


$650,000
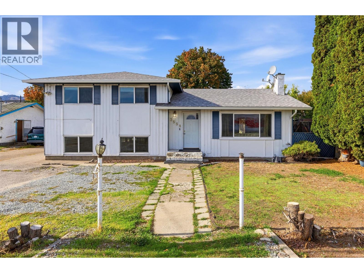
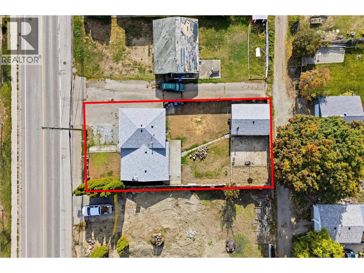
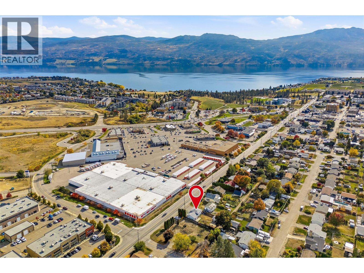
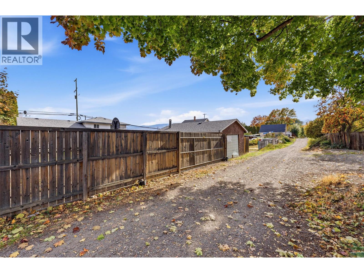
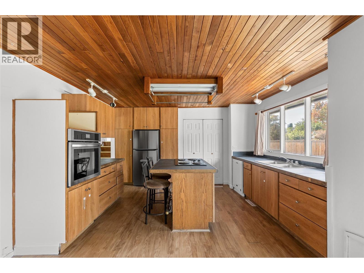
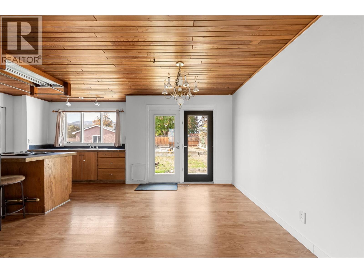
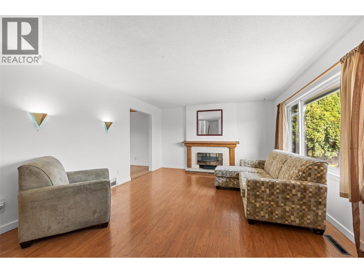
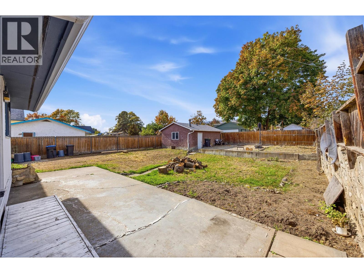
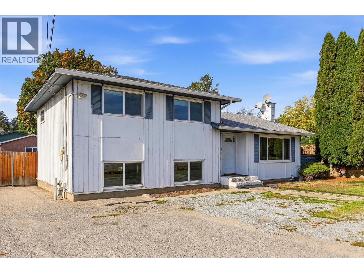
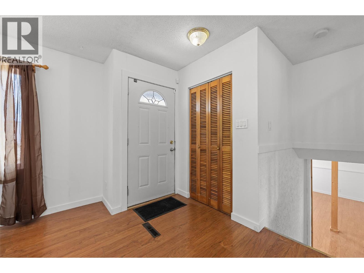
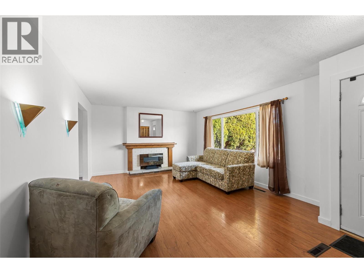
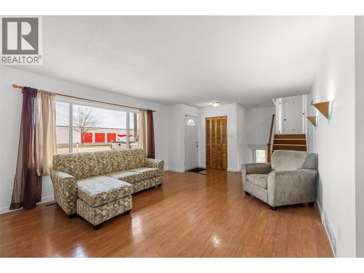
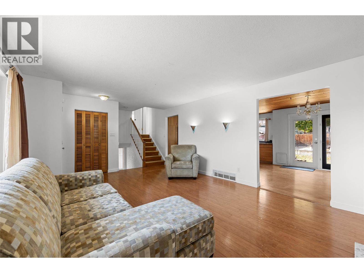
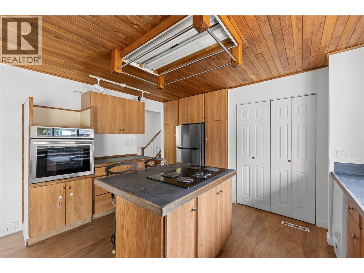
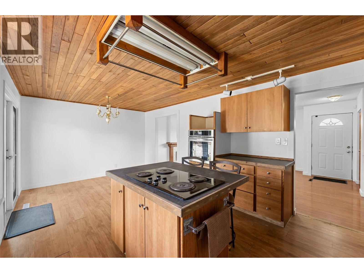
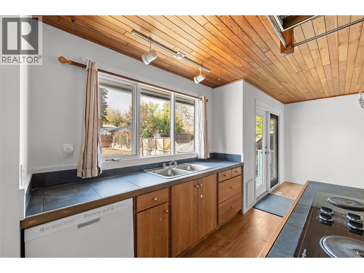
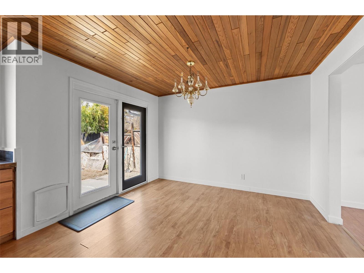
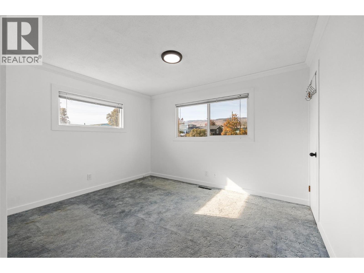
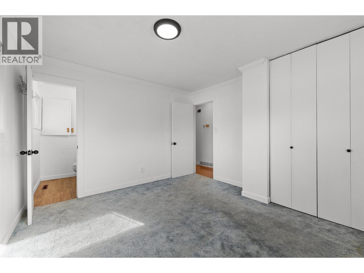
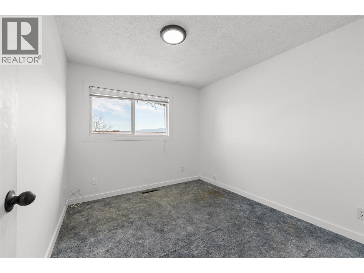
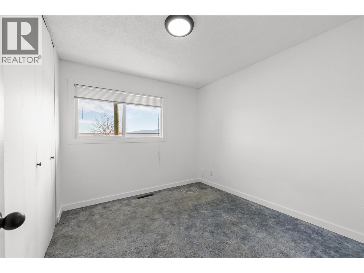
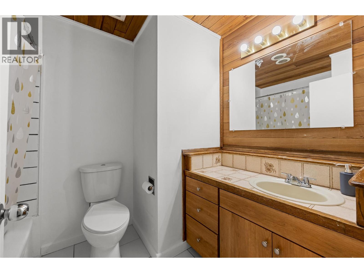
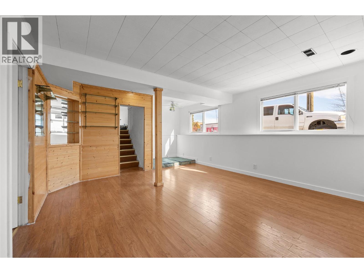
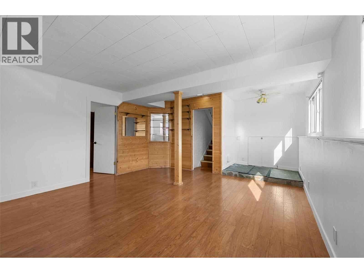
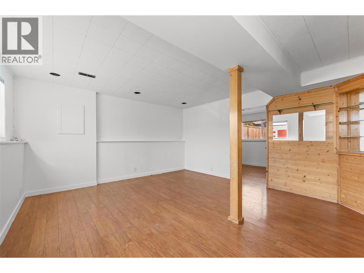
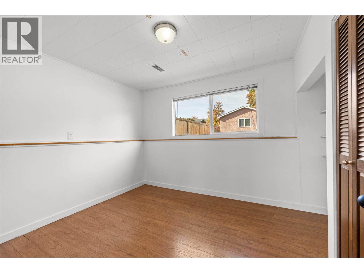
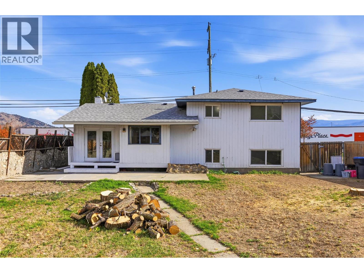
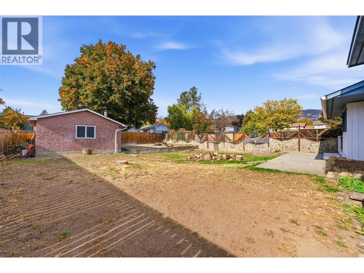
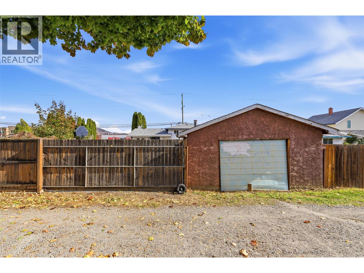
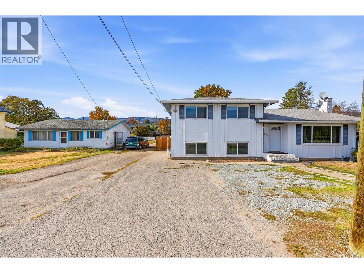
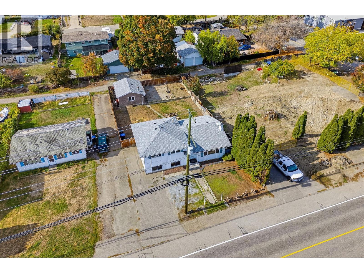
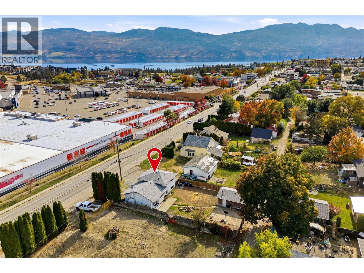
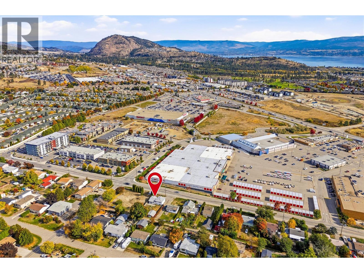
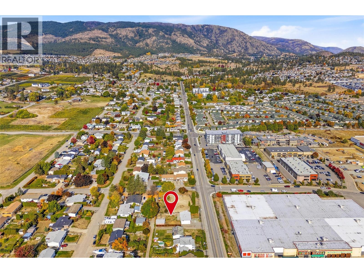
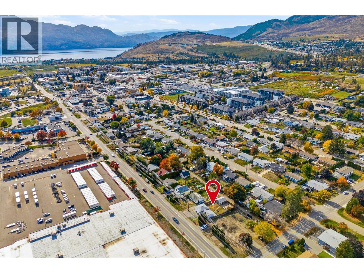
RENOVATE, REBUILD, OR REDEVELOP! Opportunity awaits in the heart of West Kelowna! Whether you're looking to renovate, hold or rebuild, this vacant 4 bed/2 bath property offers excellent investment potential with RC1 zoning, laneway access at the back of the property and a 0.17 acre lot in Westbank Centre. Offering 1,741 sqft of living space, the home features a functional layout, fresh paint and updated light fixtures, providing a great starting point for improvements or future plans. Outside, you'll find a spacious backyard, ample parking and a detached shop with convenient laneway access, adding flexibility and appeal. Centrally located close to shopping centres, schools, parks, restaurants and public transit, this property offers a convenient location in a neighbourhood that continues to grow and redevelop. With zoning permitting a variety of residential uses, including duplexes and townhouses, there's exciting potential to explore future development opportunities. Whether you're looking to add to your investment portfolio, secure a holding property or capitalize on future redevelopment potential, this property is worth a closer look. Contact us today to learn more about this property! (id:64133)
-
Property Details
MLS® Number 10403241 Property Type Single Family Neigbourhood Westbank Centre AmenitiesNearBy Public Transit, Schools, Shopping Features Level Lot, Central Island ParkingSpaceTotal 8 -
Building
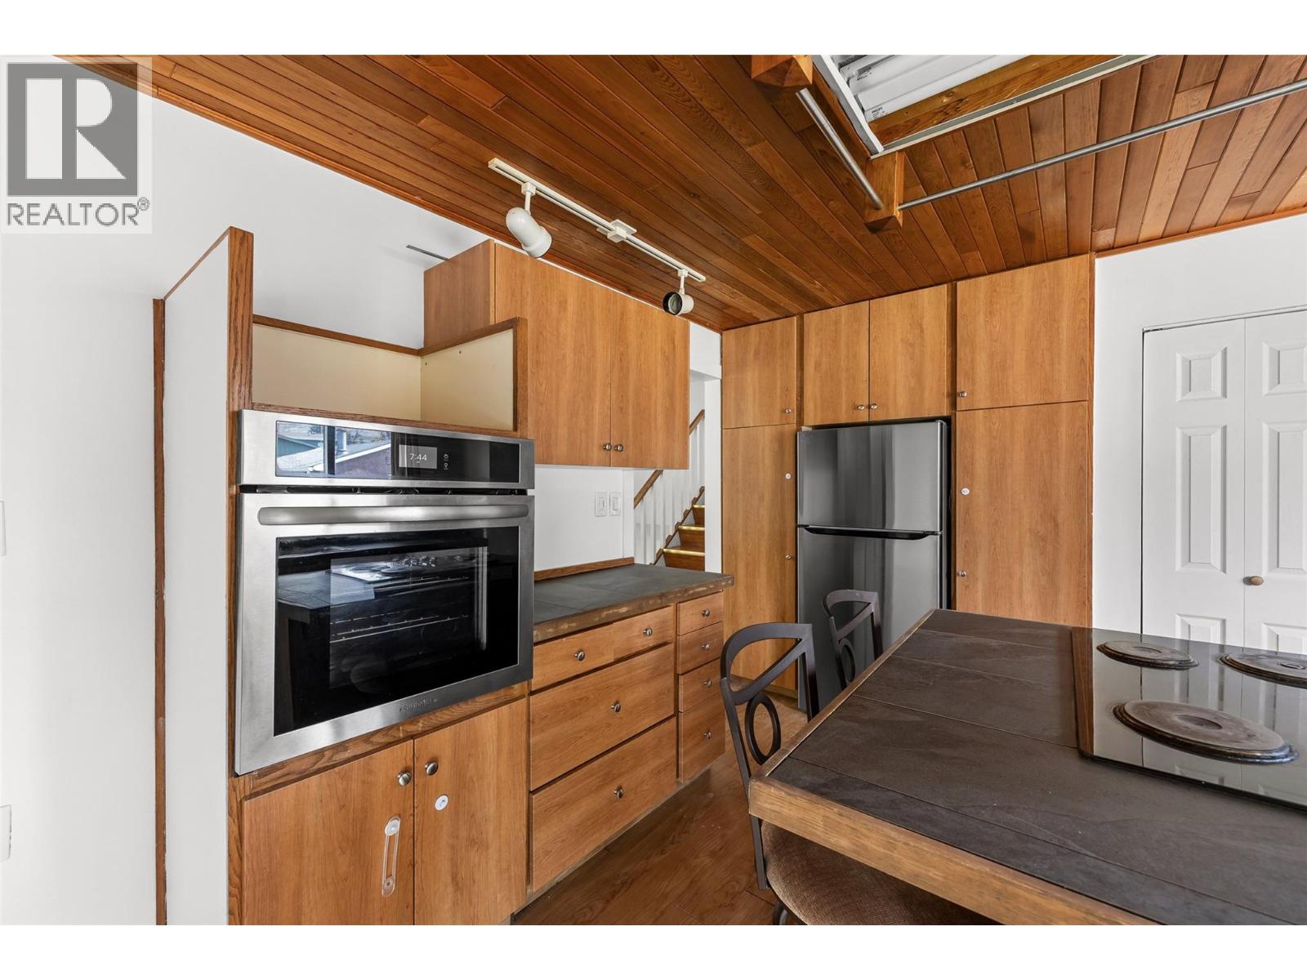
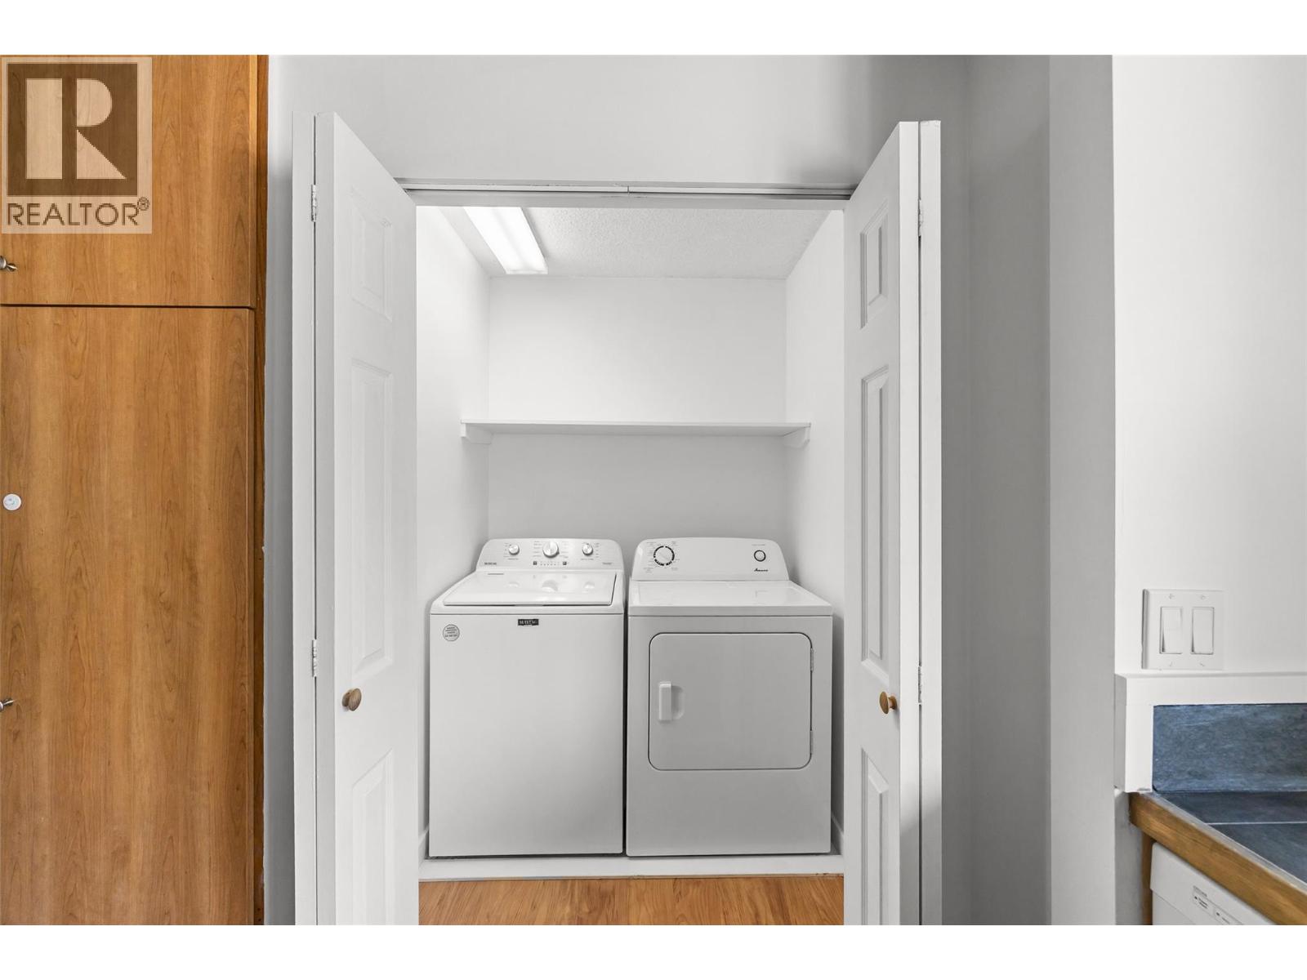
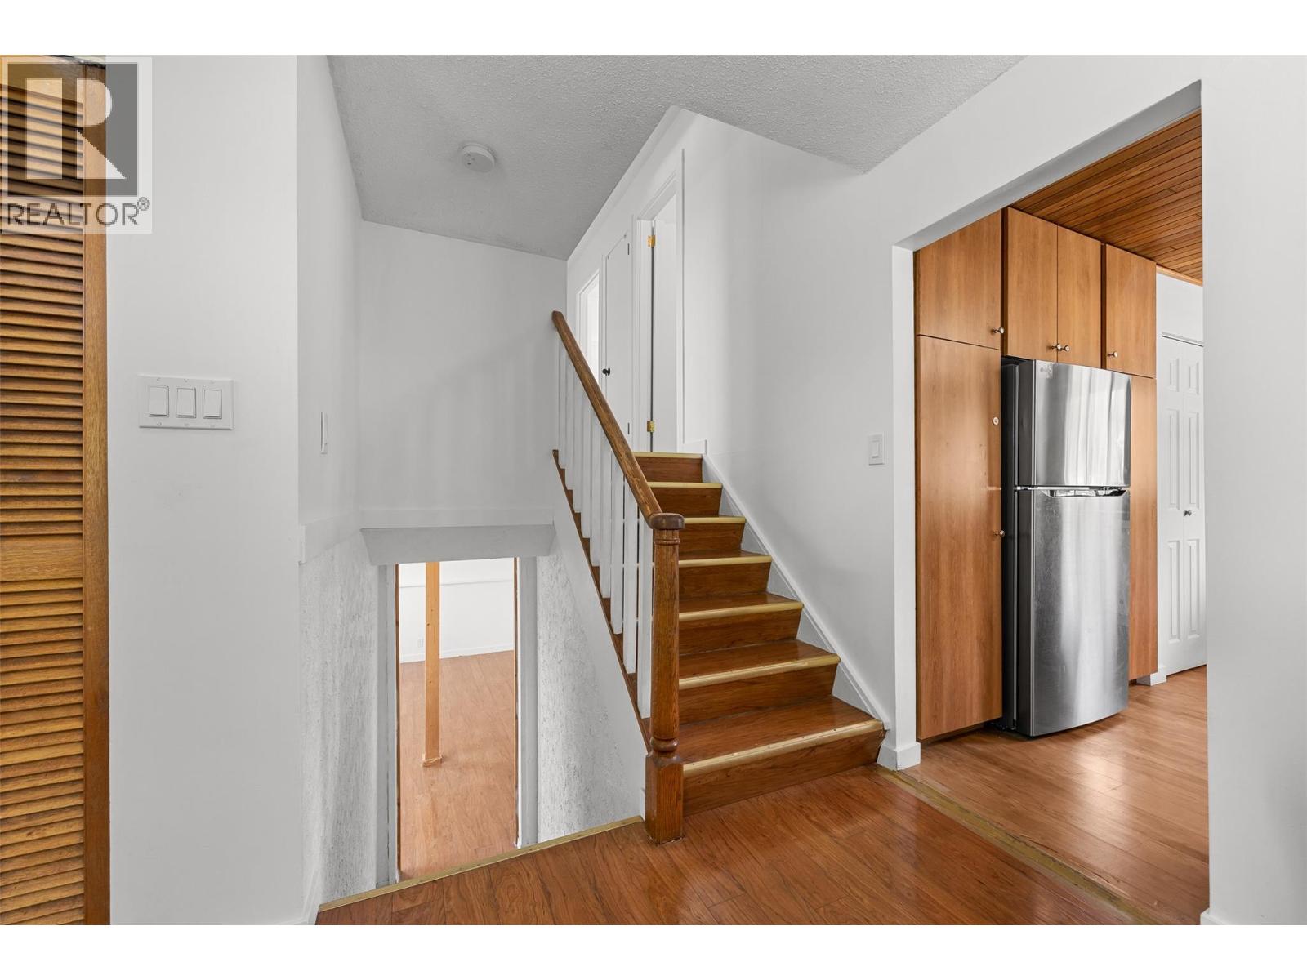
Bathroom Total 2 Bedrooms Total 4 Appliances Refrigerator, Dishwasher, Dryer, Cooktop - Electric, Washer, Oven - Built-in Constructed Date 1969 Construction Style Attachment Detached Cooling Type See Remarks Exterior Finish Cedar Siding Fireplace Fuel Wood Fireplace Present Yes Fireplace Total 1 Fireplace Type Conventional Flooring Type Carpeted, Tile, Vinyl Half Bath Total 1 Heating Type Forced Air, See Remarks Roof Material Asphalt Shingle Roof Style Unknown Stories Total 3 Size Interior 1,741 Sqft Type House Utility Water Municipal Water Parking
Additional Parking Detached Garage 2 -
Land
Access Type Easy Access Acreage No Fence Type Fence Land Amenities Public Transit, Schools, Shopping Landscape Features Level Sewer Municipal Sewage System Size Irregular 0.17 Size Total 0.17 Ac|under 1 Acre Size Total Text 0.17 Ac|under 1 Acre -
Rooms
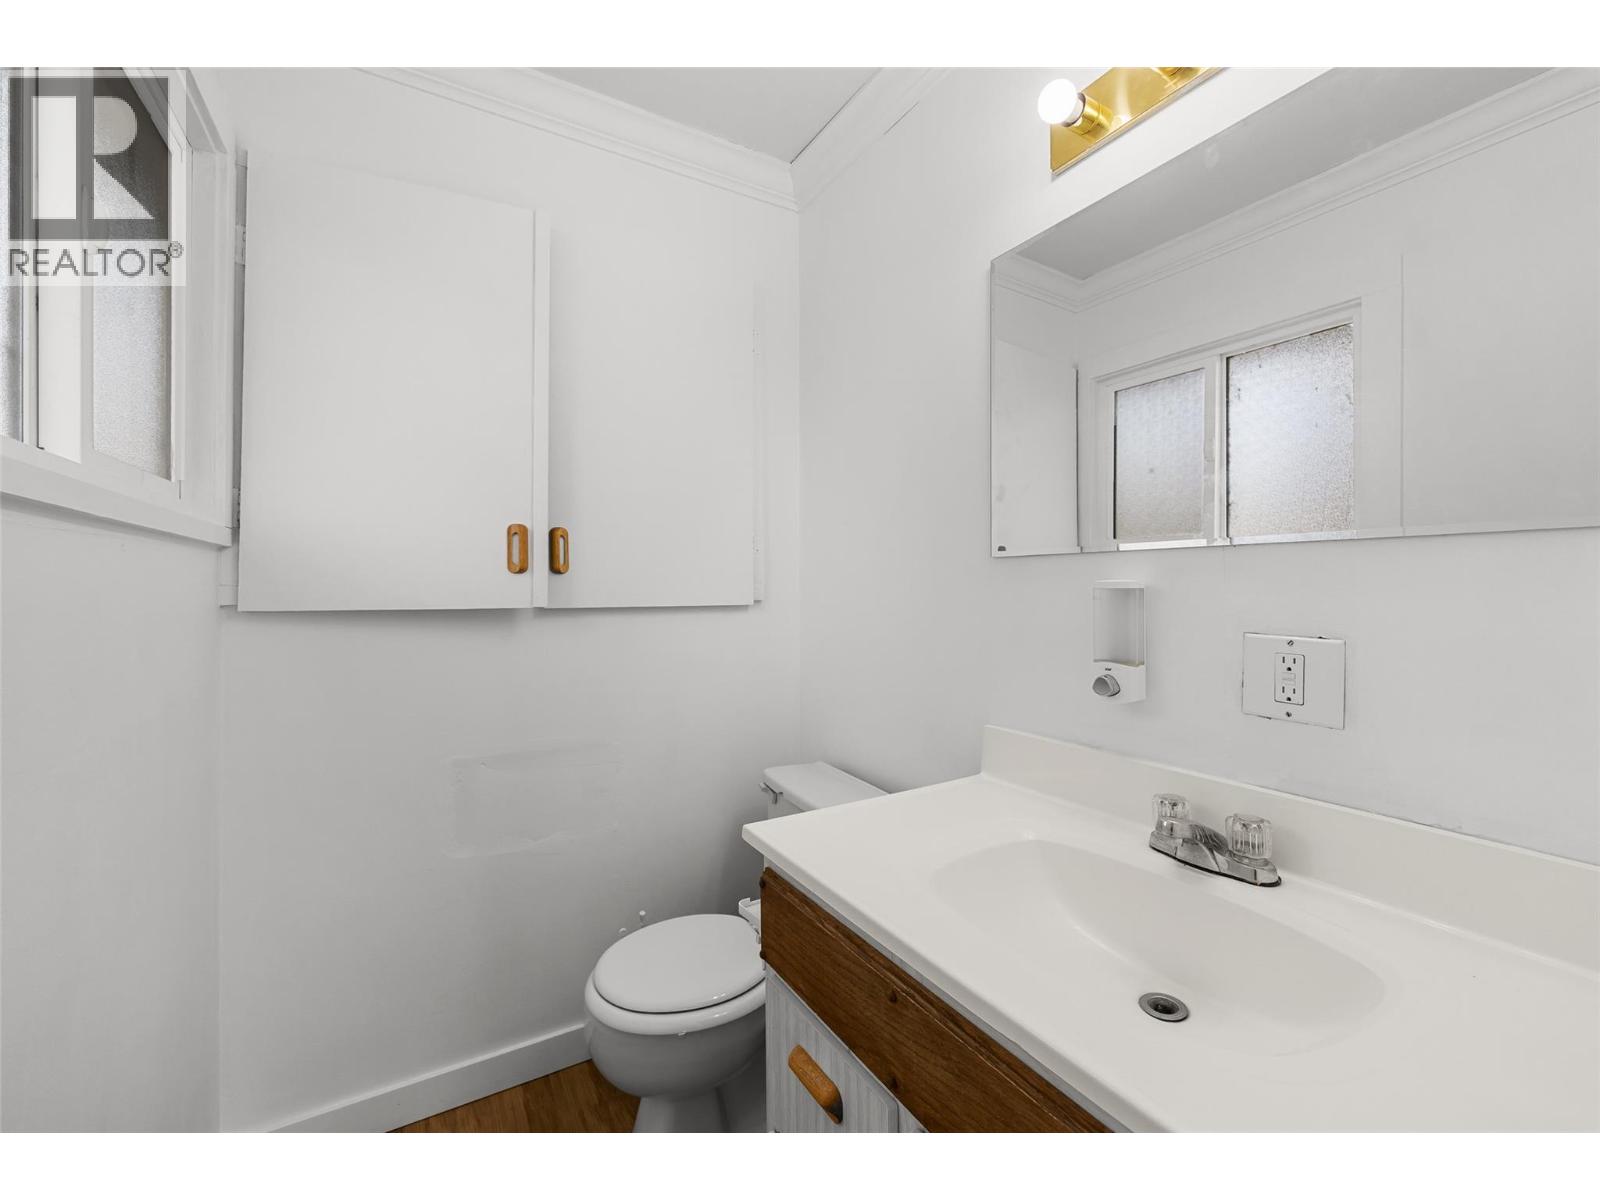
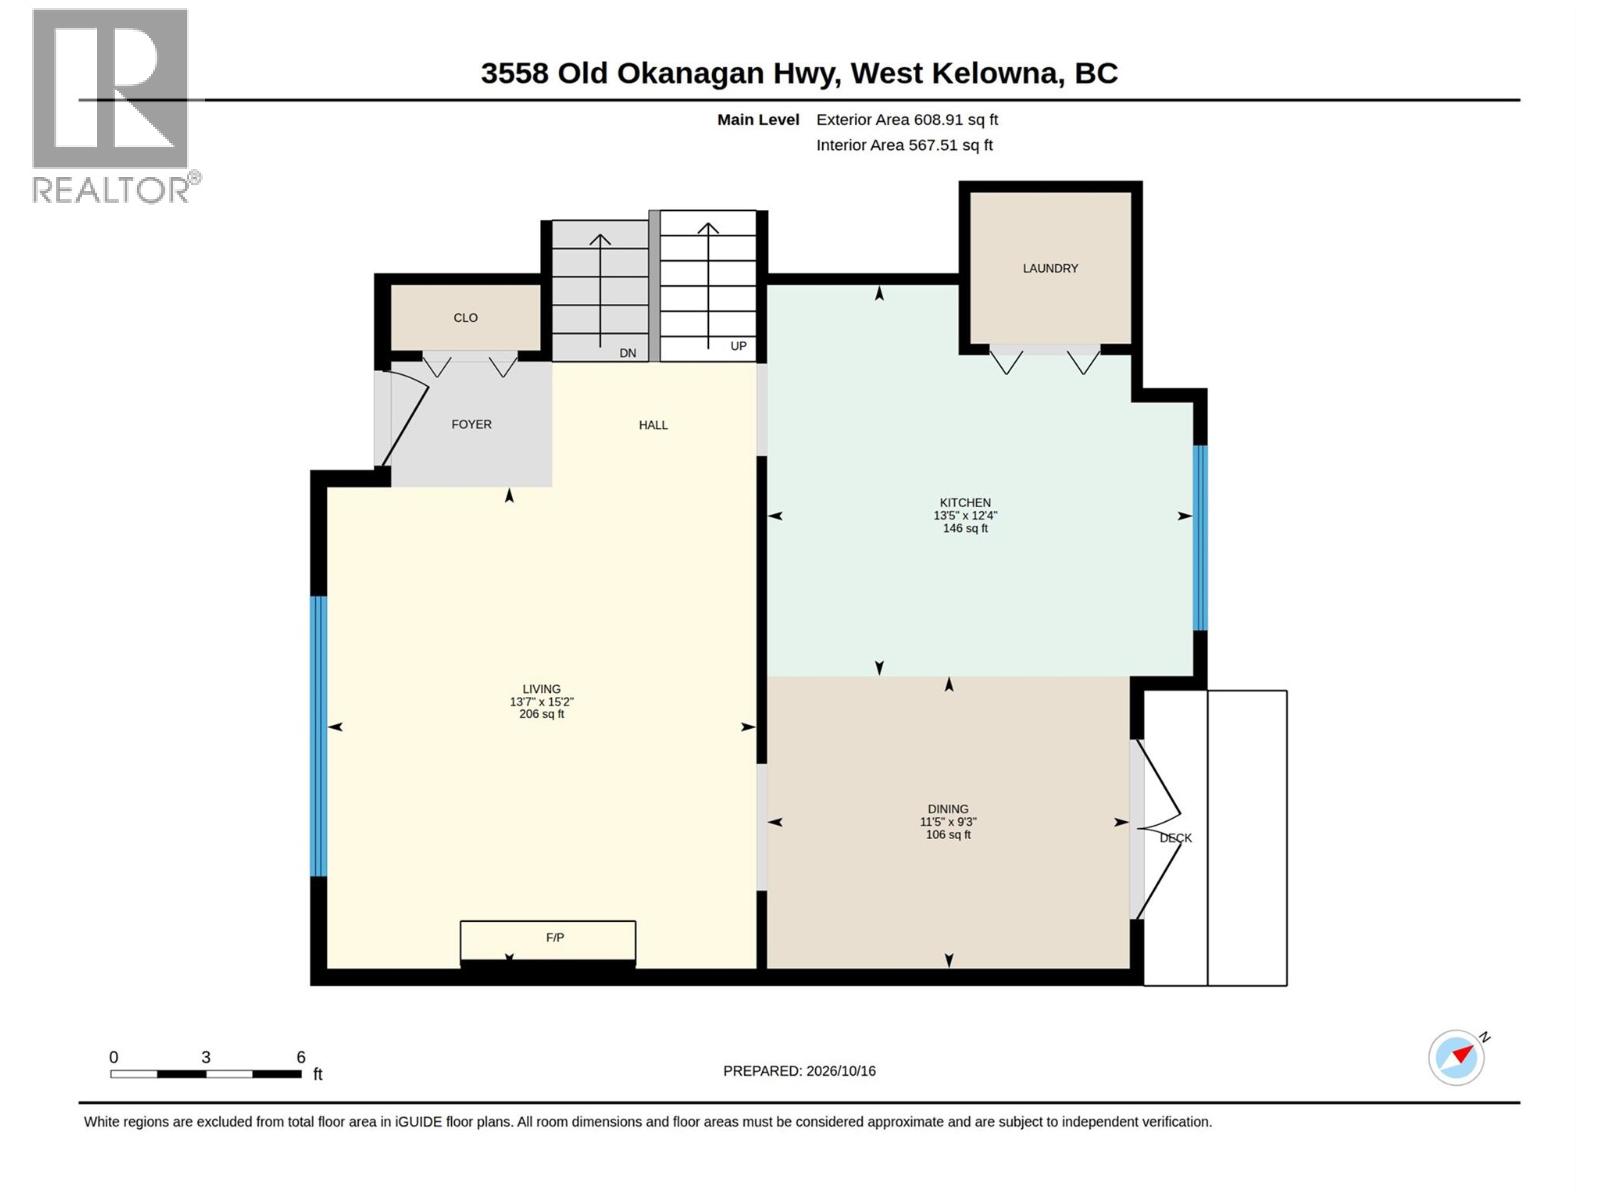
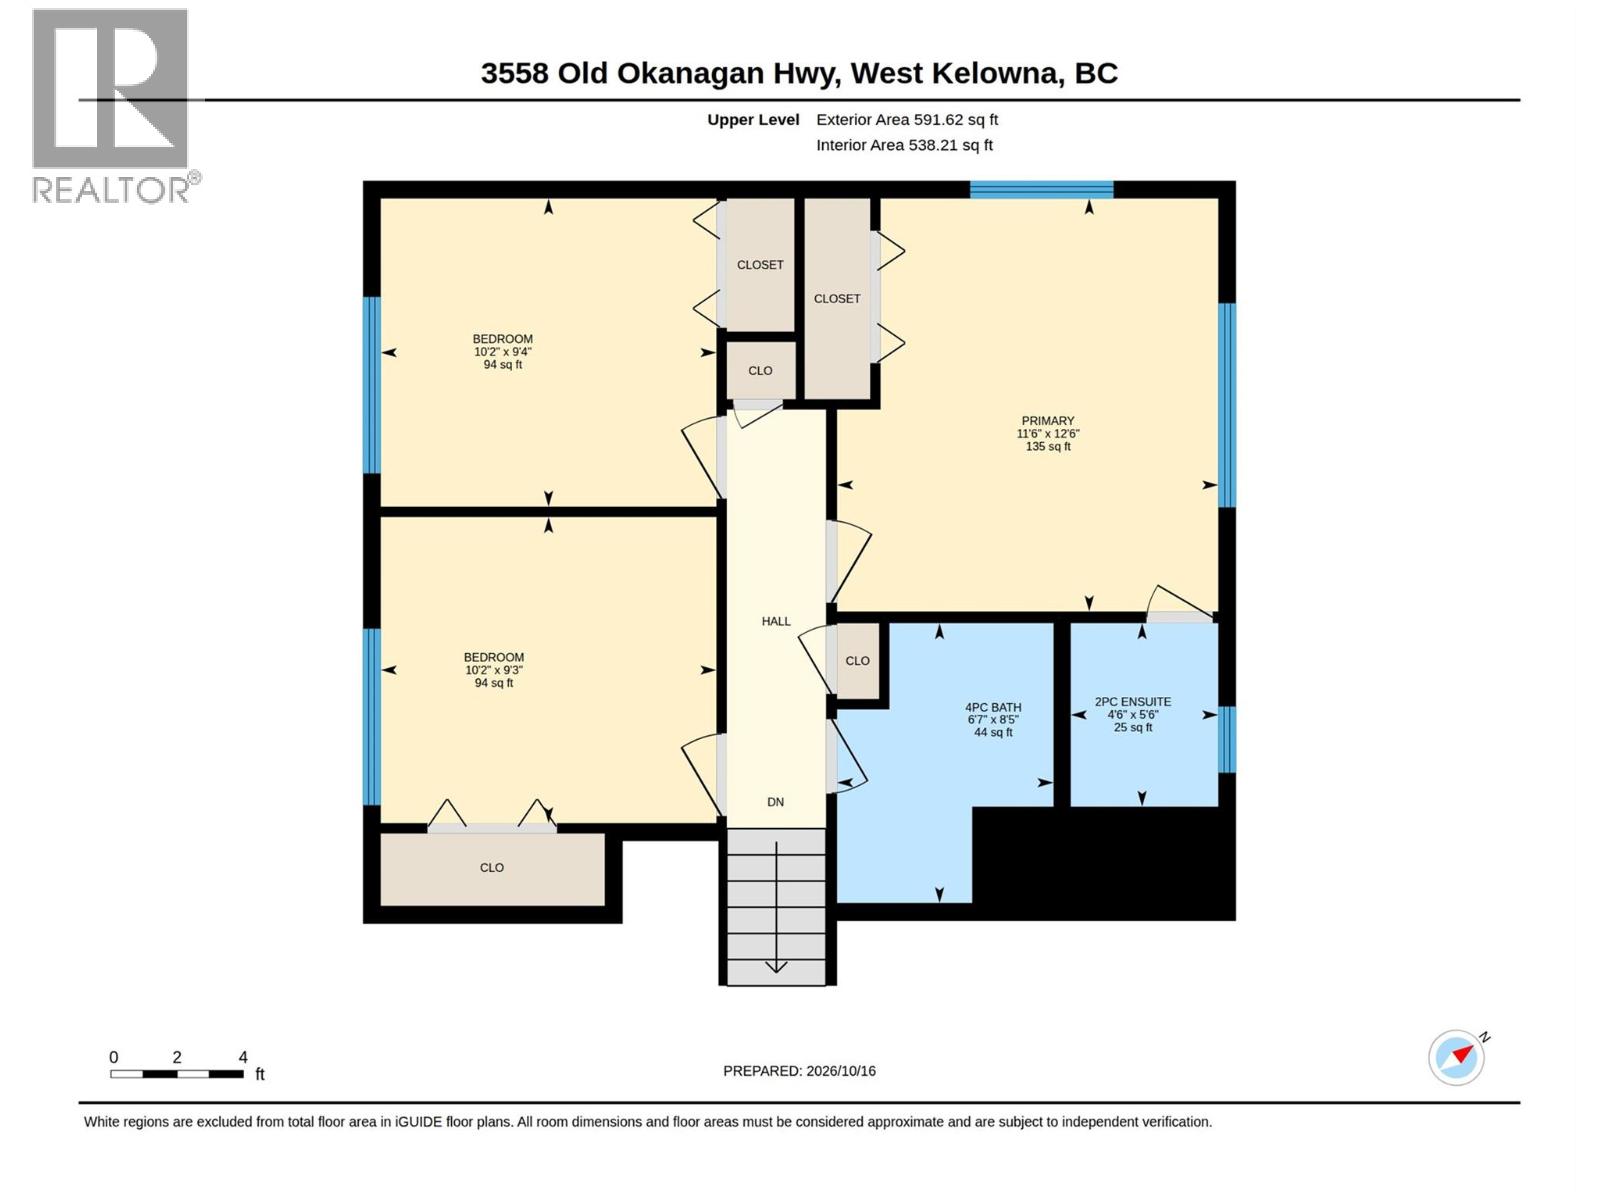
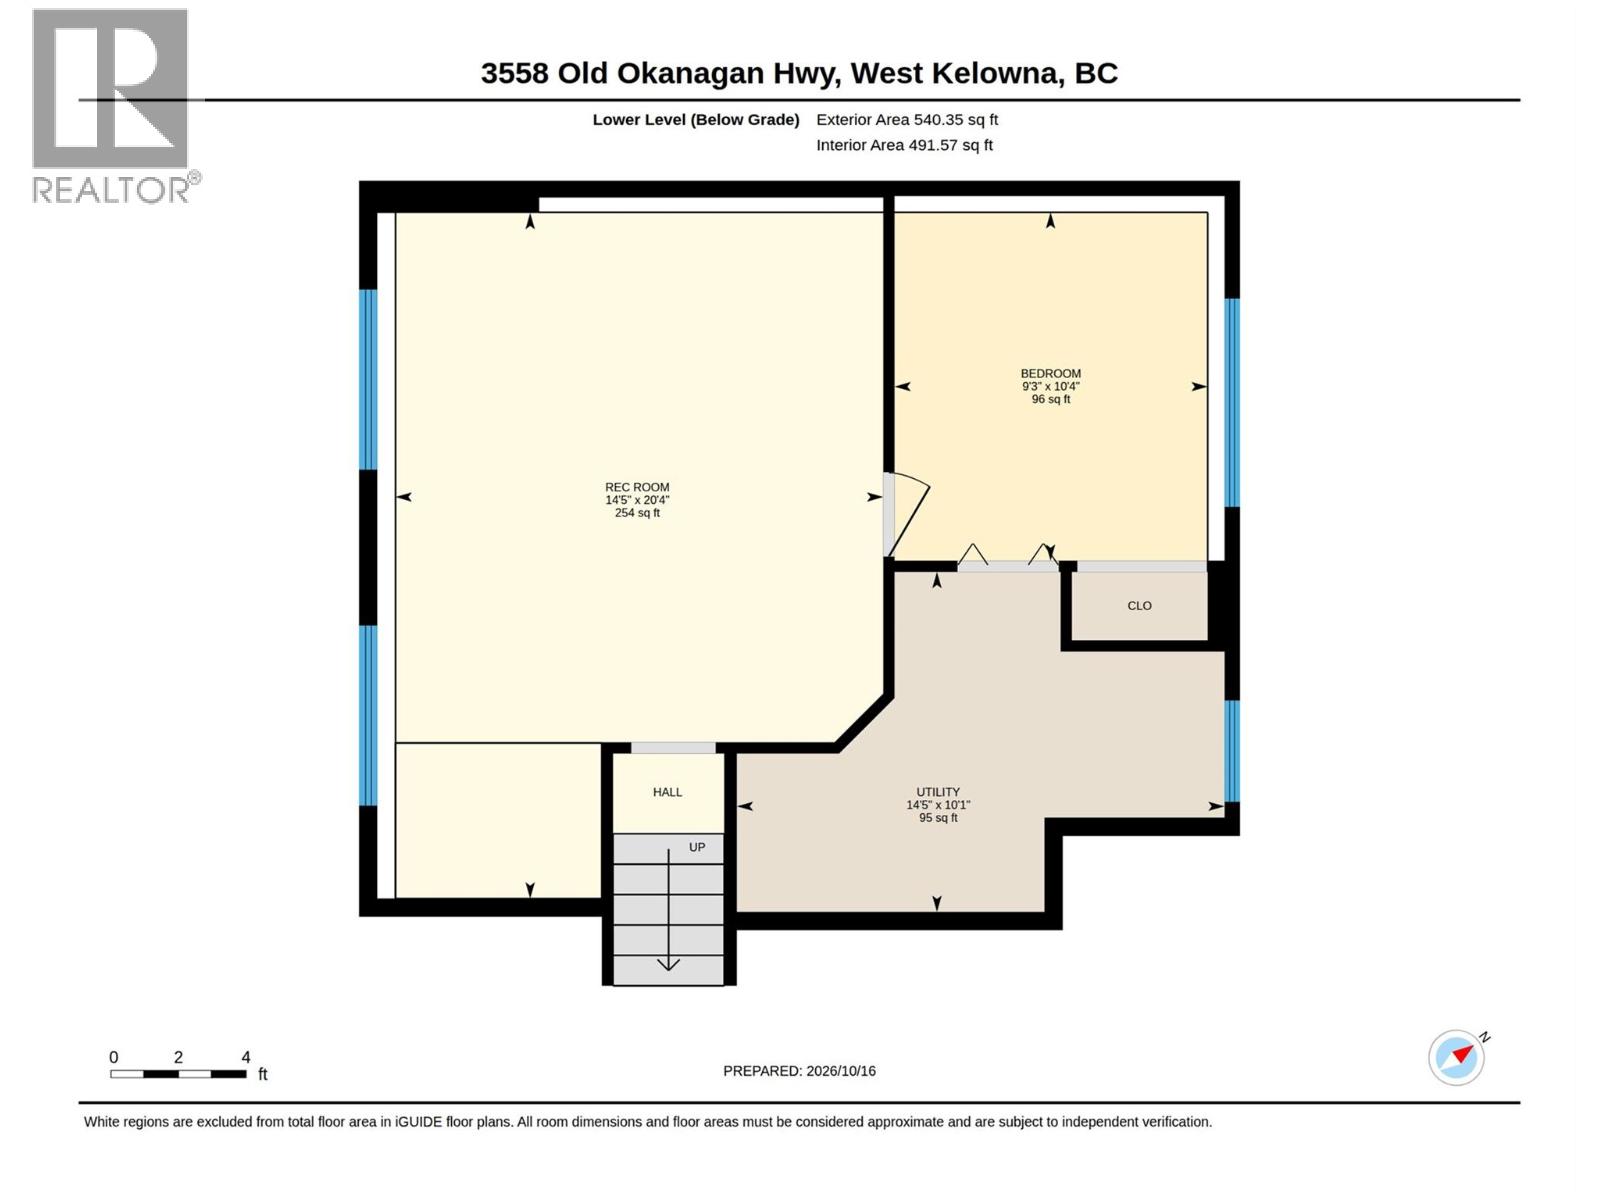
Level Type Length Width Dimensions Second Level Primary Bedroom 12'6'' x 11'6'' Second Level Bedroom 9'4'' x 10'2'' Second Level Bedroom 9'3'' x 10'2'' Second Level 4pc Bathroom 8'5'' x 6'7'' Second Level 2pc Ensuite Bath 5'6'' x 6'7'' Lower Level Utility Room 10'1'' x 14'5'' Lower Level Recreation Room 20'4'' x 14'5'' Lower Level Bedroom 10'4'' x 9'3'' Main Level Living Room 15'2'' x 13'7'' Main Level Kitchen 12'4'' x 13'5'' Secondary Dwelling Unit Dining Room 9'3'' x 11'5''

Mark Gidden
Realtor/Founder

Lloyd Taverner
Realtor/Senior Partner
Your Favourites
No Favourites Found

The trademarks REALTOR®, REALTORS®, and the REALTOR® logo are controlled by The Canadian Real Estate Association (CREA) and identify real estate professionals who are members of CREA. The trademarks MLS®, Multiple Listing Service® and the associated logos are owned by The Canadian Real Estate Association (CREA) and identify the quality of services provided by real estate professionals who are members of CREA. The trademark DDF® is owned by The Canadian Real Estate Association (CREA) and identifies CREA's Data Distribution Facility (DDF®)
October 22 2026 07:02:13
Association of Interior REALTORS®

