


$531,000
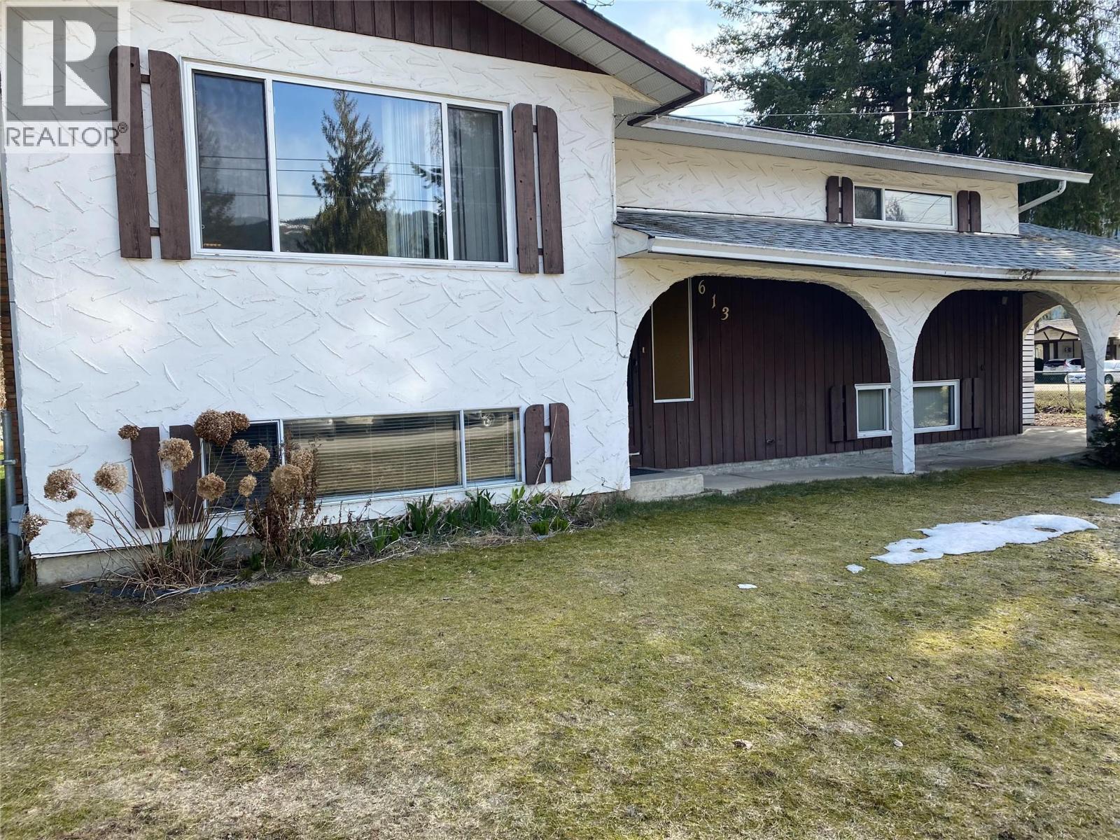
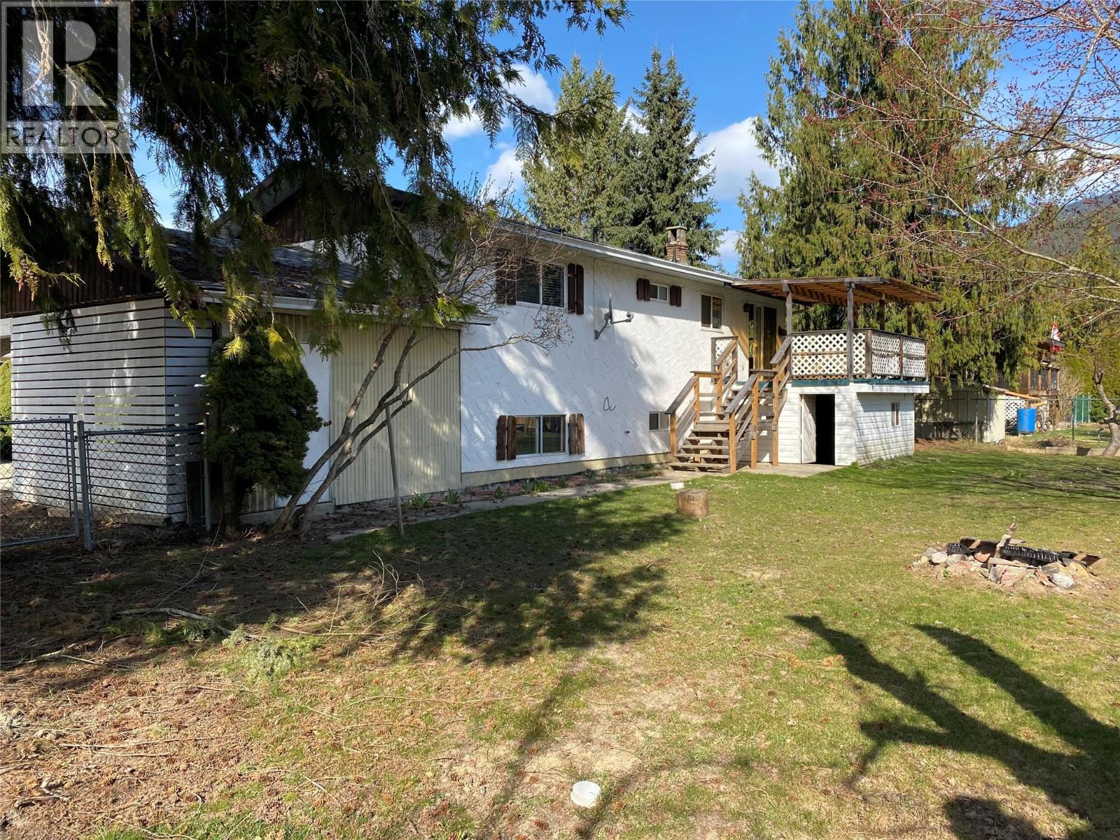
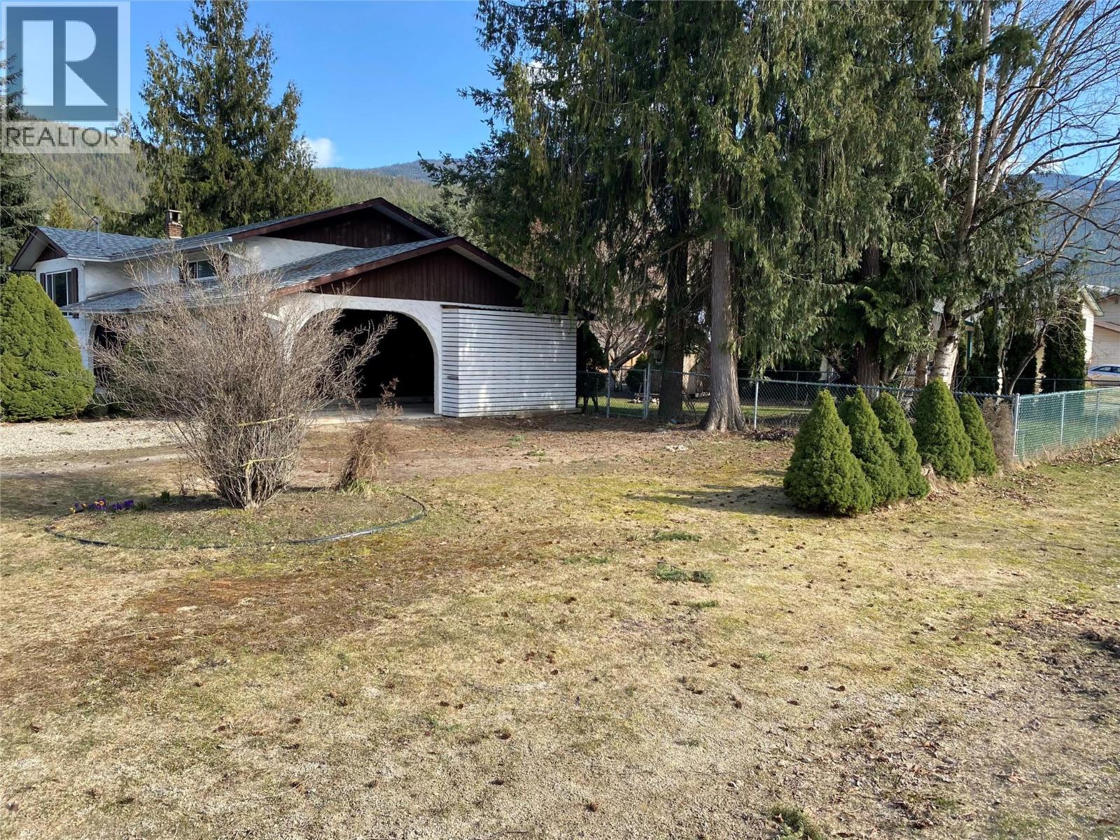
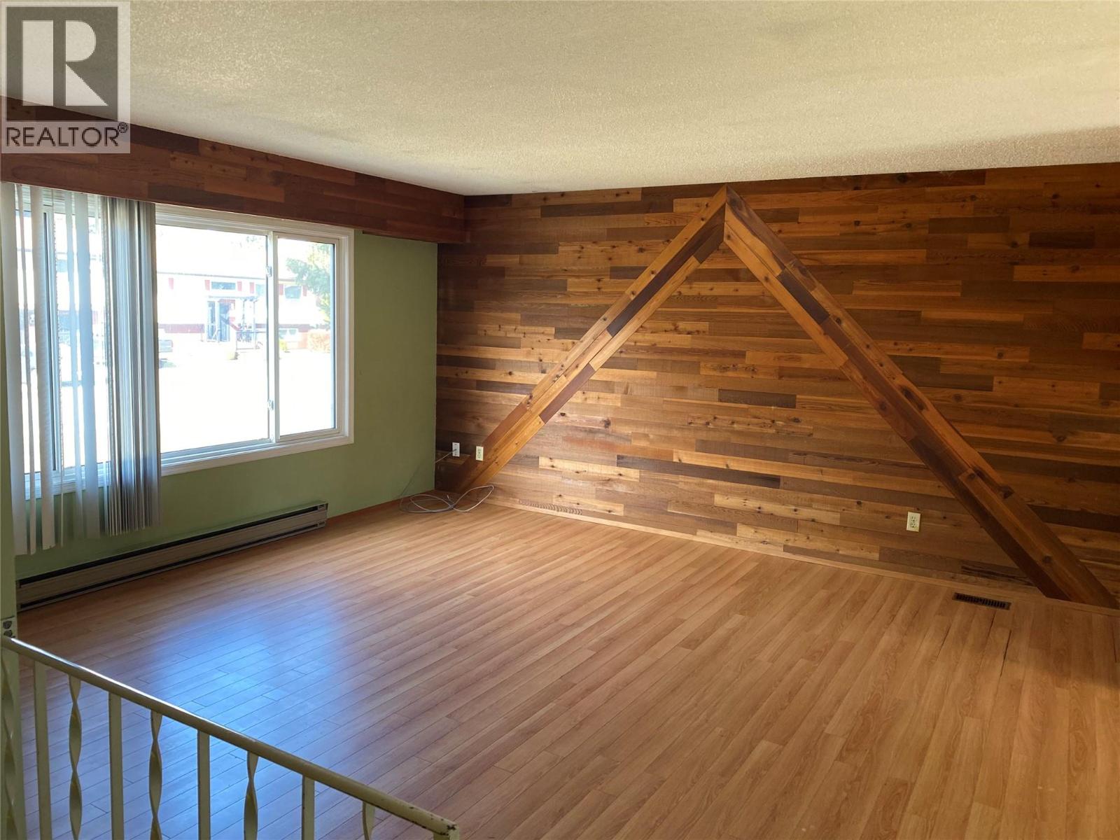
Now is your opportunity to create the home you've always envisioned in the highly sought-after Tree Streets. Situated on a spacious 0.25-acre corner lot, this solidly built home offers excellent potential and is ready for your updates and personal touches. Featuring a functional layout and great bones, it's the perfect opportunity for renovators, investors, or families looking to build equity. The generous yard provides ample space for children, pets, gardening, or designing your ideal outdoor living area. Whether you're planning a thoughtful renovation or a complete transformation, this property offers the location and foundation to bring your vision to life. Don't miss your chance to own in one of the area's most desirable neighbourhoods. Tenant occupied—showings by appointment only. (id:64133)
-
Property Details
MLS® Number 10395819 Property Type Single Family Neigbourhood Sicamous AmenitiesNearBy Golf Nearby, Recreation, Schools, Shopping CommunityFeatures Family Oriented, Rentals Allowed Features Level Lot, Treed, Corner Site ParkingSpaceTotal 3 ViewType Mountain View -
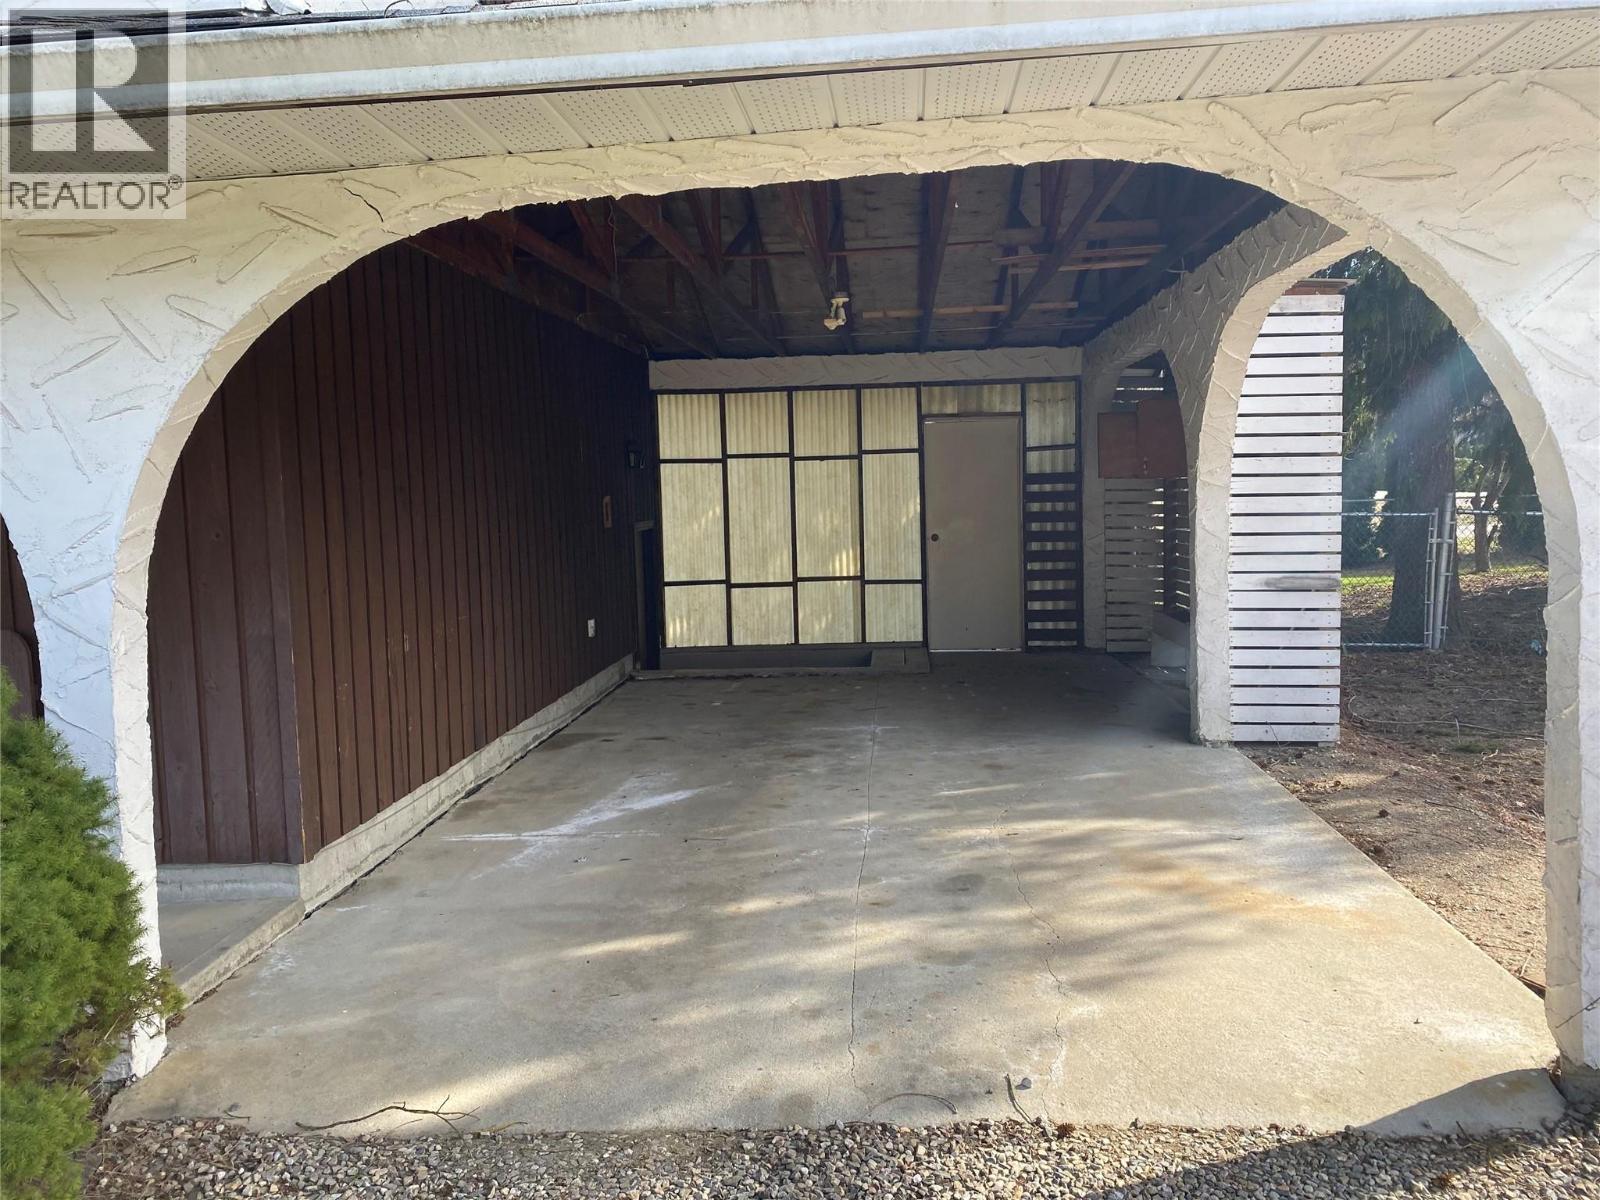
Building
Bathroom Total 2 Bedrooms Total 3 Appliances Oven Basement Type Full Constructed Date 1976 Construction Style Attachment Detached Exterior Finish Wood Flooring Type Carpeted, Hardwood, Laminate, Linoleum Half Bath Total 1 Heating Fuel Electric, Wood Heating Type Baseboard Heaters, Stove Roof Material Asphalt Shingle Roof Style Unknown Stories Total 2 Size Interior 1,900 Sqft Type House Utility Water Municipal Water Parking
Carport -
Land
Access Type Easy Access Acreage No Fence Type Fence Land Amenities Golf Nearby, Recreation, Schools, Shopping Landscape Features Landscaped, Level Sewer Municipal Sewage System Size Irregular 0.25 Size Total 0.25 Ac|under 1 Acre Size Total Text 0.25 Ac|under 1 Acre -
Rooms
Level Type Length Width Dimensions Basement Laundry Room 9'0'' x 9'0'' Basement Other 7'0'' x 5'0'' Basement Family Room 24'0'' x 16'0'' Basement 2pc Bathroom 4'0'' x 3'5'' Basement Bedroom 14'0'' x 10'5'' Main Level 4pc Bathroom 9'0'' x 7'4'' Main Level Bedroom 16'0'' x 11'6'' Main Level Primary Bedroom 14'0'' x 10'0'' Main Level Kitchen 8'0'' x 9'0'' Main Level Dining Room 9'0'' x 9'0'' Main Level Living Room 15'0'' x 15'0''

Mark Gidden
Realtor/Founder

Lloyd Taverner
Realtor/Senior Partner
Your Favourites
No Favourites Found

The trademarks REALTOR®, REALTORS®, and the REALTOR® logo are controlled by The Canadian Real Estate Association (CREA) and identify real estate professionals who are members of CREA. The trademarks MLS®, Multiple Listing Service® and the associated logos are owned by The Canadian Real Estate Association (CREA) and identify the quality of services provided by real estate professionals who are members of CREA. The trademark DDF® is owned by The Canadian Real Estate Association (CREA) and identifies CREA's Data Distribution Facility (DDF®)
August 17 2026 10:11:50
Association of Interior REALTORS®

