


$364,900Maintenance, Property Management, Sewer, Waste Removal, Water
$355.70 Monthly
Maintenance, Property Management, Sewer, Waste Removal, Water
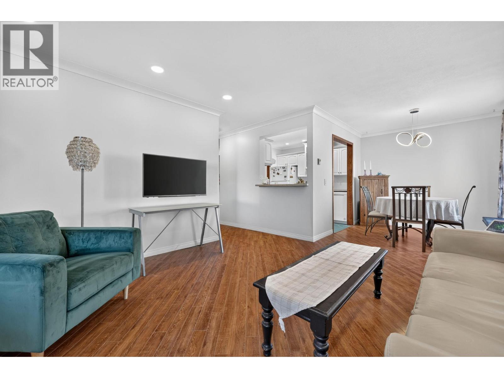
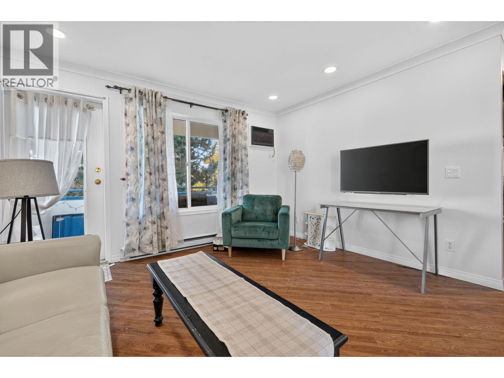
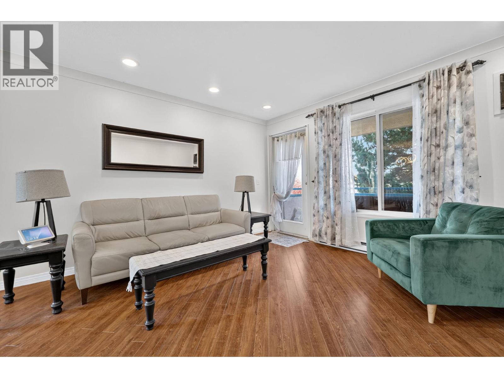
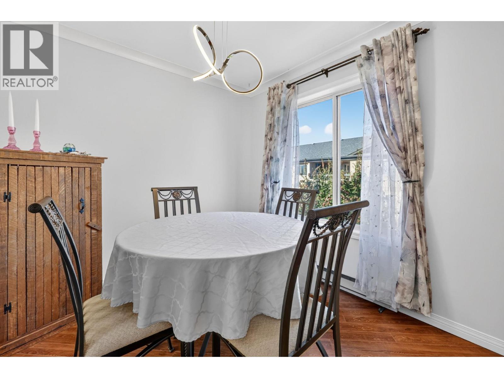
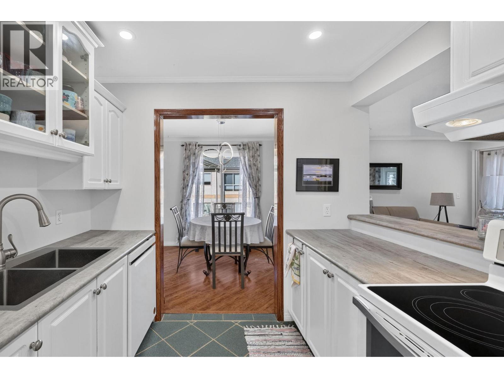
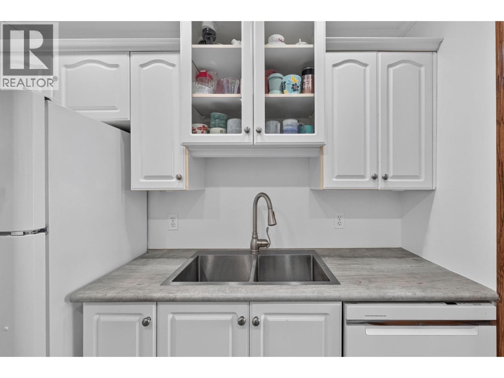
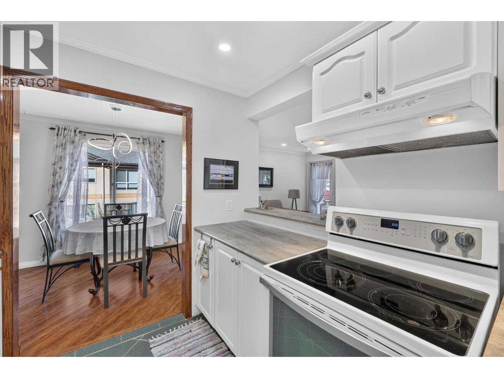
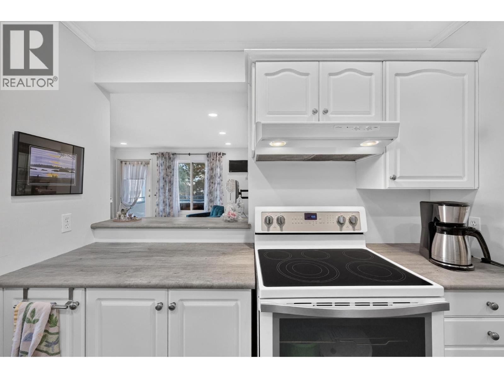
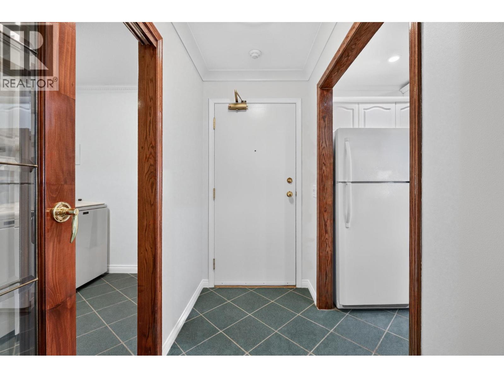
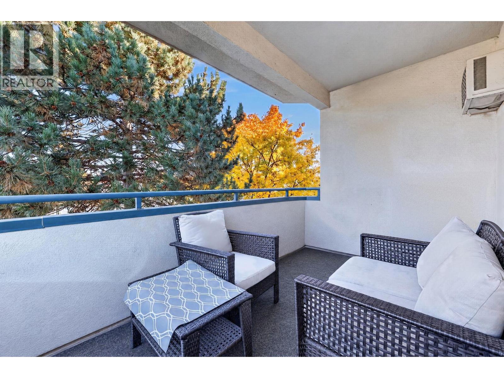
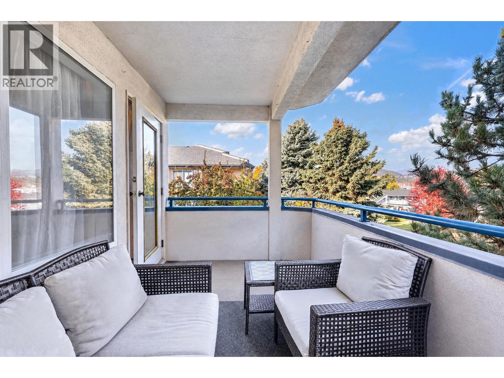
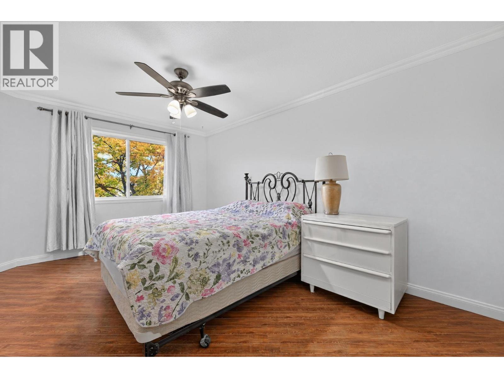
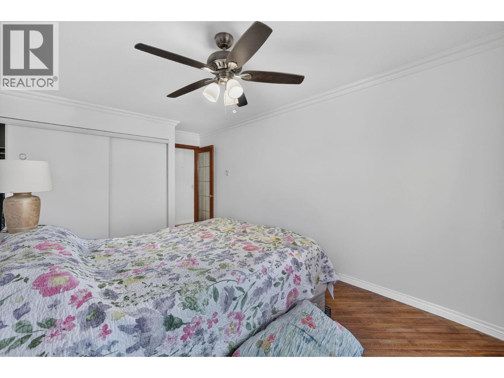
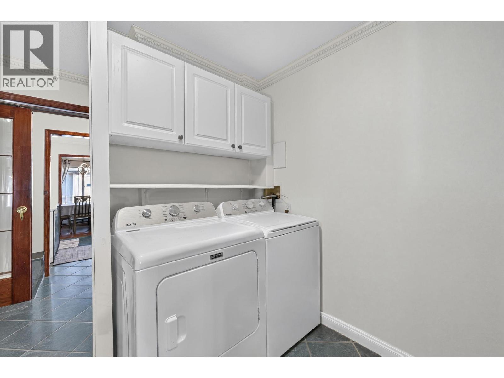
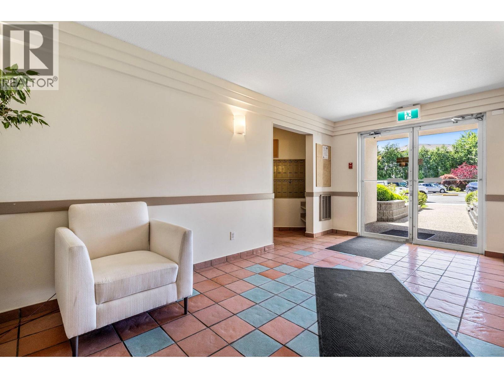
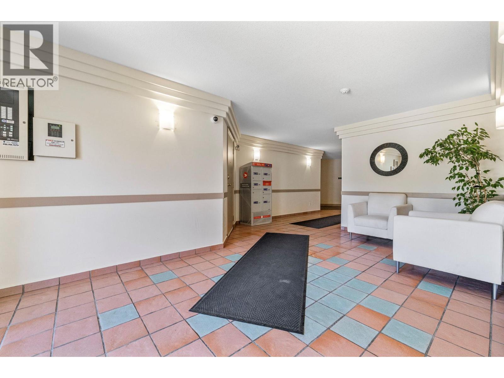
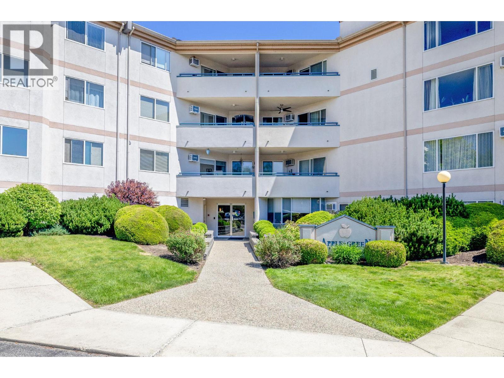
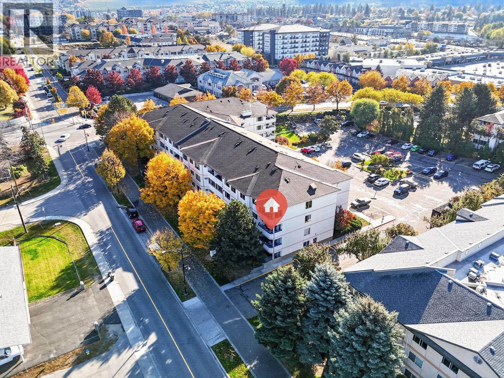
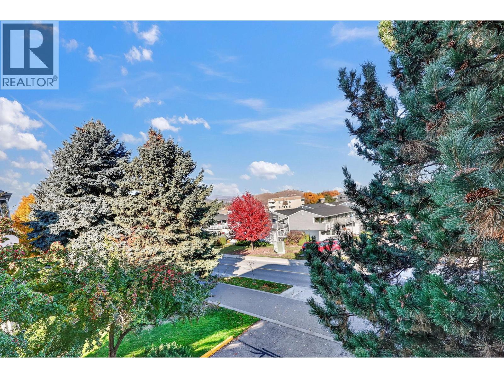
$355.70 MonthlyWelcome to Apple Green Place! This bright and airy 2-bedroom, 1-bath corner unit offers exceptional comfort and convenience in a prime, walkable location. Updates include kitchen renovation, pot lights & fresh paint throughout, this home feels clean, modern, and turn-key. The well-designed layout offers smooth flow throughout, anchored by a generously sized living area and a spacious primary bedroom. Enjoy the added convenience of an oversized in-suite laundry room with ample storage space for added convenience. Tucked away on the quiet side of the building, the North-West-facing balcony provides the perfect retreat for relaxed outdoor living - all just steps from shopping, dining, transit, and local amenities. Complete with assigned storage unit & parking stall. Schedule your showing today! (id:64133)
-
Property Details
MLS® Number 10403939 Property Type Single Family Neigbourhood Rutland North Community Name Applegreen Place CommunityFeatures Pets Allowed, Pet Restrictions, Pets Allowed With Restrictions ParkingSpaceTotal 1 StorageType Storage, Locker -
Building
Bathroom Total 1 Bedrooms Total 2 Constructed Date 1992 Cooling Type Wall Unit Flooring Type Laminate, Tile, Vinyl Heating Type Baseboard Heaters Stories Total 1 Size Interior 948 Sqft Type Apartment Utility Water Municipal Water Parking
Stall -
Land
Acreage No Sewer Municipal Sewage System Size Total Text Under 1 Acre -
Rooms
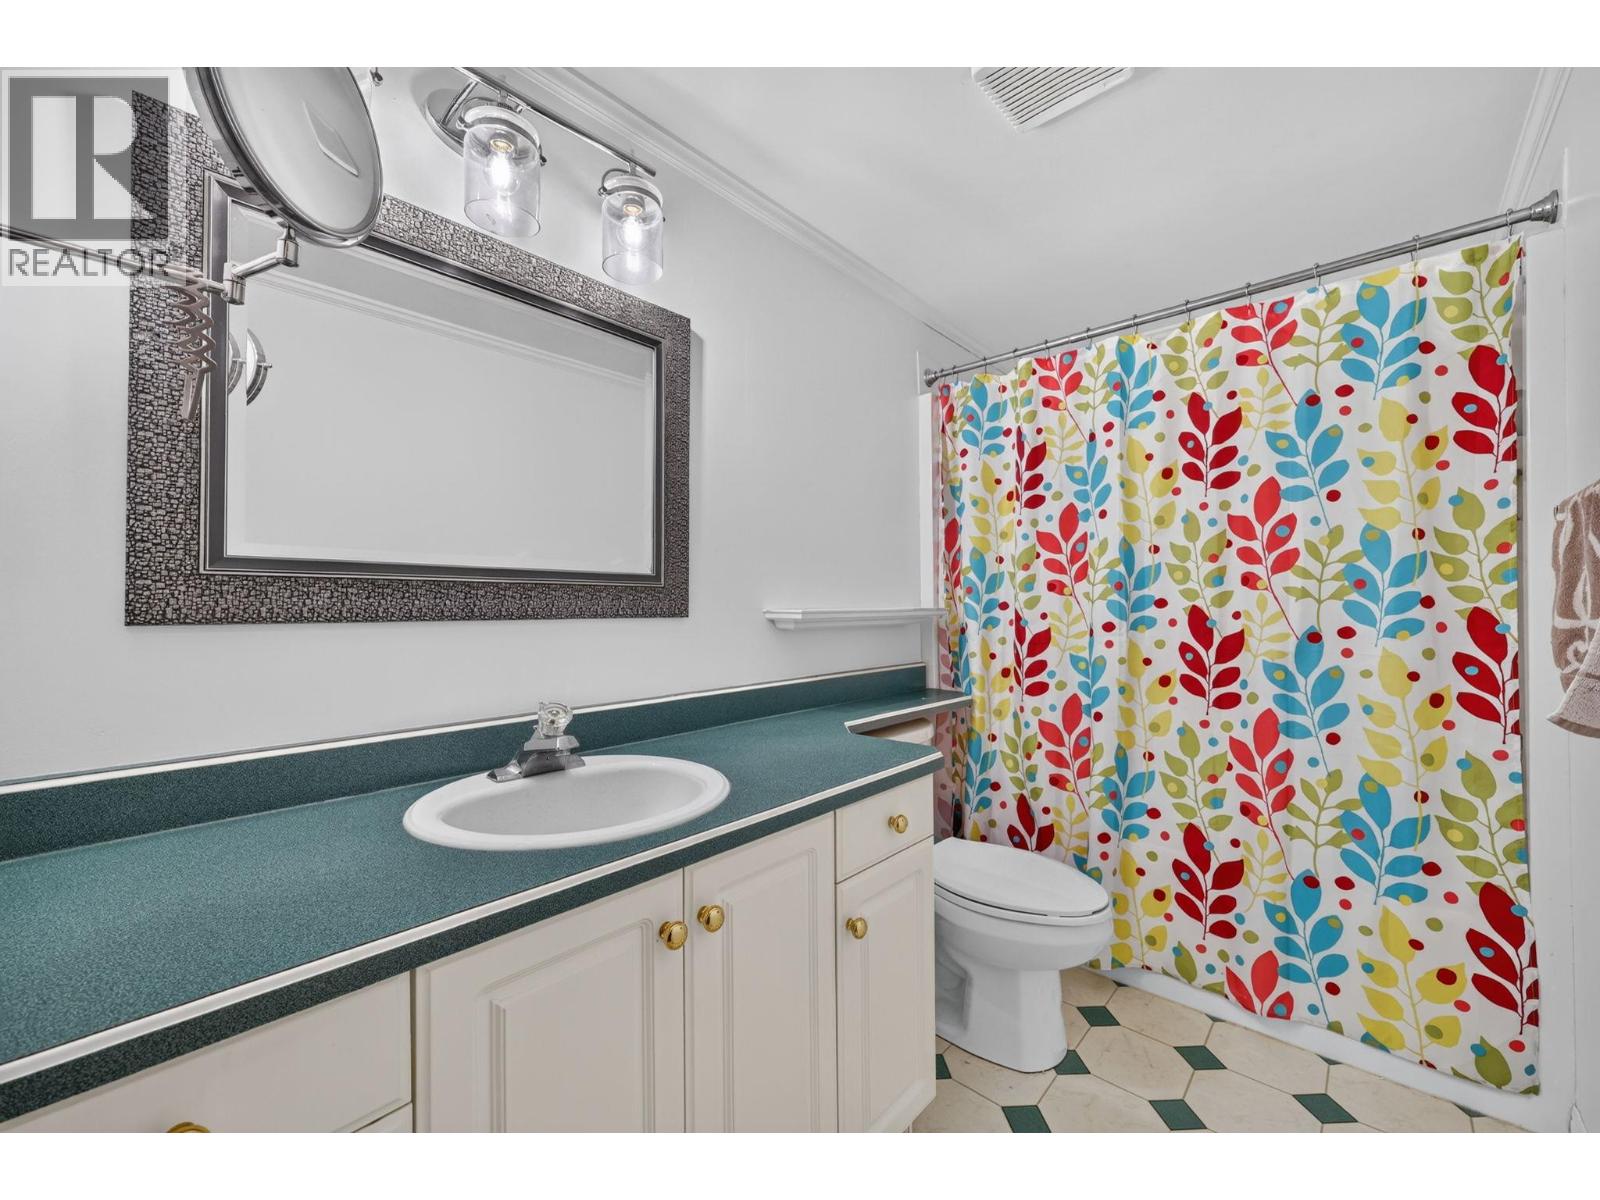
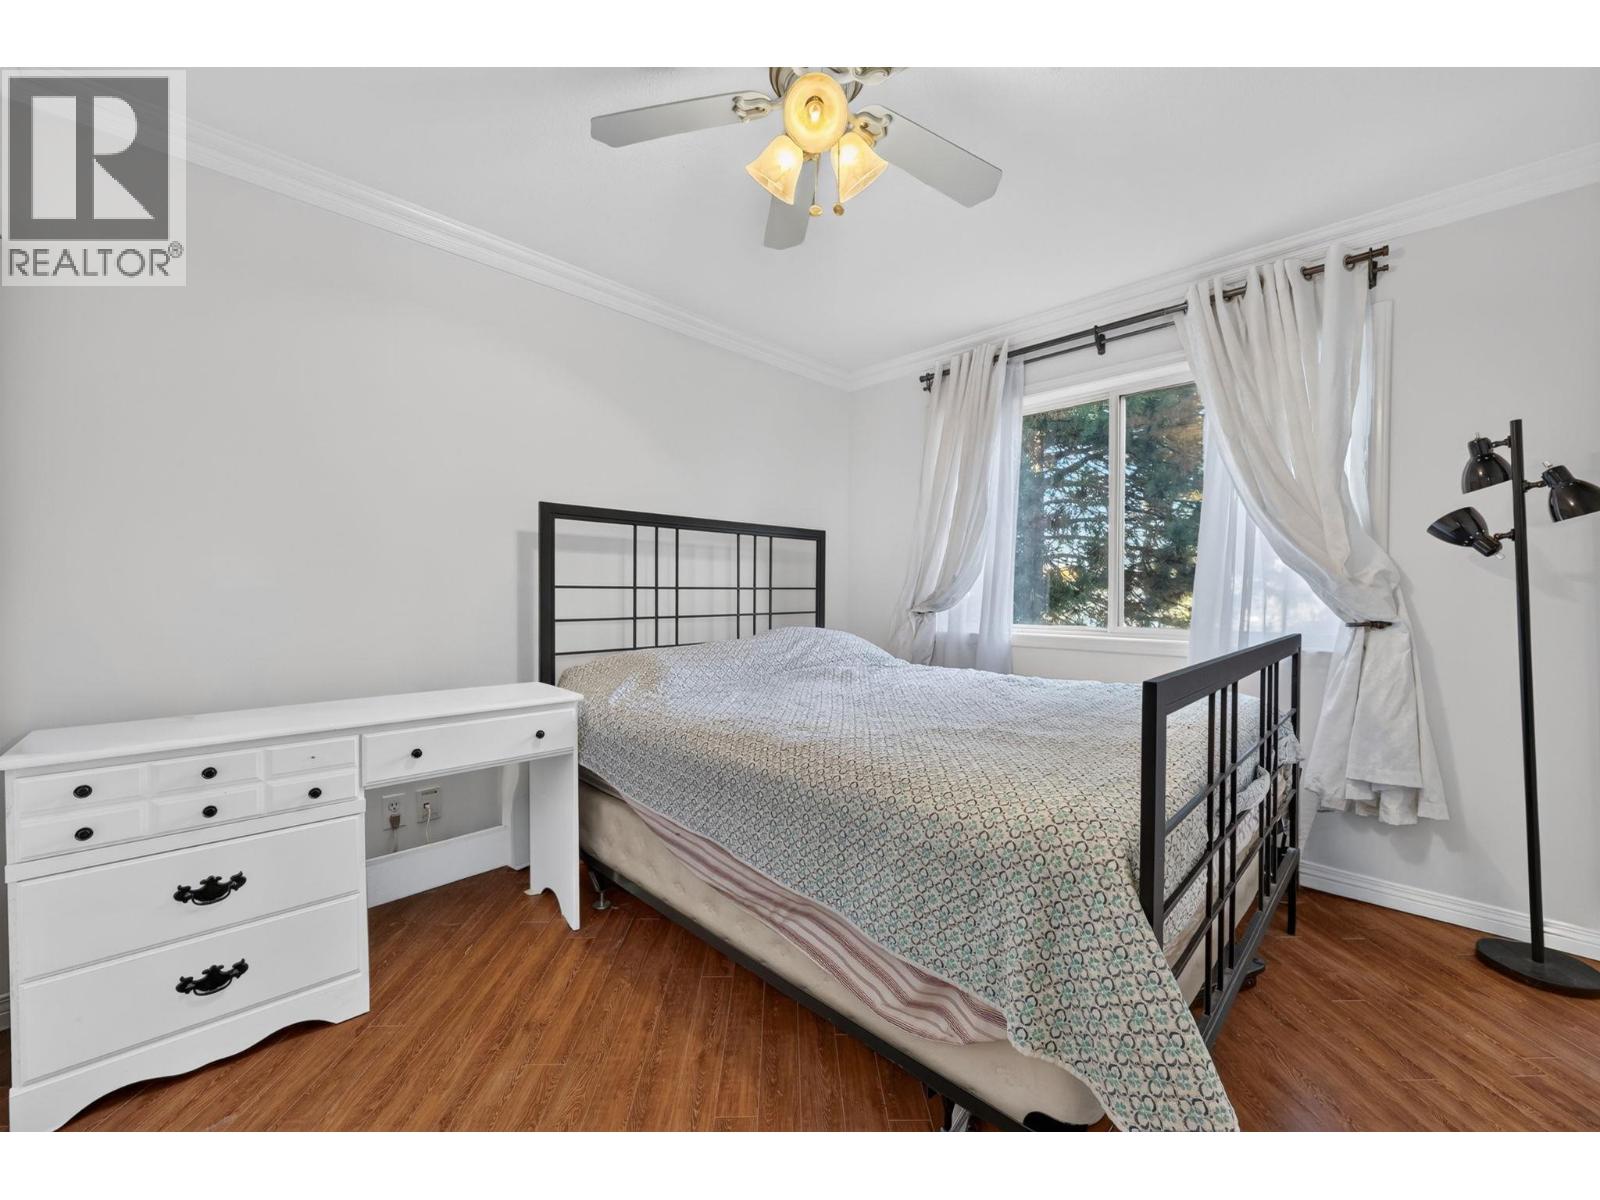
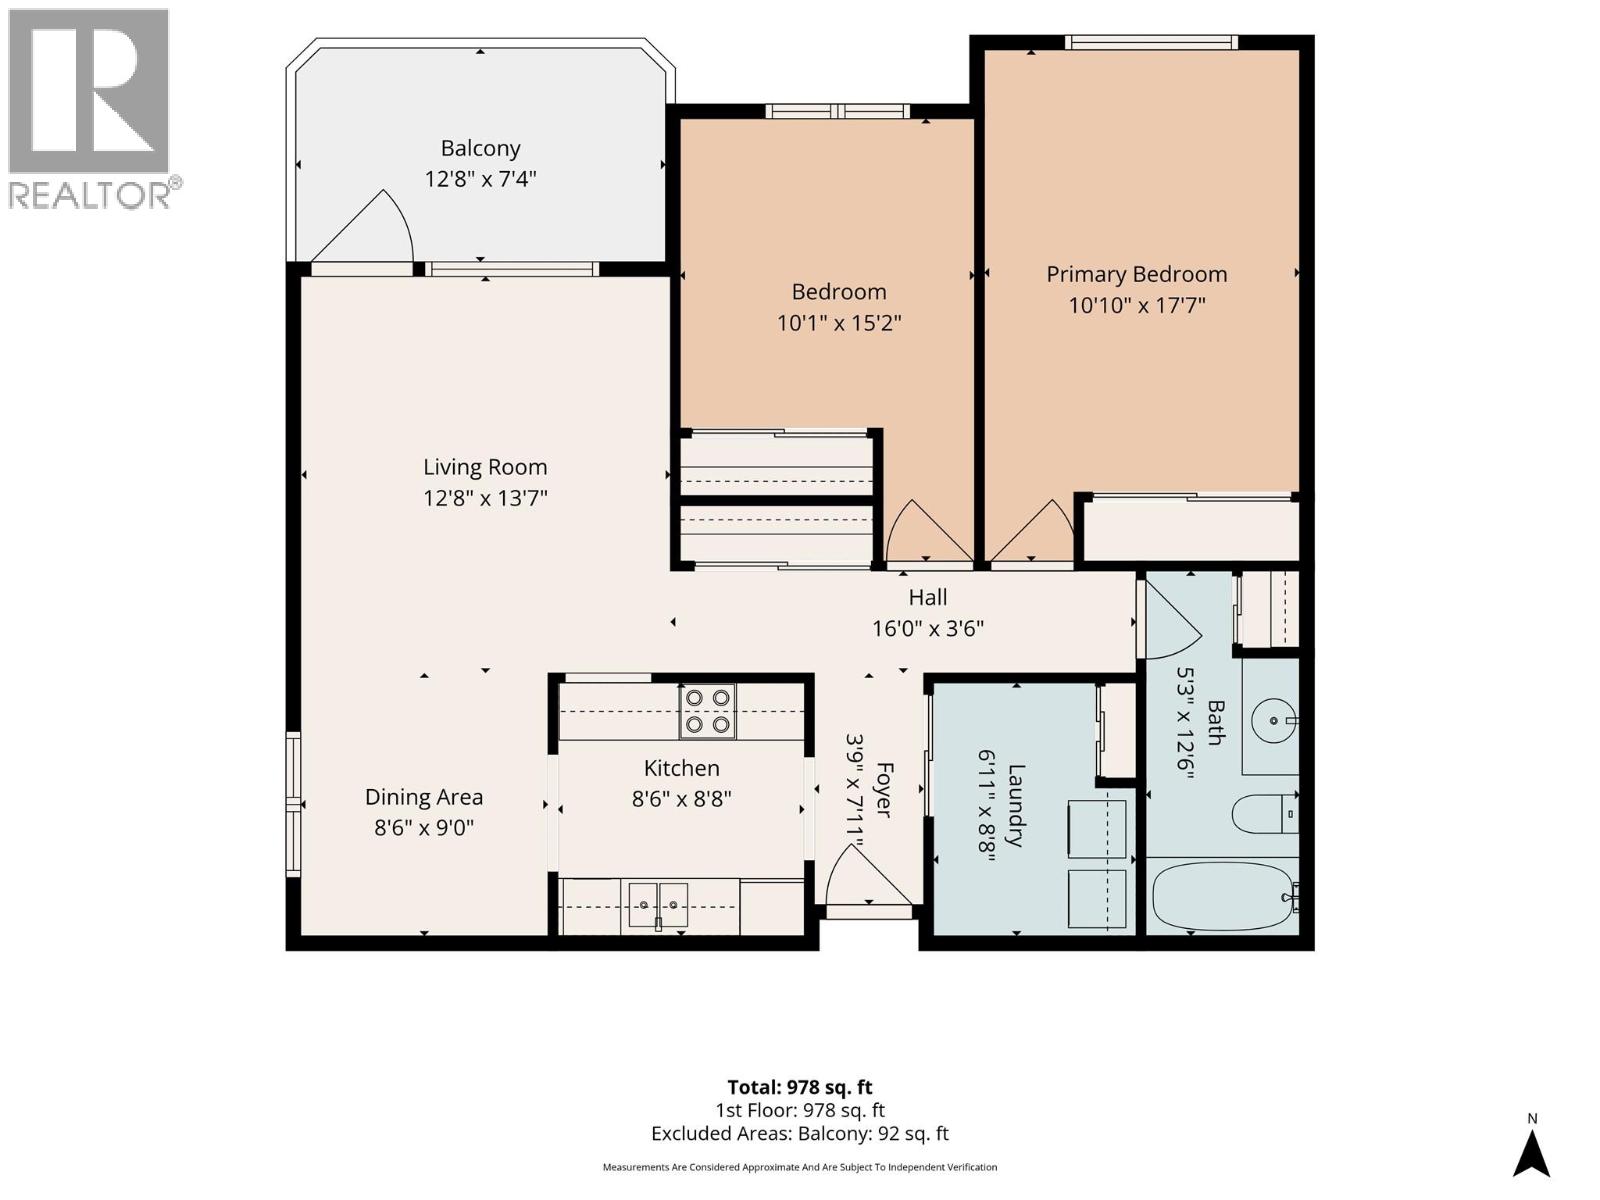
Level Type Length Width Dimensions Main Level Foyer 7'11'' x 3'9'' Main Level Laundry Room 6'11'' x 8'8'' Main Level Dining Room 8'6'' x 9'0'' Main Level Bedroom 15'2'' x 10'1'' Main Level 4pc Bathroom 12'6'' x 5'3'' Main Level Primary Bedroom 17'7'' x 10'10'' Main Level Living Room 12'8'' x 13'7'' Main Level Kitchen 8'6'' x 8'8''

Mark Gidden
Realtor/Founder

Lloyd Taverner
Realtor/Senior Partner
Your Favourites
No Favourites Found

The trademarks REALTOR®, REALTORS®, and the REALTOR® logo are controlled by The Canadian Real Estate Association (CREA) and identify real estate professionals who are members of CREA. The trademarks MLS®, Multiple Listing Service® and the associated logos are owned by The Canadian Real Estate Association (CREA) and identify the quality of services provided by real estate professionals who are members of CREA. The trademark DDF® is owned by The Canadian Real Estate Association (CREA) and identifies CREA's Data Distribution Facility (DDF®)
October 22 2026 06:31:44
Association of Interior REALTORS®

