


$3,998,000Maintenance,
$1,100 Yearly
Maintenance,
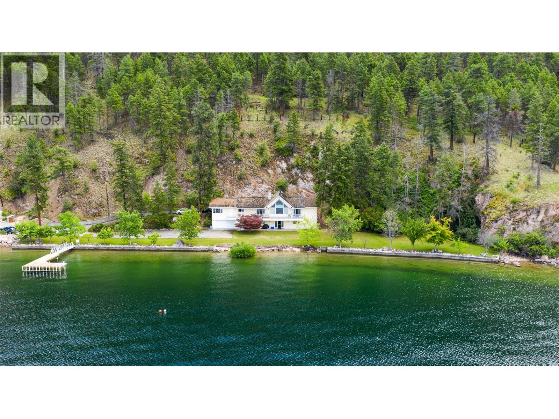
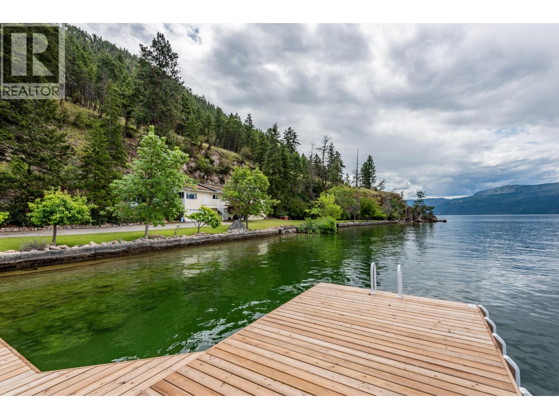
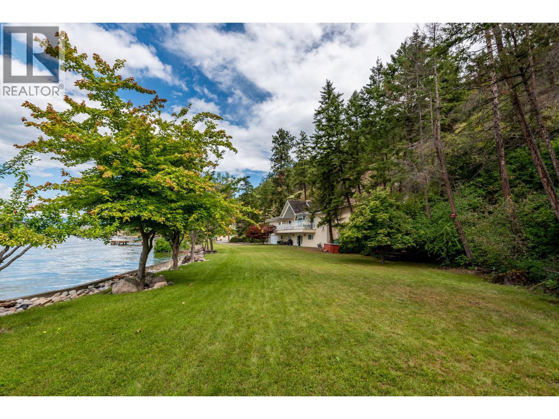
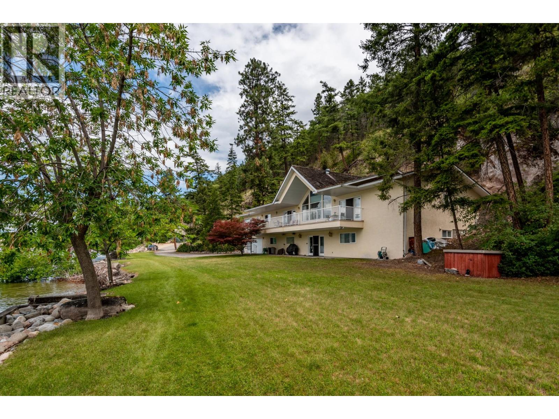
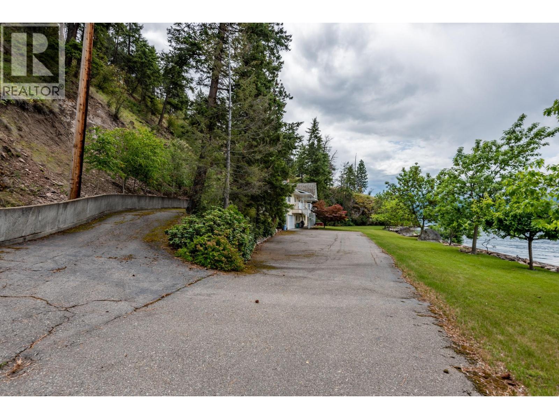
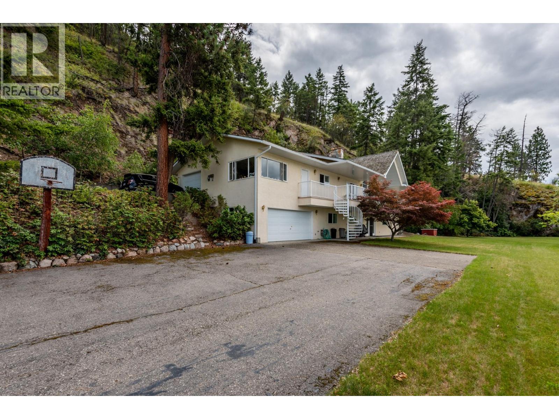
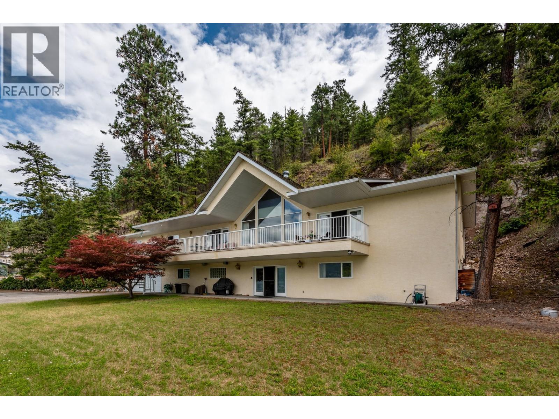
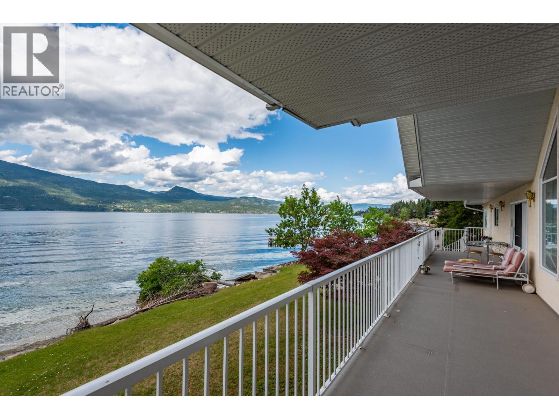
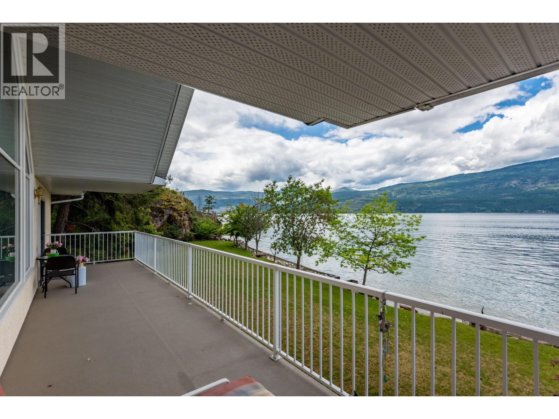
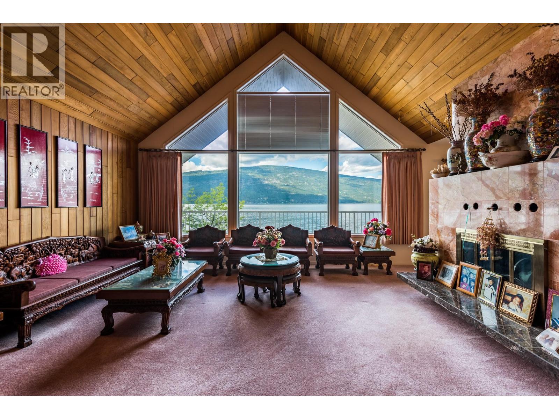
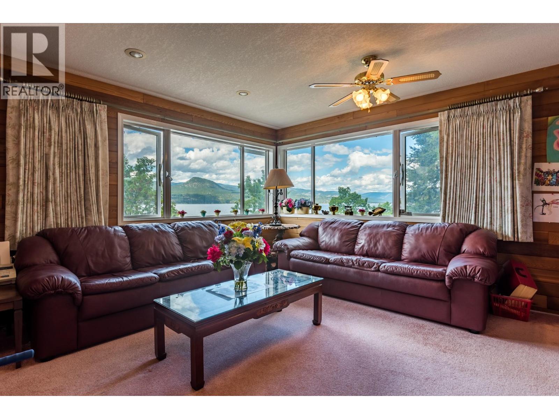
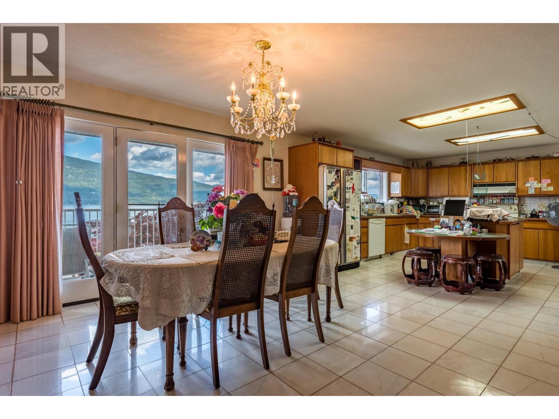
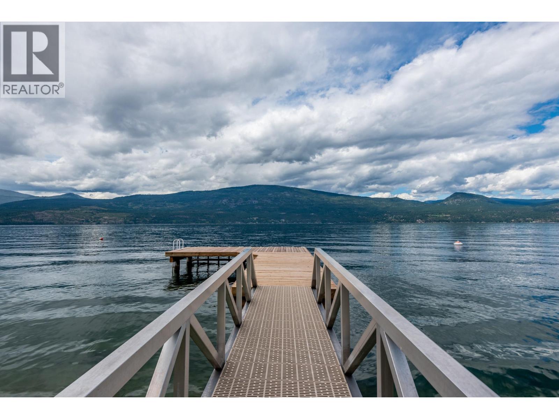
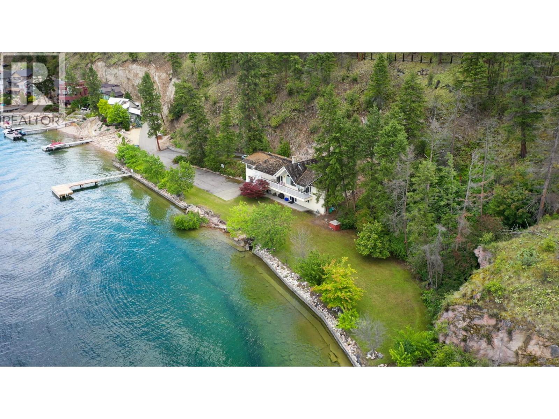
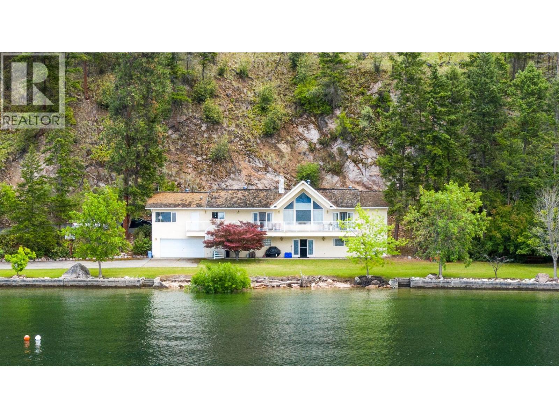
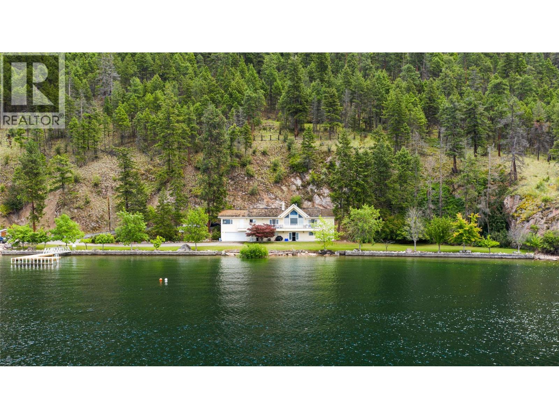
$1,100 YearlyPresenting this amazing end-of-the-road 5 bed, 4 bath Lakefront Estate home located in the prestigious, gated Eastside Estates community. If privacy and location are what you are looking for, the property boasts 399 feet of pristine Okanagan lake frontage on 10.625 acres. Surrounded by Ponderosa Pines, beaches leading to crystal clear water, and stunning views of Terrace Mountain this property is your perfect oasis. Enjoy summer days on the newly constructed private pier and end the day watching the sunset from the covered balcony. The upper floor consists of three bedrooms and three baths while the large basement is fully finished including two bedrooms, a full bath, recreation room, laundry, flex room off of the garage, and a mechanical room. The kitchen features teak cabinetry and mainly marble flooring throughout. Located along picturesque Eastside Rd about 20 mins from downtown Vernon but very close to Ellison Park, Wineries, Predator Ridge and Sparkling Hill Resort. NO Speculation Tax. (id:64133)
-
Property Details
MLS® Number 10362270 Property Type Single Family Neigbourhood Okanagan Landing Community Name Eastside Estates CommunityFeatures Pets Allowed Features One Balcony ParkingSpaceTotal 1 ViewType Lake View, Mountain View, Valley View, View (panoramic) WaterFrontType Waterfront On Lake -
Building
Bathroom Total 4 Bedrooms Total 5 Basement Type Full Constructed Date 1993 Construction Style Attachment Detached Cooling Type Central Air Conditioning Exterior Finish Stucco Fireplace Fuel Gas Fireplace Present Yes Fireplace Total 1 Fireplace Type Unknown Flooring Type Carpeted, Other Half Bath Total 2 Heating Fuel Electric Heating Type Forced Air Roof Material Wood Shingle Roof Style Unknown Stories Total 2 Size Interior 4,149 Sqft Type House Utility Water Lake/river Water Intake Parking
Additional Parking Attached Garage 1 -
Land
Acreage Yes Sewer Septic Tank Size Frontage 399 Ft Size Irregular 10.62 Size Total 10.62 Ac|10 - 50 Acres Size Total Text 10.62 Ac|10 - 50 Acres -
Rooms
Level Type Length Width Dimensions Basement Storage 11'0'' x 24'0'' Basement Bedroom 14'0'' x 14'0'' Basement Recreation Room 18'0'' x 23'0'' Basement 4pc Bathroom 10'0'' x 9'0'' Basement Laundry Room 12'0'' x 15'0'' Basement Bedroom 15'0'' x 12'0'' Main Level 2pc Ensuite Bath 8'5'' x 10'0'' Main Level 4pc Bathroom 9'0'' x 9'0'' Main Level Living Room 18'0'' x 24'0'' Main Level Bedroom 11'0'' x 11'0'' Main Level Bedroom 11'0'' x 11'0'' Main Level Den 16'5'' x 14'0'' Main Level 2pc Ensuite Bath 5'5'' x 8'5'' Main Level Primary Bedroom 18'0'' x 14'0'' Main Level Dining Room 13'5'' x 13'0'' Main Level Kitchen 13'5'' x 15'0''

Mark Gidden
Realtor/Founder

Lloyd Taverner
Realtor/Senior Partner
Your Favourites
No Favourites Found

The trademarks REALTOR®, REALTORS®, and the REALTOR® logo are controlled by The Canadian Real Estate Association (CREA) and identify real estate professionals who are members of CREA. The trademarks MLS®, Multiple Listing Service® and the associated logos are owned by The Canadian Real Estate Association (CREA) and identify the quality of services provided by real estate professionals who are members of CREA. The trademark DDF® is owned by The Canadian Real Estate Association (CREA) and identifies CREA's Data Distribution Facility (DDF®)
October 22 2026 06:20:08
Association of Interior REALTORS®

