
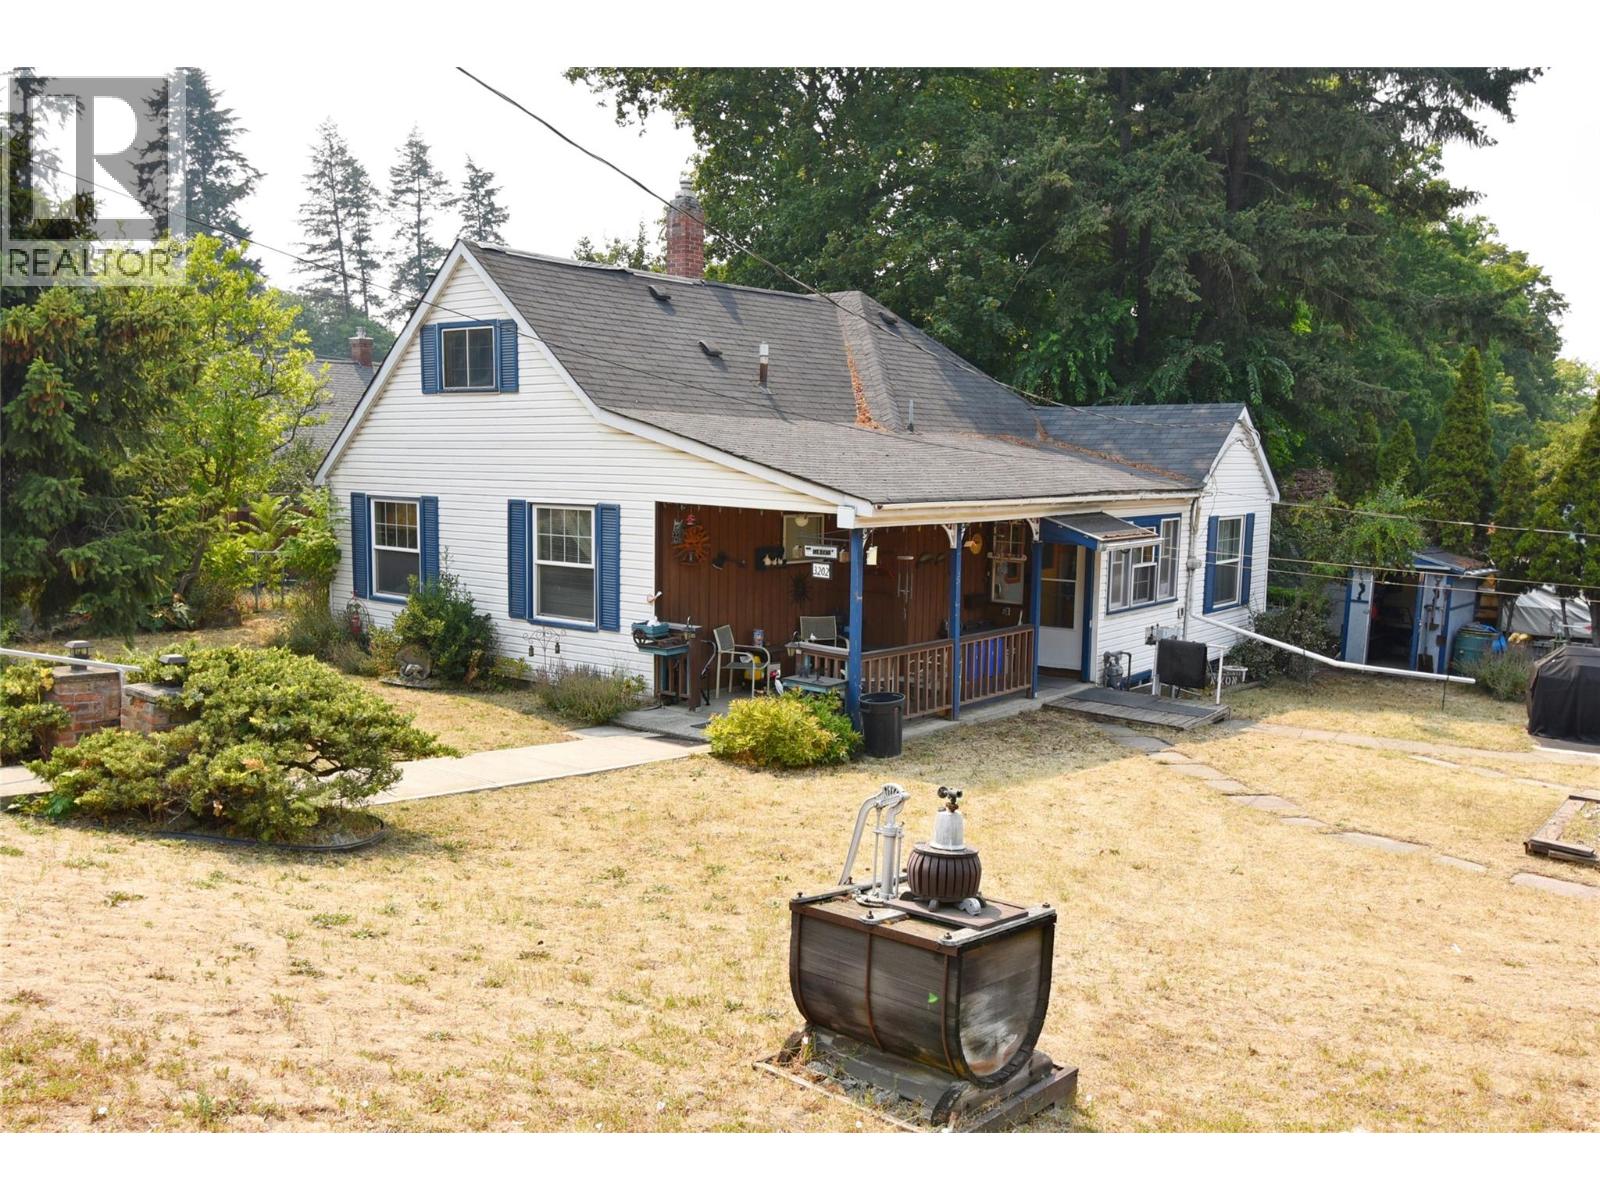
3202 22 Street
Vernon, British Columbia
First Time on the Market Since 1964! Quietly tucked away on a peaceful cul-de-sac in the highly desirable Lower East Hill/Harwood area, this charming 3-bed home is an excellent opportunity for a first-time buyer, investor, or anyone looking to create a home with their own personal touches. Offering approx 1,430 sqft of living space plus an unfinished basement, the home features a welcoming layout with plenty of potential. The main level includes a primary bedroom, 2nd bedroom, 4pc bath, kitchen, dining area, living room, & family room. Upstairs, you'll find a 3rd bedroom, landing area with desk, & abundant storage. The garage features a large workshop, providing excellent space for hobbies, projects, tools, or additional storage. The unfinished basement, complete with a separate exterior entrance, provides an exciting opportunity to add future living space, a rec room, home office, workshop, or additional storage waiting for your ideas! The home & yard are in need of updates & some well-deserved TLC, making this a great chance to renovate & build equity while creating a space that truly reflects your style. Located just minutes from parks, schools, shopping, restaurants, recreation, & everyday amenities, with added convenience of being an easy walk to town. The quiet cul-de-sac setting combined with such a convenient location makes this a fantastic opportunity. First time offered for sale since 1964—don't miss the opportunity to bring this home into its next chapter! (id:64133)
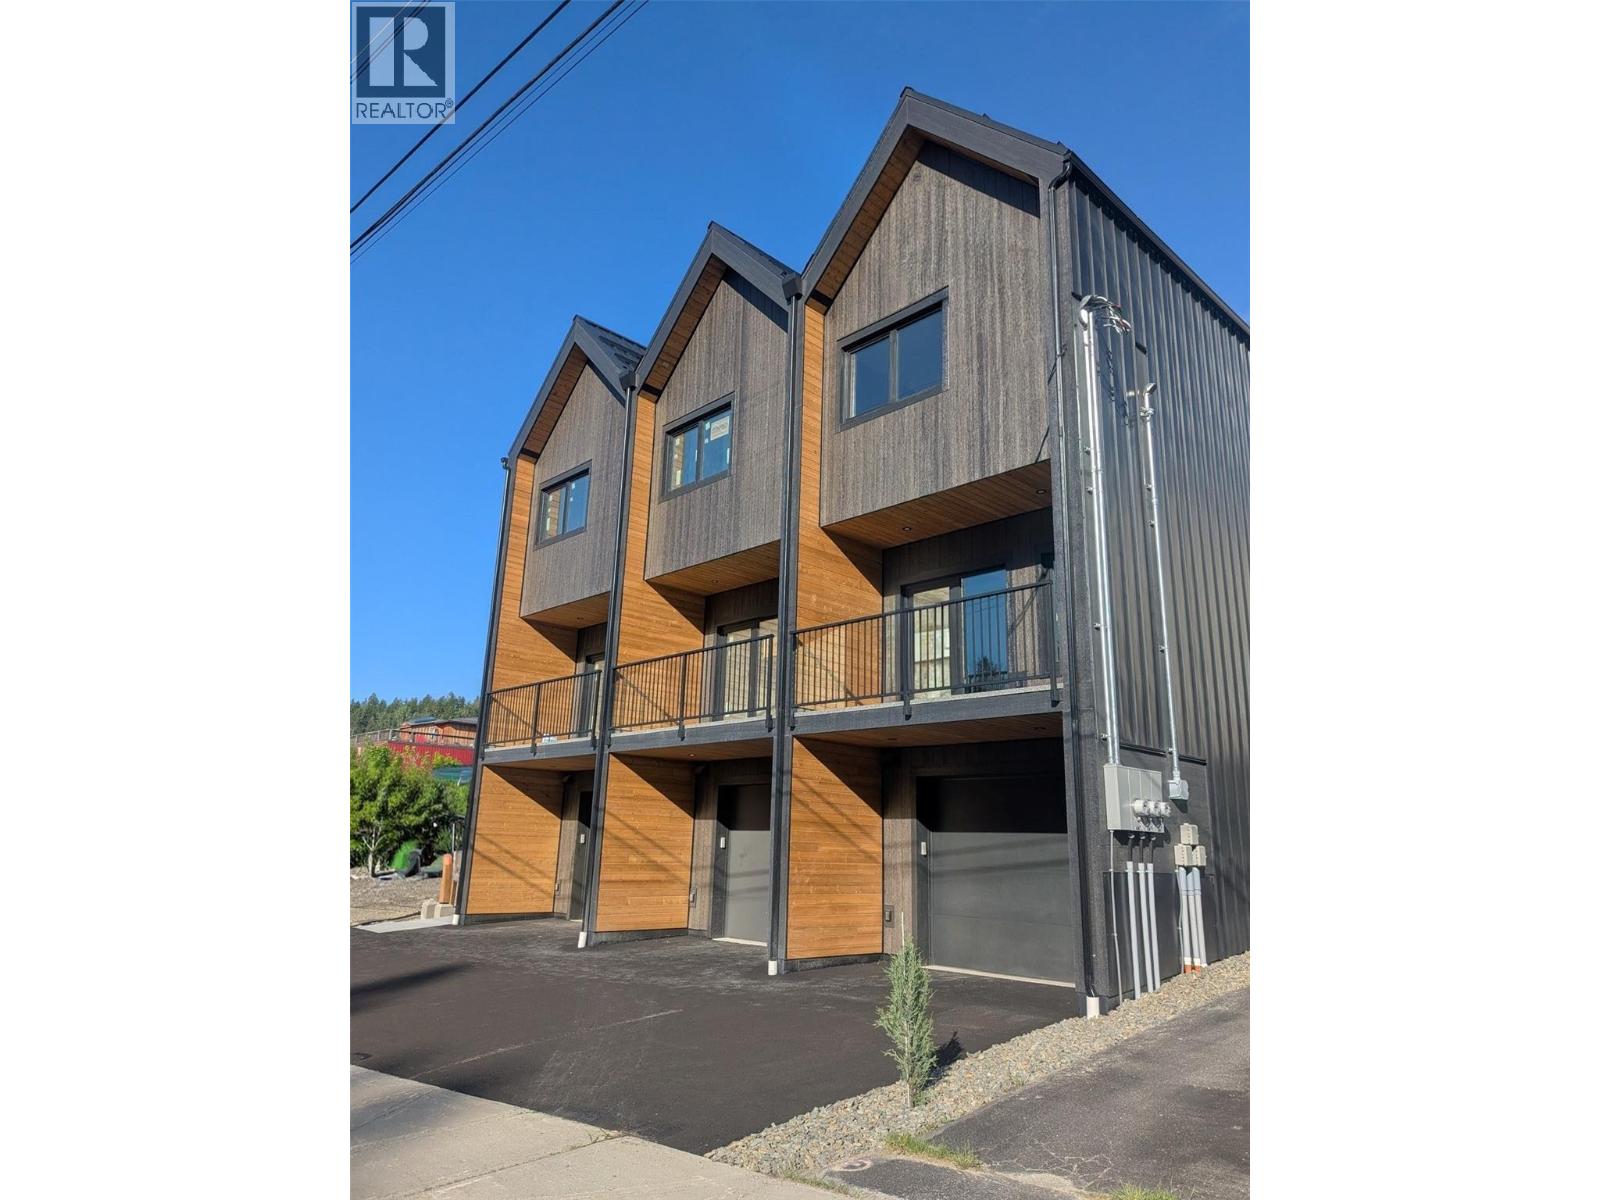
81 Wallinger Avenue
Kimberley, British Columbia
Welcome to 81 Wallinger Ave—where modern mountain living meets exceptional energy efficiency. Built to Step 5 (net-zero ready) standards, this home offers elevated design, lasting comfort, and sustainability just steps from downtown Kimberley. The main level is bright and inviting, featuring 9’ ceilings and a seamless open-concept layout. A sleek built-in fireplace anchors the living space, flowing into a beautifully crafted kitchen with solid wood cabinetry, stainless steel appliances, tiled backsplash, and expansive windows that fill the home with natural light. Step onto the covered patio for year-round outdoor living. Upstairs, vaulted ceilings enhance the sense of space. The primary suite is a private retreat with a walk-in closet and spa-inspired ensuite with heated tile floors and a custom shower. A second bedroom captures views toward the ski hill, while a full bath, upper-level laundry, and built-in storage add convenience. The lower level offers a flexible bonus room for guests, office, or recreation, plus radiant in-floor heating, generous storage, and a single-car garage with EV charger rough-in. Built with advanced systems—including a high-performance envelope, European tilt-and-turn windows, HRV, and a cold-climate hydronic heat pump—this home delivers quiet, healthy, efficient living. Durable metal roofing and siding complete the package, just steps from the Platzl, trails, and amenities. (id:64133)
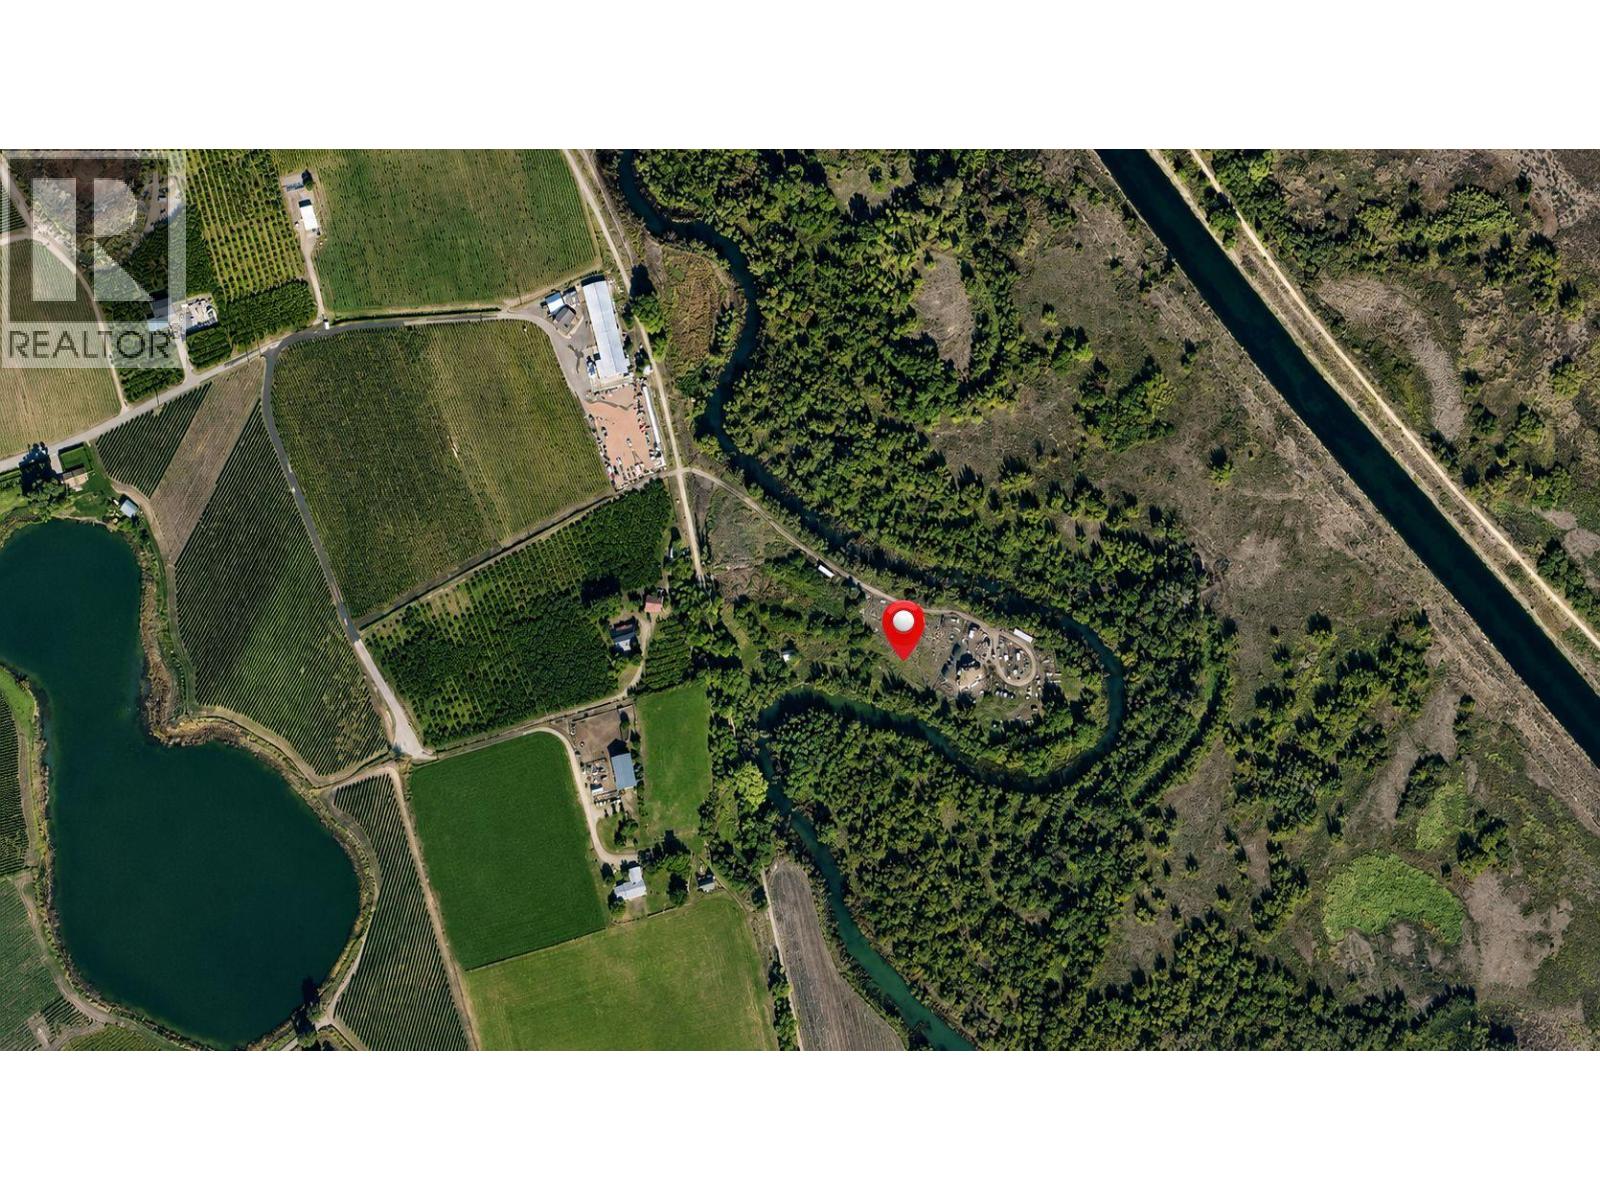
395 A 96 Street
Oliver, British Columbia
Visit REALTOR website for additional information. Water borders three sides of this nearly 5-acre AG1 property, where the original Oxbows continue to follow their natural meandering course through one of the South Okanagan’s most distinctive landscapes. Flat, fenced, and cross-fenced, the land has remained largely in its natural state in an area where many surrounding parcels have been developed as orchards or vineyards. Mature trees, resident wildlife, and generous separation from neighbouring homes create a setting that feels remarkably secluded while remaining less than five minutes from Highway 97. Access is via Road 20 and Aspen Street, approximately 15 minutes from both Oliver and Osoyoos, passing Kismet Estate Winery. Water is supplied by a drilled well, hydro is available at the property line, and an existing 2,300 sq ft off-grid auxiliary building is already in place. Zoned AG1 under the Regional District of Okanagan-Similkameen, the property permits a range of agricultural and accessory uses consistent with the bylaw, including opportunities for pasture or other agricultural uses, subject to buyer verification. Buyers should confirm their intended use directly with RDOS Planning. A distinctive South Okanagan acreage where the landscape has remained largely unchanged, offering riverfront surroundings, natural beauty, and convenient access to Oliver, Osoyoos, and Highway 97. (id:64133)
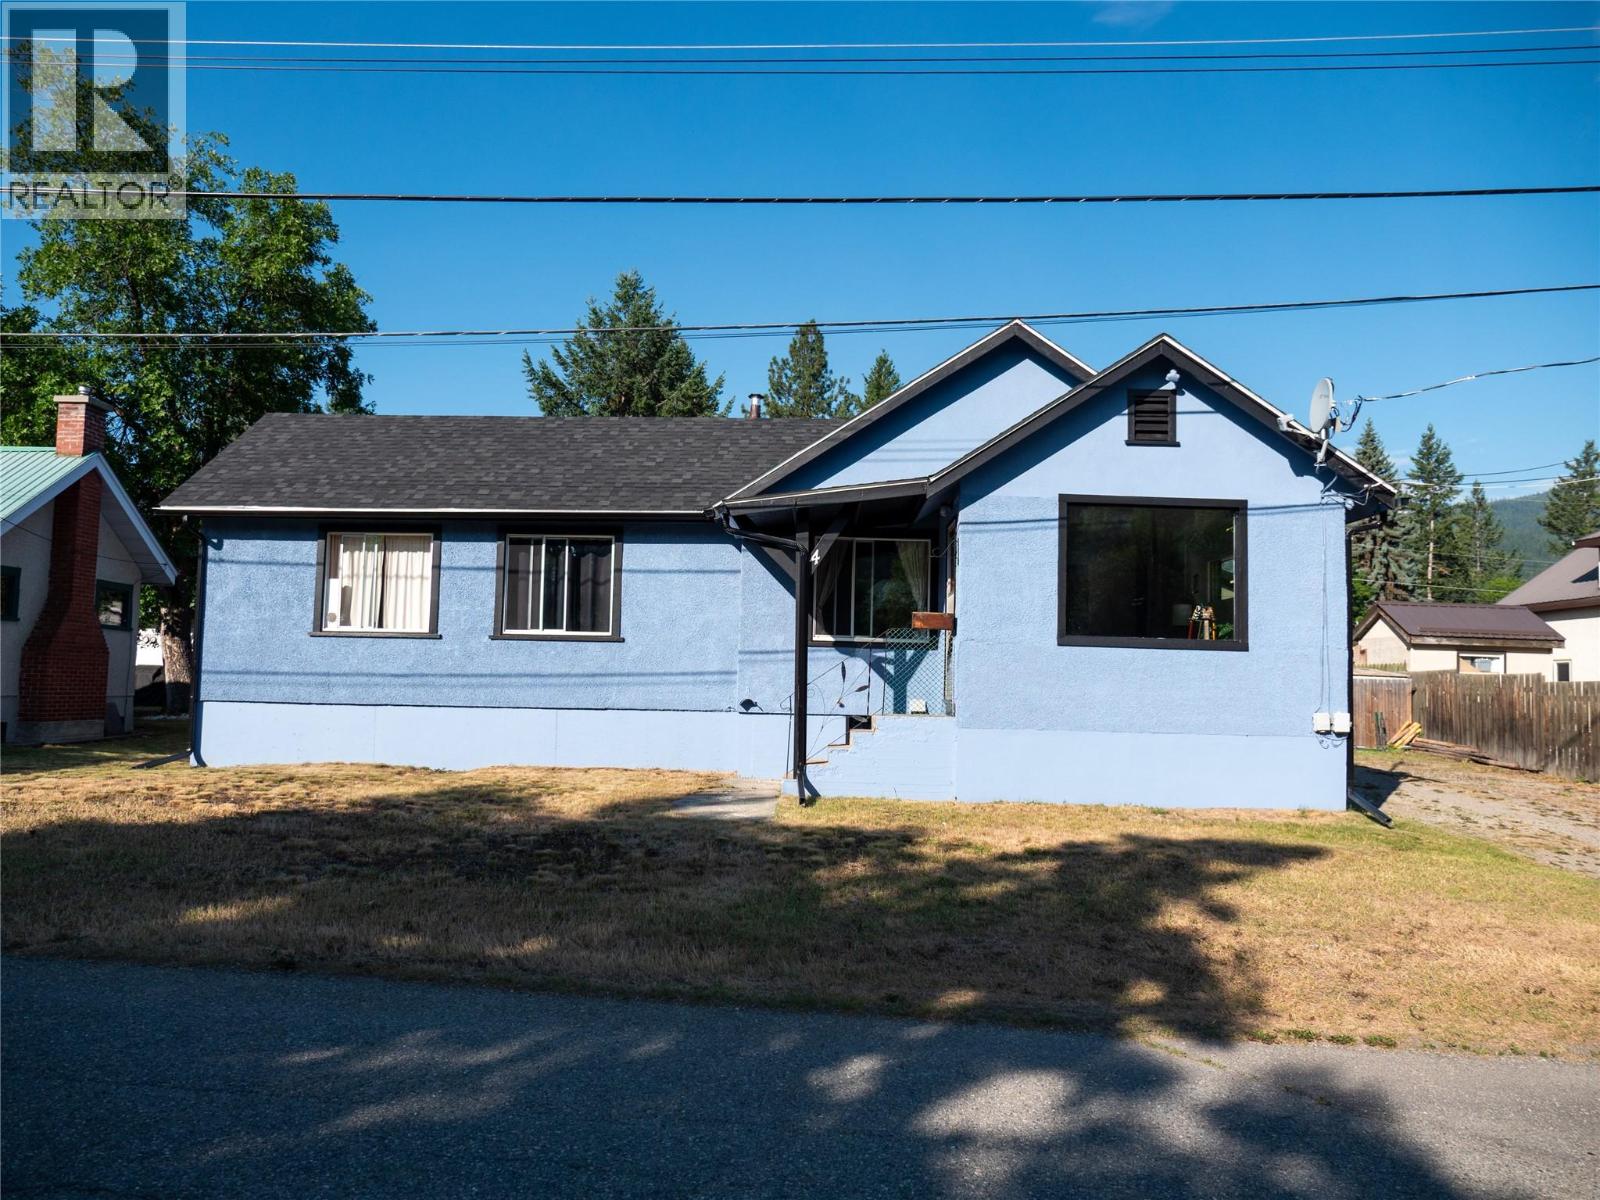
4 102nd Avenue
Kimberley, British Columbia
Welcome to this charming and meticulously maintained 3-bedroom home in desirable Chapman Camp—an exceptional opportunity for first-time buyers, young families, or anyone seeking outstanding value in today's market. Set on a large, fully fenced lot, this property offers an abundance of parking both front and back, including an impressive 20' x 30' detached garage that is fully insulated, wired, and heated with a wood stove—perfect for vehicles, hobbies, or workshop. The backyard is equally inviting with a covered bbq area, lush vegetable garden, plenty of space for children & pets to play. Inside, the bright open-concept kitchen features a generous walk-in pantry and flows seamlessly into the welcoming living room, where a cozy wood stove creates the perfect gathering place. 3 spacious bedrooms and an updated 4-piece bathroom provide comfortable family living. Large rear mudroom offers additional storage & flows down to unfinished basement with excellent potential to be finished as a family room, recreation space, or home gym. Recent upgrades include 200-amp electrical service, new hot water tank, exterior paint all reflecting pride of ownership that is evident throughout the home. Ideally located with easy access to everything Kimberley has to offer, you'll enjoy being just a short walk from Mark Creek, parks, schools, shopping, and outdoor recreation. (id:64133)
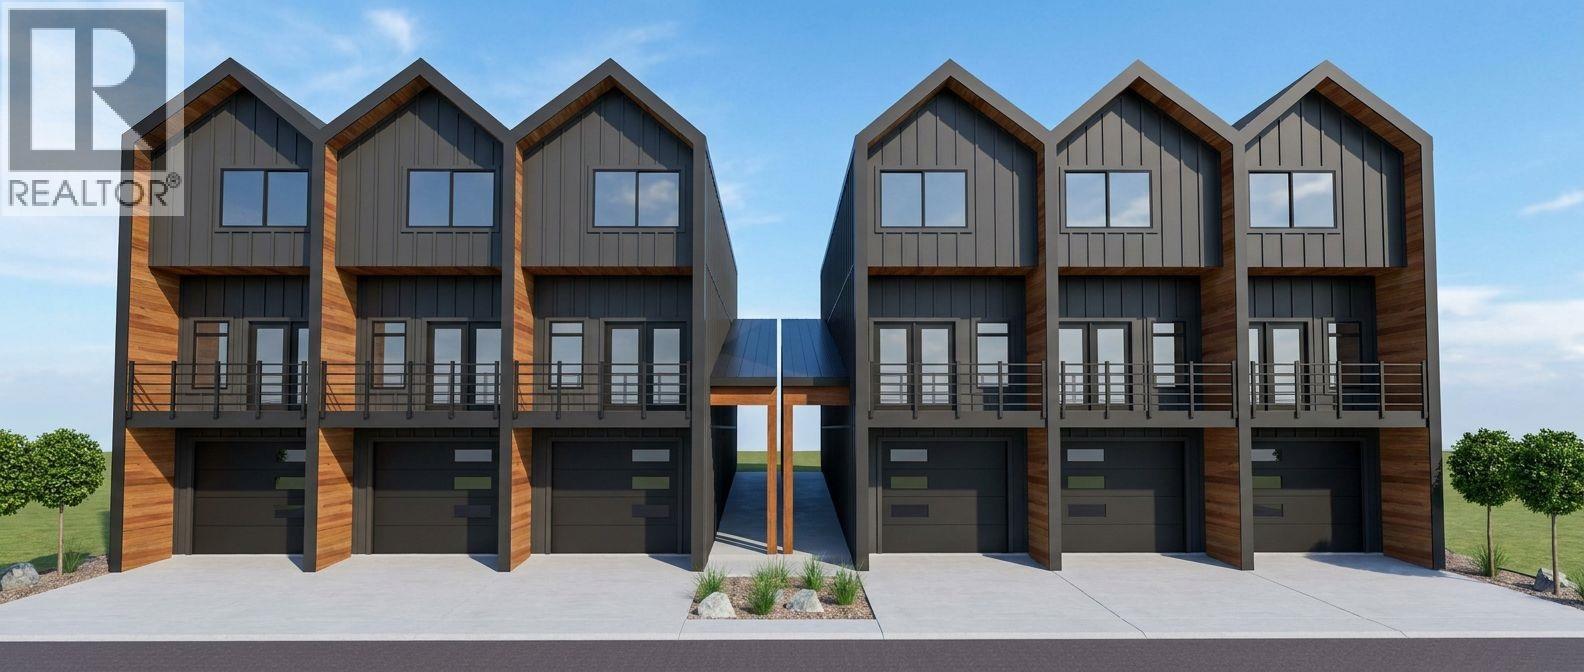
83 Wallinger Avenue
Kimberley, British Columbia
Experience modern mountain living in this exceptional 3-bedroom, 3-bathroom townhome, steps from Kimberley's vibrant Platzl. Built to BC Energy Step Code 5 standards, this high-performance home offers outstanding energy efficiency, lower utility costs, and low-maintenance living. Main floor living, 2 bedrooms up, plus an amazing lower level featuring a flexible bonus room with in floor radiant heating and a spacious EV-wired garage. 9' ceilings throughout, custom solid wood cabinetry, stainless steel appliances, two outdoor living spaces, triple pane windows, vaulted ceilings, and a luxurious primary ensuite. Walk to shops, restaurants, schools, parks, Centre 64, and Kimberley's renowned trail network. Too many features to list, call your Realtor today and book a showing! (id:64133)
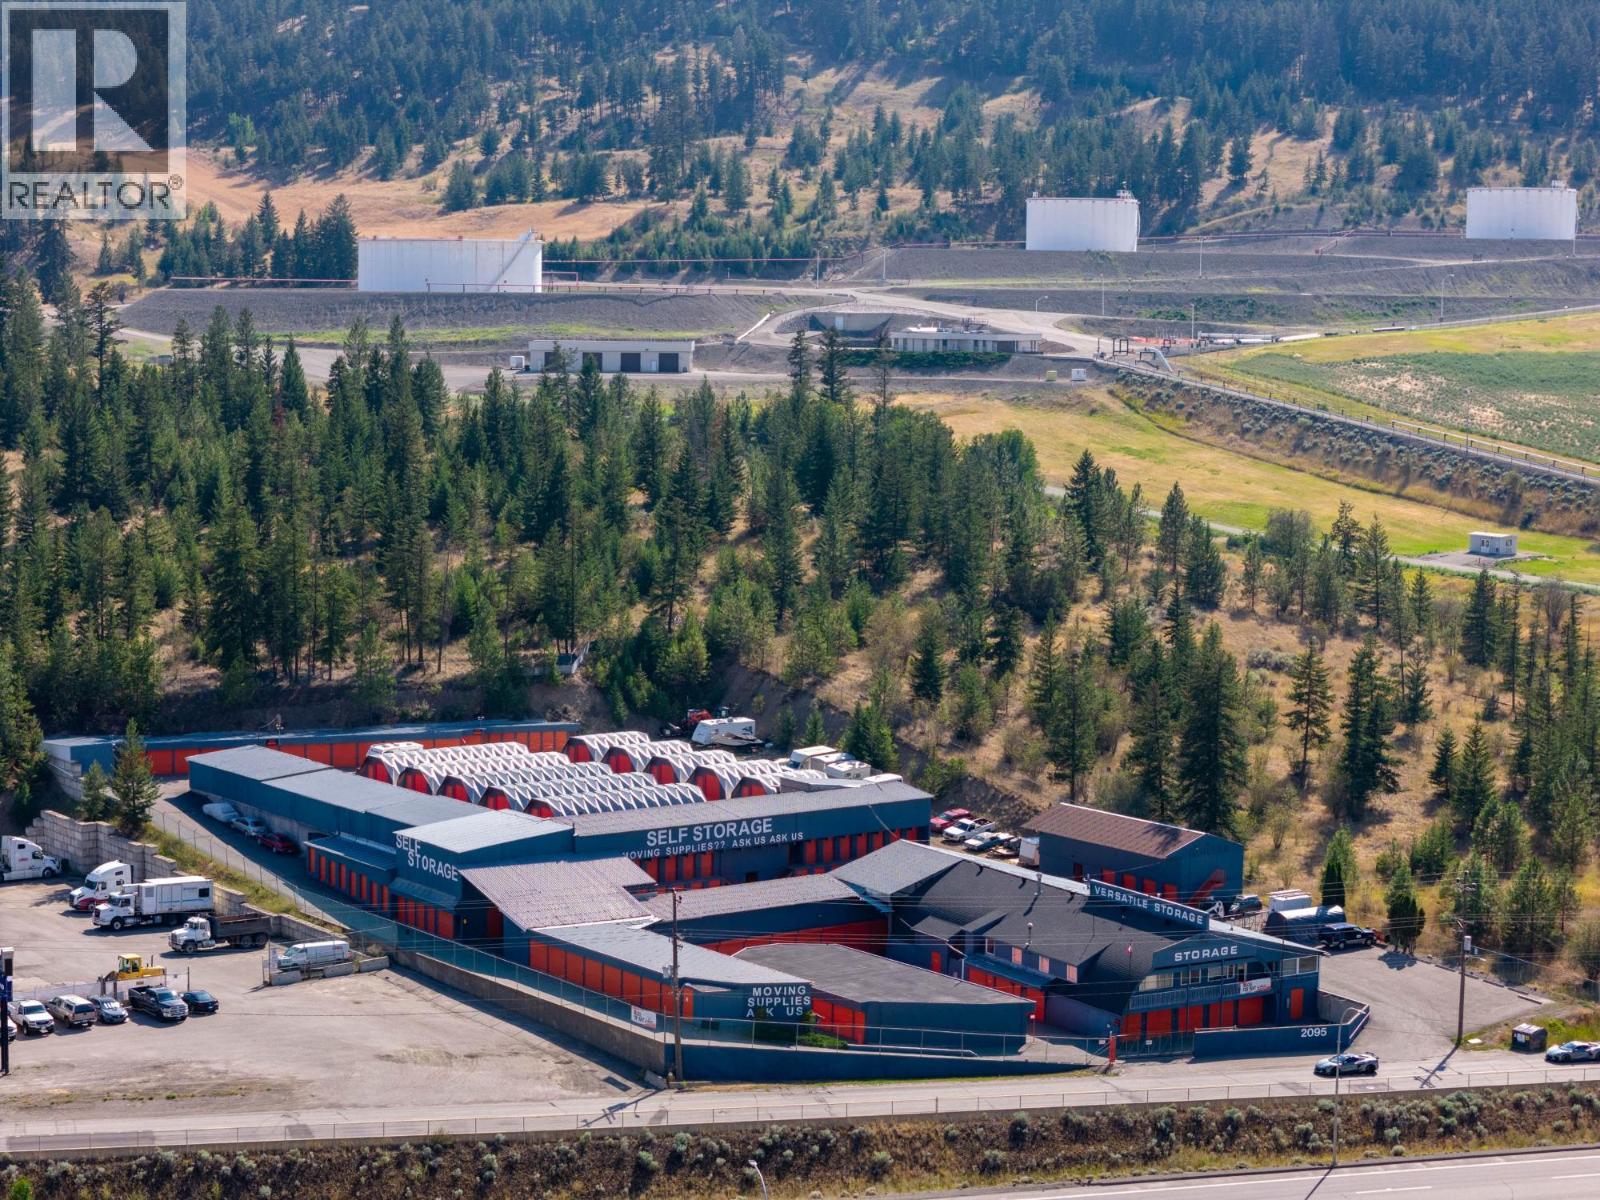
2095 Trans Canada Highway
Kamloops, British Columbia
PRICE REDUCED $2,000,000. 503-unit self-storage facility on 2.08 acres of freehold land with direct Trans-Canada Highway frontage. 45,546 sq ft rentable across single-storey drive-up buildings, with on-site office and manager's residence, secured RV and vehicle yard, and paved internal drive aisles. 2025 revenue $605,920 against cash operating expenses of $202,972, producing net operating income of $402,948. A 5.76% capitalization rate at the current asking price. Occupancy 86.6% by area as at August 2026. Priced at $153.67 per rentable sq ft and $13,914 per unit. Recent British Columbia self-storage transactions have ranged from approximately $393 to $667 per sq ft, all purpose-built multi-storey product. Value-add: available capacity is concentrated in the small-unit size class, which carries the highest rent per square foot and the widest tenant pool. Building coverage is approximately half the site, offering expansion potential subject to municipal approvals. The property previously operated as a U-Haul dealership and that license can be reinstated by a purchaser. (id:64133)
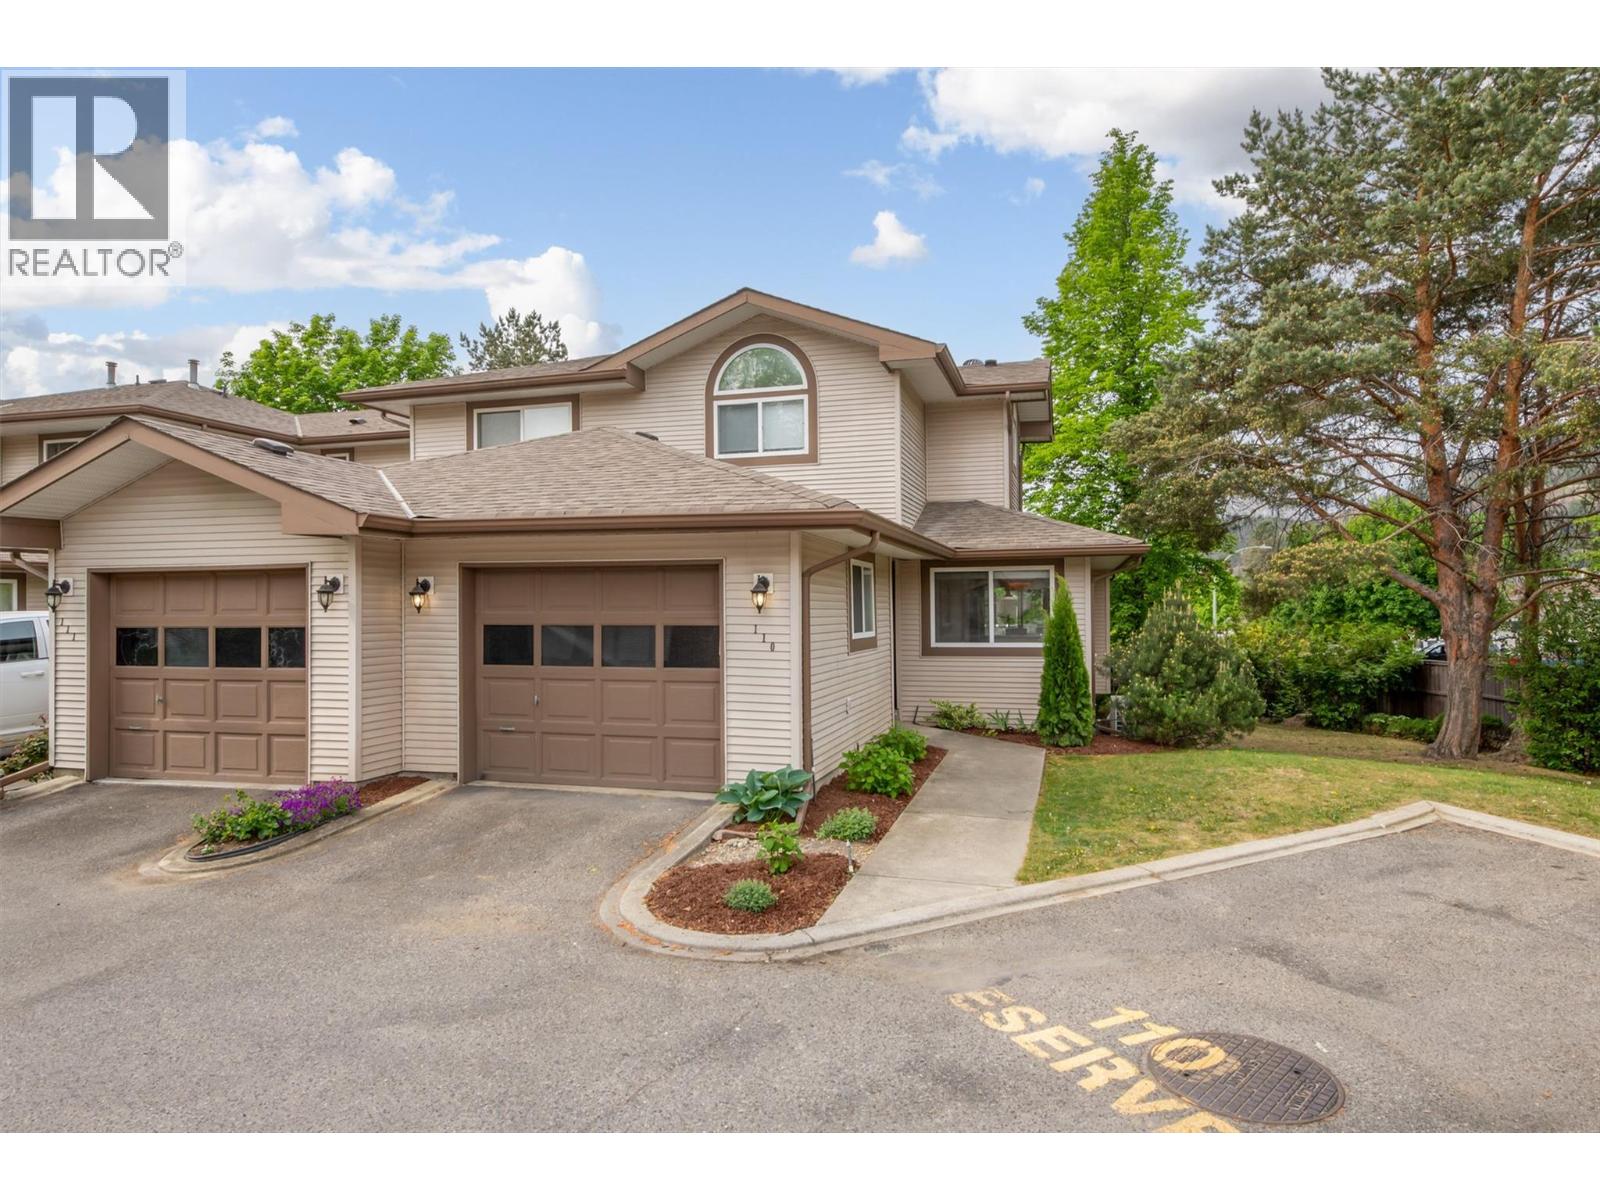
133 Wyndham Crescent Unit# 110
Kelowna, British Columbia
Welcome to this move-in-ready end-unit townhome in the desirable Wyndham Terrace community of North Glenmore—a wonderful place to call home. Ideally located within walking distance to an elementary school and just minutes from shopping, parks, and everyday amenities. The bright and inviting main floor features fresh paint (2026) and a cozy gas fireplace in the living room. The functional kitchen includes a breakfast nook or workspace, creating a comfortable layout for both everyday living and entertaining. Step outside to the private south-facing deck, where you can enjoy plenty of sunshine along with a grassy area that provides additional outdoor space. Upstairs, you’ll find thoughtful updates, including a renovated tub/shower (2023) with new tile and fixtures. For added peace of mind, the Poly-B plumbing has been replaced with PEX throughout. Other updates include a hot water tank (2023), kitchen sink (2023), all toilets replaced (2023), and a new furnace and heat pump (2025). A recirculating hot-water line adds convenience, providing near-instant hot water to all taps. The fully finished basement provides excellent additional living space with a generously sized bedroom, full bathroom, laundry room with washer and dryer (2025), and plenty of storage. Complete with a single-car garage plus a second uncovered parking space directly in front, this well-maintained home has so much to offer. Enjoy the w110elcoming community atmosphere and convenient North Glenmore location of Wyndham Terrace—a fantastic opportunity you won’t want to miss! (id:64133)
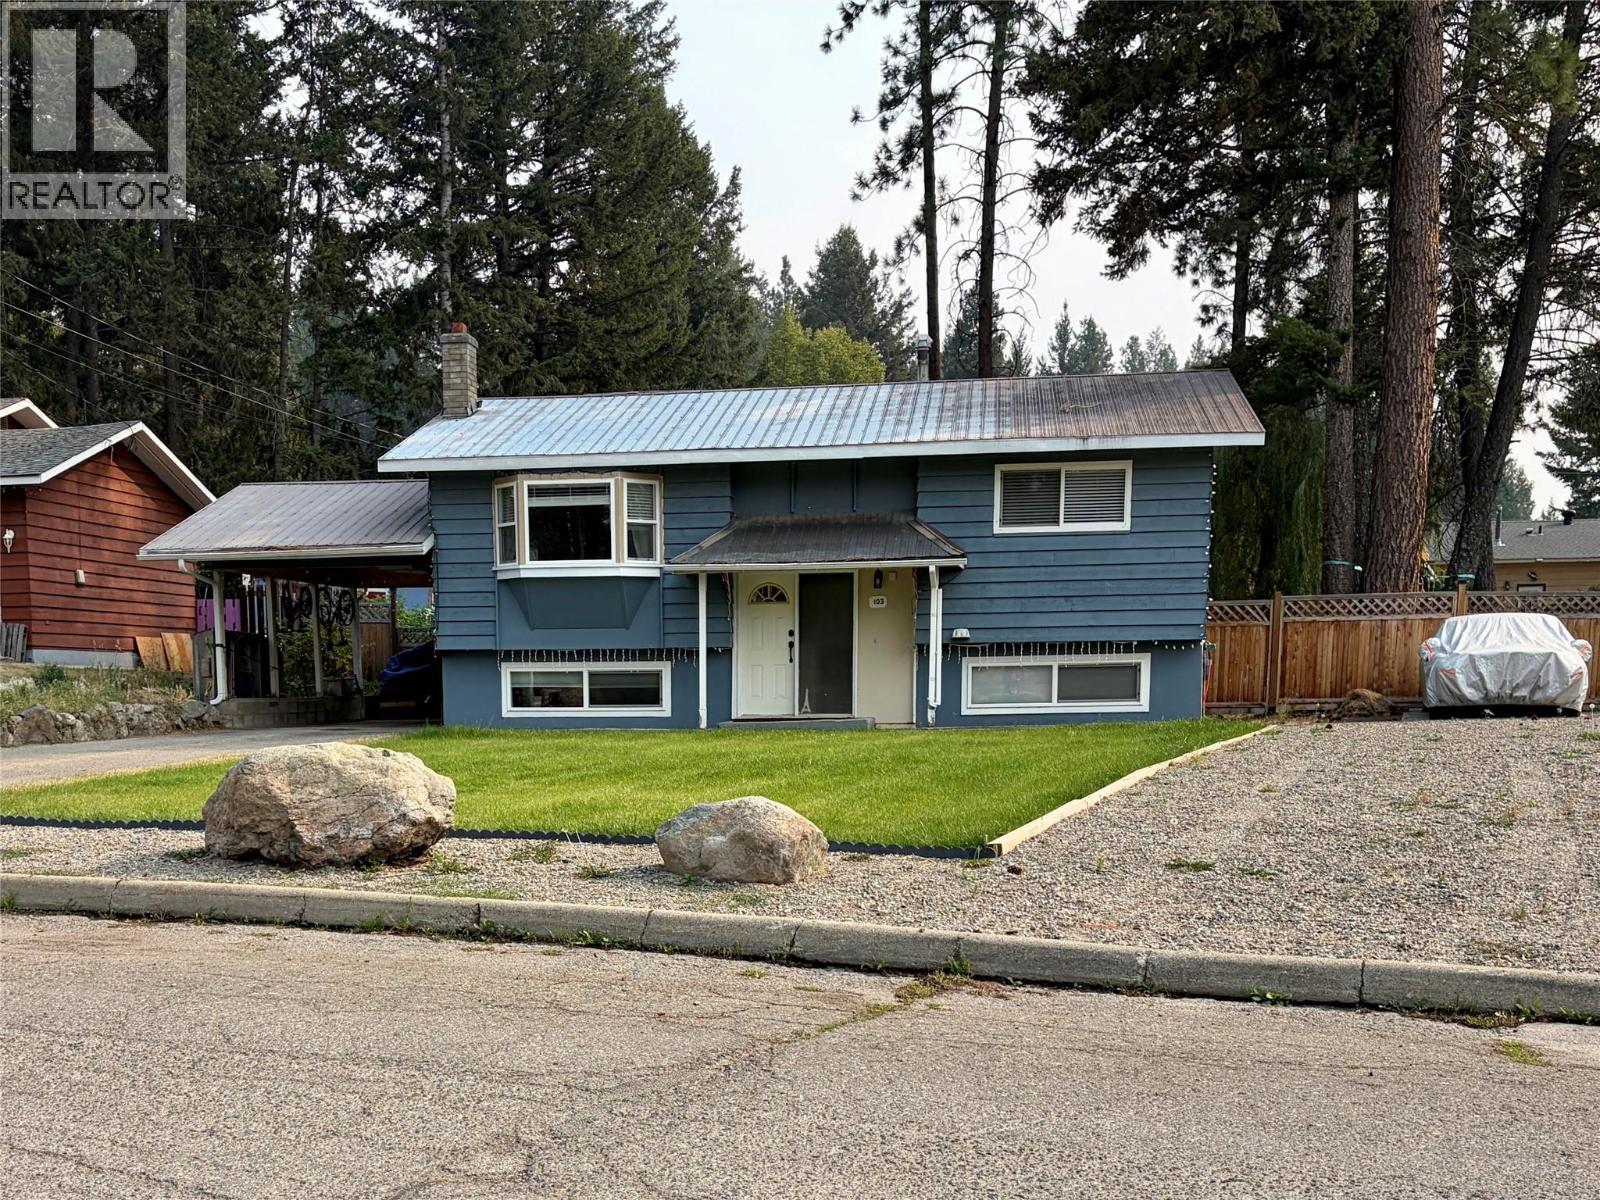
103 Edgewood Drive
Princeton, British Columbia
Tucked away on quiet Edgewood Drive, this spacious home offers a great combination of location, flexibility, outdoor space amd exceptional value. Set on nearly 1/4 acre of fully usable property, the yard features mature trees, a fenced garden with established beds, a handy detached workshop, plus both covered and open patio areas for enjoying the outdoors. Inside, the versatile layout offers 4–5 bedrooms depending on how you use the lower-level flex space, with 2 bedrooms upstairs and the potential for 3 down, along with 2 full bathrooms. The kitchen is equipped with newer appliances, including a gas stove and range, while a newer heat pump provides efficient year round comfort. An attached carport and dual driveways add everyday convenience. Located close to the school and hospital, Edgewood Drive sees primarily local traffic thanks to the neighbourhood layout, offering a quieter setting while still keeping you close to town amenities. With room to grow, garden, play and make the space your own, this is a property with plenty to offer. (id:64133)
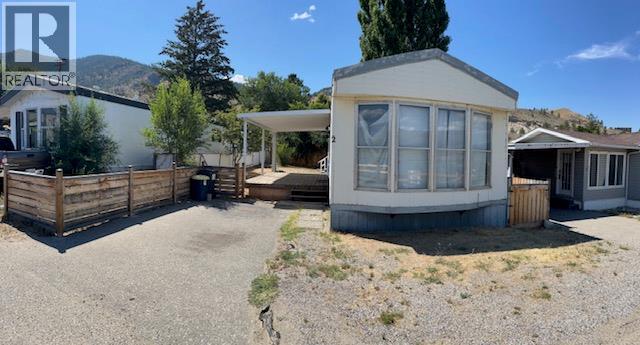
2 Riva Ridge
Penticton, British Columbia
LOCATION, VIEWS & POTENTIAL! Rare opportunity to own a front-row home in sought-after Riva Ridge Estates with sweeping South Okanagan views. This is your chance to transform a well-located property into something truly special. The home is ready for renovation and offers endless possibilities for buyers looking to add their own style and value. Enjoy the peaceful setting while being just minutes from Penticton's beaches, shopping, restaurants, golf courses, and world-class wineries. Convenient access to Highway 97 makes getting around the South Okanagan effortless. Whether you're looking for an affordable project, an investment opportunity, or the perfect place to create your next home, the potential here is undeniable. Front-row properties in Riva Ridge Estates rarely come available—don't miss your chance to make this one your own. Measurements are approximate and should be verified if important. (id:64133)
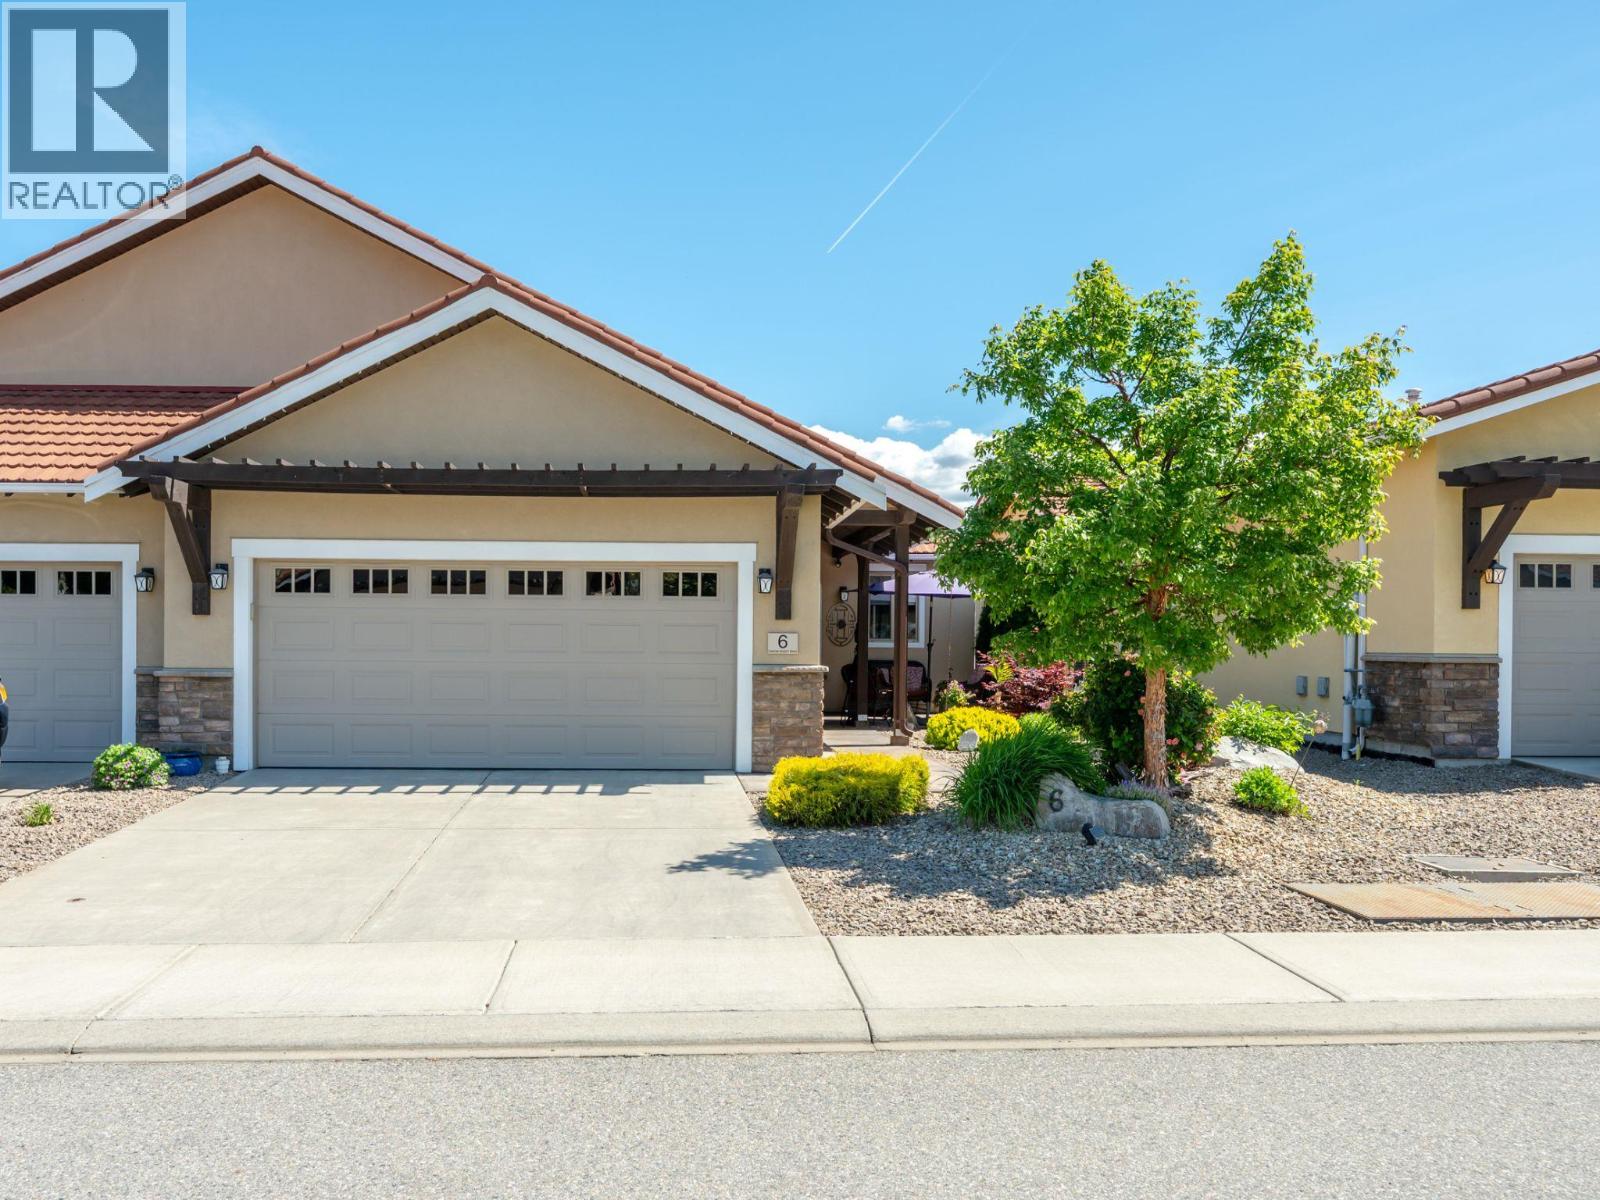
6823 Tucelnuit Drive Unit# 6
Oliver, British Columbia
Welcome to Canyon Desert Golf Villas! A gated, golf cart-friendly community nestled alongside the stunning Nk’Mip Canyon Desert Golf Course. This beautifully half-duplex rancher offers the perfect blend of comfort, style and low-maintenance living—ideal for those ready to spend less time on yard work and more time enjoying the lifestyle. The bright, open-concept home features 9 ft ceilings, 2 bedrooms, 2 bathrooms and a spacious double-car garage. Designed with indoor-outdoor living in mind, the inviting living and dining areas open seamlessly to a private outdoor retreat. The kitchen is both stylish and functional, featuring floor-to-ceiling cabinetry, stainless steel appliances, granite countertops and kitchen island with built-in wine storage. Enjoy a spacious primary suite offering ample closet space and a luxurious ensuite complete with heated tile flooring, dual sinks and a floor-to-ceiling tiled glass walk-in shower. Outside, enjoy easy-care living with a fully xeriscaped yard and underground irrigation. The private, fenced backyard provides a wonderful space to relax or entertain with a stamped concrete, covered patio, hot tub, gas BBQ hookup and privacy screening. This home offers an exceptional opportunity to enjoy the Okanagan lifestyle with comfort, convenience and minimal maintenance. Pets welcome and rentals are permitted. Low fee of $180/m, no PTT! All measurements are apx, buyer to verify if important. (id:64133)
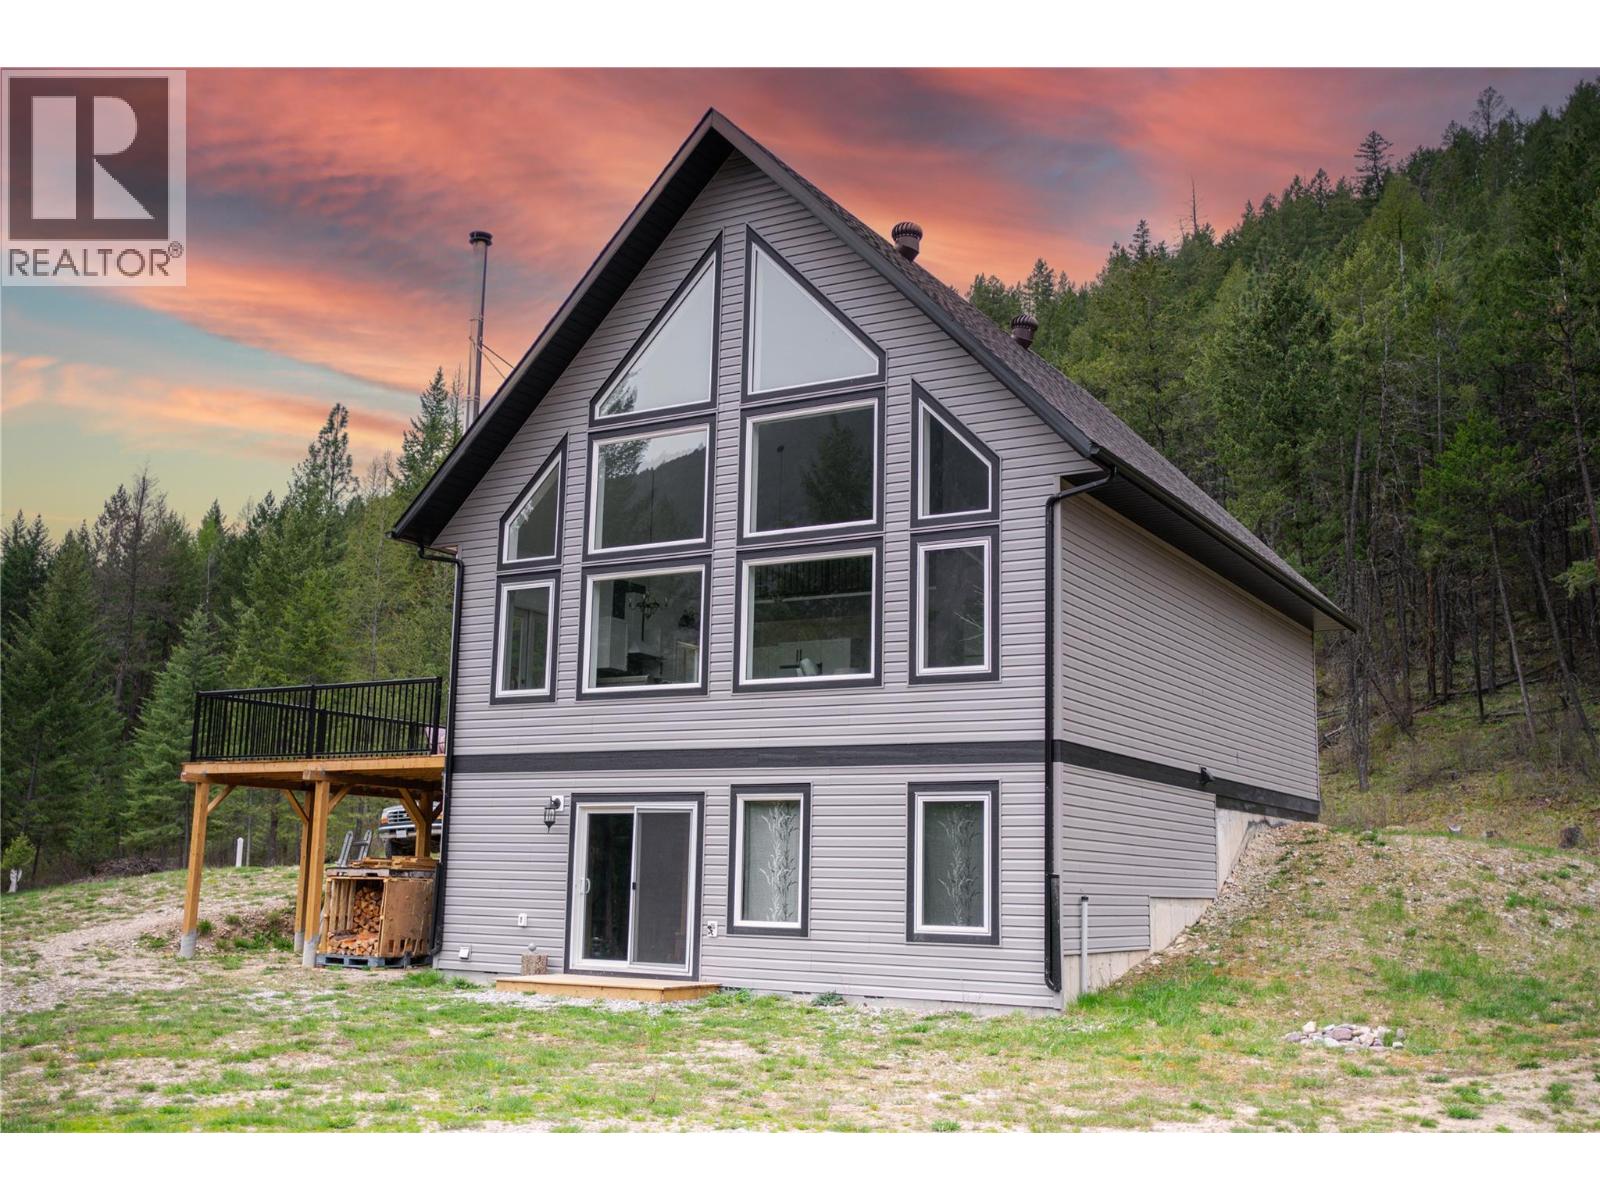
4165 93 Highway
Grasmere, British Columbia
$10,000 cash back offered to Buyer to complete the drywall in the basement!! Welcome to a one-of-a-kind A-frame escape where modern living meets wide-open freedom - 2 bedroom + 1 currently used as guest room (total flex space potential). Built in 2021 and set on 20 breathtaking acres, this property isn’t just a home—it’s your personal basecamp for adventure, creativity, and calm. Located just 2 km from the brand-new Canco store, you’ll enjoy everyday convenience without sacrificing privacy. Spend your days kayaking, fishing, and exploring nearby recreation, or take a quick 5-minute drive to the U.S. border for shopping and dining. Families will appreciate the school bus stop right at the driveway, while winter enthusiasts can reach Fernie Ski Hill in approximately 40 minutes. Designed with versatility in mind, this property is horse- and hobby-farm-ready, featuring a 1-acre horse pen with a 16 x 10 shelter, space for an additional cross-fenced acre, and a 60’ round pen ready for finishing. Grow your own food with ease thanks to the brand-new greenhouse and 50 x 50 elk-fenced garden. So many outbuildings - wood storage, hay shed + shed with workbench space. Storage is plentiful with a 40 x 12 ft shed, an additional storage shed, and a sea can for all your tools and toys. Evenings are best spent around the fire pit under star-filled skies. The wrap-around driveway offers ample parking, including RV parking with sewer hookup. The basement is roughed in for a future bathroom, and smart-home technology with WiFi-controlled appliances adds modern efficiency throughout. Red property line markers are approximate and provided for visual reference only. (id:64133)
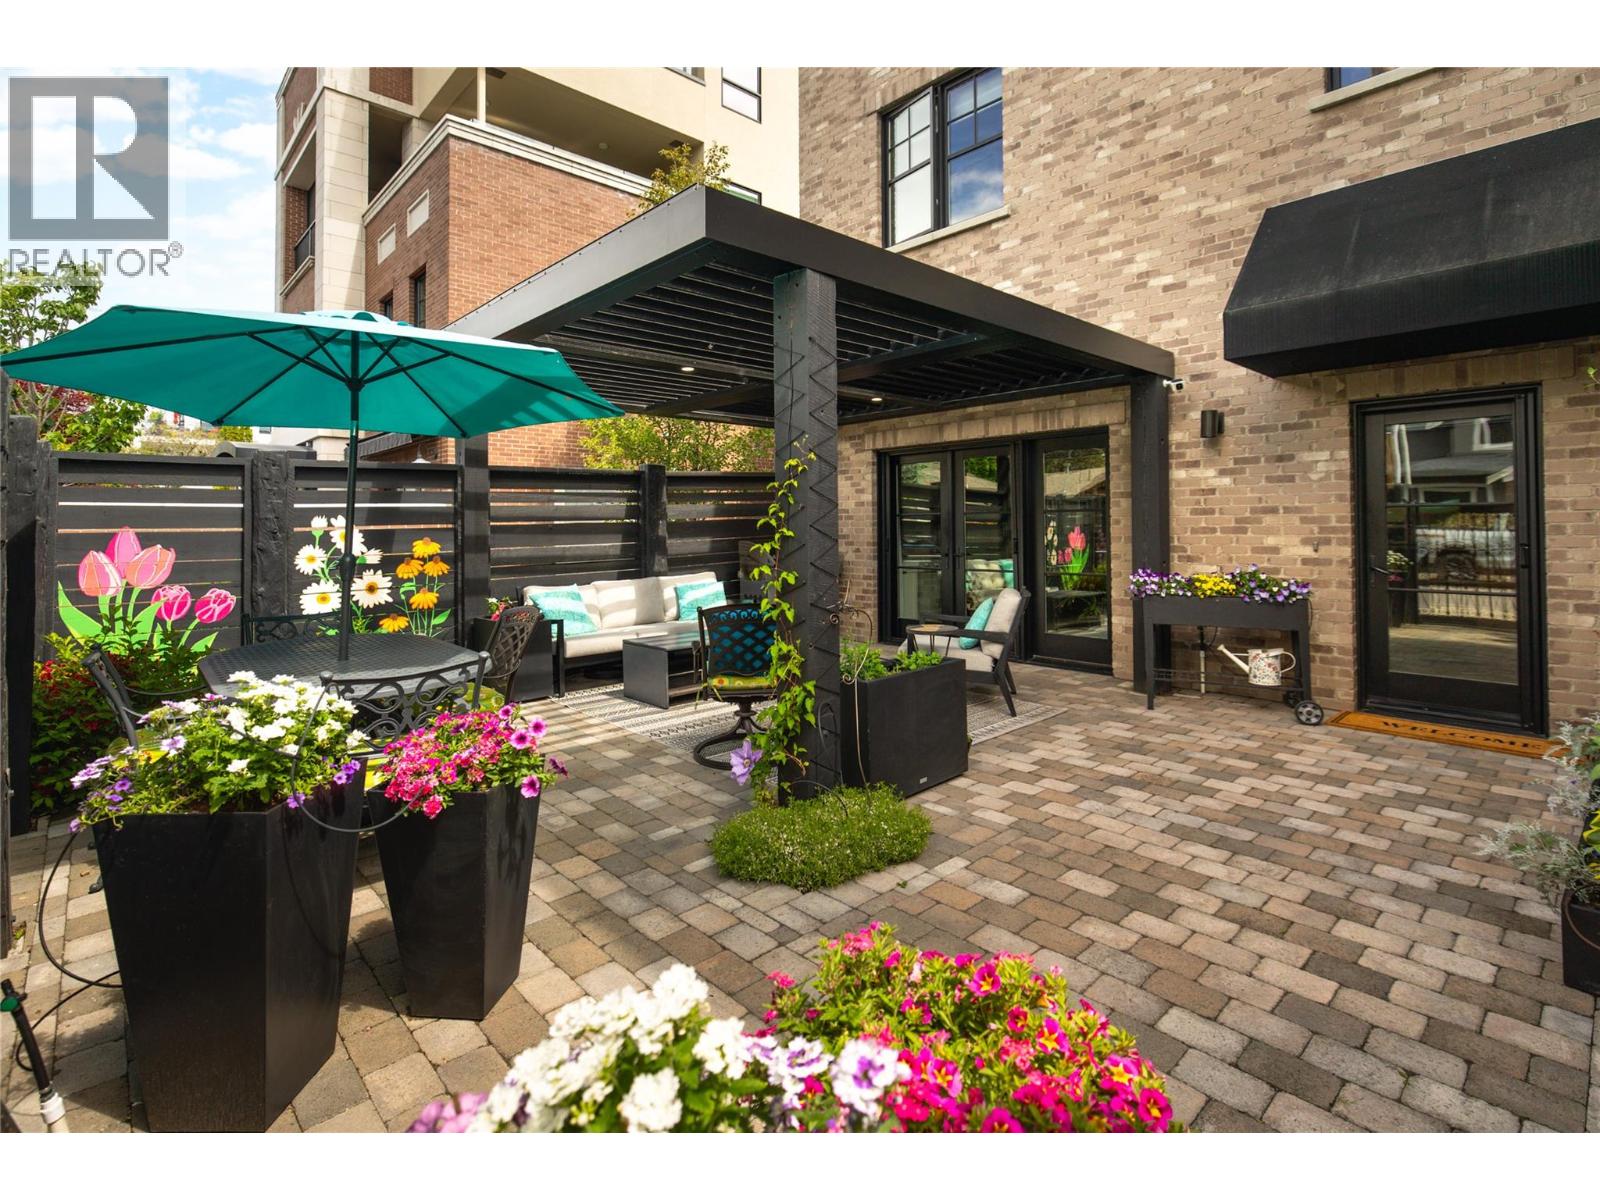
2691 Gore Street
Kelowna, British Columbia
Life here is defined by effortless convenience. Morning coffee from your favourite cafe's, evening strolls along the lake, boutique shopping, acclaimed restaurants, and everyday essentials are all just steps away. Perfectly positioned in the heart of Pandosy Village, this residence offers the ideal balance of vibrant city living & the relaxed Okanagan lifestyle. Timeless brick architecture creates lasting curb appeal, while beyond the gate, a private, fenced patio with a louvered pergola offers the perfect setting for outdoor dining, entertaining, or quiet mornings. Inside, wide-plank hardwood flooring grounds the open-concept main level. The living room is anchored by a statement fireplace with custom built-ins, while large patio doors extend the living space outdoors. The kitchen is beautifully appointed with a generous island, Bertazzoni gas range, Fisher & Paykel dual dishwasher, built-in wine fridge, custom hood fan, and timeless two-tone cabinetry. Custom storage is found throughout, including an oversized private single garage with room for bikes, seasonal items, and everyday essentials. A powder room completes the main level. Upstairs, a versatile flex space is ideal for a home office, fitness space or reading nook. The primary suite enjoys mountain views and a spa-inspired ensuite with heated floors, dual vanity, glass shower, and soaker tub. The second bedroom features a custom Murphy bed, while a full bathroom and laundry complete the upper level. Refined, low-maintenance living in one of Kelowna's most walkable & sought-after neighbourhoods. (id:64133)
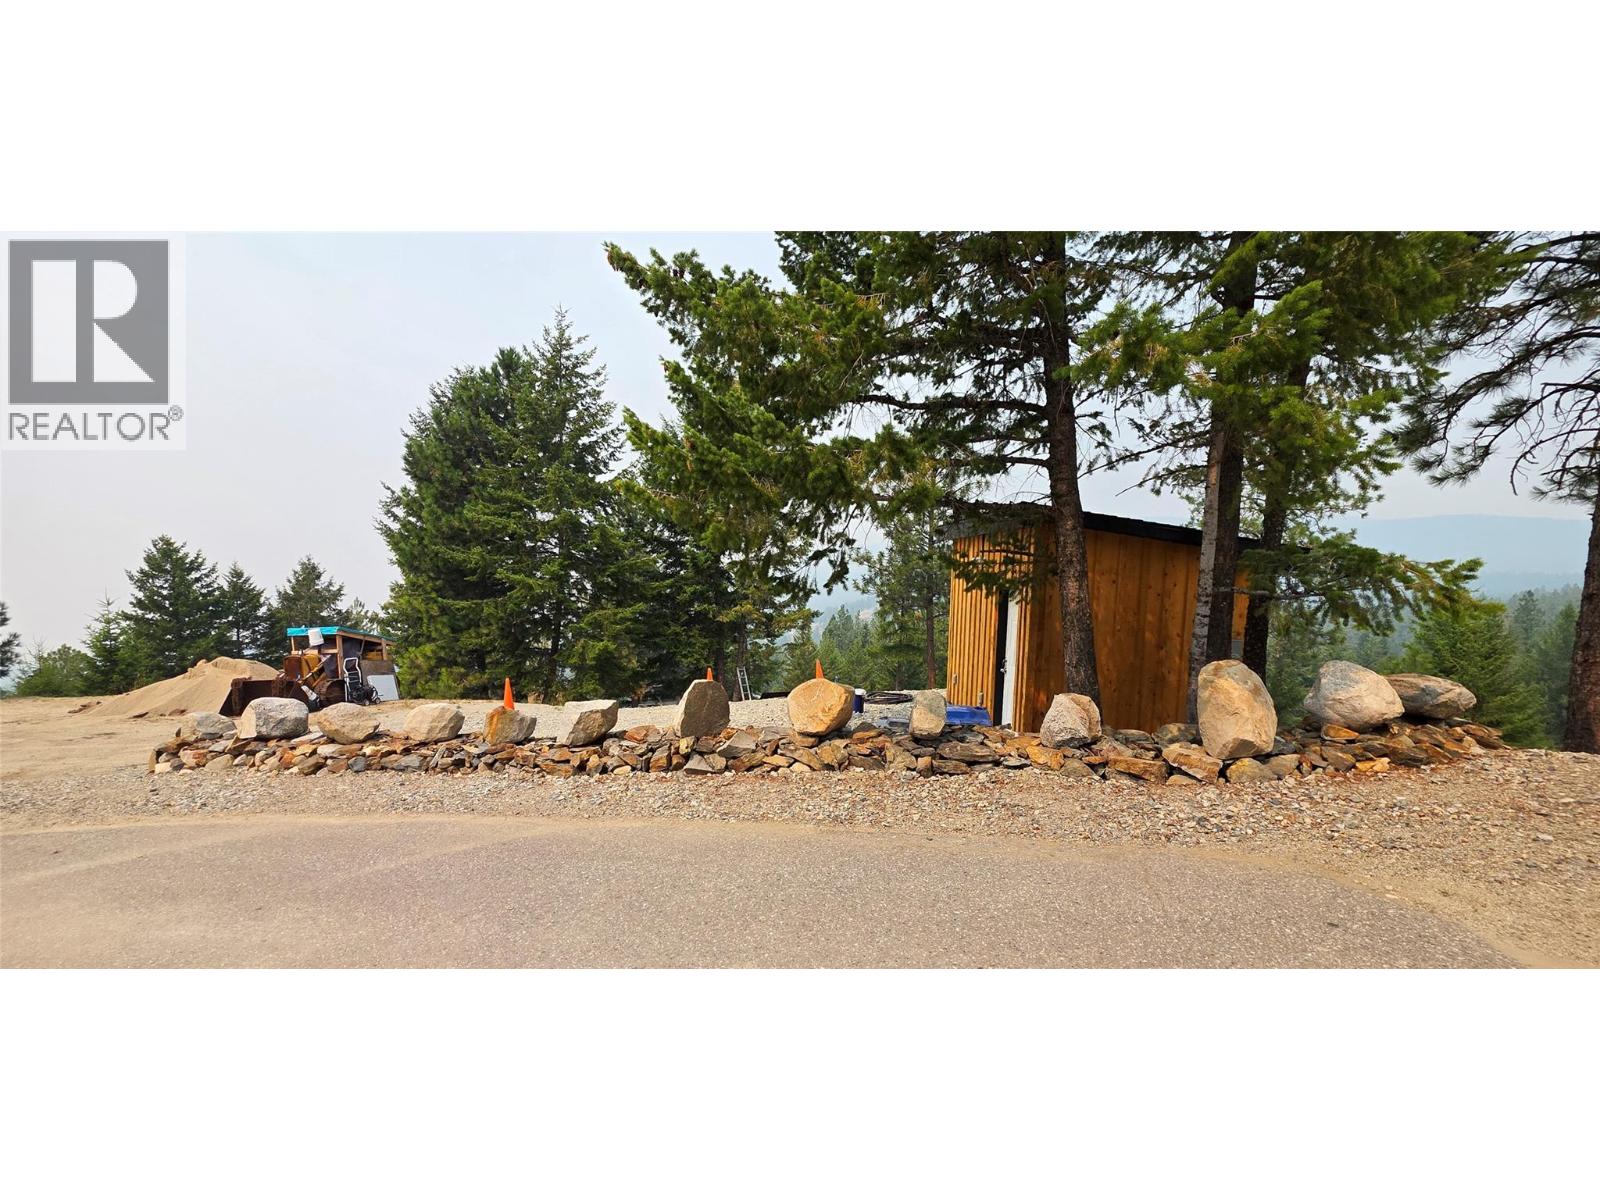
120 Sasquatch Court
Osoyoos, British Columbia
Ready, set, build! It is all done here! 16 GPM drilled well has a newer pump in place and all hooked up with power and piping. 2 water hydrants in place. Insulated pump and power shed with washing machine. Septic tank and field in place with permits. Paved drive way, large flat gravel, nice mountain view to the west. Trees have been laddered up and the entire 3 acres has been trimmed / mowed. There are 3 additional storage sheds also. The RV is not included in the sale, but the seller would sell it. The is a covered deck area, and the land has had extensive landscaping with many rock walls. No GST. Nice private lot. (24 hour notice as there are dogs on site) (id:64133)
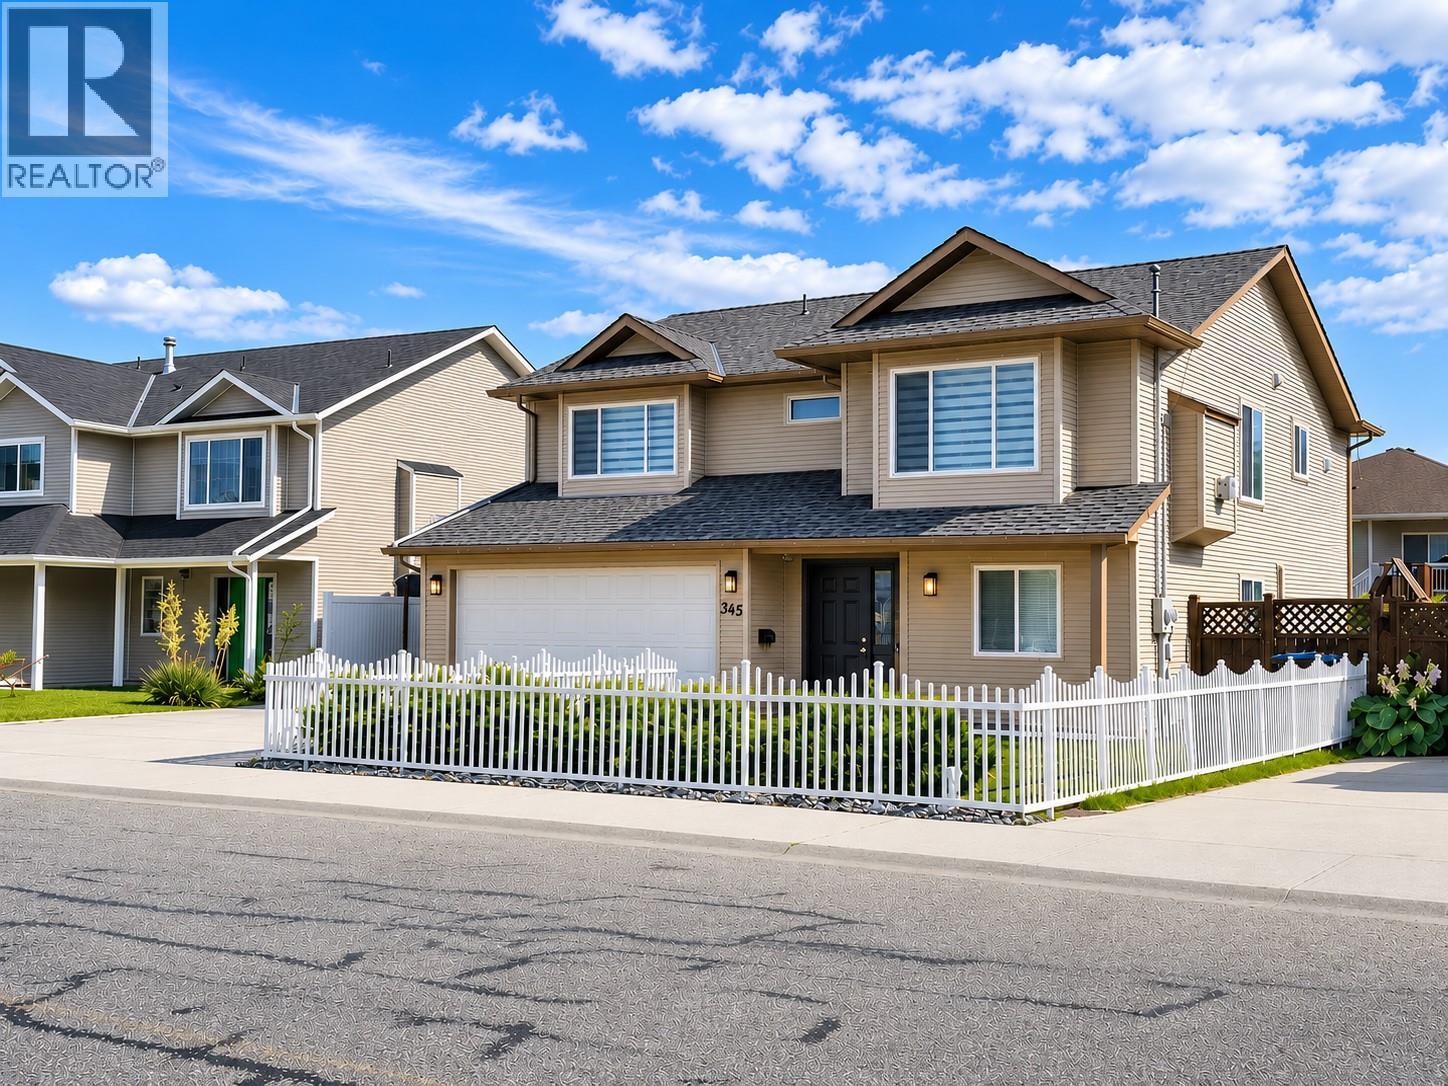
345 Fitzpatrick Road
Kelowna, British Columbia
Rare opportunity to own this beautifully updated 6 bedroom, 3 bathroom family home in sought-after Rutland North, featuring over $100,000 in quality renovations. Offering 2,715 sqft of thoughtfully designed living space on a 6,566 sqft lot, this home combines modern style, exceptional functionality, and mortgage helper potential. The bright and inviting main level showcases a stunning renovated kitchen with quartz countertops, a large island, updated appliances, modern lighting, updated flooring, and stylish zebra blinds throughout. Extensive upgrades include a new roof 2020, central air conditioning 2021, hot water tank 2023, vinyl fencing, a covered carport, pergola, and more, providing peace of mind for years to come. The fully finished lower level features a 2 bedroom in-law suite with a separate entrance, offering excellent flexibility for extended family, guests, or mortgage-helper potential. Step outside to enjoy the fully fenced backyard, perfect for children, pets, and entertaining. With parking for up to 6 vehicles and excellent curb appeal, this property offers convenience both inside and out. Conveniently located just minutes from schools, UBCO, parks, shopping, public transit, and Kelowna International Airport, this move in ready home offers the perfect blend of space, quality updates, and income potential. Whether you're searching for a spacious family home or a smart investment, 345 Fitzpatrick Road is an exceptional opportunity not to be missed. (id:64133)
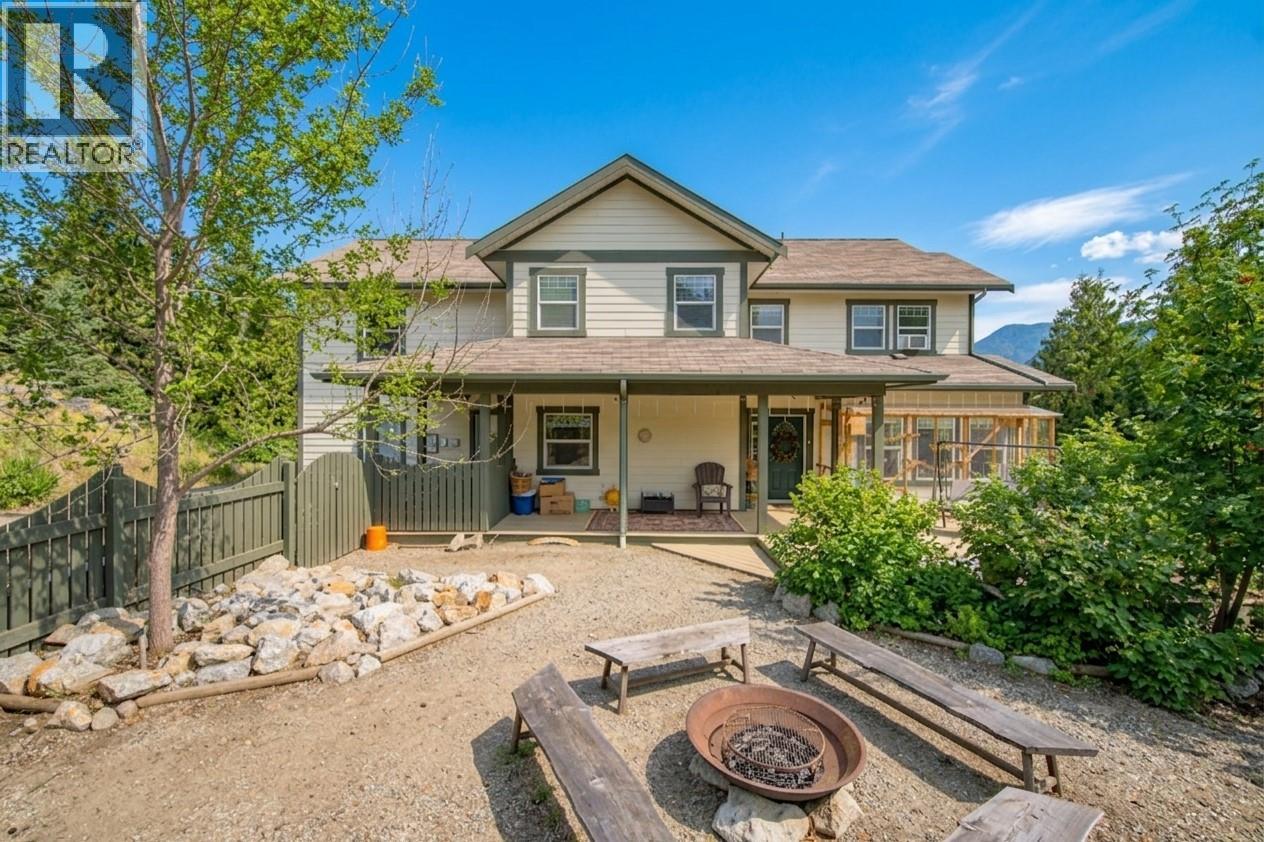
2529 Cedar Ridge Court
Lumby, British Columbia
Exceptional value with income potential in one of Lumby’s most desirable, quiet locations! Enjoy privacy, beautiful valley views, and a low-maintenance yard while maximizing the flexibility of this thoughtfully designed home. The main home offers a functional layout with beautiful tile work, generous storage, and direct access to the double garage. Upstairs are 3 spacious bedrooms and 2 full bathrooms, including a generous primary retreat with the convenience of laundry right in the walk-in closet. The real standout is the fully self-contained 1-bedroom + office basement suite, offering soaring vaulted ceilings, large daylight windows, its own laundry, and a bright, spacious feel that is anything but below grade. The suite is an exceptional mortgage helper and currently rents for approximately $2,200–$2,400/month, making this a fantastic opportunity for buyers looking to offset their mortgage or create additional income. Need even more space? Above the garage is a versatile flex area with an additional bedroom—perfect for guests, an older child, home office, studio, or extended family while maintaining separation and privacy. With 4 additional parking spaces by the road, a private yard, valley views, and multiple living options, this home is ideal for investors, first-time buyers, or families looking for multigenerational living without sacrificing independence.Live comfortably, generate income, and enjoy exceptional value in one of Lumby’s premier neighbourhoods. (id:64133)
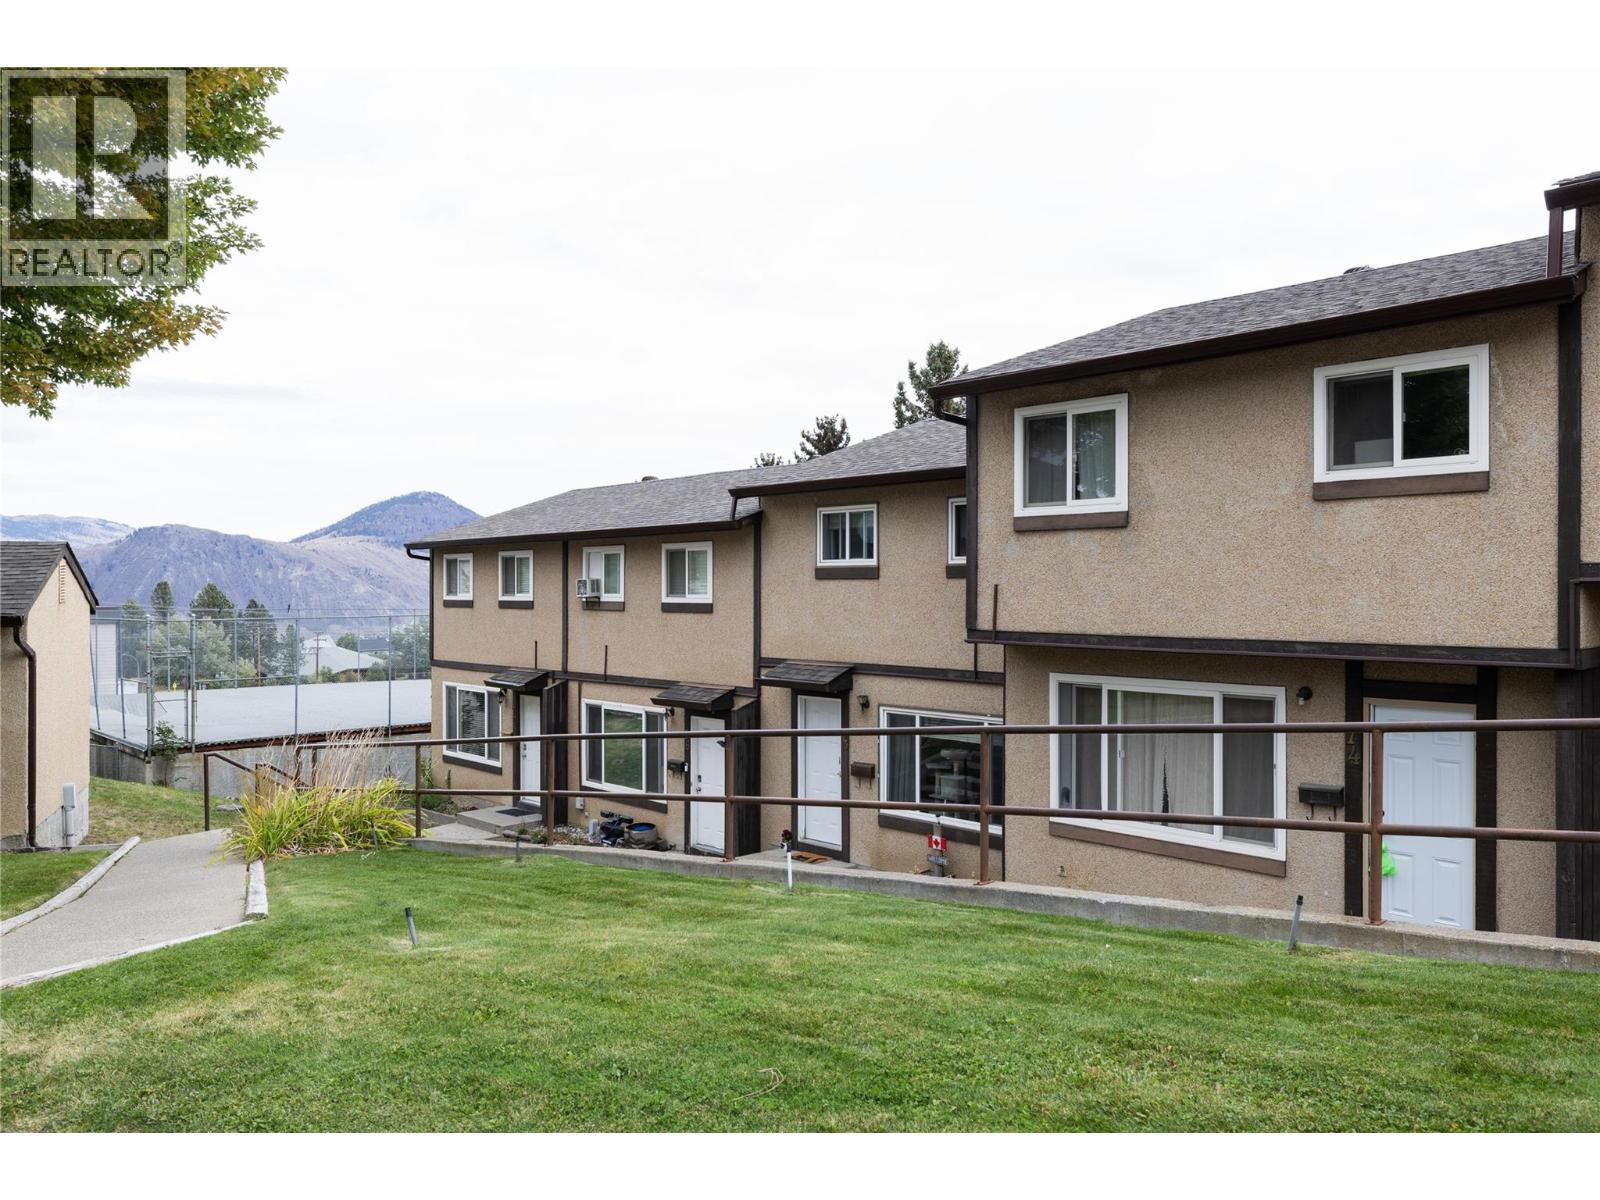
1605 Summit Drive Unit# 75
Kamloops, British Columbia
Bright & Spacious Home – Ideal for First-Time Buyers or Investors! This charming unit features 2 bedrooms and 2 bathrooms, including a brand-new rec room and additional bathroom with laundry on the lower level. Enjoy a private backyard, perfect for relaxing or entertaining, complete with a sundeck for soaking up the sun. Inside, you'll find updated laminate flooring and modern windows that flood the space with natural light. A welcoming and versatile layout makes this home a fantastic opportunity for both personal living and investment. All measurements are approximate. Please call today for more information or to view. (id:64133)
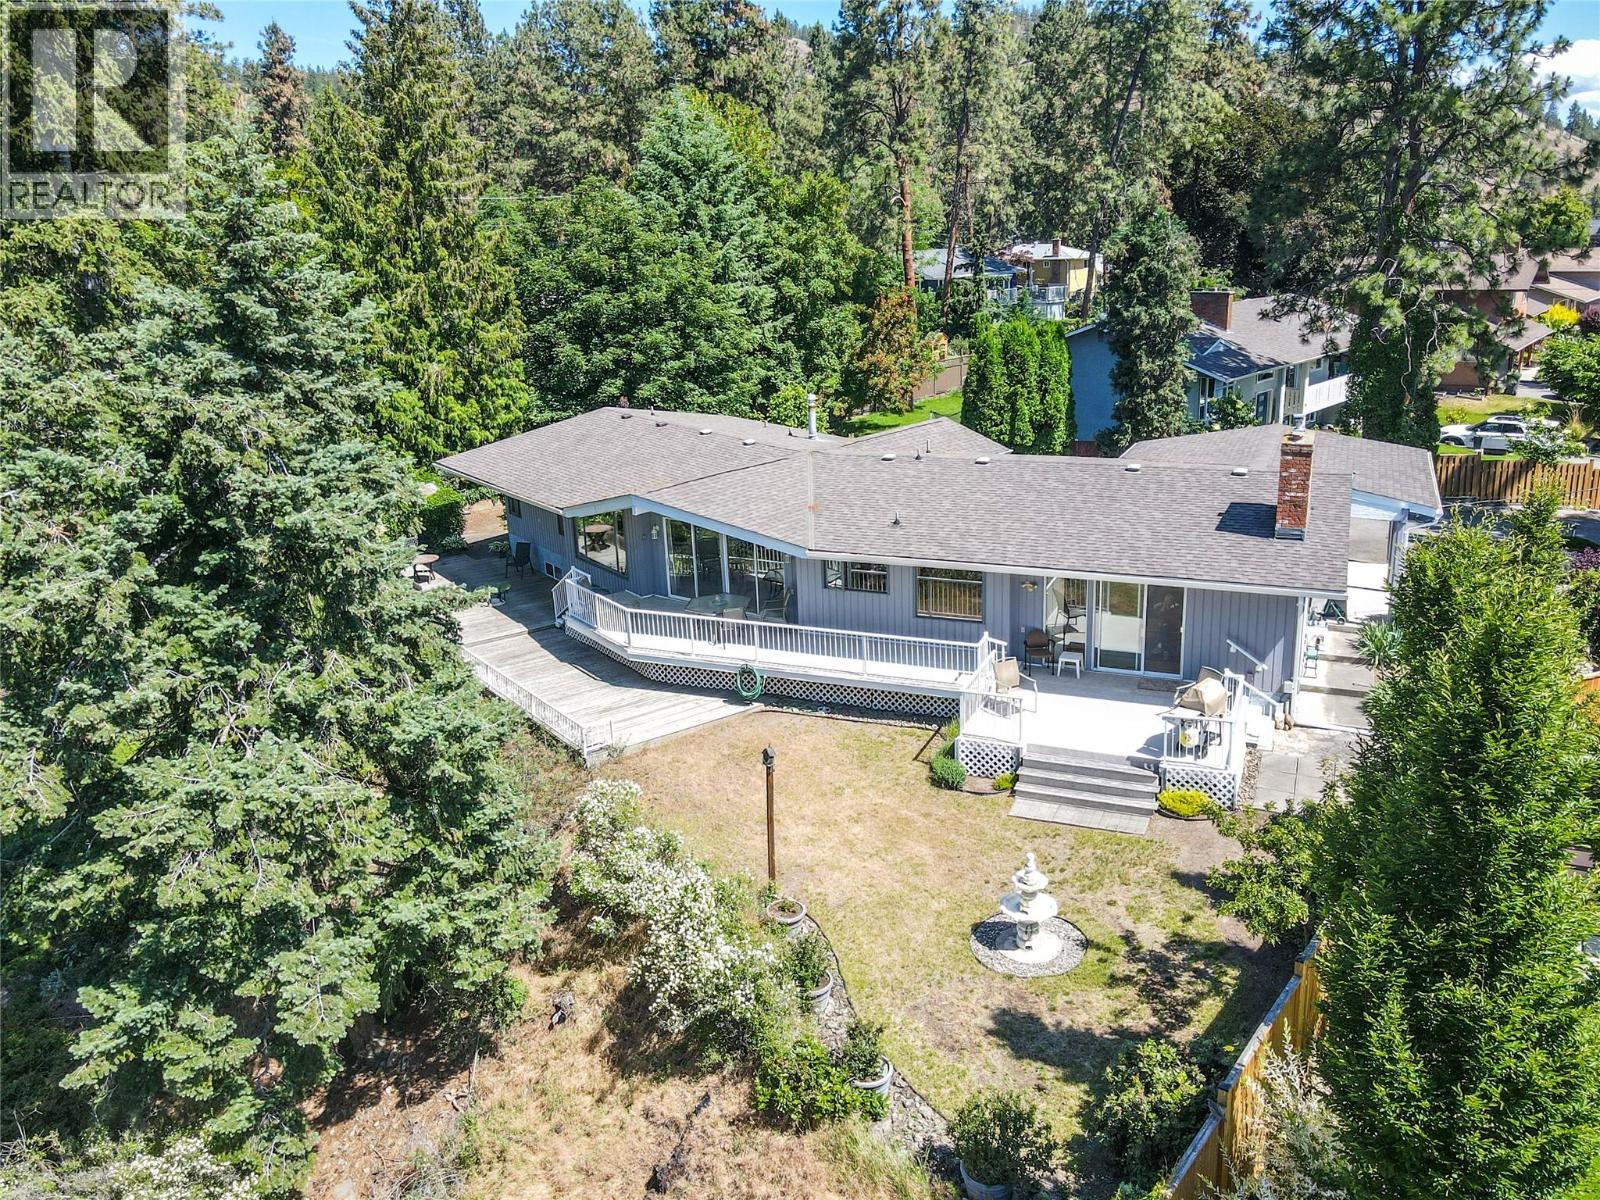
20 Alameda Court
Kelowna, British Columbia
Welcome to 20 Alameda Court, a private .45-acre property tucked away at the end of a quiet cul-de-sac in desirable Glenmore. Surrounded by mature trees and water-wise low maintenance landscaping. This home is on top of a hill with city views, mountain views, valley views and lake view. Property has to be seen to be appreciated. The home features post-and-beam construction, vaulted ceilings, and floor-to-ceiling windows that showcase the views and fill the living spaces with natural light. Sliding glass doors open to multi-level decks and a large terraced backyard, creating seamless indoor-outdoor living. The kitchen anchors the open-concept main living area and features granite countertops, a 7-foot island, light oak shaker cabinetry, and a Jenn-Air downdraft range. With 4 bedrooms, 3 full bathrooms, and a 2-piece ensuite, the home offers plenty of space for family and guests. The lower level includes a large recreation room, a bedroom with a walk-in closet, a hobby room, finished basement, large cement floor crawl space, utility room and abundant storage throughout. A rare opportunity to enjoy privacy, character, and spectacular views in one of Glenmore's most sought-after locations. Move in Ready or ready for your ideas. (id:64133)
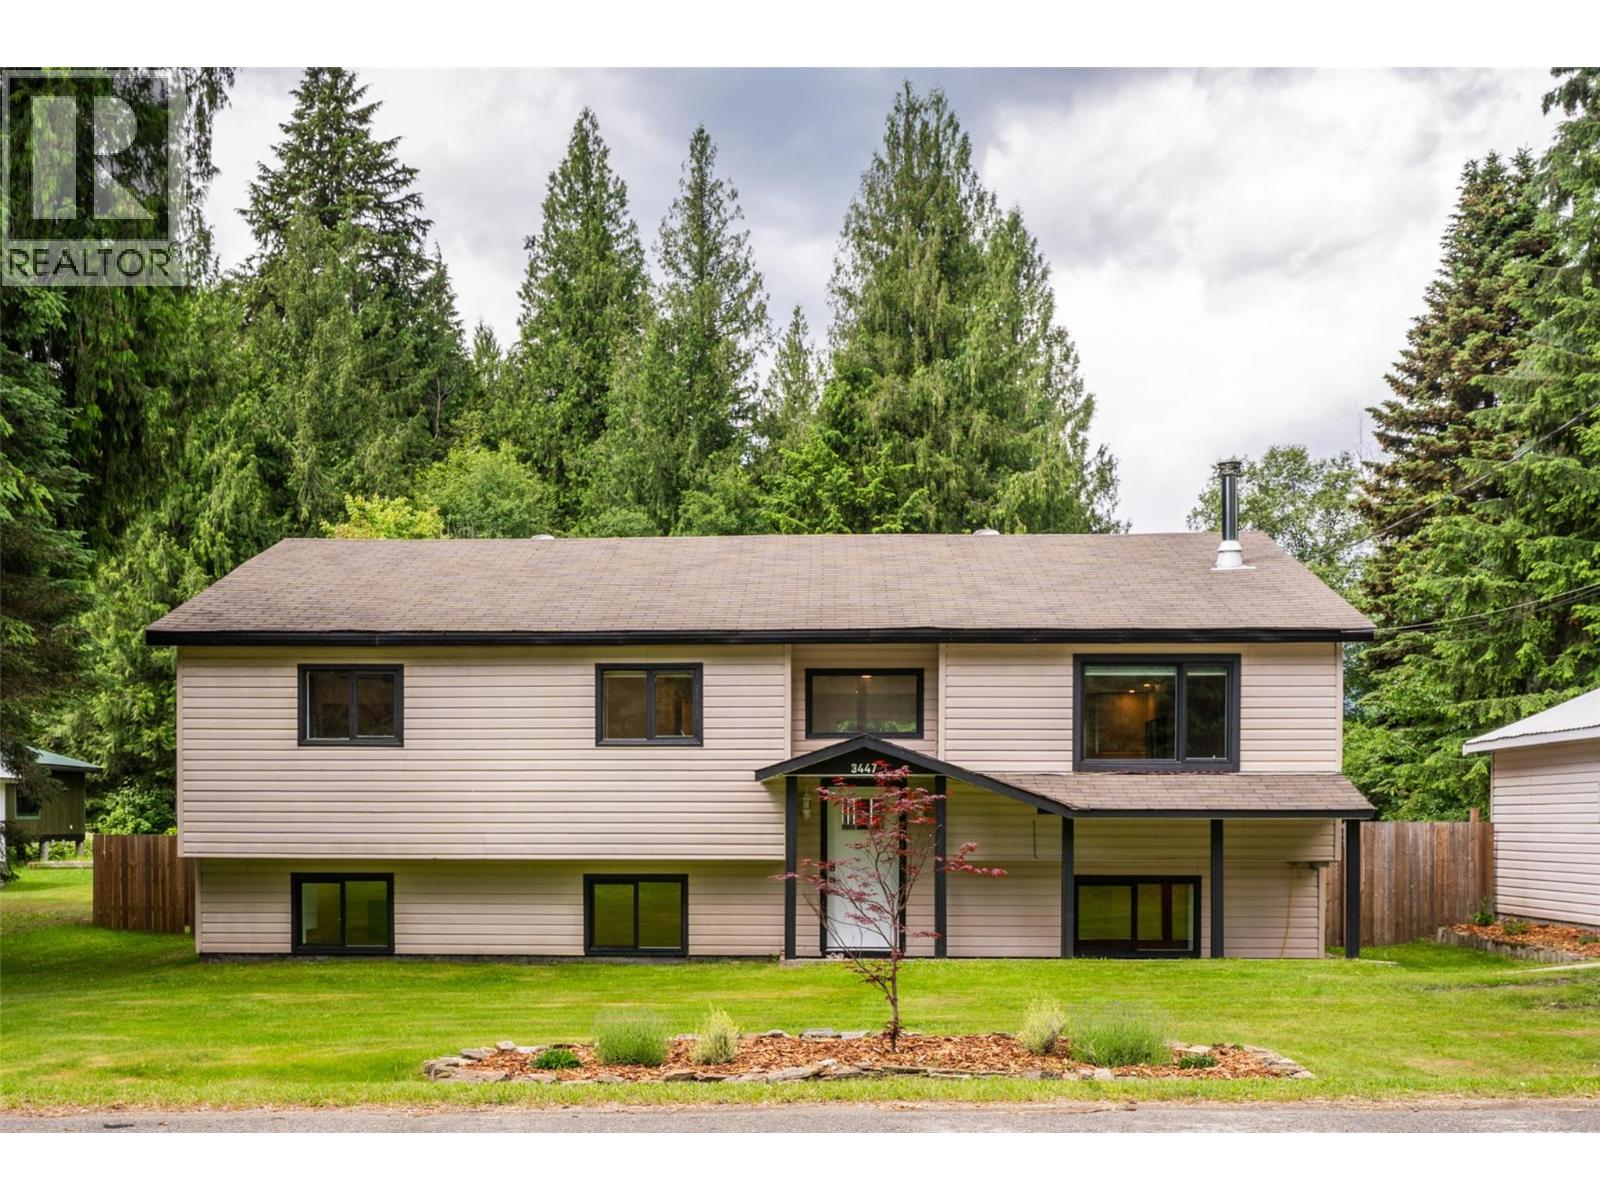
3447 Catherwood Road
Revelstoke, British Columbia
Wake up to views of the gondola spinning at Revelstoke Mountain Resort from this spacious 5 bedroom, 2 bathroom home. Nestled just 1.4km south of the gondola base, this beloved pocket of Revelstoke is known for its open fields, easy access, and the legacy properties that have called it home for generations. Set on a private .41 acre lot, the property offers a large fenced yard, detached garage, and off-street parking, while the interior spans 2,673 sq.ft. of substantially renovated living space with too many upgrades to count. Highlights include a brand new open-concept kitchen and living room, updated bathrooms, an added walk-in master closet, and gorgeous fir beams and accents from the Greenslide mill. Downstairs, the basement has been fully finished (insulated and framed) and features a secondary entrance with a dedicated mudroom, giving you ample space to organize gear. All work over the past 3 years has been completed by a local contractor with the appropriate permits pulled through the CSRD. Don't miss this rare opportunity to own a move-in-ready home minutes from world-class skiing and golf, with all the major work already done. (id:64133)
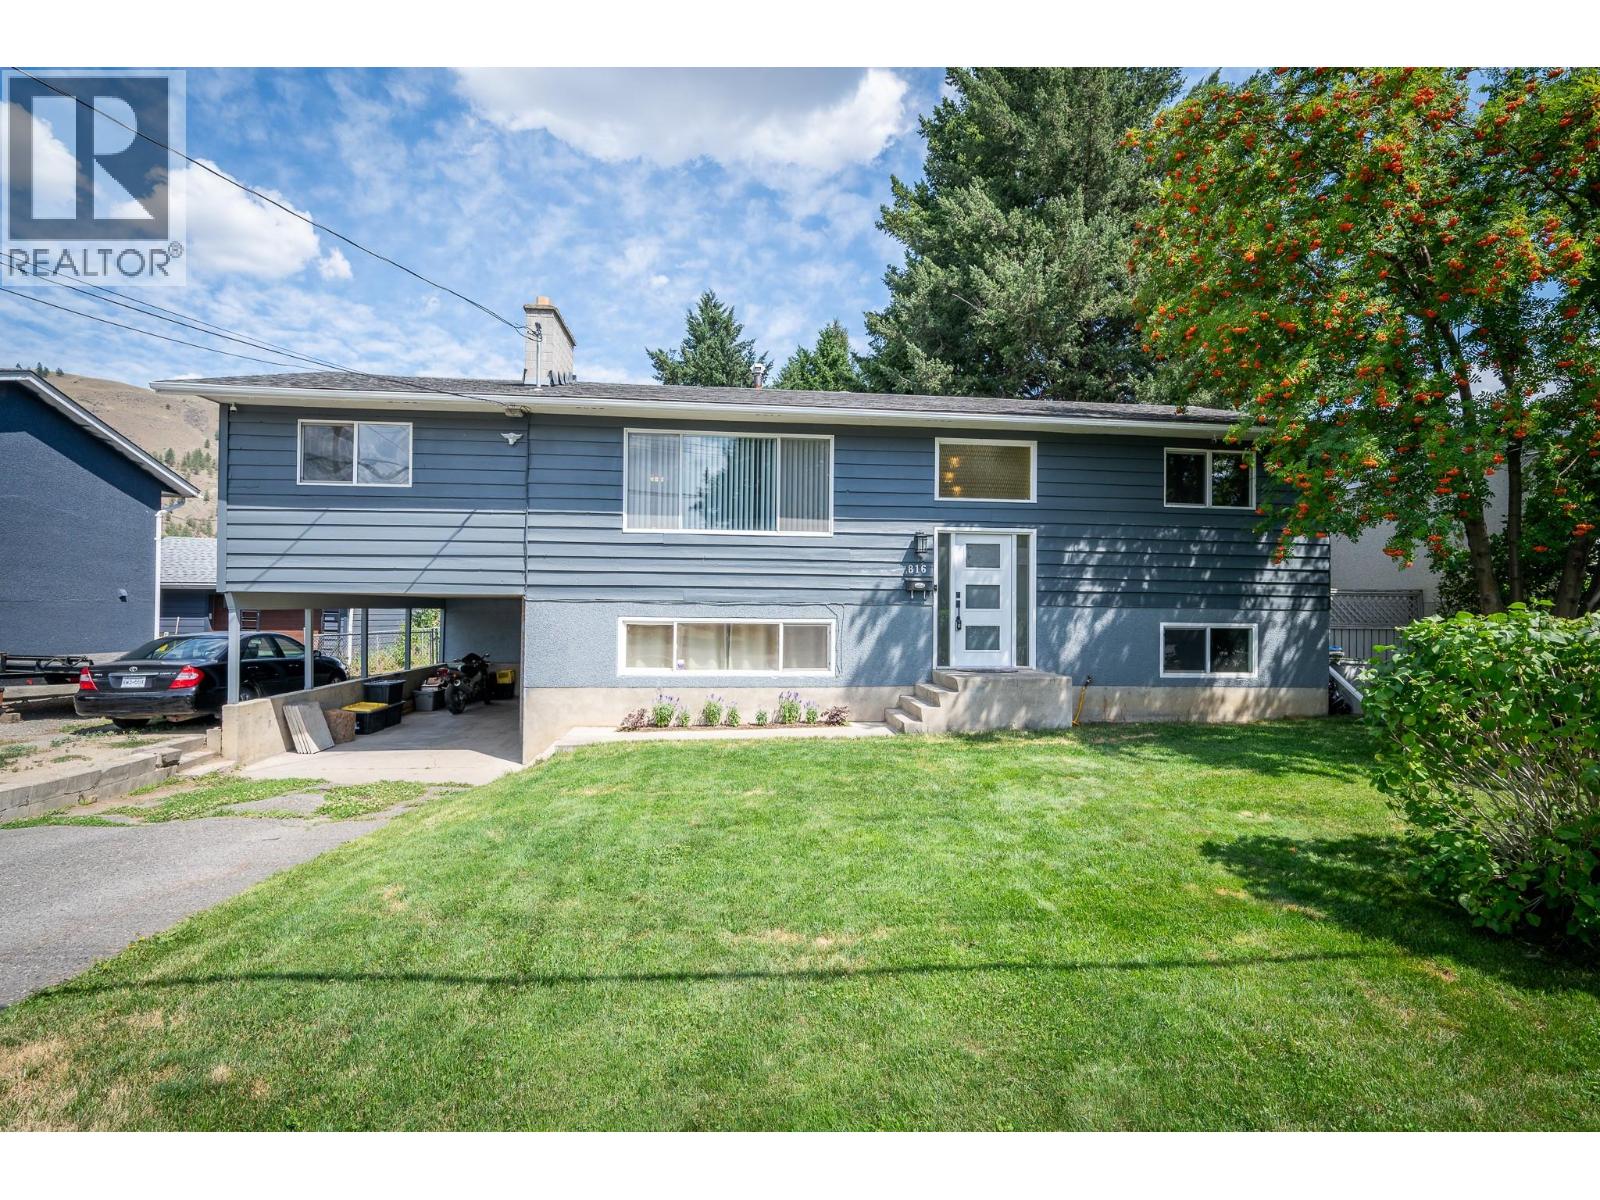
816 Bebek Road
Kamloops, British Columbia
Set on a generous, fully fenced lot, this Westsyde property offers exceptional outdoor space with two storage sheds, ample parking, and secure RV access. A sun-filled deck overlooks the yard, creating an inviting extension of your living space. Inside, the home features a refreshed kitchen with a new Samsung fridge, gas stove, and dishwasher, plus an updated bathroom. The main living area is warmed by a wood-burning fireplace, while the rec room includes an electric fireplace for added ambiance. With three bedrooms that could be reconfigured into five, two bathrooms, fresh paint, newer flooring, and updated lighting, the home blends comfort with flexibility. Located within minutes of schools, shopping, recreation, and transportation, this is a fantastic family home in a sought-after Westsyde neighbourhood. All measurements are approximate. Call today for more information or to view. (id:64133)
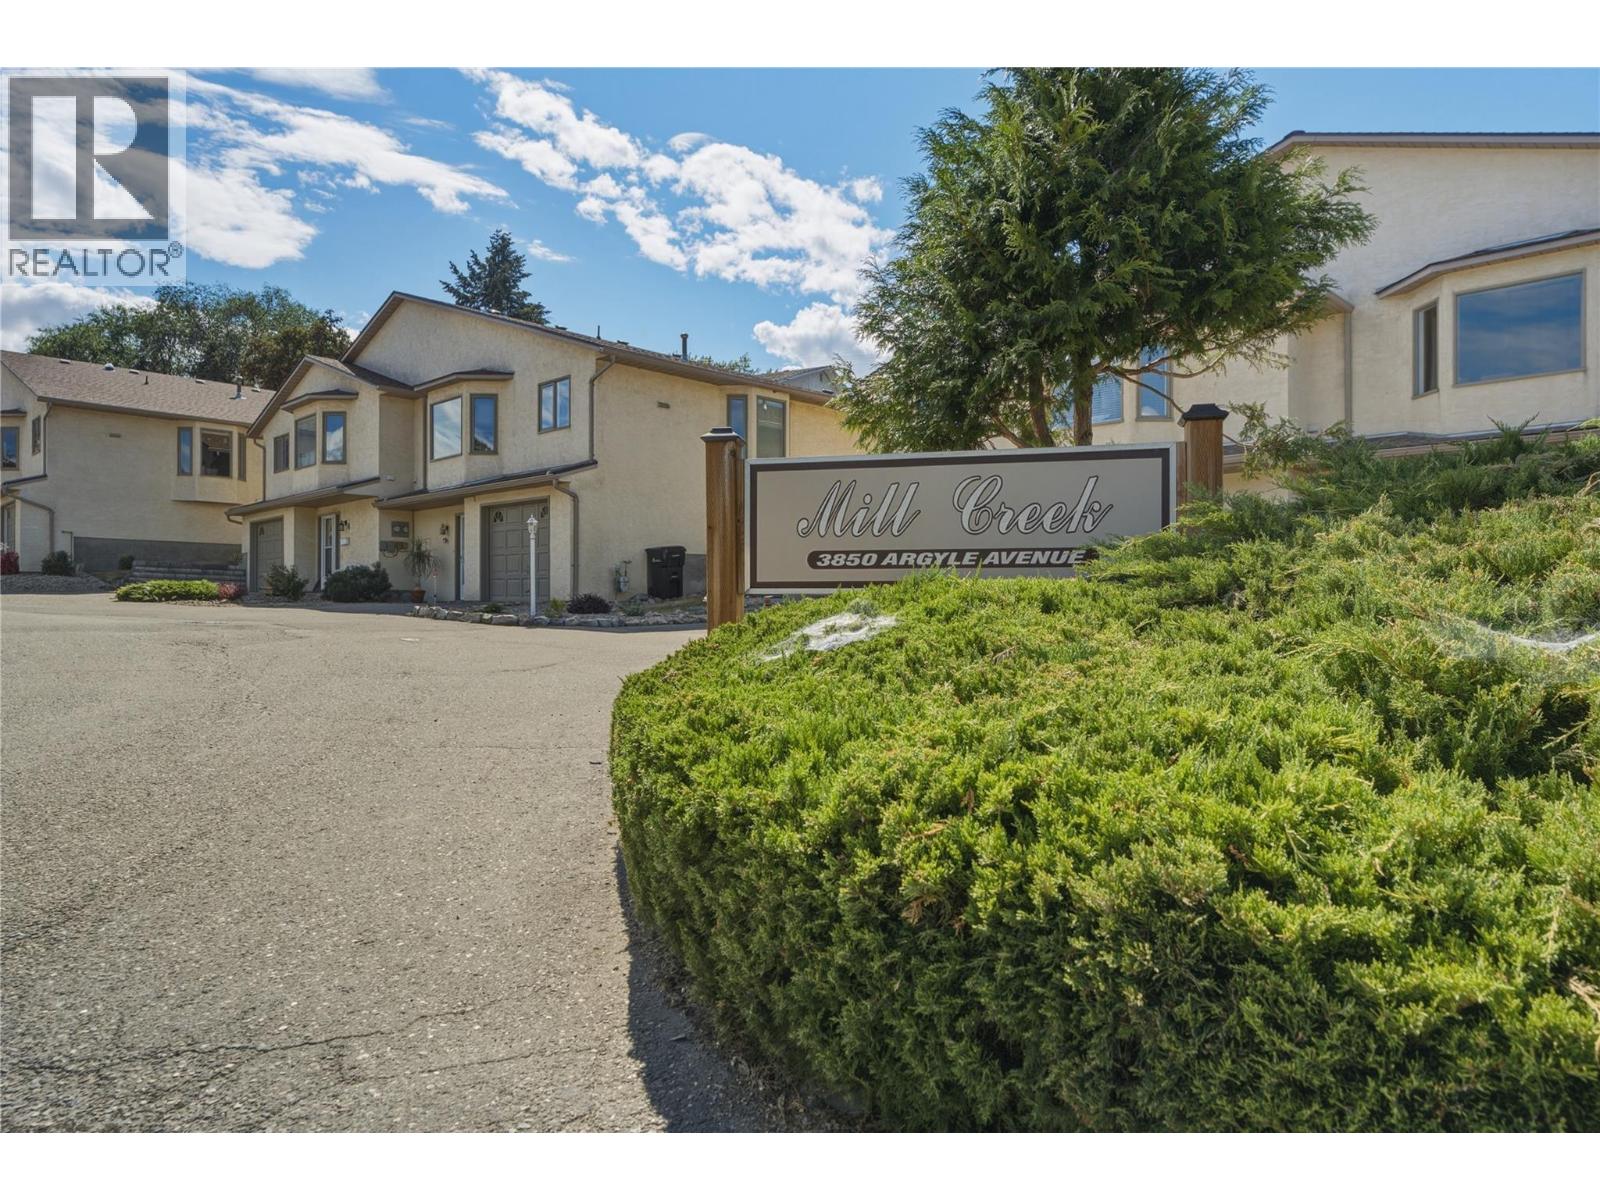
3850 Argyle Avenue Unit# 15
Vernon, British Columbia
Low-maintenance living in the desirable 55+ Mill Creek community. Tucked away at the end of a quiet cul-de-sac, this well-maintained 2-bedroom, 2.5-bathroom townhouse offers a peaceful setting while keeping you just minutes from everyday amenities. On the main floor, you'll find a bright kitchen with an adjoining dining area that flows into the spacious living room. Large windows fill the home with natural light & the generous primary suite features a walk-in closet & a full ensuite bathroom. Downstairs offers excellent flexibility with a second bedroom, a full bathroom, and a den—perfect for guests, hobbies, or a home office. The single-car garage includes built-in shelving, providing plenty of extra storage space. Outside, enjoy your private, almost fully fenced backyard—an ideal spot to relax or enjoy a bit of gardening. This home has been lovingly cared for over the years & presents a wonderful opportunity to update & personalize it to your own style. The carpets have been professionally cleaned, making it move-in ready while you plan your future improvements. No rental restrictions, making it an excellent option for homeowners & investors alike. 2 pets (either 2 dogs up to 15"" at the shoulder, 2 cats, or 1 dog and 1 cat). If you're looking for a quiet, welcoming community with a fantastic location & plenty of potential, this home is ready for its next chapter. Ready to take a closer look? Schedule your private showing today! (id:64133)
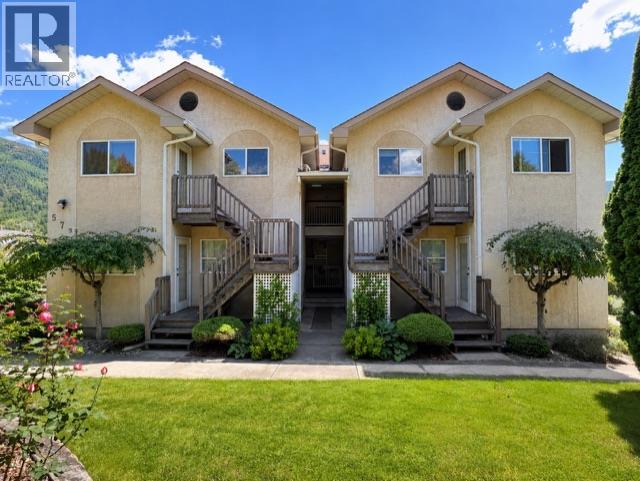
573 10th Avenue Unit# 4
Castlegar, British Columbia
Modern, Convenient & Affordable! This inviting 2-bedroom condo offers an excellent combination of modern comfort, everyday convenience and affordability. The bright open-concept layout creates a comfortable, functional living space with a contemporary feel while the covered deck provides a great spot to relax, enjoy your morning coffee in the sunshine or unwind at the end of the day. A cozy gas space heater adds warmth and ambiance during cooler months and a dedicated locker provides valuable additional storage. Located in a quiet, well-maintained 6-unit building, this home offers easy access with no age restrictions making it an appealing option for first-time buyers, downsizers, investors or anyone looking for a low-maintenance lifestyle. The ultra-convenient location puts shopping, schools, parks, public transit, services, the public library and more just steps from your door. With its modern feel, practical layout, excellent location and attractive price point, this is an opportunity just waiting for a new owner to enjoy! (id:64133)
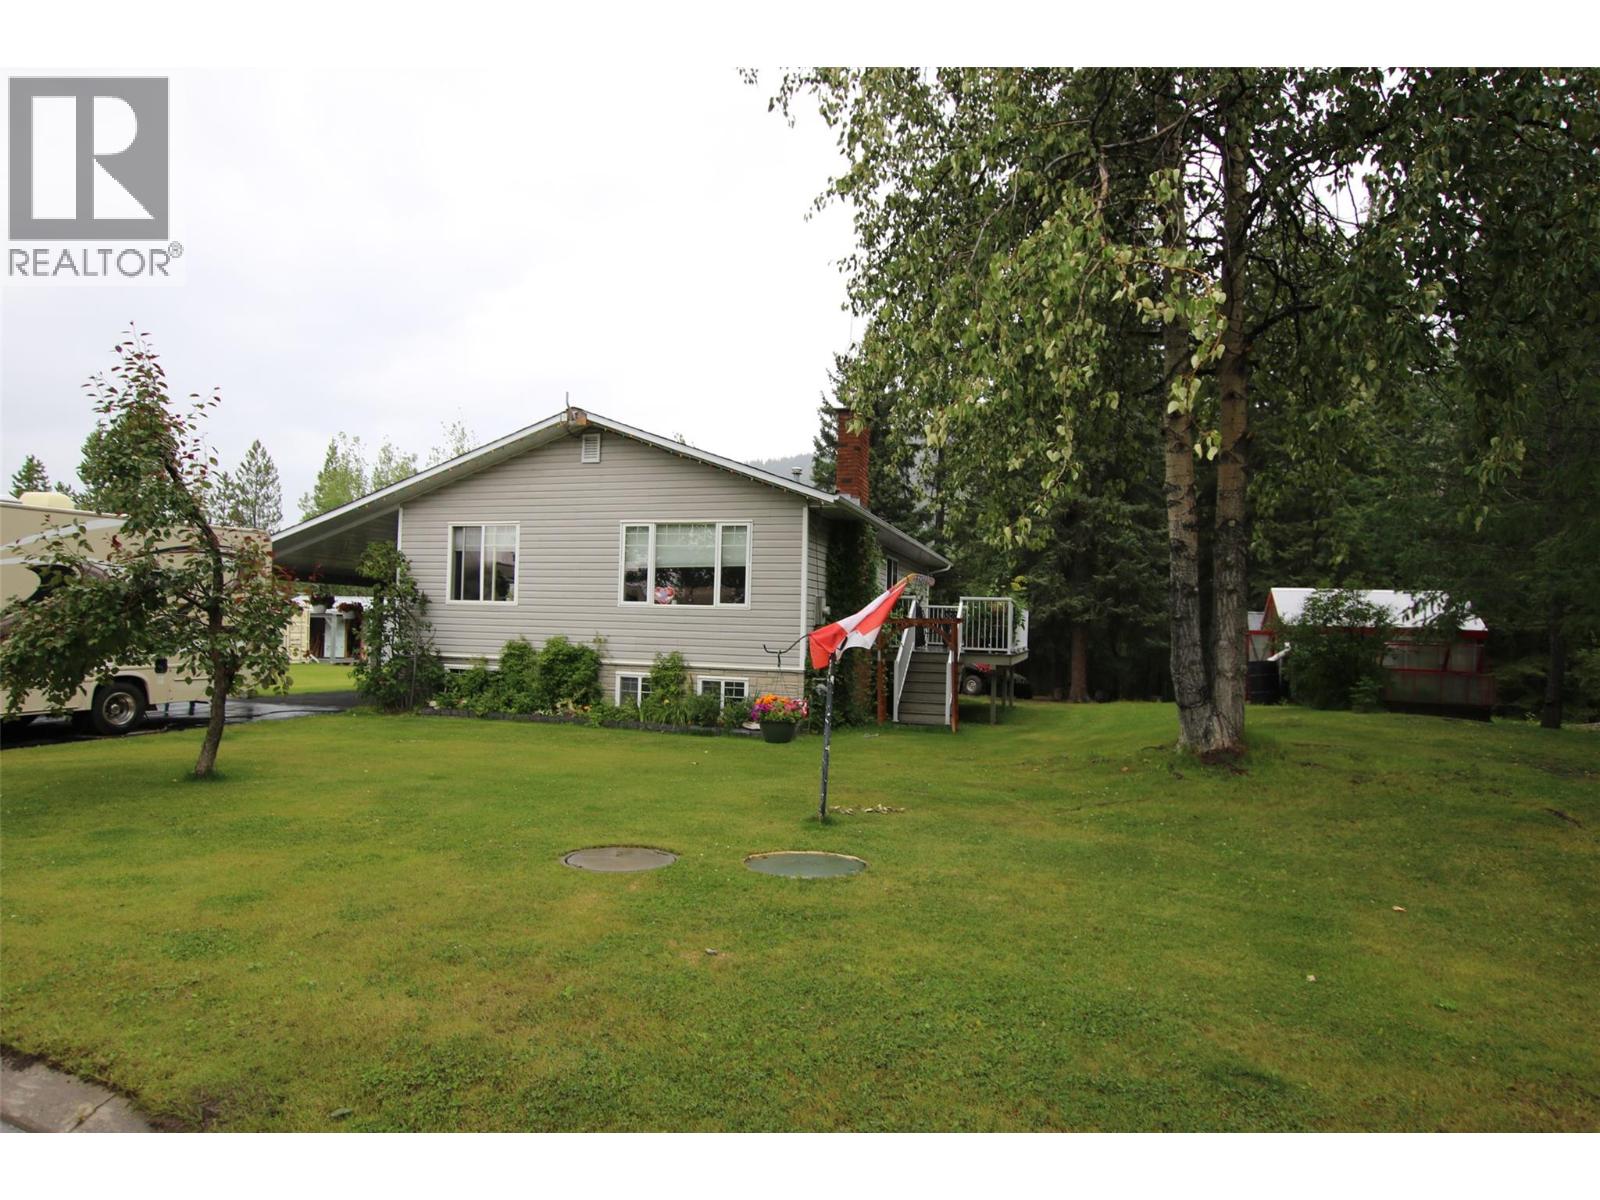
40 Kinuseo Place
Tumbler Ridge, British Columbia
Welcome to one of Tumbler Ridge’s most desirable cul-de-sacs, where space, privacy, adventure, and mountain views come together! Situated on an impressive over 19,000 sq. ft. lot, this beautiful four-bedroom home backs directly onto natural trees and nature, with trail access right from your backyard through the forest—perfect for those who love to explore, ride, hike, or simply enjoy the peaceful surroundings. Inside, you’ll find a bright and welcoming layout with four bedrooms—two upstairs and two downstairs, offering plenty of room for family and guests. The bright kitchen features stainless steel appliances, while the cozy family room is the perfect place to unwind beside the warmth of the wood stove. A spacious laundry area and fantastic boot-room entry with two access points add convenience and functionality for everyday living and outdoor adventures. The primary bedroom is a true retreat, complete with patio doors leading directly to the hot tub, creating the perfect spot to relax and take in the peaceful setting. Step outside and enjoy two decks, a firepit, boat storage, workshop, plus a greenhouse for the gardening enthusiast, and plenty of room to enjoy this incredible property. The exterior continues to impress with a double detached garage, paved driveways, and an attached carport, providing abundant parking and storage for vehicles, toys, and all your Tumbler Ridge adventures. The home and garage had brand new shingles installed just a few weeks ago, water softener plus AC for the hot summer months. With an oversized lot, direct access to nature, incredible outdoor space, multiple parking options, and a location in one of the community’s most sought-after cul-de-sacs, this property truly has all the benefits buyers are looking for. Opportunities like this don’t come along often—and this one won’t last long! Come experience the space, privacy, views, and adventure that make this Tumbler Ridge home so special! (id:64133)
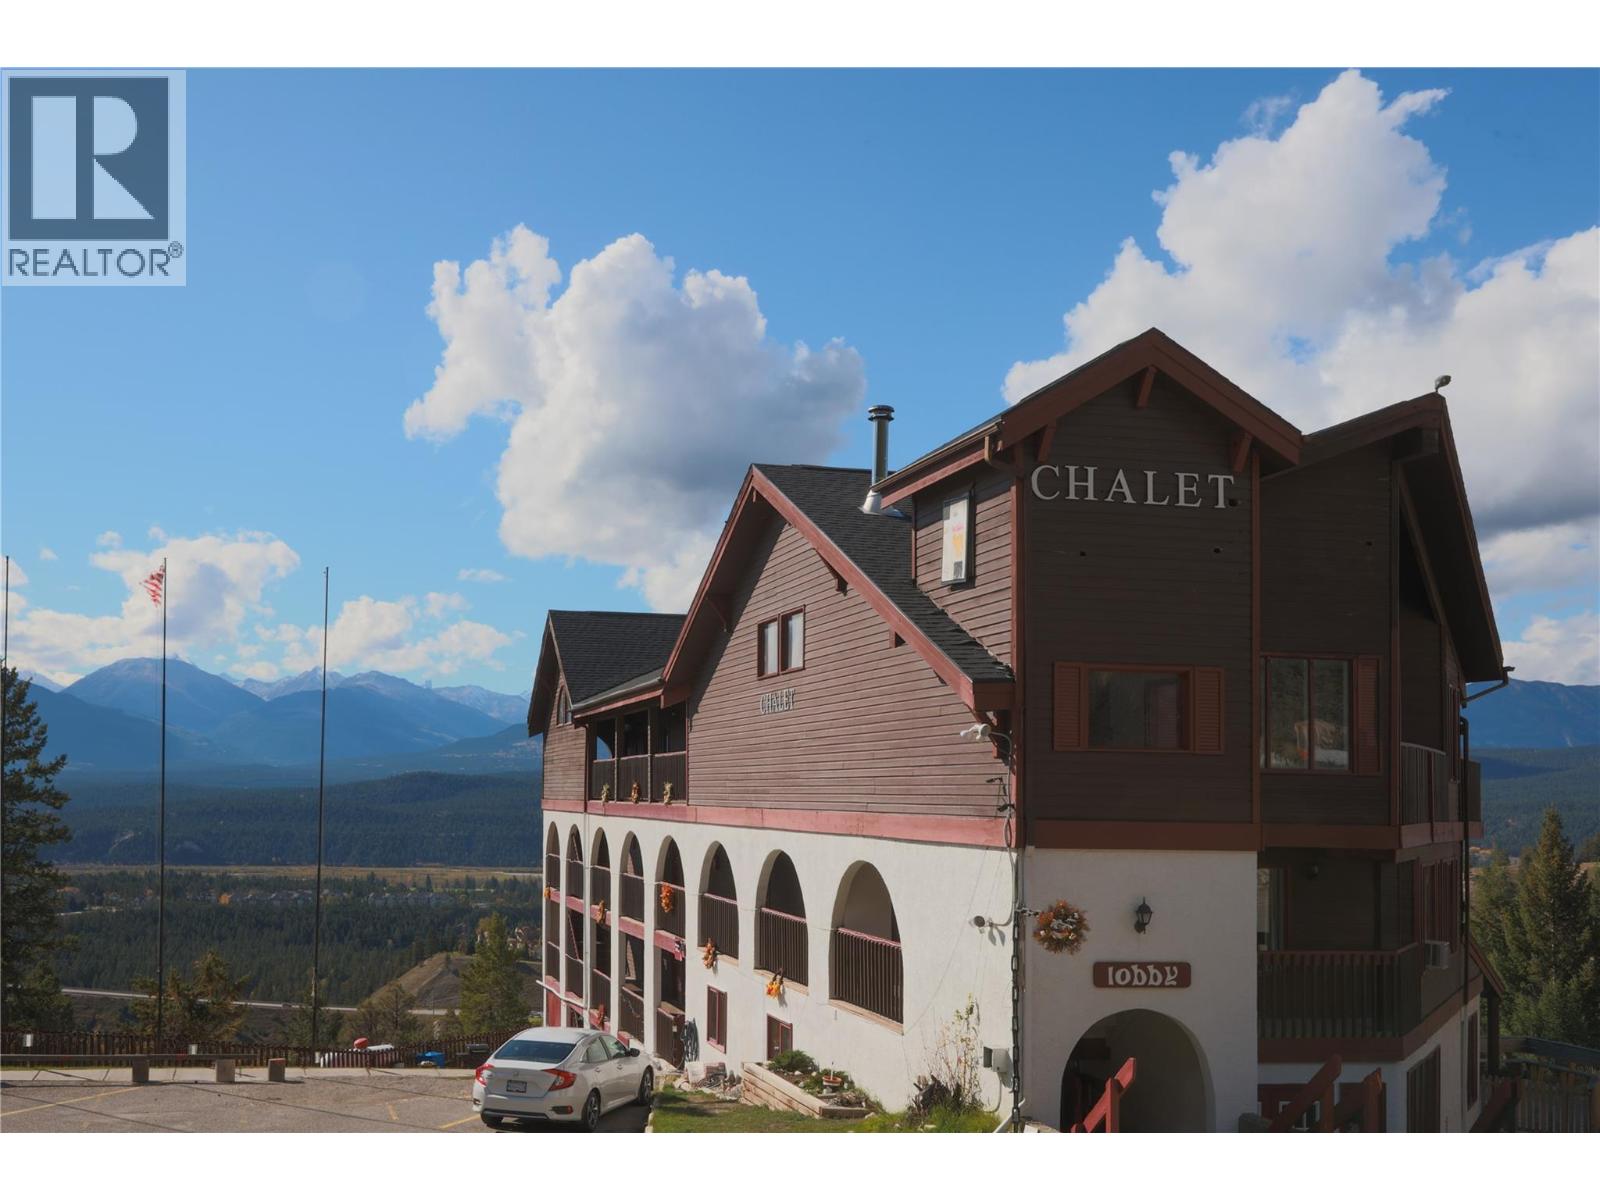
5063 Madsen Road
Radium Hot Springs, British Columbia
Radium Chalet is an 18-unit boutique hotel holding one of the most recognizable hillside positions in Radium Hot Springs, offered as a rare single-ownership hospitality asset at the doorstep of two national parks. The three-storey chalet, built circa 1982, The roof and bathrooms were renewed in2014 and added a new parking-lot retaining wall the same year. The property covers 2.216 acres across 18 separate titles, 17 strata lots plus one fee-simple lot, all consolidated under single ownership. Zoning is C-2 under the Village of Radium Hot Springs. Municipal water and sewer serve the site. Buyers should confirm permitted uses with the Village of Radium Hot Springs. Furthermore, Radium Hot Springs sits at the crossroads of Highways 93 and 95, 1.5 hours from Banff and 3 hours from Calgary, drawing a year-round mix of park visitors, golfers, skiers and road travellers. This property is offered together with the neighbouring Rocky Mountain Springs Lodge (5067 Madsen Rd) as a combined hospitality portfolio at $3,000,000 total. All inquiries must be directed through BC Commercial Group, RE/MAX Kelowna. (id:64133)
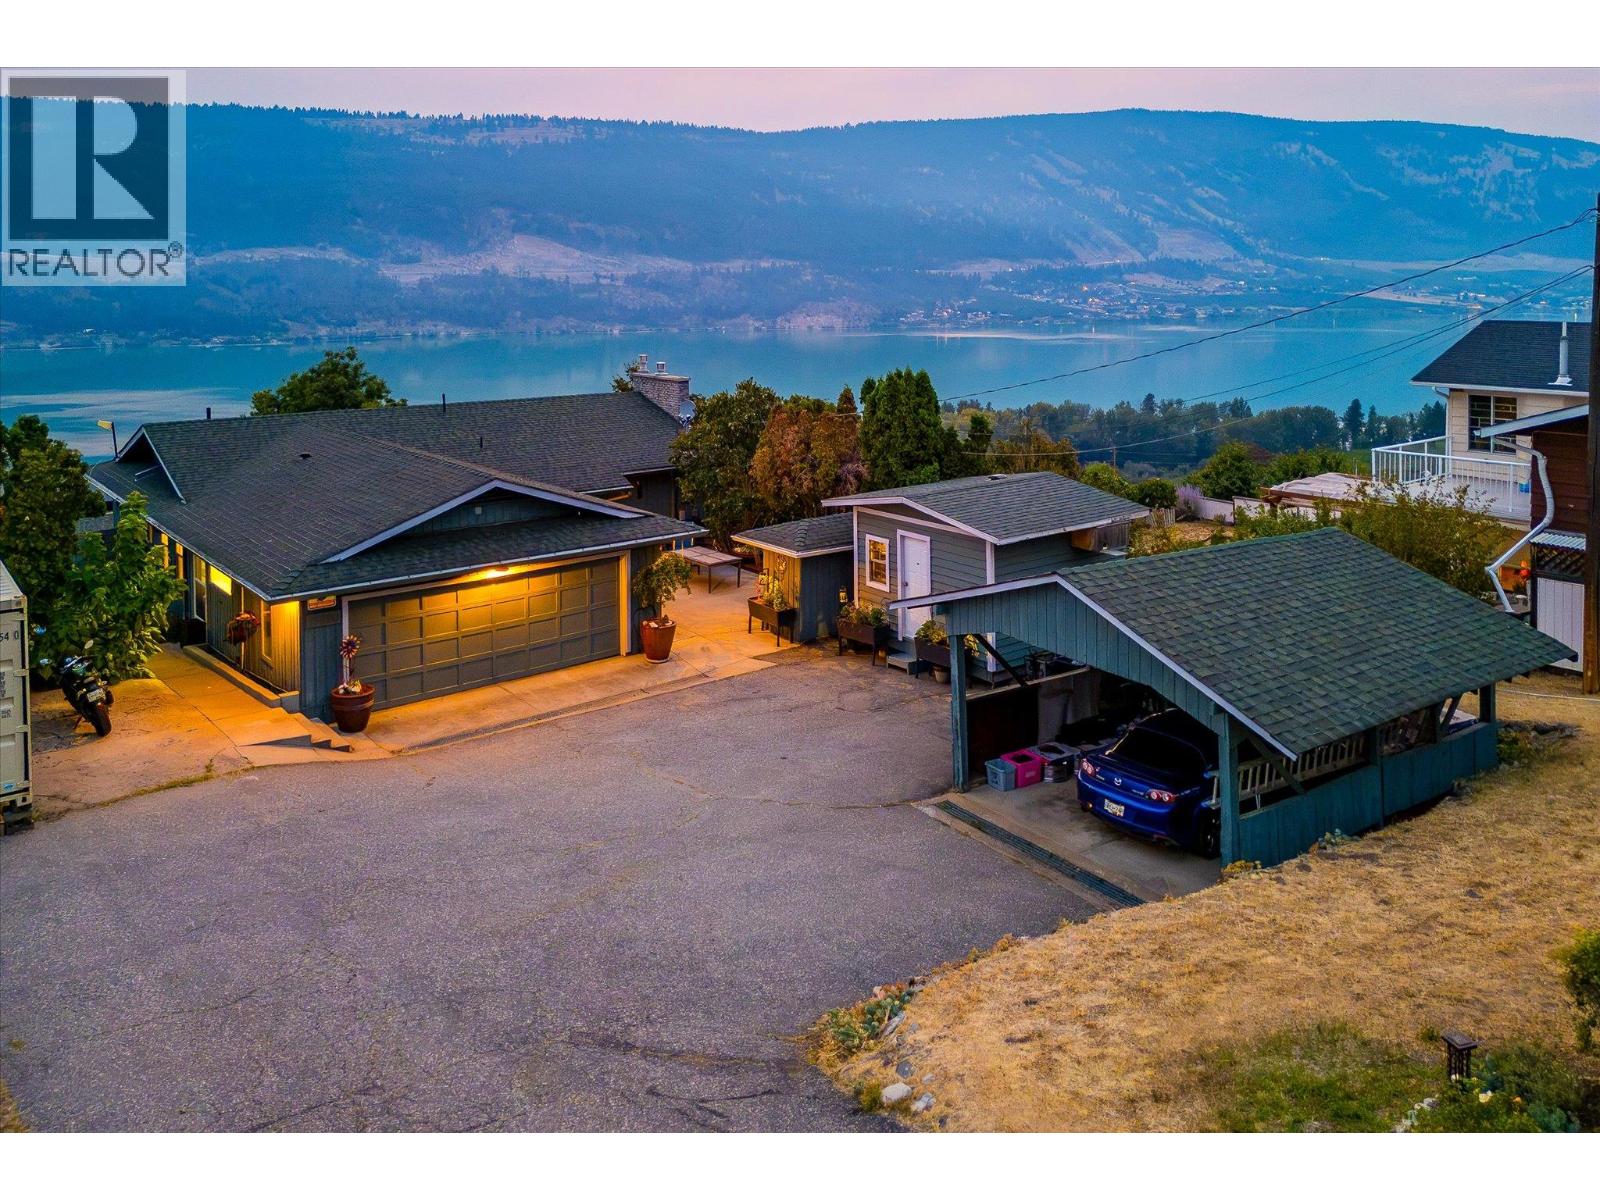
13890 Oyama Road
Lake Country, British Columbia
Located in the picturesque setting of Oyama, this sprawling 0.49 acre property features incredible lake views and endless potential. This three bedroom, three bathroom home features a great layout, and some thoughtful updates, and has expansive yard and outdoor space. The living room welcomes you with a gas fireplace framed by two picture windows. The kitchen features stainless steel appliances & pantry, and opens onto the dining area. A picturesque, full width patio provides the perfect place to relax and take in the world-class views. The primary bedroom features a half ensuite bathroom, and is perfectly positioned to the lake. A second bedroom, full bathroom, and laundry room finish the main level. Downstairs is a generous recreation/family room with another gas fireplace. There is also a large third bedroom and a gorgeous renovated bathroom with tile shower and heated floors. There is an attached garage plus a massive storage room, in addition to a detached carport - plenty of room for all the toys. This property boasts multiple sheds and shops with power, plus a fun cabin for the kids, and extensive flower beds and gardens. This property is offered with an existing RV, fully hooked up with its own patio. (id:64133)
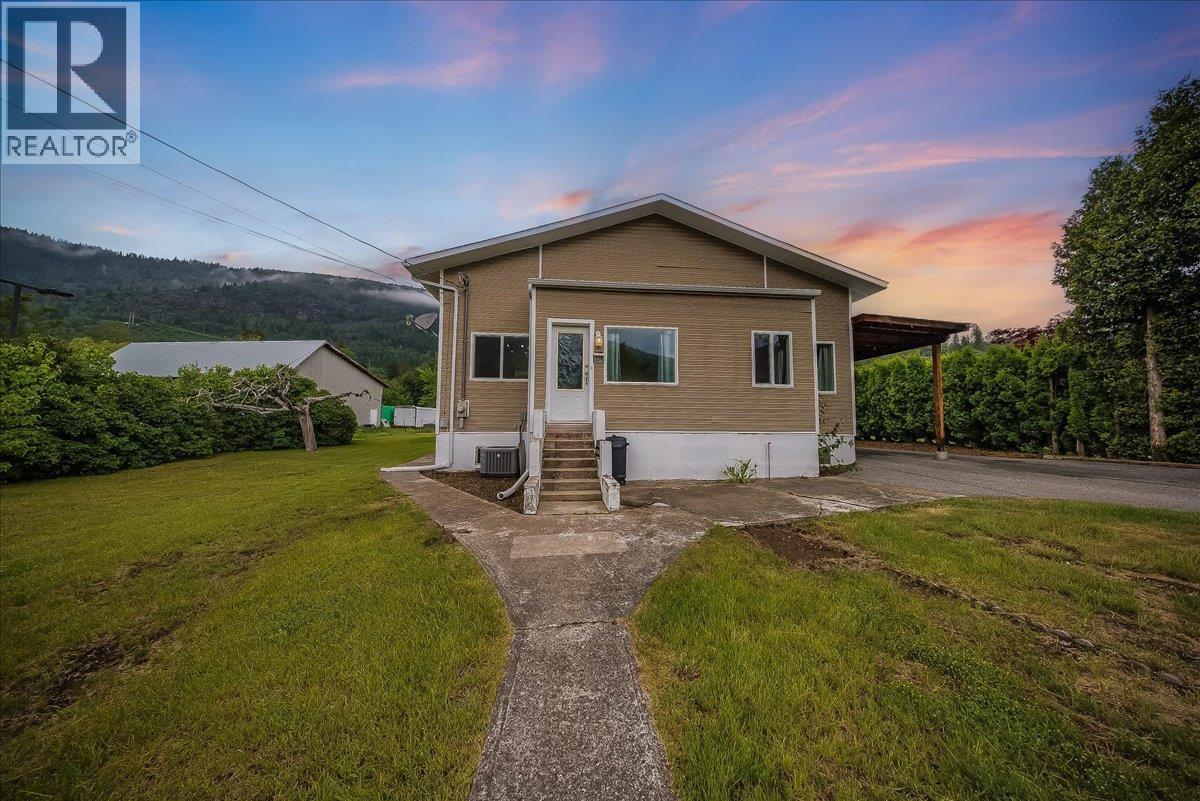
309 12th Avenue
Genelle, British Columbia
Located in quiet Genelle, just a short walk from the park, the store, and public transit sits 309 12th Avenue. This family home is situated on .95 acres of flat, useable land. An abundance of yard space for the kids and pets, parking for all of the vehicles, RV's and toys, and a move-in ready home make this a fantastic package. The roof, furnace, and A/C have all been replaced in the last five years. The main level is all about family and entertaining - open space, large dining table, giant living room with access to your private deck with hot tub - this is the easy life. Three of the bedrooms are on the main level, including an over-sized primary with full ensuite. The second full bathroom has been modernized, and don't miss the den/office/studio at the rear - perfect for a multitude of uses. The basement has a fourth bedroom, small rec space, utility and storage space, plus a massive crawl space for all of your seasonal storage. This package has so much to offer, don't let the opportunity pass you by! Contact your agent for a private viewing today! (id:64133)
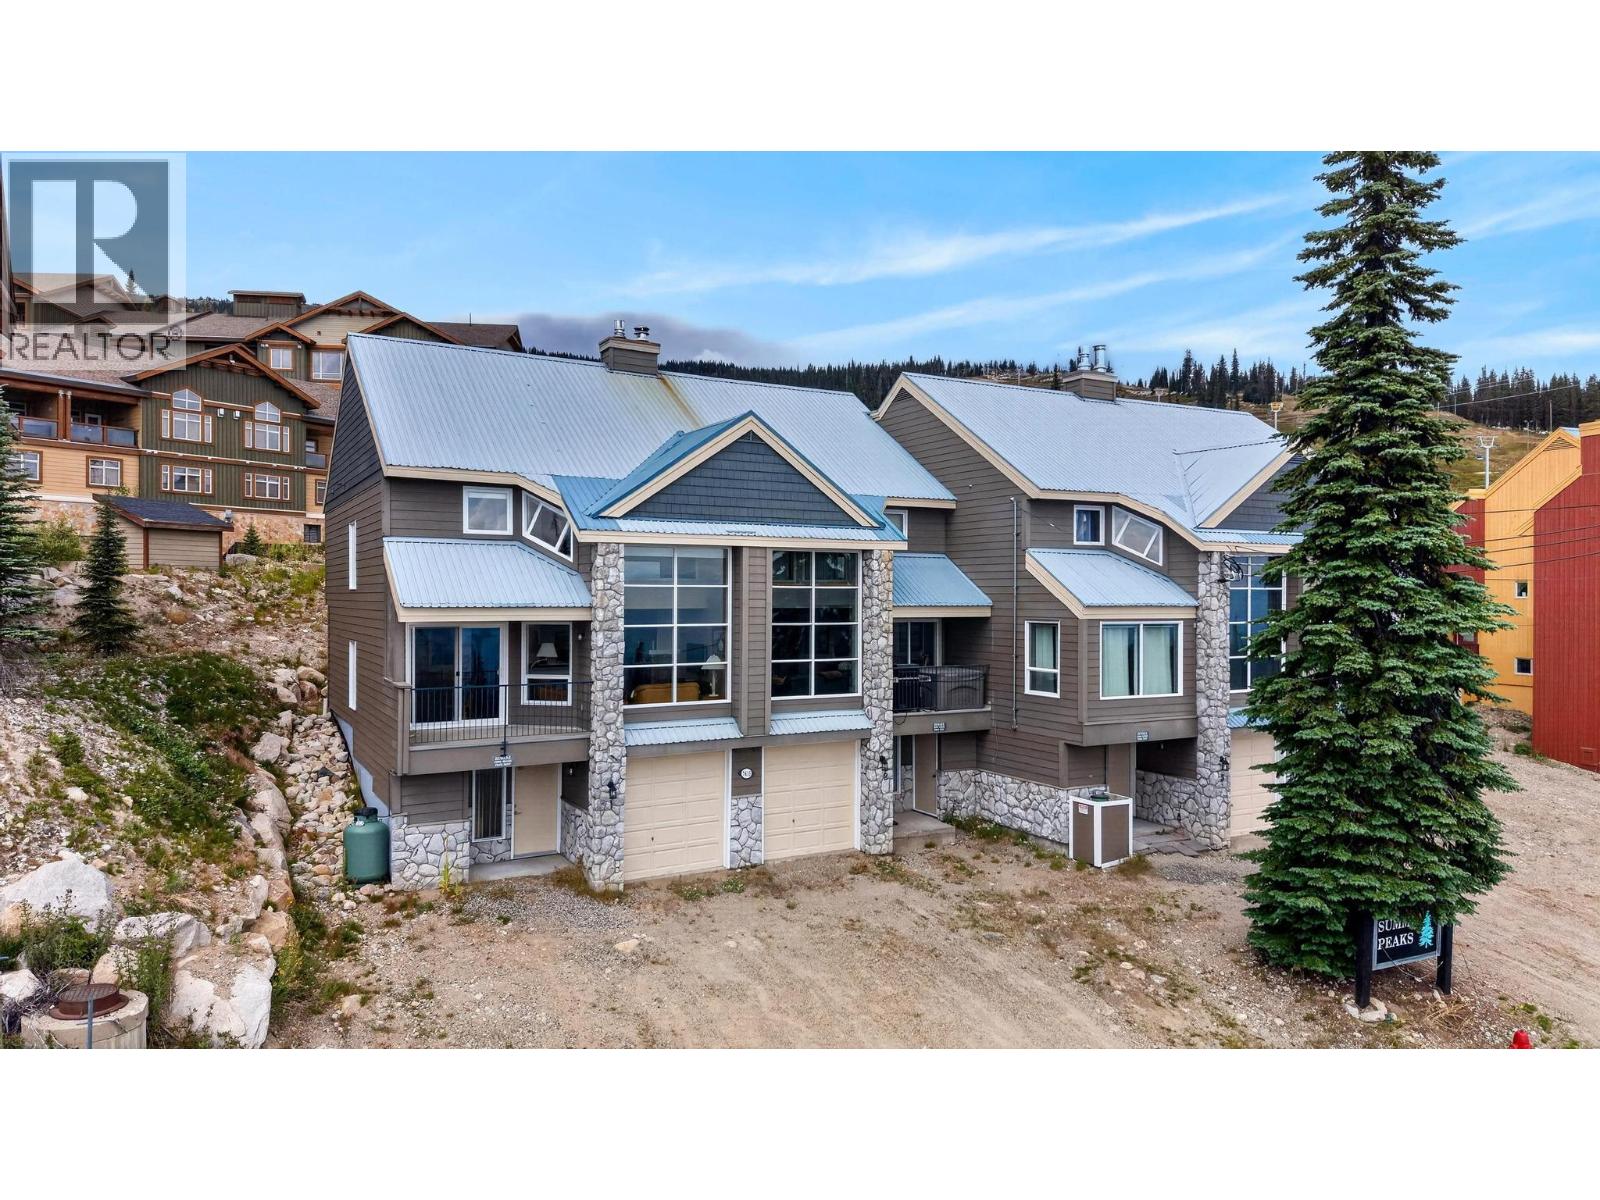
7615 Porcupine Road Unit# 1
Big White, British Columbia
Rare opportunity to own a remarkable ski-in, ski-out townhome in the highly coveted Summit Peaks community at Big White Ski Resort. Cherished and meticulously maintained by its sole owner, this immaculate mountain chalet offers breathtaking, unobstructed panoramic views of the Monashee Mountains. Enjoy true door-to-lift convenience right from your backdoor to premier lifts, including the Bullet Express, Black Forest, and Telus Park, while the vibrant village shops and restaurants are just a short stroll away. Inside, the cozy and spacious layout features a warm fireplace and an incredible, oversized mudroom designed to dry and store your winter gear. The kitchen boasts an eat-in island flowing into a separate dining room, perfect for family game nights. With three bedrooms, a private den, and an adaptable flex space, this exceptional floor plan ensures ample room for family and guests. Step outside onto the private deck, which comes fully wired for a hot tub to offer the ultimate post-ski relaxation. Whether you are looking for a lucrative vacation rental investment or a legacy family retreat, this exceptional mountain property is a rare gem that is not to be missed. (id:64133)
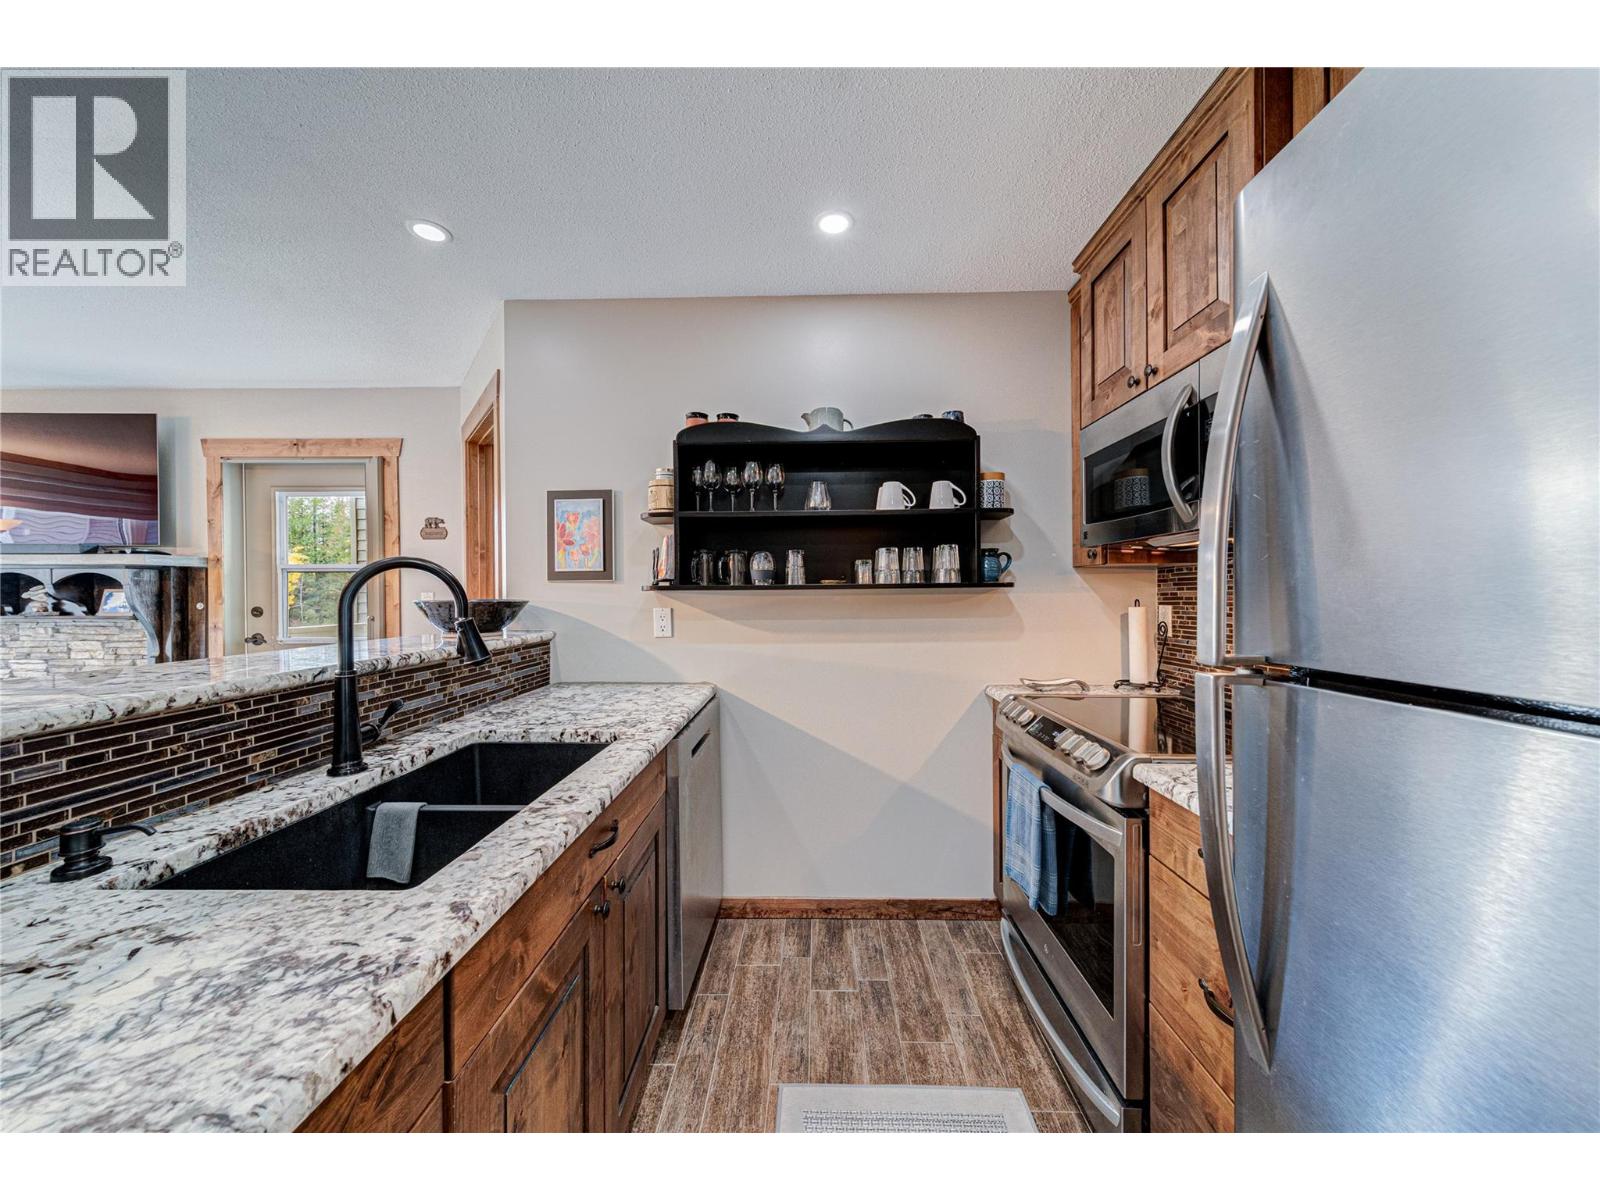
4559 Timberline Crescent Unit# 221
Fernie, British Columbia
Experience mountain living at its finest with this beautifully renovated 2-bed, 2-bath condo located on Fernie Alpine Resort, just a 5-minute walk to the chairlifts. Offering a little more than 1,000 sq. ft. of thoughtfully updated living space, this turn-key property is perfect for year-round enjoyment or as an exceptional investment. It features a modern kitchen complete with an induction range, in-unit laundry, an upright freezer, custom closet organizers, and ski lockers. The open-concept layout creates a warm and inviting space to relax after a day of fun. Owners and guests can also enjoy outstanding building amenities, including hot tubs, a sauna, a playroom and common area BBQs with adjacent dining and living rooms for larger gatherings. With Fernie Alpine Resort has announcing the installation of two new high-speed detachable four (4) passenger lifts in 2027 significantly enhancing the winter and summer activities. This property offers incredible flexibility for personal use, short-term rentals, or long-term investment, with no rental restrictions. The unit is lock-off capable for separate rental potential. Don’t miss this opportunity to own a fully renovated mountain retreat in one of Fernie’s most sought-after ski hill locations. Contact your REALTOR® today to book your private viewing! (id:64133)
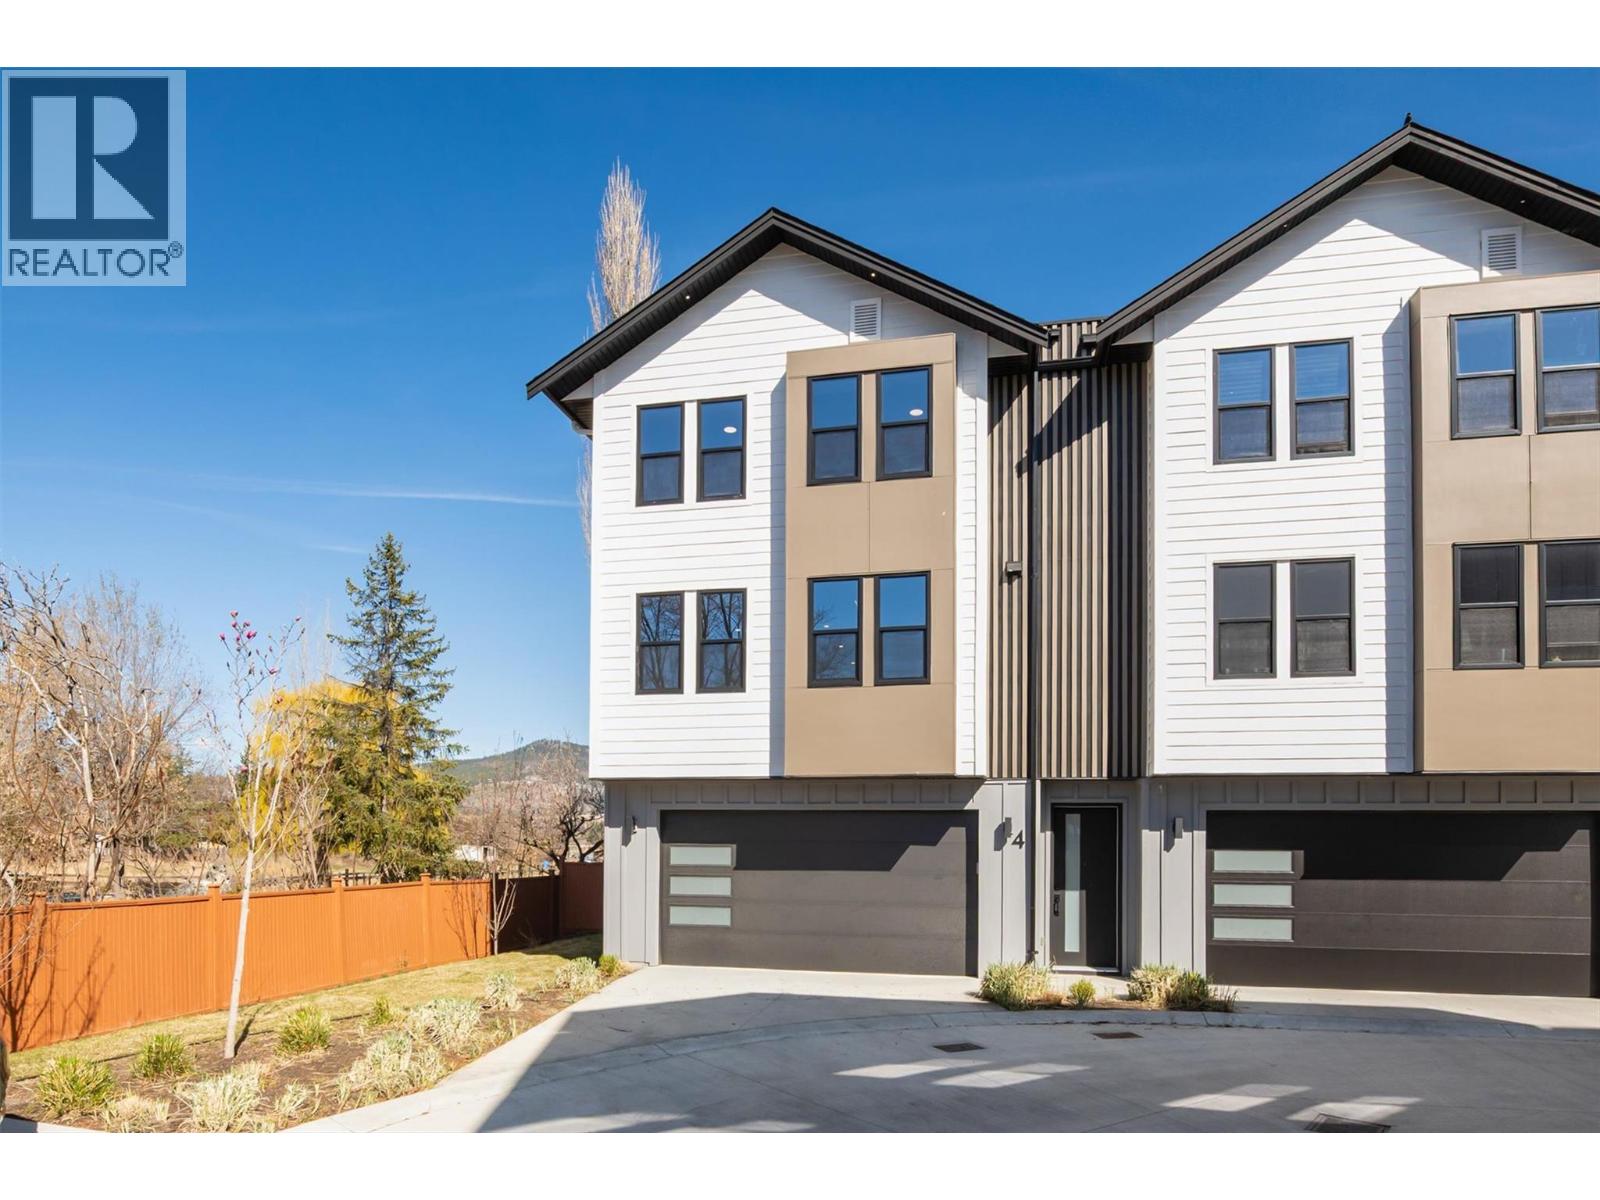
3590 Redecopp Road Unit# 4
Lake Country, British Columbia
Discover these boutique townhomes tucked away in a quiet, private setting in the flats of Lake Country. Located on a no-through road surrounded by farms and acreages, rural charm and an Okanagan lifestyle await. Just down the street, access the famous Okanagan Rail Trail and Wood Lake. Inside, the sun-filled open-concept living space is framed by oversized black-trim windows that flood the home with natural light. The living area centers around a beautifully designed fireplace that blends traditional warmth with modern style, creating an inviting space to relax. The stunning kitchen is both elegant and functional, featuring quartz countertops, a custom pantry, premium appliances, and a built-in wine fridge. A stylish wine bar adds a touch of sophistication, perfect for hosting friends after a day exploring local wineries. The primary suite offers a luxurious retreat with a beautifully tiled rain-shower ensuite and refined finishes throughout. Additional highlights include: • Hot water on demand, • Heat pump with A/C and forced air heating, • Energy-efficient BC Energy Step Code 4 construction, • Oversized garage with plenty of space for vehicles, tools, and Okanagan adventure gear. These homes are your private retreat in the heart of Okanagan wine country. Price plus GST. Pet friendly: Up to 2 dogs (no size restrictions), 2 cats, or 1 cat and 1 dog. Title (id:64133)
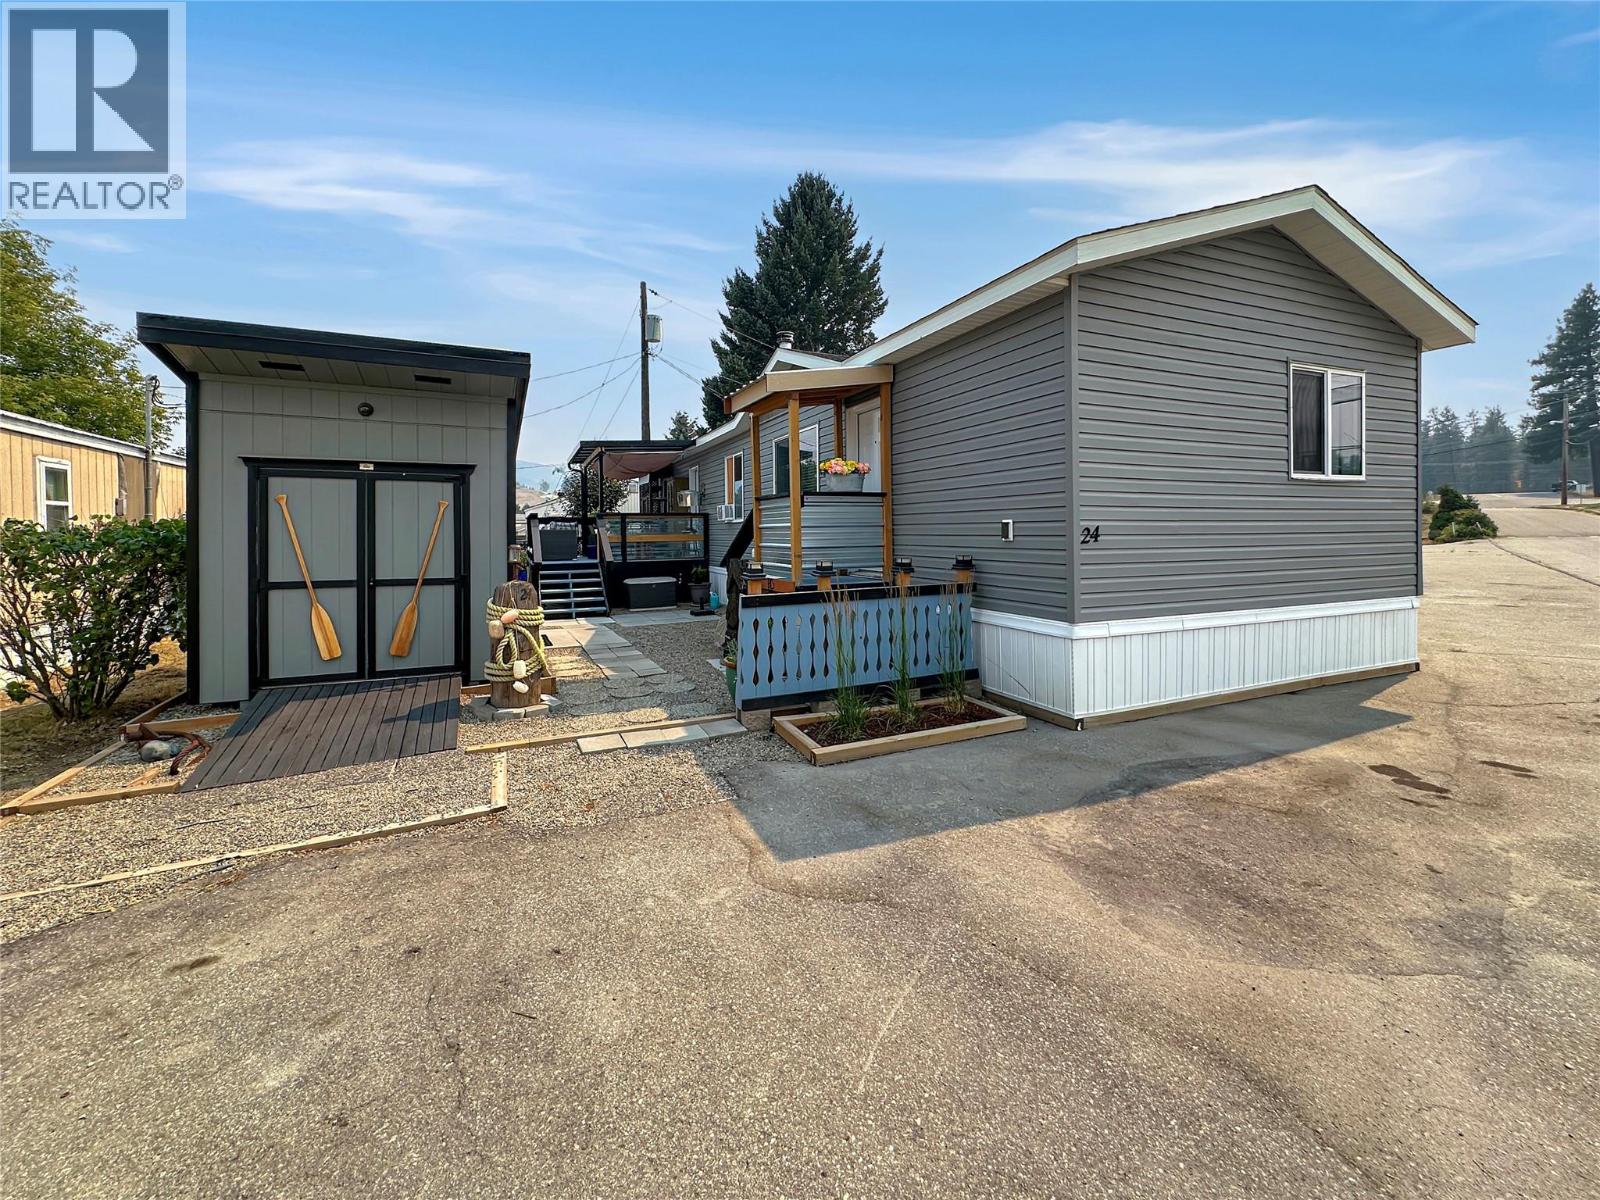
263 Highway 3 Unit# 24
Princeton, British Columbia
Move in ready and beautifully maintained, this 2 bedroom, 2 bathroom home in Pines Mobile Home Park offers comfortable, easy living in a quiet community. The thoughtful floor plan places the bedrooms at opposite ends of the home, providing added privacy and making it an excellent option for double occupancy, roommates, or hosting guests. The spacious layout features a bright living area, oversized primary bedroom with a full ensuite and walk in closet, plus a second bedroom and full bathroom. The kitchen offers plenty of cabinet space and flows nicely into the dining area, making it perfect for everyday living or entertaining. Outside you'll find a covered deck, storage shed, and low maintenance yard. Conveniently located close to shopping, parks, and all the amenities Princeton has to offer. An excellent opportunity for downsizers, retirees, first time buyers, or anyone looking for affordable, turnkey living. (id:64133)
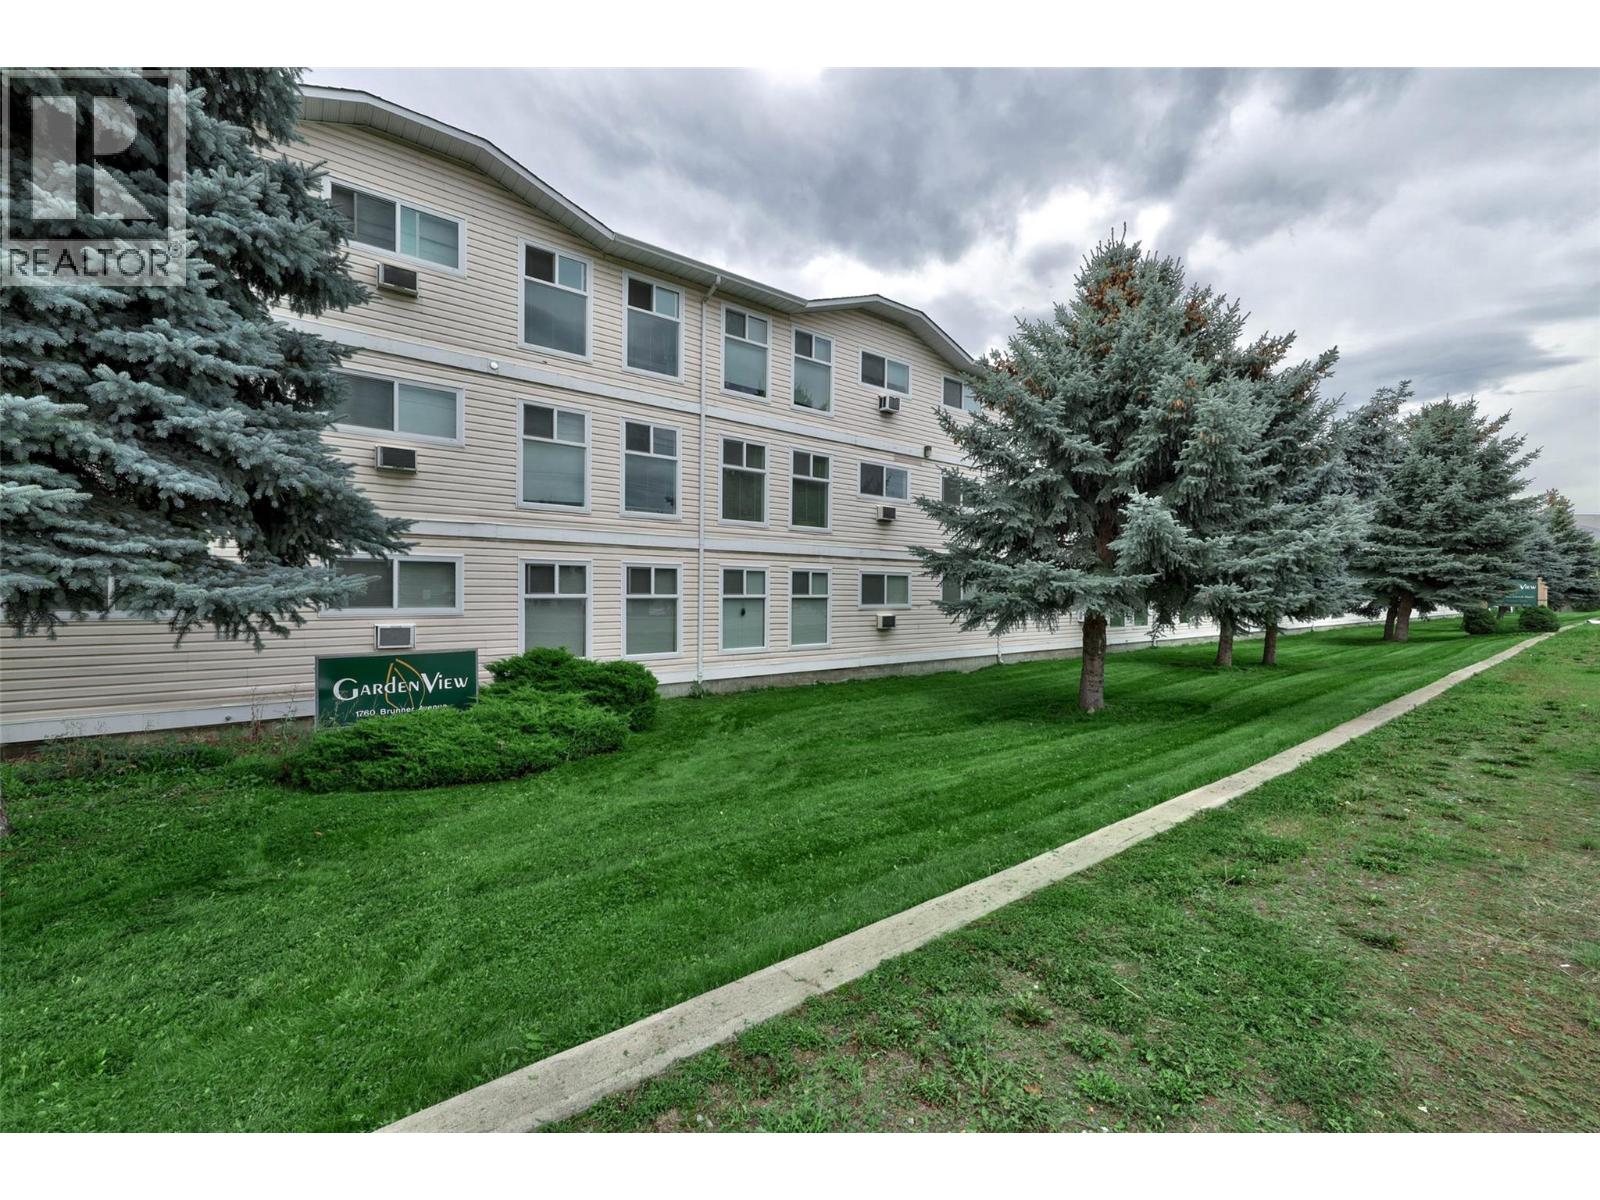
1760 Brunner Avenue Unit# 218
Kamloops, British Columbia
Why continue paying rent when you could start building equity in a place of your own? This spacious 2-bedroom, 1-bathroom condo at Gardenview apartments offers an excellent opportunity for first-time buyers, investors, or anyone looking for affordable homeownership. This well-managed complex, which is overseen by a proactive strata council committed to maintaining and enhancing the property's long-term value. Recent improvements include a new elevator, adding both convenience and value for residents. Inside, you'll find a functional floor plan featuring in-suite laundry, air conditioning, a dedicated hot water tank, and easy elevator access. The location is hard to beat—situated next to the Brock Shopping Centre, you'll enjoy grocery shopping, restaurants, pharmacies, and everyday amenities just steps from your door, along with public transit conveniently located out front. Affordable homeownership is still within reach, and this condo is proof. Whether you're looking to get into the market or add to your investment portfolio, this is an opportunity worth exploring. Currently tenant occupied. A minimum of 24 hours' notice is required for all showings. (id:64133)
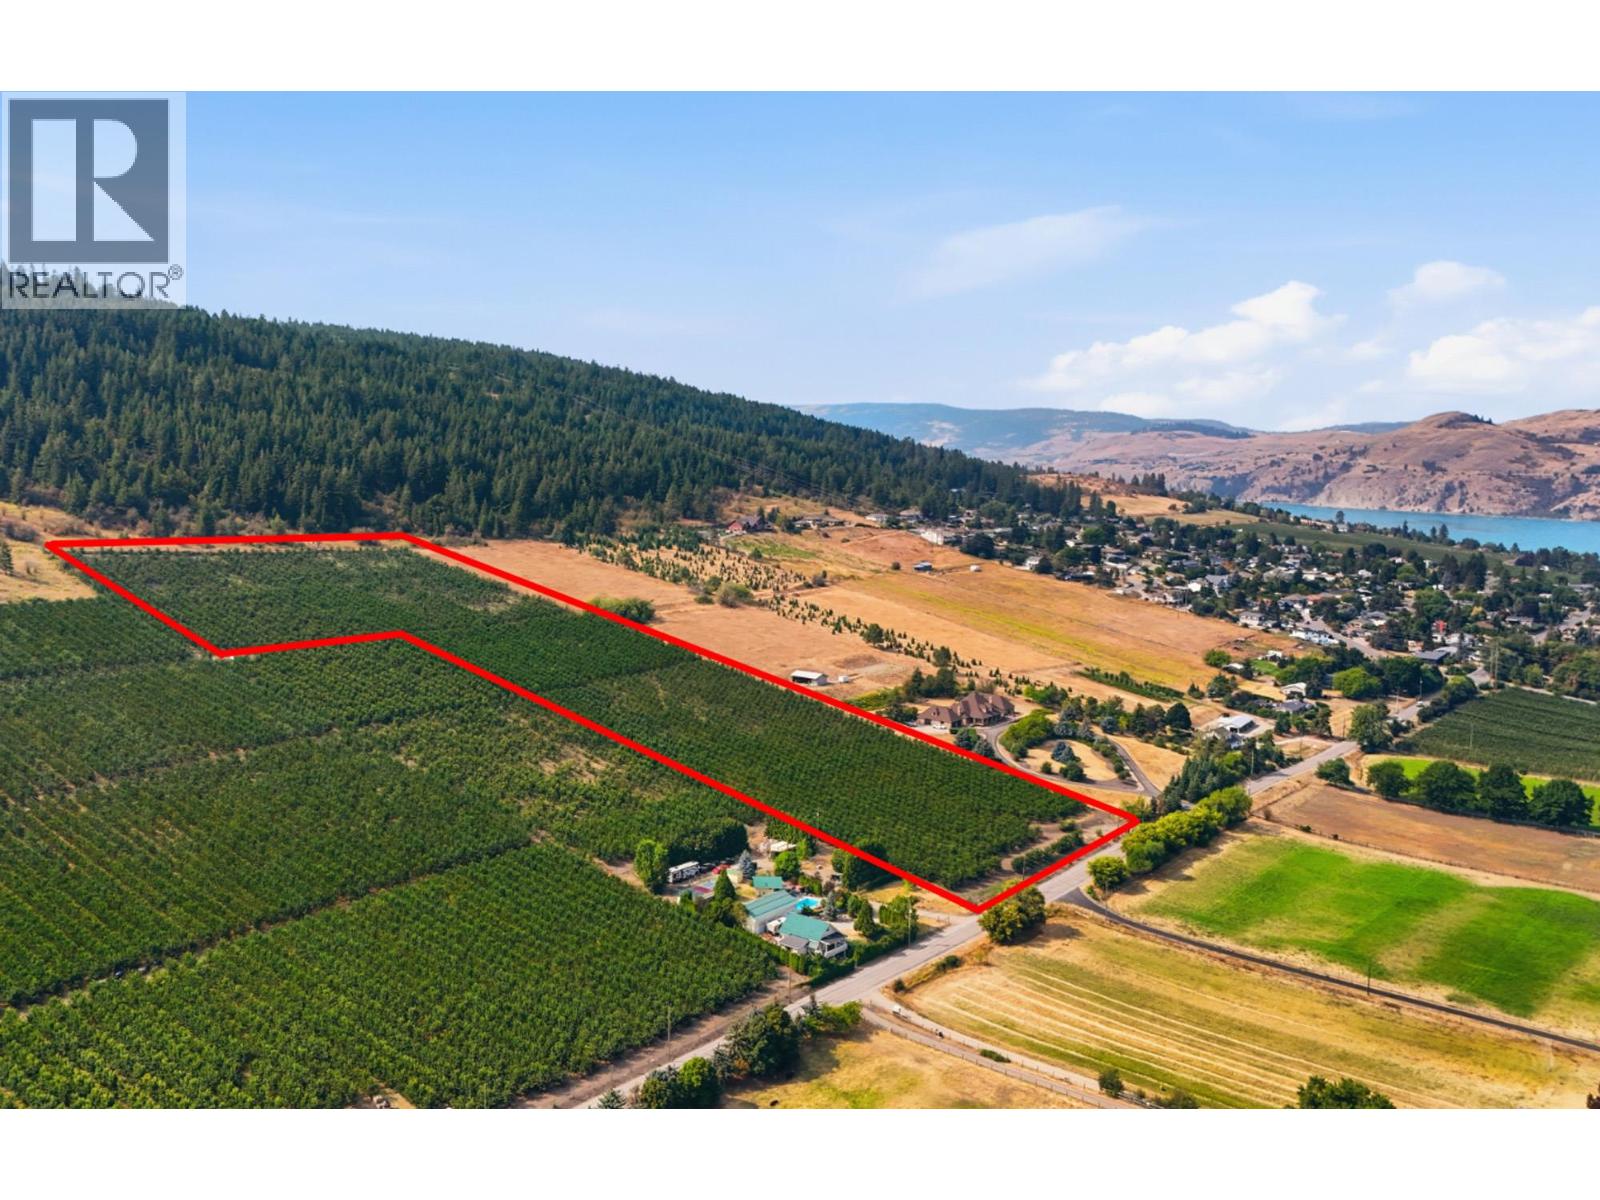
10770 Coldstream Creek Road
Coldstream, British Columbia
Set on a remarkable 13-acre acreage in the District of Coldstream, this exceptional property features a fully producing commercial cherry orchard planted in premium Skeena cherries. Backing directly onto Kalamalka Provincial Park, the property offers a rare combination of productive farmland and an unbeatable natural setting. Enjoy privacy, direct access to nature, and stunning surroundings in one of the Okanagan’s most scenic and desirable locations. The orchard is well-established and actively producing, providing strong agricultural income potential and long-term viability. The property is fully supported by irrigation rights. This is a turnkey agricultural opportunity ideal for experienced growers or investors seeking entry into the high-demand cherry market. With quality Skeena plantings, proven production, and secure water resources, the property is positioned for continued success and future growth. A rare offering that combines income-producing farmland, lake-adjacent natural beauty, and direct proximity to protected parkland in the heart of Coldstream. (id:64133)
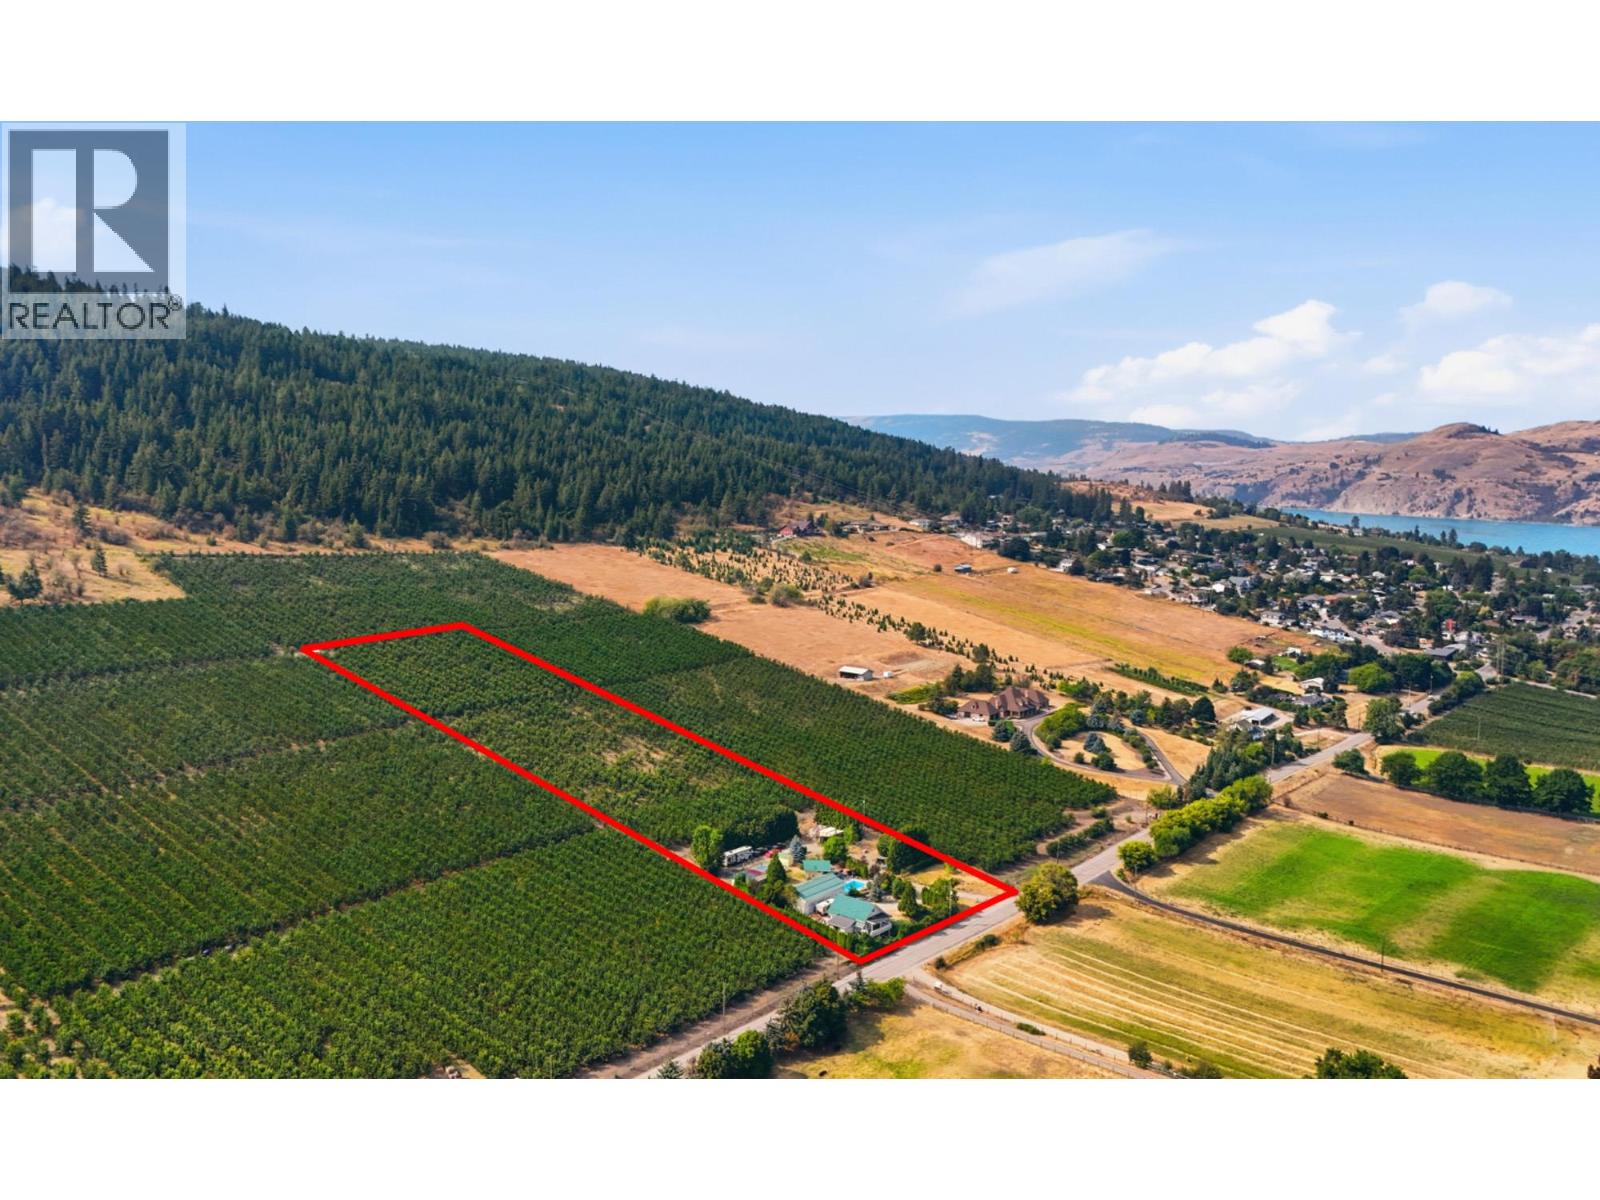
10610 Coldstream Creek Road
Coldstream, British Columbia
Set in a truly exceptional location, this unique acreage offers breathtaking panoramic views of Kalamalka Lake and the surrounding valley. Positioned above Coldstream Creek Road in the District of Coldstream, the property combines privacy, recreation, and convenience just minutes from schools, beaches, and a short drive to downtown amenities and Okanagan College. Established as an apple and pear orchard in 1904, the property is now a fully producing cherry orchard planted in premium Skeena variety cherries. The fenced farmland is supported by irrigation allocation. The impressive 30’ x 60’ fully finished 4-bay shop offers utility plus an additional 16’ x 30’ office space—ideal for many uses. Outdoor living is elevated by beautifully landscaped grounds surrounding a solar and gas-heated saltwater pool. The pool cabana is fully equipped with a bathroom/change room, wet bar, overhead heaters, and gas BBQ hookup. A charming and private two-bedroom carriage home features in-floor heat in the basement bedroom and bathrooms, cherry wood cabinetry, granite countertops, and tiled flooring. A covered, heated, and secluded patio with water feature enhances year-round comfort. Additional highlights include dedicated RV parking w/50-amp service and septic hookup, & a second RV site for guests or extended family. This is a rare opportunity to own a productive orchard estate with exceptional lifestyle amenities in one of the Okanagan’s most desirable settings. (id:64133)
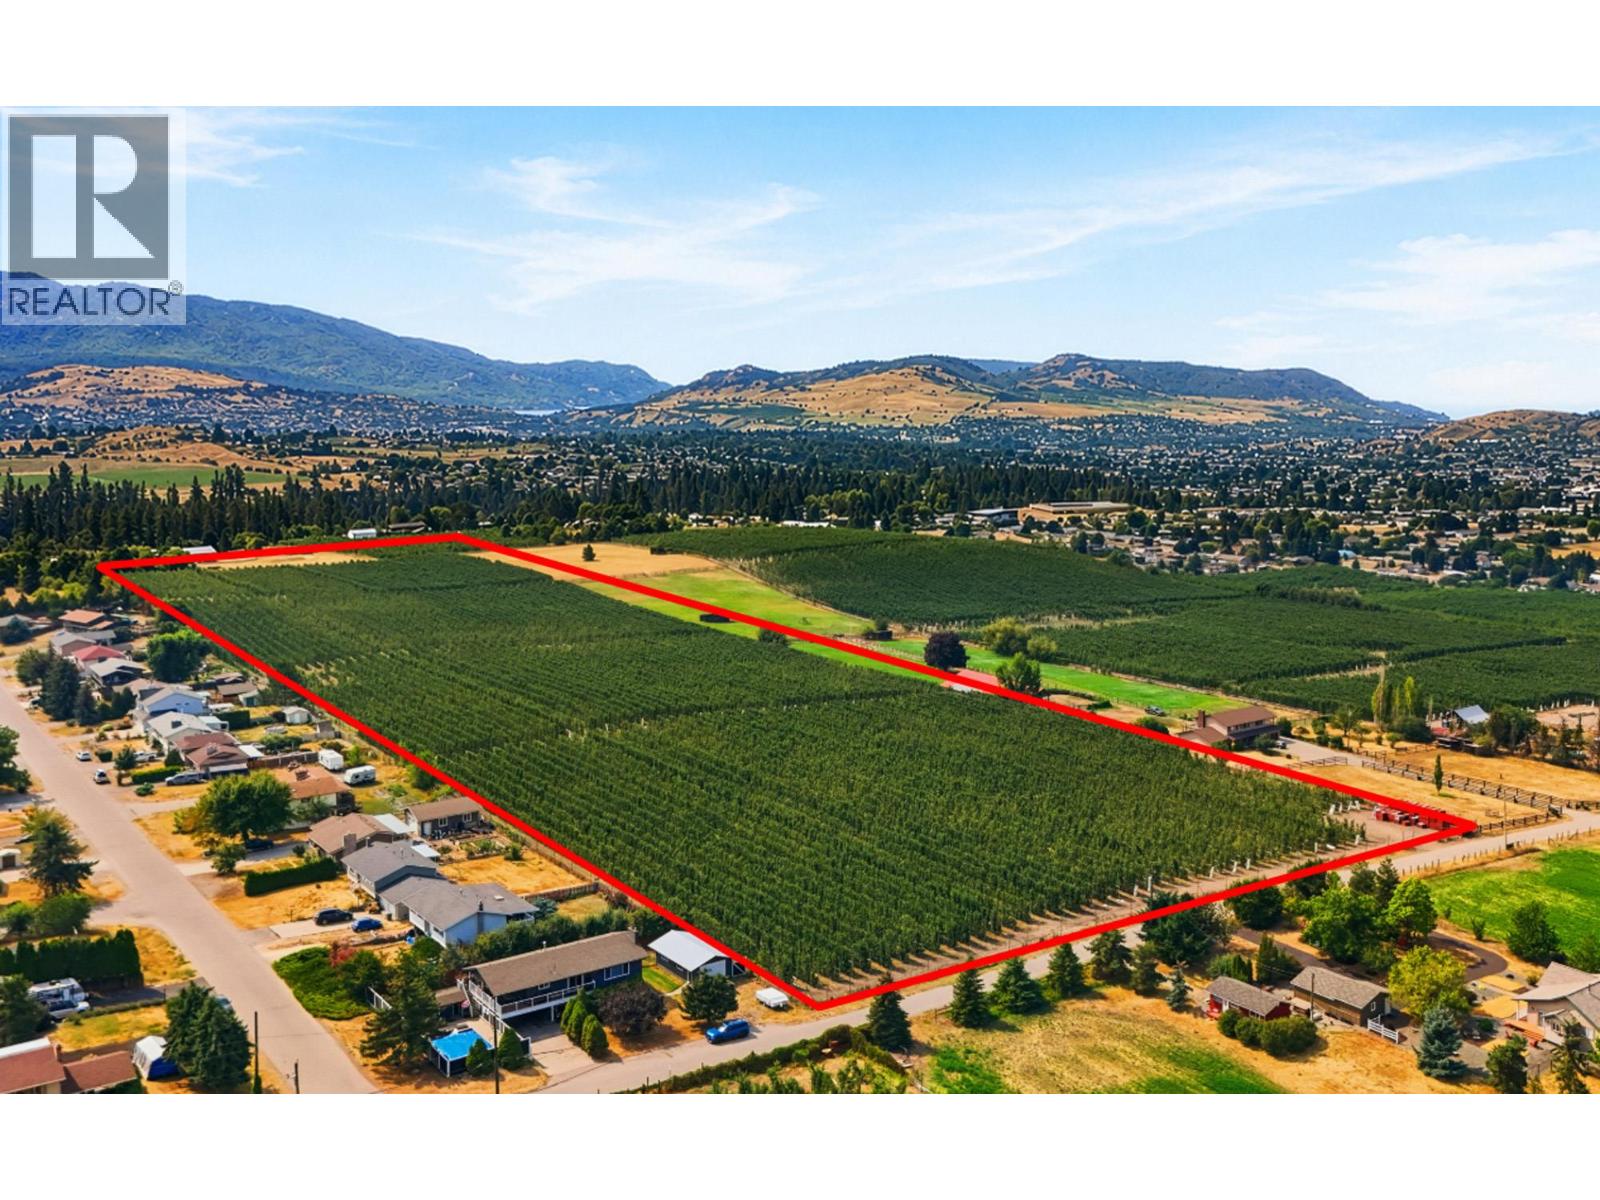
5884 Dedecker West Road
Vernon, British Columbia
Set on 17 acres of prime farmland in the sought-after North BX area of Vernon, this fully producing commercial apple orchard presents an outstanding agricultural opportunity in the heart of the North Okanagan. The property is well-established and actively in production, offering immediate income potential along with excellent long-term viability. Incredible panoramic valley views provide a stunning backdrop, enhancing both lifestyle and investment appeal. Located just minutes from year-round recreation at Silver Star Mountain Resort, the property combines rural productivity with exceptional access to skiing, biking, and outdoor adventure. Included irrigation rights support reliable agricultural operations and reinforce the value of this premium orchard parcel. A rare opportunity to acquire productive, view-rich farmland in one of the region’s most desirable agricultural areas. (id:64133)
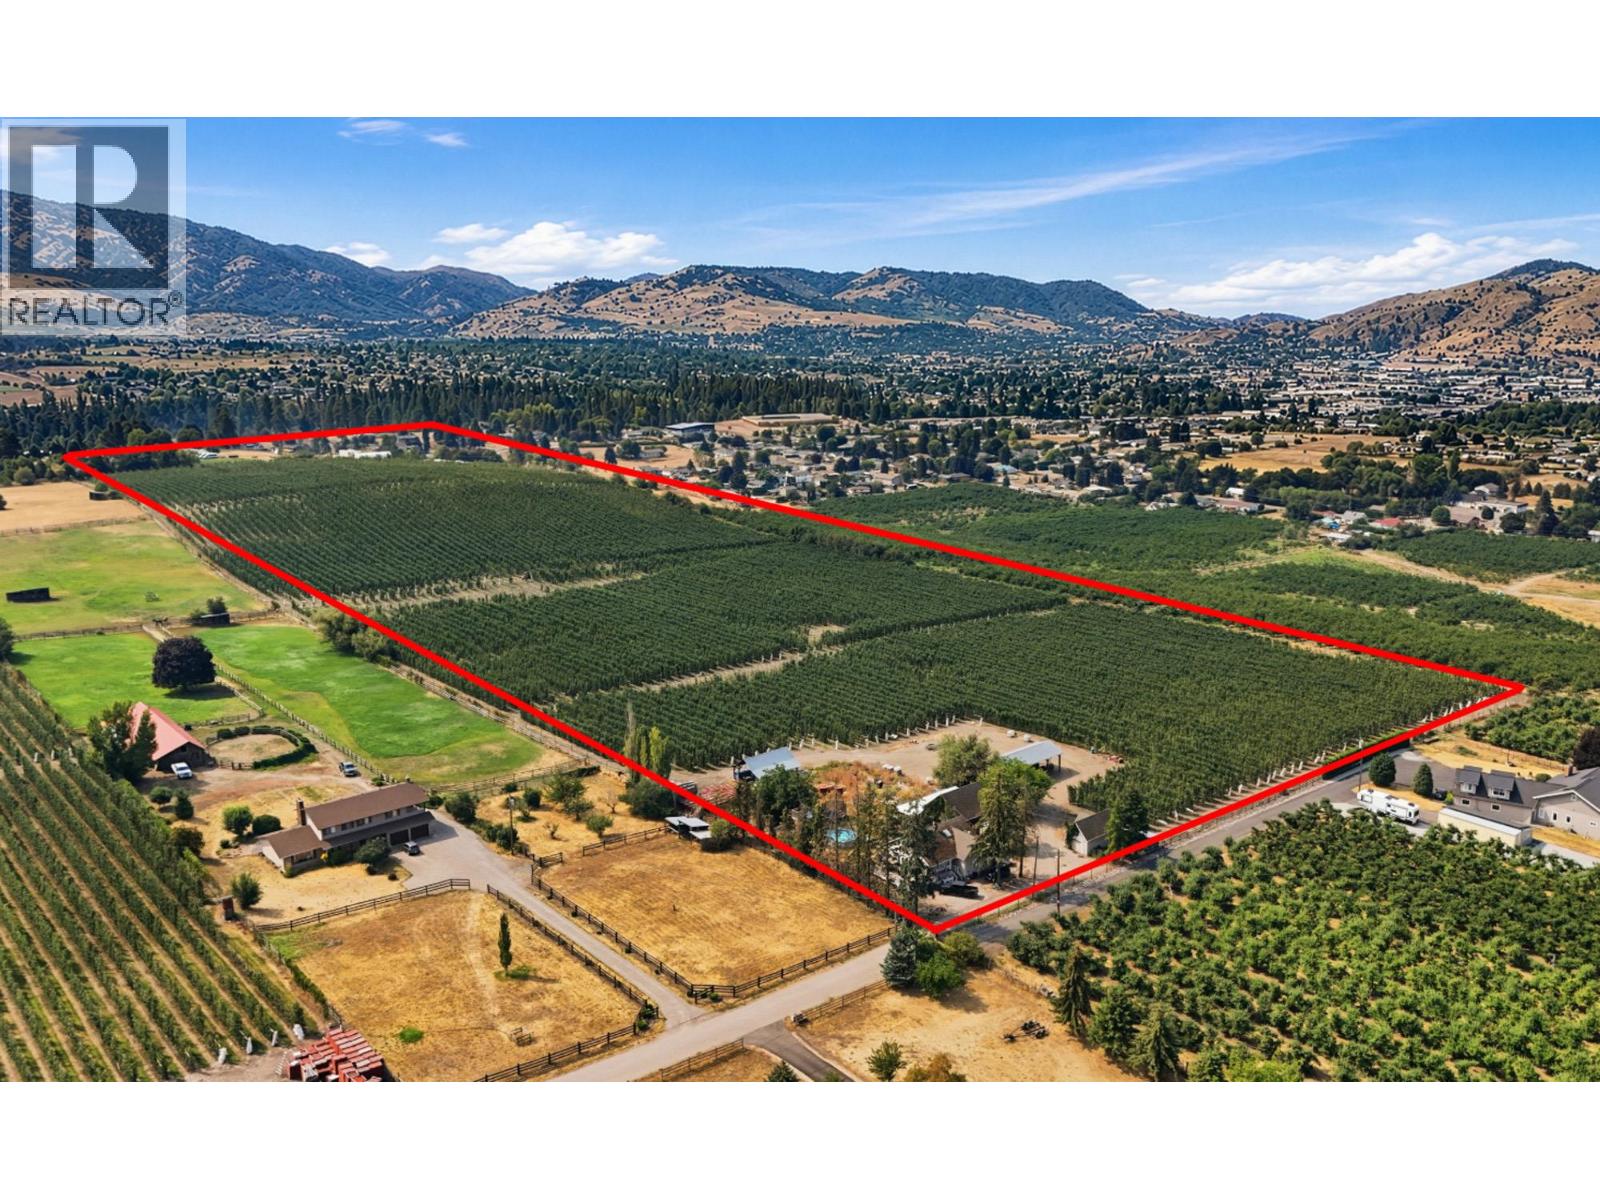
5872 Dedecker West Road
Vernon, British Columbia
Set on 24 acres of prime farmland in the North BX area of Vernon, this exceptional property features a fully producing commercial apple orchard in a highly desirable agricultural setting. Enjoy sweeping valley views and a location just minutes from world-class recreation at Silver Star Mountain Resort. Ideally situated close to town and all amenities, this property offers both rural tranquility and convenient access to services. The orchard is well-established and actively producing, making it a strong opportunity for agricultural investment or expansion. Municipal water rights. Superb location for this premium farm parcel. A 1950s-era farmhouse is also located on the property and may be viewed on a second showing, offering additional potential for staff housing, rental income, or future redevelopment. A rare combination of productive farmland, scenic outlooks, and prime location in the North Okanagan. (id:64133)
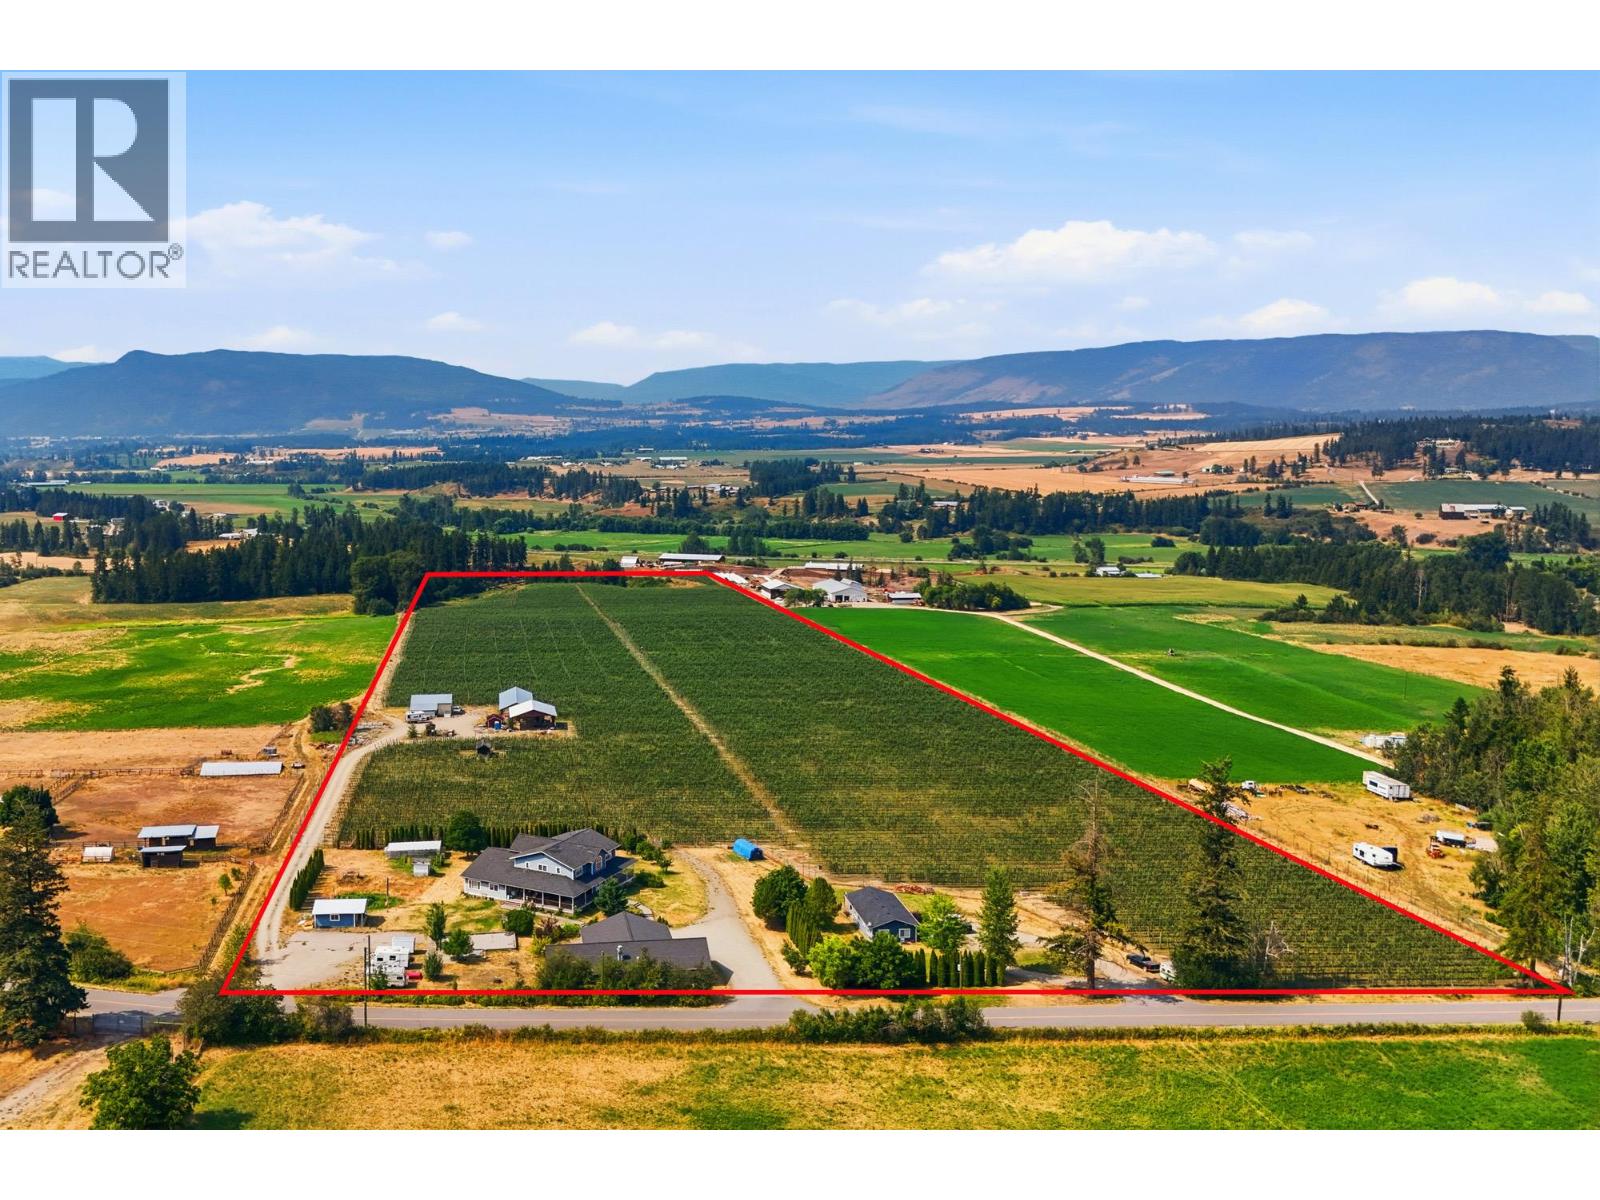
1199 Mountain View Road
Spallumcheen, British Columbia
Set on 39.7 acres in the heart of the North Okanagan, this exceptional farm in Armstrong features a fully producing apple orchard planted in Gala and Ambrosia apples, offering an outstanding opportunity for both lifestyle and agricultural investment. The property is supported by excellent water supply, including an irrigation well producing 400+ US GPM with underground irrigation hookups throughout the farm, plus a domestic well with 100+ US GPM. The impressive 7,598 sq. ft. main residence, built in 2005, offers 7 bedrooms and 6 full bathrooms, including a spacious 3-bedroom, 2-bathroom suite with separate driveway and storage shed—ideal for extended family or rental income. Energy-efficient geothermal heating and cooling service both the main home and suite, while features such as heated lower-level floors, built-in vacuum, two hot water tanks, and a 1,632 sq. ft. covered wraparound deck add comfort and functionality. A second residence provides an additional 980 sq. ft. with 2 bedrooms plus den/storage, 9’ ceilings, separate driveway, large deck, and newer roof. Outbuildings include a 2,200 sq. ft. garage/shop with commercial kitchen and carport, two large pole sheds, and a fully insulated powered workshop. A rare opportunity to own a productive orchard property with multiple residences, extensive infrastructure, and strong income potential. (id:64133)
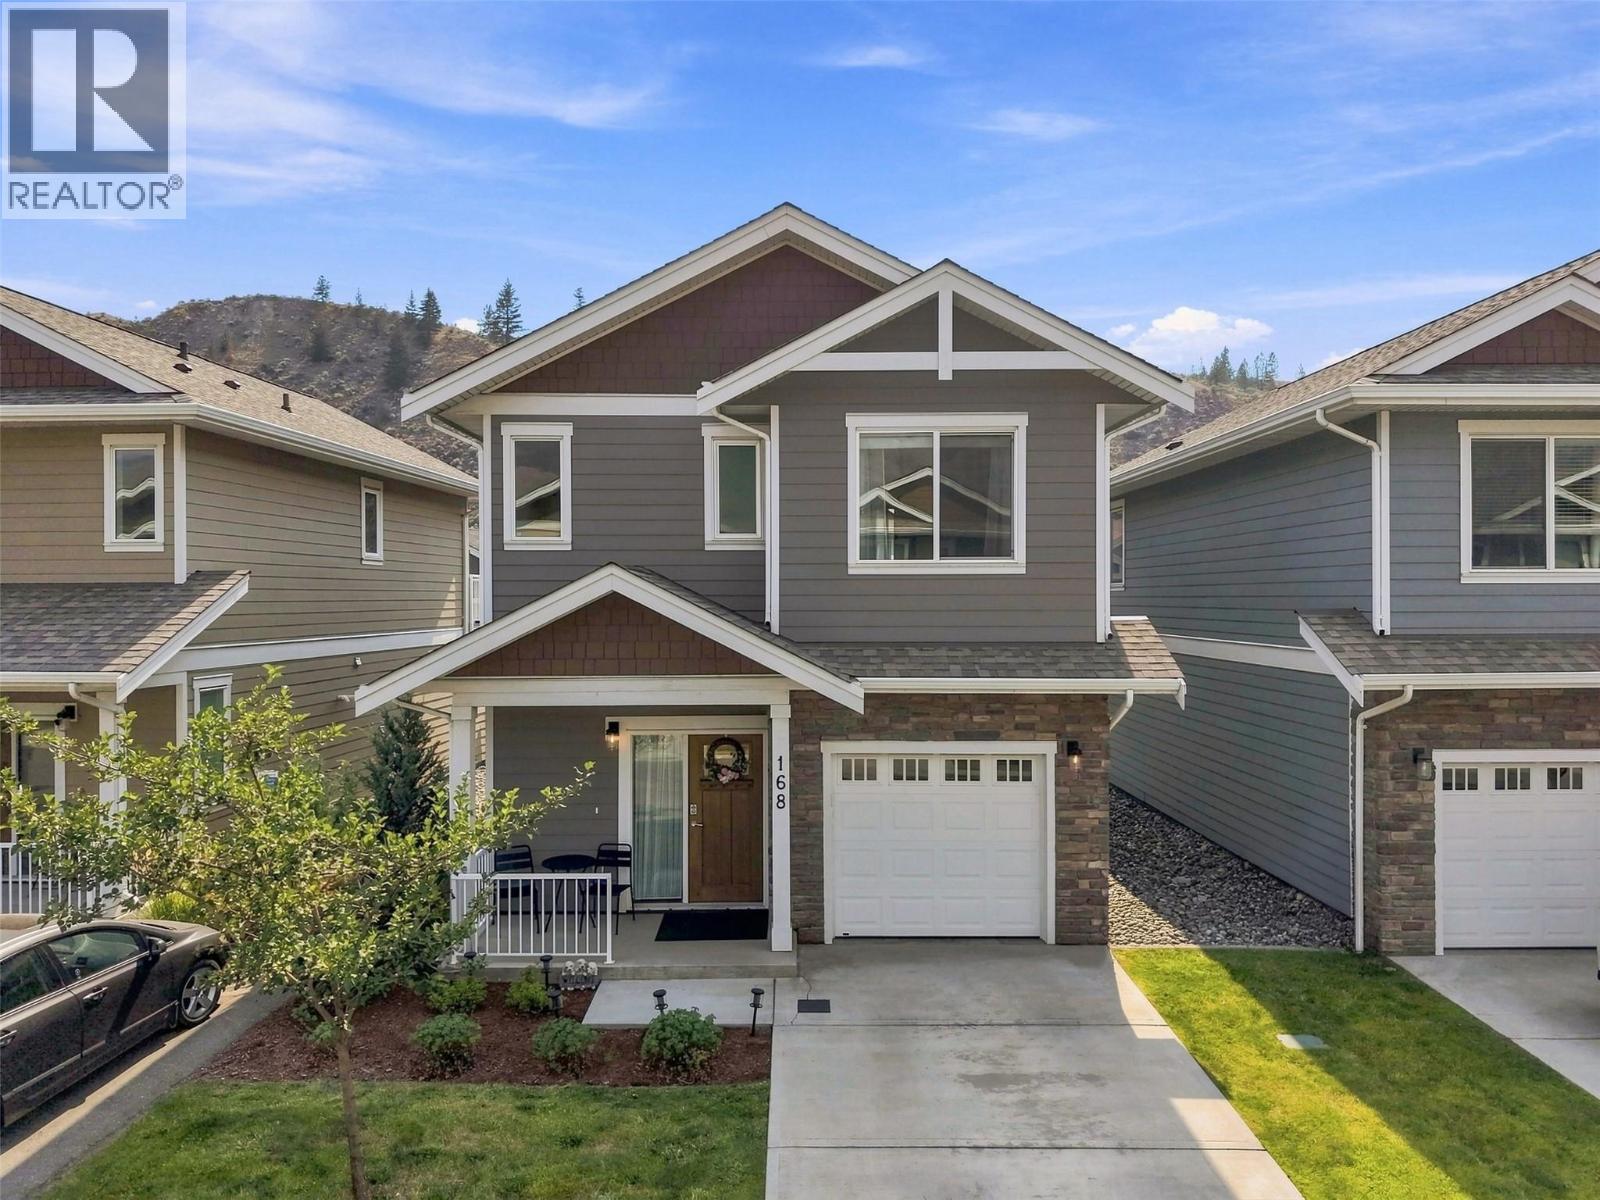
200 Grand Boulevard
Kamloops, British Columbia
Built in 2019, this modern 3-bedroom, 3-bathroom home in the heart of Orchards Walk is perfect for a small family. The main level boasts a stylish kitchen with stone countertops, while all three bedrooms are quietly tucked away upstairs, complemented by the convenience of a 1-car garage. Enjoy everyday ease surrounded by scenic hiking trails, local shopping, and Tim Hortons, plus exclusive access to the incredible community centre for just $22.50 per month. (id:64133)
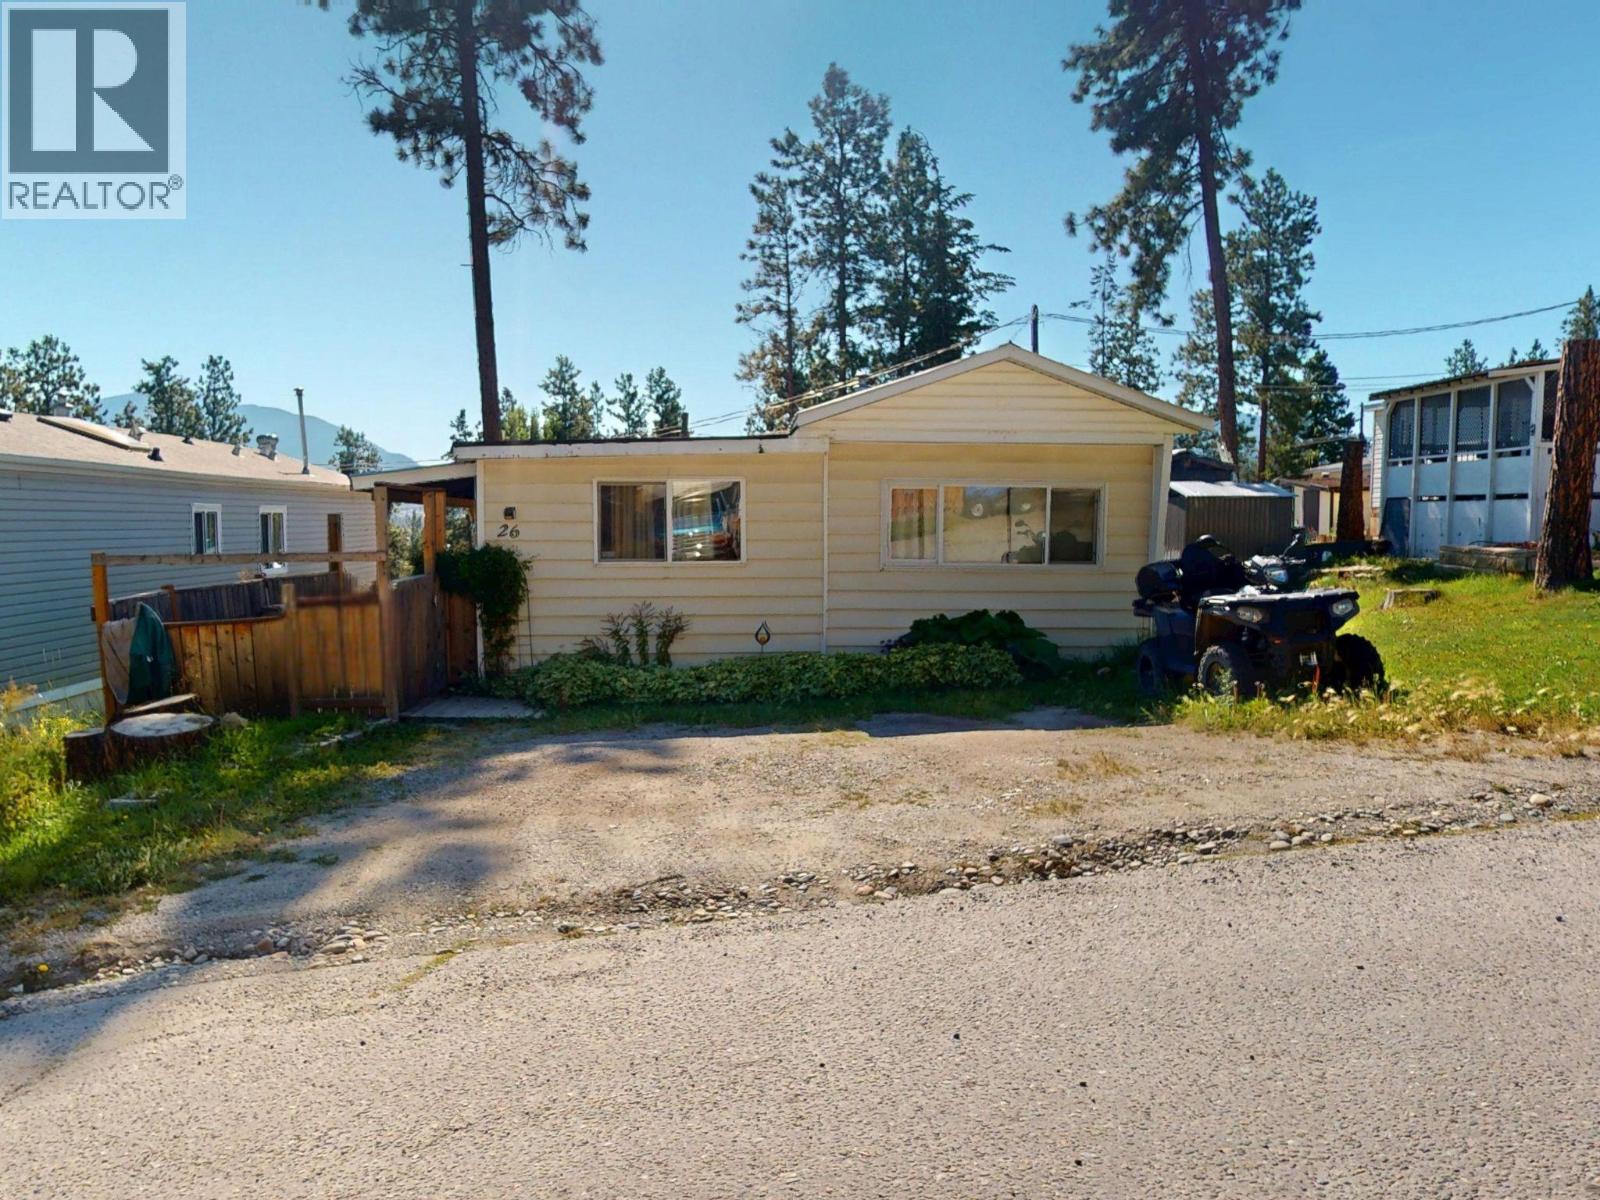
700 Patterson Street W Unit# 26
Cranbrook, British Columbia
PRICE REDUCED - WON'T LAST! Step inside this beautifully renovated mobile home and prepare to be impressed! The heart of the home is the stunning updated kitchen, featuring a massive island perfect for entertaining, tons of storage, slow-close drawers and cupboards, and yes—even a dishwasher! Enjoy the upgraded feel throughout with full drywall construction, new plumbing, electrical, roof, furnace and hot water tank all completed in 2010. Primary bedroom and dining room added on with elegant crown molding in many of the rooms, offering a modern and finished look rarely seen in mobile homes. The spacious primary bedroom opens directly to a covered deck through sliding glass doors—your own private retreat, and the gazebo stays! The third bedroom, if not required, would make a great office or exercise room. Or with a small, inexpensive renovation, the space could be used to expand both the second bedroom and bathroom providing additional space for a walk-in closet or a separate laundry area. Practical touches include a huge front-load washer and dryer, abundant under-home storage, and a bonus 150 square foot detached workshop with concrete pad—ideal for hobbies, tools, or extra storage. Outside, the fully fenced yard, with fabulous mountain views, is full of charm with blooming perennials, new exterior stairs, and plenty of space to relax or garden. Located in a park now under new ownership, you’ll appreciate the ongoing improvements and pride of community that's taking shape. This move-in-ready gem has it all—space, style, and functionality—all at an affordable price. Don’t miss your chance to see it in person! (id:64133)
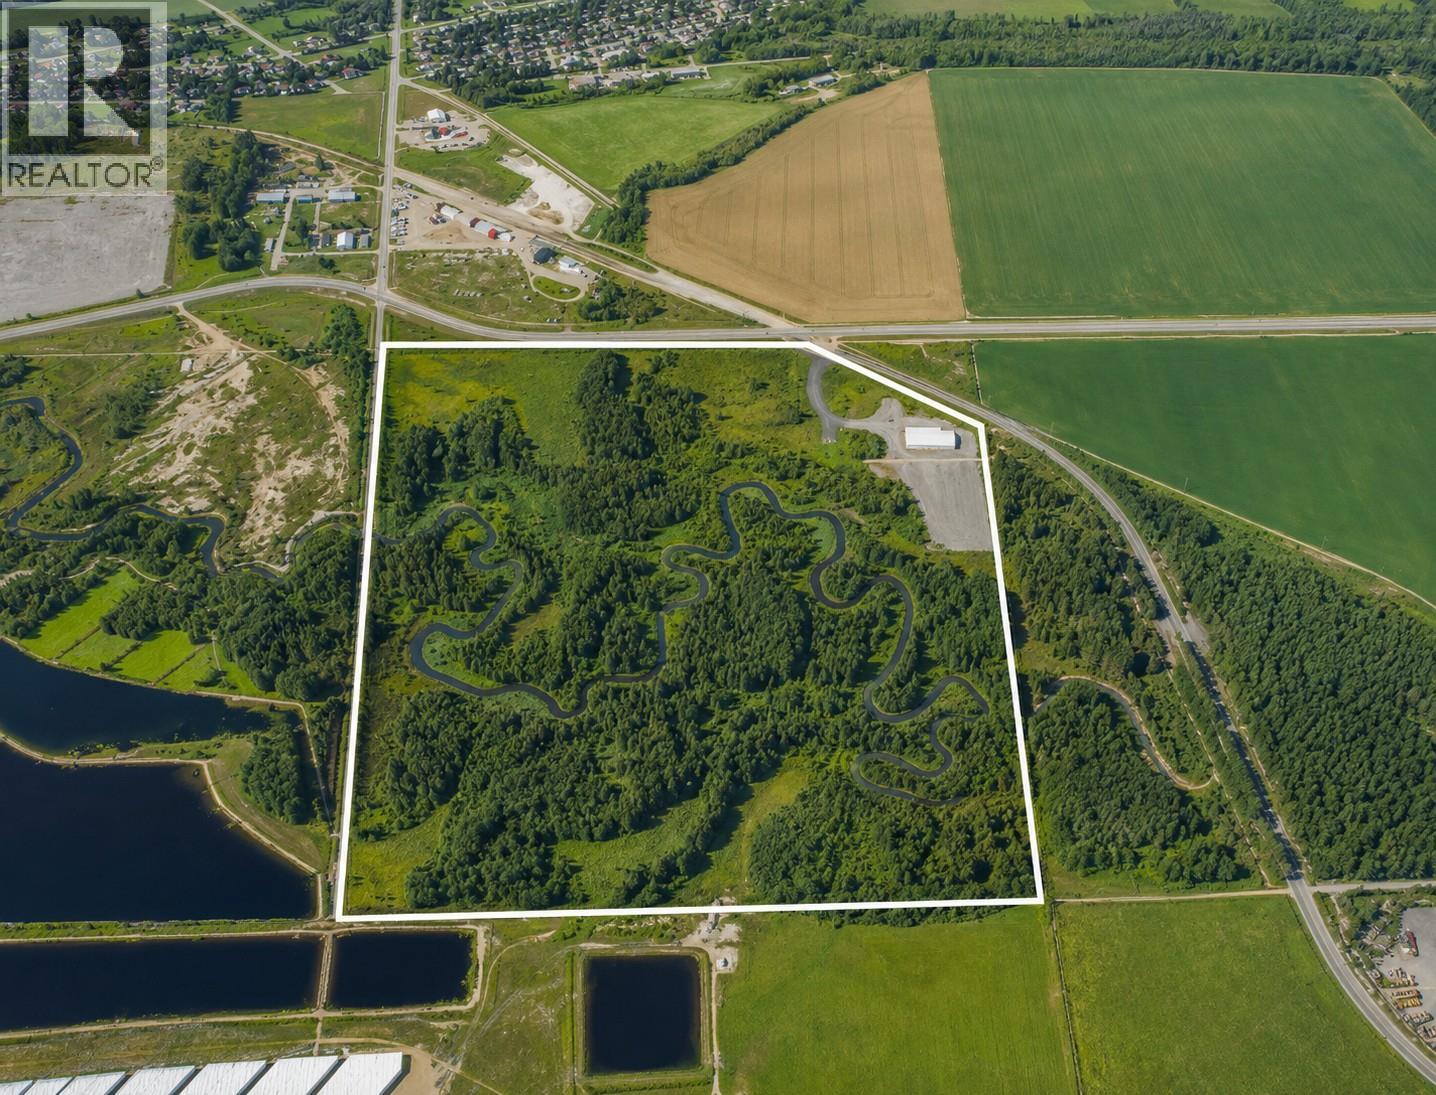
Highway 49
Dawson Creek, British Columbia
33.45 ACRES ON HIGHWAY 49 – EXCELLENT LOCATION & OPPORTUNITY! Discover the potential of this 33.45-acre parcel ideally located along Highway 49, offering excellent exposure and convenient access. With over 33 acres of land, this property provides plenty of room and flexibility for a variety of potential uses. Whether you’re looking for land for future development, investment, agricultural use, or to establish your own private property, this is an opportunity worth exploring. The highway location provides great accessibility while still offering the space and privacy that comes with a larger acreage. A great opportunity to secure a substantial piece of land in the Dawson Creek area with excellent long-term potential. 33.45 acres, highway access, excellent exposure and endless possibilities. (id:64133)
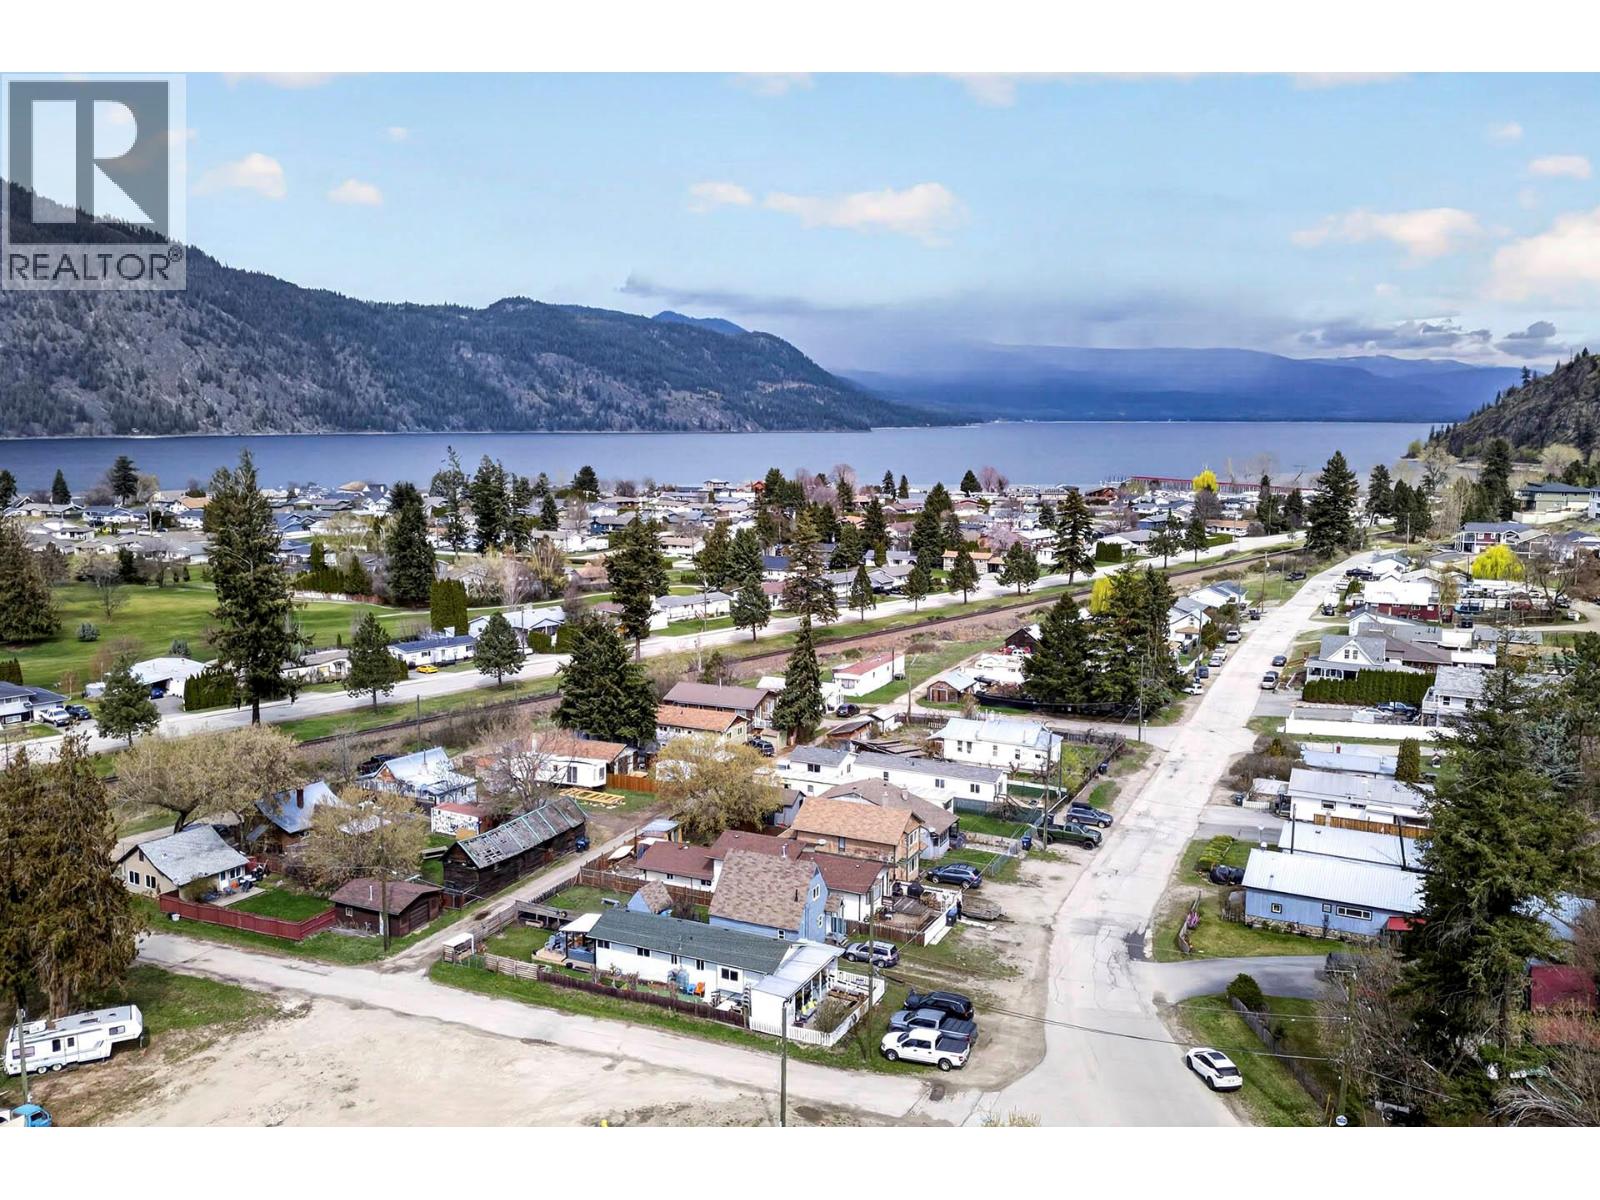
1018 Hillside Avenue
Chase, British Columbia
Discover Chase, BC, the quiet lakeside town on the Little Shuswap Lake. This affordable four-level split is just a block away from the main street, minutes from the beach, and all the amenities you need. This home offers ample space for anyone, with three bedrooms and a versatile den. Step into a bright living room, complemented by an updated kitchen and dining area on the same level. Upstairs features a master bedroom with a bright walk-in closet, a second bedroom, and a main bathroom. The lower level includes an additional bedroom, a good-sized office, a large laundry area, and another full bathroom. The spacious basement provides the perfect family recreation room with potential for extra bedrooms or a large entertaining space. Enjoy the fully fenced yard with a dog run and fresh new grass sod laid down this spring. Other features include: new furnace/AC (2024), newer hot water tank (2024), new flooring throughout, updated plumbing lines to PEX, and much more. An oversized workshop that is 20'x25' attached to the back, accessible via the back alley, with plenty of storage and workspace. Conveniently located near schools, golf (both in Chase and minutes from Talking Rock Resort), shopping, and Little Shuswap Lake, making for a fantastic summer! (id:64133)
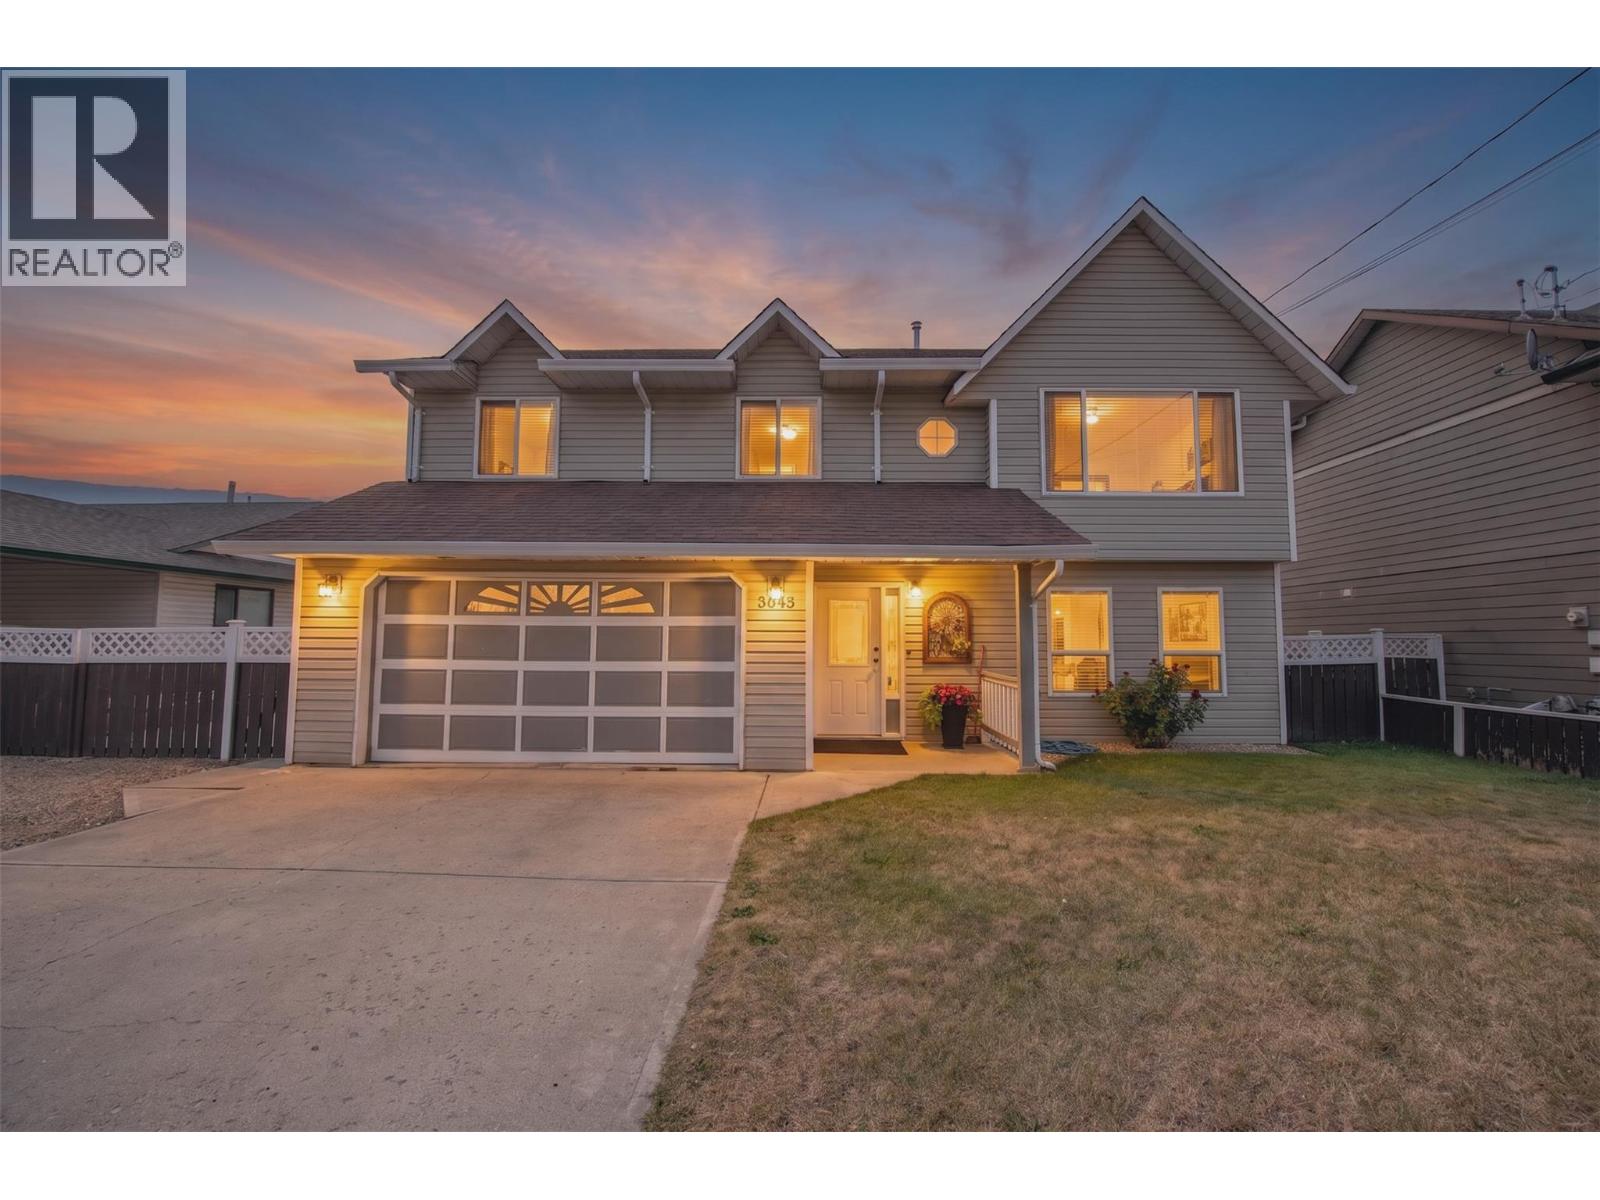
3645 Patten Drive
Armstrong, British Columbia
Welcome to this bright family home in one of Armstrong’s most sought-after neighbourhoods. Situated on a beautifully flat lot, this perfectly renovated 4-bedroom, 3-bathroom home offers the ideal blend of comfort, style, and functionality. Designed with families in mind, the thoughtfully laid-out floorplan provides both space and flow, including a dedicated home gym area and inviting living spaces that have been meticulously maintained. Recent updates include new flooring throughout—featuring cozy carpet in the bedrooms and durable laminate in the main living areas. As well as double vanity sinks in the main bathroom, updated ensuite, new custom kitchen cabinetry and countertops. You have to see it to appreciate it! There is plenty of storage throughout the property for all your seasonal items, outdoor toys and garden needs, and even space to park your RV comfortably! Step outside from the main level to enjoy seamless backyard access. The covered patio is perfect for entertaining or enjoying easy weeknight BBQs, rain or shine. Relax with a warm cup of tea while watching a summer storm roll in, or unwind as the kids play in the large, private, and shaded backyard. This home truly checks all the boxes for modern family living in a fantastic location, just steps to 2 of Armstrong's schools. This home is first time on market, so you wont want to miss out! Pride of ownership is evident throughout every inch. (id:64133)
114 Bear End Road
Penticton, British Columbia
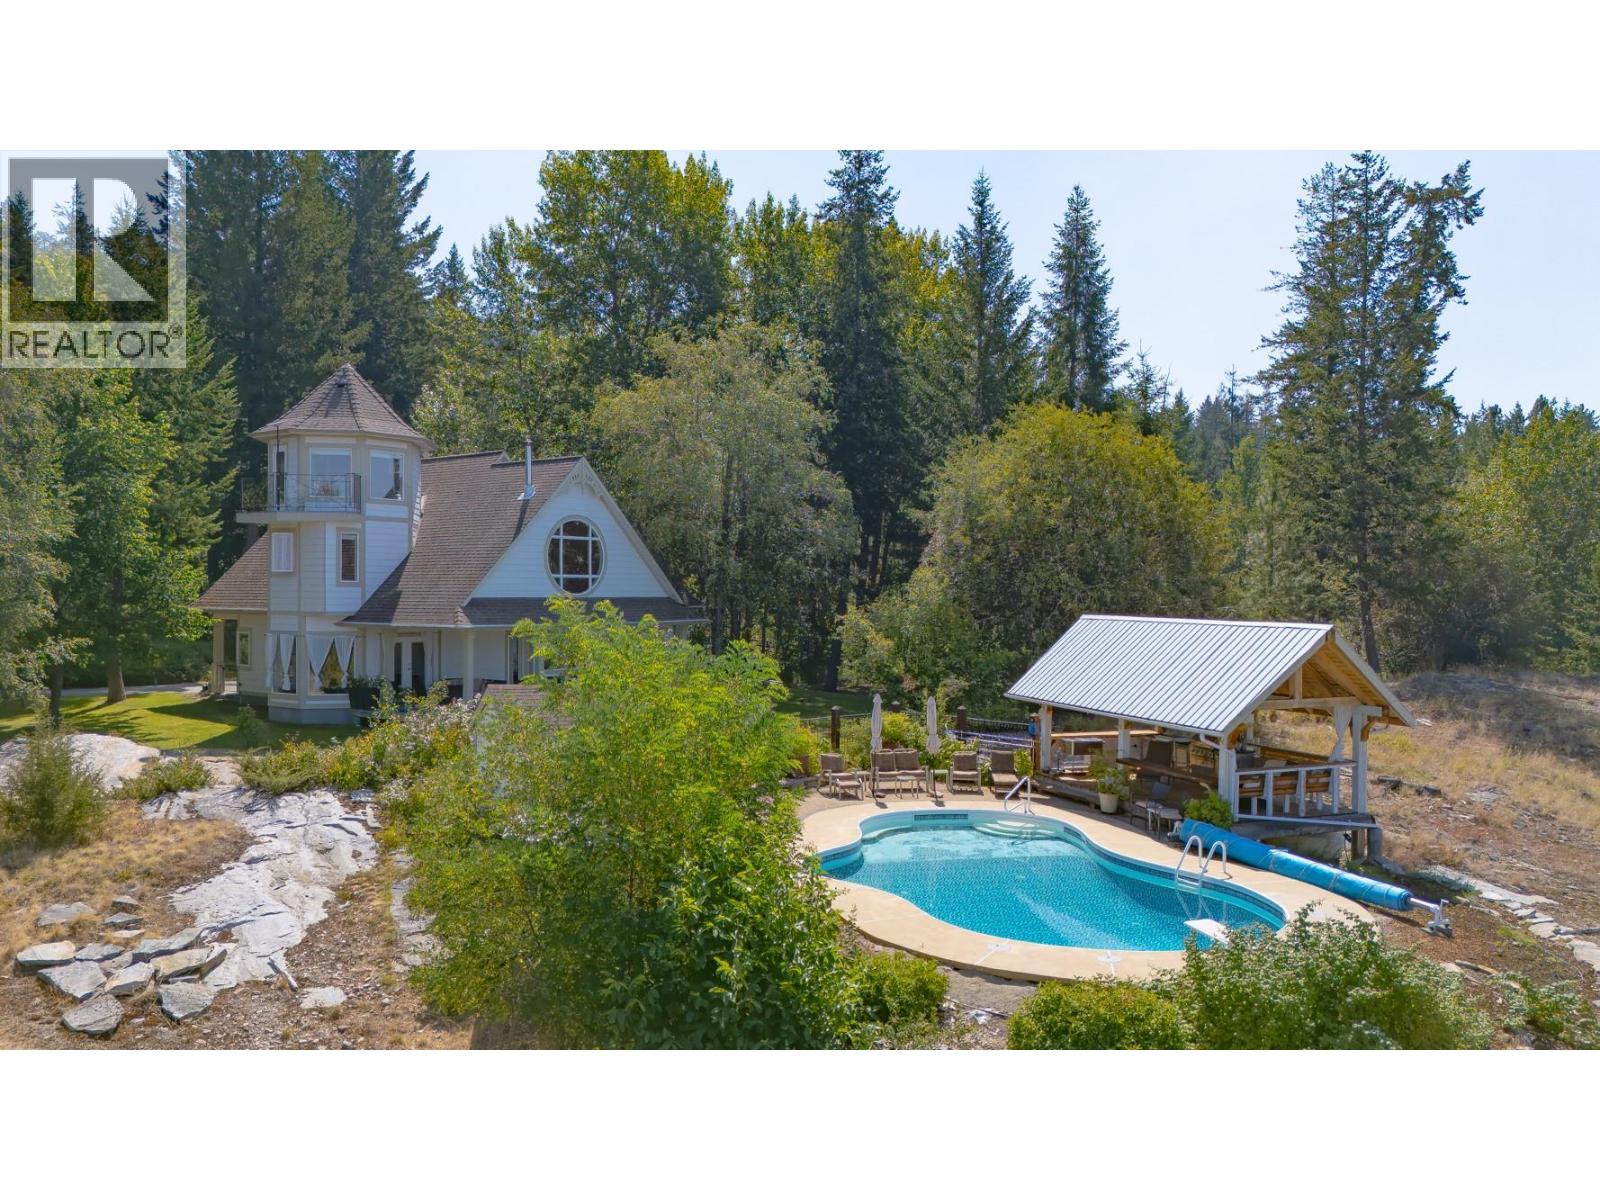
A truly unique private retreat in the sought-after Carmi area, surrounded by nature yet only 10 minutes to town. This special property offers a peaceful, sheltered setting with a seasonal waterfall, mature forest, rock gardens, native wildflowers and abundant wildlife. The main home is thoughtfully designed for natural light and cooling, with flexible living spaces, generous storage and potential for up to 4 bedrooms. The primary bedroom also features a private deck with hot tub, creating a peaceful space to unwind and enjoy the natural surroundings. The property also features a charming 2-bedroom carriage house (non-conforming), with large garage/workshop, or a fantastic artist studio and large deck, plus an impressive outdoor living complex with swimming pool, pool cabana, timber-framed summer kitchen and covered shelter. Greenhouse, chicken coop, garden and storage add to the lifestyle. Direct access to Carmi trails provides endless opportunities for hiking, biking, snowshoeing, horseback riding and ATV use. A rare opportunity to enjoy privacy, recreation and a true connection to nature, with potential for future solar and water-collection systems. (id:64133)
864 Nicolani Drive
Kamloops, British Columbia
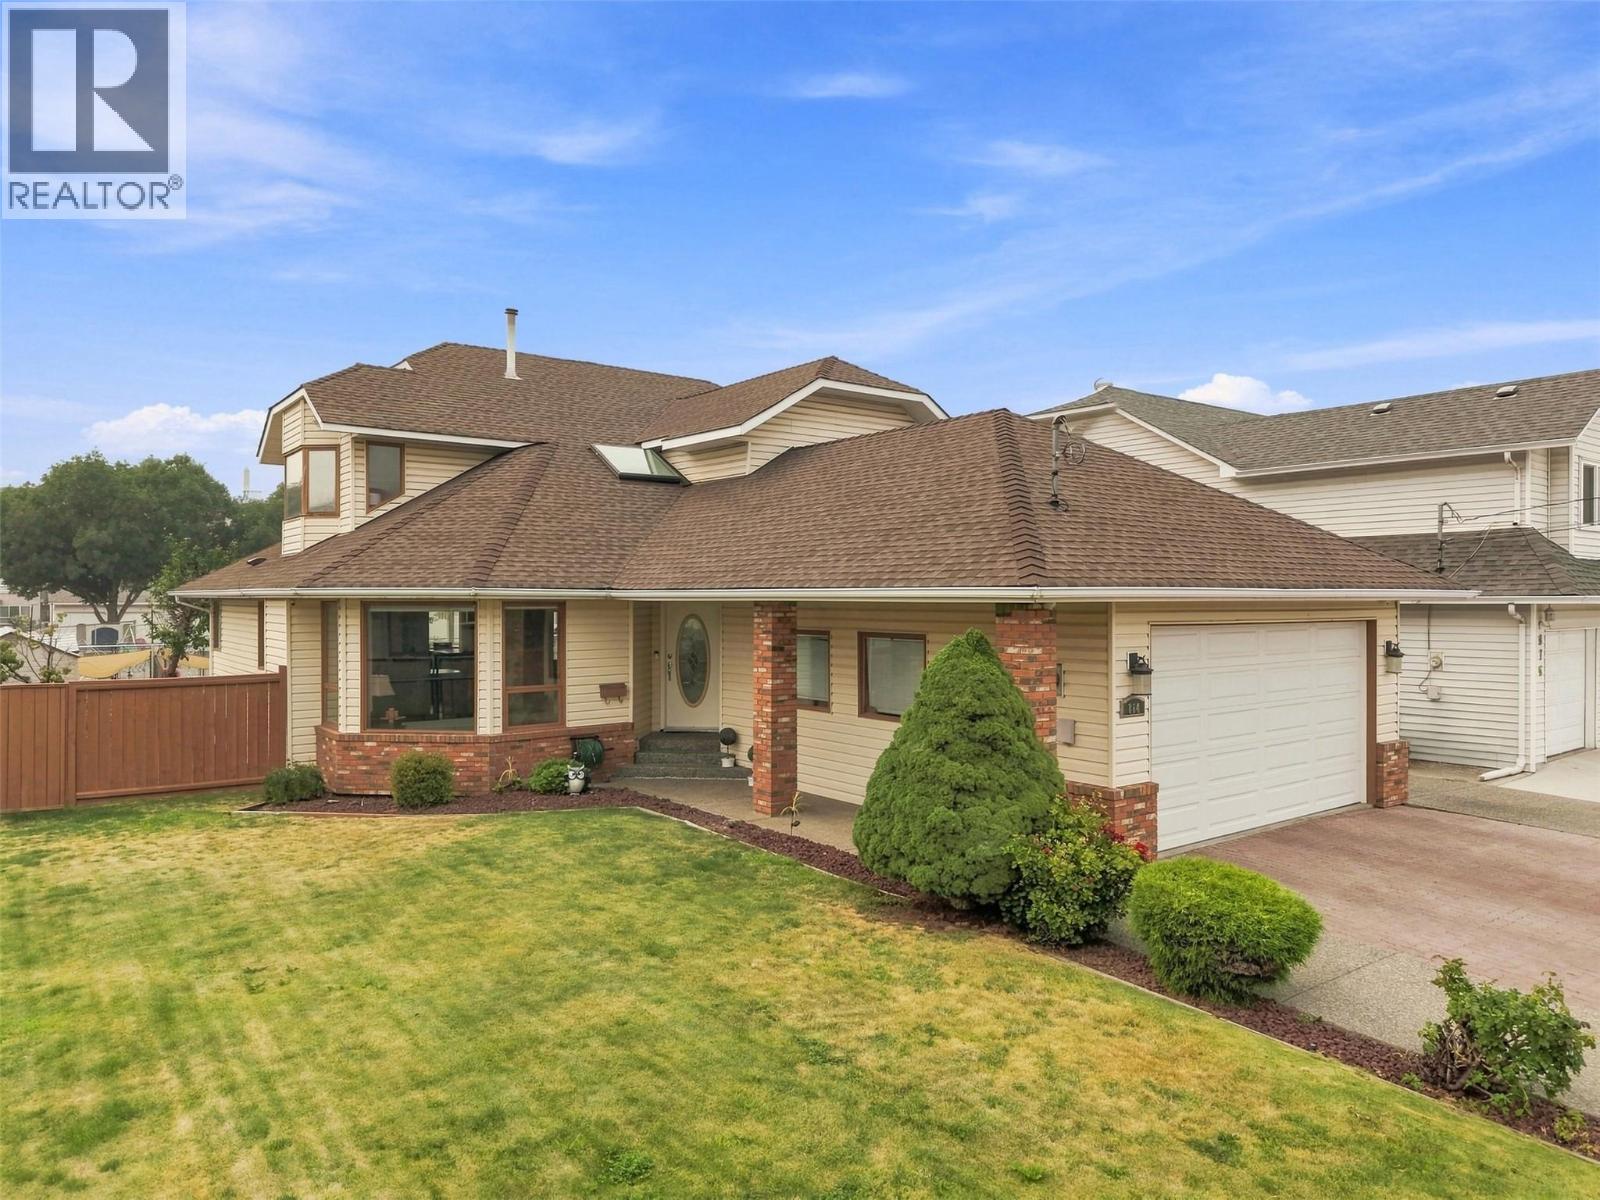
Welcome to 864 Nicolani Drive. This impressive 5 bed, 3 bath family home sits on a large corner lot, offering 3,924 sqft of space across three levels, meticulously maintained by the same owner for 18 years. Perfect for families looking for space, comfort, and future flexibility. Step inside the grand entry featuring a sweeping curved staircase—a true showpiece. The main floor offers a bright living room and generous dining area. The kitchen is equipped with plenty of counter space and stainless steel appliances. Breakfast nook, family room with gas fireplace, two bedrooms, 3pc bathroom, and laundry room complete this level. Step outside to the deck, perfect to enjoy morning coffee. Upstairs, you will find the spacious primary bedroom with a luxurious 5pc ensuite. Two additional bedrooms and a 4pc bathroom complete the upper level. The lower level offers a massive 1,466 sqft space with separate entrance that is ready for your creative ideas. Potential for a 3 bed income or in-law suite, a movie theatre, more bedrooms etc. An incredible opportunity to add real value and make this home a true asset. Storage shed. Double garage plus driveway parking for 6 vehicles. Recent updates include: laminate flooring (2025), blinds (2024), appliances (2025), and HWT (2026). 125-amp service. Located on a quiet street in a desirable family-friendly area close to schools, churches, shopping, and transit. Contact the listing team at Brookstern Realty Group to book a viewing! (id:64133)
11263 Maddock Avenue
Lake Country, British Columbia
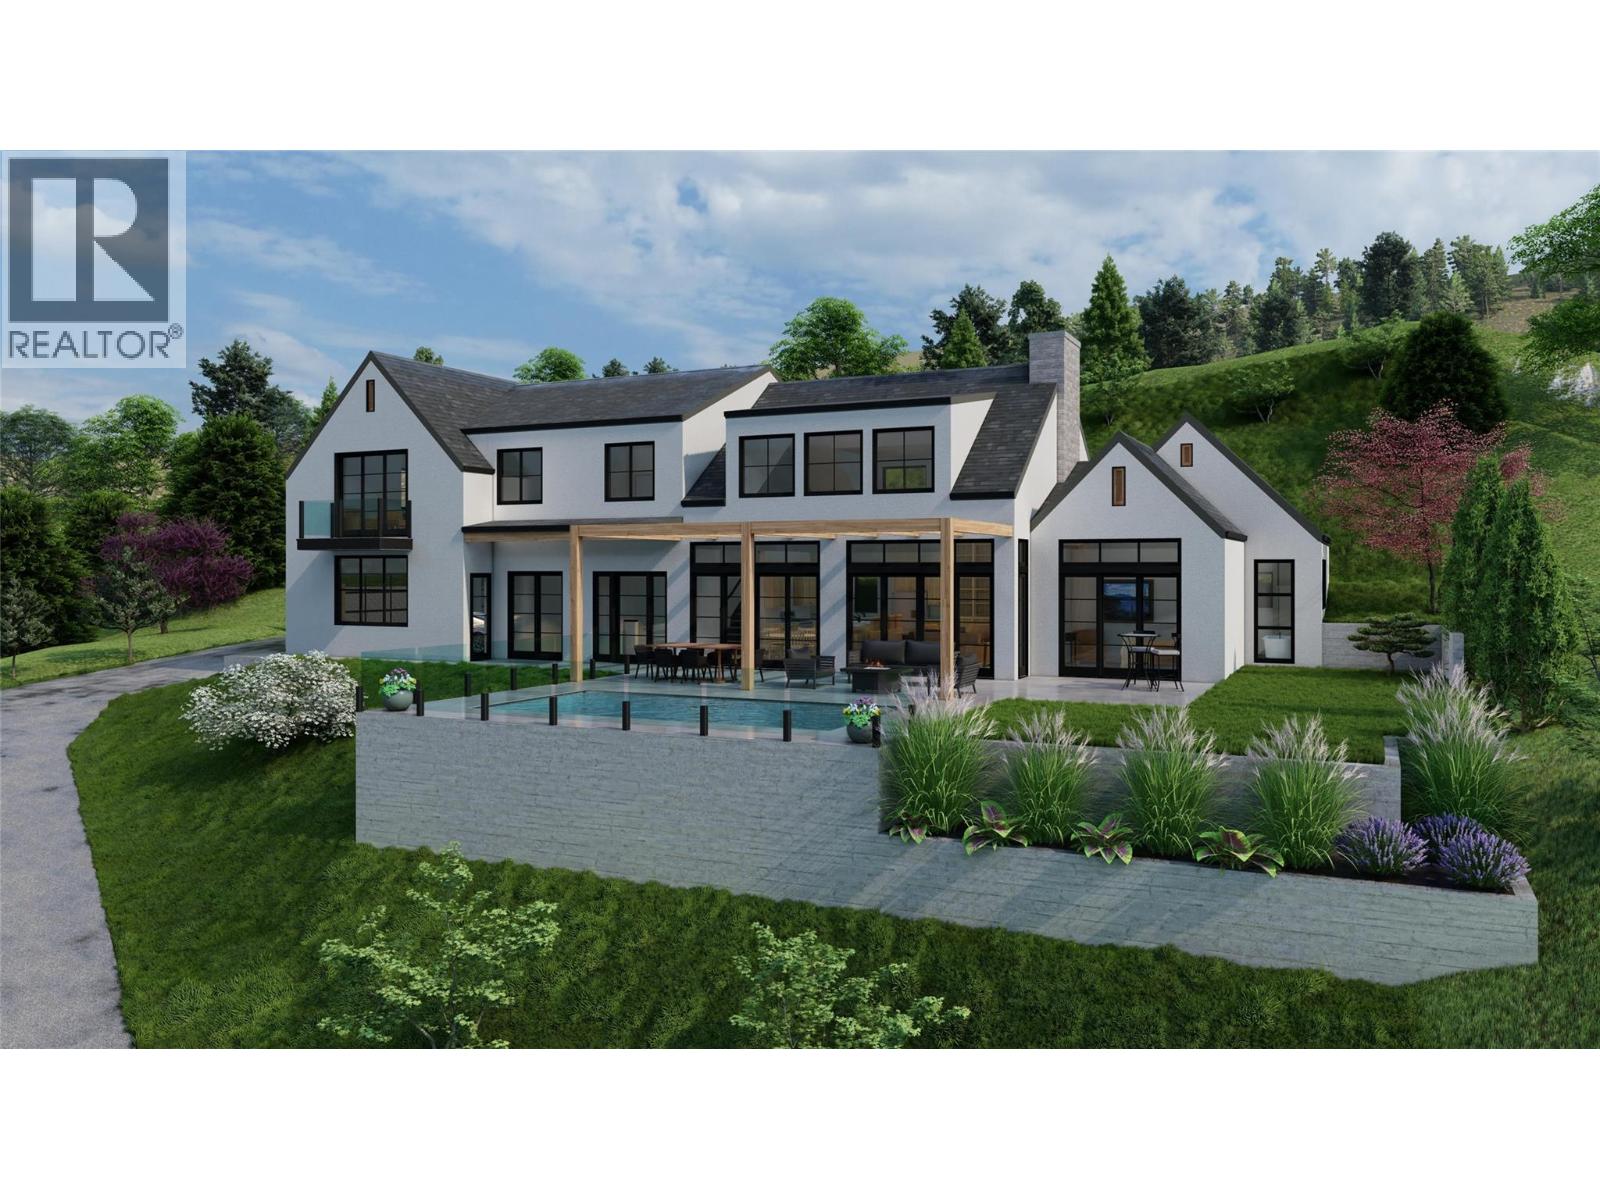
Welcome to one of the Okanagan’s most exceptional lifestyle opportunities, where you can enjoy lakefront living without the premium price tag. Positioned across from protected parkland stretching to the shoreline, this property offers a semi-waterfront lifestyle while preserving your privacy and connection to nature. House plans are available, thoughtfully built into the hillside where the kitchen, great room, dining area, home office, and bedrooms all capture lake views. The primary retreat is unforgettable, offering sweeping views from the bedroom and spa-inspired ensuite. The design offers five bedrooms, including a suite above the garage, where flexibility creates endless possibilities to generate income through legal short- or long-term rental, host extended family or guests, or provide an ideal living space for university students attending UBC Okanagan, just 10 minutes away. The location is equally extraordinary. Enjoy the serenity of Okanagan Centre while remaining just 10 minutes from Kelowna International Airport. Here you experience the conveniences of the city without the congestion and pace of urban living. Instead, your daily drive winds through rolling hills lined with vineyards, orchards, and award-winning wineries, creating a landscape that feels like the Italian countryside. The charming village of Okanagan Centre offers approximately 2.6 kilometres of treed public shoreline, a unique stretch of waterfront creating a sense of community and connection to nature that is becoming rare. The village itself captures the essence of the Okanagan, with its historic museum, charming restaurant, beloved ice cream shop, quiet beaches, and welcoming atmosphere. It’s a place where neighbours know one another and life slows to a more meaningful pace. Properties like this are rare; lake views, architectural potential, and flexibility, all in one of the most authentic locations in the valley. Embrace the Okanagan lifestyle, and create your own private paradise. (id:64133)
1836 Norview Place
Kamloops, British Columbia
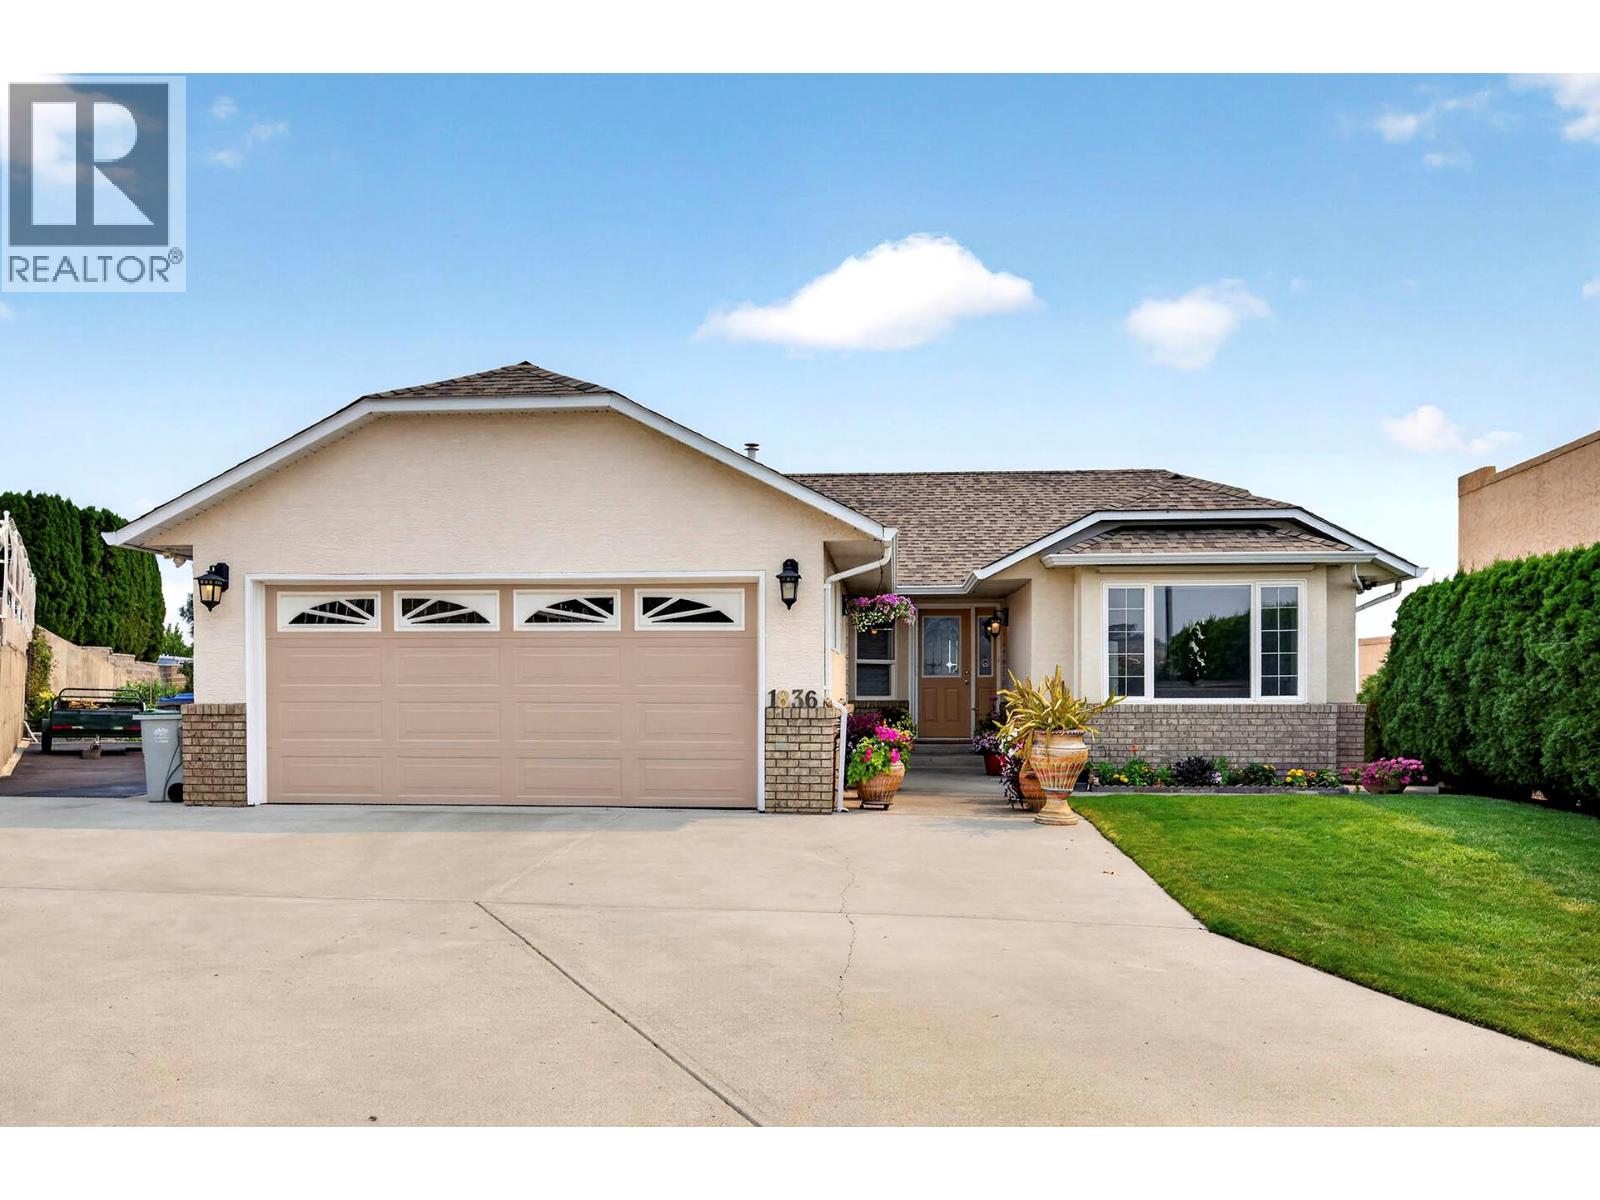
This level-entry home in desirable Bachelor Heights sits on a quiet cul-de-sac and showcases beautiful city views. Offering tons of parking, including space for an RV, the main floor features updated laminate throughout and a bright white kitchen with new appliances, city views, and access to the deck. The large open-concept living and dining area includes an electric fireplace for cozy evenings. The primary bedroom boasts its own private balcony and a beautifully updated 3-piece ensuite with heated floors, complemented by two additional bedrooms and an updated 4-piece bathroom on the main level. The basement has a separate entrance and is set up for an in-law suite, with flexible layout options for a one- or two-bedroom suite, or the ability to retain part of the space for personal use. Additional features include a covered lower deck and a double car garage, making this the perfect blend of comfort, flexibility, and functionality. (id:64133)
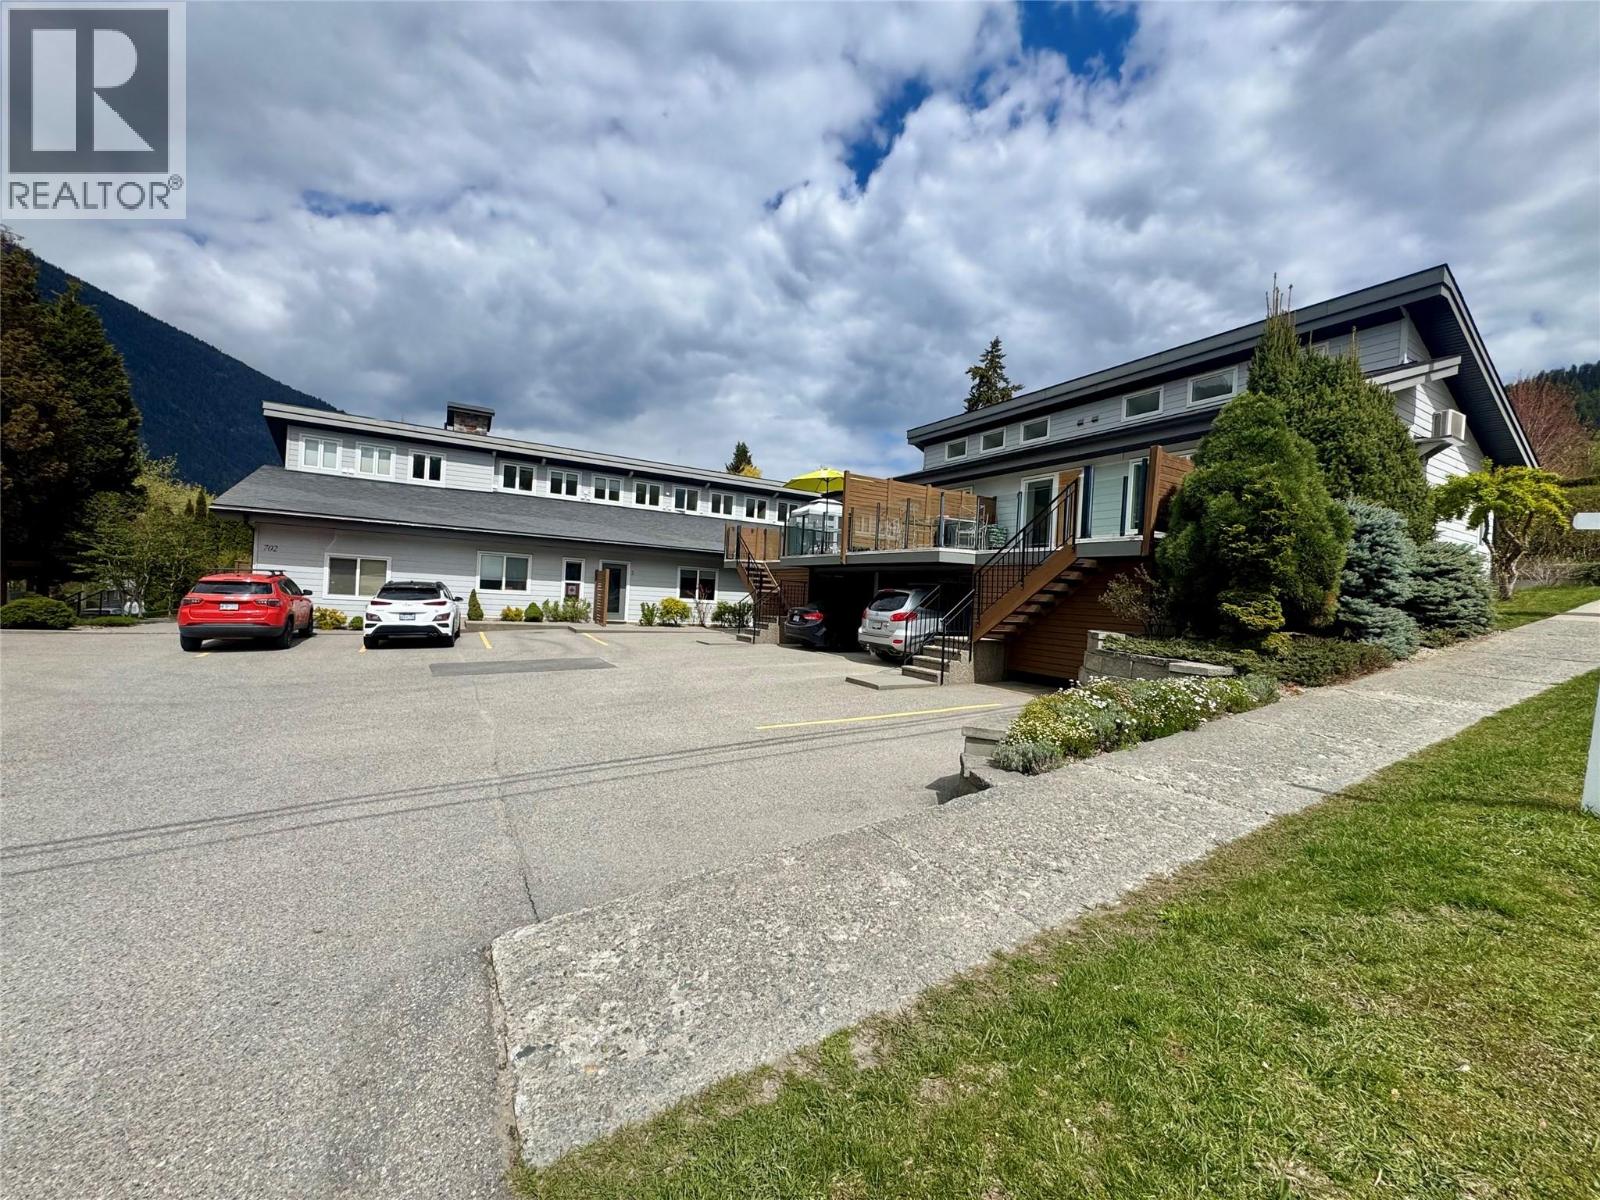
702 Fourth Street Unit# 4
Nelson, British Columbia
Welcome to your ultimate Nelson basecamp. Located in highly sought-after Lower Fairview, this modern 2-storey townhome delivers high-end vibes with zero yard-work stress—perfect for active singles, couples, or downsizers who want a ""lock-up-and-go"" lifestyle. Inside, vaulted ceilings and a bright, open-concept layout flood the space with natural light. The sleek kitchen inspires with rich cherry cabinetry, quartz countertops, and durable bamboo flooring, while a cozy gas fireplace anchors the living area. The flexible main floor features a bedroom, full 4-piece bath, and laundry—ideal for guests, a home office, or accessible ground-level living. Upstairs, the loft-style primary suite serves as a private retreat with a walk-in closet and 3-piece ensuite. Outdoor enthusiast? The rare, massive 10x10 separate storage locker is a game-changer for your mountain bikes, kayaks, and skis. Sip your morning coffee on the private patio before walking to Lakeside Park, local cafes, shopping, and transit. Move-in ready and built for the Kootenay lifestyle! (id:64133)
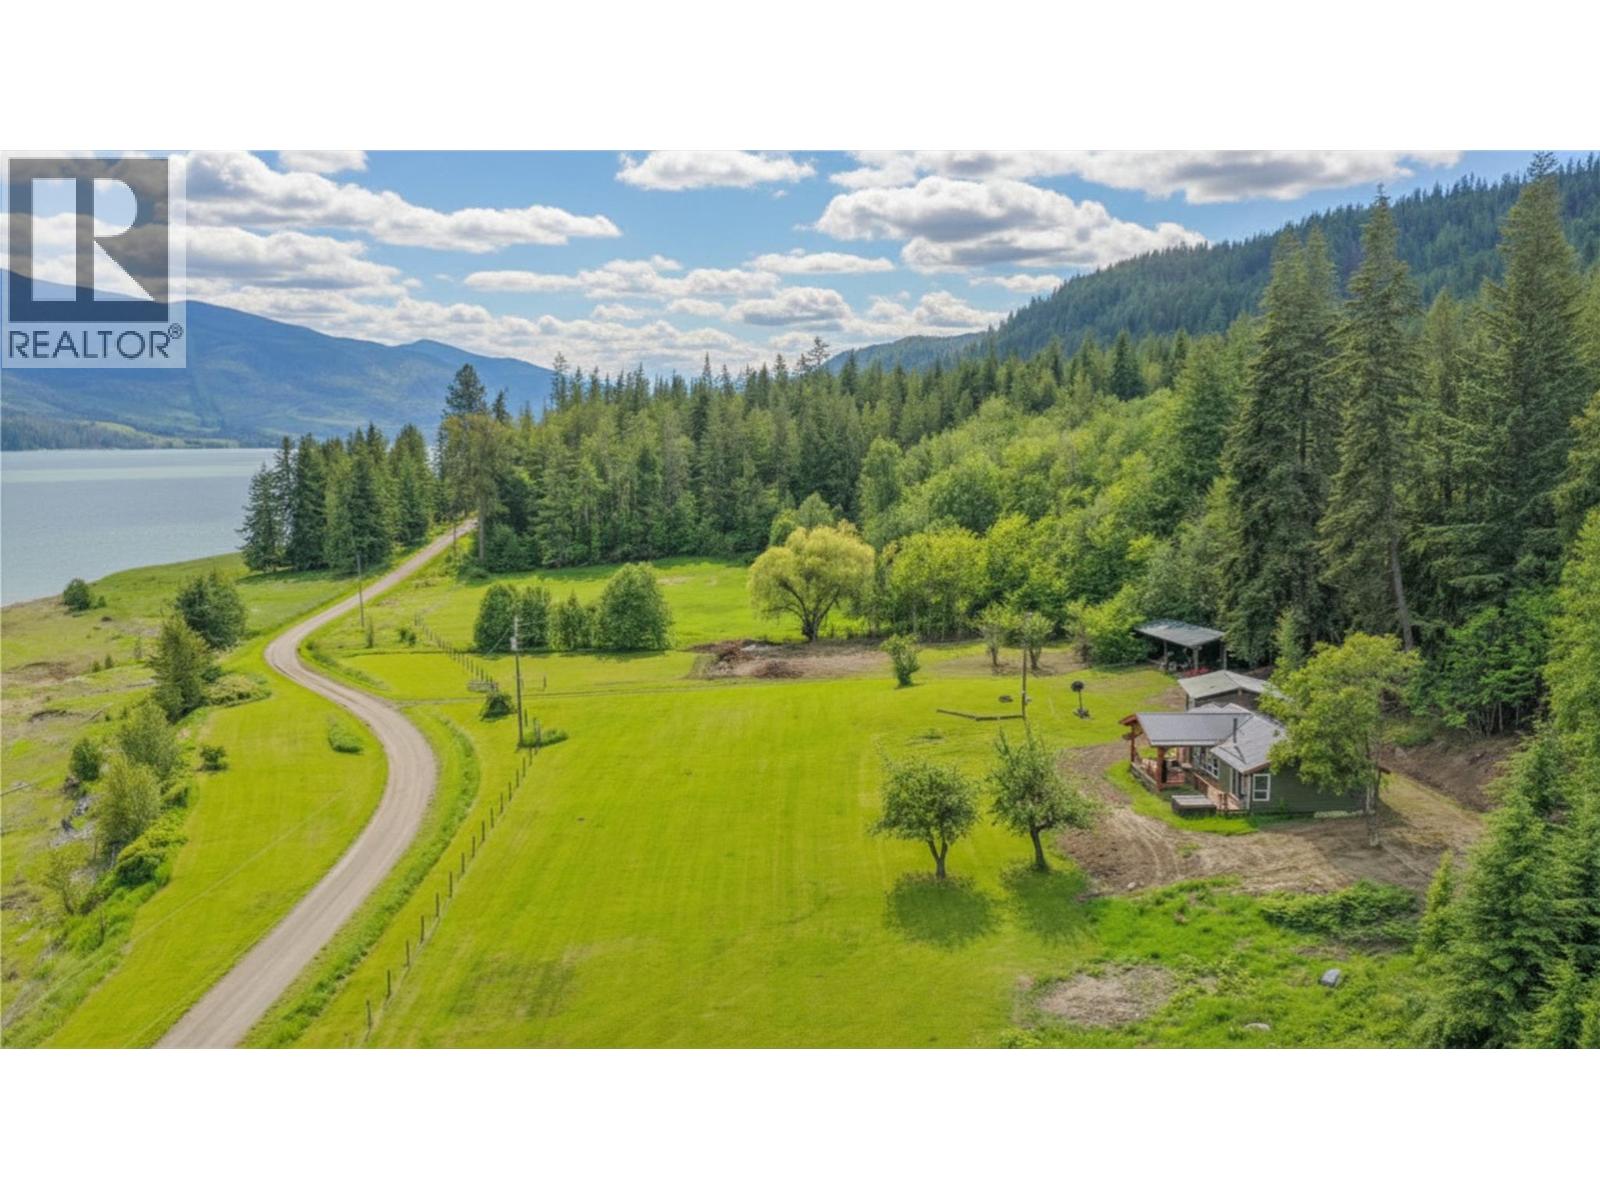
350 Lower Inonoaklin North Arm Road
Edgewood, British Columbia
Welcome to your private lakefront oasis on just under 25 acres in the heart of the majestic Kootenays. Tucked away at the end of a quiet dead-end road, this exceptional property offers the perfect blend of privacy, recreation, and natural beauty along the shores of Arrow Lake. Known for its clean, calm waters, Arrow Lake is a paradise for boating, fishing, kayaking, paddle boarding, and all your favourite water activities. Whether you're seeking adventure or relaxation, this stunning setting delivers year-round enjoyment. The charming 2-bedroom, 1-bathroom home was fully renovated in 2021 and showcases a bright, open-concept design with large windows that frame breathtaking lake and mountain views. A cozy wood stove creates the perfect atmosphere for cool evenings, while the thoughtful updates provide modern comfort throughout. Guests and family will appreciate the additional bunkhouse, offering flexible accommodation with plenty of room for extra beds. A valuable water license supplies fresh, crystal-clear water from a natural spring that flows through the property year-round. Whether you're searching for a summer retreat, a winter basecamp for snowmobiling and hunting, or a peaceful full-time residence, this rare waterfront property offers an unmatched Kootenay lifestyle. Opportunities like this don't come along often—experience the tranquility, beauty, and endless recreation that make this property truly special. (id:64133)
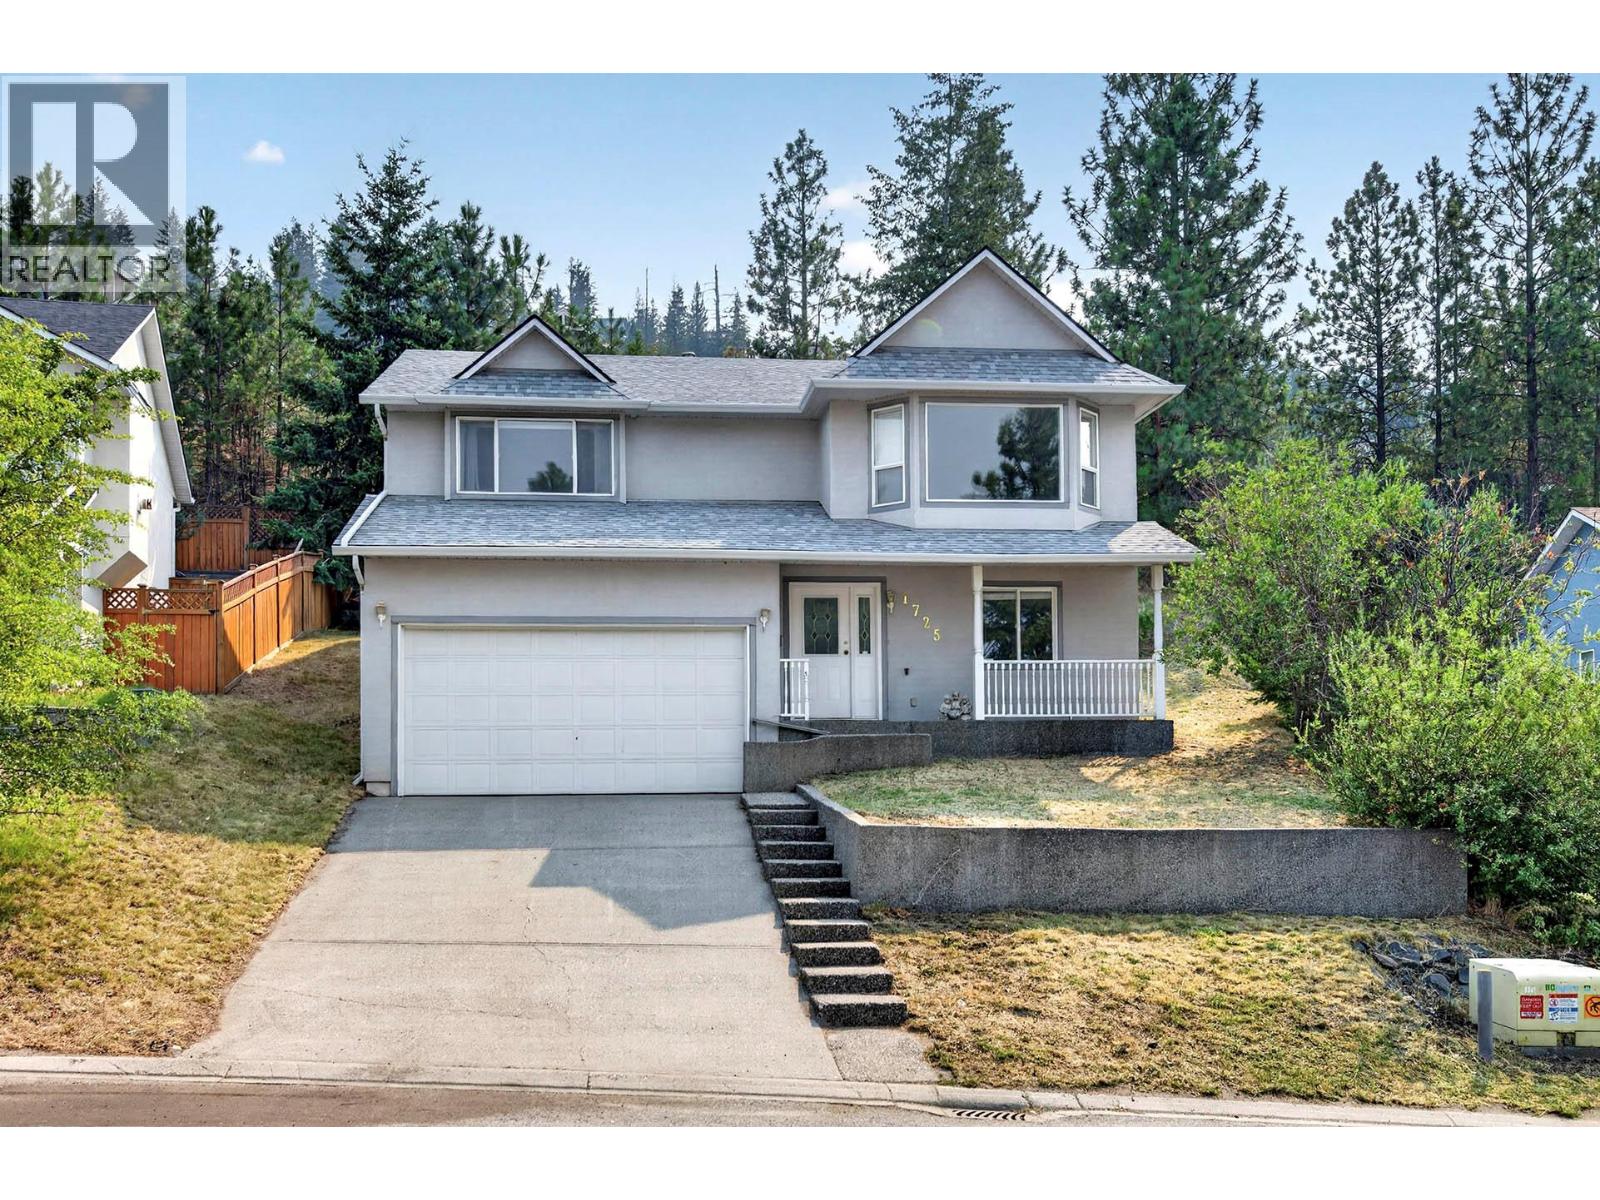
1725 Coldwater Drive
Kamloops, British Columbia
Welcome to this beautiful Juniper home, offering 3 bedrooms, 2 bathrooms, a framed-in fourth bedroom, a den, and stunning views. Thoughtfully designed with families in mind, the functional layout features all three bedrooms on the main floor, while the spacious basement provides plenty of room to grow. The oversized two car garage features high ceilings, offering excellent storage and workspace potential. Major updates have already been completed for your peace of mind, including a new roof (2024), hot water tank (2025), gas fireplace (2025), and furnace (2019). Ideally located within the Juniper Elementary catchment, this home is just minutes from parks, bike trails, and all the outdoor recreation that makes Juniper such a desirable neighbourhood. (id:64133)
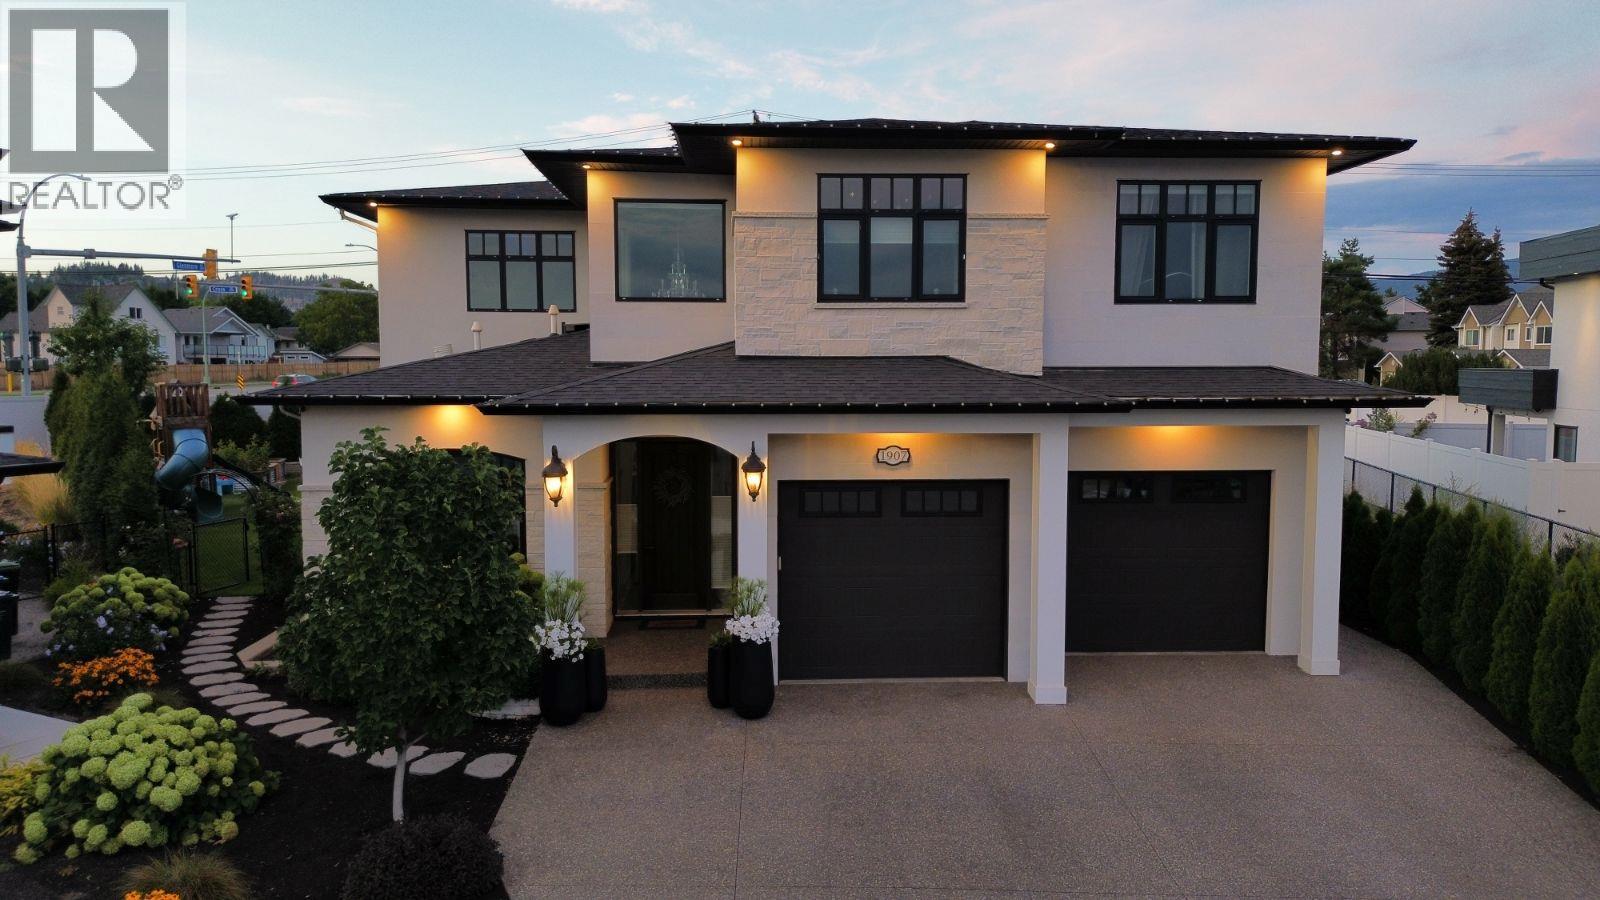
1907 Hemmerling Court
Kelowna, British Columbia
Click brochure link for more details** Built in 2020 and offering over 4,200 sq' of thoughtfully designed living space, this 7 bedroom, 6 bathroom home in the heart of Glenmore delivers the space, flexibility and lifestyle that today's families are looking for. The bright, open-concept main level is centered on a modern kitchen with a generous island and dining area, flowing into the living space and out to the backyard, where this home truly sets itself apart. Enjoy an expansive covered patio, a custom outdoor kitchen made for summer evenings with friends, and a private outdoor sauna to unwind after a day on the slopes or the lake. It's an exceptional outdoor living space. The fully finished lower level includes a self-contained 2 bedroom, 2 bathroom suite with its own entrance, perfect as a mortgage helper, guest accommodation or space for extended family, while still leaving ample room for the main home. Ideally located just steps from Glenmore's elementary and middle schools, with parks, walking trails and transit close at hand, and only minutes to shopping, downtown Kelowna, UBCO and YLW. Newer construction, room for everyone, and an unbeatable backyard. (id:64133)

Mark Gidden
Realtor/Founder

Lloyd Taverner
Realtor/Senior Partner
Interested?
Contact us for more information
Your Favourites
No Favourites Found

