
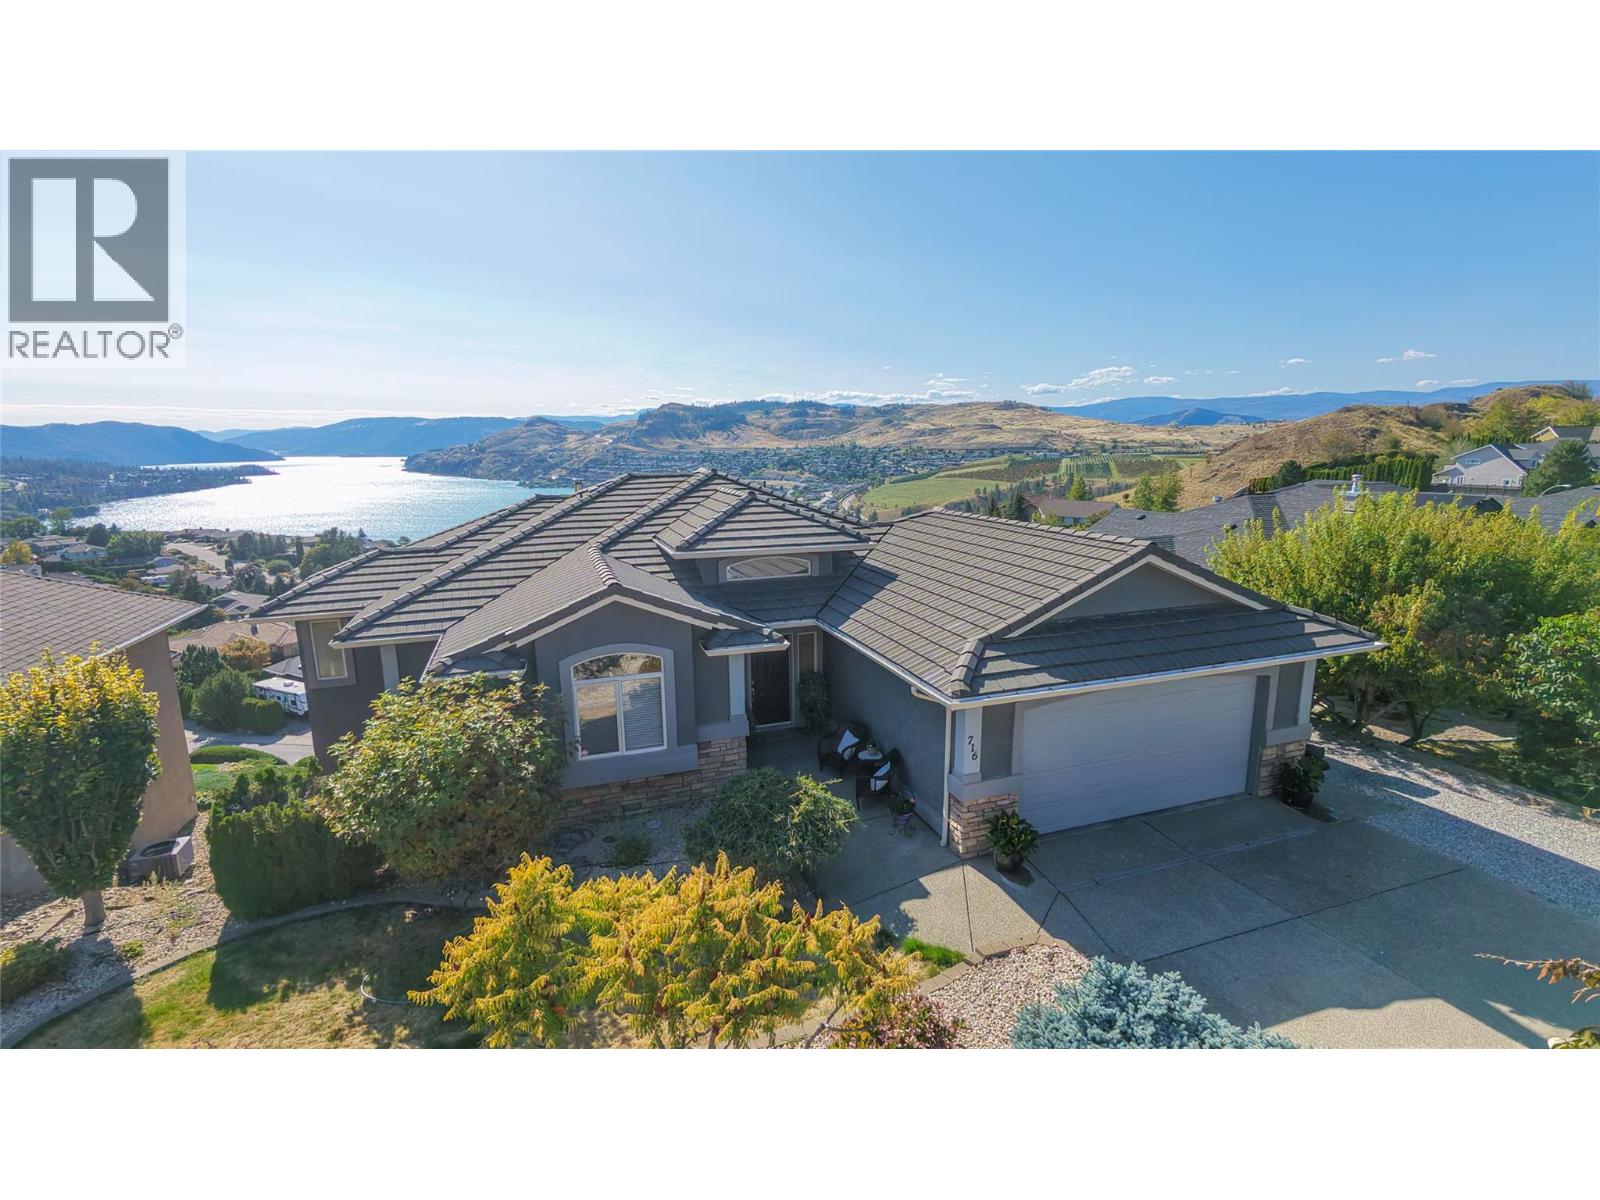
716 Mt. York Drive
Coldstream, British Columbia
Spectacular Kalamalka Lake views from this walk-out rancher in a prime Coldstream location with plenty of parking with room for the RV or boat. Featuring an open concept layout with a total of 4 bedrooms and 3 bathrooms including a 2 bedroom in-law suite on the lower level with its own laundry and entrance. High quality build for this home with a ""lifetime"" tile roof, stucco and rock siding, solid cabinetry, granite counters, wood burning fireplace, and a large covered deck to soak in the views and Okanagan weather. Large master bedroom with full ensuite and walk-in closet. Fully landscaped and low maintenance lot. Minutes to town, parks, trails and Kalamalka Beach. (id:64133)
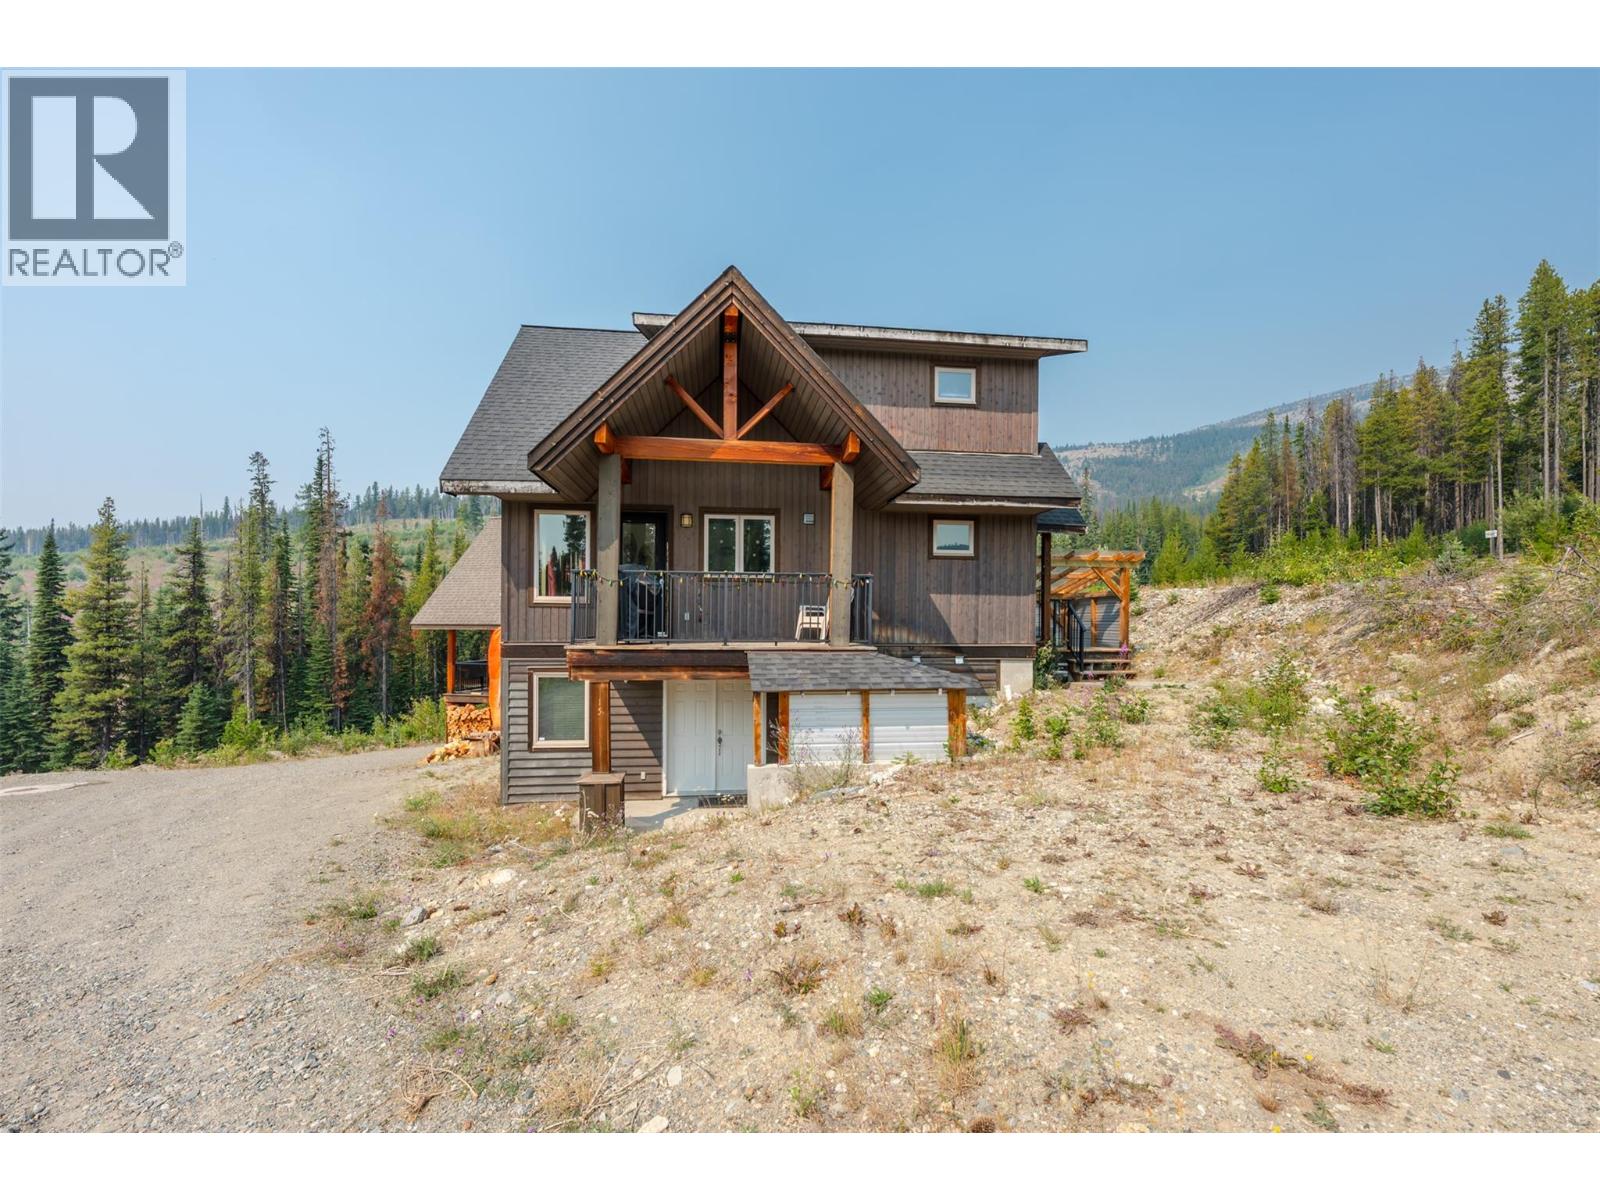
15 Falcon Drive
Oliver, British Columbia
All furnishings included in this Linwood ski cabin located on Mount Baldy, combining mountain living with strong investment potential as a primary residence, vacation getaway, or short-term rental. The three-bedroom, two-bathroom home features a south-facing layout designed to maximize natural light through large windows, highlighting the open main living area and vaulted ceilings. Built with clear room for future growth, the framed lower level includes an unfinished basement with laundry facilities and plumbing already installed for an additional bathroom, making it ideal for a future suite. Relax and unwind after a day on the slopes in your own private hot tub. Modern construction, functional design, and move-in readiness provide long-term value and immediate equity building opportunities for both homeowners and investors. Located on Mount Baldy, this property offers direct access to winter sports on the mountain including skiing, snowboarding, snow shoeing, x-country skiing, tubing, hiking and more. (id:64133)
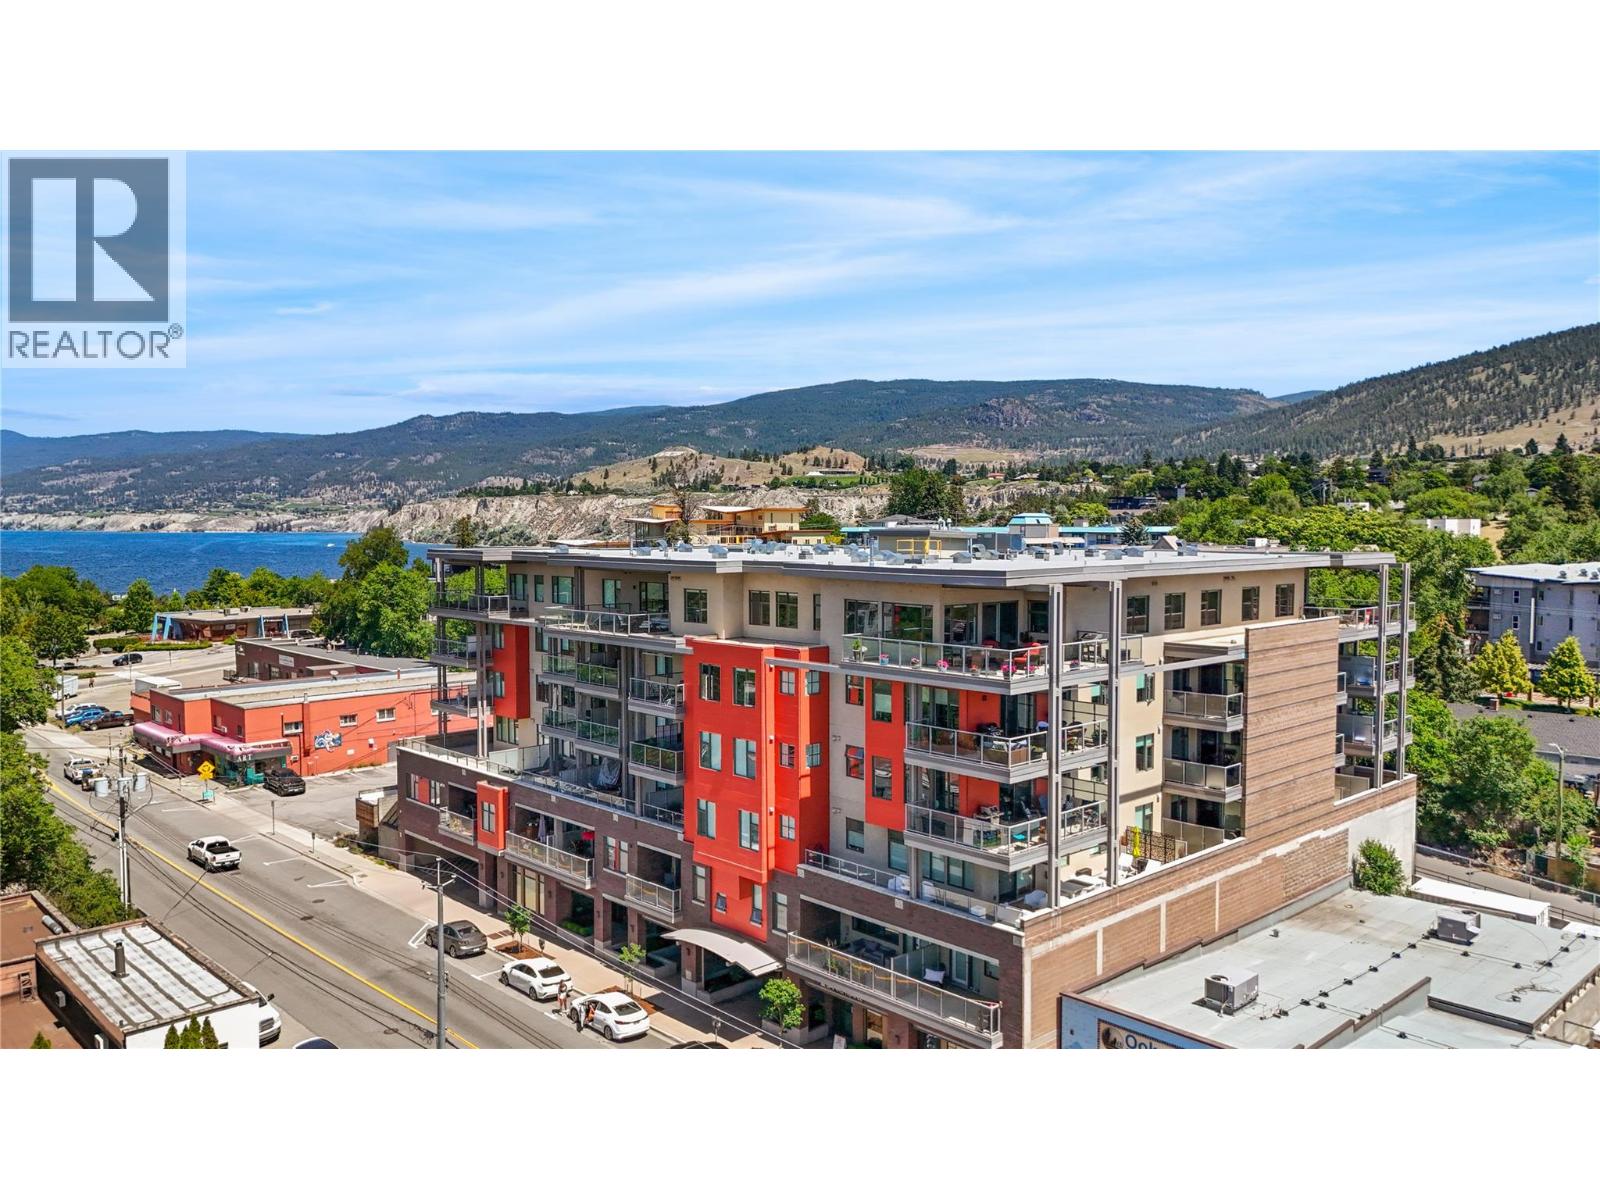
110 Ellis Street Unit# 406
Penticton, British Columbia
Welcome to Ellis One, a modern boutique development in the heart of downtown Penticton. This South-West facing spacious one-bedroom residence offers the comfort and feel of a nearly new home, featuring a bright open-concept design ideal for everyday living and entertaining. The stylish kitchen is equipped with quartz countertops, an oversized eating bar, and a gas range, creating a functional and inviting space for cooking and gathering. Large windows flood the living area with natural light. The generous primary bedroom features a walk-in closet with custom built-ins, and the well-appointed four-piece bathroom complements the home's contemporary design. Additional highlights include nine-foot ceilings, a dedicated laundry/storage room with an independent furnace, and quality finishes throughout. Step outside to the covered concrete deck, complete with a gas BBQ hookup and hose bib, perfect for outdoor enjoyment. Ideally located just steps from Okanagan Lake, Cannery Brewing, downtown shopping, restaurants, seasonal markets, fitness facilities, and countless amenities, Ellis One offers an exceptional opportunity to enjoy the best of Penticton's vibrant downtown lifestyle. (id:64133)
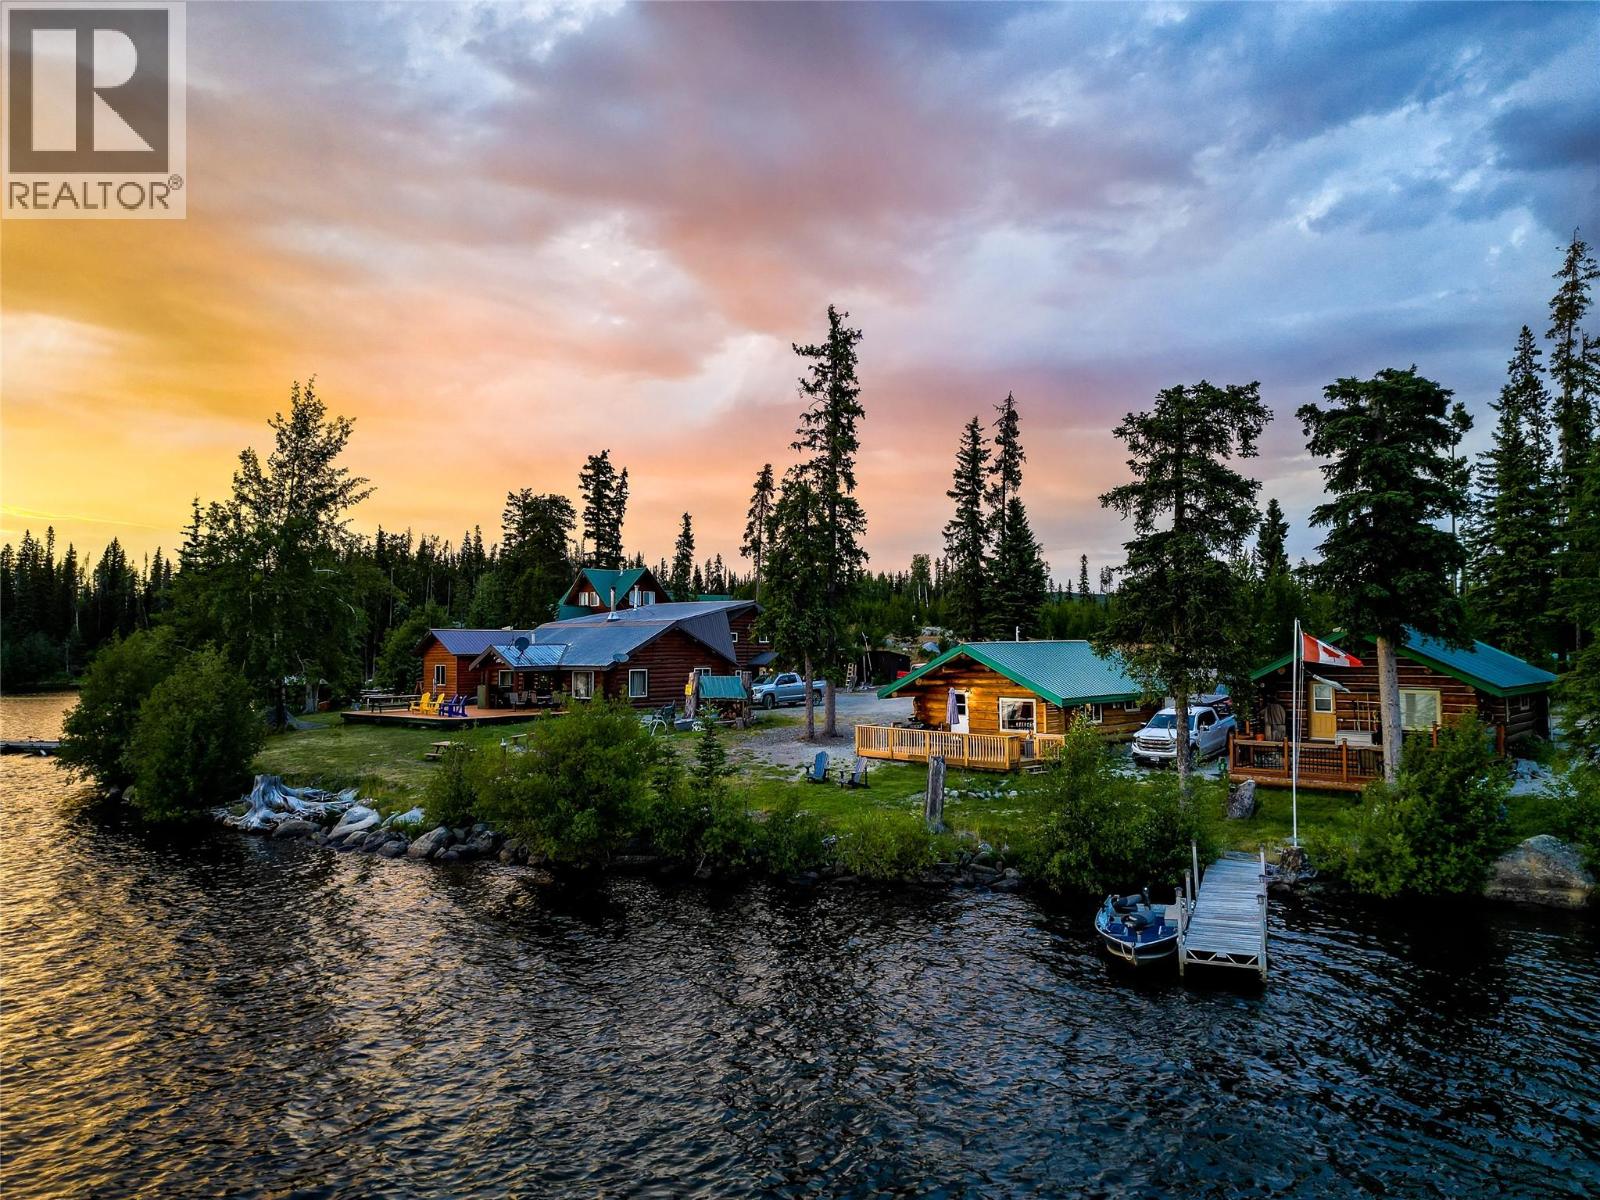
Cabin 10 Hatheume Lake Lodge
Peachland, British Columbia
Welcome to your perfect waterfront escape at Hatheume Lake! This cozy log cabin offers all the comforts you need for a relaxing getaway - and comes fully furnished for a turn key getaway. Inside, you’ll find a fully equipped kitchen and full bathroom, and a warm, inviting atmosphere complemented by a propane fireplace for those chillier nights. Step outside to a charming patio overlooking the lake with a BBQ for outdoor dining. Located in the serene Hatheume Lake Resort, this cabin comes with full WiFi, and additional benefits of shared boat-launch, docks, Lodge with facilities; septic, water, electrical and propane gas plumbed to each cabin with costs and maintenance shared between owners. No hauling your own gas, water and garbage. When you’re not using it, take advantage of the stress-free rental pool management to generate revenue effortlessly. The main lodge features a pool table, games, TV, a large outdoor deck, and a wood-burning fire pit, with boat rentals and fishing supplies available at the store. Explore the surrounding hiking, biking, dirt biking, and side-by-side trails, or venture to multiple nearby smaller lakes. Several docks provide easy access for launching a fishing boat, kayak, paddle board, or just for a refreshing jump into the water. Just an hour and 15 minutes from Kelowna and less than a 4-hour drive from Vancouver, this cabin is the perfect secluded getaway. Don't miss this opportunity to own your own slice of paradise – schedule your viewing today! (id:64133)
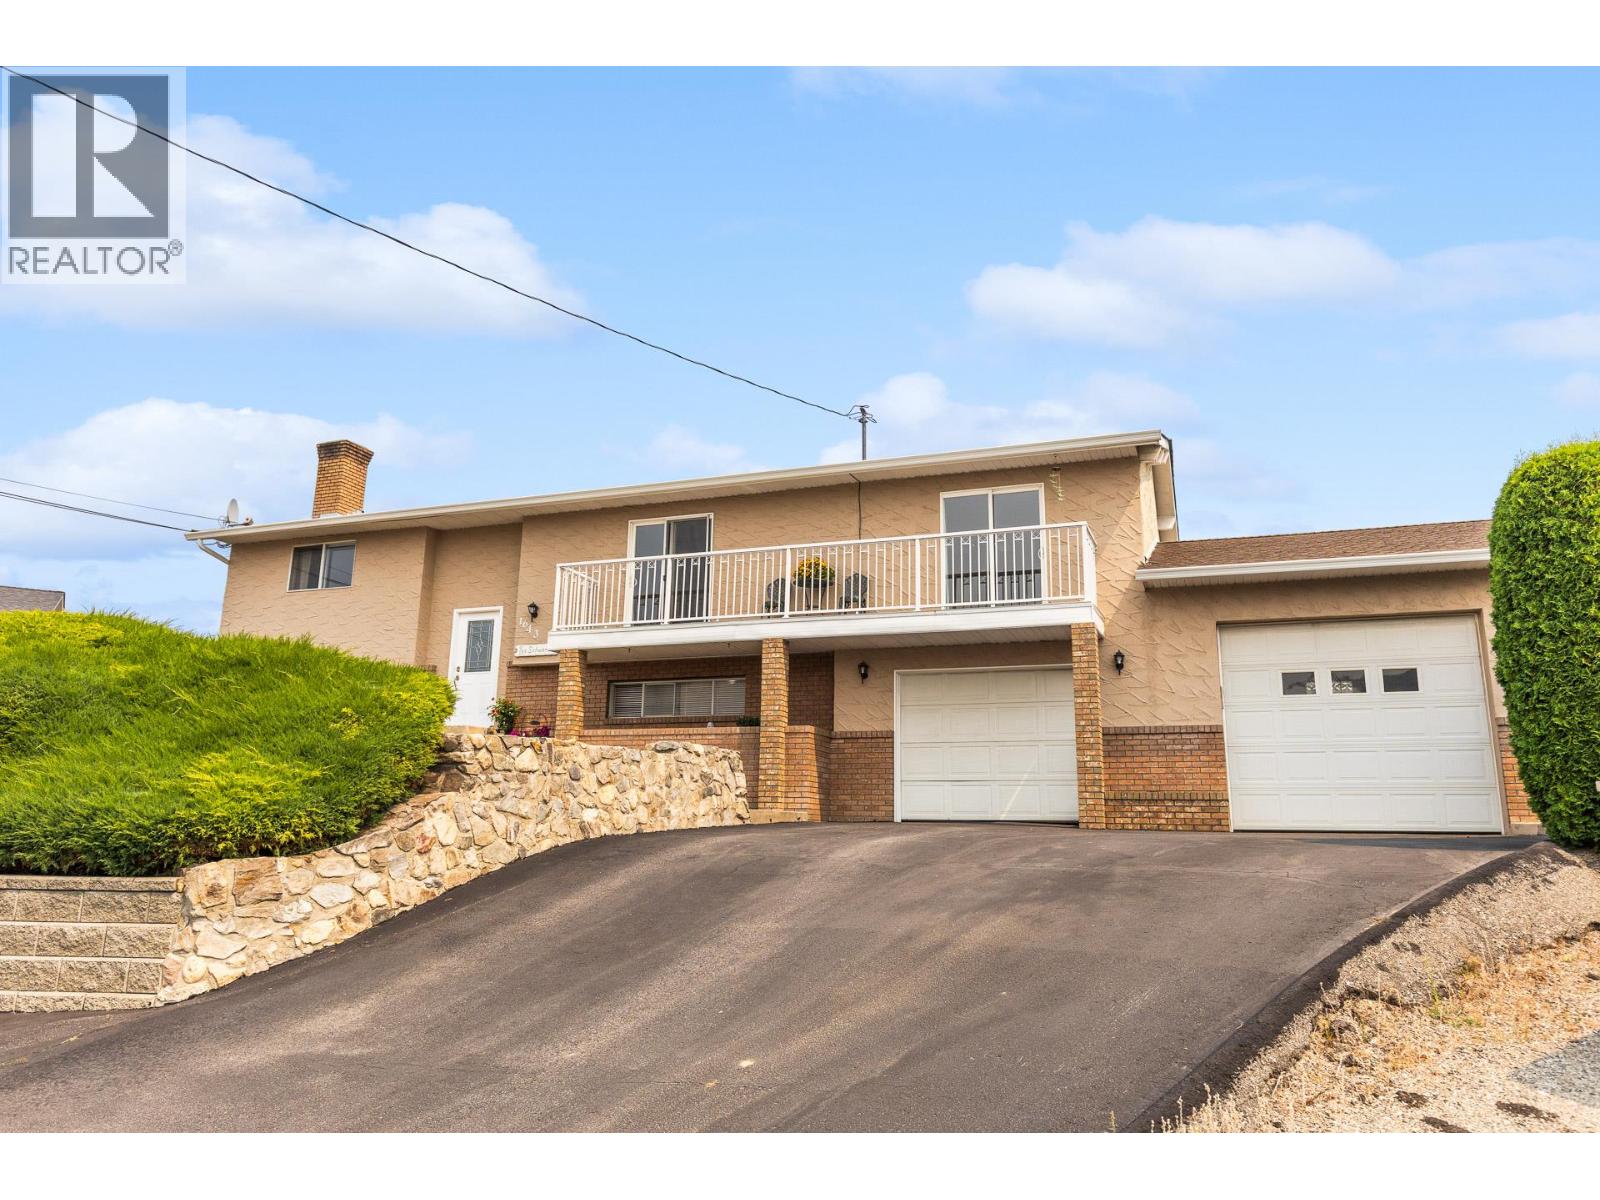
1643 Traut Court
Kelowna, British Columbia
Find the perfect family home tucked away on a quiet cul de sac just minutes away from Kelowna's city centre. This 5 bedroom, 3 bath home offers generous and versatile living space. Step outside onto your covered patio and take in your own private backyard oasis complete with a fenced in, solar heated, in ground pool and pool cabana. There is plenty of storage and parking available for all your toys, including 2 attached garages and space for RV parking. Updates include a new kitchen, pool liner and airconditioner. The roof, hot water tank, and furnace were updated 5 years ago. (id:64133)
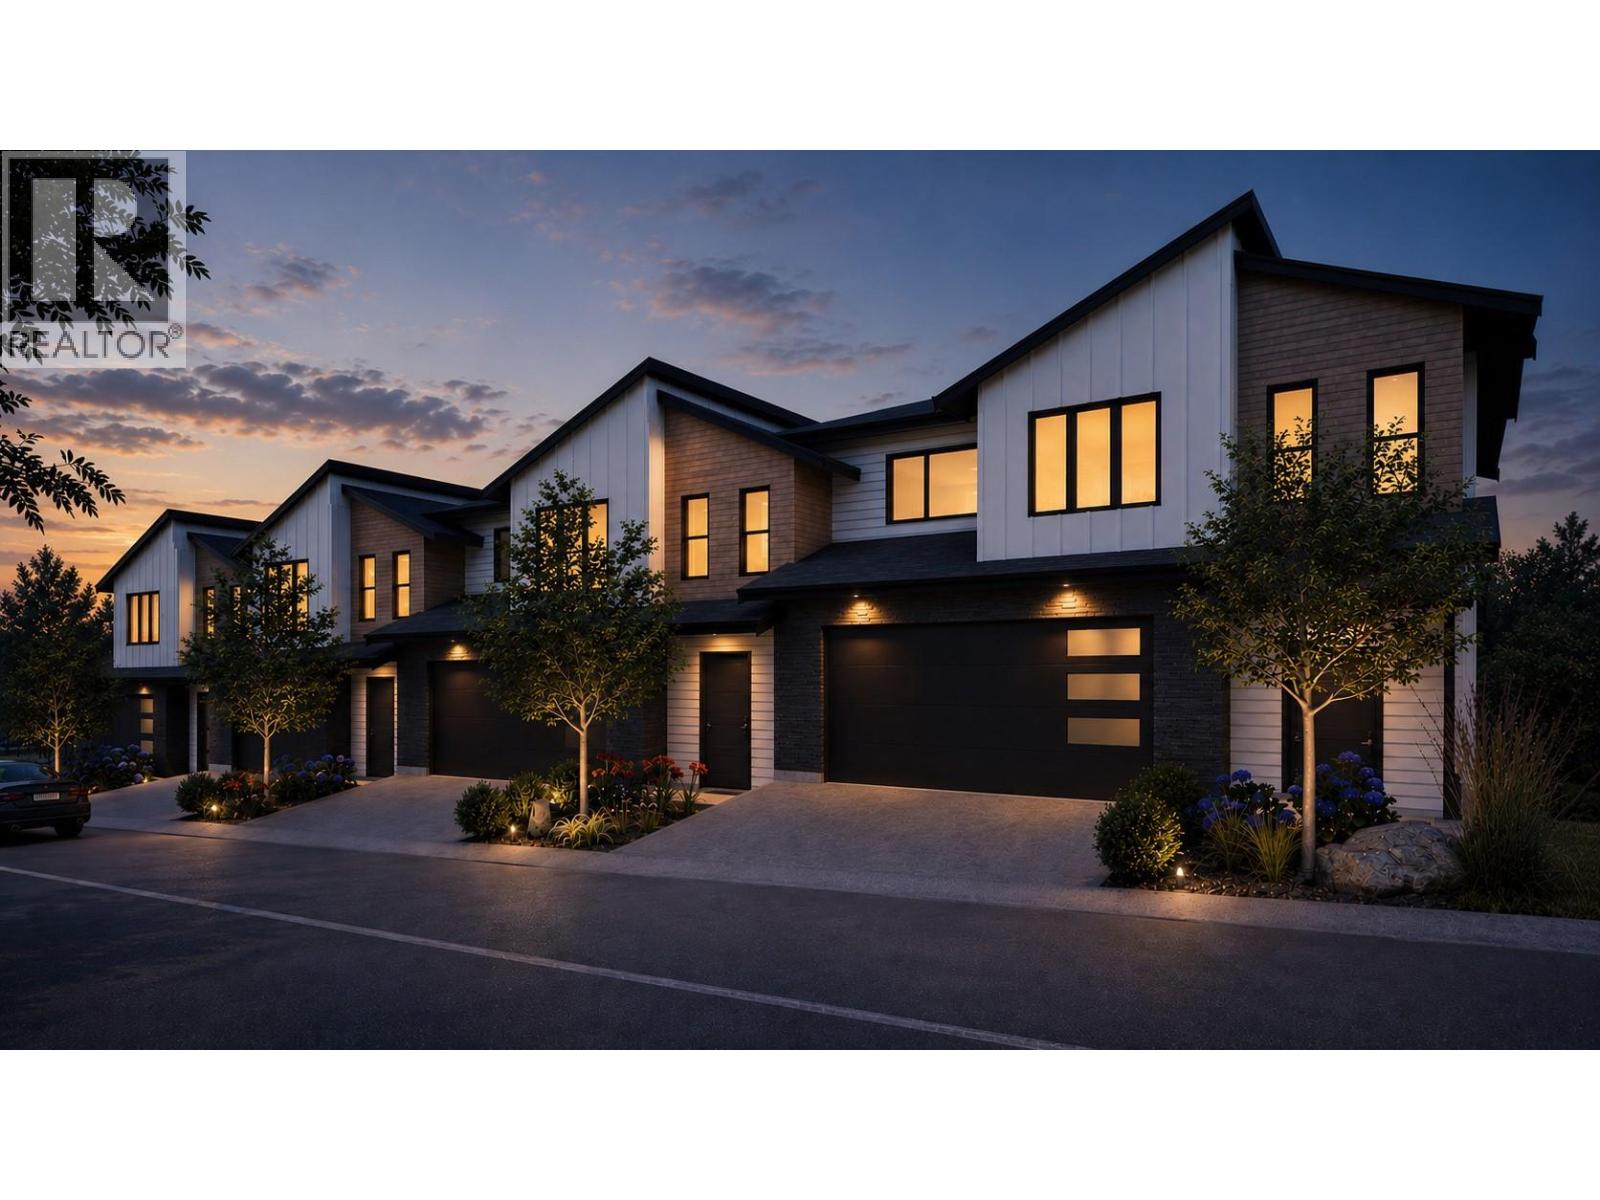
2509 Paramount Peak Drive Unit# Prop Sl 1
West Kelowna, British Columbia
Welcome to Paramount Peak in Tallus Ridge, Shannon Lake. This brand new freehold townhome is built on the Redtail plan, two storeys over a walkout basement, with 4 bedrooms, 3.5 bathrooms, 2,290 sq ft of living space and a double side-by-side garage. The main floor has a powder room and one open living space, with the kitchen and its island, the dining area and a living room with an electric fireplace, and it opens onto a covered deck with valley and mountain views. Upstairs are three bedrooms, a full bathroom and a dedicated laundry room, and the primary bedroom has a full ensuite that opens into a large walk-in closet. Downstairs is a full walkout basement with ten foot ceilings, a recreation room that opens onto a covered patio, a fourth bedroom that also works as an office, a full bathroom and tons of storage under the stairs. Quartz counters are standard, the fridge, stove, dishwasher, microwave, washer and dryer are included, and finishes come in two colour schemes, Oak and Ivory or Urban Loft. Between units, the party walls are double framed and built above code for sound. A walking trail runs below the buildings along the wetland, and by car it is 5 minutes to Shannon Lake Golf Club, 5 to Shannon Lake Elementary, 8 to Highway 97 at Westbank Centre and 15 to downtown Kelowna. Forced air heating, municipal water and sewer, new home warranty, strata fees of $314.52 per month. Possession October 2026. Price plus GST. Call today to book a showing! (id:64133)
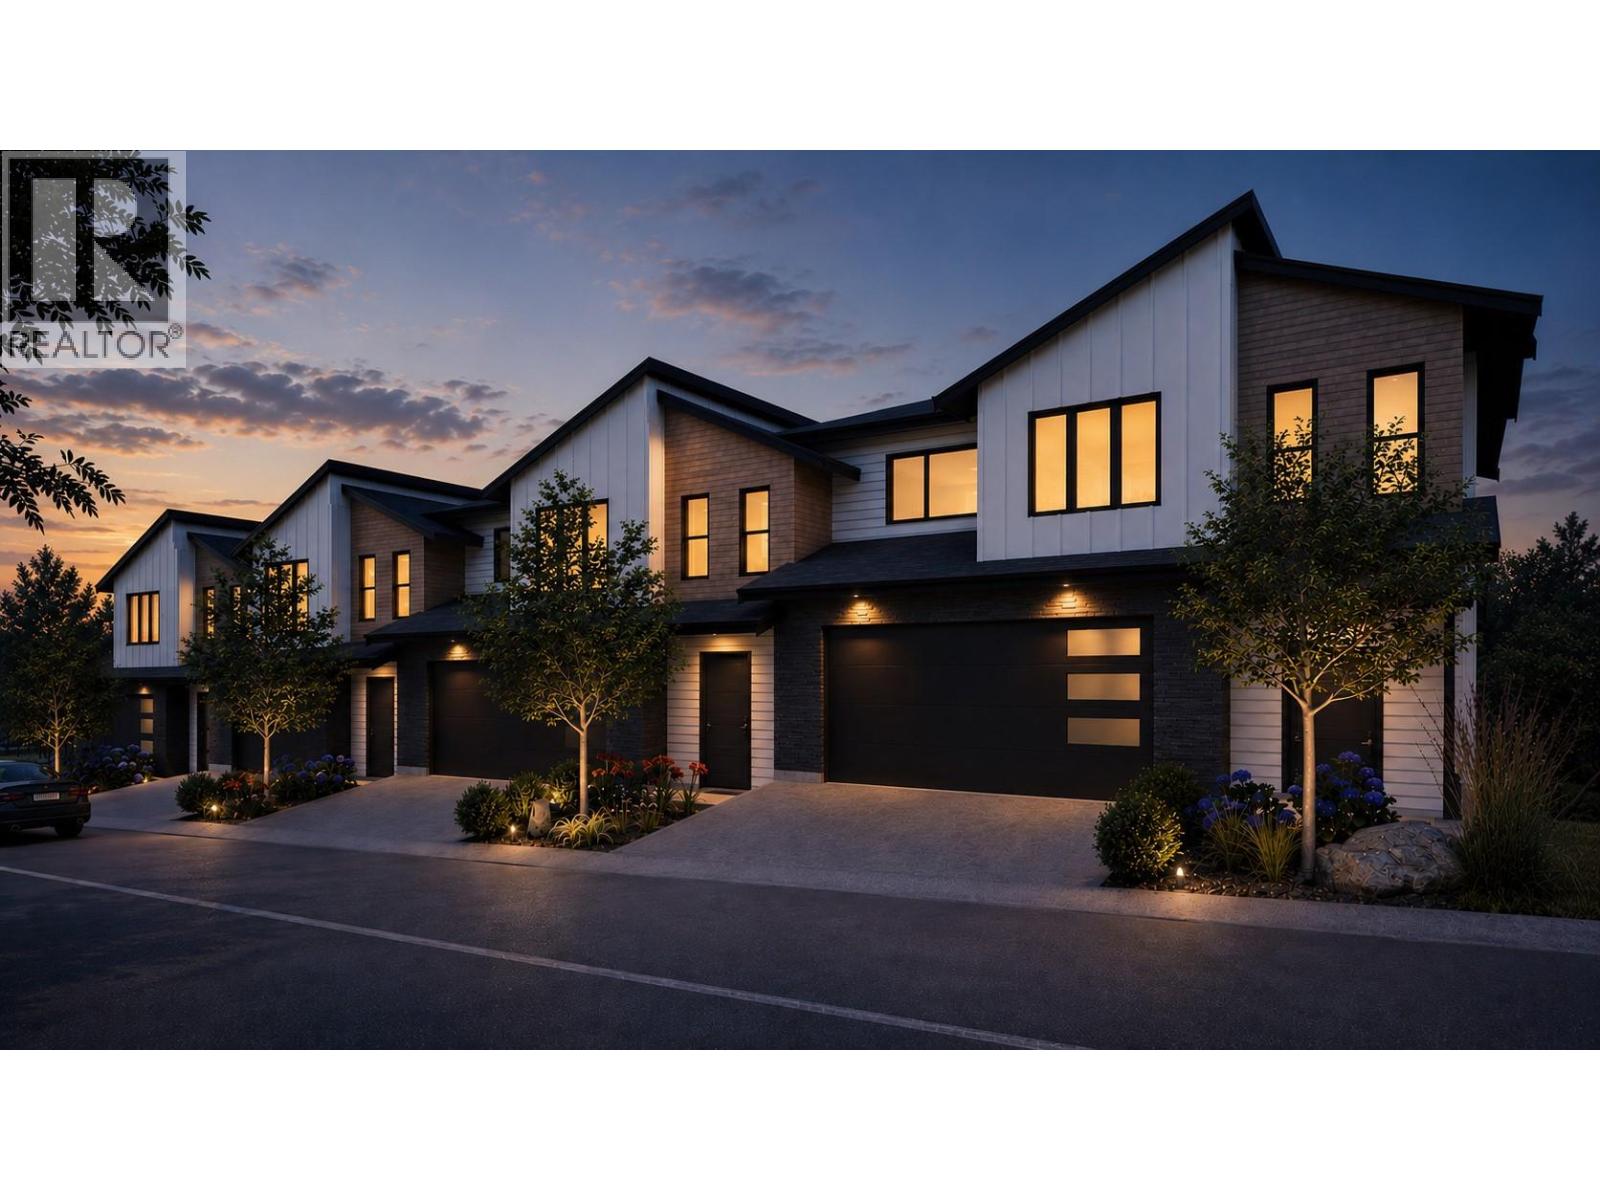
2509 Paramount Peak Drive Unit# Prop Sl 8
West Kelowna, British Columbia
Welcome to Paramount Peak in Tallus Ridge, Shannon Lake. This brand new freehold townhome is built on the Redtail plan, two storeys over a walkout basement, with 4 bedrooms, 3.5 bathrooms, 2,290 sq ft of living space and a double side-by-side garage. The main floor has a powder room and one open living space, with the kitchen and its island, the dining area and a living room with an electric fireplace, and it opens onto a covered deck with valley and mountain views. Upstairs are three bedrooms, a full bathroom and a dedicated laundry room, and the primary bedroom has a full ensuite that opens into a large walk-in closet. Downstairs is a full walkout basement with ten foot ceilings, a recreation room that opens onto a covered patio, a fourth bedroom that also works as an office, a full bathroom and tons of storage under the stairs. Quartz counters are standard, the fridge, stove, dishwasher, microwave, washer and dryer are included, and finishes come in two colour schemes, Oak and Ivory or Urban Loft. Between units, the party walls are double framed and built above code for sound. A walking trail runs below the buildings along the wetland, and by car it is 5 minutes to Shannon Lake Golf Club, 5 to Shannon Lake Elementary, 8 to Highway 97 at Westbank Centre and 15 to downtown Kelowna. Forced air heating, municipal water and sewer, new home warranty, strata fees of $314.52 per month. Possession October 2026. Price plus GST. Call today to book a showing! (id:64133)
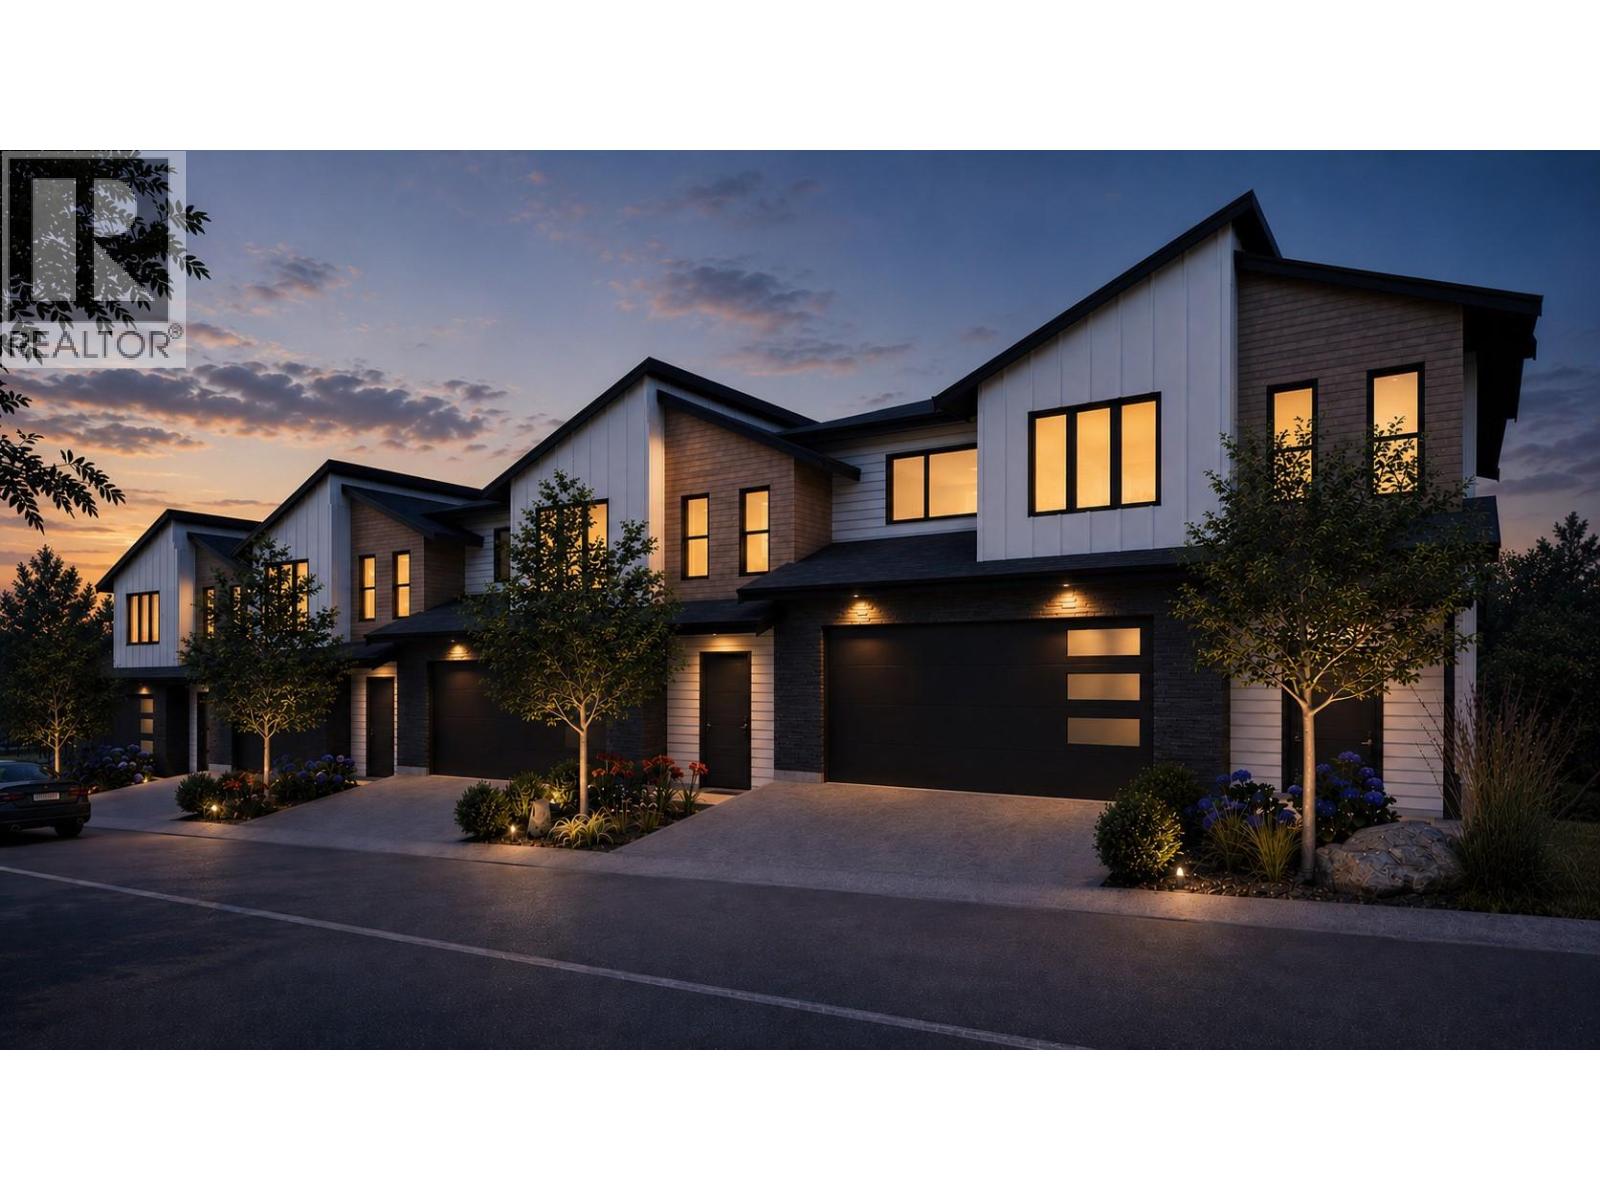
2509 Paramount Peak Drive Unit# Prop Sl 3
West Kelowna, British Columbia
Welcome to Paramount Peak in Tallus Ridge, Shannon Lake. This brand new freehold townhome is built on the Redtail plan, two storeys over a walkout basement, with 4 bedrooms, 3.5 bathrooms, 2,290 sq ft of living space and a double side-by-side garage. The main floor has a powder room and one open living space, with the kitchen and its island, the dining area and a living room with an electric fireplace, and it opens onto a covered deck with valley and mountain views. Upstairs are three bedrooms, a full bathroom and a dedicated laundry room, and the primary bedroom has a full ensuite that opens into a large walk-in closet. Downstairs is a full walkout basement with ten foot ceilings, a recreation room that opens onto a covered patio, a fourth bedroom that also works as an office, a full bathroom and tons of storage under the stairs. Quartz counters are standard, the fridge, stove, dishwasher, microwave, washer and dryer are included, and finishes come in two colour schemes, Oak and Ivory or Urban Loft. Between units, the party walls are double framed and built above code for sound. A walking trail runs below the buildings along the wetland, and by car it is 5 minutes to Shannon Lake Golf Club, 5 to Shannon Lake Elementary, 8 to Highway 97 at Westbank Centre and 15 to downtown Kelowna. Forced air heating, municipal water and sewer, new home warranty, strata fees of $314.52 per month. Possession October 2026. Price plus GST. Call today to book a showing! (id:64133)
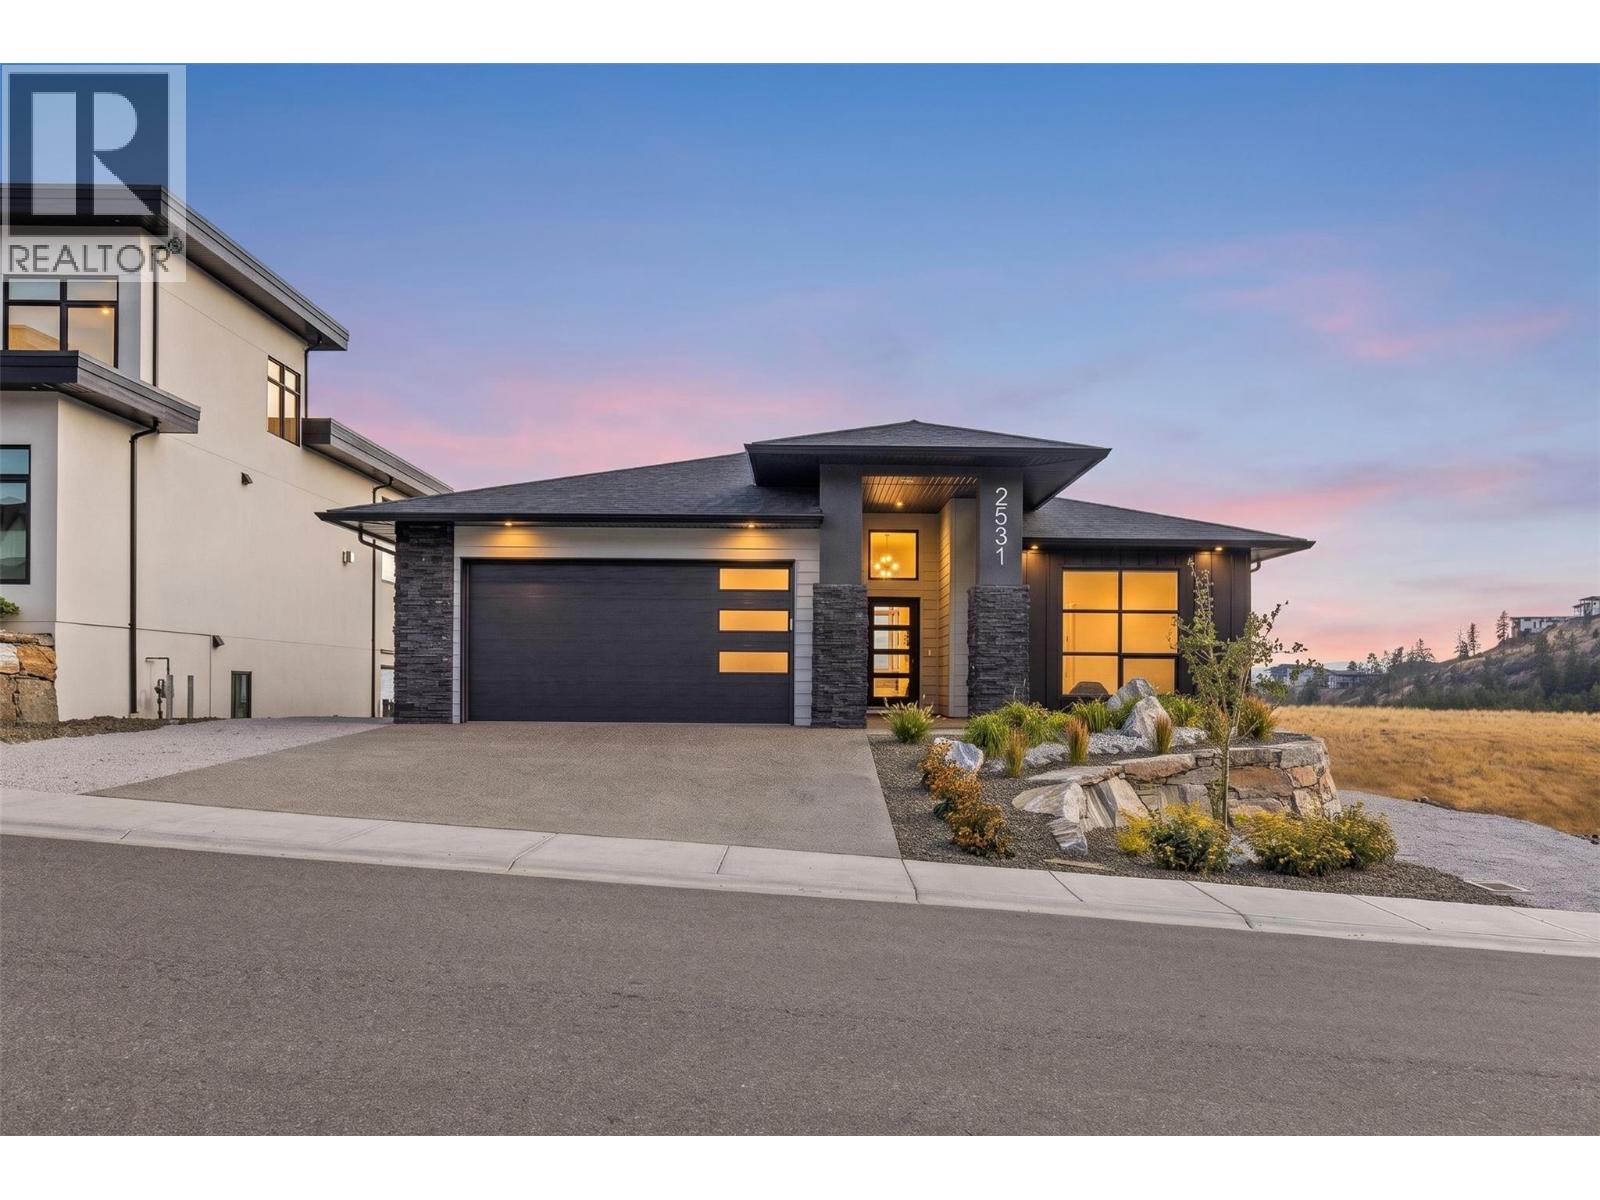
2531 Pinnacle Ridge Drive
West Kelowna, British Columbia
Welcome to 2531 Pinnacle Ridge Drive in Tallus Ridge, Shannon Lake. This 2025-built walkout rancher sits on a flat 0.19 acre lot with a large usable backyard roughed in for a pool and a hot tub. Inside is 3,045 sq ft with 5 bedrooms and 4 bathrooms, including a legal one bedroom suite. The lot backs onto open grassland with no homes behind it, and the main floor windows look down the valley to the mountains, with Okanagan Lake in the distance. The living room and kitchen are built for entertaining, with a fireplace, an oversized island that seats five, a gas range, quartz counters, a walk-in pantry, a bar with a beverage fridge, and a covered deck off the dining area. The primary bedroom is on the main floor, with a walk-in closet with built-in organizers and an ensuite with a freestanding soaker tub, glass walk-in shower and double vanity. A second bedroom, full bathroom and laundry room are also on this floor, so daily living stays on one level. Downstairs is a full walkout basement with two more bedrooms, a full bathroom and a large rec room that opens onto a covered patio. The legal suite has its own side entrance, full kitchen, full bathroom, washer and dryer and mini split AC, so it works as a self-contained mortgage helper. 3 minutes to Shannon Lake Elementary, 5 to Shannon Lake Golf Club, 8 to Highway 97 at Westbank Centre and 15 to downtown Kelowna. Central air, forced air heating, attached double-wide garage, municipal water and sewer. Call today to book a showing! (id:64133)
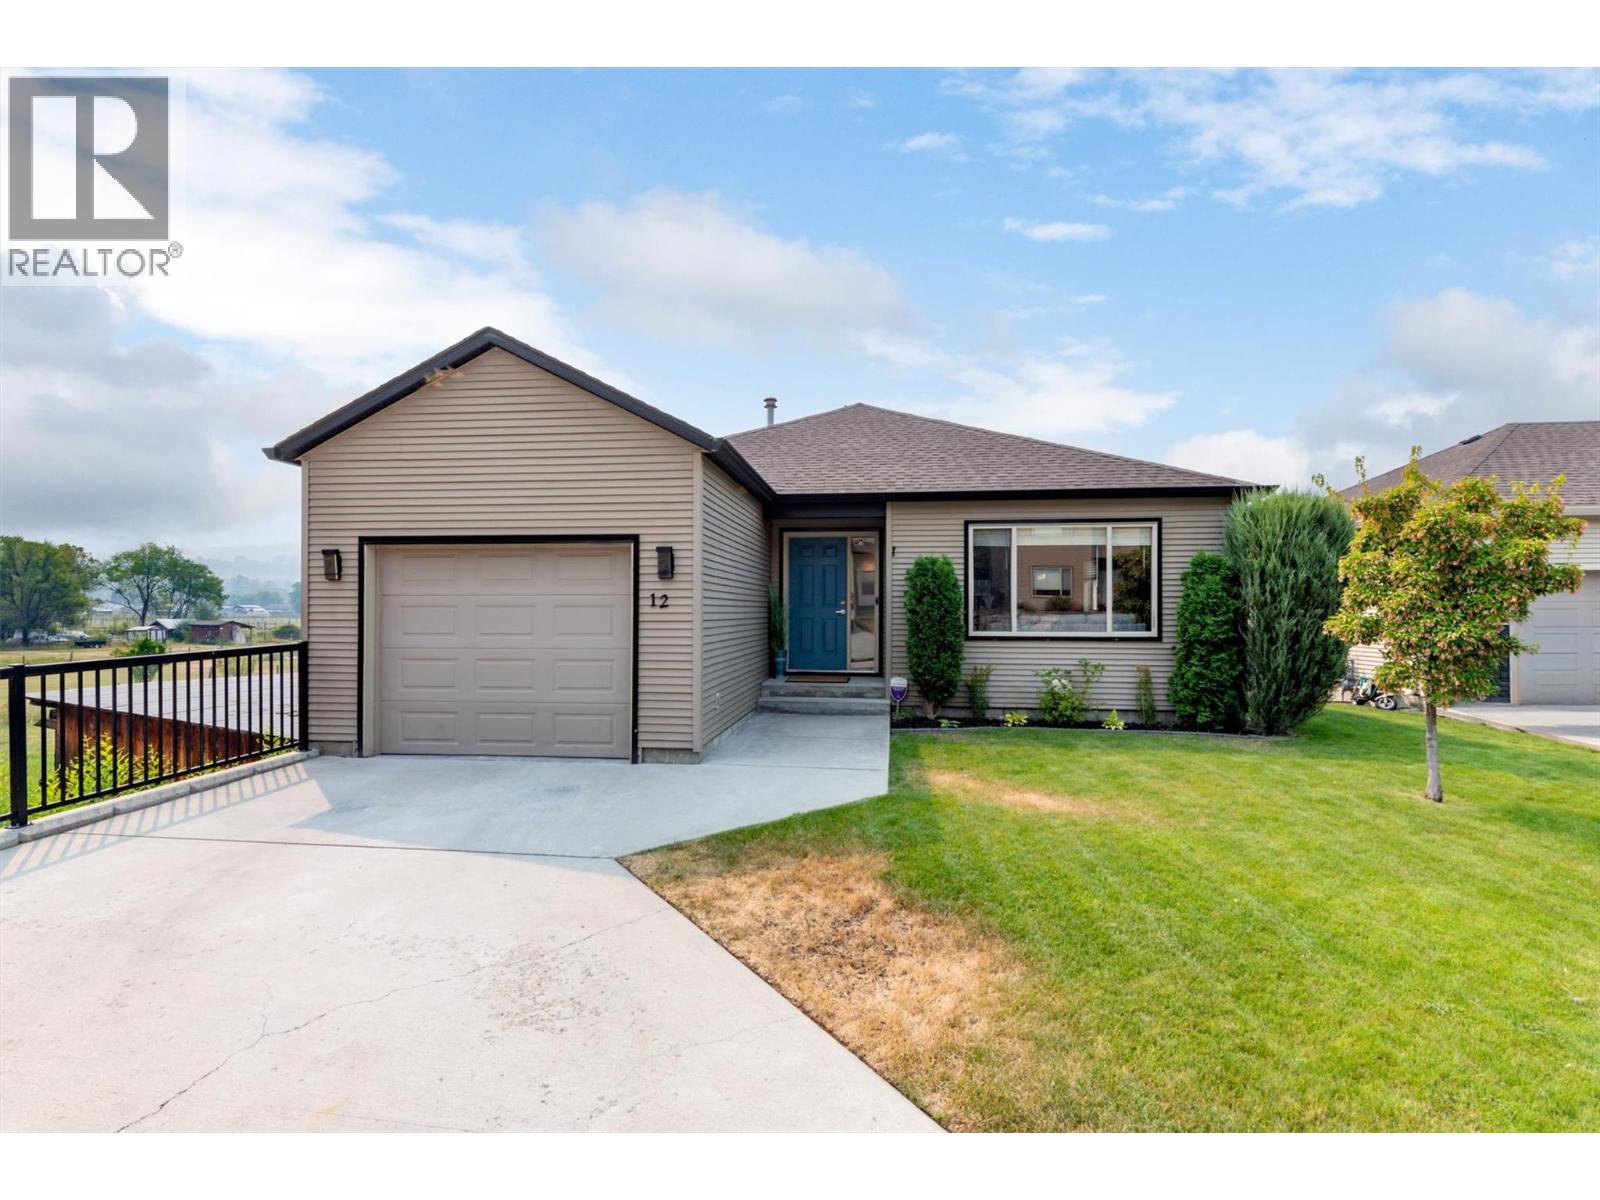
11392 Lodge Road Unit# 12
Lake Country, British Columbia
Tucked away at the end of a quiet cul-de-sac in the desirable Woodsdale Meadows neighborhood, this well maintained home offers the perfect blend of privacy, space, and convenience. Located in the heart of Lake Country, you're just minutes from the Okanagan Rail Trail, Beasley Park and beach, tennis courts, schools, shopping, wineries, and everyday amenities, with public transit nearby. Inside, you'll find quality finishes throughout and a functional layout that's been exceptionally cared for. With the home recently painted, flooring updated, bathrooms and downstairs renovated, and mechanical upgraded, this home is move in ready. The main level features two bedrooms, while the lower level offers two additional bedrooms, a spacious rec room with wet bar, and separate entrance which can provide excellent potential for an in-law suite or mortgage helper if desired. Step outside to a fully fenced backyard with a grassy area that's perfect for kids, pets, or simply enjoying the outdoors. With plenty of parking on the oversized paved driveway and a fantastic location in one of Lake Country's most sought-after family neighborhoods, this home is one you won't want to miss. (id:64133)
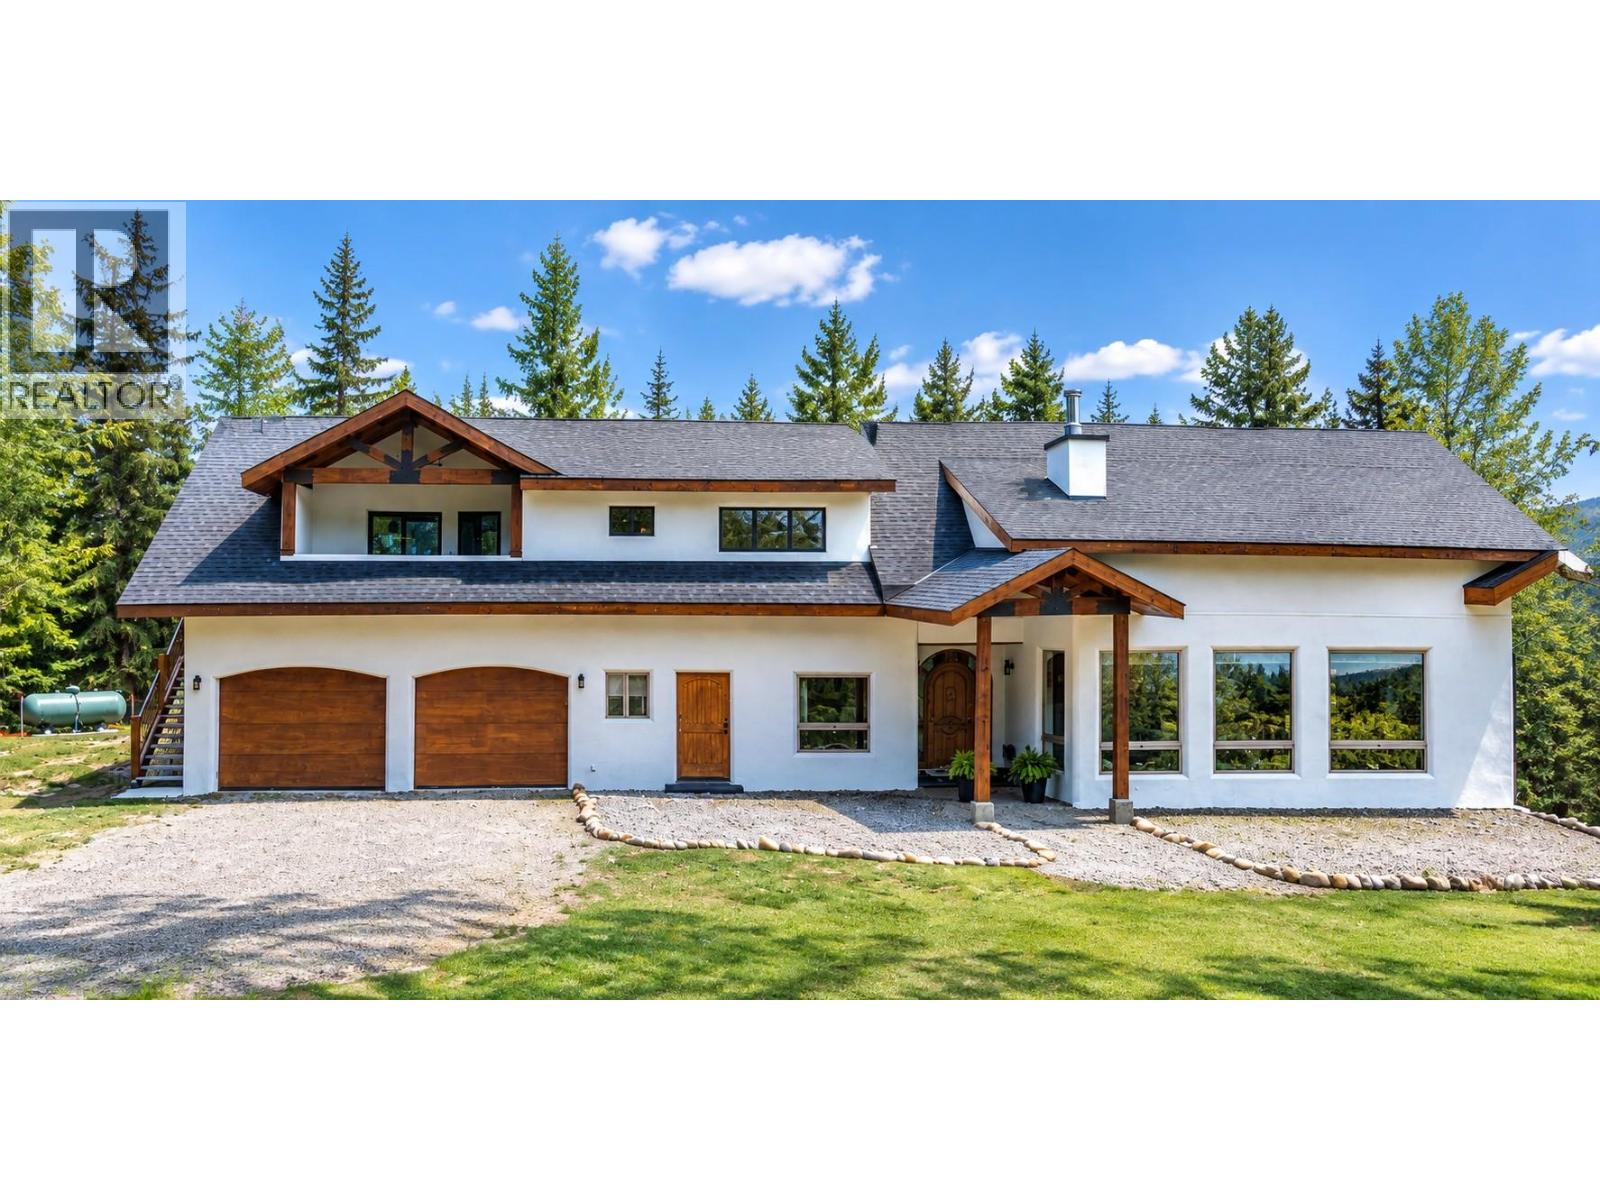
120 Richie Road
Rossland, British Columbia
Welcome to your dream mountain home located across from Red Mountain Resort! This elegant custom-built 3-bedroom, 3-bathroom residence offers luxury, comfort on a private 3.5-acre property. Originally built in 2007, the home underwent a major rebuild beginning in 2023, including a brand-new roof and trusses, a stunning chef’s kitchen, and the addition of a beautifully finished 2-bedroom suite above the garage. The heart of the home is the spectacular chef’s kitchen, complete with a large island, quartz countertops, and abundant space for cooking and entertaining. The open-concept living area is filled with natural light and showcases exposed timber beams, vaulted ceilings, and a high-efficiency fireplace, creating a warm and inviting mountain retreat. Additional features include radiant heated concrete floors, natural clay-plastered interior walls, and panoramic views of Red and Granite Mountains. The attached double garage provides ample room for vehicles, outdoor gear, and all your mountain toys. Above the garage is a newly completed 2-bedroom suite with its own HVAC system, heat pump, and infrared sauna—ideal for guests, extended family, or as a lucrative Airbnb opportunity. The property extends to Topping Creek and includes a large fenced flat area plus a spacious storage shed with workshop space. Just minutes from downtown Rossland, Red Mountain Resort, hiking, biking, and skiing, this extraordinary property offers the perfect blend of luxury, privacy, and adventure. (id:64133)
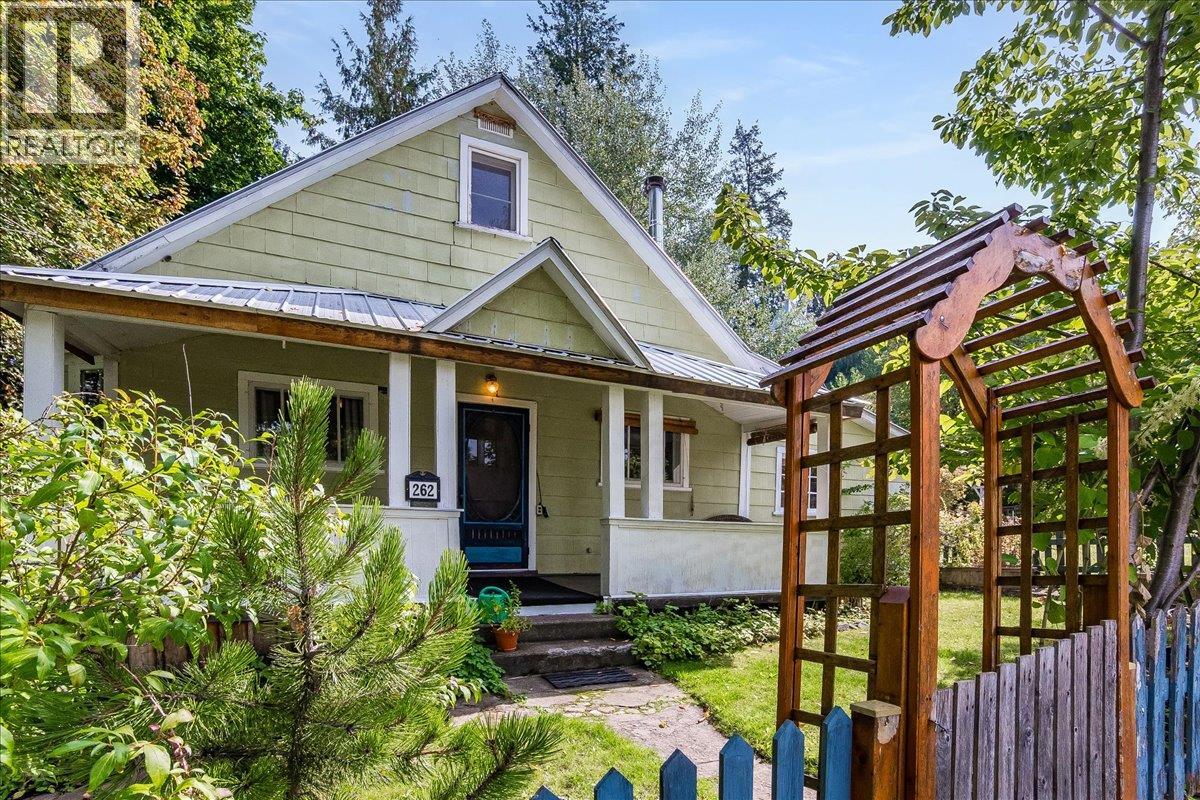
262 2nd Avenue
Procter, British Columbia
Welcome to this charming 1908 home in the welcoming community of Procter. Full of character and warmth, this three-bedroom, one-bathroom property offers a comfortable blend of historic appeal, modern peace of mind, and practical living. Major system updates have already been taken care of, including plumbing, electrical, and a durable metal roof all completed 12 years ago. Inside, you’ll find beautiful hardwood floors and a cozy wood stove, installed in 2006, that creates an inviting atmosphere throughout the home. The large, covered front porch is the perfect place to enjoy your morning coffee, relax with a book, or visit with friends and neighbors. Outside, the fully fenced yard offers plenty of space to enjoy the outdoors, complete with a peaceful creek running right through the property. Garden areas and a backyard firepit invite you to spend summer days and evenings making the most of this special setting. A detached workshop and storage shed provide excellent space for hobbies, projects, and storage. Ideally located within walking distance of Kootenay Lake and local amenities including the general store and cafe, this property offers the best of small-community living, surrounded by nature and connected to the heart of Procter. (id:64133)

Mark Gidden
Realtor/Founder

Lloyd Taverner
Realtor/Senior Partner
Interested?
Contact us for more information
Your Favourites
No Favourites Found

