


$775,000Maintenance, Reserve Fund Contributions, Insurance, Ground Maintenance, Other, See Remarks
$75 Monthly
Maintenance, Reserve Fund Contributions, Insurance, Ground Maintenance, Other, See Remarks
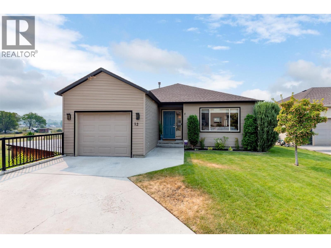
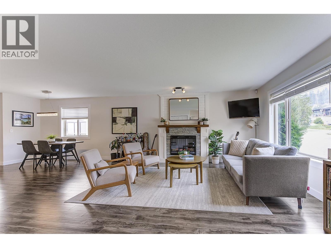
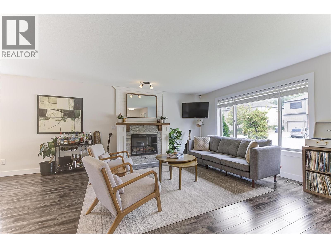
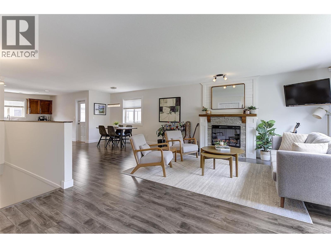
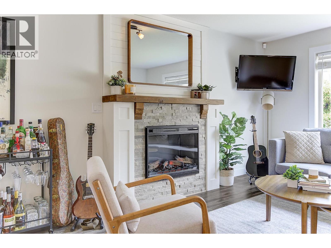
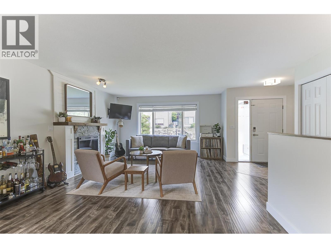
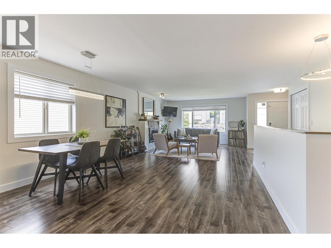
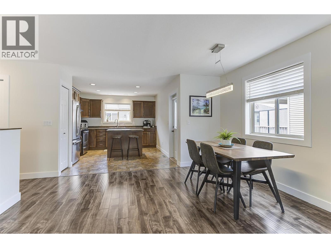
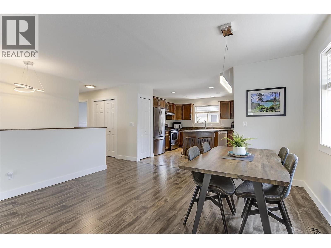
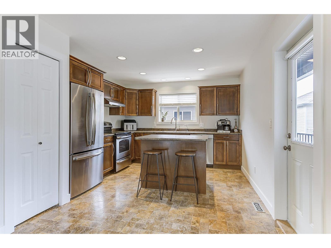
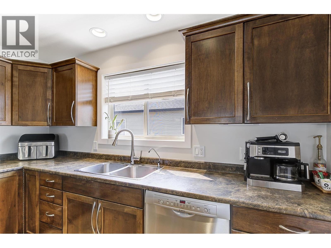
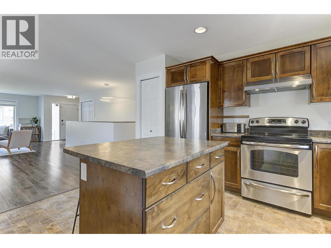
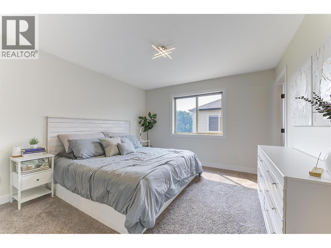
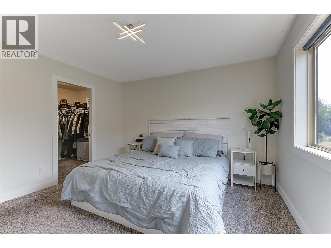
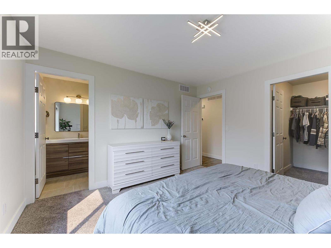
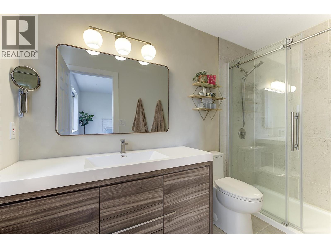
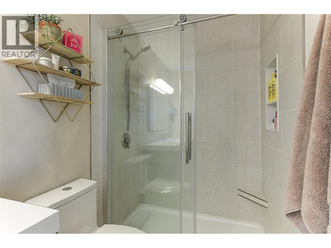
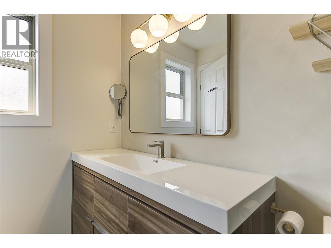
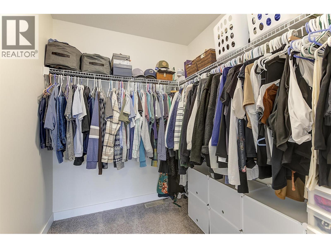
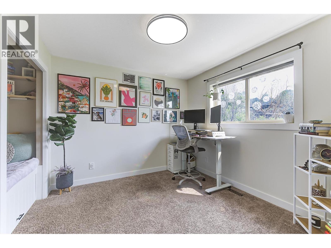
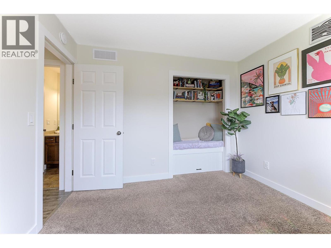
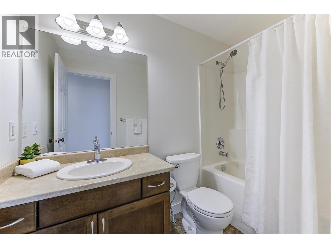
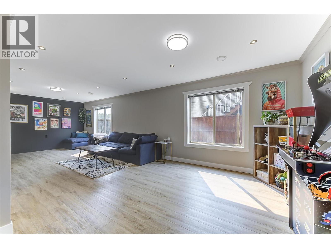
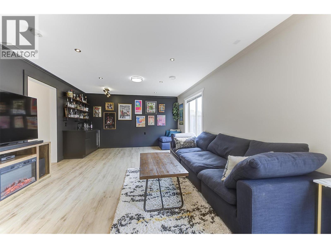
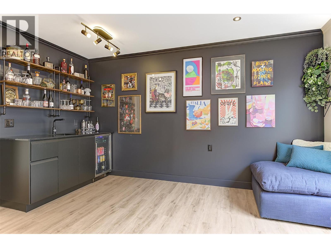
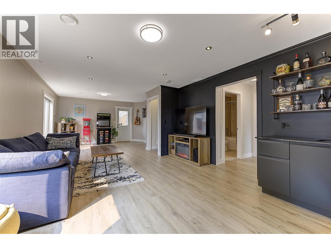
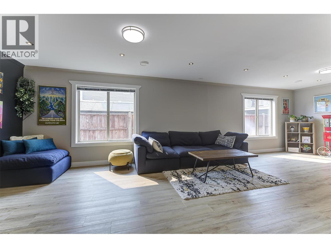
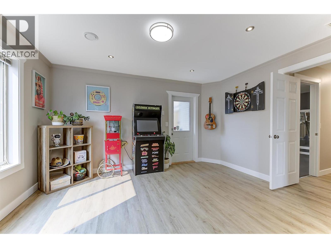
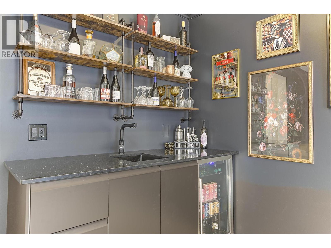
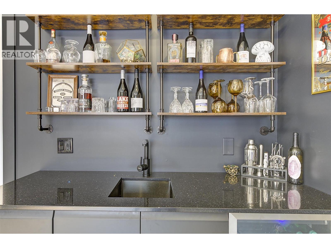
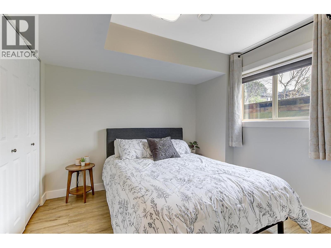
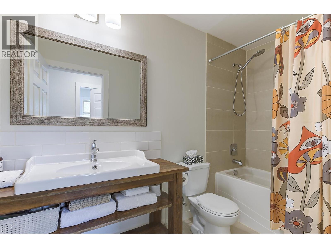
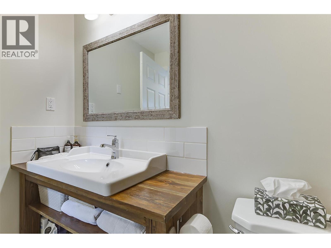
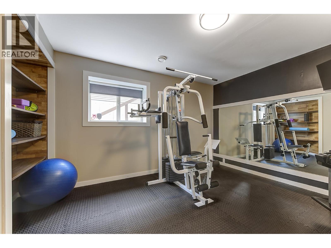
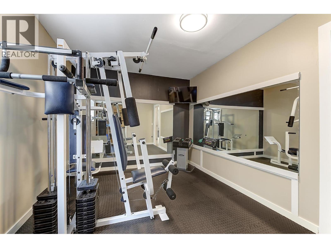
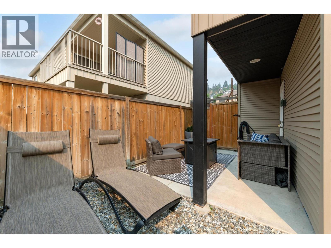
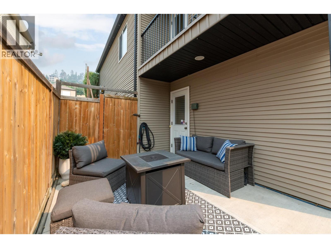
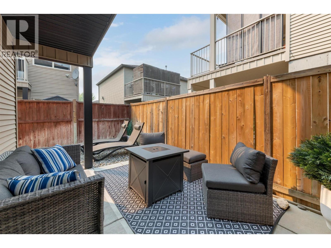
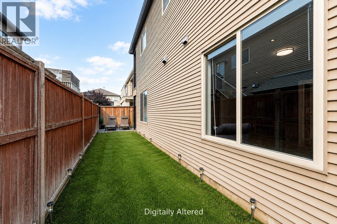
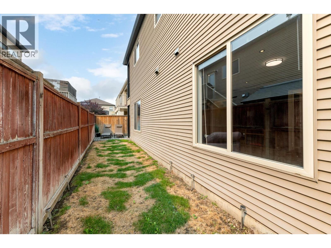
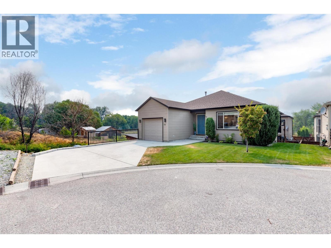
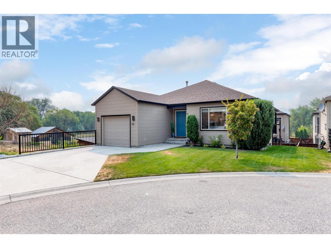
$75 MonthlyTucked away at the end of a quiet cul-de-sac in the desirable Woodsdale Meadows neighborhood, this renovated and well maintained home offers the perfect blend of privacy, space, and convenience. Located in the heart of Lake Country, you're just minutes from the Okanagan Rail Trail, Beasley Park and beach, tennis courts, schools, shopping, wineries, and everyday amenities, with public transit nearby. Inside, you'll find quality finishes throughout and a functional layout that's been exceptionally cared for. With the home recently painted, flooring updated, bathrooms and downstairs renovated, and mechanical upgraded, this home is move in ready. The main level features two bedrooms, while the lower level offers two additional bedrooms, a spacious rec room with wet bar, and separate entrance which can provide excellent potential for an in-law suite or mortgage helper if desired. Step outside to a fully fenced backyard with a grassy area that's perfect for kids, pets, or simply enjoying the outdoors. With plenty of parking on the oversized paved driveway and a fantastic location in one of Lake Country's most sought-after family neighborhoods, this home is one you won't want to miss. (id:64133)
-
Property Details
MLS® Number 10397098 Property Type Single Family Neigbourhood Lake Country East / Oyama Community Name Woodsdale Meadows AmenitiesNearBy Public Transit, Park, Recreation, Schools, Shopping CommunityFeatures Family Oriented, Pets Allowed, Rentals Allowed Features Cul-de-sac, Central Island, One Balcony ParkingSpaceTotal 3 RoadType Cul De Sac ViewType View (panoramic) -
Building
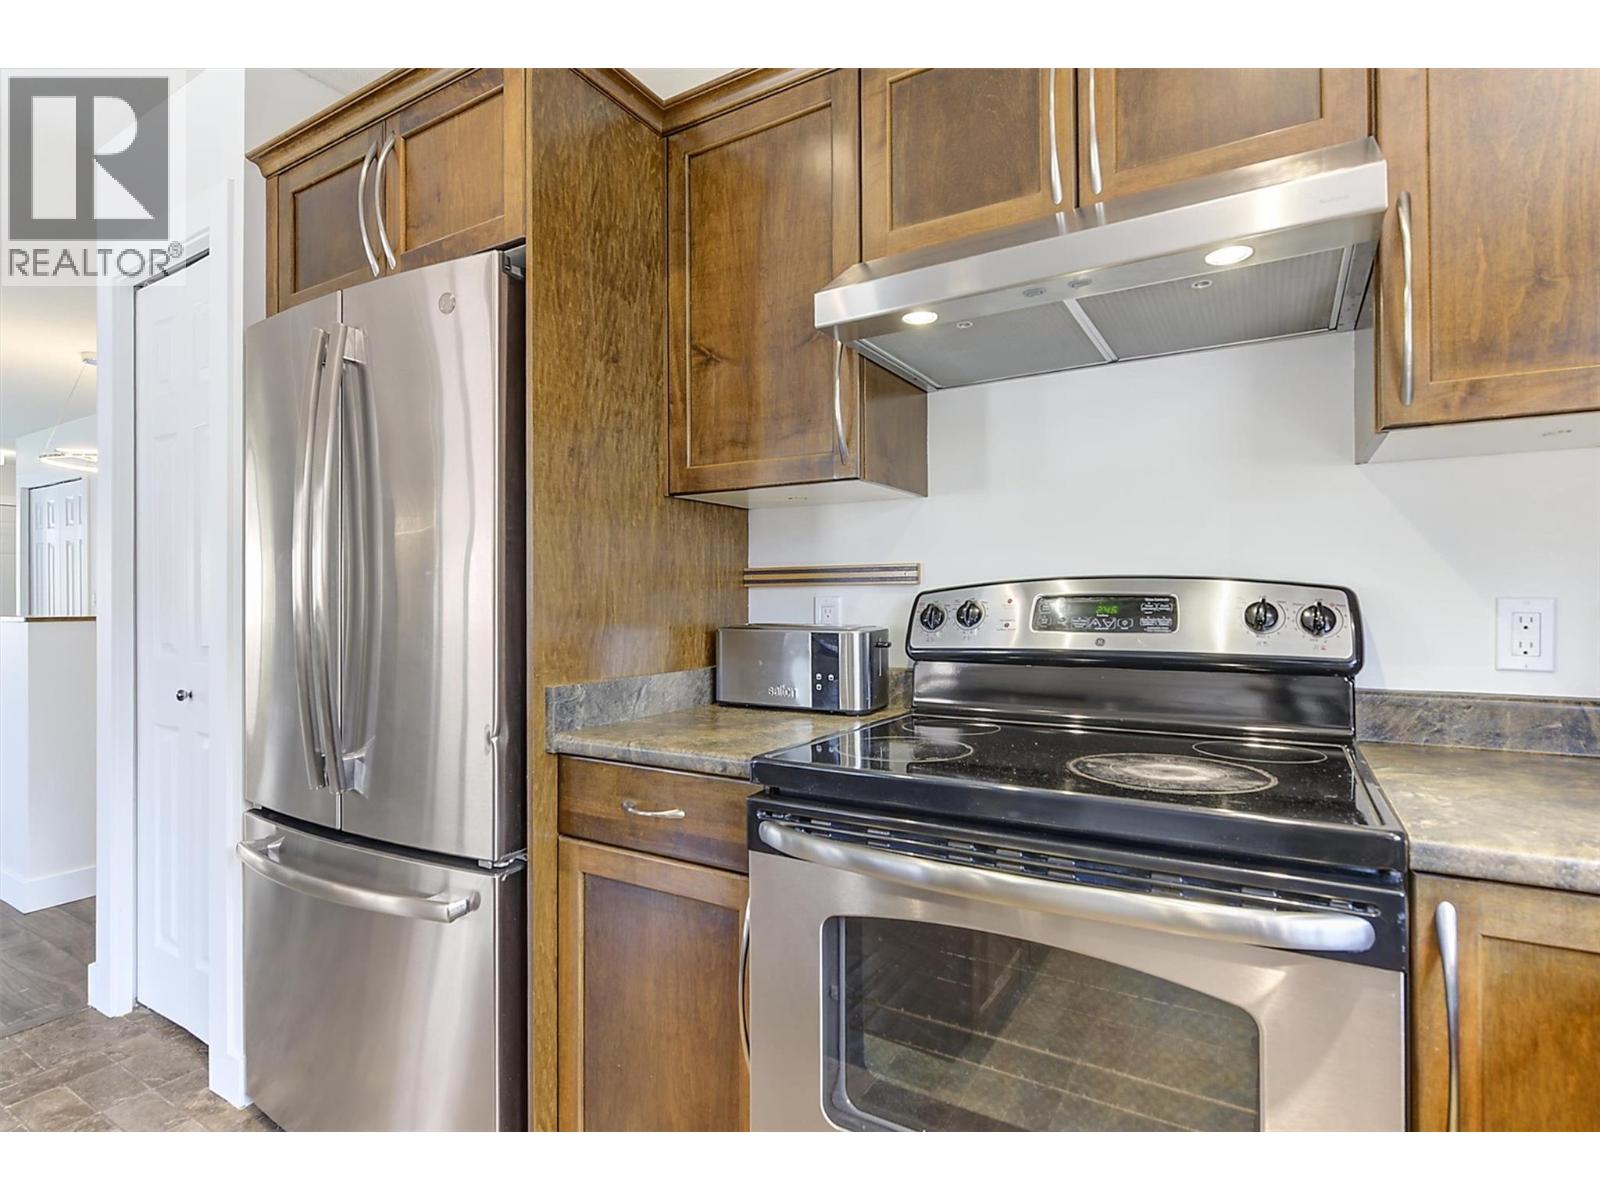
Bathroom Total 3 Bedrooms Total 4 Appliances Refrigerator, Dishwasher, Dryer, Range - Electric, Washer, Water Purifier, Water Softener Architectural Style Ranch Basement Type Full Constructed Date 2006 Construction Style Attachment Detached Cooling Type Central Air Conditioning Exterior Finish Vinyl Siding Fire Protection Smoke Detector Only Fireplace Fuel Electric Fireplace Present Yes Fireplace Total 1 Fireplace Type Unknown Flooring Type Carpeted, Laminate Heating Type Forced Air, See Remarks Roof Material Asphalt Shingle Roof Style Unknown Stories Total 2 Size Interior 2,455 Sqft Type House Utility Water Private Utility Parking
Attached Garage 1 -
Land
Access Type Easy Access Acreage No Fence Type Fence Land Amenities Public Transit, Park, Recreation, Schools, Shopping Landscape Features Landscaped, Underground Sprinkler Sewer Municipal Sewage System Size Frontage 35 Ft Size Irregular 0.09 Size Total 0.09 Ac|under 1 Acre Size Total Text 0.09 Ac|under 1 Acre -
Rooms
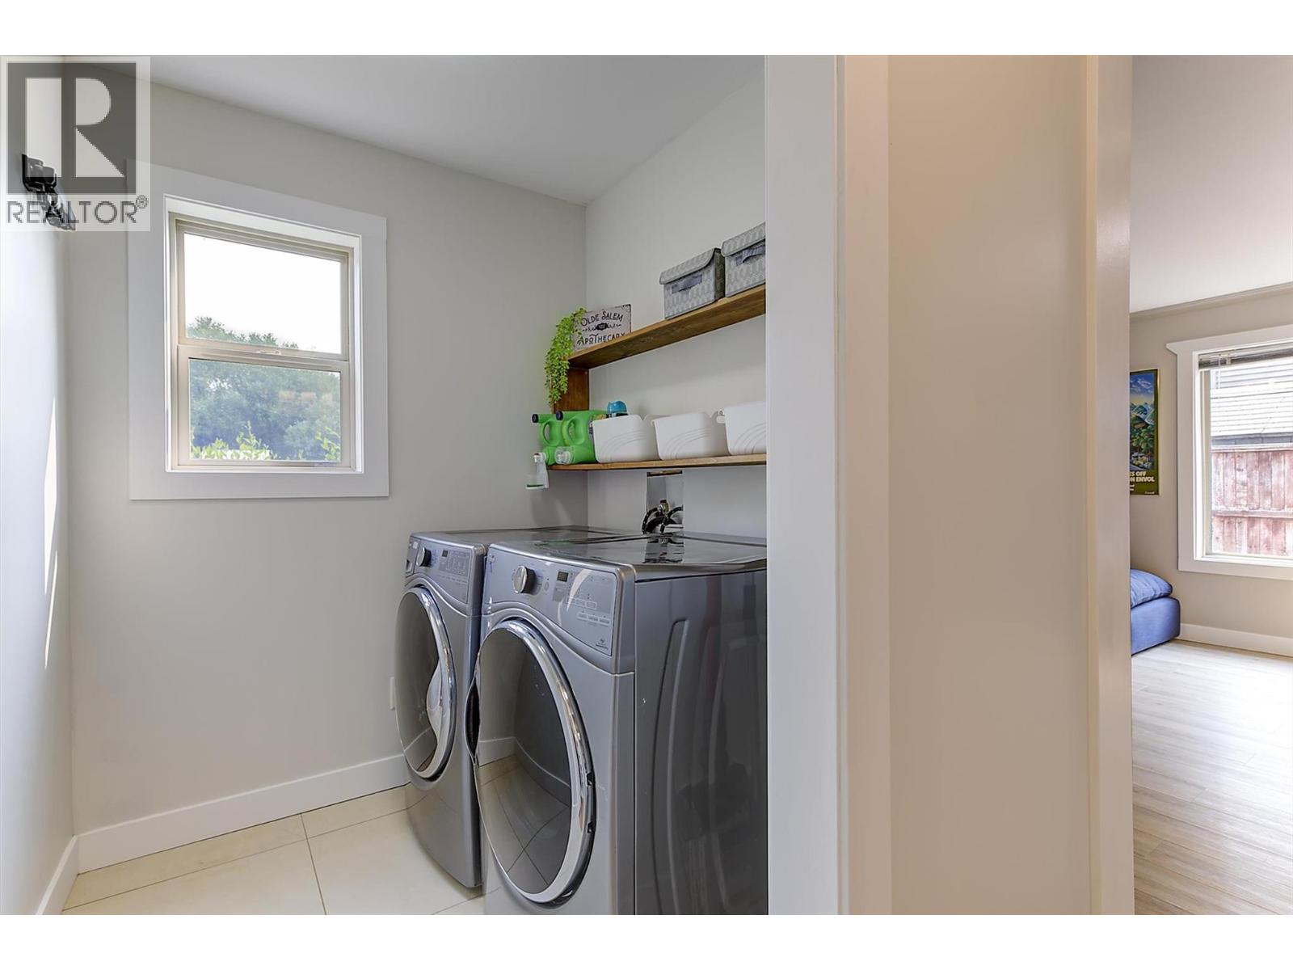
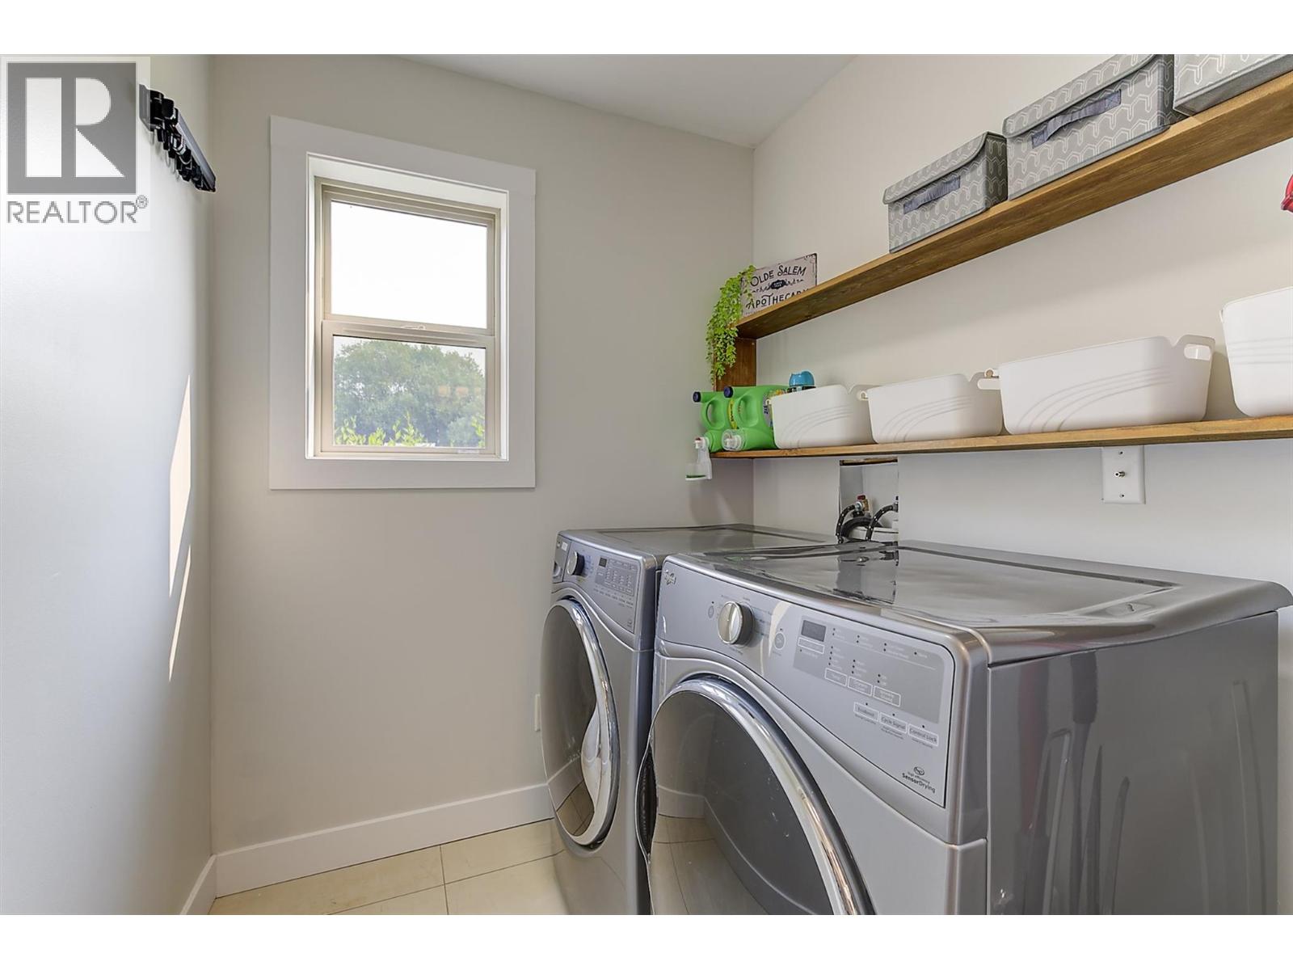
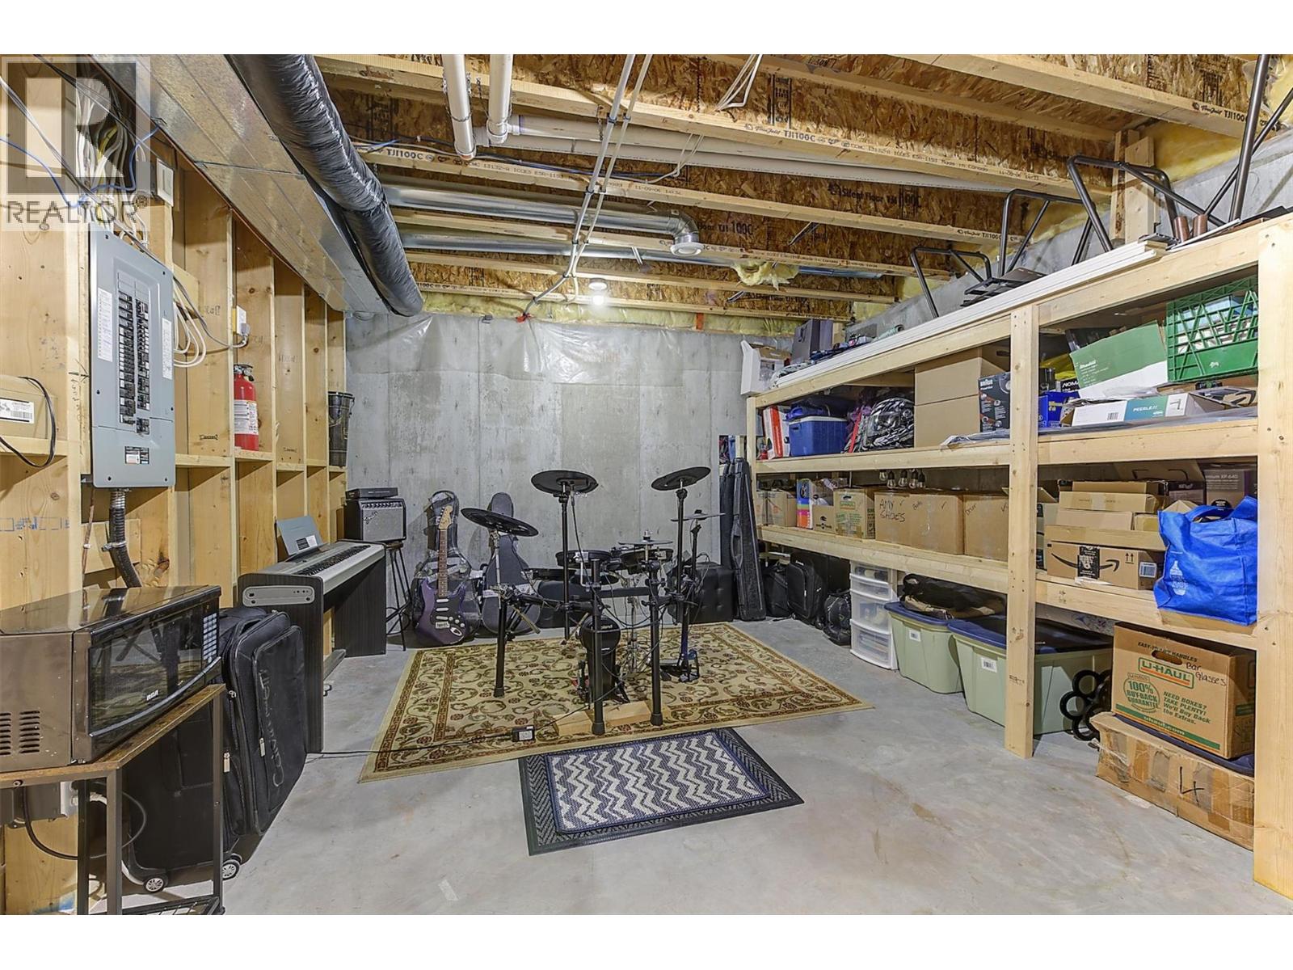
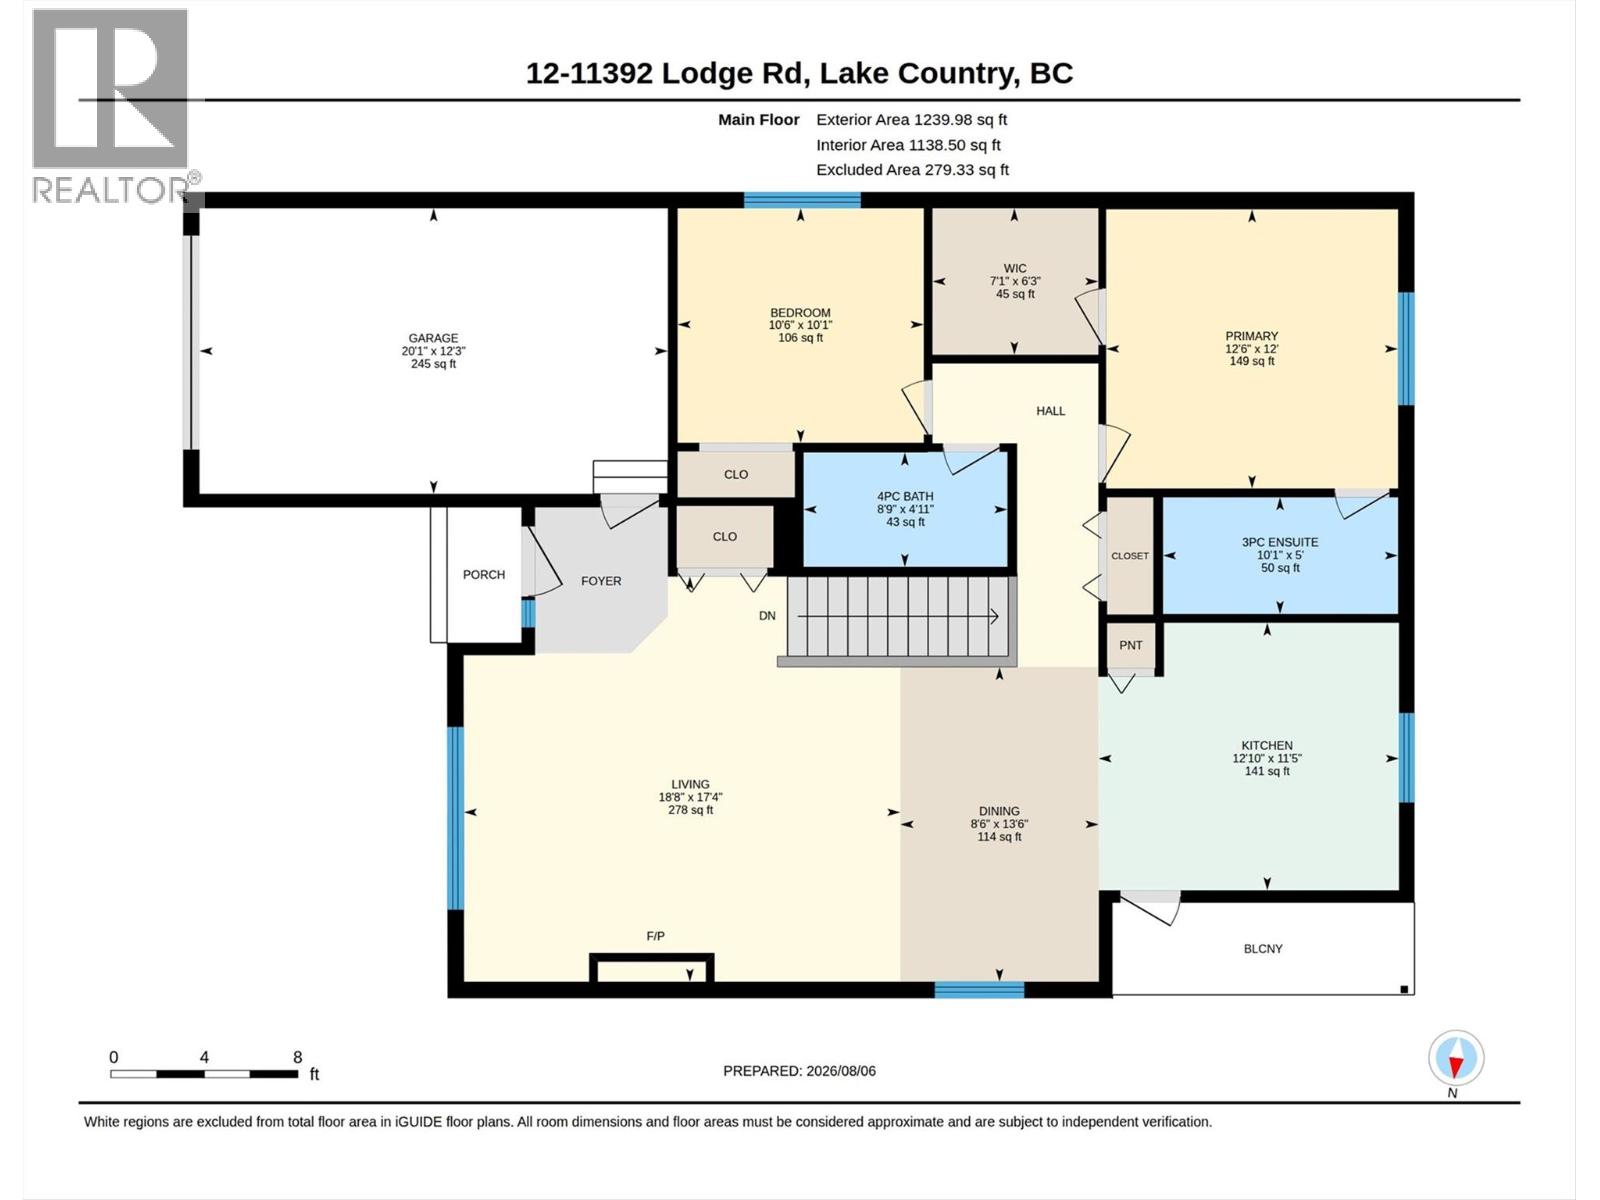
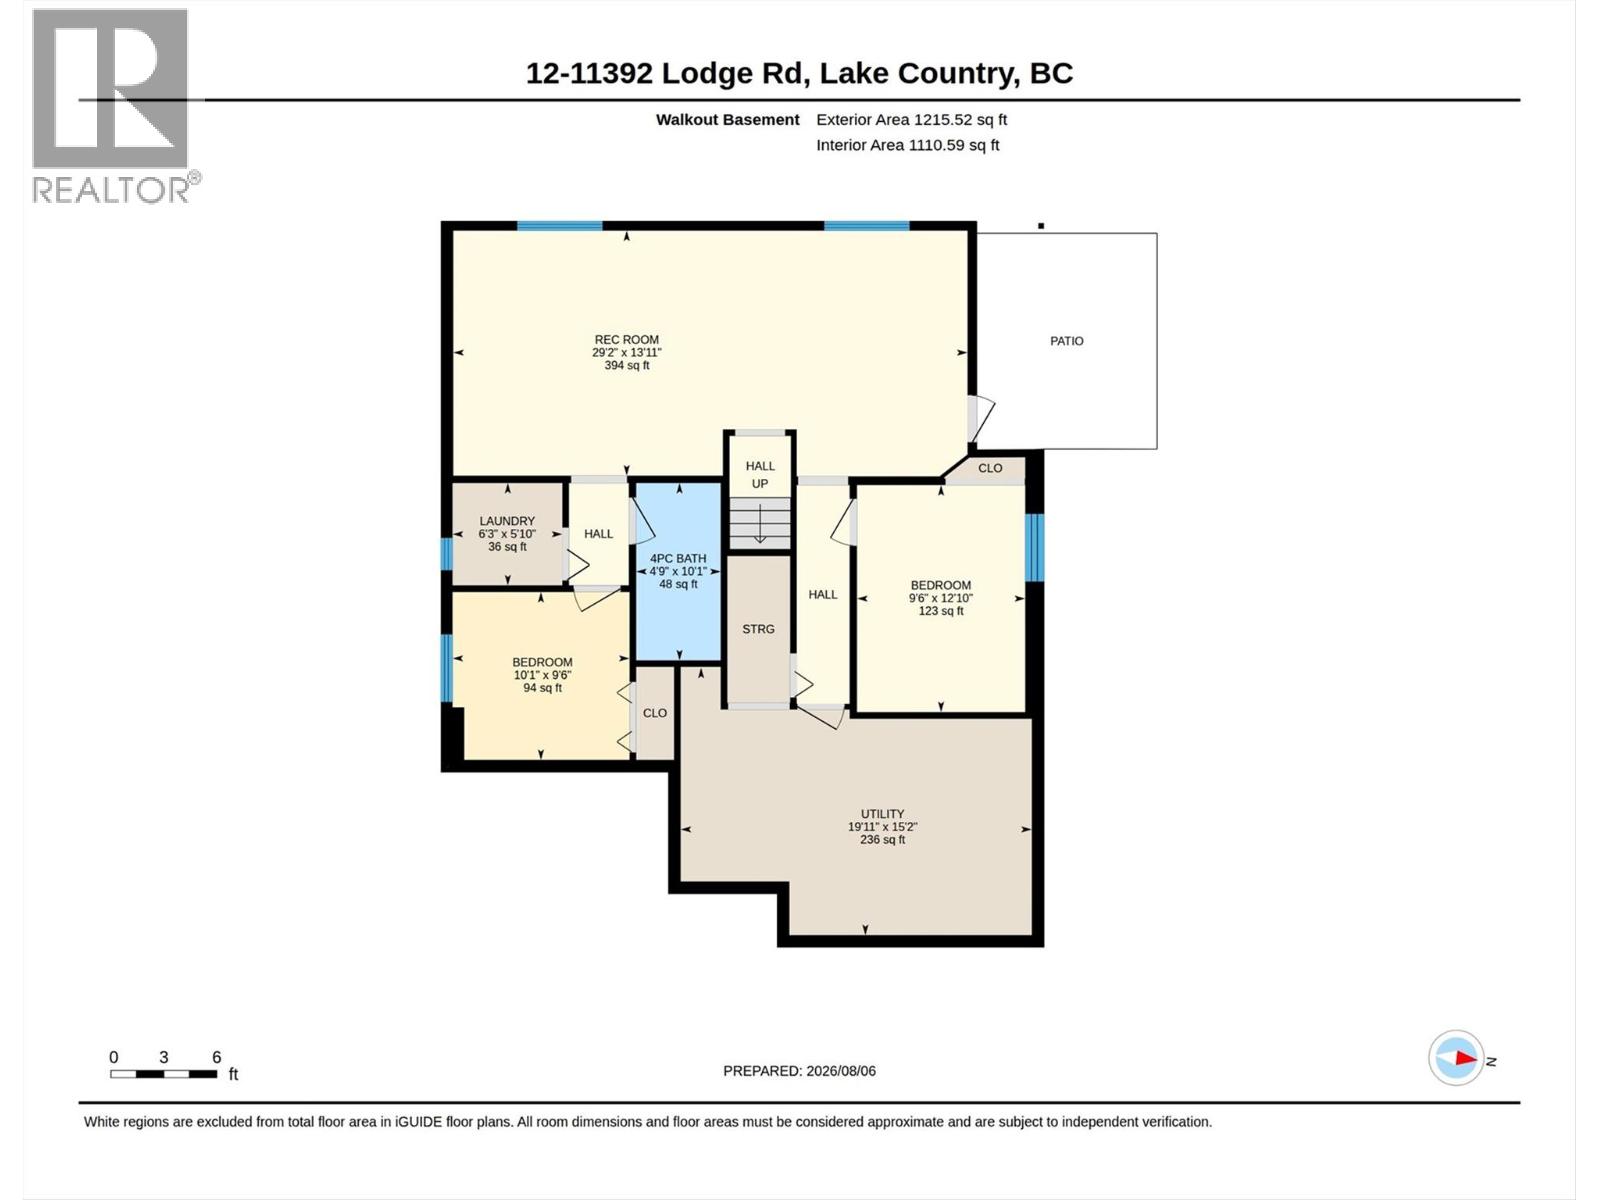
Level Type Length Width Dimensions Basement 4pc Bathroom 4'9'' x 9'1'' Basement Laundry Room 6'3'' x 5'10'' Basement Utility Room 19'11'' x 15'2'' Basement Bedroom 10'1'' x 9'6'' Basement Bedroom 9'6'' x 12'10'' Basement Recreation Room 29'2'' x 13'11'' Main Level 4pc Bathroom 4'11'' x 8'9'' Main Level 3pc Ensuite Bath 5'0'' x 10'1'' Main Level Bedroom 10'1'' x 10'6'' Main Level Primary Bedroom 12'0'' x 12'6'' Main Level Kitchen 11'5'' x 12'10'' Main Level Dining Room 13'6'' x 8'6'' Main Level Living Room 17'4'' x 18'8''

Mark Gidden
Realtor/Founder

Lloyd Taverner
Realtor/Senior Partner
Your Favourites
No Favourites Found

The trademarks REALTOR®, REALTORS®, and the REALTOR® logo are controlled by The Canadian Real Estate Association (CREA) and identify real estate professionals who are members of CREA. The trademarks MLS®, Multiple Listing Service® and the associated logos are owned by The Canadian Real Estate Association (CREA) and identify the quality of services provided by real estate professionals who are members of CREA. The trademark DDF® is owned by The Canadian Real Estate Association (CREA) and identifies CREA's Data Distribution Facility (DDF®)
October 08 2026 09:18:57
Association of Interior REALTORS®

