


$398,000Maintenance, Reserve Fund Contributions, Property Management, Sewer, Waste Removal, Water
$217.17 Monthly
Maintenance, Reserve Fund Contributions, Property Management, Sewer, Waste Removal, Water
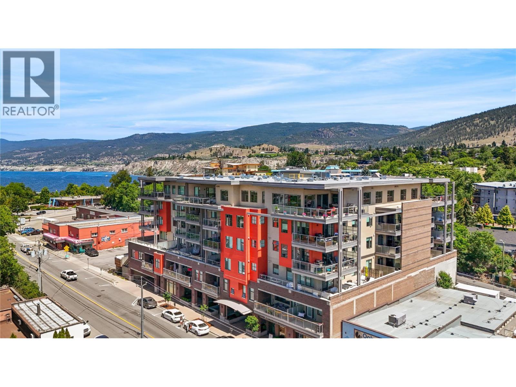
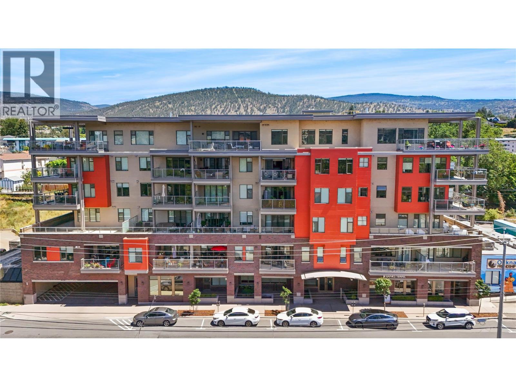
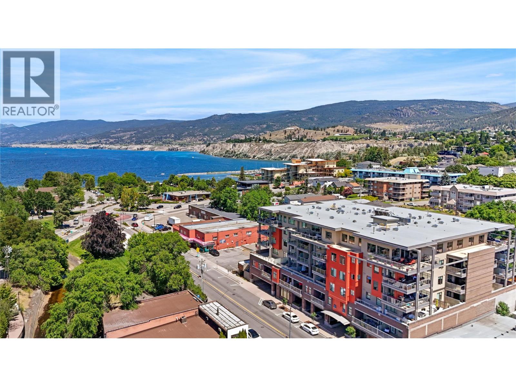
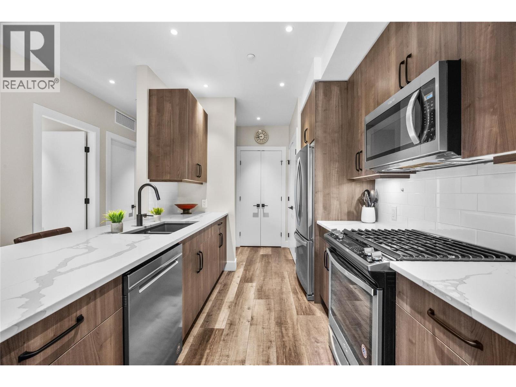
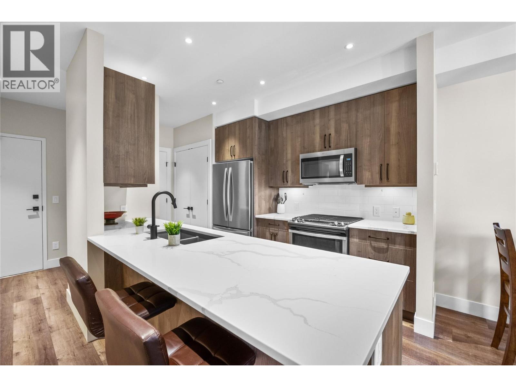
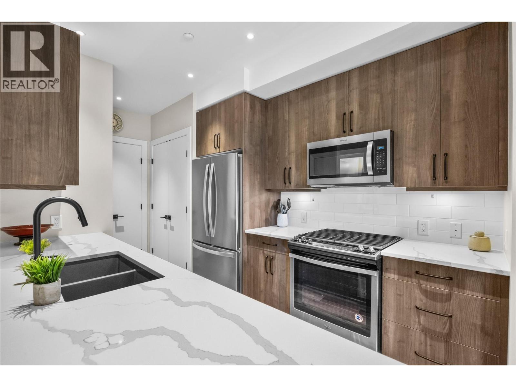
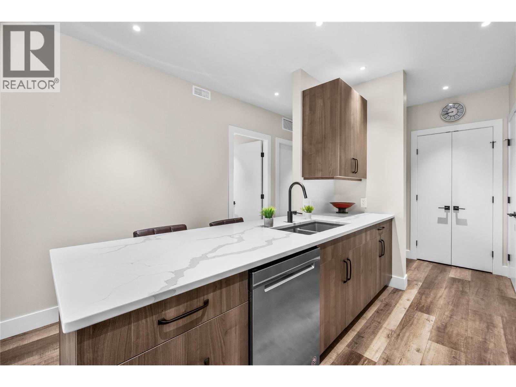
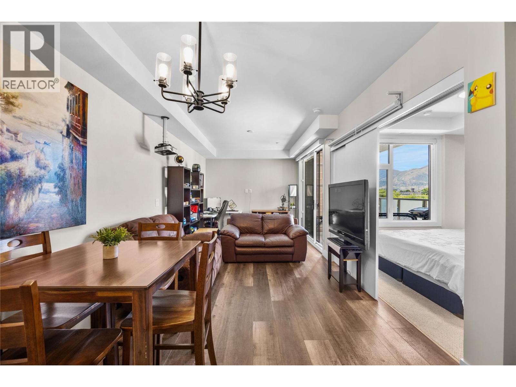
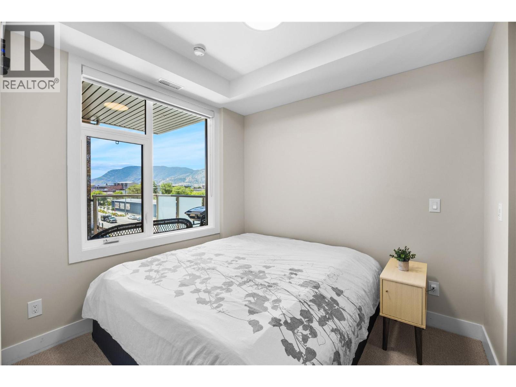
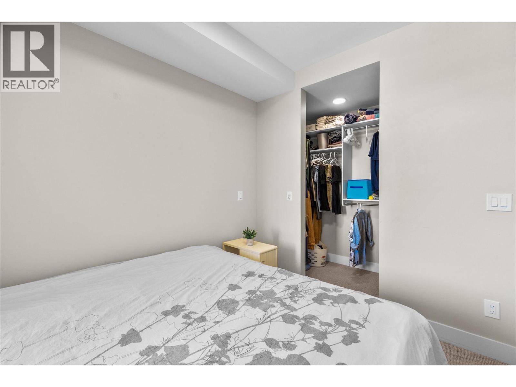
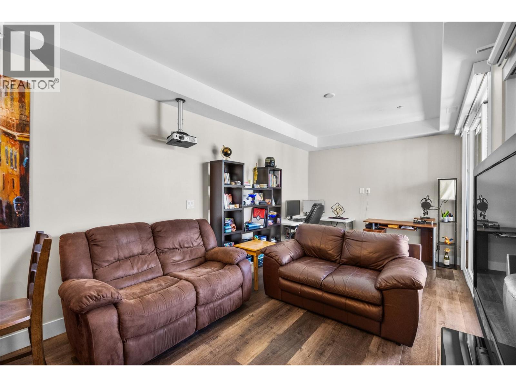
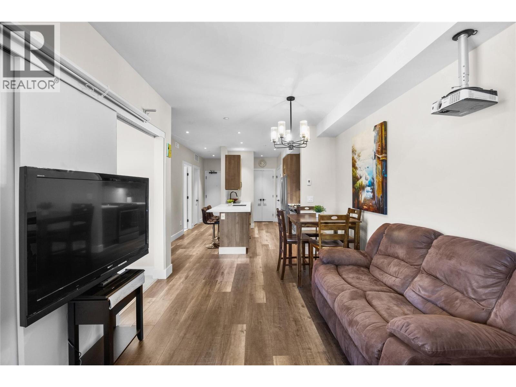
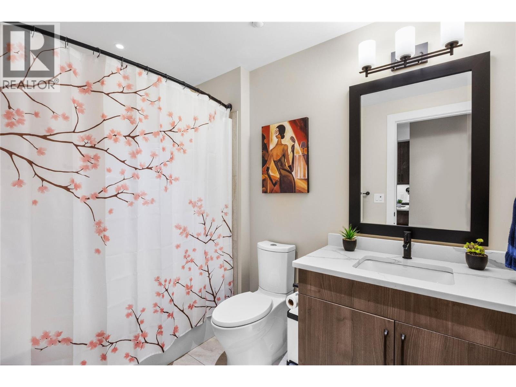
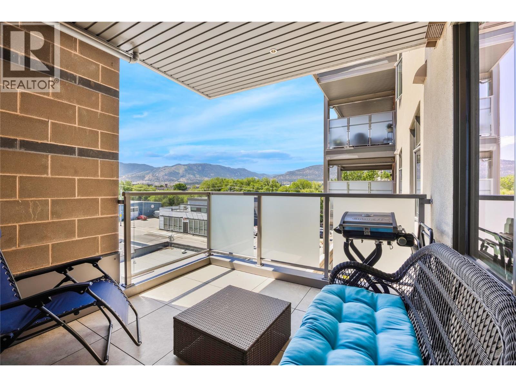
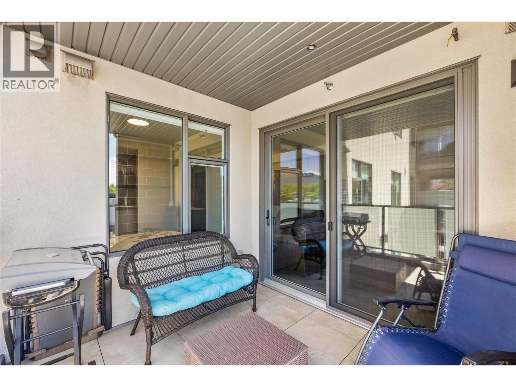
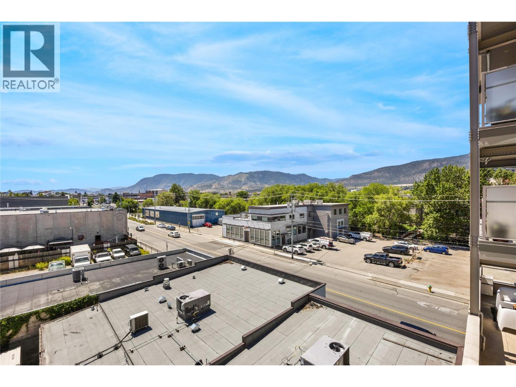
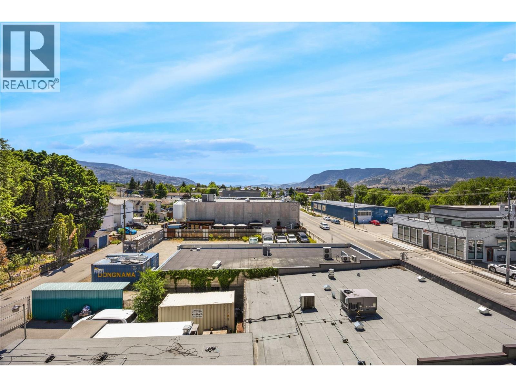
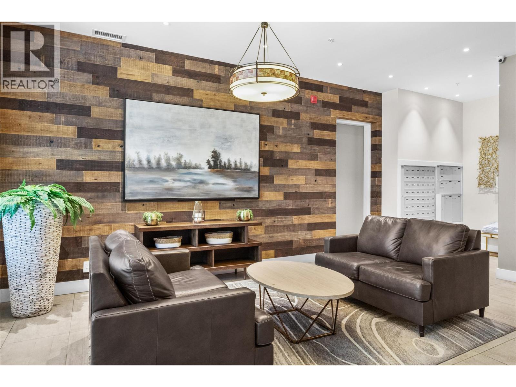
$217.17 MonthlyWelcome to Ellis One, a modern boutique development in the heart of downtown Penticton. This South-West facing spacious one-bedroom residence offers the comfort and feel of a nearly new home, featuring a bright open-concept design ideal for everyday living and entertaining. The stylish kitchen is equipped with quartz countertops, an oversized eating bar, and a gas range, creating a functional and inviting space for cooking and gathering. Large windows flood the living area with natural light. The generous primary bedroom features a walk-in closet with custom built-ins, and the well-appointed four-piece bathroom complements the home's contemporary design. Additional highlights include nine-foot ceilings, a dedicated laundry/storage room with an independent furnace, and quality finishes throughout. Step outside to the covered concrete deck, complete with a gas BBQ hookup and hose bib, perfect for outdoor enjoyment. Ideally located just steps from Okanagan Lake, Cannery Brewing, downtown shopping, restaurants, seasonal markets, fitness facilities, and countless amenities, Ellis One offers an exceptional opportunity to enjoy the best of Penticton's vibrant downtown lifestyle. Current tenant is scheduled to vacate August 1, 2026. (id:64133)
Open House
This property has open houses!
1:00 pm
Ends at:3:00 pm
1:00 pm
Ends at:3:00 pm
Hosted by Marrion Sale.
-
Property Details
MLS® Number 10392387 Property Type Single Family Neigbourhood Main North Community Name Ellis One AmenitiesNearBy Public Transit, Park, Recreation, Schools, Shopping Features Balcony, One Balcony StorageType Storage, Locker ViewType City View, Mountain View, View (panoramic) -
Building
Bathroom Total 1 Bedrooms Total 1 Amenities Party Room Appliances Refrigerator, Dishwasher, Oven - Electric, Microwave, Washer & Dryer Constructed Date 2019 Cooling Type Central Air Conditioning Exterior Finish Brick, Stucco Fire Protection Controlled Entry Flooring Type Tile, Vinyl Heating Type Forced Air, See Remarks Roof Material Other Roof Style Unknown Stories Total 1 Size Interior 719 Sqft Type Apartment Utility Water Municipal Water Parking
Surfaced -
Land
Access Type Easy Access Acreage No Land Amenities Public Transit, Park, Recreation, Schools, Shopping Sewer Municipal Sewage System Size Total Text Under 1 Acre -
Rooms
Level Type Length Width Dimensions Main Level Living Room 10'2'' x 16'10'' Main Level Laundry Room 6'0'' x 5'7'' Main Level Kitchen 8'7'' x 10'0'' Main Level Foyer 10'3'' x 5'11'' Main Level Dining Room 10'2'' x 6'7'' Main Level Primary Bedroom 8'5'' x 9'3'' Main Level Full Bathroom 6'0'' x 9'1''

Mark Gidden
Realtor/Founder

Lloyd Taverner
Realtor/Senior Partner
Your Favourites
No Favourites Found

The trademarks REALTOR®, REALTORS®, and the REALTOR® logo are controlled by The Canadian Real Estate Association (CREA) and identify real estate professionals who are members of CREA. The trademarks MLS®, Multiple Listing Service® and the associated logos are owned by The Canadian Real Estate Association (CREA) and identify the quality of services provided by real estate professionals who are members of CREA. The trademark DDF® is owned by The Canadian Real Estate Association (CREA) and identifies CREA's Data Distribution Facility (DDF®)
August 04 2026 07:48:34
Association of Interior REALTORS®

