
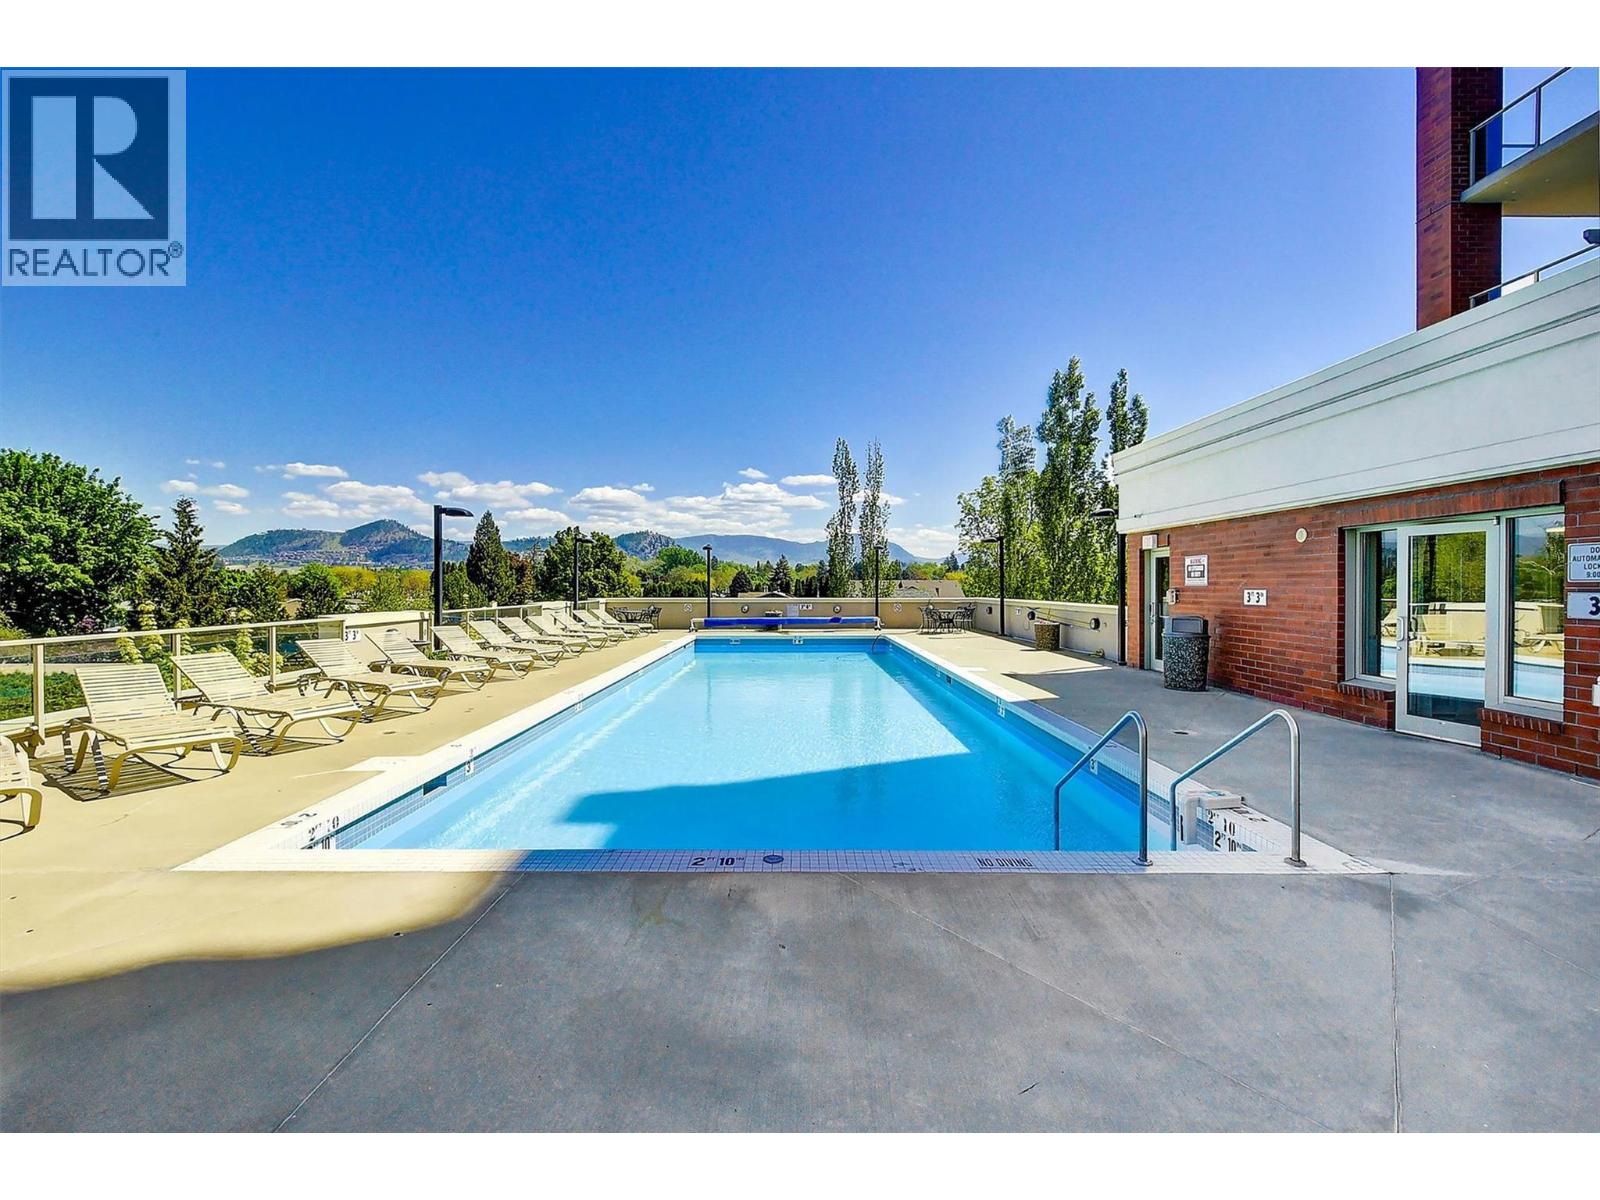
1160 Bernard Avenue Unit# 1209
Kelowna, British Columbia
Over 2,000+sq.ft of living space with panoramic, unobstructed lakeview & highly coveted SW exposure define this luxury Kelowna condo. Exceptionally low strata fees and one of Kelowna’s rare suites offering full perimeter windows– 3 walls of magnificent views. Each room captures the Okanagan scenery, double-door primary bed, walk-in closet & custom fireplace. Steps to downtown, with resort-style amenities POOL, HOT TUB, SAUNA, STEAM ROOM & FULLY EQUIPPED GYM, extra-large PRIVATE STORAGE UNIT immediately beside your 2 SECURE UNDERGROUND PARKING STALLS. Bright oversized layout 3 beds, 3 baths & glass-enclosed den with stunning tiled accent wall – perfect for home office & video conferencing. Fully reno’d: premium professional-grade kitchen appliances, soft-close cupboards/drawers, new baths, extensive custom tile-work, flooring, dedicated bar with wine fridge, POWER blinds for windows via phone & remote-control, quartz counter tops & backsplashes, 2019 heat pumps. Large balcony, pergola & gas BBQ hookup overlooking downtown & the lake— best sunset views. ‘No-Frills’ Grocery Store & ‘Anytime Fitness’ immediately attached to the building. Easy walk to downtown, entertainment, & beach. Efficiently equipped with 3 large elevators, this building has community-minded residents, & durable steel-&-concrete construction for exceptional soundproofing. Live in one of Kelowna’s best-managed buildings. Unit is unoccupied & immediate possession available. (id:64133)
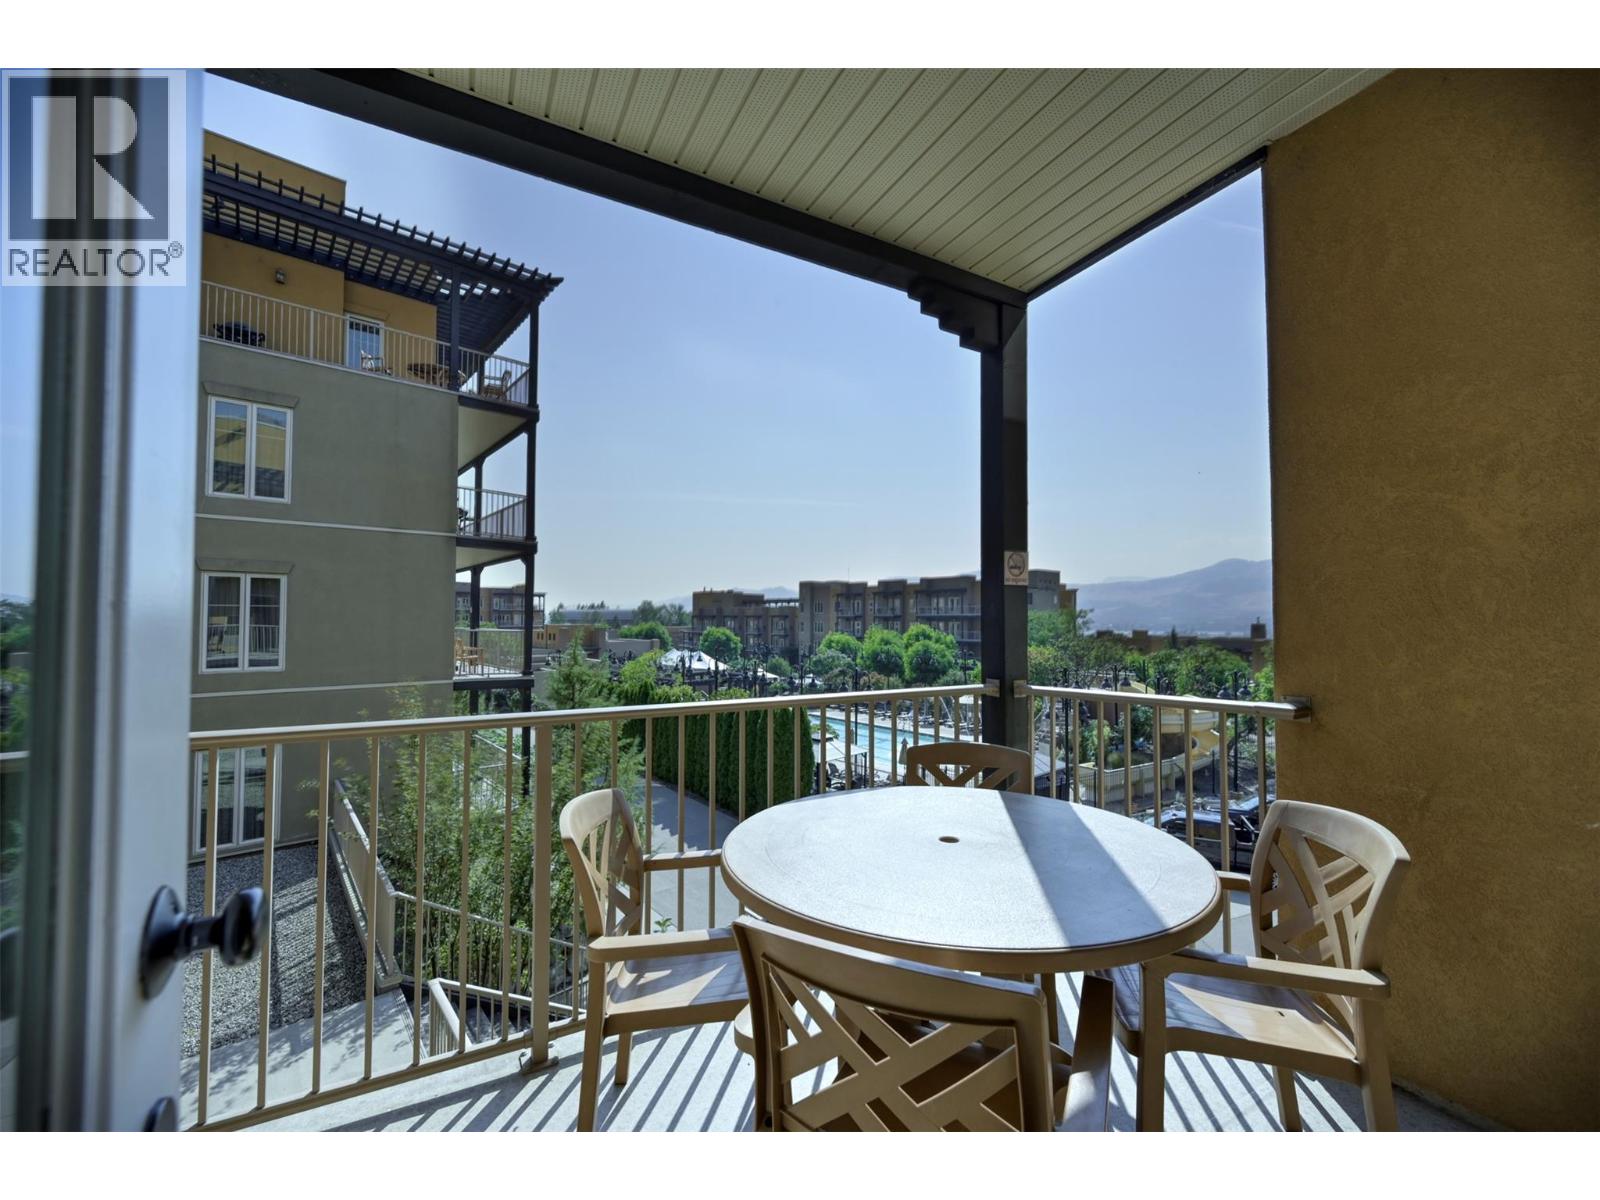
1200 Rancher Creek Road Unit# 225c
Osoyoos, British Columbia
Discover worry-free vacation ownership at Spirit Ridge Resort, where luxury meets convenience. This beautifully renovated 1 bedroom ¼ share lake view suite offers 643 SF with 2 Queen beds and a pullout sofa. You'll arrive to a completely furnished and equipped retreat where you can simply unpack and unwind. When you're not staying in your suite & enjoying the Okanagan lifestyle, Hyatt's professionally managed rental pool will generate income for you. Spirit Ridge is a 4 season destination with world-class amenities: a heated outdoor pool that’s open year round, an adults-only pool for tranquil relaxation, 2 hot tubs, & a steam room. The resort also features a private beach, award-winning dining at The Bear The Fish The Root & The Berry restaurant, Nk'Mip Winery, and Sonora Dunes Golf Course. This is vacation property ownership for buyers who want turnkey convenience. Note this property is not freehold. It is a pre-paid Crown lease on Indigenous Land with Homeowners Association. (id:64133)
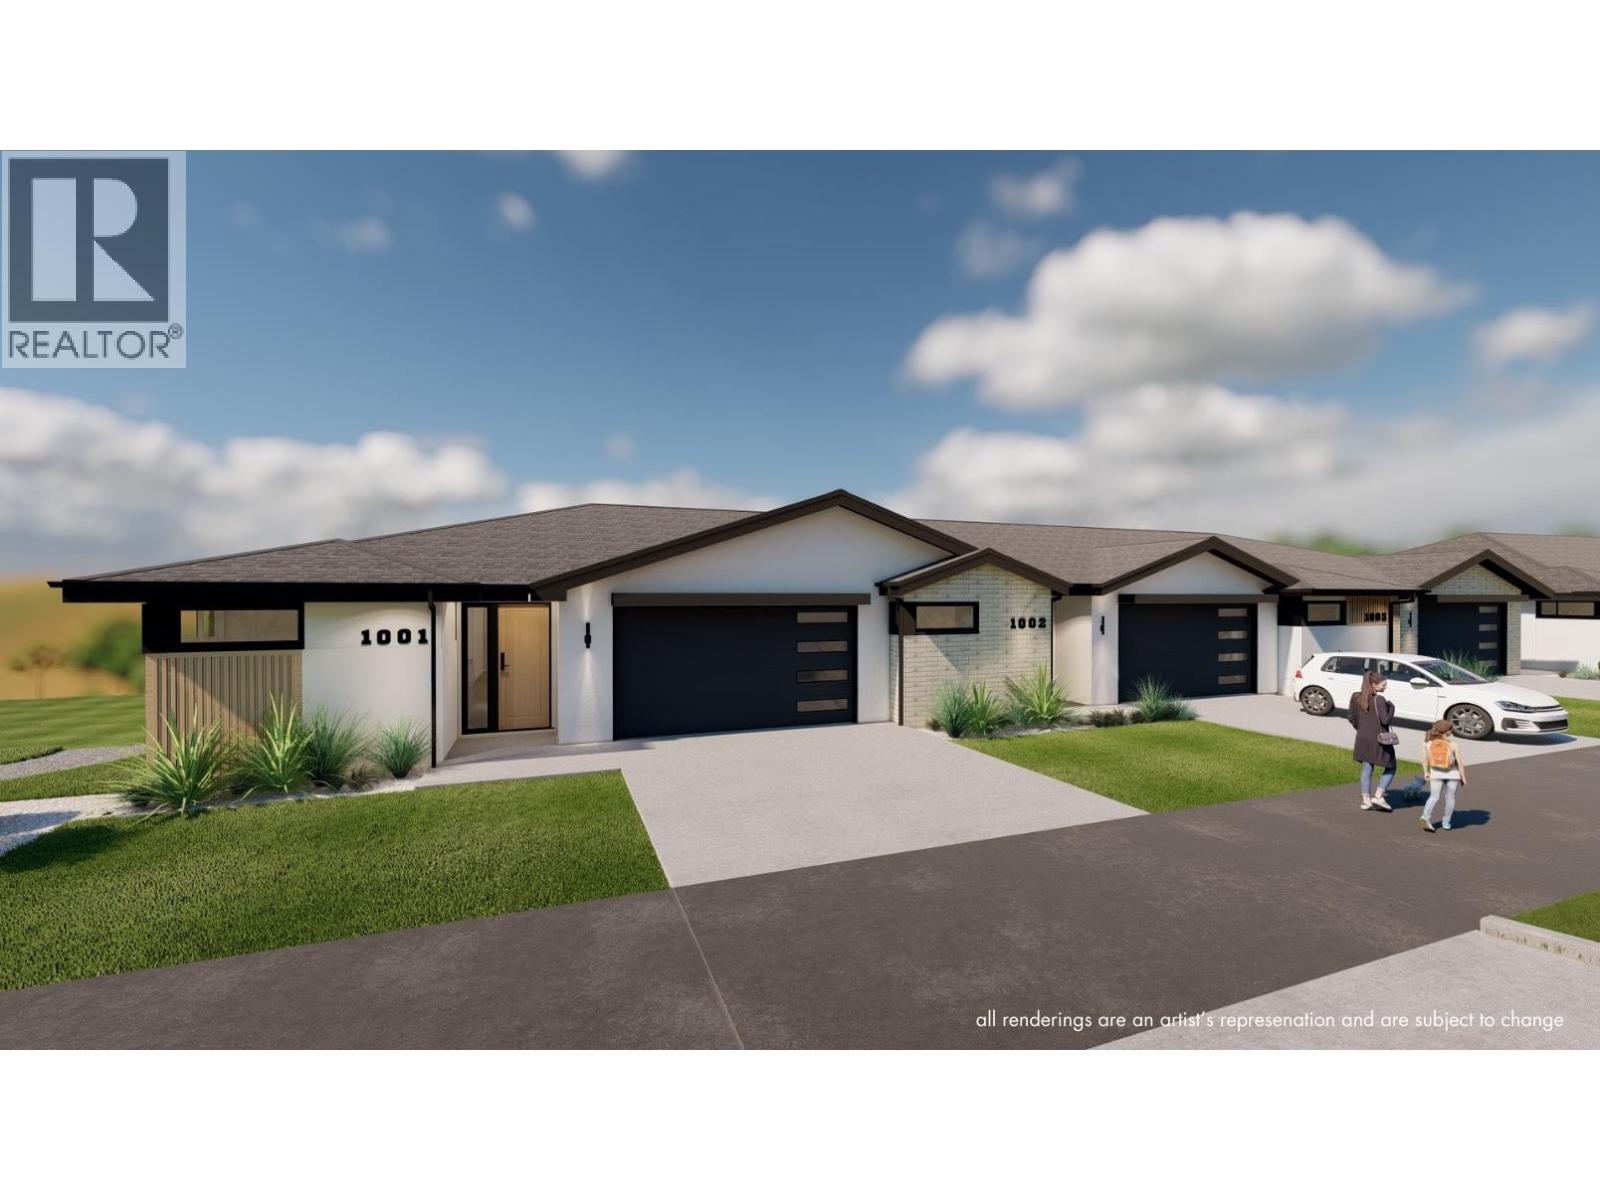
5054 Ladera Way
Kamloops, British Columbia
Welcome to Ladera, the newest townhome lifestyle experience at Sun Rivers Resort Community. Designed for low-maintenance living, Ladera offers 2-4 bdrm/3-4 bathroom multi-level homes, ranging from approx. 2071-2645sqft, over a variety of layouts. All units are fully finished, including appliances and window coverings. The meticulous design offers bright living spaces with 9ft ceilings, large windows, daylight lower levels, and ample parking. The kitchens include extended height uppers, modern integrated hardware, quartz counters, large islands, and more. Attention to detail is evident from the exquisite ensuites, to the 8' sidelite entry door (most plans), to the expansive outdoor spaces. Every unit is achieving Step 4 Energy Rating and contains geothermal heating and cooling, ICF foundations, and R/I EV. GST is applicable. *This unit has transom window in dining room and laundry room upgrades.* *Please note: media is from a different staged unit. (id:64133)
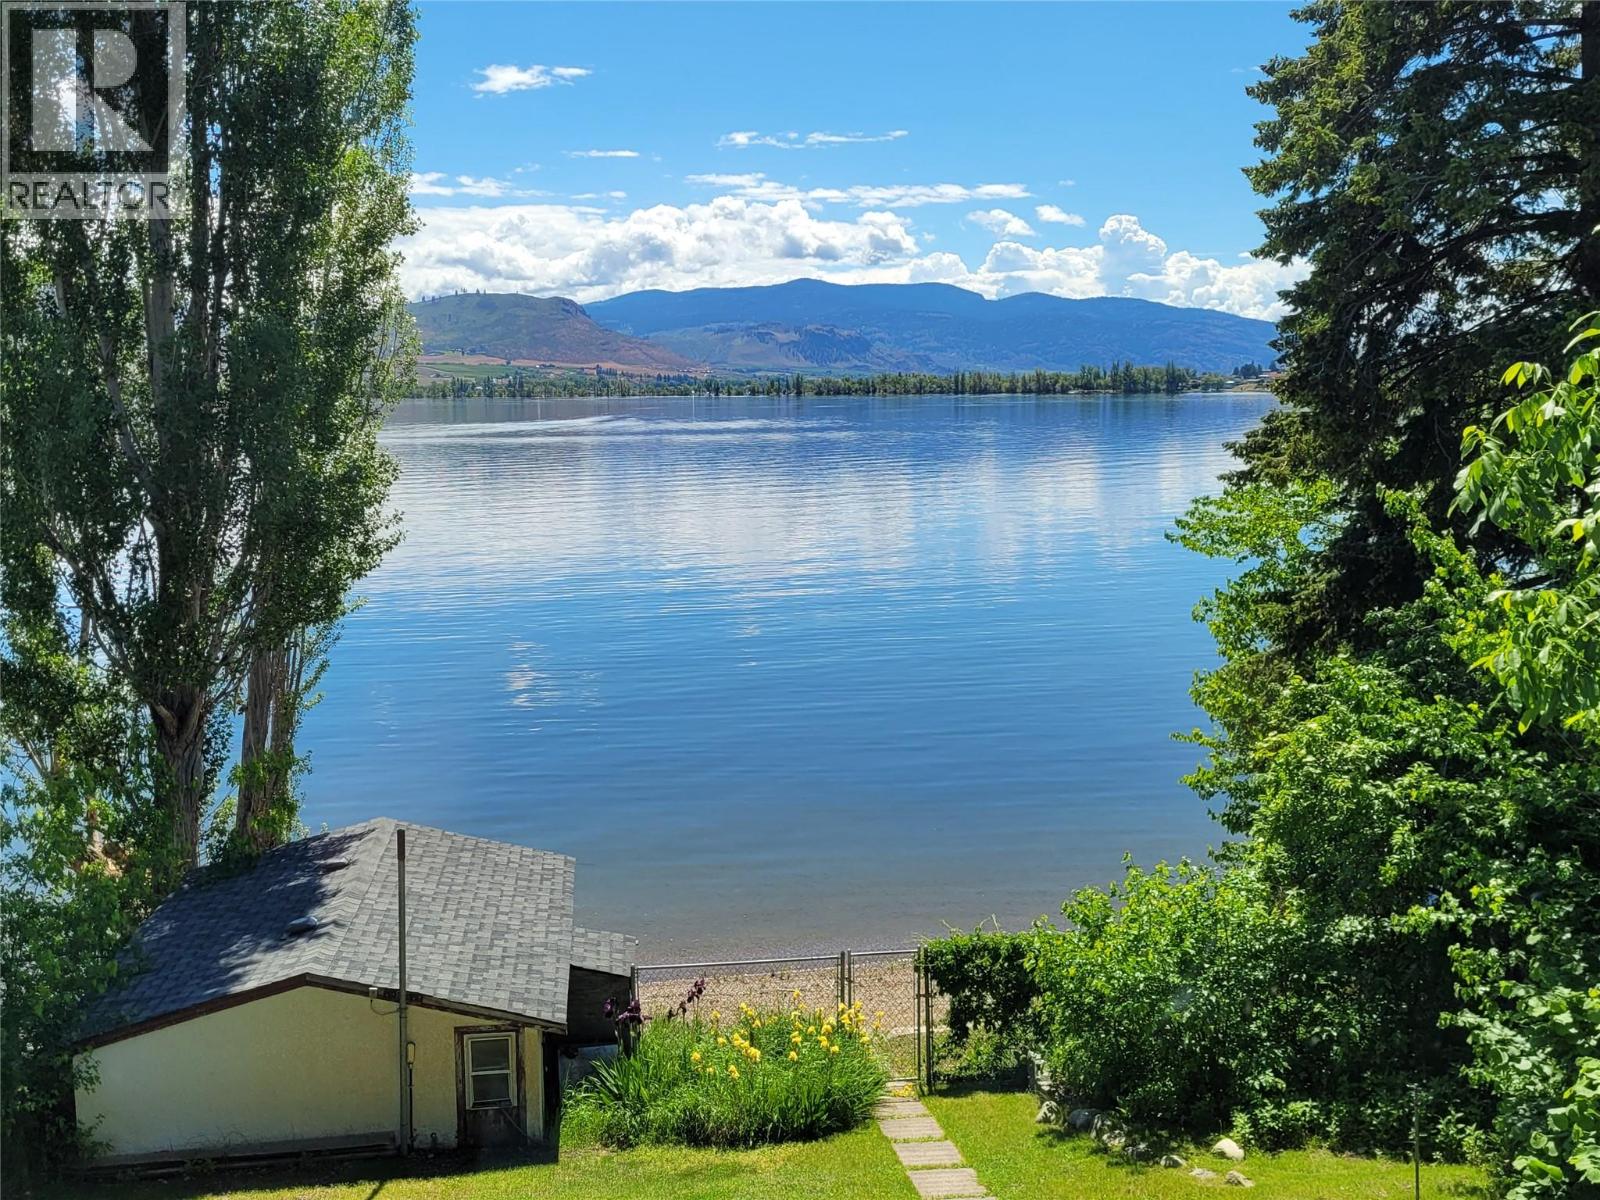
8503 Kingfisher Drive
Osoyoos, British Columbia
""Waterfront!! Rarely does a lakefront home with this history and caliber become available right in the heart of Osoyoos. Cherished by just a single resident since it was built, this exceptional property offers the absolute best of both worlds: the vibrant convenience of being in town on full municipal services, paired with the peaceful, private serenity of feeling completely out of town. The main living areas and expansive covered patio face south, framing breathtaking, unobstructed views of Lake Osoyoos, Haynes Point, and the hills stretching toward Washington State. Whether you are seeking a year-round family haven, a premium retirement oasis, a recreational summer escape, or a high-utility investment, this layout adapts effortlessly to your needs. The pristine interior is flooded with natural light, featuring a fully self-contained walk-out lower suite that serves beautifully as a mortgage helper or a private space for multi-generational living. Outside, the property is fully fenced and ready for toys and hosting. It features an exceptional parking setup, complete with full RV hookups and a dedicated sani-dump. Right on the shoreline, your private boat house ensures secure, instant access to Canada’s warmest lake. You are only a short walk to downtown shops, restaurants, community and recreation center. Meticulously cared for by its sole resident and offered entirely ready for you to move in and enjoy this summer. All measurement are approximate and should be verified by purchaser if important. Bring your boat, your RV, and your sunscreen. Your South Okanagan lifestyle starts here."" (id:64133)
205 Merlin Court
Kelowna, British Columbia
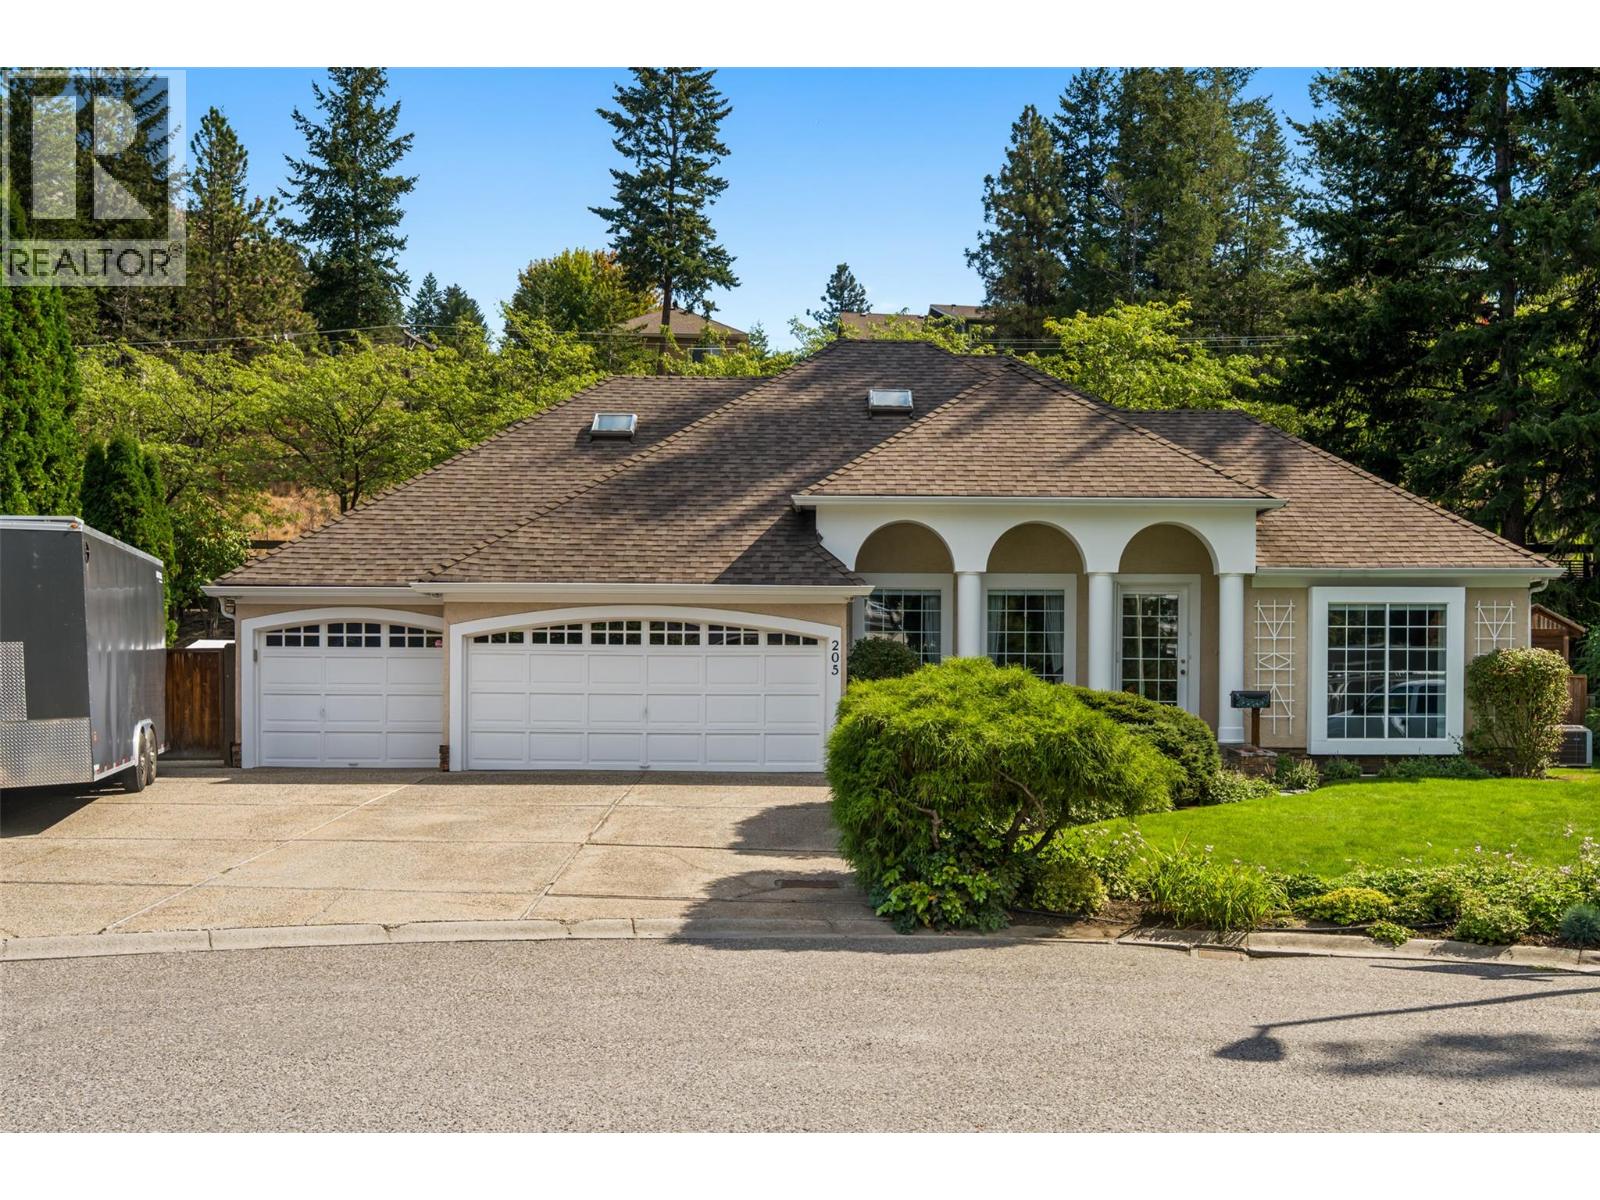
Welcome to quiet cul-de-sac living in sought-after Magic Estates, where you can enjoy the best of both worlds—peaceful surroundings just steps from the hiking & biking trails of Knox Mountain Park, while being less than 15 minutes from Downtown Kelowna. This inviting 3-bedroom + den home offers approx 2,300 sq. ft. of comfortable living space & a versatile floor plan designed for both everyday living & entertaining. The main level features a bright open-concept kitchen with a gas range & stainless steel appliances, overlooking the beautifully landscaped backyard. The adjoining dining & family rooms create a warm gathering space, complete with a cozy gas fireplace & easy access to the private, covered back patio & yard. Step outside & enjoy your own backyard retreat, beautifully landscaped with colourful gardens & a variety of fruit trees. It’s the perfect place to relax with a morning coffee, or unwind after a busy day. The main floor also offers a bedroom with a convenient 4-piece bathroom, along with a comfortable living room & a spacious home office just off the front foyer—ideal for working from home or creating a quiet space to relax. Upstairs, you’ll find 2 additional bedrooms, including a larger primary retreat featuring a walk-in closet, skylit sitting area & a 4-piece ensuite with a relaxing soaker tub. A laundry room is conveniently located near the triple-car garage. The lot also has RV parking with a power hookup & sani-dump. Vacant & ready for quick possession! (id:64133)
819 Fernie Court
Kamloops, British Columbia
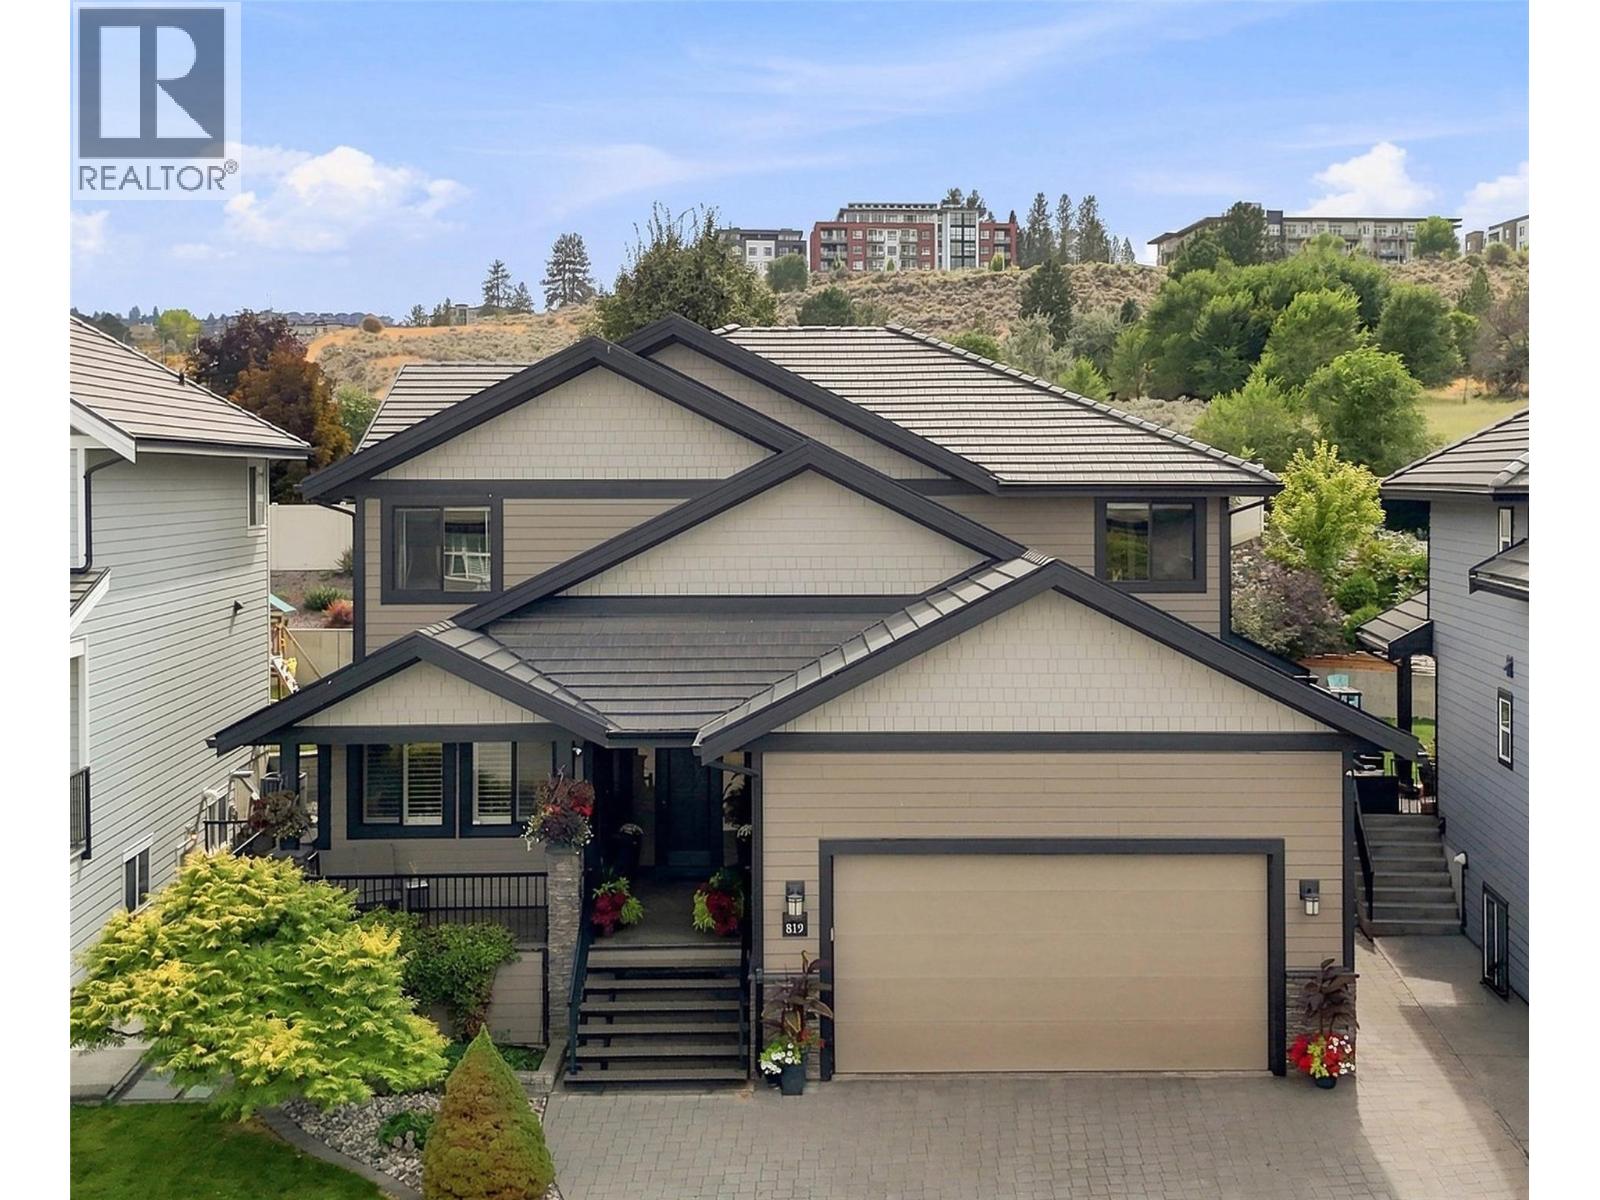
Here is your nearly 5100 sqft home with a studio suite right in the heart of Kamloops. A stones throw from TRU, this 2011 custom build has quality meeting convenience in the highly sought after neighborhood of Guerin Creek. This is not your average 5 beds, 5 bath home. The MAIN FLOOR offers 22ft vaulted ceiling over the living room + electronic blinds. Custom kitchen w/quarts countertop, walk-in pantry and huge quartz island. Oversized master bed on the main, w/ full ensuite & walk-in closet. Finishing off this level is your laundry, 1/2 bath, and bright home office w/custom cabinetry and shutters. UPSTAIRS includes 1 bath, 3 large beds all boasting walk-in closets w/ built-ins, as well as huge 4th room, perfect for a games room or 2nd Master with dream closet potential! DOWNSTAIRS: theatre, gym, 2 storage rooms, & 1 bath. Plus tenant's entrance to the 1 bed/1 bath studio suite with W&D. Combi Boiler for hydronic in-floor heating in entry, office, kitchen, laundry & polished concrete basement floors - w/ in-suite control. Radiant heat in ensuite & upstairs bath + under cabinet lighting. Surround sound throughout the home. The backyard patio is finished w/ stamped concrete pads, gas hook up for BBQ, surround sound & raised garden beds + a block engineered retaining wall. The 24x26x garage has floor to ceiling storage, w/ room out front to park an RV. The tile roof has a lifespan of 50-100 years. Smart Triangle Tube HWT 20-30 year lifespan. High-Efficiency Furnace (id:64133)
777 Coopland Crescent Unit# 1
Kelowna, British Columbia
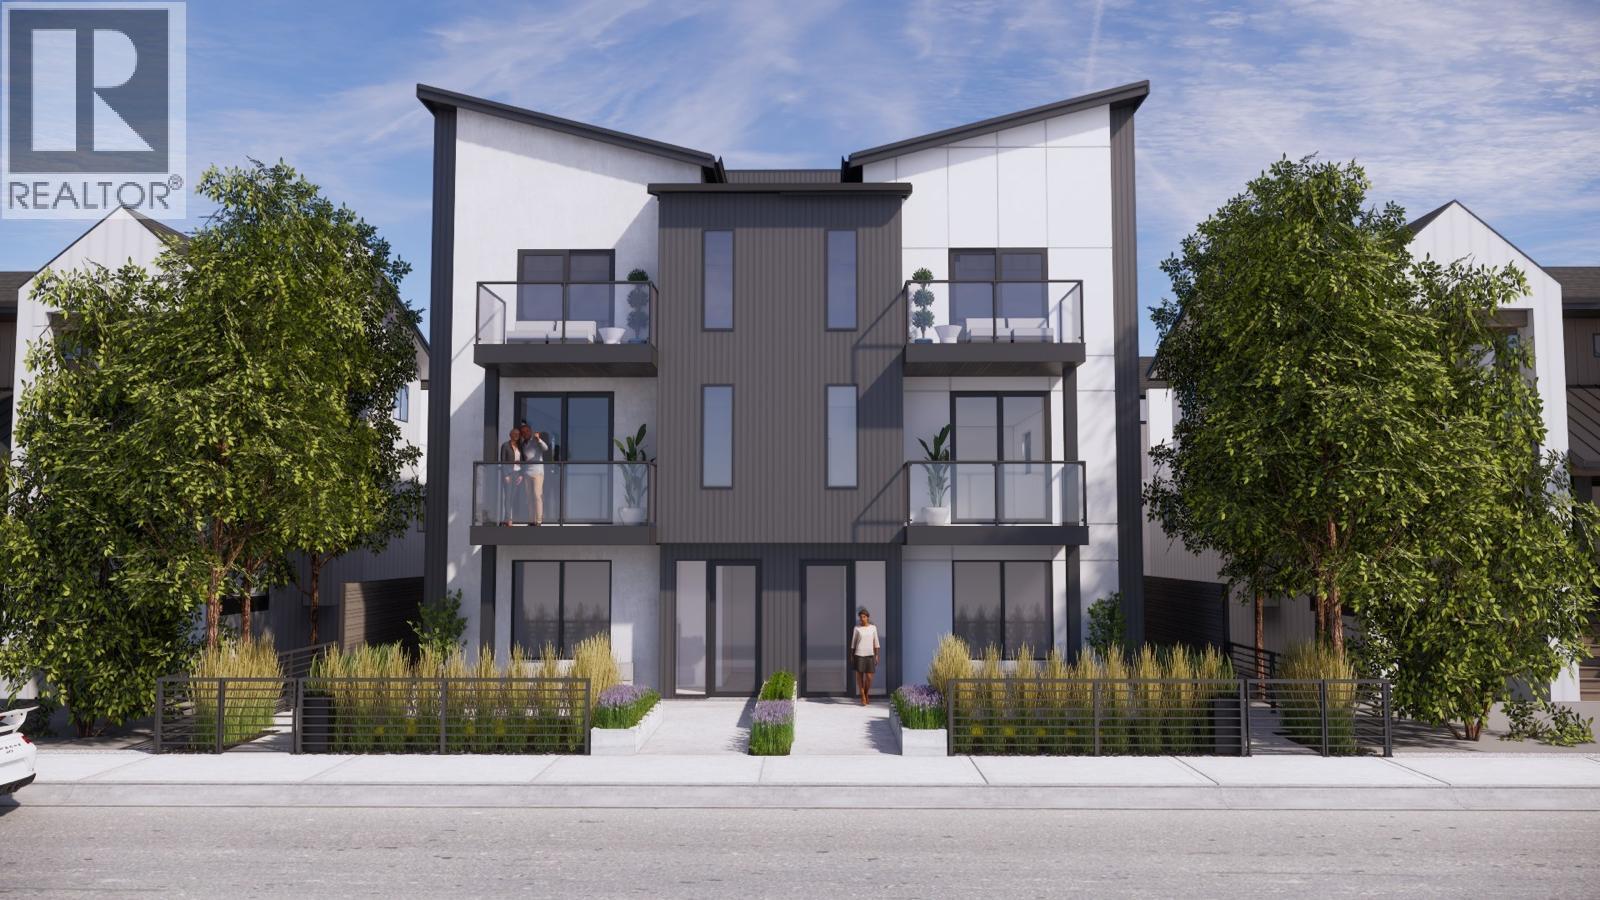
Another beautiful build by SNG & Rava Homes! Known for exceptional quality & thoughtful design, this home delivers the high standards you’ve come to expect — all at an incredible price. You’ll love this brand-new layout featuring extensive customizable options to suit your lifestyle. Located in a prime area just steps from Okanagan Lake, Pandosy Village, the hospital and all essential amenities, 777 Coopland offers convenience and vibrant living at its best. This spacious 2,000 + sq. ft. home offers a flexible 4 or 5-bedroom layout depending on your needs. The main floor features a bedroom with an ensuite bathroom. Thats not all! It also features an additional oversized rec room with a wet bar & full bathroom or guest suite w/private entry perfect for relaxing or entertaining. Home gym & sauna options available On the second level, you’ll find a bright, open-concept with a stunning kitchen design, walk in pantry, high end SS Bosch appliances, laundry room, powder room, open workstation, & access to a private balcony with natural gas bbq connections. The top floor features 12 foot vaulted ceilings, including a large primary retreat with his and hers closets, a beautiful spa like ensuite featuring a walk-in shower with body jets, smart bidet toilet & your own private balcony. 2 additional bedrooms & full bathroom, This home also includes secure garage parking & access to an incredible 840 sqft rooftop patio hot tub & outdoor kitchen ready — ideal for enjoying Okanagan evenings. (id:64133)
4900 Okanagan Avenue Unit# 215
Vernon, British Columbia
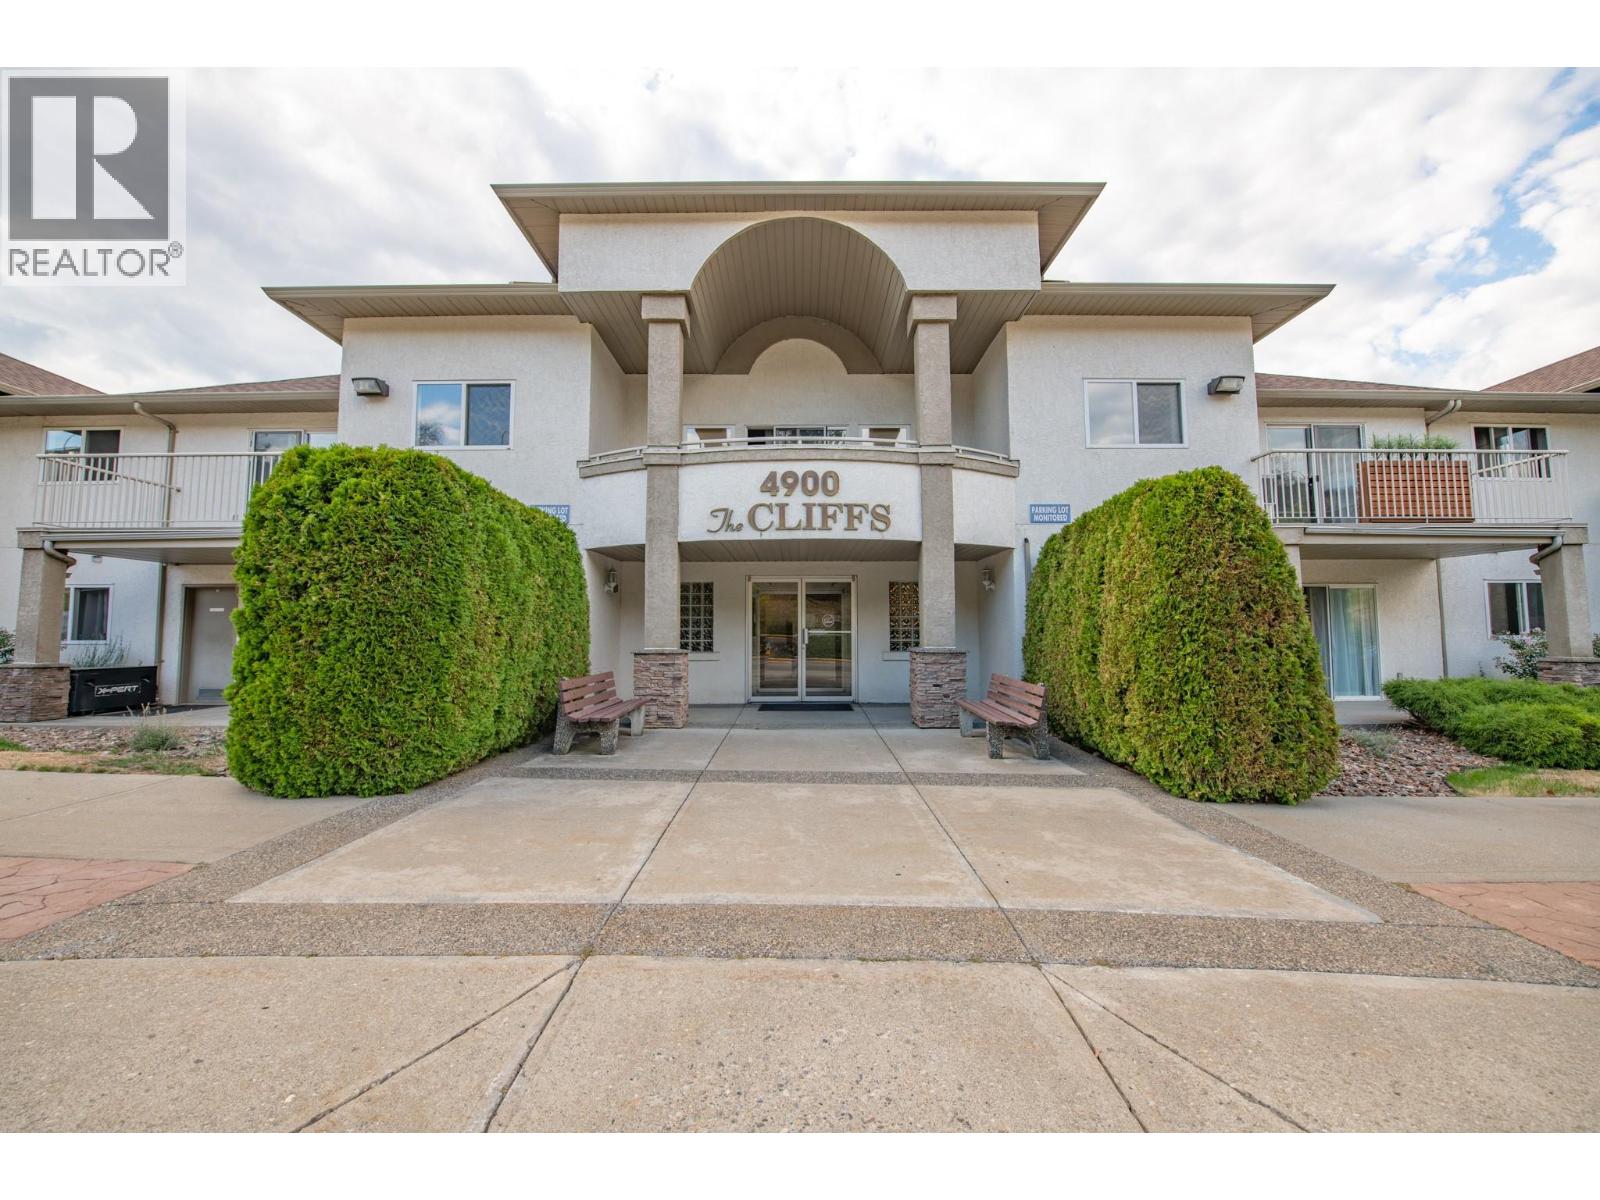
Enjoy stunning, sweeping Valley and Okanagan Lake views from the privacy of your own large covered deck. This bright and spacious corner unit offers a fabulous layout with generously sized bedrooms and an inviting open-concept living space. The home has been beautifully upgraded with a new kitchen featuring stainless steel appliances, new flooring throughout, custom professional blinds, and a gorgeous living room bump-out with a cozy fireplace—creating a warm and welcoming space to relax and enjoy the spectacular surroundings. The spacious primary bedroom offers plenty of room to unwind, along with a large walk-in closet and private ensuite featuring a walk-in shower. A second large bedroom provides flexibility for guests, a home office, or additional living space. In-suite washer and dryer add everyday convenience. Enjoy the added benefit of two parking stalls, making this home ideal for those who value extra parking and convenience. Perfectly located close to schools, biking and walking trails, Marshall Fields, local parks, and beautiful beaches. Just minutes from downtown Vernon for shopping, dining, and amenities, while keeping you close to everything that makes the Okanagan lifestyle so desirable. With its spectacular lake and valley views, large covered deck, spacious bedrooms, thoughtful upgrades, two parking stalls, and desirable corner-unit layout, this home is a wonderful opportunity to enjoy comfortable Okanagan living. (id:64133)
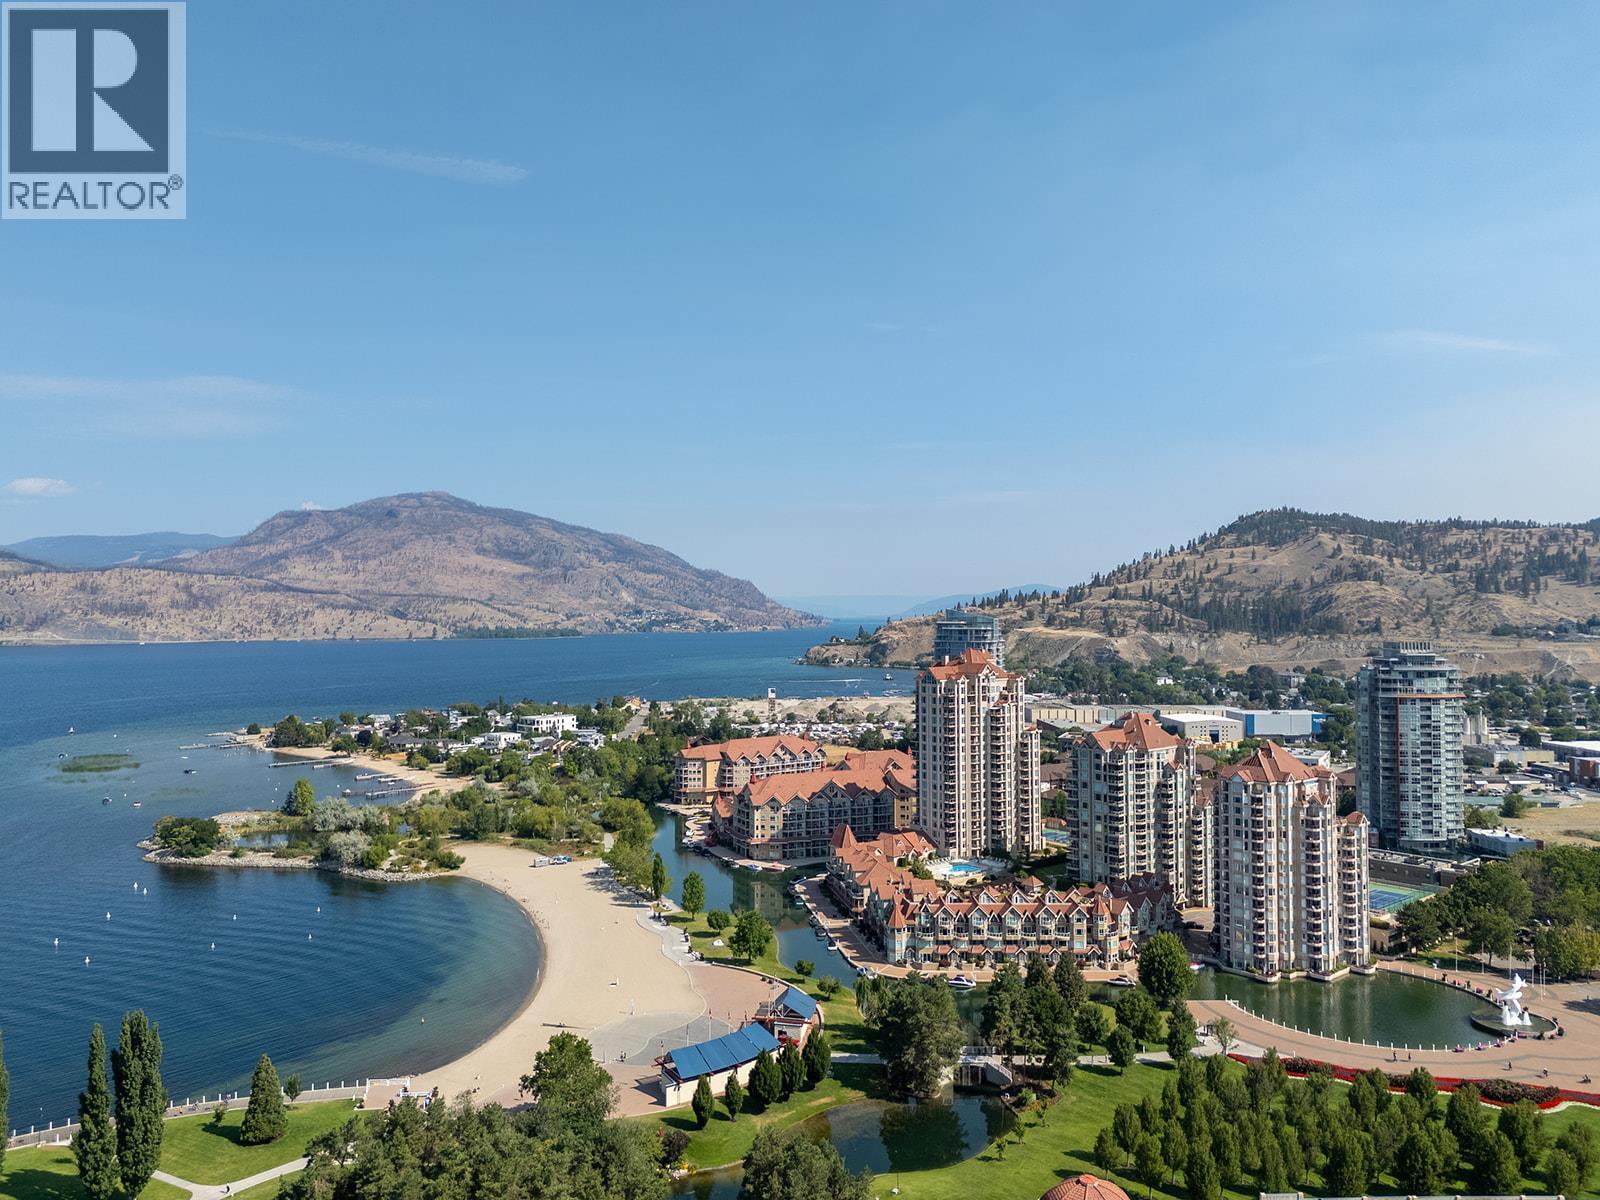
1160 Sunset Drive Unit# 603
Kelowna, British Columbia
Updated 2 bed, 2 bath home in The Dolphins, featuring 2 decks offering views that capture Okanagan Lake, the bridge, the iconic dolphins statue, the tranquil lagoon, and the park. This entire home has been renovated and opened up to create a seamless, bright living space. Move in and enjoy high-end finishes throughout, including hardwood flooring, flat scraped ceilings, built-in lighting, and dimmer switches throughout to set the perfect mood. The kitchen showcases quartz countertops, a granite composite sink, glass tile backsplash, under-mount lighting, and premium appliances, including a Fisher & Paykel fridge, KitchenAid stove, and a new Bosch hidden integrated dishwasher matching the cabinetry. Relax by the updated gas fireplace or step outside onto two private decks, both beautifully finished with tiled floors and edging. The primary suite features blackout blinds and an ensuite complete with heated flooring, a stylish glass sink, and a massive tiled walk-in shower. Recent updates also include modern taps and upgraded fixtures. Residents enjoy full access to resort-style amenities, including an outdoor pool, hot tub, tennis and pickleball courts, outdoor BBQ area, fitness centre, and potential boat moorage within the lagoon. Set in a quiet, non-short-term rental building in the heart of Kelowna’s vibrant Cultural District, you are just steps from the arena, waterfront boardwalk, Tugboat Beach, local craft breweries, dining, galleries, theatres, and the marina. (id:64133)
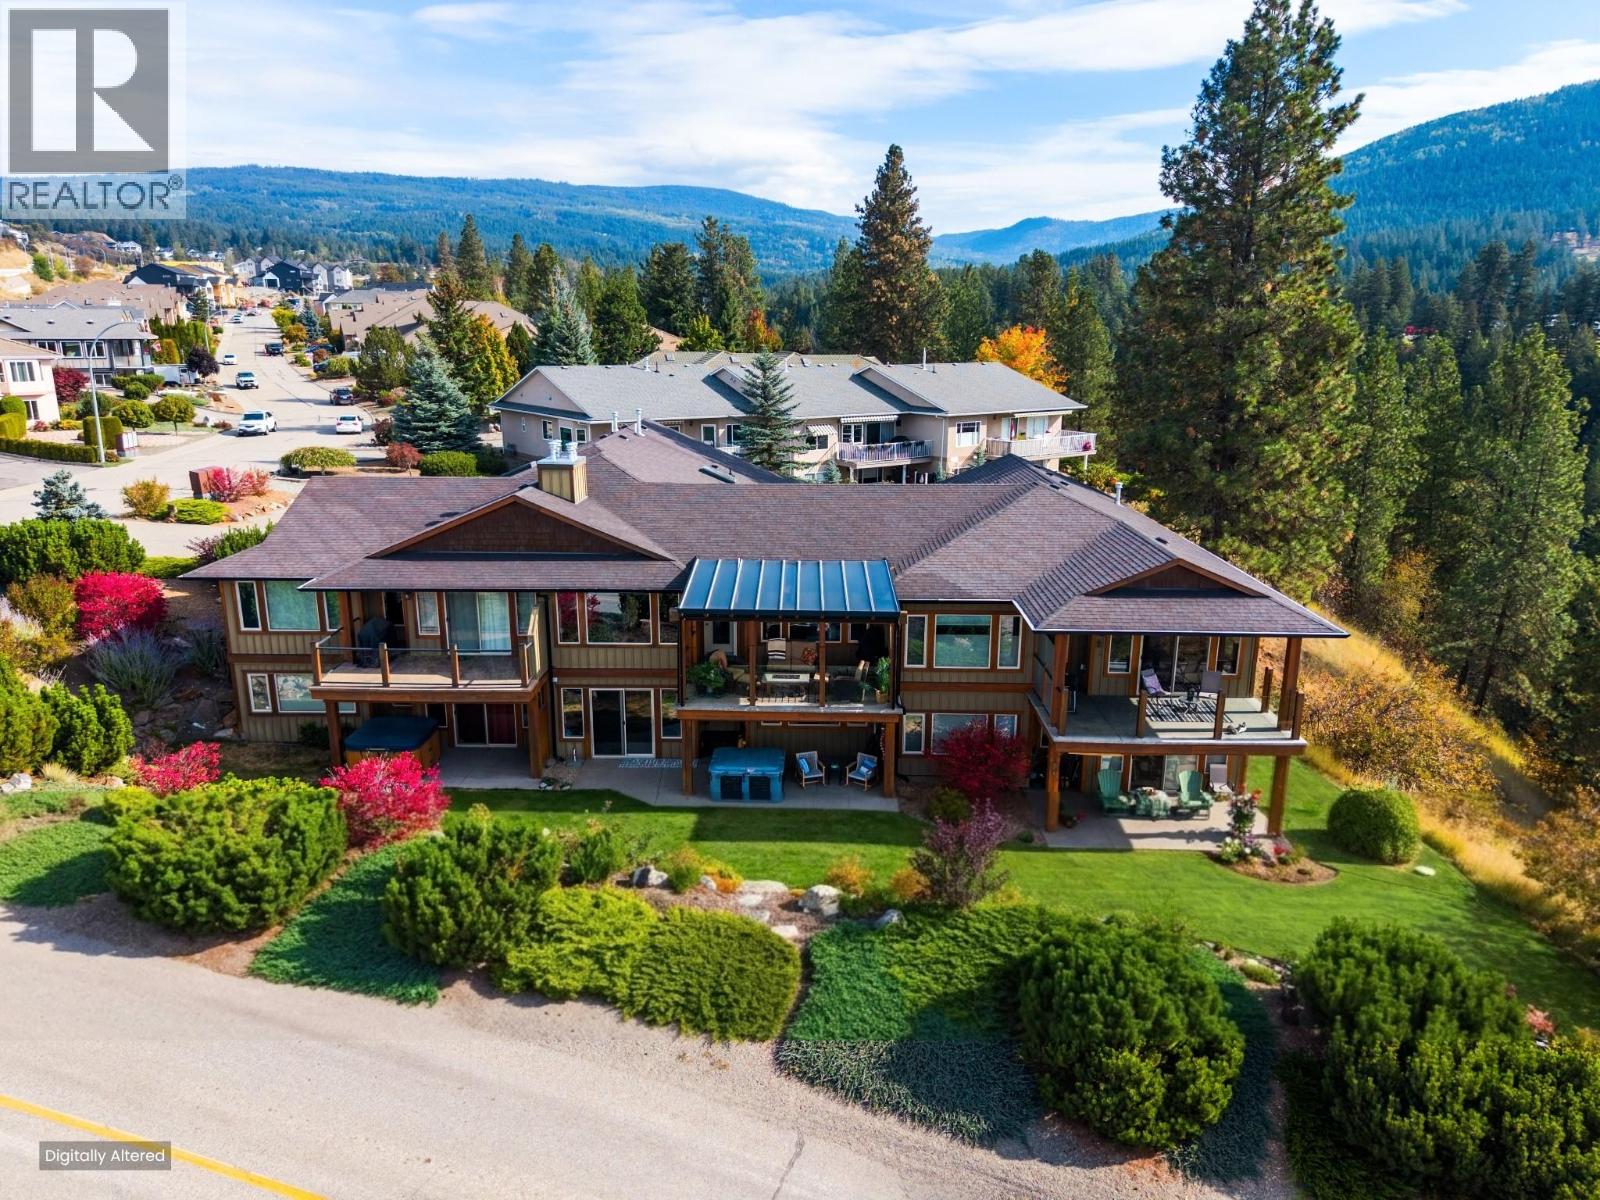
6900 Manning Place Unit# 2
Vernon, British Columbia
Set in Vernon’s desirable Foothills, this updated rancher with a walkout basement captures sweeping views of the valley, while offering easy access to BX Trail Park, the Grey Canal Trail and SilverStar Mountain Resort. The main floor is designed for easy one-level living, with the kitchen, dining, primary suite, powder room and living spaces on one floor. Newer stainless steel kitchen appliances and an island anchor the open-concept layout, while the living room features a gas fireplace and south-west windows with custom blinds to frame the incredible views. Step outside to the covered deck with power blinds - an extension of the living space for relaxing or entertaining. The primary suite offers an ensuite with a soaker tub and updated tile throughout. Downstairs adds two more bedrooms, a full bathroom and a family room with a second gas fireplace. From here, step onto the covered patio and landscaped yard with hot tub. A bonus finished room beneath the garage is currently ideal as a gym, but offers flexibility for a hobby room or additional recreation space. The lower-level laundry room provides even more storage, and the large double garage offers secure parking and room for gear. Hot water tank recently replaced. The intimate three-unit strata takes care of snow removal, making it easier to enjoy the Okanagan lifestyle. Approximately 17 minutes to SilverStar and close to town, this is a rare combination of views, space, low-maintenance living and four-season recreation. (id:64133)
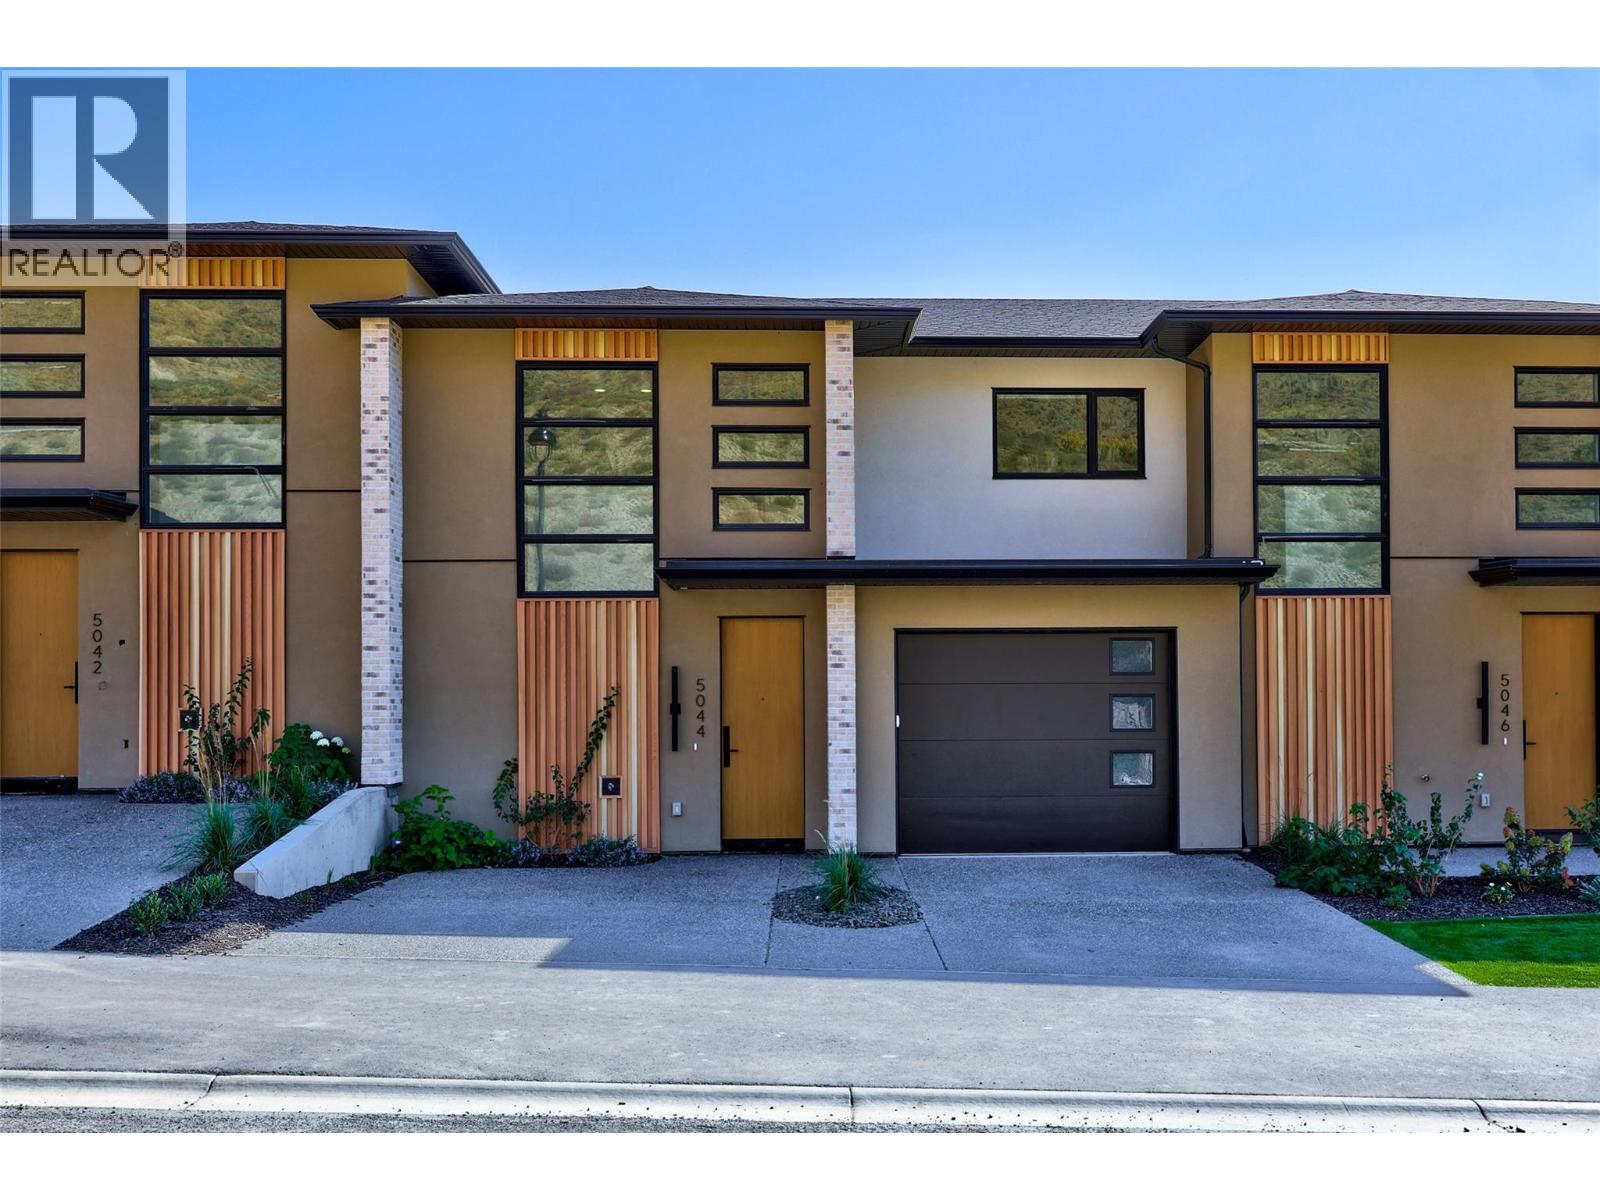
5044 Sun Rivers Drive
Kamloops, British Columbia
MOVE-IN READY! Brand-new living at Ladera in Sun Rivers. This 4 bedroom, 3.5 bathroom townhome offers over 2,500 sq. ft. of thoughtfully designed living space with plenty of room for family, guests and everyday life. The bright main floor is centred around a spacious kitchen with quartz countertops, extended-height cabinetry, a large island and upgraded integrated Fisher & Paykel fridge, opening naturally to the dining and living areas and covered deck. SS kitchen appliances, washer and dryer are included. Upstairs you'll find 3 bedrooms including the primary suite, plus a convenient study space, while the walkout lower level offers a 4th bedroom, full bathroom and family room ideal for guests, teens or additional living space. Enjoy panoramic views, southern exposure and private outdoor areas, along with geothermal heating and cooling, heated ensuite tile, a finished garage and EV rough-in. Fully finished and ready for immediate possession. GST applicable. (id:64133)
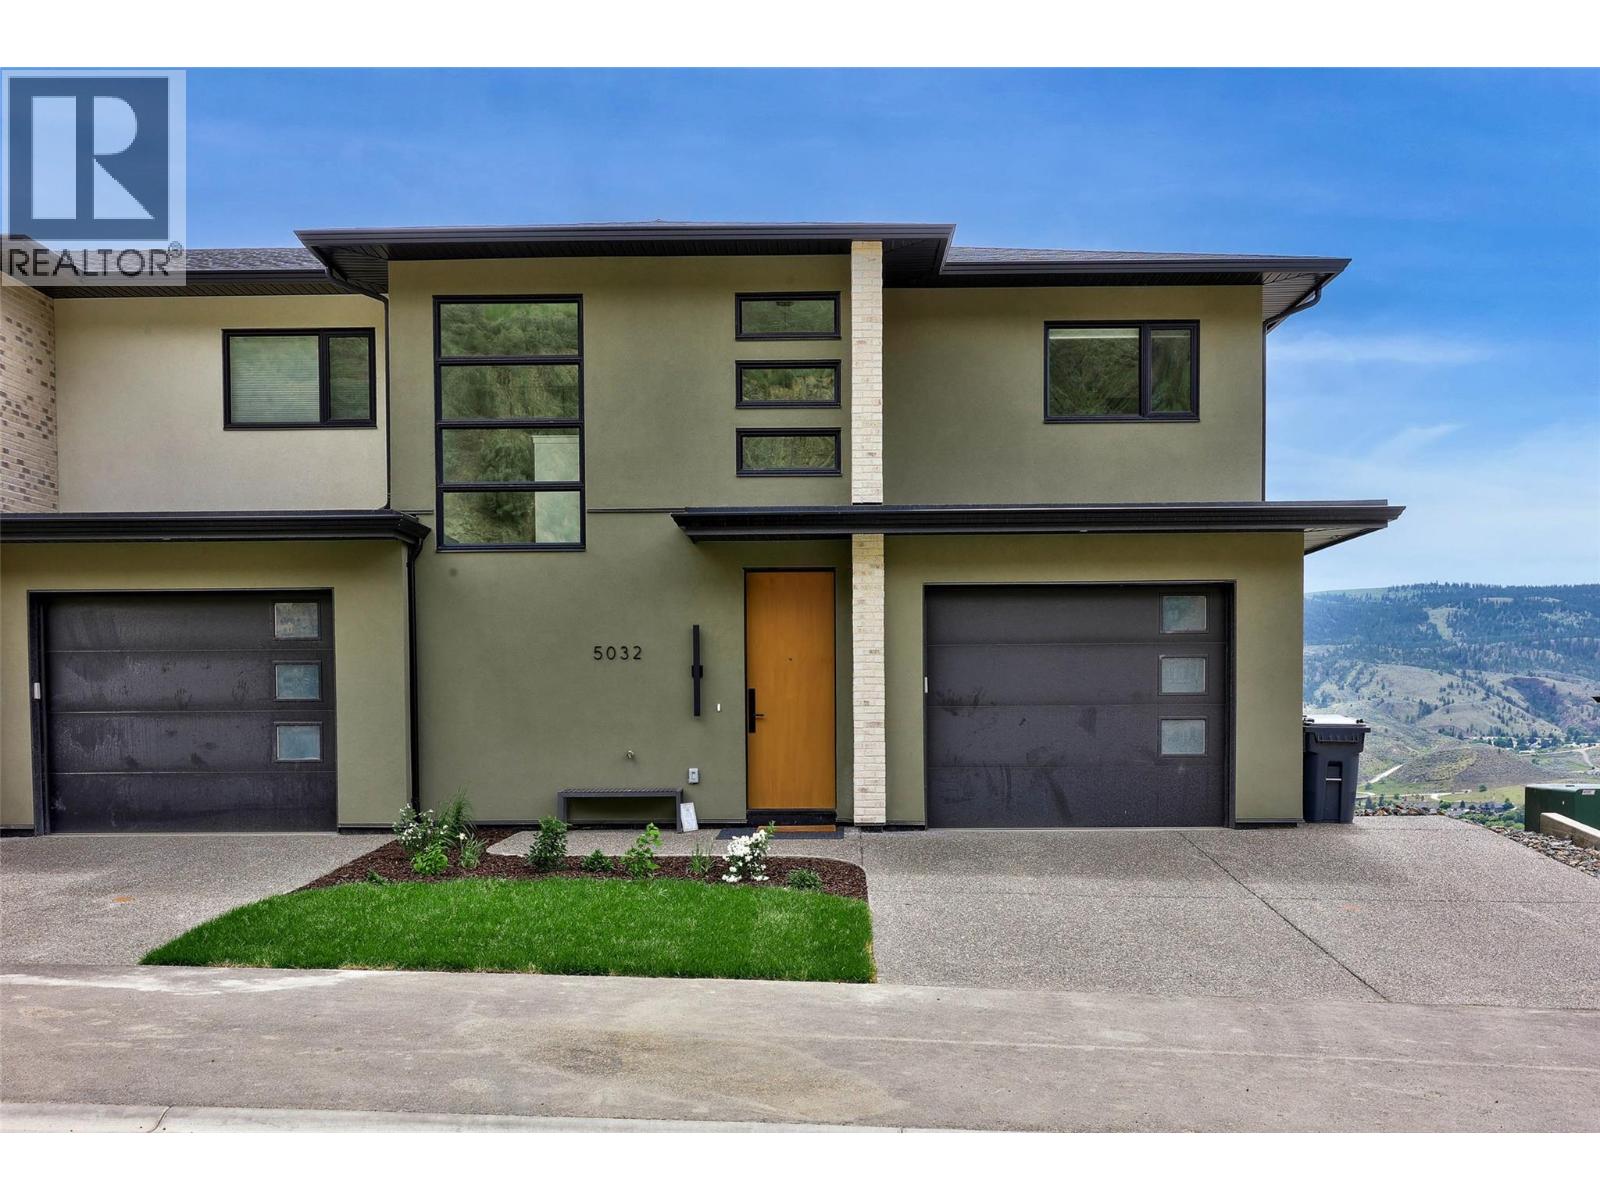
5046 Sun Rivers Drive
Kamloops, British Columbia
MOVE-IN READY! This brand-new end-unit townhome at Ladera combines space, privacy and panoramic views in the heart of Sun Rivers. Offering over 2,500 sq. ft. with 4 bedrooms and 3.5 bathrooms, the three-level layout provides flexible living for families, guests or those wanting extra space. The open main floor features 9' ceilings, large windows and a contemporary kitchen with quartz countertops, extended-height cabinetry, pantry and an upgraded integrated Fisher & Paykel fridge. Upstairs are 3 bedrooms including the primary suite, along with a study space, while the walkout lower level features a 4th bedroom, full bathroom and family room. As an end unit, this home offers added privacy along with southern exposure and generous outdoor living spaces. Geothermal heating and cooling, heated ensuite tile, a finished garage, EV rough-in and quality finishes throughout complete this move-in-ready home. GST applicable. Note: photos are from a similar unit but not identical. Matterport is for a B1 unit and is just for general reference for finishings, etc. (id:64133)
5048 Sun Rivers Drive
Kamloops, British Columbia
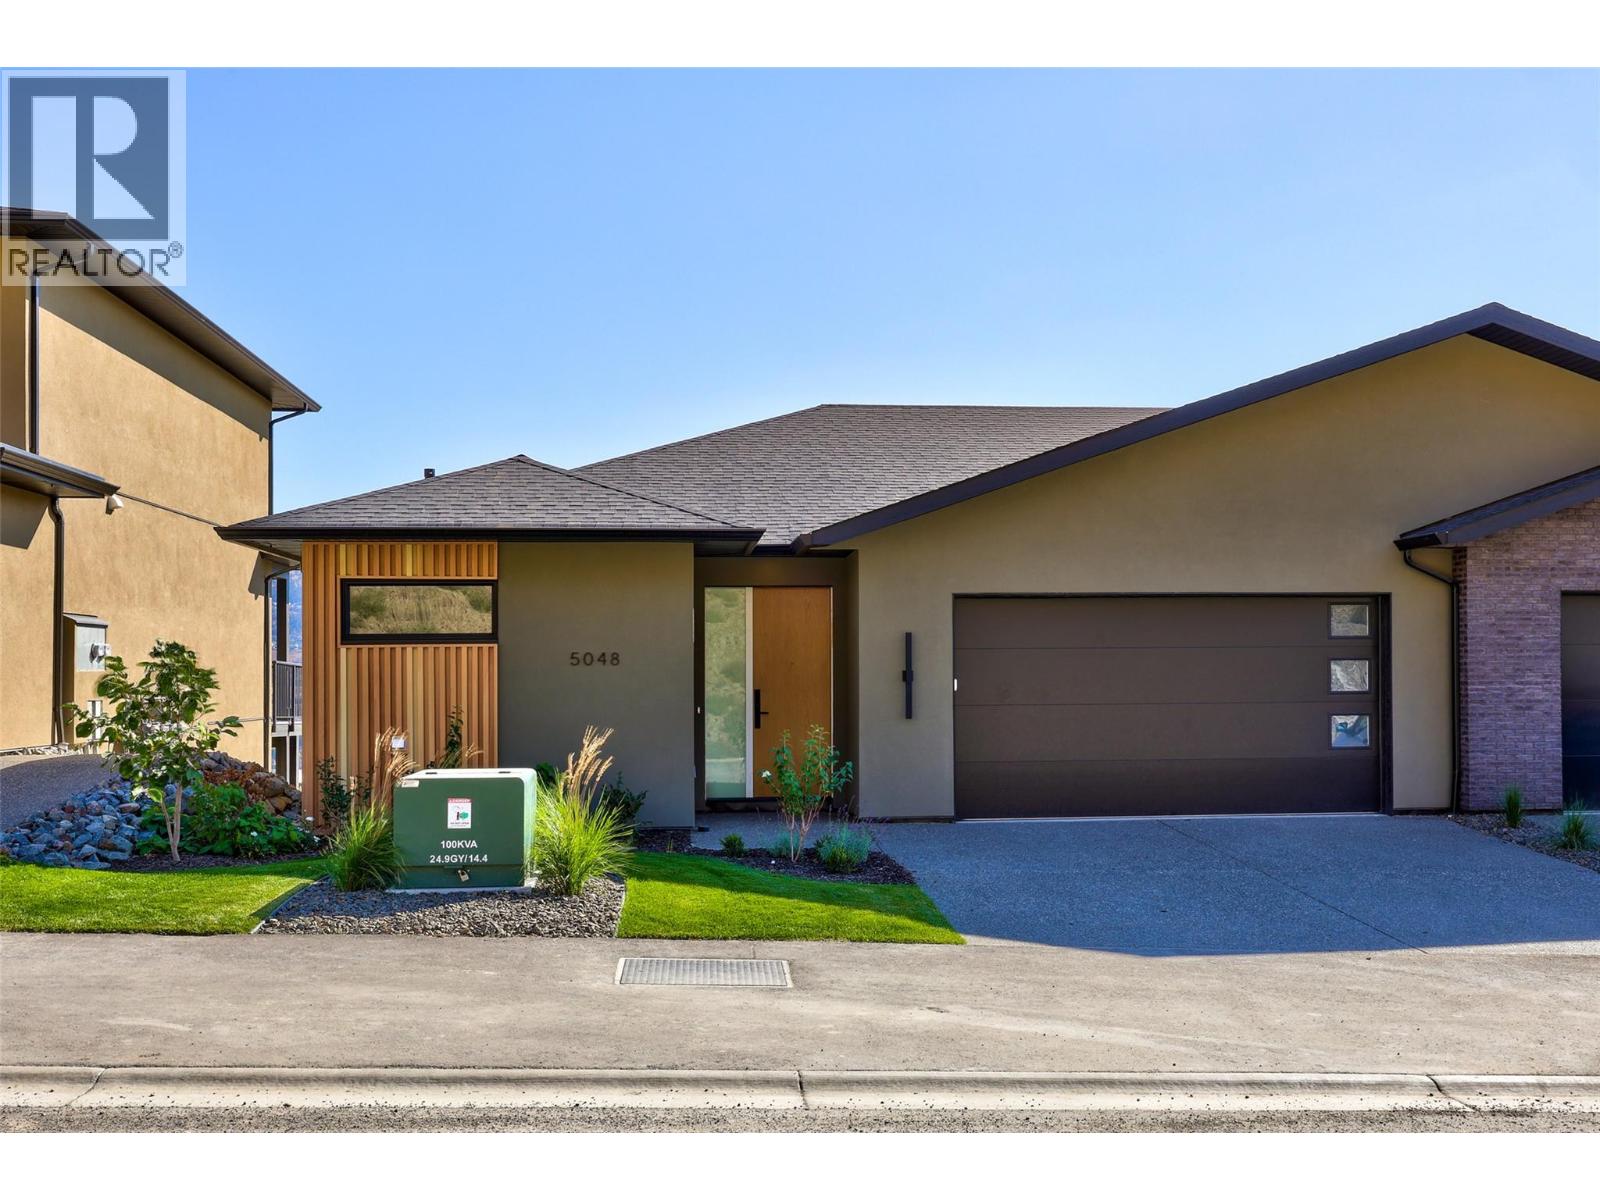
MOVE-IN READY! Enjoy easy main-floor living at Ladera in Sun Rivers. This brand-new 3 bedroom, 2.5 bathroom rancher-style townhome offers over 2,000 sq. ft. of finished living space, making it an ideal option for those looking to downsize without sacrificing space. The main level features an open kitchen, dining and living area, spacious primary bedroom with walk-in closet and ensuite, laundry, and a covered deck - all the essentials for everyday living on one floor. The walkout lower level adds two bedrooms, a full bathroom, family room and covered patio, providing plenty of space for guests and visiting family. As an end unit, the home enjoys added privacy along with panoramic views and southern exposure. The kitchen features quartz countertops, an oversized pantry and upgraded integrated Fisher & Paykel fridge. SS kitchen appliances, washer and dryer are included. Geothermal heating and cooling, heated ensuite tile, a finished garage and low-maintenance living complete the package. GST applicable. Matterport is for a A1 unit and is just for general reference for finishings, etc. (id:64133)
761 4th Avenue
Fernie, British Columbia
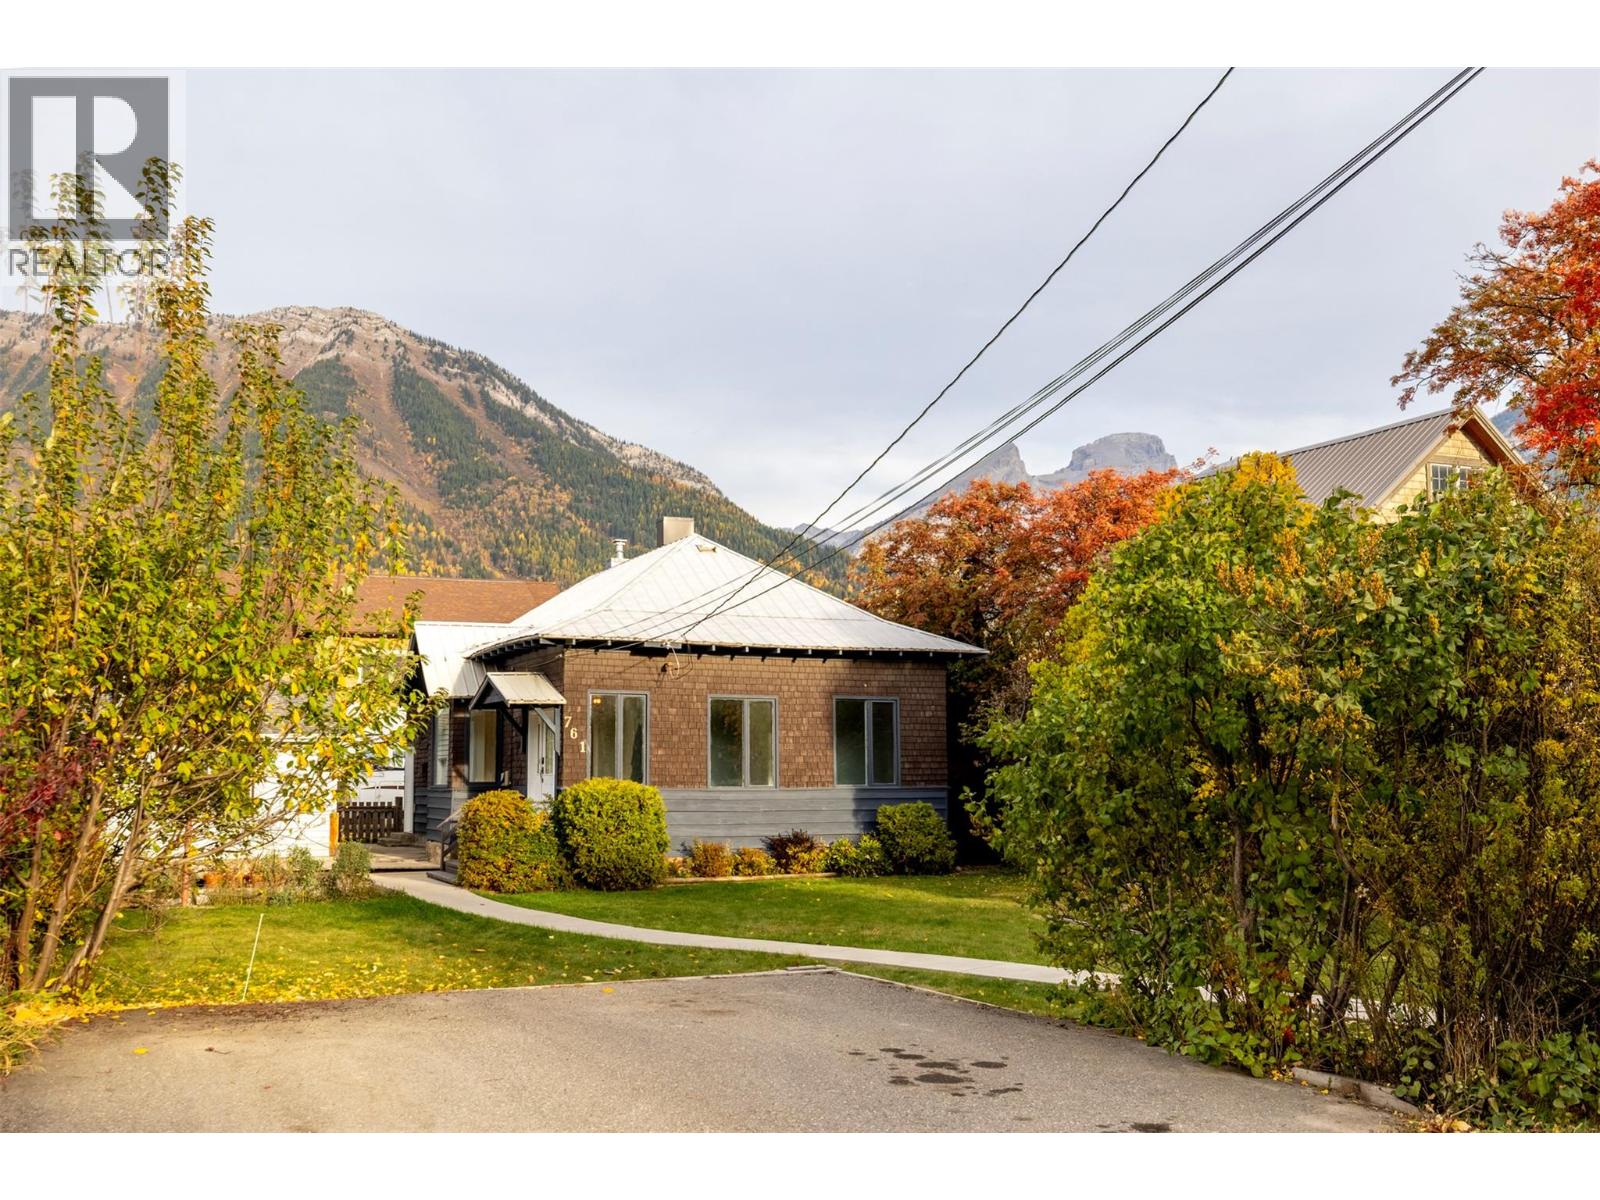
Welcome to this charming and character-filled home nestled in the heart of Fernie. From the moment you arrive, a serpentine walkway leads you to an inviting front porch, setting the tone for the warmth and personality found throughout. Offering 1,185 sq ft of well-maintained living space, this 3-bedroom, 1-bathroom home is full of timeless appeal. The cozy living room features a decorative fireplace, warm carpet flooring, and stunning mountain views, with French doors opening into a versatile room, perfect for a bedroom, home office or reading nook. Rich hardwood flooring flows through the dining room, while the kitchen offers tile flooring and charming solid wood cabinetry with plenty of character. The primary room offers comfortable carpet flooring and a decorative fireplace with rustic metal doors for added character. The basement provides a convenient laundry room and features a brand new hot water tank, while outside, a large patio and garden bed create a wonderful space to enjoy Fernie’s beautiful seasons. The wood stove heated single-car garage is a true bonus, complete with workbench; ideal for hobbyists and outdoor enthusiasts alike. A 2-car driveway at the front, spacious enough for your RV, adds everyday convenience. Just a short stroll from downtown, parks, trails, and all the amenities this vibrant mountain town has to offer. Whether you’re a first-time buyer, downsizer, or simply looking for a home in an unbeatable location, this gem is not to be missed. (id:64133)
5564/5574 Highway 95 Highway
Edgewater, British Columbia
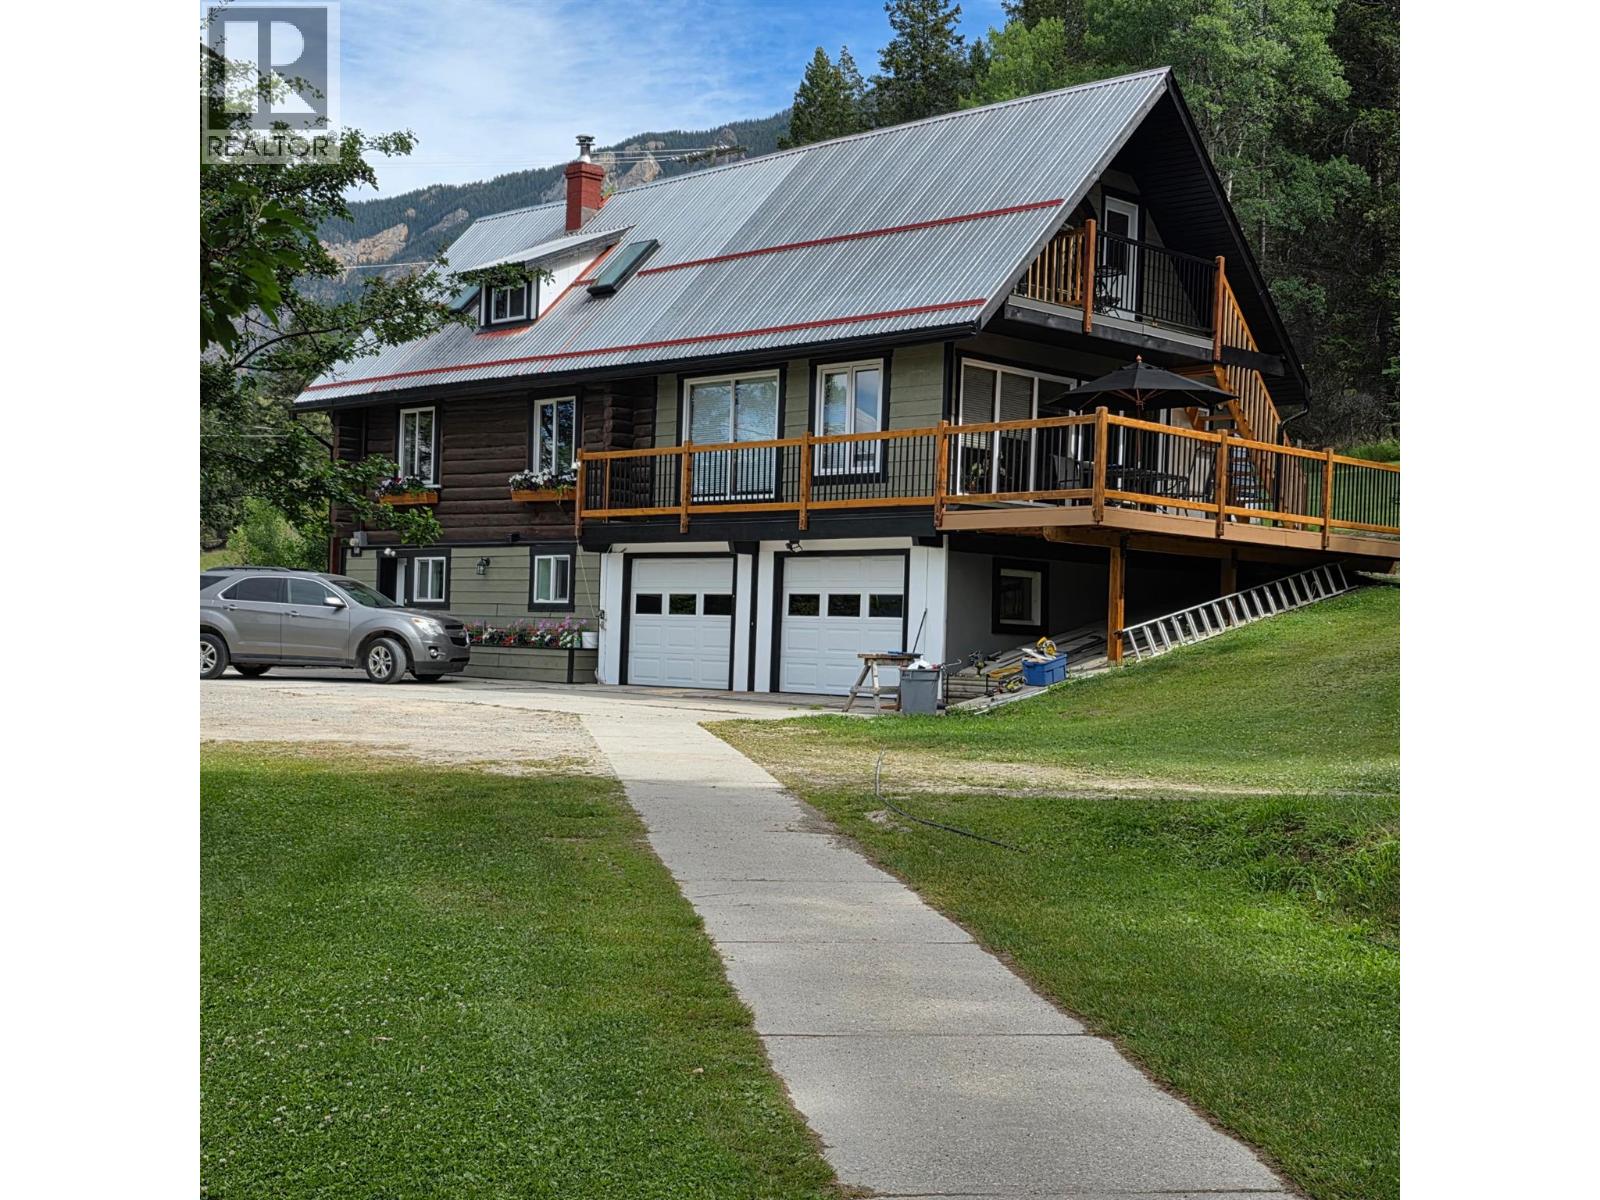
Edgewater - 16.7 acres, with very rare 2 civic addresses. 5564 is the primary log home mixed with wood frame, elevated over the first 4-5 acre pasture. The 2nd civic address 5574 is very well maintained mobile home with a recent Silver lable safety inspection, ideal for a family member, hired hand, or as mortgage helper. Behind the mobile home is the second - 4-5 acre pastures with both being served with Vermillion district irrigation water. Edgewater features some of the best agricultural soils in the entire Columbia Valley making this property ideal for growing crops, or feeding farm animals. This property has been in the same family for 70+ years and is beautifully maintained from top to bottom, land and buildings. (id:64133)
5978 Ness Court
Oliver, British Columbia
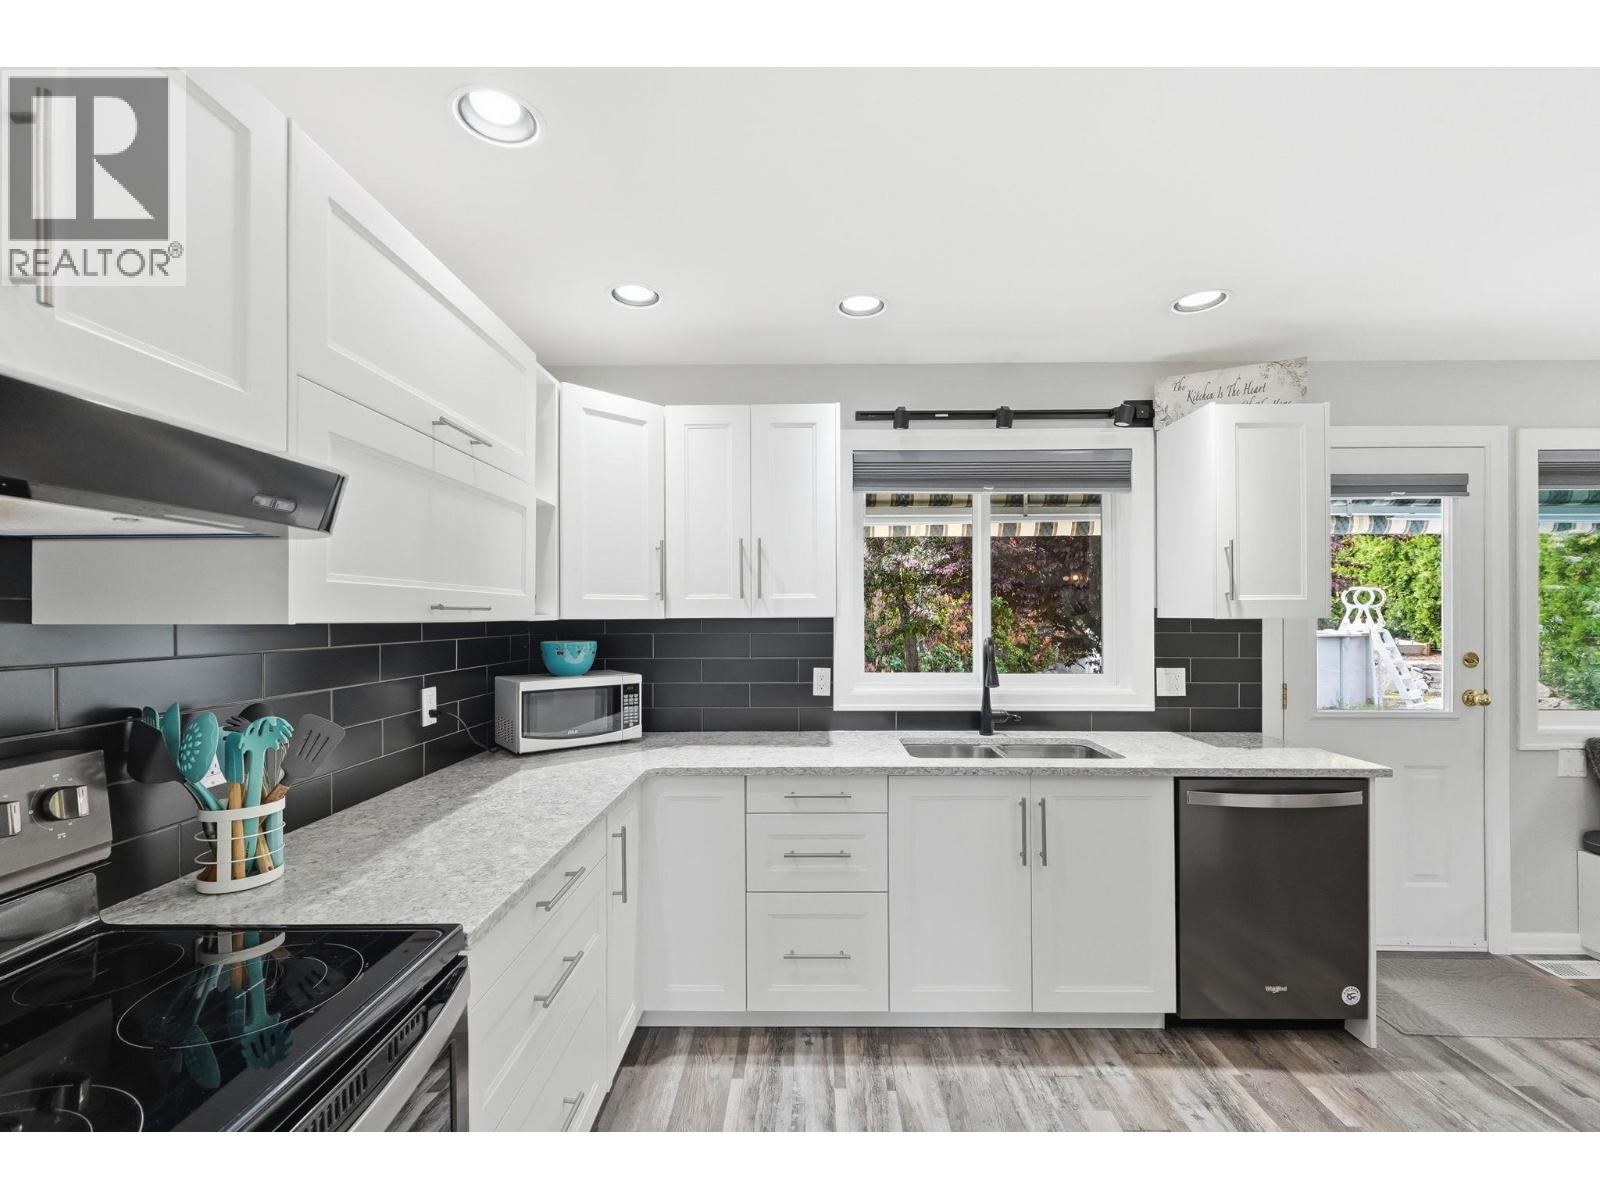
Welcome to 5978 Ness Court, tucked away on a quiet, family-oriented cul-de-sac in one of Oliver’s most desirable neighbourhoods. This beautifully renovated rancher offers the perfect combination of space, comfort, and peace of mind with extensive updates completed throughout, truly move-in ready with nothing left to do but enjoy. A spacious and functional layout with 6 beds total, including 3 beds on the main floor. The bright lower level features a separate entrance, fully updated laundry room, and a large rec room area perfect for entertaining, kids, or creating additional living flexibility. Set on a generous lot just under 10,000 sq.ft., the backyard is ready for summer enjoyment with an above-ground pool perfect for relaxing and entertaining during the warm Okanagan months. Families will love the location, with both Oliver Elementary School and Southern Okanagan Secondary School within walking distance, making day to day living incredibly convenient. Extensive updates include a new roof (2015), furnace & heat pump (2019), water softener (2019), kitchen renovations and appliances (2020), upstairs Milgard windows with lifetime warranty (2021–2023), new pool sand filter (2025), new downstairs carpets (2025), and a beautifully renovated main bathroom (2026). With all the major upgrades already completed, this is a rare opportunity for a home in a prime Oliver location close to wineries, golf, hiking trails, schools, and everything the South Okanagan lifestyle has to offer. (id:64133)
2575 Robinson Road
Lake Country, British Columbia
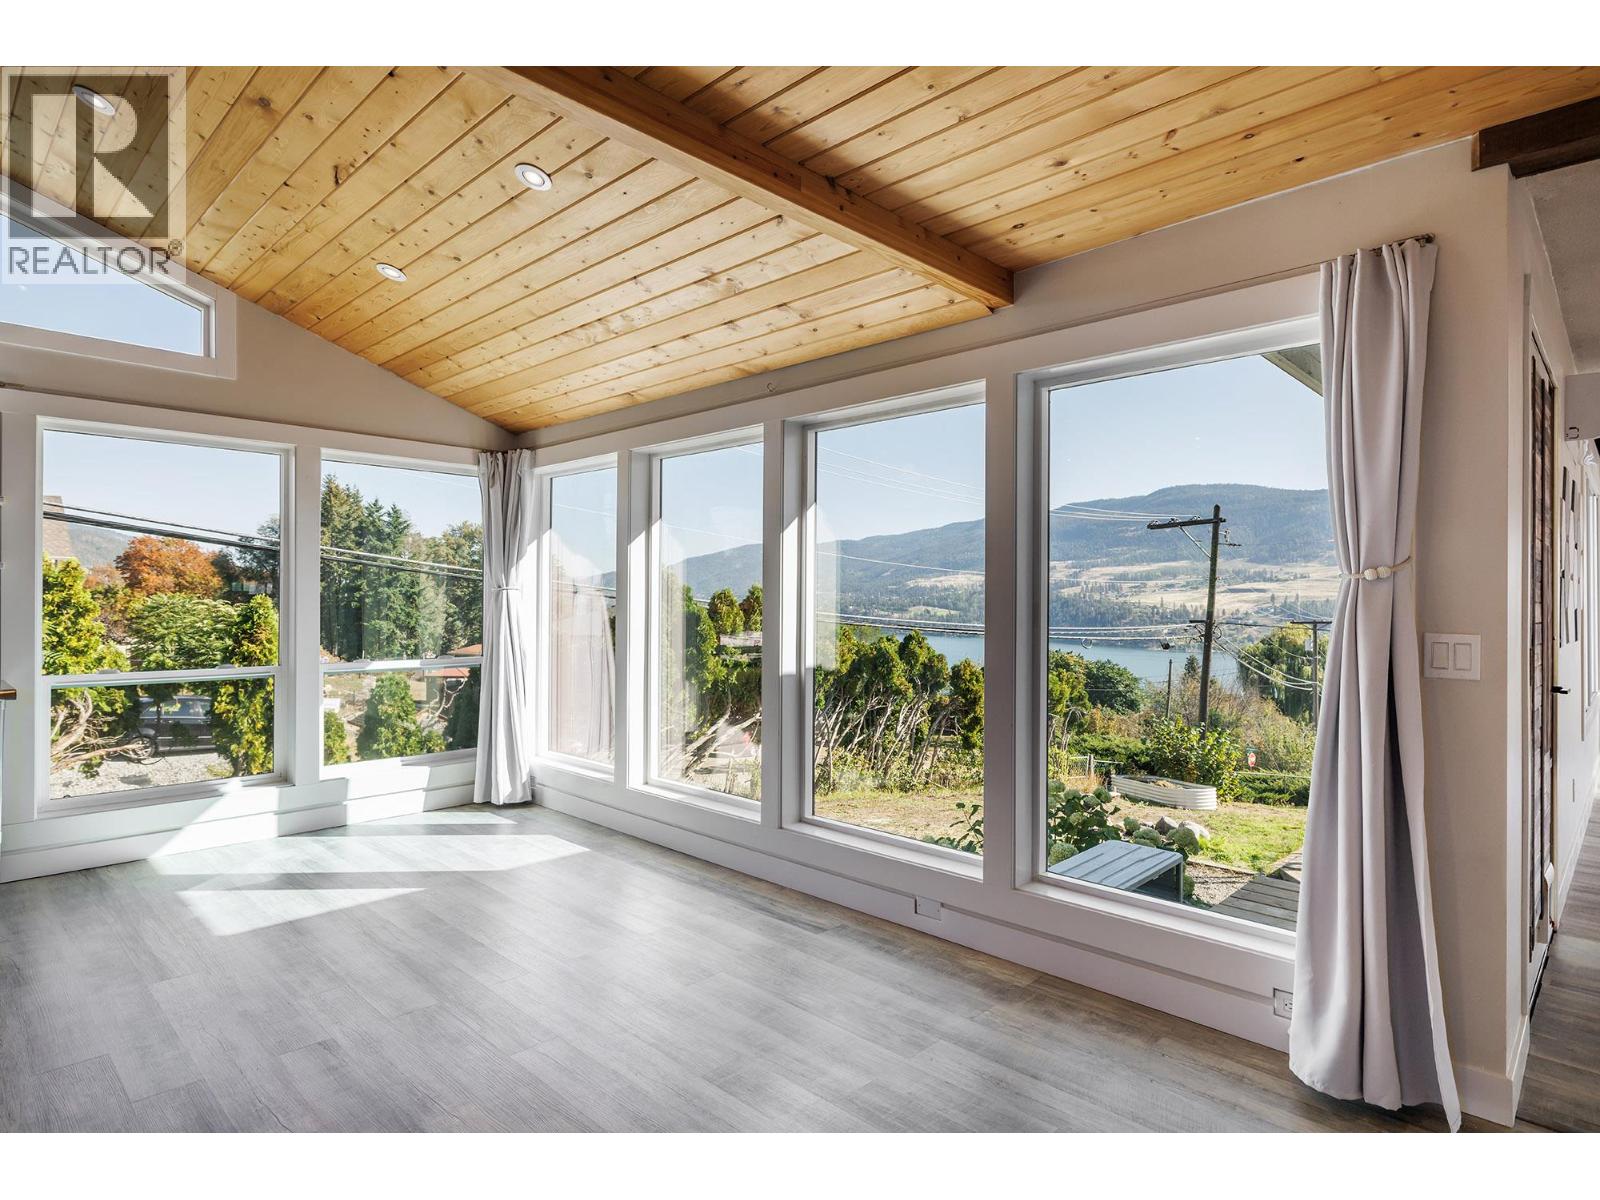
Welcome to the perfect Okanagan family home! Set on a desirable 0.26-acre corner lot, this spacious 2,900 sq ft residence offers the ideal blend of comfort, style, functionality and location. Enjoy stunning lake, mountain and valley views from this beautifully updated home featuring 4 bedrooms, 2 bathrooms, with two bedrooms conveniently located on each level. The bright, open-concept main living space is perfect for family life and entertaining, complemented by a large dining room with impressive floor-to-ceiling windows that showcase the surrounding views. Cozy up beside one of two gas fireplaces while enjoying the inviting atmosphere of this exceptional home. Recent updates include a renovated kitchen, new flooring throughout, updated lighting, a new hot water-on-demand system and newer heat pumps, providing modern comfort and peace of mind. The flexible layout also offers excellent suite potential for additional living space or future income opportunities. Outside, the flat, fully fenced yard provides plenty of room for children, pets and outdoor entertaining. An oversized attached two-car carport with storage shed, plus RV parking, offers abundant parking and storage options. Ideally located close to schools, transit and some of the Okanagan's renowned wineries, this property delivers the lifestyle you've been waiting for. A wonderful family home with space, views, updates and versatility — all in a fantastic location. Come see why this one checks all the boxes! (id:64133)
801 Comox Street Unit# 110
Penticton, British Columbia
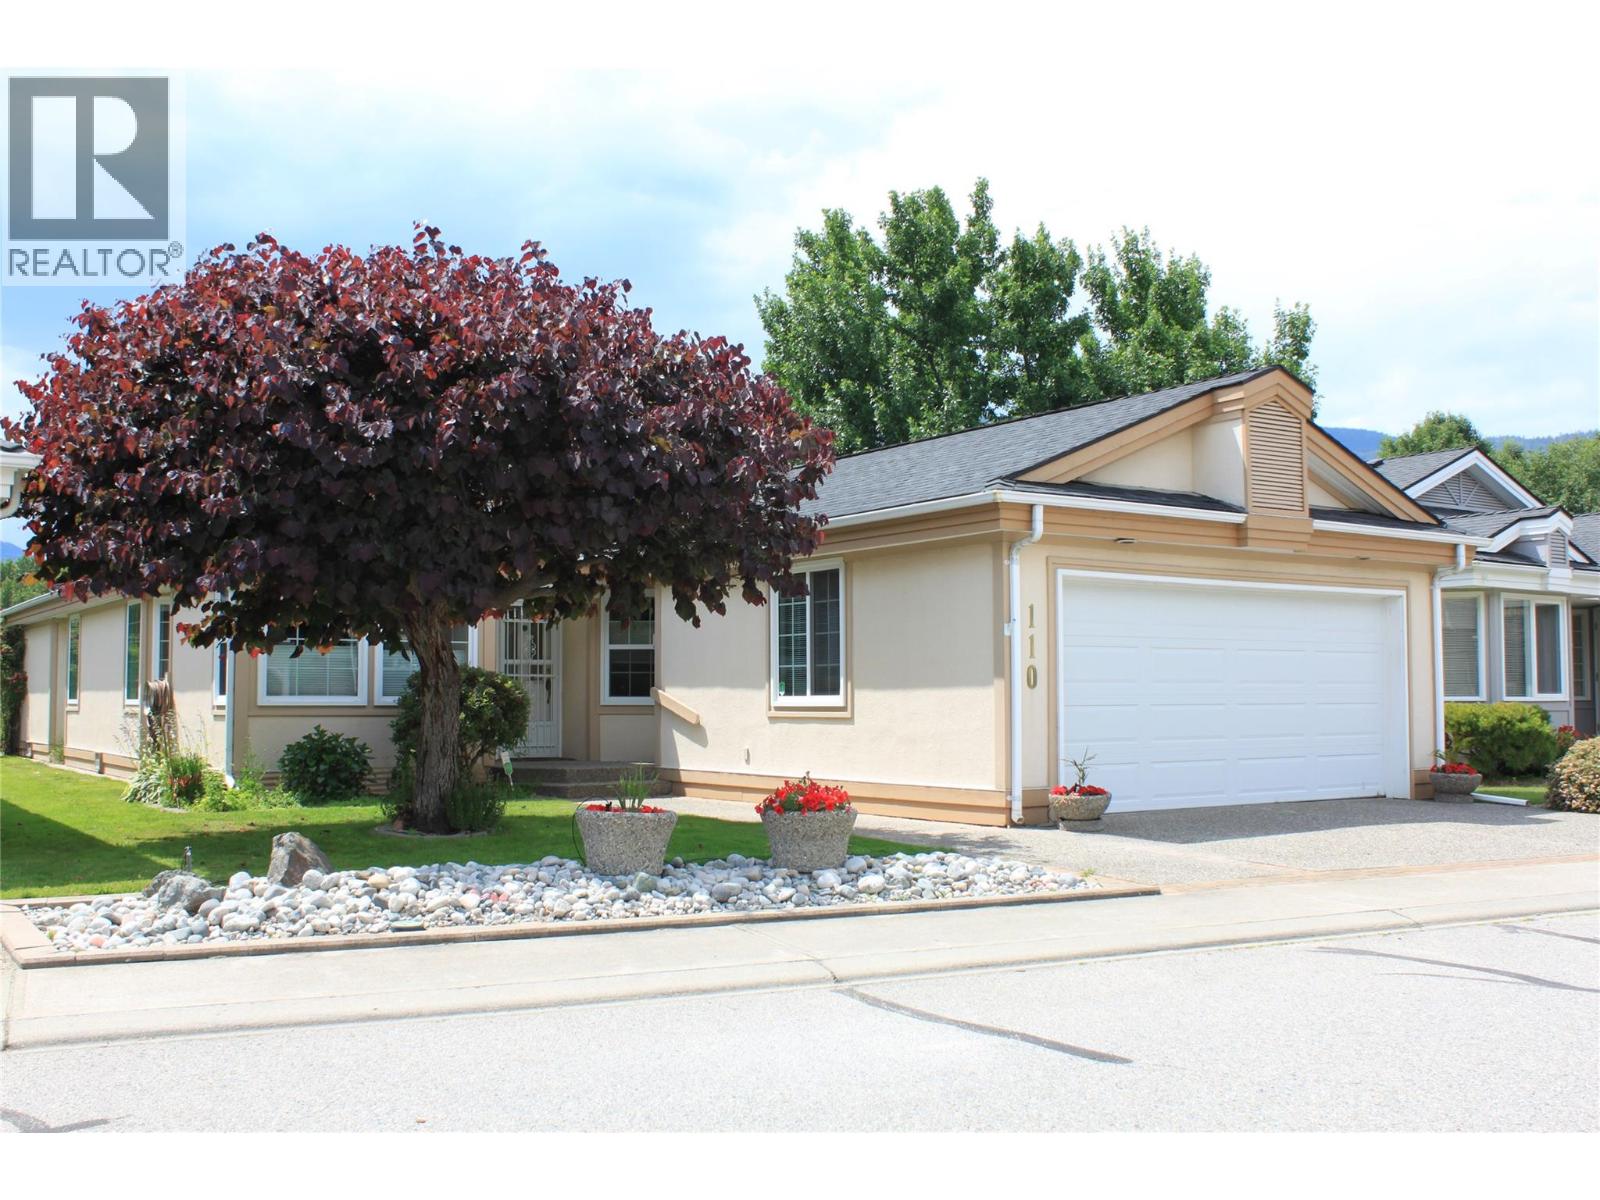
Enjoy relaxed golf-course living in this spacious **3-bedroom plus den bungalow** in beautiful Penticton! Featuring comfortable one-level living, this home offers plenty of space for family, guests, a home office, or hobbies. Set in a desirable golf-course setting, it’s the perfect opportunity to enjoy the Okanagan lifestyle from your patio, with scenic surroundings and easy access to recreation and local amenities. **Property Highlights:** • Bungalow-style home • 3 bedrooms plus den • Located on the Penticton Golf Course • Ideal for full-time living, retirement, or a vacation home • Enjoy golf, sunshine, and the Okanagan lifestyle You own the land that your home sits on in this bare land strata. Strata fee $150. per month and takes care of the lawns in the summer and snow removal in the winter. 55+ Pets ok as per strata bylaws. see attached iGuide for a virtual walk through and measurements Contact your agent for more information or to arrange a private viewing. (id:64133)
4576 Timberline Crescent Unit# 41
Fernie, British Columbia
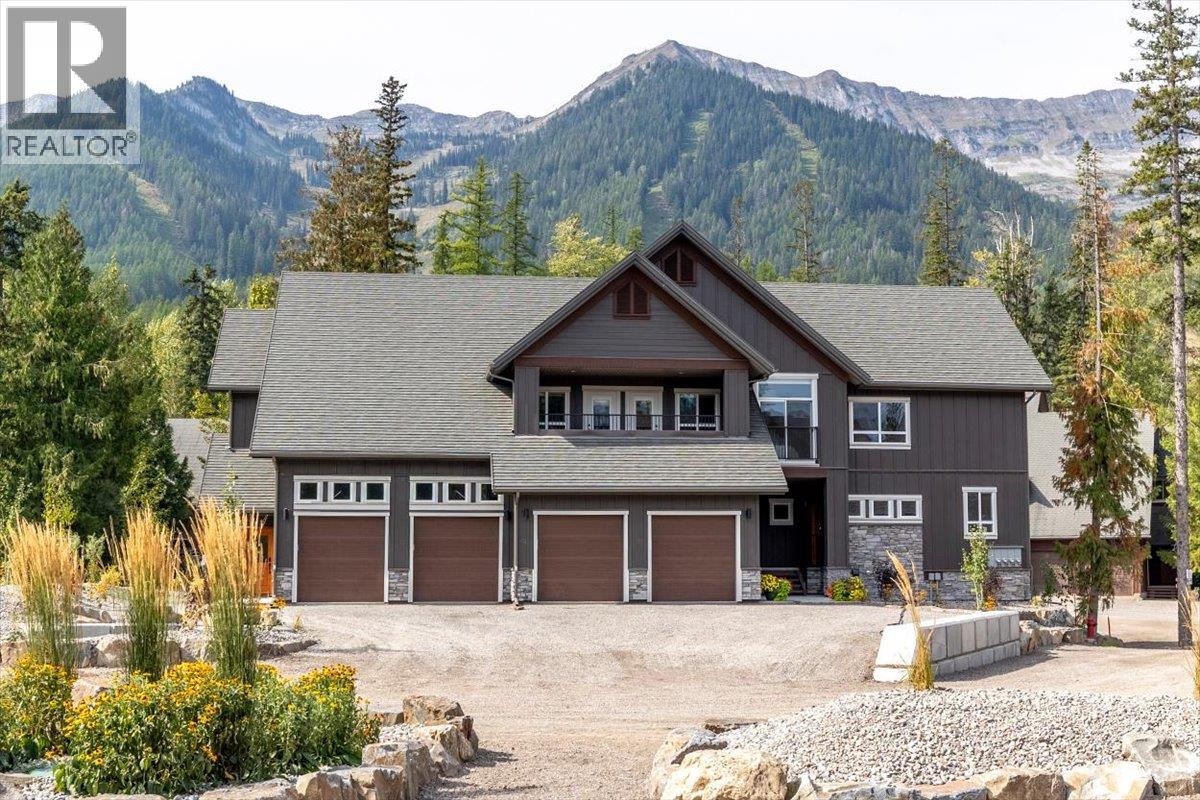
One-of-a-kind 2,300 sq. ft. corner-unit in the new Polar Peak Lodges development at Fernie Alpine Resort, offering direct ski-in access and exceptional mountain living. Enter through a private foyer featuring a custom River City Woodworks custom door into a beautifully finished main level with dry-finish hardwood flooring throughout. The gourmet kitchen features Silestone countertops, a Blomberg dishwasher, Thermador Professional Series refrigerator and induction range, and quality cabinetry, while the spacious living area is anchored by a linear fireplace with floor-to-ceiling Terrazzo White Italian porcelain tile. The bright dining area opens onto a large covered deck, ideal for morning coffee, entertaining, or year-round grilling. Upstairs are three bedrooms, including a private primary retreat with a generous walk-in closet and spa-inspired ensuite featuring a freestanding tub, separate shower, and illuminated vanity. The lower level provides additional living space with a large recreation room, flexible fourth bedroom or office space. All windows have electronic Hunter Douglas blinds. Additional features include air conditioning, EV-charger readiness, hot tub readiness, and an attached single-car garage. Tennis and pickleball courts are located nearby. With four bedrooms, three-plus bathrooms, premium finishes, and true ski-in convenience, this exceptional Polar Peak Lodge residence is perfectly suited as a full-time (id:64133)
4630 Ponderosa Drive Unit# 215
Peachland, British Columbia
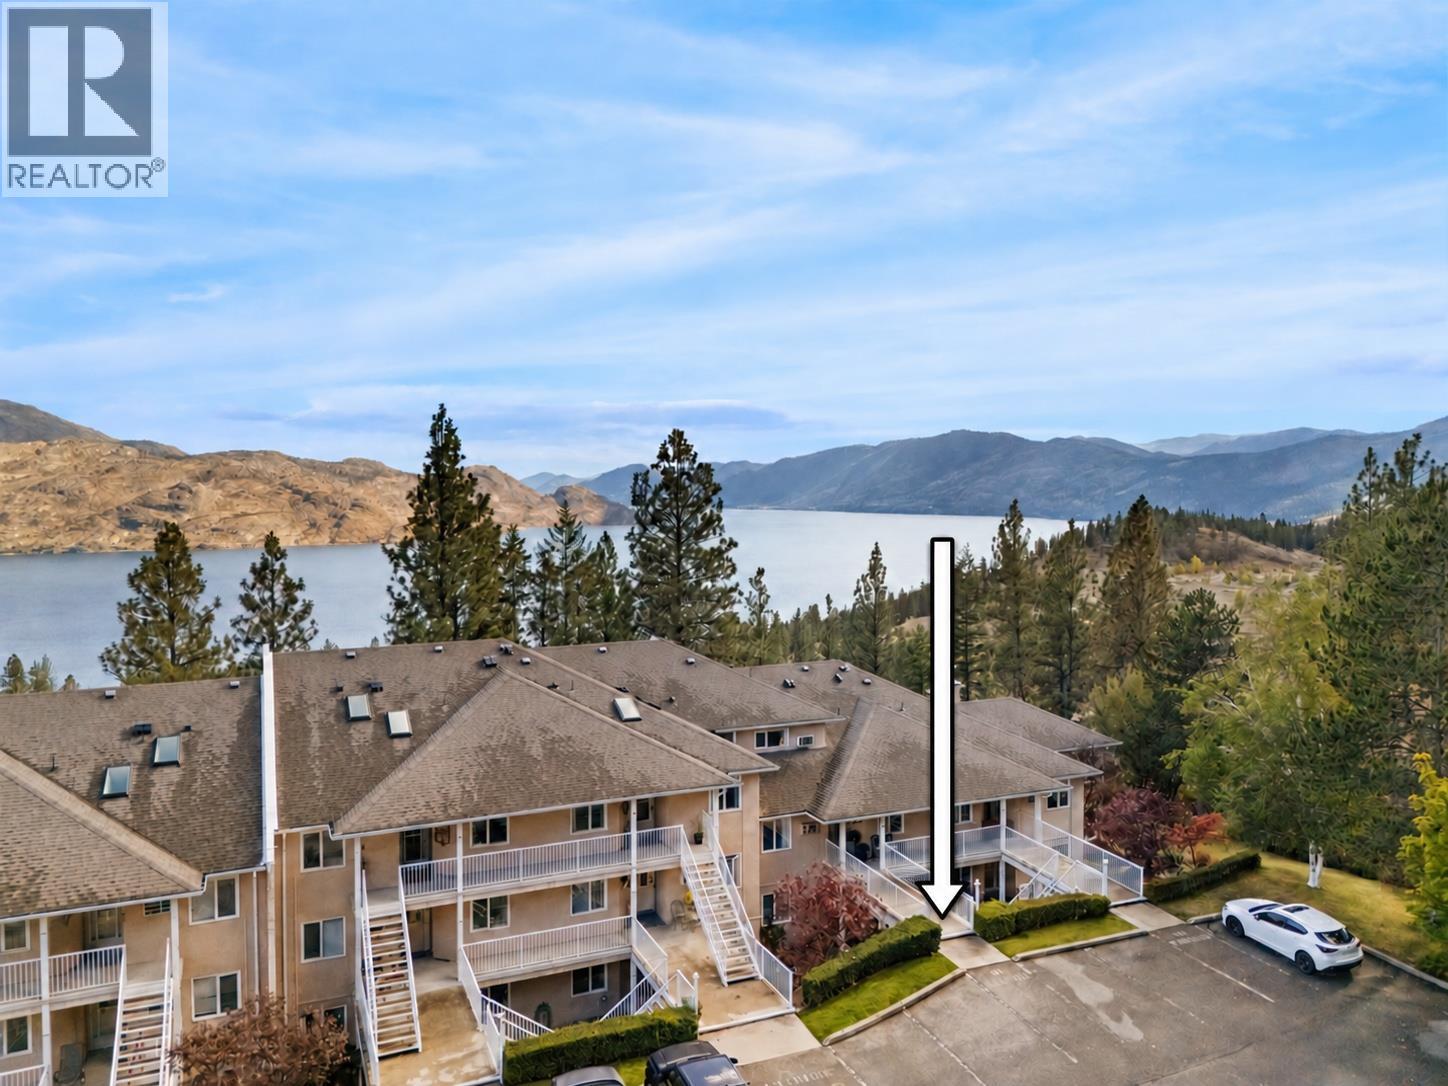
OPEN HOUSE- Sunday Oct 11 10-12PM. Rarely available 3-bedroom, 3-bathroom townhome at Chateau on the Ridge with a great lake view and the option for true one-level living. Ideally located adjacent to the Pincushion Mountain Trail in Peachland, this extensively updated rancher-style home with loft offers convenient level entry, with the primary living spaces all on the main floor. The stunning renovated kitchen features full-height cabinetry with pull-out storage, Silestone quartz countertops, Kohler sink, instant hot and triple-filtered cold water, plus premium Bosch appliances and a Zephyr beverage fridge. Additional upgrades include luxury vinyl flooring, designer Benjamin Moore paint throughout, updated bathrooms, lighting and hardware, a refaced fireplace, updated staircase and new A/C units in 2025. The upper level has been enclosed to create a true third bedroom. Major building improvements include new skylights, roof vents and boilers. Enjoy covered parking with storage, plus an exercise room, billiards, library and clubhouse. Strata fee is $535/month and includes heat, gas, hot and cold water. Pet-friendly and just minutes from Peachland's waterfront, shops and amenities. (id:64133)
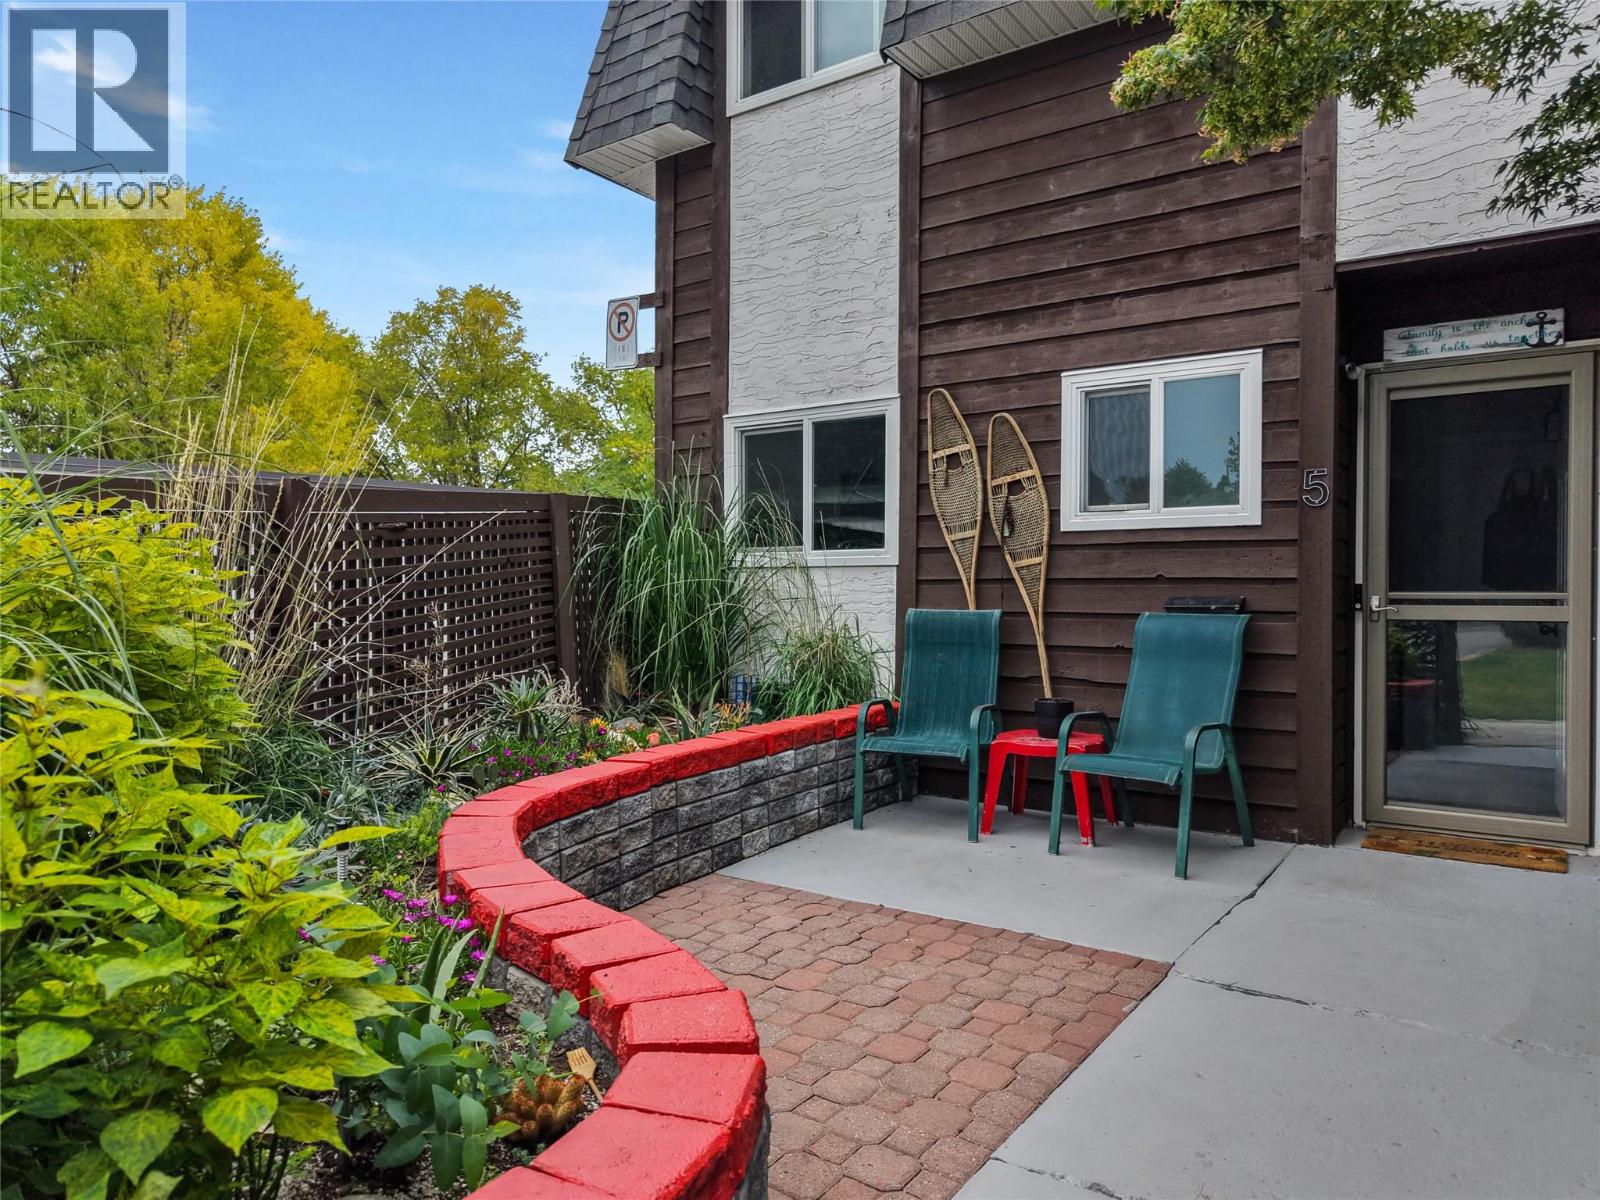
3135 Walnut Street Unit# 5
Kelowna, British Columbia
Wake up and walk just a few steps to the beach. Grab a coffee from your favourite neighbourhood café, hop on your bike and follow the brand new pathway right outside your door, or spend a summer afternoon at the lake before heading home to enjoy dinner on your private patio. This is Lower Mission living, where an active, walkable lifestyle puts some of the best of Kelowna right outside your door. Gyro Beach and Rotary Beach are close by, along with the Mission Creek Greenway, H2O Adventure + Fitness Centre, top rated schools, parks, restaurants, breweries, boutique shopping, grocery stores, transit, and everyday amenities, while downtown Kelowna and the rest of the Okanagan are easily accessible. Perfectly positioned to take advantage of it all, this charming two storey townhouse offers 2 bright and inviting bedrooms, a cozy open concept living space, and a functional kitchen filled with natural light. The layout is comfortable and welcoming, with plenty of room for everyday living, relaxing at home, or having friends over. Step outside to your private patio, the perfect spot for morning coffee, summer BBQs, or unwinding after a day at the beach, while in unit laundry and a detached single car garage add everyday convenience. Whether you're a first time buyer looking to get into the Kelowna market, a downsizer wanting to simplify without giving up location, or an investor looking for a property in one of the city's most sought after neighbourhoods, this is an opportunity to enjoy the Lower Mission lifestyle in a location that makes it easy to get out and enjoy it all. From beach days and bike rides to morning coffee, evening patios, and quick trips to everything you need, this is a home that puts you right in the middle of it. (id:64133)
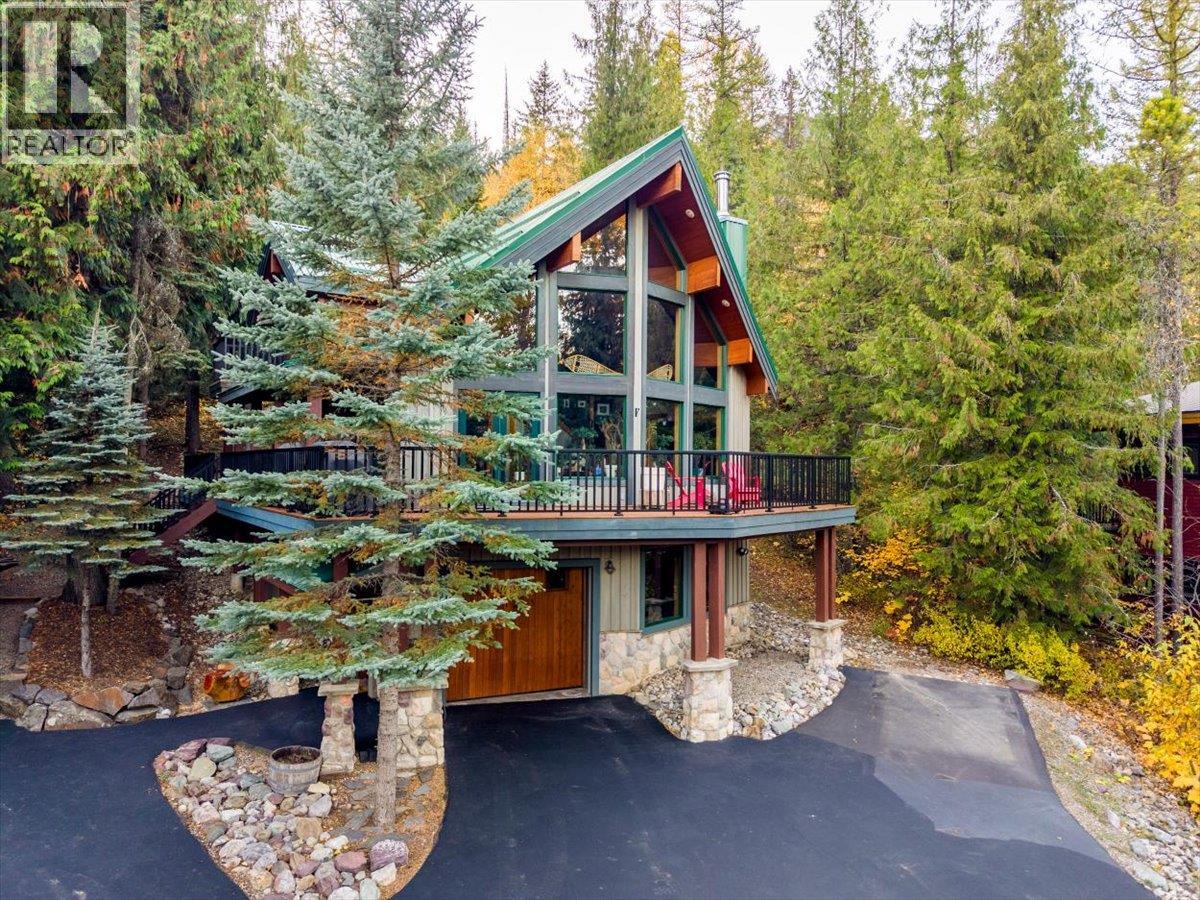
15 Alpine Trail Crescent
Fernie, British Columbia
Located in the desirable Alpine Trails community, this beautifully crafted Linwood cedar home offers quality construction, timeless alpine architecture, and exceptional privacy. Built by a respected local contractor, the home features a striking cedar exterior, shake-trimmed dormers, natural stone accents, and a durable snow-shedding metal roof. Expansive rake windows provide an abundance of natural light while enhancing the home's inviting mountain character. Thoughtfully finished across three levels, the residence offers three bedrooms and three bathrooms, complemented by quality finishes including granite countertops, tile detailing, hickory cabinetry, and a welcoming gas fireplace. The primary suite features a private ensuite with a soaker tub and walk-in closet. Situated on a beautifully treed 0.98-acre lot, the property offers a peaceful, private setting with generous outdoor living spaces. A spacious wraparound front deck, three balconies, and a secluded rear deck provide multiple areas to relax, entertain, and enjoy the natural surroundings. Combining quality craftsmanship, functional living spaces, and a desirable setting, this distinctive property presents an excellent opportunity for those seeking a comfortable year-round residence or mountain retreat. (id:64133)
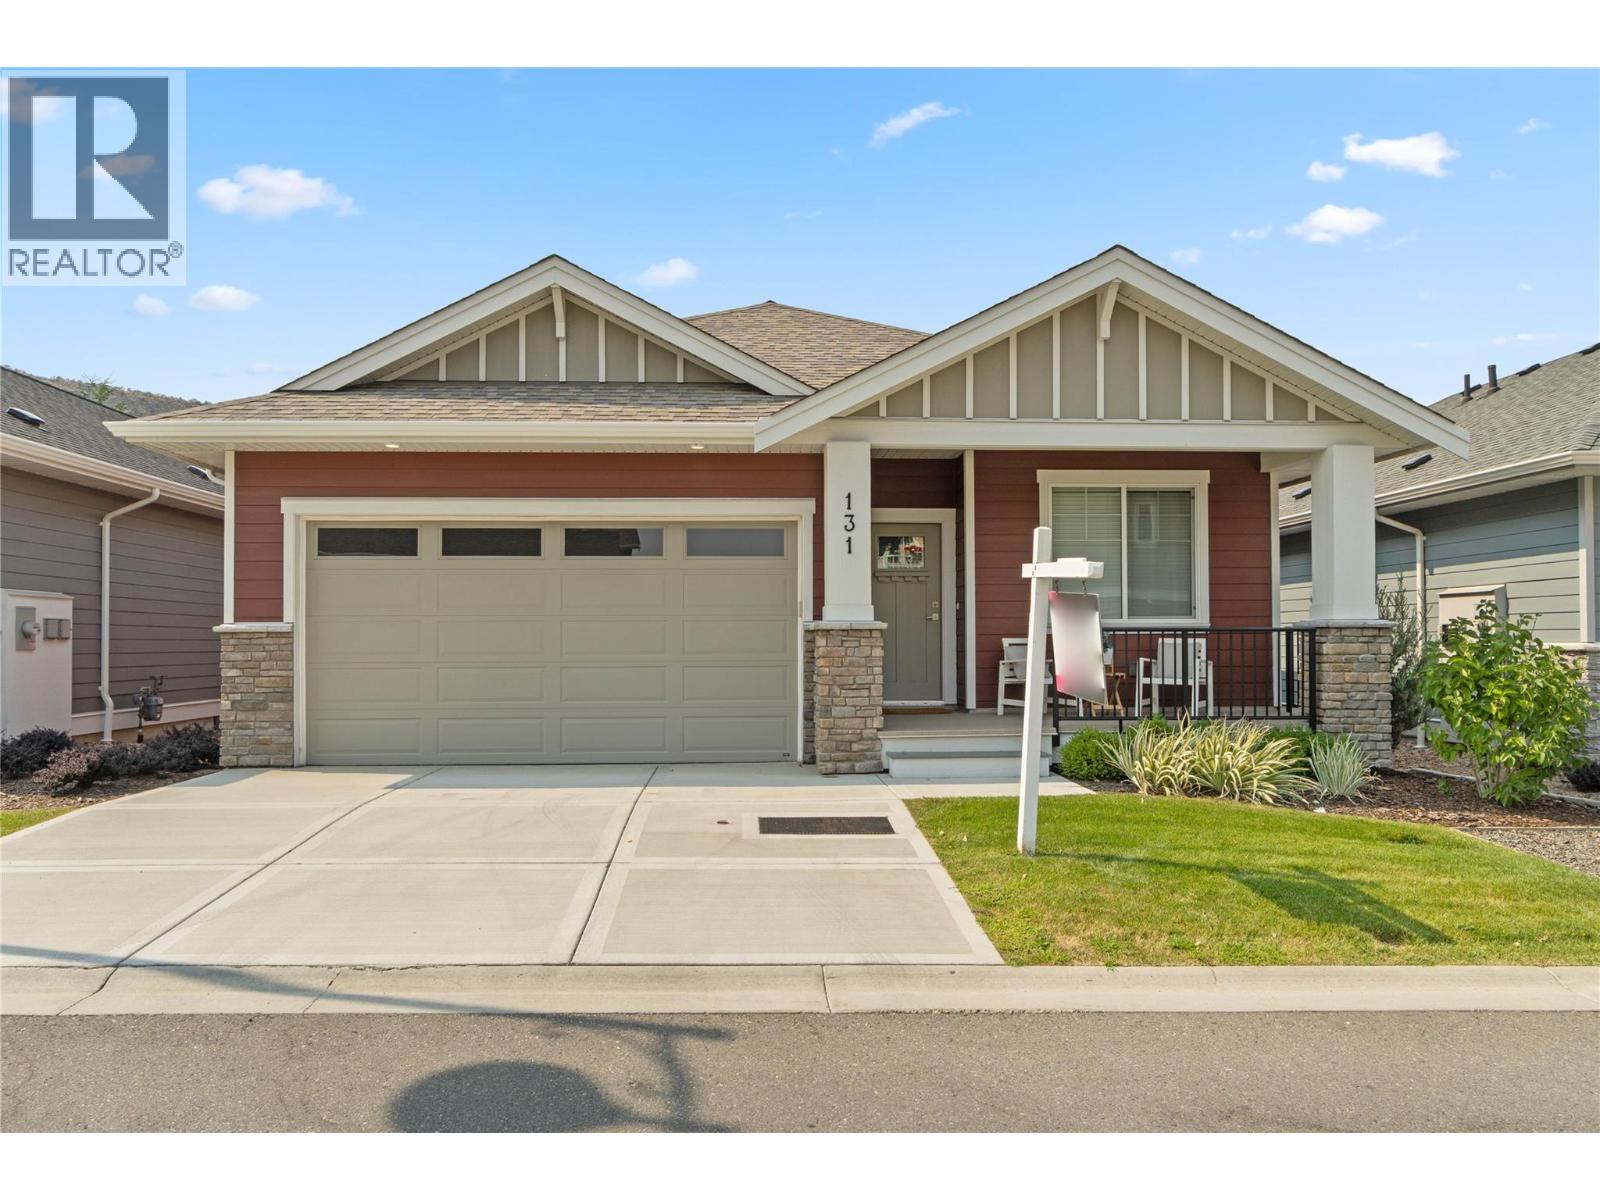
200 Grand Boulevard Unit# 131
Kamloops, British Columbia
Discover this newly built, turn-key home offering amazing quality. A spacious working kitchen with an island, is perfect for entertaining. Your dining area opens onto a covered sundeck to add the outdoor living to your home. With all living area conveniently located on the main floor, this 2-bedroom, 2-bathroom home features a gorgeous open layout with neutral decor. The master suite includes a walk-in shower for your comfort. The home comes fully equipped with all appliances, blinds, and air conditioning. Enjoy a beautifully landscaped yard with underground sprinklers and yard maintanace is included in strata. You will have access to a pristine community centre. Orchards Walk is amazing for walking and enjoying the outdoors. This home is truly ready for you to move in and make it your own! (id:64133)
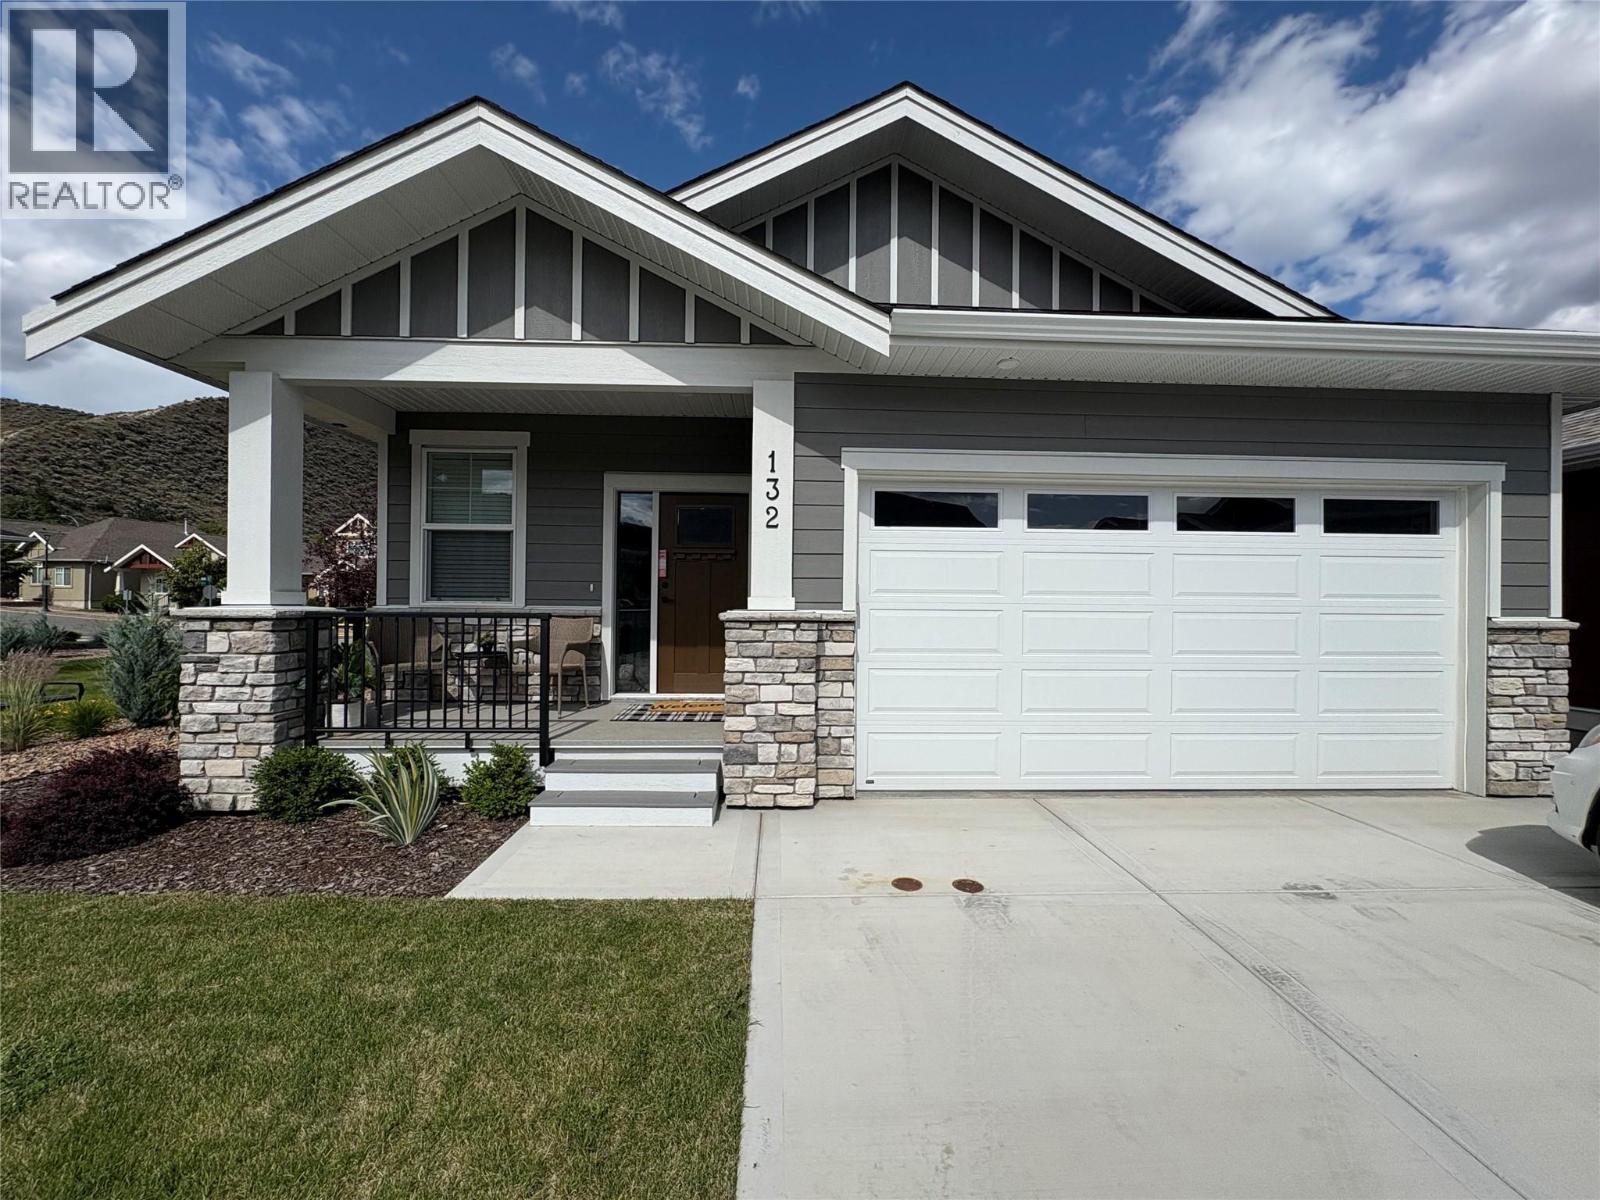
200 Grand Boulevard Unit# 132
Kamloops, British Columbia
Welcome home to Orchards Walk, where everything you need is right in your neighborhood. This brand-new home features a bright, open concept layout designed for easy living. Enjoy the added benefit of green space behind and beside your home, offering extra privacy and a peaceful setting. With low strata fees, you’ll also enjoy the bonus of access to the community centre, and your yard is professionally maintained. If you lead a busy lifestyle or love to travel, this home is perfect for you. The main floor offers 2 spacious bedrooms, 2 full bathrooms, and convenient laundry – making everyday living simple and hassle-free. All stainless steel appliance, air.co, blinds and washer and dryer included. Need more space? The unfinished basement provides ample room to create a family area or additional storage. This quality new home in a vibrant, growing community is ready for you to move in and start your next chapter! (id:64133)

Mark Gidden
Realtor/Founder

Lloyd Taverner
Realtor/Senior Partner
Interested?
Contact us for more information
Your Favourites
No Favourites Found

