


$1,199,000
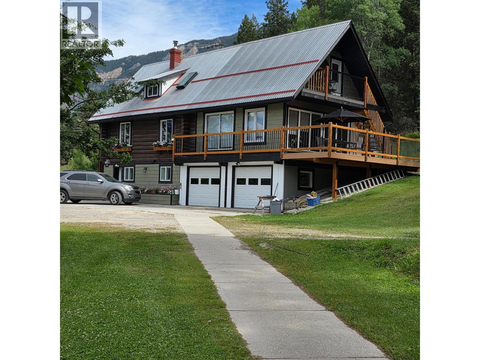
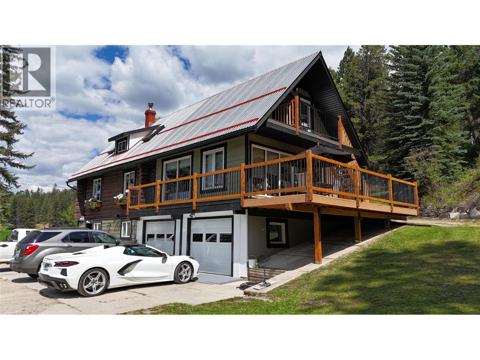
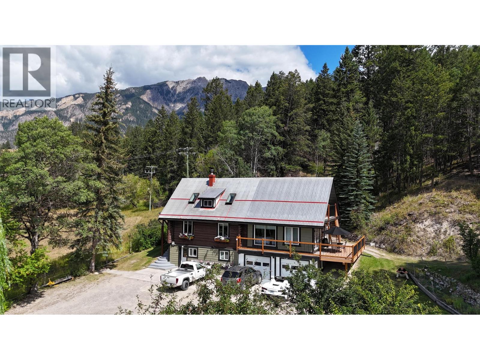
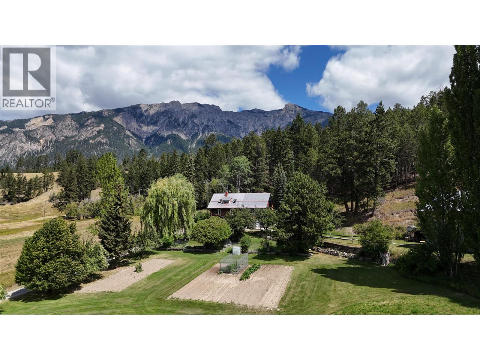
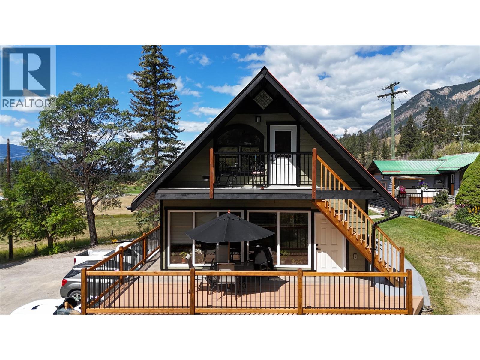
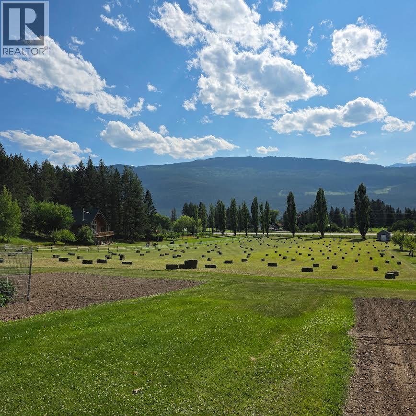
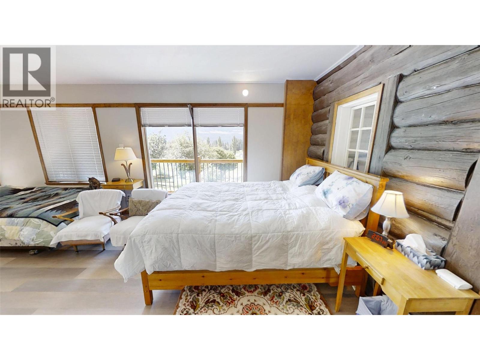
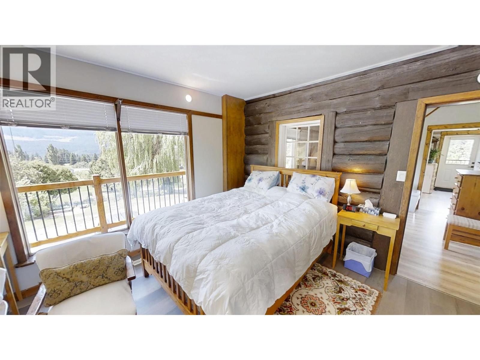
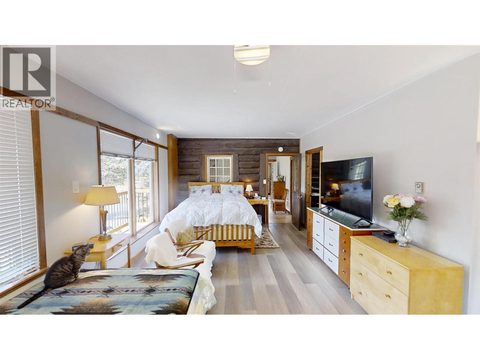
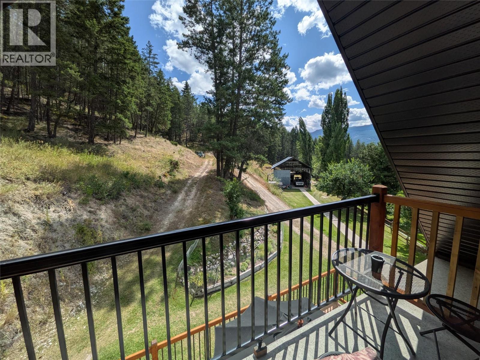
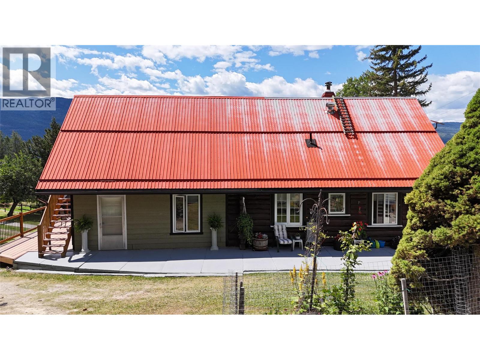
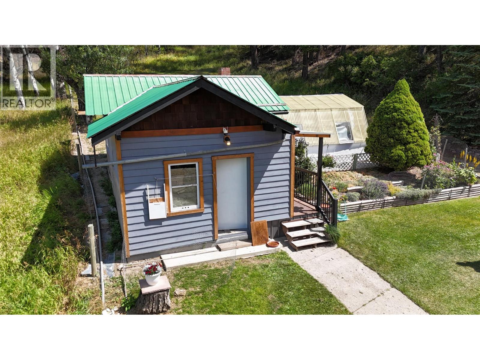
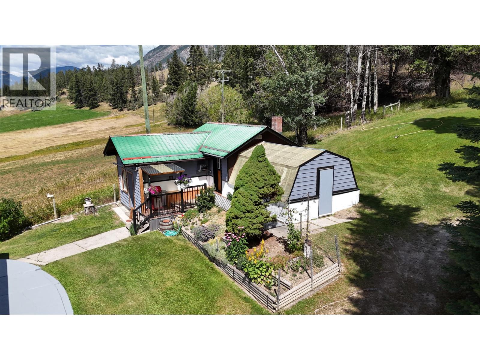
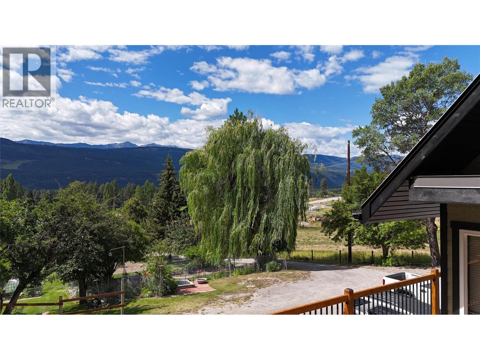
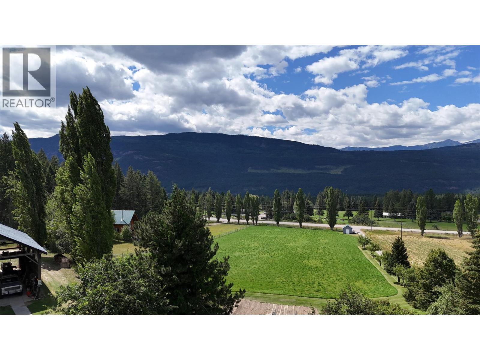
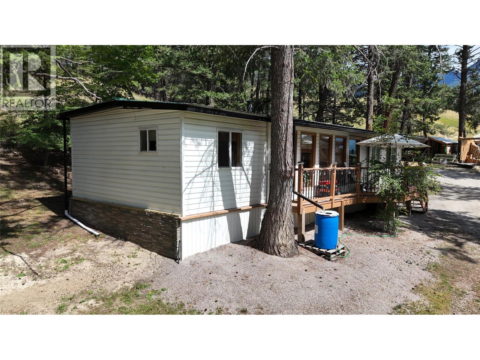
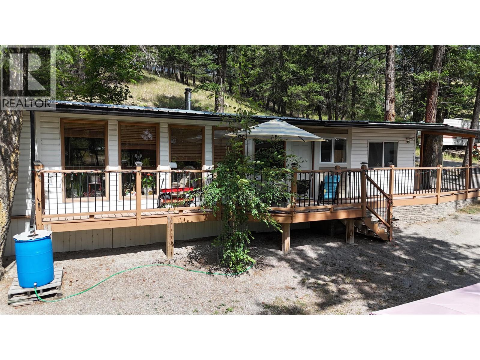
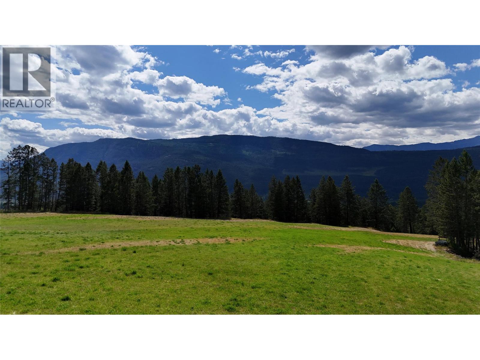
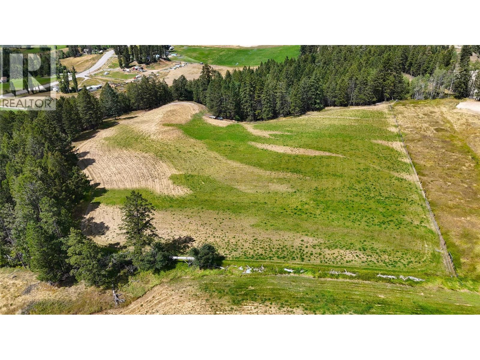
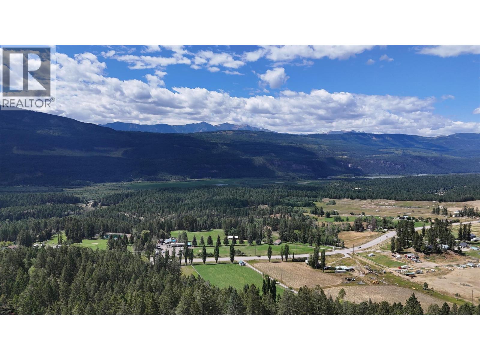
Edgewater - 16.7 acres, with very rare 2 civic addresses. 5564 is the primary log home mixed with wood frame, elevated over the first 4-5 acre pasture. The 2nd civic address 5574 is very well maintained mobile home with a recent Silver lable safety inspection, ideal for a family member, hired hand, or as mortgage helper. Behind the mobile home is the second - 4-5 acre pastures with both being served with Vermillion district irrigation water. Edgewater features some of the best agricultural soils in the entire Columbia Valley making this property ideal for growing crops, or feeding farm animals. This property has been in the same family for 70+ years and is beautifully maintained from top to bottom, land and buildings. (id:64133)
-
Property Details
MLS® Number 10396914 Property Type Single Family Neigbourhood Edgewater North ParkingSpaceTotal 2 ViewType Mountain View -
Building
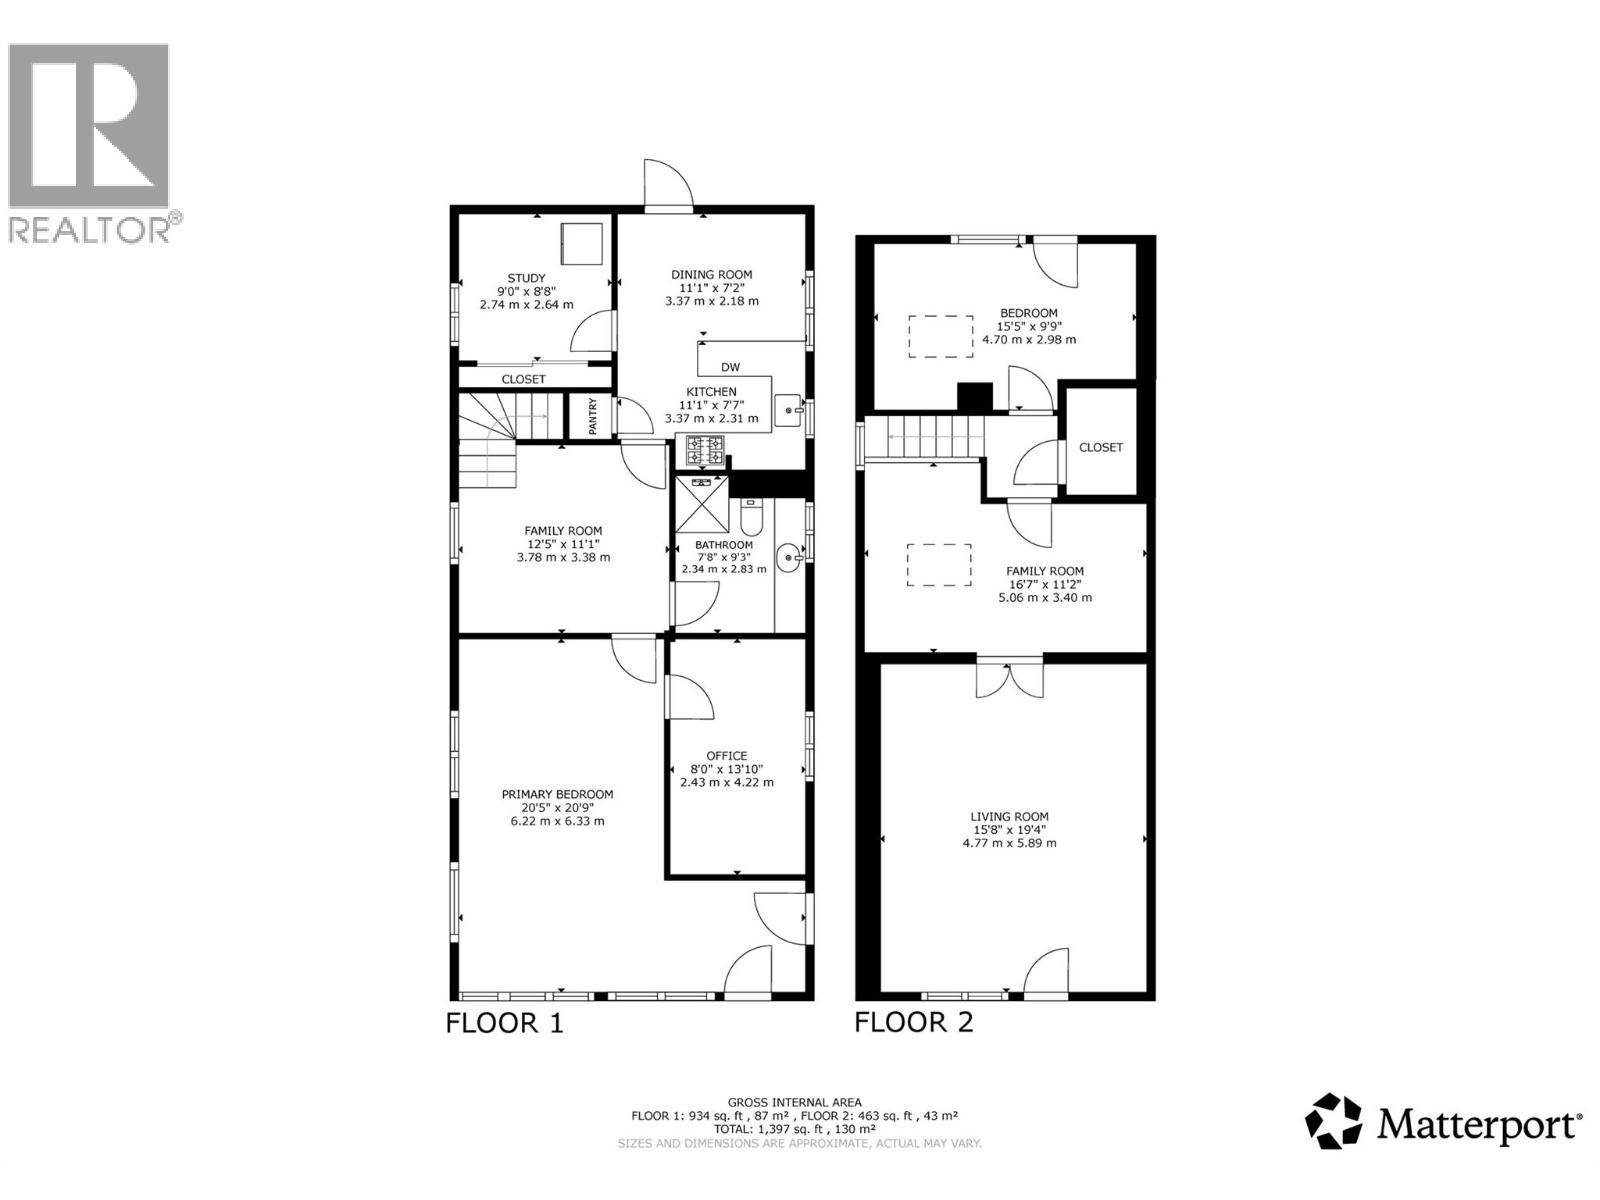
Bathroom Total 2 Bedrooms Total 3 Architectural Style Log House/cabin Basement Type Full Constructed Date 1935 Construction Style Attachment Detached Cooling Type See Remarks Flooring Type Mixed Flooring Half Bath Total 1 Heating Fuel Electric, Wood Heating Type Forced Air, Stove Roof Material Metal Roof Style Unknown Stories Total 2 Size Interior 1,397 Sqft Type House Utility Water Irrigation District, Well Parking
Attached Garage 2 -
Land
Acreage Yes Size Irregular 16.7 Size Total 16.7 Ac|10 - 50 Acres Size Total Text 16.7 Ac|10 - 50 Acres -
Rooms
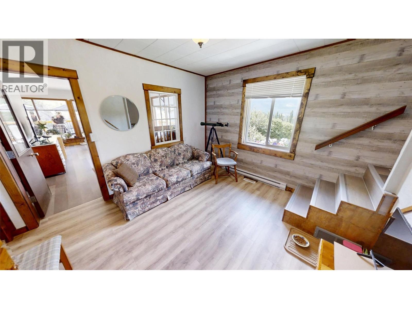
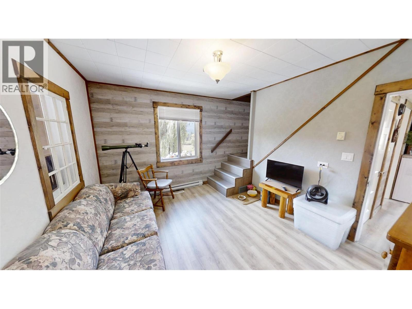
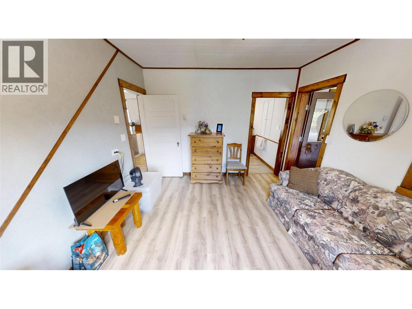
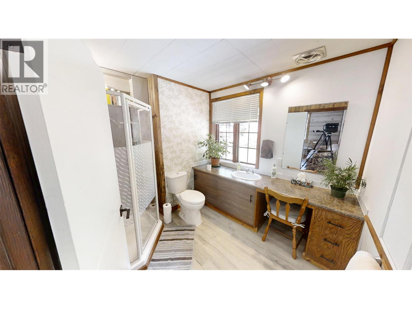
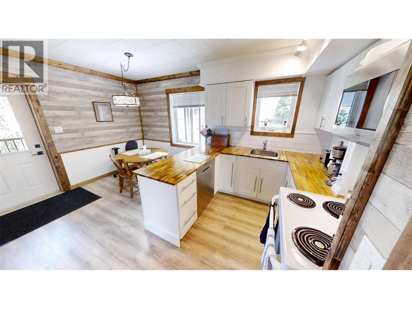
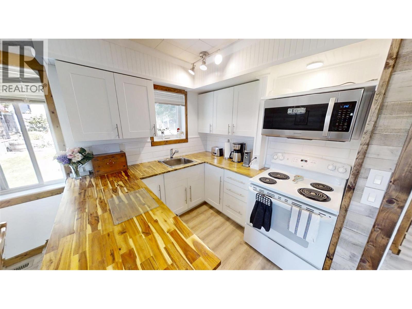
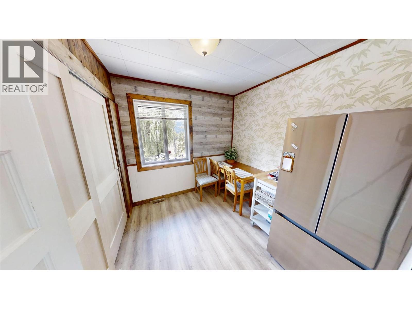
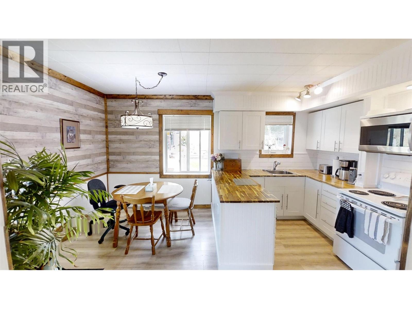
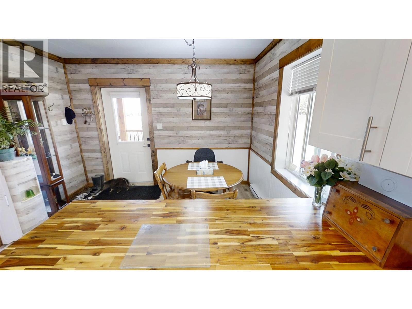
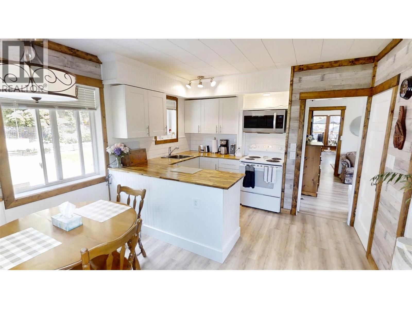
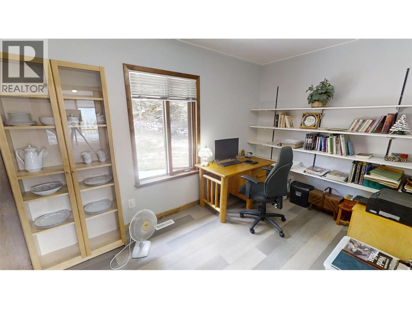
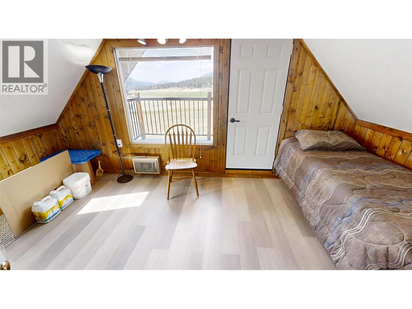
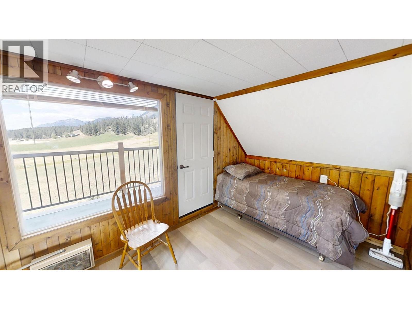
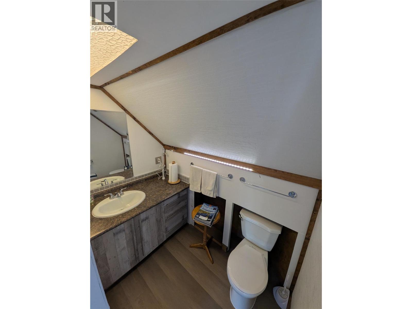
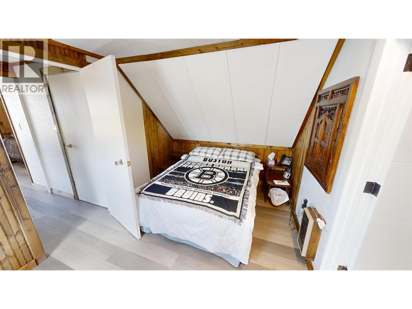
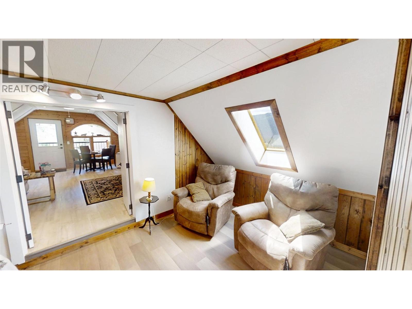
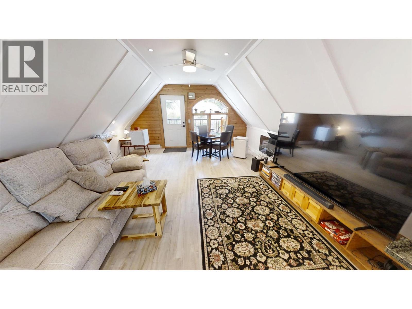
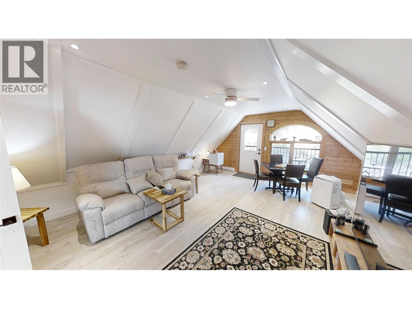
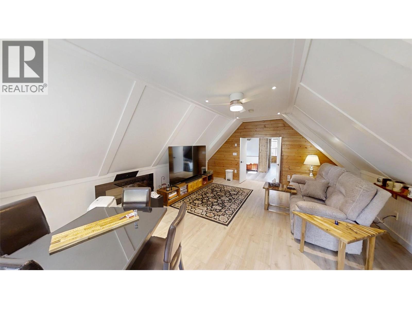
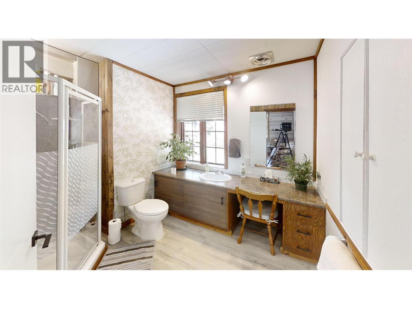
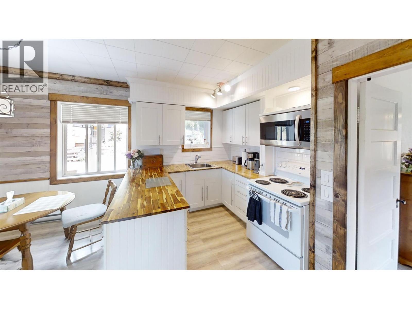
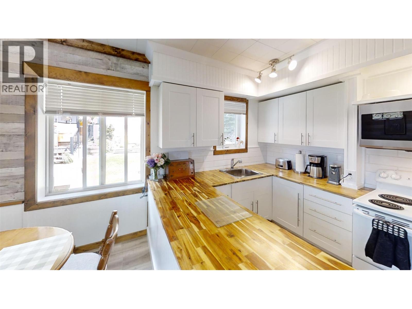
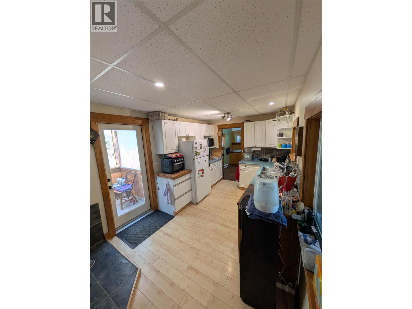
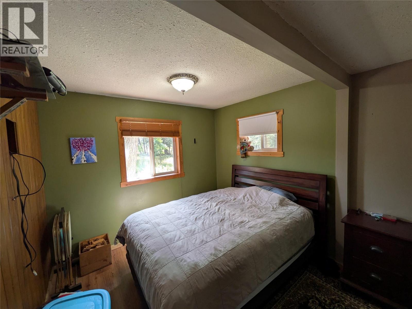
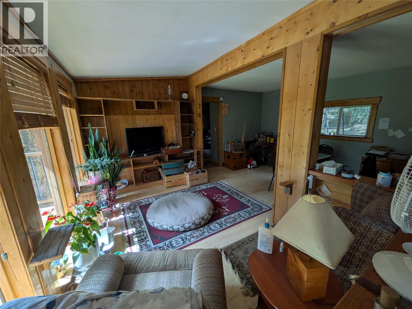
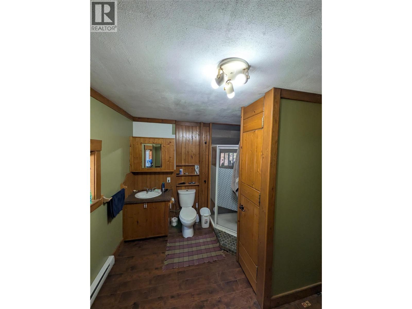
Level Type Length Width Dimensions Second Level 2pc Bathroom Measurements not available Second Level Living Room 15'8'' x 19'4'' Second Level Family Room 16'7'' x 11'2'' Second Level Bedroom 15'5'' x 9'9'' Main Level Office 13'10'' x 9' Main Level Primary Bedroom 20'5'' x 20'9'' Main Level 3pc Bathroom 7'8'' x 9'3'' Main Level Family Room 12'5'' x 11'1'' Main Level Bedroom 9' x 8'8'' Main Level Kitchen 11'1'' x 7'2'' Main Level Dining Room 11'1'' x 7'2'' -
Utilities
Electricity Available Water Available

Mark Gidden
Realtor/Founder

Lloyd Taverner
Realtor/Senior Partner
Your Favourites
No Favourites Found

The trademarks REALTOR®, REALTORS®, and the REALTOR® logo are controlled by The Canadian Real Estate Association (CREA) and identify real estate professionals who are members of CREA. The trademarks MLS®, Multiple Listing Service® and the associated logos are owned by The Canadian Real Estate Association (CREA) and identify the quality of services provided by real estate professionals who are members of CREA. The trademark DDF® is owned by The Canadian Real Estate Association (CREA) and identifies CREA's Data Distribution Facility (DDF®)
August 08 2026 06:21:53
Association of Interior REALTORS®

