
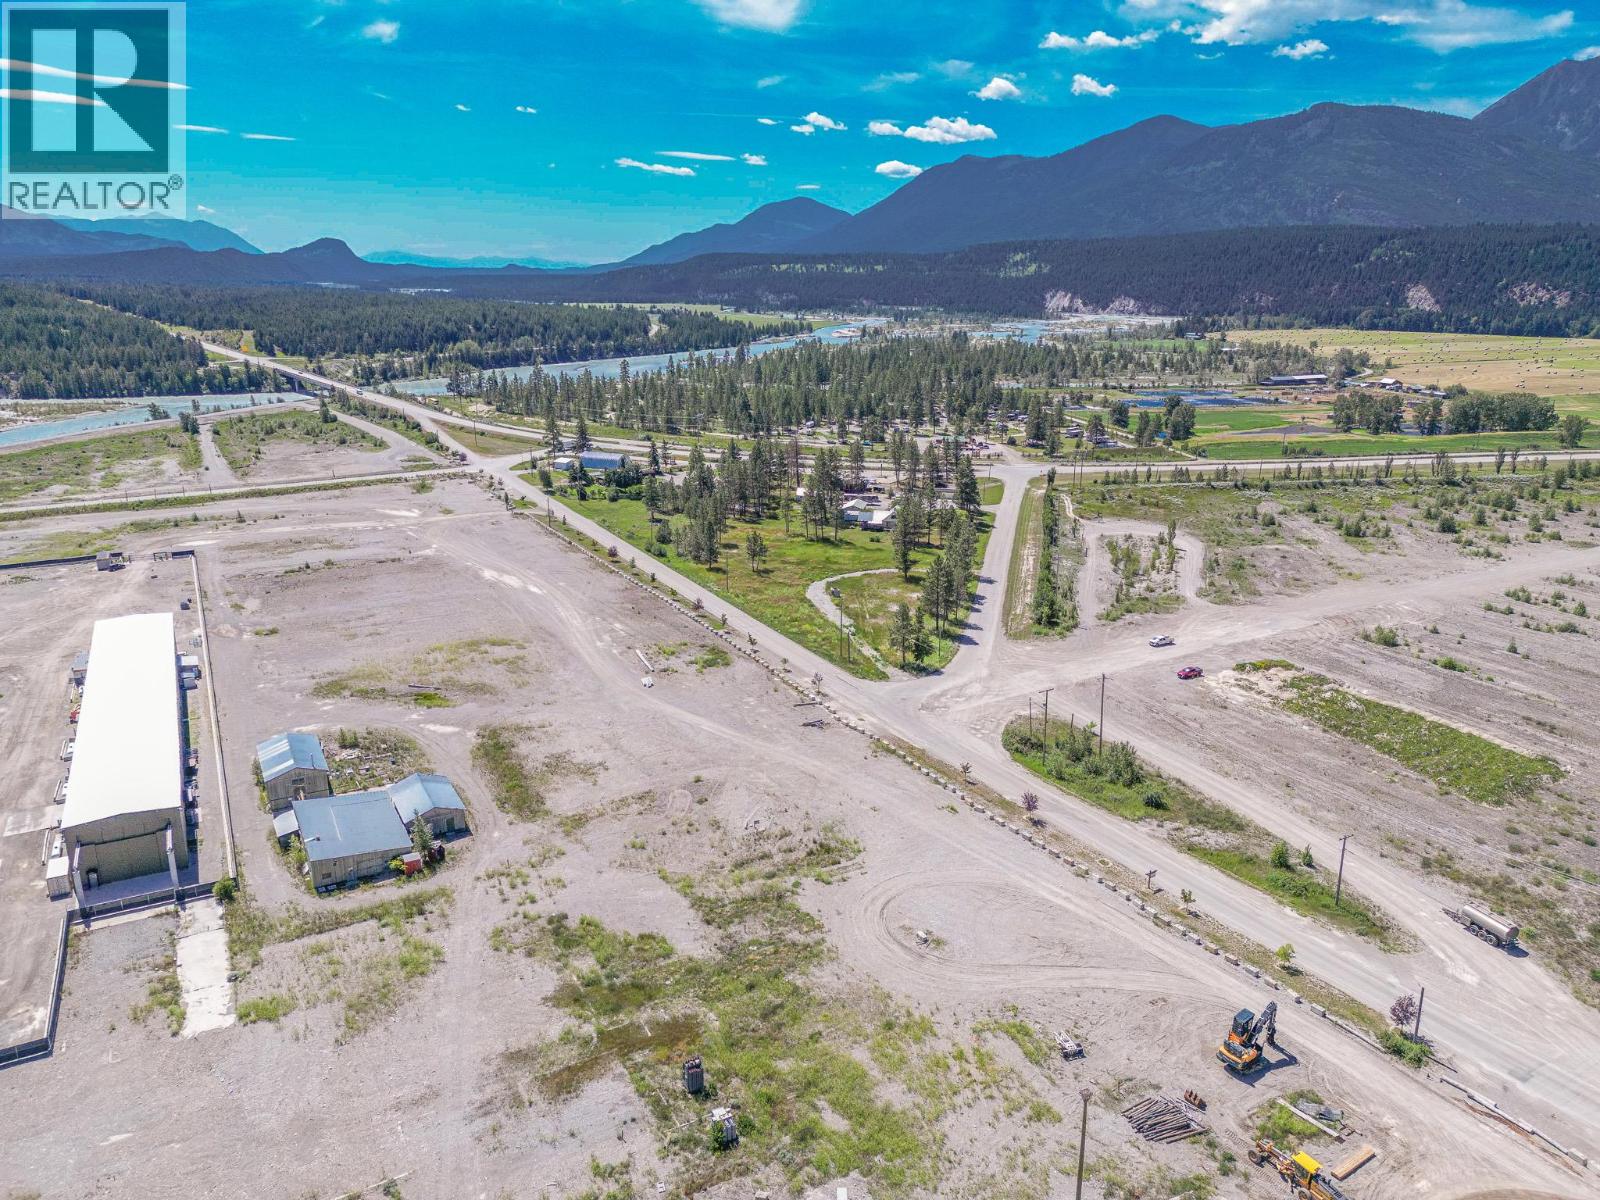
9020 Grainger Road Lot# Prop Lot 1
Canal Flats, British Columbia
Exceptional industrial development opportunity at Proposed Lot 1, 9020 Grainger Road! Offering 7.14 acres of flat, industrial-zoned land, this property is primed and ready for your next business venture in one of Canal Flats' fastest-growing industrial areas. With ample space and excellent accessibility, this parcel provides the flexibility to accommodate a wide range of industrial and commercial uses. Whether you're looking to build a manufacturing facility, warehouse, contractor yard, storage operation, or establish a new business headquarters, this property offers the room and potential to bring your vision to life. As Canal Flats continues to experience growth and investment, opportunities to secure industrial land of this size are becoming increasingly rare. Don't miss your chance to invest in the future of this expanding commercial corridor and position your business for long-term success. (id:64133)
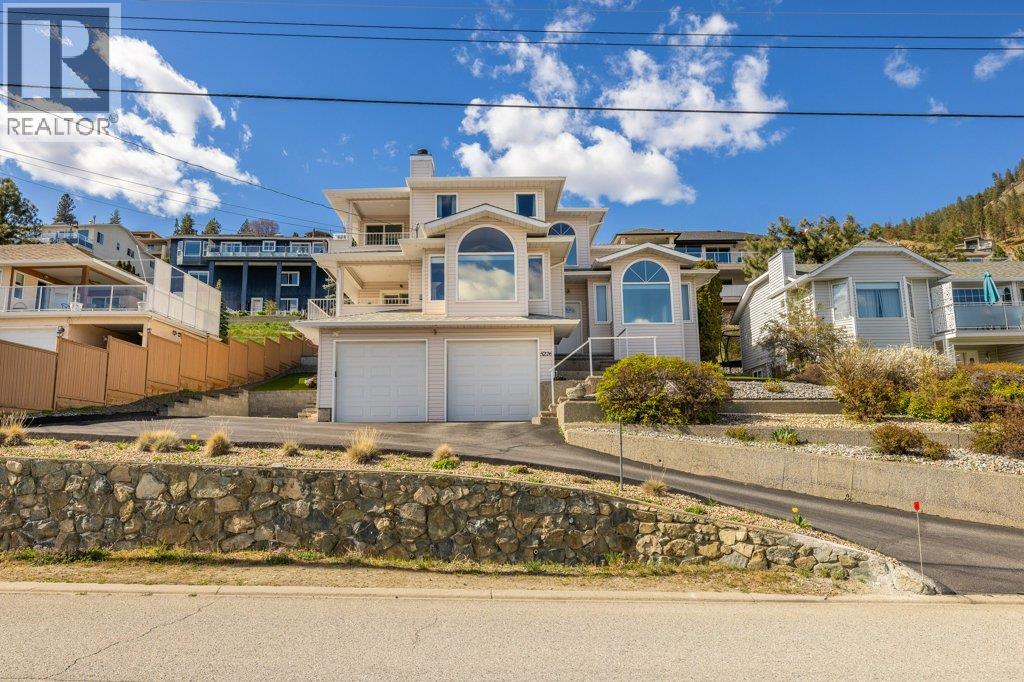
5226 Clarence Road
Peachland, British Columbia
Spacious custom built 3 bedroom, 3 bathroom family home with panoramic views. Enjoy the Okanagan lifestyle at it's finest on your terrace off the kitchen or off the master bedroom both with a beautiful LAKEVIEW. This is a nicely appointed and uniquely styled home with a wide open floor plan perfect for your family and entertaining. A two storey entrance way with columns and a curved staircase greets you on entering. To your right is a formal living room and dining room and to your left a gourmet kitchen overlooking a spacious family room complete with a gas fired wood fireplace and a wet bar. Upstairs you'll find a large master suite with a lake view and a well appointed 4 piece ensuite perfect for that luxurious bath or long shower. There's even a handy laundry chute from the top floor! If you have a boat or an RV there's extra parking to the side of the house. Extensive updates have been made to the major items that you would expect in a home like this one. NOW PRICED $134,000 BELOW ASSESSED VALUE! Call your realtor now to book your showing! (id:64133)
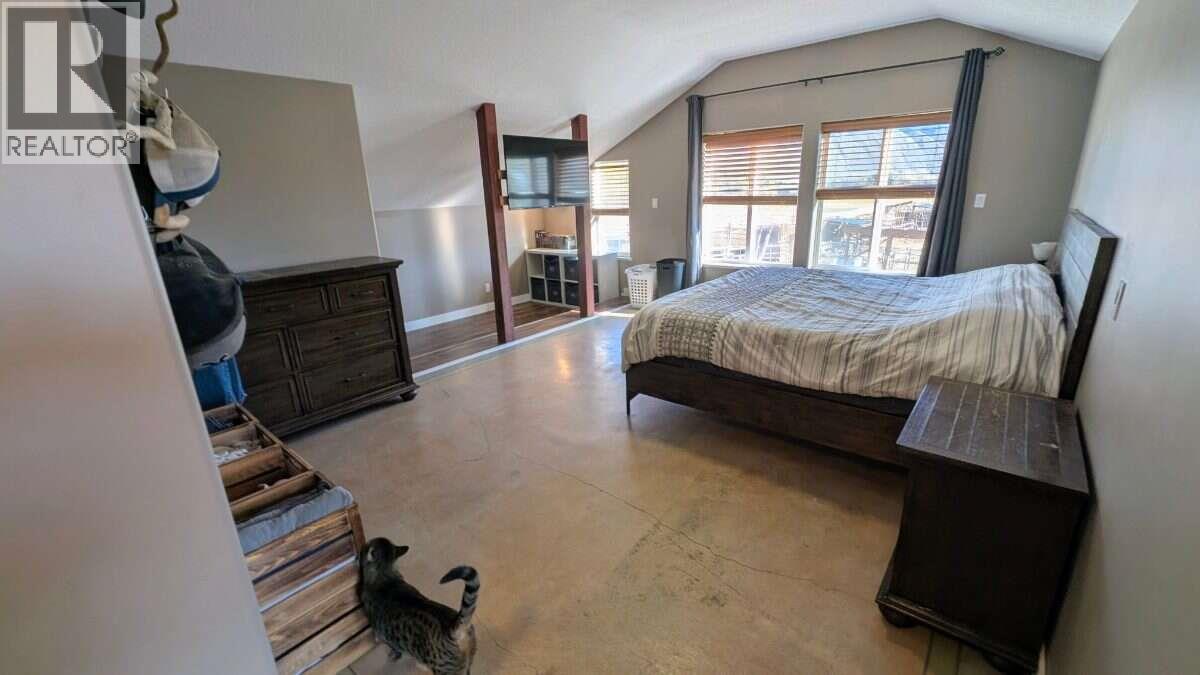
6799 Thompson River Drive
Kamloops, British Columbia
*** For more information, please click Brochure button. *** 5 acres set up for horse training in the beautiful Thompson River Estates. This 3800 square foot home is 100% fireproof. Steel studs and poured concrete floors with in floor heating. Hardie board siding and a tin roof that had all the screws replaced in 2025. There is five 8x8 dog kennels and one 8x16. There is 9 paddocks approximately 70x40 ft each and 2 acres of pasture. 60-ft round pen and a 35-ft round pen that backs onto the arena. The arena is 120x210. The 60-ft round pen and half of the arena were leveled professionally and sand hauled in 2026. There is a very large and skookum chain link gate on rollers at the main entrance. (id:64133)
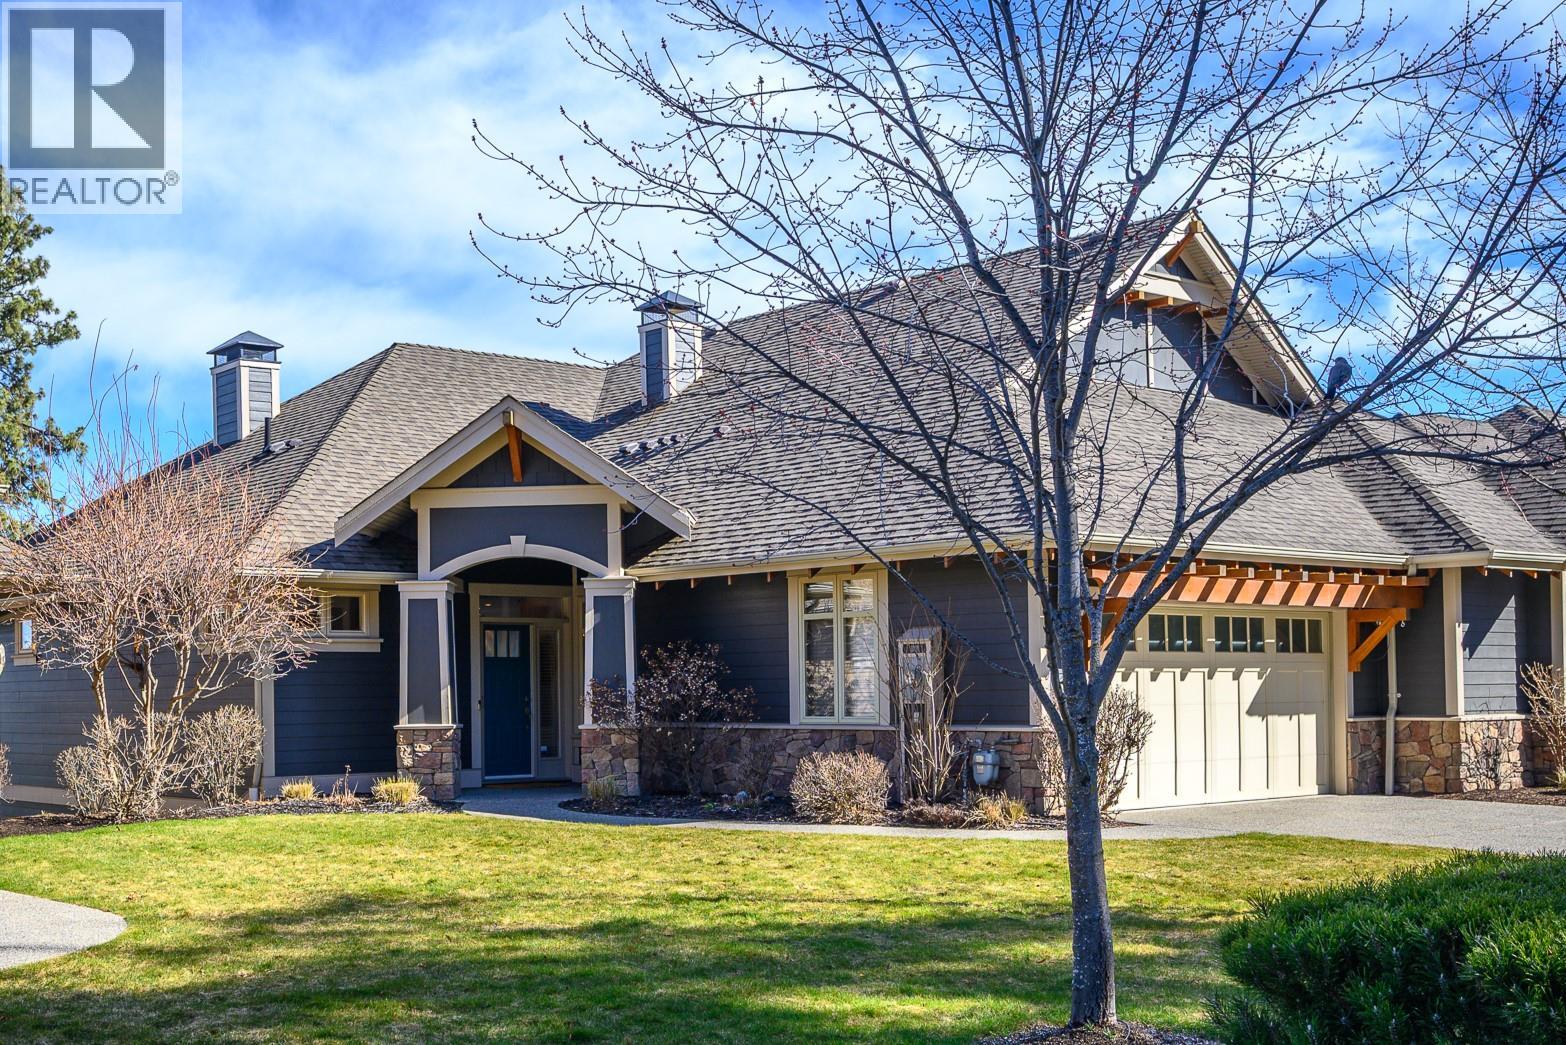
251 Longspoon Drive
Vernon, British Columbia
No Speculation Tax! Whether you’re seeking the perfect Okanagan getaway or full-time living, this beautifully appointed, fully furnished 2,400 sq ft carriage home offers exceptional value and effortless enjoyment. Featuring 3 bedrooms plus a den, it’s designed for comfort, style, and entertaining. Simply arrive and enjoy, everything is included, from a well-stocked kitchen with cookware and essentials to quality bedding, towels, and outdoor furnishings. The spacious patio is ideal for relaxing or hosting, complete with a large Weber BBQ. A 2022 EZGO golf cart is included for easy access to your tee time or exploring the community. A Predator Ridge Couples Golf Membership with a value of $55,000 is also available (see supplements for details). Thoughtfully updated since 2021 (see supplements), the home shows true pride of ownership. Enjoy partial views of the 5th fairway at Predator Ridge. The open-concept main living area is filled with natural light from tall transom windows and doors, creating an airy feel. The kitchen features quartz countertops, a large island with bar seating, ample cabinetry, and a generous pantry. The main-floor primary suite allows for easy living, while all bathrooms offer heated floors. The lower level includes two guest bedrooms, a family room, and a versatile flex space. Monthly homeowner fee of $278.02 covers landscaping, fitness centre and common amenities. (id:64133)
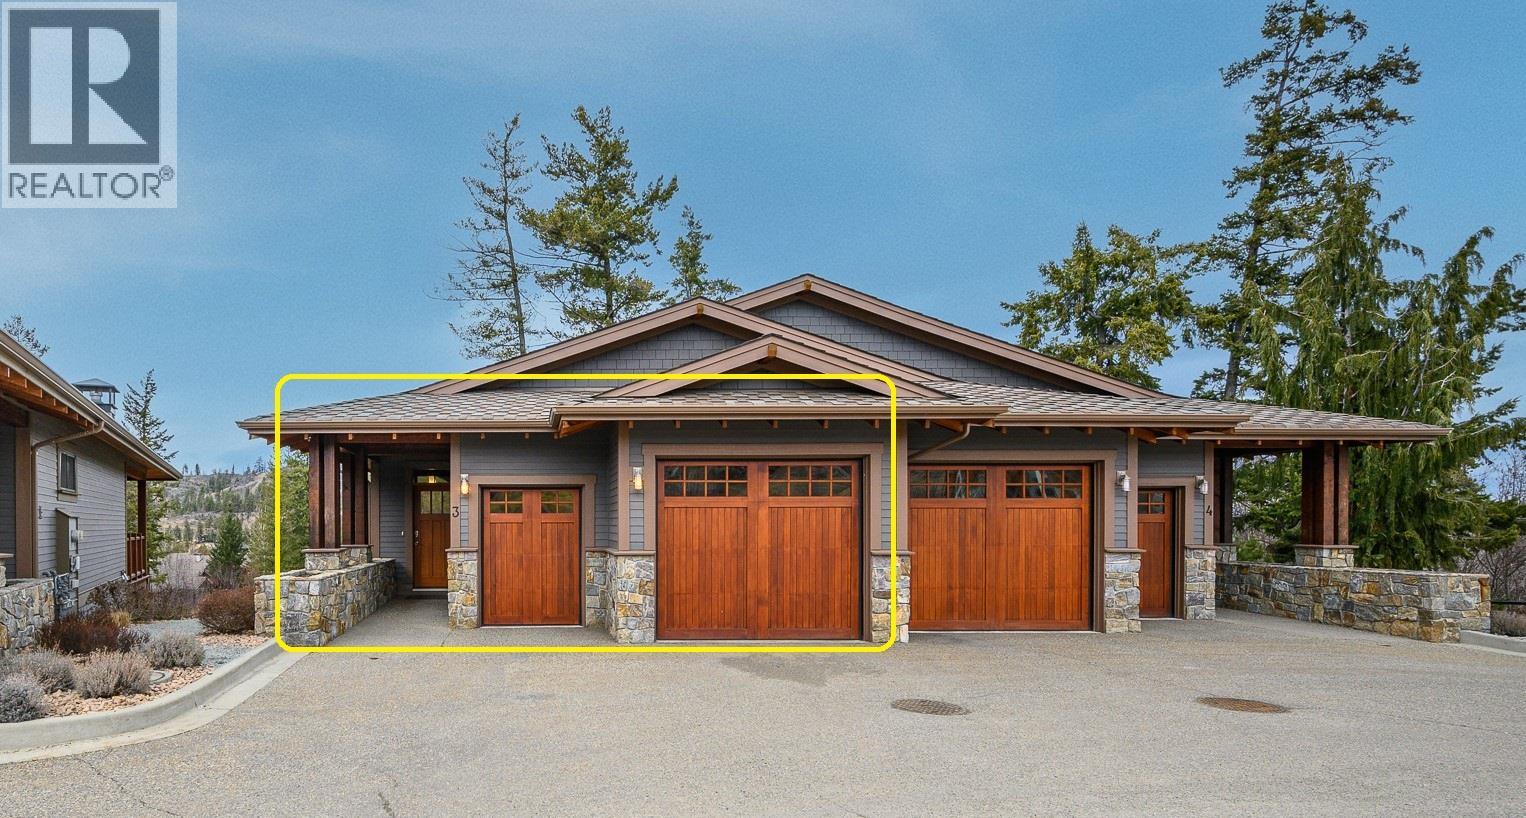
101 Dormie Drive Unit# 3c
Vernon, British Columbia
This fully furnished two-bedroom residence at The Tips offers 1,490 square feet and overlooks Ridge #2 fairway. This listing represents a 1/12 ownership share, entitling the owner to four weeks annually to experience the refined lifestyle of Predator Ridge Resort. Ownership includes a corresponding 1/12 share of all operational expenses—including property taxes, landscaping, strata fees, utilities, insurance, and access to the Fitness Centre—collected via a monthly fee of $322.63 ($3,871.56 annually). Why pay $500+ per night to vacation at Predator Ridge? Your annual break-even point is just under 8 nights! Enjoy two championship golf courses, tennis, pickleball, extensive hiking/biking trails and with Sparkling Hill Spa nearby, it's hard to pass up. Also boating and swimming a short drive away at Okanagan & Kalamalka Lake or skiing at SilverStar Mountain just 45 minutes away. The next owner's week - checking in on August 28th - checking out the morning of September 4th. Owner's Departure Fee for housekeeping expense after each stay is $365. See why Predator Ridge is one of the best places to spend your vacations! (id:64133)
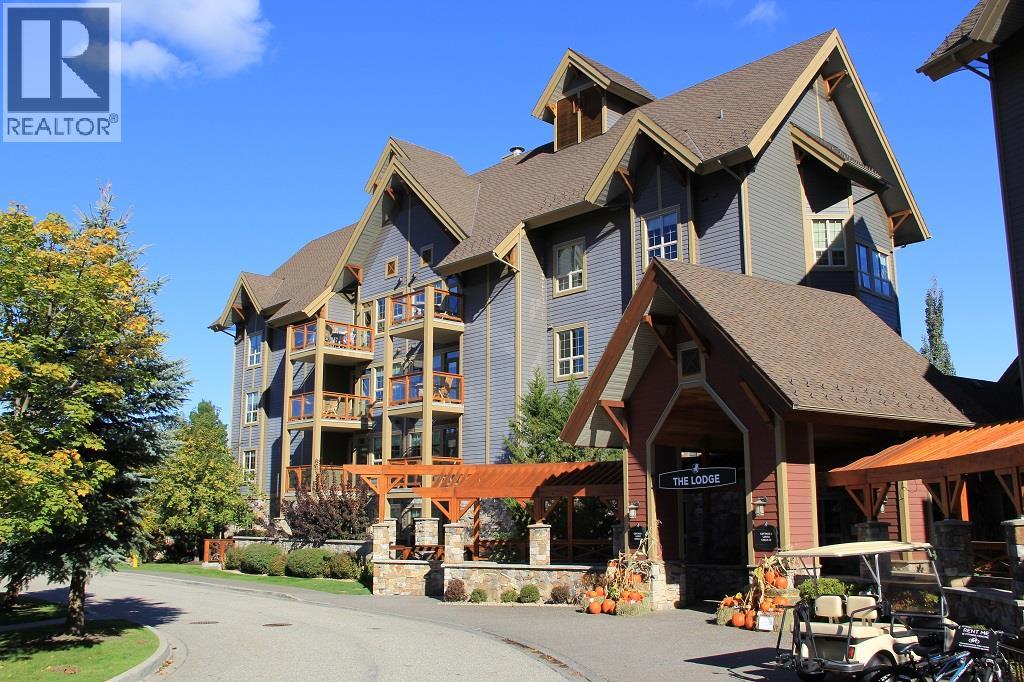
101 Village Centre Court Unit# 432
Vernon, British Columbia
EXCEPTIONAL, ONE-OF-A-KIND TOP-FLOOR SUITE! VAULTED CEILINGS, SOUTHEAST EXPOSURE, BREATHTAKING VIEWS OF THE GOLF COURSE! This stunning suite is ideal as a full-time residence or an investment opportunity with revenue potential through Predator Ridge. Experience the perfect balance of privacy & convenience, just steps away from the first tee & clubhouse. Full renovation just 4 years ago: fir beams in the living area, a striking brick feature wall with a 52"" linear fireplace featuring a 7-color display and remote control & 8"" wide White Oak engineered hardwood floors. The kitchen boasts custom cabinetry, honed granite countertops, SS appliances with a induction oven, designer lighting & Hunter Douglas window coverings. Additional features include built-in shelves at the entry, a pantry & floor-to-ceiling, wall-to-wall custom closets in the main bedroom. The main bath offers luxurious touches such as curbless showers, free-standing tub, under-mount sinks, heated flooring & two recessed mirrored toiletry cabinets. Second bedroom includes a built-in Murphy bed, perfect for guests or flexible use. Ownership includes access to an outdoor pool, lounge area, hot tub, BBQ area, as well as access to the Fitness Centre, which offers an indoor pool, hot tub, steam rooms, weight room & yoga studio. Enjoy two world-class golf courses, multiple dining options, a market & miles of hiking & biking trails. Only 45 minutes to Silver Star & 25 minutes to Kelowna International Airport. GST Paid. (id:64133)
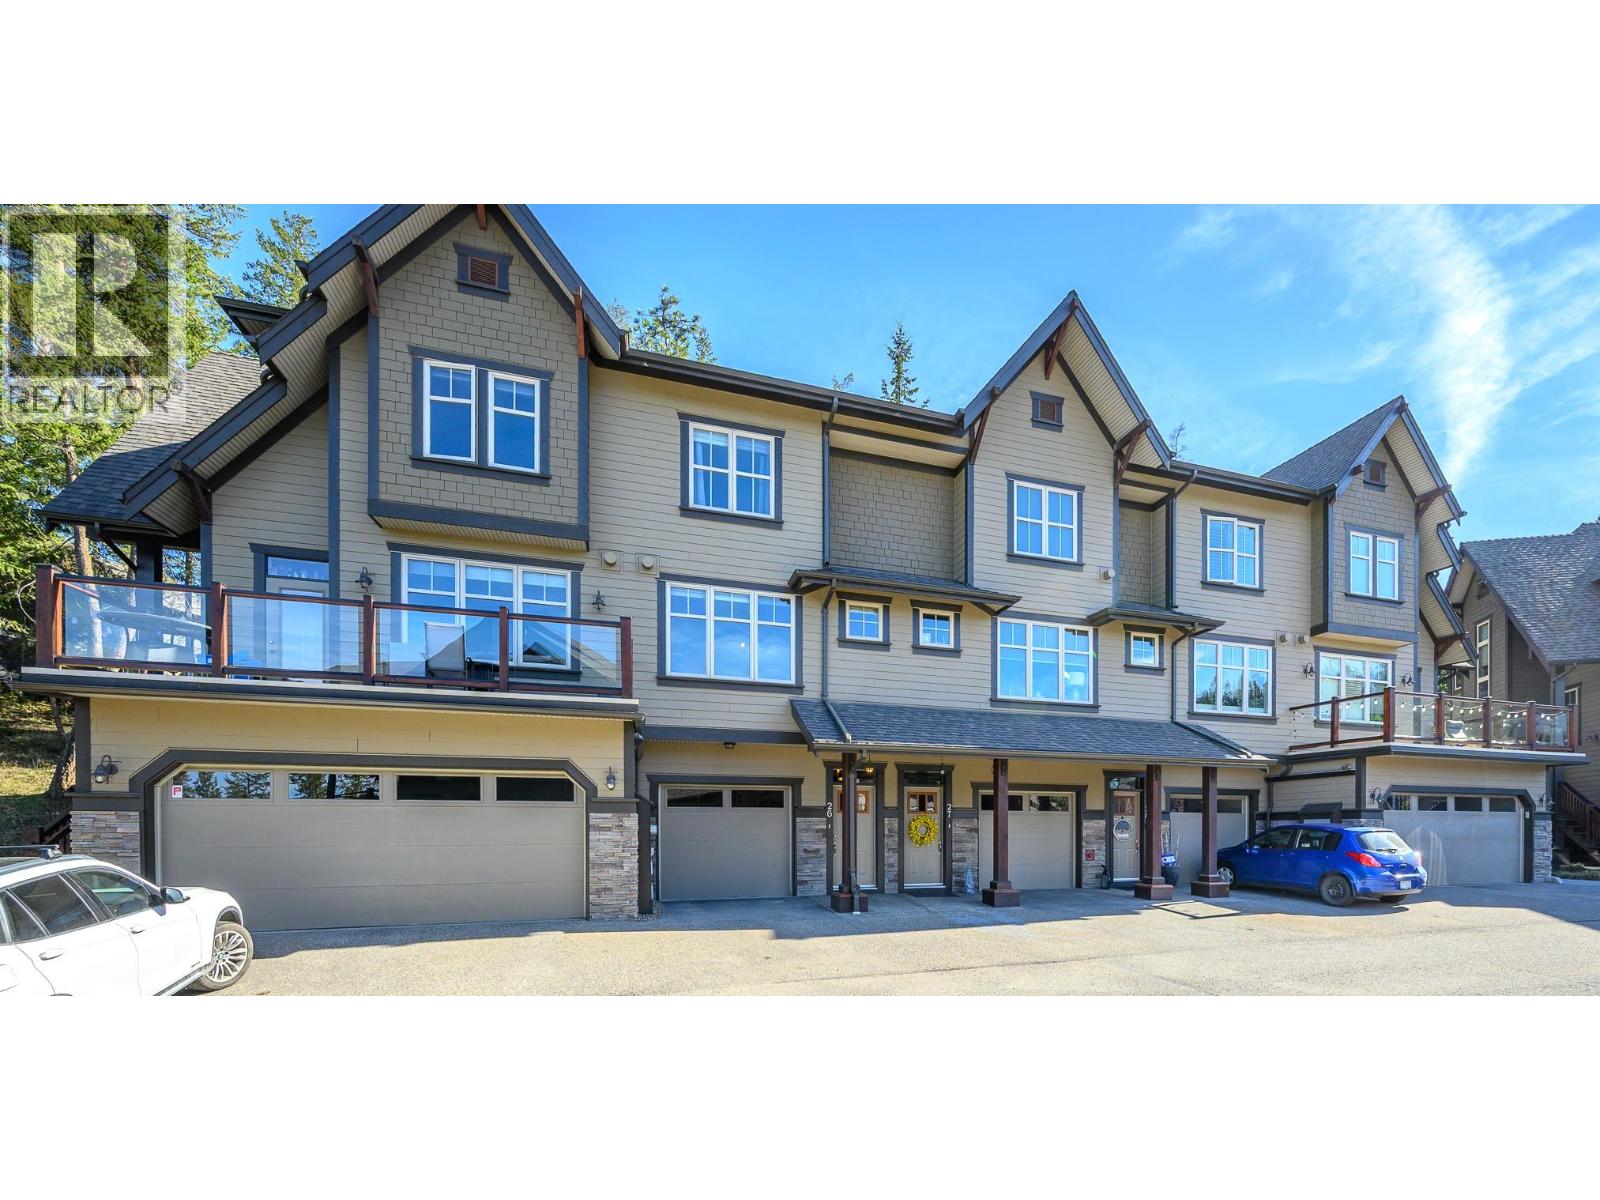
333 Longspoon Drive Unit# 26
Vernon, British Columbia
An exceptional opportunity to live where you play! This beautifully designed 2-bedroom townhome offers a true sense of home from the moment you step inside. The inviting open-concept layout features hand-scraped oak hardwood flooring and gourmet kitchen with stainless steel appliances, gas range, granite countertops and bar along with a spacious breakfast nook—perfect for everyday living and entertaining. Step outside to your private patio and backyard, ideal for relaxing or summer BBQs. The bright living and dining areas showcase a cozy gas fireplace and lovely views of the PR 7th green. Upstairs, the spacious primary suite offers a luxurious ensuite with double sinks, heated floors, and a large tiled shower. The second bedroom features a built-in Murphy bed and private ensuite—perfect for guests, an office, or den. The man-cave, double-length garage with epoxy flooring also provides tons of extra storage. Enjoy access to the Fitness Centre with gym, yoga studio, indoor pool, hot tub, and steam rooms. Plus homeowner enjoy discounts on golf and clubhouse dining or Palino’s Pizza. Optional Racquet Club membership offers tennis and pickleball all year round. Miles of trails right right outside your door for hiking and biking or pamper yourself at Sparkling Hill Wellness Hotel a short 3 mins from your home. Resort living at its finest—your next home awaits! View this fine home at the Osprey Green Townhome Open House Event this Saturday, Aug 1, 12 - 2pm. (id:64133)
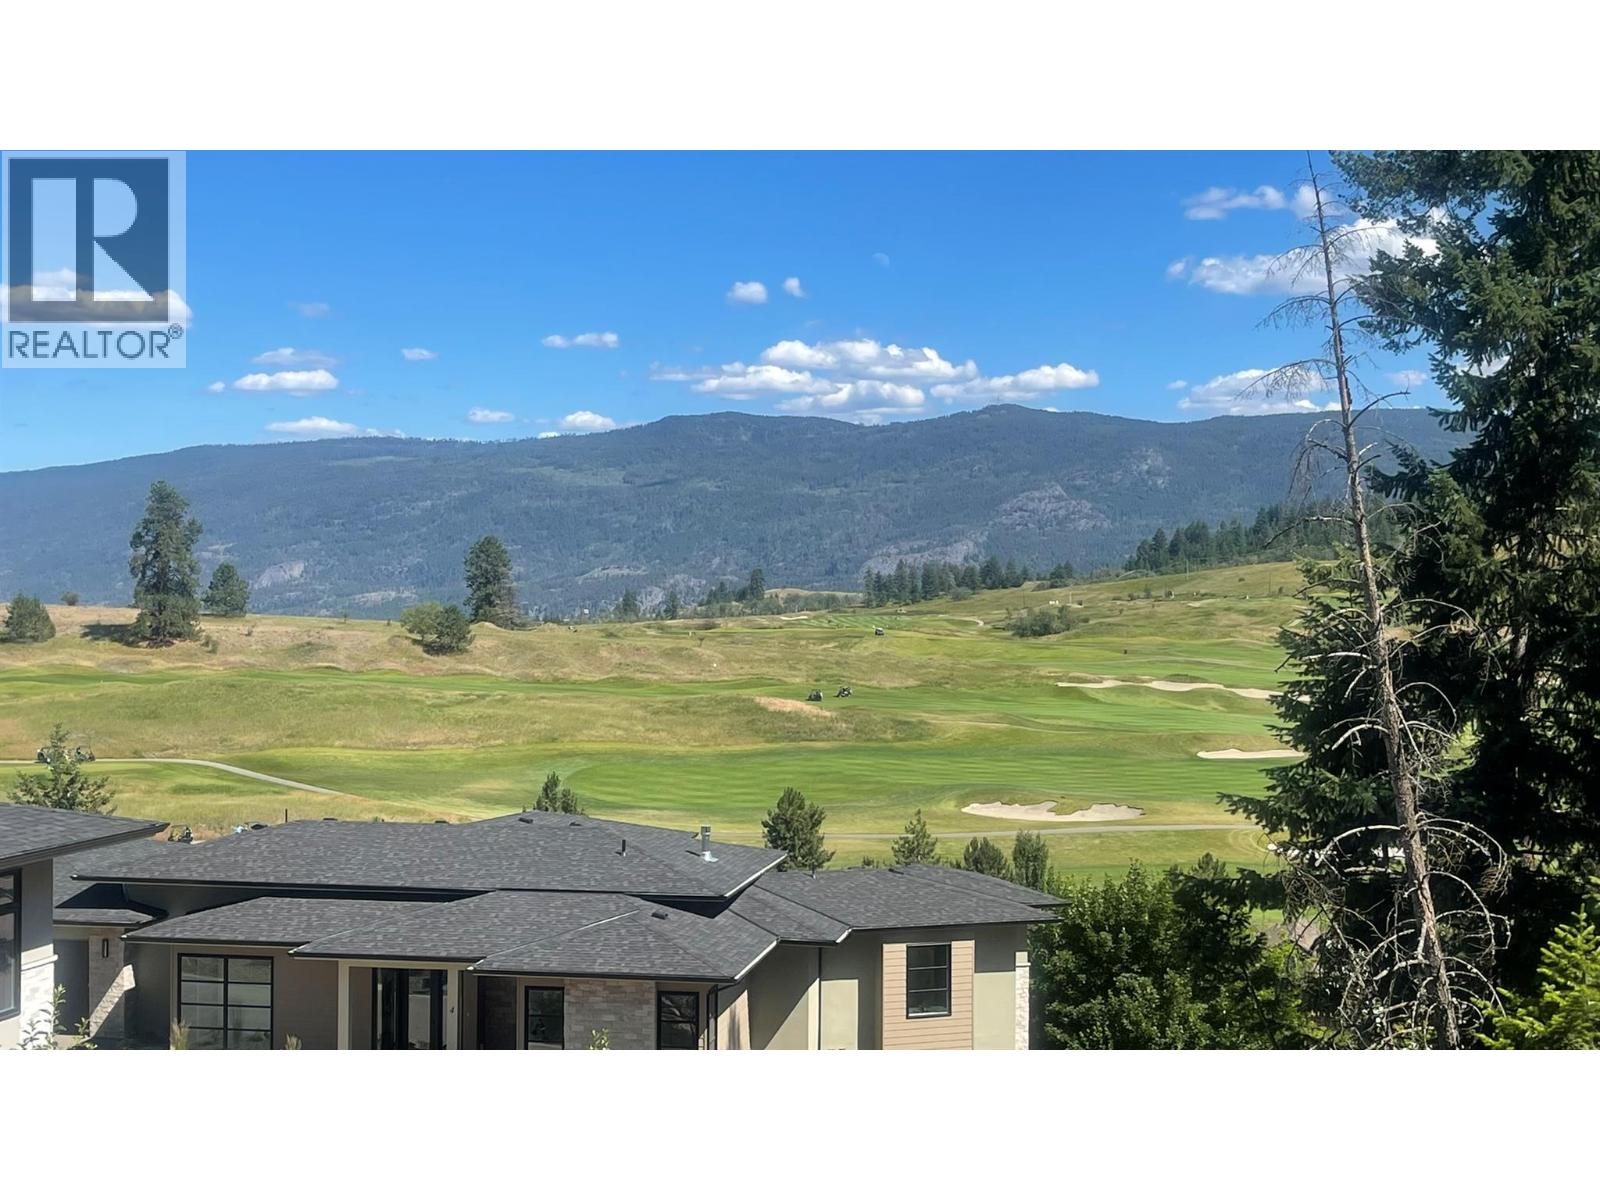
271 Chicopee Road Unit# 1
Vernon, British Columbia
A rare opportunity to secure one of Predator Ridge’s most coveted building lots. With an impressive 186 feet of frontage & spectacular views of the golf course, this exceptional homesite offers the perfect setting to create a custom residence that embraces both luxury & lifestyle. Positioned to capture sweeping fairway vistas & the natural beauty that makes Predator Ridge so sought after, this lot provides outstanding design flexibility. The generous frontage allows for a grand architectural presence & seamless indoor-outdoor living, all while maximizing privacy & views. Imagine enjoying your morning coffee as the sun rises over the course, watching golfers navigate the fairways from your terrace & ending the day with unforgettable Okanagan sunsets. Whether your vision is a contemporary masterpiece or a timeless mountain-inspired retreat, this property offers the ideal canvas. Beyond your doorstep awaits the renowned Predator Ridge lifestyle featuring two championship golf courses, extensive hiking/biking trails, tennis & pickleball courts, fitness facilities, restaurants, & a vibrant year-round community. Surrounded by stunning homes & spectacular scenery, this is more than a building lot, it is an opportunity to create a legacy property in one of the Okanagan’s premier resort communities. Build without compromise and experience the very best of Predator Ridge living. GST has been paid, adding significant value & savings. Enjoy the freedom to bring your own builder. (id:64133)
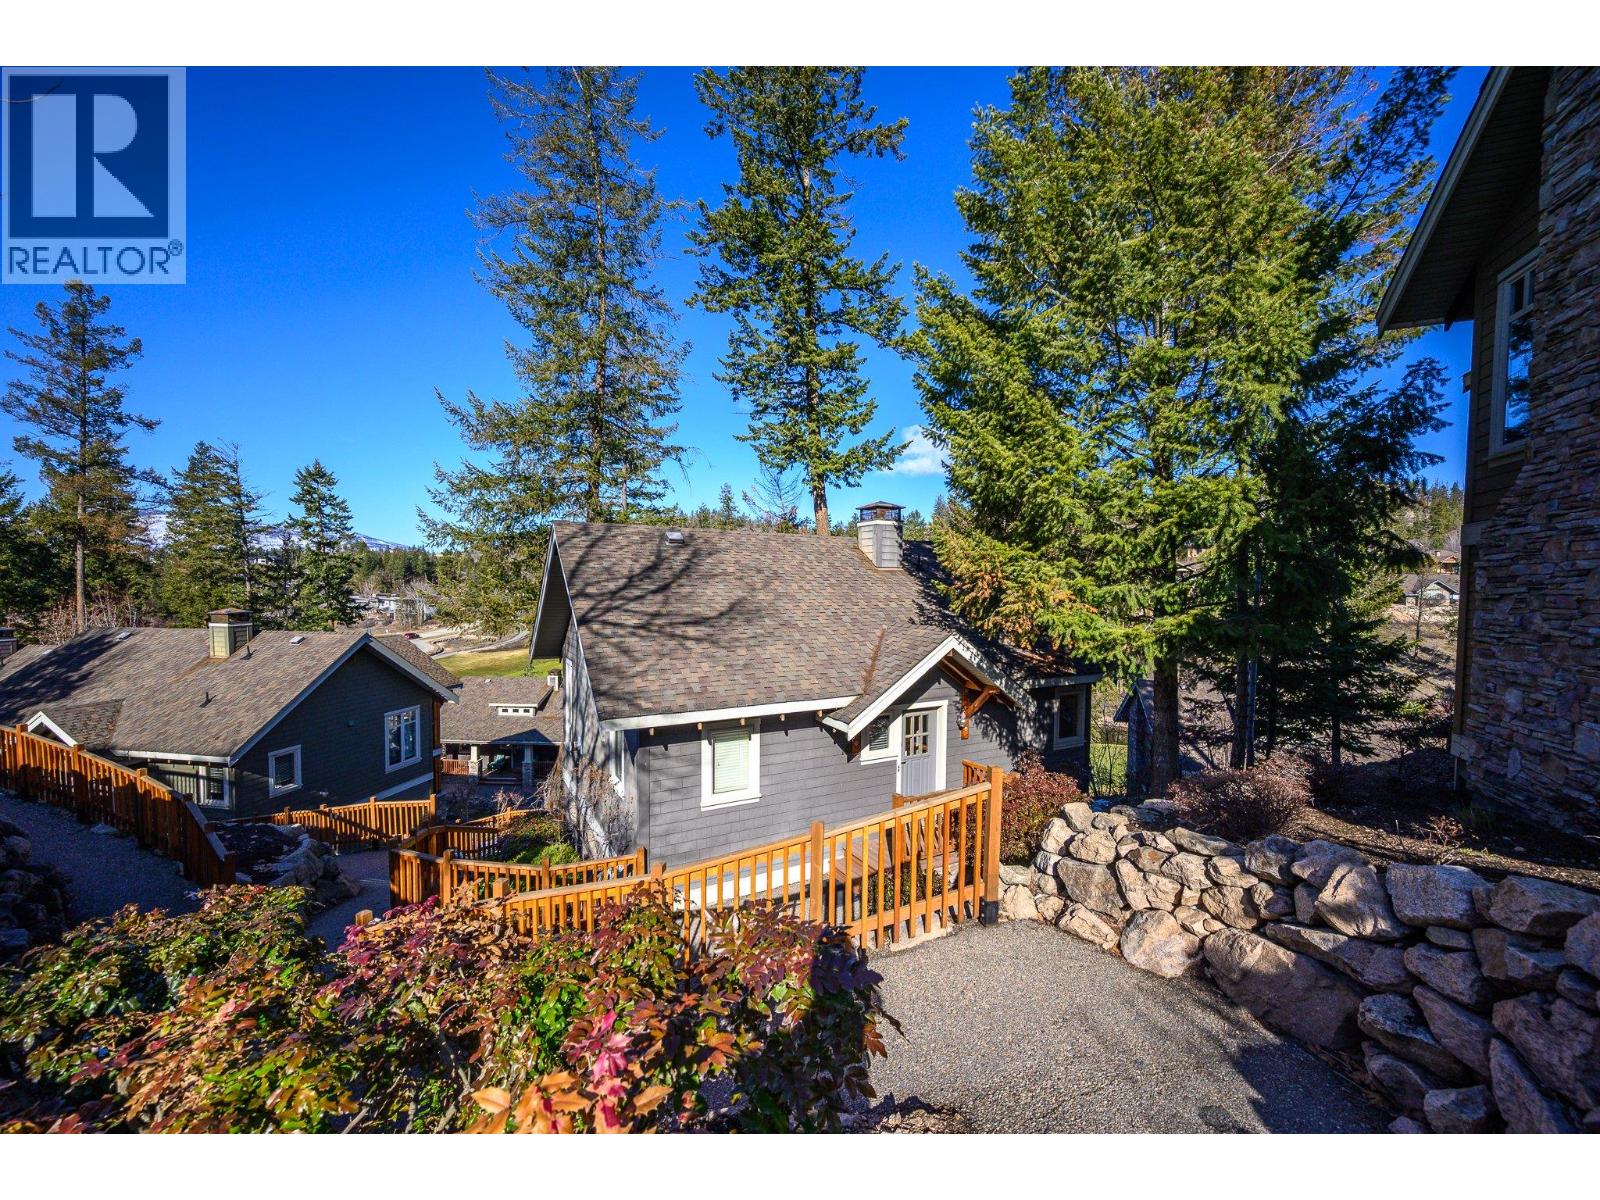
251 Predator Ridge Drive Unit# 14
Vernon, British Columbia
PHASE ONE GOLF MEMBERSHIP INCLUDED with only a $6,250 plus GST transfer fee payable by the new owner within 1 year of closing. This fully furnished 2 bedroom, 3 bath cottage is ready for your full time use or be in the rental program, your option. Currently it's in the rental program so if one removes it, GST is payable on the value of the cottage at the time the switch is made to residential status. Benefit of ownership is not having to pay the $500 per night to vacation here. Stay 30 nights = $15,000 value which you should factor in as one of the reasons to justify ownership. Within the strata of 41 cottages, you'll find an outdoor pool, hot tub and barbeque area. In addition. all property owners at Predator Ridge pay toward the Fitness Centre so all year you have access to an indoor pool, hot tub, steam room and exercise area. That cost is included in your monthly strata fee of $512.32. Two world class golf courses to play is a golfer's dream come true! And we couldn't have asked for a better neighbour just up the hill with Sparkling Hill Wellness Hotel and their beautiful world class Kurspa. Sparkling Hill was voted the world's best wellness hotel in the mountain category! Kalamalka & Okanagan Lakes are a short drive for untold hours of boating and swimming! Skiing and great biking/hiking at Silver Star Mountain is only 45 minutes away! Kelowna Airport is only 30 minutes away. See why this is one of the best places to be! (id:64133)
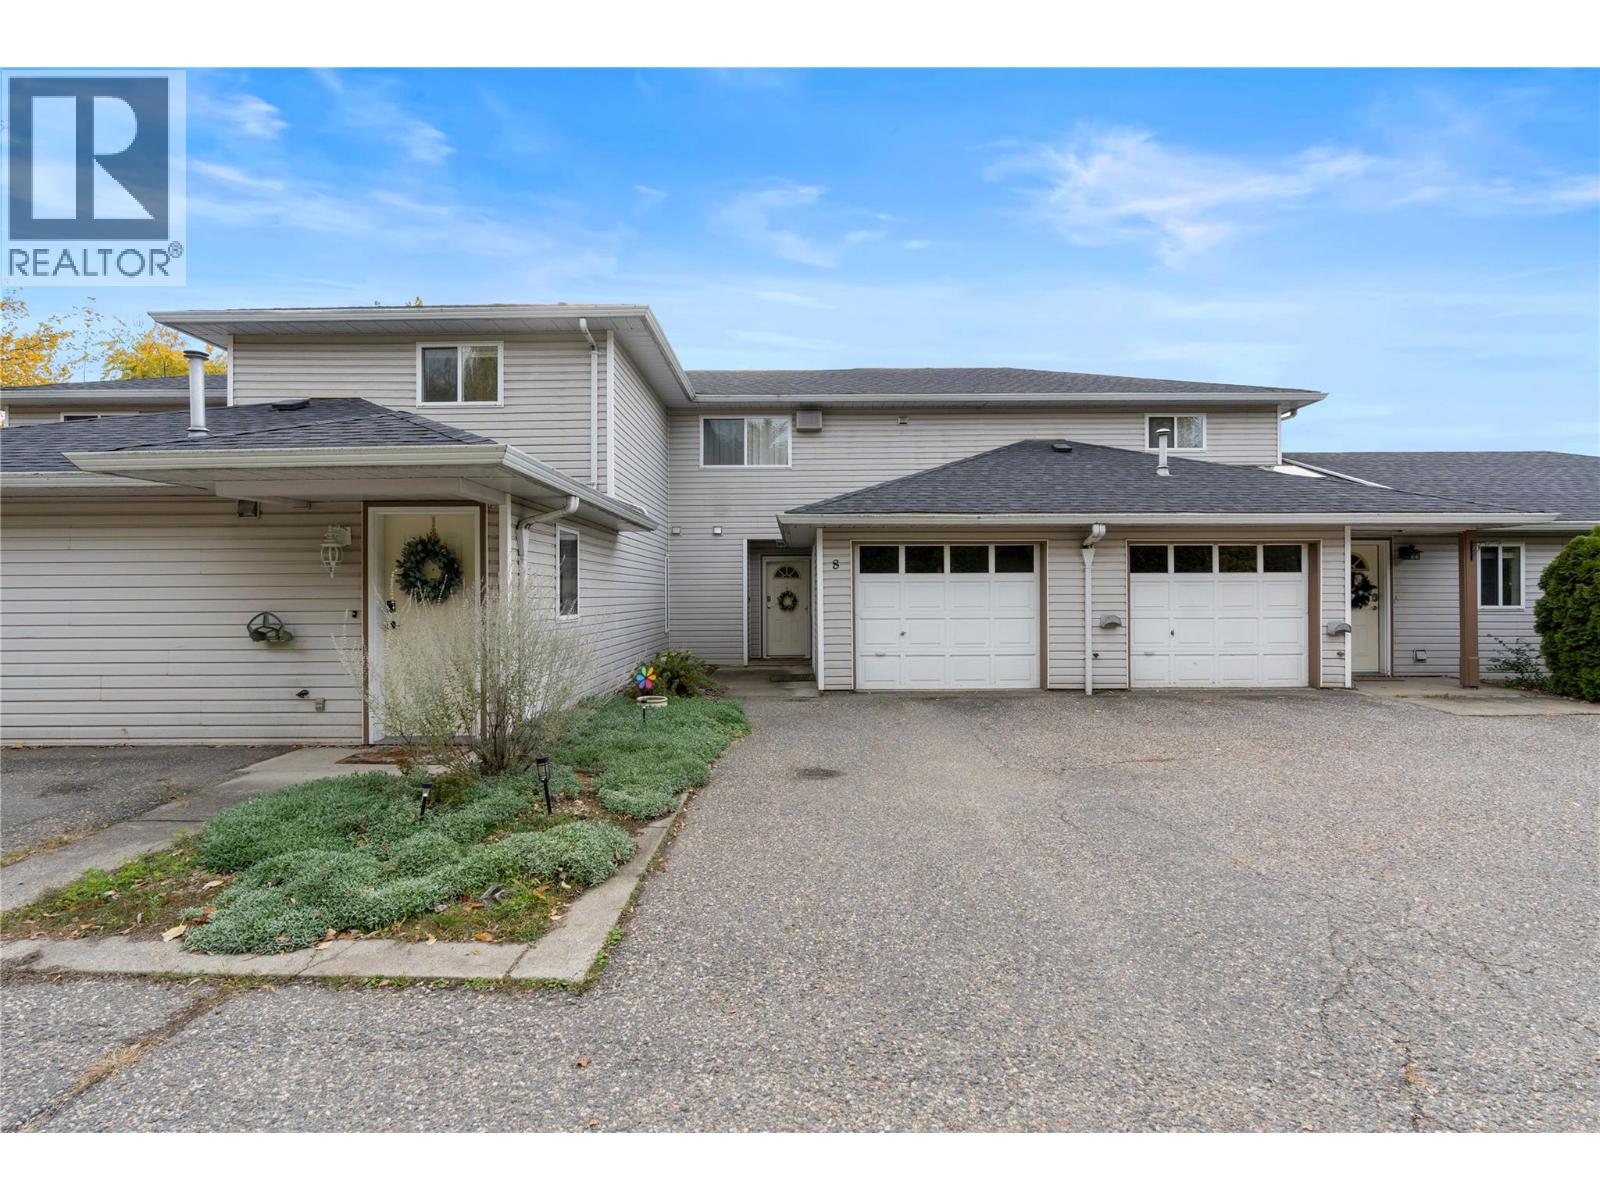
4404 Pleasant Valley Road Unit# 8
Vernon, British Columbia
EASY LIVING. EVERY DAY. Welcome to Countryside Place, where comfortable, low-maintenance living meets everyday convenience. This one-bedroom, two-bathroom rancher-style townhome offers the ease of a single-level layout with an open-concept living space, laminate flooring and fresh interior paint. Gather around the cozy gas fireplace or enjoy meals and conversation in the kitchen, complete with an island. The spacious primary bedroom offers extra room to unwind, along with the convenience of an ensuite. Step outside to the large, south-facing deck, partially covered so you can enjoy fresh air in different weather. A single attached garage adds practical storage and parking, while the 2024 hot water tank is a welcome update. With no age restrictions and shopping and amenities within walking distance, this is a great place to settle into a simpler routine. (id:64133)
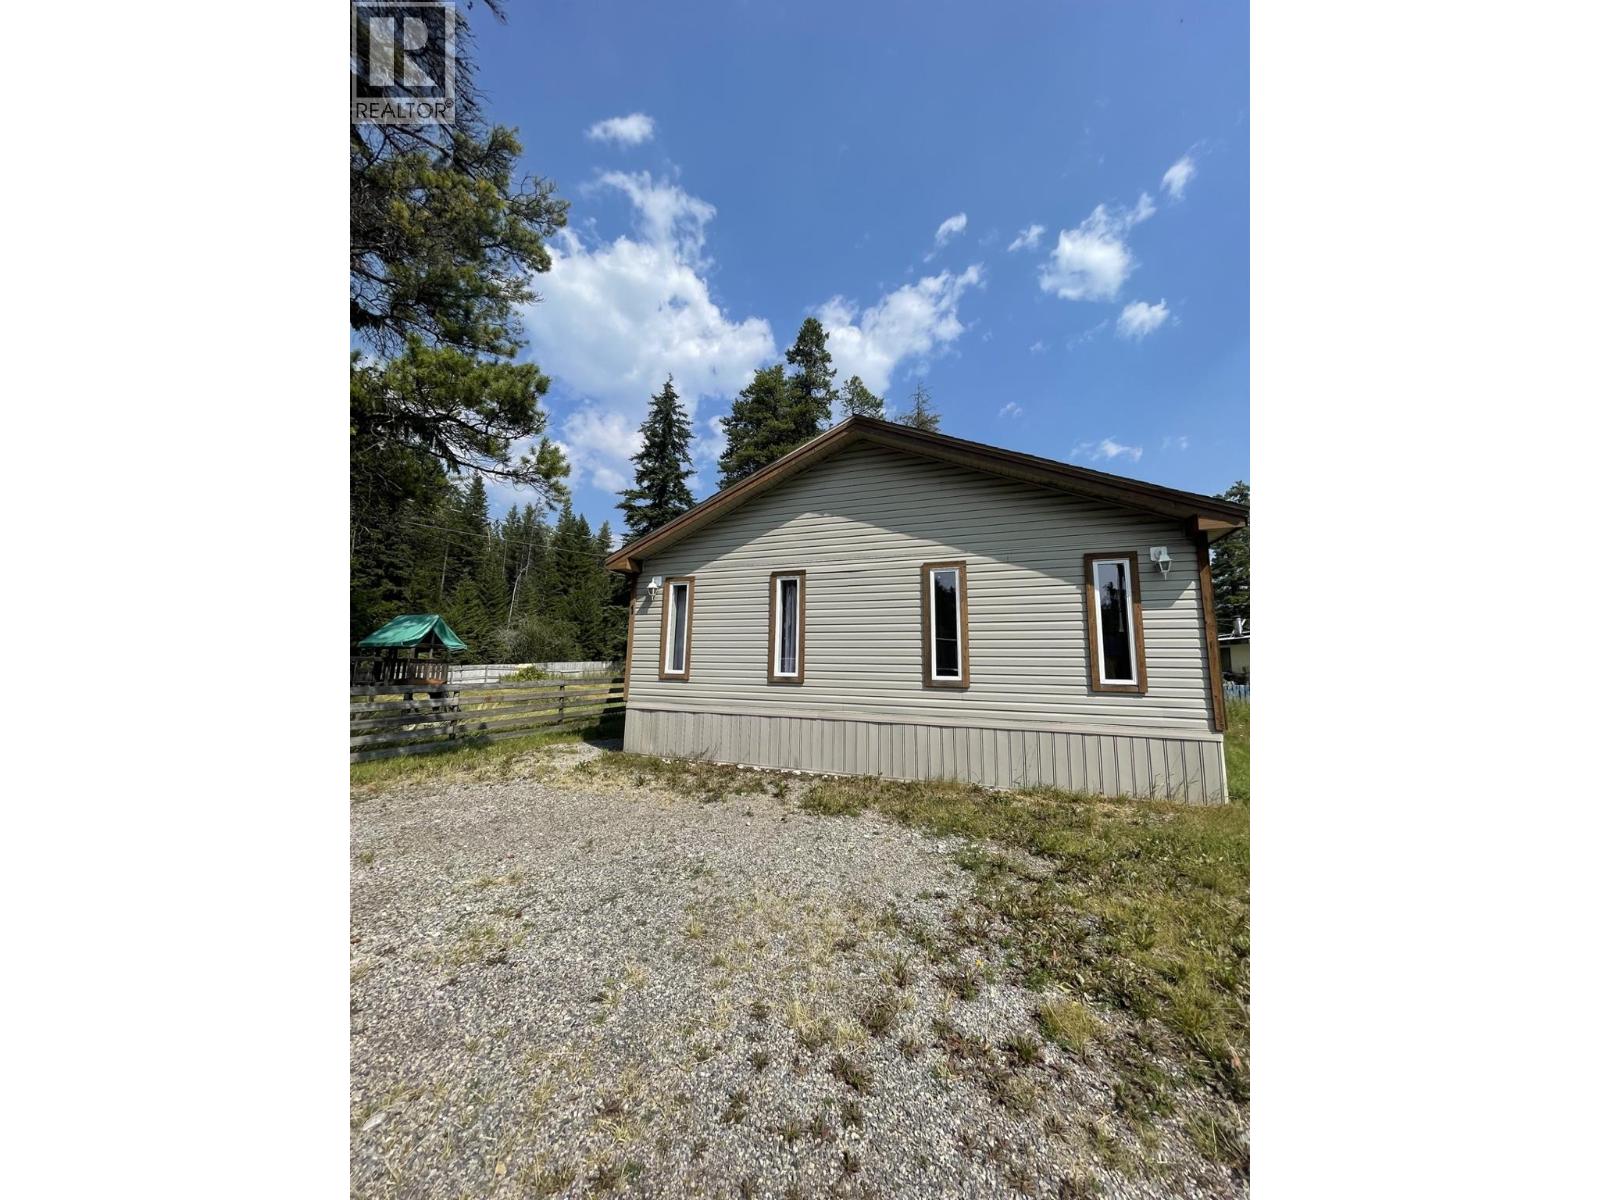
6210 Lower Elk Valley Road Unit# 1
Sparwood, British Columbia
Welcome to this versatile modular home offering flexible living space for the whole family! Featuring a full drywall package and a generous layout, this home can be configured as a 4-bedroom + a second family room or converted to a full 5-bedroom — the choice is yours. Set on a large pad in the charming Little Acres Modular Home Park, you'll enjoy the best of rural living with plenty of parking and yard space to relax, entertain, and let the kids roam. The park setting offers a peaceful, community-oriented atmosphere that's hard to find. With a little TLC and your personal touch, this property has tremendous potential to become exactly the home you've been looking for. Whether you're a growing family or an investor, the space and value here are undeniable. (id:64133)
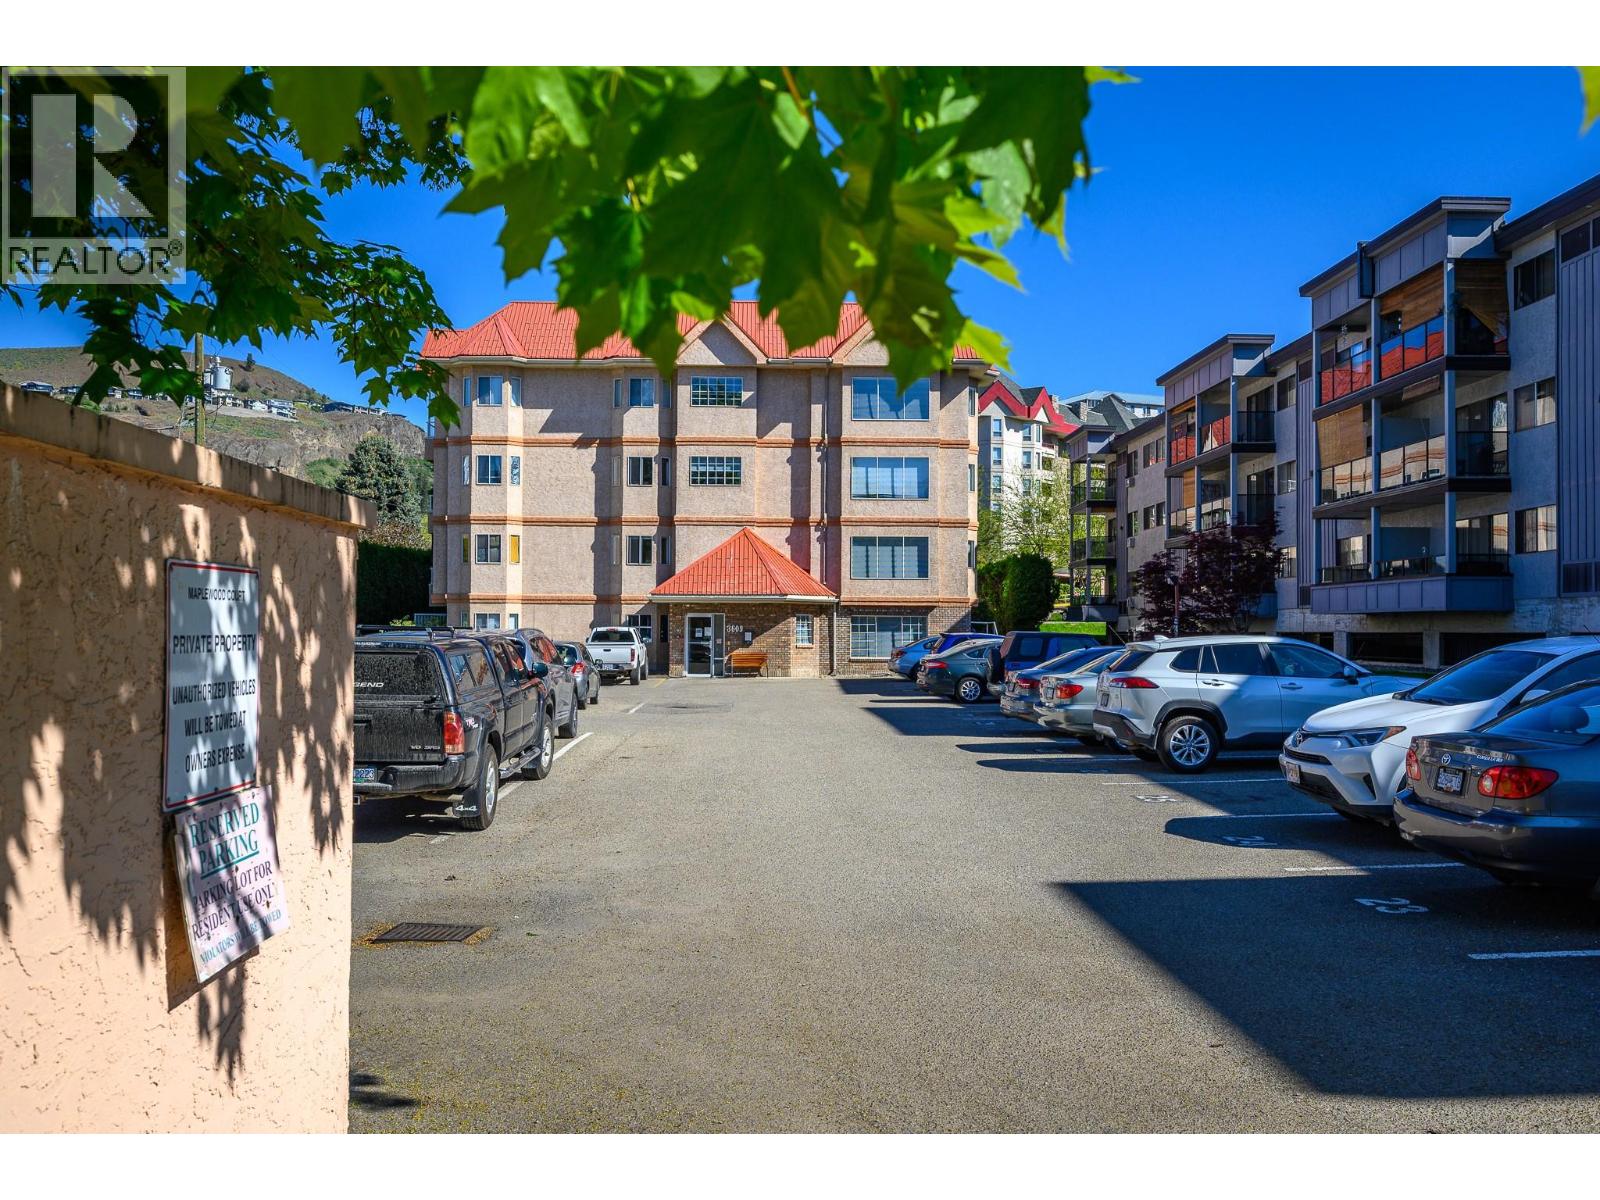
3609 30 Avenue Unit# 209
Vernon, British Columbia
Exceptional Value – Priced $82,000 Below BC Assessment! Seller very motivated! Quick Possession! This spacious 2-bedroom, 2-bathroom condo is located in the heart of downtown Vernon in a well-managed 55+ building. Offering comfortable, convenient living, this generously sized home features brand-new vinyl plank flooring throughout, giving it a fresh, updated feel and making it ready for its next owner. The spacious floor plan includes a dedicated in-suite laundry room and a private sundeck, perfect for enjoying your morning coffee or relaxing at the end of the day. One of the larger units in the building, this condo offers plenty of living space in a fantastic central location. Just steps from the Schubert Centre and within easy walking distance to grocery stores, restaurants, shopping, and all downtown amenities. No cats or dogs permitted. Don't miss this opportunity to enjoy spacious, low-maintenance living in a convenient downtown location! (id:64133)
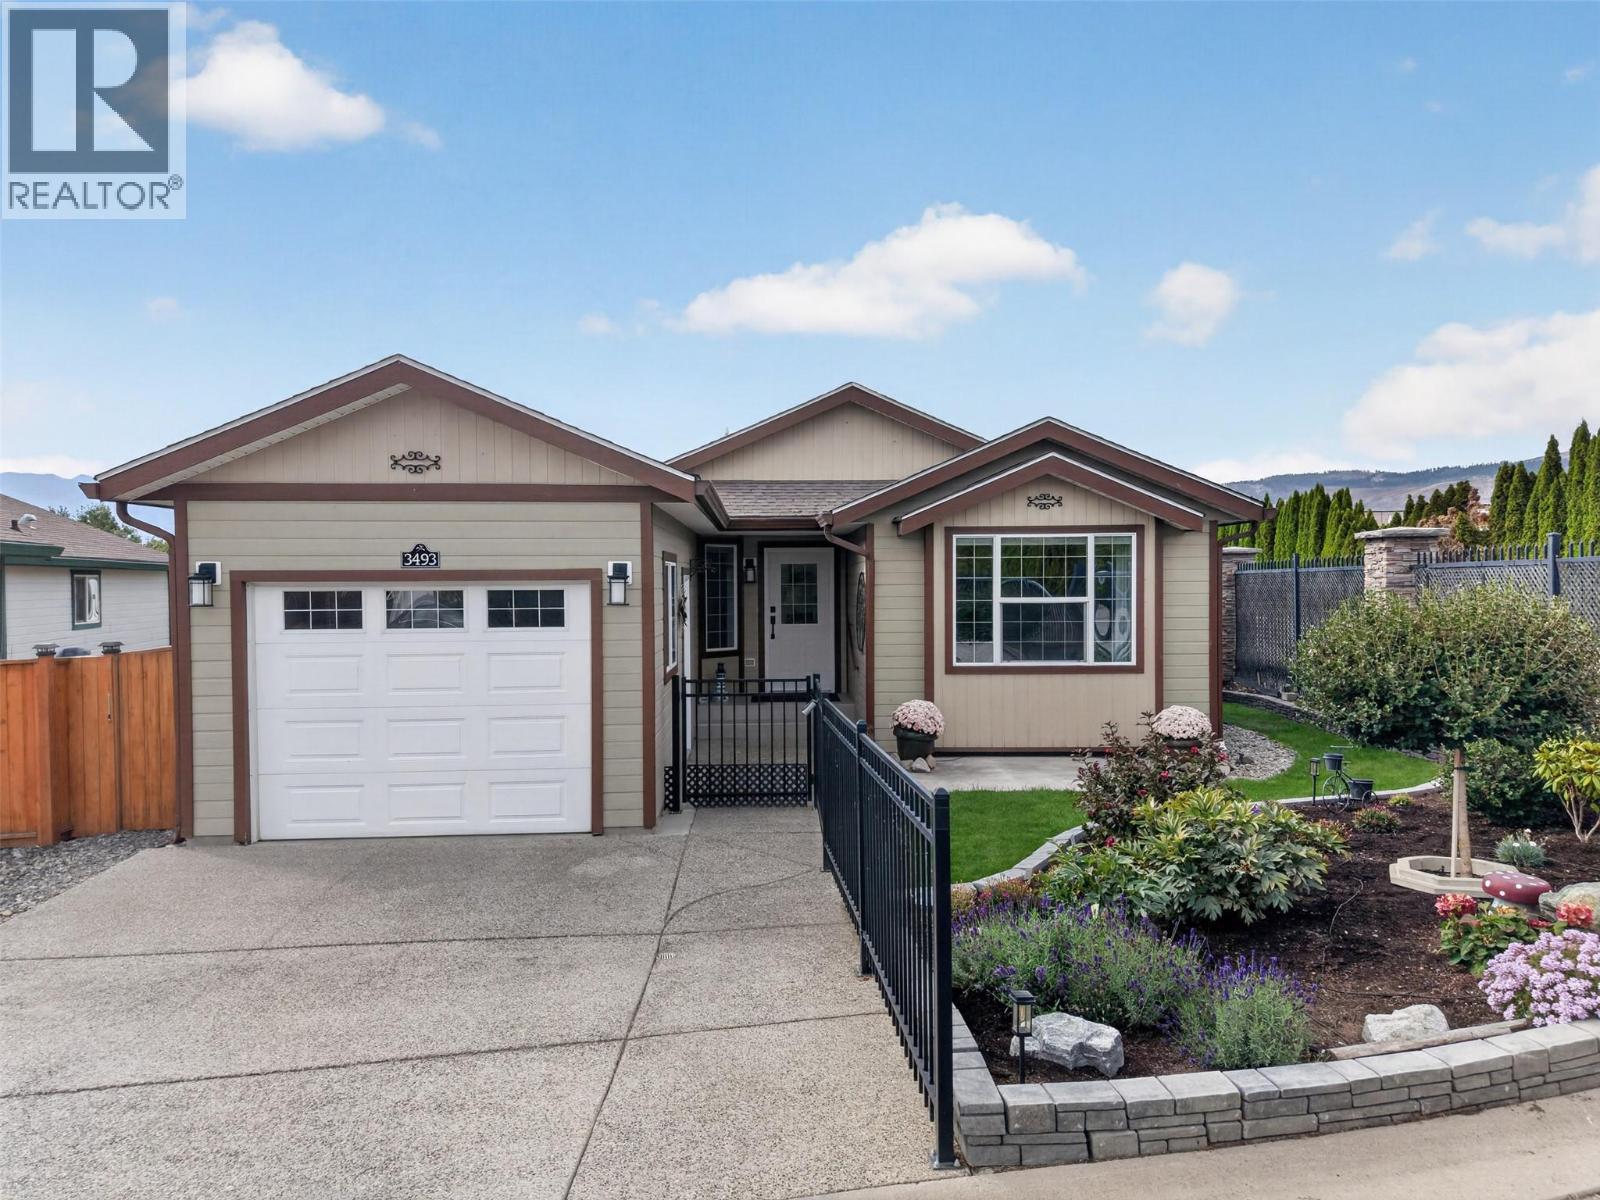
3493 Oak Crescent
West Kelowna, British Columbia
Welcome to Sage Creek, luxurious living 45+ Gated Community! This beautifully updated 2-bedroom + den, 2-bathroom home offers 1,302 sq. ft. of comfortable living space & one of the best & largest yards in the community. If outdoor space is important to you, this is one you’ll want to see. The real standout is the 200 sq. ft. enclosed solarium, offering bright, comfortable additional living space you can enjoy year-round. Enjoy seamless indoor-outdoor living with direct access to the patio & expansive landscaped yard, perfect for relaxing or entertaining. An automatic awning provides welcome shade when needed. Inside, the home is beautifully renovated kitchen, fresh paint though-out & features luxury vinyl plank flooring, giving it a fresh, polished feel. The furnace and air conditioning were replaced in 2022, & the crawl space provides plenty of additional storage. Sage Creek’s clubhouse amenities are top-notch, offering a games room, library, gym, pool table, & shuffleboard. The active social committee organizes fantastic events year-round.Then there’s the location! Just across from Two Eagles Golf Course & close to shopping, wineries, Okanagan Lake, beaches, & hiking trails, you’re surrounded by everything that makes Okanagan living so enjoyable. Plus, Sage Creek’s clubhouse & community amenities offer a lifestyle that’s truly one of a kind. No property transfer tax or vacancy tax. Come see what makes this community such a special place to call home! (id:64133)
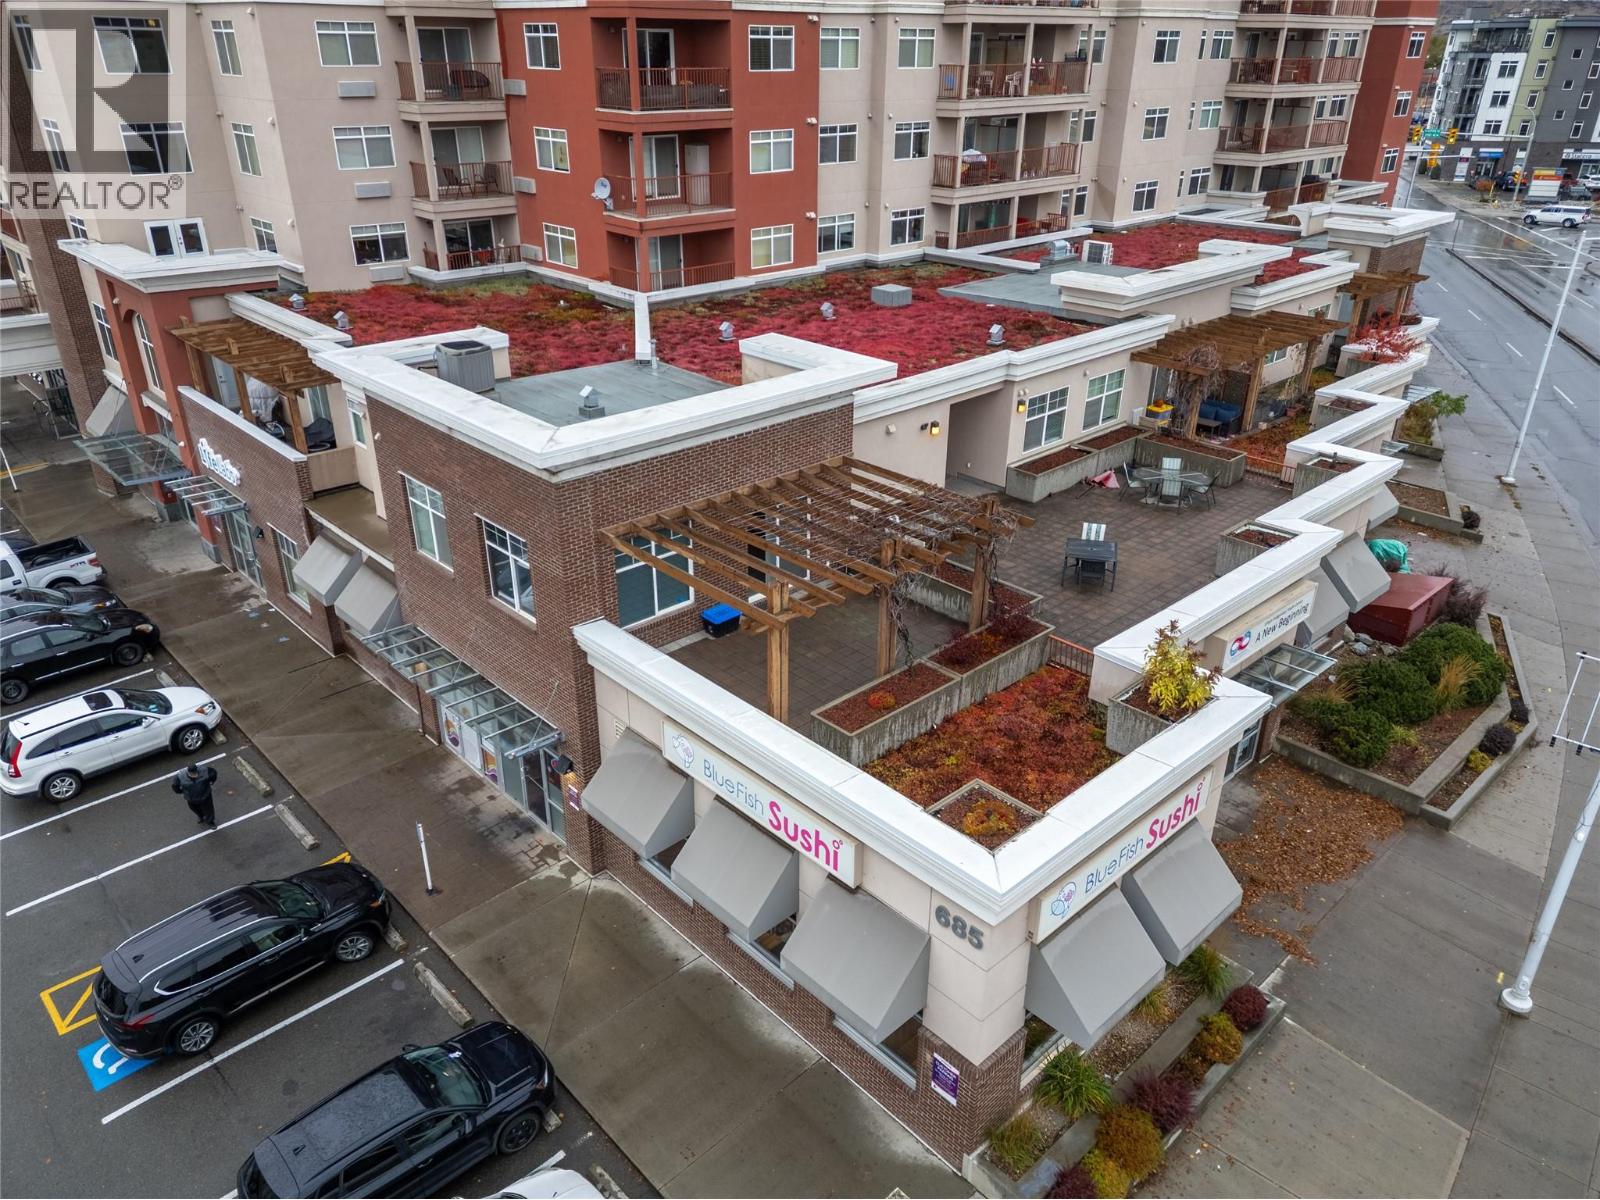
689 Tranquille Road Unit# 230
Kamloops, British Columbia
The largest suite!!! The largest patio!!! An exceptional opportunity at Library Square!!! This premier corner residence offers an impressive 3-bedroom-plus-den layout, soaring 10' ceilings and no neighbours above. Generous living spaces give you room to entertain, unwind and keep the furnishings you love, with an electric fireplace adding warmth to the inviting living room. The custom kitchen features beautiful maple cabinetry, pull-out drawers, a peninsula, centre island, cooktop and wall oven. Step outside to the largest patio in the complex, an outstanding outdoor extension of your home with room for dining, lounging and gathering with friends. The spacious primary bedroom features a walk-through closet and a 3-piece ensuite, while two additional bedrooms and a separate den provide flexibility for guests, hobbies or a dedicated home office. In-suite laundry, a Lennox heat pump, a parking stall close to the elevator and a storage locker on the same floor add everyday convenience. Enjoy a convenient location close to shopping and restaurants, making it easy to pick up groceries, meet friends for lunch or head out for dinner. Whether you are downsizing without sacrificing space or looking for a condo with room to spread out, this exceptional suite delivers comfort, flexibility and a generous outdoor retreat. With its unmatched size, standout layout and exceptional outdoor space, this is Library Square’s premier suite!!! (id:64133)
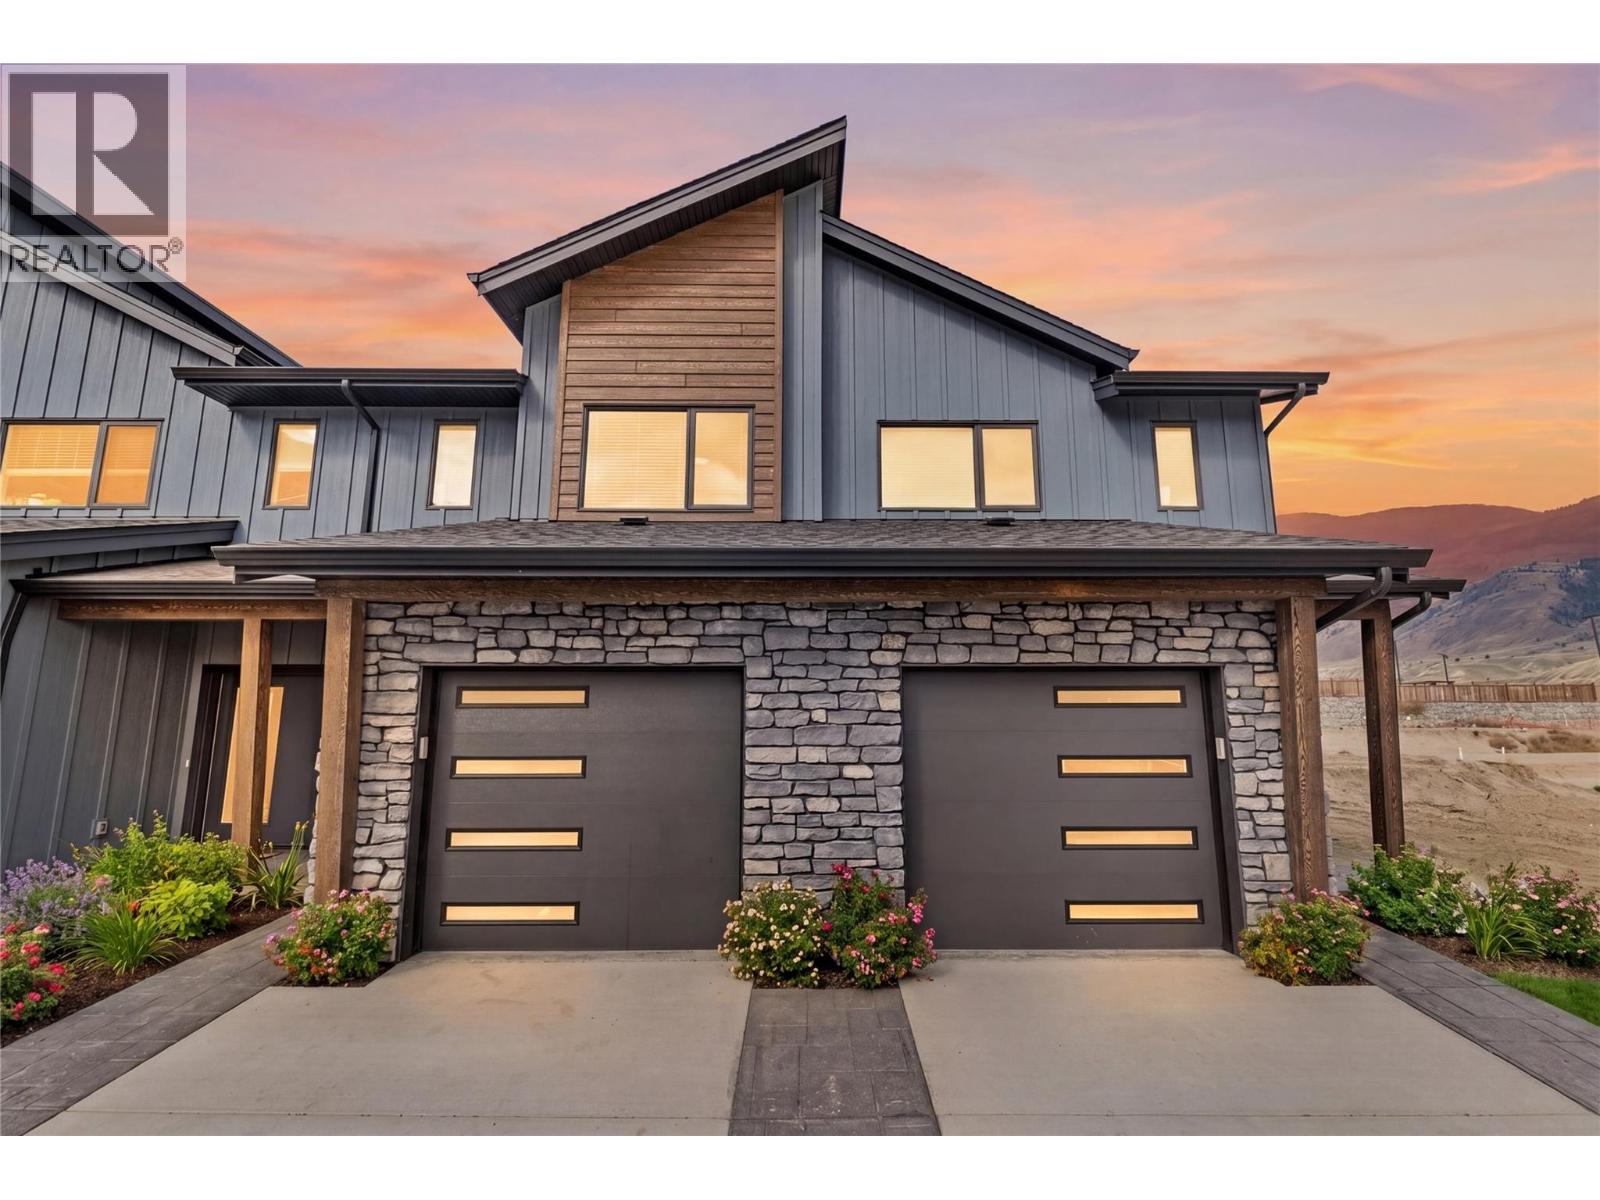
3580 Valleyview Drive Unit# 173
Kamloops, British Columbia
Come see Somerset! This corner unit won’t last long. This beautiful 2-storey home offers 3 bedrooms, 3 bathrooms, all appliances, blinds, back fence, full landscaping, and an unfinished basement ready for your finishing touches. Open concept design with ample kitchen space and eating bar with soft close cabinetry under mount lights and tile backsplash. Heated garages, electric vehicle ri, and upgraded to heat pumps for add extra comfort and convenience. You can fully fence your yard. Low strata fees include access to the community centre featuring a fitness room, kids room, and outdoor space. These homes offer exceptional value. This unit is the dark colour scheme Pictures are not of exact home as property is currently under construction. Call me today to view my display home. (id:64133)
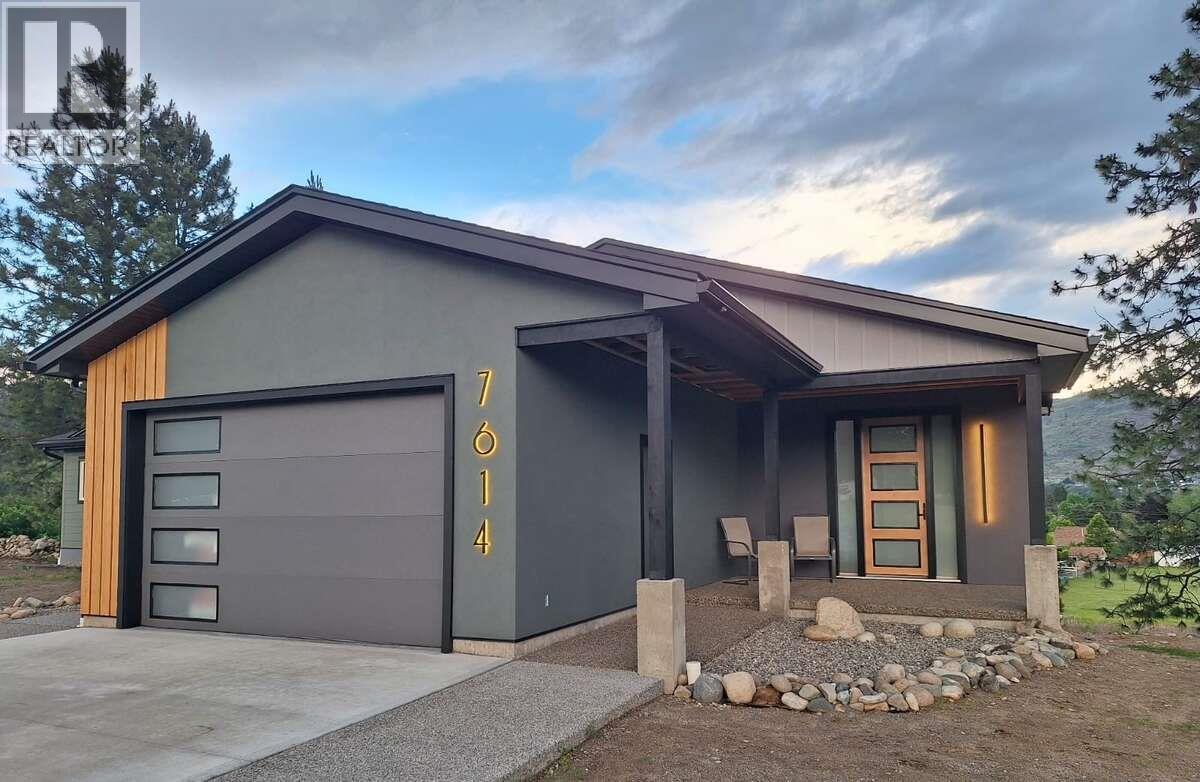
7614 Mccallum View Drive
Grand Forks, British Columbia
*** For more information, please click Brochure button. *** PDATE! Drywall MF near completion. MOTIVATED SELLER, TRY YOUR OFFER. Takeover as is or discuss partial completion options. Health circumstances motivate the sale, offering an excellent opportunity to complete this impressive project to your own taste. Offering nearly 3,700 sq. ft. of living space, the home features vaulted ceilings, 9-foot basement ceilings, and a dramatic open staircase surrounded by 12-foot glass windows that maximize the stunning views. The main floor includes a spacious entry, open-concept kitchen, dining and living areas, 3 bedrooms, laundry, main bath, and a primary suite with walk-in closet and ensuite. Additional features include a gas fireplace, coffee/wine bar, mudroom, and dual SunTubes. The lower level offers a large rec room, bedroom, full bath, storage, and an approved 2-bedroom separate living accommodation with private entrance, laundry, and valley views. Extensive soundproofing has been incorporated between the units. Furnace, AC, HW, DWV installed. Ensuite & laundry functional. Pressure side plumbing in process. Attached heated shop, RV hookup, reinforced concrete driveway, and quality exterior finishes complete this exceptional property. (id:64133)
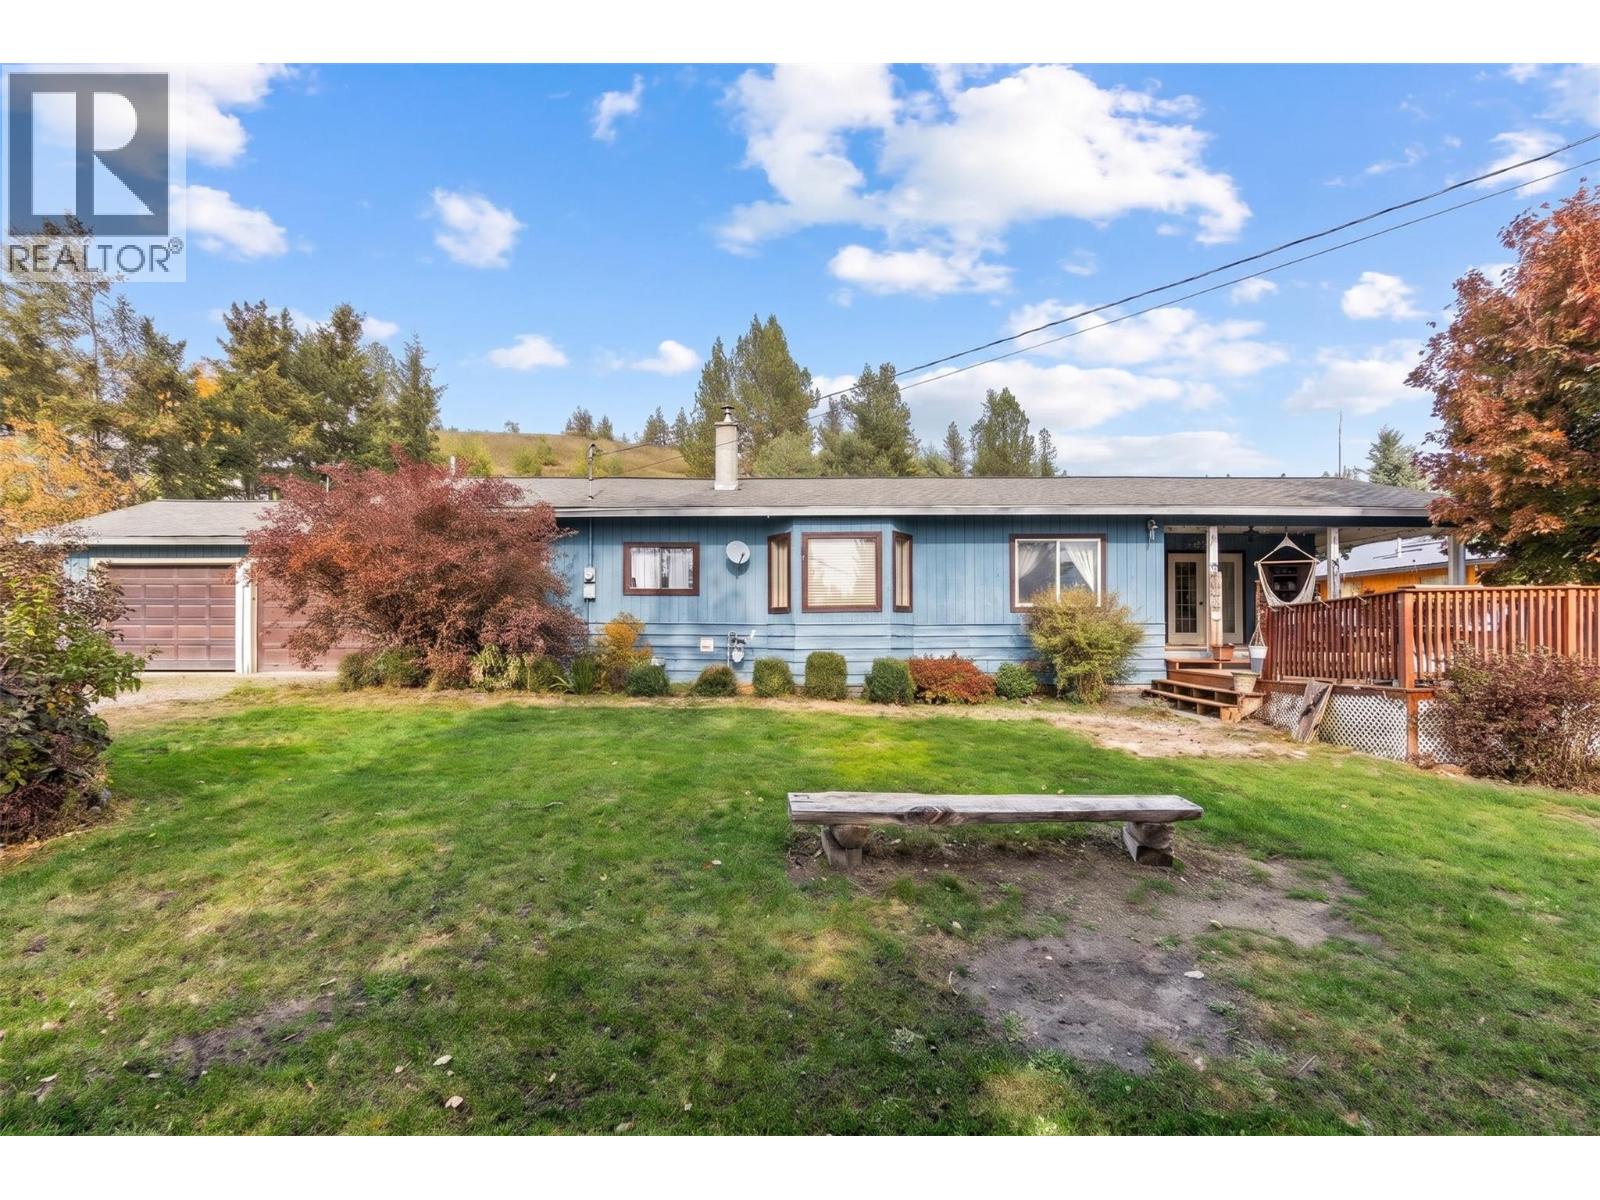
4538 Lansdowne Road
Spallumcheen, British Columbia
COUNTRY CHARM. ROOM TO ROAM. Discover the freedom of country living at 4538 Lansdowne Road, where a generous 0.83-acre setting and beautiful mountain and valley views create room to slow down and enjoy the everyday. Just minutes from Armstrong, this welcoming 3-bedroom, 1-bathroom de-registered manufactured home on a concrete foundation combines the ease of single-level living with the space to make the outdoors your own. Inside, the comfortable layout brings together a kitchen with practical workspace, an adjoining dining area and an inviting living room warmed by a freestanding gas fireplace. Large windows draw your eye to the surrounding landscape, while three bedrooms provide room for family, guests or a home office. Step outside to enjoy the fresh air, take in the views from the deck or imagine the possibilities for gardening and outdoor gatherings. An attached double garage and additional driveway parking provide space for vehicles and everyday projects. The garage features 220-volt wiring, with an additional 220-volt connection beneath the sundeck for a future hot tub. Municipal water, a septic system and nearby Armstrong amenities round out this appealing country property. A place to put down roots, enjoy more breathing room and make the most of the Okanagan lifestyle. (id:64133)
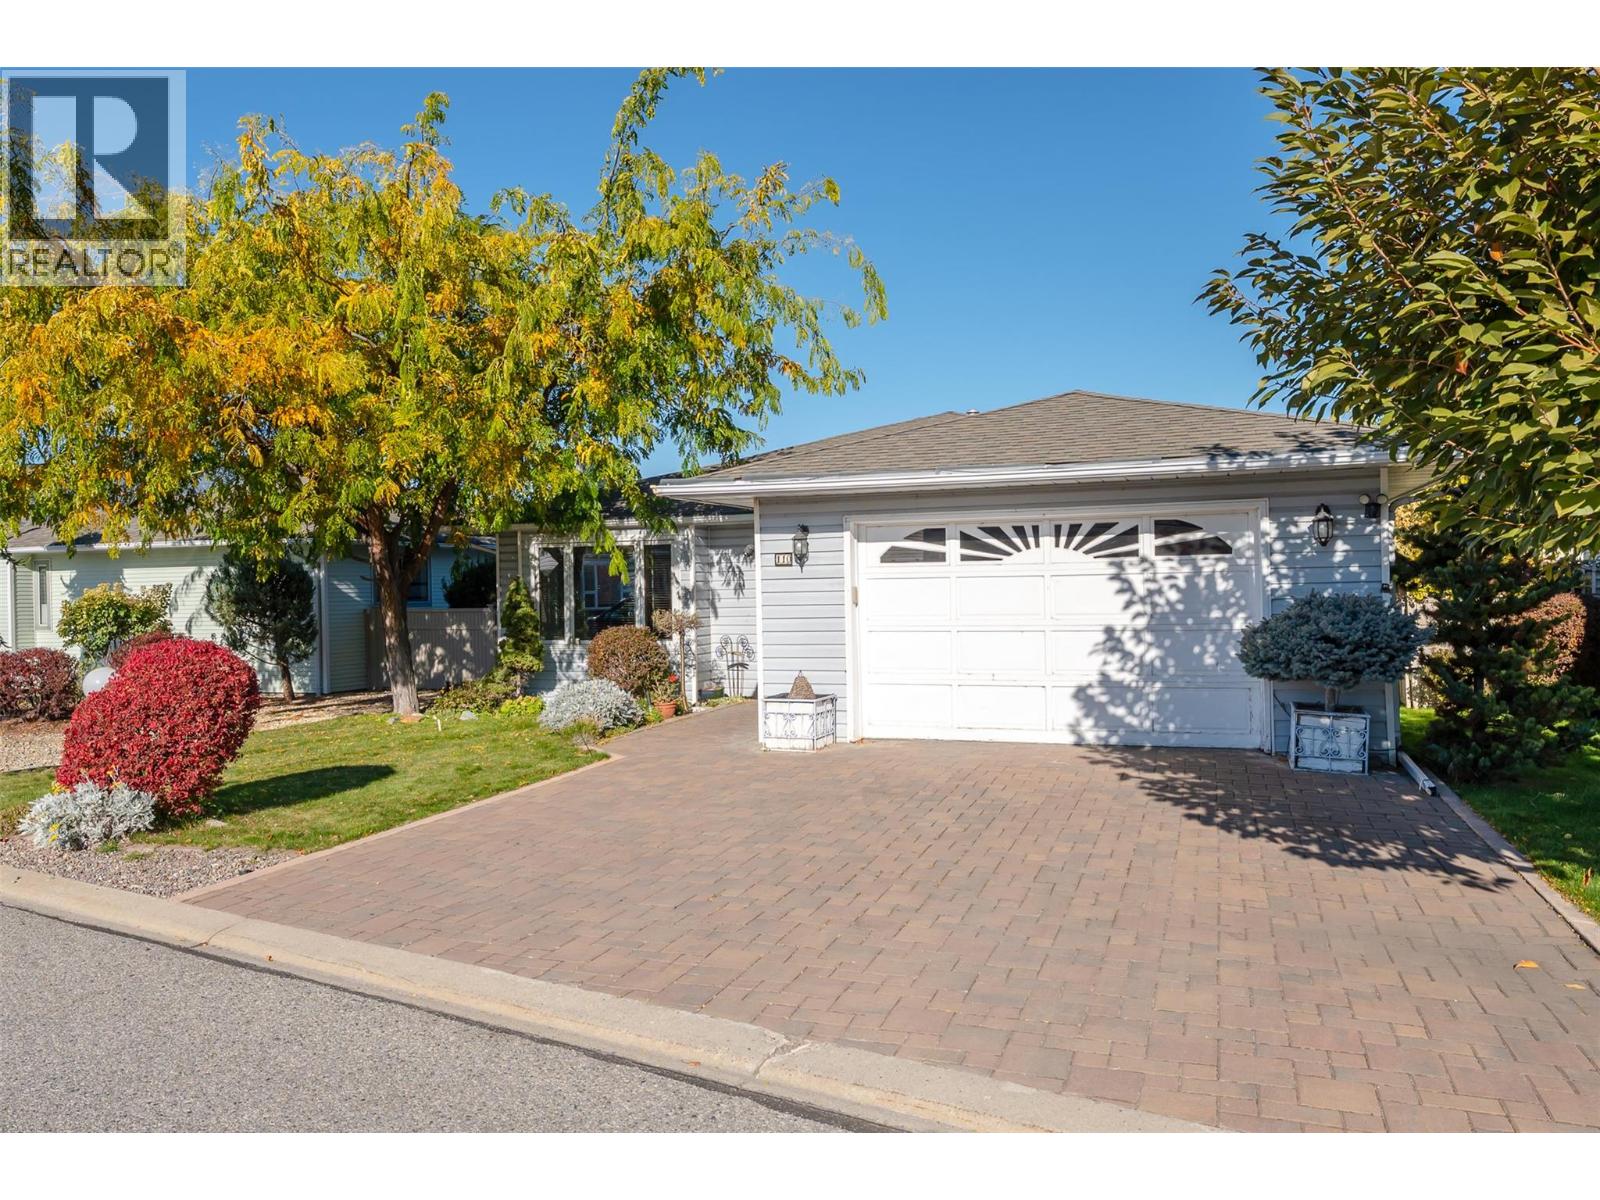
3400 Wilson Street Unit# 110
Penticton, British Columbia
PRICED BELOW ASSESSMENT! QUICK POSSESSION! This 2-bedroom, 2-bathroom rancher is located in the highly sought-after 55+ gated community, The Springs. Enjoy ultimate peace of mind with extensive recent upgrades, including a newer roof, furnace, air conditioning unit, hot water on demand, some replaced windows, and fully updated plumbing with all Poly-B removed. The home features a large, open-concept living and dining area centered around a cozy gas fireplace. Toward the back, the bright kitchen and breakfast nook boast a newer induction stove, fridge, and modern backsplash, all leading into a sunroom perfect for your morning coffee while looking out at the garden and fully fenced yard. The spacious main bedroom includes a large closet and a private 3-piece ensuite. Completing this home, there's a second bedroom and a 4-piece common bathroom. Storage is plentiful with a laundry room, large crawlspace, and an oversized single-car garage plus two additional parking spaces upfront. The Springs offers a security gate, a clubhouse, an active social community, and affordable on-site RV storage. This is an amazing lock-and-go option for snowbirds that also allows long-term rentals and one small dog or cat. Located just moments from transit, parks, beaches, amenities, and shopping. By appointment only. All measurements are approximate - verified by the buyer if important. (id:64133)
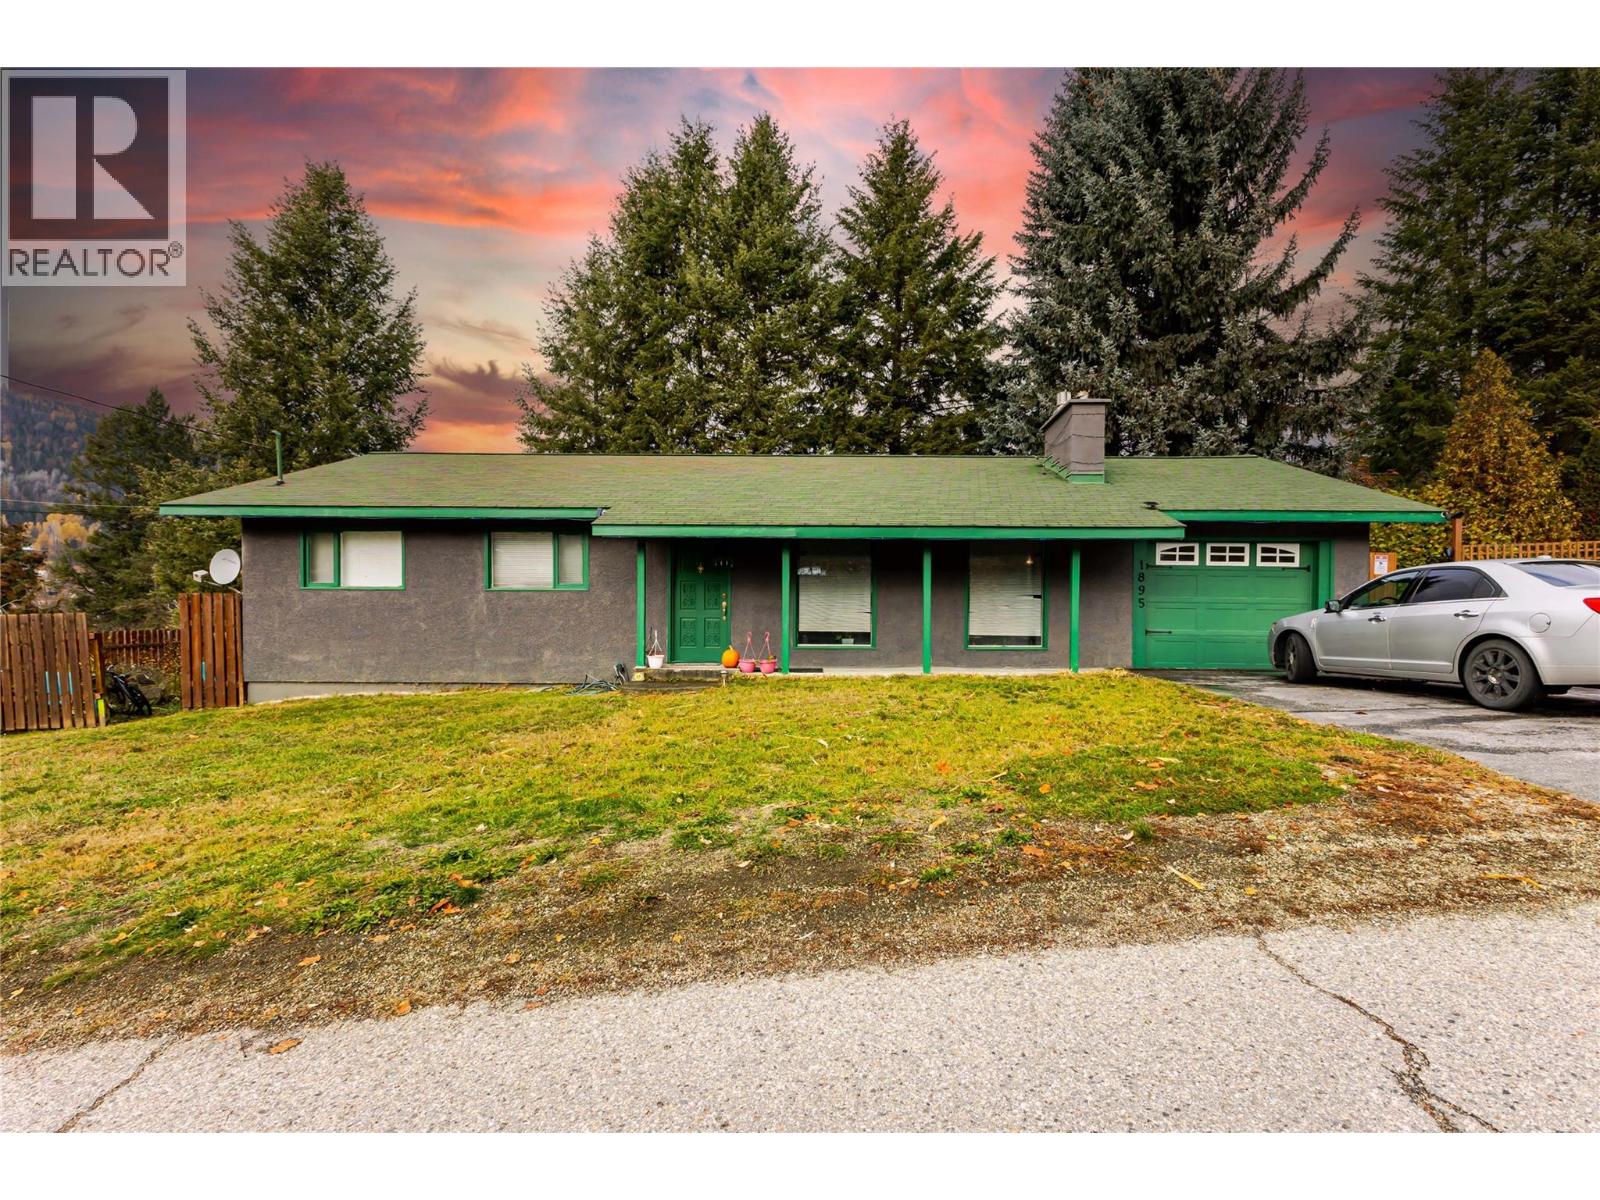
1895 Columbia Gardens Road
Fruitvale, British Columbia
Welcome to this spacious 4-bedroom, 3-bathroom family home in the heart of Fruitvale! The main floor offers three bedrooms, including a primary with a full ensuite, a bright living room with a gas fireplace, and a generous kitchen with stainless steel appliances, ample cabinetry, and a walk-in pantry. The adjoining dining area offers plenty of room for family gatherings and opens onto a private rear deck, perfect for summer BBQs and enjoying the outdoors. The lower level offers excellent flexibility with a large recreation room, fourth bedroom, full bathroom, and a separate living area complete with its own kitchen and den. With shared laundry, this space is ideal for extended family or offers potential for additional income. Outside, enjoy a spacious yard with a fenced area and plenty of room for parking and outdoor activities. The approximately 12' x 30' enclosed garage provides additional space for vehicles, storage, or a workshop. Location is hard to beat! Situated within easy walking distance of Fruitvale Elementary School, the hockey rink, baseball diamonds, parks, grocery shopping, restaurants, and downtown amenities, this home makes everyday living convenient for the whole family. Whether you're looking for room to grow, space for extended family, or the potential for additional income, this property offers plenty of flexibility and excellent value in the welcoming community of Fruitvale. Come see all that this home has to offer! (id:64133)
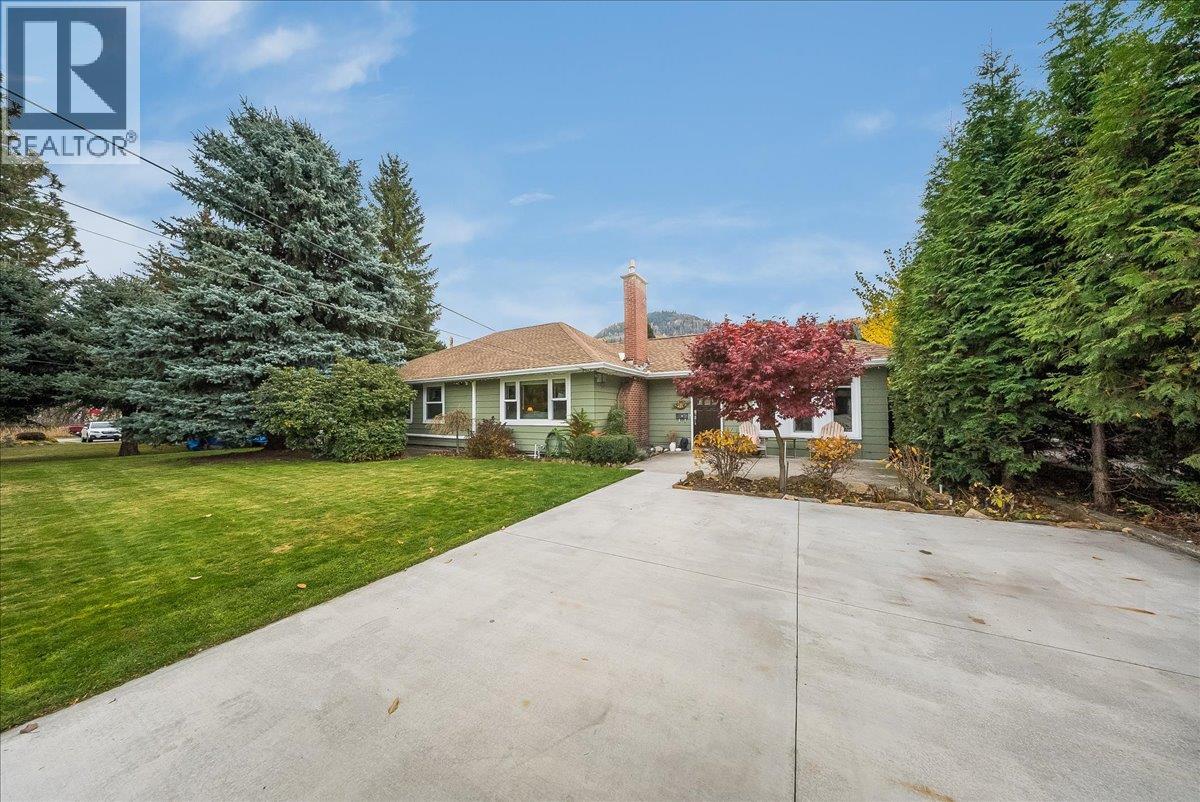
130 Cambridge Road
Warfield, British Columbia
Modern amenities with classic charm. Welcome to 130 Cambridge Road, a 3 bedroom, 2 bathroom home located within steps of Warfield Elementary School, Haley Park, and the Warfield Pool. This property is located only 5 minutes from Trail and 7 minutes from Rossland - close to work, school, shopping, and every amenity you could ask for. The highlight is the private yard - multiple seating spaces, hot tub, fenced for privacy, underground sprinklers, and mountain views in the distance. You'll find tasteful updates and features through the home, starting with the remodeled kitchen with stainless steel appliances, comfortable kitchen and dining spaces, updated four piece bathroom, three bright bedrooms, and family room currently used as a gym but functional in many other ways. The basement has another family room to send the kids or watch late night movies, plus a full bathroom, dedicated laundry space, utility room with natural gas boiler and charcoal water filtration system, and storage space. You get to avoid the snow and rain with your attached garage on the rear side of the house with additional space for a workshop and storage above. The owners have completed additional upgrades in recent years that include a new solar panel system, wall-mounted heat/AC units, and concrete driveway with space for several addition vehicles or toys. This is a special home in a special location - reach out to your agent to book your private viewing! (id:64133)
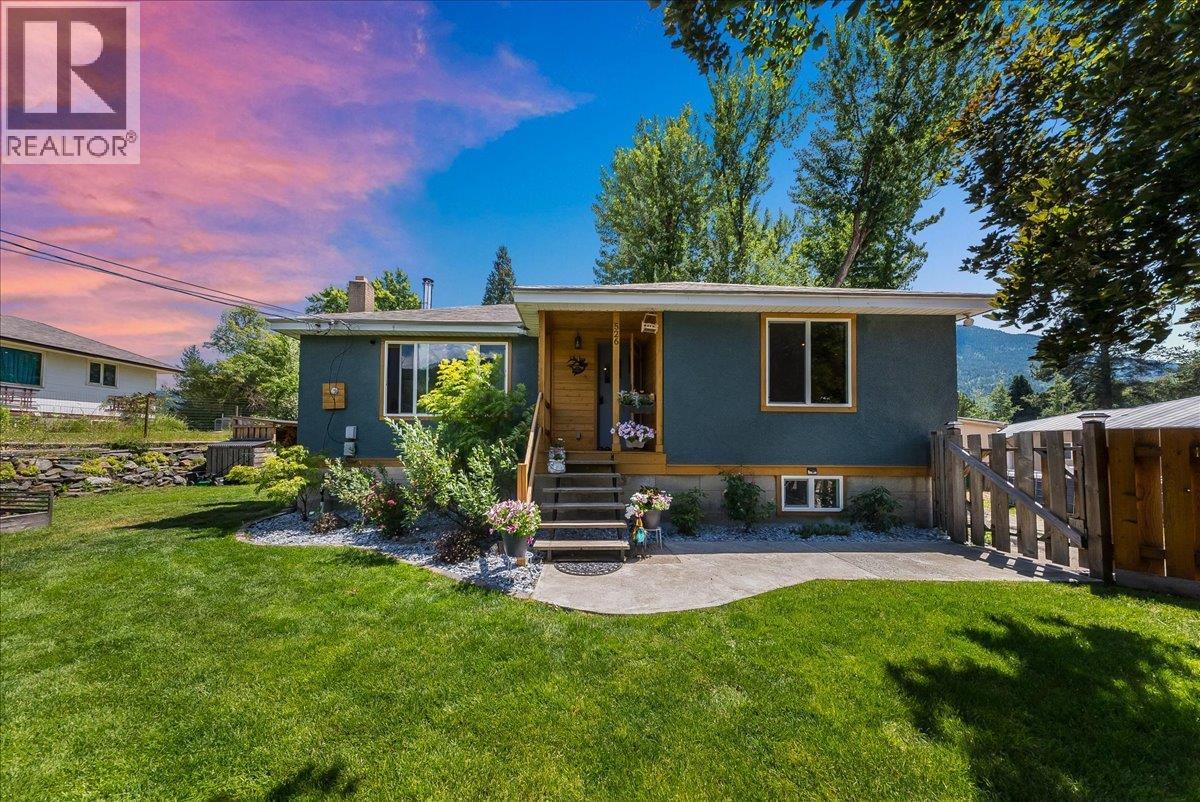
526 12th Avenue
Genelle, British Columbia
If a move-in-ready home, incredible shop space, and room for all the toys are on your wish list, this Genelle property delivers! Beautifully refreshed inside and out, this 3-bed, 2-bath home combines modern updates with the kind of functionality that can be hard to find. Step inside to a bright, welcoming interior featuring new flooring throughout, fresh paint, beautifully updated bathrooms, and a gorgeous renovated kitchen complete with new appliances. New windows and doors, updated plumbing, a furnace upgrade in 2016, a wood stove added in 2022, and a hot water tank replaced in 2023 mean many of the important improvements have already been taken care of. But the real showstopper is outside. The impressive 36’ x 28’ garage/shop offers access from both the front and back of the property, creating incredible versatility for vehicles, recreational toys, projects, hobbies, or additional storage. Add in abundant parking and you have a property designed for anyone who needs space to actually use. The outdoor living is just as inviting, with a covered patio perfect for relaxing or entertaining, a dedicated fire pit area for summer evenings, and raised garden beds. Updated, functional, and offering an exceptional amount of usable space, this is more than just a beautifully refreshed home. Whether you’re looking for a family home, serious garage space, or simply a place where the big projects have already been completed, this Genelle gem deserves a spot at the top of your list! (id:64133)
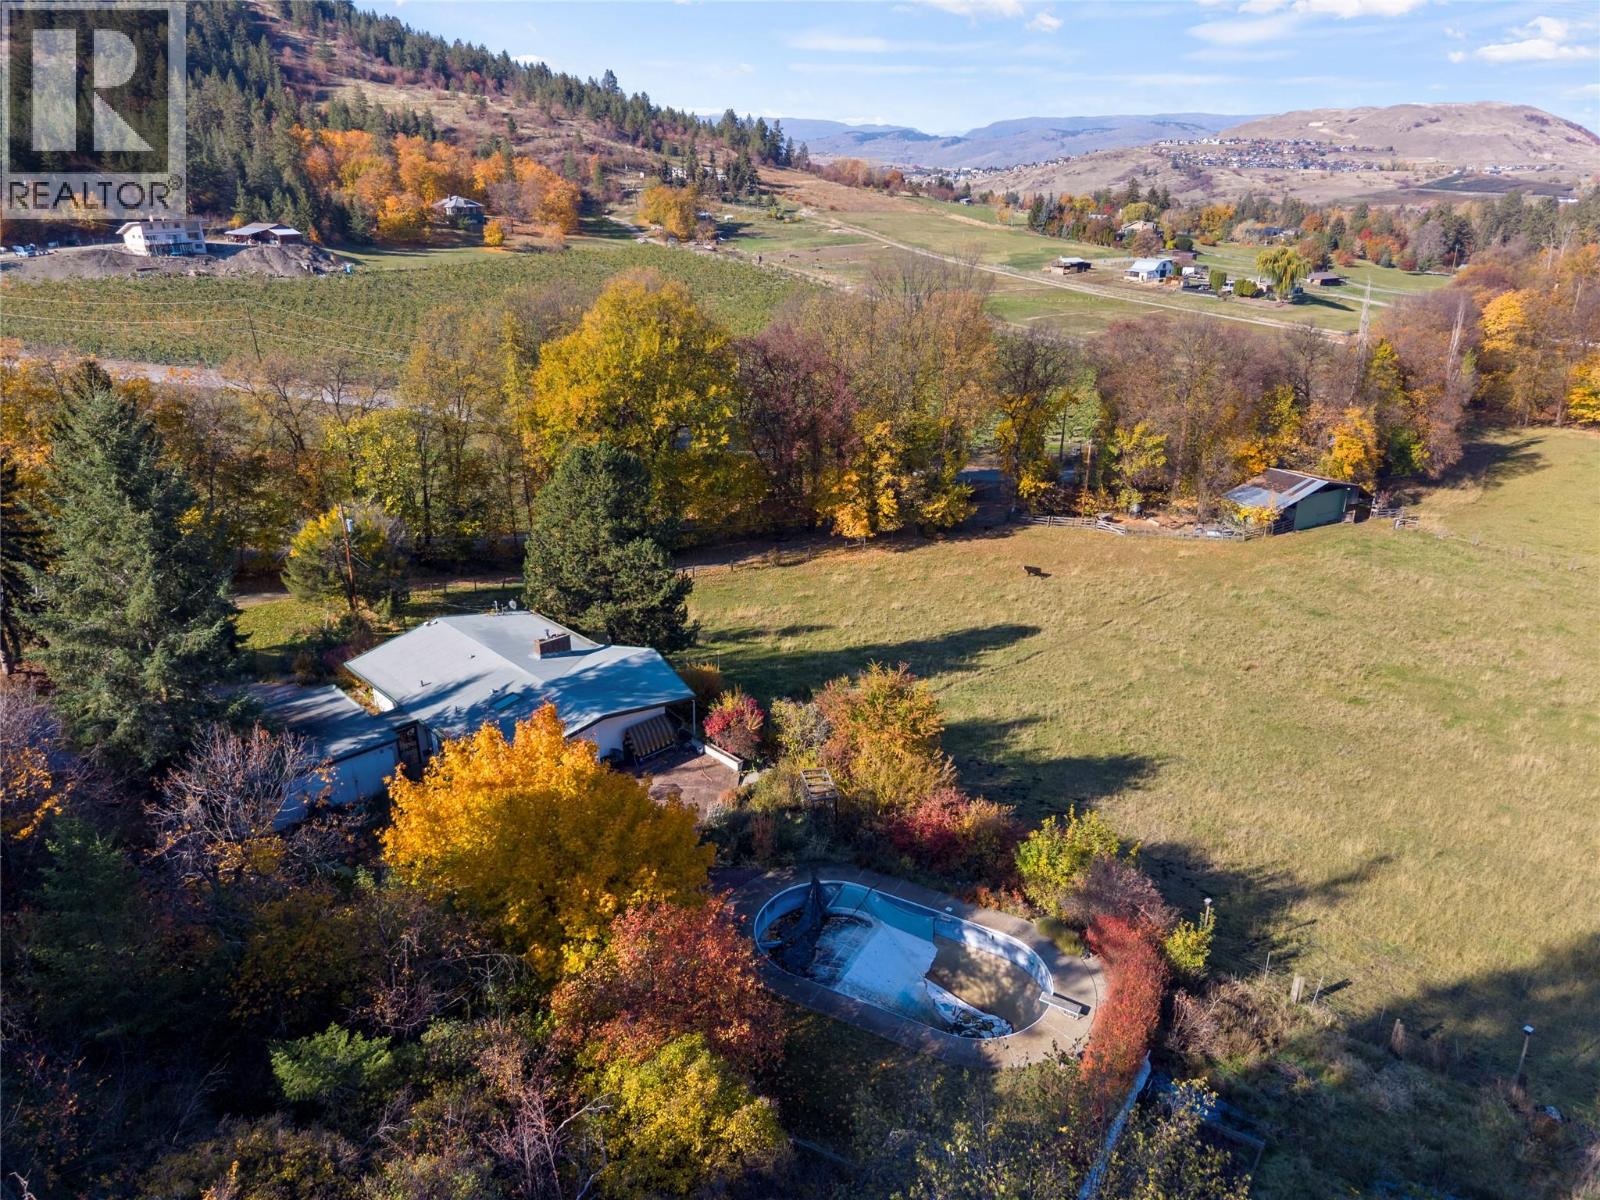
6709 Cosens Bay Road
Coldstream, British Columbia
Almost ten acres, a beautiful rural setting and the opportunity to make something truly your own. Located on desirable Cosens Bay Road in Coldstream, this property offers the space to dream big, whether that means creating extensive gardens, enjoying a hobby-farm lifestyle or simply having room to spread out. Mature trees line the approach to the home, while the fully fenced acreage features gently sloping land near the home itself, it also hosts a livestock outbuilding, detached garage, dog run and additional parking. The rancher-style home offers vaulted ceilings in the living room, a galley kitchen, formal dining room and a deck with northeast-facing views. The main floor includes a primary bedroom, guest bedroom, full bathroom and powder room. The lower level adds flexibility, with an additional bedroom, a canning kitchen, cold storage and outdoor access. Outside, imagine bringing the gardens back to life, planting your favourite fruits and vegetables or spending afternoons enjoying the peaceful country surroundings. An existing pool is tucked in the back but condition is unknown. For a buyer with vision, this setting and acreage offer an exciting opportunity. Just a short drive to Kalamalka Lake Provincial Park and approximately three minutes to Coldstream Elementary. This is a chance to create your own rural retreat in an exceptional Coldstream location. (id:64133)
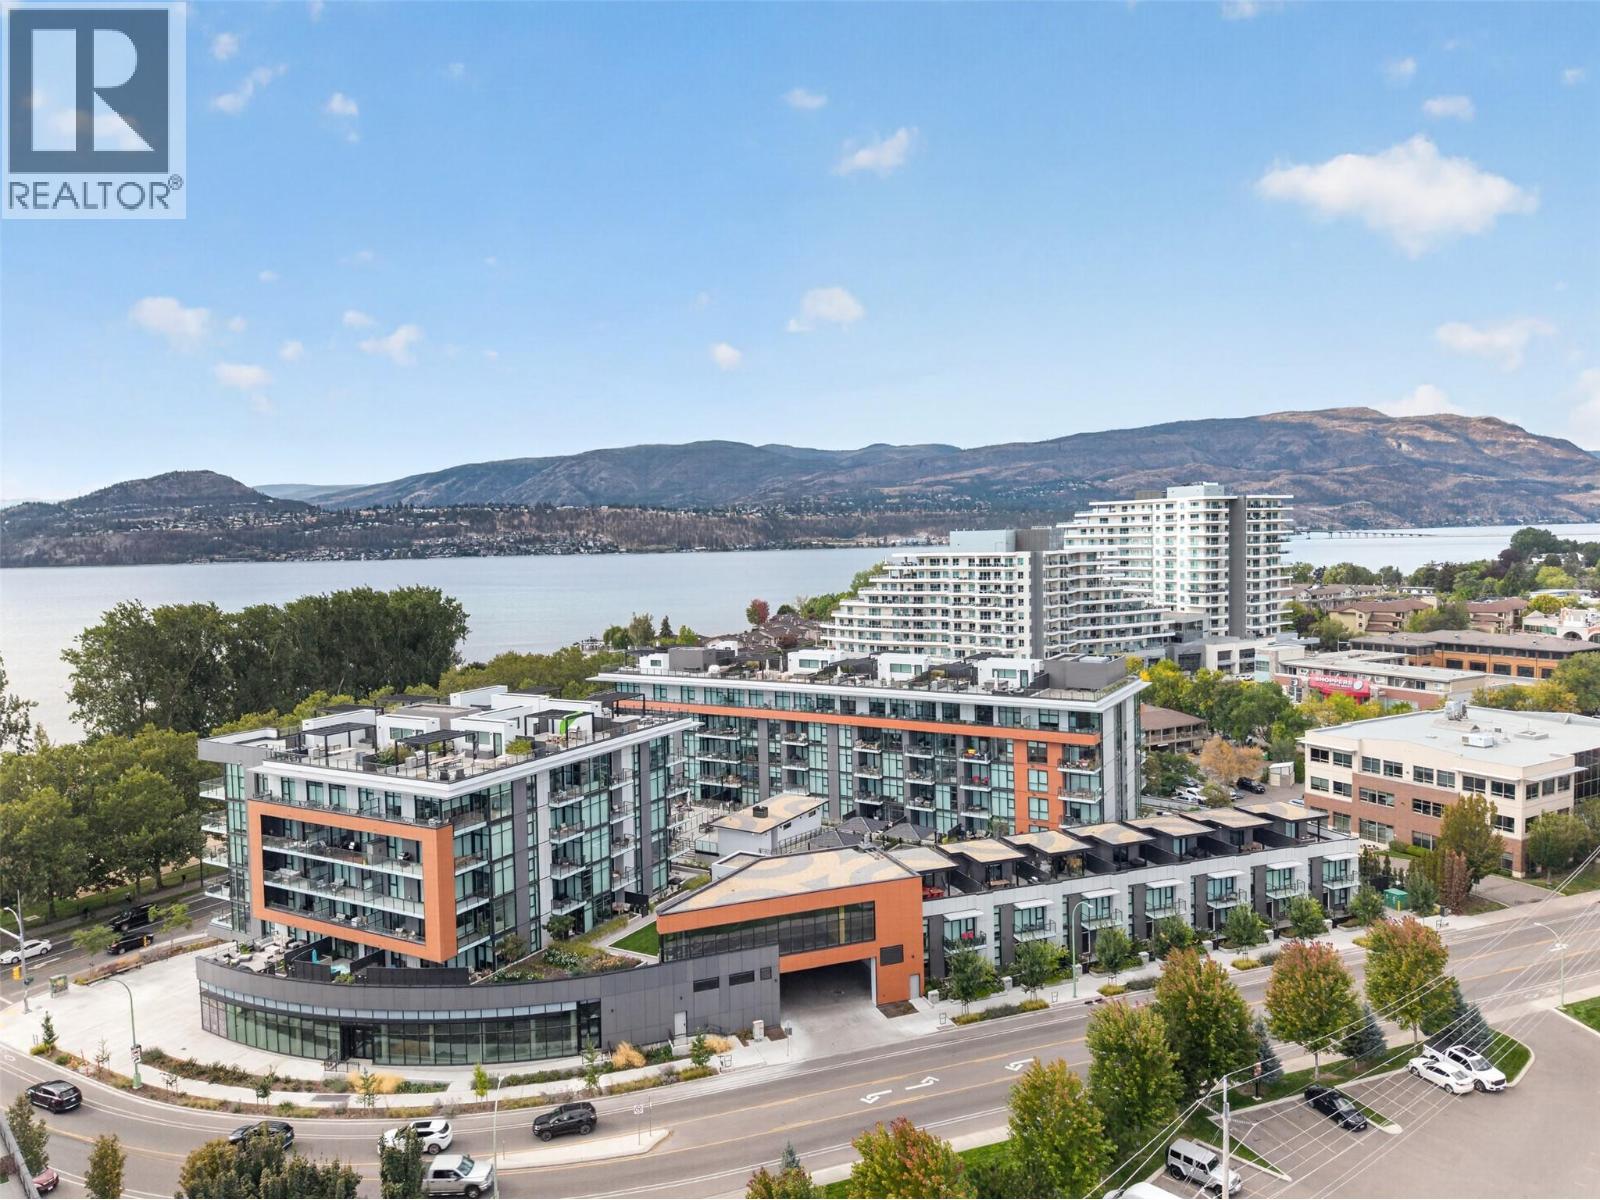
3340 Richter Street Unit# Th7
Kelowna, British Columbia
Resort-style living, exceptional privacy, and lock-and-leave convenience come together in this rare 2-bedroom, 3-bathroom townhome in Kelowna’s coveted Lower Mission. With only a select few townhomes in the development, this distinctive corner unit offers a truly unique opportunity for a full-time residence, luxurious Kelowna retreat, or investment property with short-term rental flexibility. Designed for effortless Okanagan living, the home boasts a large private rooftop patio an exceptional extension of the living space and the perfect setting for morning coffee, sunset cocktails, or entertaining. An enclosed private parking garage provides added convenience, security, and valuable storage. The resort-inspired amenities elevate the everyday experience, with a heated pool, hot tub, private cabanas with fire tables, pool house, outdoor kitchen, Himalayan salt sauna, fitness centre, and expansive outdoor amenity deck. It’s a setting is designed to feel like a private resort. Just across from the lake and beach access puts the Okanagan lifestyle right at your doorstep. Nearby restaurants, groceries, shopping, and recreation make daily errands effortless, while the Lower Mission’s highly desirable location keeps you close to the best of Kelowna. Whether you’re looking for a sophisticated primary residence, a low-maintenance vacation home, or a flexible investment opportunity, this exceptional townhome delivers the best of resort living without the upkeep. (id:64133)
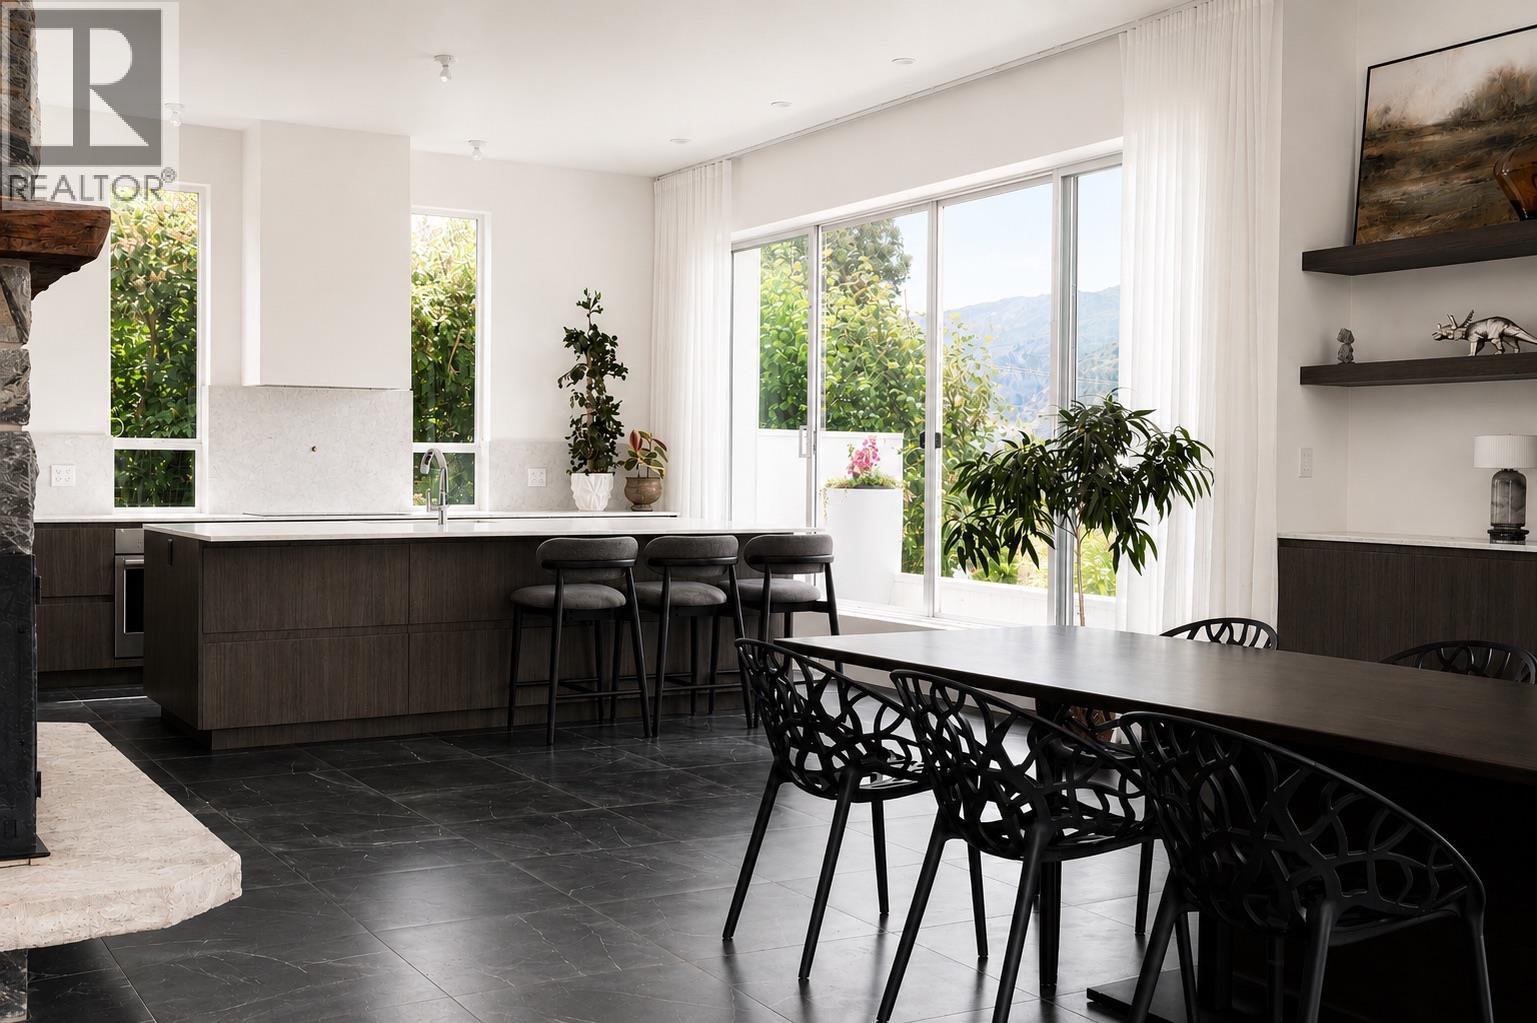
319 Carmel Crescent
Okanagan Falls, British Columbia
Designed by an architect and designer as their own residence, this exceptional contemporary home reflects timeless architecture, enduring craftsmanship, and thoughtful design. Expansive walls of glass fill the interiors with natural light while framing lake and mountain views, creating a seamless connection to the surrounding landscape. Clean architectural lines are complemented by warm natural materials and wood-burning fireplaces, creating a home that is both refined and inviting. Offering approximately 6,475 sq.ft., the residence features five bedrooms, three-and-a-half bathrooms, an oversized garage, and more than 2,000 sq.ft. of terraces and patios that extend the living spaces outdoors. Every bedroom enjoys its own private access to a garden or terrace, further enhancing the home's connection to nature. Located in Skaha Estates, the property is just a one-minute walk to the local beach on Skaha Lake, providing convenient access for swimming, boating, and enjoying the lake. Thoughtfully designed with a focus on light, space, and livability, this is a home that is as functional as it is architecturally distinctive. Measurements are approx. and need to be verified. **(GST Exempt) (id:64133)

Mark Gidden
Realtor/Founder

Lloyd Taverner
Realtor/Senior Partner
Interested?
Contact us for more information
Your Favourites
No Favourites Found

