


$259,999Maintenance,
$370.19 Monthly
Maintenance,
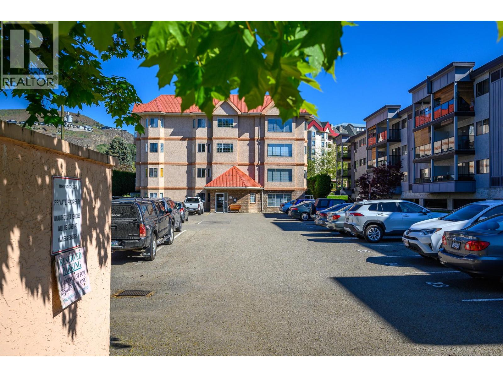
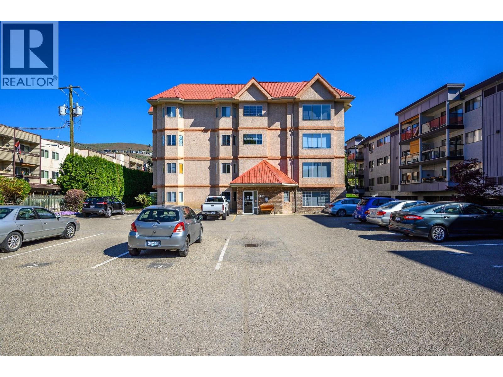
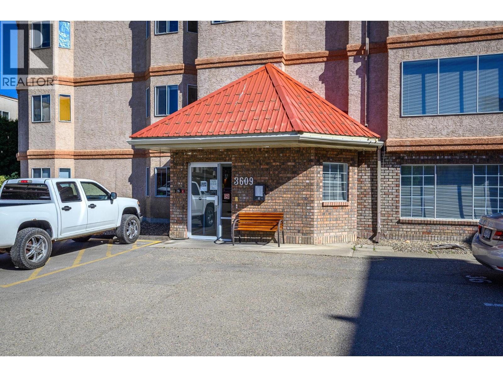
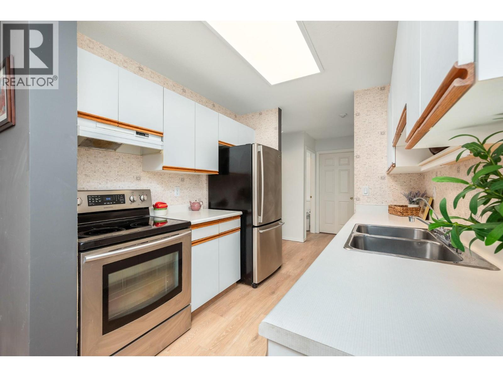
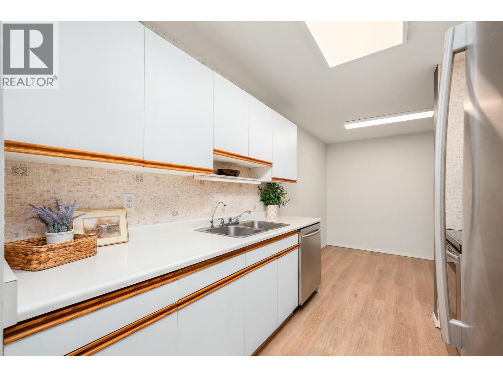
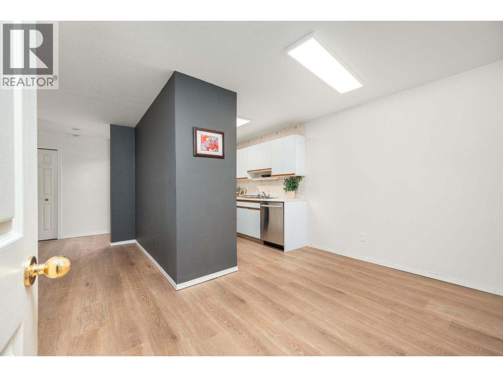
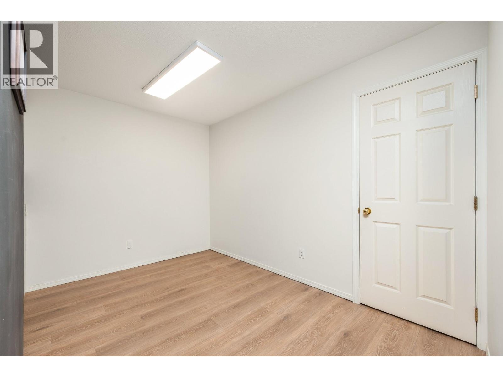
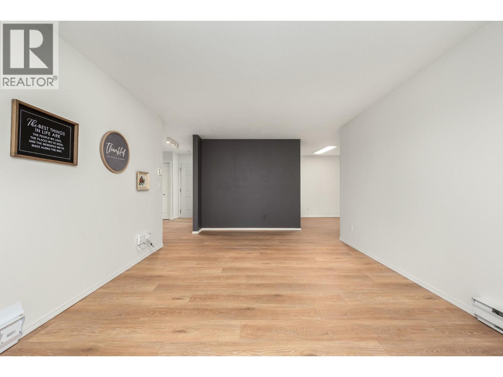
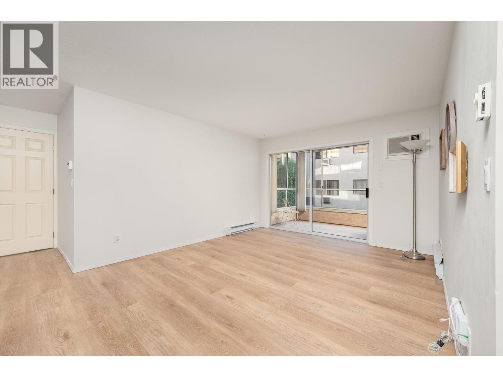
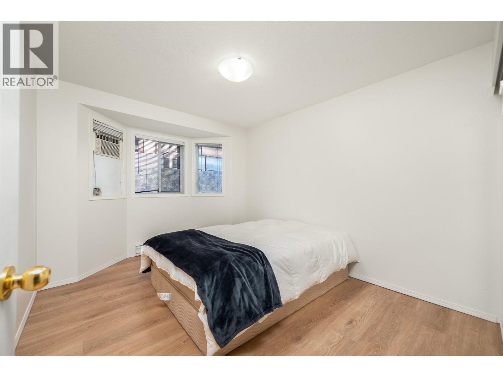
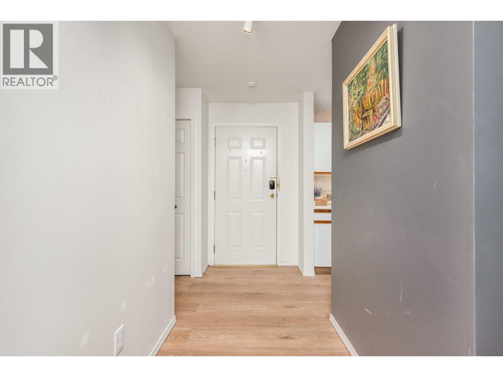
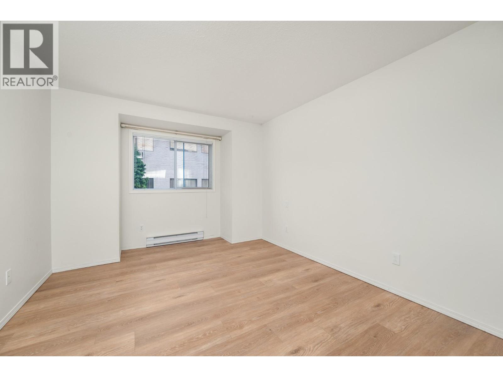
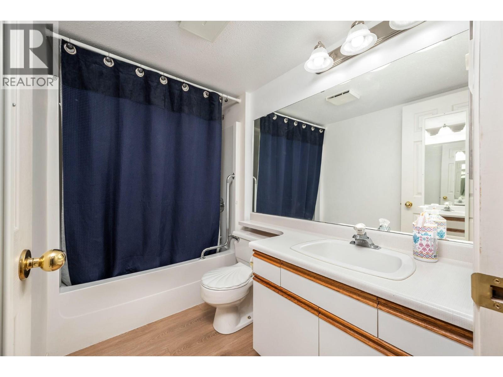
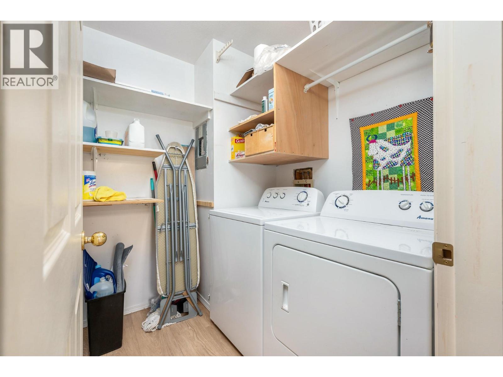
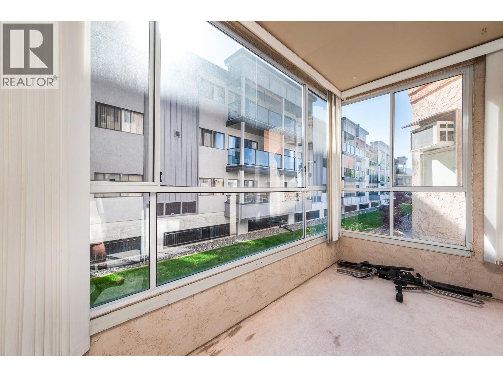
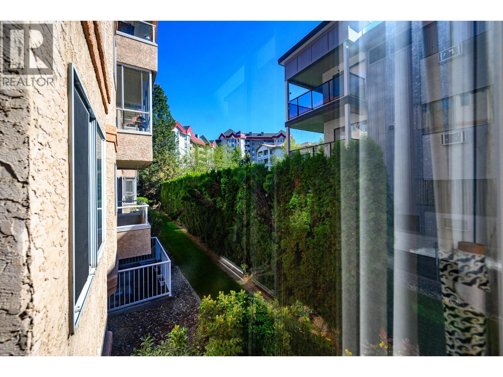
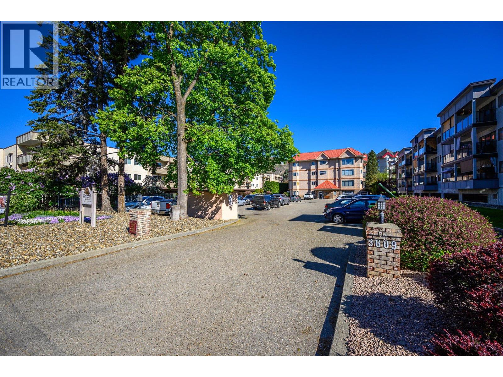
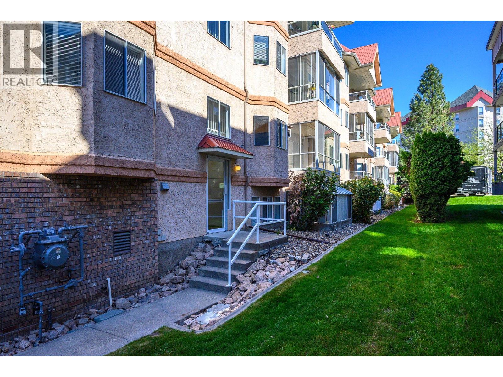
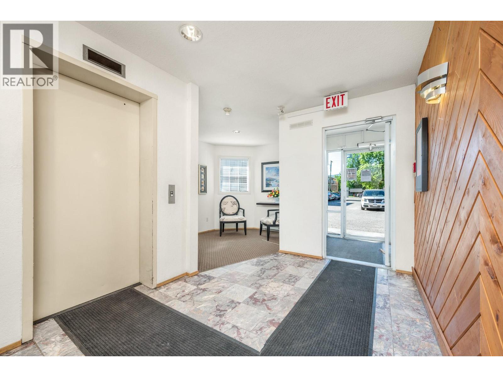
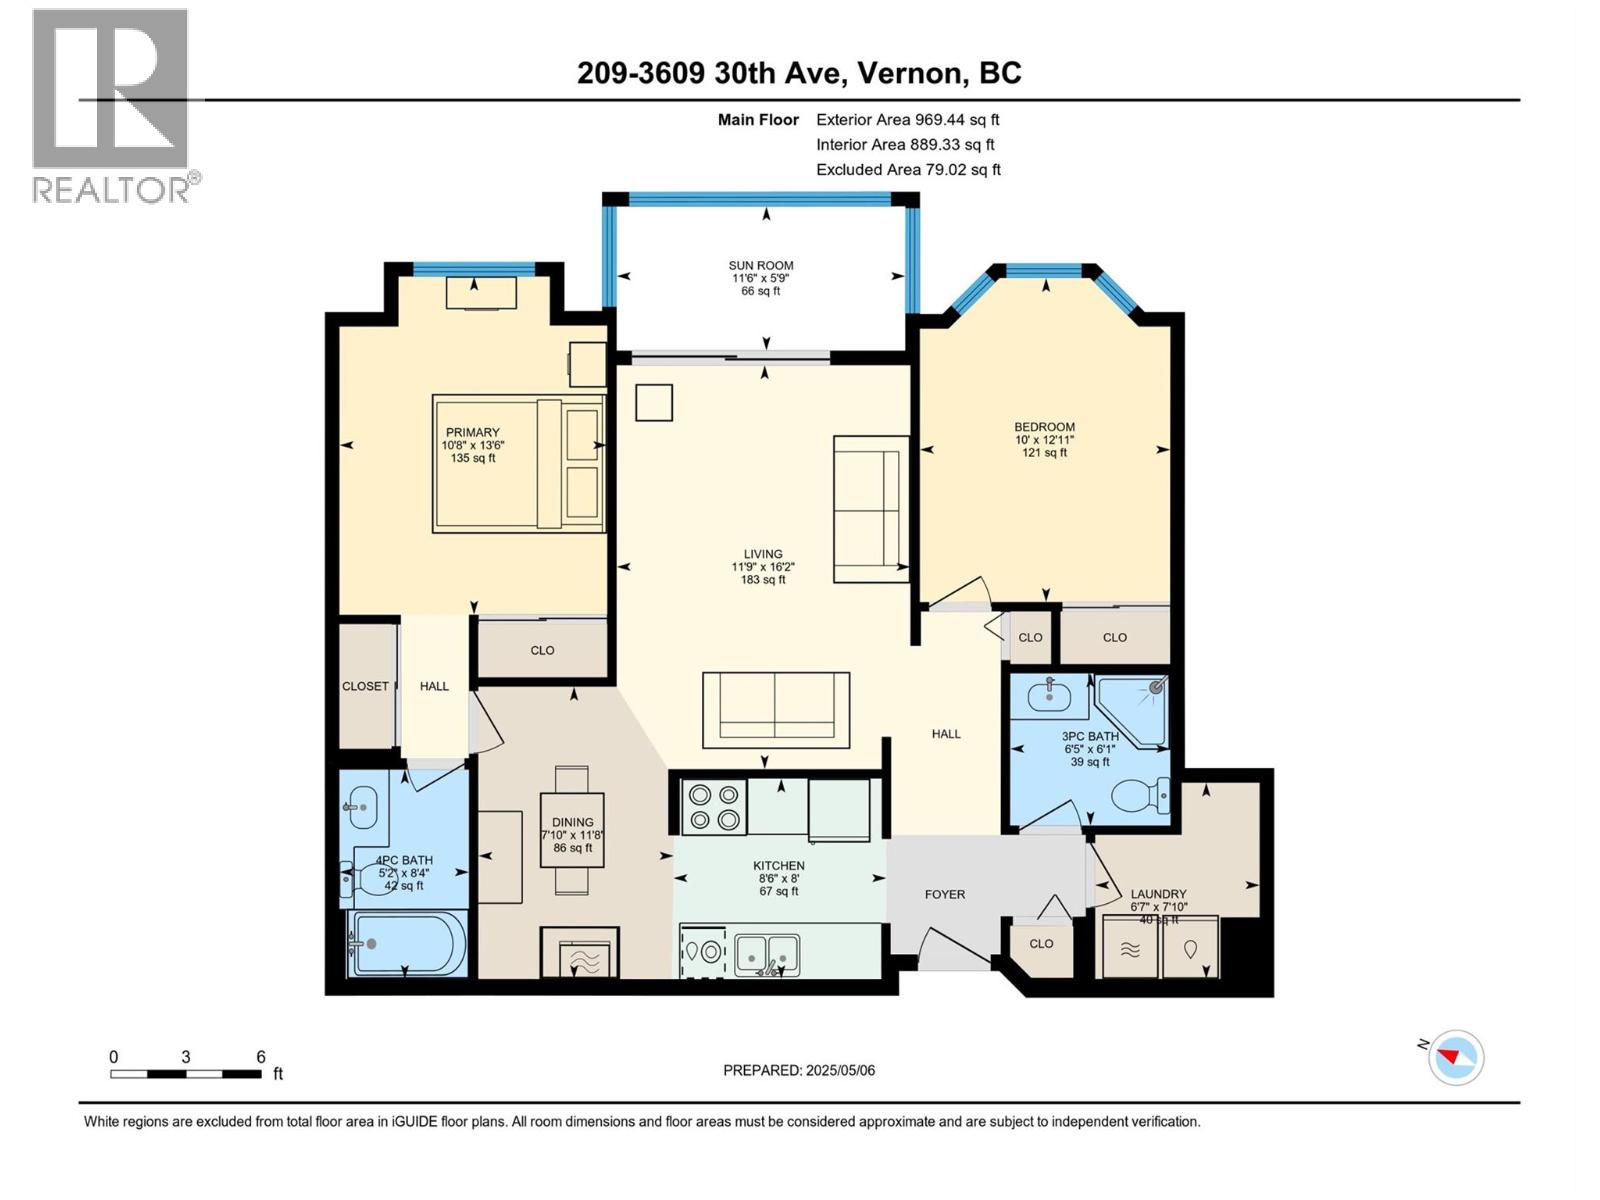
$370.19 MonthlySpacious 2-bedroom, 2-bathroom condo in the heart of downtown Vernon, ready for you to move in and enjoy! This generously sized home is located in a well-managed 55+ building and offers comfortable, easy living in a fantastic location. Featuring beautiful brand-new vinyl plank flooring throughout, the condo has a fresh, updated feel and is ready for its next owner. The spacious layout includes a dedicated in-suite laundry room and a private sundeck, perfect for enjoying your morning coffee or relaxing at the end of the day. You can’t beat the location! Just steps from the Schubert Centre and within easy walking distance to grocery stores, restaurants, shopping, and all the amenities downtown Vernon has to offer. One of the larger units in this sought-after building, this condo offers plenty of space, convenience, and an easy lifestyle. Quick possession is available, making this a great opportunity for someone looking to settle in without a long wait. Sorry, no cats or dogs permitted. Come take a look this condo is ready for you! (id:64133)
-
Property Details
MLS® Number 10346984 Property Type Single Family Neigbourhood City of Vernon Community Name Maplewood Court CommunityFeatures Pets Not Allowed, Seniors Oriented ParkingSpaceTotal 1 StorageType Storage, Locker -
Building
Bathroom Total 2 Bedrooms Total 2 Architectural Style Other Constructed Date 1991 Cooling Type Wall Unit Heating Fuel Electric Stories Total 1 Size Interior 889 Sqft Type Apartment Utility Water Municipal Water Parking
Stall -
Land
Acreage No Sewer Municipal Sewage System Size Total Text Under 1 Acre -
Rooms
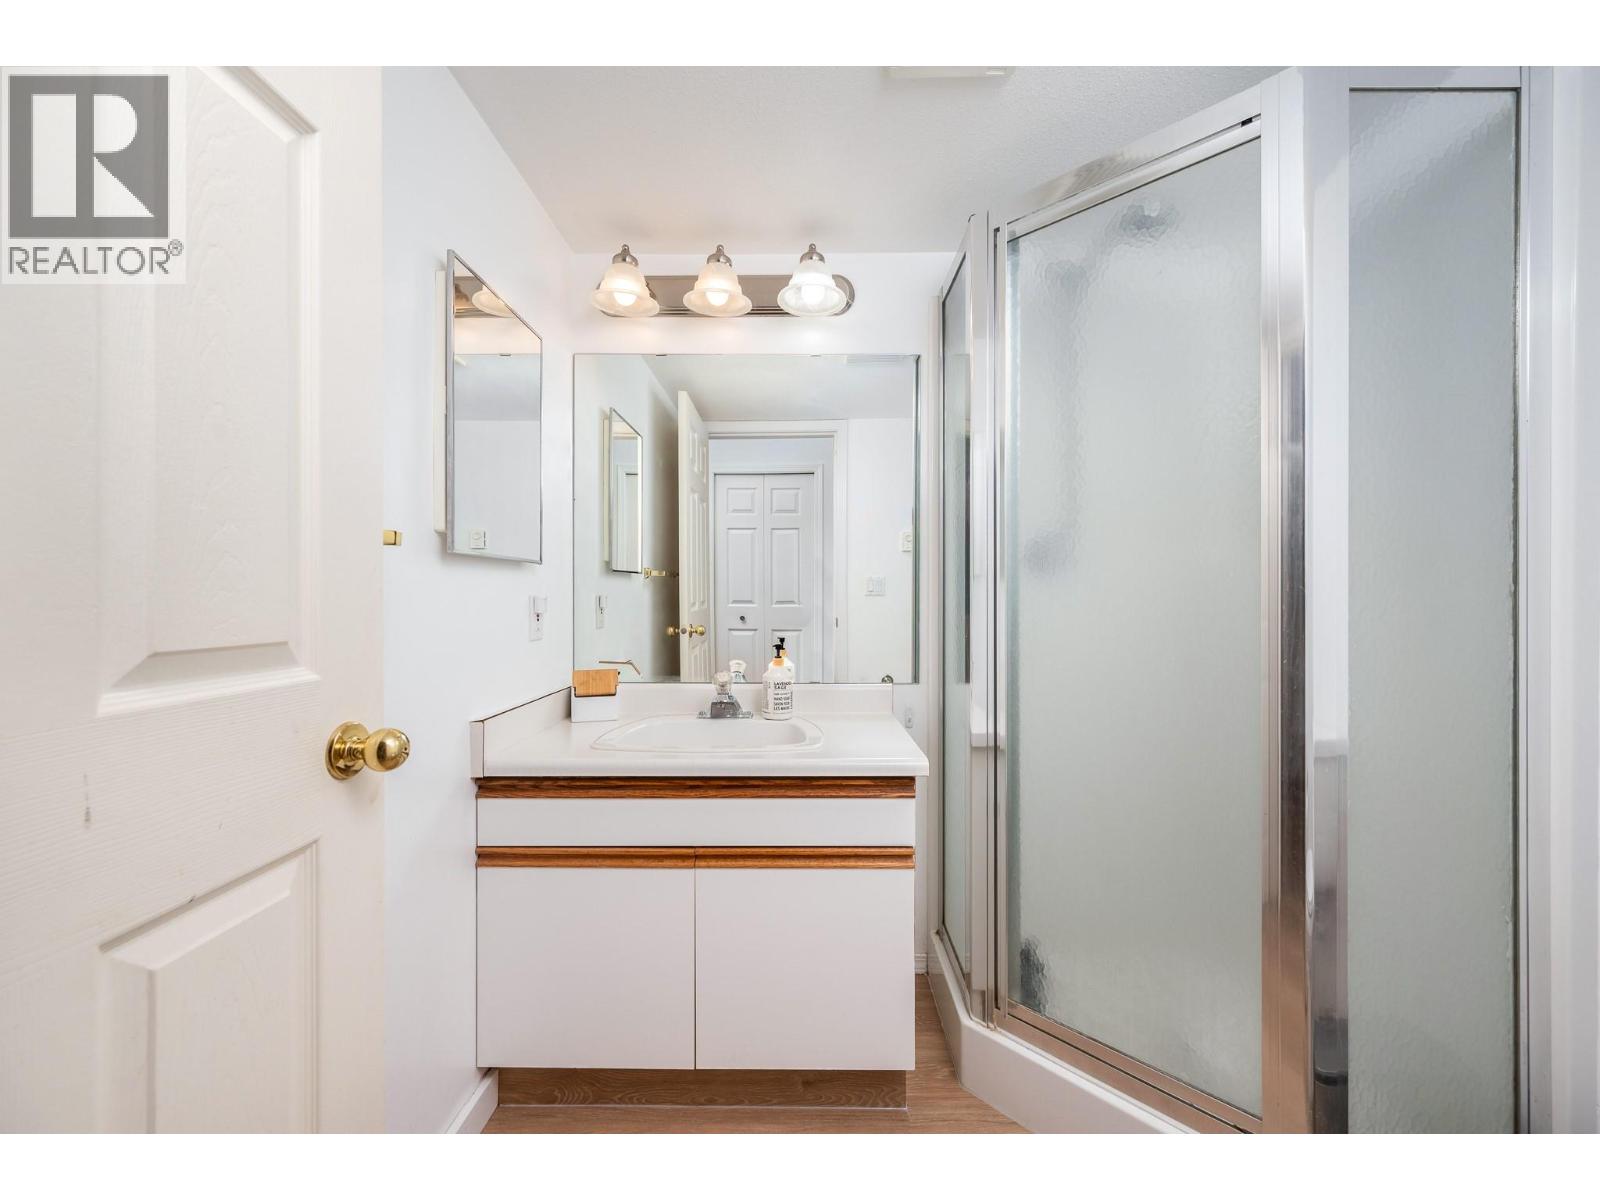
Level Type Length Width Dimensions Main Level Sunroom 11'6'' x 5'9'' Main Level Laundry Room 6'7'' x 7'10'' Main Level Dining Room 7'10'' x 11'8'' Main Level Full Bathroom 6'5'' x 6'1'' Main Level Bedroom 10' x 12'11'' Main Level Kitchen 8'6'' x 8' Main Level Living Room 11'9'' x 16'2'' Main Level Full Ensuite Bathroom 5'2'' x 8'4'' Main Level Primary Bedroom 10'8'' x 13'6''

Mark Gidden
Realtor/Founder

Lloyd Taverner
Realtor/Senior Partner
Your Favourites
No Favourites Found

The trademarks REALTOR®, REALTORS®, and the REALTOR® logo are controlled by The Canadian Real Estate Association (CREA) and identify real estate professionals who are members of CREA. The trademarks MLS®, Multiple Listing Service® and the associated logos are owned by The Canadian Real Estate Association (CREA) and identify the quality of services provided by real estate professionals who are members of CREA. The trademark DDF® is owned by The Canadian Real Estate Association (CREA) and identifies CREA's Data Distribution Facility (DDF®)
September 10 2026 07:11:28
Association of Interior REALTORS®

