
81 Wallinger Avenue
Kimberley, British Columbia
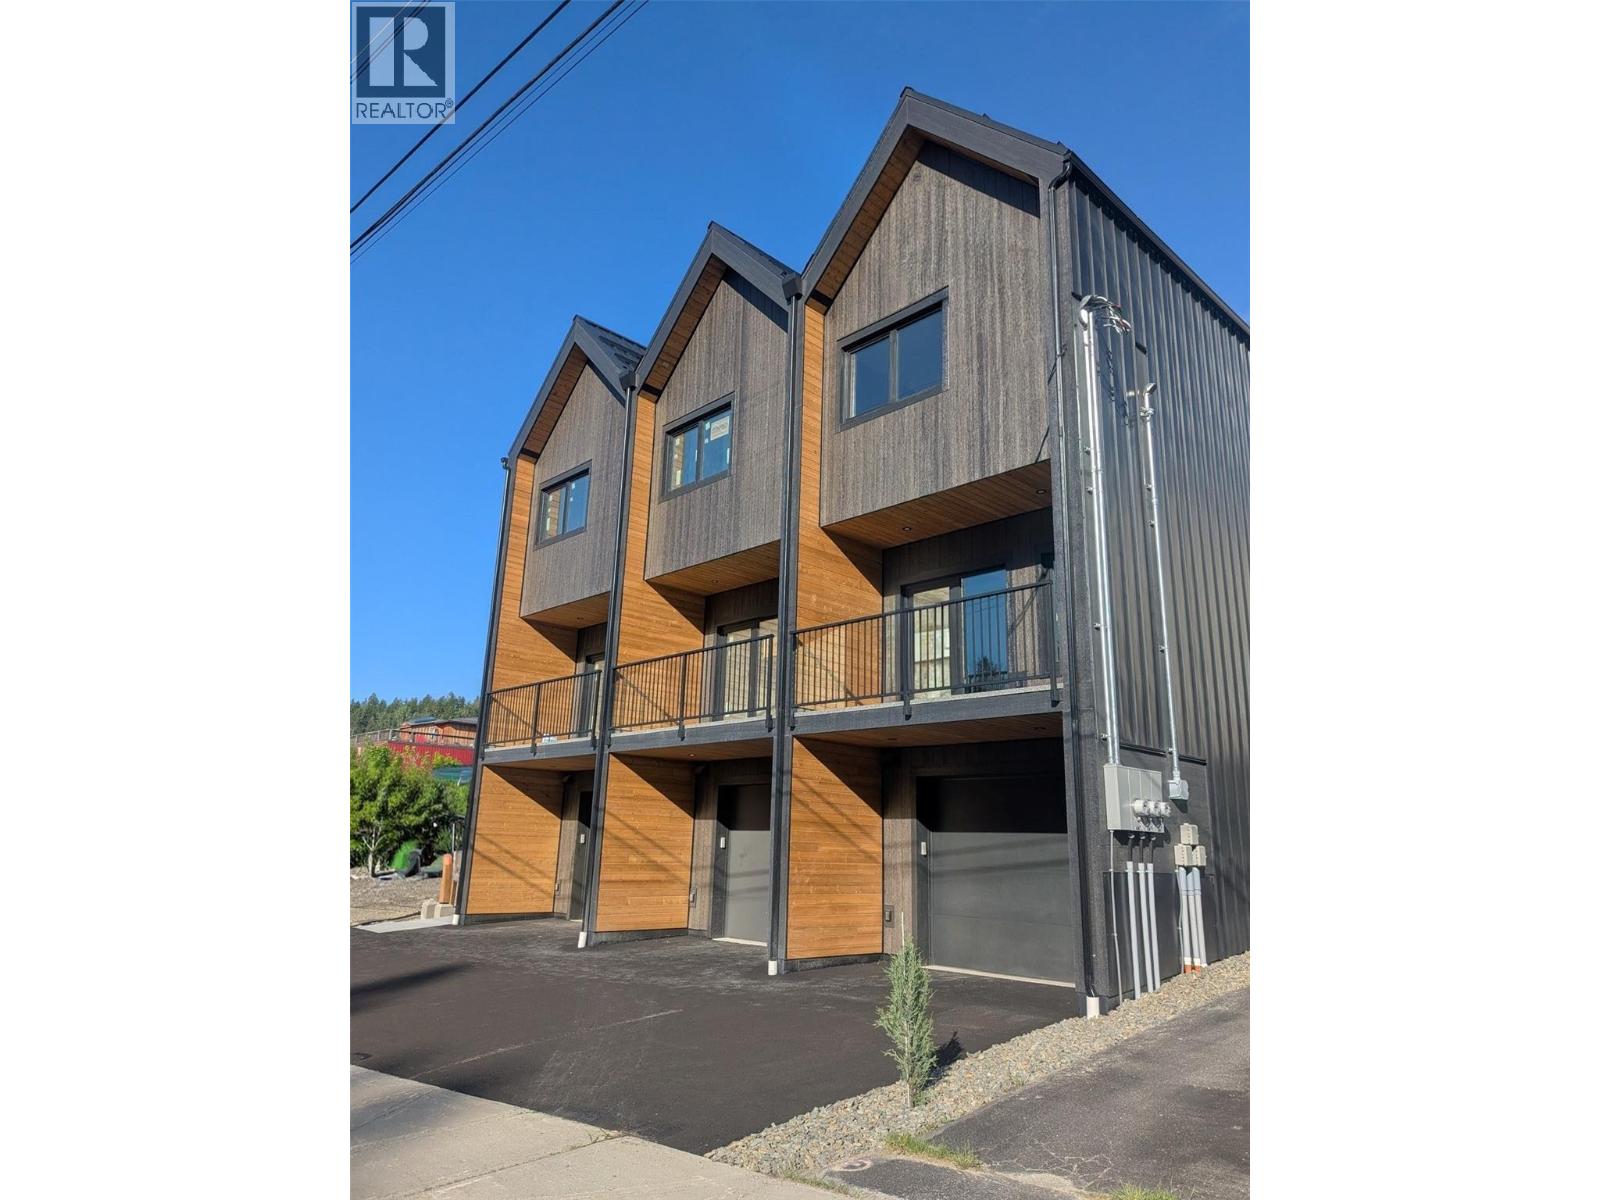
Welcome to 81 Wallinger Ave—where modern mountain living meets exceptional energy efficiency. Built to Step 5 (net-zero ready) standards, this home offers elevated design, lasting comfort, and sustainability just steps from downtown Kimberley. The main level is bright and inviting, featuring 9’ ceilings and a seamless open-concept layout. A sleek built-in fireplace anchors the living space, flowing into a beautifully crafted kitchen with solid wood cabinetry, stainless steel appliances, tiled backsplash, and expansive windows that fill the home with natural light. Step onto the covered patio for year-round outdoor living. Upstairs, vaulted ceilings enhance the sense of space. The primary suite is a private retreat with a walk-in closet and spa-inspired ensuite with heated tile floors and a custom shower. A second bedroom captures views toward the ski hill, while a full bath, upper-level laundry, and built-in storage add convenience. The lower level offers a flexible bonus room for guests, office, or recreation, plus radiant in-floor heating, generous storage, and a single-car garage with EV charger rough-in. Built with advanced systems—including a high-performance envelope, European tilt-and-turn windows, HRV, and a cold-climate hydronic heat pump—this home delivers quiet, healthy, efficient living. Durable metal roofing and siding complete the package, just steps from the Platzl, trails, and amenities. (id:64133)
700 Vista Park Unit# 712
Penticton, British Columbia
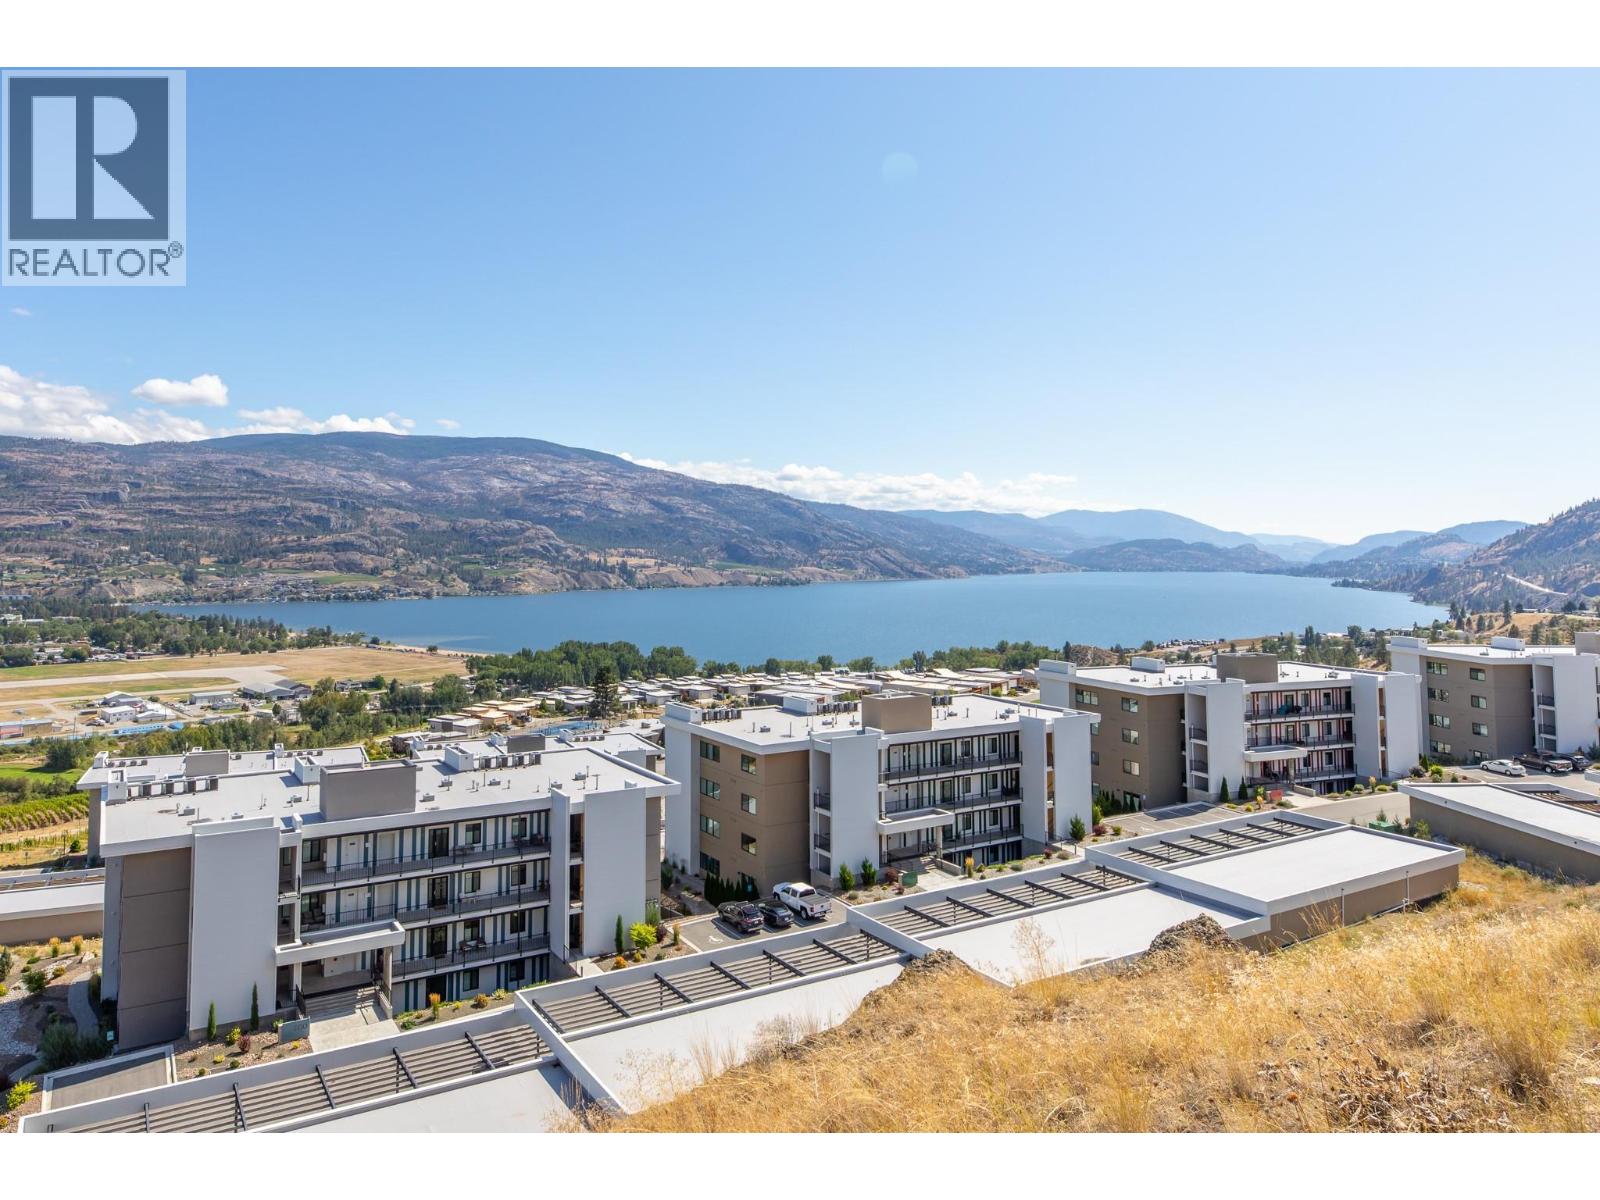
NEW PRICE $899,000. Welcome to this premium Greyback-built 2-bedroom plus den residence at The Vistas, Skaha Hills. It has been designed for one-level living opening to over 800 sq. ft. exclusive-use walkout terrace surrounded by mature landscaping. The walkout terrace offers personal-hot-tub potential, subject to current HOA and lease rules, written approval and buyer verification, with generous room for a BBQ, lounging and outdoor dining. Expansive windows and floor-to-ceiling glass doors capture Penticton and mountain views along with both Okanagan and Skaha Lakes. The many interior upgrades include an induction cooktop, water filter, blackout shades and sound-mitigation insulation. Rooftop central air conditioning is a thoughtful advantage. Enjoy resort-style amenities, natural walking trails and a golf cart path with direct access to the clubhouse at Skaha Meadows Golf Course. Built in 2021, this move-in-ready terraced rancher-style home permits pets with restrictions and includes two bathrooms and two parking spaces, a detached garage and detached carport. Make an in-person viewing appointment today to discover this welcoming community with the best of South Okanagan living. I respectfully acknowledge that we are privileged to live, work and play on the ancestral, traditional and unceded territory of the Syilx Nation. Leasehold property; buyers should verify lease terms and assignment requirements. (id:64133)
83 Wallinger Avenue
Kimberley, British Columbia
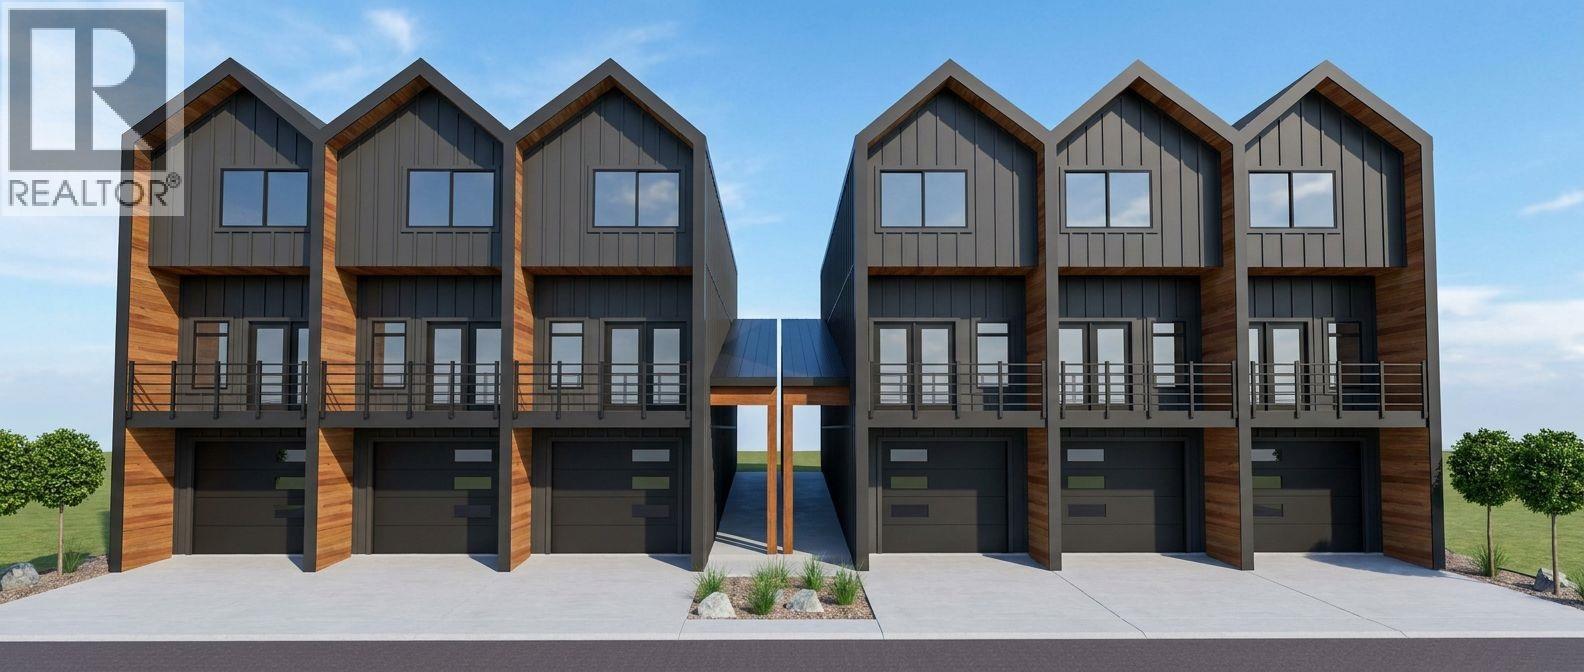
Experience modern mountain living in this exceptional 3-bedroom, 3-bathroom townhome, steps from Kimberley's vibrant Platzl. Built to BC Energy Step Code 5 standards, this high-performance home offers outstanding energy efficiency, lower utility costs, and low-maintenance living. Main floor living, 2 bedrooms up, plus an amazing lower level featuring a flexible bonus room with in floor radiant heating and a spacious EV-wired garage. 9' ceilings throughout, custom solid wood cabinetry, stainless steel appliances, two outdoor living spaces, triple pane windows, vaulted ceilings, and a luxurious primary ensuite. Walk to shops, restaurants, schools, parks, Centre 64, and Kimberley's renowned trail network. Too many features to list, call your Realtor today and book a showing! (id:64133)
114 17a Avenue S
Cranbrook, British Columbia
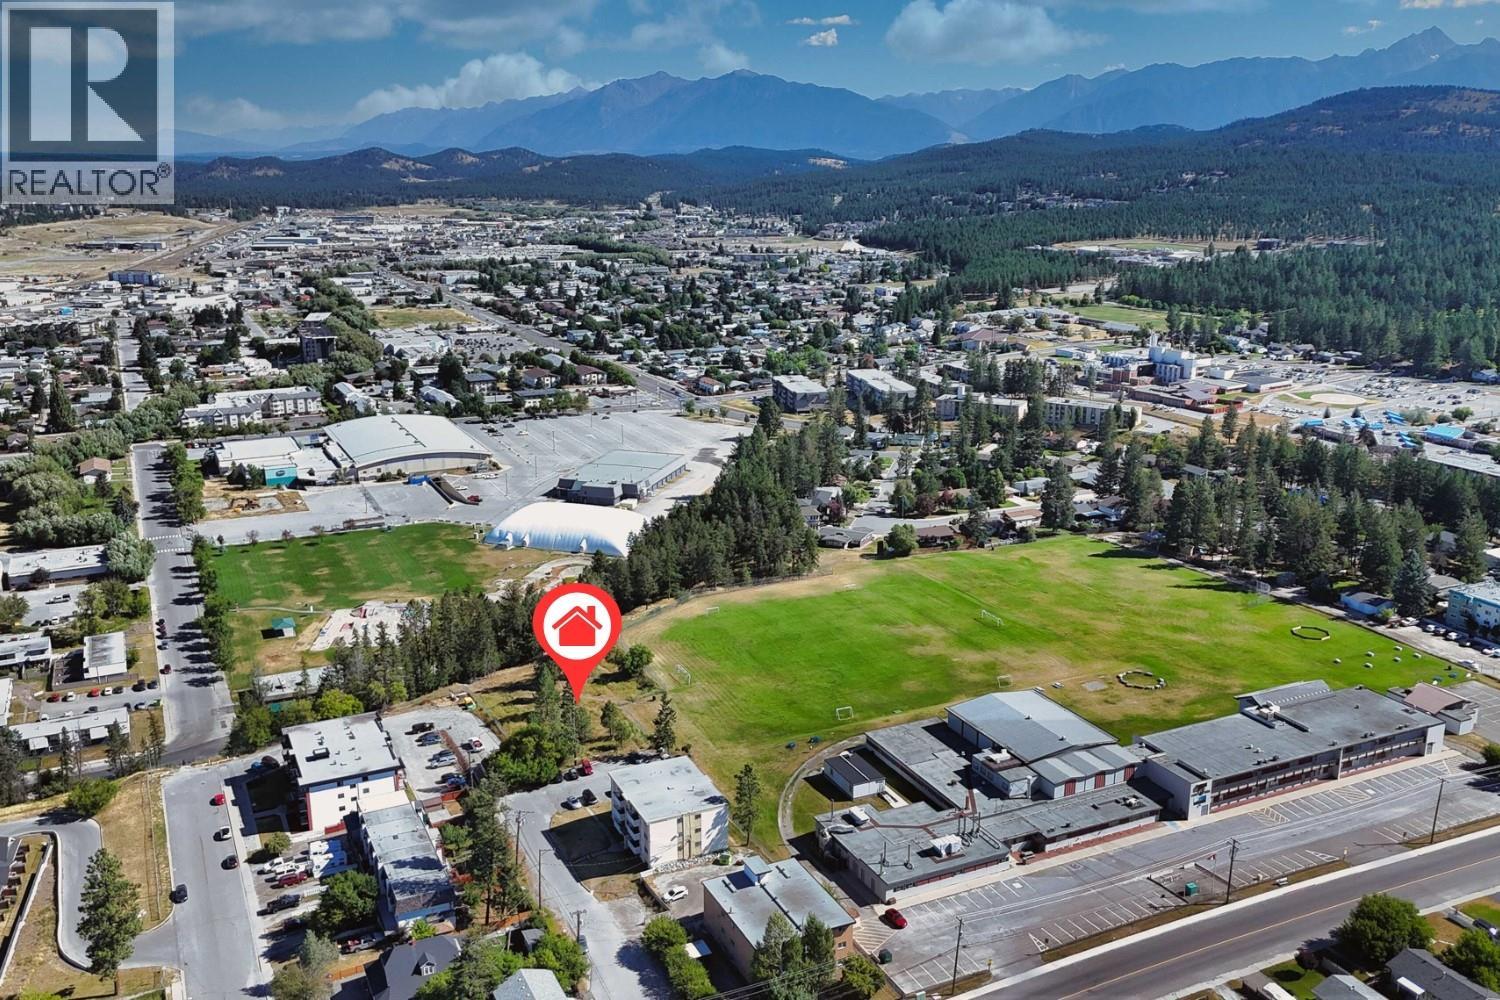
Zoned R-6 and set on a spacious 0.55-acre parcel, this property presents an exceptional development opportunity in a highly convenient Cranbrook location. The City of Cranbrook has approved a 24-unit residential complex for the site, and the property can be sold with the approved MUDP (Multi-Unit Development Permit), providing a significant advantage for developers looking to move forward with an established development plan. The level, easily accessible site backs directly onto Laurie Middle School and offers an ideal setting for multi-family residential development. The approved 24-unit project provides a strong foundation for a purpose-built rental, investment, or residential development opportunity. Located close to schools, public transit, shopping, services, and everyday amenities, the property combines excellent location fundamentals with beautiful surrounding mountain views. Whether proceeding with the approved development or exploring future opportunities within the R-6 zoning, this property offers flexibility, convenience, and significant long-term potential in the heart of Cranbrook. A rare opportunity to acquire development-ready land with an approved 24-unit complex and the option to purchase with the City-approved MUDP. (id:64133)
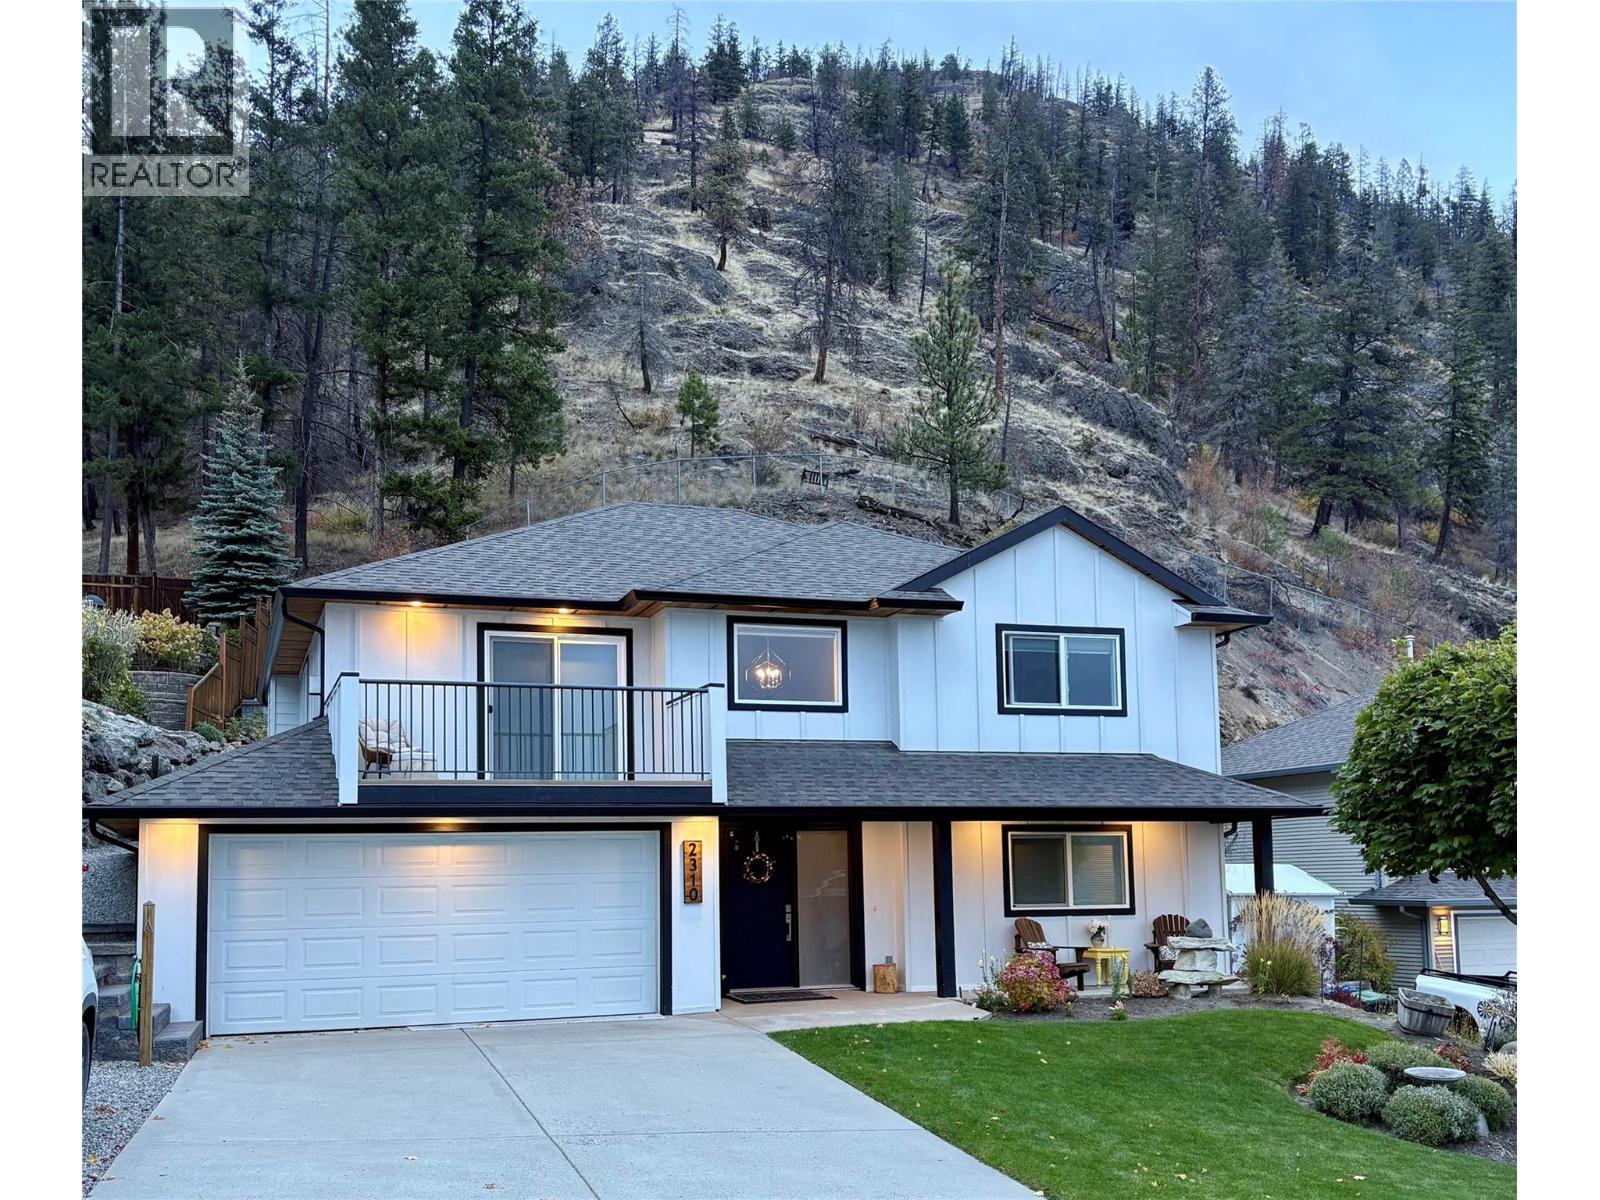
2310 Shannon Heights Place
West Kelowna, British Columbia
Welcome to this charming 4-bedroom, 3-bathroom home, perfectly situated in the quiet, sought-after Shannon Woods community. This family friendly home backs onto Crown land, this property offers exceptional privacy and immediate access to the outdoors. Step outside to the renowned Carrot Bluff hiking trail, while the nearby Flume Trail provides endless opportunities for hiking, mountain biking, and dirt biking. Ideal for families, this home is located within the Mar Jok Elementary, Constable Neil Bruce Middle, and Mount Boucherie Secondary school catchments, and conveniently on the school bus routes. Designed for both comfort and style, this move-in-ready home features newer high-end windows and doors, a newer high-efficiency furnace, on-demand hot water system and high efficiency AC. Beautiful hardwood flooring extends throughout the main floor, creating a warm and inviting atmosphere. The chef's kitchen is a standout, complete with a premium 6-burner Fulgor gas cooktop and an electric convection oven—perfect for everything from everyday meals to entertaining. Don't miss the opportunity to own this exceptional, move-in-ready home that combines modern upgrades, quality finishes throughout. a premium location, and outstanding access to nature while still close enough to all major amenities. (id:64133)
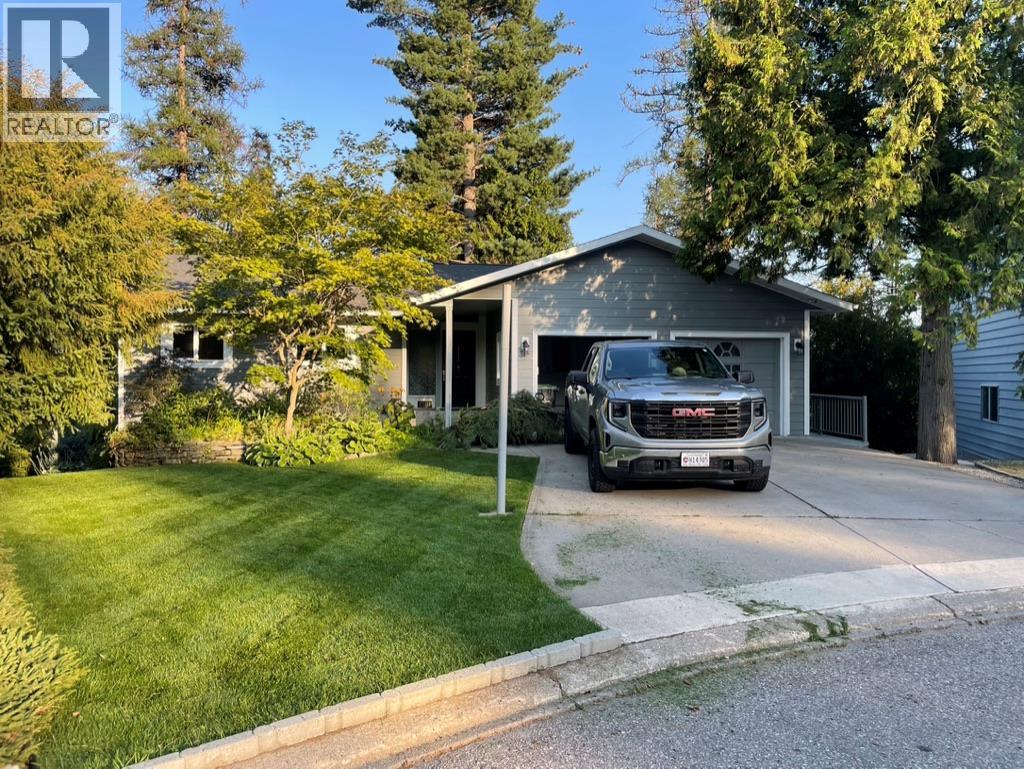
1301 Grosvenor Place
Castlegar, British Columbia
Welcome to a home where modern comfort meets relaxed family living, all set against beautiful surrounding views. Thoughtfully renovated and beautifully maintained, this 5-bedroom, 3-bathroom home offers a stylish, move-in-ready experience in a mature and established neighborhood. Step inside to a bright, inviting open-concept main floor designed for both everyday living and entertaining. The spacious living and dining areas flow seamlessly into the beautifully updated kitchen, creating a warm and connected space for family and guests. Three generous bedrooms are located on the main level, including a spacious primary suite complete with a private ensuite and walk-in closet. The lower level adds exceptional flexibility with separate living quarters, providing an ideal option for extended family, guest or potential rental income. With two additional bedrooms and a full bathroom, this level offers valuable space and privacy. Step outside and discover your own private backyard retreat. The newly fenced yard creates a wonderful setting for children, pets, gardening, and entertaining, with raised garden beds, underground sprinklers, a firepit, and a fun zipline. Whether you're enjoying a quiet morning coffee, gathering around the fire with friends, or watching the kids play, this outdoor space is made to be enjoyed. With its versatile living space, fenced yard, and beautiful views, this is a home that offers more than just a place to live it offers a lifestyle. (id:64133)
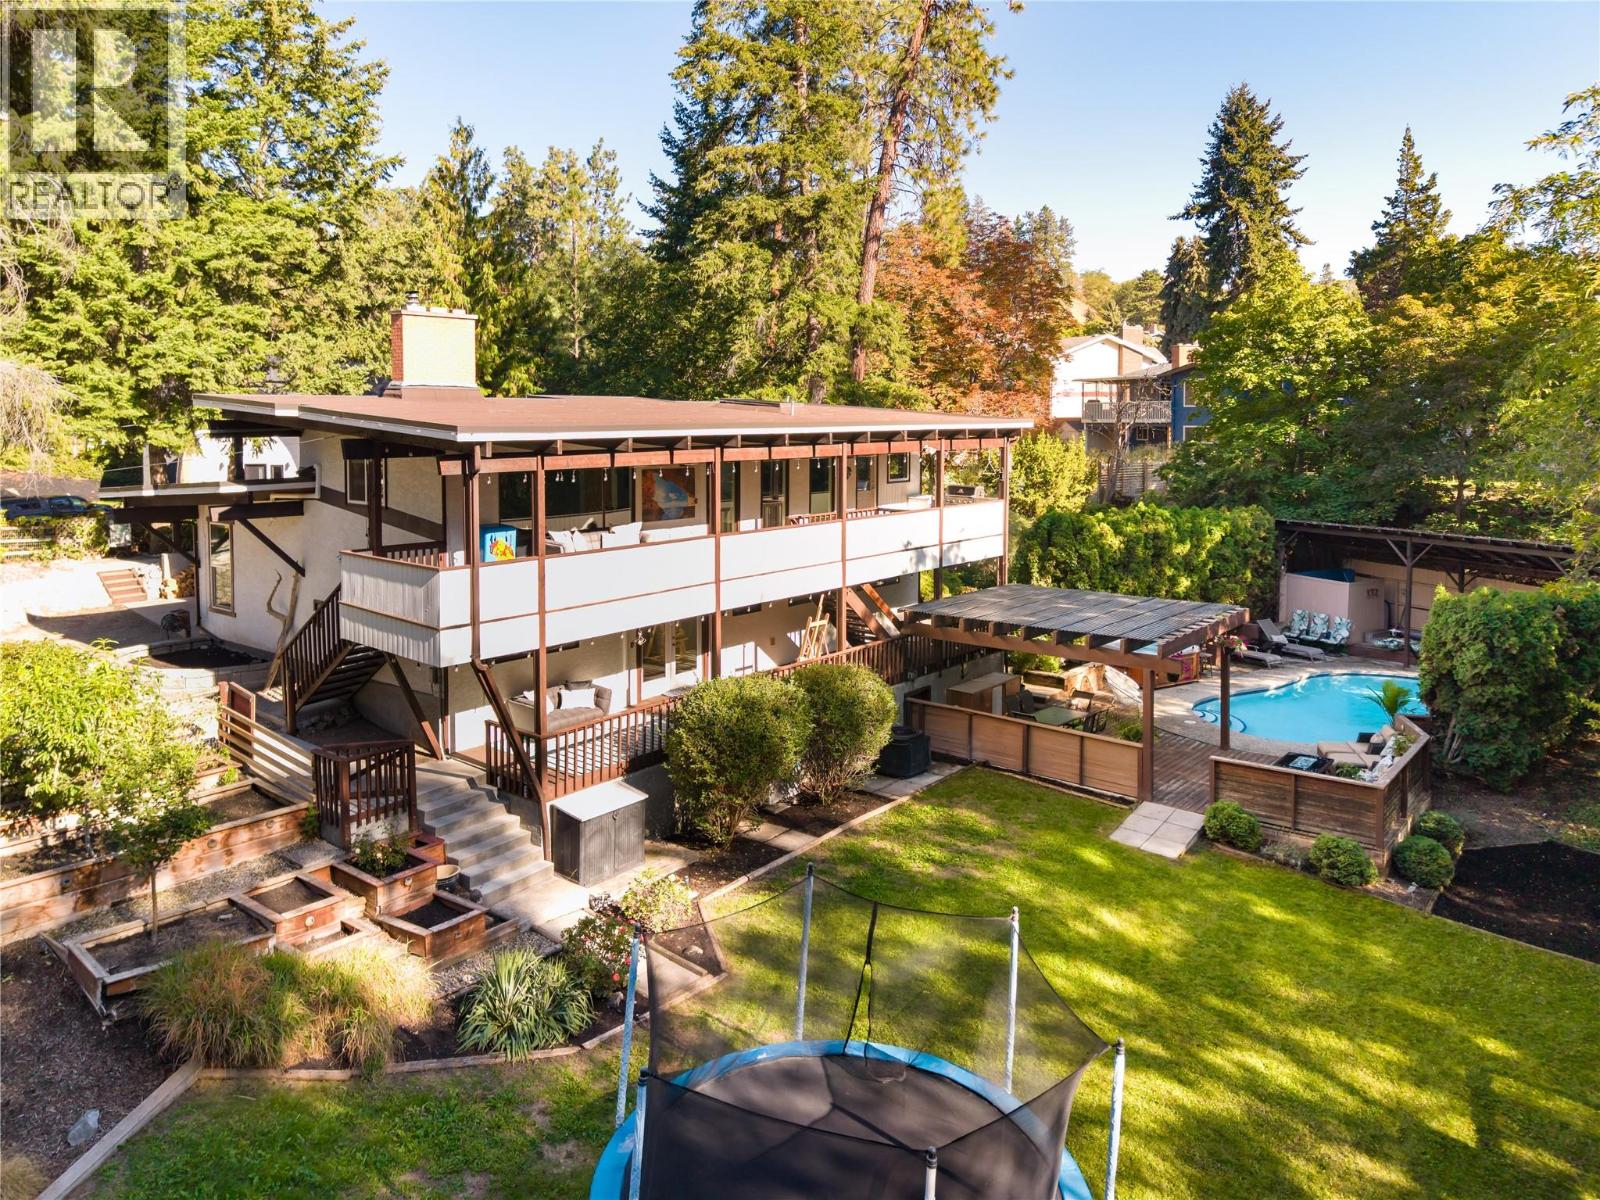
2475 Dunsmuir Road
Kelowna, British Columbia
Truly one of a kind—this incredibly private home feels like a tree fort tucked into the landscape, set on a remarkable .68-acre property with room to live, play & entertain. Mature trees surround the home while expansive lawns, gardens, a swimming pool, hot tub & multiple outdoor living areas create an exceptional backyard for kids, pets, summer gatherings & quiet afternoons outside. Covered decks stretch along the home, overlooking the greenery and extending everyday living into the trees. Inside, the versatile split-level design is filled with personality. Warm wood ceilings, exposed beams & a substantial stone fireplace bring character to the bright principal living spaces, while large windows connect nearly every room to the surrounding landscape. The completely new kitchen feels fresh & modern with new cabinetry, granite countertops with waterfall edge, oversized island, tile backsplash & new appliances. Extensive improvements continue throughout with new laminate flooring, baseboards & trim, fresh paint, updated lighting & ceiling fans, 2 new heat pump systems with individual room units & an upgraded electrical panel. A private studio with its own exterior entrance & renovated bathroom is brilliantly suited to a home-based business, wellness practice, creative studio or dedicated workspace. Outside, established landscaping is complemented by garden space, peach & apple trees and raspberries. A WETT-certified wood fireplace, reverse osmosis water filtration, maintained pool, private well & recently serviced septic complete this incredibly unique property. (id:64133)
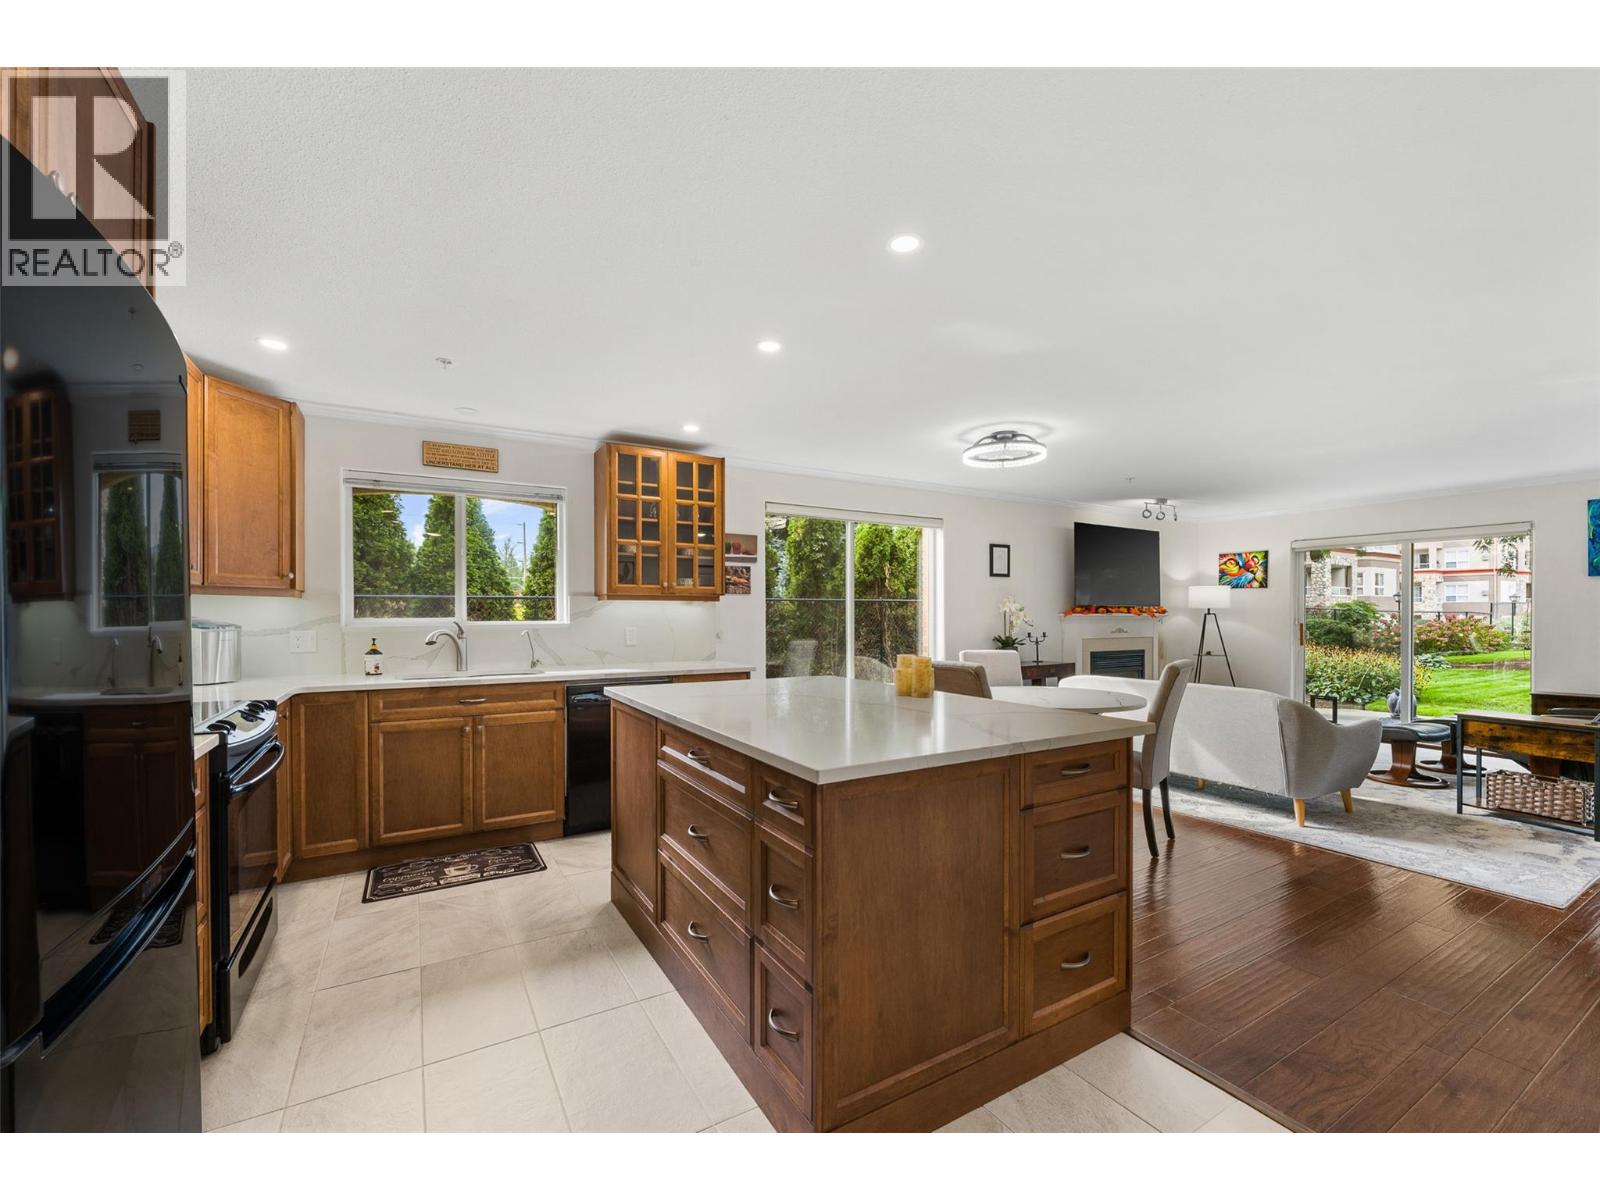
1950 Durnin Road Unit# 102
Kelowna, British Columbia
This corner unit at Park Residences has it ALL! Situated on the quiet side of the building, this updated townhome style home offers over 1300sqft with two bedrooms that each have their own ensuite, TWO UNDERGROUND PARKING SPOTS, and access to some of the best amenities in Kelowna. Step inside and the kitchen grabs you right away, with beautiful wood cabinetry, quartz counters, a full height quartz backsplash and a large island that opens up to the dining and living room. The gas fireplace in the living room is a big win, since the gas is INCLUDED in your strata fees and the current owners heat the whole home with it all winter. When summer hits, the heat pumps keep you cool. Head out the living room doors and you're on a patio with a big green space right in front of you that the strata looks after. West facing windows bring in great light, while the mature trees give you shade on those hot July afternoons. Upstairs, the primary bedroom has a walk in closet, a ensuite and its own covered balcony looking out over the green space. The second bedroom is large and an ensuite of its own. And the amenities? You get a pool, hot tub, tennis court, gym, workshop, theatre room, library, and an amenities room with billiards and darts. It's pet friendly too, with 1 dog or 1 cat allowed up to 15 inches at the shoulder. All of this is minutes from Orchard Park, Superstore, transit, Mission Creek Regional Park and more. Book your showing today! (id:64133)
1020 Forest Service Road Seymour Arm Road
Seymour Arm, British Columbia
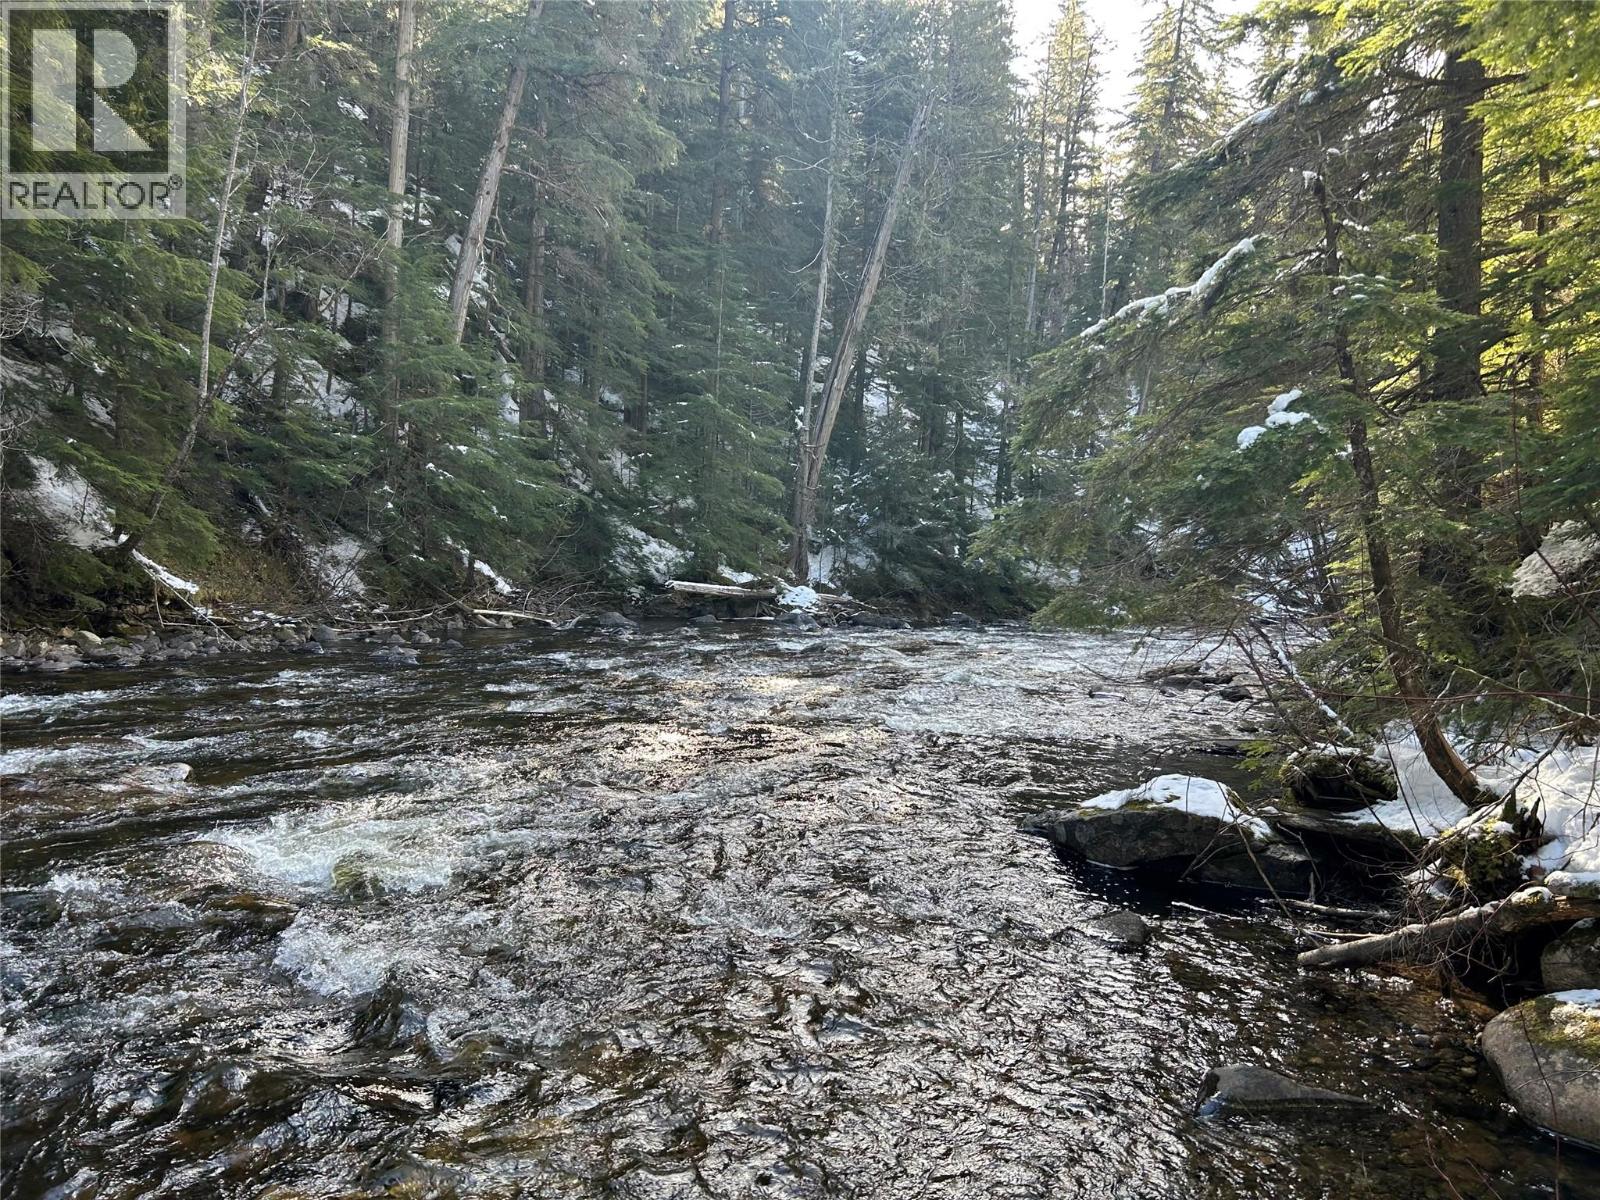
Rare opportunity to own over 150 acres in Albas, British Columbia, offered at $435,000—with seller financing available upon approval , making this an accessible option for recreational buyers looking to secure a large landholding. Located just minutes from Shuswap Lake, this property offers the ultimate outdoor escape. A large portion of flat, usable land provides flexibility for RV setups, cabins, or a shared family retreat. Beautiful Celista Creek runs through the property, creating a scenic and peaceful environment with a natural water feature. Multiple building sites throughout the acreage make this ideal for a group or multi-family purchase. Easy access ensures convenience while maintaining privacy, and the location is close to Albas Campground and just 15 minutes from Seymour Arm , where boating, fishing, and year-round recreation are only minutes away. Vendor financing options open the door to owning a large recreational property in the Shuswap without traditional lending barriers. A rare chance to secure acreage in one of BC’s premier outdoor destinations.- Measurements are approximate- logged (id:64133)
812 Columbia Street
Kamloops, British Columbia
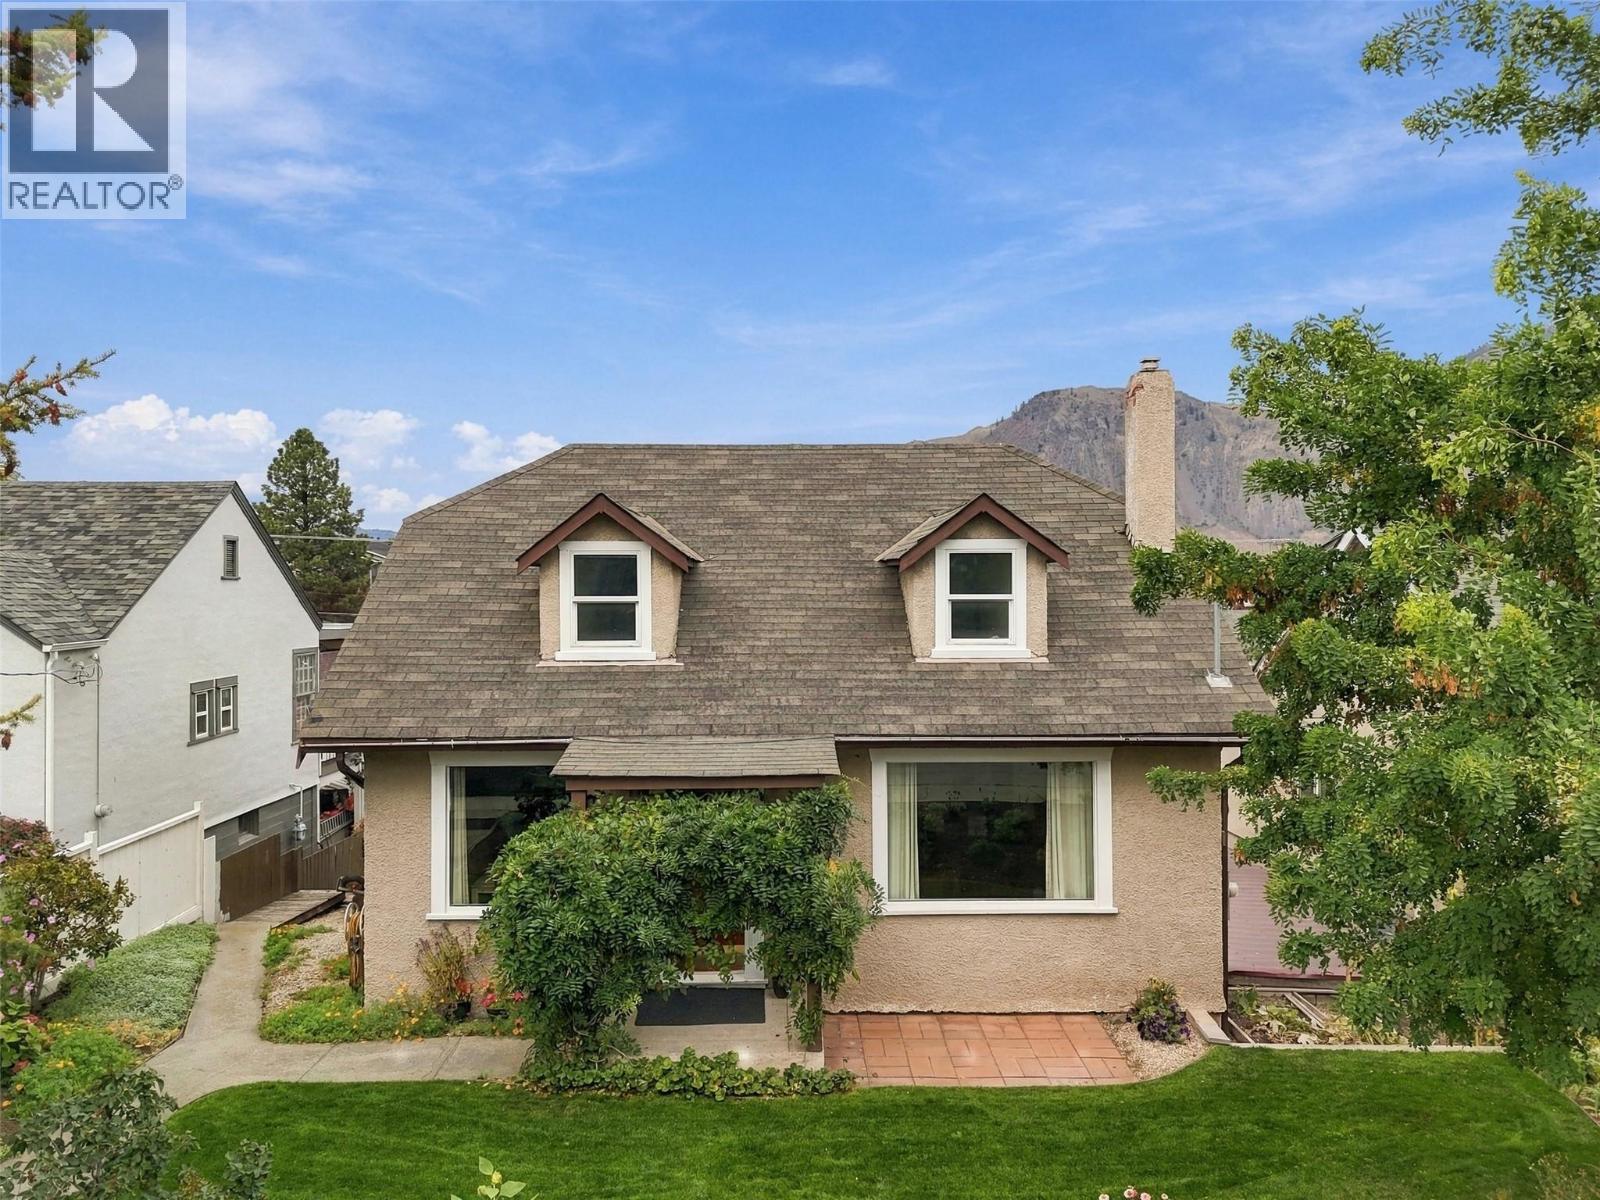
OPEN HOUSE! Saturday, October 17th, 11am - 1pm... Welcome to 812 Columbia Street! This 4 bedroom, 2 bathroom suited home offers 2,191 sqft of bright, comfortable living space in downtown Kamloops. Meticulously maintained by the same owner for 11 years. Perfect for homeowners seeking rental income or investors looking for a turnkey property. Step inside the main living space to find hardwood flooring, an electric fireplace, and large windows with plenty of natural light. The newly updated kitchen features stainless steel appliances, including a new fridge and microwave. The primary bedroom and 4pc bathroom complete this level. Upstairs, you will find two spacious bedrooms. Downstairs, the 1-bedroom suite includes a separate entrance and 3pc bathroom. Currently rented month-to-month for $1,500 / month. Step outside to the 10x20 covered deck with gas hookup, perfect to enjoy your morning coffee. From the deck, you will find a clothesline, two raised garden beds, and an incredible detached shop built 4 years ago. 1-car garage, 1-carport, driveway parking for 3 vehicles, plus RV parking. Recent updates include Central AC (2023) and 200-amp service. Seller will install a brand new hot water tank before completion. With the hospital and downtown only a 10 minute walk away, you don’t need to travel far for necessities. Contact the listing team at Brookstern Realty Group with your questions, or to book a viewing! (id:64133)
1181 Sunset Drive Unit# 701
Kelowna, British Columbia
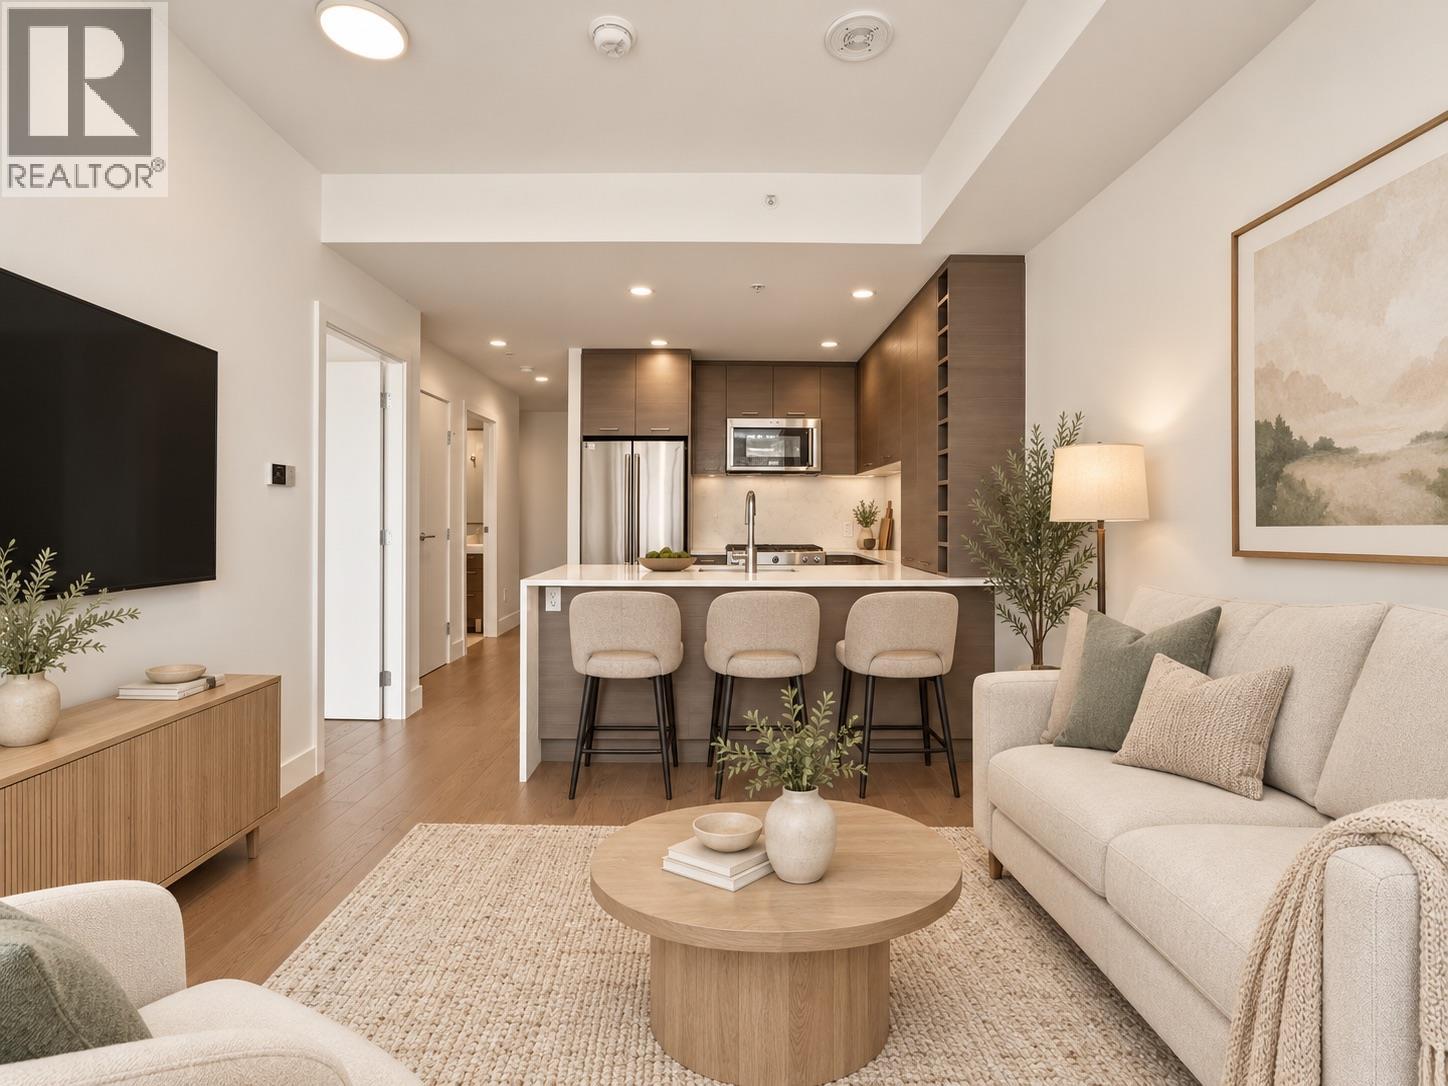
Welcome to ONE Water Street, one of Kelowna’s most iconic addresses, where luxury, lifestyle & location come together seamlessly. Situated on the 7th floor, this beautifully designed 1 bedroom + den residence offers the perfect blend of comfort, style & convenience. Expansive windows fill the home with natural light, while the covered deck provides a wonderful outdoor retreat with partial views of Okanagan Lake & the surrounding cityscape. The thoughtfully designed layout maximizes functionality, with a versatile den ideal for a home office, additional storage or flex space. The sleek, modern kitchen features contemporary finishes & a functional design that flows effortlessly into the open-concept living area. ONE Water Street offers an exceptional collection of resort-style amenities, including two outdoor pools, hot tub, fully equipped gym, yoga studio, steam room, pickleball court, BBQ stations, fire pits, guest suites, car wash bay, secure building access & even a dog park in the sky! The location is truly unbeatable. Leave your car parked & enjoy being just steps from the waterfront, beaches, restaurants, boutique shopping, the theatre and Prospera Place, Kelowna’s premier sports and entertainment venue. Whether you're seeking a full-time residence, your own Okanagan retreat, or a long-term investment property, this is your opportunity to experience one of Kelowna’s most sought-after downtown communities. Elevated urban living starts here. (id:64133)
1720 Dunn Lake Road
Clearwater, British Columbia
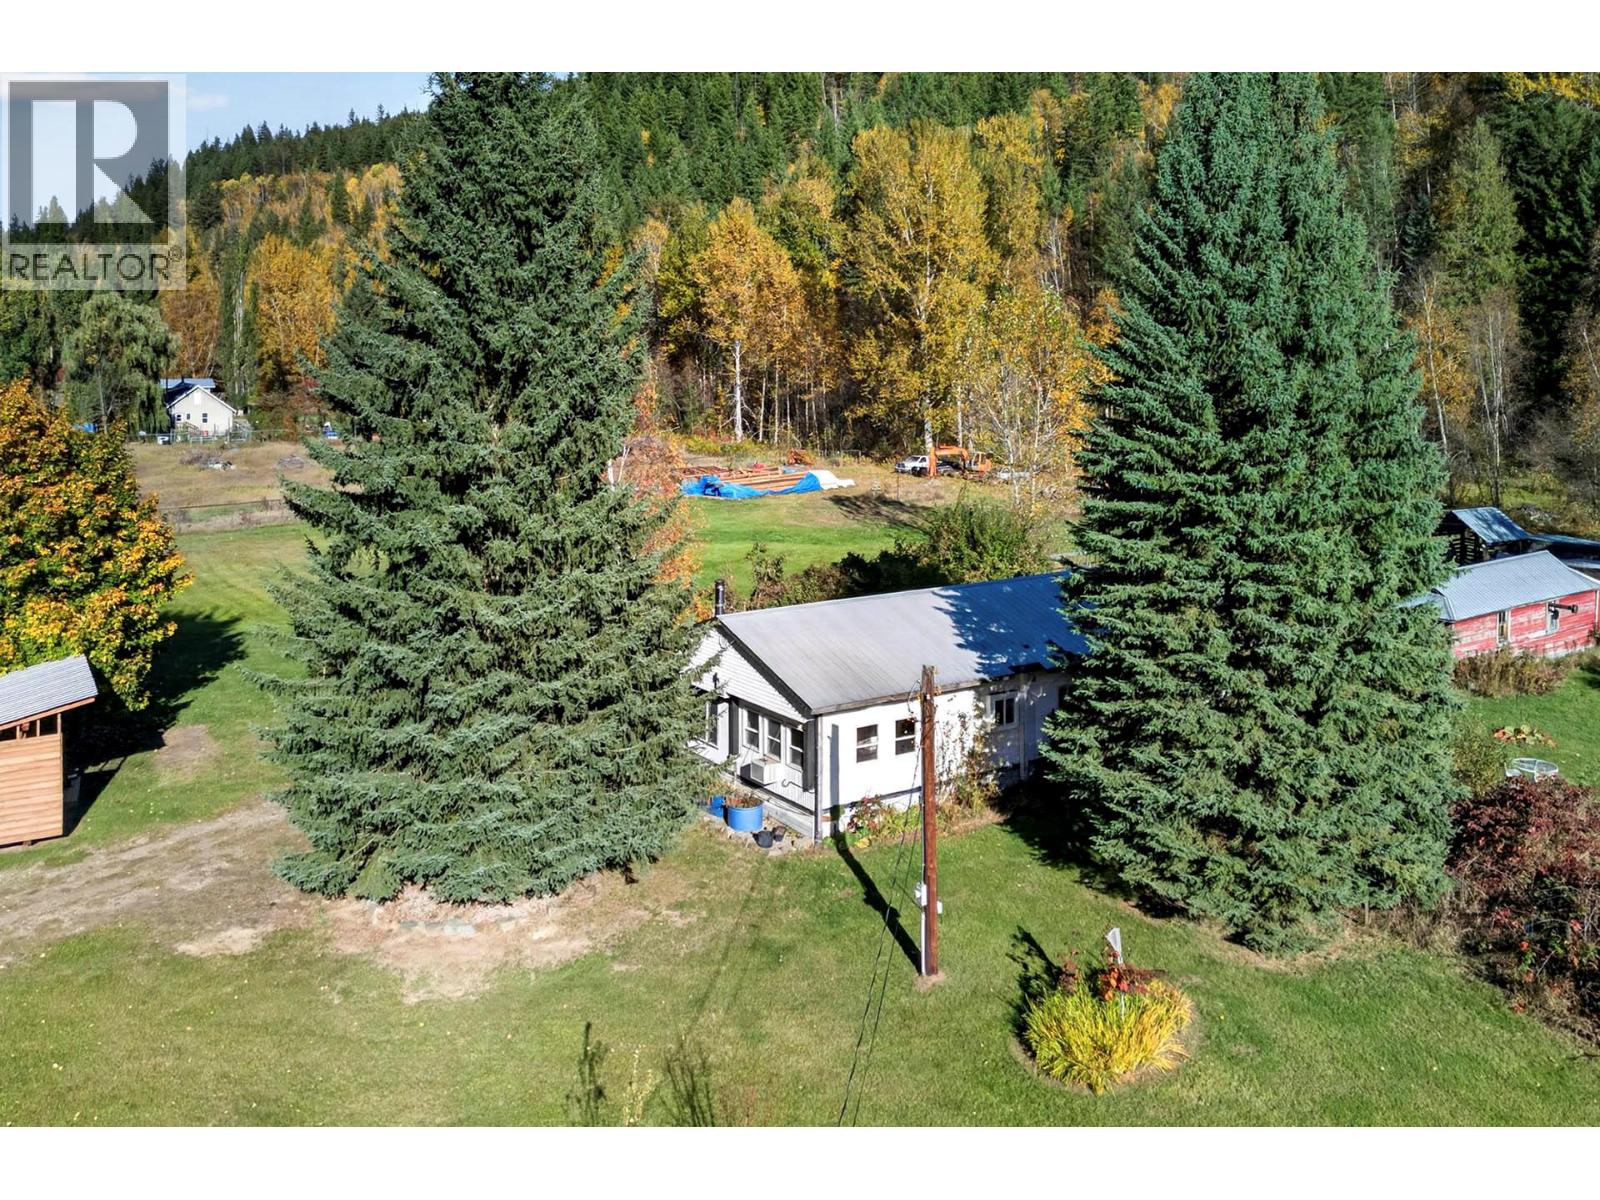
Enjoy the space and privacy of country living on 10 acres property with 4 acres of flat, usable land and just 10 minutes from town. This 3-bedroom, 1-bathroom home offers a comfortable farmhouse feel, with wood paneling in the addition adding warmth and character. The property is fenced and gated, with plenty of room to spread out and enjoy a more rural lifestyle. A fenced garden area and greenhouse are ready for those who enjoy growing their own vegetables and flowers, while several outbuildings provide extra storage and flexibility. The furnace, complemented by wood heat for those extra chilly nights, adds a cozy touch. A smaller outbuilding offers plenty of possibilities as a she shed, hobby space, small shop or additional storage. If you’re looking for usable acreage, room for your projects and a little more distance from the neighbours, this property is worth a look! Call for more information (id:64133)
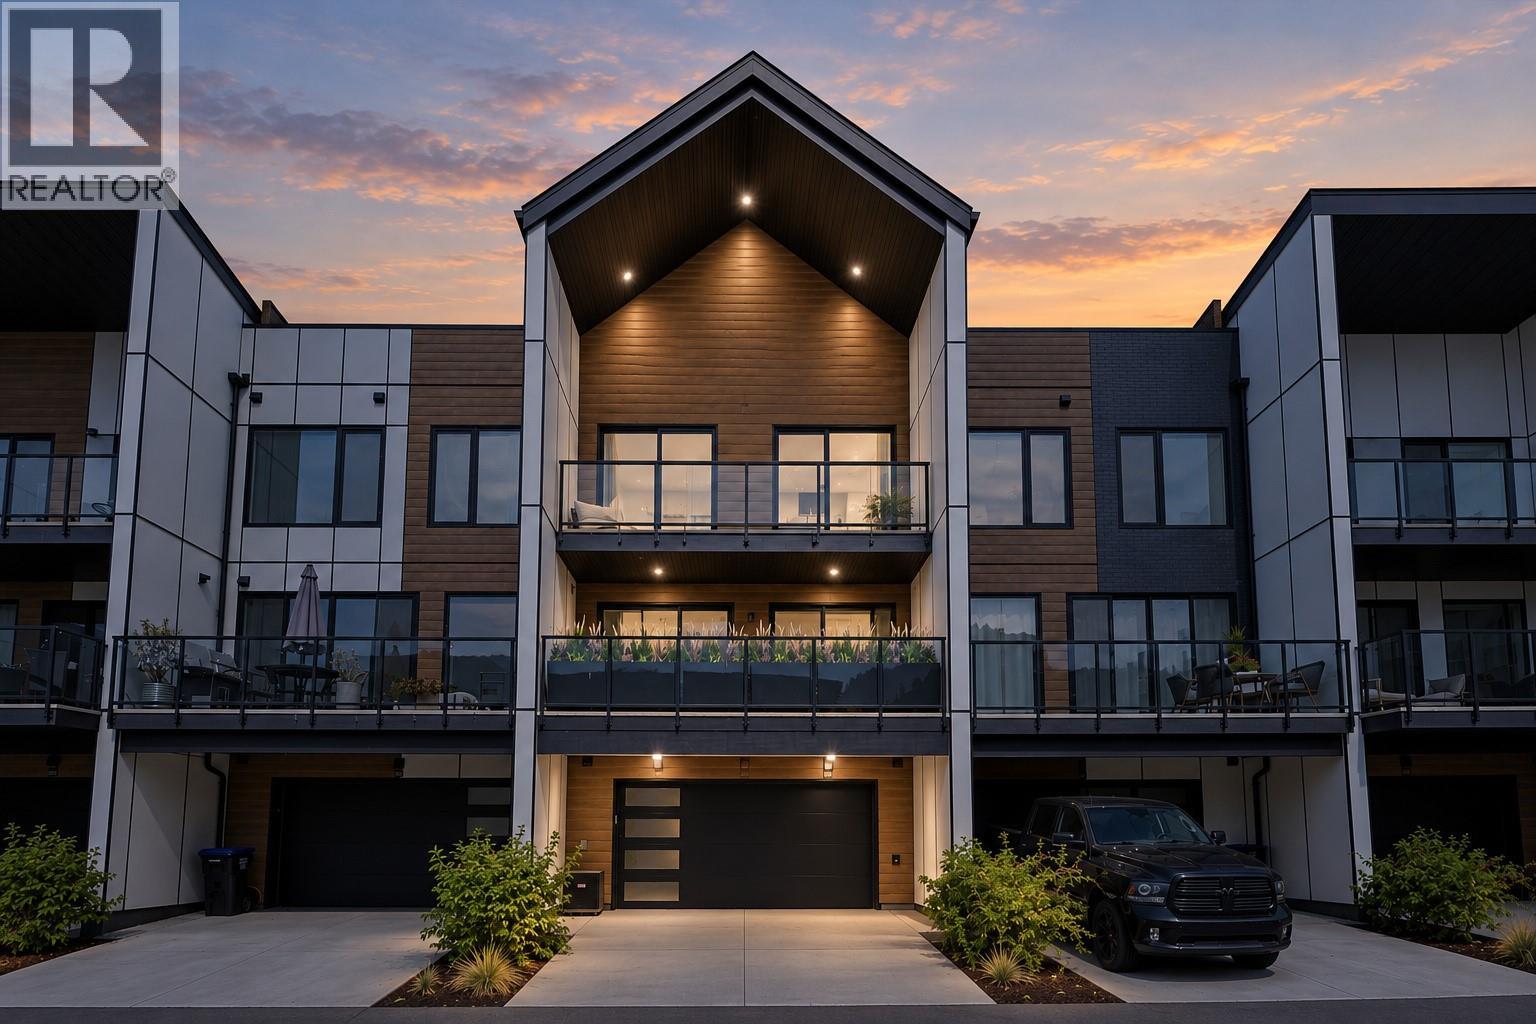
2735 Shannon Lake Road Unit# 303
West Kelowna, British Columbia
*** GST Included *** Welcome to West 61 at Shannon Lake, where modern design, thoughtful upgrades and everyday convenience come together in one of West Kelowna’s most desirable new communities. This beautifully finished townhome offers a bright, open-concept layout with 9 ft ceilings, luxury vinyl plank flooring, quartz countertops, high Quality cabinetry and stainless-steel appliances, creating a refined , polished space that feels both stylish and functional. The home has been upgraded well beyond the standard offering, with one of its standout features being the impressively spacious primary suite, including a larger ensuite and enhanced closet space rarely found in the complex. Generous secondary bedrooms provide flexibility for family, guests or a home office, while expansive outdoor living areas make it easy to relax or entertain. The oversized garage offers excellent storage, and the large driveway provides parking for up to four vehicles, a major advantage in townhome living. GST is included, adding exceptional value for buyers. Residents enjoy access to the community amenities centre with fitness facilities, pickleball, theatre, yoga studio, games room, meeting spaces and lounge area . Just minutes from Shannon Lake Golf Course, parks, trails, schools, shopping, wineries and everyday amenities, this move-in-ready West Kelowna townhome delivers the space, upgrades and lifestyle buyers are looking for. Book your private viewing today ! (id:64133)
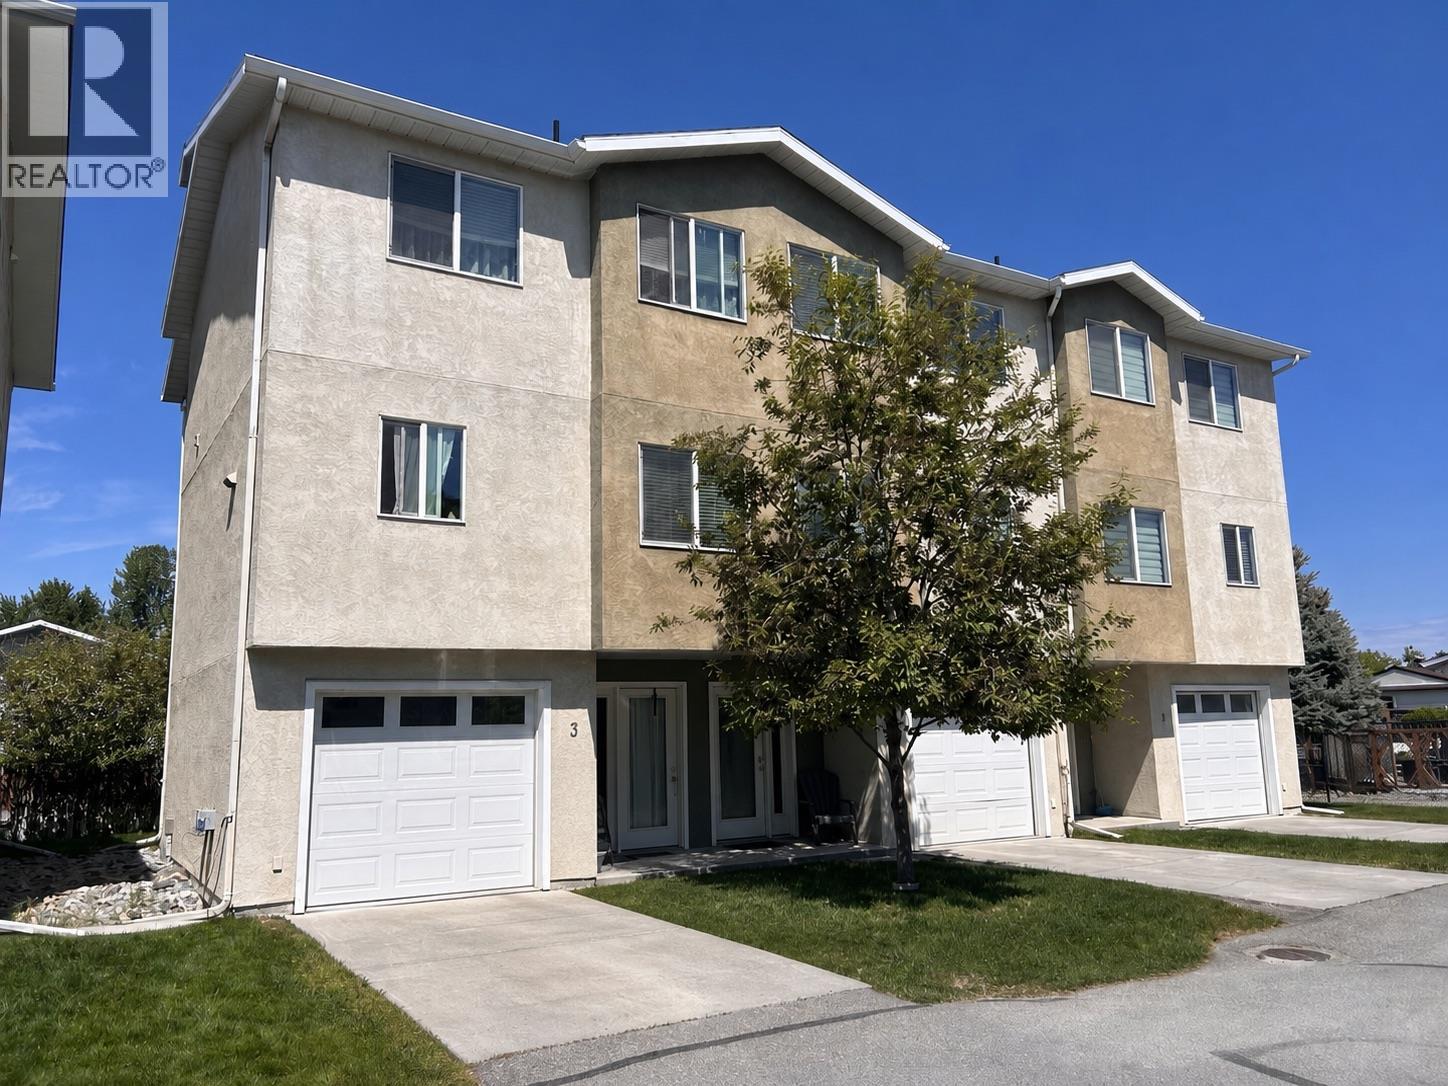
1840 Kelowna Crescent Unit# 3
Cranbrook, British Columbia
If you are looking for a starter home in Cranbrook, you need to check out this 4 level split offering 2 bedrooms, 2 bathrooms an attached garage and room to expand. The first floor offers a nice sized entry and direct access to the attached garage. Second floor is the living room with patio doors to the deck looking out over the back of the development. Third floor has a half bathroom, kitchen, breakfast nook and formal dining room. On the fourth floor you will find laundry, 2 nice sized bedrooms and a full bathroom. Finally, downstairs is unfinished and provides a great space for an additional bedroom or games room. Built in approximately 2011 this townhome boasts low cost of ownership while being just minutes to schools and all the amenities of town. Contact your agent for a showing today! (id:64133)
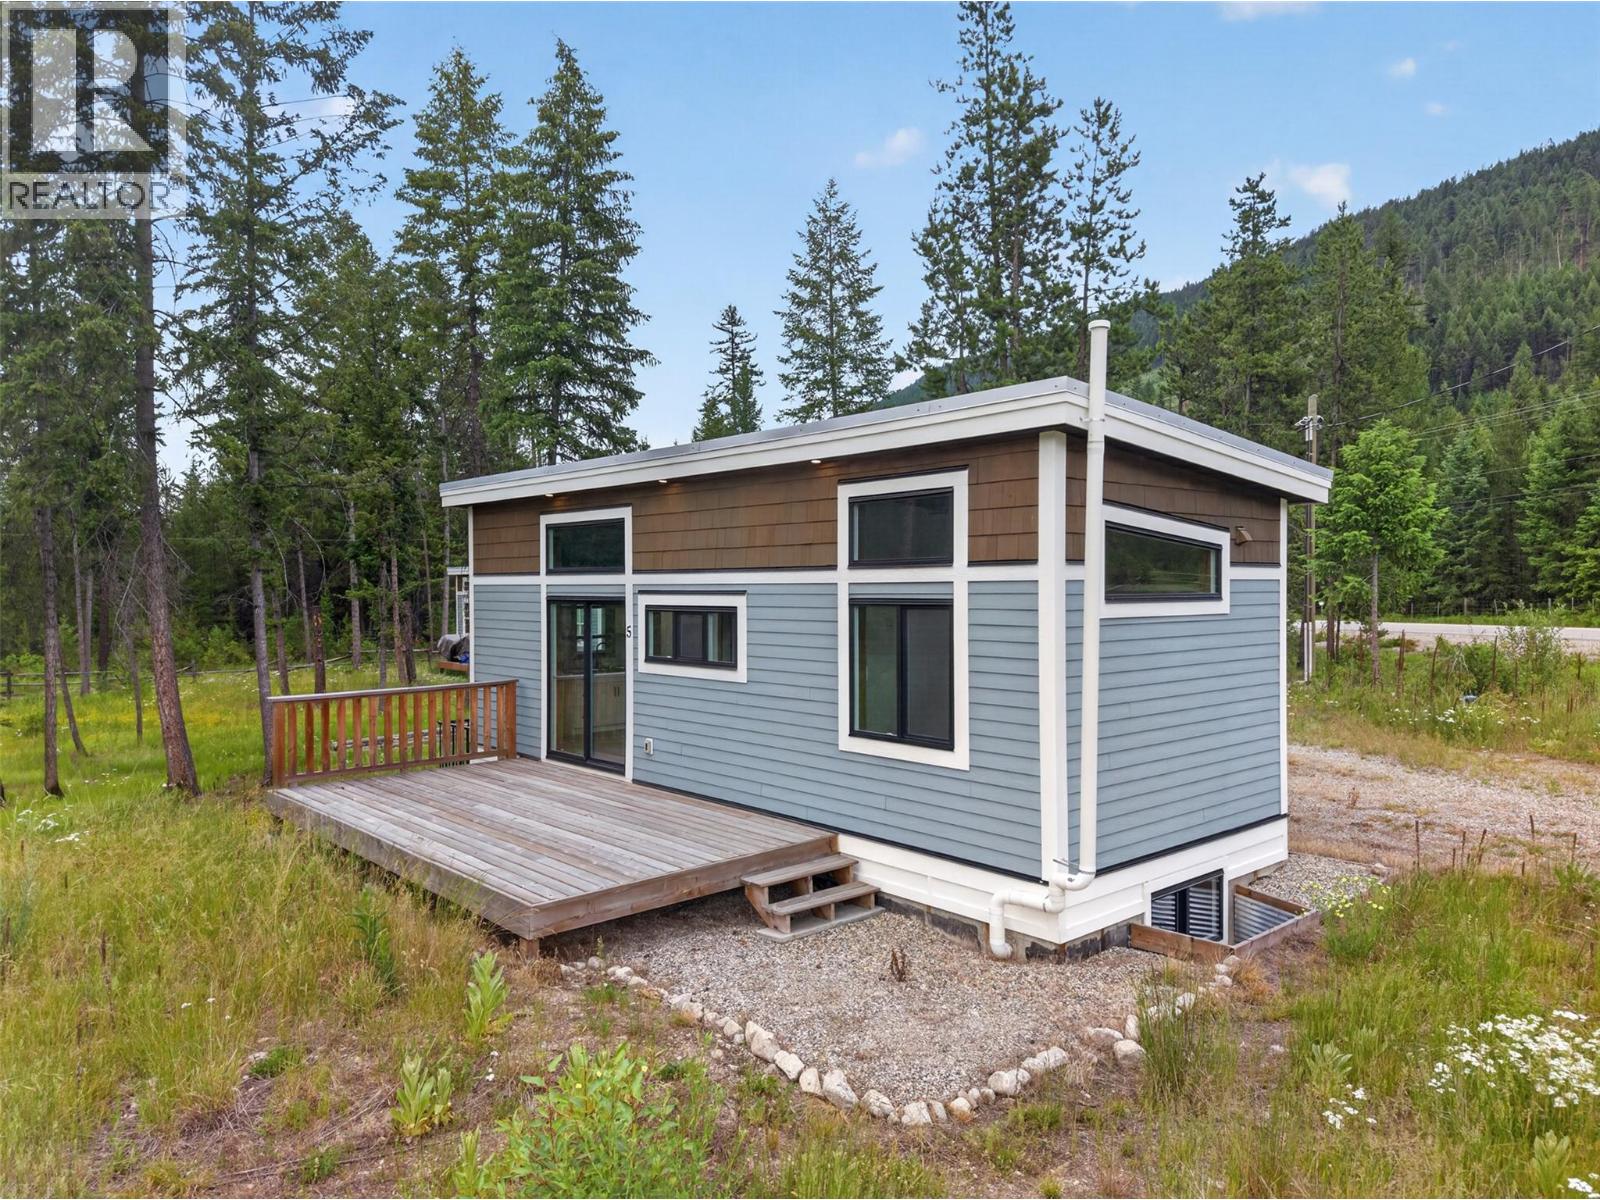
5533 33 Highway Unit# 1
Beaverdell, British Columbia
Adventure starts at your doorstep with this brand-new home just steps from the crystal-clear waters of the Kettle River. Set on a generous 0.33-acre lot, this move-in ready home is designed for those who'd rather spend their time fishing, hunting, hiking, or simply unwinding in nature. Inside, the thoughtfully designed home features 10 ft ceilings, reclaimed barn-wood finishes, and custom-built soft-close cabinetry. Offering two bedrooms, a loft for additional sleeping space, and a fully finished basement that provides flexible room for gear, guests, or recreation. Built to CSA A277 certification standards, this modular home meets full BC Building Code requirements for permanent, year-round occupancy. With its own well, septic, and power, everything is ready for you to arrive, settle in, and start making memories. Located just 3 km south of Beaverdell — home to local eateries, a gas station, a pub, and a general store for everyday essentials — and only 30 minutes from the Big White turnoff, you'll enjoy year-round access to endless outdoor fun in every direction. Cast a line in the Kettle River, then relax around the fire after a day of adventure. If you've been searching for your own piece of paradise, this is one you won't want to miss. Built in 2021 and set on its foundation in 2022, this home has never been occupied and is being sold as new construction. Includes manufacturer’s limited warranty starting from your possession date. Price plus GST. (id:64133)
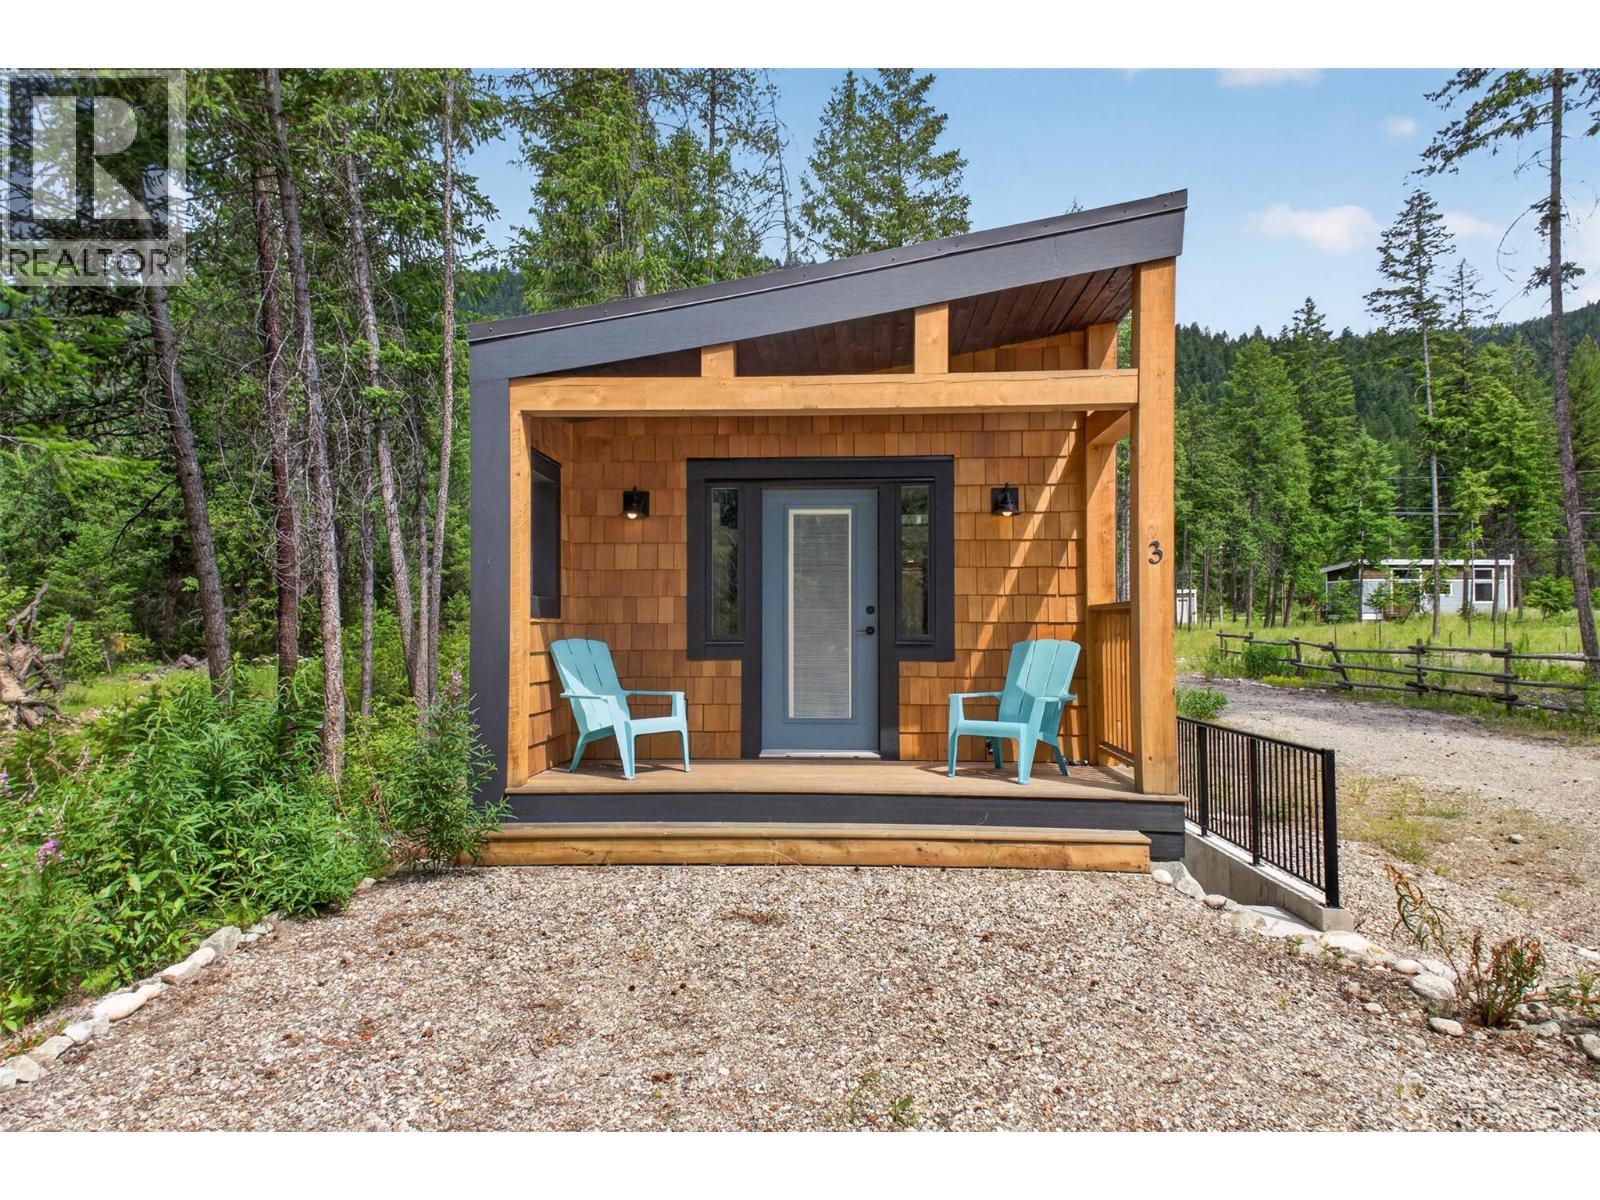
5533 33 Highway Unit# 3
Beaverdell, British Columbia
Wake up to the soothing sounds of the Kettle River and embrace the outdoor lifestyle you've been dreaming of! This brand-new riverfront home sits on a generous 0.33-acre lot, offering everyday comfort for anglers, hunters, outdoor enthusiasts, or anyone looking to trade busy weekends for fresh air and flowing water. A thoughtfully designed home featuring 10 ft ceilings, reclaimed barn-wood finishes, and custom-built soft-close cabinetry. Offering two bedrooms, a loft for additional sleeping accommodations, and flexible lower-level space for guests, recreation, or storing all your outdoor gear. Built to CSA A277 certification standards, this modular home meets full BC Building Code requirements for permanent, year-round occupancy. Complete with its own well, septic, and power, it's ready for you to arrive and start enjoying from day one. Located just 3 km south of Beaverdell — home to local eateries, a gas station, a pub, and a general store for everyday essentials — and only 30 minutes from the Big White turnoff, this property places adventure in every direction. Cast a line in the Kettle River just outside your front door, then spend evenings gathered around the fire under the stars. Don't miss this rare opportunity to own your own piece of riverfront paradise. Built in 2021 and set on its foundation in 2022, this home has never been occupied and is being sold as new construction. Includes manufacturer’s limited warranty starting from your possession date. Price plus GST. (id:64133)
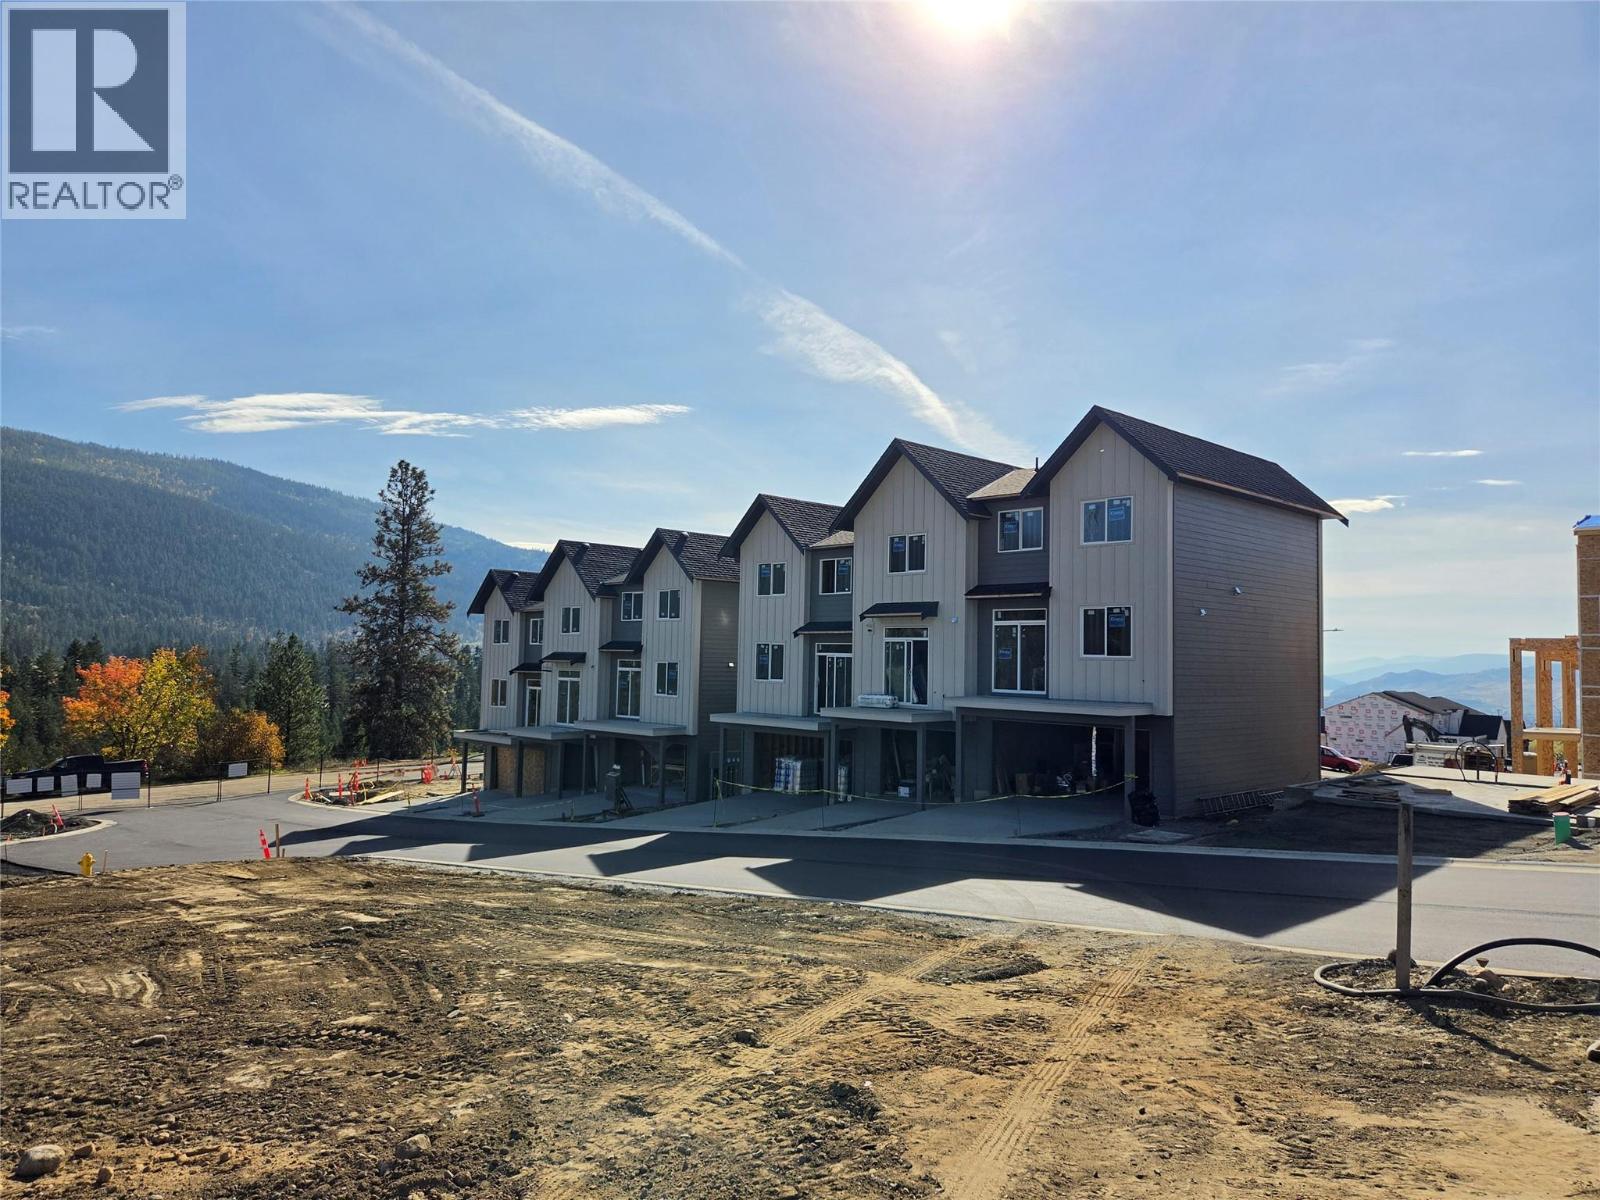
7110 Bates Road Unit# 27
Vernon, British Columbia
Silverhill Landing -connecting you to Vernon’s best biking & hiking, SilverStar Mountain, surrounding lakes, schools, local shopping & dining. Here, you’re perfectly placed to enjoy the Okanagan lifestyle in every direction. Designed and built by the local Kofoed Group, these spaces elevate the standard way of townhome living. Welcome to the Purcell - this spacious designed 3bed + den residence enjoys a coveted southern exposure, filling the home with natural Okanagan light. With sweeping valley views & lakes in the distance, the Monashee strikes an effortless balance between nature & comfort. With the primary living spaces thoughtfully arranged on a single main level, the upper floor is reserved as a quiet sanctuary for the bedrooms. The entry level is equally well considered, offering a peaceful & private den At Silverhill Landing, each residence is separated by insulated concrete 6"" walls, delivering a level of sound attenuation, structural integrity & fire protection rarely found in townhome communities. The result is a quieter, more private living environment allowing you to enjoy the calm comfort of home while still gathering with friends & family for life’s celebrations. Careful planning is evident in every detail, including a 1 km network of pathways connecting the entire community. A complete list of interior & exterior finishes, kitchen specifications, features can be found in the supplements. PPT exempt and GST exempt for first time buyers. (id:64133)
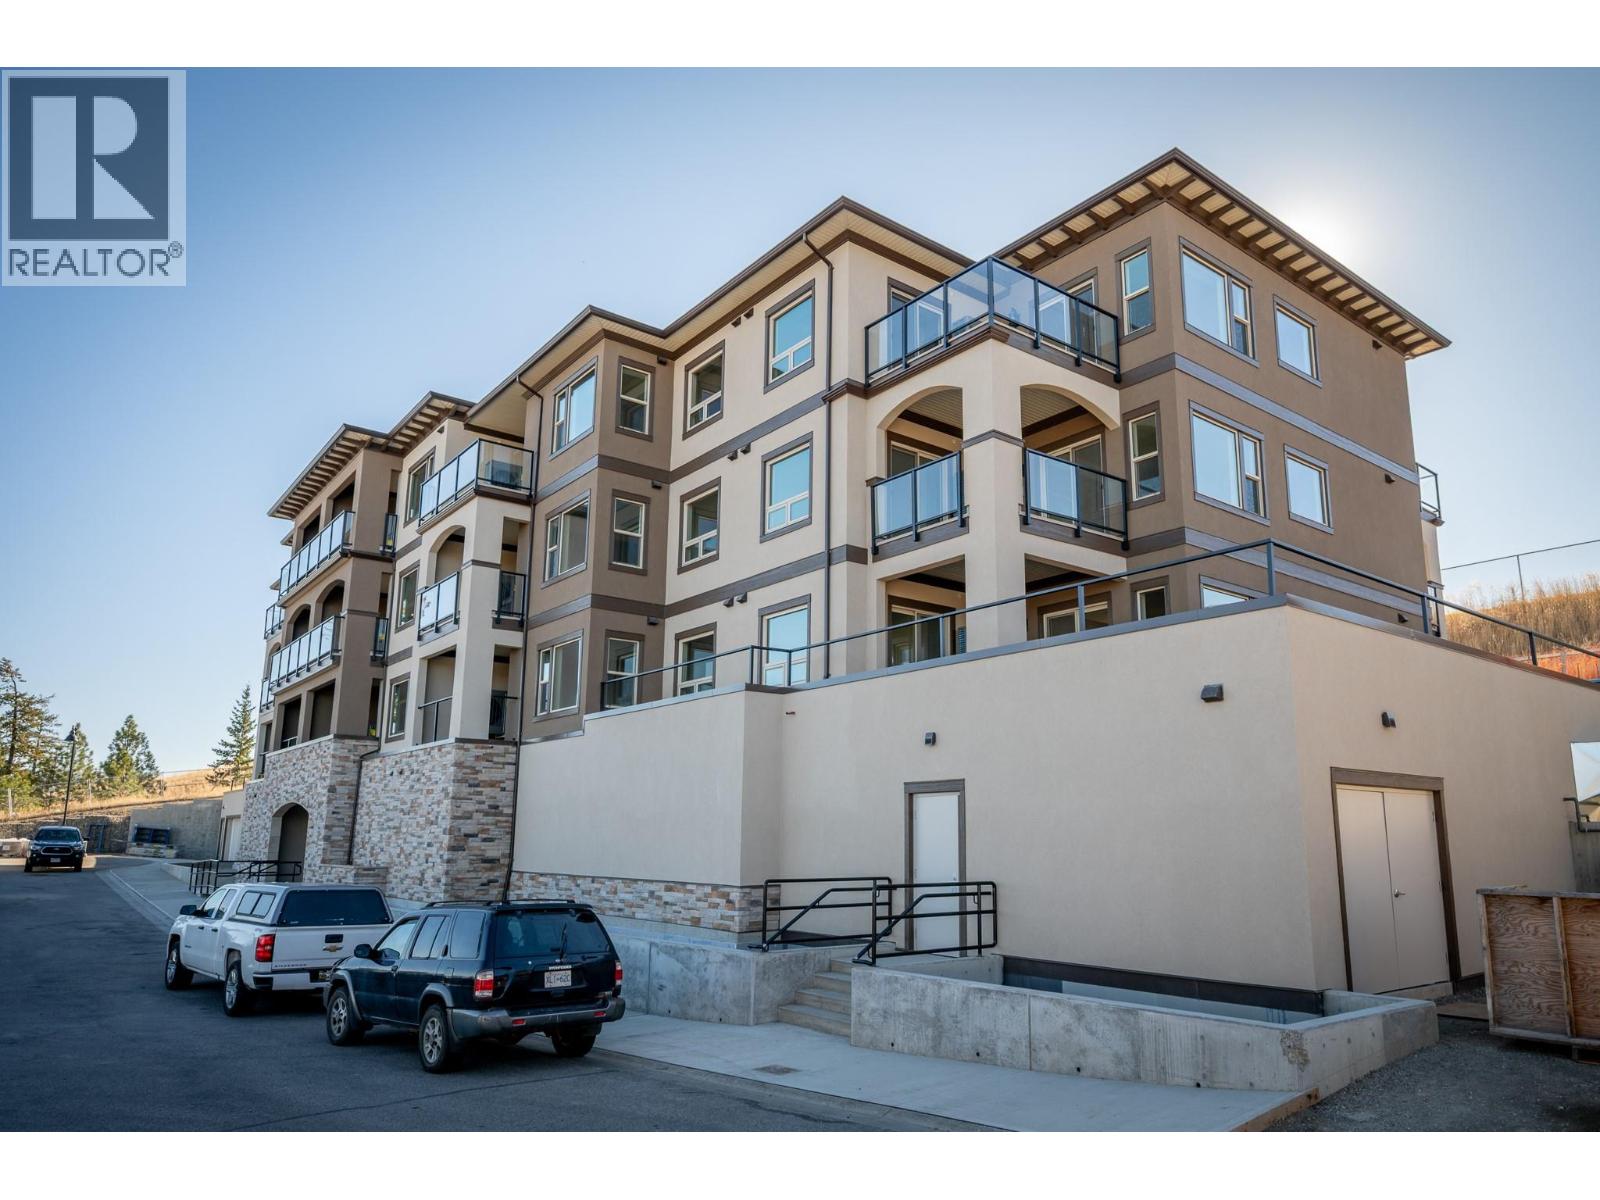
2171 Van Horne Drive Unit# 208
Kamloops, British Columbia
12-months of strata fees pre-paid on this unit when purchased! Designed for comfort and connection, this second-floor 1-bedroom suite offers the ideal blend of private living and community spirit with excellent north-facing views of the City. Enjoy quartz counters, soft-close cabinetry, heated tile in the bathroom, undermount cabinet lighting and engineered hardwood throughout. The walk-through closet, electric fireplace, and individual Heat Pump A/C make everyday living feel upscale and easy. Step onto your private patio or head out to enjoy the onsite community garden and walkable surroundings. Perfect for those looking to simplify without sacrificing quality or lifestyle. Appointments required for viewings; contact the listing agent for available times. (id:64133)
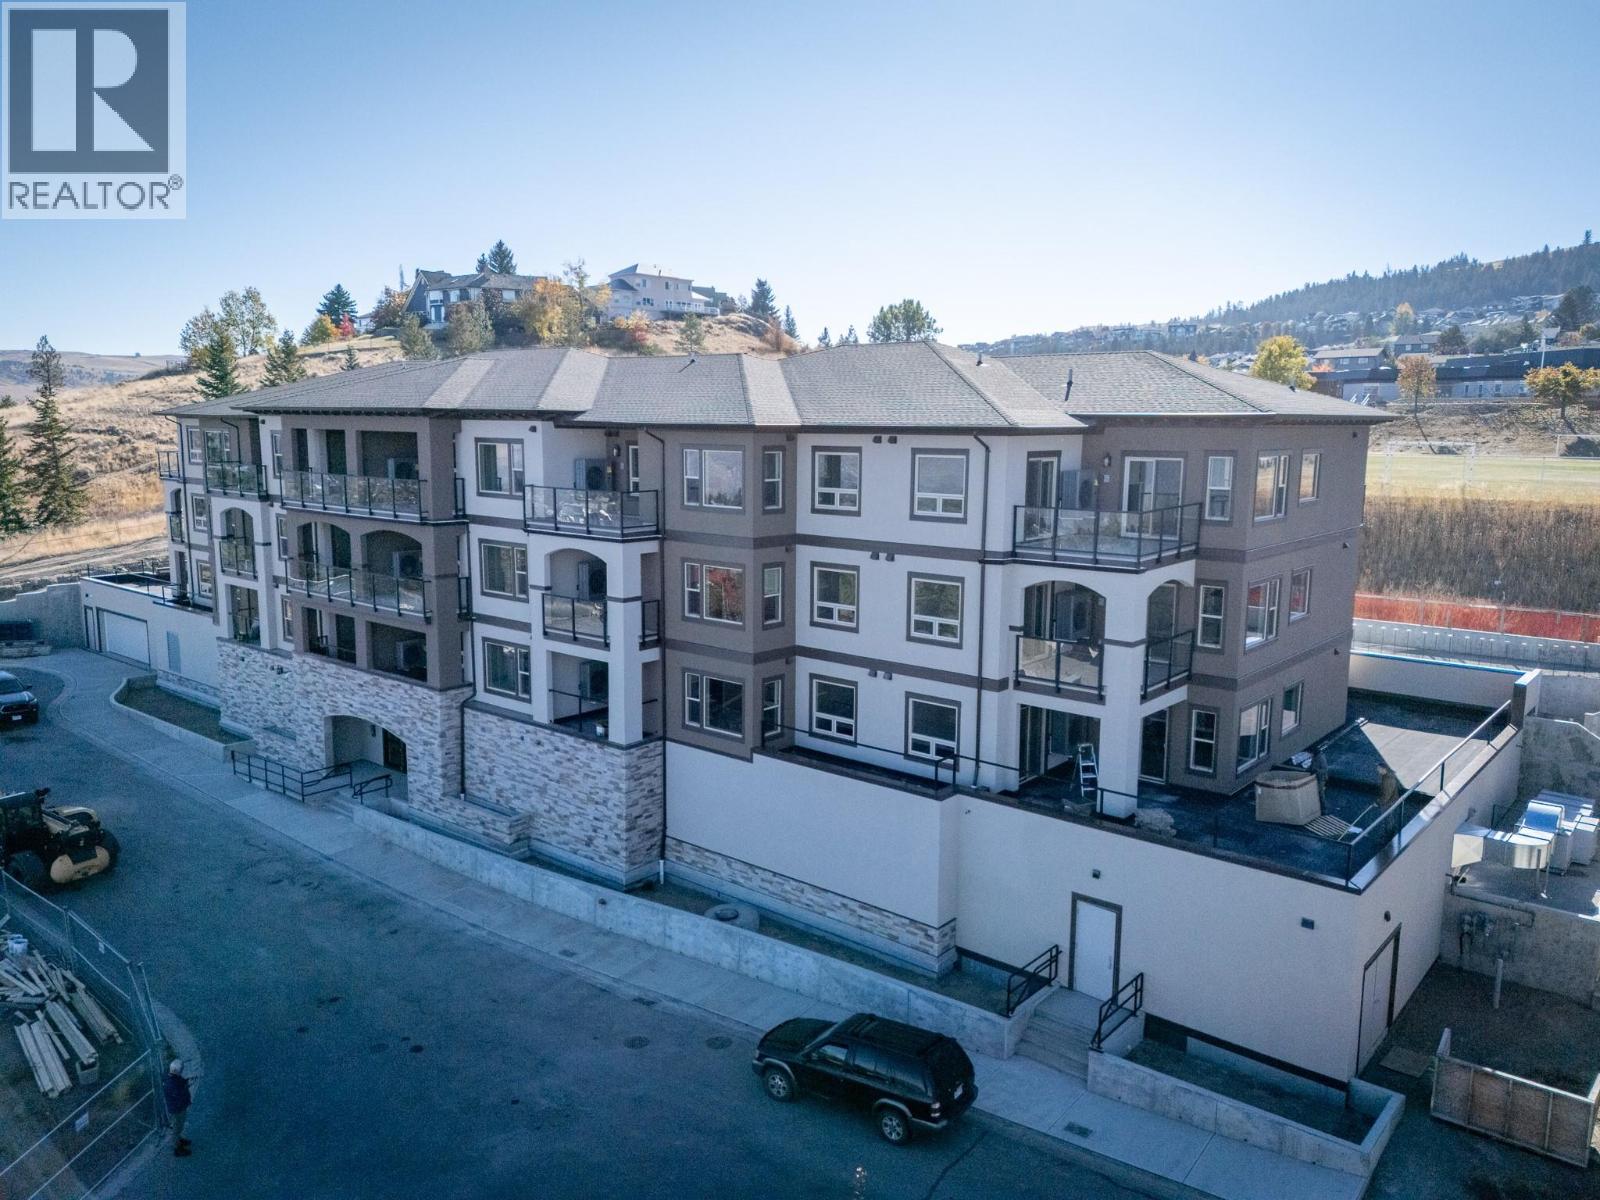
2171 Van Horne Drive Unit# 207
Kamloops, British Columbia
This 2-bedroom, 2 bathroom suite at The Villas offers spacious, low-maintenance living perfect for those looking to downsize without compromise. Enjoy engineered hardwood floors, quartz countertops, and a designer kitchen with soft-close cabinetry and stainless appliances. The second floor master features a walk-through California closet and a spa-inspired ensuite with a tiled rain shower, dual sinks, and heated floors. A cozy electric fireplace, central A/C, in-suite laundry, and high ceilings enhance everyday comfort. This vibrant community offers secure parking, bike storage, walkable access to trails, a community garden and orchard, and shared gathering spaces for connection and belonging. Appointments required for viewings, contact Listing Agent for available times. 12-months of strata fees pre-paid on this unit when purchased! (id:64133)
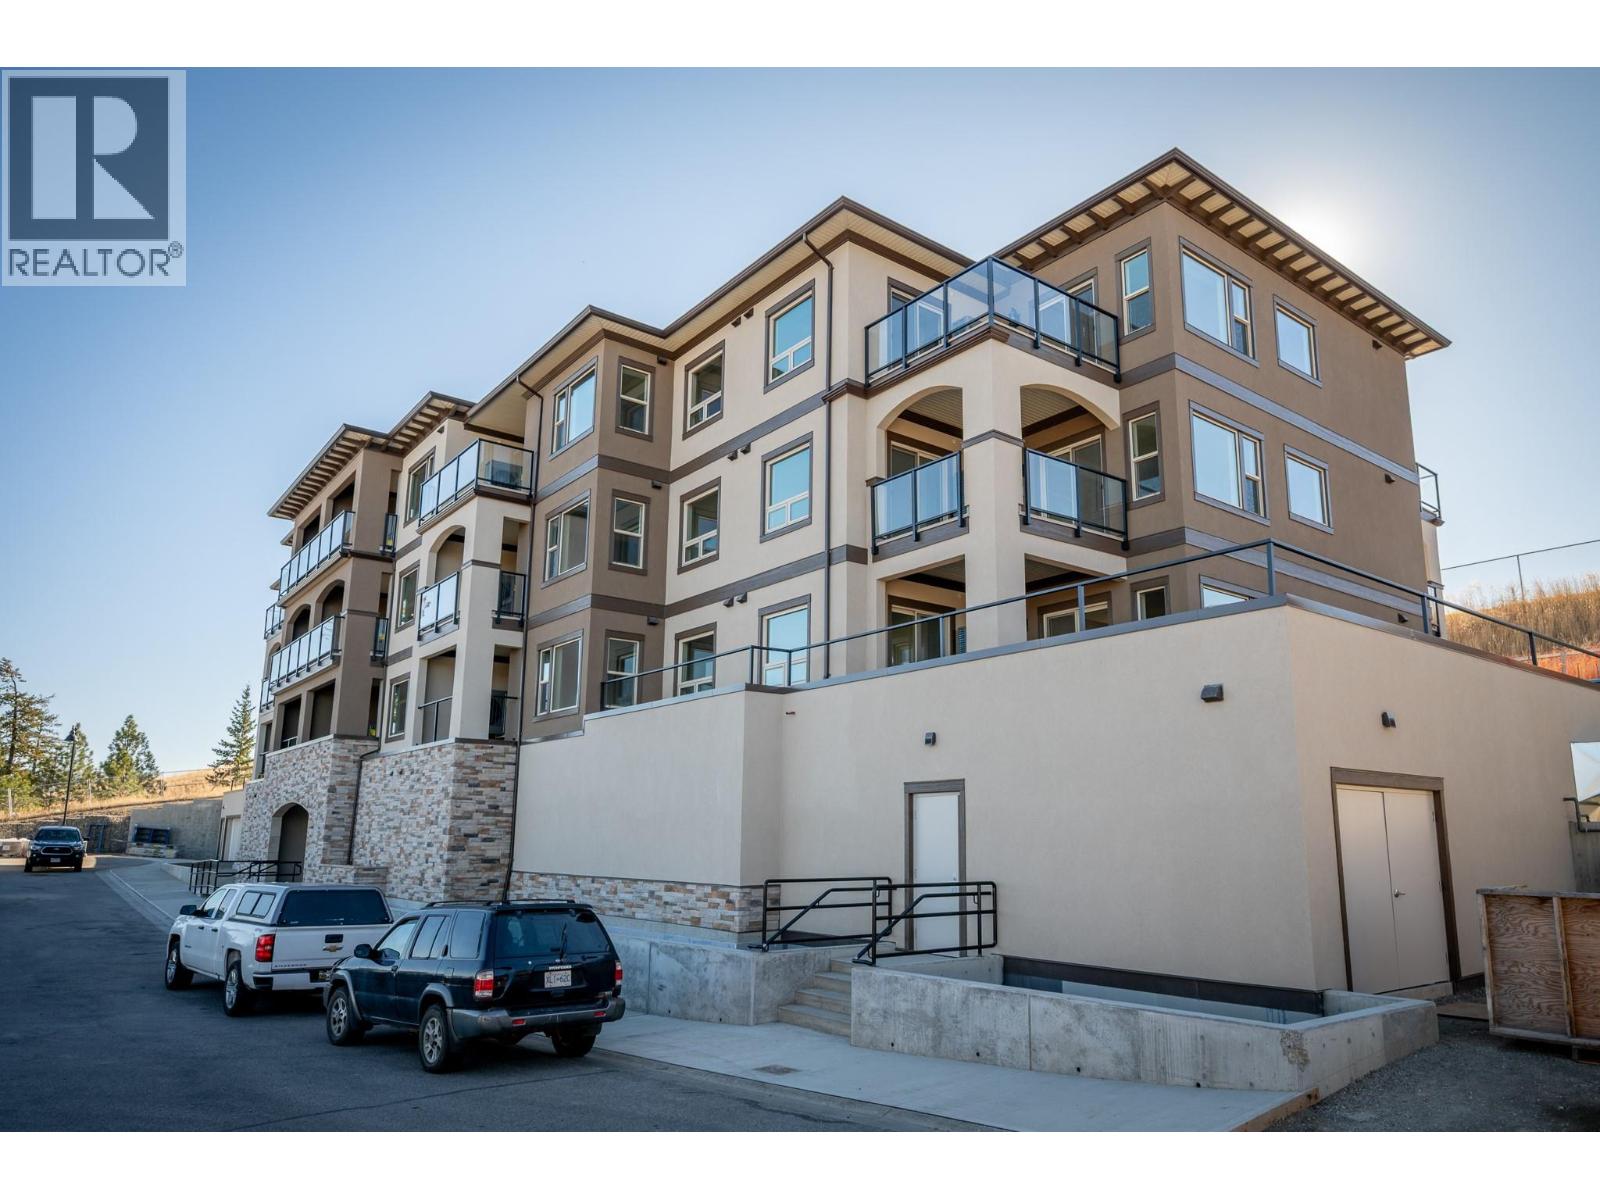
2171 Van Horne Drive Unit# 308
Kamloops, British Columbia
12-months of strata fees pre-paid on this unit when purchased! Designed for comfort and connection, this top-floor 1-bedroom suite offers the ideal blend of private living and community spirit with excellent north-facing views of the City. Enjoy quartz counters, soft-close cabinetry, heated tile in the bathroom, undermount cabinet lighting and engineered hardwood throughout. The walk-through closet, electric fireplace, and individual Heat Pump A/C make everyday living feel upscale and easy. Step onto your private patio or head out to enjoy the on-site community garden and walkable surroundings. Perfect for those looking to simplify without sacrificing quality or lifestyle. Appointments are required for viewings; contact the listing agent for available times. (id:64133)
989 Mt Ida Lane
Vernon, British Columbia
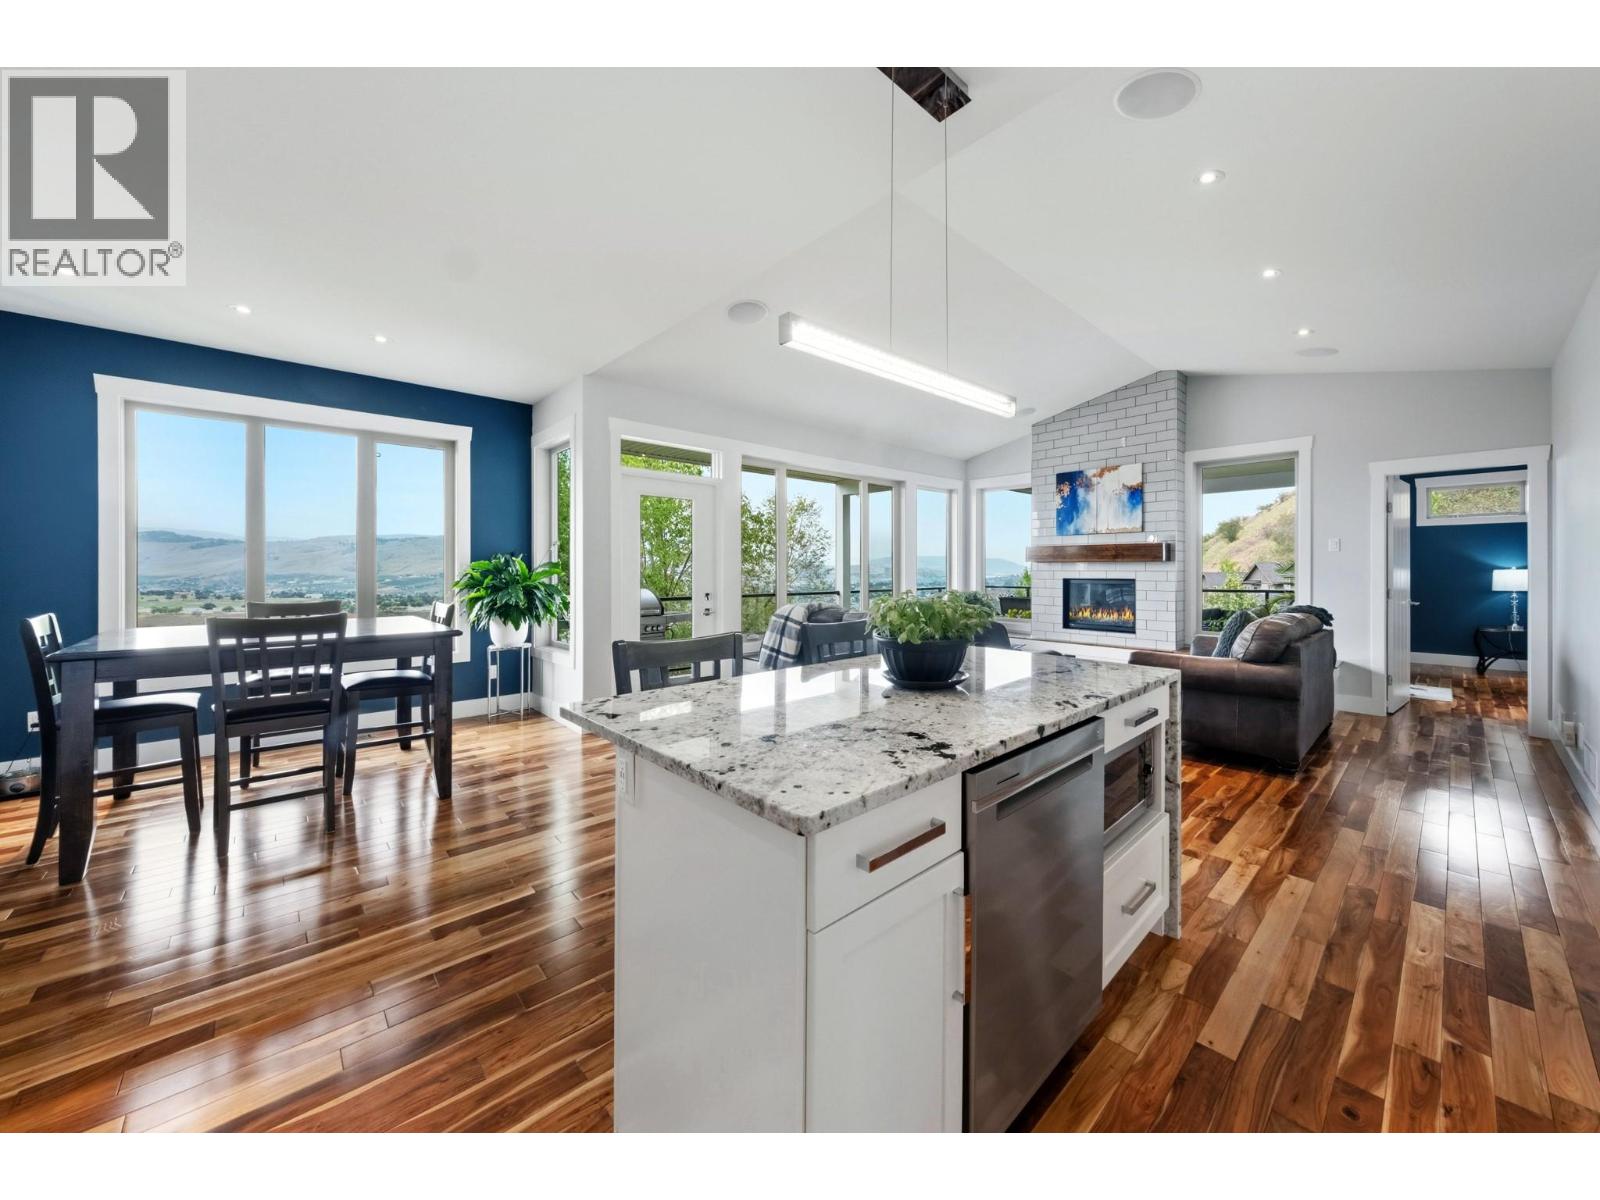
Welcome to 989 Mt Ida Lane, a custom-built home perched on sought-after Middleton Mountain, one of Vernon's most desirable neighbourhoods. Enjoy panoramic city views, exceptional privacy, direct access to nearby trails, and a strong community atmosphere just minutes from schools, parks, golf, Kalamalka Lake, and everyday amenities. Tucked away at the end of a quiet lane and backing onto a treed setting, this four bedroom, four bathroom home includes a self-contained one bedroom suite, offering flexibility for extended family or guests. The open-concept main level features soaring ceilings, expansive windows, solid acacia hardwood flooring, and a chef-inspired kitchen with granite countertops, stainless steel appliances, and a large island. The spacious primary suite includes a walk-in closet, luxurious 5-piece ensuite, and access to the covered upper deck. Additional highlights include built-in speakers throughout, custom living room storage, polished concrete floors on the lower level, and abundant parking for vehicles and toys. Outside, unwind in the hot tub, tend to the flower and herb gardens, and enjoy underground irrigation and low-maintenance landscaping. A rare offering combining quality craftsmanship, flexibility, privacy, and breathtaking views in an exceptional Middleton Mountain location. (id:64133)
1111 Elk Street
Penticton, British Columbia
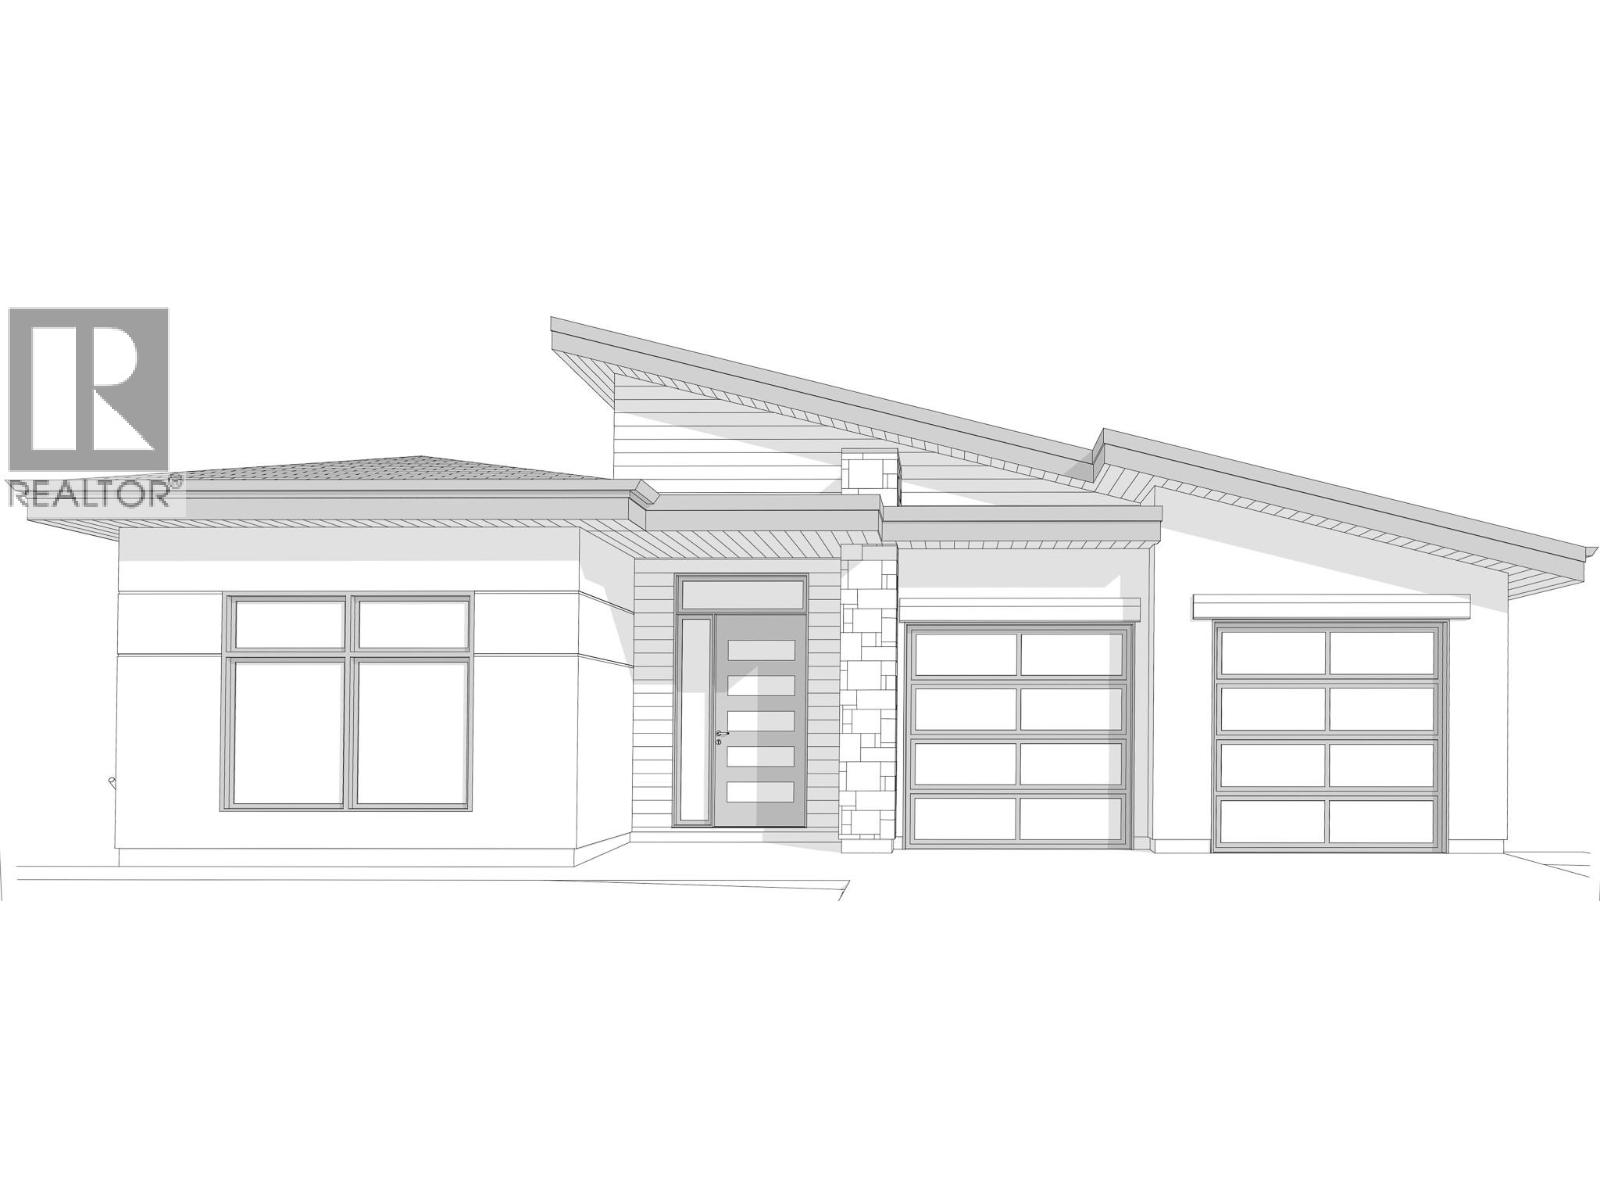
*Under construction at 'The Ridge' on the eastern upper bench looking west over Penticton to the airport, Skaha Hills & beautiful Skaha Lake. Just a wonderful time to come & view this top quality built contemporary home while it is at the framed in stage in order to see how all new homes should be constructed. Lake City Construction Ltd. is renowned for their true craftsmanship & attention to detail & it shows. 1500 sq ft on the main level featuring generous room sizes, high 9' and 11' ceilings, wide open kitchen, dining, living areas & full size master bedroom with free-standing tub & over-sized shower. All these feature rooms have sliding glass door access to the spacious very private covered balcony with that 'stunning' view. The walk-out lower level is also 1500 sq ft which will be insulated & drywalled out. 850 sq ft of that is all set-up for a legal one bedroom rental/inlaw suite with private entrance & 650 sq ft can be bedroom & bathroom #3, plus mechanical room & extra storage for the main house. You can be assured.....top quality finishing throughout, central air, oversized double attached garage c/w top-of-the-line glass doors & for peace of mind....the 2-5-10 year home warranty. Still time to choose colour scheme. (id:64133)
1233 Pine Street
Kamloops, British Columbia
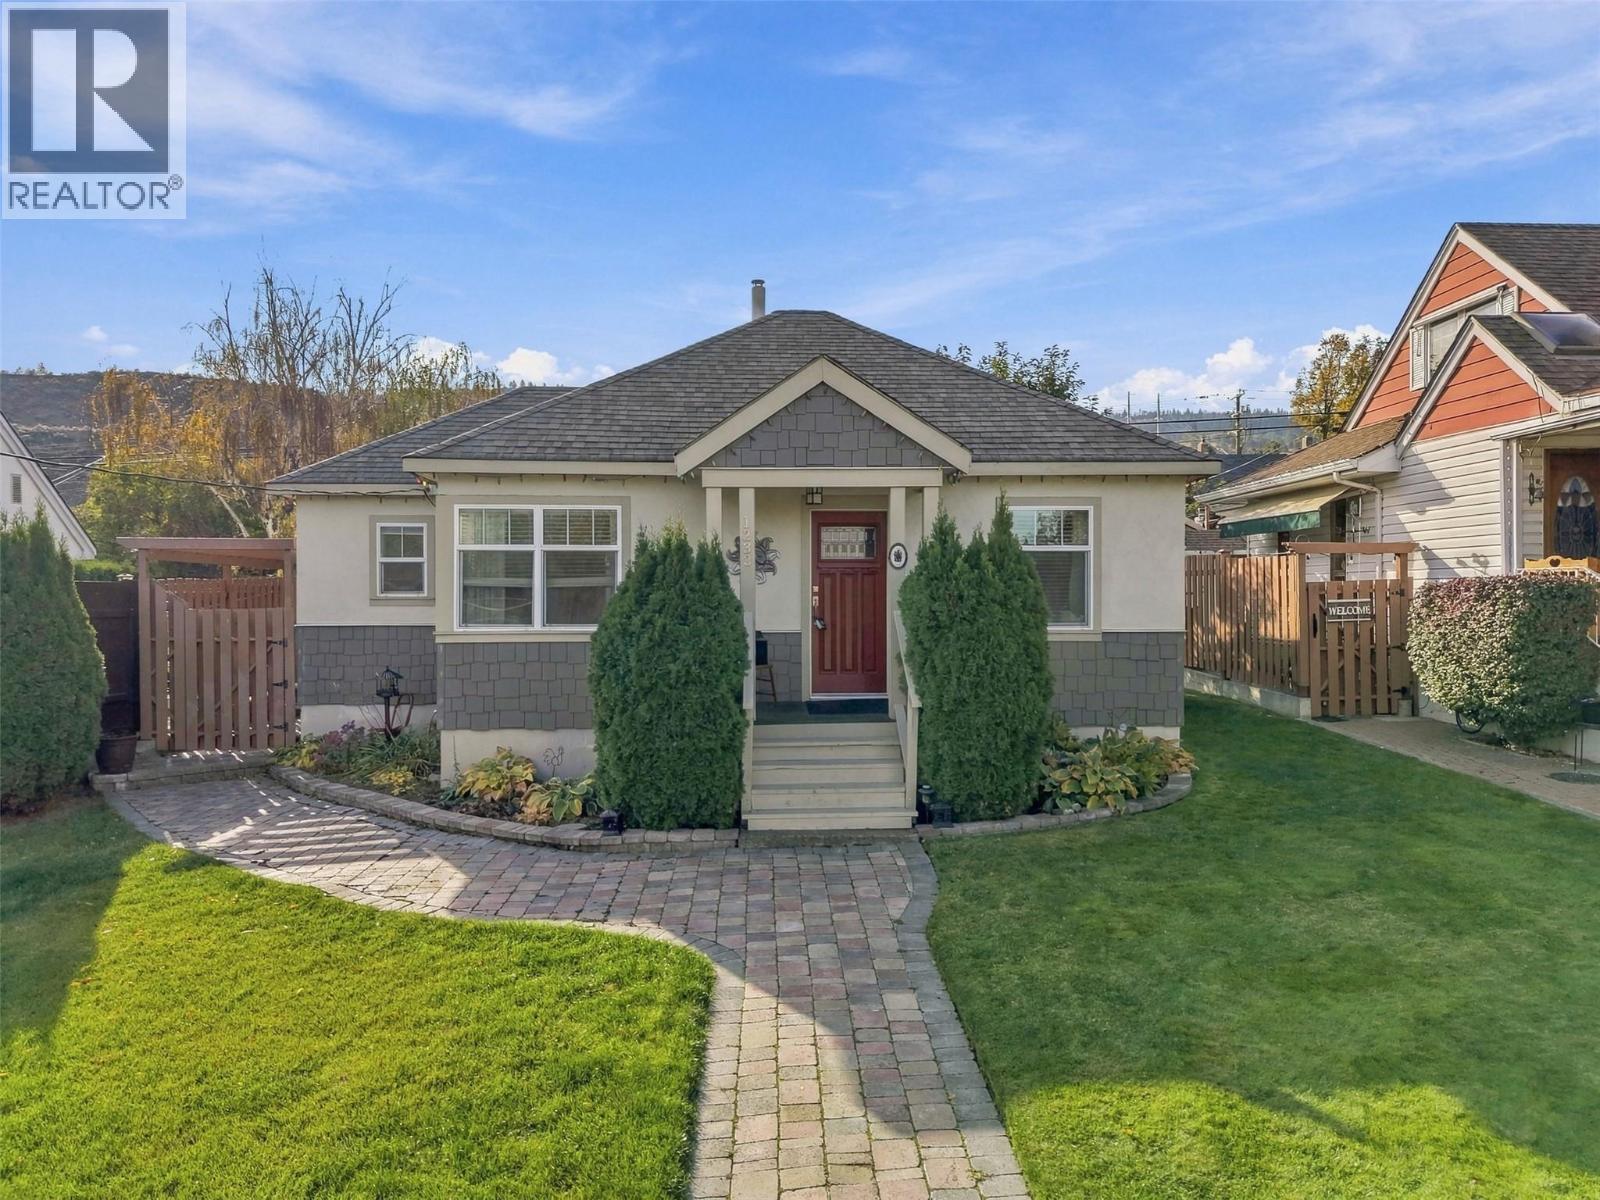
Welcome to this charming 2-bedroom, 1-bathroom home, ideally located on highly desirable Pine Street in the heart of Downtown Kamloops. Situated on a spacious, flat lot, this property offers exceptional outdoor space with a beautifully landscaped yard, perfect for entertaining, gardening, or simply enjoying your own private oasis. Inside, you'll find a warm and inviting layout filled with character and natural light. Outside, the large detached workshop/storage shed provides excellent space for hobbies, a home workshop, or all your seasonal storage needs. Enjoy the convenience of downtown living with parks, schools, shopping, restaurants, and the hospital all just minutes away, while still being tucked away on one of the area's most sought-after tree-lined streets. Whether you're looking for your first home, a place to downsize, or an investment opportunity, this property offers outstanding value, location, and lifestyle. (id:64133)
9800 18 Street Unit# 18
Dawson Creek, British Columbia
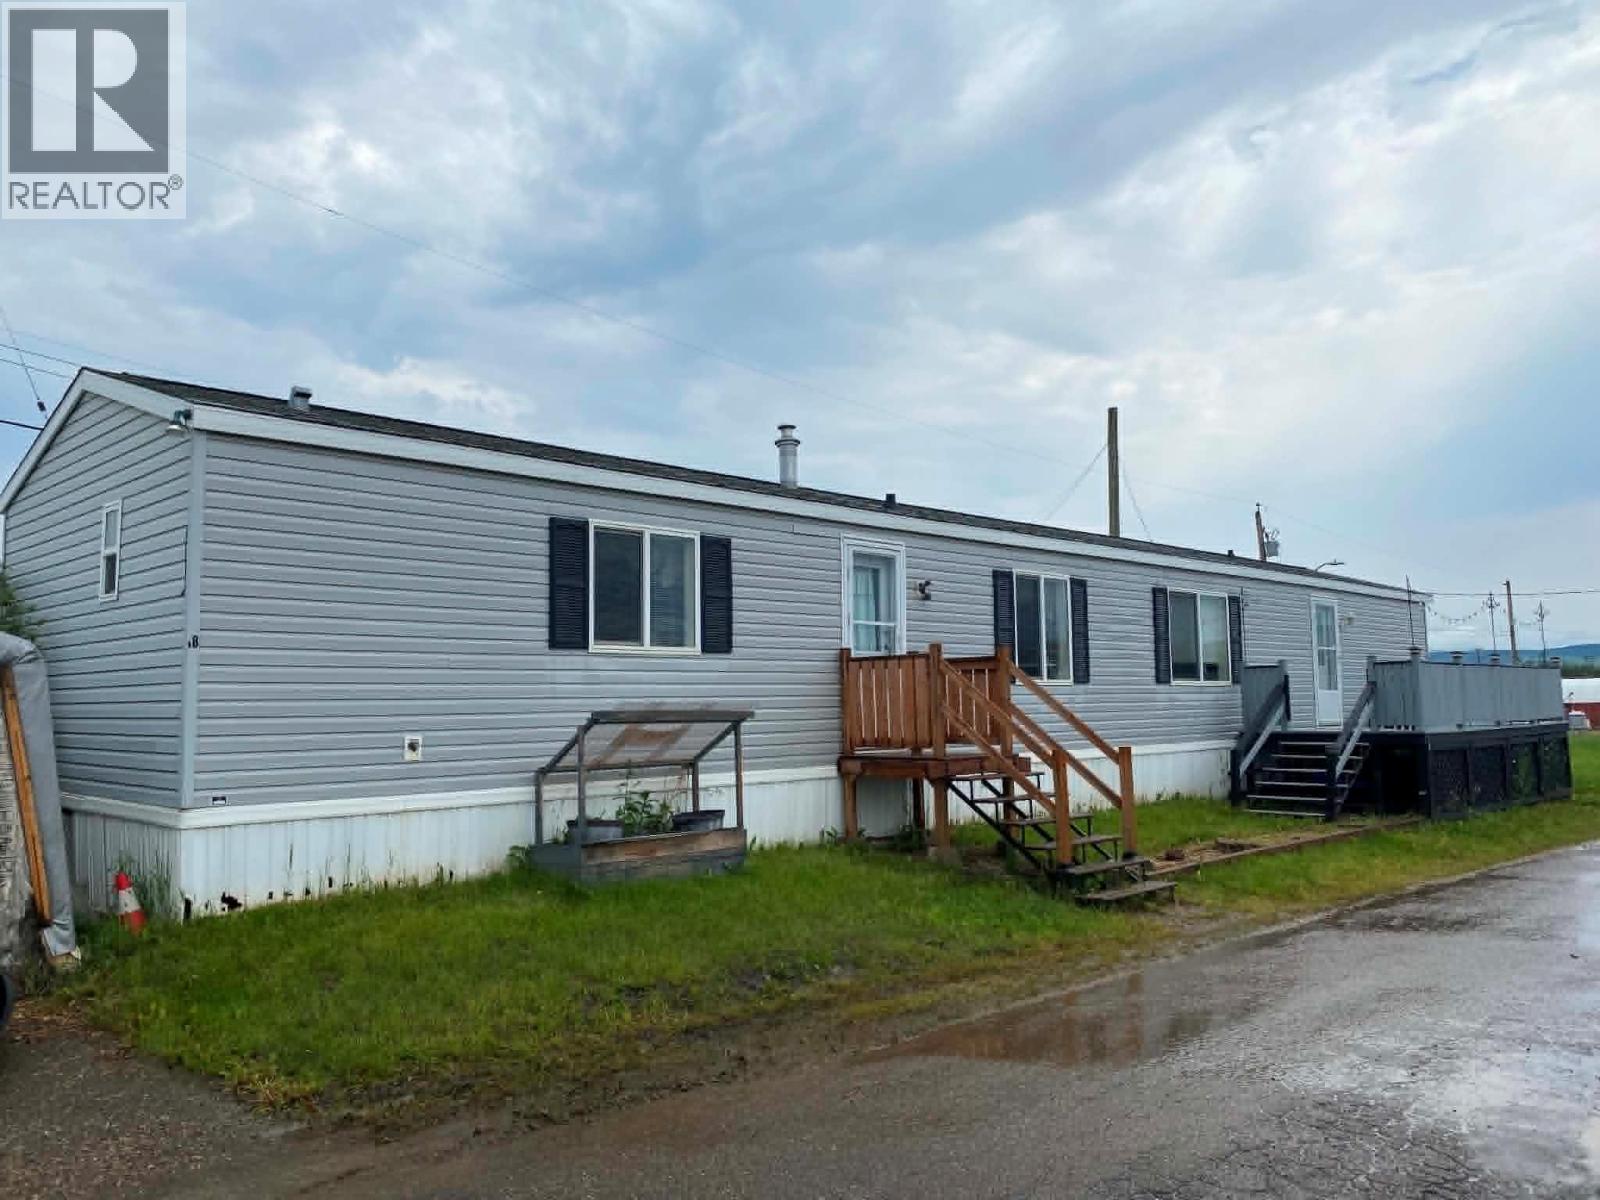
Great looking 3 bedroom 2 bathroom home, Large kitchen and dining area with a pantry, Master bedroom features walk-in closet and 4pc ensuite. At the other end of the home is 2 bedrooms and the main bathroom. Large deck out front. Call your rep to view! (id:64133)

Mark Gidden
Realtor/Founder

Lloyd Taverner
Realtor/Senior Partner
Interested?
Contact us for more information
Your Favourites
No Favourites Found

