


$250,000Maintenance, Insurance, Property Management, Other, See Remarks
$128 Monthly
Maintenance, Insurance, Property Management, Other, See Remarks
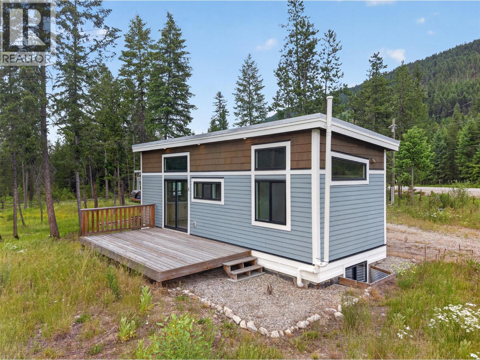
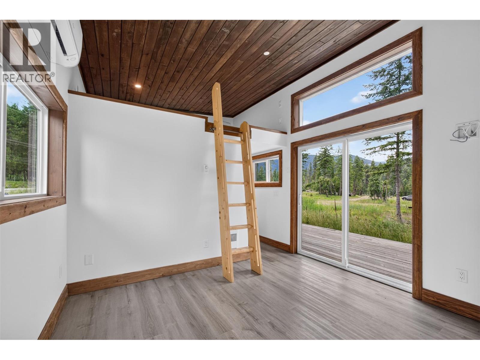
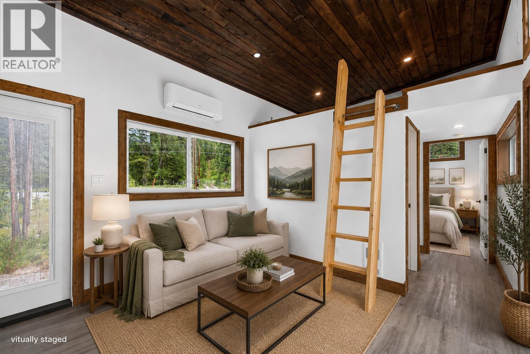
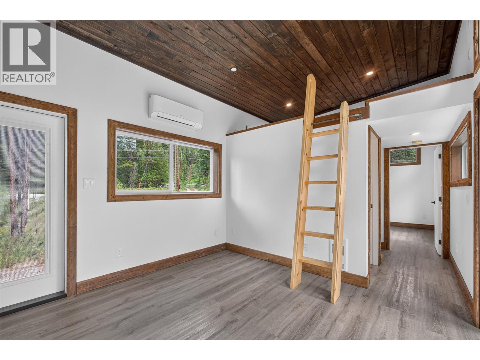
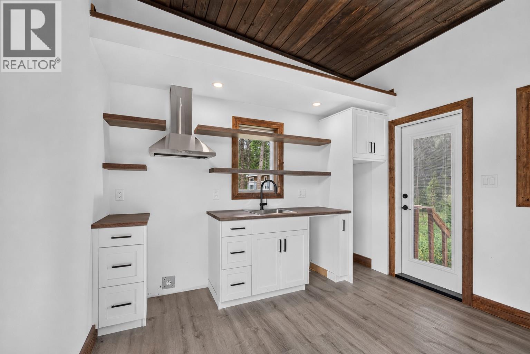
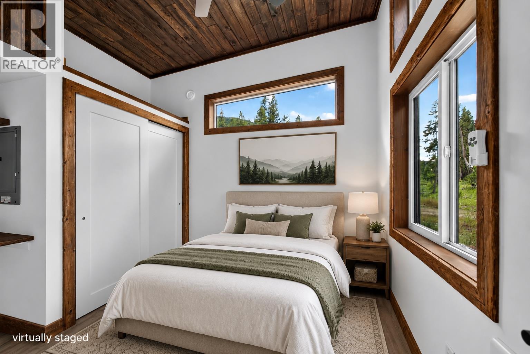
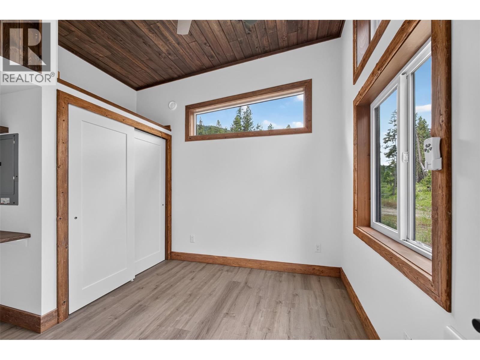
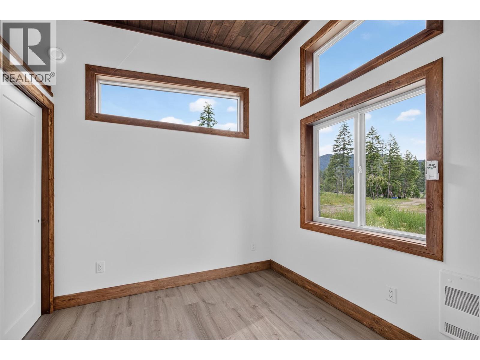
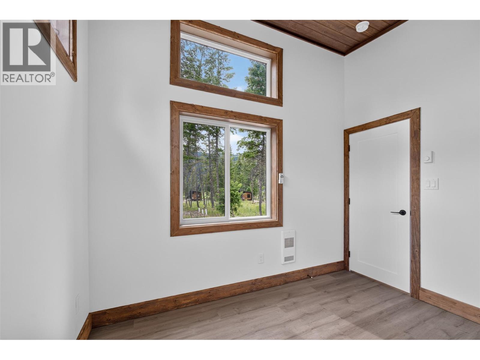
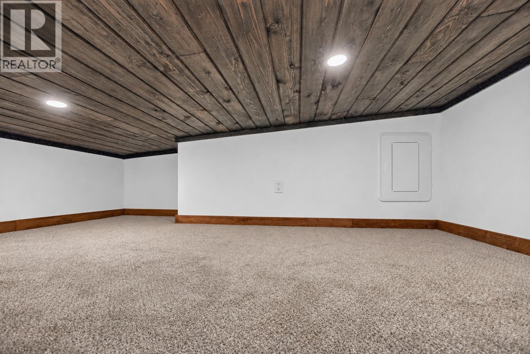
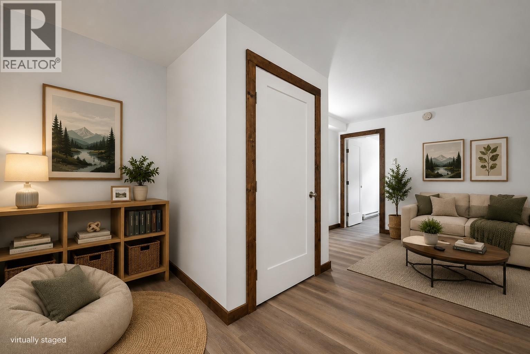
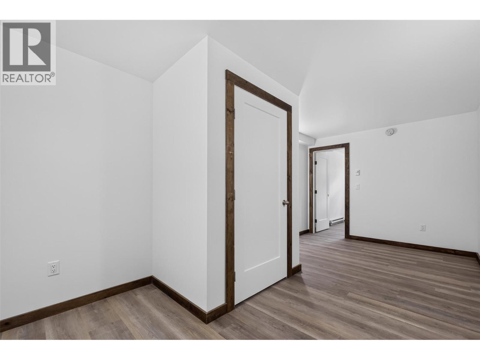
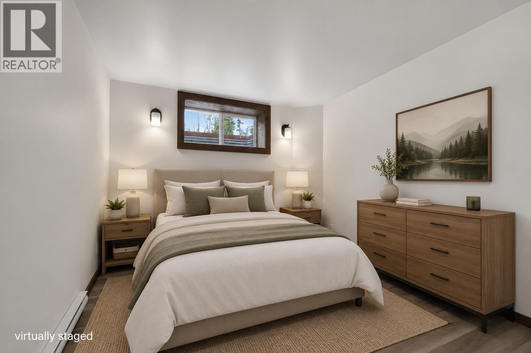
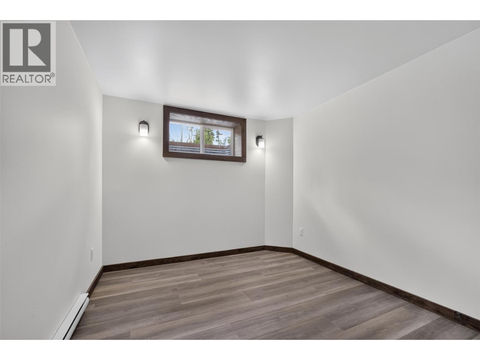
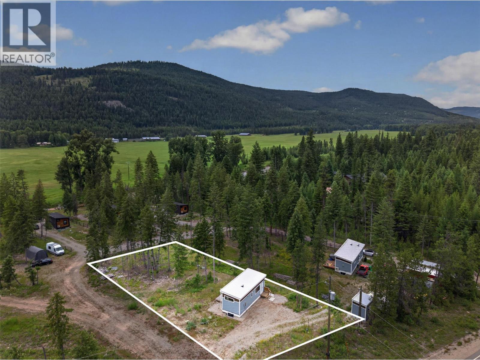
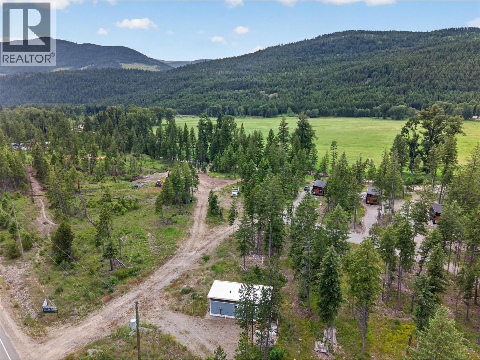
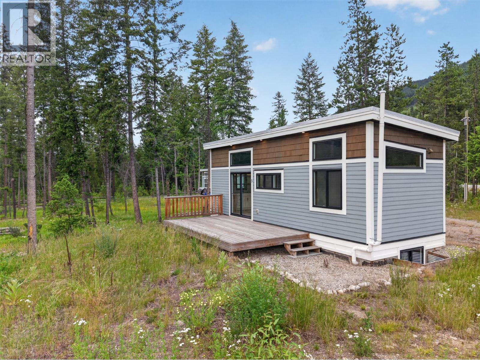
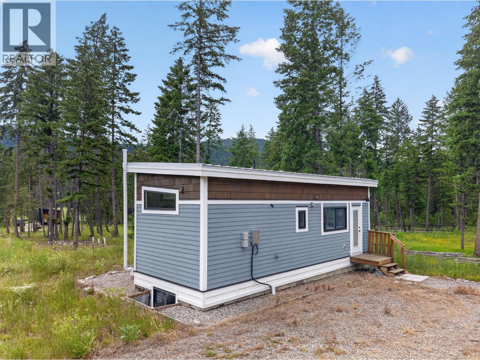
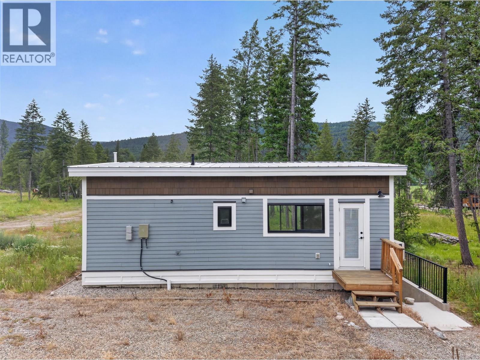
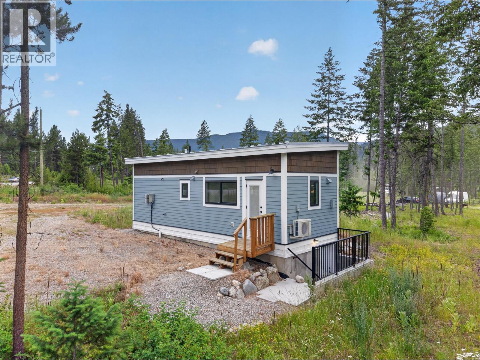
$128 MonthlyAdventure starts at your doorstep with this brand-new home just steps from the crystal-clear waters of the Kettle River. Set on a generous 0.33-acre lot, this move-in ready home is designed for those who'd rather spend their time fishing, hunting, hiking, or simply unwinding in nature. Inside, the thoughtfully designed home features 10 ft ceilings, reclaimed barn-wood finishes, and custom-built soft-close cabinetry. Offering two bedrooms, a loft for additional sleeping space, and a fully finished basement that provides flexible room for gear, guests, or recreation. Built to CSA A277 certification standards, this modular home meets full BC Building Code requirements for permanent, year-round occupancy. With its own well, septic, and power, everything is ready for you to arrive, settle in, and start making memories. Located just 3 km south of Beaverdell — home to local eateries, a gas station, a pub, and a general store for everyday essentials — and only 30 minutes from the Big White turnoff, you'll enjoy year-round access to endless outdoor fun. Cast a line in the Kettle River, explore the surrounding mountains, or relax around the fire after a day of adventure. The only traffic you'll notice is the local wildlife wandering by. If you've been searching for your own piece of paradise, this is one you won't want to miss. (id:64133)
-
Property Details
MLS® Number 10396121 Property Type Single Family Neigbourhood Beaverdell/Carmi Community Name Backwater Village AmenitiesNearBy Recreation, Ski Area CommunityFeatures Family Oriented, Rural Setting, Pets Allowed, Rentals Allowed Features Level Lot, Treed ParkingSpaceTotal 4 ViewType Mountain View, Valley View, View (panoramic) -
Building
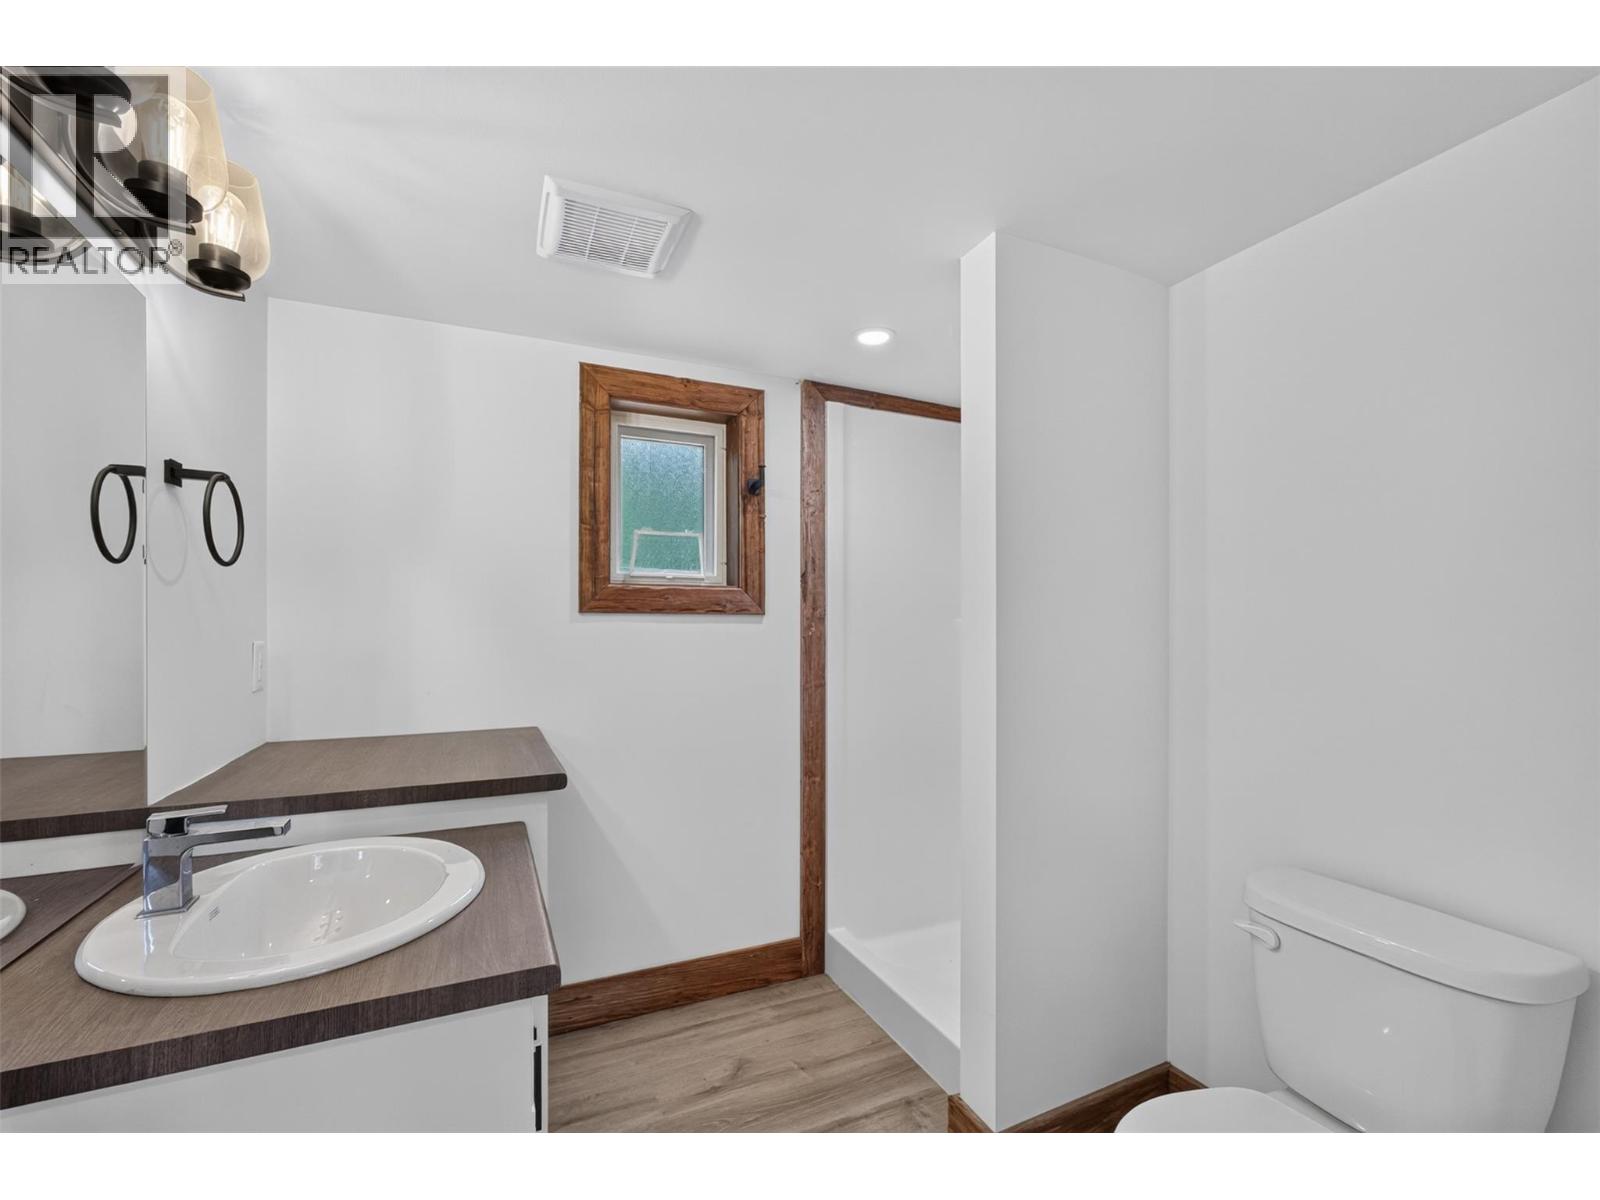
Bathroom Total 1 Bedrooms Total 2 Appliances Range, Refrigerator, Dishwasher, Dryer, Washer Basement Type Full Constructed Date 2021 Cooling Type Heat Pump Fire Protection Smoke Detector Only Fireplace Fuel Electric Fireplace Present Yes Fireplace Total 1 Fireplace Type Unknown Flooring Type Carpeted, Vinyl Heating Fuel Electric Heating Type Baseboard Heaters, Heat Pump Roof Material Metal Roof Style Unknown Stories Total 2 Size Interior 620 Sqft Type Manufactured Home Utility Water Well Parking
Additional Parking Oversize R V -
Land
Access Type Easy Access, Highway Access Acreage No Current Use Other Fence Type Other Land Amenities Recreation, Ski Area Landscape Features Level Sewer Septic Tank Size Irregular 0.33 Size Total 0.33 Ac|under 1 Acre Size Total Text 0.33 Ac|under 1 Acre -
Rooms
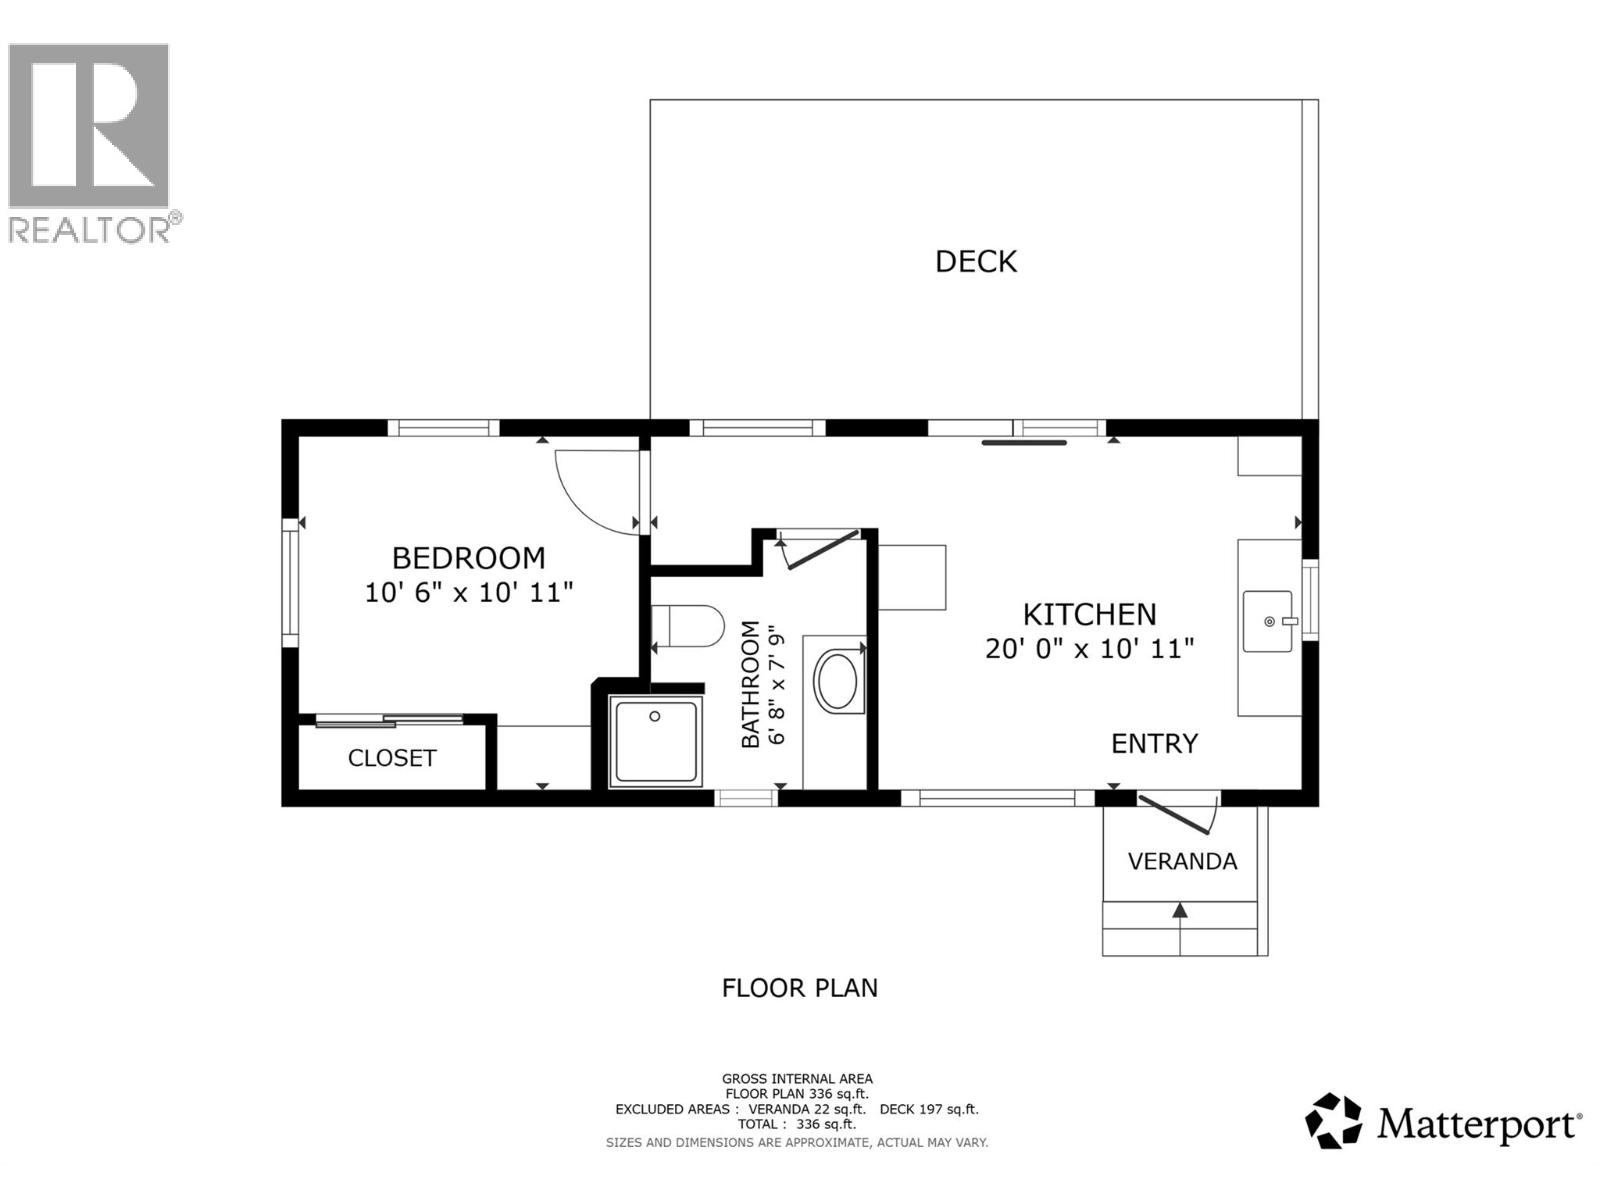
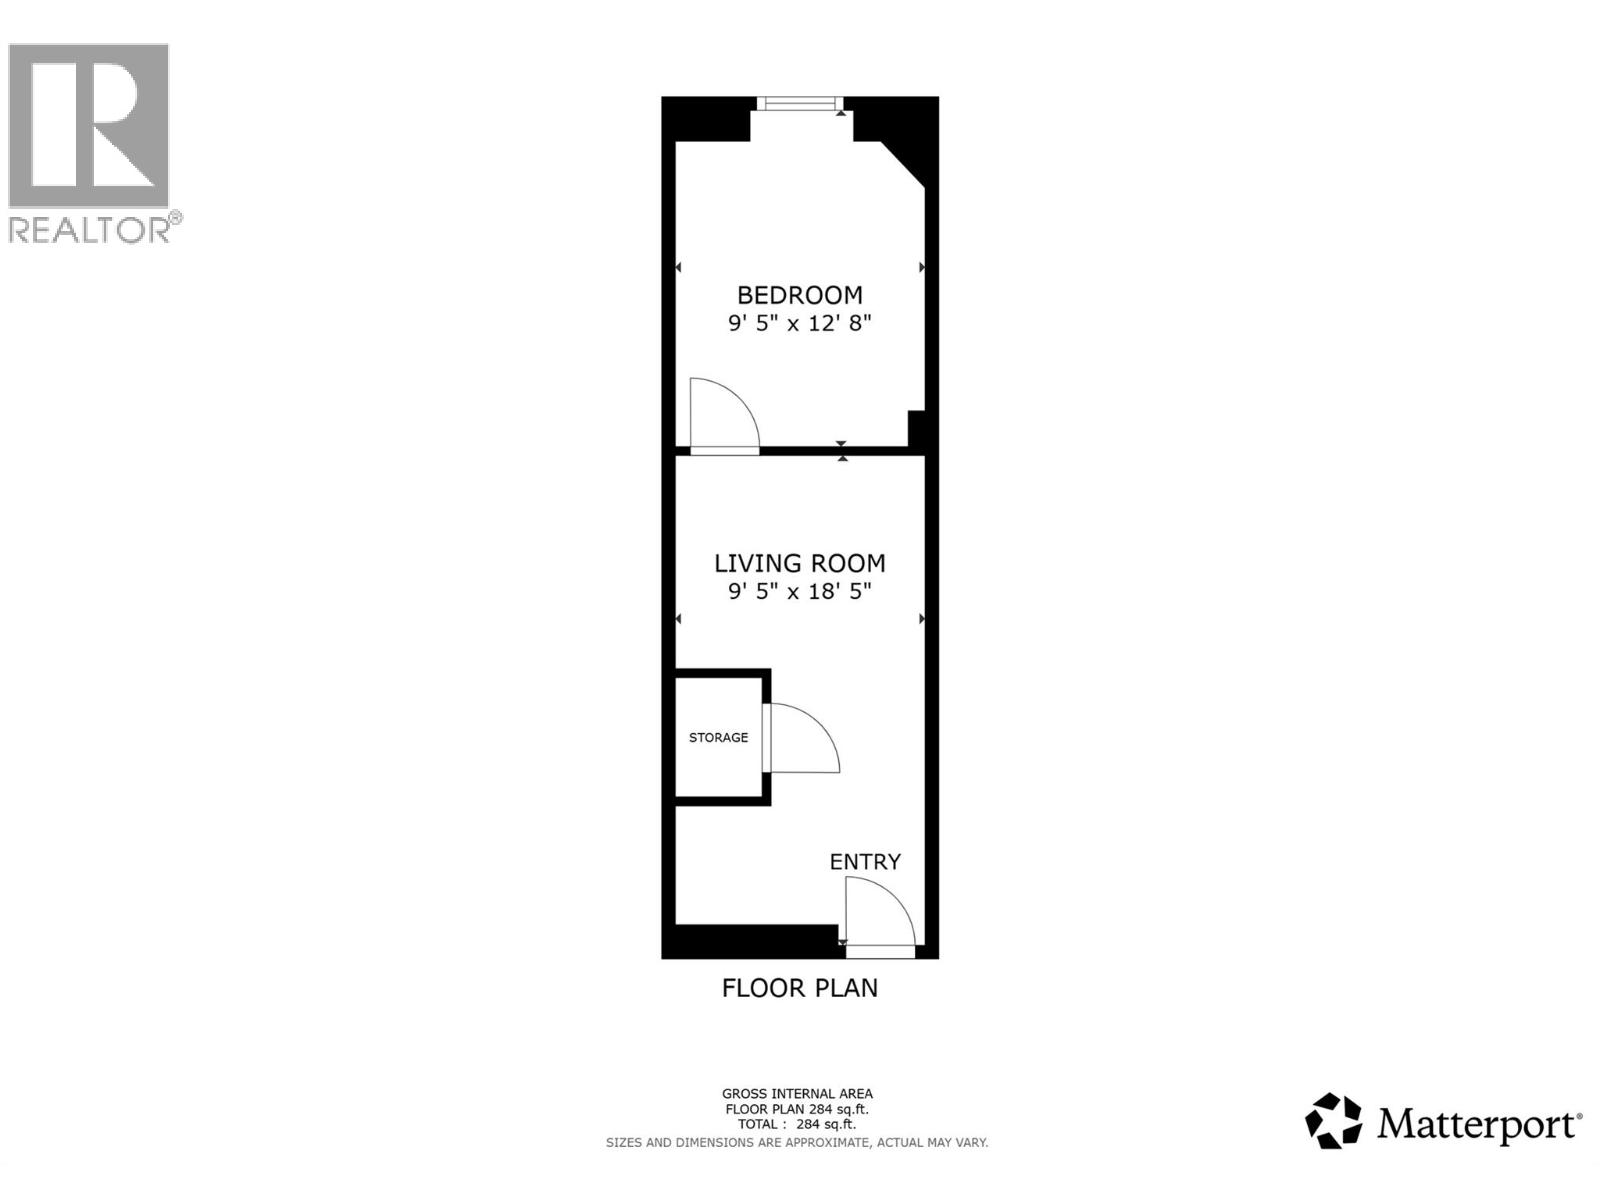
Level Type Length Width Dimensions Basement Bedroom 12'8'' x 9'5'' Basement Recreation Room 18'5'' x 9'5'' Main Level Loft 6'8'' x 10'11'' Main Level 3pc Bathroom 7'9'' x 6'8'' Main Level Kitchen 6'8'' x 10'11'' Main Level Living Room 6'8'' x 10'11'' Main Level Primary Bedroom 10'6'' x 10'11''

Mark Gidden
Realtor/Founder

Lloyd Taverner
Realtor/Senior Partner
Your Favourites
No Favourites Found

The trademarks REALTOR®, REALTORS®, and the REALTOR® logo are controlled by The Canadian Real Estate Association (CREA) and identify real estate professionals who are members of CREA. The trademarks MLS®, Multiple Listing Service® and the associated logos are owned by The Canadian Real Estate Association (CREA) and identify the quality of services provided by real estate professionals who are members of CREA. The trademark DDF® is owned by The Canadian Real Estate Association (CREA) and identifies CREA's Data Distribution Facility (DDF®)
August 18 2026 02:01:49
Association of Interior REALTORS®

