
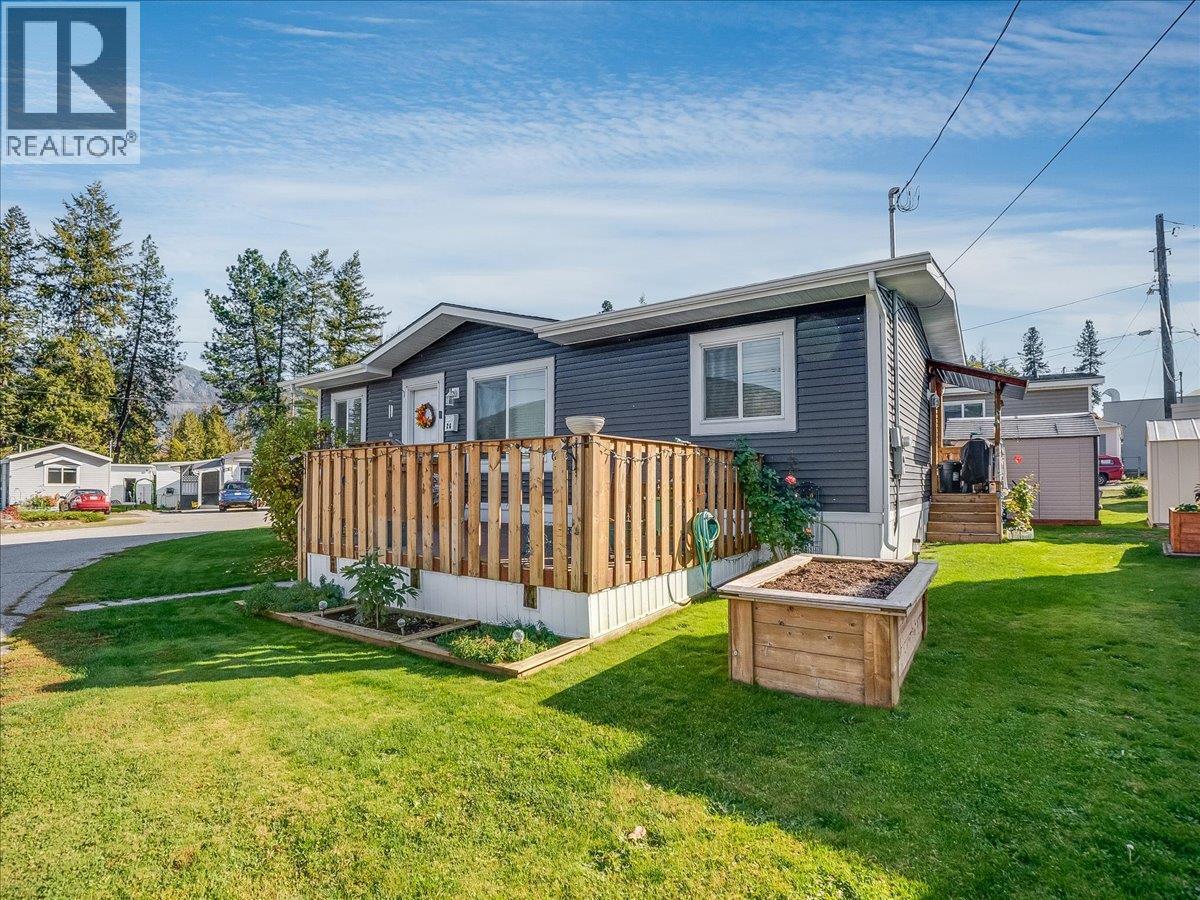
1601 Columbia Avenue Unit# 26
Castlegar, British Columbia
Move-In Ready Living in a Prime Castlegar Location! Discover easy, low-maintenance living in this beautifully maintained 2021 double-wide modular home, located in one of Castlegar’s most conveniently situated 55+ mobile home parks. Enjoy the convenience of being within walking distance of shopping, services, restaurants, and everyday amenities. Offering a like-new feel throughout, this home features 2 spacious bedrooms, including a primary bedroom complete with a full ensuite. The bright, open-concept layout is enhanced by vaulted ceilings and a gourmet kitchen featuring stainless steel appliances, a gas stove, and plenty of space to prepare meals and entertain. The cozy living room provides direct access to the spacious sundeck, complete with durable composite decking—an ideal spot to relax and enjoy the outdoors. Year-round comfort is assured with a high-efficiency gas furnace and central air conditioning for those warm summer days. If you’re looking for a modern, move-in-ready home with minimal upkeep in a fantastic central location, this one is a must-see! (id:64133)
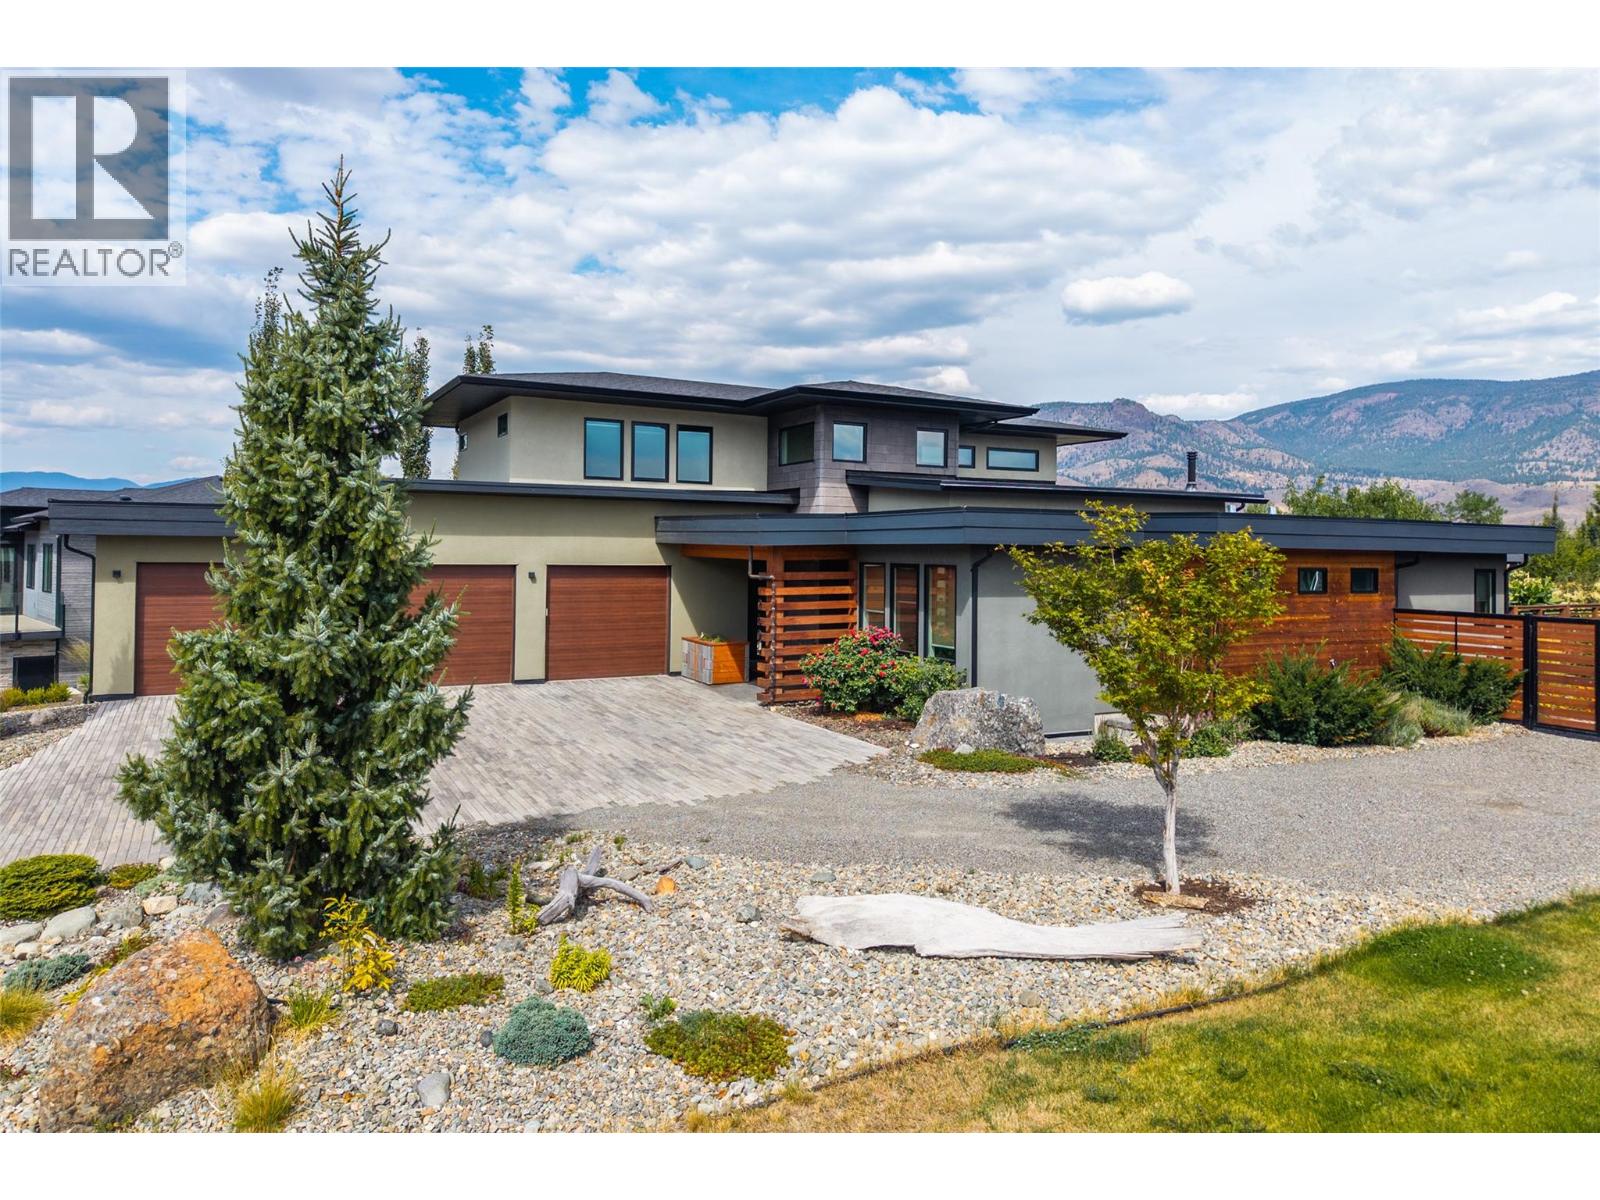
249 Rue Cheval Noir
Kamloops, British Columbia
STUNNING CUSTOM HOME WITH LAKE VIEWS, PARK ACCESS & RESORT-STYLE LIVING! This exceptional 5-bed, 5-bath home offers quality, privacy and functionality throughout. Interior walls are insulated for enhanced sound dampening. Custom oak kitchen with walk-in pantry, Wolf & Sub-Zero appliances, central vac with kitchen vac pan, Essence lighting, solid-core doors, aluminum-clad windows, plus in-floor heating in kitchen & primary ensuite. Primary suite offers direct access to the Arctic Spa hot tub, with a private 2-person infrared sauna nicely situated downstairs by the current fitness room. Bright lower level features large window wells, custom bar with wine fridge & electrical provisions for future suite development. 3-car garage is deep enough for full-size pickups, plus oversized separate suspended-slab shop with private entrance, sub-panel & 30-amp welder wiring. Stucco exterior, mature landscaping, fruit trees, berry beds, raised gardens & irrigation. Multiple decks include cedar/tiled areas and spectacular upper deck with Flexstone flooring, glass/aluminum railings & stunning 360° views. Sunken fire pit with gas fireplace. Fully fenced yard with private gate to park, multiple driveways, abundant parking & secluded gated boat/RV parking. Marina slip included through end of 2026 season. A truly exceptional lake-lifestyle property! (id:64133)
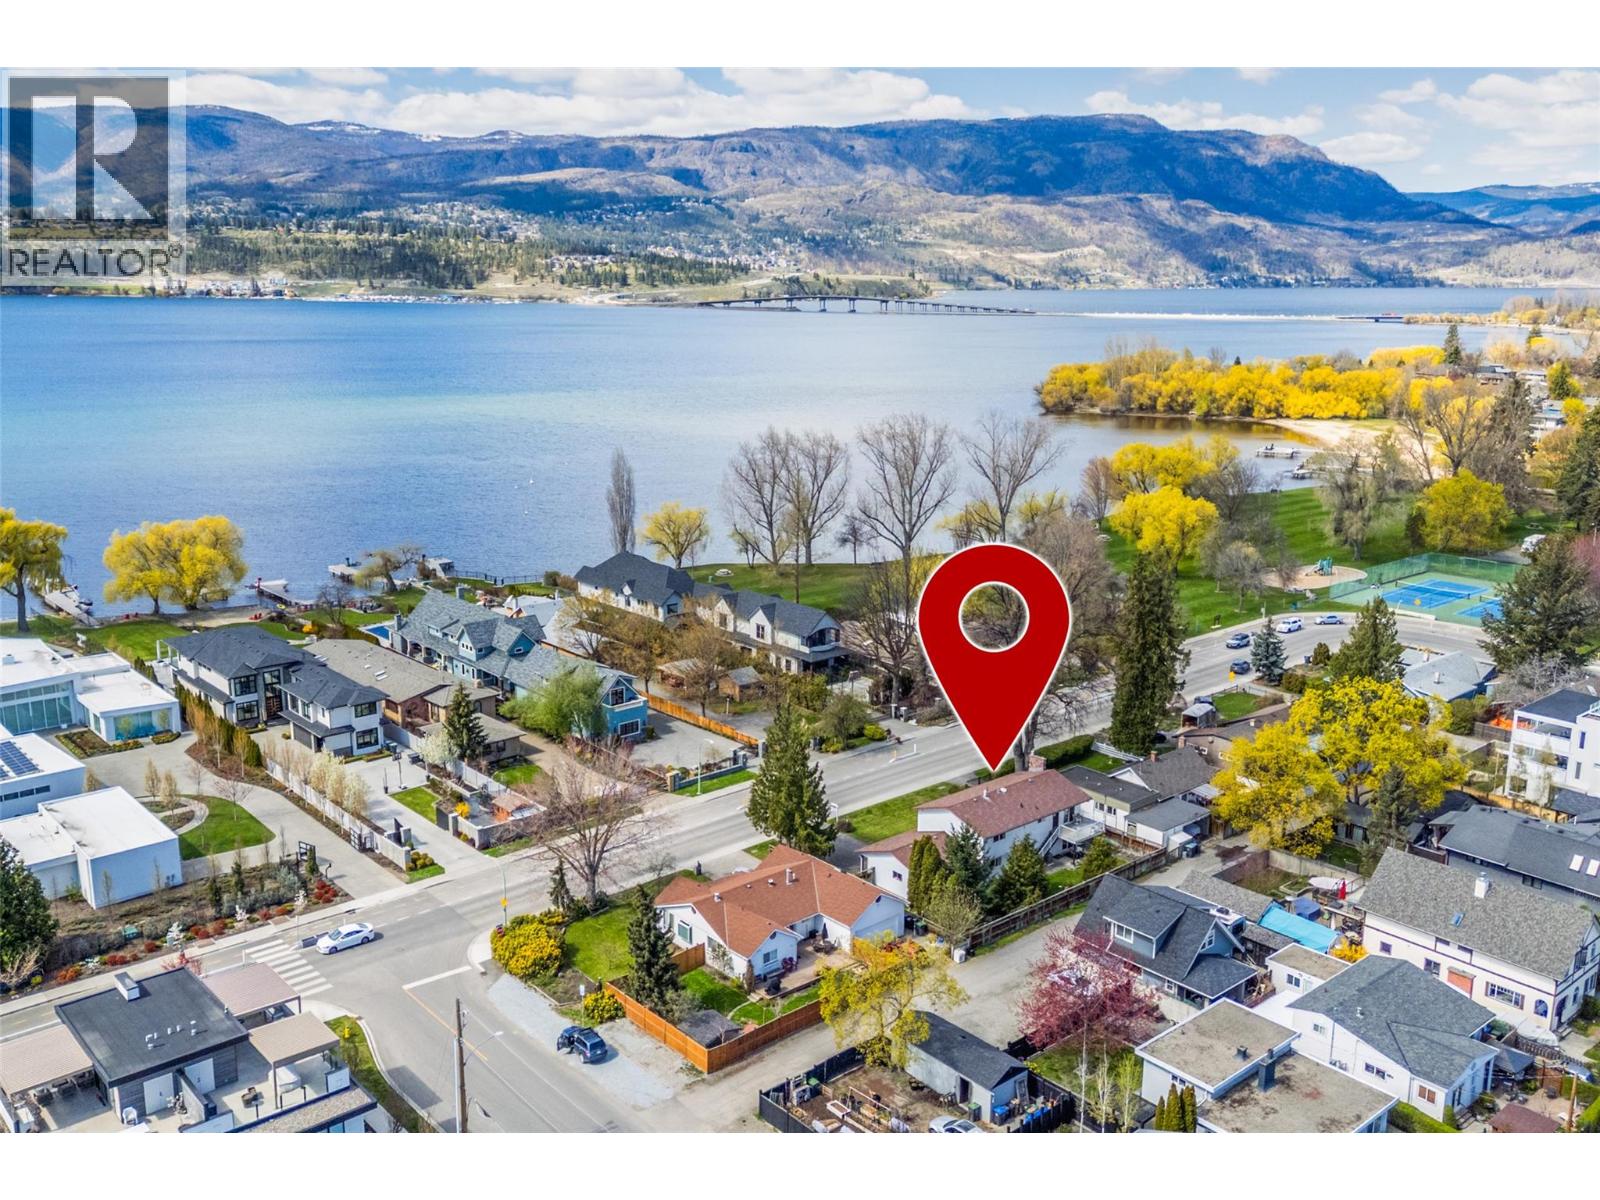
2681 Abbott Street
Kelowna, British Columbia
Located along Kelowna's sought-after Abbott Street corridor, this charming residence offers an exceptional opportunity to own in one of the city's most prestigious lakefront neighbourhoods. Situated directly across the street from Okanagan Lake and just steps to the beach, playground, and tennis courts, the lifestyle here is second to none. This lovingly maintained 3-bedroom plus den home is ready to welcome its next family. Embrace the warmth and character of its original design or update at your own pace to create your dream home. Timeless features include hardwood floors with decorative inlays, a classic brick fireplace, and spacious principal rooms filled with potential. Enjoy the convenience of being just moments from the vibrant boutiques, cafés, restaurants, and amenities of Pandosy Village while retreating to the tranquility of this established neighborhood. Set on a large, flat lot with alley lane at the rear, the property offers excellent future potential along with abundant parking, including a double garage and generous driveway. A rare opportunity to secure a prime address in one of Kelowna's most desirable locations. (id:64133)
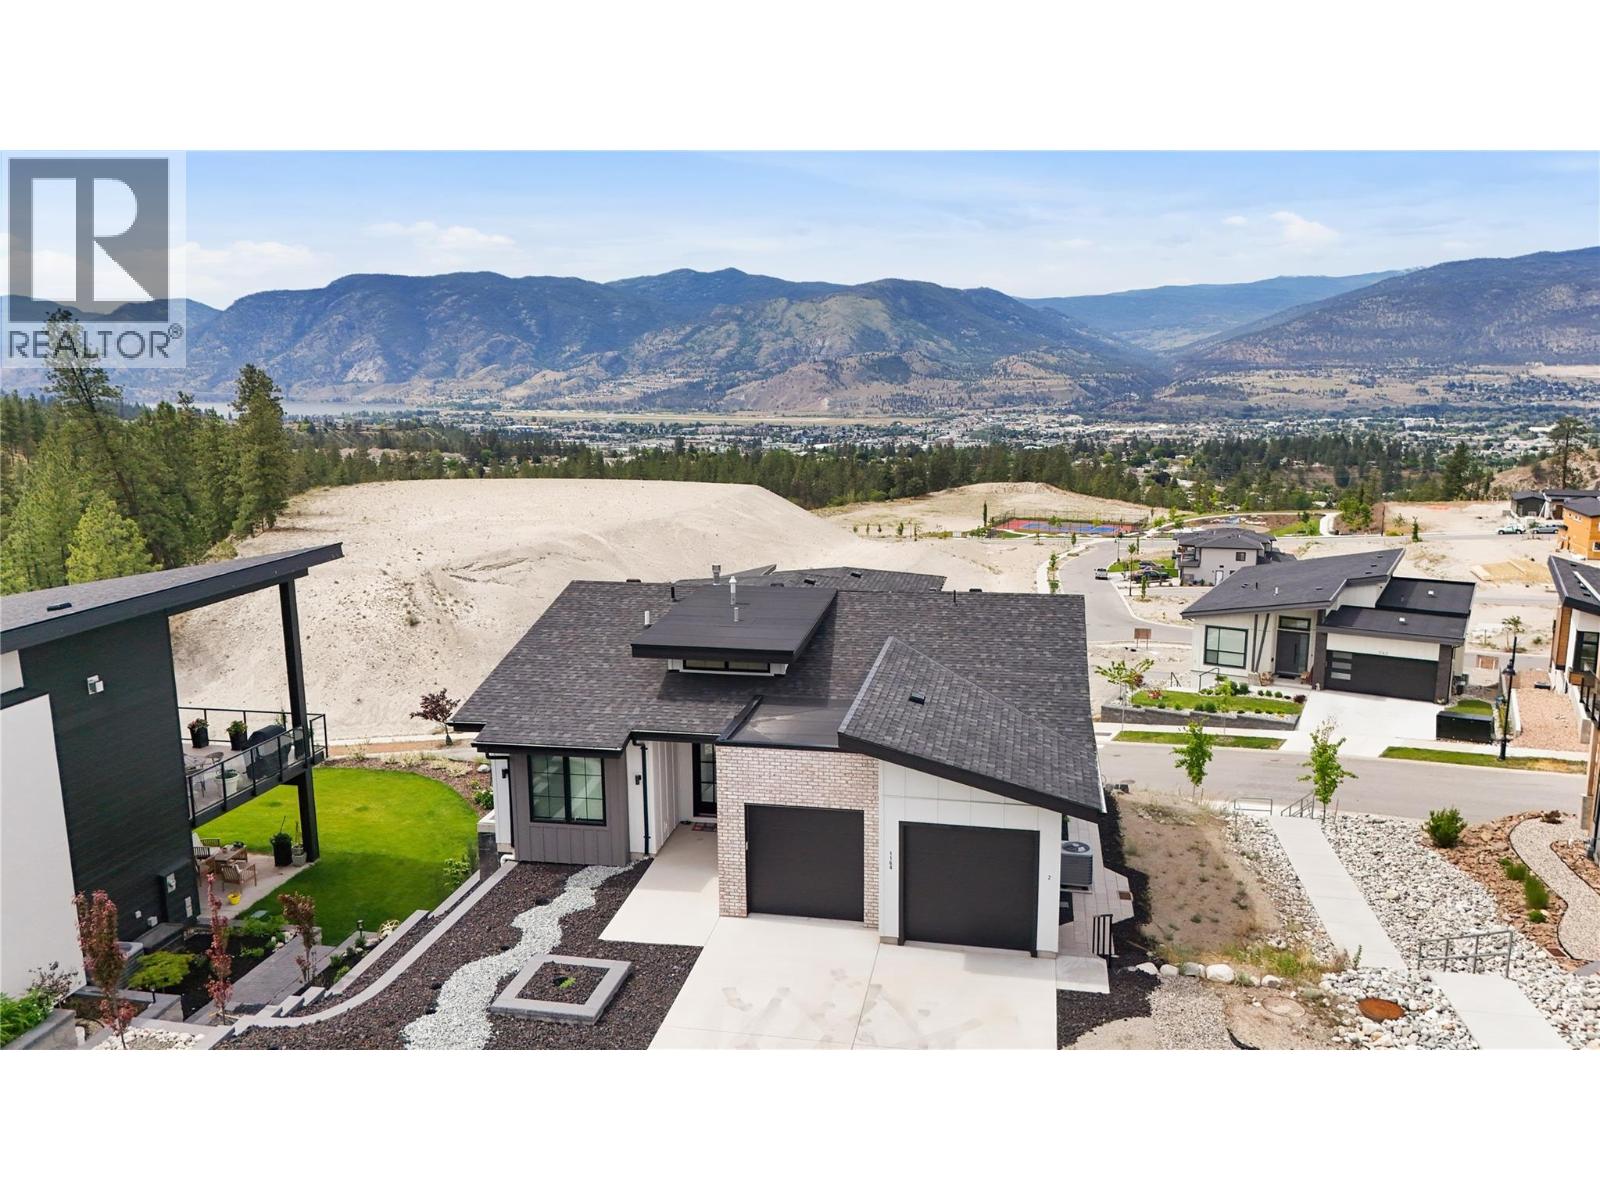
1164 Elk Street
Penticton, British Columbia
Welcome to this stunning 2021-built home offering the perfect blend of modern luxury, income potential & Okanagan lifestyle. Thoughtfully designed with 5 bedrooms, 4 bathrooms, this like-new home features a bright, open-concept main living space with breathtaking valley & lake views creating a peaceful backdrop for everyday living. The main residence offers 3 spacious bedrooms, 3 beautifully finished bathrooms, complemented by high-end upgrades throughout. Enjoy upgraded Bosch appliances, custom blinds, built-in closet organizers, & modern finishes elevating the home’s style and functionality. An abundance of natural light fills the space, creating a warm and inviting atmosphere from the moment you walk in. Looking for a mortgage helper without sacrificing your own privacy? The fully self-contained 2-bedroom, 1-bathroom legal suite features its own separate daylight basement entrance, making it ideal for rental income, extended family, or guests while maintaining separation from the main living area. Built with comfort and efficiency in mind, this home also includes a built-in EV car charger and backup generator for added peace of mind. With all the upgrades already complete, you can enjoy the benefits of a near-new home without the added expense or hassle. This is a rare opportunity to own a modern, move-in-ready home with incredible views, income potential, and exceptional value. All measurements are approximate and should be verified by the buyer if important. (id:64133)
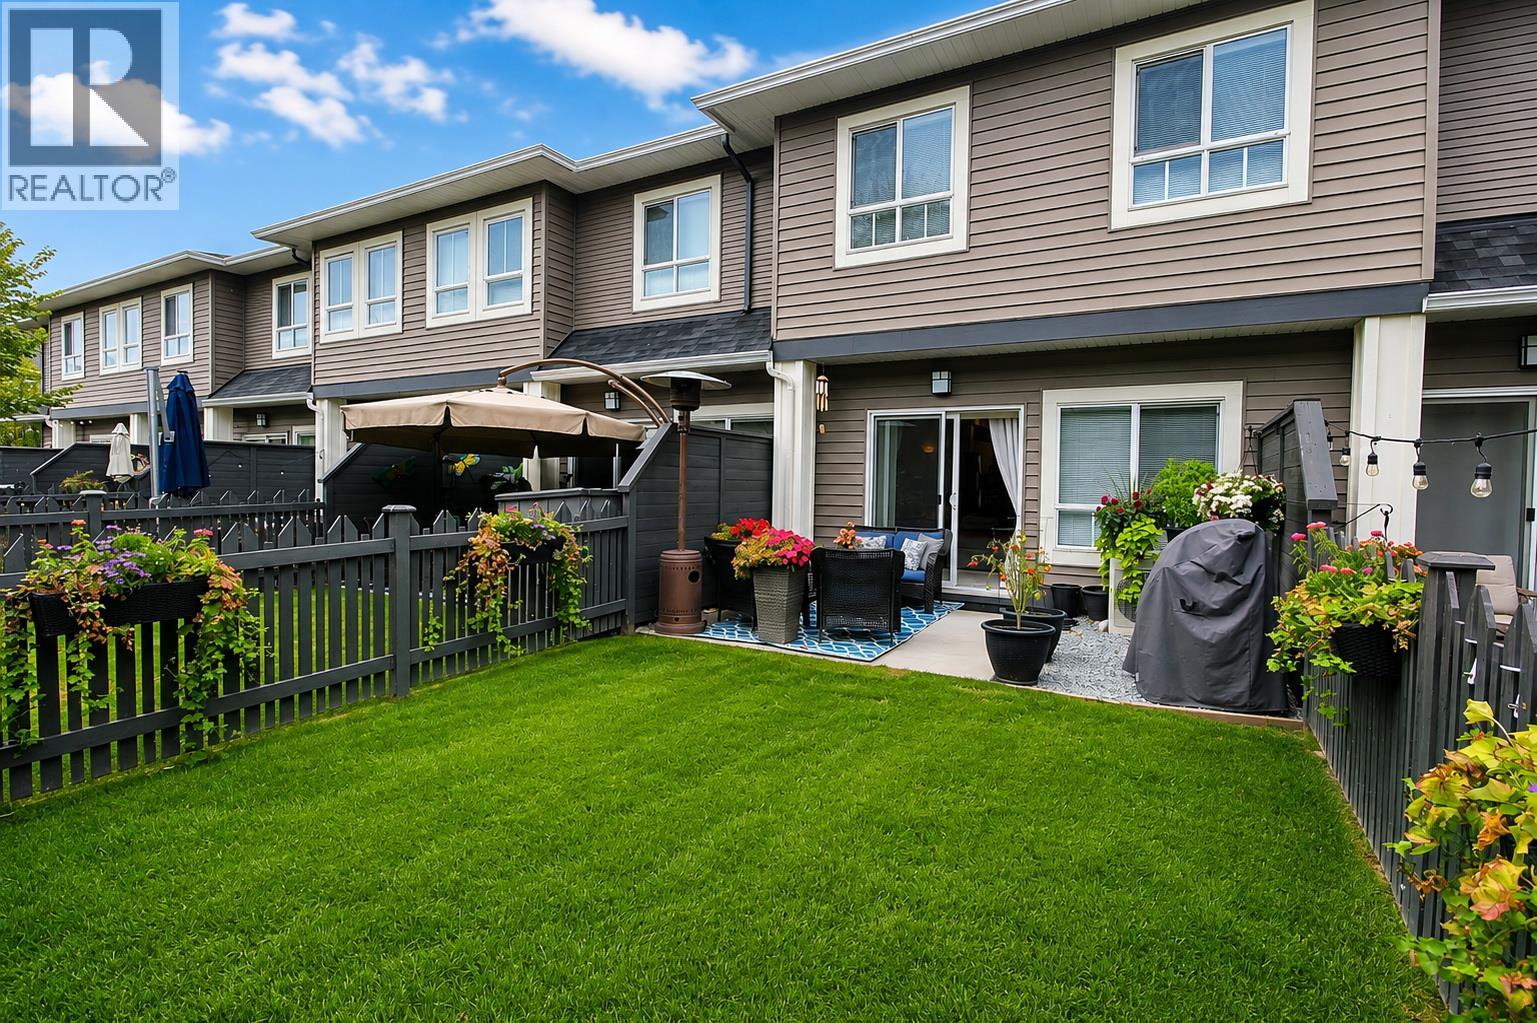
680 Old Meadows Road Unit# 85
Kelowna, British Columbia
Immaculate and move-in ready! Built in 2015 and lovingly maintained by its original owner, this beautiful Kelowna townhome shows exceptional pride of ownership inside and out. The bright, welcoming interior offers a functional open-concept layout with a spacious kitchen featuring a large island, abundant cabinetry and stainless-steel appliances, flowing naturally into the dining and living areas. Step outside to a beautifully cared-for private fenced yard and patio, filled with mature landscaping and colourful flowers—a wonderful extension of the living space with room to relax, garden or entertain. The attached garage provides secure parking plus valuable storage space. After 11 years, the condition of this home truly speaks for itself. It has been exceptionally well cared for and offers the opportunity to simply move in and enjoy. Ideally located in Kelowna near Okanagan Lake and the recreation centre, with shopping, restaurants and everyday amenities close by. Whether you're buying your first home, downsizing or looking for a low-maintenance Okanagan lifestyle, this one deserves a closer look. Beautifully maintained. Fantastic outdoor space. Great location. Welcome home. (id:64133)
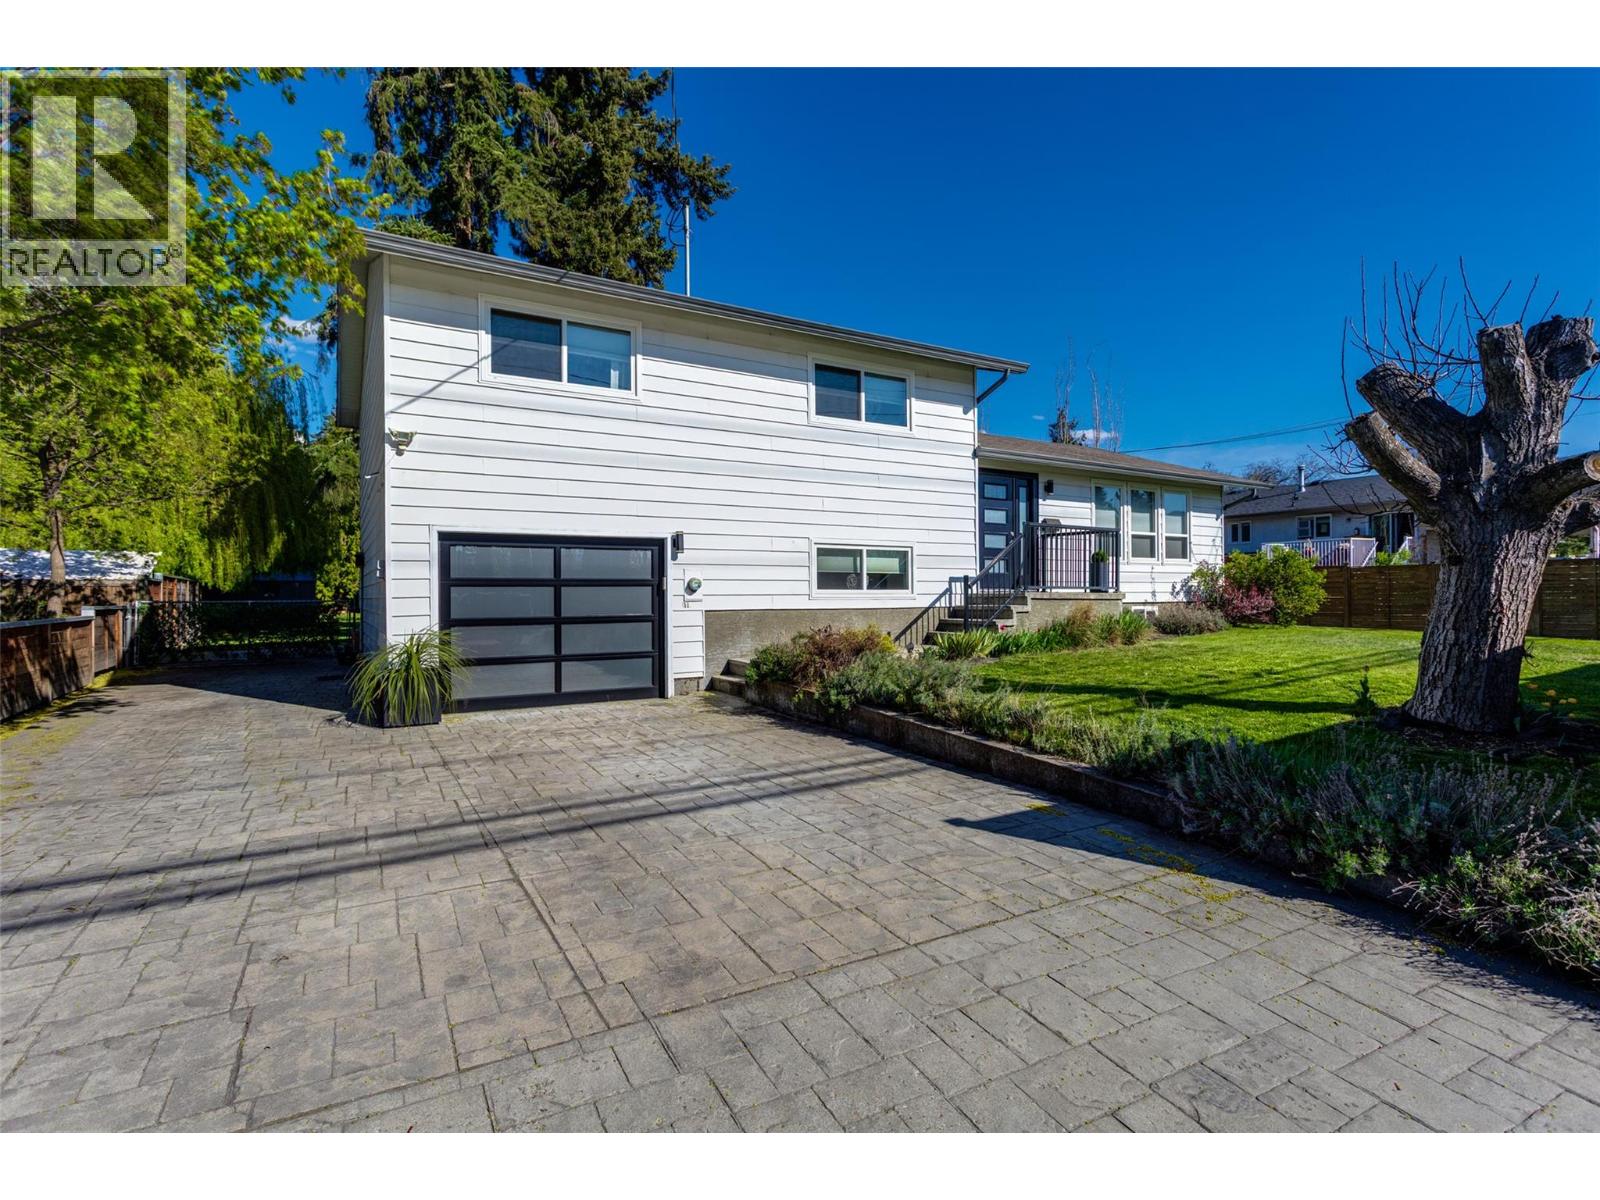
4445 Gordon Drive
Kelowna, British Columbia
Looking for a move in ready home with future opportunity? This is it. This nicely updated home sits on a .38 acre lot. Access to the backyard is easy. Room for a large garage/shop, carriage house, pool etc. Unfinished basement with the plumbing already in place to add another bathroom and expand the living space. Located in the Lower Mission across from DeHart Park. Close to schools, shopping and more. This lot also has the possibility of up to eight units, such as two fourplexes through a proposed subdivision and RU2 rezoning (subject to City of Kelowna approval). (id:64133)
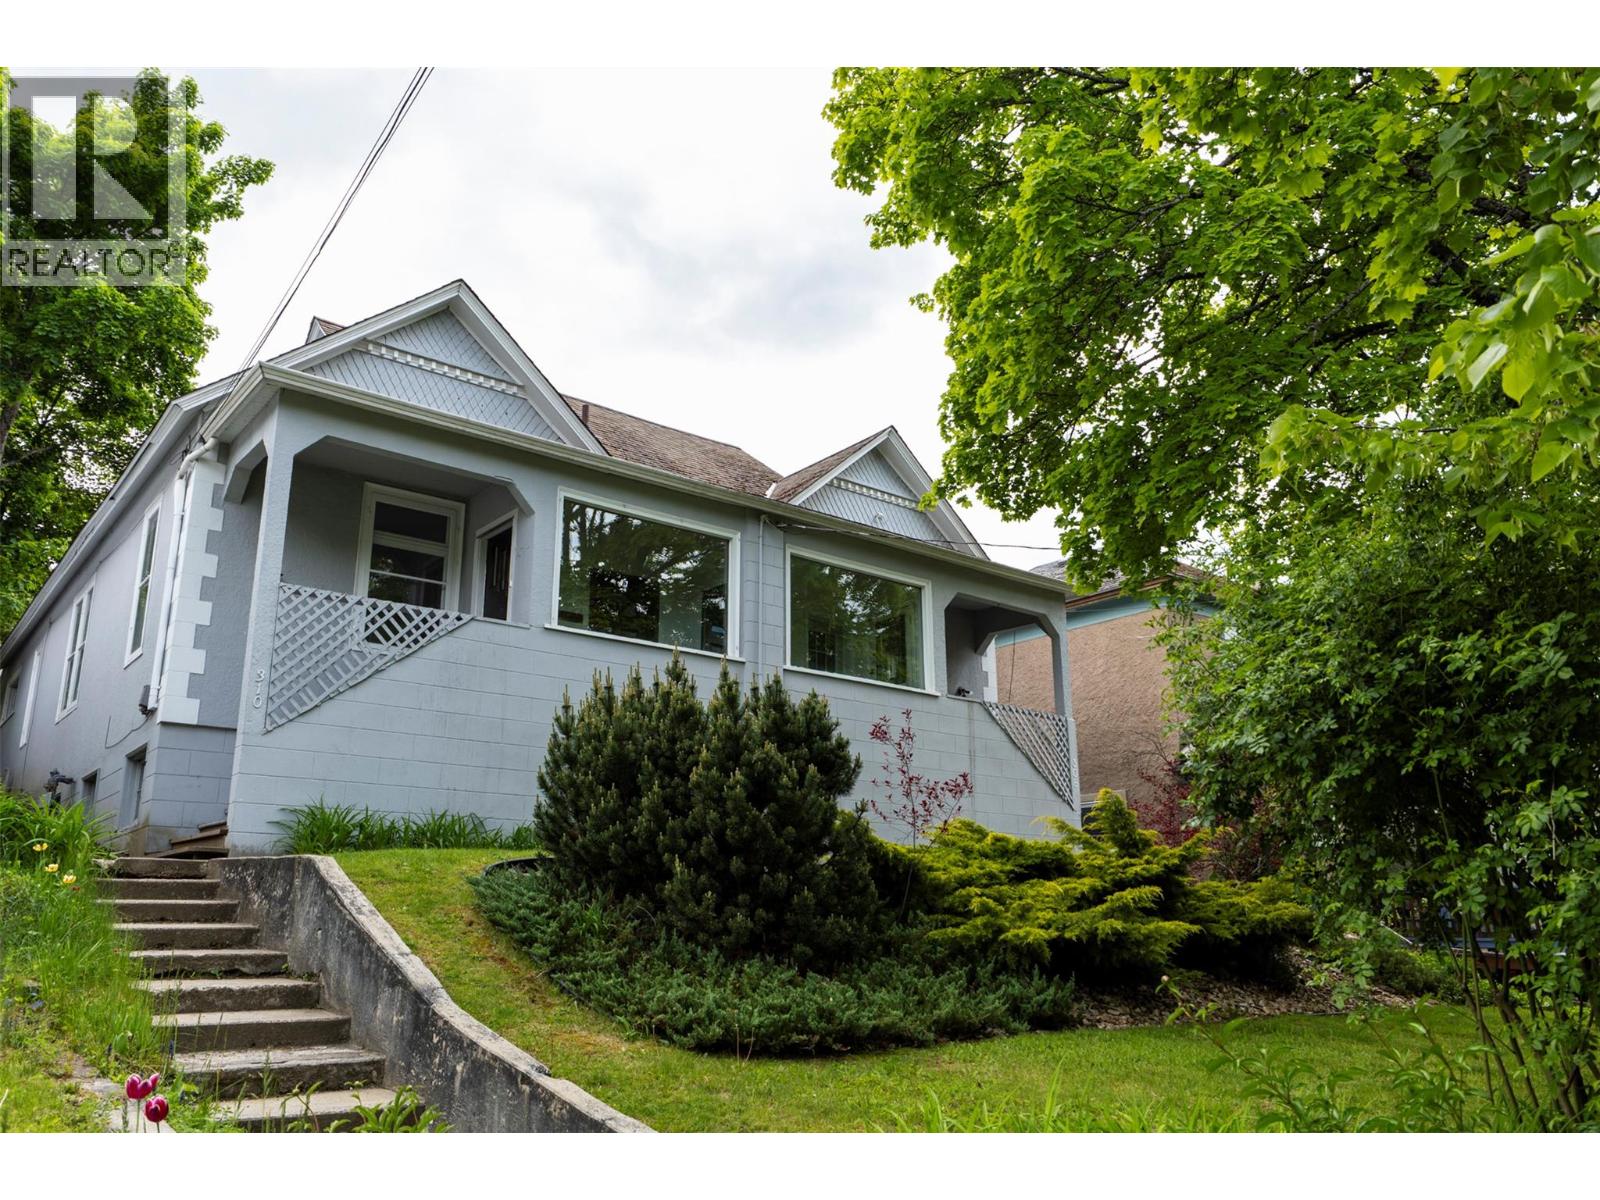
308/310 Carbonate Street
Nelson, British Columbia
Welcome to 308 and 310 Carbonate Street, a distinctive side-by-side duplex offering an excellent investment or mortgage-helper opportunity in one of Nelson’s most convenient locations. Just two blocks from downtown, this 2,194-square-foot property sits on a generous 5,880-square-foot lot and features two well-proportioned 2-bedroom, 1-bathroom units. Classic curb appeal includes mature landscaping, stone garden beds, elevated concrete stairs, and covered front porches. Inside, both homes offer bright, functional layouts with high ceilings, large traditional windows, and plenty of character. Unit 310 has been freshly painted and retains its original wood floors. Currently vacant, it provides the flexibility to move in, establish a new tenancy, or enjoy rental income from both sides, while Unit 308 continues to provide investment potential. Additional features include large basement storage areas beneath the units and private rear patios. With its central setting, charming architecture, and versatile layout, this is a rare opportunity to own a character-filled duplex close to everything Nelson has to offer. (id:64133)
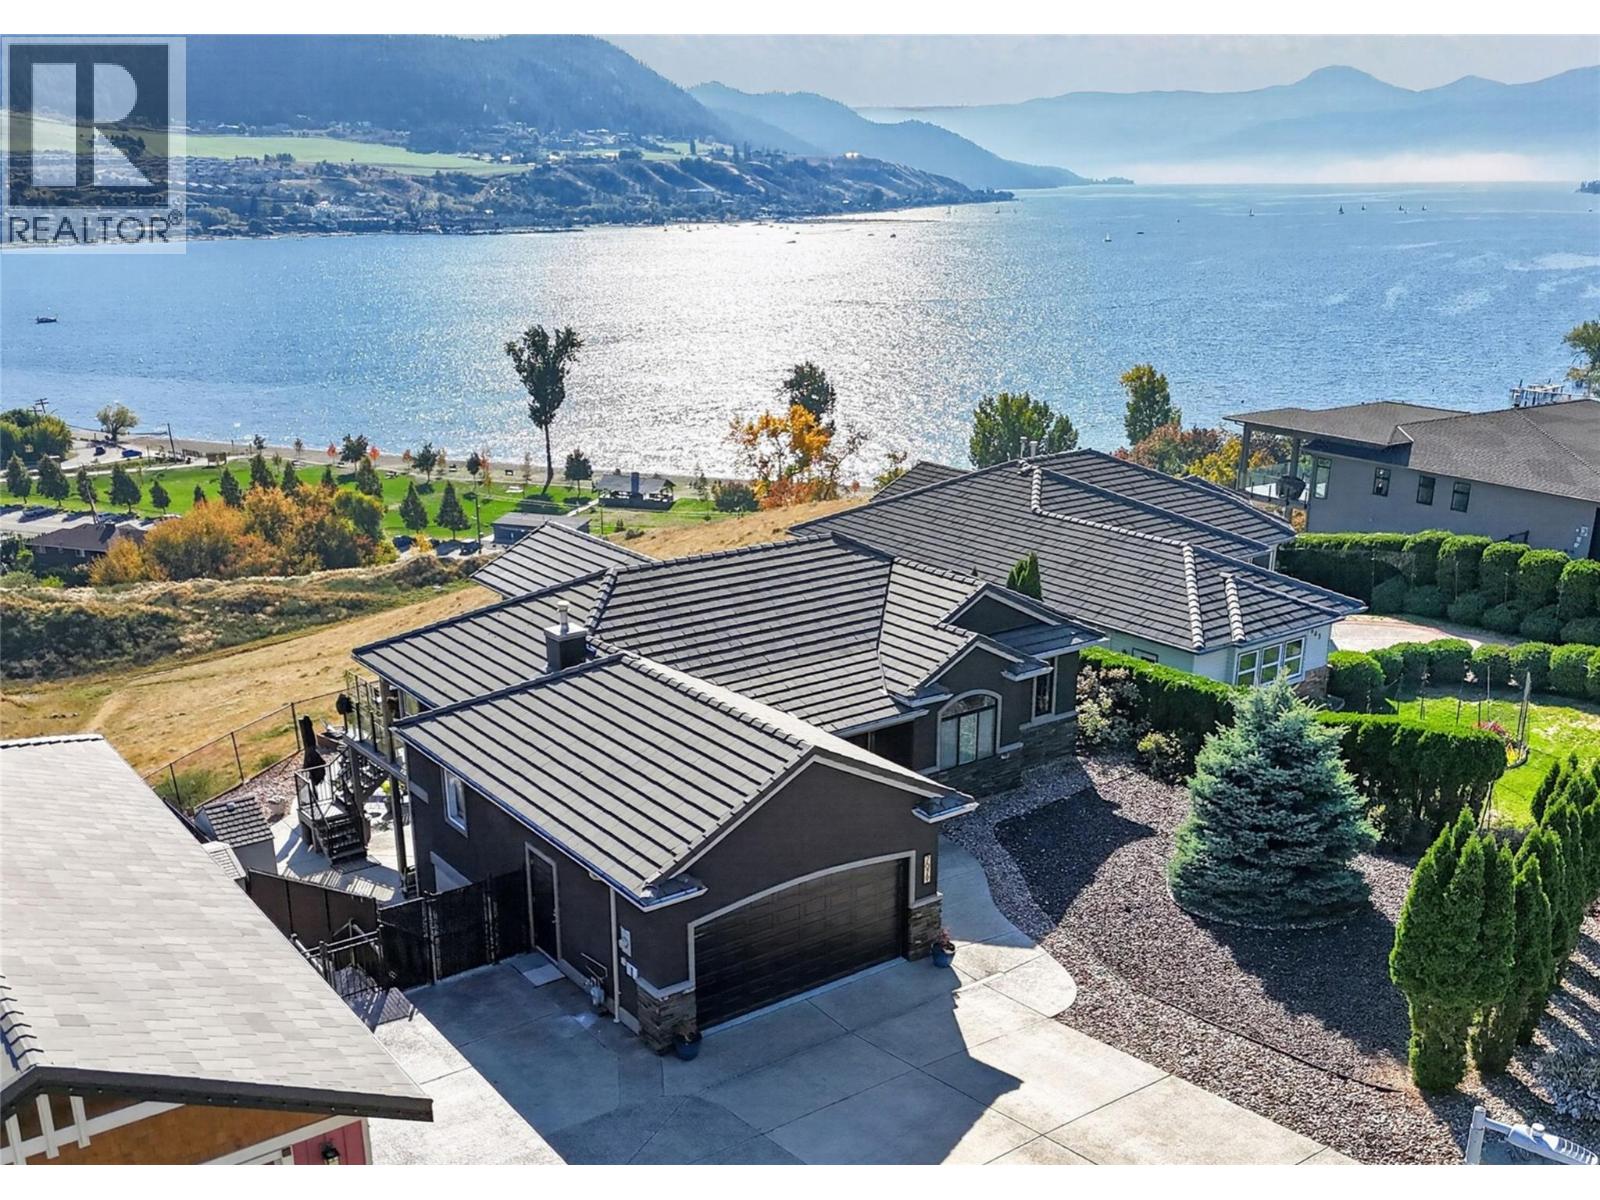
7079 Jasper Drive
Vernon, British Columbia
PANORAMIC OKANAGAN LAKE VIEWS | HEATED SALTWATER POOL | EXTENSIVE 2022 RENOVATIONS Situated on a landscaped 0.23-acre lot on a quiet no-through road, this 3-bed, 3-bath rancher with walkout basement offers over 3,300 sq. ft.. The main floor is designed to capture the stunning lake and valley views, while the thoughtfully renovated kitchen and bathrooms (2022) showcase quality craftsmanship and timeless finishes. The kitchen features custom Westwood cabinetry, Cafe appliances, a custom pantry, quartz countertops, Caribou butcher block accents and Ames porcelain tile. Step outside to your private backyard retreat, with a heated in-ground saltwater pool, covered patio, mature landscaping, and a fully fenced yard. Whether entertaining guests, relaxing poolside, or enjoying spectacular Okanagan sunsets, the outdoor spaces are designed to make the most of the setting. The walkout lower level offers an additional bedroom, a full bathroom, a spacious family room, another room that could be converted to a bedroom, and flexible recreation space, ideal for family living or visiting guests. Recent improvements include a new furnace with humidifier and UV air purifier (2025), central a/c (2025), and a new Westeck glass front door. Underground irrigation, oversized double garage, RV parking, and additional parking. Just minutes from Okanagan Lake, golf courses, parks, and downtown Vernon, 7079 Jasper Dr. offers the perfect combination of comfort, privacy, and the Okanagan lifestyle. (id:64133)
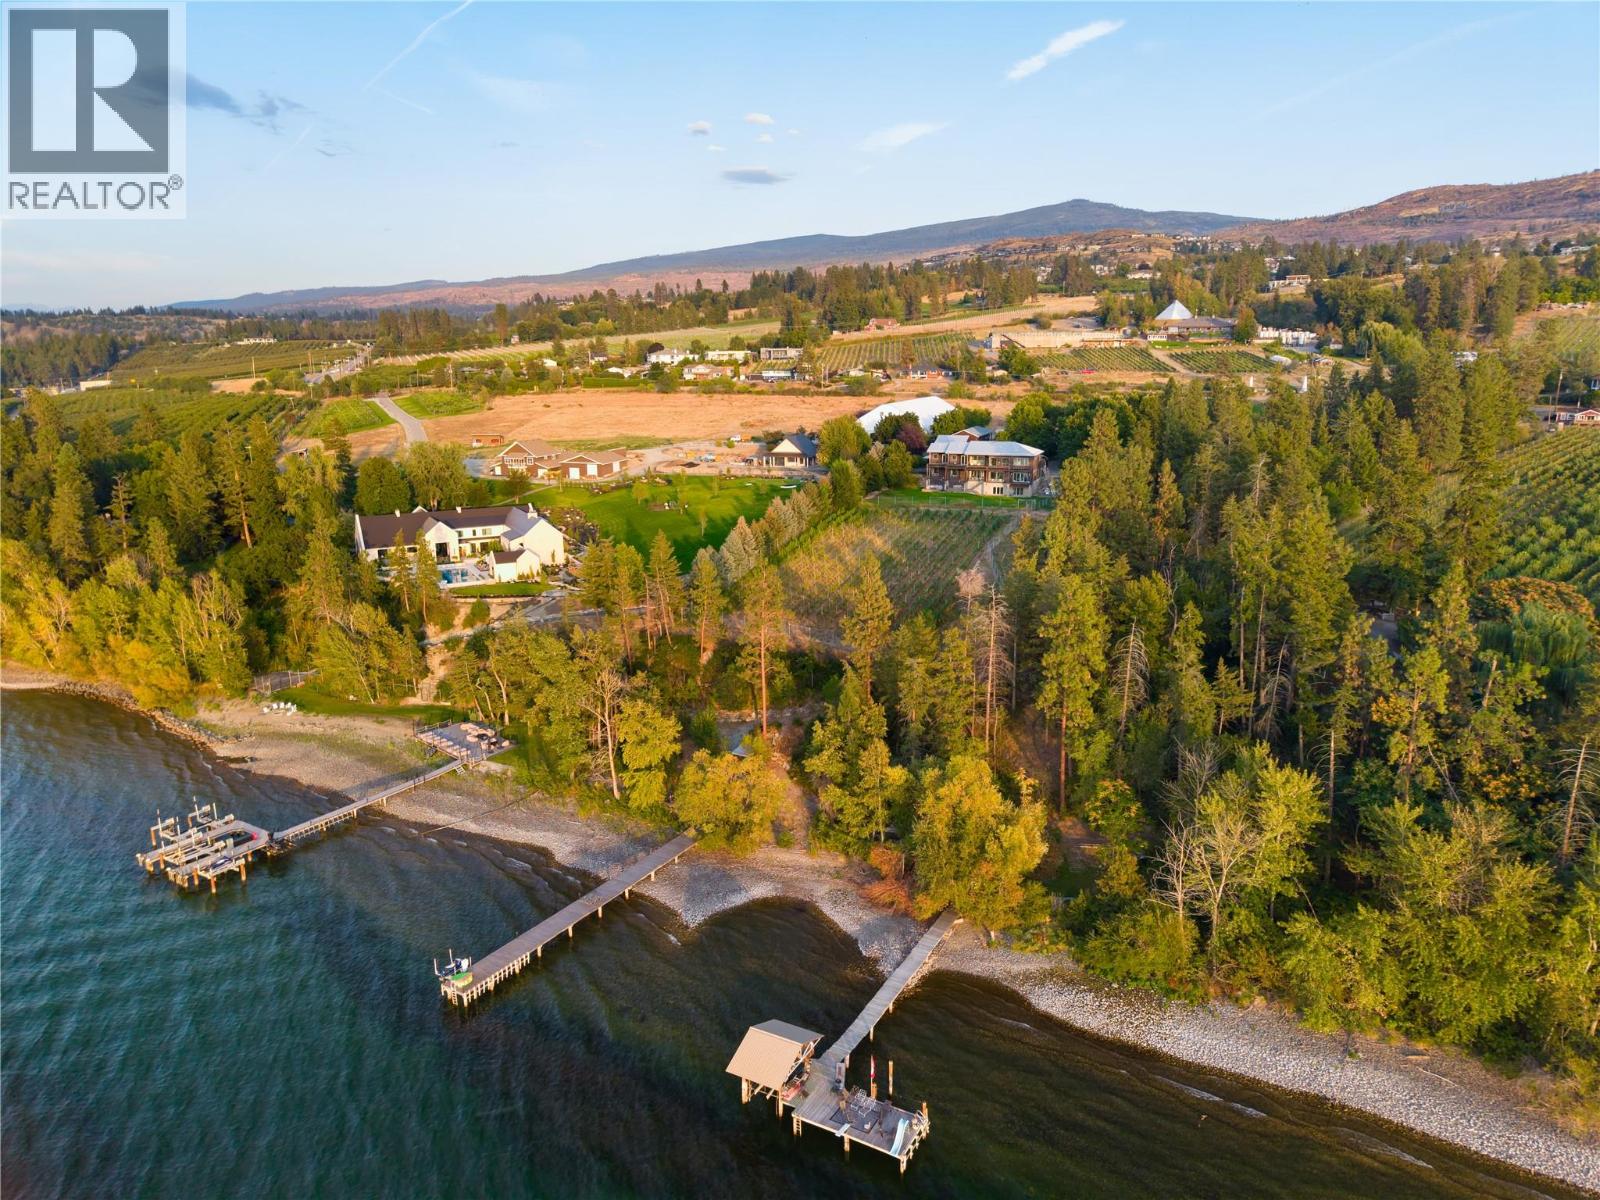
4840 Lakeshore Road
Kelowna, British Columbia
Some people dream of lakefront. Others dream of acreage, or stables, or a vineyard. Here, you never have to choose. Set across 7.5 private acres on the shores of Okanagan Lake, this extraordinary estate brings together waterfront living, a producing vineyard, full equestrian facilities & a residence built for those who simply expect more. Wake to sweeping lake views, ride out from your own stable, wander through rows of vines, then end the day at the water's edge from your private beach and dock. Approximately 146 feet of shoreline connects you to the lake, while the surrounding acreage delivers a level of privacy and scale rarely found this close to the city. At the heart of it all, the 7,000+ sq. ft. custom residence was designed to command its surroundings. Walls of glass frame the lake and mountains from nearly every room, while an architectural floor plan, exceptional craftsmanship & elevated finishes create a home built to impress. Expansive gathering spaces move effortlessly from intimate family living to unforgettable entertaining, with the Okanagan landscape as an ever-changing backdrop. Beyond the residence, the estate becomes something few will ever own. Established vineyard rows write part of the story, while a barn, stables & paddocks deliver a true equestrian lifestyle. A substantial detached garage with additional accommodation adds even more flexibility for guests, vehicles, or estate operations. This is not just waterfront. Not just acreage. Not just a vineyard estate. It is the rare chance to own all of it -land, lake, vines & home in one extraordinary place (id:64133)
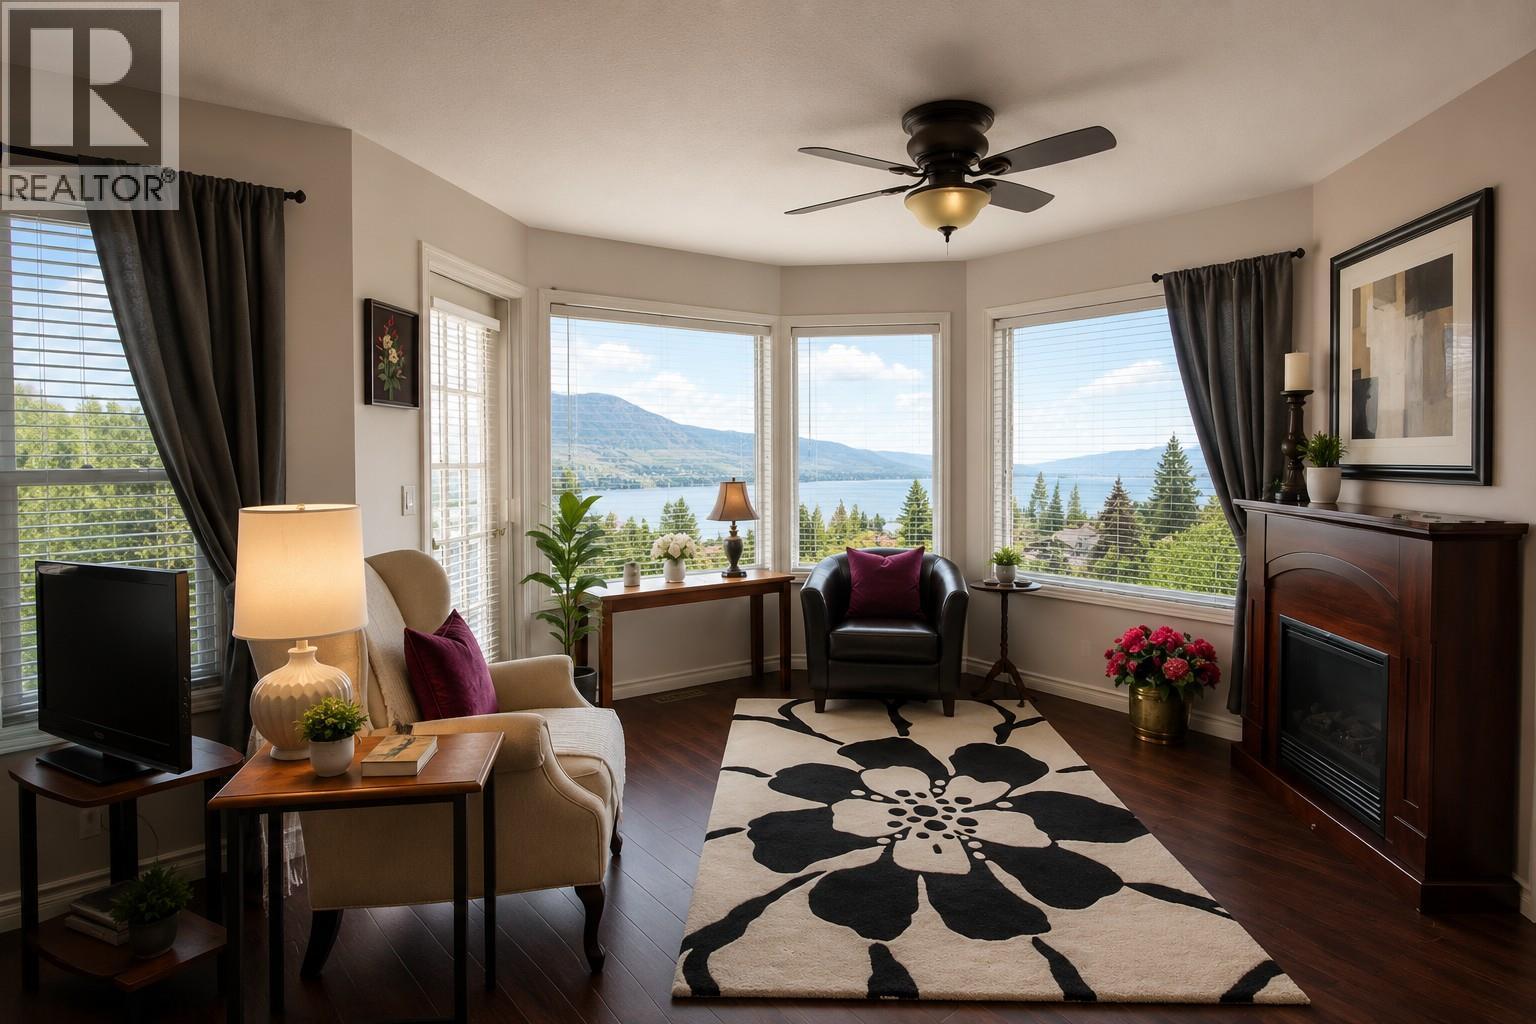
114 Eastside Road
Okanagan Falls, British Columbia
Enjoy Okanagan living in sought-after Skaha Estates, just a 5-minute walk to the community's private beach, 5 minutes from Okanagan Falls' beaches, wineries, restaurants, and shopping, and only 10 minutes to Penticton. This spacious 4-bedroom, 4-bathroom home offers over 3,100 sq. ft. of living space with beautiful views of Skaha Lake and the surrounding mountains. The main floor features vaulted ceilings, spacious living and dining rooms, a bright kitchen, and a large family room just off the kitchen—perfect for everyday living and entertaining. Upstairs, the generous primary suite offers a private sitting area with lake and mountain views, a walk-in closet, and a 5-piece ensuite with double sinks, soaker tub and separate shower. The walk-out lower level includes a one-bedroom in-law suite (buyer to verify use) and a large unfinished storage area. Set on a fenced, irrigated 0.22-acre lot, the home also features a triple garage with one bay currently used as a workshop, plus additional parking with room for an RV. Major updates include the roof (approx. 10 years), furnace (2015), and hot water tank (2015). A fantastic opportunity to personalize this well-maintained home while enjoying one of the South Okanagan's most desirable lakeview communities. (id:64133)
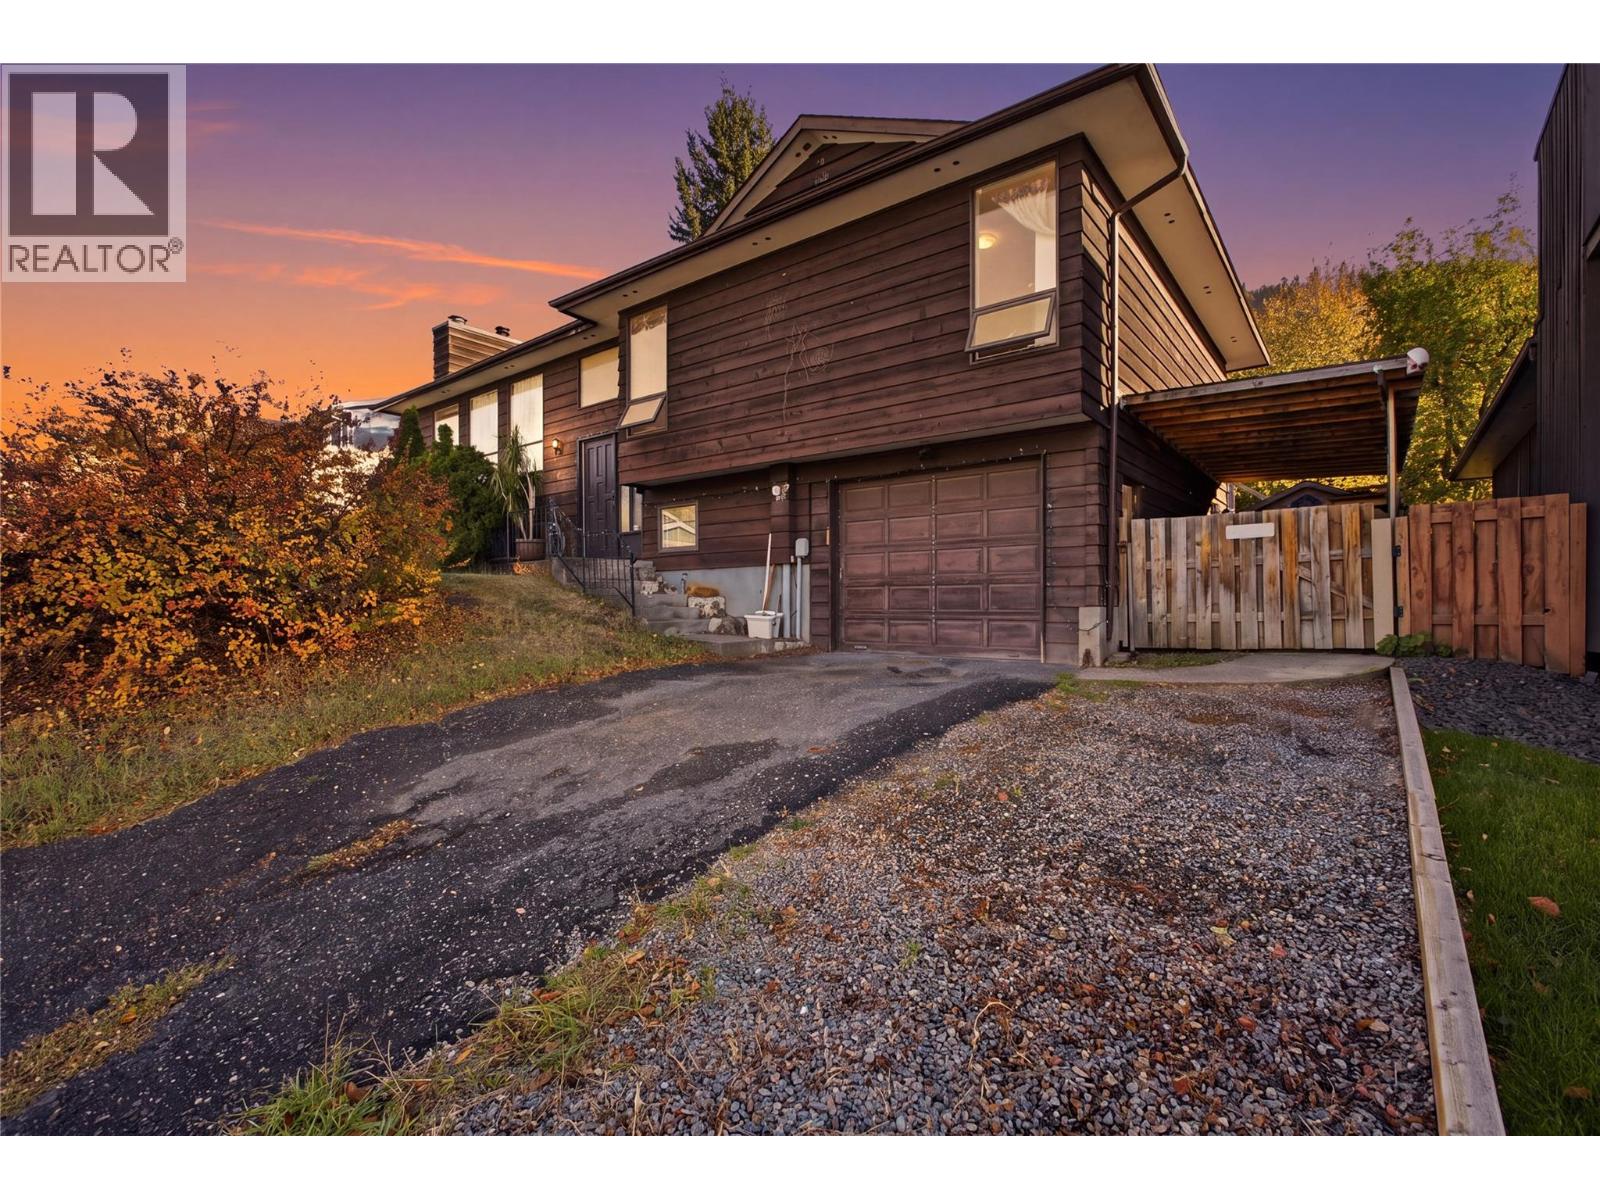
2309 Nechako Drive
Kamloops, British Columbia
PRIME JUNIPER RIDGE LOCATION WITH INCREDIBLE SWEAT EQUITY POTENTIAL! Opportunity is knocking in one of Kamloops' most desirable neighbourhoods! Located in the prestigious Juniper Ridge community, this spacious 2,220 sq. ft. home offers 3 bedrooms, a den, 3 bathrooms, and a single-car garage, all nestled in a mature, established neighbourhood. Just minutes from excellent schools, parks, and the famous Kamloops Bike Ranch, this location is hard to beat! The home features a hot water tank replaced in 2025 and a roof approximately 15 years old. Whether you're a savvy investor, a renovation enthusiast, or a buyer looking to build equity through your own improvements, this property is bursting with potential! Bring your vision, roll up your sleeves, and transform this home into something truly special. Priced to sell with future sweat equity in mind, this is your chance to get into a fantastic neighbourhood, renovate to your own taste, and create lasting value. Don't miss this opportunity to turn potential into profit in sought-after Juniper Ridge! (id:64133)
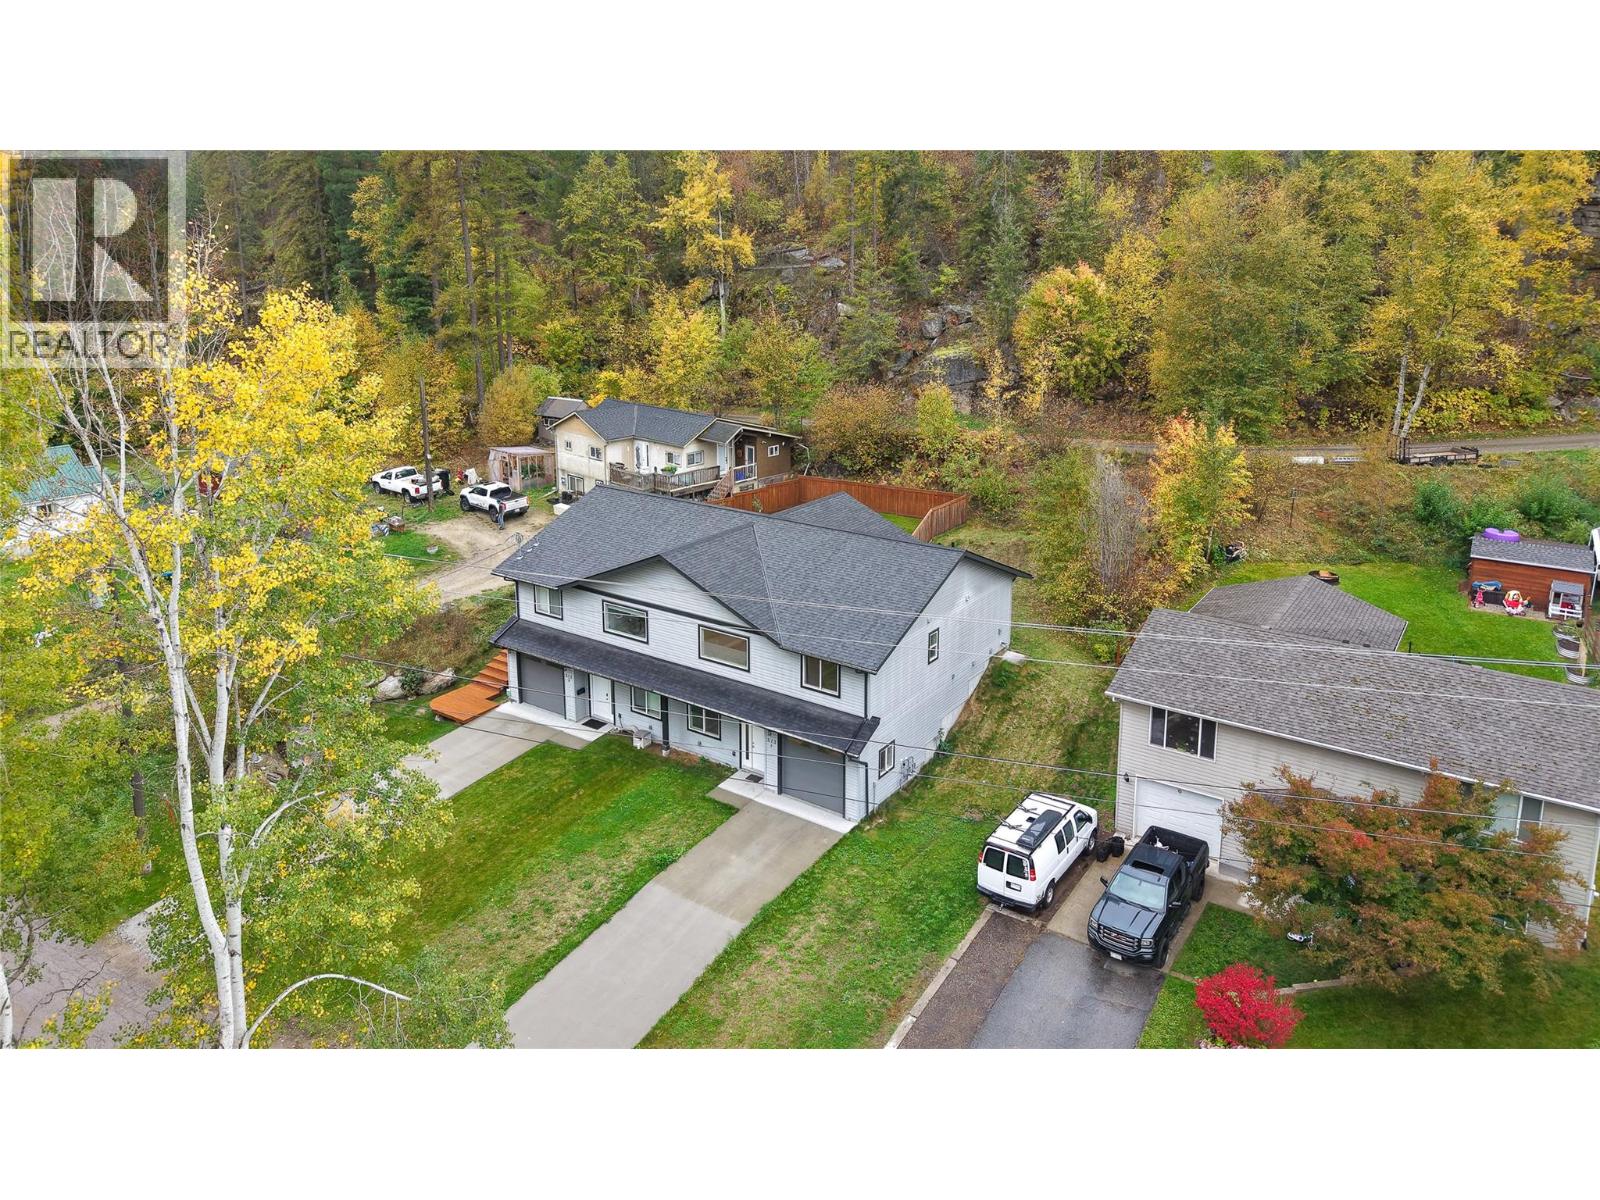
313 Lakeview Street Unit# 1
Castlegar, British Columbia
Duplex living without compromising on space! Built in 2019, featuring nearly 2,000 sq. ft. of living space with 3 bedrooms and 3 full bathrooms. Ground level entry gives you a bedroom, with a walk-in closet, a bathroom, laundry and a large living room with 9 foot ceilings. Head upstairs to a bright, open-concept living area featuring vaulted ceilings and a spacious kitchen with plenty of counter space and storage. The main floor has a generously sized primary bedroom complete with a walk-in closet and ensuite, along with another bedroom and bathroom. Outside, enjoy some flat space surrounded by trees making it private! There is an attached garage, and the peaceful setting of a quiet, no-through street. You're just a short walk to downtown Castlegar featuring restaurants, shopping, city hall and more! This half duplex feels like a single family home and offers the perfect combination of space, comfort, and location. Come see for yourself! (id:64133)
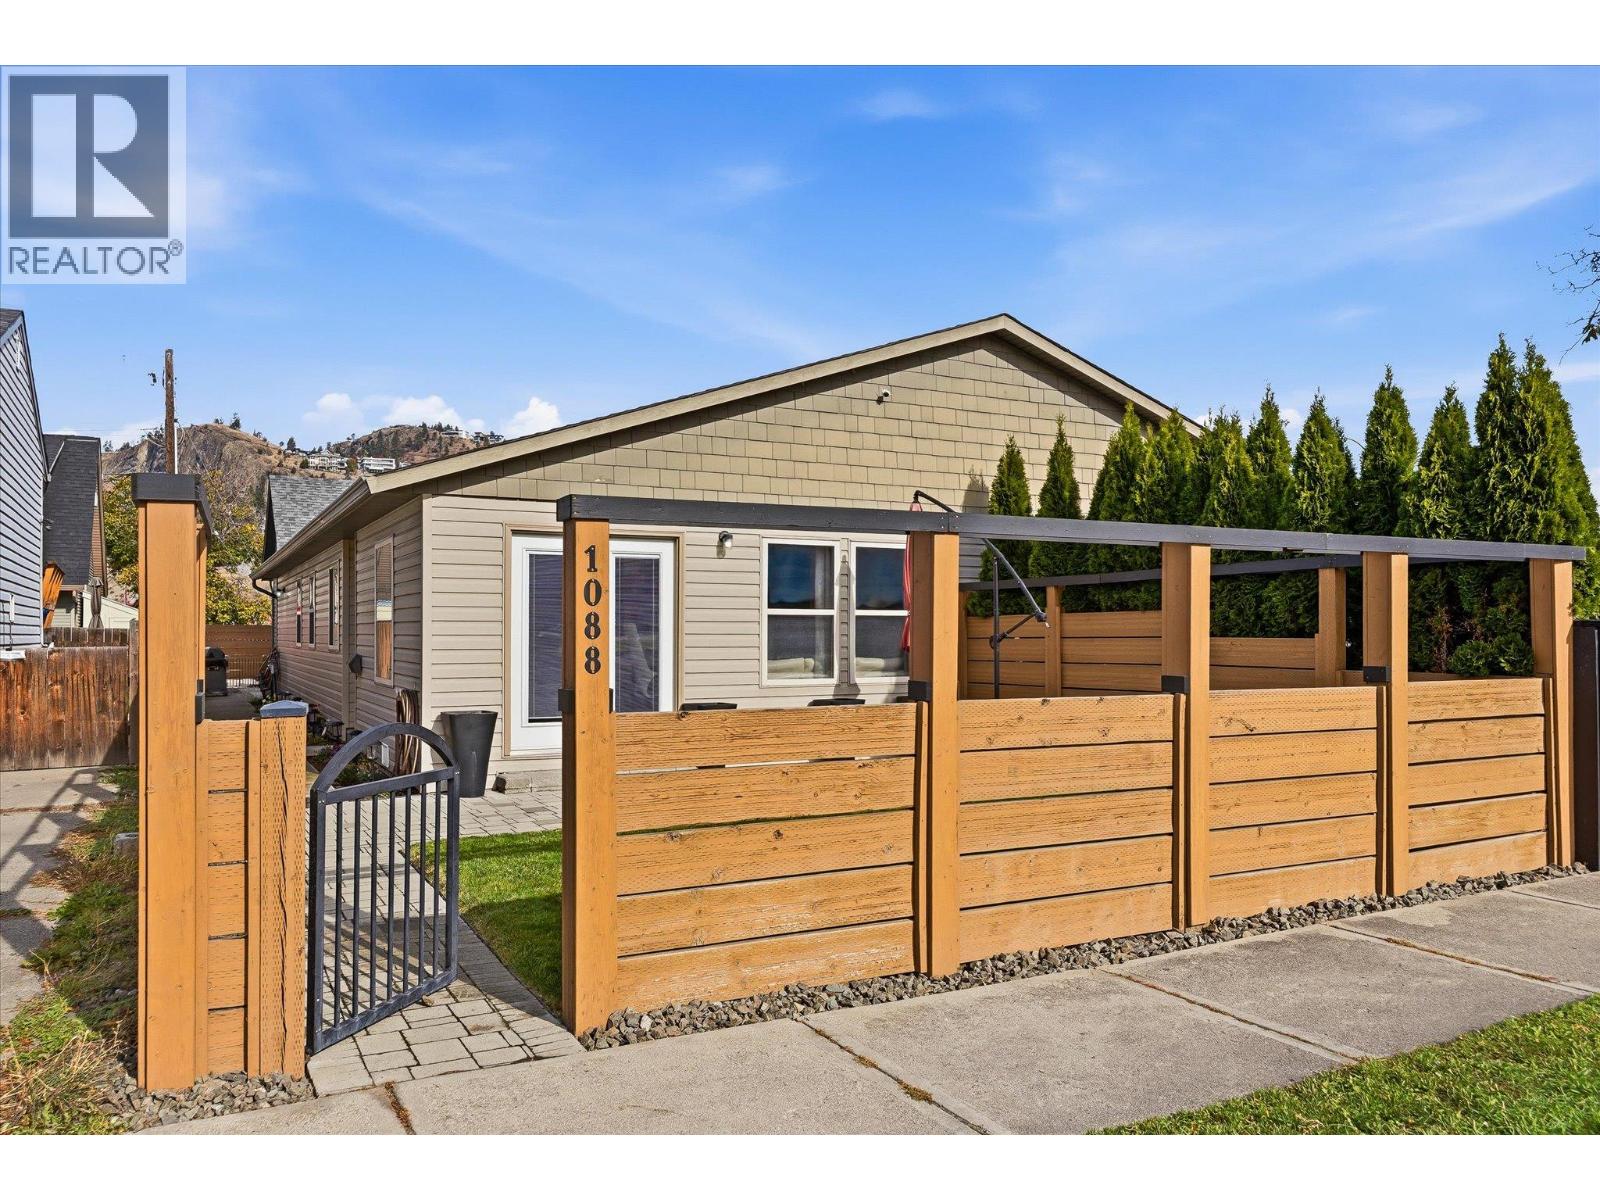
1088 Coronation Avenue
Kelowna, British Columbia
Looking for the privacy and outdoor space of a single-family home without the price tag? This well-maintained 3-bedroom, single-level half-duplex in Kelowna North offers just that! With your own front entrance, private backyard, oversized detached garage and no monthly strata fees, there's plenty to love. Inside, you'll find a functional, comfortable layout with an open living and dining area, warm wood-tone flooring and a spacious primary bedroom with a walk-in closet. French doors open to the front patio and lawn, bordered by mature cedar hedging, creating a lovely extension of the living space. Out back, enjoy a separate, fully fenced and private outdoor retreat complete with a pergola, paver patio and raised garden beds with zoned drip irrigation and plenty of room to expand your garden. The oversized detached garage is another standout, offering excellent workshop potential and an additional 182 sq. ft. storage loft above. Recent improvements include A/C (2024), a hot water tank, dishwasher and microwave/hood fan (2026). The location is hard to beat! Just steps from the Okanagan Rail Trail and within walking distance of local coffee shops, breweries, grocery stores and parks, you'll have everyday conveniences right at your doorstep. Bernard Avenue, downtown restaurants and the lake are also just a short bike ride away. Enjoy the convenience of a walkable neighbourhood without sacrificing the space, privacy and independence of a home! (id:64133)
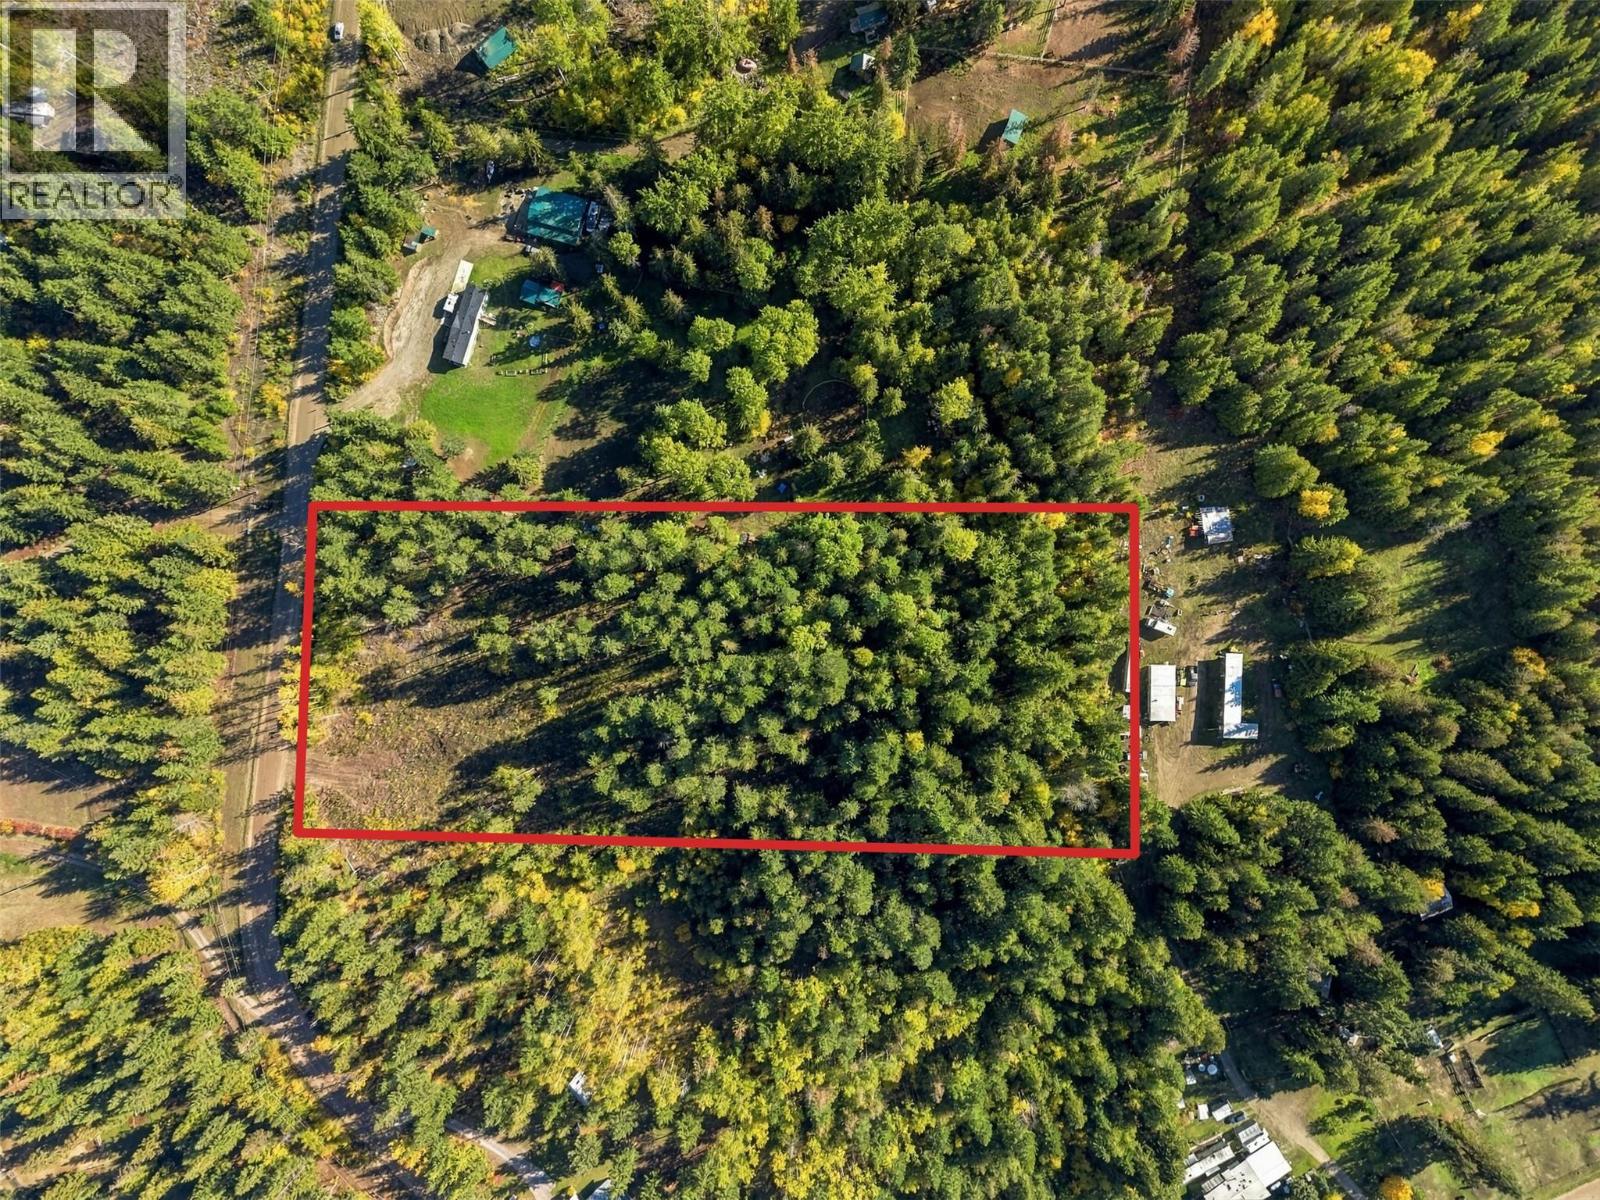
8488 Black Mountain Road
Chase, British Columbia
Substantial work already completed on this beautiful 5.13 acre lot in Turtle Valley. The lot has a beautiful view of the surrounding mountains and substantial Southern exposure. This mostly flat lot has had approximately 0.75-1 acres logged and cleared for a proposed home and yard site. Stumps were removed and a wide gravel driveway with culvert underneath has already been put in place connecting the property to the road. The back 2/3 of the lot is mostly mature forest with Cedar and Douglas Fir trees throughout. A seasonal creek runs along the back of the lot adding natural beauty while not compromising build location. The property is currently serviced by an existing shallow well and there are numerous tagged wells in the area. Substantial investigations have already been completed and are available including BC Hydro servicing investigation with proposed service pole location/transformer arrangement, comprehensive LiDAR scan package with 20cm contour interval, septic site investigation and report, and an architectural concept which includes an approximately 2,580 sqft main residence, 525 sqft upper secondary suite, 400 sqft bonus room, 4 garage bays, & large workshop. (Schematic plans only; additional design and engineering work would be required before applying for a building permit.) Quiet location with a rural feel, yet less than 20 minutes to both Chase and Sorrento. Excellent building lot with many investigations already completed. Don’t miss this great opportunity to build your dream home! (id:64133)
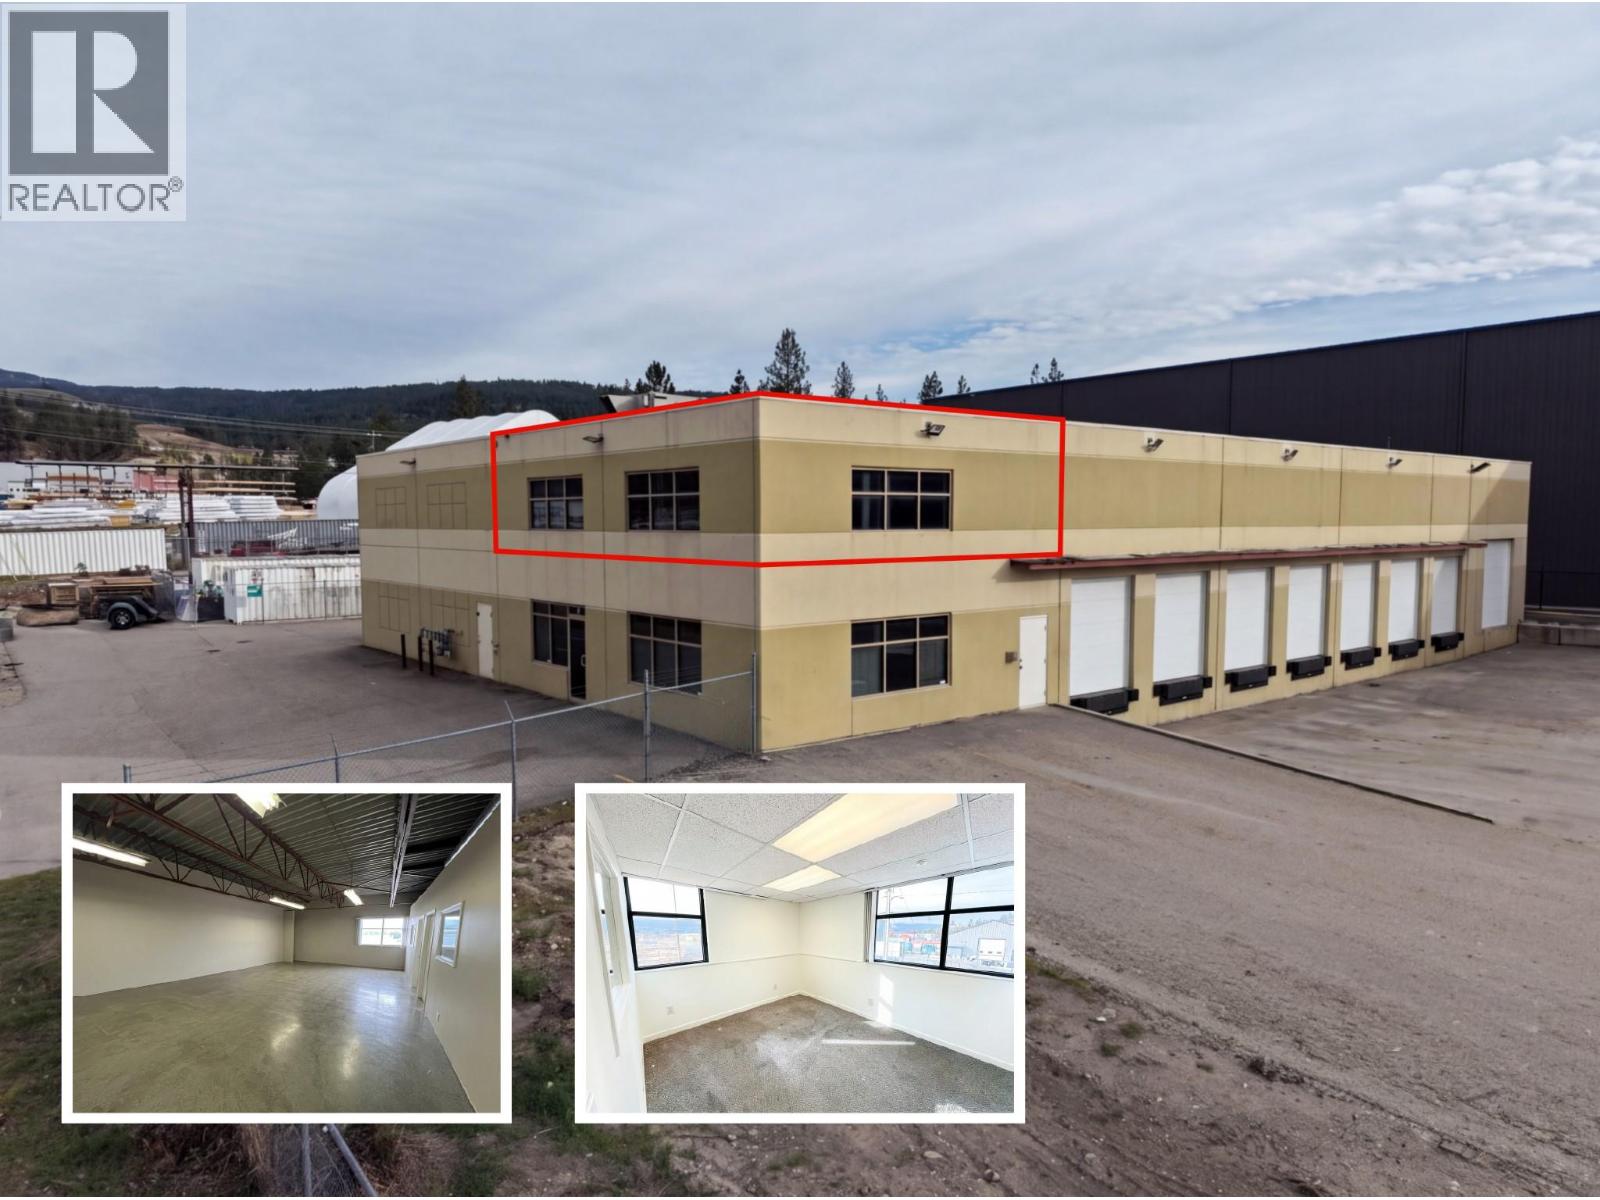
131 Tilley Road
Kelowna, British Columbia
Bright 1,220 SF second-floor office in Ellison’s industrial corridor, minutes from Kelowna International Airport and Hwy 97. Private ground-level entry with a front retail door leads to an open upper area plus three walled offices, each with large windows and expansive views over the Ellison bench. I-3 zoning suits engineering, logistics, trades administration, dispatch, or professional offices wanting proximity to the airport and industrial base. Plumbing roughed in for a private upstairs washroom. $18.00/SF net plus approx. $4.00/SF additional rent (NNN). Flexible term with renewal option. Ready for Business. (id:64133)
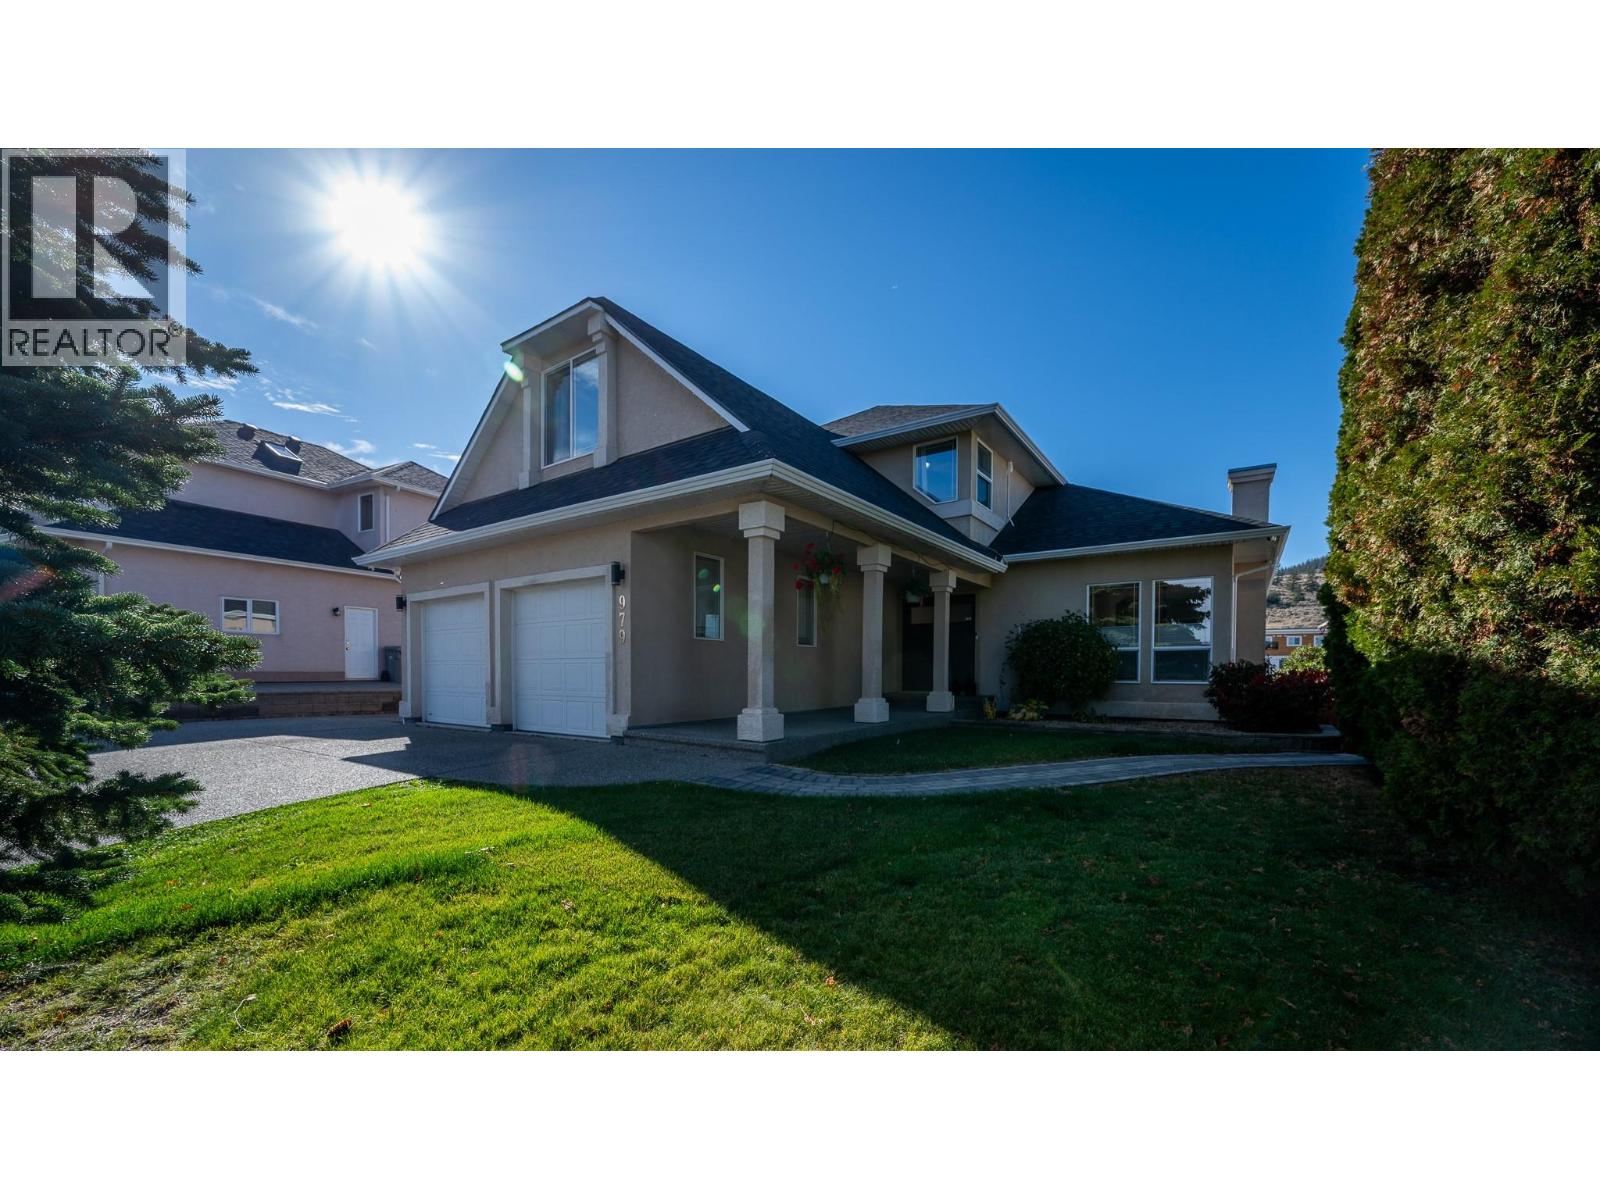
979 Regent Crescent
Kamloops, British Columbia
Welcome to 979 Regent Crescent, a beautifully updated home on a 0.26-acre lot in Aberdeen, steps from Pacific Way Elementary. Offering nearly 3,750 sq ft with 7 bedrooms, 4 bathrooms, and an attic flex space, this property is ideal for growing families. Downstairs, the separate 1,260 sq ft 2-bedroom suite features its own kitchen, private entrance, new flooring, a spa-like bath with heated floors, and extra soundproofing, making it perfect for in-laws or executive rental income. The main home boasts a renovated kitchen, fresh paint, and updated fireplaces. Recent upgrades offer complete peace of mind, including a 200-amp electrical upgrade, new PEX plumbing (2025), 5 mini-splits, an EV charger, AJAX security system, plus a newer roof (2021), furnace/AC (2023), hot water tank (2020) and all new hardwood flooring (2021). Outside, enjoy a large backyard, double garage, and widened driveway with RV parking. Move-in ready in a prime location! (id:64133)
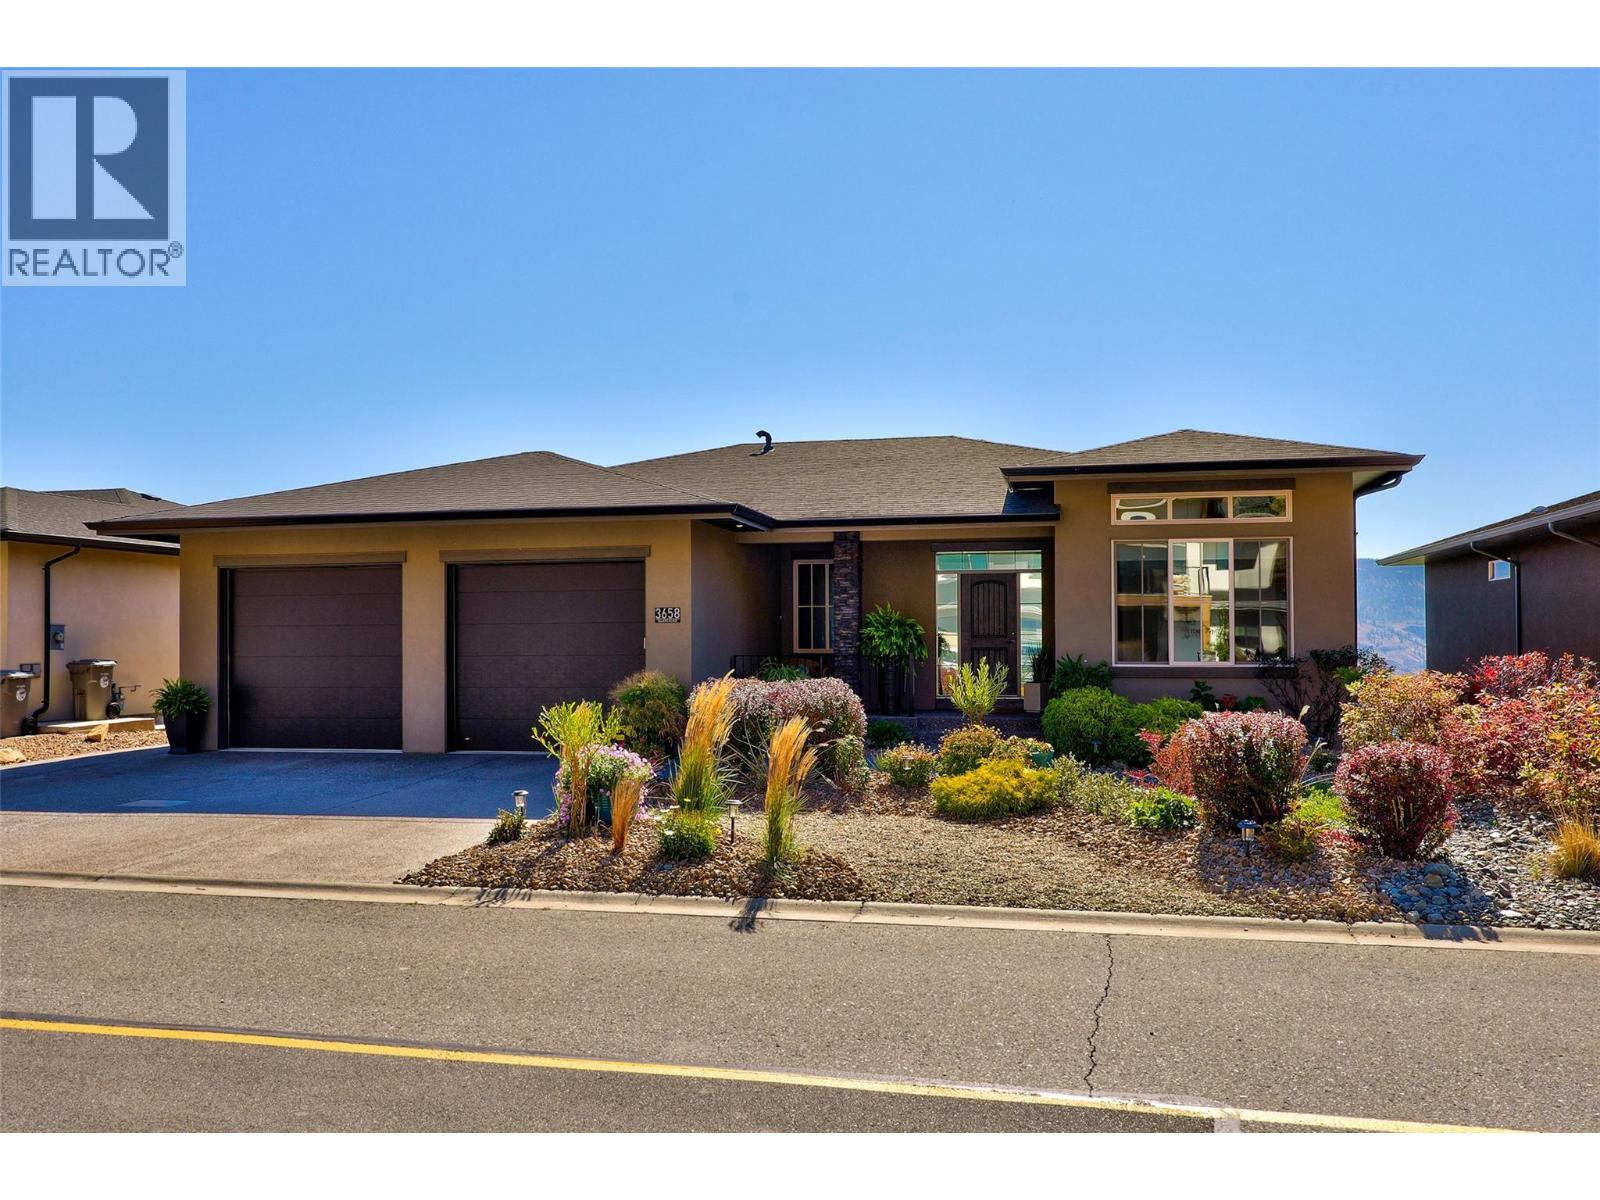
3658 Sillaro Place
Kamloops, British Columbia
This exceptional, custom built rancher with walk out basement and pool is situated on the golf course in prestigious Sun Rivers and showcases breathtaking panoramic city views. The home features an open-concept layout with high ceilings and expansive windows creating an abundance of natural light. The gourmet kitchen has a large island, new 36"" gas range, ample cabinetry, storage and stone counters and flows seamlessly to the dining and living room ideal for everyday living. The living room has a built in fireplace with stone floating hearth ledge and feature wall surround. Off the dining room, there is access to the covered deck with gas hookup, water tap and beautiful views of the golf course and Kamloops. The primary suite offers an ensuite with soaker tub, 6' walk-in shower, double vanity, and spacious walk-in closet with custom built ins. On the main floor your will also find a 2nd bedroom/den, 4pce bath and laundry/mudroom with garage access complete with sink, hanging drying area, stone countertops, and excellent storage. The walkout basement includes a spacious rec room with a wet bar, 3 additional bedrooms, and a 4pce bathroom with exterior access to the yard and pool area for added convenience. Enjoy the outdoor living with a heated saltwater pool, beautifully landscaped grounds, and a covered deck with gas heater. Built in Surround sound throughout including upper deck and lower patio. Newly painted throughout interior and exterior trim. All meas approx. (id:64133)
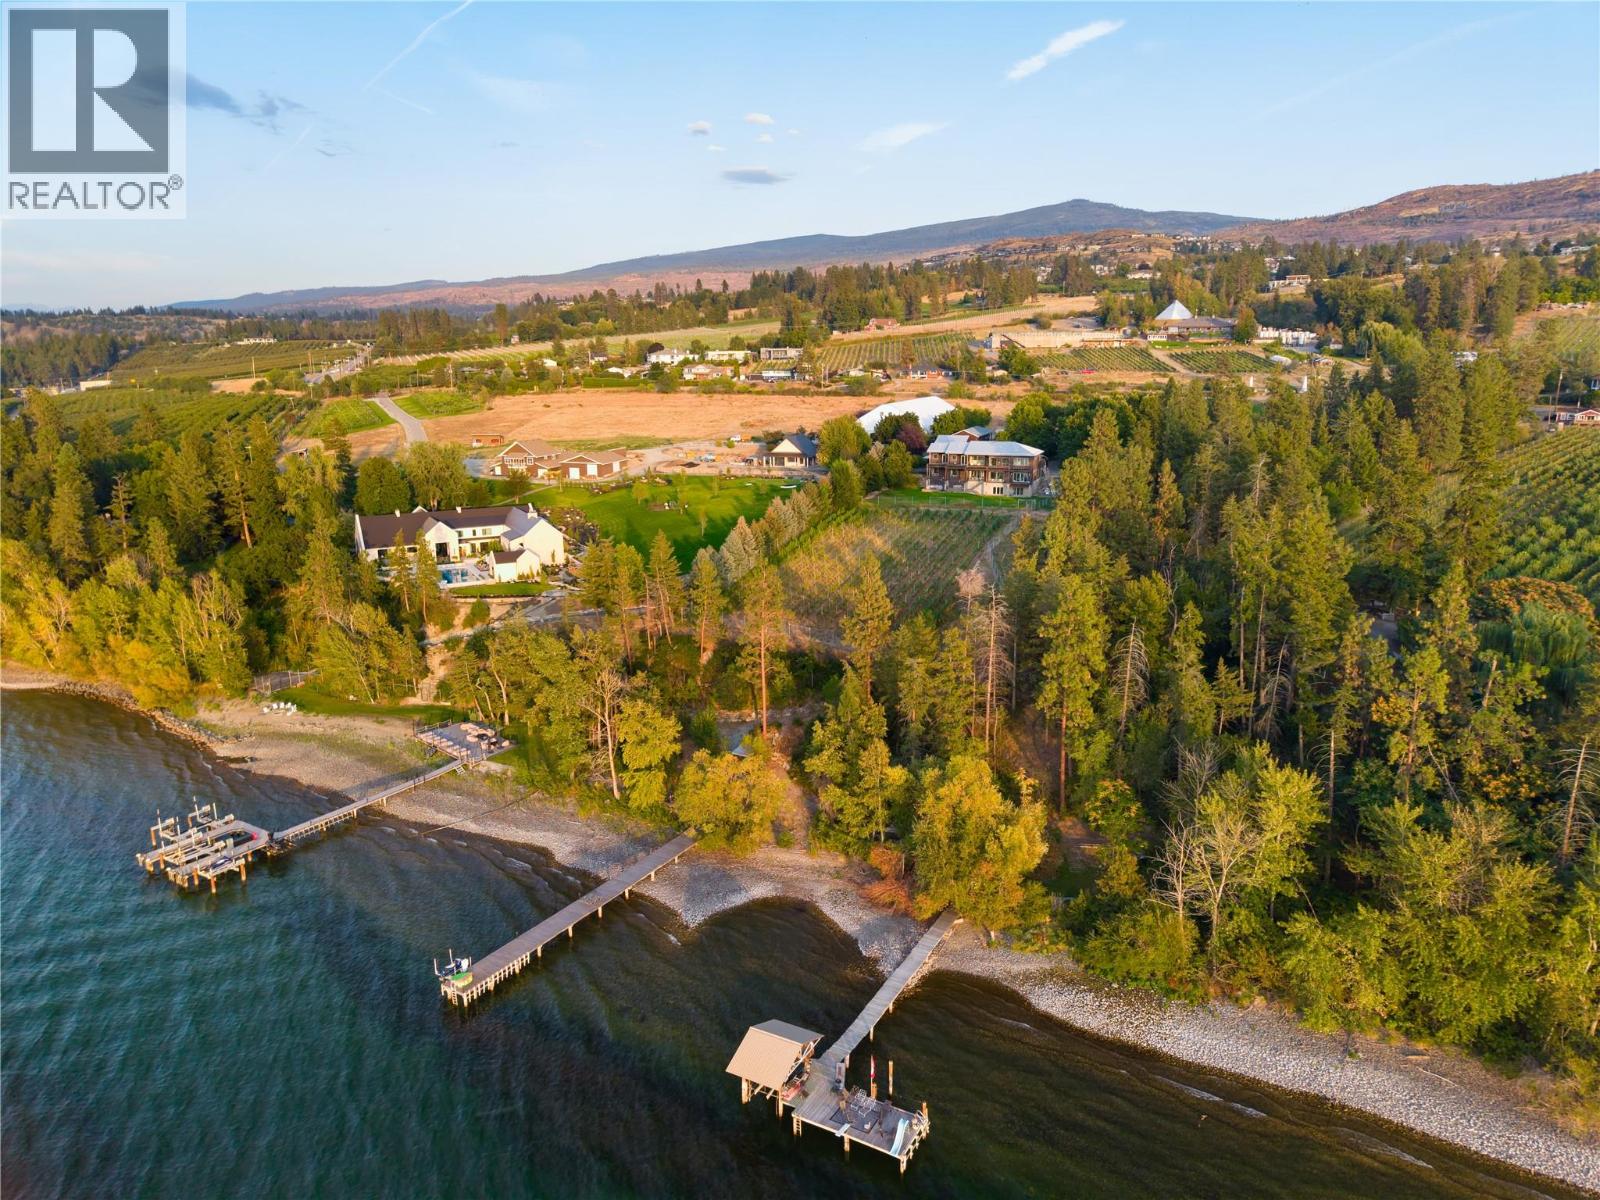
4840 Lakeshore Road
Kelowna, British Columbia
The Okanagan, All to Yourself. There are properties that capture the Okanagan lifestyle, and then there are those that define it. Set across 7.5 extraordinary acres on the shores of Okanagan Lake, this private estate brings together waterfront living, a producing vineyard, equestrian grounds & an exceptional custom residence in a setting that simply cannot be replicated. Wake to expansive lake views, wander through rows of vines, ride from your own stable & end the day at the water's edge from your private beach and dock. Approximately 146 feet of shoreline creates an extraordinary connection to the lake, while the surrounding acreage offers privacy, beauty & a way of life rarely found within the city. At the heart of the property, the 7,000+ sq. ft. custom residence was designed to embrace its surroundings. Expansive windows frame the lake and landscape throughout, while a distinctive floor plan, exceptional craftsmanship & thoughtfully selected finishes create a home worthy of its setting. Generous gathering spaces invite both intimate family life & memorable entertaining, with the Okanagan landscape providing an ever-changing backdrop. Beyond the residence, the estate unfolds into something truly remarkable. Established vineyard rows form part of the property's story, while a barn, stables & paddocks create an exceptional equestrian component with room to ride. A substantial detached garage with additional accommodation adds further flexibility for guests, family, vehicles or estate operations. This is more than waterfront. More than acreage. More than a vineyard estate. It is an opportunity to live immersed in the very best of the Okanagan—land, lake, vines & home, all in one extraordinary place. (id:64133)
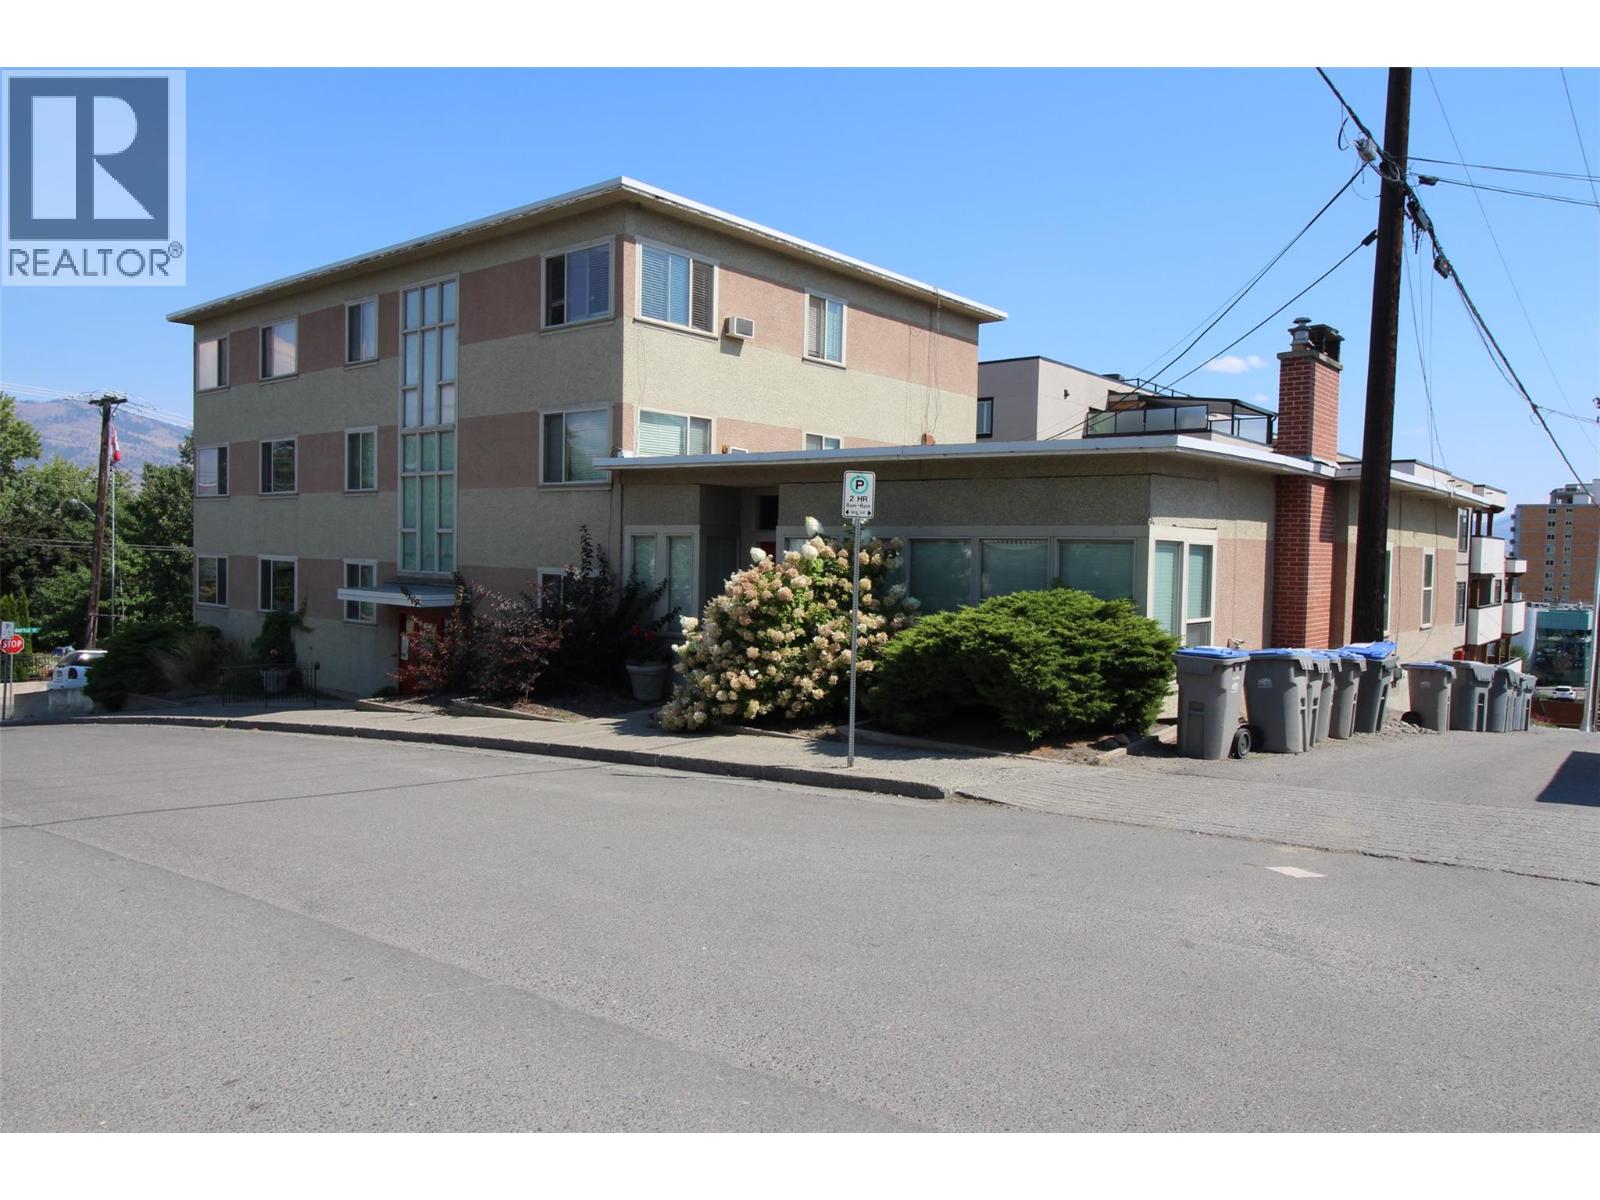
533 2nd Avenue
Kamloops, British Columbia
Great investment opportunity in this centrally located Downtown area Apartment building in South Kamloops which has Ten units comprised of nine one bedroom units and one two bedroom unit. The two bedroom unit and one of the one bedroom units are self contained with outside access and each have washer/dryer. There is a brand new boiler system which was installed in 2024. Fully tenanted and always in demand due to the great location. (id:64133)
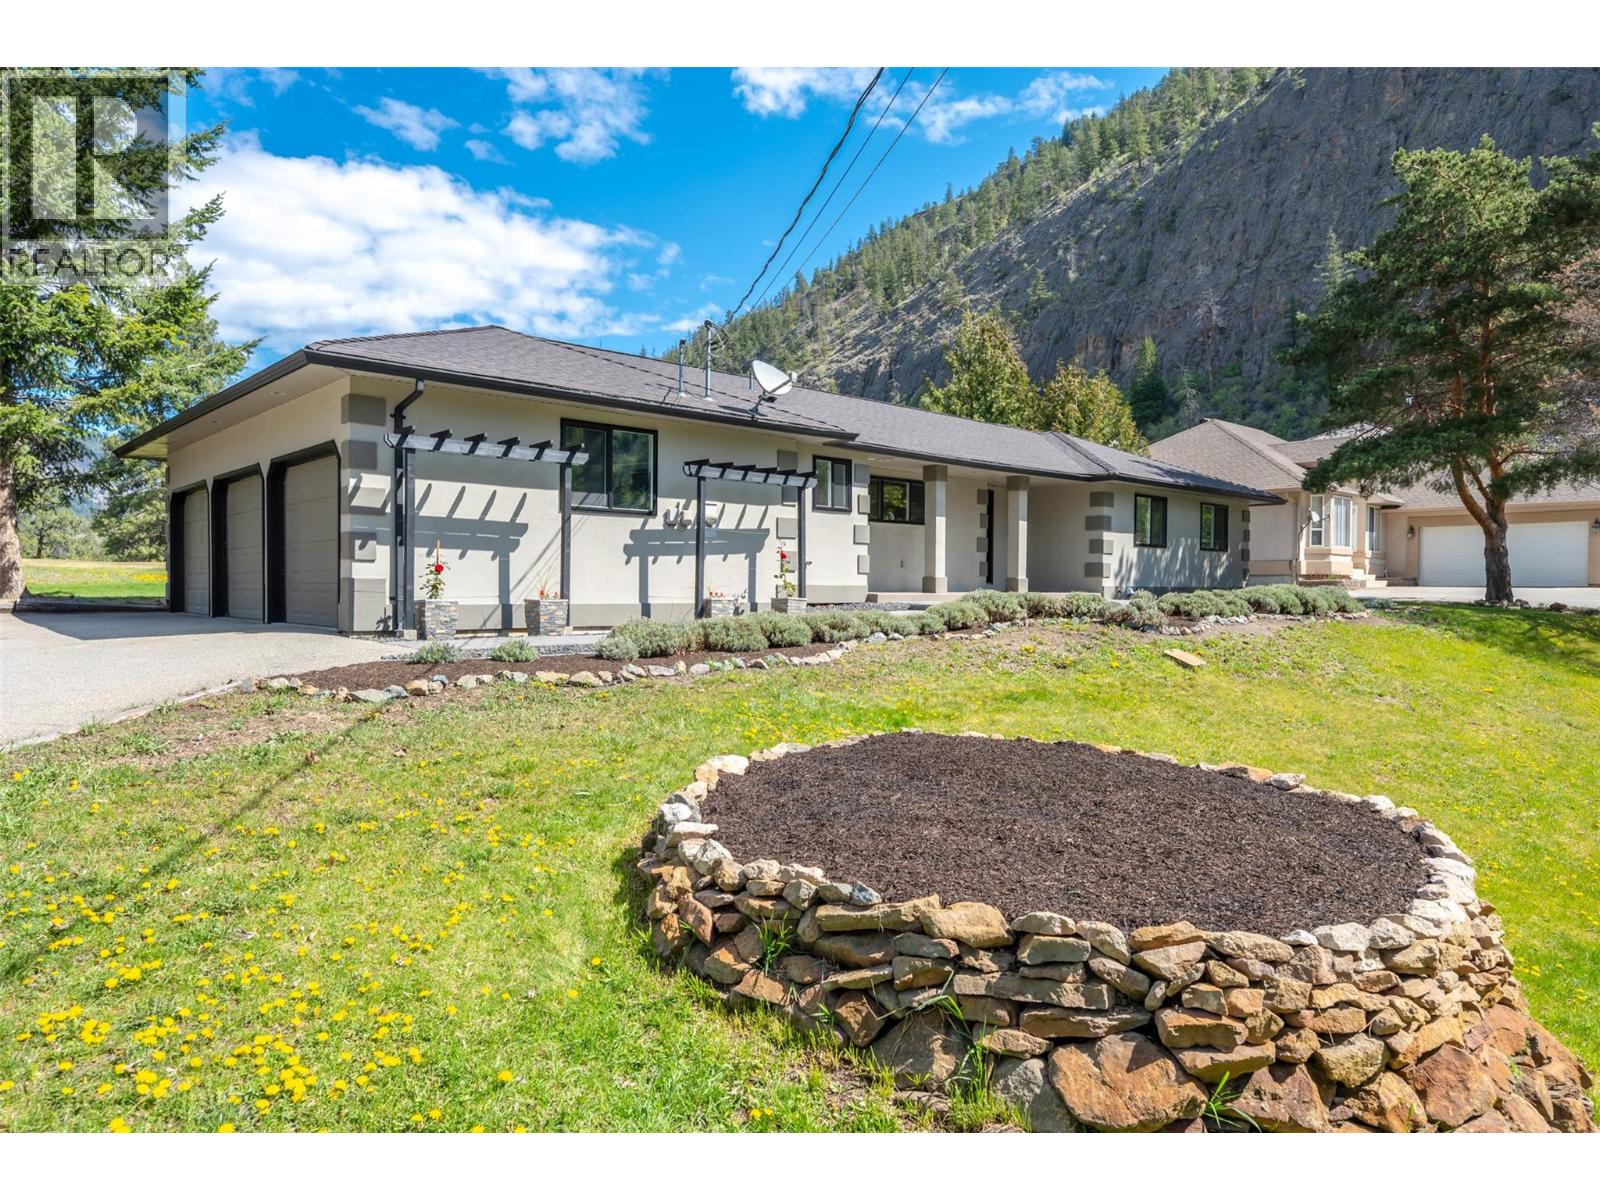
178 Range Road
Kaleden, British Columbia
Attention golf enthusiasts! This bright and sunny, turn-key 3-bedroom, 2-bath rancher is ready for its next owners. Backing directly onto the fairway of beautiful Twin Lakes Golf Course, you don’t even have to be a golfer to appreciate the peaceful views and abundance of natural light throughout. Featuring an open floor plan with vaulted ceilings, Over the years, the property has seen several major upgrades, including new windows, well pump, and water softener—a detailed list of improvements is available. Step outside to .413 of an acre, the landscaped and irrigated property also offers an impressive 14 x 30 back deck, perfect for relaxing or entertaining while taking in the surroundings. The spacious triple (3-bay) garage is a standout feature—ideal for a workshop, home gym, classic cars, and yes, even your golf cart. There is also ample additional outdoor parking for your RV, boat, and visiting guests. Clean, well-maintained, and move-in ready, this home combines comfort, functionality, and lifestyle in a beautiful setting. Short 15 min scenic drive to Penticton. Contact your Listing Advisor today for your private property tour. (id:64133)
13804 Ponderosa Way
Coldstream, British Columbia
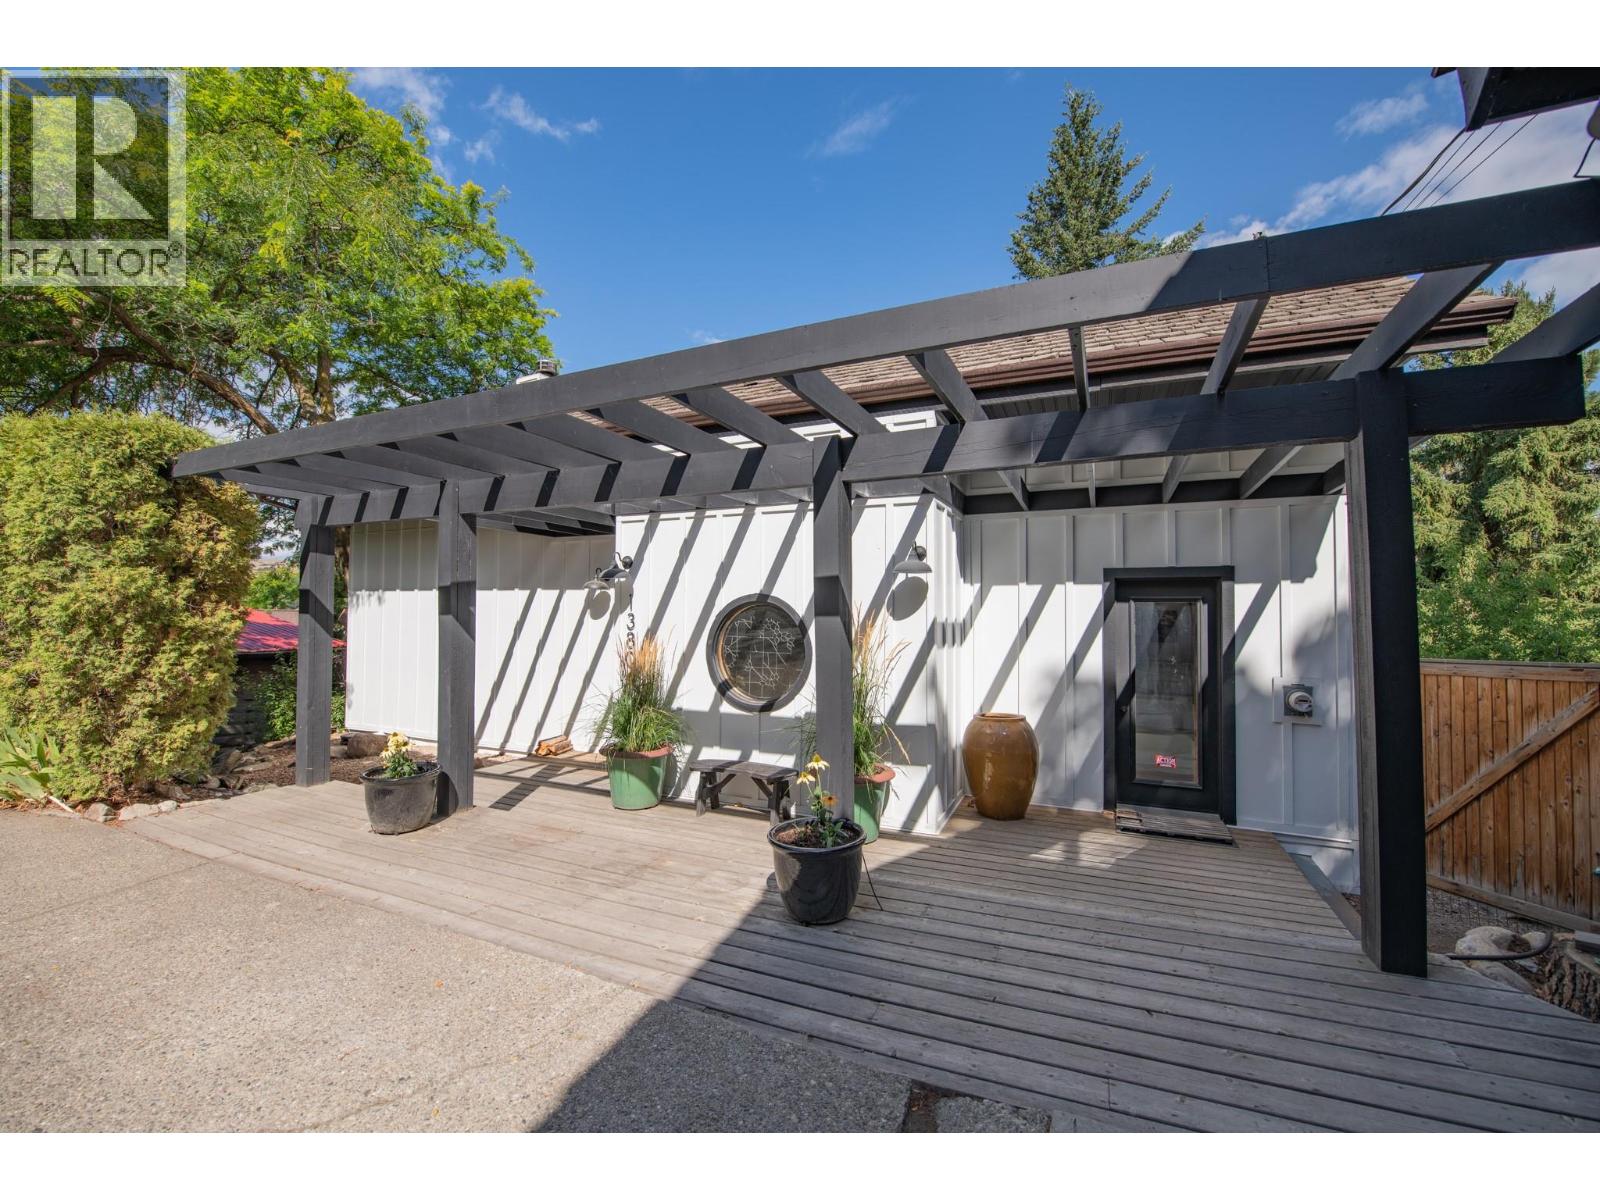
Over 160 feet of Kalamalka Lake shoreline on a private 0.52-acre setting at the end of a no-thru road. This is the hardest thing to buy in the Okanagan: true walk-out waterfront with a natural pebble beach, private dock and direct boat access, on a landscaped, treed lot with lake, mountain and valley views. The 4,022 sq ft home, built in 1979, offers 6 bedrooms and 5 bathrooms over three levels, with vaulted ceilings, skylights, a sauna, a wood and gas fireplace, and a full finished walk-out lower level. Comfortable and livable today, it is equally a canvas: renovate to your own standard, or design a rebuild that takes full advantage of this site. R1 zoning allows suite potential and short-term rental accommodation, offering income while you plan. A 29' x 23' detached double garage, RV parking and eight parking spaces serve both owners and guests. Hot tub, fire pit and private gardens complete the setting. Wineries, championship golf, hiking trails and Silver Star Mountain Resort are all a short drive. Shoreline on Kalamalka Lake is finite, and lots with this much usable frontage and privacy rarely come to market. Buyers looking for a new luxury build should know the home reflects its era. Buyers who understand that land is the asset will see the opportunity immediately. (id:64133)
5407 Allendale Crescent
Castlegar, British Columbia
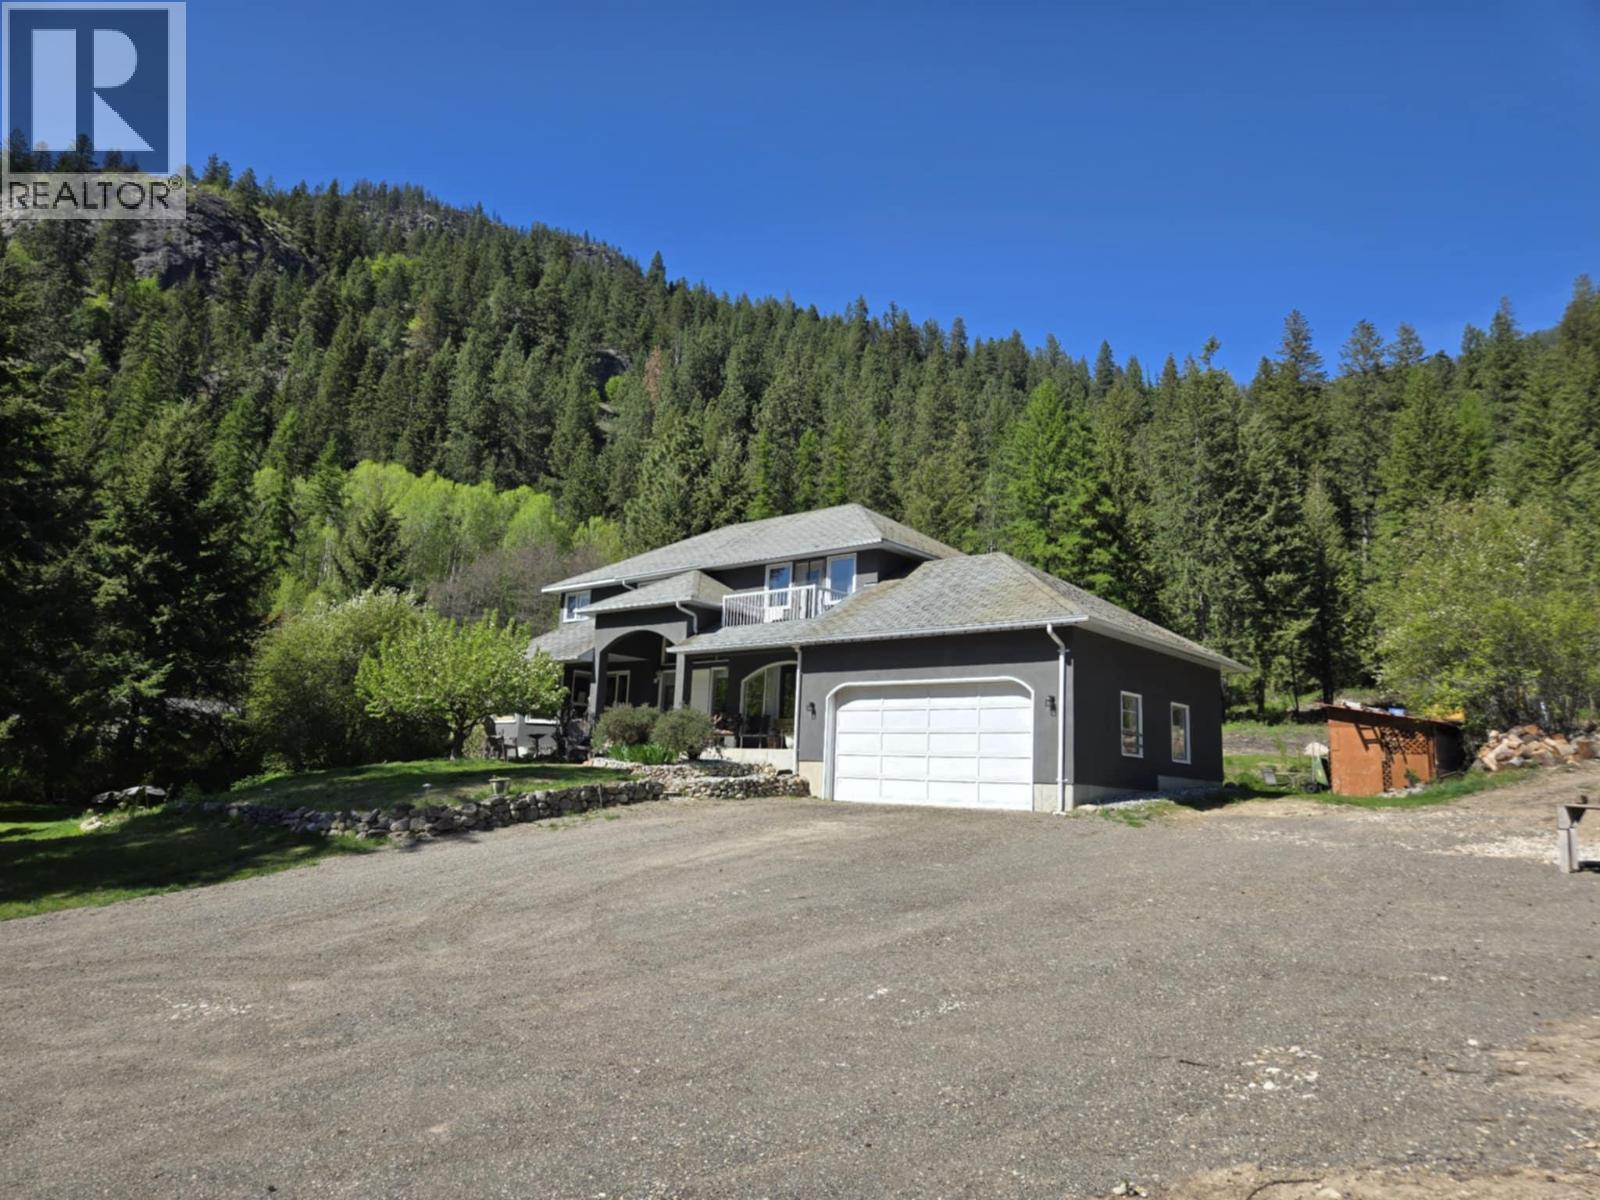
4-bedroom, 4-bathroom home that spans over 3,500 square feet of beautifully designed living space across three expansive floors. Nestled on a private 5.02-acre lot, this home offers an unmatched combination of tranquility, functionality, and breathtaking lake views. Upon entering the main floor, you'll be greeted by updated flooring that flows throughout the main level. The spacious kitchen is perfect for culinary enthusiasts and includes a cozy breakfast nook. Adjacent to the kitchen, the family room provides an inviting space for relaxation, while the formal dining room and living room offer ideal settings for entertaining guests or enjoying quiet evenings. The fully finished downstairs level features a private 1-bedroom suite with a den, offering the perfect space for guests, extended family, or rental potential. Upstairs, you'll find three generously sized bedrooms, including the impressive master suite which features a huge ensuite bathroom, a large walk-in closet, and a private balcony where you can enjoy your morning coffee while taking in the serene lake views. The spacious full bathroom on this level is shared by the other two bedrooms. The outdoor space is nothing short of spectacular. With over 5 acres of land, this property offers unparalleled privacy and ample room for outdoor activities. Don’t miss the chance to make this dream home your own! (id:64133)
7600 Cottonwood Drive Unit# 425
Osoyoos, British Columbia
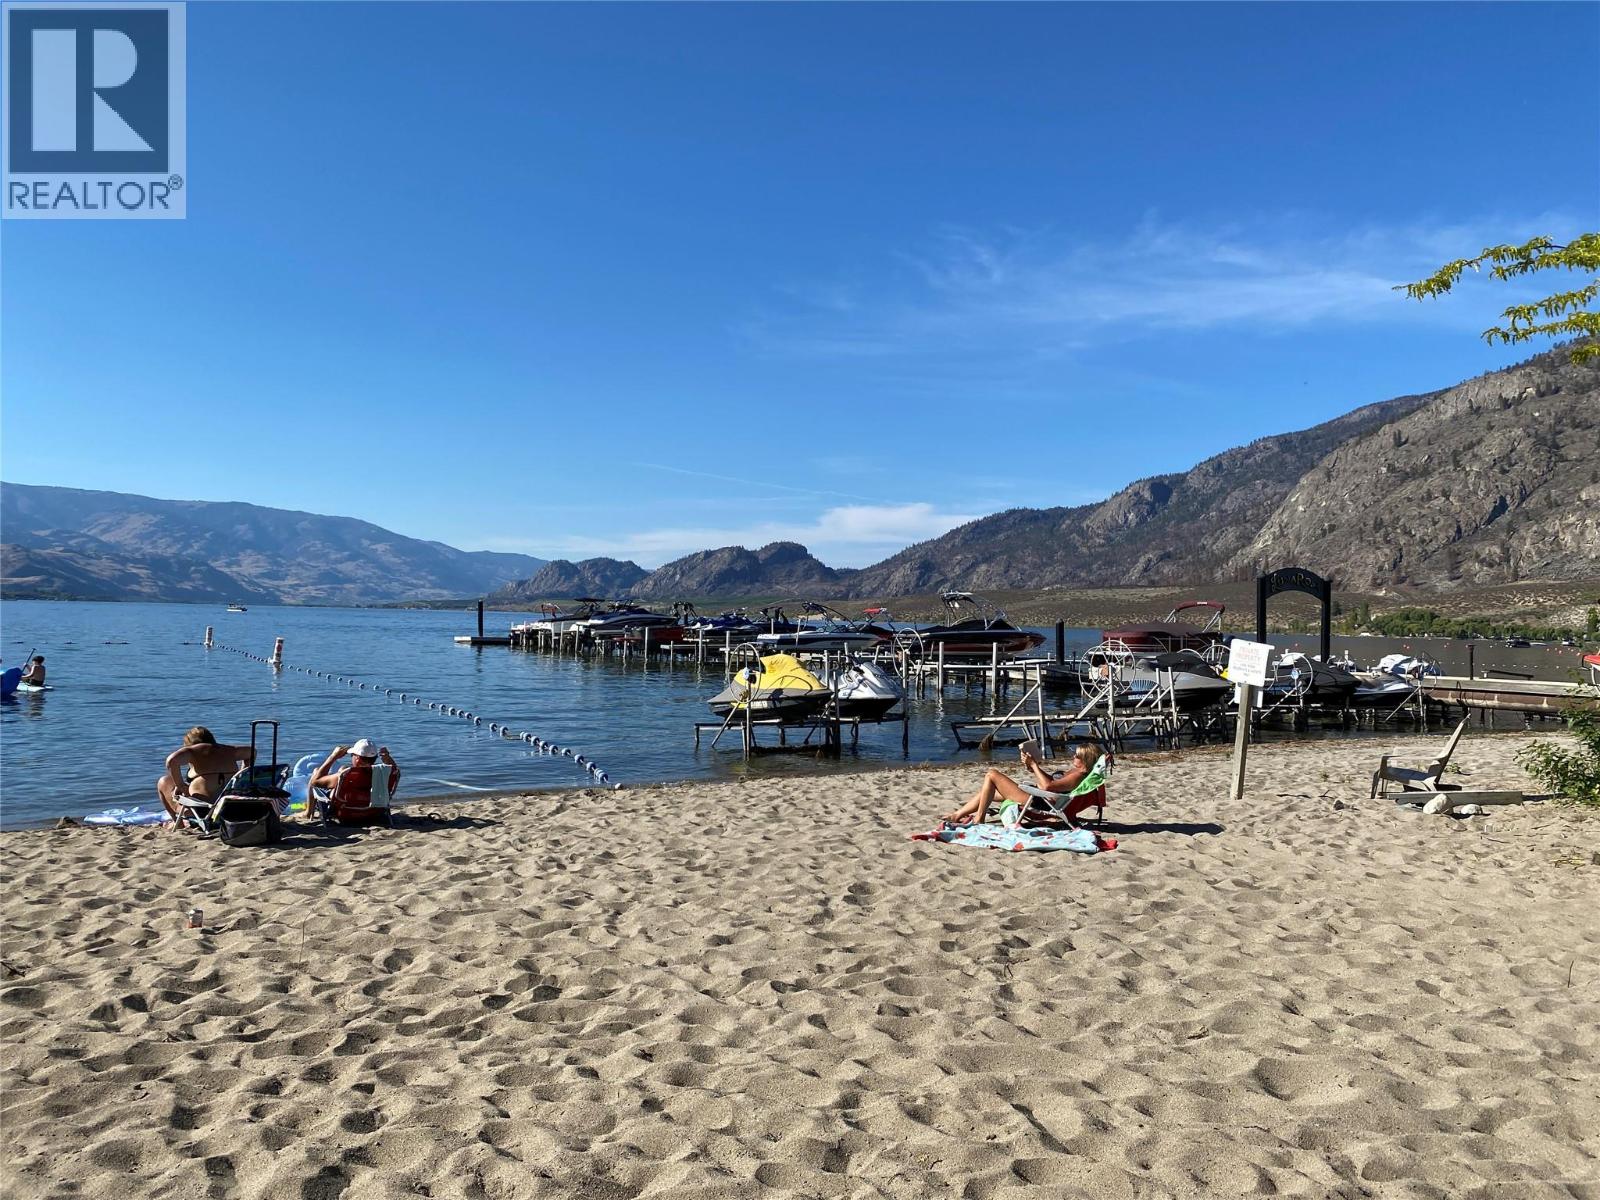
CHARMING TOP FLOOR UNIT WITH BEAUTIFUL LAKEVIEW in Casa Del Lago, one of the most desirable WATERFRONT COMPLEXES in Osoyoos that offers a great club house with fitness and games rooms, outdoor swimming pool, hot tub, 400 feet of private sandy beach, reflection pool, guest suite, dock & beautifully landscaped grounds. South facing, LAKEVIEW, 1bdrm + den (708sft), this great unit features gas fireplace, in suite laundry, spacious and bright bedroom, double door bathroom, large windows and sliding doors from the livingroom and bedroom to an spacious square balcony. The den can be used as an office or can be converted into an extra bedroom with a bunk bed or hide-a-bed for guests. The complex also features secure underground parking and visitor parking and allows rentals (minimum 1 month), pets and no age restriction. Great investment property, summer getaway or to live in all year around. (id:64133)
410 6th Avenue
Keremeos, British Columbia
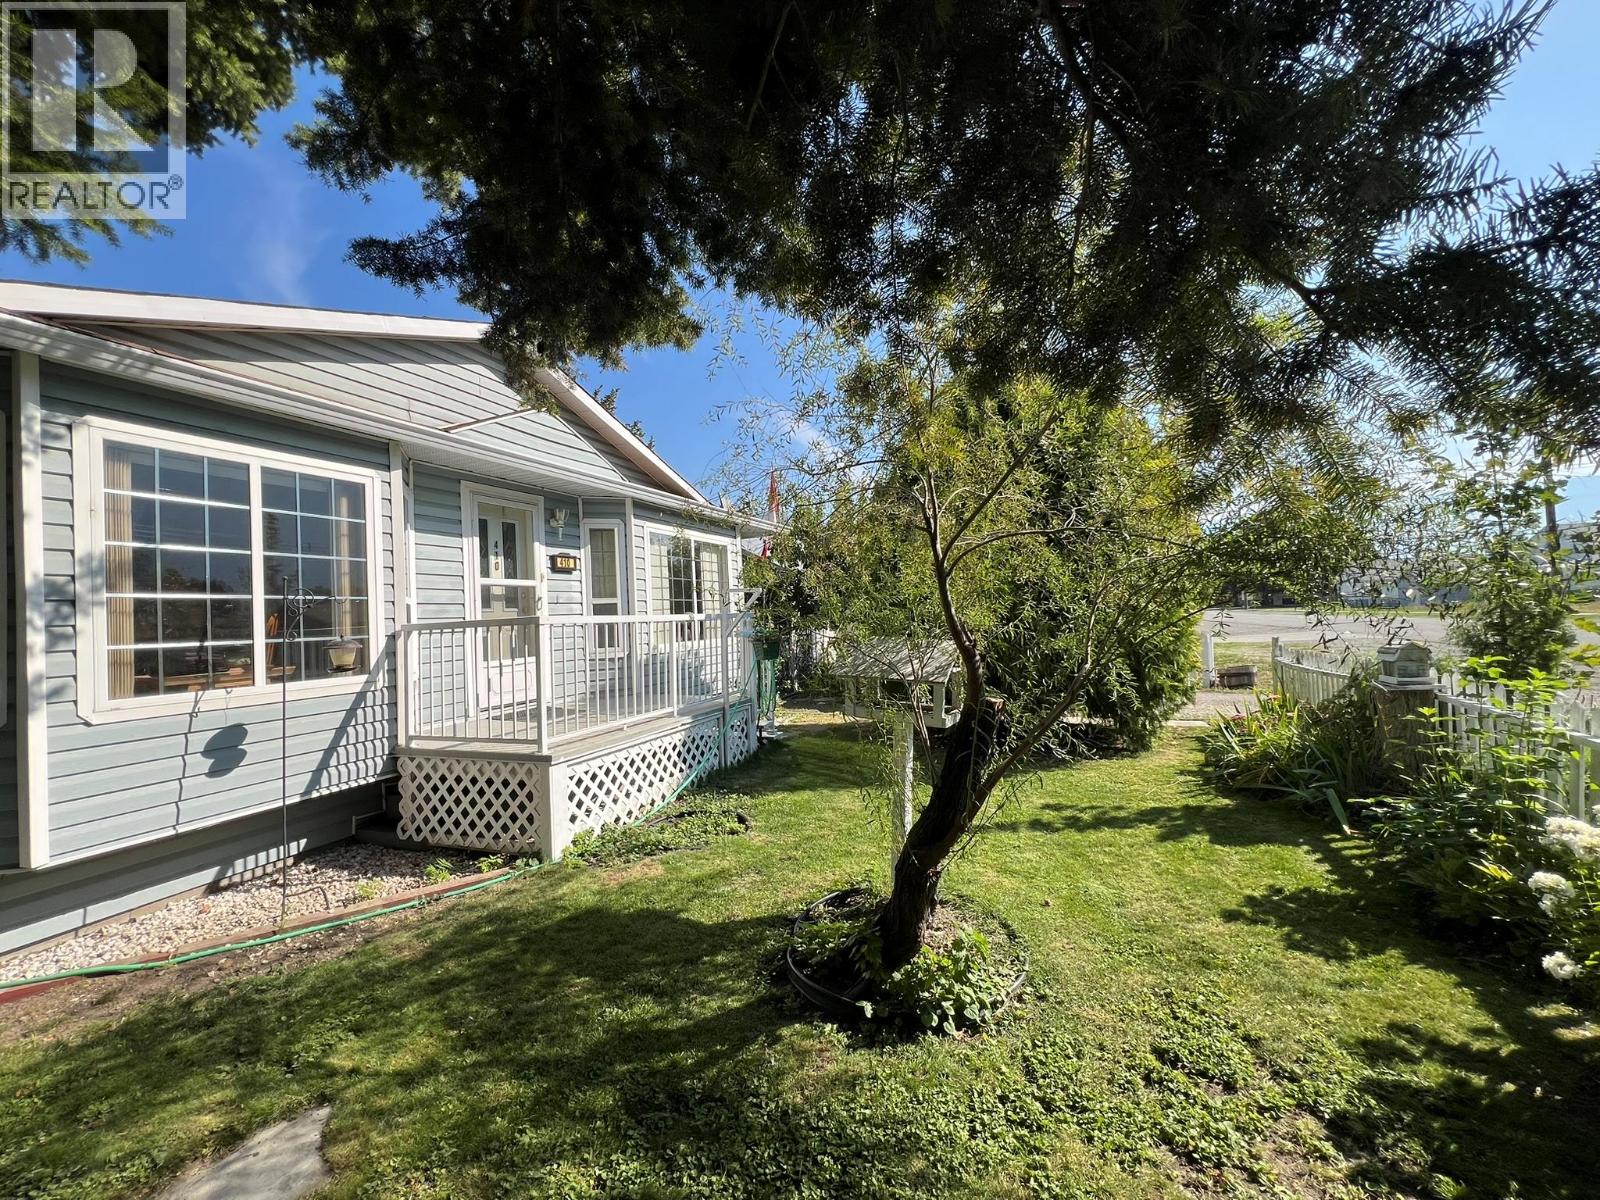
Bright single family home located in Keremeos BC, the heart of the Similkameen Valley; Canada's Fruit Stand Capital. Wake up to bird song in the flower gardens of this beautifully maintained home tucked away on a quiet street. Offering rare one-level living with accessibility features, this home is ideal for retirees, young couples seeking cottagecore, or anyone looking for a peaceful Similkameen lifestyle. This home combines practicality with warmth and charm. Backs onto green space. 3 bedrooms / 2 bathrooms or 2 bedrooms with Craft room/office. 1,361 sq ft / 5227 sq ft lot. Why you'll love it: Bright * Cozy gas fireplace * gas heat +A/C * Accessibility lift from attached garage * Full 4ft concrete crawlspace / dry secure storage * Laminate wood flooring, Lino in kitchen and bathrooms * Private, shaded yard with mature trees & established perennial flower gardens * Respectful, lovely neighbours * Watch birds in your peaceful backyard, away from traffic and noise. Close to local shops & amenities. Scooter-friendly streets. *1 block from Similkameen Health Centre * 30 minutes to Osoyoos * 45 min to Oliver * 25 min to Penticton * Under 4 hours to Vancouver * Includes all appliances * Quick possession (id:64133)
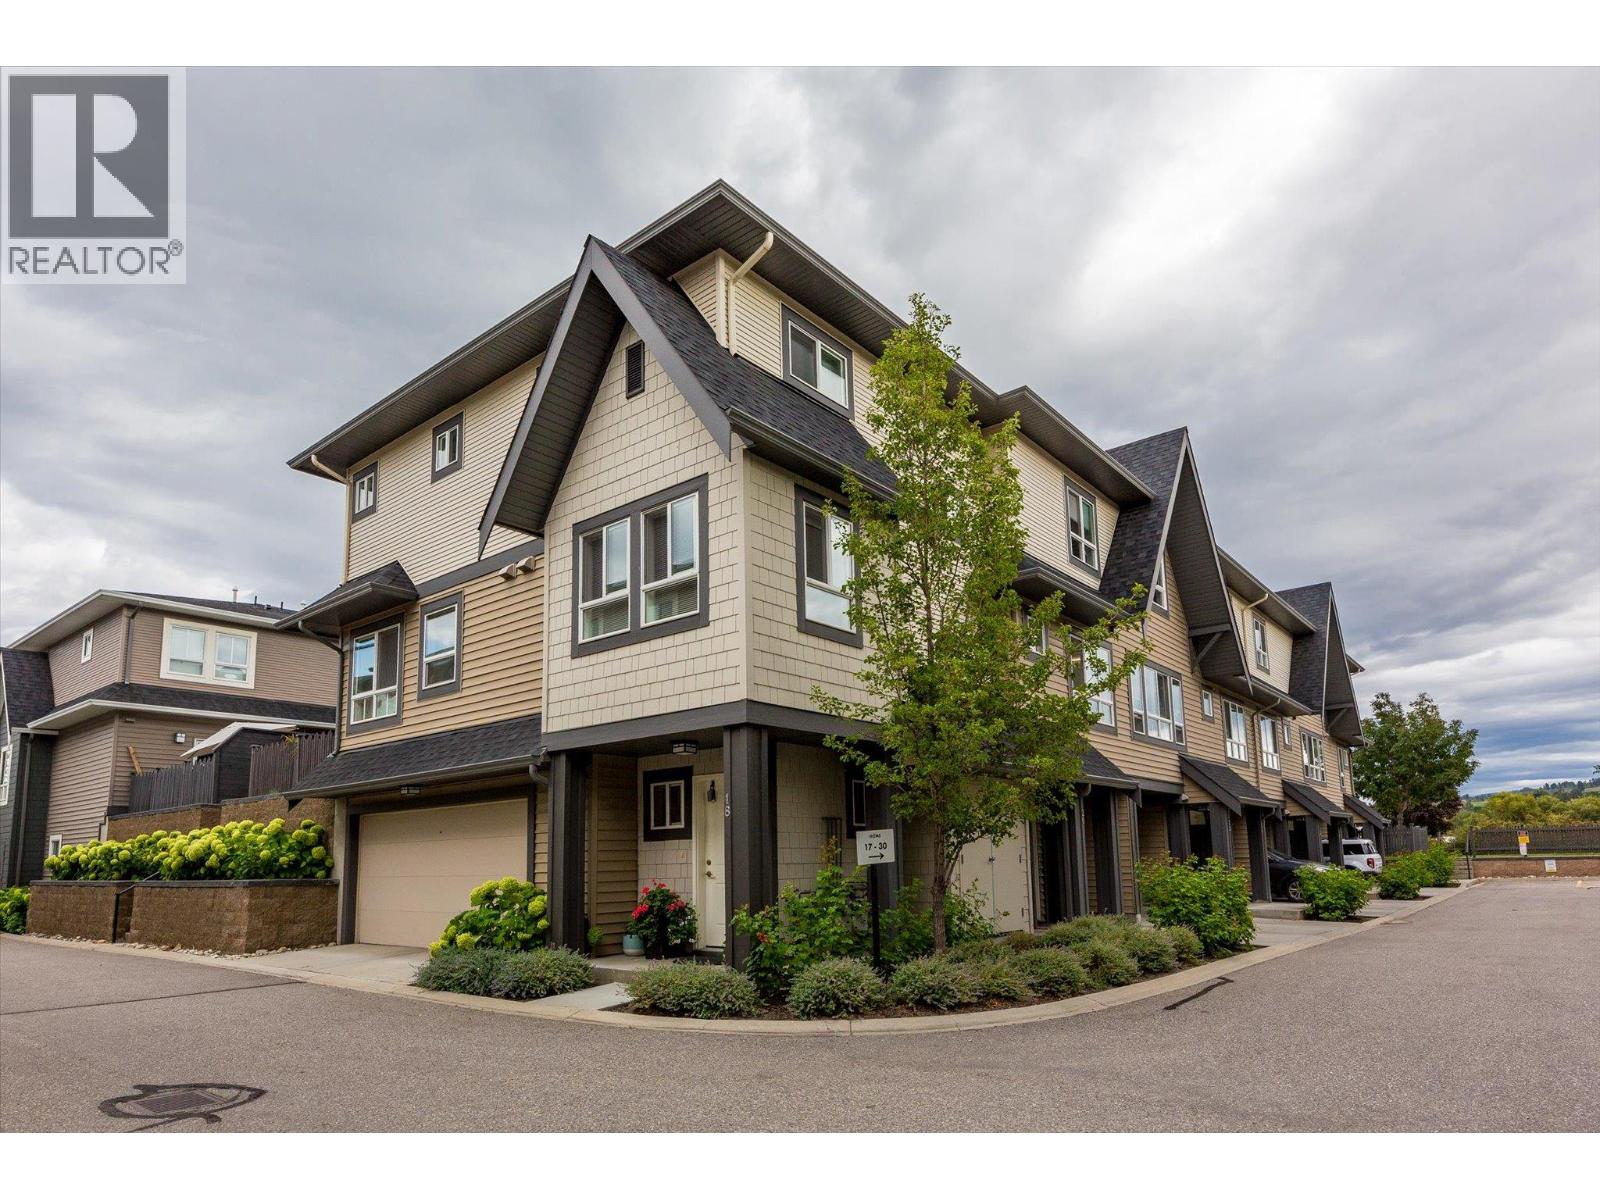
680 Old Meadows Road Unit# 18
Kelowna, British Columbia
Welcome to Brighton, where contemporary living meets the best of the Lower Mission lifestyle. This immaculate corner townhome offers a rare side by side double garage, 2 bedrooms, den, office nook and 2 full bathrooms across a thoughtfully designed layout. The bright main level features an open concept kitchen, dining and living space with updated quartz kitchen countertops, generous windows and seamless access to the private patio and yard. With its own street access, the outdoor space offers a wonderful extension of the home for relaxing, entertaining or pets. Upstairs, both bedrooms feature walk-in closets, including a spacious primary with private ensuite, plus the convenience of dedicated upper level laundry. Located in one of Kelowna’s most sought after neighbourhoods, Brighton puts beaches, parks, schools, shopping, restaurants, recreation and the lake all within easy reach. Pet and rental friendly, this beautifully maintained home offers an exceptional blend of lifestyle, location and everyday ease. (id:64133)
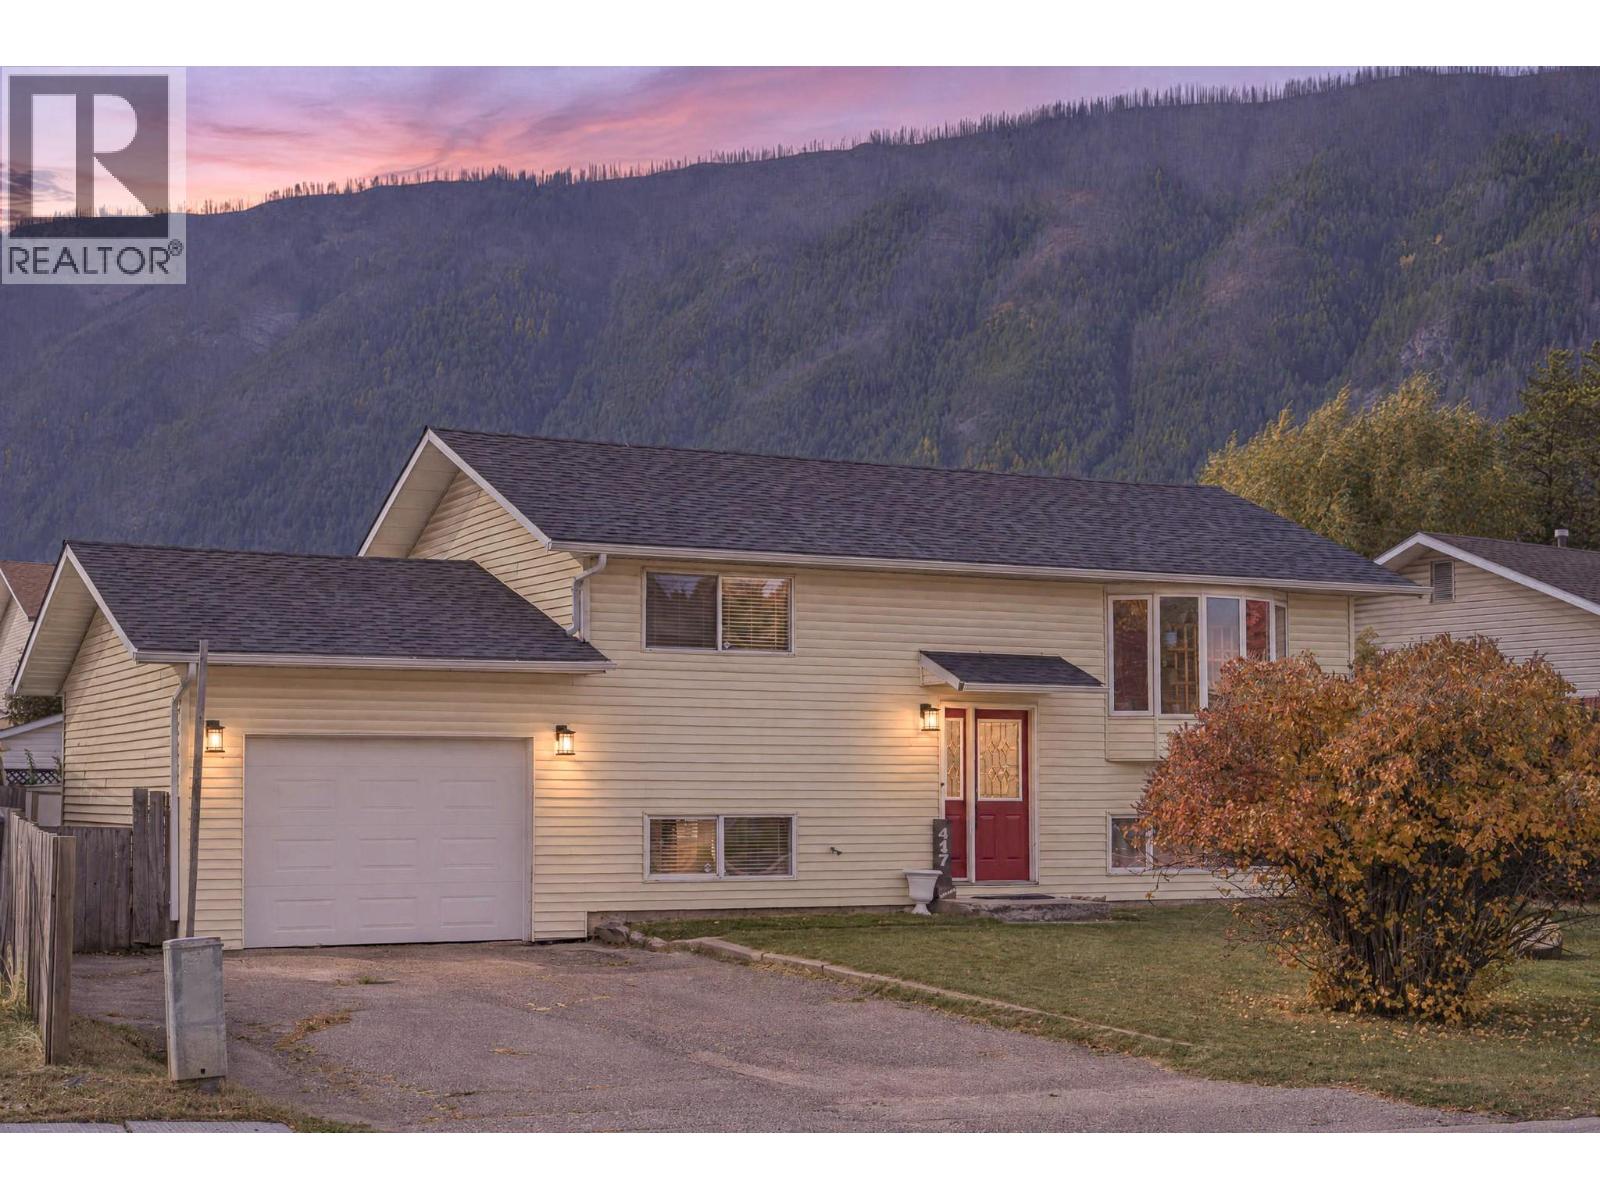
417 Engelmann Spruce Drive
Sparwood, British Columbia
Welcome to this bright 4 bedroom, 2 bathroom home in Lower Sparwood. The open-concept main living area is filled with natural light from large windows and flows into the eat-in kitchen, featuring white cabinetry, stainless steel appliances, plenty of cupboards and glass French doors leading to the two-tiered deck, perfect for BBQs and outdoor entertaining. The main floor offers a comfortable primary bedroom, a second bedroom that would also make an excellent home office, and a modern full bathroom with a tub/shower combination. Downstairs, you’ll find two additional good-sized bedrooms, including one large enough to serve as the primary, along with a generous family room ideal as a rec room, media room or play area. A 2-piece bathroom and laundry room complete the lower level. Recent upgrades include a new roof, new eavestrough, new garage door with opener, new man door and updated flooring. Outside, enjoy a fully fenced backyard with mountain views, a fire pit and two storage sheds. A concrete pad and electrical wiring are already in place for a future hot tub. A single-car garage and ample parking add even more convenience to this well-rounded home in a desirable location. (id:64133)
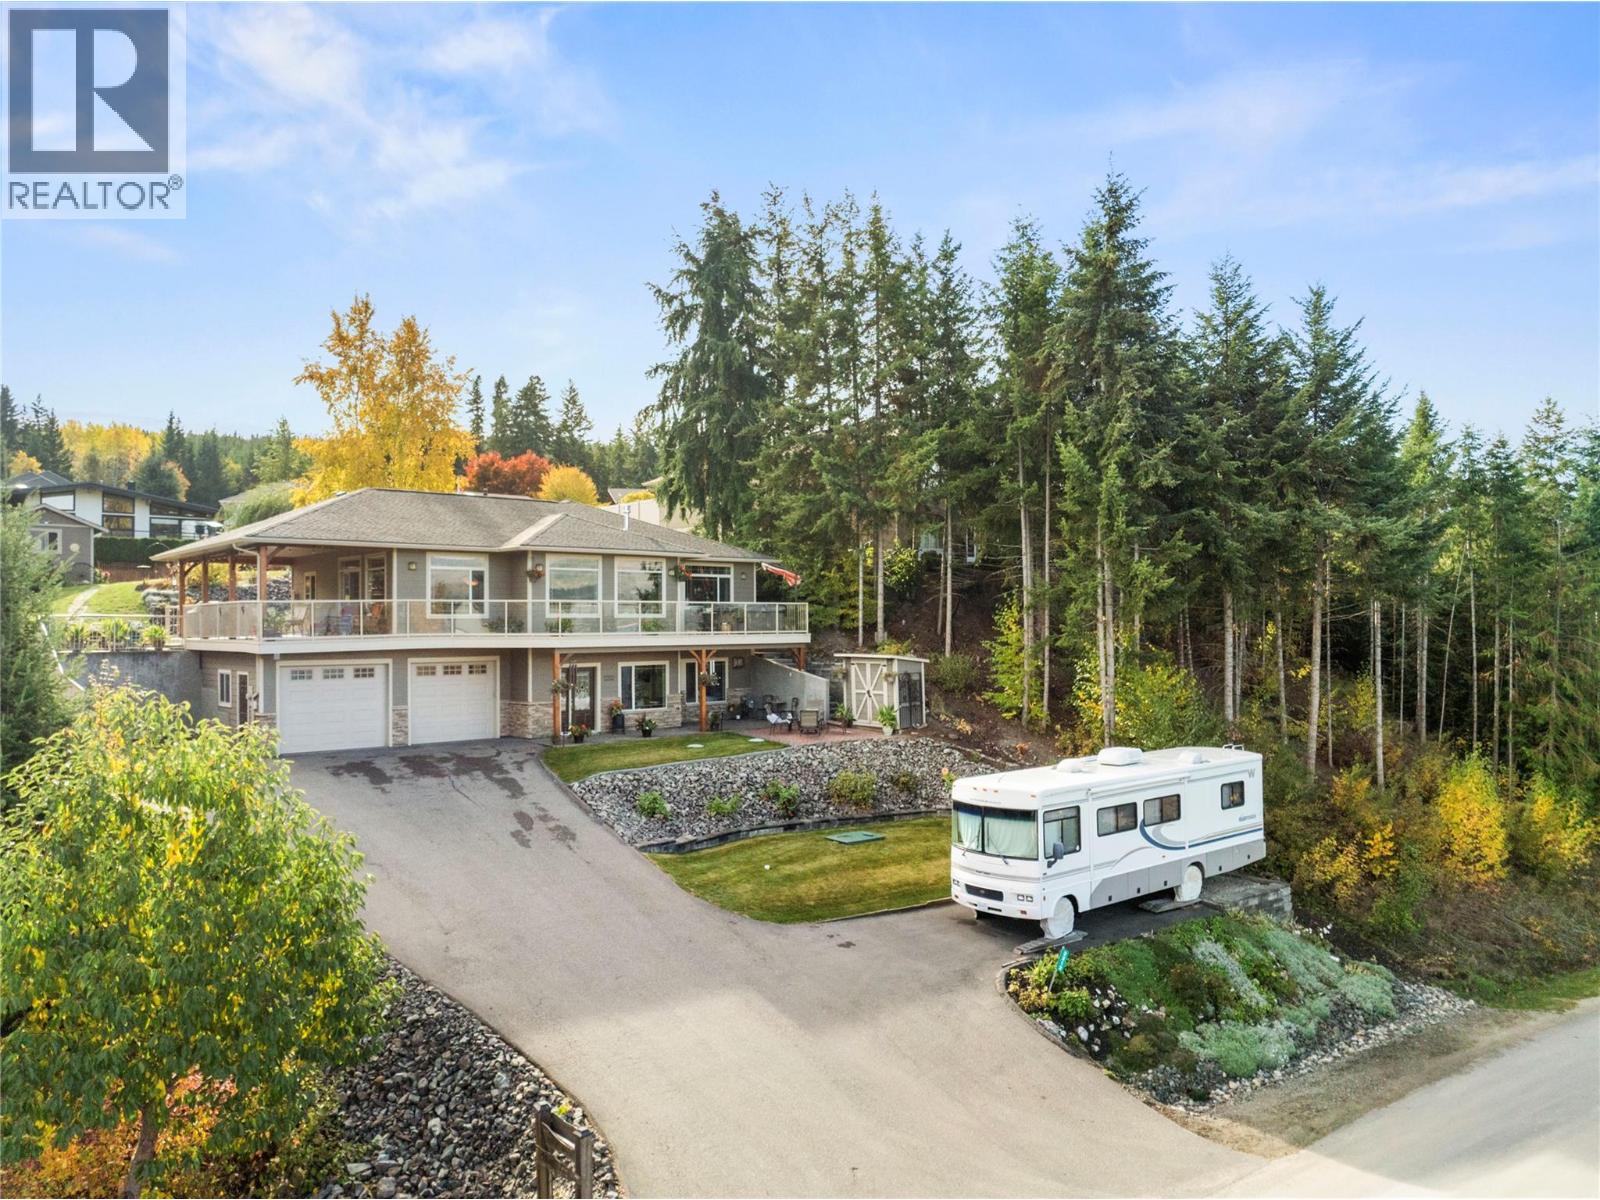
2212 Ta Lana Trail
Sorrento, British Columbia
2212 Ta Lana Trail. Welcome to an incredible lake view home in Blind Bay, in the Cedar Heights community. Stunning lake and mountain views can be enjoyed from so many places in this home, from the kitchen to the large covered patio area. This 2009 custom home, built by Leach Custom Homes, has incredible design, thoughtful details, is well built, and has been immaculately maintained. There is plenty of parking, including space for your boat or RV, as well as a large garage. The beautiful backyard is fenced, with a garden shed and direct access from the kitchen and balcony. The primary bedroom has a stunning view leading out to the deck with a hot tub right outside to sit in and enjoy the view, it's the perfect place. Lots of room in this home, 3 bedrooms and 3 full bathrooms, plus additional non-legal bedroom downstairs, and the septic is designed for a 4-bedroom home. It's a great home year-round for a family or as your Shuswap vacation home. Large, spacious kitchen with a pantry and ample cupboard space. Great dining area and open-concept living room. Gas fireplace for that added cozy feeling. Future provision for laundry on the main floor as well. Located close to great amenities, including a kids' park, community hall, Cedar Heights Golf Course, and Shuswap Lake Estates Golf Course. Only minutes to the beaches, boat launch, and all that Blind Bay has to offer. Quiet street and great neighbourhood. Check out the 3D tour and video. Measurements taken by Matterport. (id:64133)
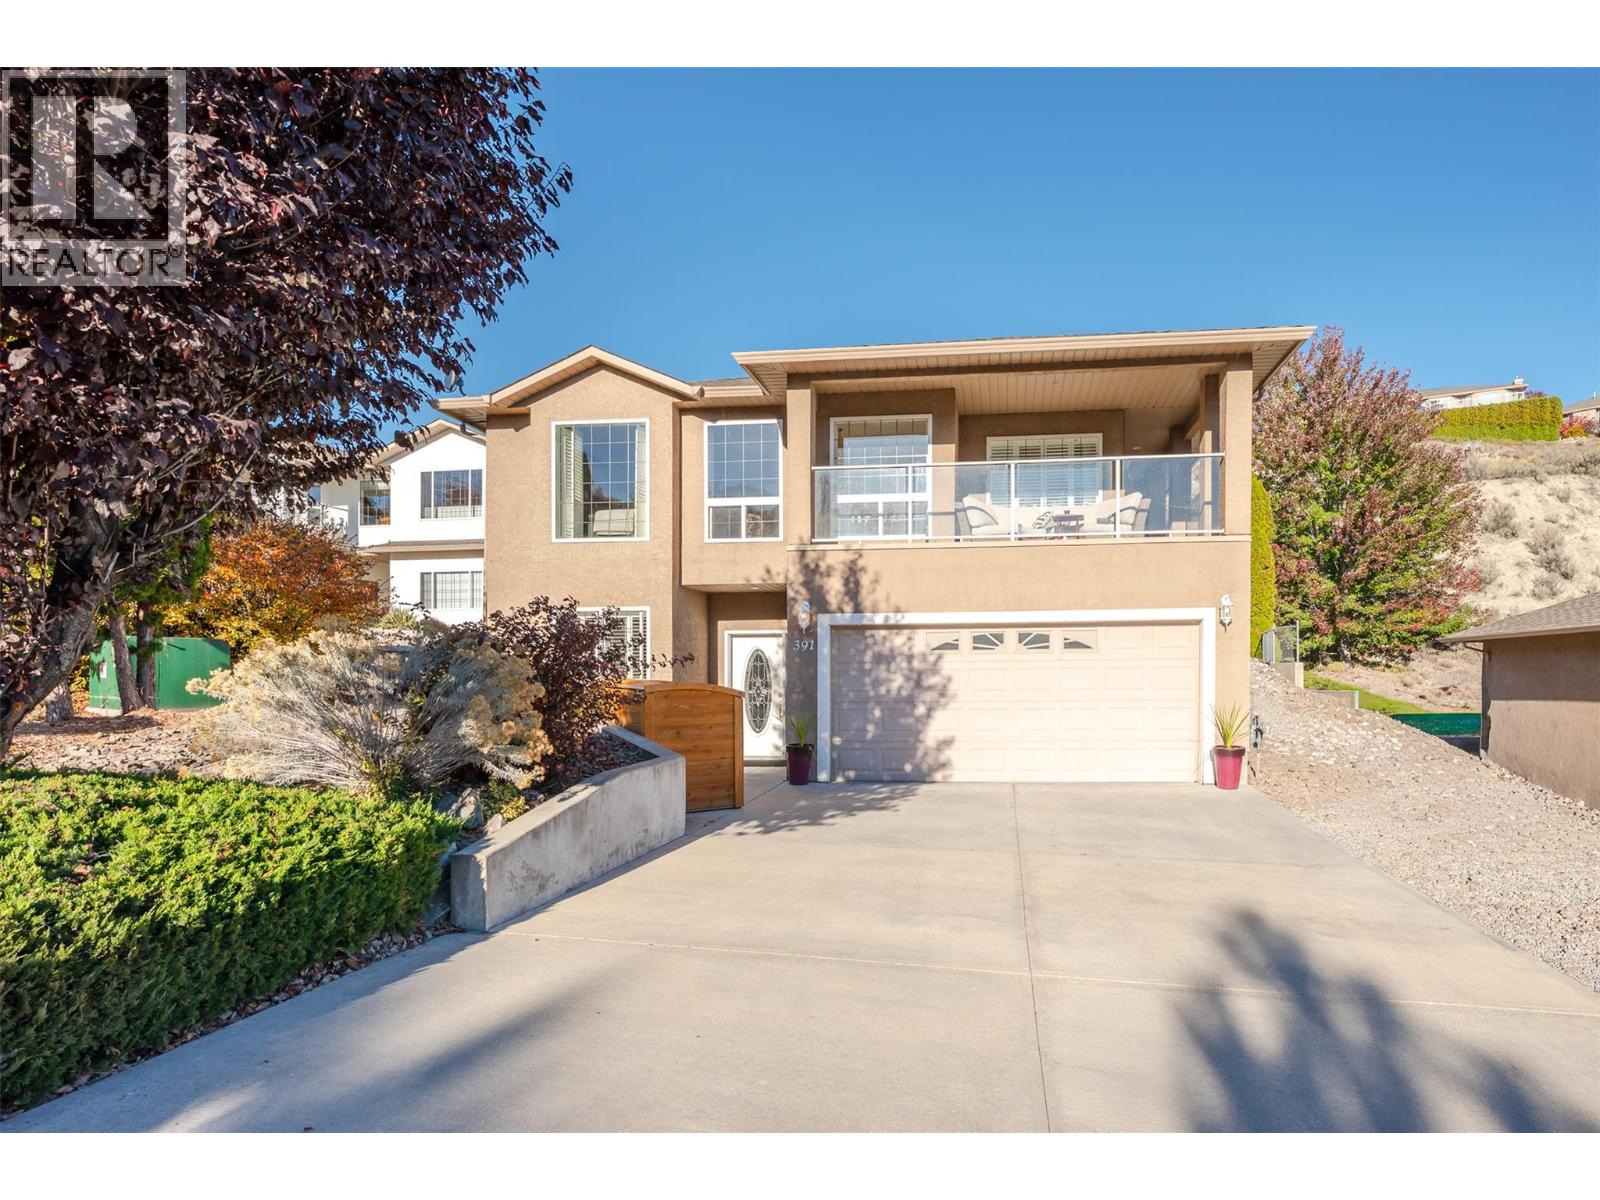
391 Ridge Place
Penticton, British Columbia
Welcome to the sought-after Red Wing Resorts, where Okanagan living meets comfort, convenience, and community! Built in 2006, this lovely two storey home offers a fantastic layout with plenty of room to entertain, relax, and enjoy everything the South Okanagan has to offer. The upper level features 2 bedrooms, 2 bathrooms, kitchen with large island, dining, and living area, with access to an expansive deck wrapping around nearly three sides of the home! Outside, enjoy your own private retreat with a hot tub, low-maintenance yard, and wired storage shed. The entry level offers even more flexibility with 2 additional dens or office spaces, a bathroom, and a spacious family/rec room, perfect for hobbies, guests, or working from home. A generous single-car garage features a large adjoining storage room with convenient interior access. Additional highlights include a new washer and dryer, new hot water tank, water softener, central vacuum, and 125-amp electrical service. Beyond your doorstep, Red Wing Resorts offers a gated community lifestyle with access to a private beach on Okanagan Lake, clubhouse, boat dock, and recreational amenities. Whether you're enjoying summer evenings on your wraparound deck, relaxing in the hot tub, or spending an afternoon by the lake, this home is all about enjoying the Okanagan lifestyle! (id:64133)
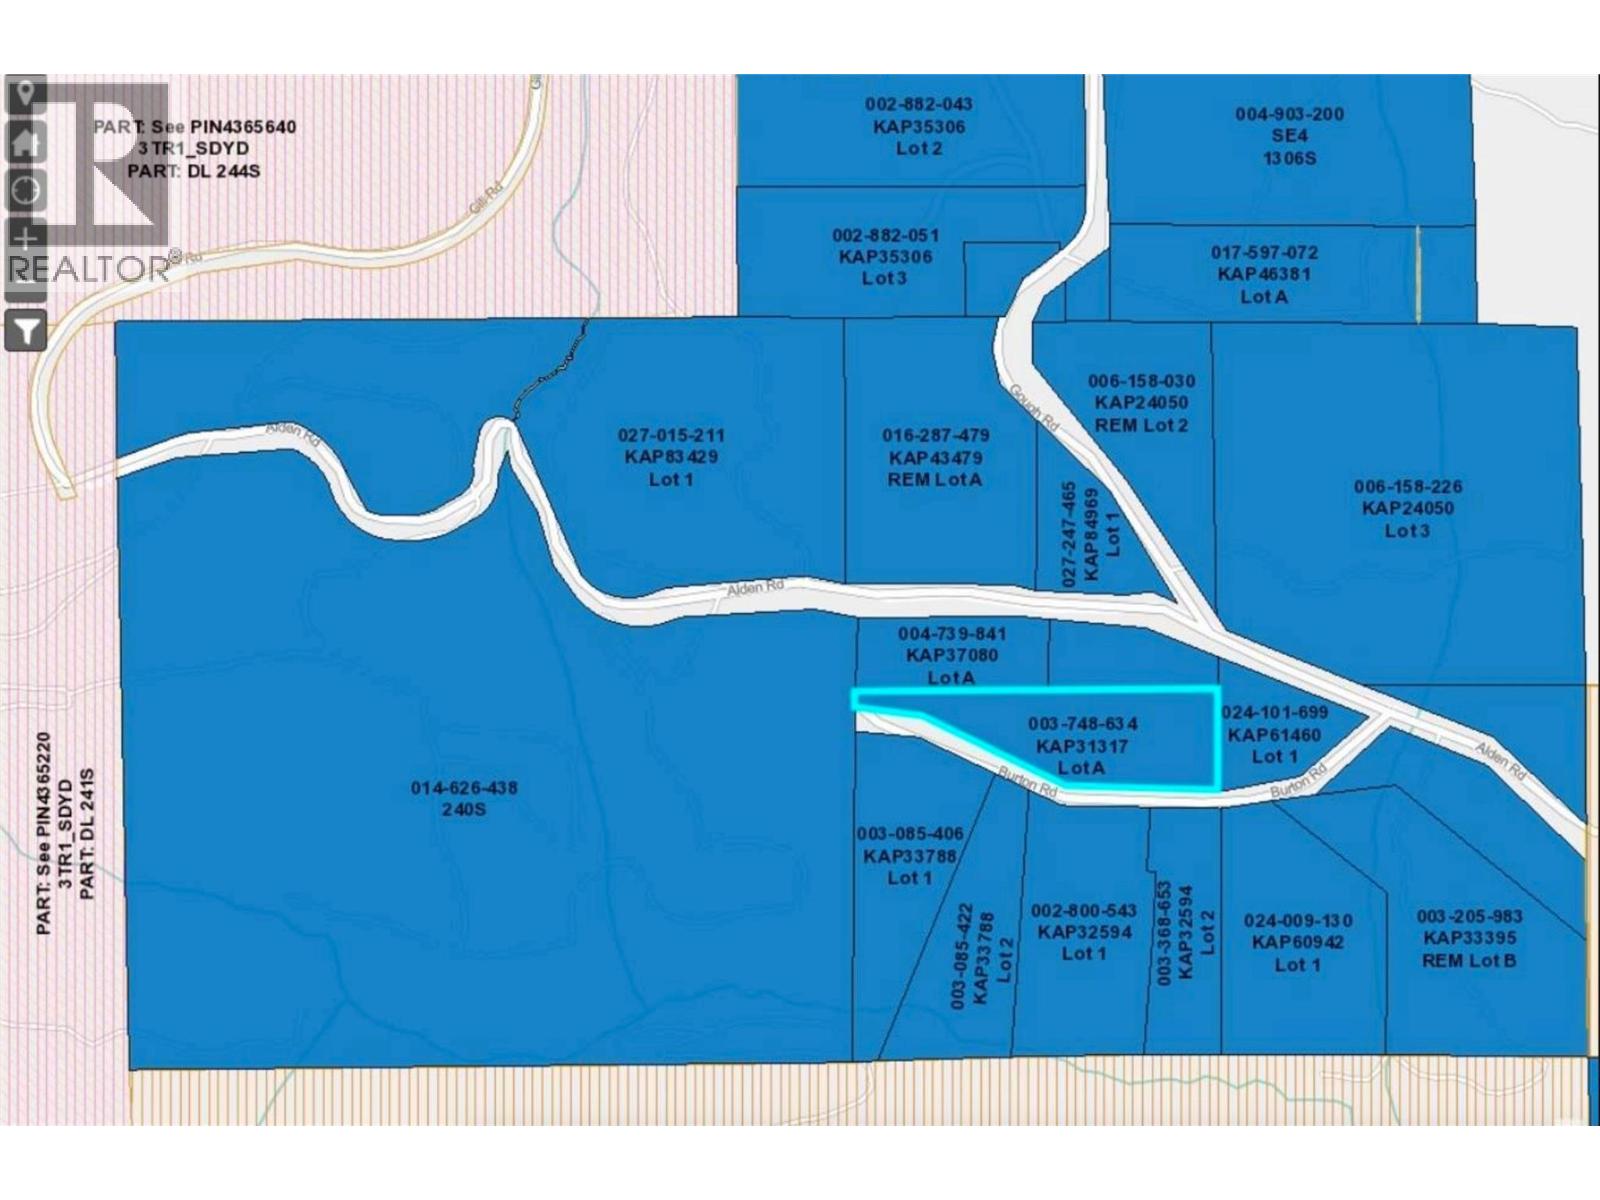
5625 Burton Road Lot# A
Bridesville, British Columbia
Flat, usable 8.5 acres on Burton Road Rarely is every acre you pay for this usable. This flat, nicely treed 8.5 acres has cleared spaces ready for your ideas. It’s partly fenced, with a power pole already in place. There’s an older building that could be repaired or removed. Grow a garden, raise animals, and enjoy true country living away from the hustle of the city, yet only 30 minutes from Osoyoos and 15 minutes from Mt. Baldy ski village. Come explore Burton Road and see what you could build here. (id:64133)
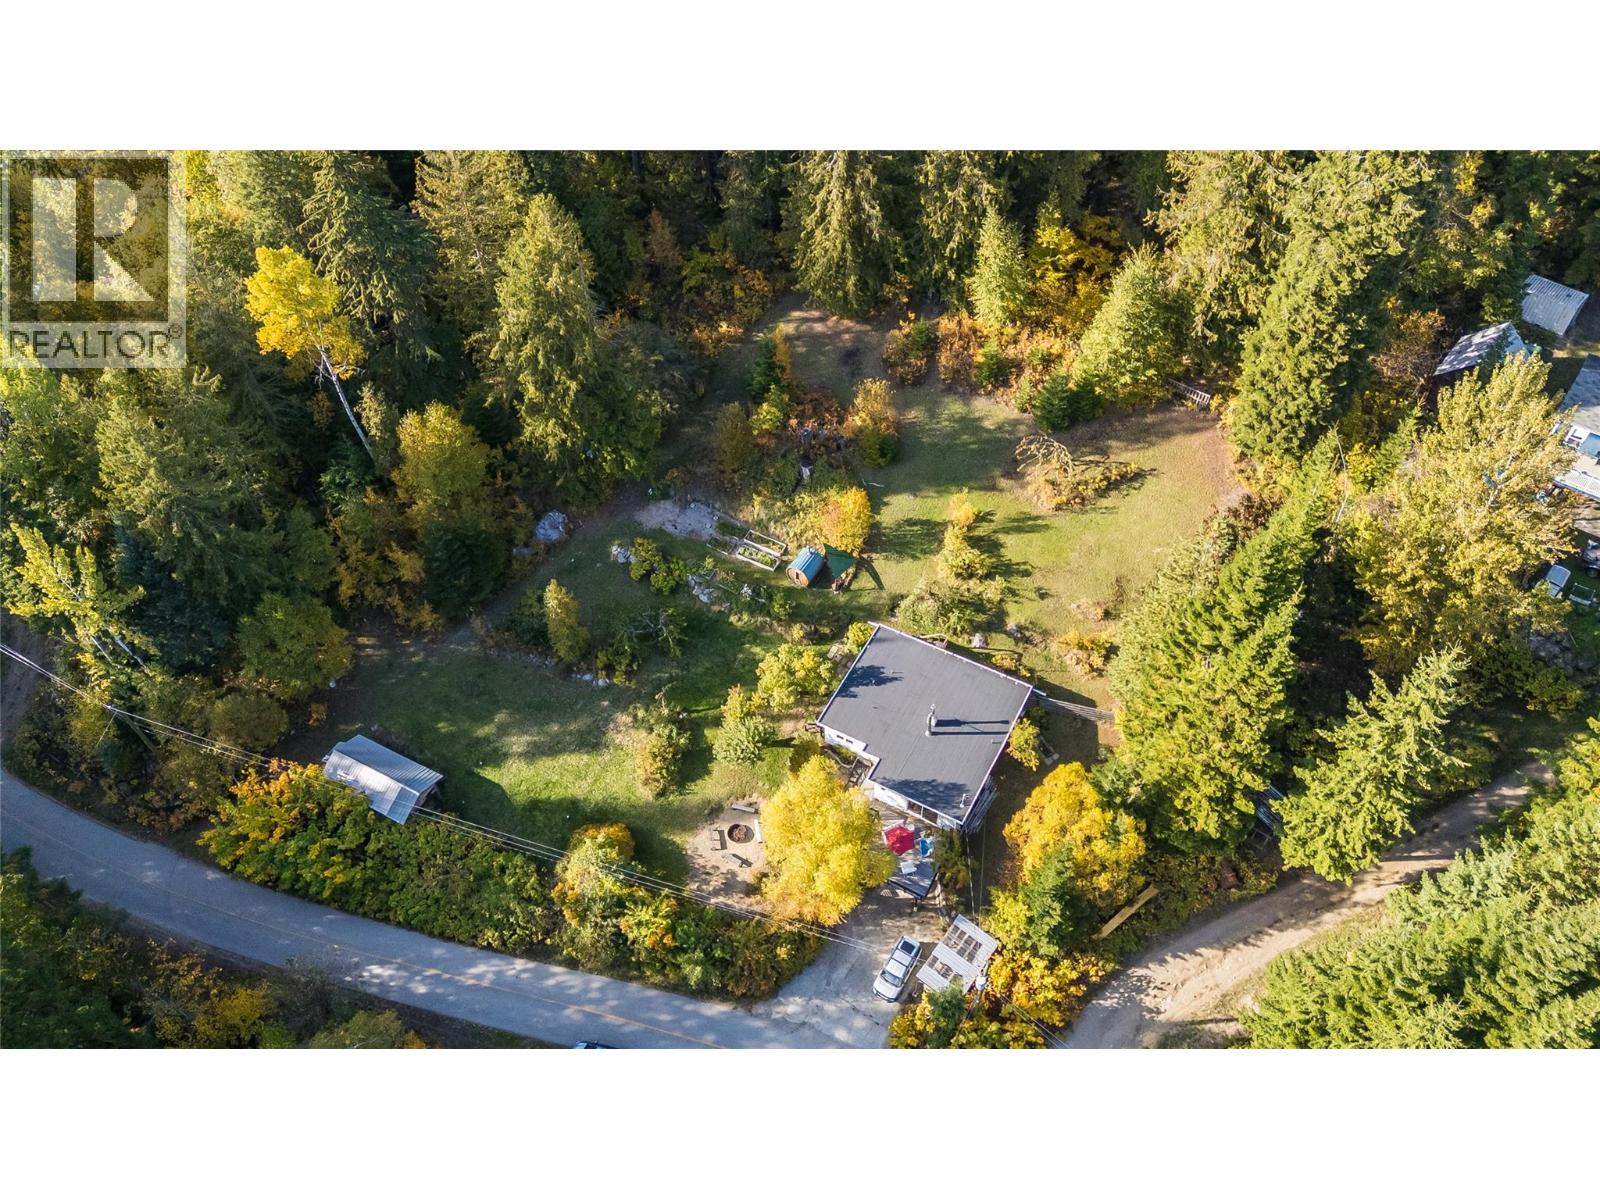
5995 Longbeach Road
Nelson, British Columbia
Midcentury Marvel on 3.65 Acres | 5995 Longbeach Road Set on 3.65 private acres on the North Shore, this updated midcentury home pairs timeless design with the ease of modern rural living. The 3-bedroom, 2-bathroom residence opens onto a spacious deck with sweeping lake and mountain views, perfect for morning coffee or long summer evenings. Thoughtful updates make it move-in ready: a fully redone kitchen and bathrooms, a new roof, an efficient heat pump and recent appliances. The home keeps its midcentury character while adding the comfort and efficiency today's buyers expect. Outside, the land is as rewarding as it is beautiful. Mature, producing fruit trees (cherry, apple, pear, plum, crabapple and Asian pear) share the grounds with raspberry canes and established growing beds. Unwind in the barrel sauna, host guests in the cozy bunkie, or take on projects in the outdoor wood shop. Beyond, private timbered acreage and creeks offer room to roam, with potential for subdivision. The land suits a homestead, a family retreat or a creative escape. The location is equally appealing. Stroll to white sand beaches, Redfish Creek, Redfish Elementary School and neighbourhood hiking trails. The Balfour ferry is just 8 minutes away, with Nelson 29 minutes, Kaslo 39 minutes and Whitewater Ski Resort 45 minutes, so the best of Kootenay four-season recreation is within easy reach. A rare offering of privacy, space and peaceful living amid the rural splendour of Longbeach Road. (id:64133)
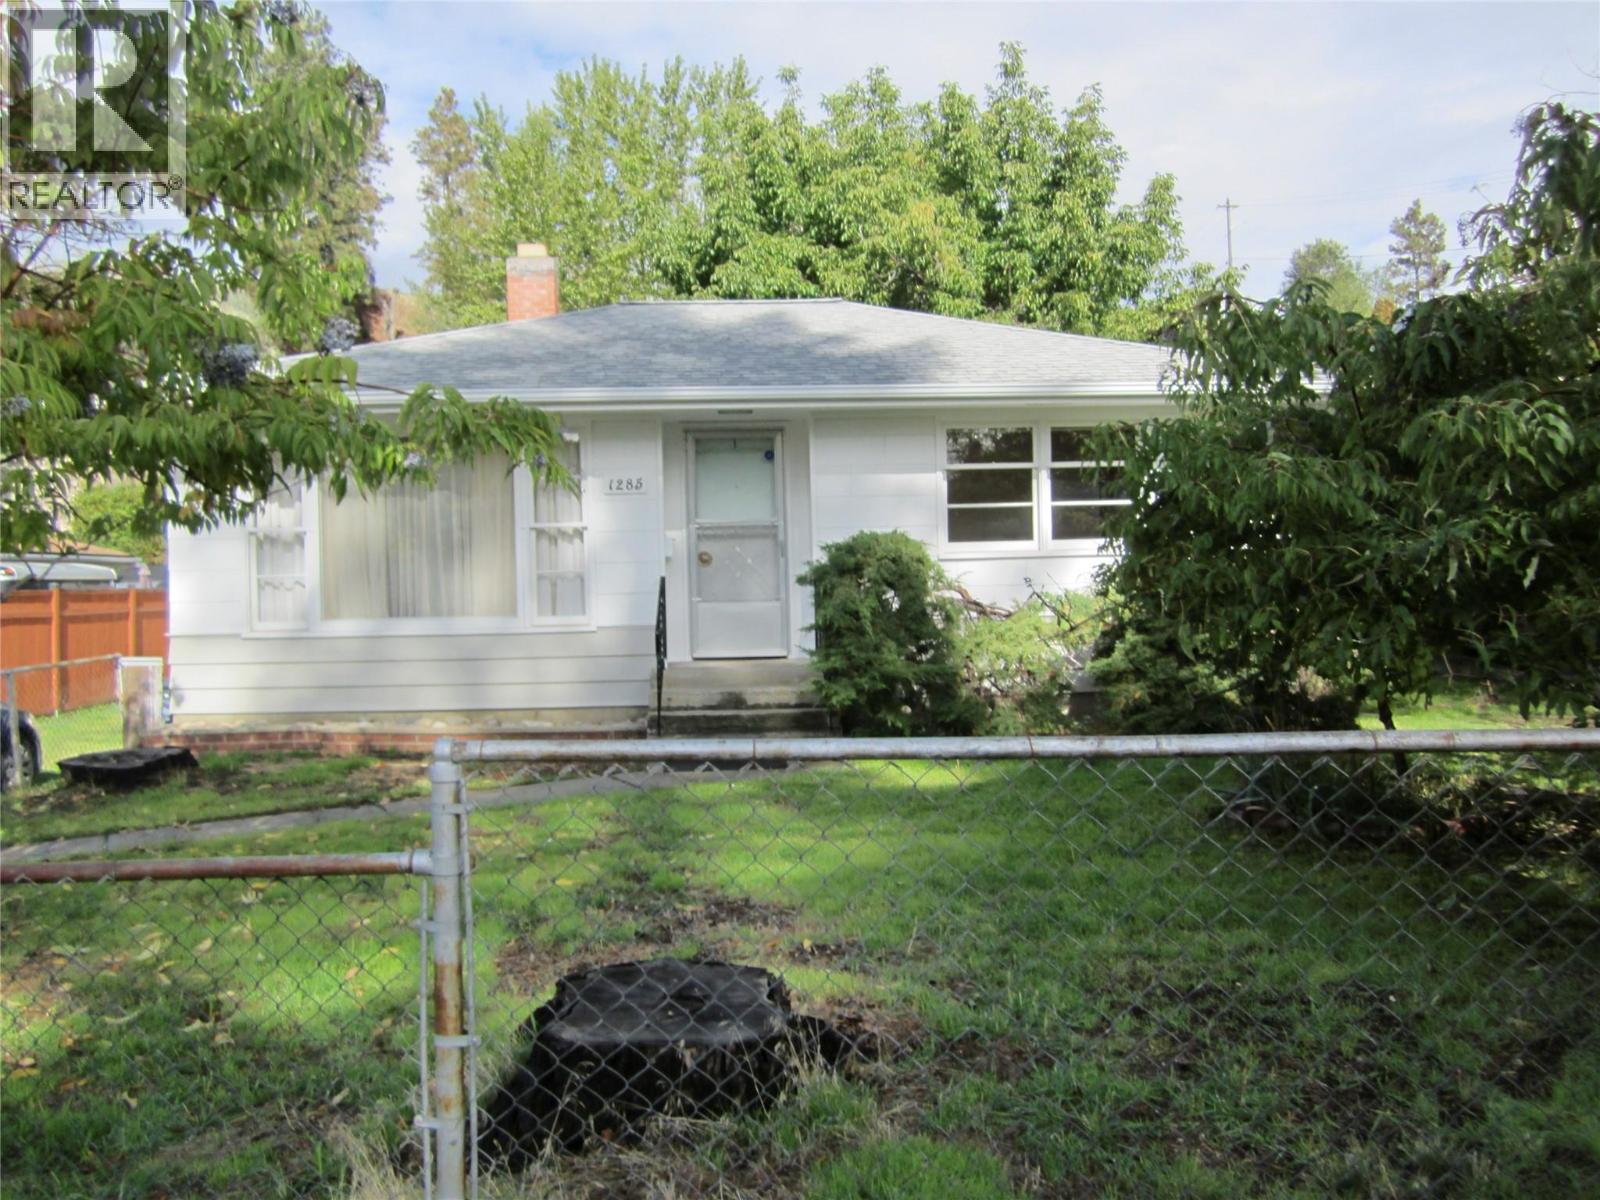
1285 Forestbrook Drive
Penticton, British Columbia
Lots of possibilities with this property!! For the first time buyer, there are 2 bedrooms and 1 bathroom and the opportunity to renovate to make it your own. OR...live in the house and build your dream home in the large back yard. For Developers, it's zoned for multiple units. This property is located conveniently close to shopping, schools, recreation and a very nice walking path along the creek and in a nice quiet neighbourhood. (id:64133)
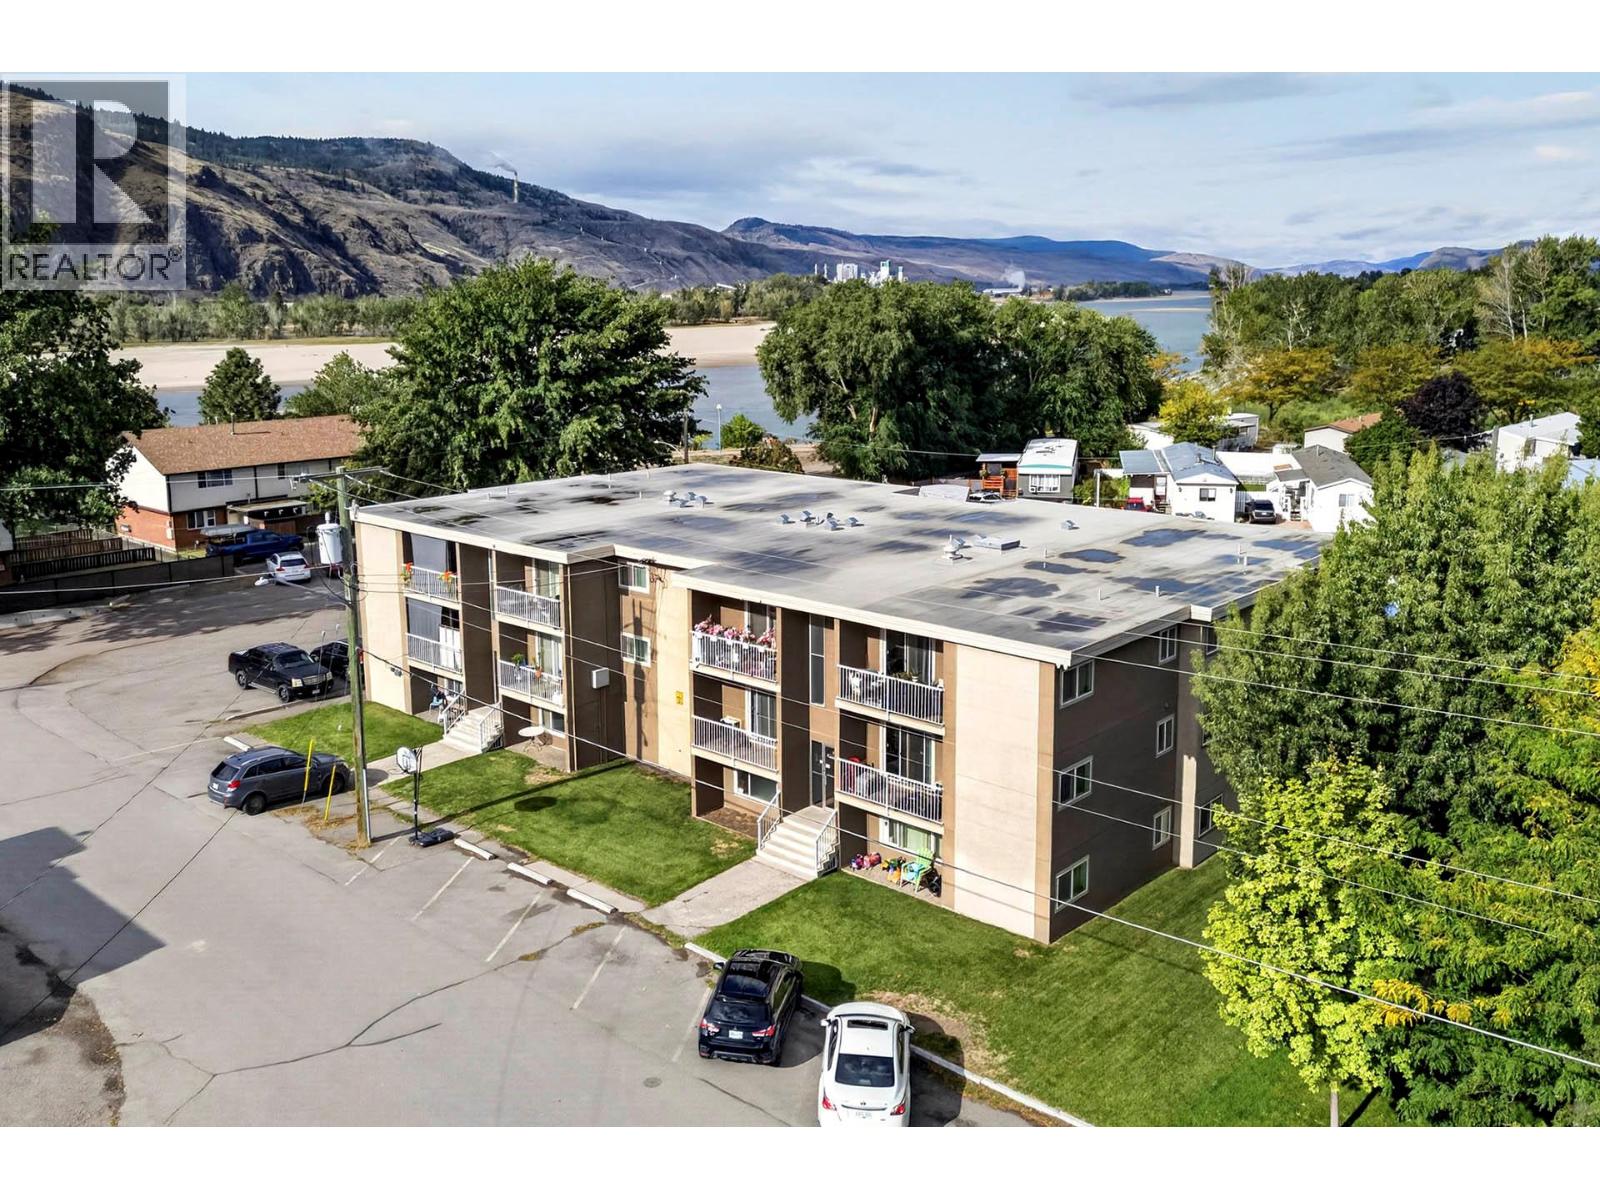
190 Carson Crescent
Kamloops, British Columbia
190-200 Carson Crescent is a 22-unit apartment building comprised of 12 two-bedroom units and 10 one-bedroom units all with their own hydro meters, electric baseboard heat and electric hot water tanks in each unit. The building sits on a corner lot and is approx. 19,882 sq ft. There have been lots of updates to the building such as; All units sliding glass doors and windows replaced in 2018, All 16 balconies railings and surfaces have been replaced, 12 units have new kitchens/updates: 15 units have new bathtubs, two of the units need some updating but the remaining 20 units are in good clean condition. Roof Jack's and venting penetrations were redone in 2018. There is an upside opportunity here as some of the units are not at market rent, and of course the two bedrooms units make for a good mix. Good solid NOI and cashflow make for a good investment in this well maintained building. Cap rate is 5.43 % on the list price. (id:64133)
229 River Ridge Way
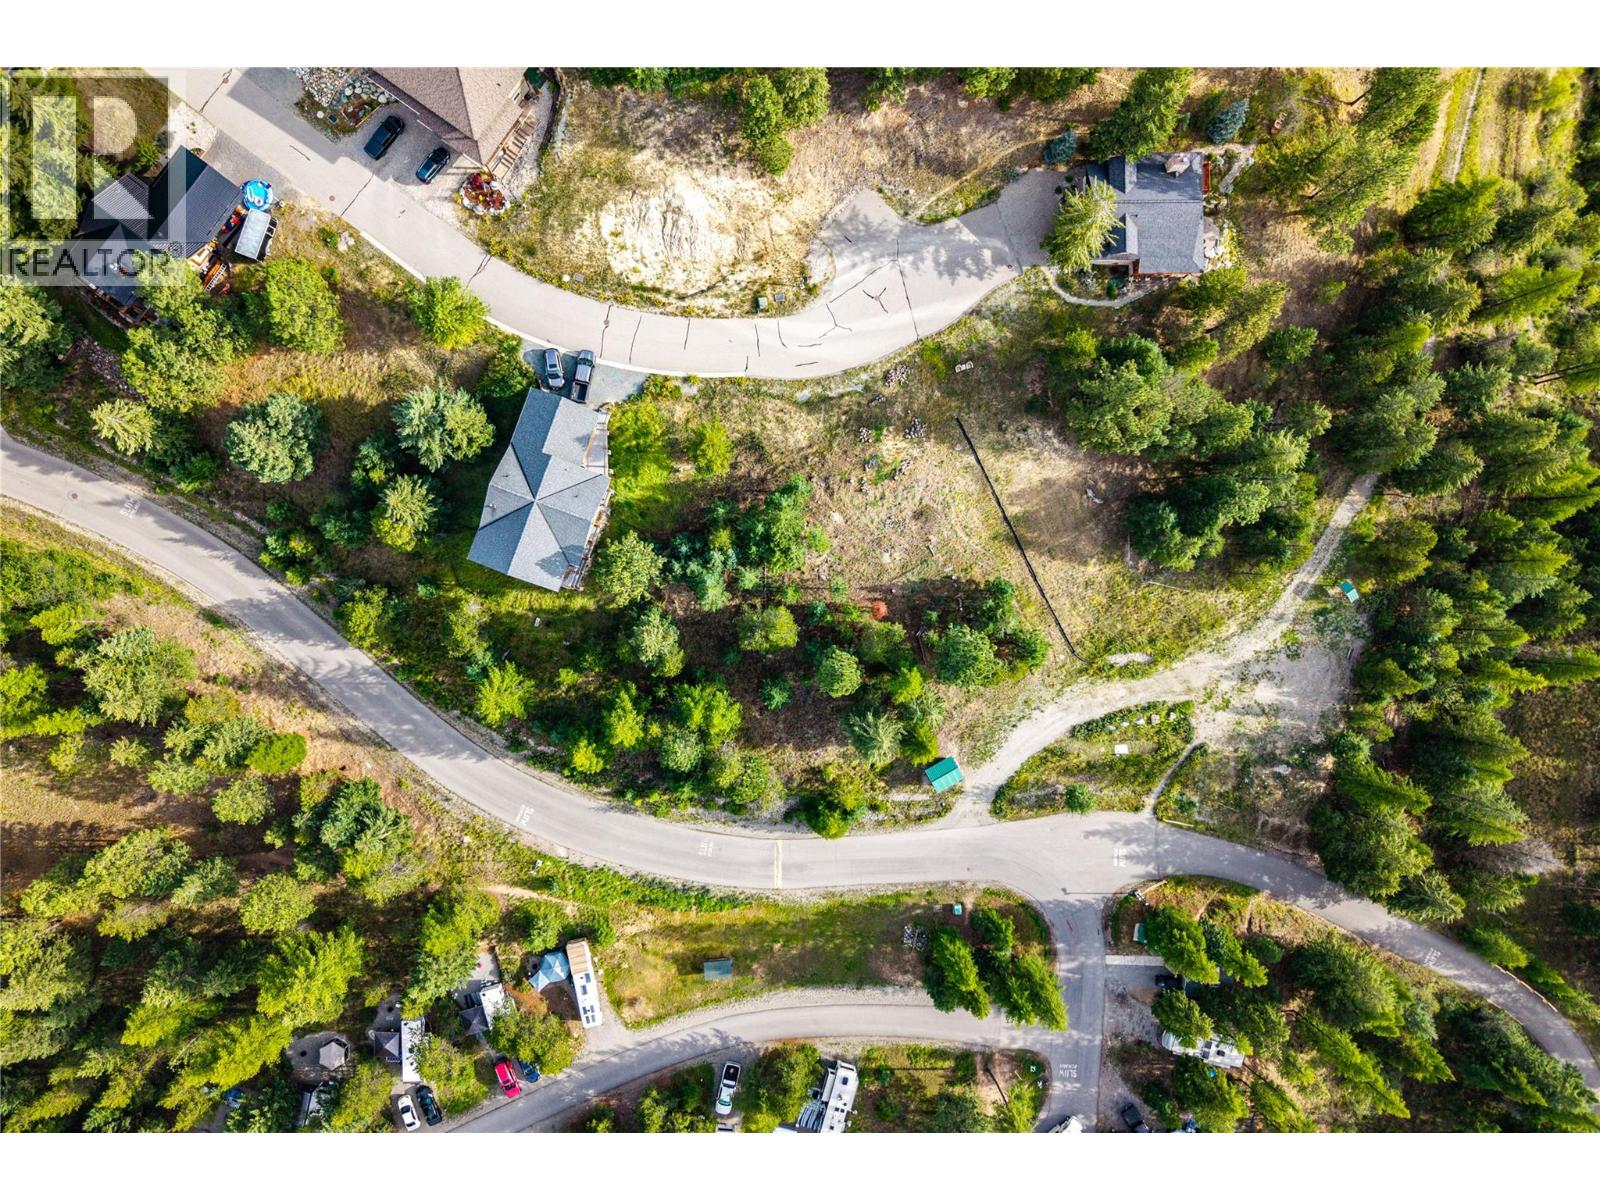
Kimberley, British Columbia
Ready to create your dream mountain home with stunning views overlooking the St. Mary's River? Check out this beautiful sloped lot in a peaceful rural setting but with the conveniences of city water and sewer! In fact, everything, including internet, power, is at the lot line ready for your new home. Spanning nearly half an acre (0.41 acre), the property is expansive as two lots have been legally combined into one with a cleared build site ready for construction. It comes with a current Geotechnical report, preliminary build plans, and monthly strata fees of $87.50. Enjoy breathtaking views, the soothing sound of the river below, and endless outdoor activities with nearby nature trails, St. Mary's River, and St. Mary's Lake. Plus, it's just 20 minutes from the Canadian International Airport and Kimberley Rockies Resort. No time frame to build. (id:64133)
5451 Whelan Road
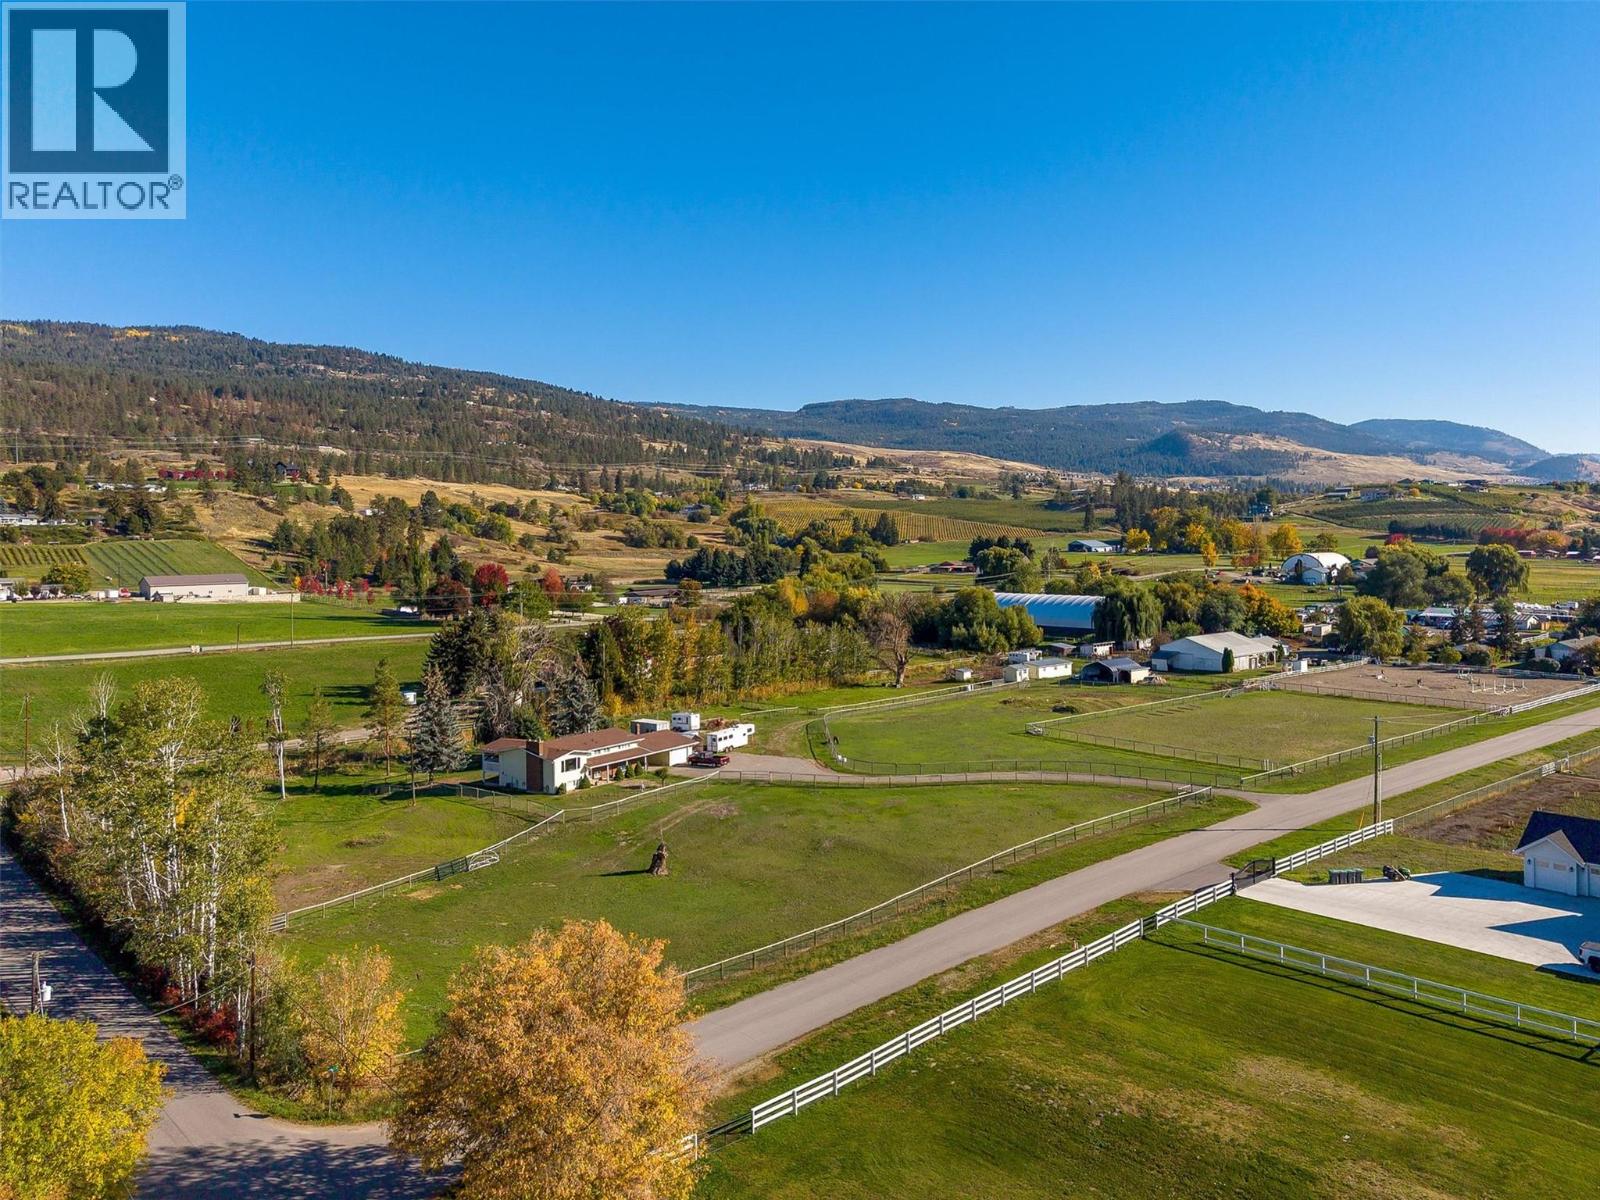
Kelowna, British Columbia
This beautiful five acre property is located on popular Whelan Road in the Ellison area. The spacious home features a large kitchen with dining area, a great room with wood fireplace, and 3 bedrooms on the upper level. The lower level offers a guest bedroom, generous family room with gas fireplace and laundry. Carport and an oversized single garage. Property is fully fenced and cross fenced including 3-horse stalls, a riding arena, tack room, and hay storage, making this acreage an ideal home for horse lovers. Offered at an attractive price with endless opportunities. Property is in ALR but does not have farm status. (id:64133)
908 Renfrew Avenue
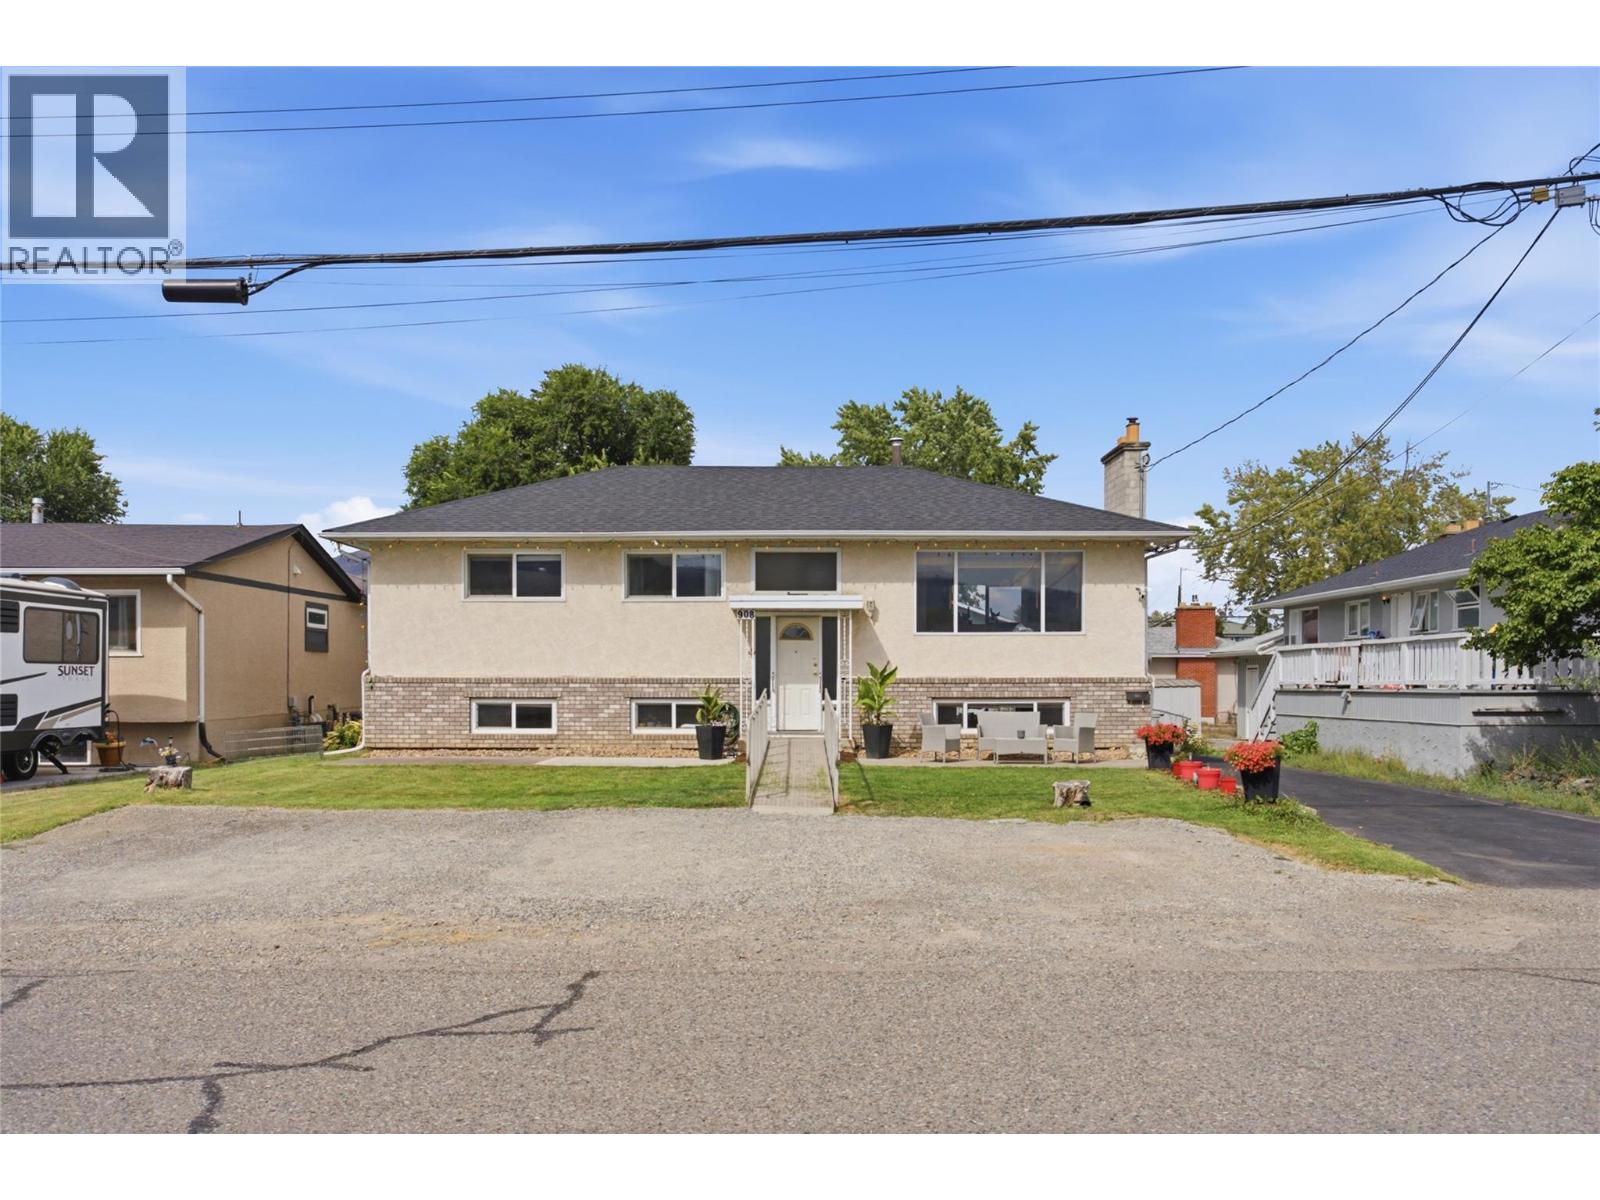
Kamloops, British Columbia
OPEN HOUSE: SATURDAY, OCTOBER 24TH NOON -2PM! - Move in Ready ! Welcome to this 6 bedroom 2 bathroom home at 908 Renfrew. One family owned. With over 3,000 sq feet this home sits in a great neighborhood. Walking distance to all amenities like parks, schools, and several grocery stores. Parking for boats/RV’s etc. This property has plenty along with 7 additional parking spaces for family, friends and renters. The main floor is bright with a large primary bedroom with an additional 3 bedrooms and a 3 piece bathroom. In the basement are 2 separate storage rooms as well as an office space. Need a mortgage helper? The 2 bedroom 1 bathroom self contained suite is complete with washer/dryer, 3 piece bathroom, a separate meter and separate entrance. Outside you’ll find a large fenced backyard and patio for family to gather and kids to play. No need to worry about watering your lawn as this home has an underground sprinkler system. Lastly, a standout feature of this property is the 22x22 powered and insulated garage/shop with an equal size basement under the suspended slab. HW Tank 2026/Roof 2020 908 Renfrew offers a combination of features that is hard to find. To view contact Riley Peterson at Remax Kamloops (id:64133)
2710 Big Bend Highway
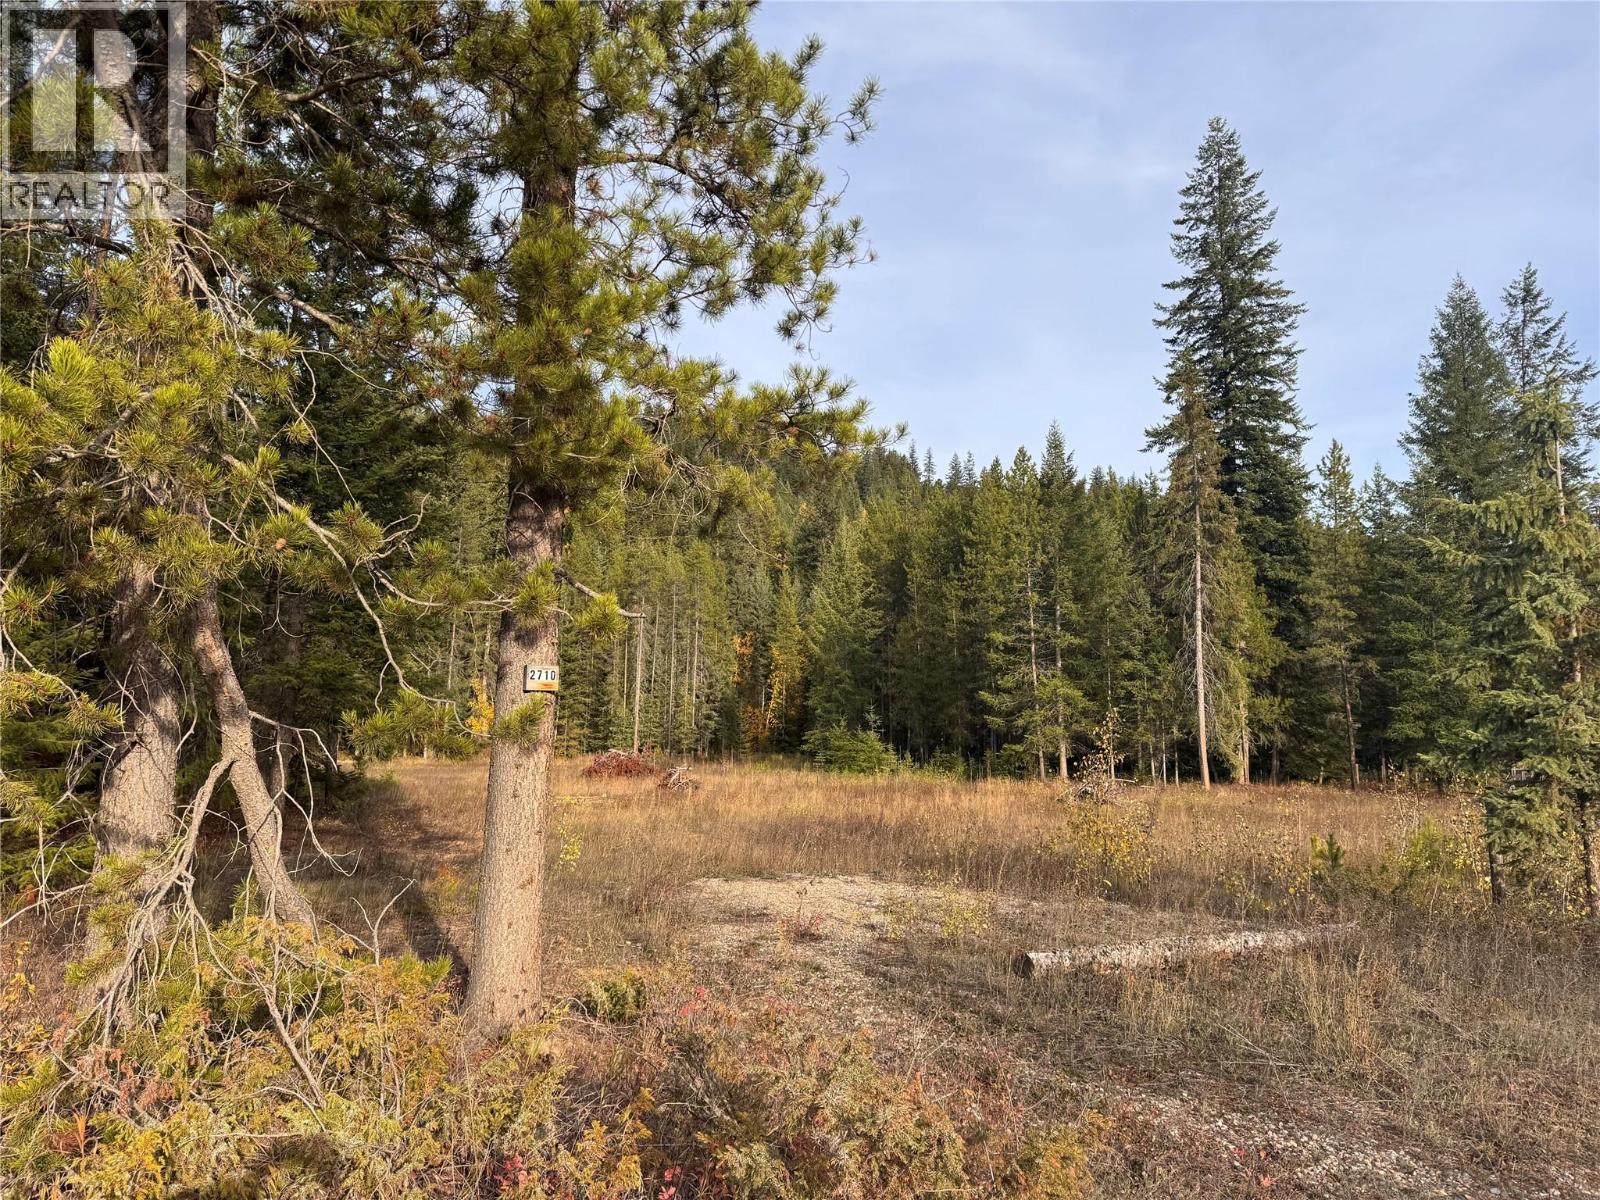
Golden, British Columbia
Room to breathe, fabulous views and adventure in every direction. This 6.128-acre property at 2710 Big Bend Highway in Donald offers a welcoming mix of open clearings and mature forest, with a flat, cleared building site ready for your ideas. Established trees provide privacy, shielding neighbouring properties while preserving the acreage’s natural rural character. Easy access on pavement and a drilled well with excellent water quality and flow rates add practical appeal to this scenic setting. Outdoor enthusiasts will appreciate the proximity to Rogers Pass, Kicking Horse Mountain Resort, Kinbasket Lake and Quartz Creek, along with countless opportunities to explore nearby fishing lakes and rivers. Whether you’re drawn to mountain adventures or quiet days surrounded by nature, this Donald acreage offers space to put down roots and make it your own. (id:64133)
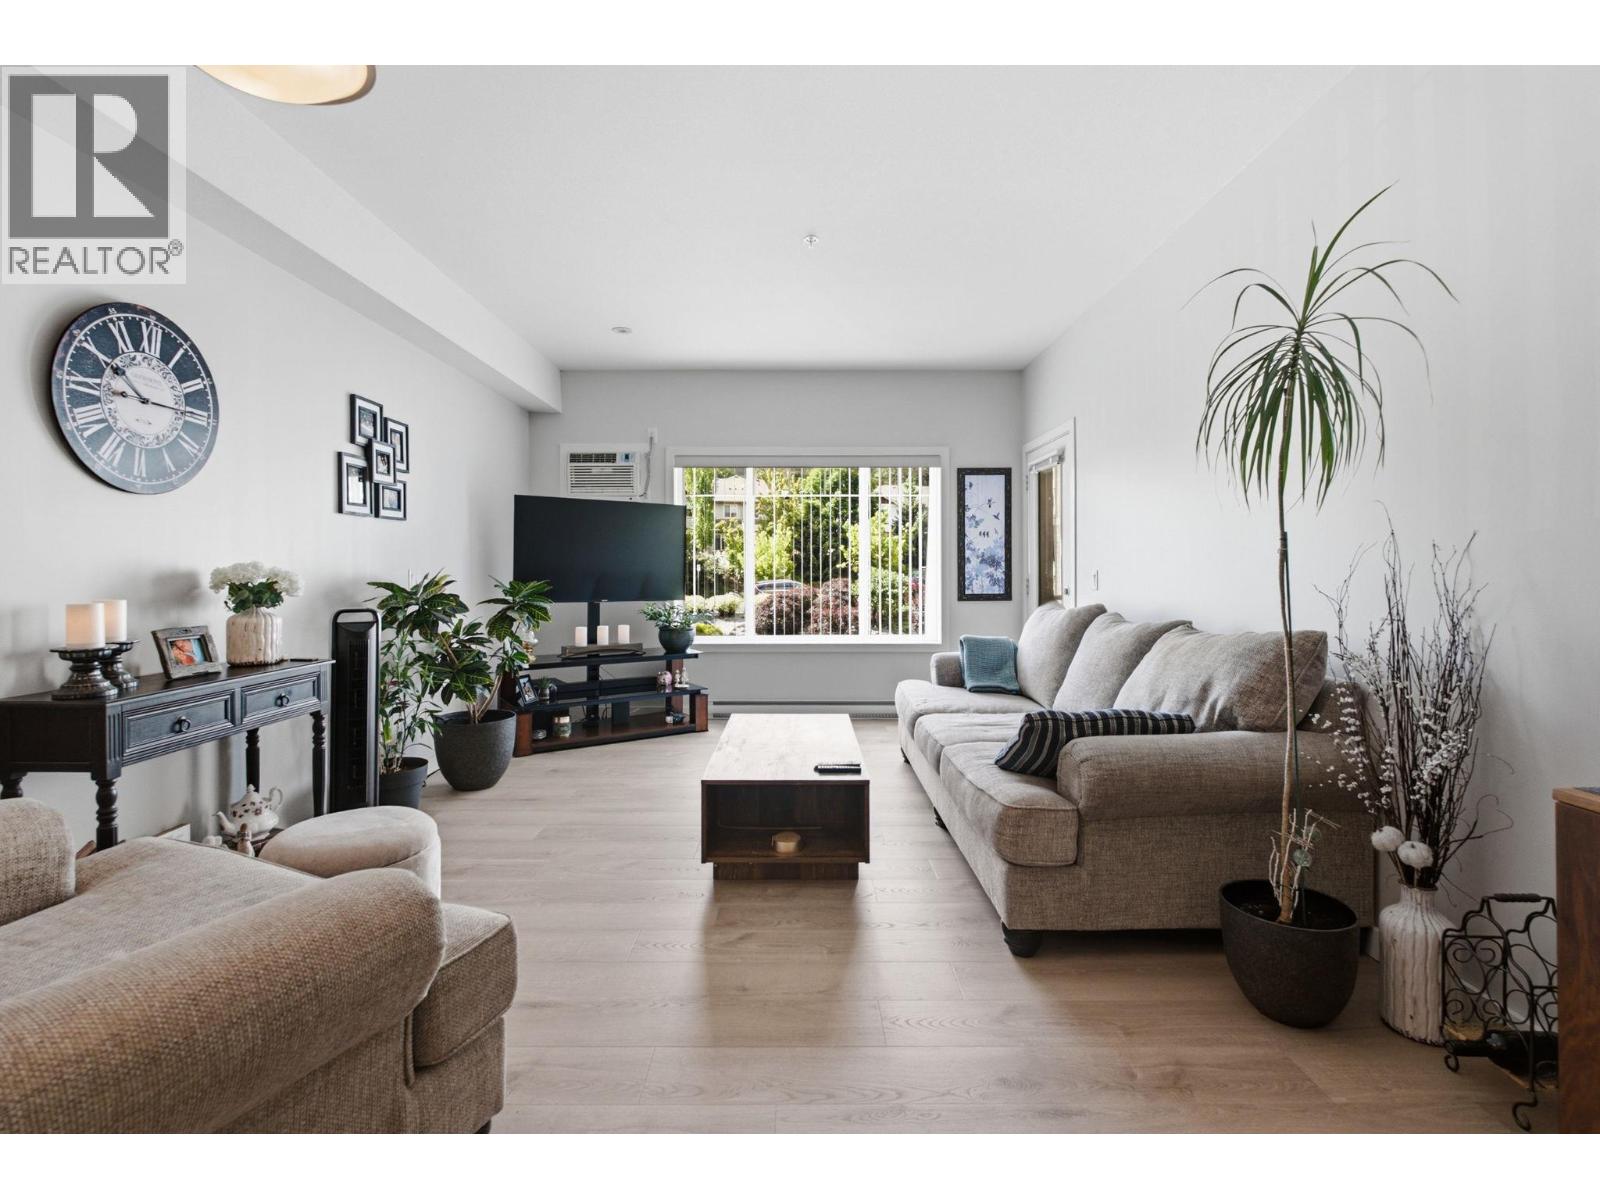
2120 Shannon Ridge Drive Unit# 214
West Kelowna, British Columbia
Welcome to this spacious 2-bedroom, 2-bathroom condo in the desirable Shannon Lake neighbourhood. Thoughtfully designed with a functional floor plan, the bedrooms are separated from the main living areas, offering added privacy and comfort. Recent updates include new flooring in the living and dining rooms, creating a fresh and inviting space to enjoy. Step onto the south-facing balcony and soak up the sunshine. Ideally located close to schools, shopping, everyday amenities, and scenic hiking trails, this home offers both convenience and lifestyle. Residents also enjoy access to a fitness room. The guest suite is conveniently located on the same floor as the unit. Whether you're a first-time buyer, downsizer, or investor, this is an excellent opportunity to get into the market and enjoy affordable, low-maintenance living in a great location. (id:64133)
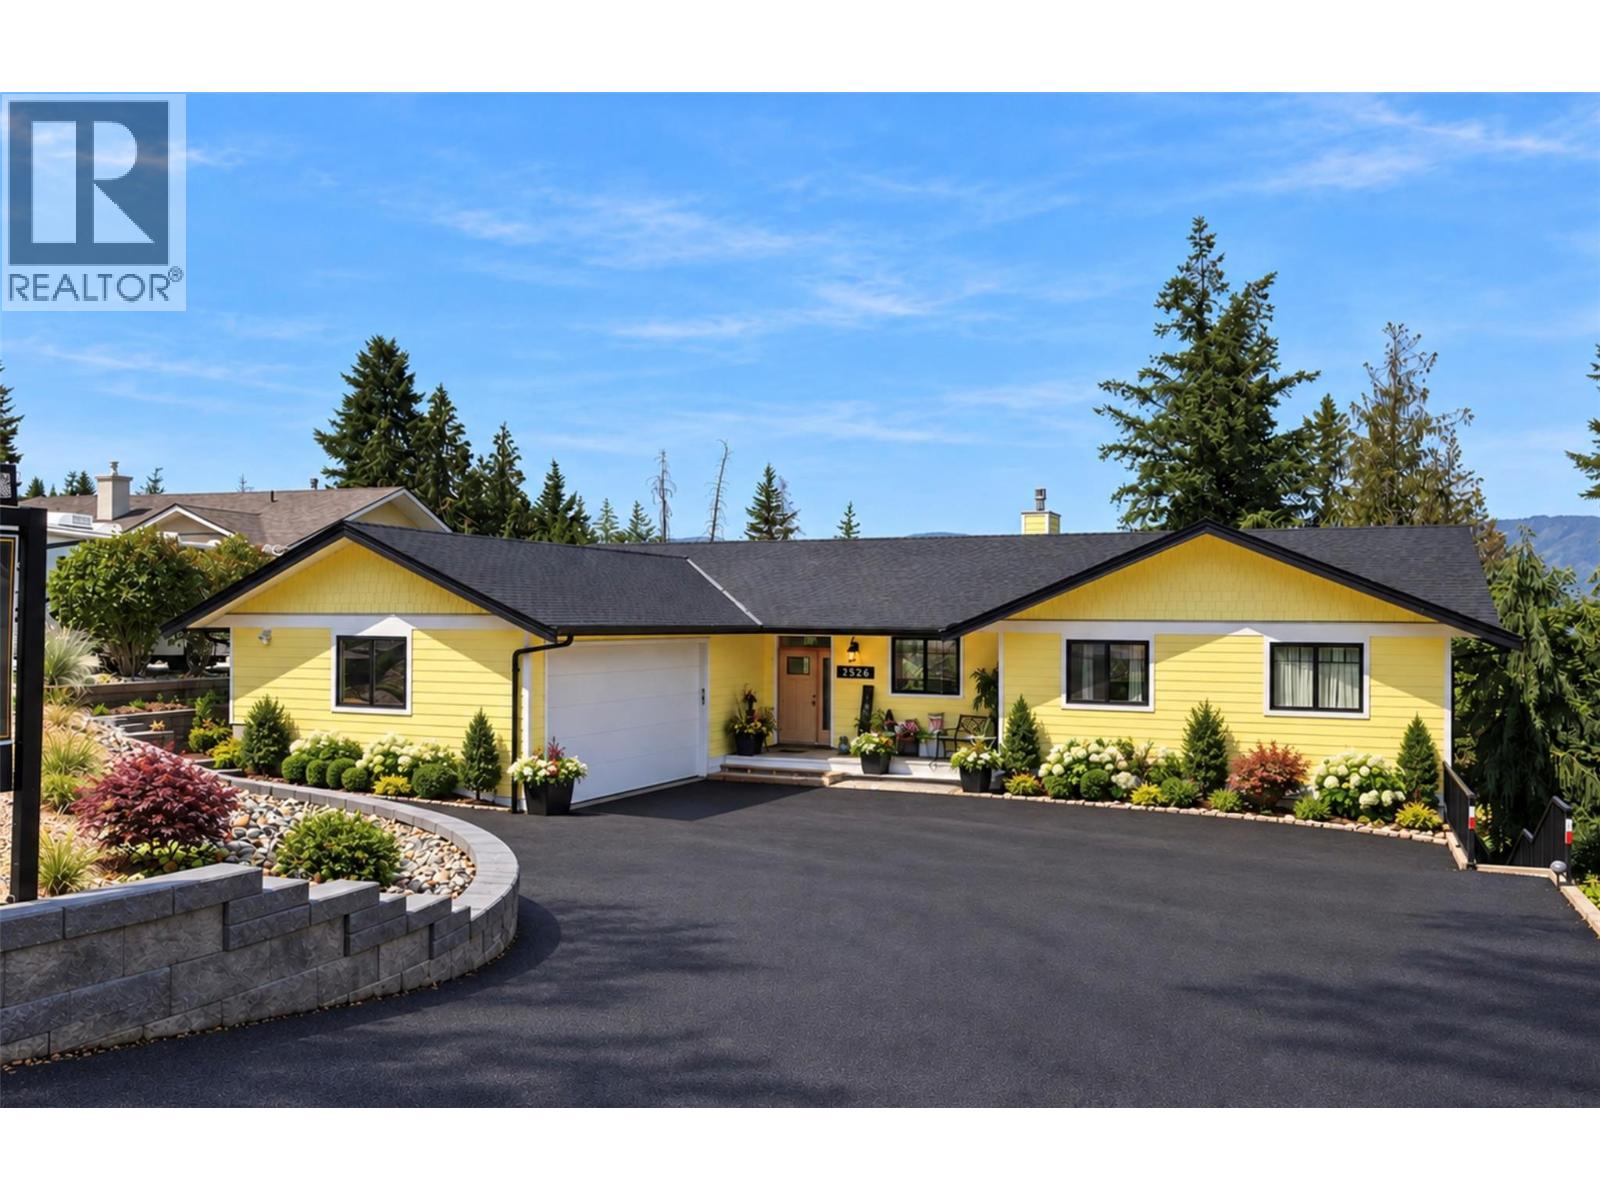
2526 Waverly Drive
Blind Bay, British Columbia
Put some sunshine in your life with this 2021 executive custom built lakeview rancher boasting a large 2 bedroom in-law suite. Built by the well known HILLSIDE CONSTRUCTION TEAM, this home is a full load! Interior doors allow for amalgamation of all spaces to main living space for multi-generational flexibility. Extras like tankless hot-water heater and a fully insulated floor between levels satifies comfort needs during higher occupancy periods. Main floor spans over 1750 sf with enormous island kitchen, miles of quartz countertop, a gas range and wired in speakers inside and out. Expansive window wall spills out to a covered deck with a view of the lake and a BBQ gas hookup. Enjoy peaceful forest and lake views with your morning coffee on the deck connected to the romantic master retreat at the far end of the home that offers a large custom tile shower and soaker tub, lengthy double sink vanity and a generous walk-in wardrobe room.! Forced-air gas fired, heated garage wired for a 220V welder/EV plug hot & cold (buyer to verify amps) water hose bibs located in garage and upper rear patio. Level fenced yard for pet and child safety too. Blind Bay is a popular destination for lake lovers offering beaches and restaurants suitable for all ages and just a few minutes walk from this property. Enjoy Pickle Ball, Farmers markets, Garage sales, Ice cream stands and car shows just steps away. Measurments approx. photos in this ad could be digitally modified. (id:64133)
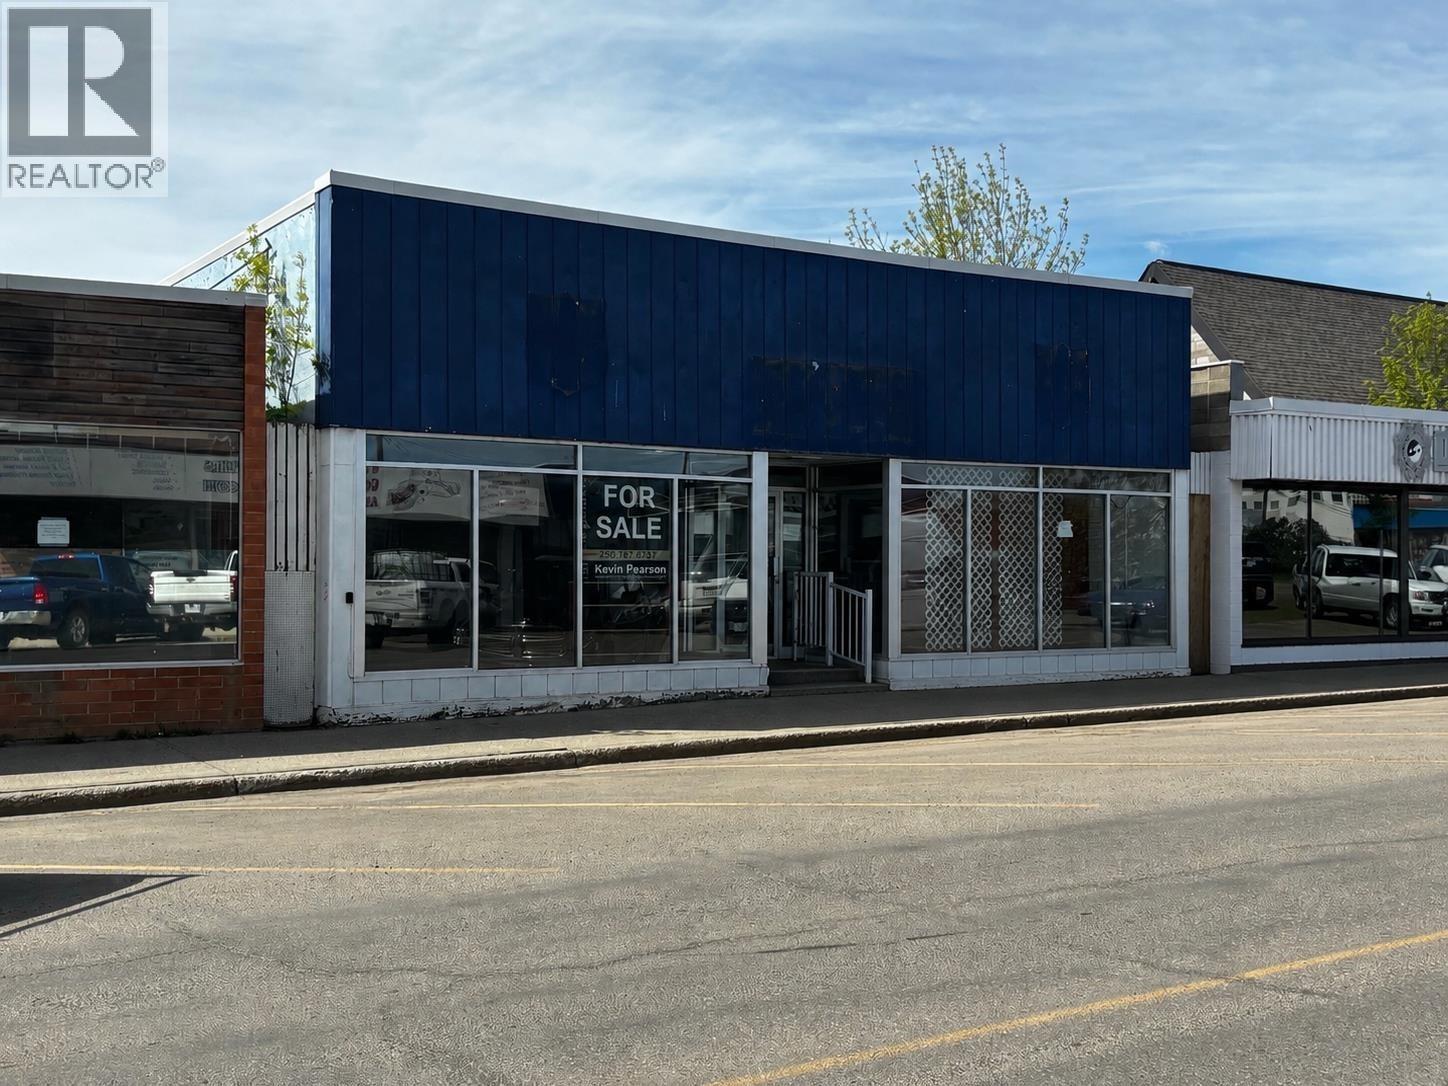
1021 103 Avenue
Dawson Creek, British Columbia
Looking for a new location or investment property. This building was constructed to last with concrete block exterior and an updated torch on roof. The front has approx 3200 sq ft of open retail space or gym area with lots of window area for showcase and a 11.75' ceiling. There is a separate room behind that is approx. 440 sq ft that would make a great storage area or meeting room. A bath, kitchen area and private office complete this area. The back has a shipping receiving area with double doors and loading dock potential. A partial 1600 sq ft basement would make additional storage. Lots of street ,parking plus a paved area at the back off paved alley. This building is listed well below the Appraised value on file. (id:64133)
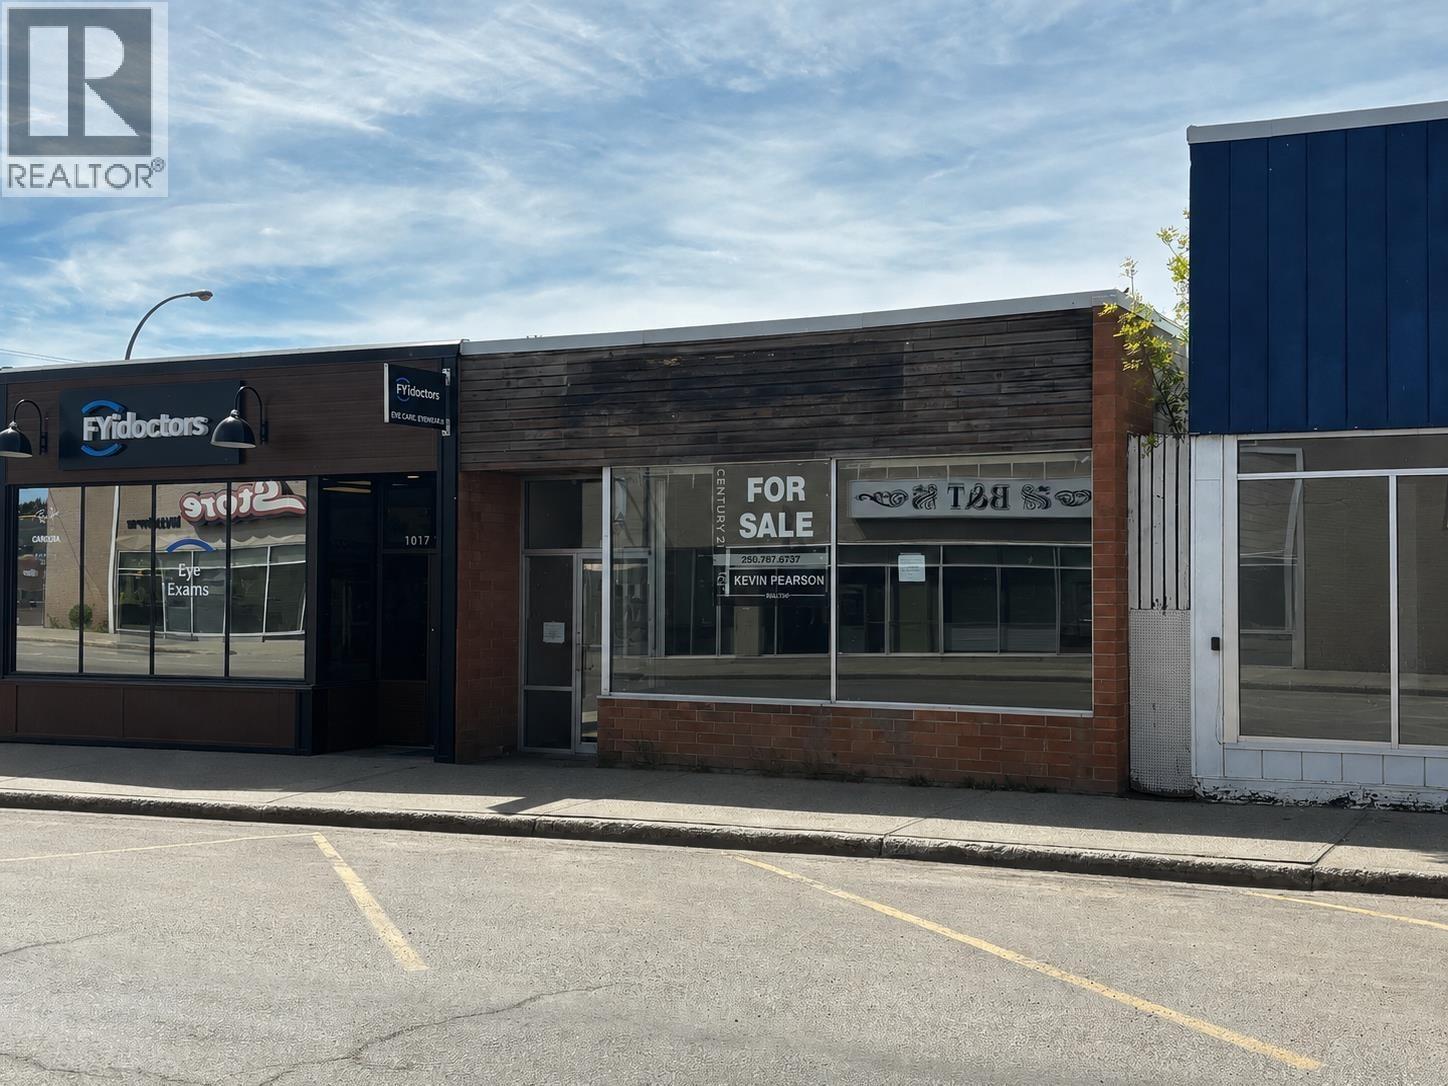
1019 103 Avenue
Dawson Creek, British Columbia
An amazing deal on this solid Concrete block building with full usable basement. Located in a updated area with lots of street angled parking and approx. 600 sq ft paved area at the back. The front offers an open retail area and there is a kitchen area and 2 bathrooms near the back on main level and 2 staircase access points to an undeveloped basement with 9' ceiling. Some updates to include flooring, torch on roof. This would be an affordable building for your business and or a profitable investment. Listed below appraised value on file for a quick sale. (id:64133)
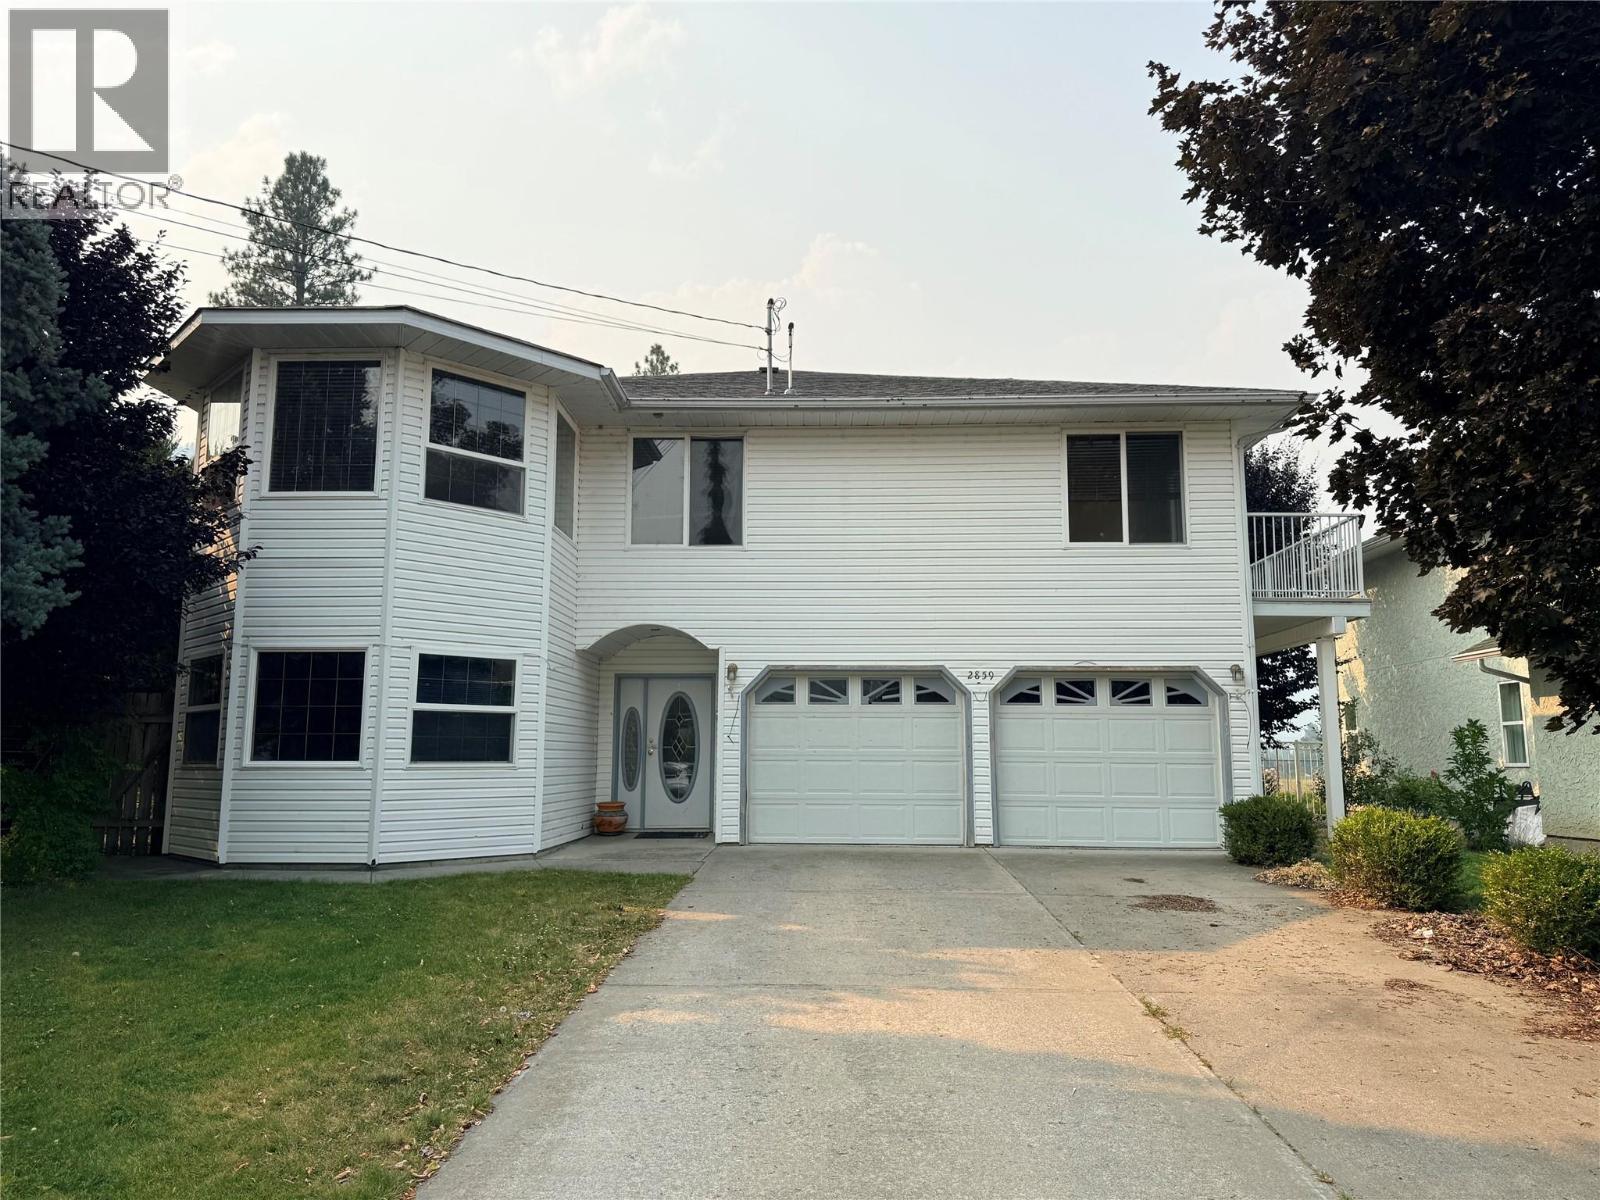
2859 75th Avenue
Grand Forks, British Columbia
This spacious and well-appointed 4-bedroom, 3-bathroom family home is ideally located close to an elementary school, making it perfect for growing families. The bright and functional main living level features an open-concept kitchen with stainless steel appliances, a generous living area, and convenient main-floor laundry. Three bedrooms are located upstairs, including a comfortable primary suite complete with a walk-in closet and a relaxing jetted tub in the ensuite. Step out onto the back deck to take in beautiful mountain views, the perfect setting for morning coffee or evening gatherings. Outside, the private, fully fenced backyard offers underground sprinklers and ample space for children, pets, and outdoor entertaining. Combining comfort, convenience, and scenic surroundings, this home is an ideal choice for family living. Call your Local Real Estate Agent today! (id:64133)
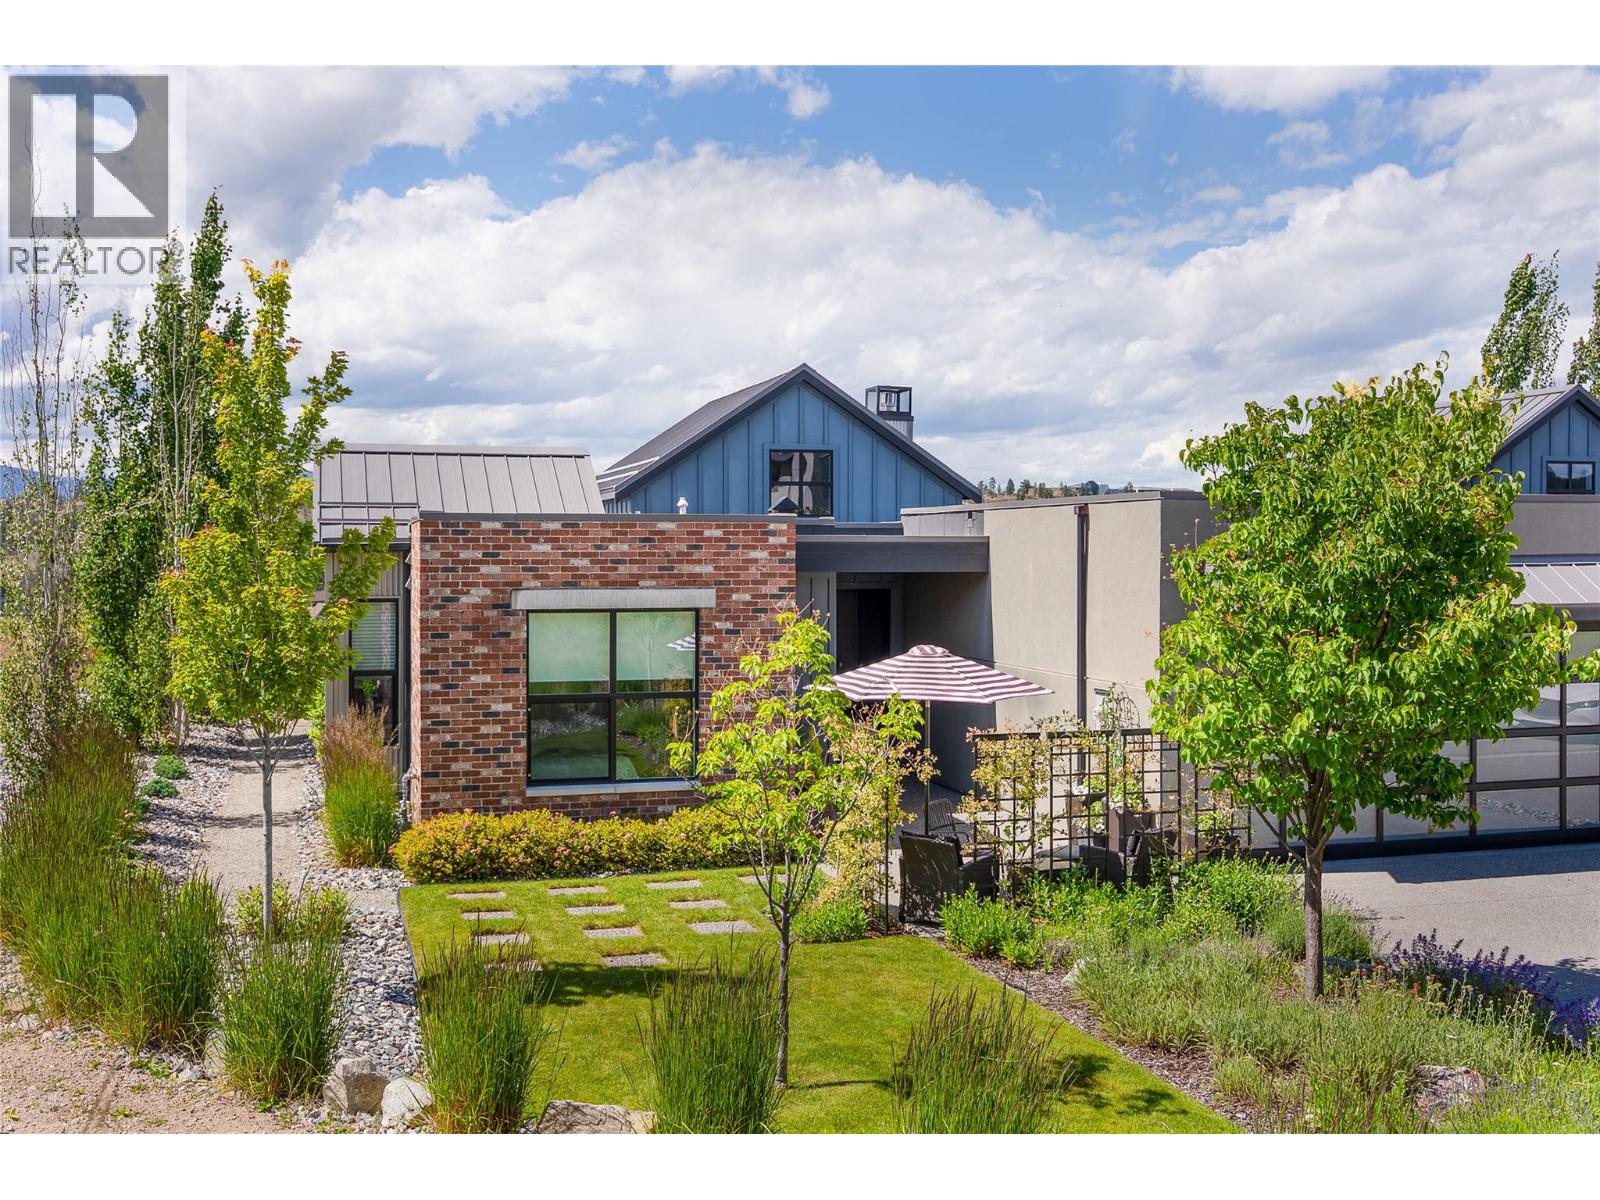
342 Grange Drive
Vernon, British Columbia
Discover this 1,489sf modern ranch-style home, perfectly positioned on a private, one-level corner lot at the end of a quiet cul-de-sac. Offering boutique living in the heartland of wine country, lakes, golf courses and ranchland. This residence captures 180 degrees of unobstructed, panoramic views. It is a home designed with the philosophy to live small in order to live large, seamlessly blending age-in-place sophistication with an upgraded rural lifestyle. Inside, you are welcomed by a contemporary space that is intimate and comfortable, designed with volume, weight, light, and style. The impressive open floor plan features a spectacular vaulted ceiling that allows natural light to stream through the entire home, making it feel bright and spacious. At the heart of the living area, a floor-to-ceiling plaster-faced gas fireplace serves as a stunning focal point, while the kitchen and dining area are elevated by a creative, back-lit feature wall. The thoughtful layout includes two generous bedrooms and two full baths, a cozy flex room that can function as a home office, art studio or den and a laundry room, and double-car garage. The home's expansive, southwest-facing yard seamlessly extends your living space into a park-like sanctuary of beautifully curated ""garden rooms."" A rugged, natural pathway weaves through a lush landscape of mature trees and vibrant plantings, guiding you to a hidden, tranquil viewing bench or a spacious outdoor dining area perfect for relaxed gatherings. Rest, restore, play, and regenerate the Okanagan way. Enjoy world-class resort amenities at Predator Ridge two golf courses, fitness centre, restaurants, and endless biking/hiking trails—all wrapped in the absolute peace of a natural setting. (id:64133)

691 3rd Avenue
Fernie, British Columbia
This charming 2-bedroom, 1-bathroom home offers an opportunity to get into the Fernie market at a more approachable price point, all while being just a short walk from the best of downtown. Leave the car at home and enjoy easy access to Fernie's restaurants, cafes, shops, grocery stores and everything else the downtown core has to offer. Situated on a corner lot, the home has plenty of character and a welcoming feel from the moment you step inside. A large foyer provides a generous entry space and leads into the spacious living room, where high ceilings add to the sense of openness and highlight the home's original charm. The living room flows naturally toward the kitchen at the back of the home, creating a comfortable central gathering space. Both bedrooms are generously sized, offering flexibility for a primary bedroom, guest room or a home office. Recent updates include a newer furnace, hot water tank and electrical improvements, providing a solid foundation for the next owner. There is plenty of opportunity here to make the home your own. Whether you're a first-time buyer looking to get into the Fernie market, someone wanting to downsize into a convenient downtown location, or an investor looking for a property with potential, this home is ready for your ideas. Bring your vision, add your personal touches and make the most of this fantastic location. A downtown Fernie home with character, a great location and so much potential - an opportunity you won't want to miss! (id:64133)
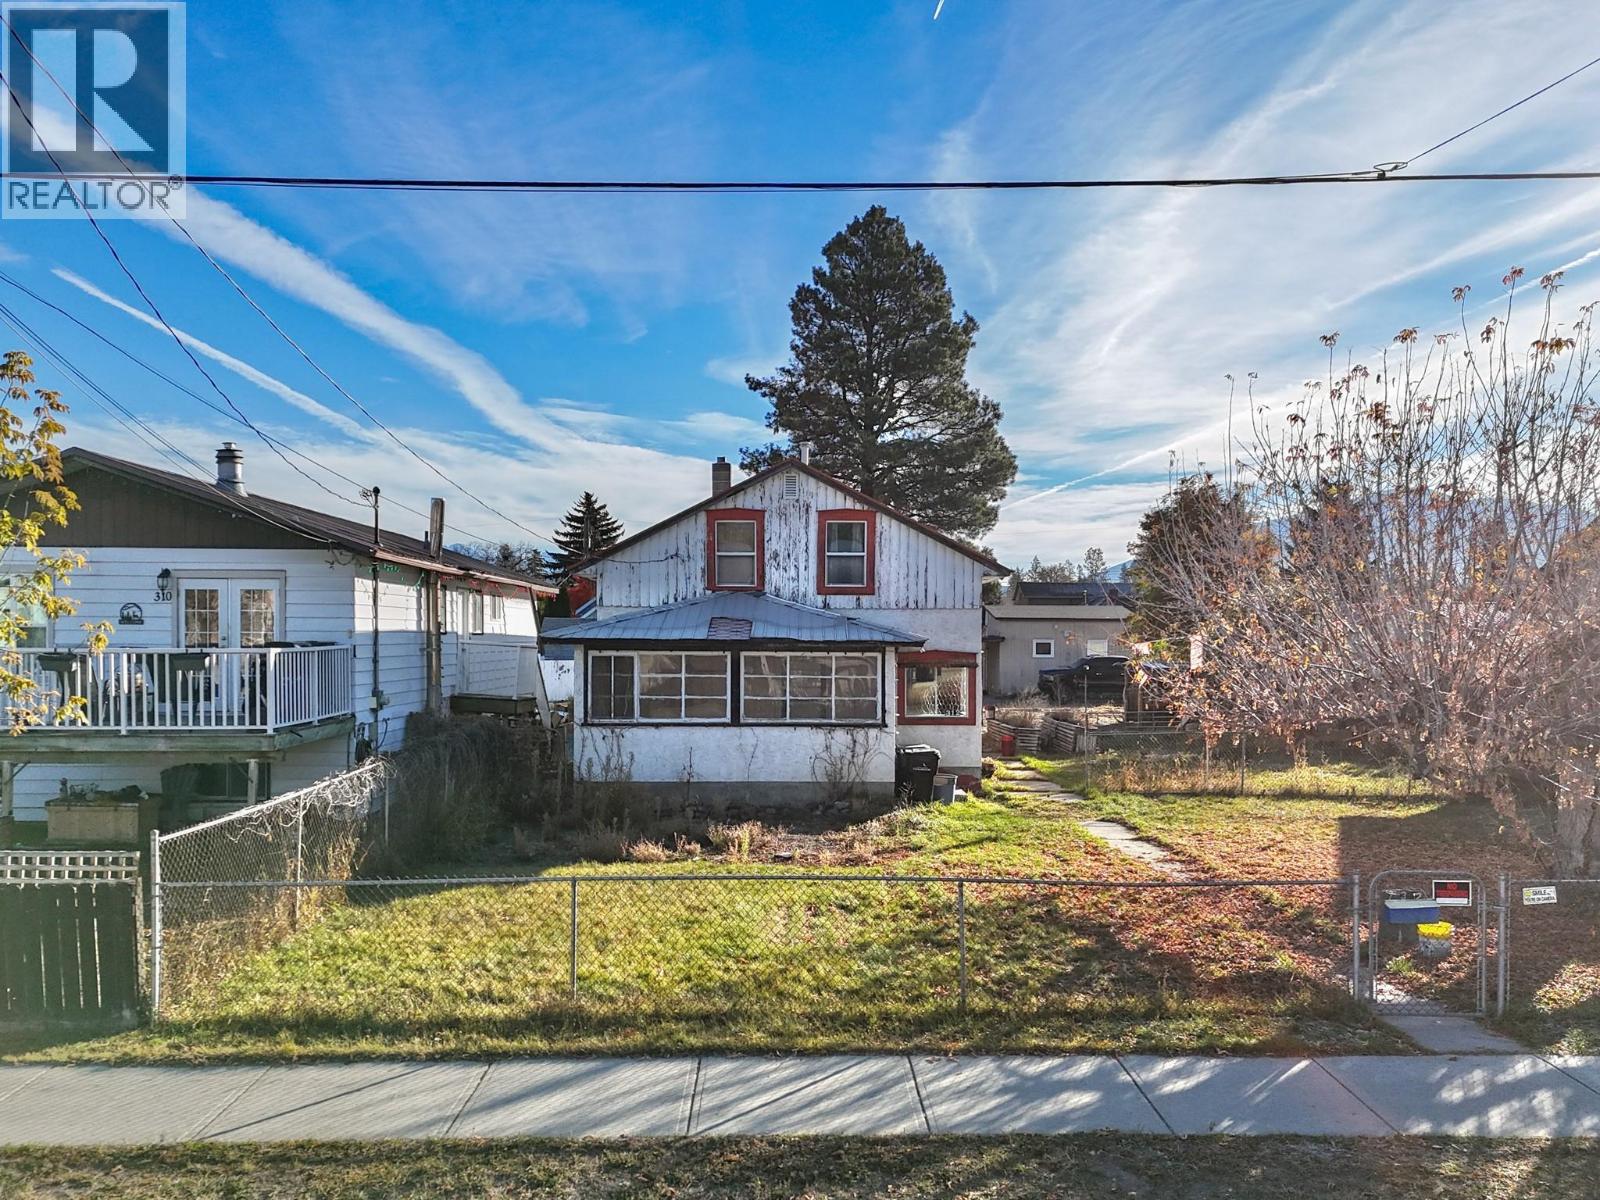
312 3rd Avenue S
Cranbrook, British Columbia
Great opportunity with this spacious 4-bedroom, 2-bathroom home situated in the downtown core, close to shopping, restaurants, schools and everyday amenities! Offering generously sized rooms and a functional layout, this home provides plenty of space for comfortable everyday living, including a convenient 3-piece bathroom upstairs. The property consists of two separately titled lots, each with its own PID. The home is situated on one lot, while the second lot is vacant, offering additional outdoor space and potential for future subdivision. Water services are located along 3rd Avenue S., with sewer services accessible from the back alley for Lot 12. Whether you're looking for a family home, an investment property or an opportunity to explore future development, this property offers plenty of possibilities in a convenient central location! (id:64133)
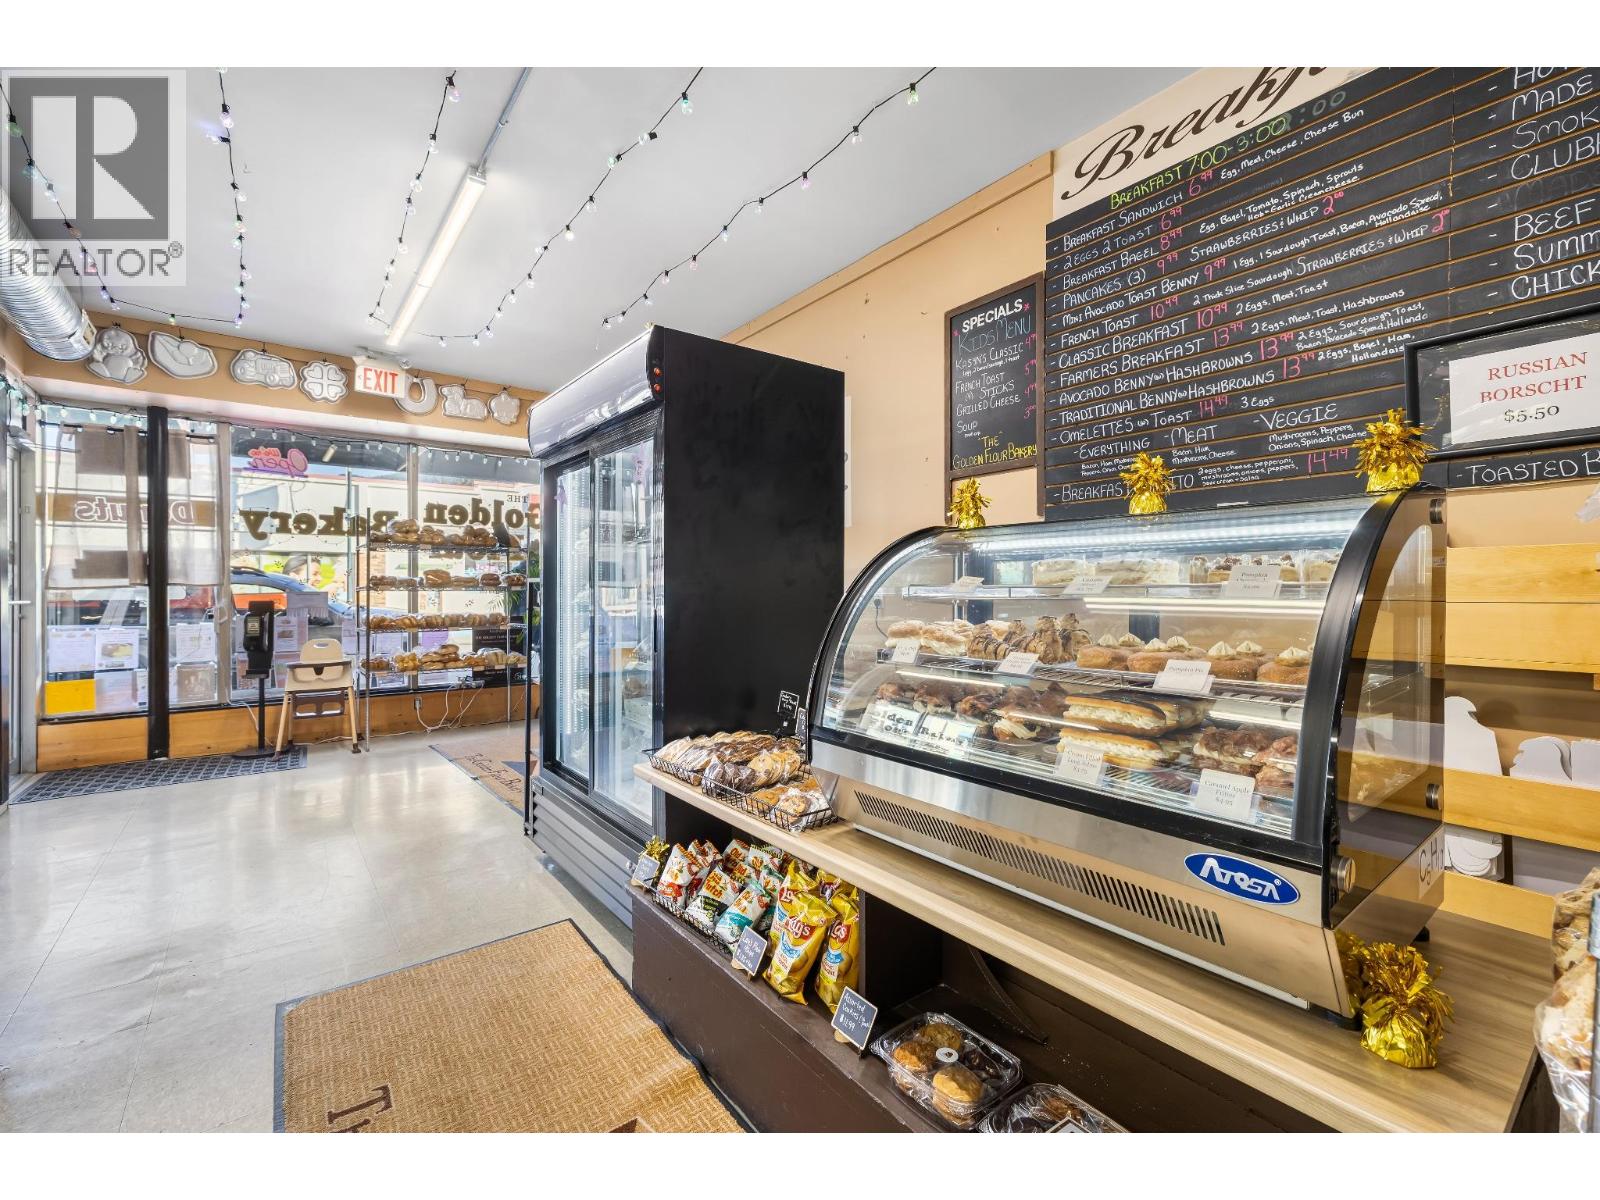
1025 Canyon Street Unit# Leased Premises Of:
Creston, British Columbia
The Golden Flour Bakery is a beloved community staple, known for its welcoming atmosphere, loyal customer base, and exceptional baked goods. This is an exciting opportunity to take over a well-established, fully operational business with a strong reputation, proven demand, and a future full of potential. Growth is always happening at The Golden Flour Bakery, with BRAND NEW equipment recently added to support expansion, including new ovens and a espresso machine and station, opening the door to even more production capacity, beverage sales, and revenue opportunities. A favourite among locals and a destination for tourists, the bakery offers an impressive selection of handcrafted breads, buns, pastries, beautifully decorated custom cakes, hot breakfast and lunch options. Beyond its busy retail operation, an established wholesale business supplies local restaurants, cafes, and markets, providing an additional stream of revenue and opportunities to expand. The bakery is fully equipped with commercial ovens, mixers, refrigeration, and equipment. No previous business ownership or baking experience is required, as the current owners are committed to providing comprehensive, hands-on training to ensure a smooth transition. With an excellent location, steady customer traffic, strong community support, and continued investment in the business, The Golden Flour Bakery offers a rare turnkey opportunity for an aspiring entrepreneur or an established operator looking to grow. As the current owners prepare for retirement, the next owner can step into a thriving operation with the foundation, equipment, and potential to take it to the next level! (id:64133)
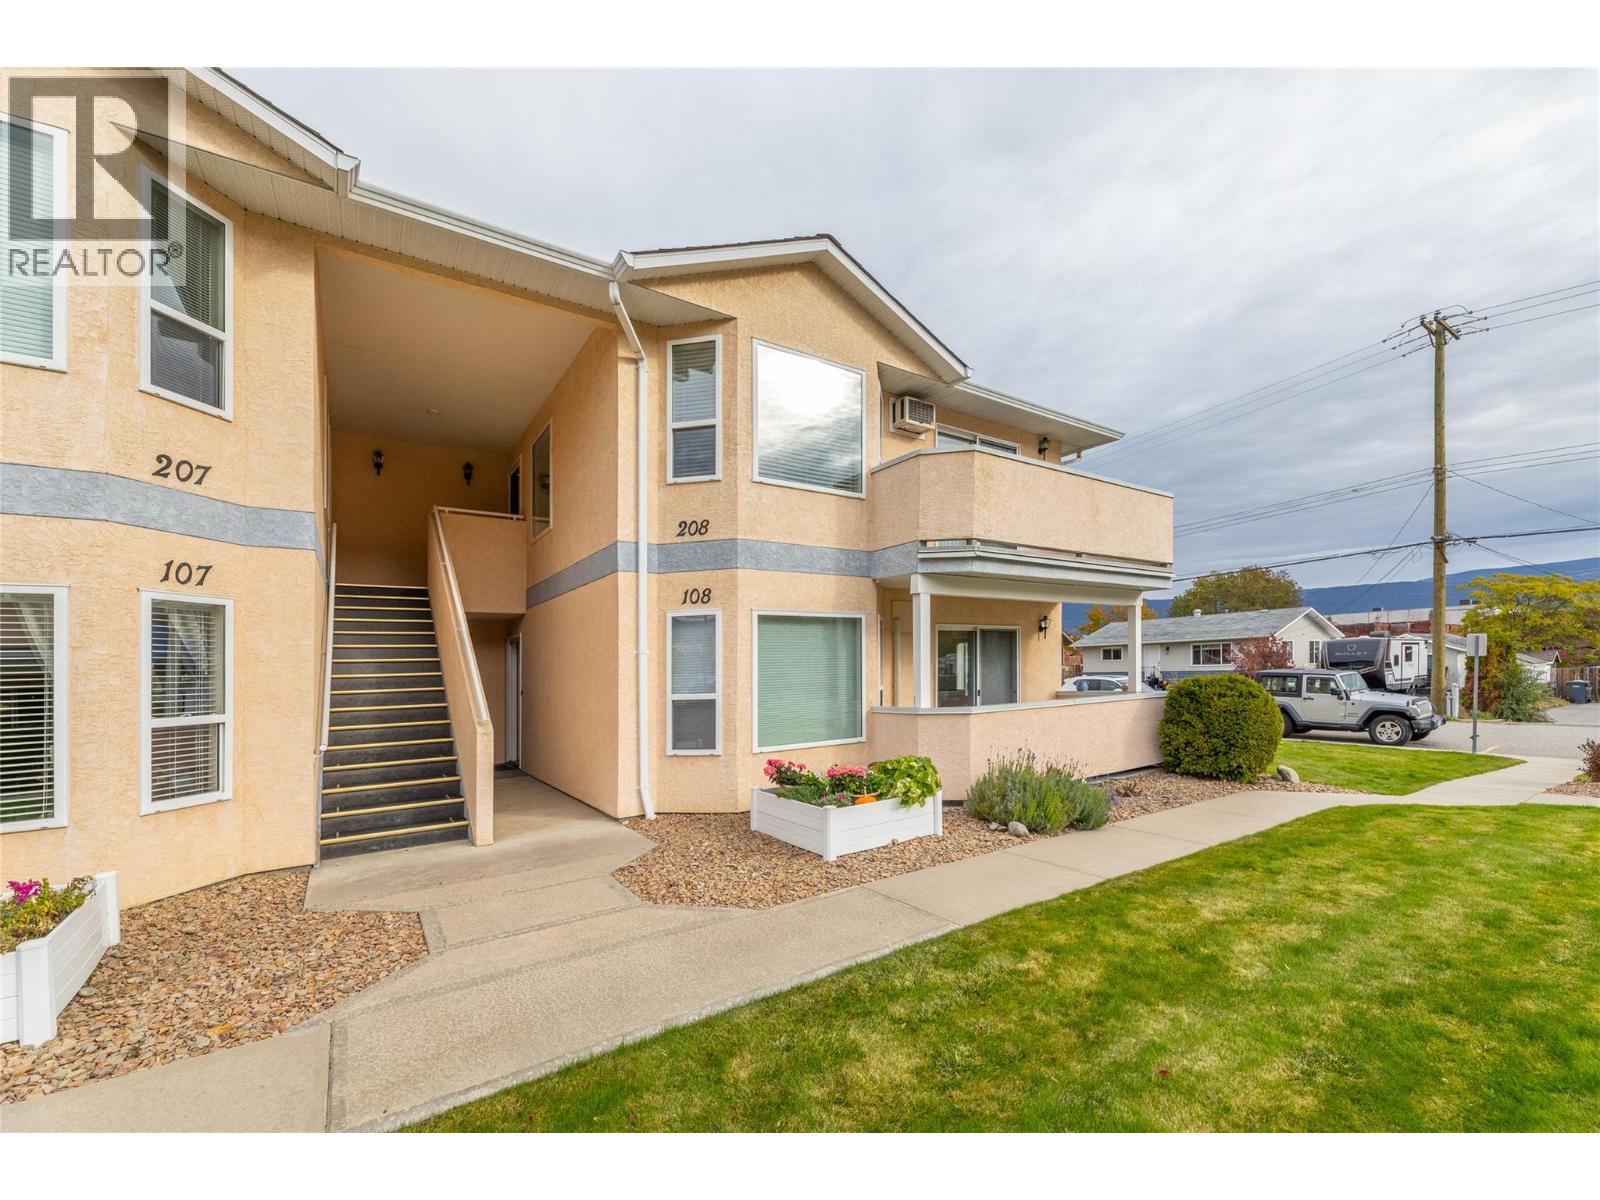
13014 Armstrong Avenue Unit# 208
Summerland, British Columbia
Enjoy the convenience of downtown living with views of Giants Head Mountain! This 2-bedroom, 1-bathroom townhouse offers comfortable, single-level living on the top floor of a well-managed 55+ strata. Ideally located within walking distance to downtown Summerland, shopping, recreation and everyday amenities, this is a great opportunity for those looking to downsize or enjoy a low-maintenance lifestyle in a convenient location. (id:64133)
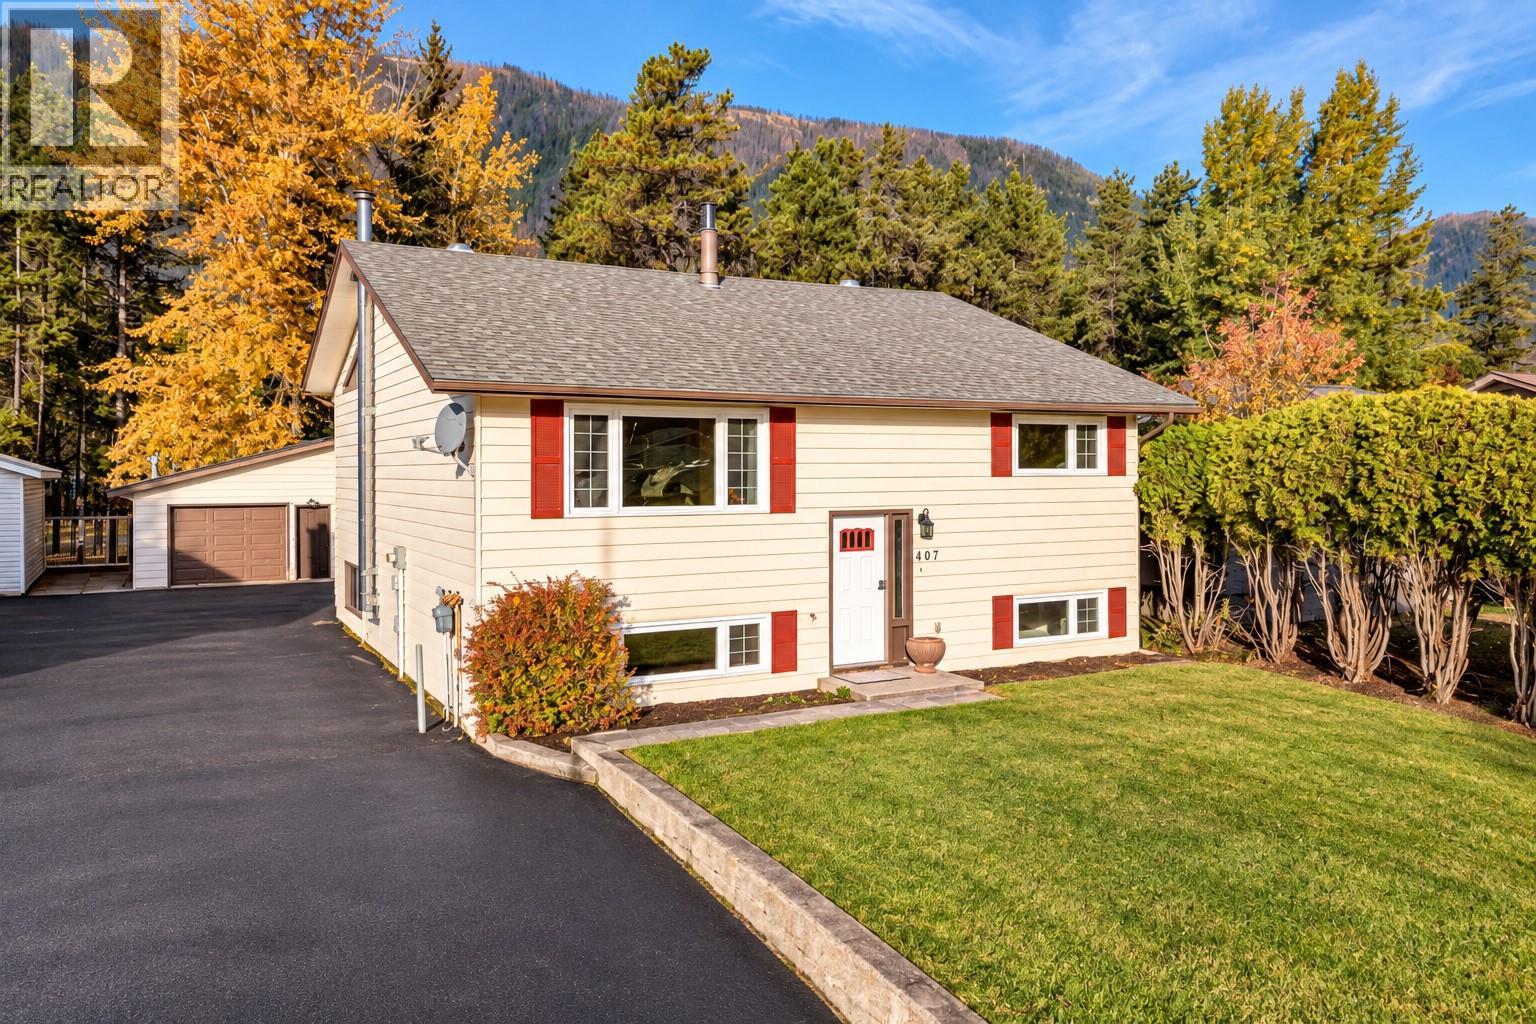
407 Maple Street
Sparwood, British Columbia
Welcome to this spacious Lower Sparwood family home, offering 2,534 sq. ft. of living space, 4 bedrooms, 3 full bathrooms and a detached double-bay garage! At the heart of the home is a stunning updated kitchen with rich espresso cabinetry, stainless steel appliances, cooktop, abundant storage and an oversized peninsula with seating. Vaulted ceilings, tongue-and-groove wood accents, perfectly placed windows and 3 skylights create a warm, cabin-inspired feel filled with natural light. The open-concept design flows into generous dining and living areas, while the private primary retreat is tucked away with a full ensuite and sliding doors opening directly onto the back deck. A second bedroom, full bathroom and large functional laundry room complete the main floor. Downstairs offers plenty of room for the whole family with a spacious family room, 2 additional bedrooms, full bathroom and 2 versatile bonus spaces ideal for a home office, gym, playroom or hobbies. Outside, enjoy a partially fenced yard, paved driveway with ample parking and the bonus of a detached double-bay garage. All within walking distance of schools, the recreation centre and downtown Sparwood. A fantastic combination of space, character and convenience—book your private tour today! (id:64133)
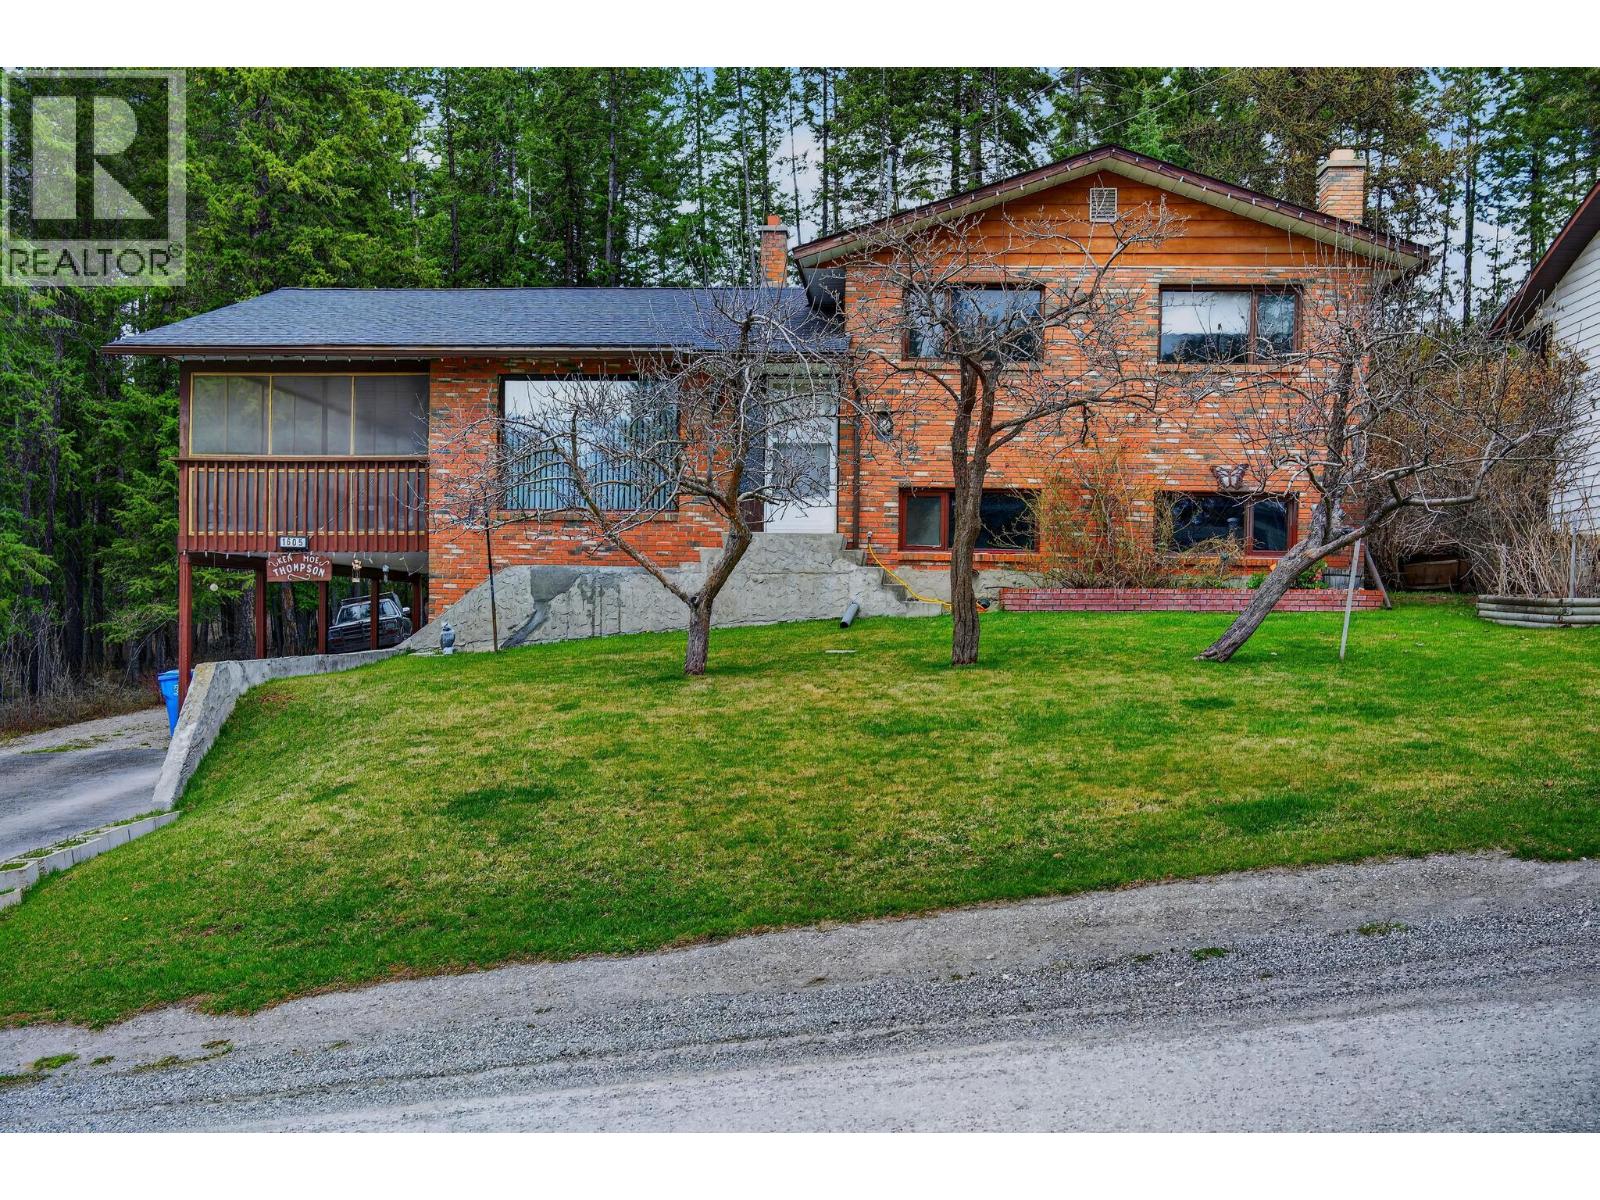
1605 Gareb Road
Golden, British Columbia
Nestled in the heart of Golden, BC, this unique 4-level split home offers a distinctive blend of classic charm and modern convenience. Encased in original brick, its timeless facade invites you to explore further. Step inside to be greeted by breathtaking mountain views from nearly every room a daily invitation to marvel at nature's grandeur. Imagine sipping your morning coffee or entertaining in the evenings on the large screened-in porch, where panoramic vistas become an unparalleled backdrop for living. The expansive layout promises endless adaptability for both relaxation and entertainment across its multi-level design. Situated on just under 1/3 acre of land, there's ample space to design and build your ultimate garage or shop. This home marries a serene escape with close proximity to Golden's amenities. Enjoy Peace of mind with major updates done Roof (2025), Gutters (2024) and Furnace (2021). Don’t miss the opportunity to own this ideal family home! (id:64133)

Mark Gidden
Realtor/Founder

Lloyd Taverner
Realtor/Senior Partner
Interested?
Contact us for more information
Your Favourites
No Favourites Found

