


$699,900
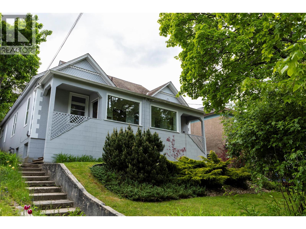
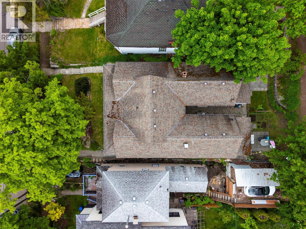
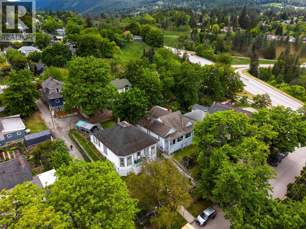
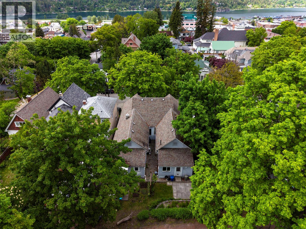
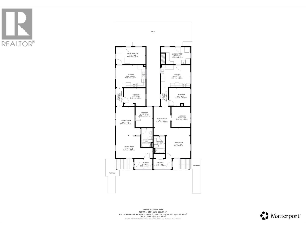
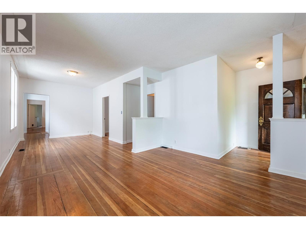
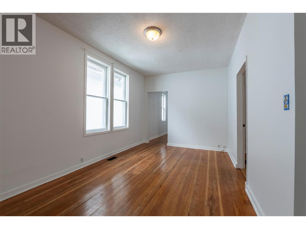
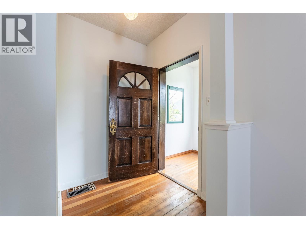
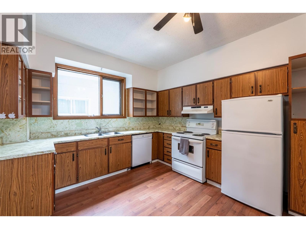
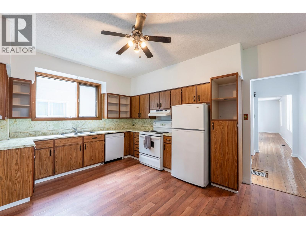
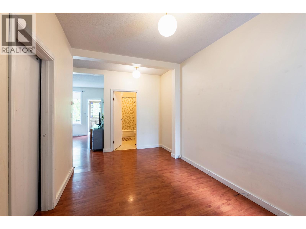
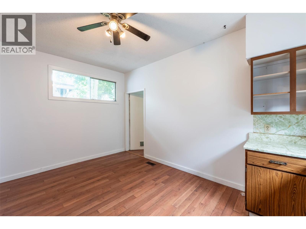
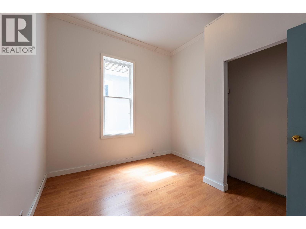
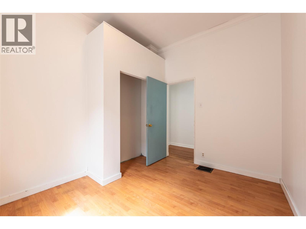
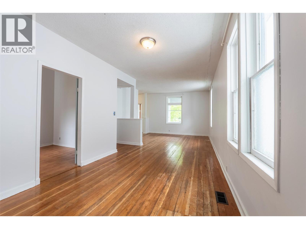
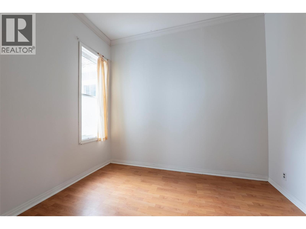
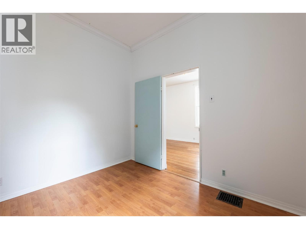
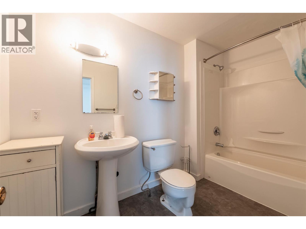
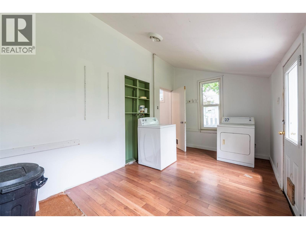
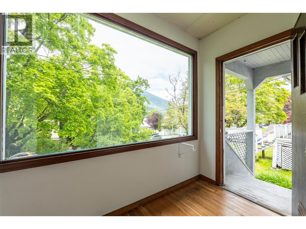
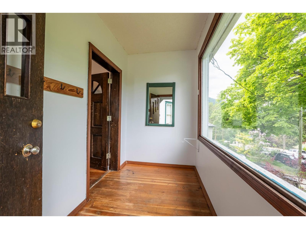
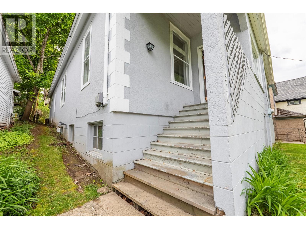
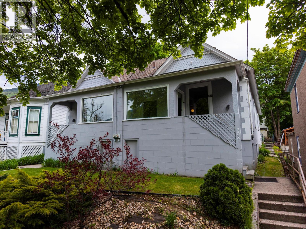
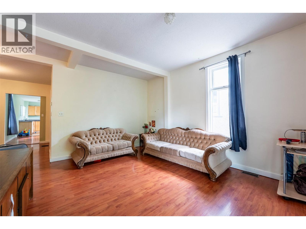
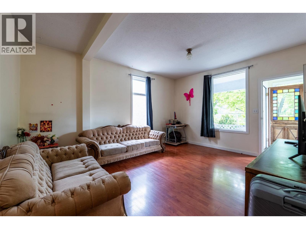
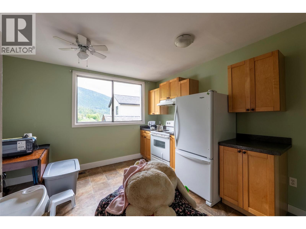
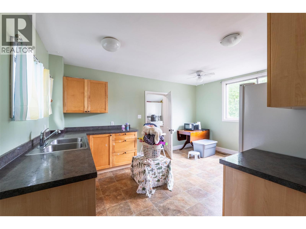
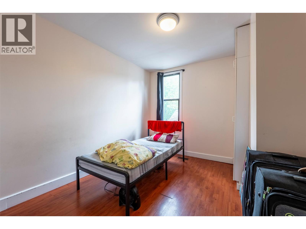
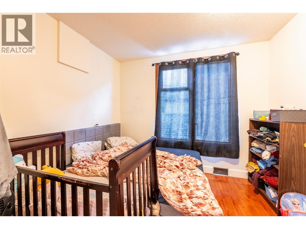
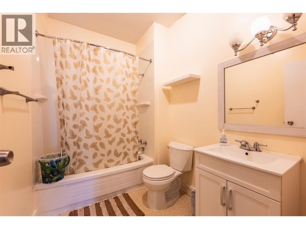
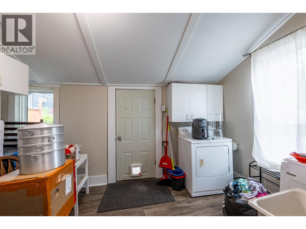
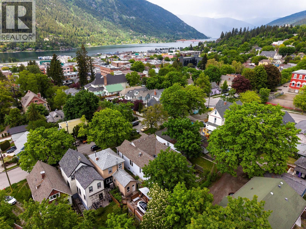
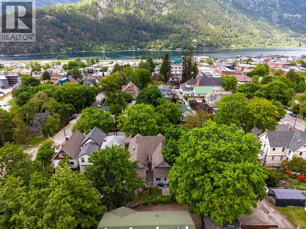
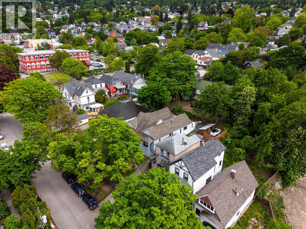
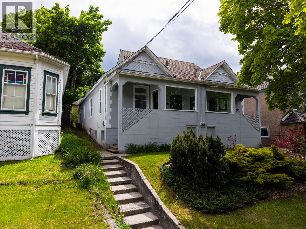
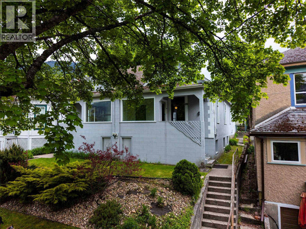
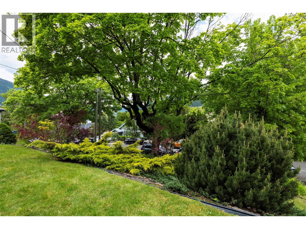
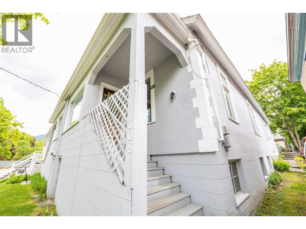
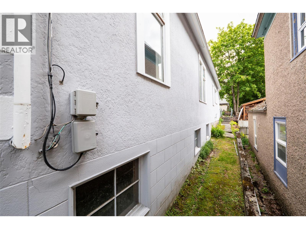
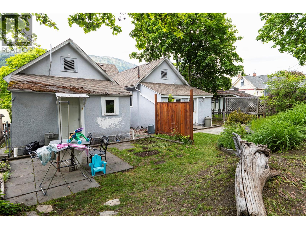
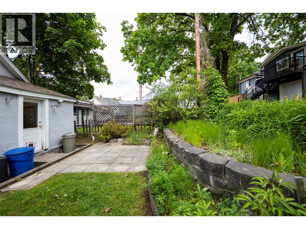
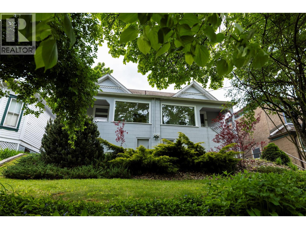
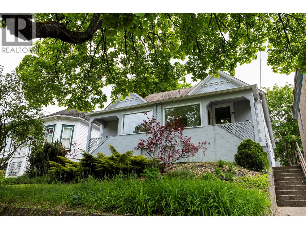
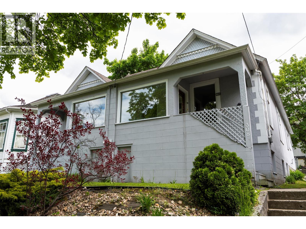
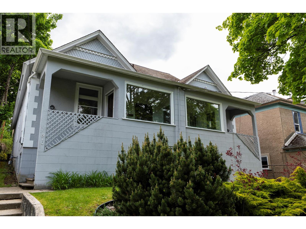
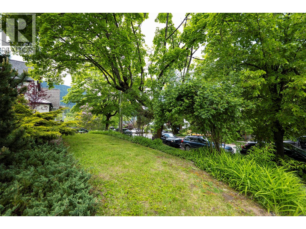
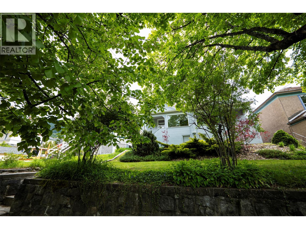
Welcome to 308 and 310 Carbonate Street, a distinctive side-by-side duplex offering an excellent investment or mortgage-helper opportunity in one of Nelson’s most convenient locations. Just two blocks from downtown, this 2,194-square-foot property sits on a generous 5,880-square-foot lot and features two well-proportioned 2-bedroom, 1-bathroom units. Classic curb appeal includes mature landscaping, stone garden beds, elevated concrete stairs, and covered front porches. Inside, both homes offer bright, functional layouts with high ceilings, large traditional windows, and plenty of character. Unit 310 has been freshly painted and retains its original wood floors. Currently vacant, it provides the flexibility to move in, establish a new tenancy, or enjoy rental income from both sides, while Unit 308 continues to provide investment potential. Additional features include large basement storage areas beneath the units and private rear patios. With its central setting, charming architecture, and versatile layout, this is a rare opportunity to own a character-filled duplex close to everything Nelson has to offer. (id:64133)
-
Property Details
MLS® Number 10401920 Property Type Single Family Neigbourhood Nelson -
Building
Bathroom Total 2 Bedrooms Total 4 Architectural Style Bungalow Constructed Date 1901 Construction Style Attachment Semi-detached Exterior Finish Stucco Heating Type Forced Air Roof Material Asphalt Shingle Roof Style Unknown Stories Total 1 Size Interior 2,194 Sqft Type Duplex Utility Water Municipal Water Parking
Street -
Land
Acreage No Sewer Municipal Sewage System Size Irregular 0.13 Size Total 0.13 Ac|under 1 Acre Size Total Text 0.13 Ac|under 1 Acre -
Rooms
Level Type Length Width Dimensions Main Level Laundry Room 15'9'' x 9'1'' Main Level Kitchen 15'9'' x 11'8'' Main Level Bedroom 11'3'' x 9'8'' Main Level Bedroom 10'1'' x 10'9'' Main Level Dining Room 9' x 15'1'' Main Level Full Bathroom 5'11'' x 8'11'' Main Level Living Room 13'2'' x 16' Main Level Mud Room 9'8'' x 5'4'' Main Level Mud Room 9'7'' x 5'4'' Main Level Full Bathroom 6' x 10'2'' Main Level Living Room 19'6'' x 11'8'' Main Level Dining Room 10' x 15'8'' Main Level Bedroom 9'1'' x 10'10'' Main Level Primary Bedroom 11'5'' x 9'6'' Main Level Kitchen 15'9'' x 11'10'' Main Level Laundry Room 15'9'' x 9'1''

Mark Gidden
Realtor/Founder

Lloyd Taverner
Realtor/Senior Partner
Your Favourites
No Favourites Found

The trademarks REALTOR®, REALTORS®, and the REALTOR® logo are controlled by The Canadian Real Estate Association (CREA) and identify real estate professionals who are members of CREA. The trademarks MLS®, Multiple Listing Service® and the associated logos are owned by The Canadian Real Estate Association (CREA) and identify the quality of services provided by real estate professionals who are members of CREA. The trademark DDF® is owned by The Canadian Real Estate Association (CREA) and identifies CREA's Data Distribution Facility (DDF®)
September 30 2026 04:32:11
Association of Interior REALTORS®

