
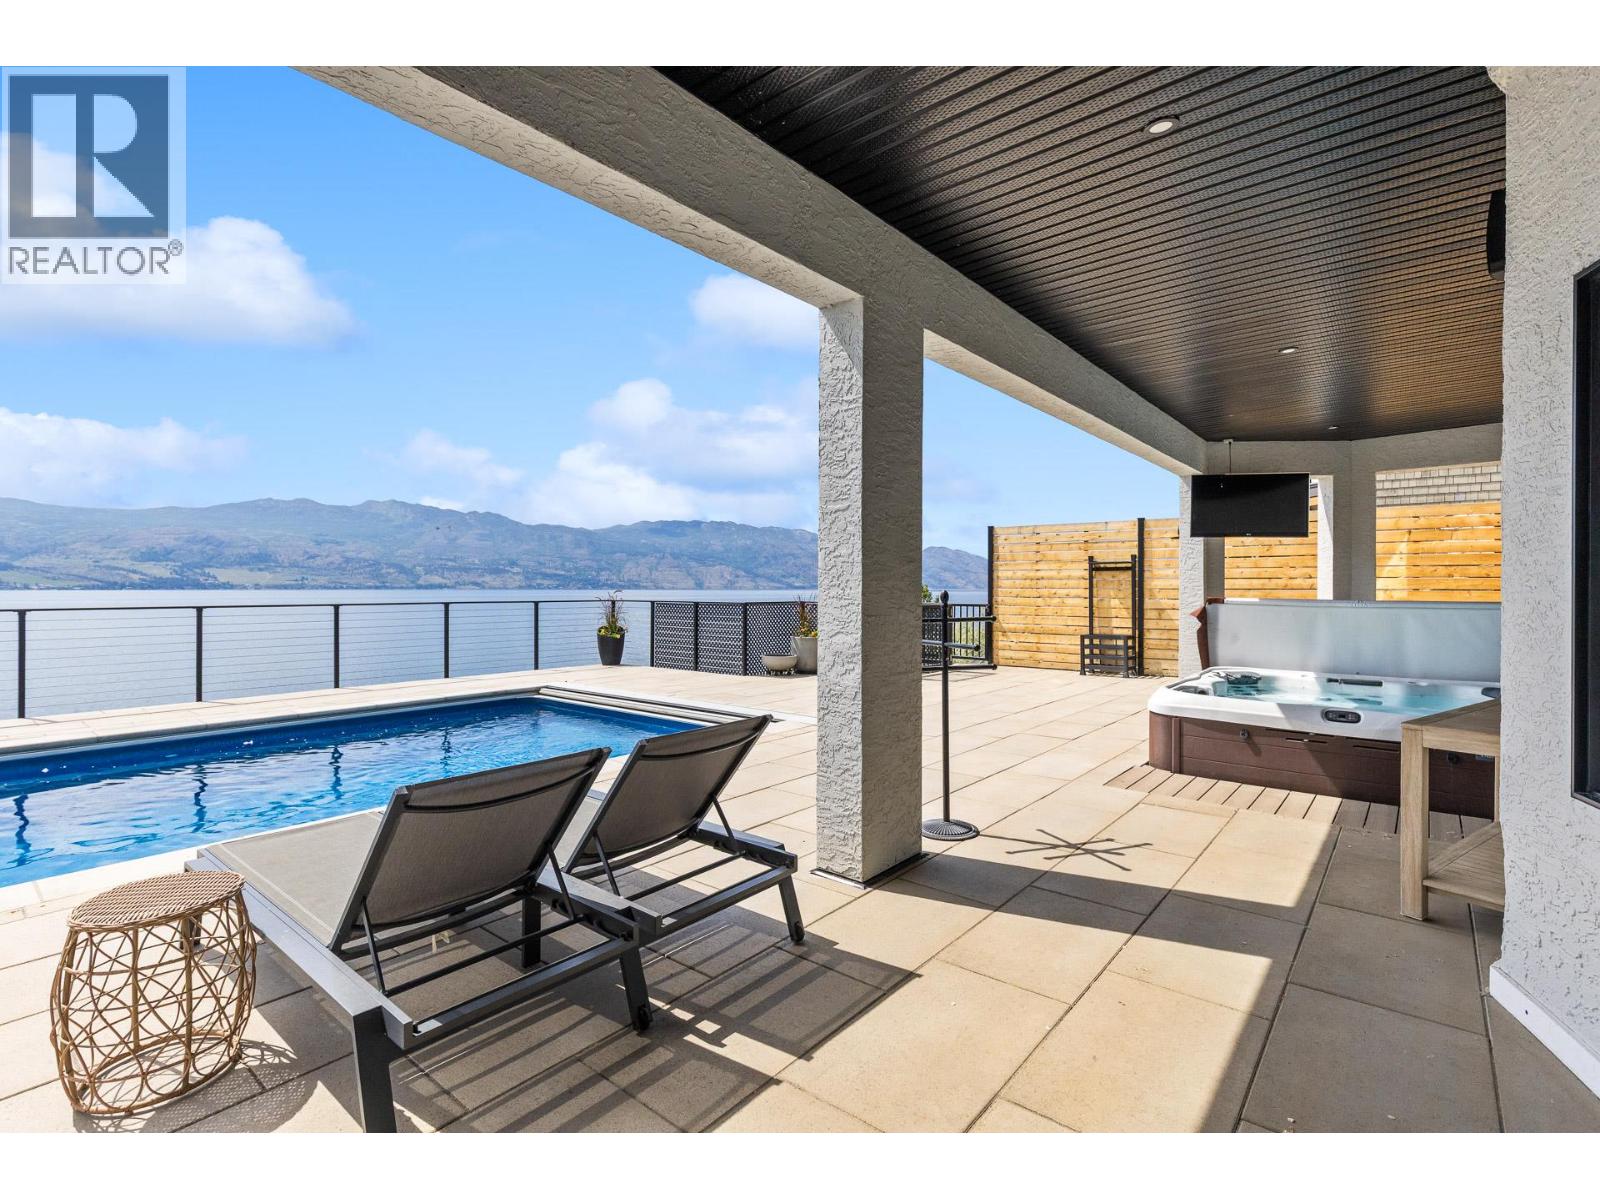
1069 Sunnyside Road
West Kelowna, British Columbia
Lakefront Estate located on the prestigious Westside Wine Trail in the highly sought after Sunnyside neighbourhood. This 6,000 + sq. ft. estate offers a private resort lifestyle with 6 bedrooms and 6 bathrooms, including a self-contained suite with steam shower and laundry. Hunter Douglas electric blinds are installed throughout the home, setting the standard for luxury. The family will love the convenient Jack and Jill bathroom and the luxurious primary suite is a true sanctuary, boasting a quiet reading area and dedicated in-suite laundry, and a spa-like ensuite with a steam shower. The property features a brand-new 40x14 steel pool, a 2,000+ sq. ft. cantilevered pool deck with tech block pavers and a hot tub. The newly engineered slope and retaining walls provide long-term stability and striking, low-maintenance curb appeal. Waterfront living is effortless with a private beach house featuring new composite decking and a low maintenance beach front. On the dock is a new 14,000 pound boat lift and a 6,000 pound boat lift easily accessible via your private tram. The lifestyle also extends beyond your property line to the scenic Kalamoir Park just steps away, where you can observe bald eagles, explore trails lined with wildflowers, and take in breathtaking mountain and lake views. This is more than a home; it is the ultimate Okanagan legacy estate where you can enjoy sunset swims and peaceful mornings on the water. Experience a life where luxury meets the water’s edge. (id:64133)
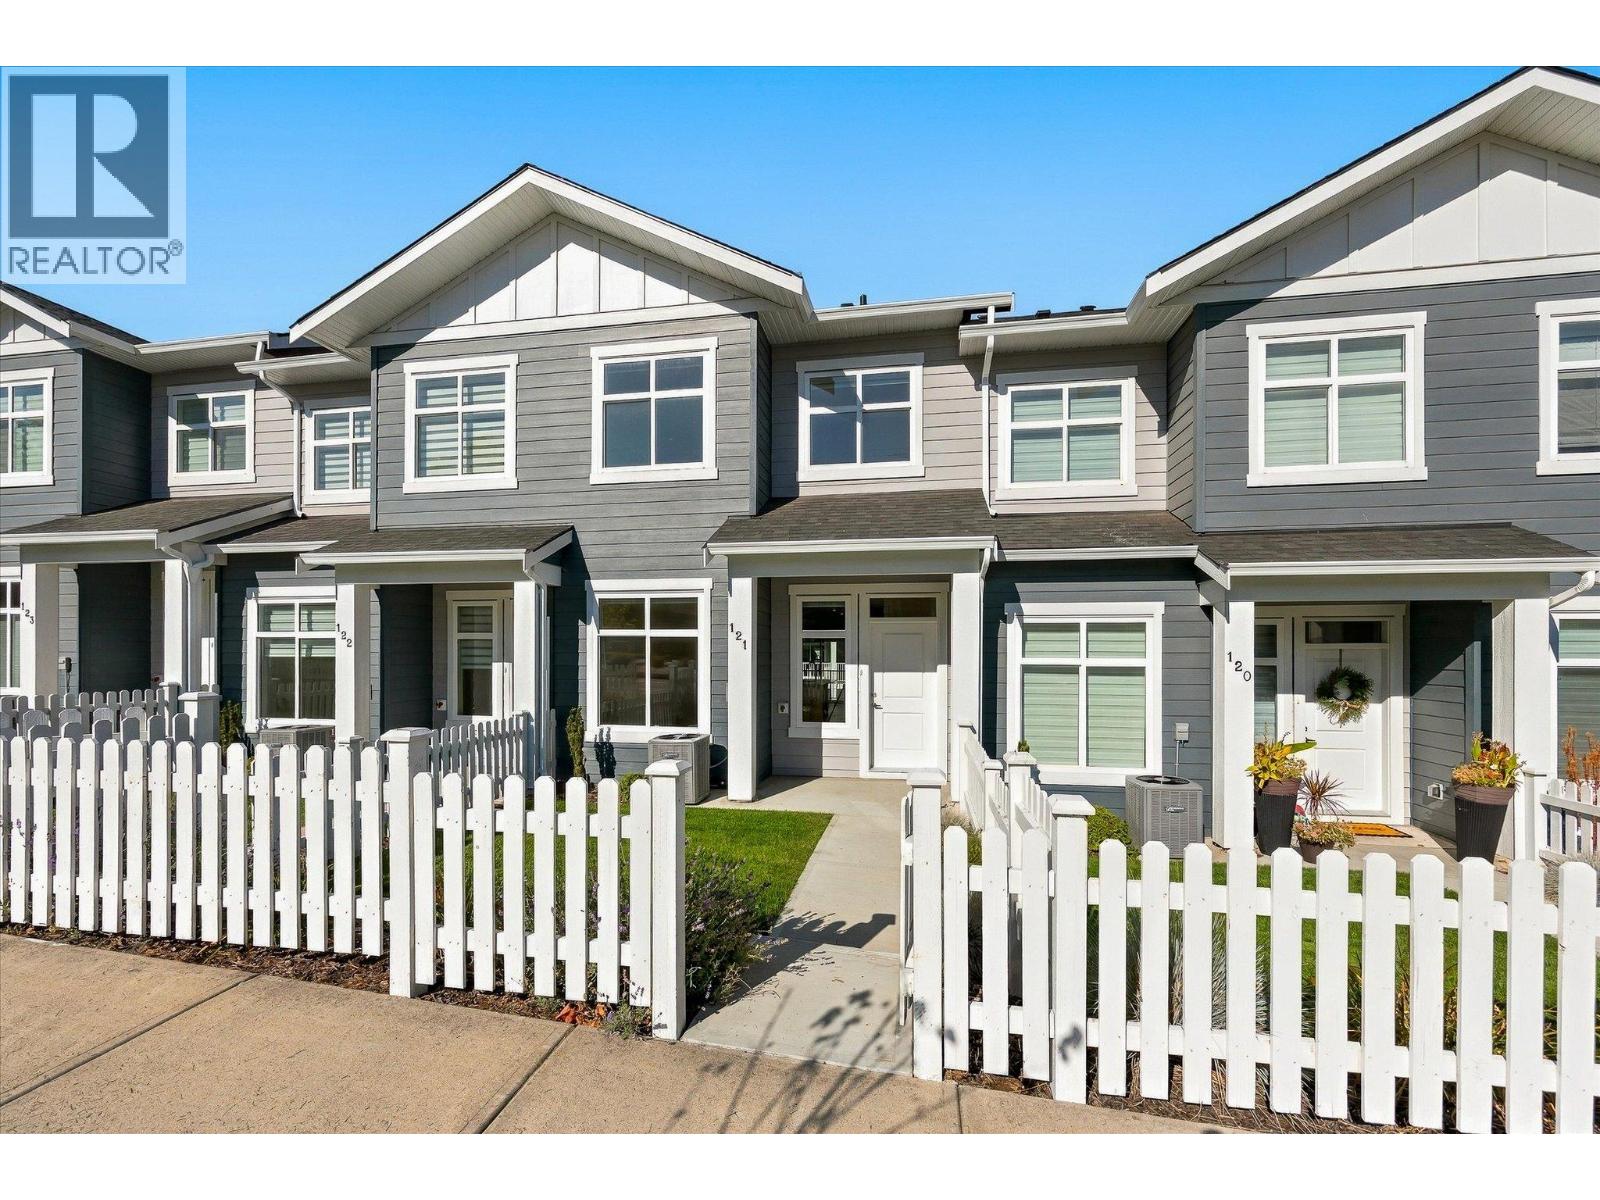
5300 Main Street Unit# 121
Kelowna, British Columbia
Discover conventional new build townhome living in Parallel 4, one of Kelowna’s most desirable family-oriented communities. This thoughtfully designed three-bedroom, three-bathroom townhome offers modern comfort, luxury finishing throughout, and a highly functional three-storey layout in the heart of Kettle Valley. The open-concept main level is designed for both everyday living and entertaining, featuring 9-foot ceilings, and a bright, welcoming living area. The gourmet kitchen is a true focal point, complete with a waterfall island and Samsung appliances, while a built-in living room mantel piece adds style and practical storage. The dining area opens directly to a covered deck, creating a seamless connection between indoor and outdoor living. Upstairs, the spacious primary bedroom offers a walk-in closet and beautifully finished ensuite with a rainfall shower and quartz countertops. Two additional bedrooms both with walk-in closets, a full bathroom with a tub, and a convenient laundry area completes the upper level. Thoughtful details throughout include custom closet shelving and roller blind window coverings. The lower level provides a versatile entry area and access to a double-car tandem garage, with EV charging rough-in and convenient rear laneway access. Outside, the fully fenced front yard provides a private and functional space for children, pets or simply enjoying the outdoors. Parallel 4 offers a community-focused lifestyle surrounded by parks, trails, schools and everyday amenities, with the broader Kettle Valley community right outside your door. This brand-new, move-in-ready townhome combines quality construction, thoughtful design and the convenience of a connected neighbourhood. A home designed for modern family living, with space to gather, room to grow and quality finishes throughout. Move-in Ready. GST Applicable. Potential PTT exemptions. (id:64133)

1200 Rancher Creek Road Unit# 244d
Osoyoos, British Columbia
Own a 1/4 of a 2 bdrm, 2 bath, 2nd floor suite, east facing with views of the golf course located at Spirit Ridge Resort & Spa - part of the unbound collection by Hyatt. When you are not enjoying your residence rely on Hotel Management to manage & generate revenue for you. Unit is fully furnished & equipped. Resort boasts golf course, vineyard, winery, desert center & private beach. Amenities included: restaurant, spa, two pools, waterslide, hot tub & housekeeping. Many owner privileges & travel exchange opportunities. Property is not freehold strata, it is a pre-paid crown lease on native land with a Homeowners Association. HOA fees apply. Call for all the details. All measurements are approx. (id:64133)
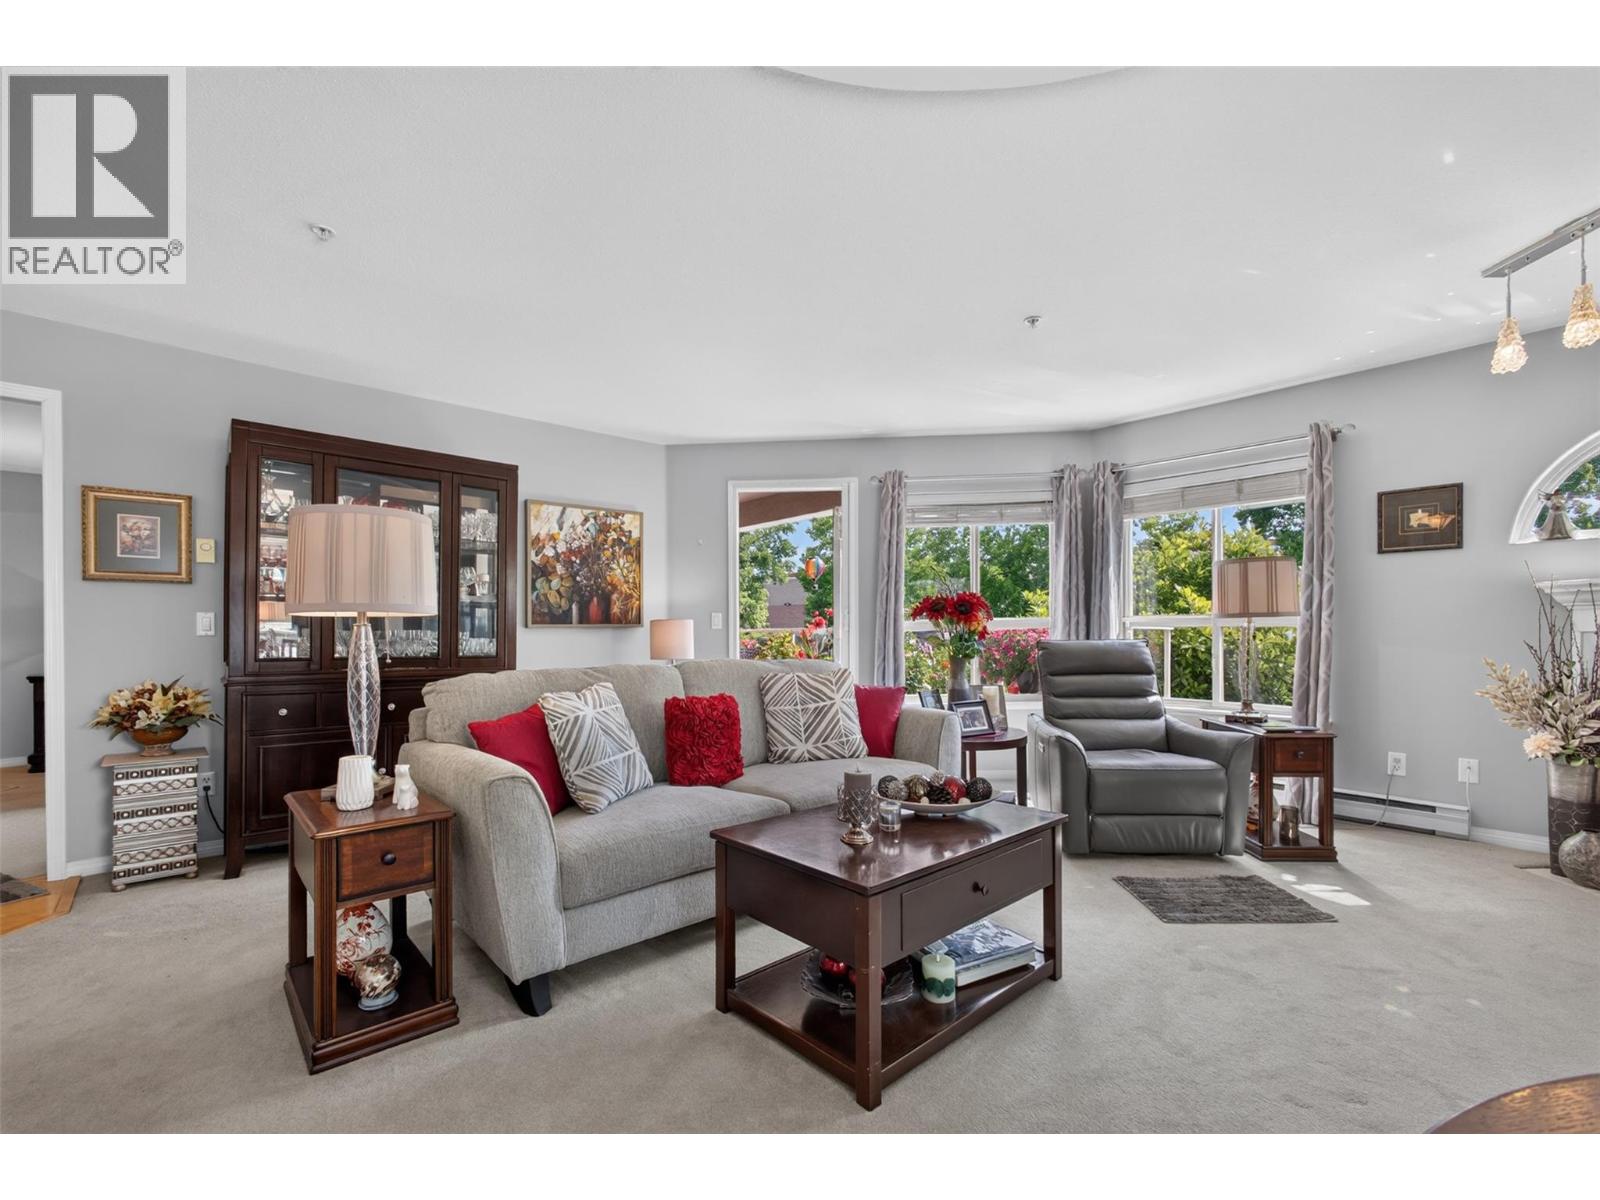
2130 Vasile Road Unit# 108
Kelowna, British Columbia
Enjoy the perfect balance of peaceful living and everyday convenience in this beautifully maintained 2-bedroom, 2-bathroom condo offering 1,163 square feet of comfortable space. Tucked away on a quiet street yet just a short walk to the mall and everyday amenities, this home is ideal for retired professionals or busy couples seeking a low-maintenance lifestyle without sacrificing location. One of the largest units in the community, this inviting home features immaculate grounds, a spacious layout, and a beautiful balcony where you can enjoy your morning coffee or unwind after a busy day. The pride of ownership throughout the complex creates a welcoming atmosphere you'll appreciate from the moment you arrive. Whether you're running errands on foot, enjoying nearby shopping and services, or simply relaxing in your peaceful surroundings, this home makes everyday living refreshingly easy. The only difficult decision you may face is whether to spend more time on the balcony or exploring the neighborhood. Come see why this exceptional condo is the perfect place to call home. (id:64133)
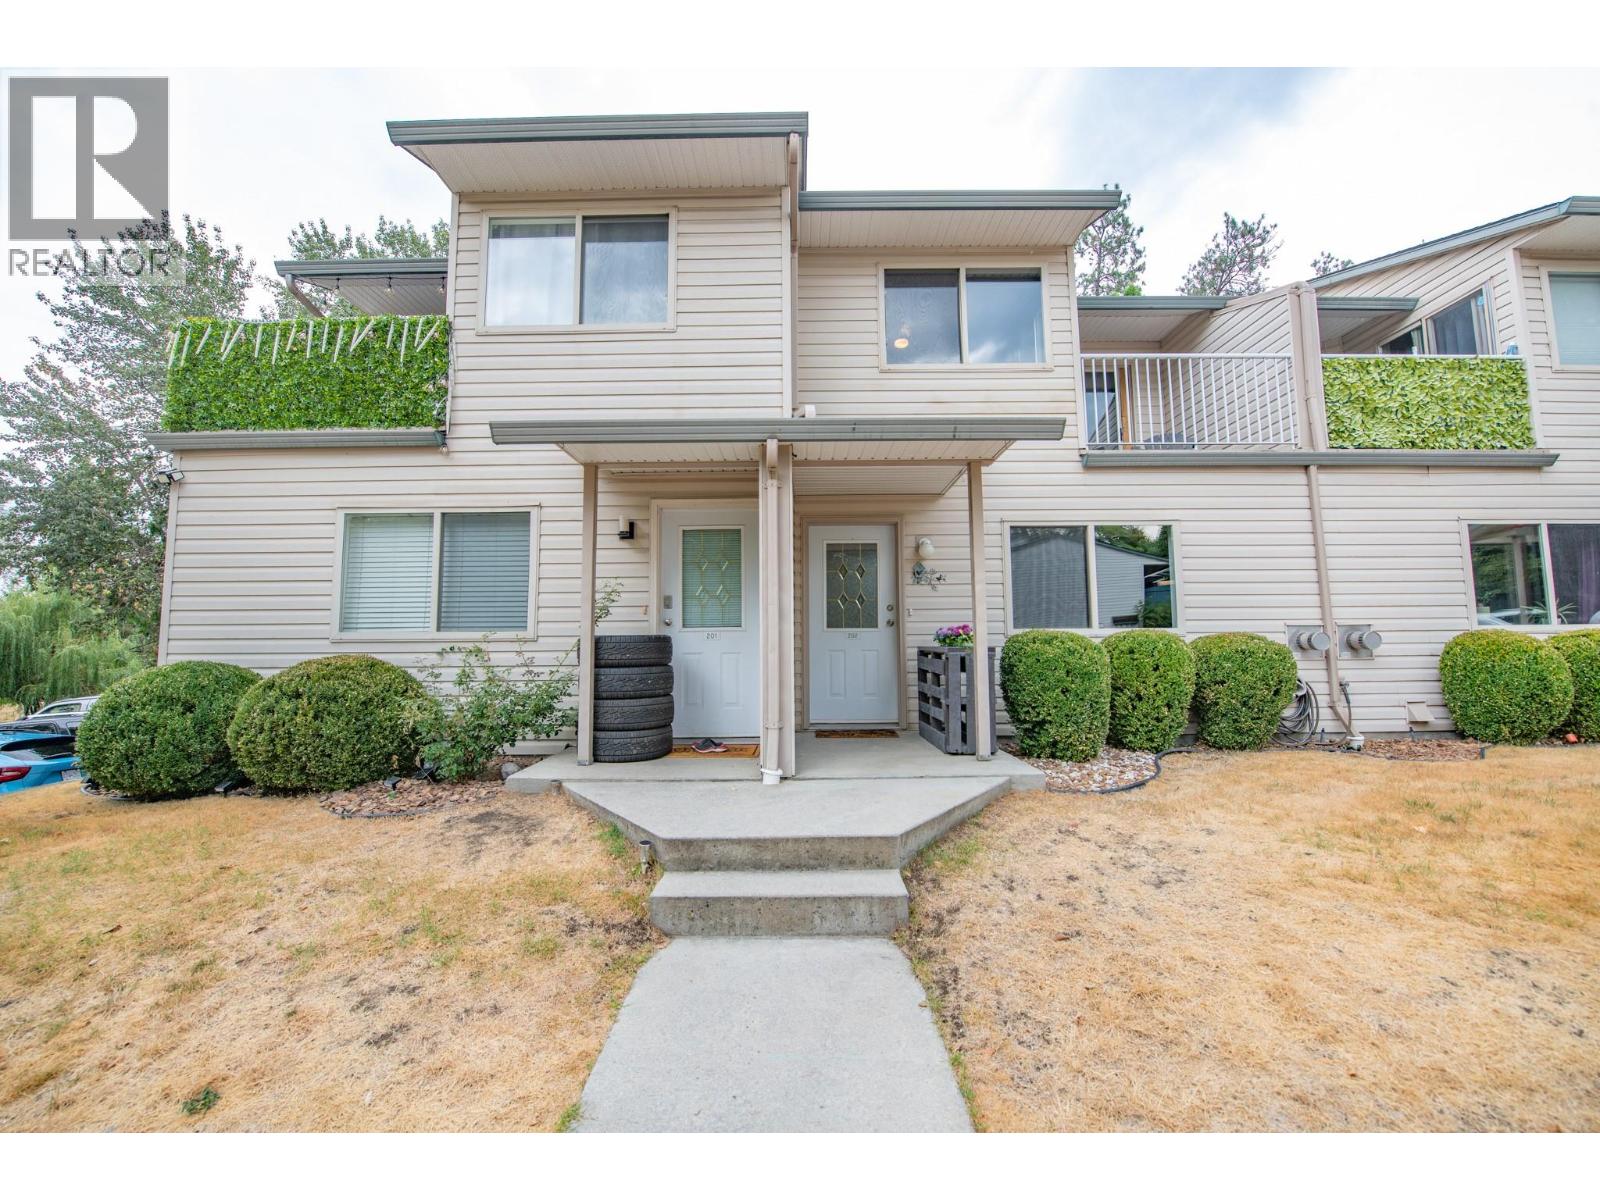
1607 43 Avenue Unit# 202
Vernon, British Columbia
Welcome to Vernon Springs! This beautifully updated unit features an open-concept layout with a spacious living room, dining area, and kitchen. The inviting living room boasts a natural gas fireplace and flows seamlessly into the dining and kitchen areas. The charming kitchen offers ample countertop space and updated white shaker-style cabinetry. The main level also features convenient in-suite laundry and a two-piece bathroom for guests. Upstairs, you’ll find a full bathroom, a spacious primary bedroom, and a comfortable guest bedroom. A charming Juliet balcony adds character and the fenced in patio at the back provides access to a large green space. A new perimeter fence is scheduled to be installed this fall, further enhancing the shared outdoor area. Ideally situated at the end of the complex, this home offers a desirable sense of privacy along with ample parking. 2 pets allowed. Two parking stalls with lots of guest parking. A wonderful opportunity in a convenient and welcoming location—come see all that Vernon Springs has to offer! (id:64133)
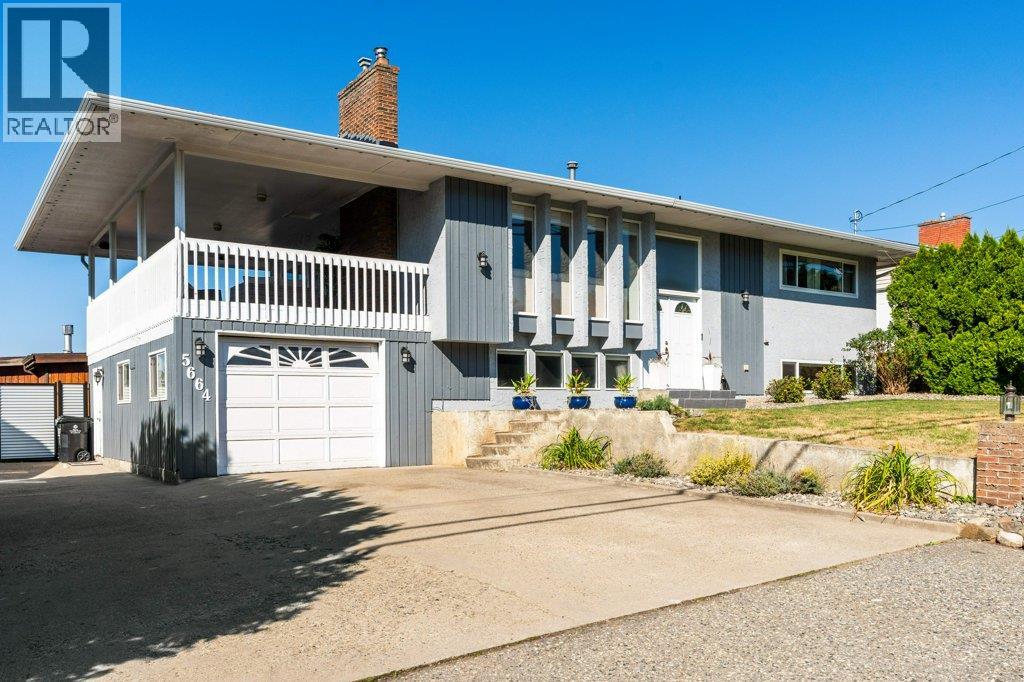
5664 L & A Road
Vernon, British Columbia
Welcome to this fully finished, thoughtfully updated home situated on a generous 0.24-acre lot in desirable North BX and located within walking distance to BX Elementary School and in the Vernon Secondary School (VSS) catchment area. The upstairs level features warm hardwood flooring and open-concept living, dining, and a kitchen area flooded with natural light. Large windows capture the peaceful East and West hillside views. Updated lighting fixtures compliment a modern upstairs kitchen complete with a large island, sleek quartz countertops, gas range, new appliances and built-in microwave. Step out from the dining area onto the covered deck—equipped with a gas BBQ hookup— for access to the pool and yard below and for seamless year-round outdoor dining. The upstairs level also features a convenient designated laundry area, built-in vacuum system, and a primary suite featuring a walk-in closet and private ensuite with shower. Downstairs offers a full living space complete with a second full kitchen and offering great flexibility with direct access to the lower patio, second gas BBQ hook up and yard. The new fencing in the backyard encases your private family oasis. Enjoy warm summer days around the refreshed pool, featuring new skimmer, jets, pump, heater and liner. Next to the pool find a large storage shed complete with insulation and power. Move right in and start living your Okanagan life. (Sellers are waiting on pool company to install the liner and complete the upgrade) (id:64133)
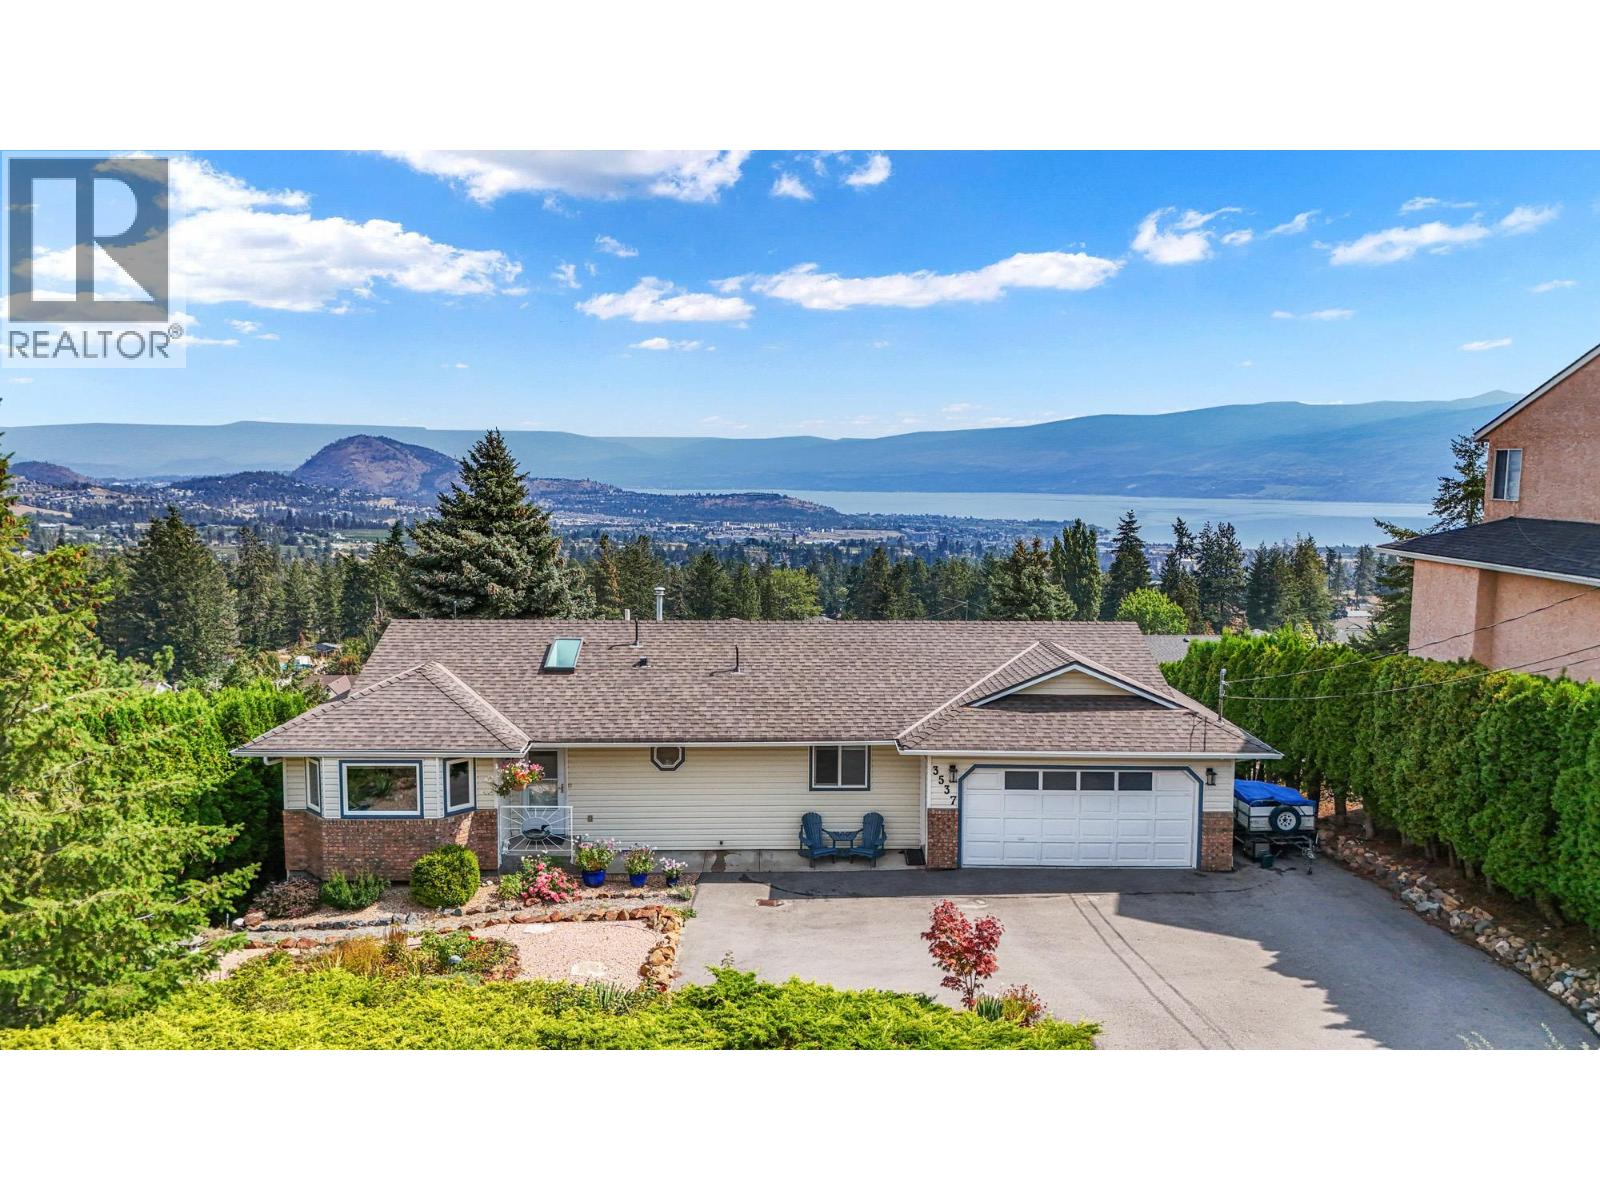
3537 Gates Road
West Kelowna, British Columbia
Welcome to 3537 Gates Road, a beautiful walk-out rancher home in scenic Glenrosa. Offering a flawless combination of sophisticated indoor living, exceptional outdoor entertaining spaces, and breathtaking, unobstructed panoramic views of Okanagan Lake and the surrounding valley, this property represents Okanagan living at its finest. Step onto the upper level to discover a bright and airy open-concept layout highlighted by gleaming hardwood floors and a warm, inviting colour scheme that instantly feels like home. The Living Room: A spacious central gathering area complete with a cozy fireplace, an ideal spot for watching evening set over the water. The Dining Area: Bordered by expansive picture windows, the dining room turns every meal into an event with a dramatic backdrop of mountain peaks and shimmering lake waters. The Chef's Kitchen: A clean, modern culinary space featuring bright white cabinetry, warm tile flooring, elegant tiled backsplash, premium stainless steel appliances, and a functional central prep island with casual counter seating. Large sliding glass doors lead from the living area onto an expansive, fully covered upper deck. With glass railings, this deck ensures your spectacular panoramic vistas remain completely uninterrupted. All this plus four spacious bedrooms, a second living area perfect for family movie nights or watching the big game and dedicated gym room with direct sliding door access to the lower patio and hot tub area. Book your showing now. (id:64133)
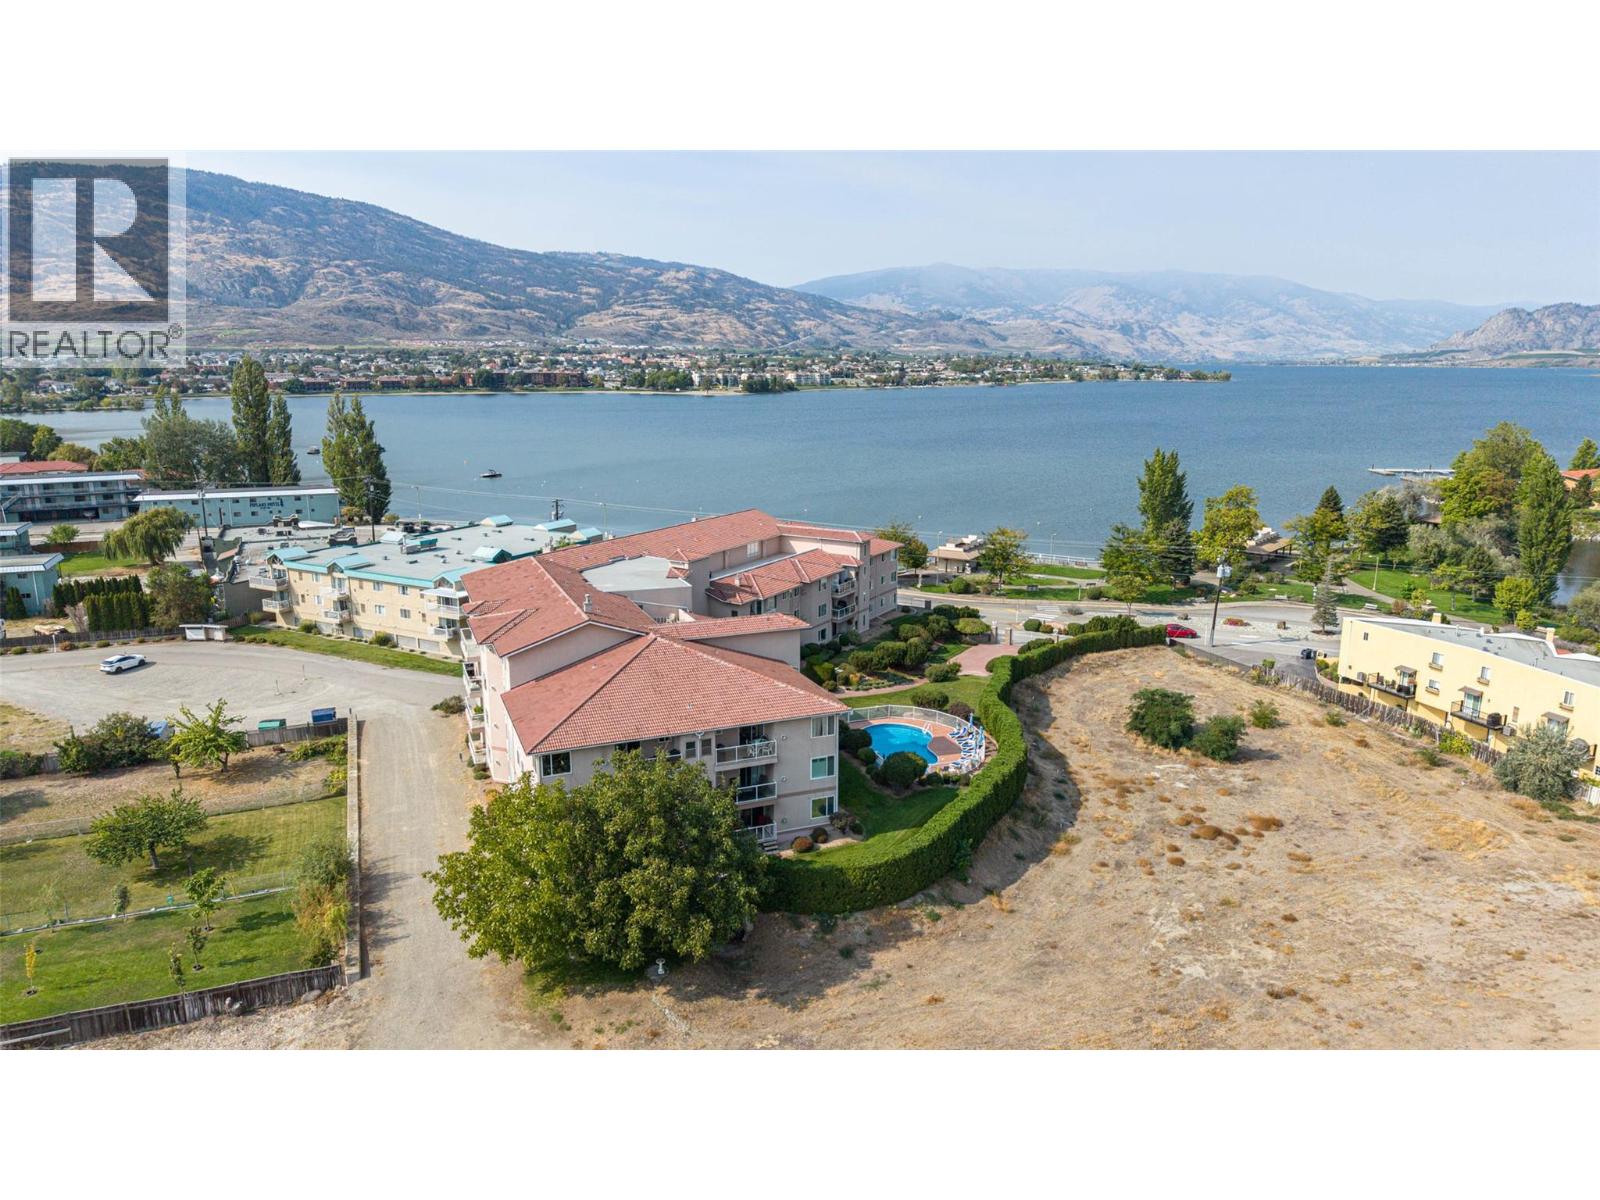
6805 Cottonwood Drive Unit# 300
Osoyoos, British Columbia
Luxury Lakefront Top Floor Condo – Fully Renovated at The Palms by the Lake, Osoyoos A rare opportunity to own a fully renovated 2-bedroom, 2-bathroom condo just steps from the shores of stunning Osoyoos Lake. With $100,000 in high-end renovations and upgrades, this home offers modern luxury, unbeatable views, and resort-style amenities. Step into a beautifully redesigned interior featuring a gourmet kitchen with custom cabinetry, Cambridge quartz countertops, designer tile backsplash, and premium stainless steel appliances. Both bathrooms have been completely updated with spa-inspired fixtures, elegant tile-work, including a walk-in shower and corner soaker tub. Enjoy new luxury flooring, fresh paint, and designer lighting throughout. Take in unobstructed lakefront views from your private balcony, with the lake and park directly across the street. Whether it’s a peaceful morning coffee or a vibrant sunset, this view never gets old. The complex features in-ground swimming pool, secure heated parking, storage locker, games room, workshop, guest suite, entertainment room with full kitchen, rooftop patio and a welcoming community atmosphere – whether you're looking for a full-time residence, vacation getaway, or investment property this is it! (id:64133)
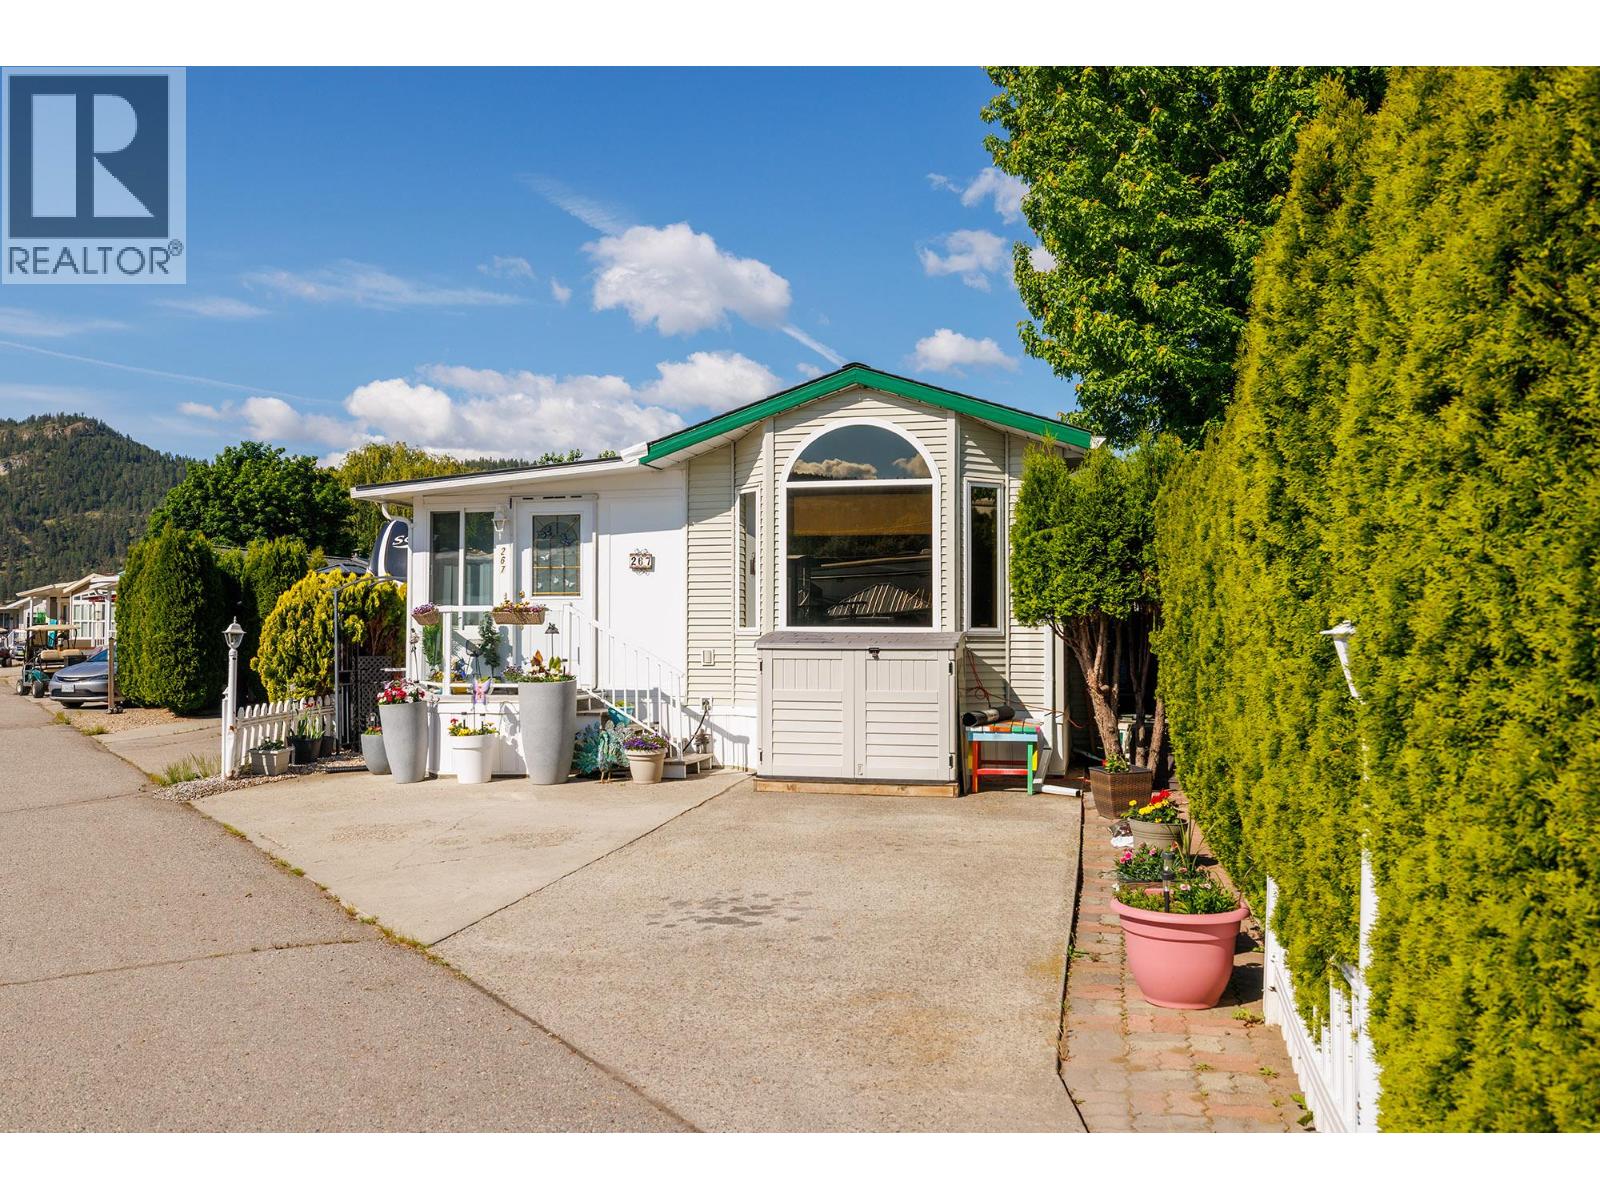
415 Commonwealth Road Unit# 267
Kelowna, British Columbia
Rare opportunity to own a beautifully updated 2-bedroom, 2003 Park Model in the resort-style community of Holiday Park in Kelowna. This well-maintained property offers the perfect blend of comfort, convenience, and lock-and-leave living in the heart of the Okanagan. Recent upgrades include a new furnace, air conditioning, heat pump in the Okanagan room, flooring, roof and eaves, plus newer dishwasher, stove, fridge, washer, and dryer. The Okanagan room windows are fully tinted for added comfort and privacy year-round. Enjoy the fully fenced yard, ideal for pets, entertaining, or simply relaxing outdoors. The lease is secured until 2035 with an extension until 2046 allowed and is registered with the Federal Government, providing peace of mind for buyers. Annual maintenance fees of $5,763 includes water, sewer, garbage disposal, road maintenance, security, and access to all resort amenities. Holiday Park offers an exceptional lifestyle with indoor and outdoor pools and hot tubs, a 6-hole golf course, fitness centre, pickleball courts, and Thyme Restaurant just steps away. Located close to the Okanagan Rail Trail, you’ll enjoy easy access to biking and walking along one of the region’s most scenic routes. Lot price is $110,000 and the Park Model price is $217,000. Whether you’re looking for a seasonal getaway or year-round enjoyment, this property delivers affordable resort living in one of the Okanagan’s most desirable communitie (id:64133)
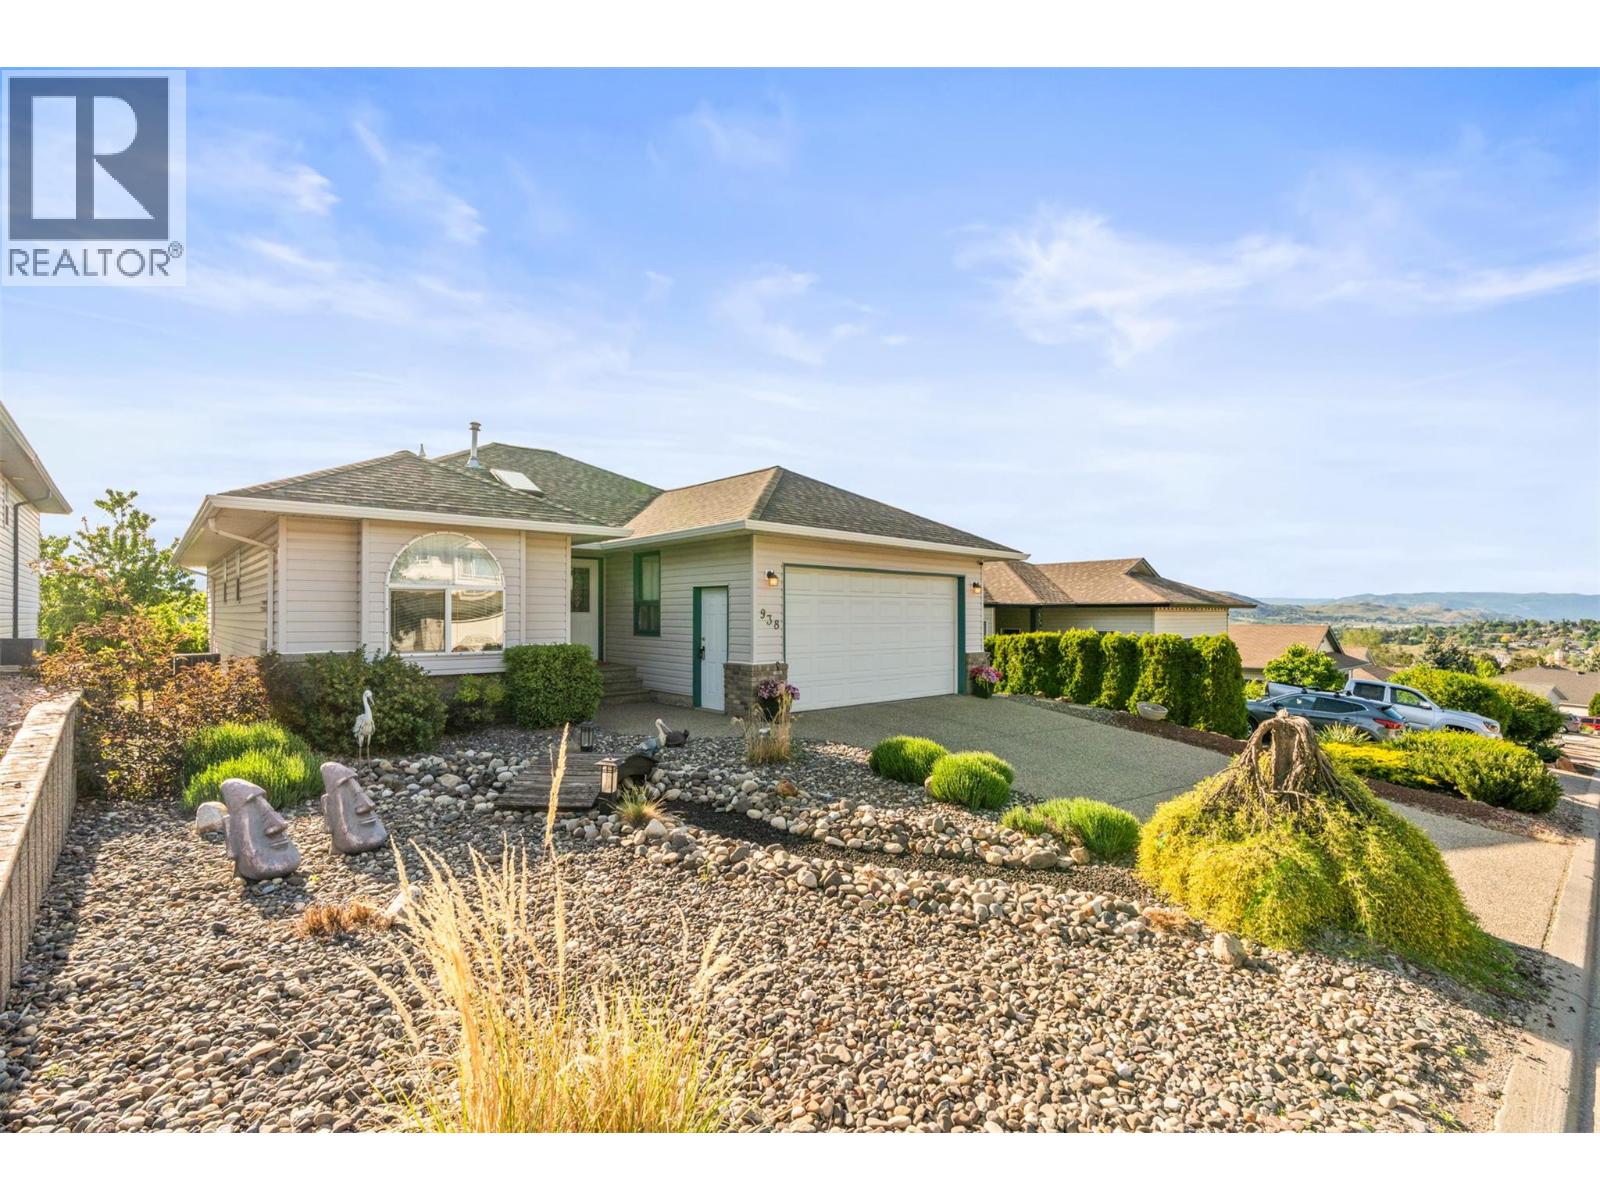
938 Mt Bulman Drive
Vernon, British Columbia
Welcome to the highly sought-after community of Middleton Mountain! This beautifully maintained 4-bedroom, 3-bathroom bungalow offers over 2,100 sq.ft. of functional living space in an unbeatable location just minutes from Downtown Vernon and neighbouring communities. The bright and spacious main level is complemented by a fully finished lower level featuring 2 bedrooms, a kitchen, and separate entrance — perfect for extended family, guests, or suite potential. Step outside to enjoy the spacious and well cared for backyard, ideal for relaxing or entertaining. Complete with a double car garage and located only a 5-minute drive to Kal Beach, this home combines comfort, versatility, and lifestyle in one exceptional package! (id:64133)
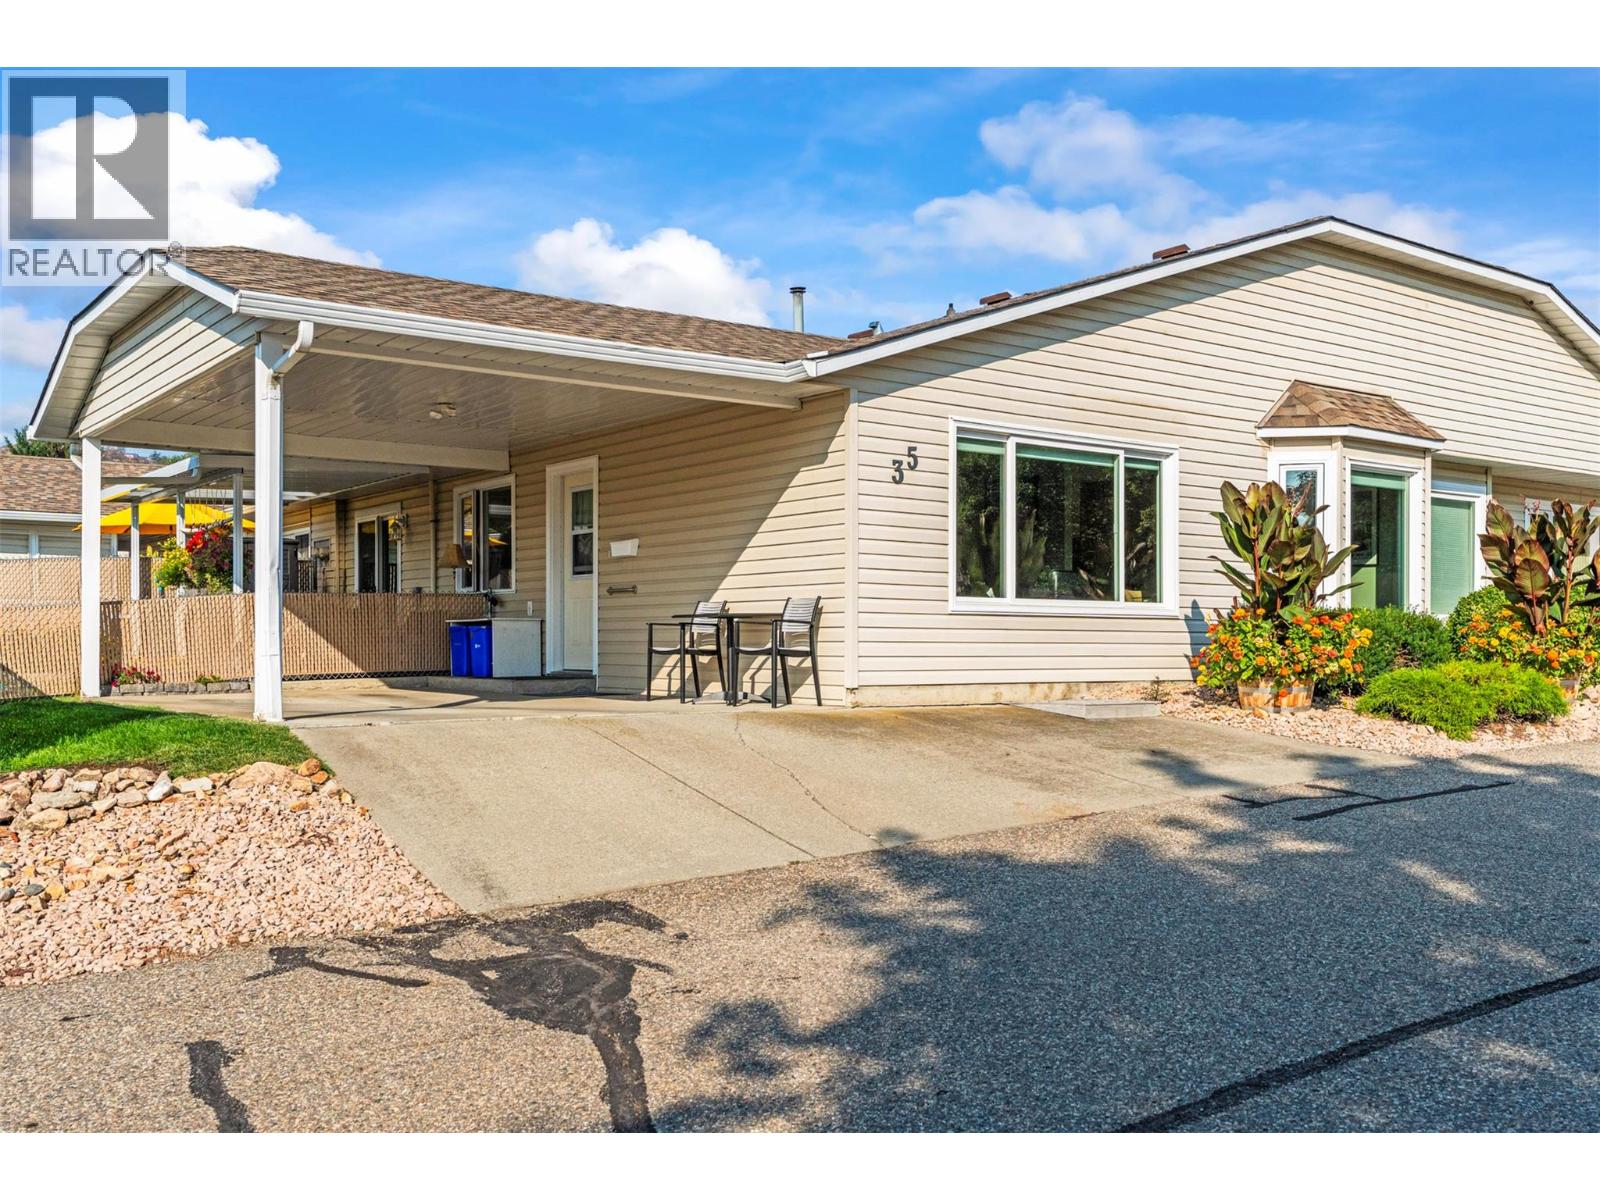
4600 Bella Vista Road Unit# 35
Vernon, British Columbia
Welcome to Vista Ridge, a thriving community with no age restrictions, ideal for first-time home buyers, families, and individuals alike! This beautifully maintained 2 bedroom, 2 bathroom home shows true pride of ownership with recent updates including new luxury vinyl flooring and a stunning fully upgraded kitchen (2022). New Hot Water Tank installed in Dec of 2025 and all poly b also replaced. The bright, functional layout offers comfortable living while the spacious 9x18 covered patio and additional greenspace provide the perfect spot for outdoor relaxation—or room for your furry friends to play. A covered carport with 2 parking spaces adds everyday convenience. Vista Ridge is just minutes from shopping, schools, public transit, and downtown Vernon, making it a fantastic location for those seeking both comfort and accessibility. Whether you’re starting out, downsizing, or looking for a move-in ready home in a welcoming community, this Vista Ridge gem checks all the boxes! (id:64133)
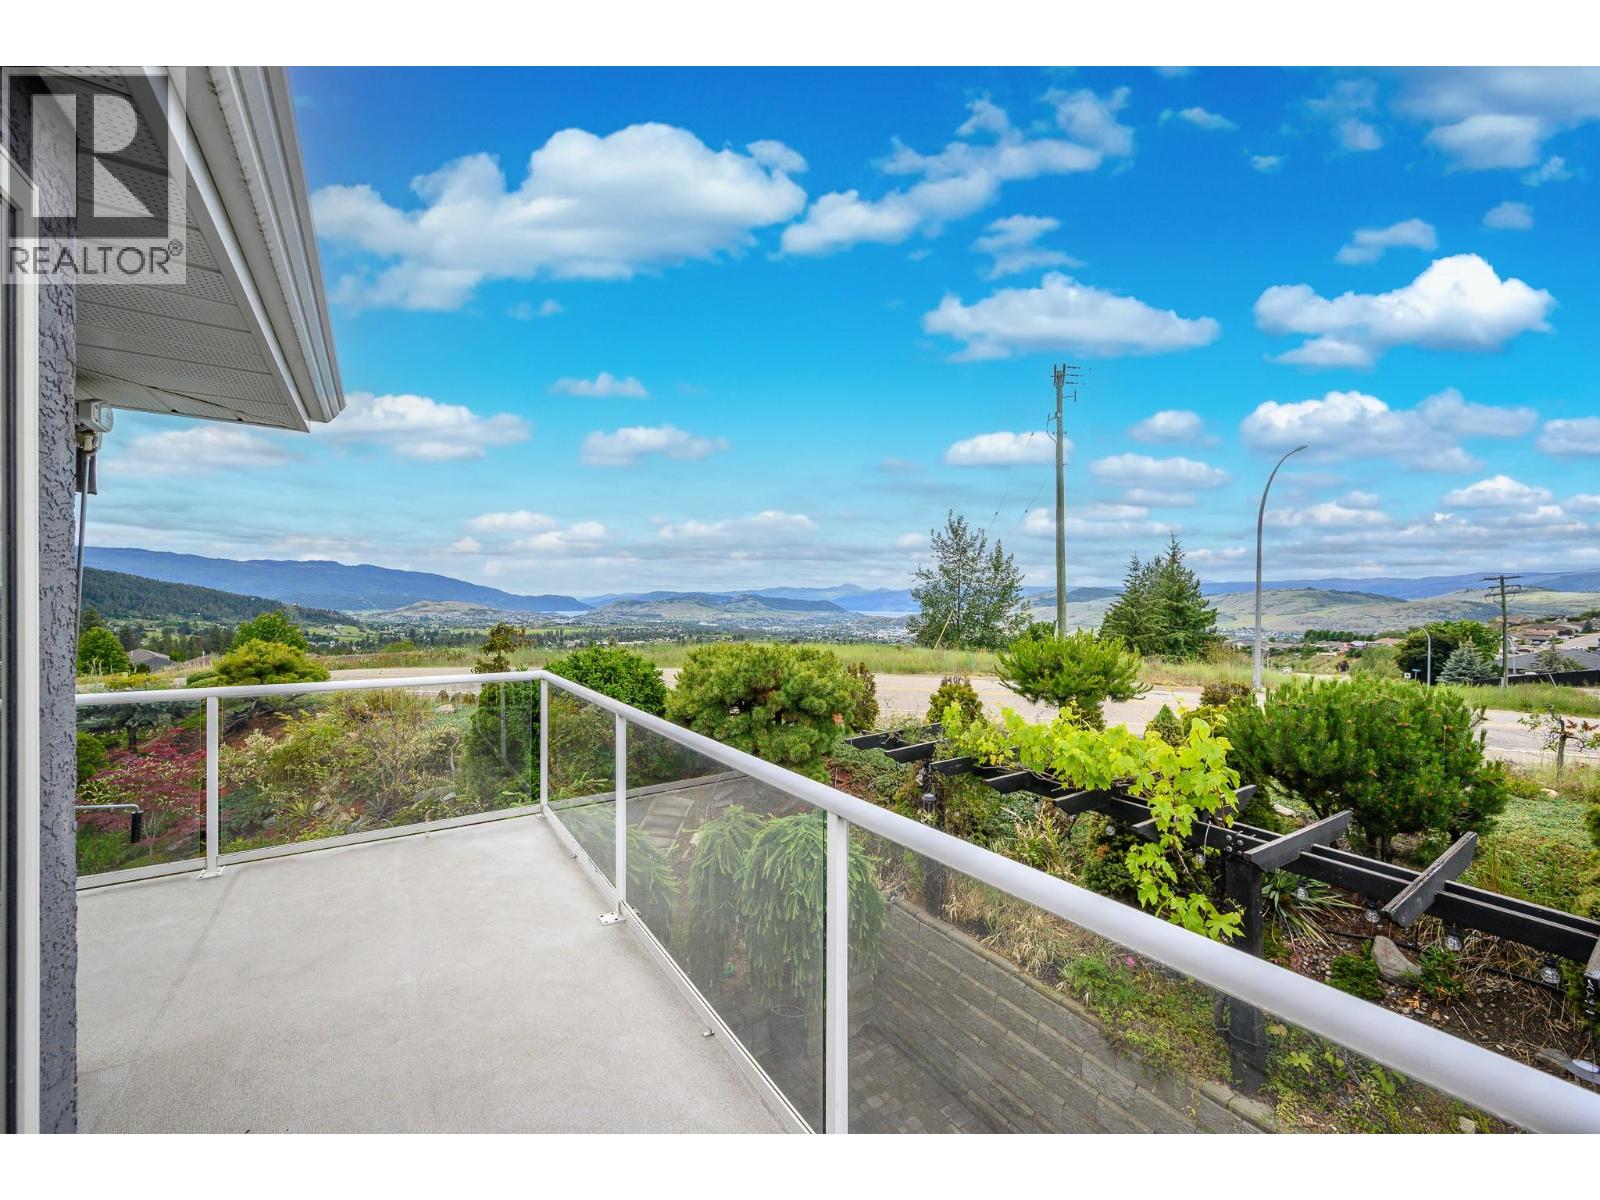
6901 Manning Place Unit# 3
Vernon, British Columbia
Prepare to be captivated by the stunning views of Okanagan Lake, Kalamalka Lake and the City of Vernon from this beautifully appointed Foothills home. Offering convenient level-entry living with 3 bedrooms and 2 bathrooms, this inviting home is perfectly positioned to enjoy everything the Okanagan has to offer. Silver Star Mountain Resort, BX Falls, hiking and biking trails, and Vernon’s many amenities are all within easy reach. The thoughtfully designed outdoor space is a true highlight, featuring multiple conversation and entertaining areas where you can relax, gather with friends, and take in the incredible surroundings. As evening falls, unwind in the hot tub and enjoy the lights of the city below and the beauty of the Okanagan landscape. Exceptional views, a sought-after location and an easy Okanagan lifestyle—this is one you won’t want to miss! (id:64133)

Mark Gidden
Realtor/Founder

Lloyd Taverner
Realtor/Senior Partner
Interested?
Contact us for more information
Your Favourites
No Favourites Found

