


$775,000Maintenance, Insurance
$150 Monthly
Maintenance, Insurance
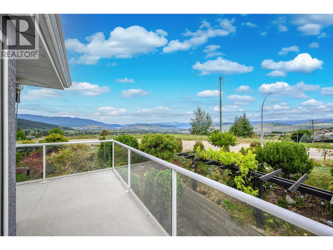
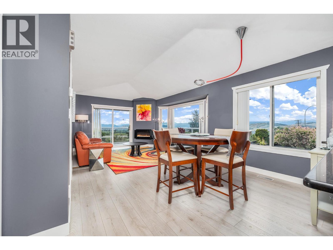
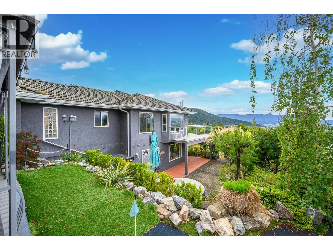
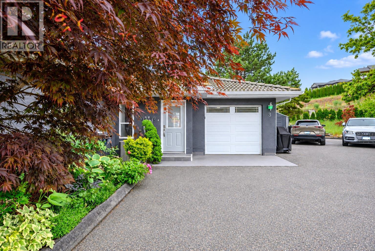
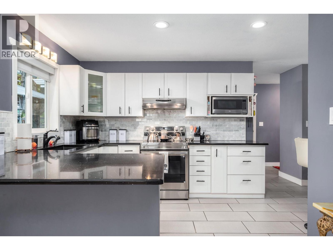
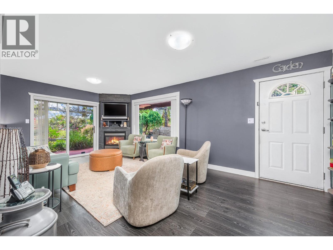
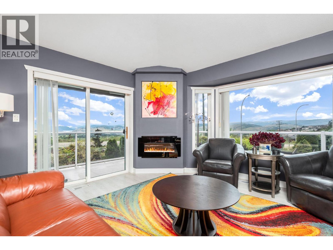
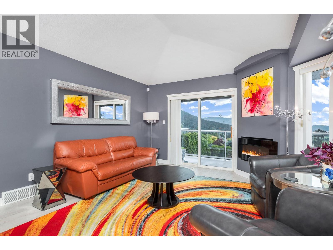
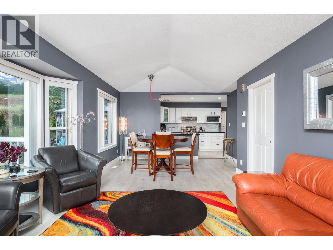
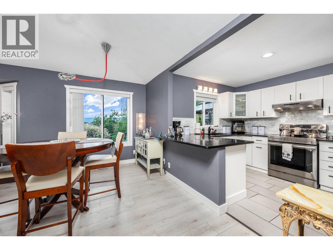
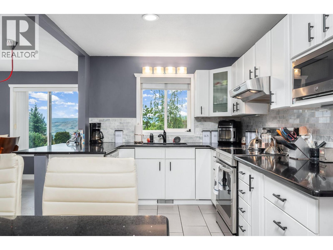
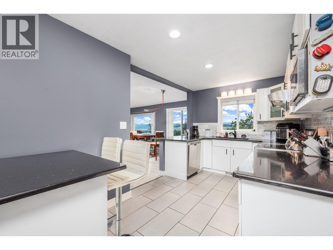
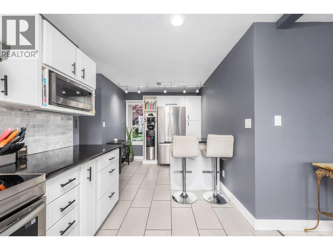
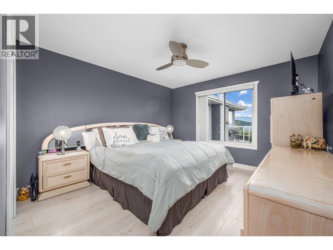
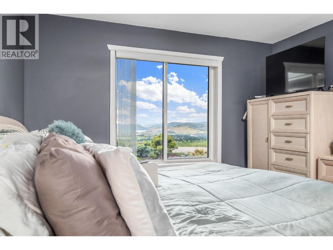
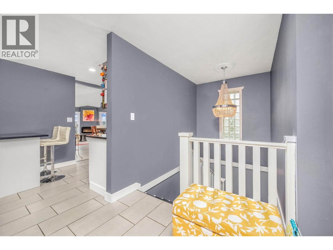
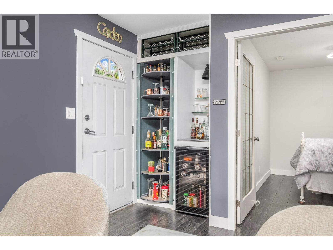
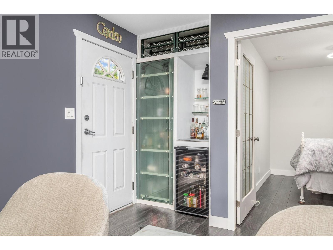
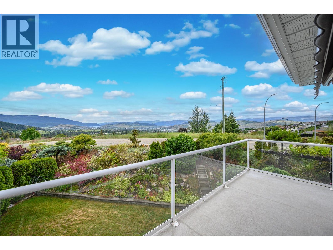
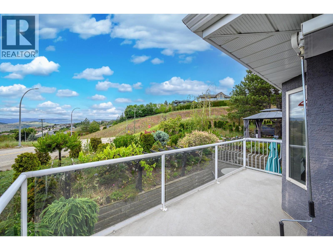
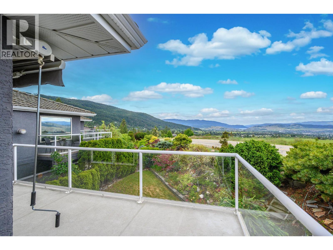
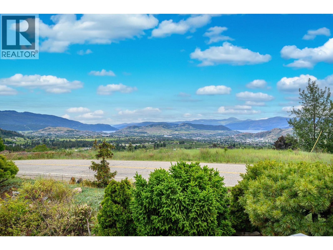
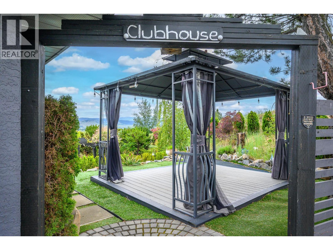
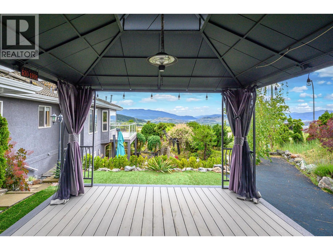
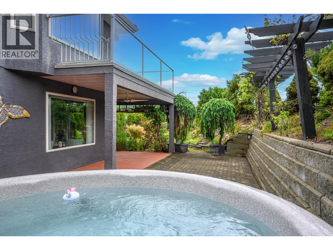
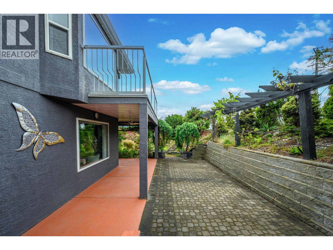
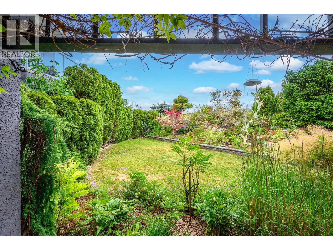
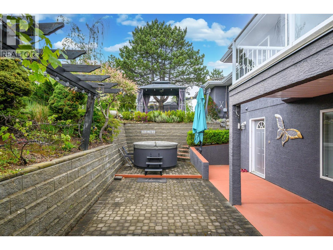
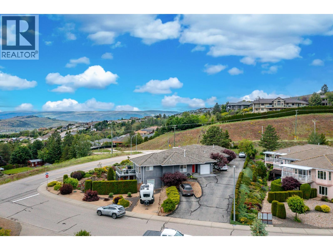
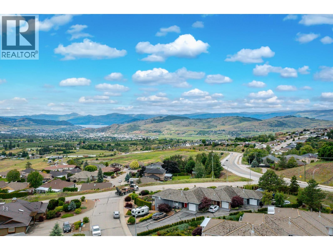
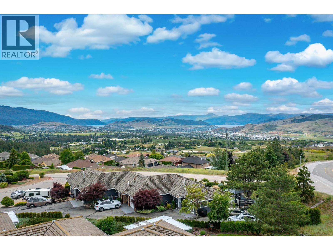
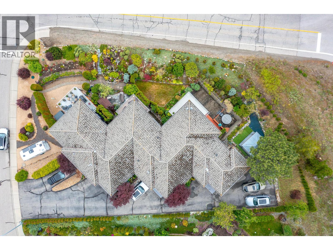
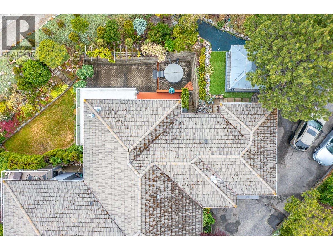
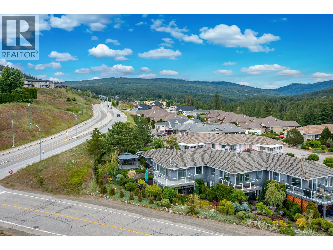
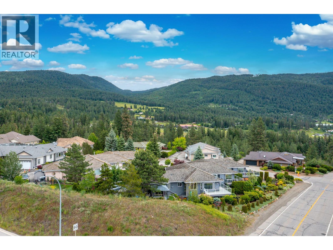
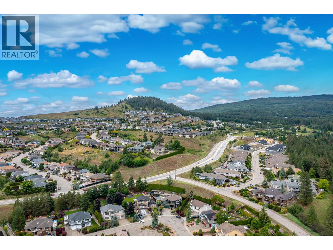
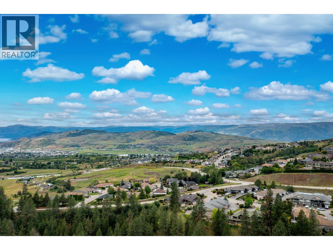
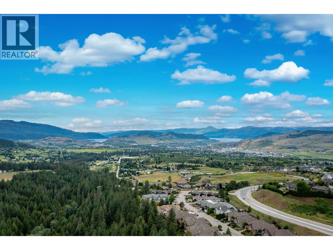
$150 MonthlyPrepare to be captivated by the stunning views of Okanagan Lake, Kalamalka Lake and the City of Vernon from this beautifully appointed Foothills home. Offering convenient level-entry living with 3 bedrooms and 2 bathrooms, this inviting home is perfectly positioned to enjoy everything the Okanagan has to offer. Silver Star Mountain Resort, BX Falls, hiking and biking trails, and Vernon’s many amenities are all within easy reach. The thoughtfully designed outdoor space is a true highlight, featuring multiple conversation and entertaining areas where you can relax, gather with friends, and take in the incredible surroundings. As evening falls, unwind in the hot tub and enjoy the lights of the city below and the beauty of the Okanagan landscape. Exceptional views, a sought-after location and an easy Okanagan lifestyle—this is one you won’t want to miss! (id:64133)
-
Property Details
MLS® Number 10391229 Property Type Single Family Neigbourhood Foothills Community Name no name CommunityFeatures Pets Allowed ParkingSpaceTotal 2 ViewType City View, Lake View, Mountain View, Valley View -
Building
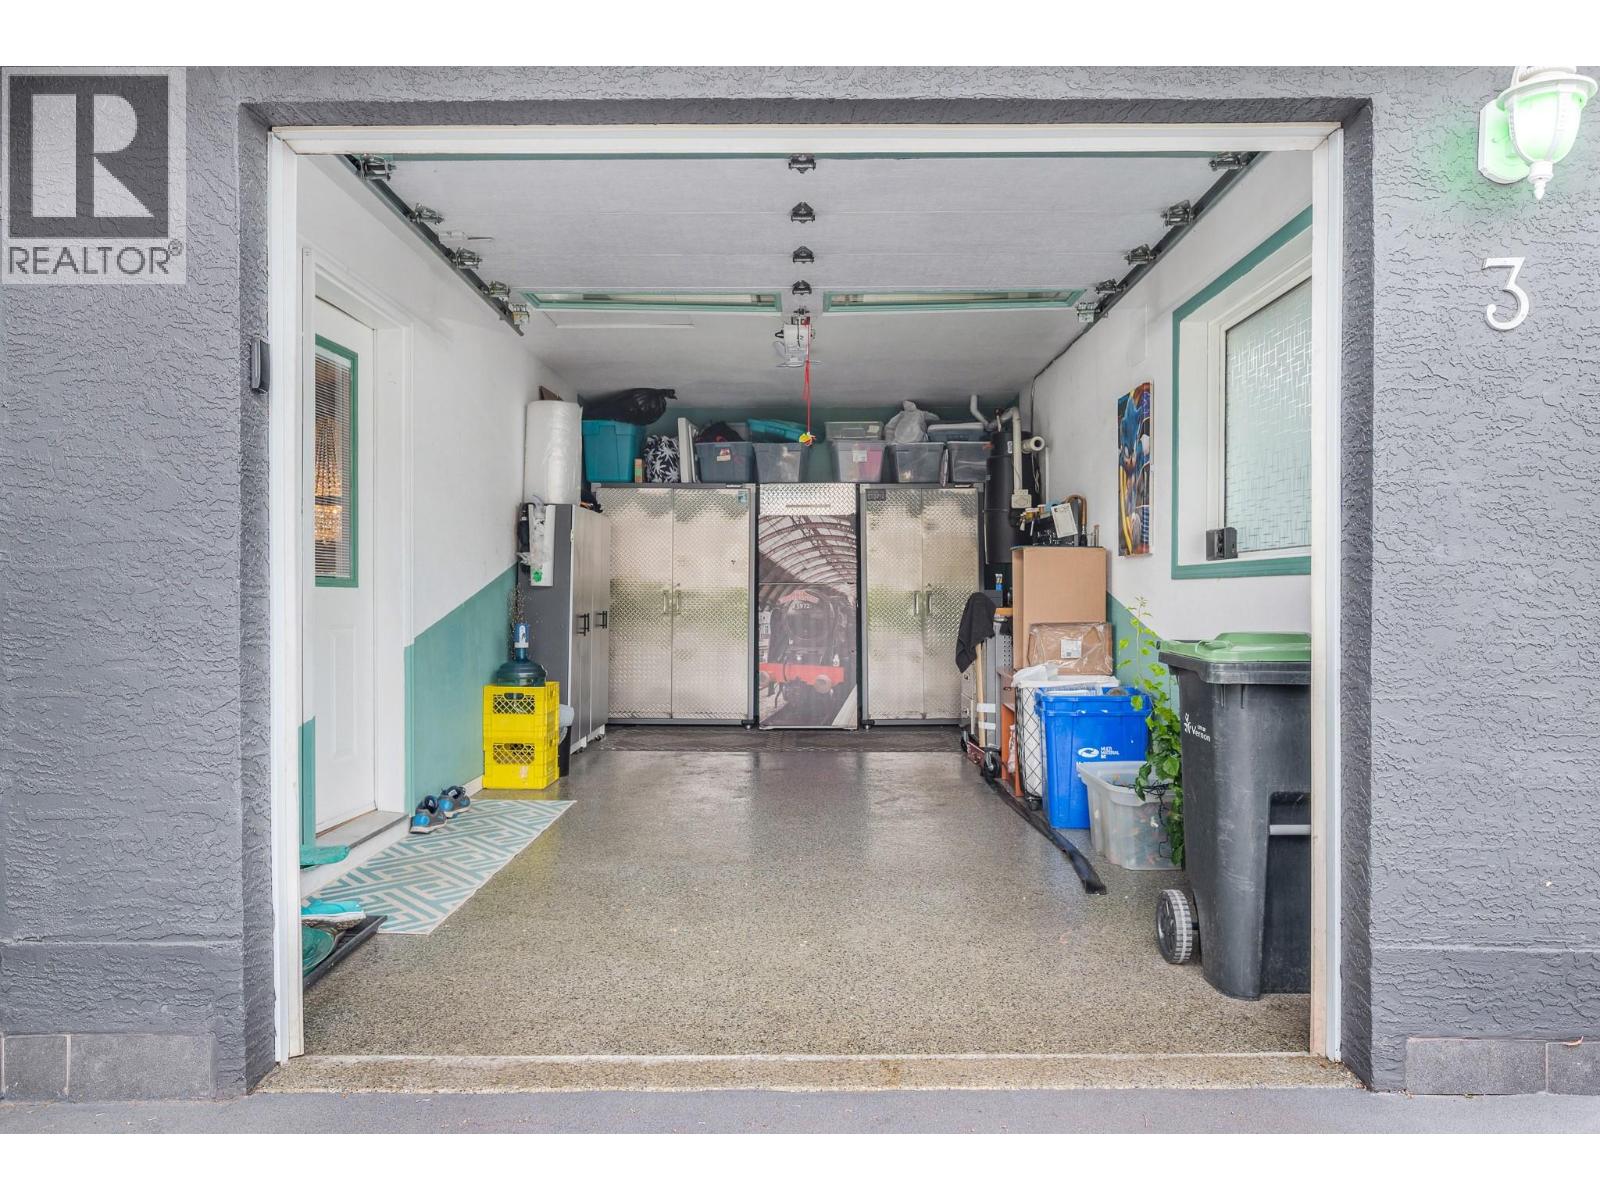
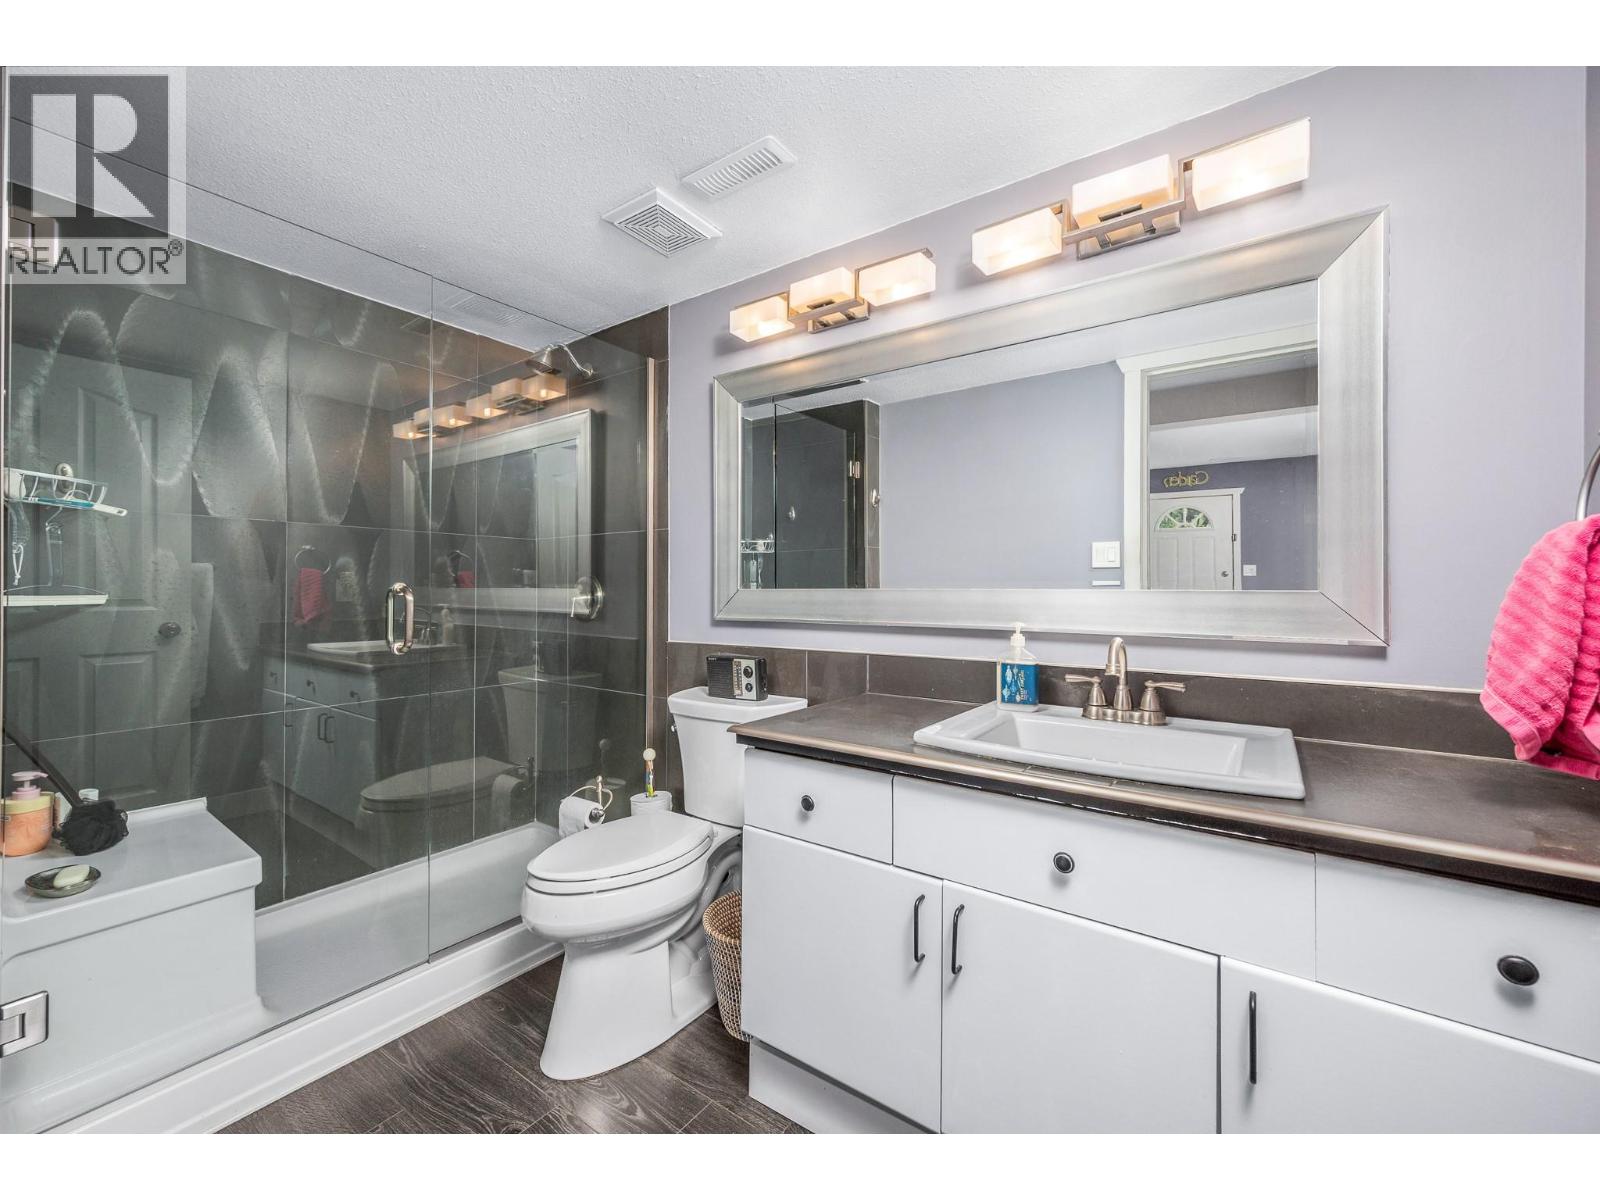
Bathroom Total 2 Bedrooms Total 3 Basement Type Full Constructed Date 1993 Construction Style Attachment Attached Cooling Type Central Air Conditioning Exterior Finish Stucco Heating Type Forced Air, See Remarks Roof Material Tile Roof Style Unknown Stories Total 2 Size Interior 1,854 Sqft Type Triplex Utility Water Municipal Water Parking
Attached Garage 1 -
Land
Acreage No Sewer Municipal Sewage System Size Total Text Under 1 Acre -
Rooms
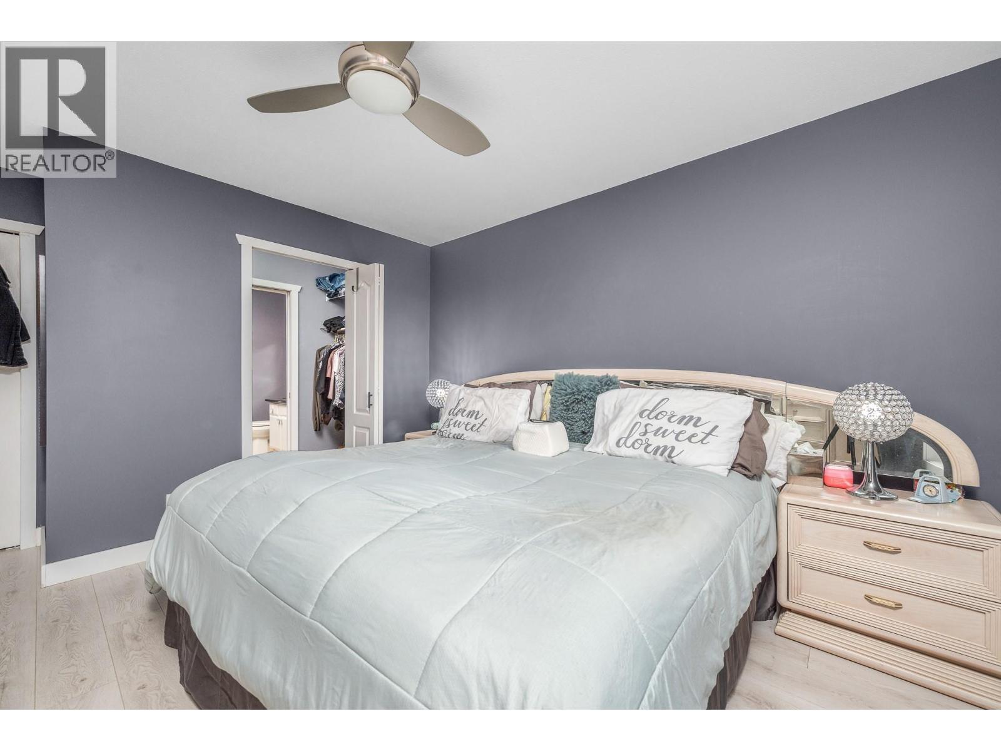
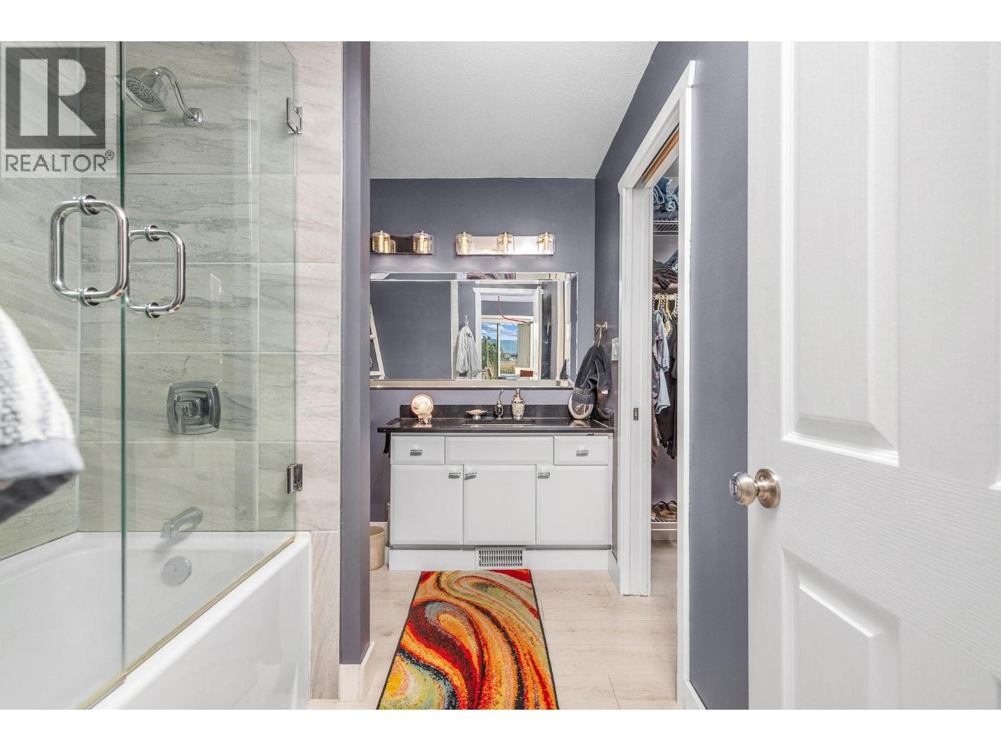
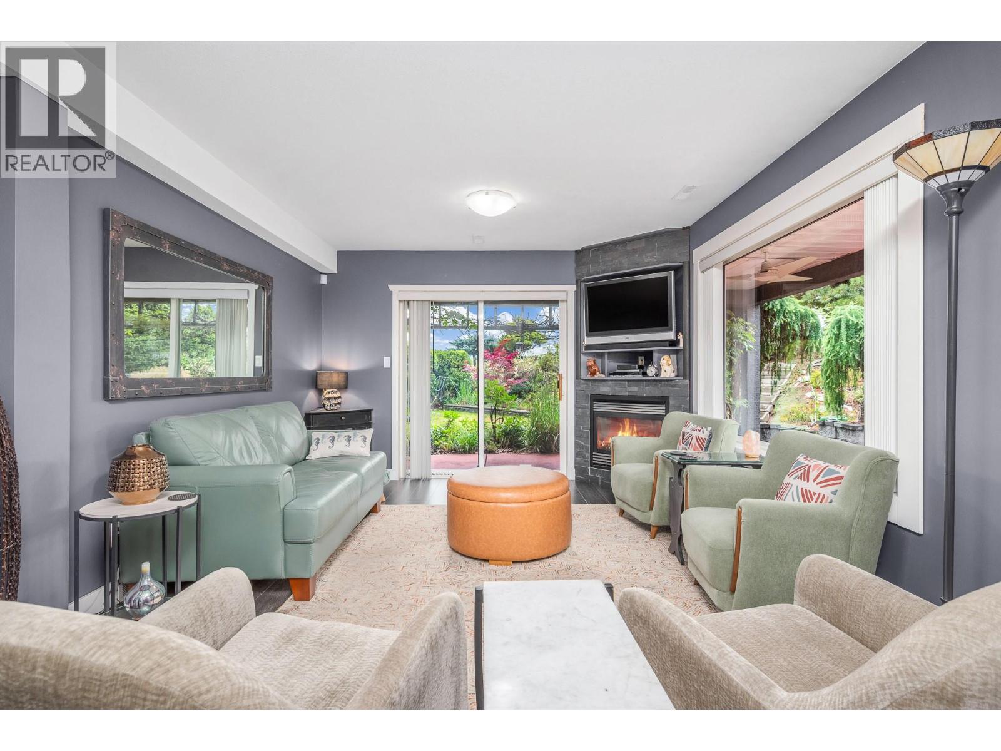
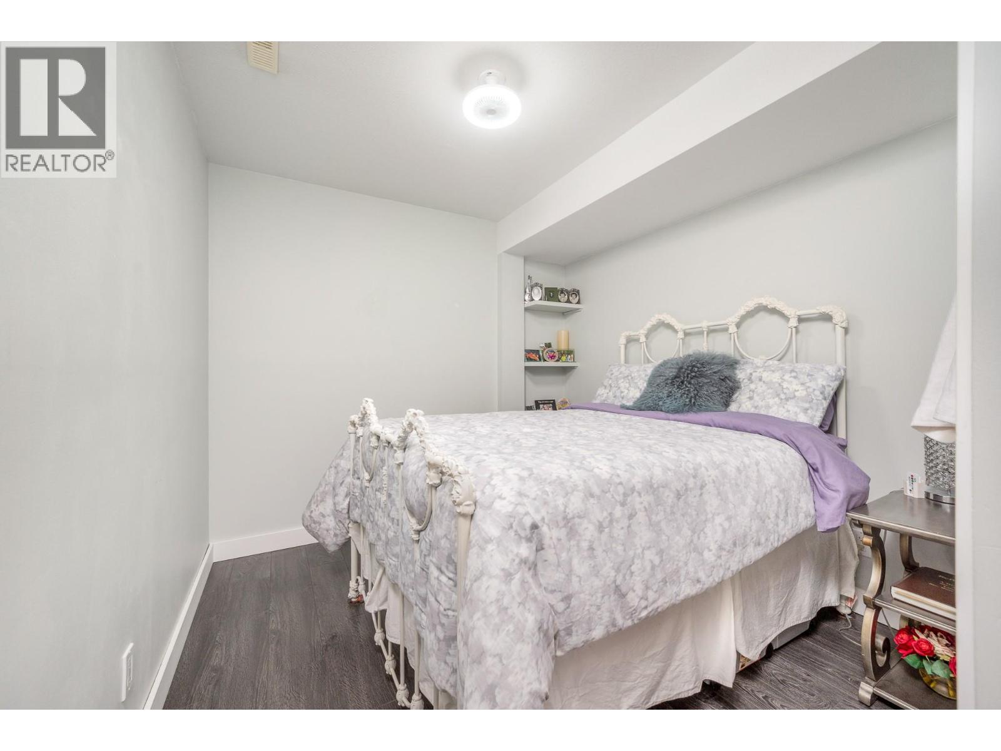
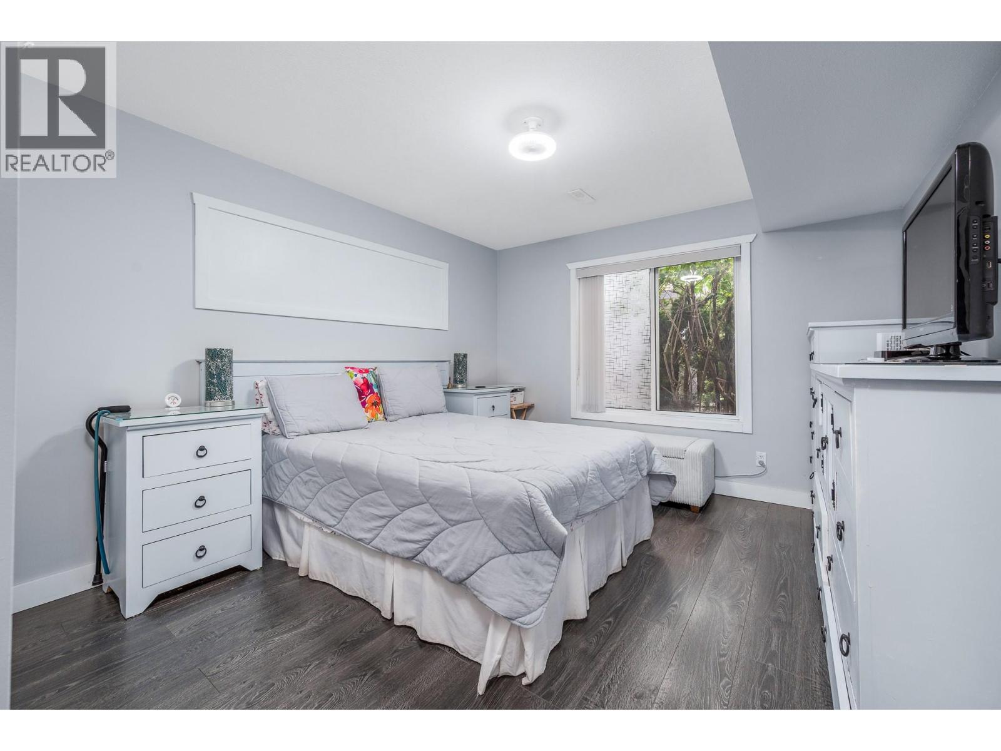
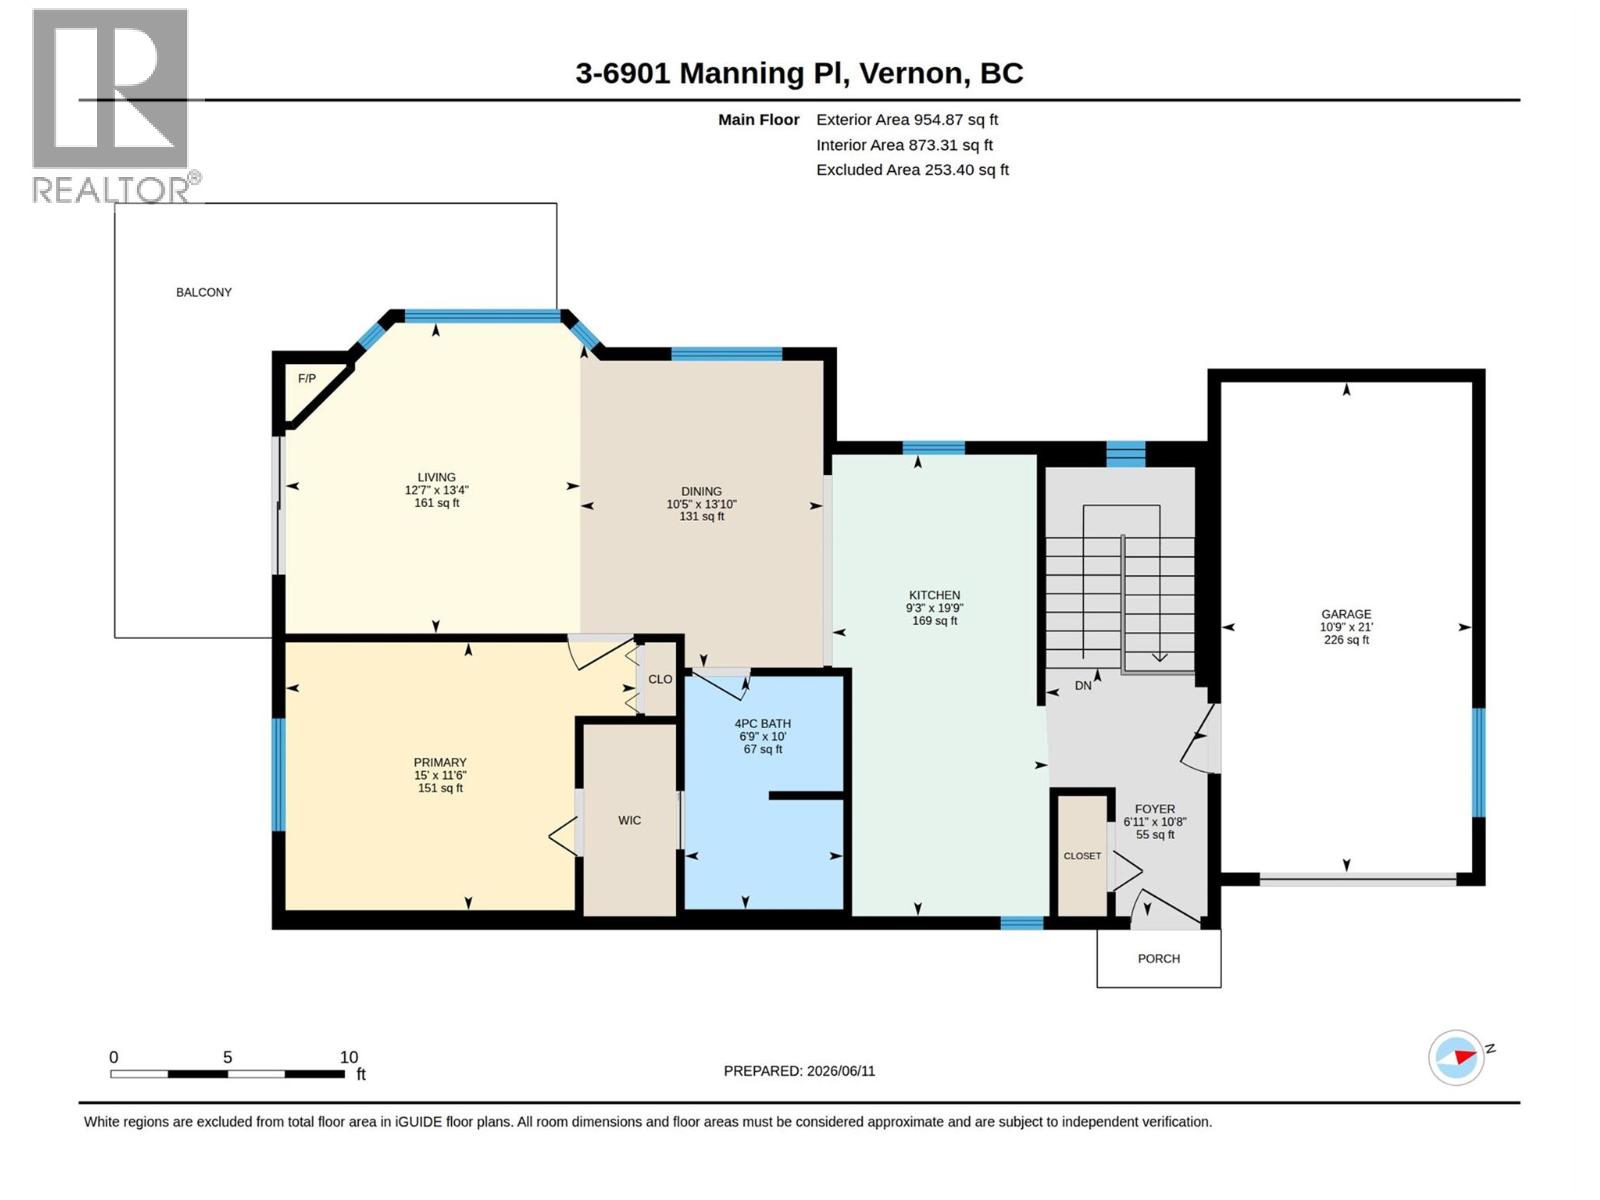
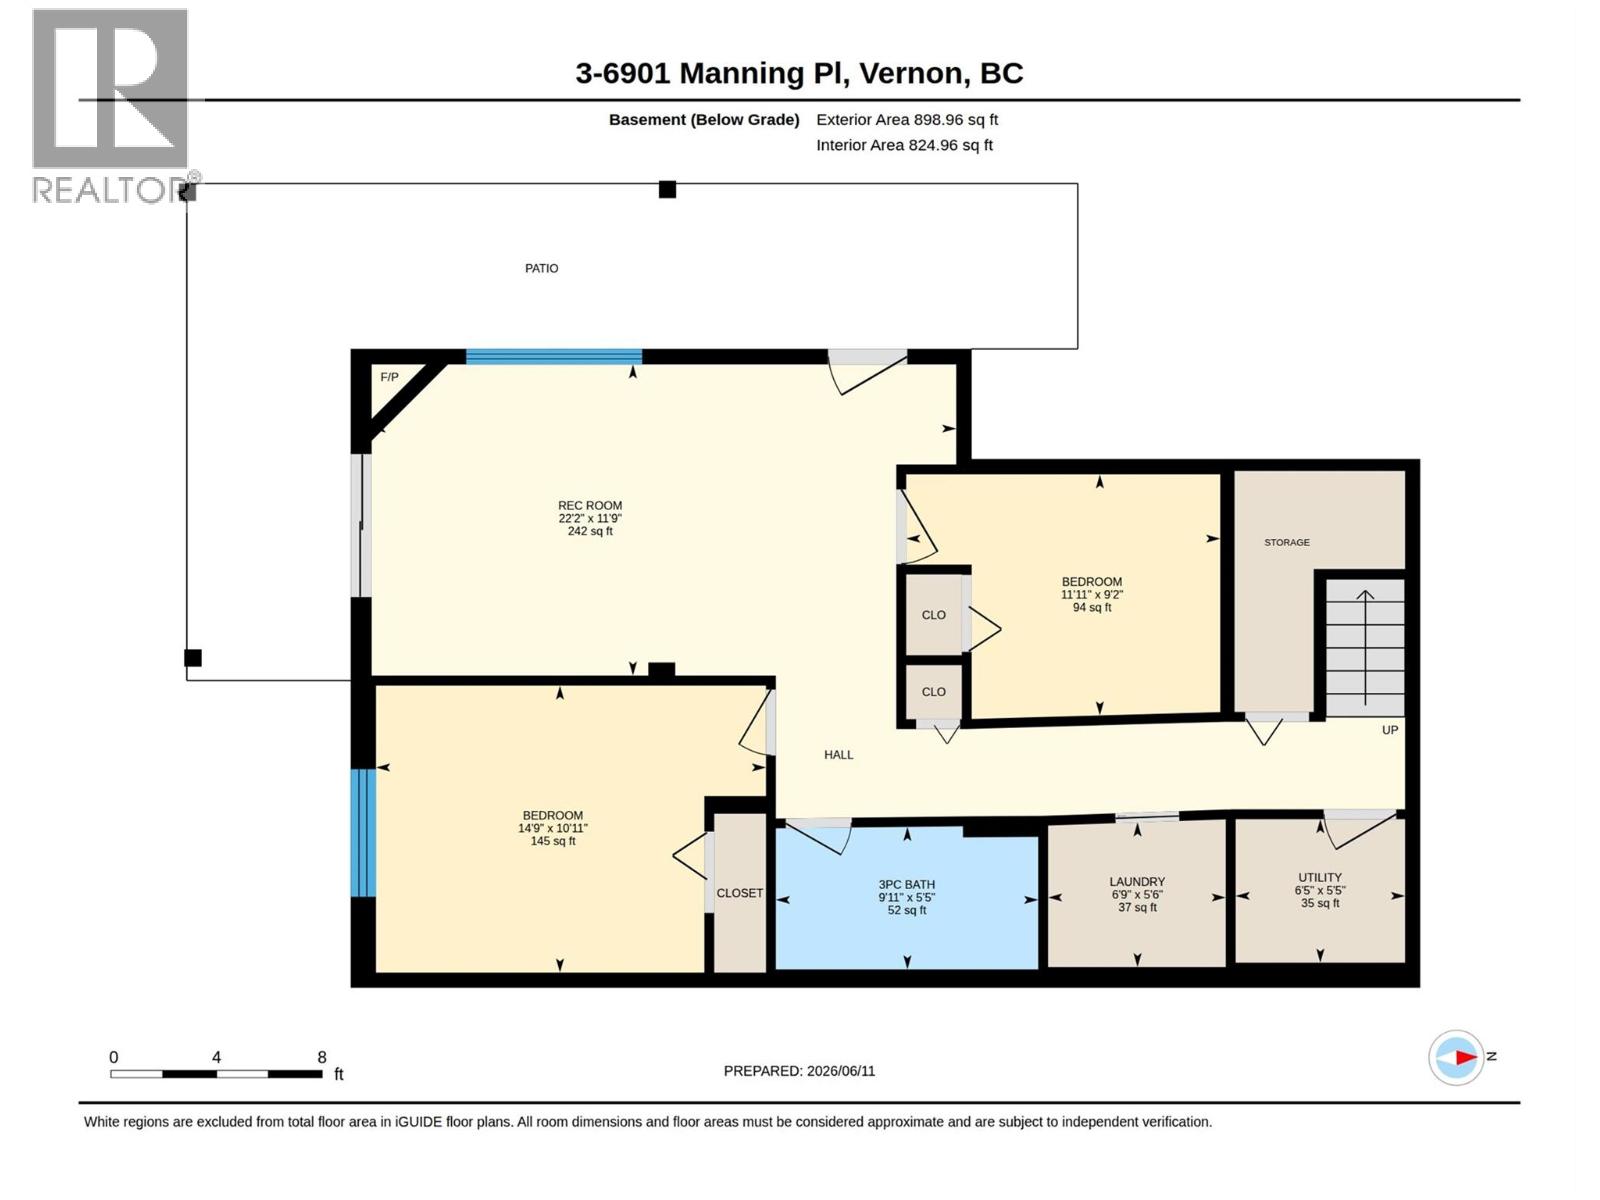
Level Type Length Width Dimensions Basement Utility Room 5'5'' x 6'5'' Basement Family Room 11'9'' x 22'2'' Basement Laundry Room 5'6'' x 6'9'' Basement Bedroom 9'2'' x 11'11'' Basement Bedroom 10'11'' x 14'9'' Basement 3pc Bathroom 5'5'' x 9'11'' Main Level Primary Bedroom 11'6'' x 15'0'' Main Level Living Room 13'4'' x 12'7'' Main Level Kitchen 19'9'' x 9'3'' Main Level Other 21'0'' x 10'9'' Main Level Dining Room 13'10'' x 10'5'' Main Level 4pc Bathroom 10'0'' x 6'9''

Mark Gidden
Realtor/Founder

Lloyd Taverner
Realtor/Senior Partner
Your Favourites
No Favourites Found

The trademarks REALTOR®, REALTORS®, and the REALTOR® logo are controlled by The Canadian Real Estate Association (CREA) and identify real estate professionals who are members of CREA. The trademarks MLS®, Multiple Listing Service® and the associated logos are owned by The Canadian Real Estate Association (CREA) and identify the quality of services provided by real estate professionals who are members of CREA. The trademark DDF® is owned by The Canadian Real Estate Association (CREA) and identifies CREA's Data Distribution Facility (DDF®)
September 21 2026 11:19:05
Association of Interior REALTORS®

