
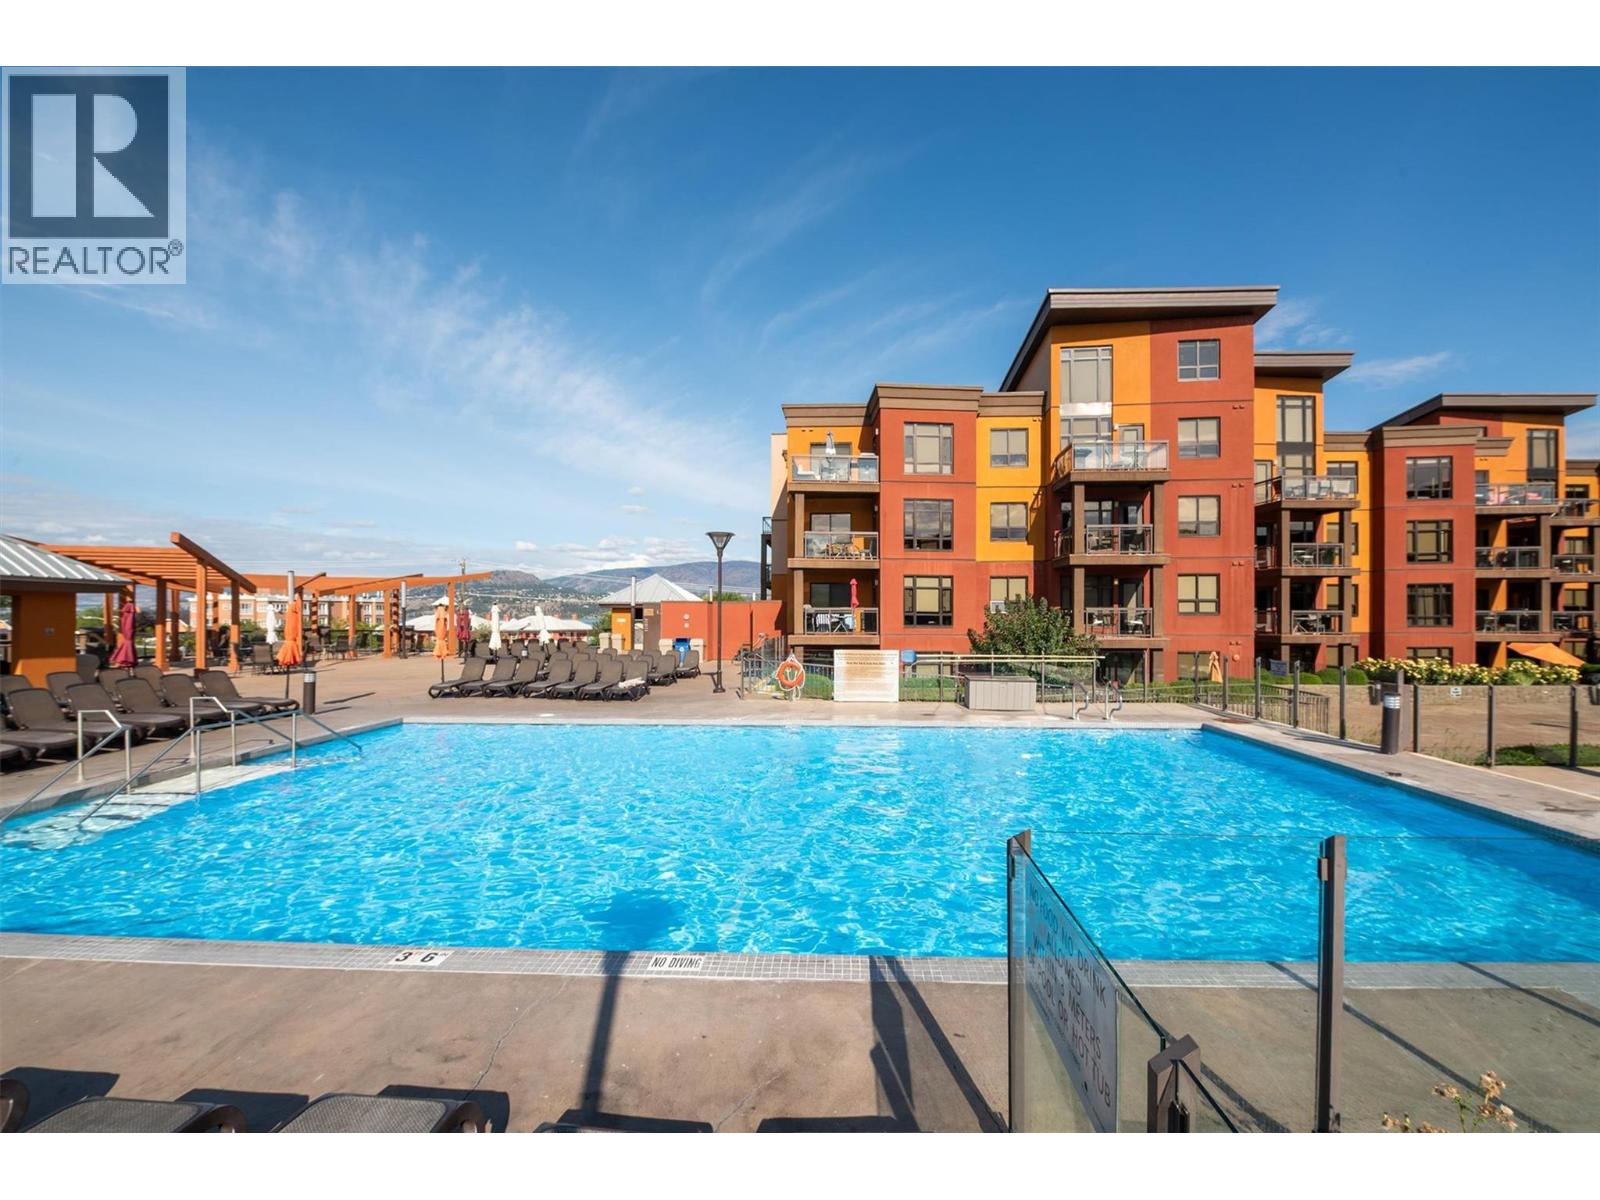
654 Cook Road Unit# 542 Lot# 134
Kelowna, British Columbia
FANTASTIC opportunity to buy into the RESORT STYLE Playa Del Sol complex located at Cook and Lakeshore. Seasonal IG pool and hot tub with additional amazing multiple amenities. Step across the road to access AQUA Boat Club, Lakeshore Boat Launch, Eldorado Marina, Manteo at Eldorado Resort, Lakeside Dining, Kelowna Bike Rentals, OKGN Boat Rentals, Mission Creek Greenway Regional Park, and Gyro/Rotary Beach Park and more! Walk to diner deluxe - The Shore or Shore Line Brewing Co. Jump in the car or grab a scooter and head to DunnEnzies Pizza Mission and casually sit under beautiful trees with patio lights or dress up and head to Home Block at Cedar Creek Estate or the dining patio at Summerhill Winery! Playa Del Sol at Lakeshore Drive is the Kelowna Wine Trail where you can access numerous wineries through Mission and over to South East Kelowna. This property can be your primary residence or you can use it for INVESTMENT. Now is the time to purchase and plan for your future! Have you been wishing to retire in Kelowna? Do you have kids registered for UBCO or Okanagan College? This 1bdrm plus den, 1 bath unit comes fully furnished and is turn key for your needs! Block off your summer fun and rent it out for the balance of the year! Property management on site with a well managed strata. BOOK your showing today! (id:64133)
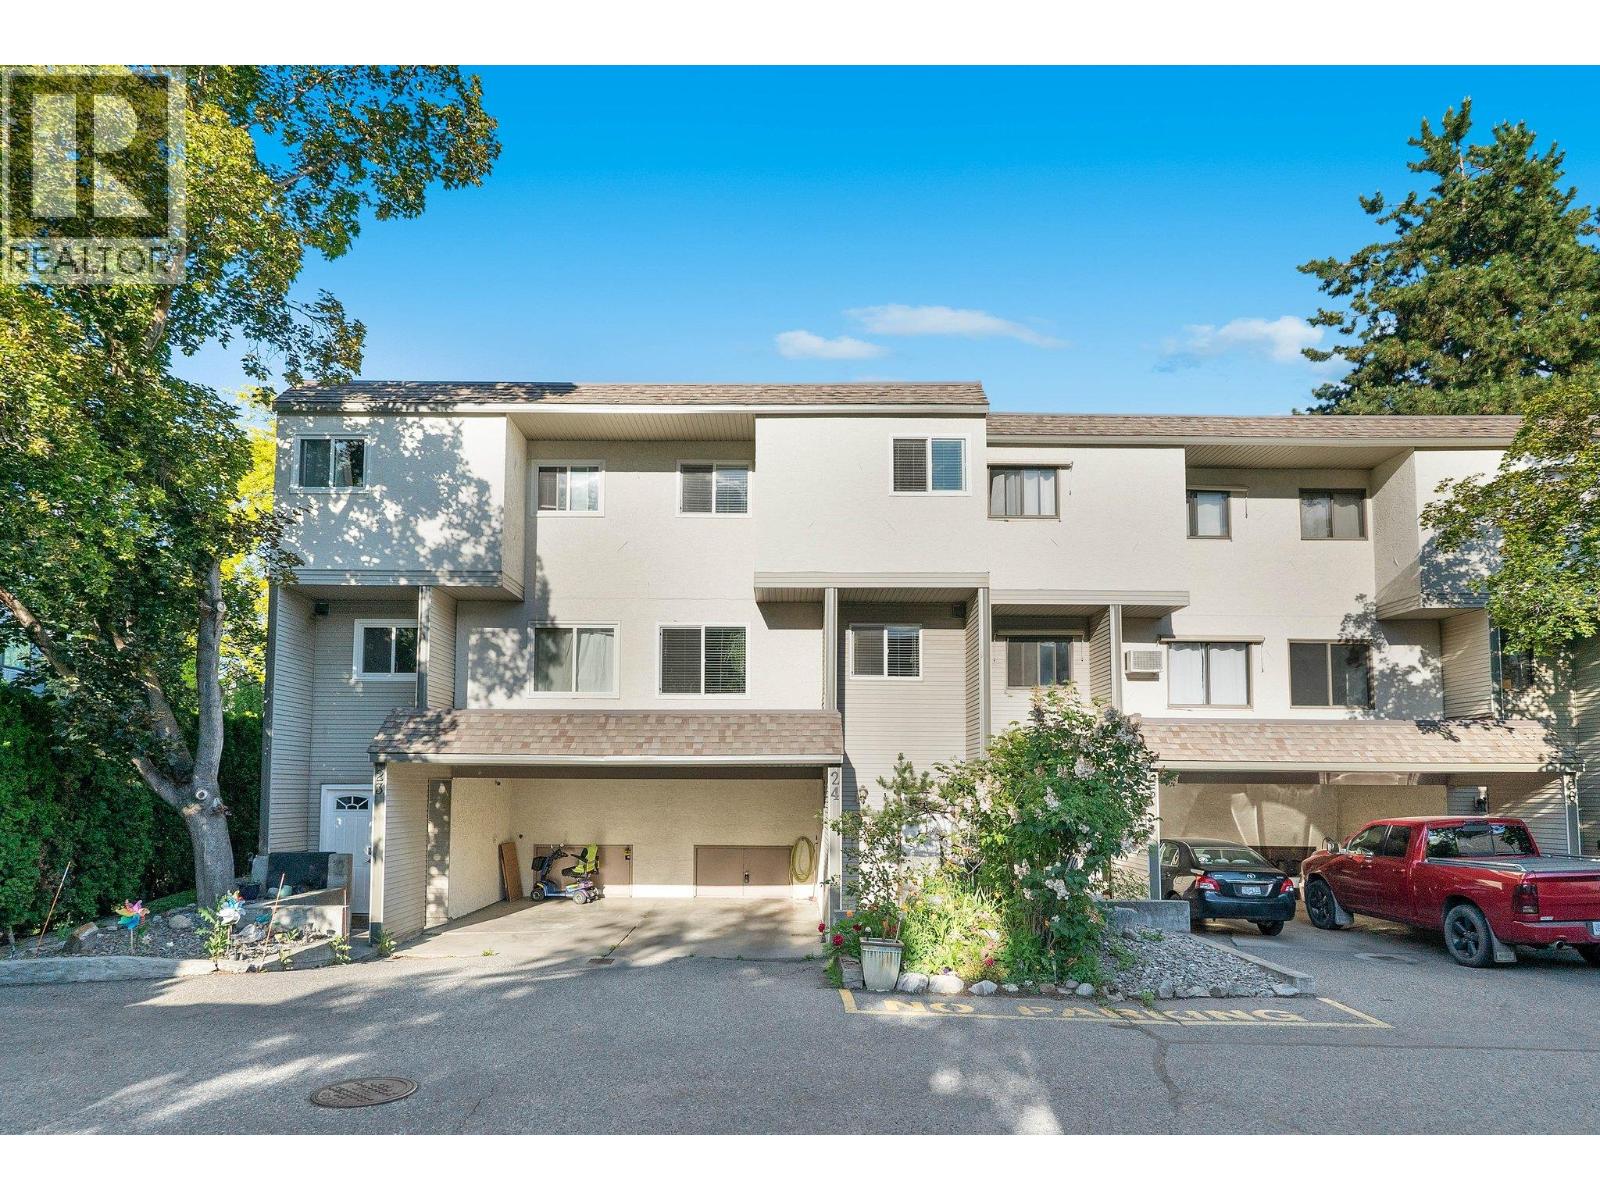
1985 Burtch Road Unit# 24
Kelowna, British Columbia
Welcome to this bright and cheerful 3-bedroom, 1.5-bathroom townhome, ideally located in a family-friendly, well-managed complex close to everyday amenities and outdoor recreation. This inviting home features a redesigned kitchen with island, stainless steel appliances, updated windows and flooring, in-unit laundry, wall-mounted A/C, and a spacious private outdoor area, perfect for relaxing, entertaining, or enjoying time with family and friends. The complex offers plenty of green space and a playground right outside your door, making it an excellent choice for families. Enjoy the convenience of being within walking distance of the summer farmers' market, along with the peace of mind that comes with a well-maintained complex and low strata fees. Two parking spaces are included, with the potential for a third depending on vehicle size. Additional features include a storage locker and exceptionally pet-friendly bylaws, allowing up to two dogs with no size restrictions. With no rental or age restrictions, this home offers flexibility for both homeowners and investors. Reach out to view, so you can move in and start enjoying everything this welcoming townhome has to offer. A fantastic opportunity to own a spacious, updated home in a convenient central location, come see it for yourself! (id:64133)
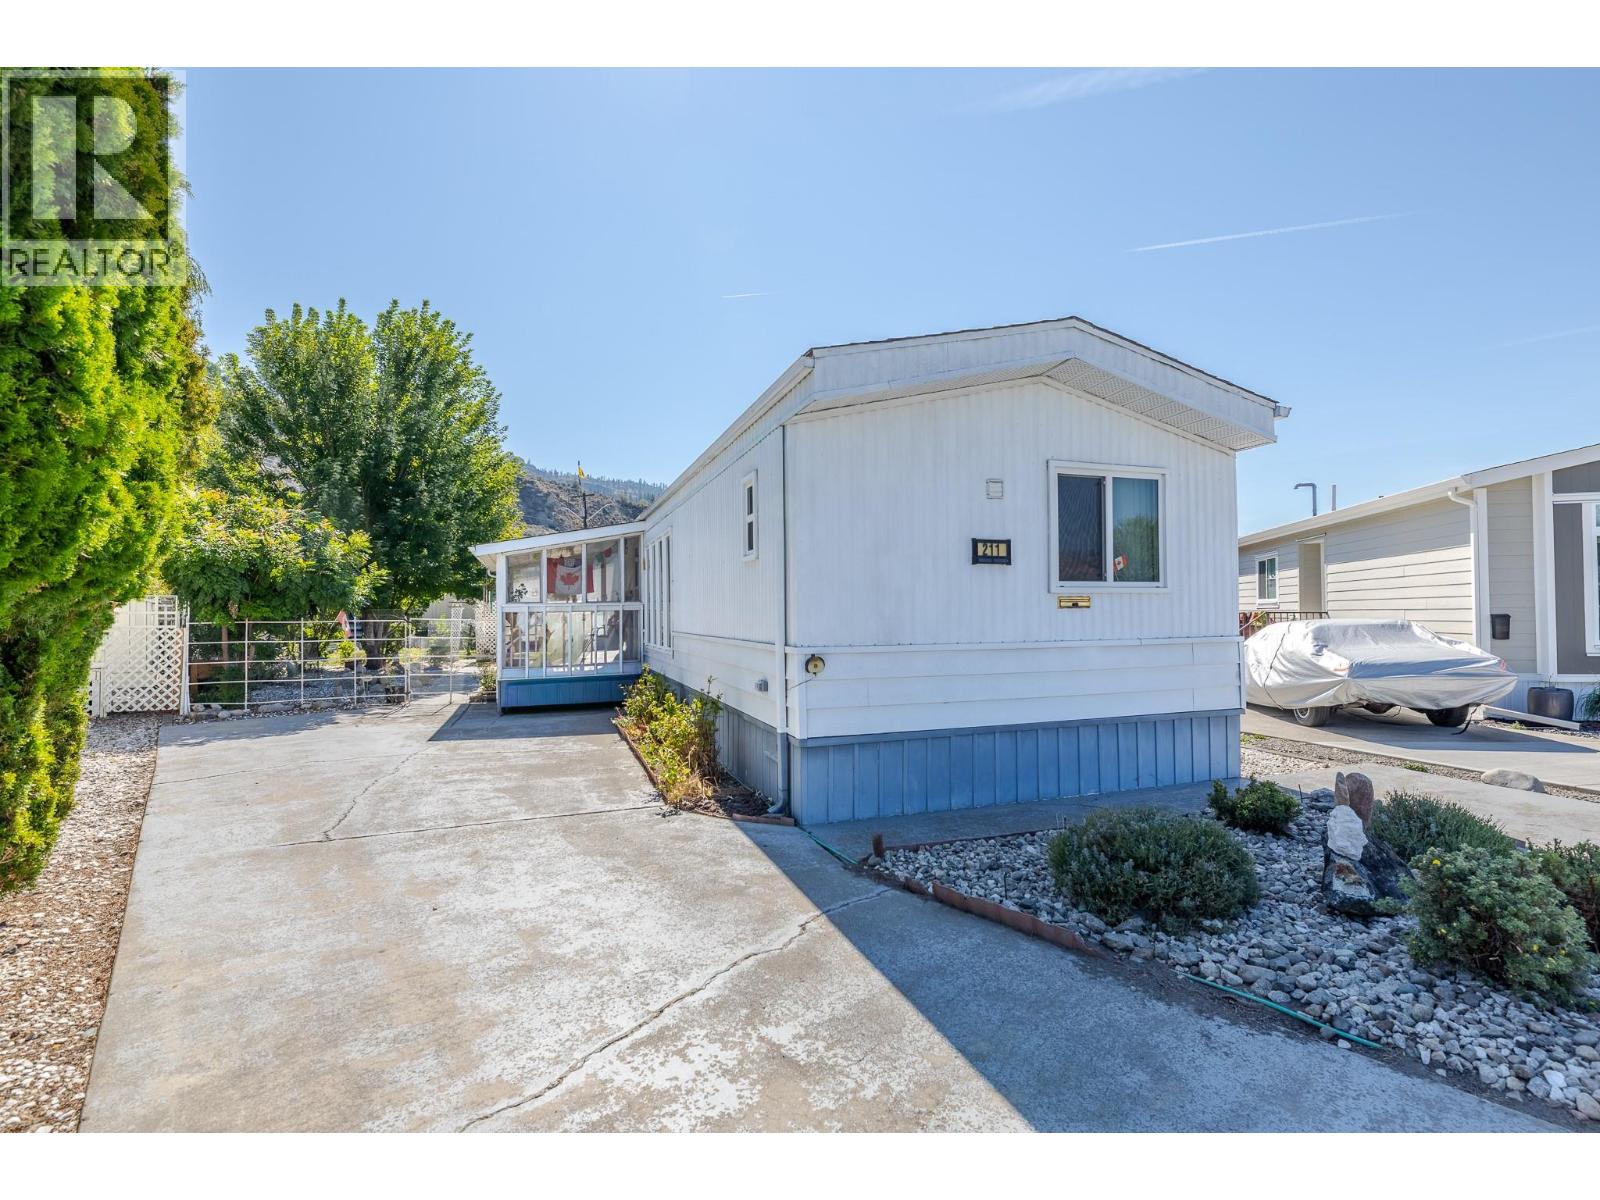
3105 South Main Street Unit# 211
Penticton, British Columbia
Own your own land in coveted Caravilla Estates!! This affordable 2 bedroom manufactured home offers exceptional value and an outstanding opportunity to enjoy the sought-after Okanagan lifestyle. This well maintained home features a renovated bathroom, a new stove and spacious living room area. The yard provides a wonderful opportunity to create your own outdoor oasis. Plant a garden, relax beneath a gazebo, soak up the sunshine, enjoy spending time with family and friends. Caravilla Estates offers residents the added enjoyment of a saltwater pool, hot tub and community center where residents can gather and enjoy a variety of social activities and events. Conveniently located close to Skaha Lake Beach, Park and shopping amenities and just minutes to the nearby senior center and pickleball courts. This property represents excellent value and a wonderful opportunity to enjoy easy, relaxed Okanagan living. Don't miss your chance to become part of this special 55+ community. Low strata fee of $235.00 per month. Come view today! (id:64133)

143 View Lane
Penticton, British Columbia
Resort living at its finest! This stunning five bedroom and five bath Skaha Hills contemporary home with panoramic lake views has access to the community center, outdoor pool, hot tub, tennis and pickle ball courts, Play Winery, hiking and biking trails, dog park, weight room, gym and flex room with Skaha Meadows Golf Course minutes away. It's sure to impress!! Fantastic floor plan on the main level featuring a gorgeous kitchen and center island, stainless steel appliances and gas stove, adjacent dining and bright living area with access to a beautiful view deck, two large primary bedrooms with four piece ensuites and walk-in closets, laundry and two piece bath. The living space below includes a third similarly sized primary bedroom with walk-in closet and four piece ensuite, two guest bedrooms, a large family room, three piece bathroom with laundry, loads of storage and a beautiful covered patio. A large landscaped yard and two car garage round out this perfect Okanagan package! Provincial Property Tax free, a secure 99 year prepaid lease and low HOA fee of $196.32 a month. Call the Listing Representative today! (id:64133)
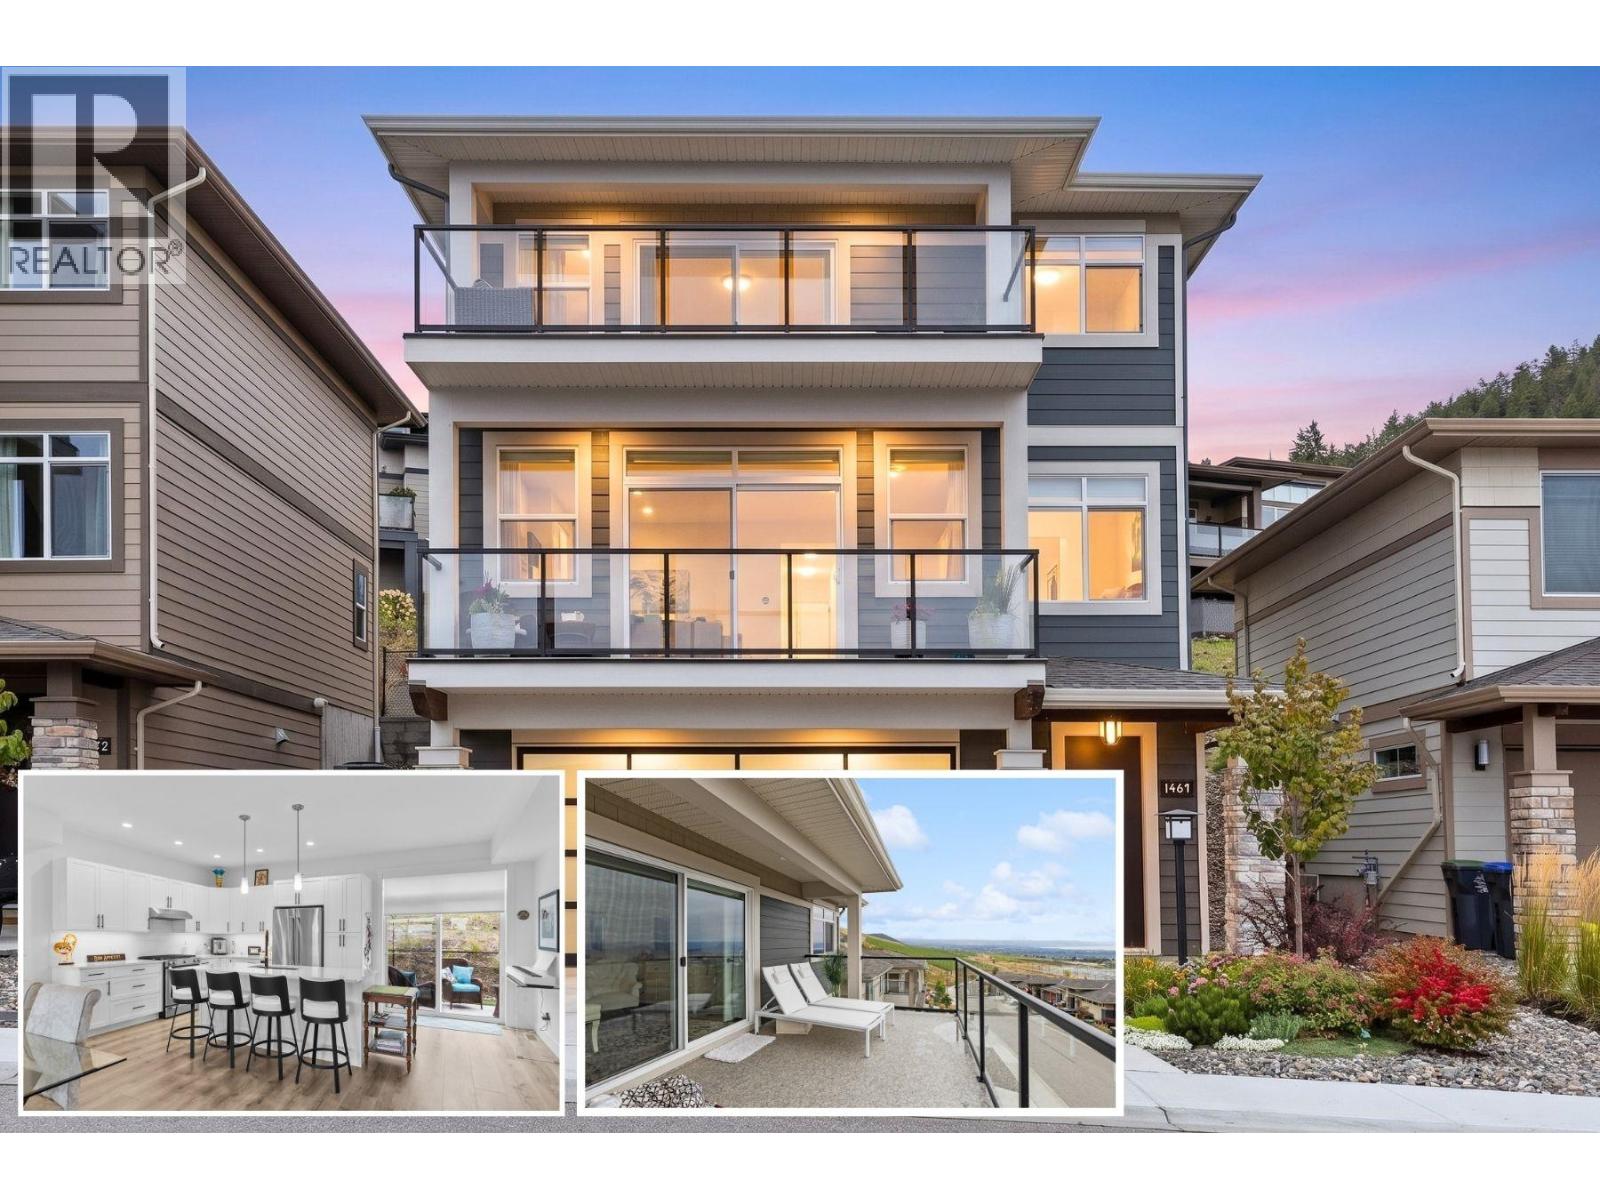
1469 Tower Ranch Drive
Kelowna, British Columbia
OPEN HOUSE SATURDAY 11AM-1PM. Welcome to Solstice at Tower Ranch, where easy living meets the golf lifestyle. This 3-level home offers 3 bedrooms, 2.5 bathrooms, a built-in elevator connecting all three levels for the option to skip the stairs and oversized tandem garage with room for the whole toy collection. The main level opens to a bright, open-concept kitchen, dining, and living space with a gas fireplace — kitchen with quartz counters, gas stove, and a walk-in pantry, with both a front balcony and a back patio. Upstairs, are three bedrooms including the primary retreat with automated blinds/blackouts, its own balcony, walk-in closet, and spa-inspired 4-piece ensuite — plus two additional bedrooms, full bath, and laundry. Step outside and Tower Ranch's fairways are just beyond your door, with the clubhouse, restaurant, and fitness centre all part of everyday life here. The backyard is finished with Synlawn for easy, low-maintenance enjoyment, with a rough-in already in place for a future hot tub. Come home to your garage, deep enough to park up to four vehicles, or keep the cars up front and stash the golf cart, bikes, and gear in the back. Offered on a leasehold basis, this home is an accessible entry point into the Tower Ranch lifestyle — a straightforward way to enjoy this level of design, space, and community access at a lower price point than comparable freehold ownership in the area. This is low-maintenance, elevated living — built for golf or lifestyle. (id:64133)
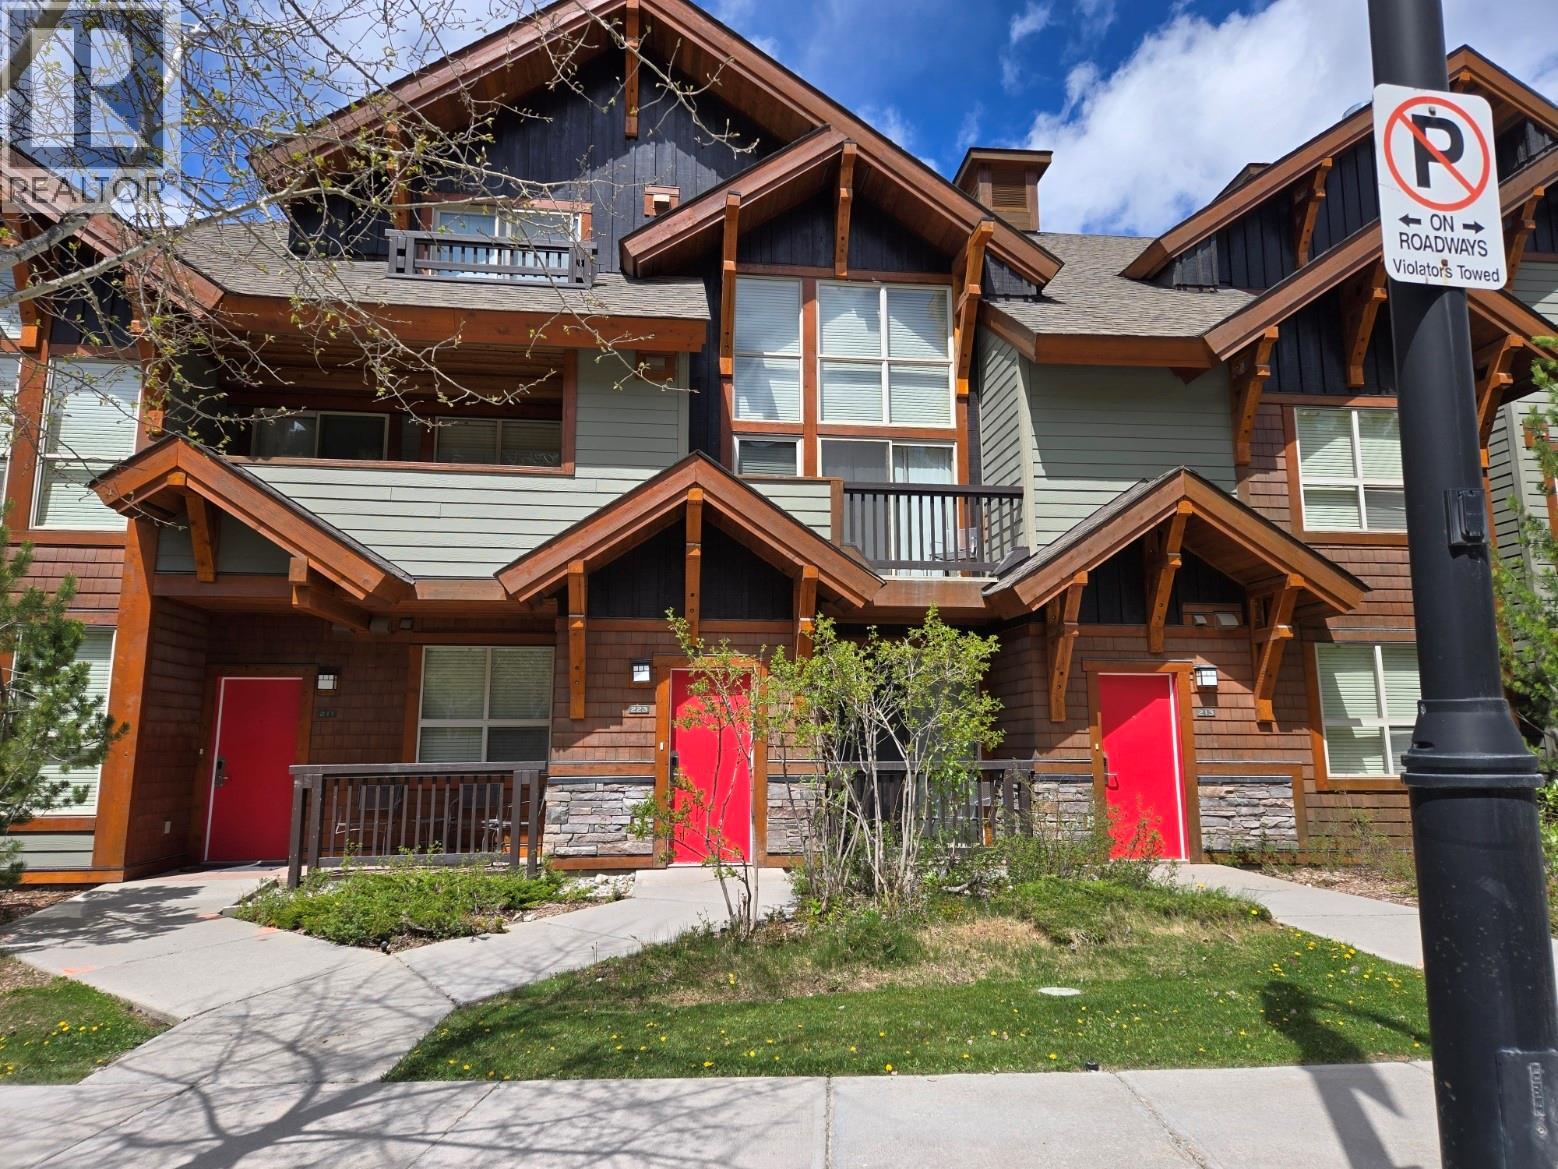
2049 Summit Drive Unit# 223 B
Panorama, British Columbia
Enjoy Panorama all year long from your fully furnished 1/4 share at the Lookout townhomes. Come enjoy your spacious 3br. 2bth townhome, just across the street from the daylodge, lifts, restaurants, shops and all the Upper Village offers at Panorama. Luxurious 2 story windows showcase the amazing ski runs awaiting you. Quarter ownership is a smart way to enjoy all the exciting things to take part in at the resort. No GST (id:64133)
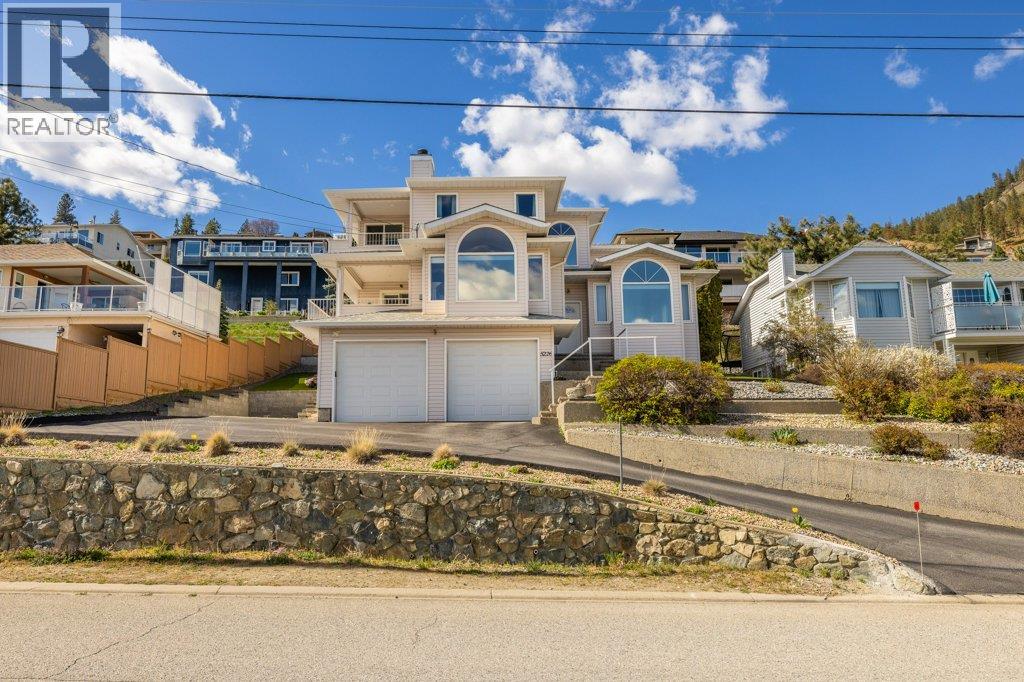
5226 Clarence Road
Peachland, British Columbia
Spacious custom built 3 bedroom, 3 bathroom family home with panoramic views. Enjoy the Okanagan lifestyle at it's finest on your terrace off the kitchen or off the master bedroom both with a beautiful LAKEVIEW. This is a nicely appointed and uniquely styled home with a wide open floor plan perfect for your family and entertaining. A two storey entrance way with columns and a curved staircase greets you on entering. To your right is a formal living room and dining room and to your left a gourmet kitchen overlooking a spacious family room complete with a gas fired wood fireplace and a wet bar. Upstairs you'll find a large master suite with a lake view and a well appointed 4 piece ensuite perfect for that luxurious bath or long shower. There's even a handy laundry chute from the top floor! If you have a boat or an RV there's extra parking to the side of the house. Extensive updates have been made to the major items that you would expect in a home like this one. NOW PRICED $114,000 BELOW ASSESSED VALUE! Call your realtor now to book your showing! (id:64133)
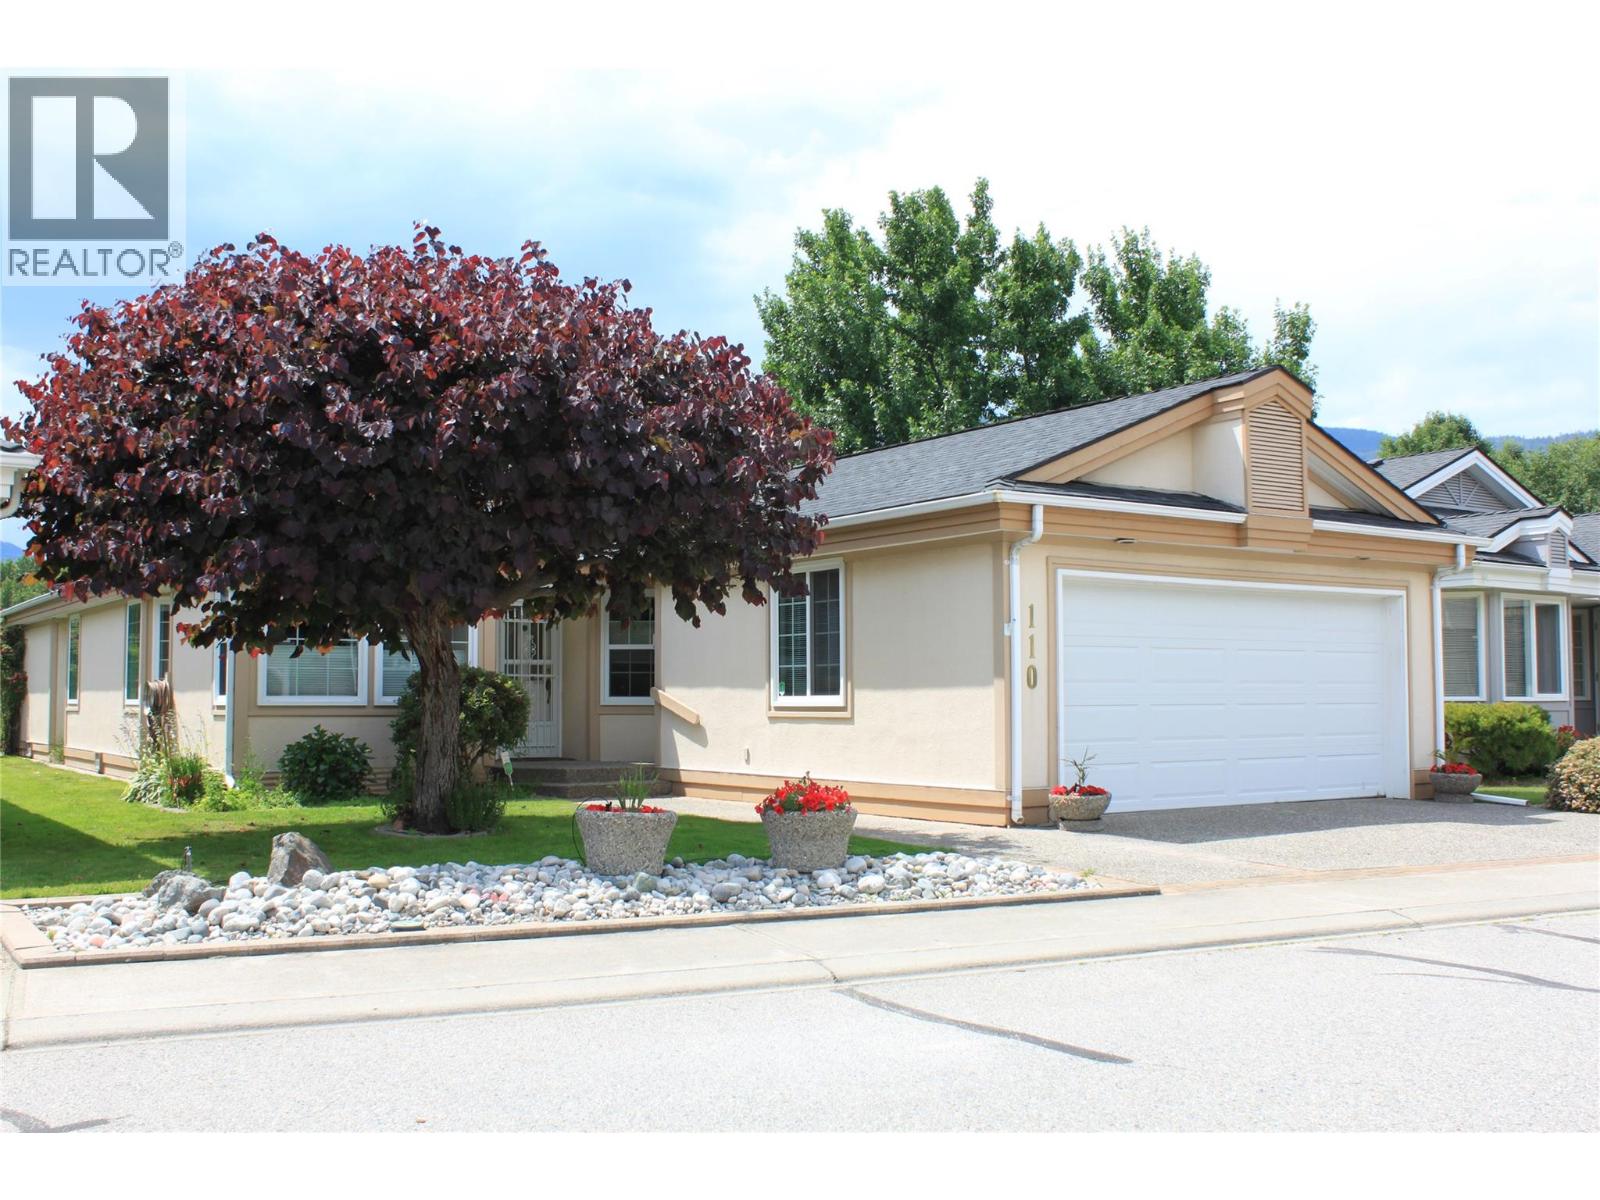
801 Comox Street Unit# 110
Penticton, British Columbia
Attention Downsizers! This 3Bd 2Ba beauty is all on one level and located near the 7th hole of the Penticton Golf Course and Country Club. You don't have to be a golfer to enjoy watching the game from your own private, covered, west-facing, patio. Multiple ponds and fountains provide soothing sounds of running water and birds. The channel runs along the other side of the green, providng a magical place to stroll, float, bike or walk the dog. Restaurants, Pubs. SOEC and Okanagan Beach are an easy walk away, including groceries and pharmacy. This self-run, free-hold, bareland strata is only $150. per month and takes care of the lawns in the summer and snow removal in the winter. 55+ Pet size restricted as per strata bylaws. Lovely neighbours. see attached iGuide for a walk through and measurements (id:64133)
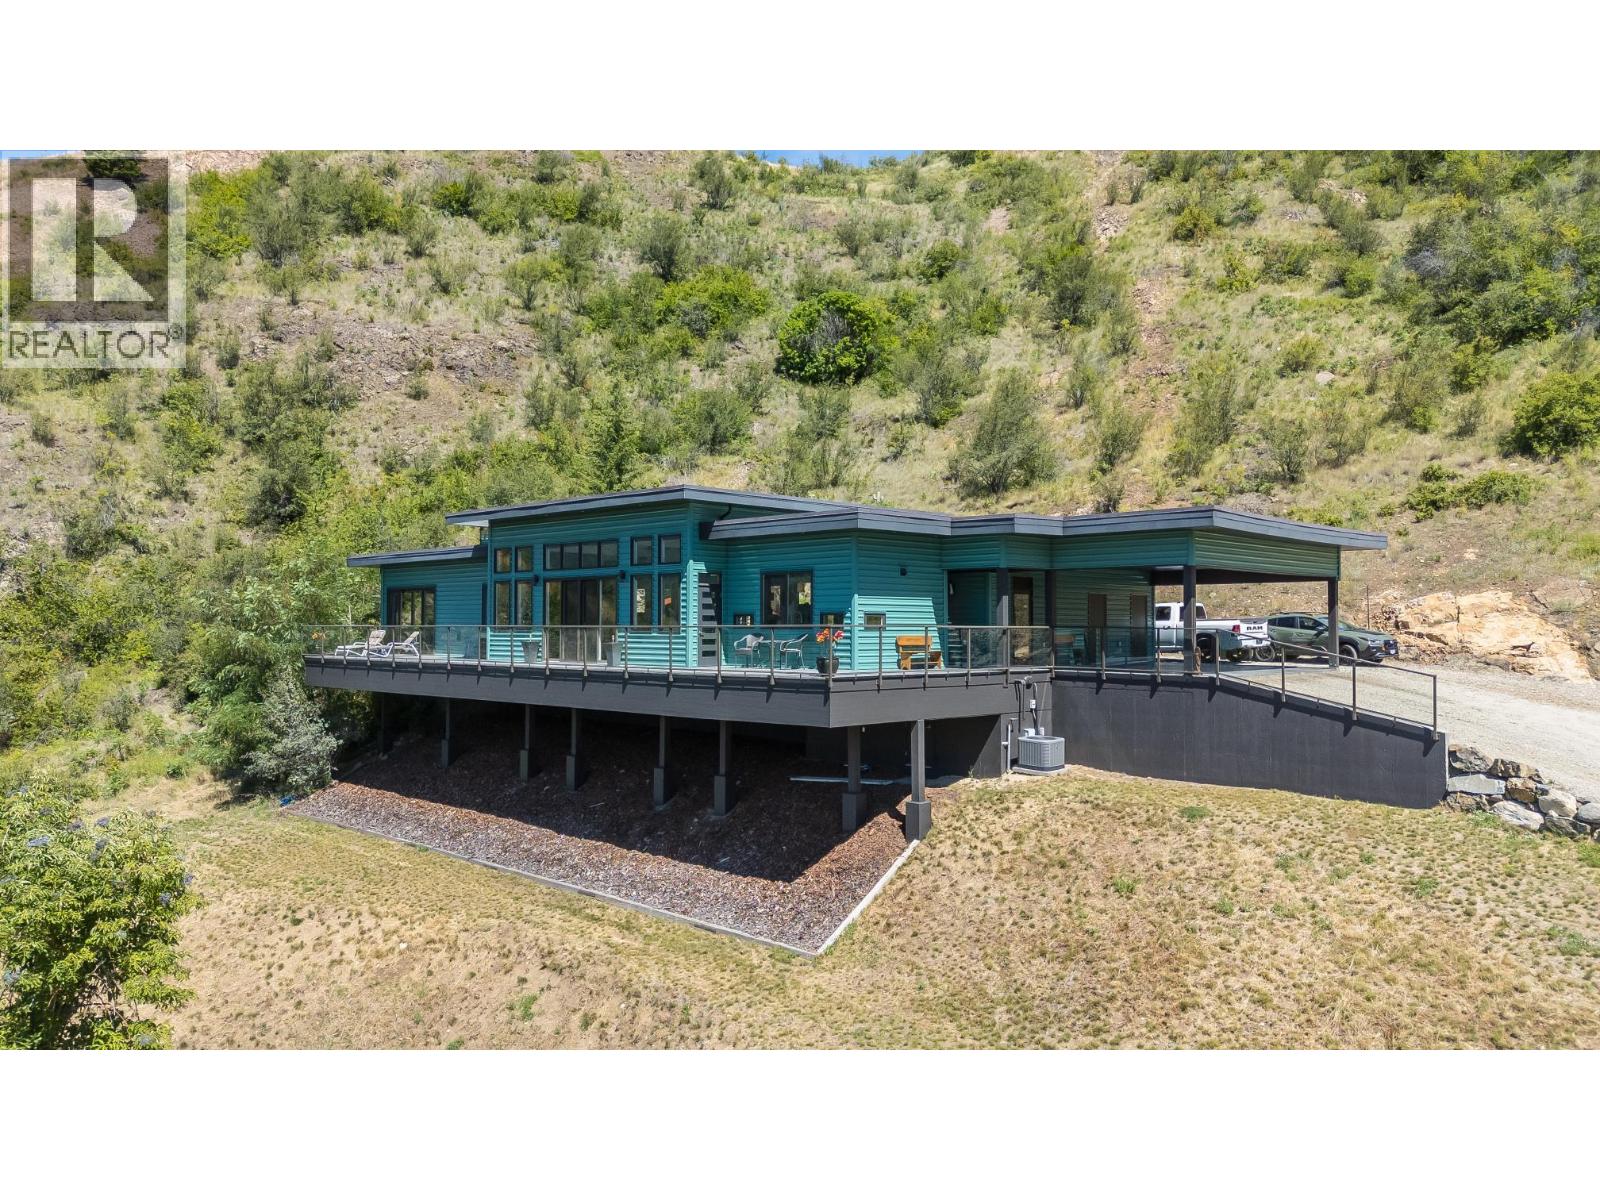
160 10th Avenue
Montrose, British Columbia
Every so often, a property comes along that redefines what it means to live well. This incredible home is that property and was DESIGNED to INSPIRE and BUILT to IMPRESS, but is only for those who expect more. Architecturally perched on 2.32 private acres, this exceptional 3 Bed/3 Bath 1874 sq.ft. executive home offers a rare combination of sophistication and privacy with breathtaking views. Designed for effortless one-level living and crafted with quality and comfort in mind, this home's interior showcases 12' ceilings and dramatic floor-to-ceiling windows that frame the ever-changing outdoor Kootenay landscape. The open concept living areas combine seamless entertaining space and timeless finishes with a hint of mid-century modern flair. The elegant Primary suite provides a private sanctuary with a full en-suite, a walk-in closet, plus an adjoining sitting area. There is a separate guest wing of the house where your guests will enjoy their own bedroom, full bathroom and separate access to the backyard. The expansive 2.32 acre property includes a 600 sq.ft. garage/workshop with its own bathroom and more parking than you could hope for. Whether you are enjoying your morning coffee as the sun rises over the river or hosting guests against a backdrop of the spectacular mountains, these peaceful settings will become part of your daily routine. Enjoy the feel of a new home without the wait, cost or stress of renovations or building new. (id:64133)
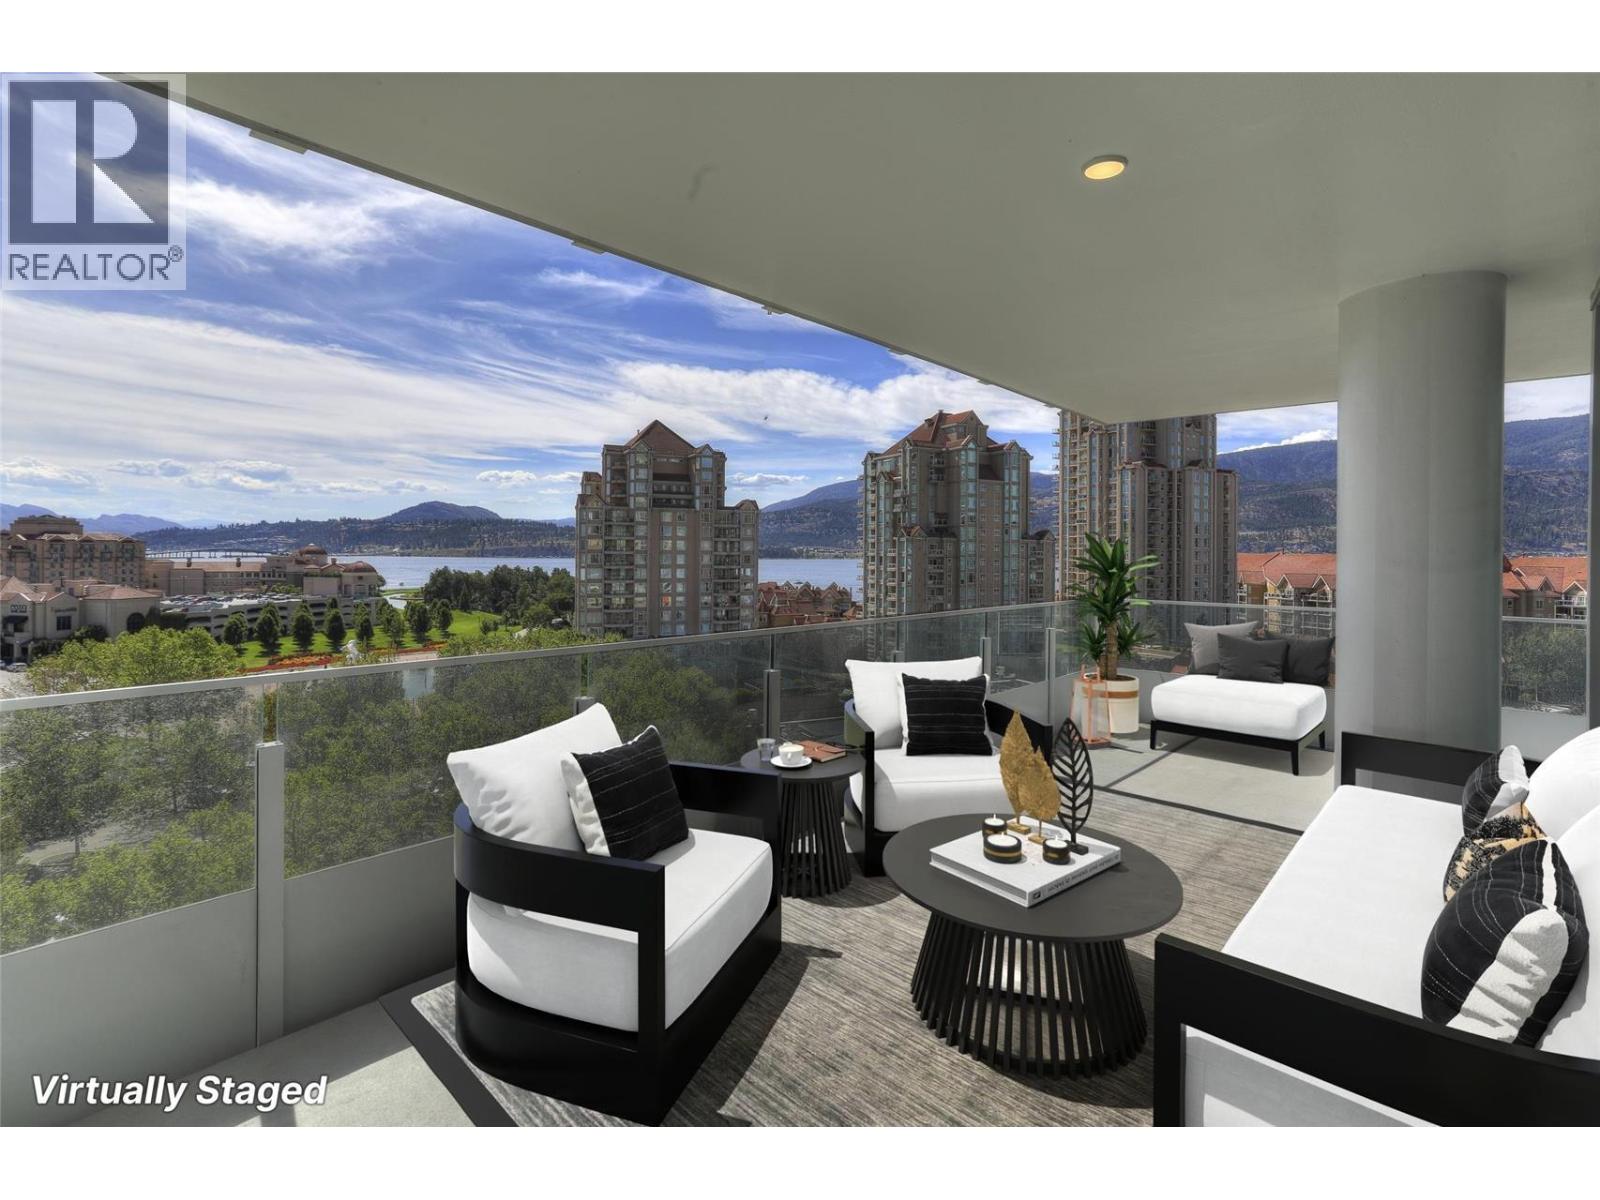
1181 Sunset Drive Unit# 807
Kelowna, British Columbia
Experience elevated & vibrant downtown living with spectacular lake and city views from this beautifully appointed two-bedroom, two-bathroom residence in the WEST Tower at the iconic ONE Water Street. Thoughtfully designed with nine-foot ceilings and integrated speakers, this contemporary home features quartz countertops, a gas range, in-suite laundry with upgraded storage, and one-panel control of the music and mood lighting. The approximately 340-square-foot, south-facing wraparound patio offers an exceptional outdoor living space overlooking Okanagan Lake and Kelowna’s vibrant city skyline. Residents enjoy exclusive access to The Bench, ONE Water Street’s premier fourth-floor amenity area, featuring two outdoor pools, inviting lounge areas with fire pits and barbecues, a fully equipped health club with yoga studio, business centre, pickleball court, dog run and guest suites. The home includes one secure parking stall (#3), a storage unit (#236) and access to ample secure visitor parking. Rentals are permitted with a 30-day minimum, and up to two pets are allowed. Immediate possession is available. GST has been paid—and this is the best-priced true lake-view residence currently available at ONE Water Street! (id:64133)
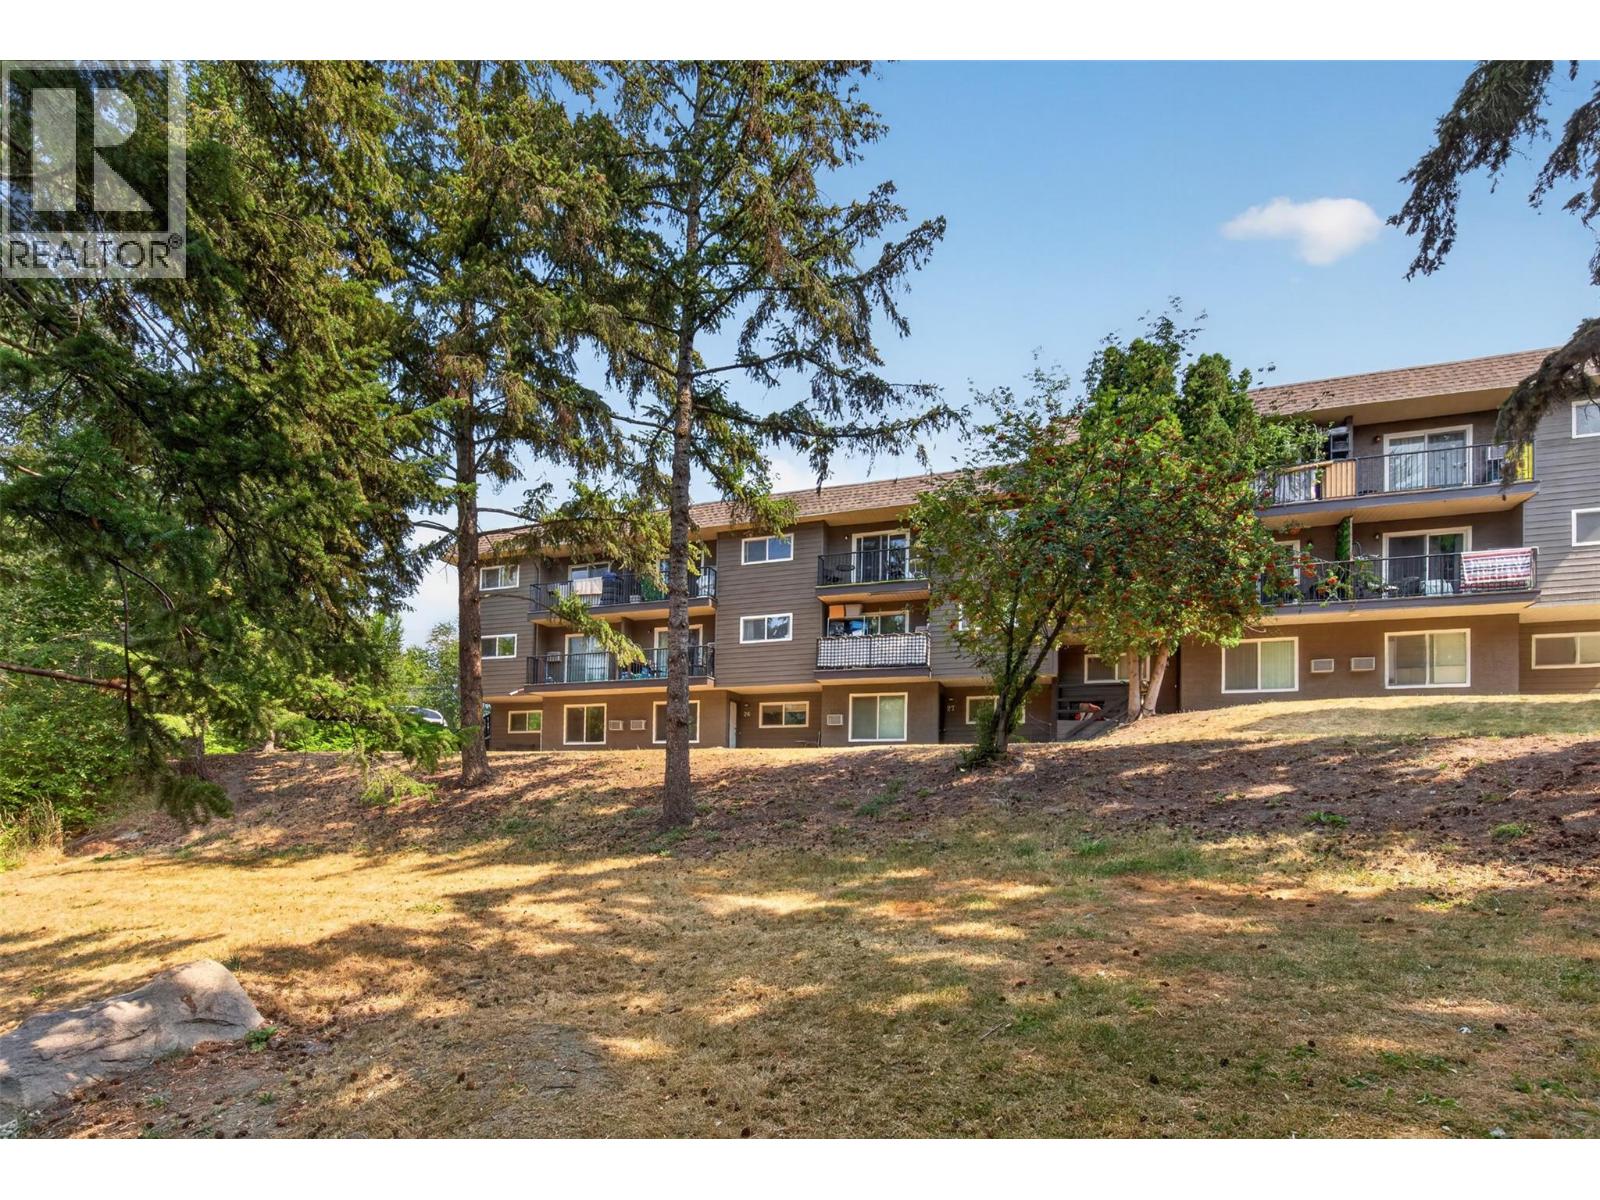
3413 Okanagan Avenue Unit# 36
Vernon, British Columbia
This 2 bedroom, 1 bathroom top floor unit in Regency Gardens offers a great opportunity for first-time buyers or investors. Renovated in 2016, with significant updates throughout, taking care of many of the larger improvements a buyer would otherwise need to consider and a solid starting point to make the home their own. The home offers two spacious bedrooms, a full bathroom, convenient in-suite laundry, and a private balcony overlooking a treed, park-like area with creek. A peaceful outlook to enjoy from the top floor. Parking is conveniently located close to the stairs. Centrally located in Vernon on a bus route and within walking distance of downtown, shopping, restaurants, and walking trails. Regency Gardens is a family-friendly complex with no age restrictions and rentals are permitted. The pet policy allows two dogs, two cats, or one of each. (id:64133)
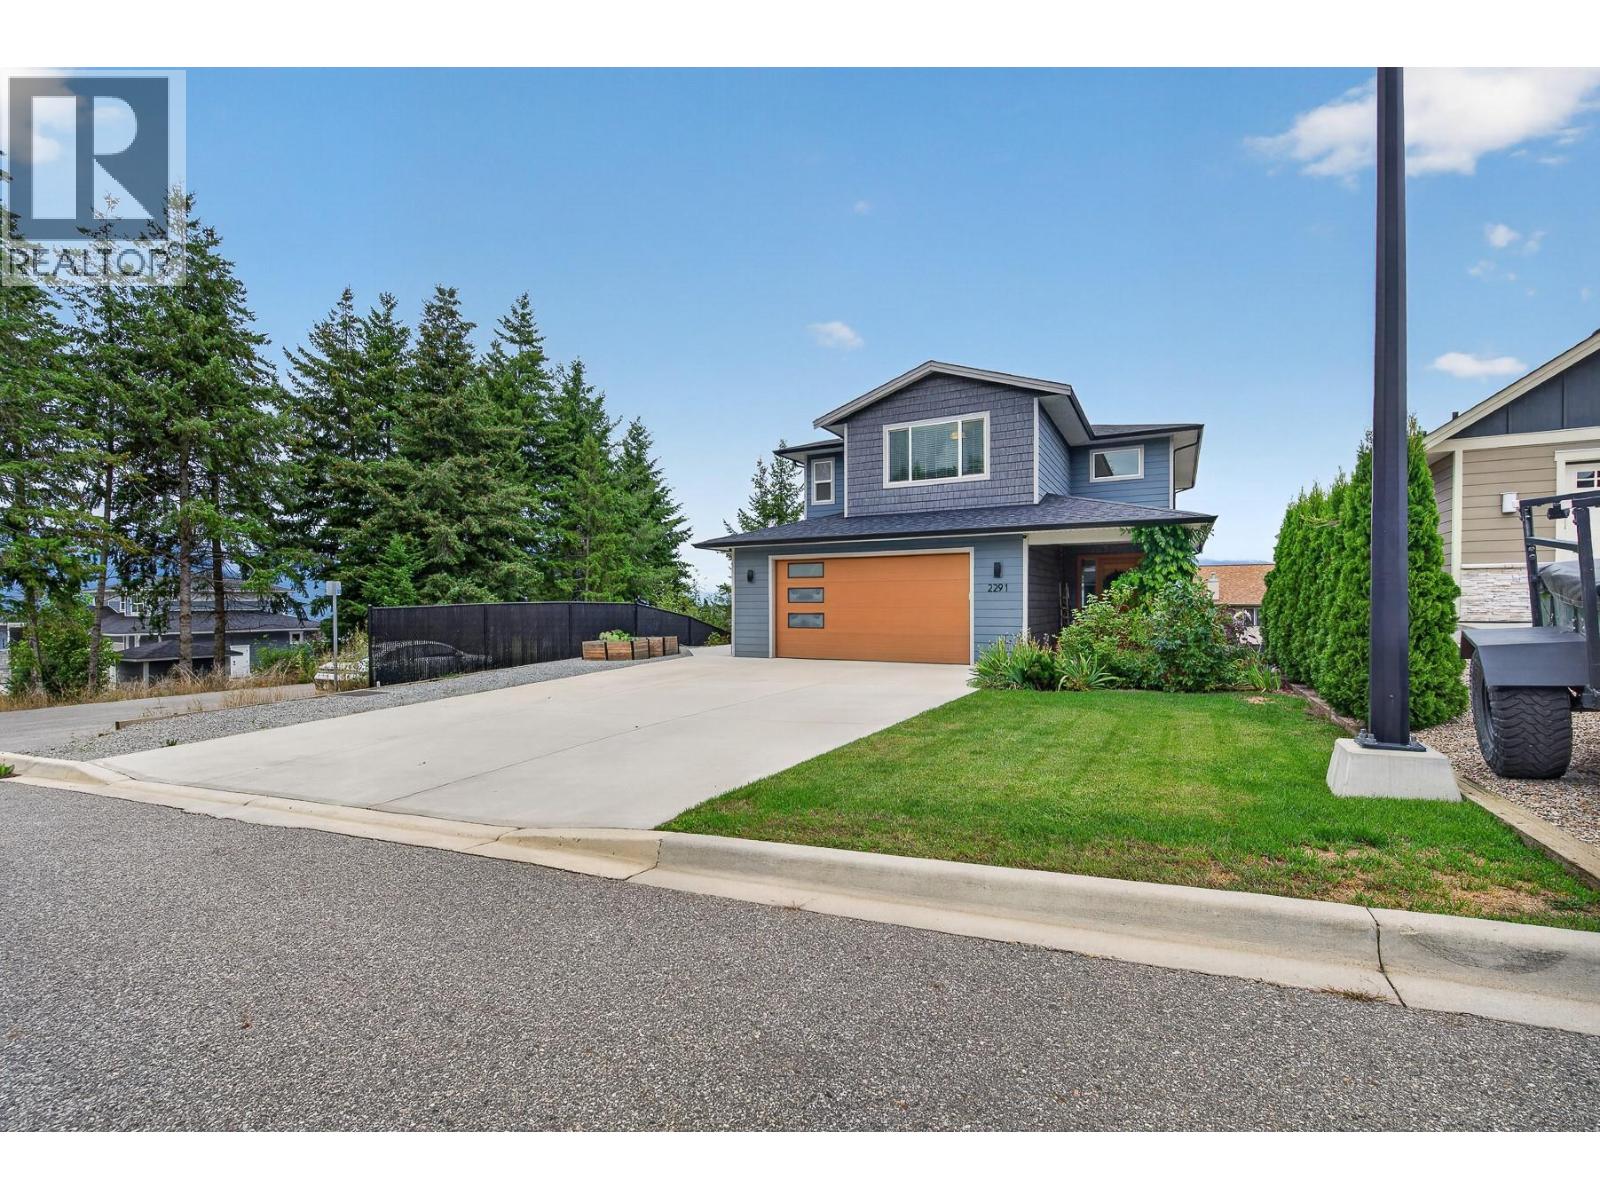
2291 4b Avenue SE
Salmon Arm, British Columbia
Tucked at the end of a quiet no-thru street in Cherrywoode, this semi-custom Tybro-built home offers 3 bedrooms up plus a fully self-contained 1 bedroom suite down – ideal for extended family or rental income. Move-in ready, with high-end finishing throughout. The open-concept main floor features 9' ceilings, a feature wall with a natural gas fireplace, and a kitchen built for entertaining: 4'x8' quartz island, gas range, double fridge/freezer combo, and hardwood floors. A mud/pantry room off the kitchen adds a built-in bench, cupboards, and sink, and the covered deck extends living space outdoors. Upstairs, a glass-railed staircase leads to three bedrooms and two full baths, including a Jack & Jill layout between the two secondary rooms. The primary suite offers a spa-like ensuite, lake views, and its own private deck for sunset watching. The laundry room doubles as a home office or craft space. Downstairs, a storage/utility room serves the main house, while the one-bedroom suite has its own laundry, separate exterior entrance, hot water tank, and meter – true turnkey functionality. Ample driveway parking plus room for an RV or boat, and the garage includes an EV charging plug. Walkable and close to schools, this is a rare no-thru-street offering in Cherrywoode. If Shuswap lifestyle is what you've been waiting for, your search ends here. (id:64133)

Mark Gidden
Realtor/Founder

Lloyd Taverner
Realtor/Senior Partner
Interested?
Contact us for more information
Your Favourites
No Favourites Found

