


$499,999Maintenance, Ground Maintenance, Property Management, Sewer, Waste Removal, Water
$366.57 Monthly
Maintenance, Ground Maintenance, Property Management, Sewer, Waste Removal, Water
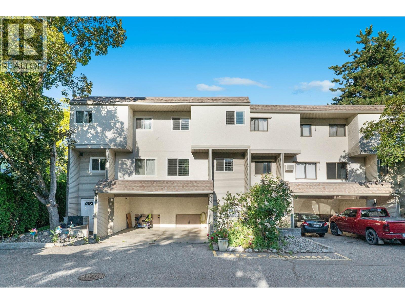
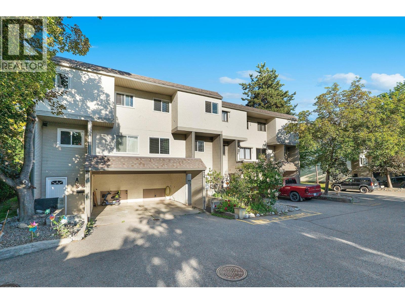
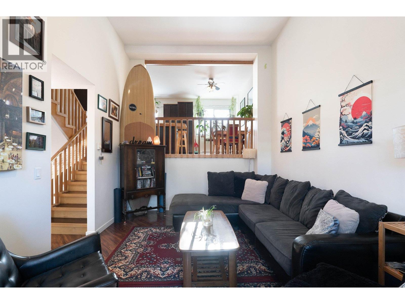
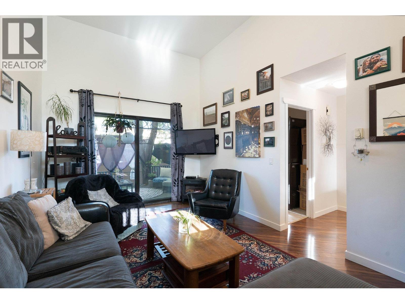
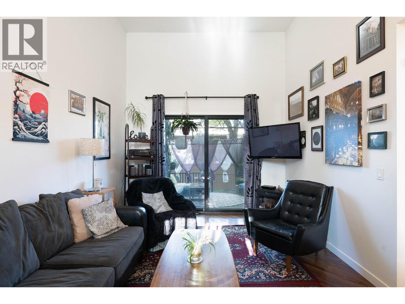
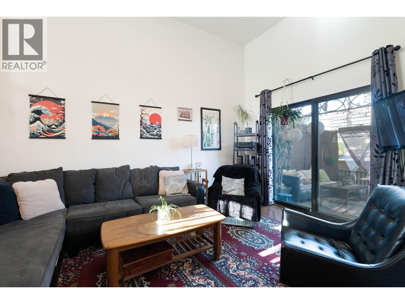
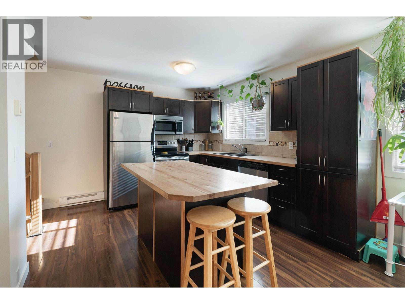
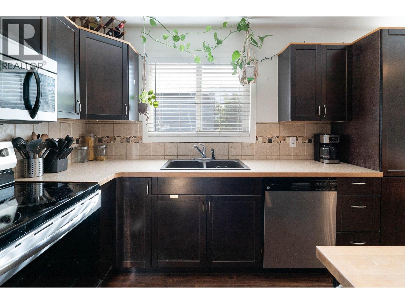
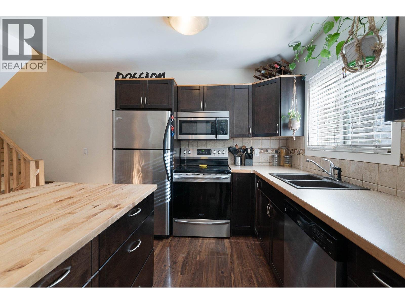
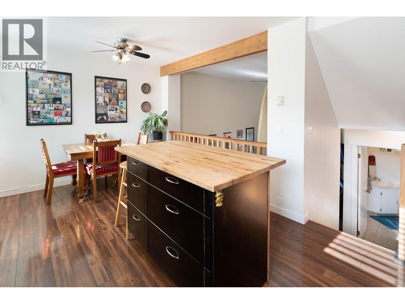
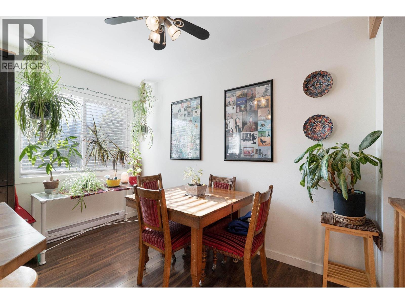
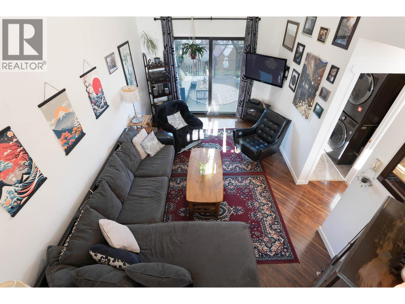
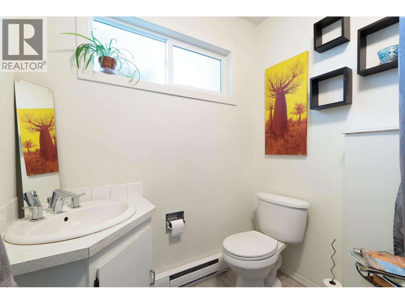
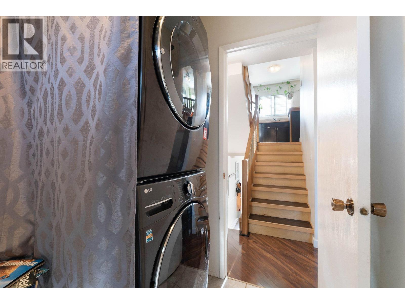
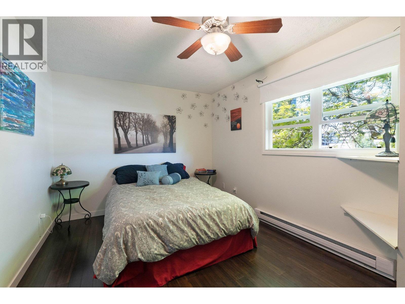

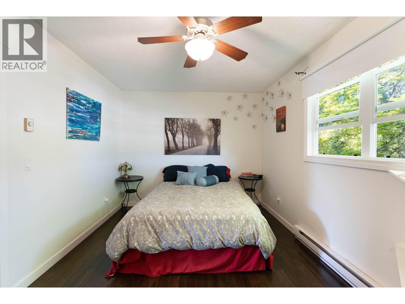
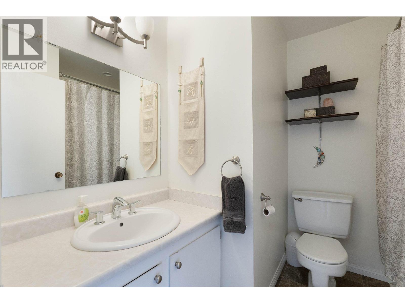
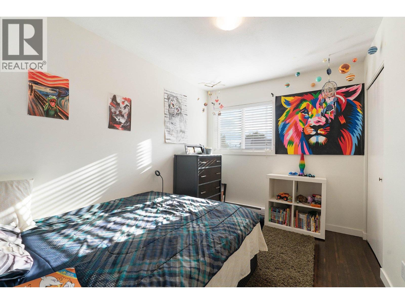
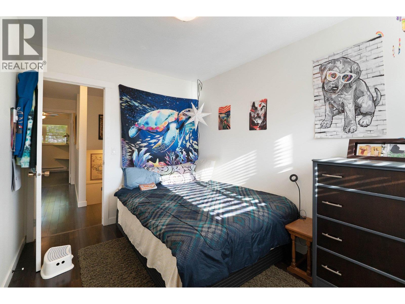
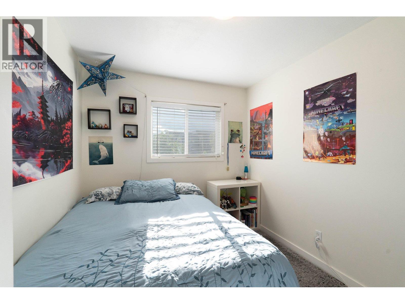
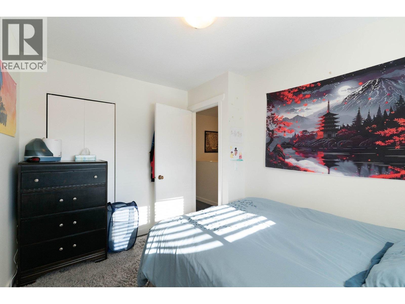
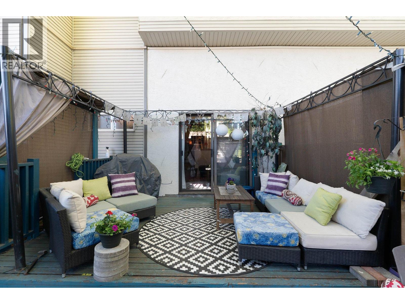
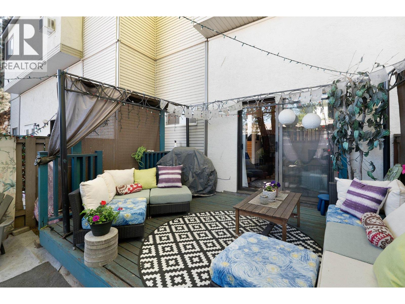
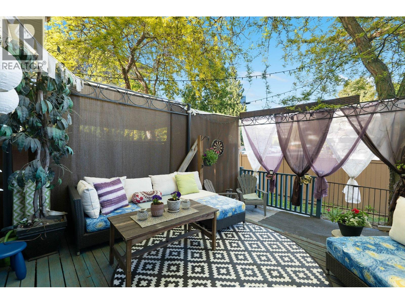
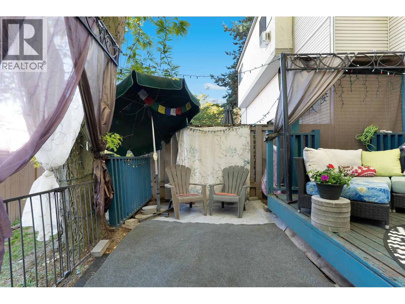
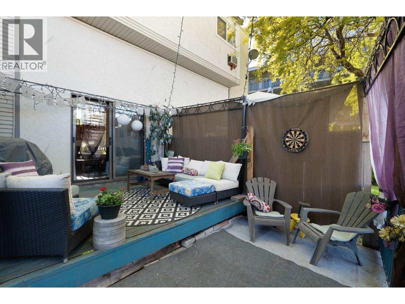
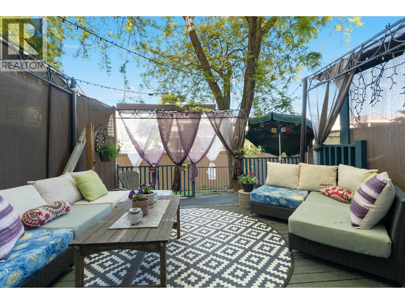
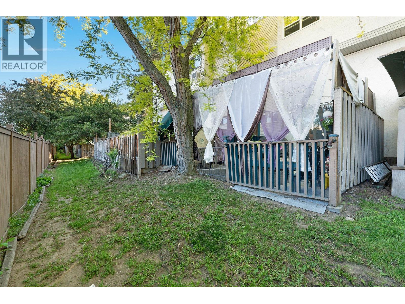
$366.57 MonthlyWelcome to this bright and cheerful 3-bedroom, 1.5-bathroom townhome, ideally located in a family-friendly, well-managed complex close to everyday amenities and outdoor recreation. This inviting home features a redesigned kitchen with island, stainless steel appliances, updated windows and flooring, in-unit laundry, wall-mounted A/C, and a spacious private outdoor area, perfect for relaxing, entertaining, or enjoying time with family and friends. The complex offers plenty of green space and a playground right outside your door, making it an excellent choice for families. Enjoy the convenience of being within walking distance of the summer farmers' market, along with the peace of mind that comes with a well-maintained complex and low strata fees. Two parking spaces are included, with the potential for a third depending on vehicle size. Additional features include a storage locker and exceptionally pet-friendly bylaws, allowing up to two dogs with no size restrictions. With no rental or age restrictions, this home offers flexibility for both homeowners and investors. Reach out to view, so you can move in and start enjoying everything this welcoming townhome has to offer. A fantastic opportunity to own a spacious, updated home in a convenient central location, come see it for yourself! (id:64133)
Open House
This property has open houses!
10:00 am
Ends at:12:00 pm
-
Property Details
MLS® Number 10398753 Property Type Single Family Neigbourhood Springfield/Spall Community Name Greystoke Gardens AmenitiesNearBy Park, Shopping CommunityFeatures Family Oriented Features Level Lot, Central Island, One Balcony ParkingSpaceTotal 2 StorageType Storage, Locker Structure Playground ViewType City View, Mountain View, View (panoramic) -
Building
Bathroom Total 2 Bedrooms Total 3 Amenities Cable Tv Appliances Refrigerator, Dishwasher, Dryer, Range - Electric, Microwave, Washer Architectural Style Multi-level Constructed Date 1978 Construction Style Attachment Attached Construction Style Split Level Other Cooling Type Wall Unit Exterior Finish Stucco, Vinyl Siding Flooring Type Ceramic Tile, Laminate, Linoleum Half Bath Total 1 Heating Fuel Electric Heating Type Baseboard Heaters Roof Material Asphalt Shingle Roof Style Unknown Stories Total 2 Size Interior 1,250 Sqft Type Row / Townhouse Utility Water Municipal Water Parking
Carport Stall -
Land
Access Type Easy Access Acreage No Fence Type Fence Land Amenities Park, Shopping Landscape Features Landscaped, Level, Underground Sprinkler Sewer Municipal Sewage System Size Total Text Under 1 Acre -
Rooms
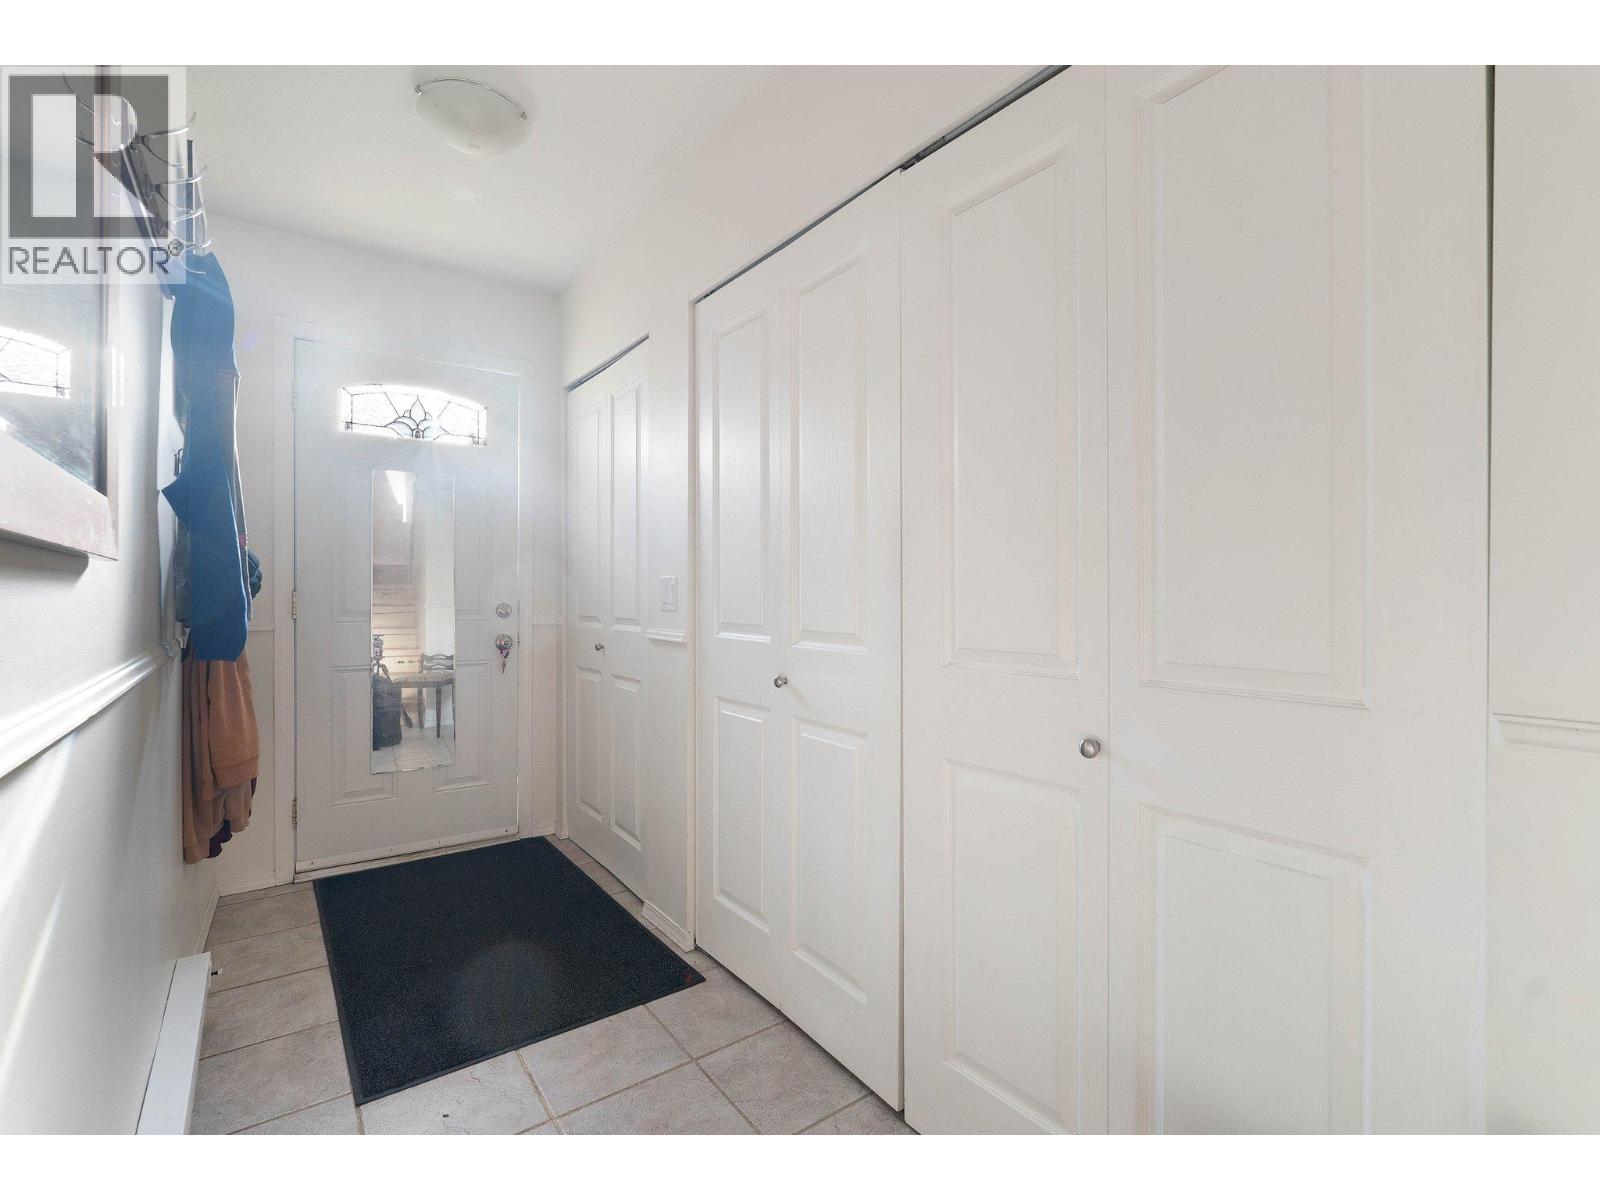
Level Type Length Width Dimensions Second Level Kitchen 11'4'' x 10'9'' Second Level Dining Room 11'1'' x 6'4'' Third Level Full Bathroom 7'6'' x 7'8'' Third Level Bedroom 10'11'' x 8'6'' Third Level Bedroom 11'5'' x 8'4'' Third Level Primary Bedroom 17'1'' x 9'9'' Basement Foyer 10'10'' x 4'1'' Main Level Other 14'1'' x 9'10'' Main Level Partial Bathroom 7'10'' x 6'0'' Main Level Living Room 10'10'' x 16'4''

Mark Gidden
Realtor/Founder

Lloyd Taverner
Realtor/Senior Partner
Your Favourites
No Favourites Found

The trademarks REALTOR®, REALTORS®, and the REALTOR® logo are controlled by The Canadian Real Estate Association (CREA) and identify real estate professionals who are members of CREA. The trademarks MLS®, Multiple Listing Service® and the associated logos are owned by The Canadian Real Estate Association (CREA) and identify the quality of services provided by real estate professionals who are members of CREA. The trademark DDF® is owned by The Canadian Real Estate Association (CREA) and identifies CREA's Data Distribution Facility (DDF®)
September 16 2026 10:18:14
Association of Interior REALTORS®

