


$137,500Maintenance,
$576.32 Monthly
Maintenance,
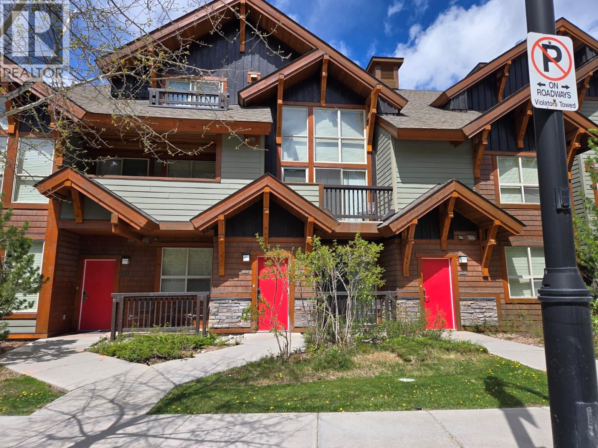
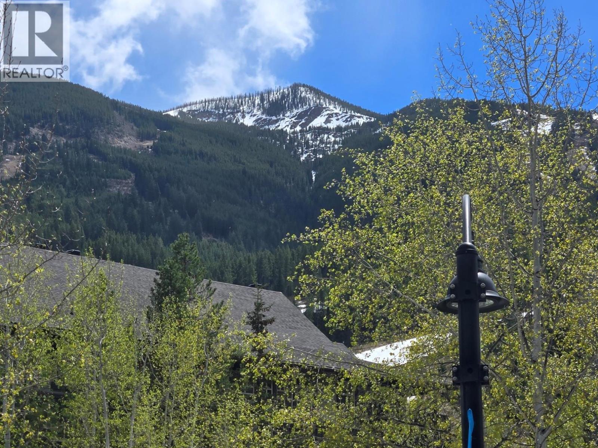
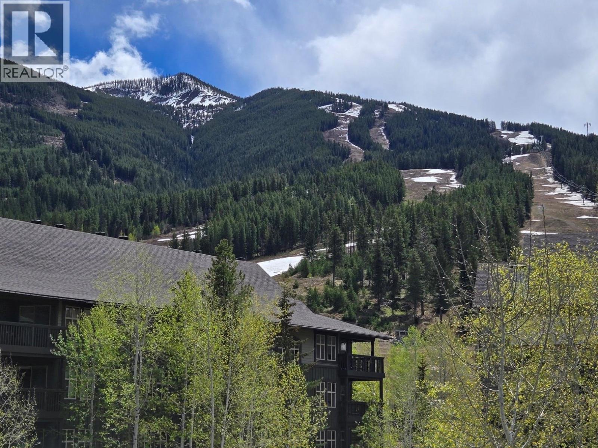
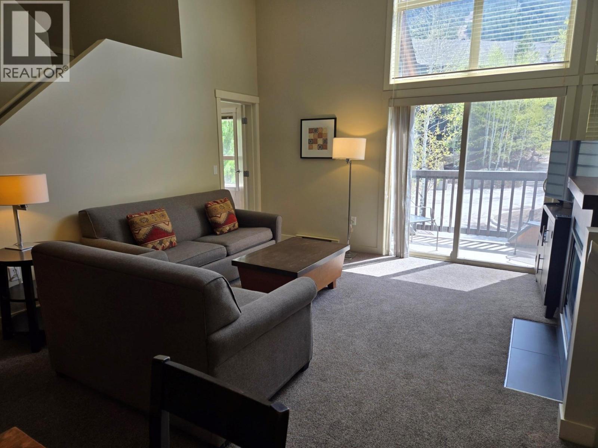
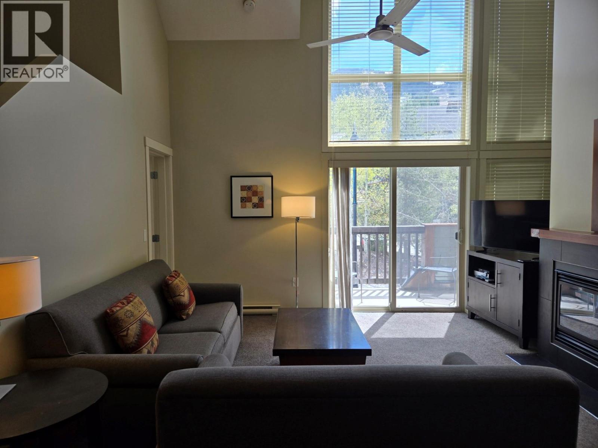
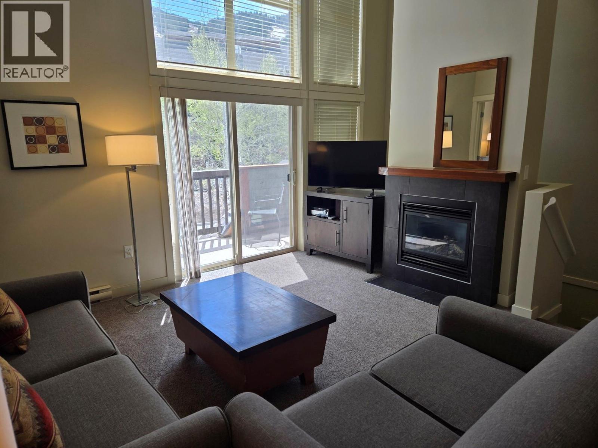
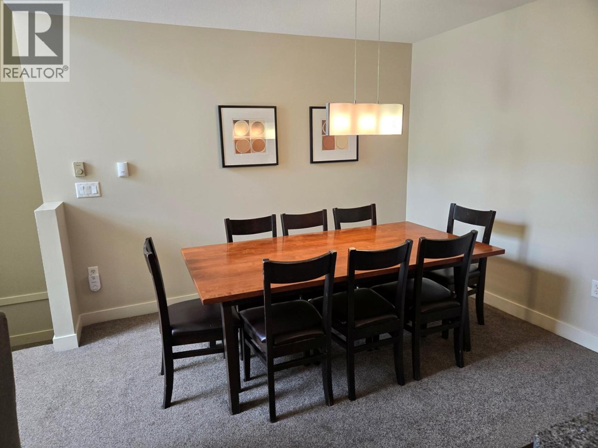
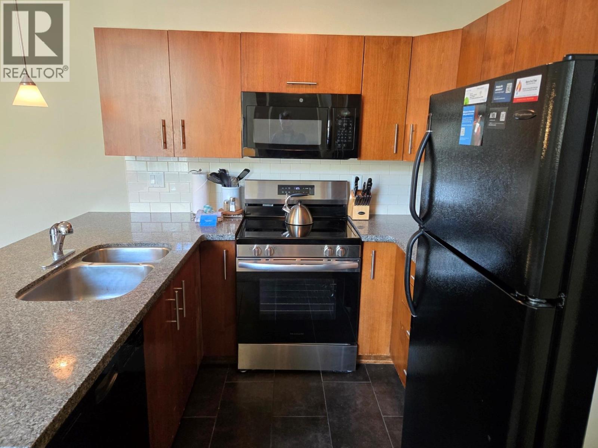
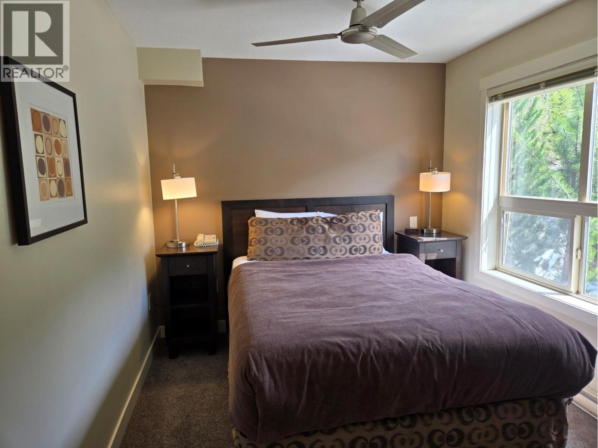
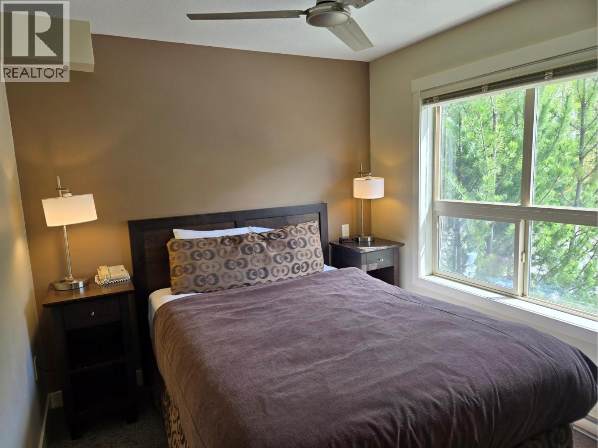
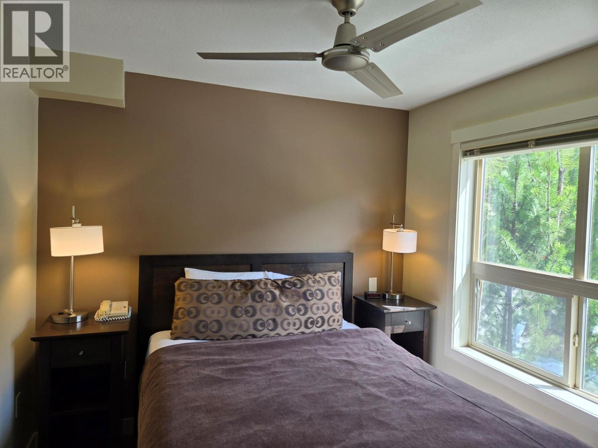
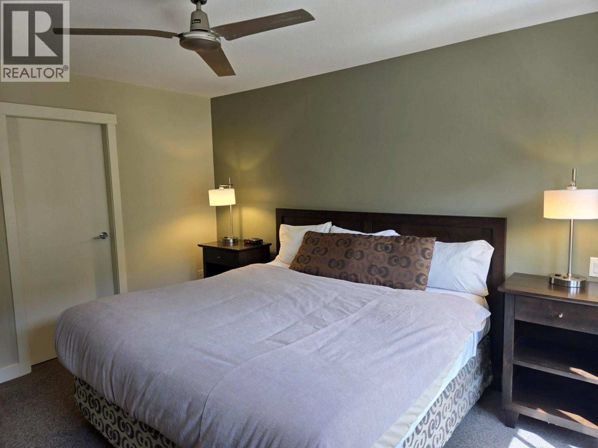
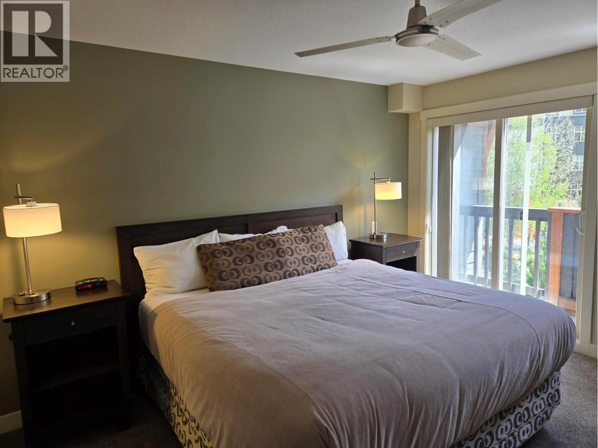
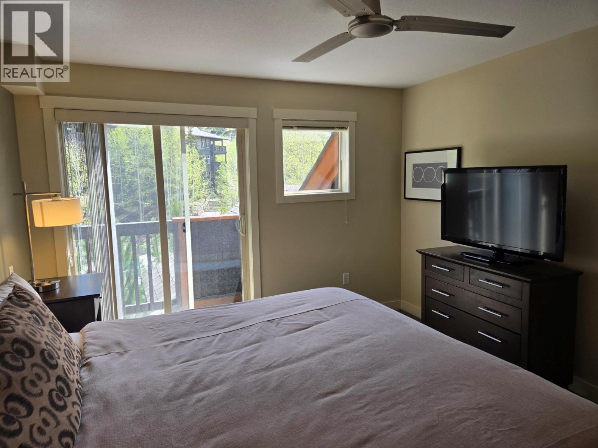
$576.32 MonthlyEnjoy Panorama all year long from your fully furnished 1/4 share at the Lookout townhomes. Come enjoy your spacious 3br. 2bth townhome, just across the street from the daylodge, lifts, restaurants, shops and all the Upper Village offers at Panorama. Luxurious 2 story windows showcase the amazing ski runs awaiting you. Quarter ownership is a smart way to enjoy all the exciting things to take part in at the resort. No GST (id:64133)
-
Property Details
MLS® Number 10387656 Property Type Single Family Neigbourhood Panorama Community Name THE LOOKOUT AmenitiesNearBy Golf Nearby, Ski Area CommunityFeatures Pets Not Allowed ParkingSpaceTotal 1 StorageType Storage, Locker Structure Tennis Court ViewType Mountain View -
Building
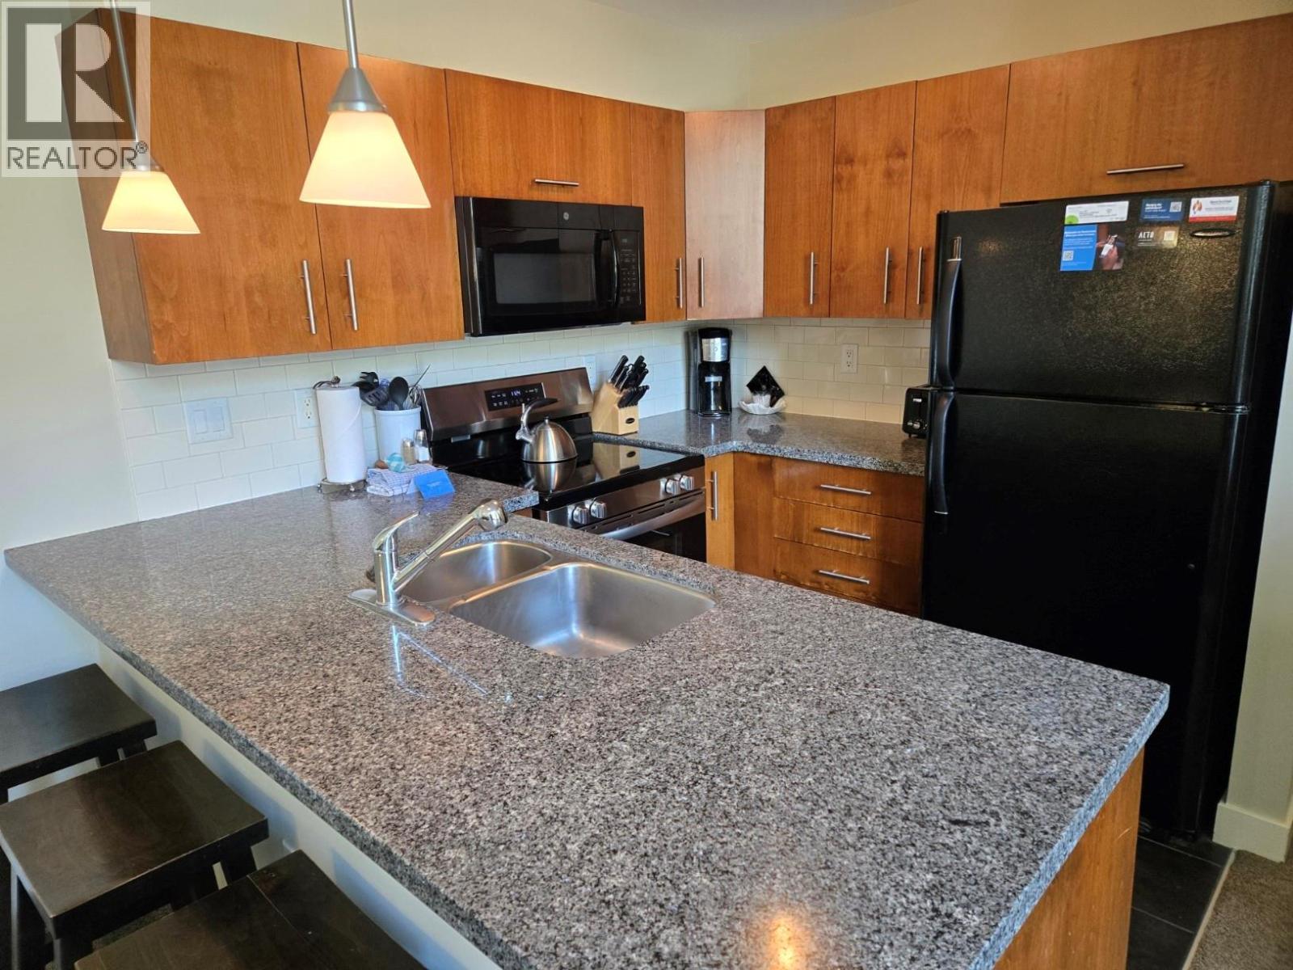
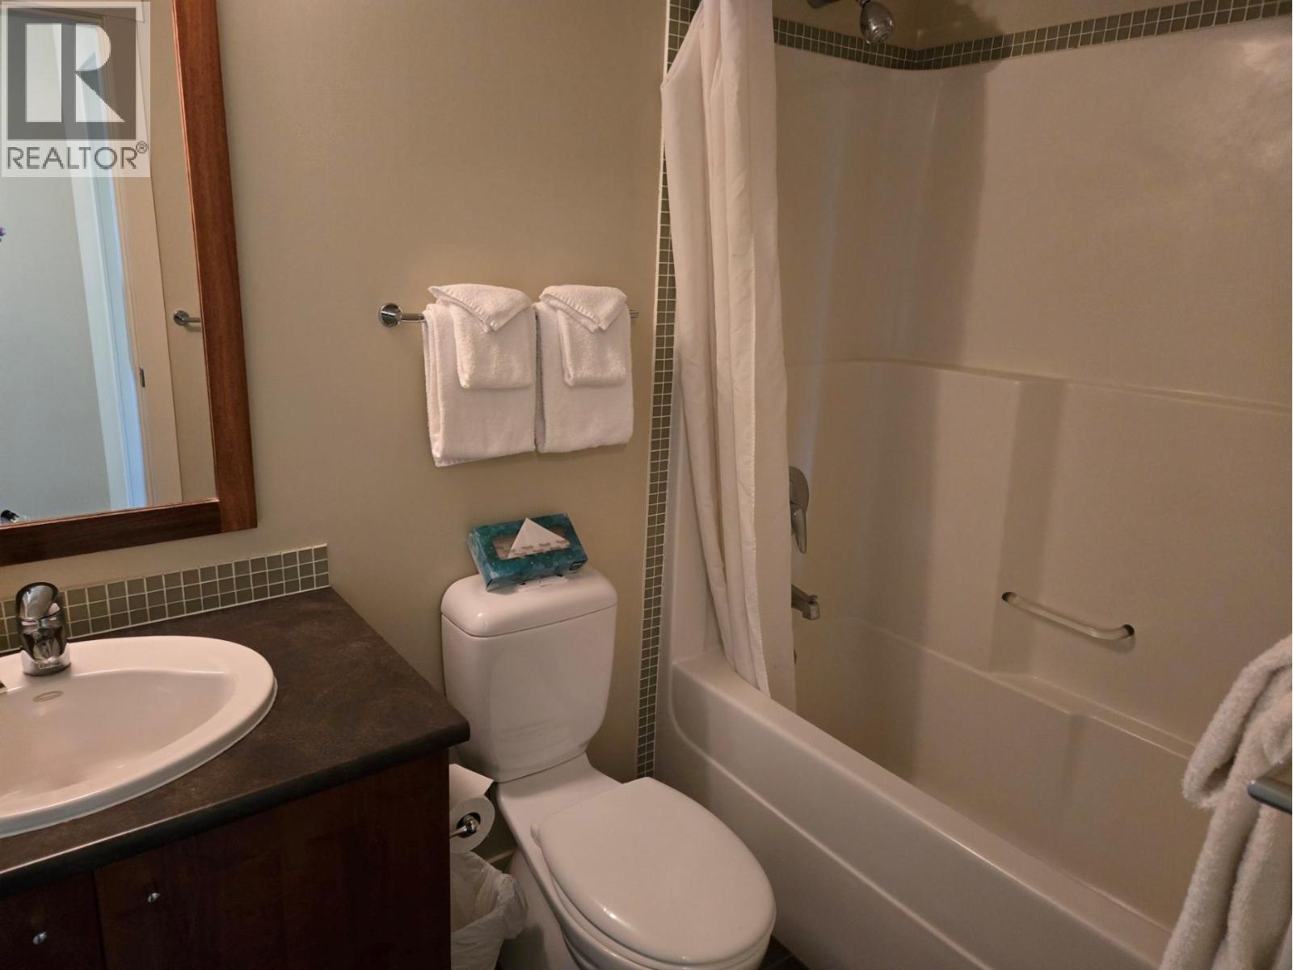
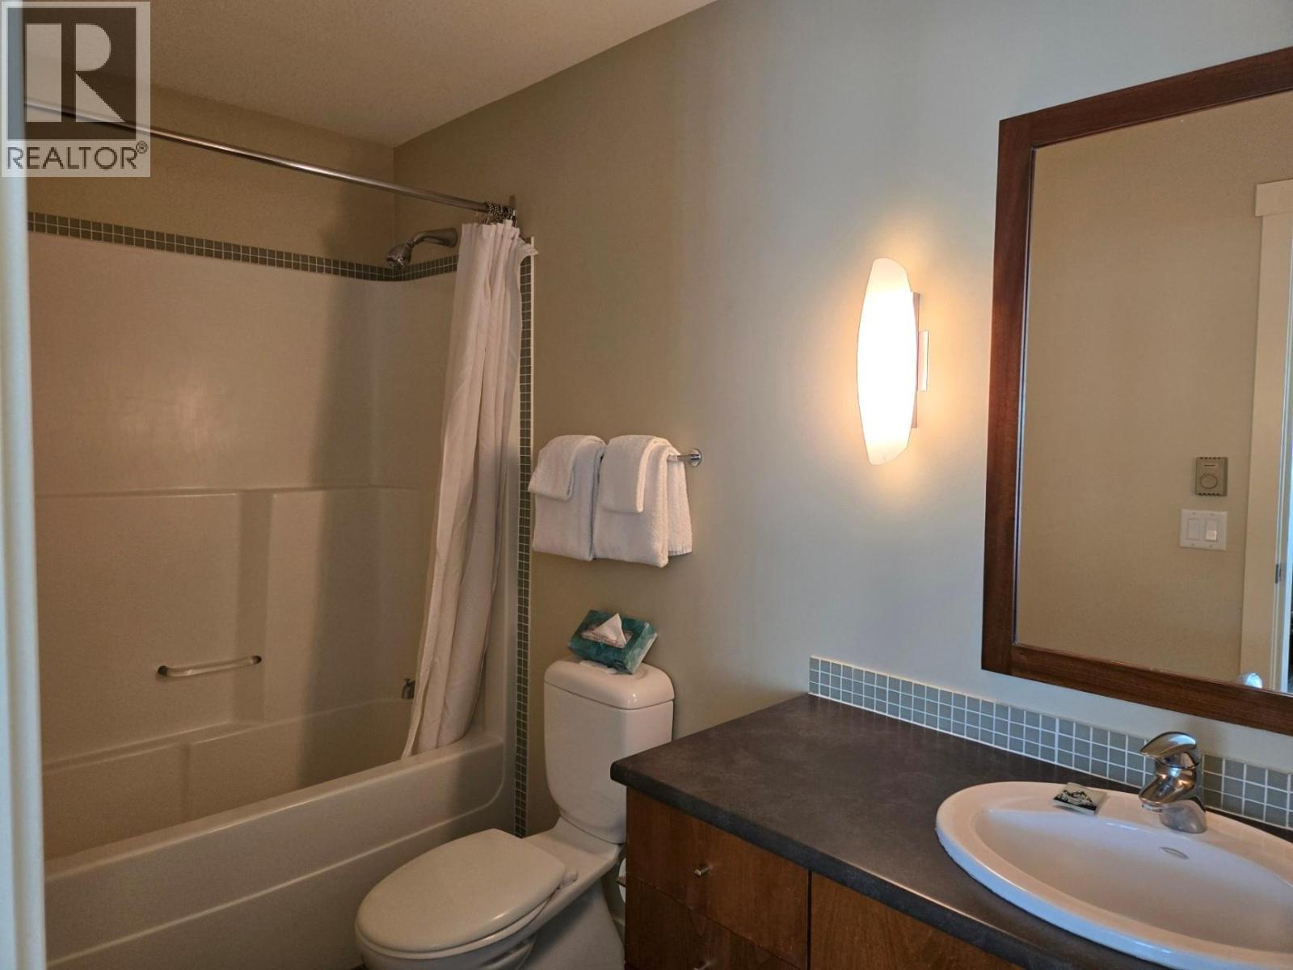
Bathroom Total 2 Bedrooms Total 3 Amenities Cable Tv, Sauna, Storage - Locker, Racquet Courts Appliances Refrigerator, Dishwasher, Dryer, Range - Electric, Microwave, Washer Constructed Date 2005 Construction Style Attachment Attached Exterior Finish Cedar Siding, Wood Fireplace Fuel Gas Fireplace Present Yes Fireplace Total 1 Fireplace Type Unknown Flooring Type Tile Heating Fuel Electric Heating Type Baseboard Heaters, See Remarks Roof Material Asphalt Shingle Roof Style Unknown Stories Total 2 Size Interior 1,333 Sqft Type Row / Townhouse Utility Water Private Utility Parking
Heated Garage Stall Underground -
Land
Access Type Easy Access Acreage No Land Amenities Golf Nearby, Ski Area Landscape Features Landscaped Sewer Municipal Sewage System Size Total Text Under 1 Acre -
Rooms
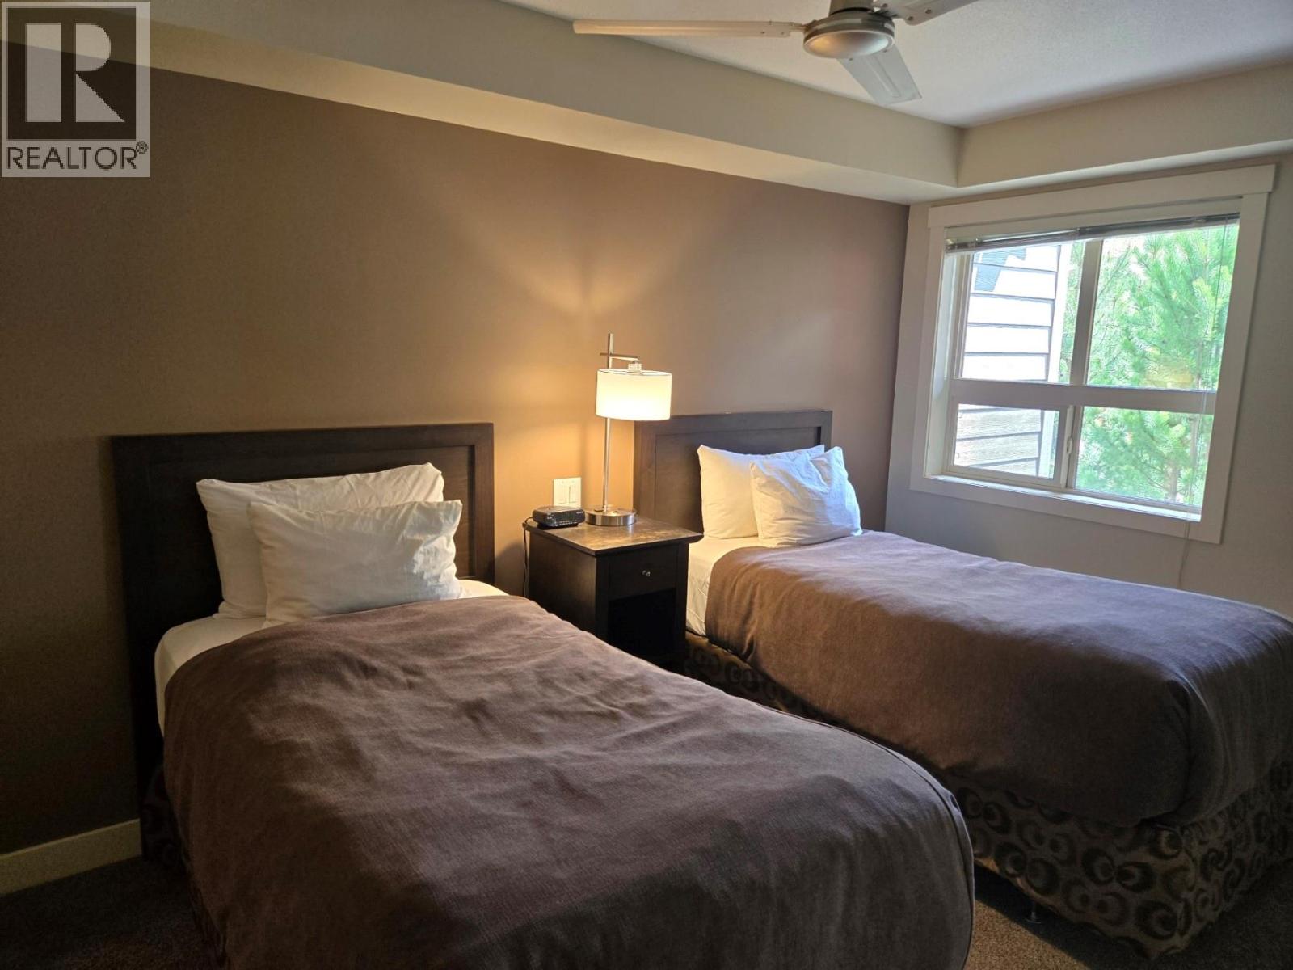
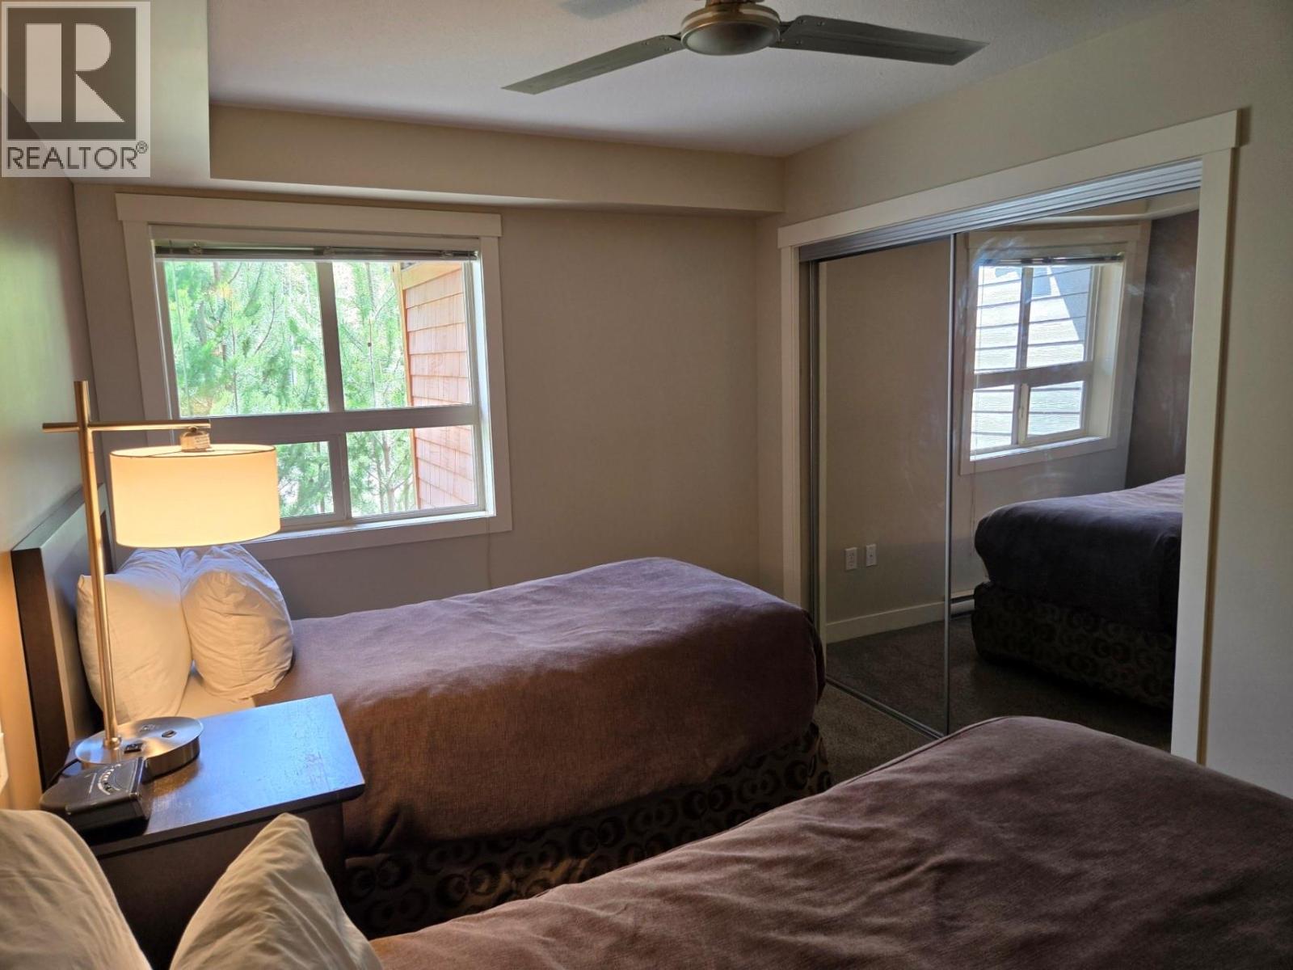
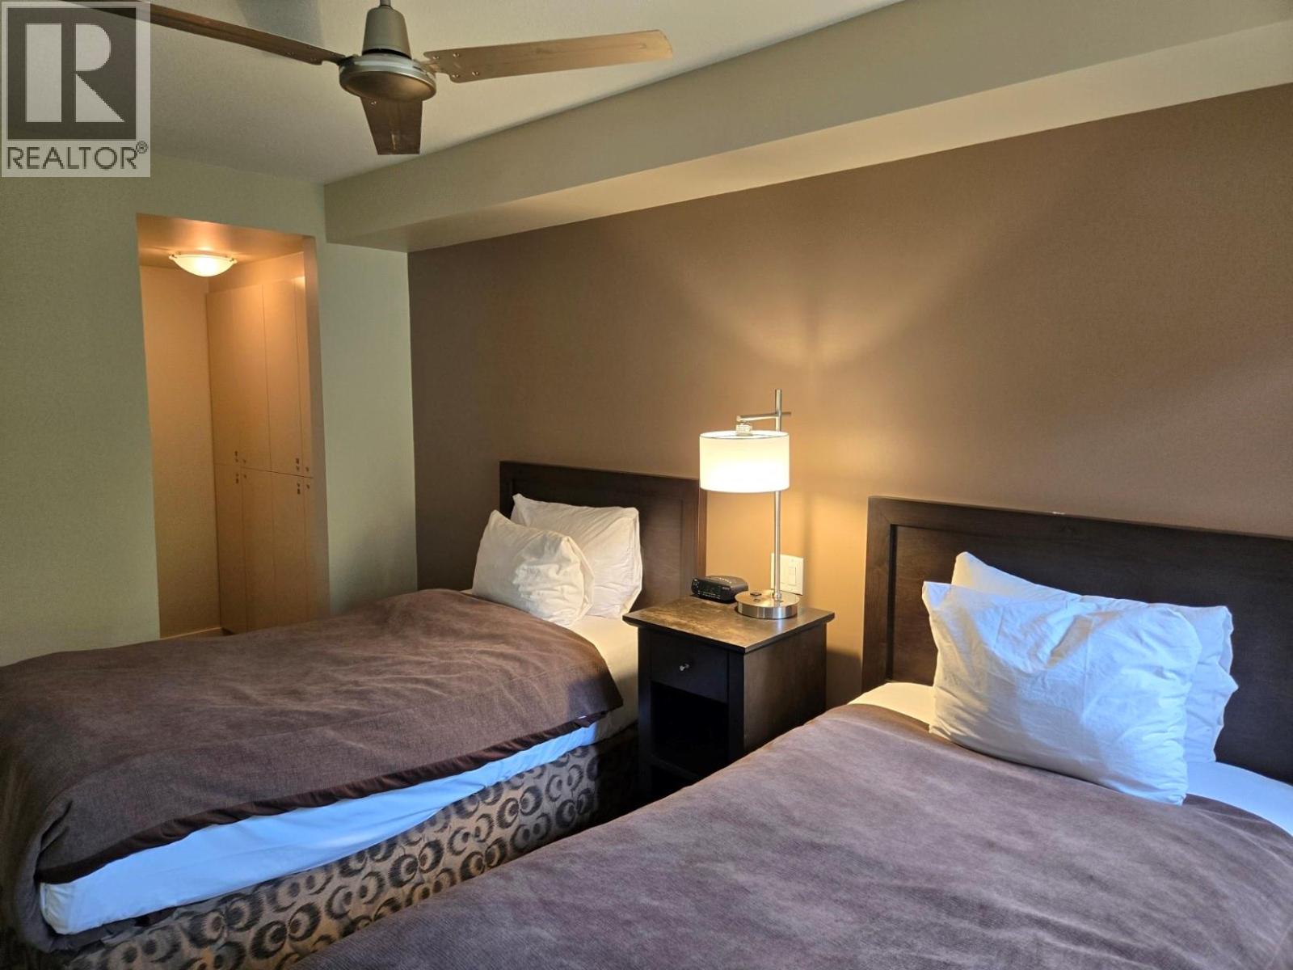
Level Type Length Width Dimensions Second Level Bedroom 11'6'' x 9' Second Level Dining Room 9' x 10' Second Level Kitchen 8' x 10' Second Level Full Bathroom Measurements not available Second Level Bedroom 11'6'' x 9'0'' Second Level Living Room 14'6'' x 14' Lower Level Primary Bedroom 13'6'' x 11' Lower Level Full Ensuite Bathroom Measurements not available

Mark Gidden
Realtor/Founder

Lloyd Taverner
Realtor/Senior Partner
Your Favourites
No Favourites Found

The trademarks REALTOR®, REALTORS®, and the REALTOR® logo are controlled by The Canadian Real Estate Association (CREA) and identify real estate professionals who are members of CREA. The trademarks MLS®, Multiple Listing Service® and the associated logos are owned by The Canadian Real Estate Association (CREA) and identify the quality of services provided by real estate professionals who are members of CREA. The trademark DDF® is owned by The Canadian Real Estate Association (CREA) and identifies CREA's Data Distribution Facility (DDF®)
September 20 2026 06:59:55
Association of Interior REALTORS®

