
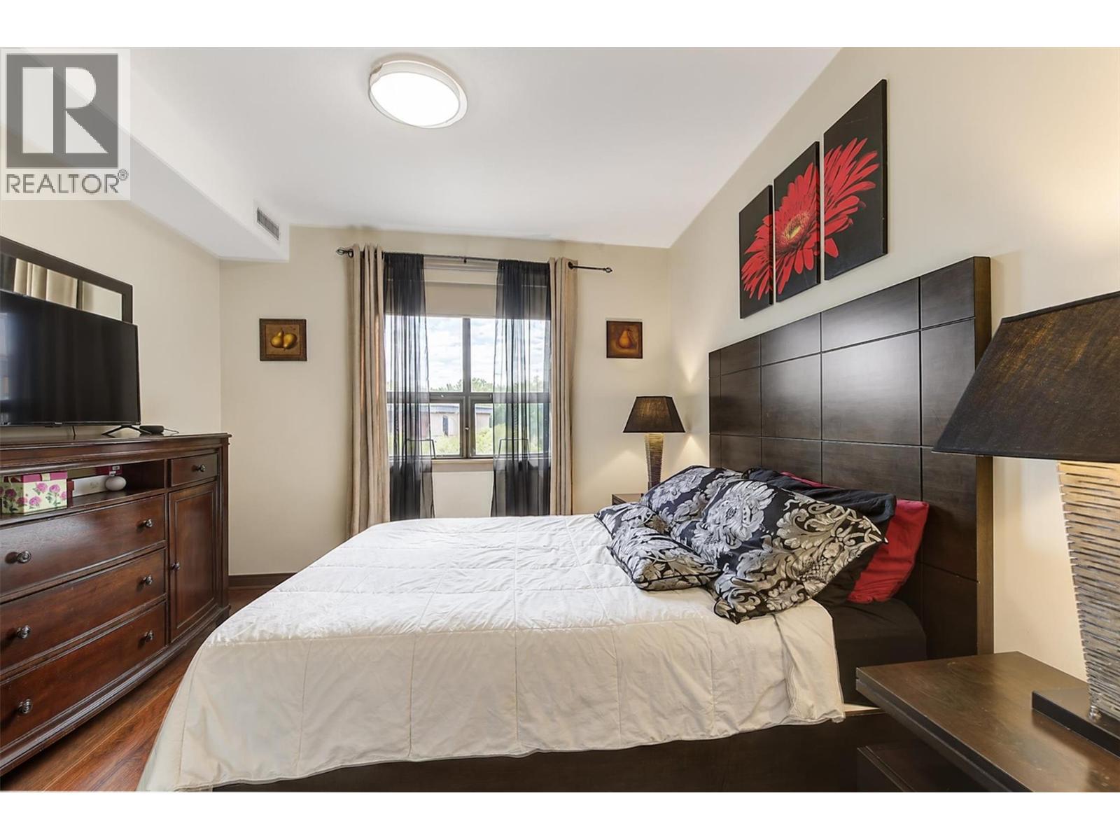
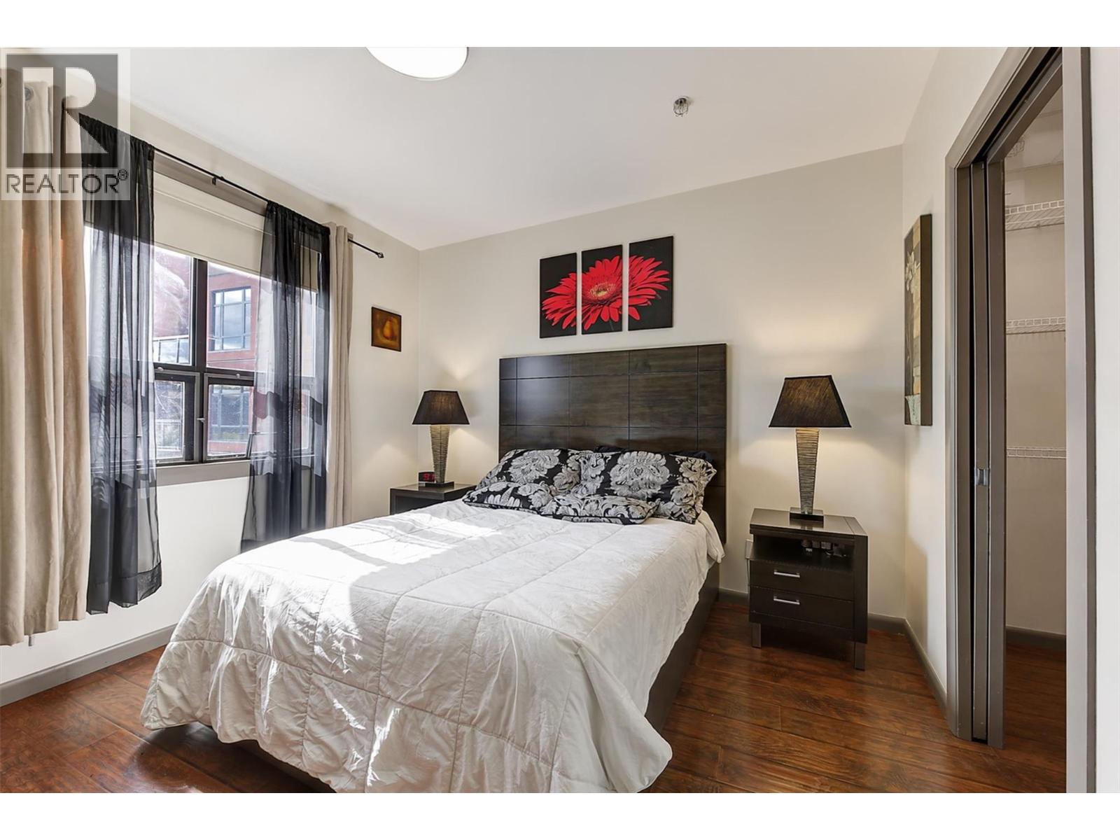
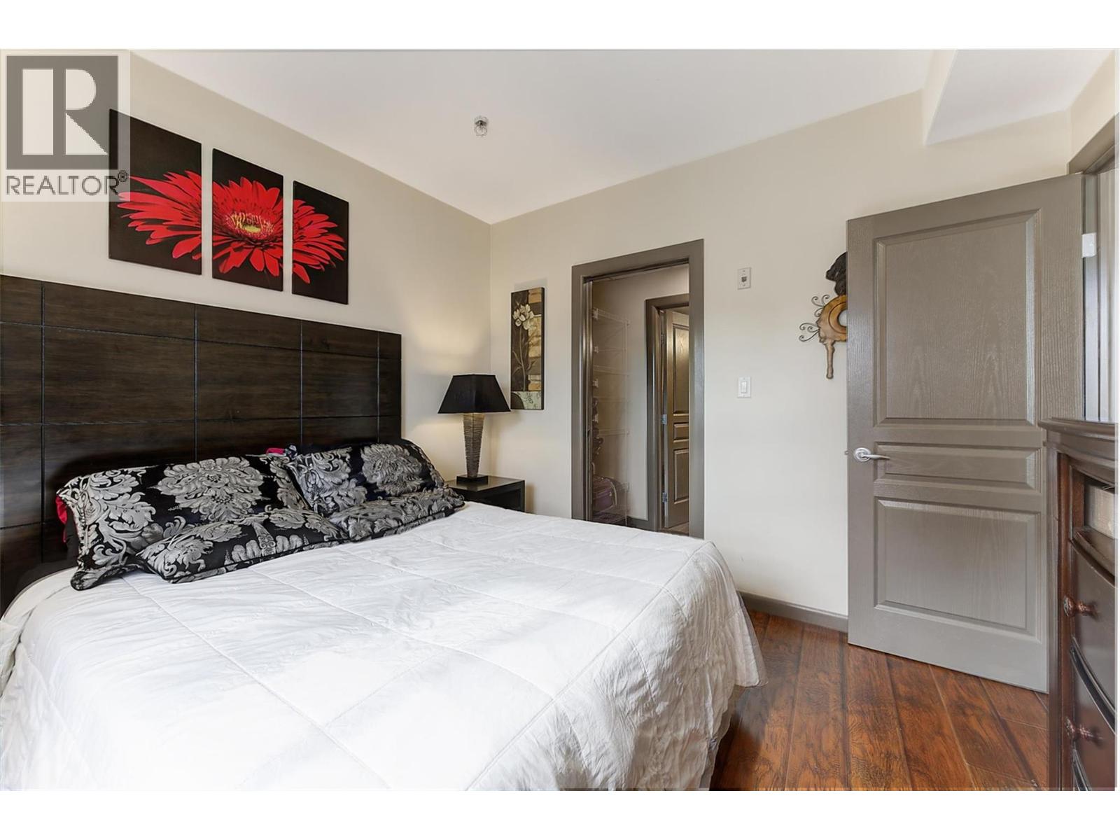
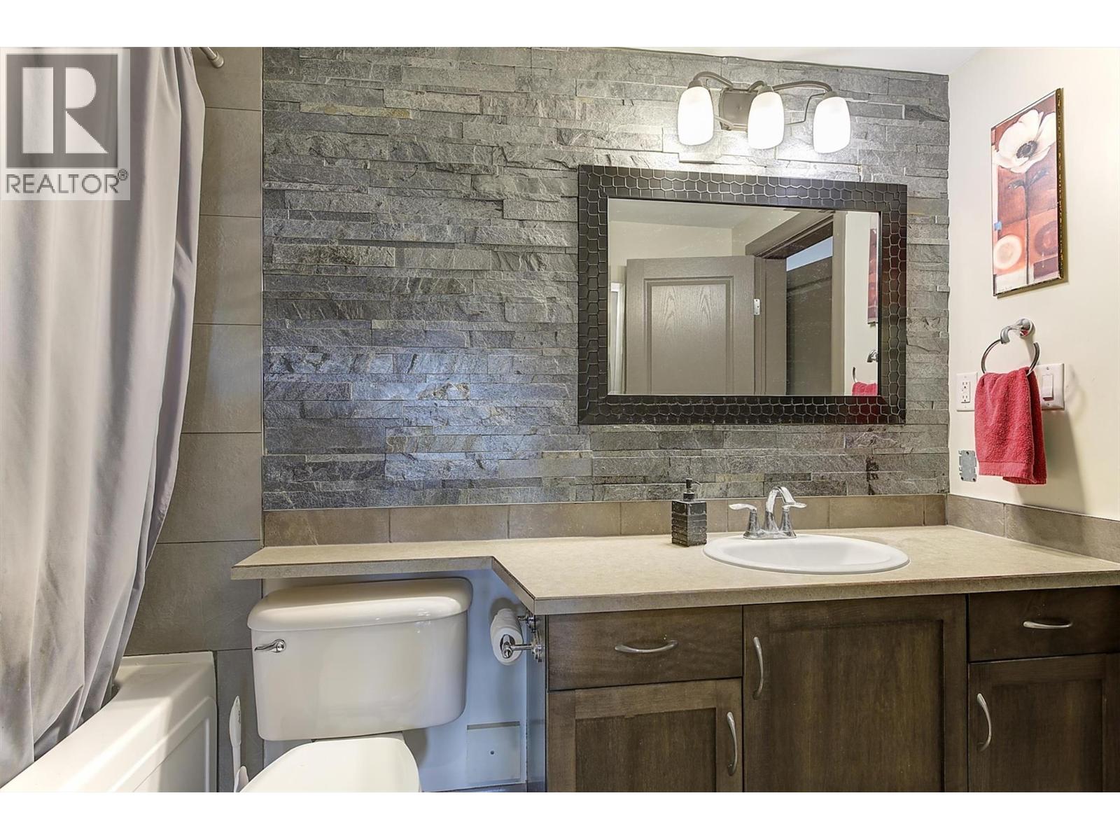
654 Cook Road Unit# 542 Lot# 134 Kelowna, British Columbia V1W 3G7

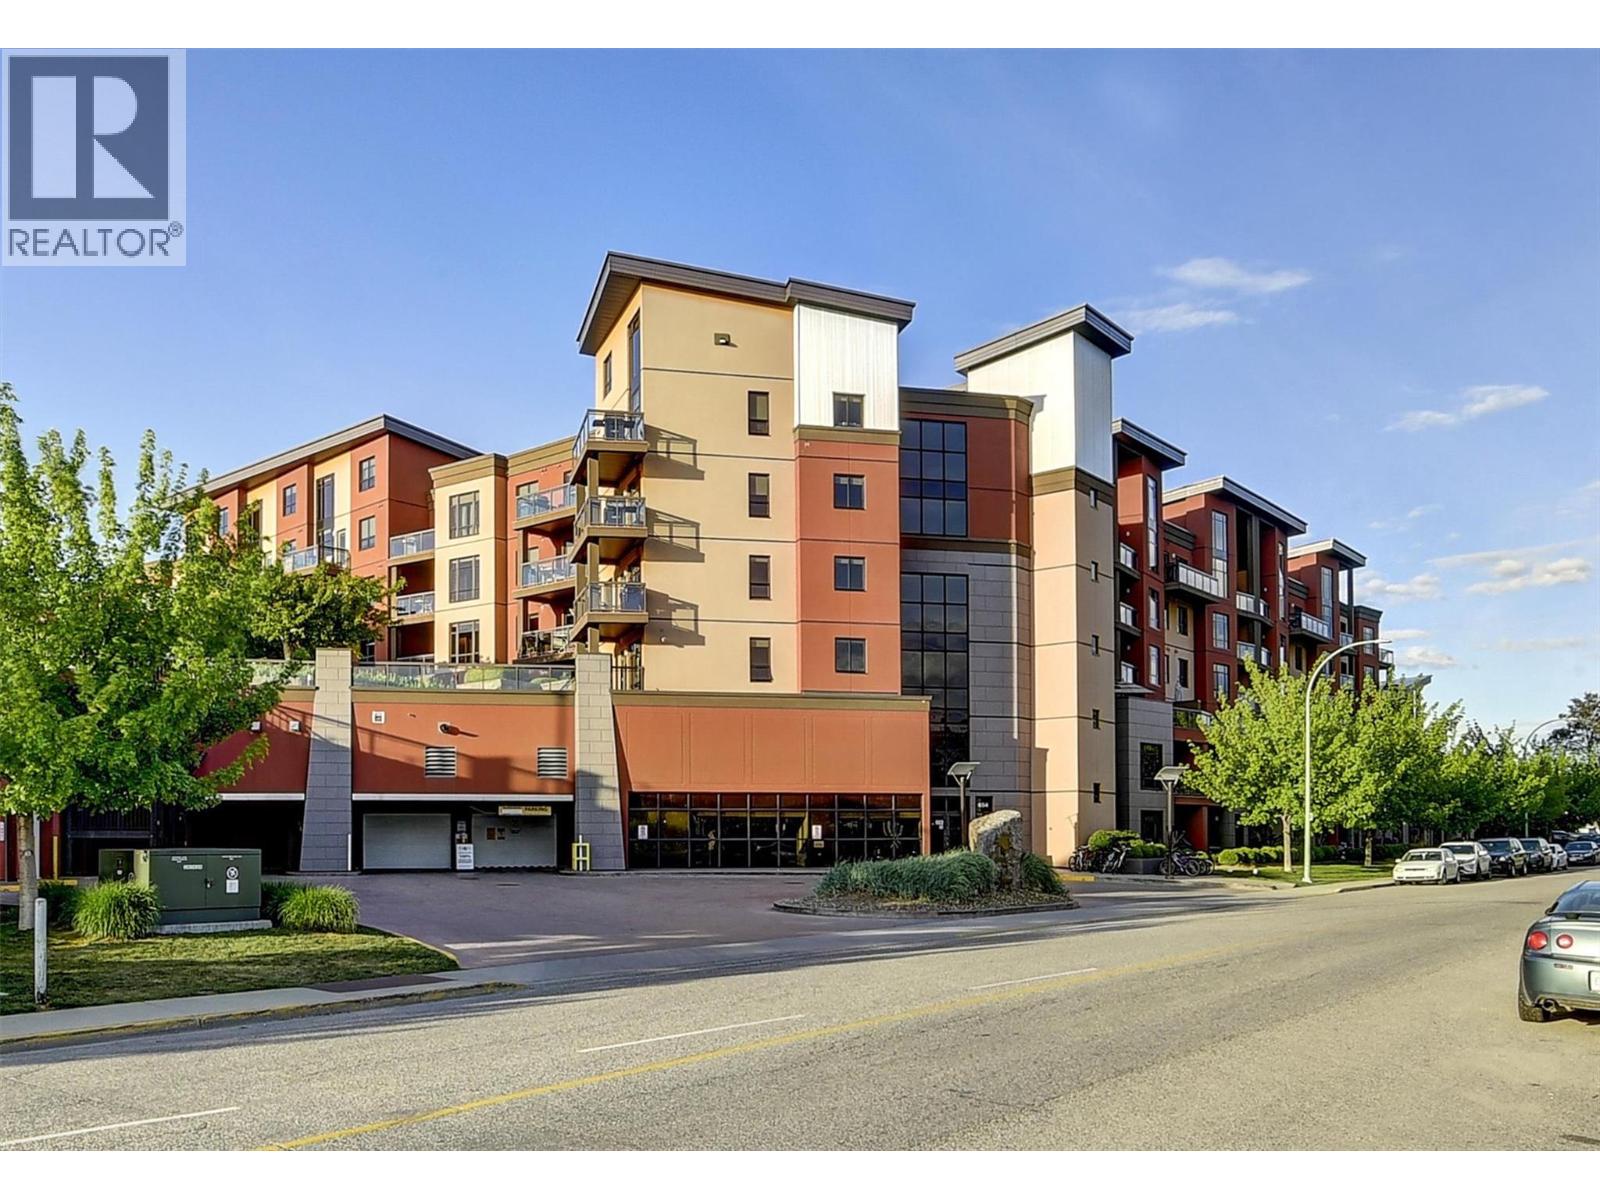
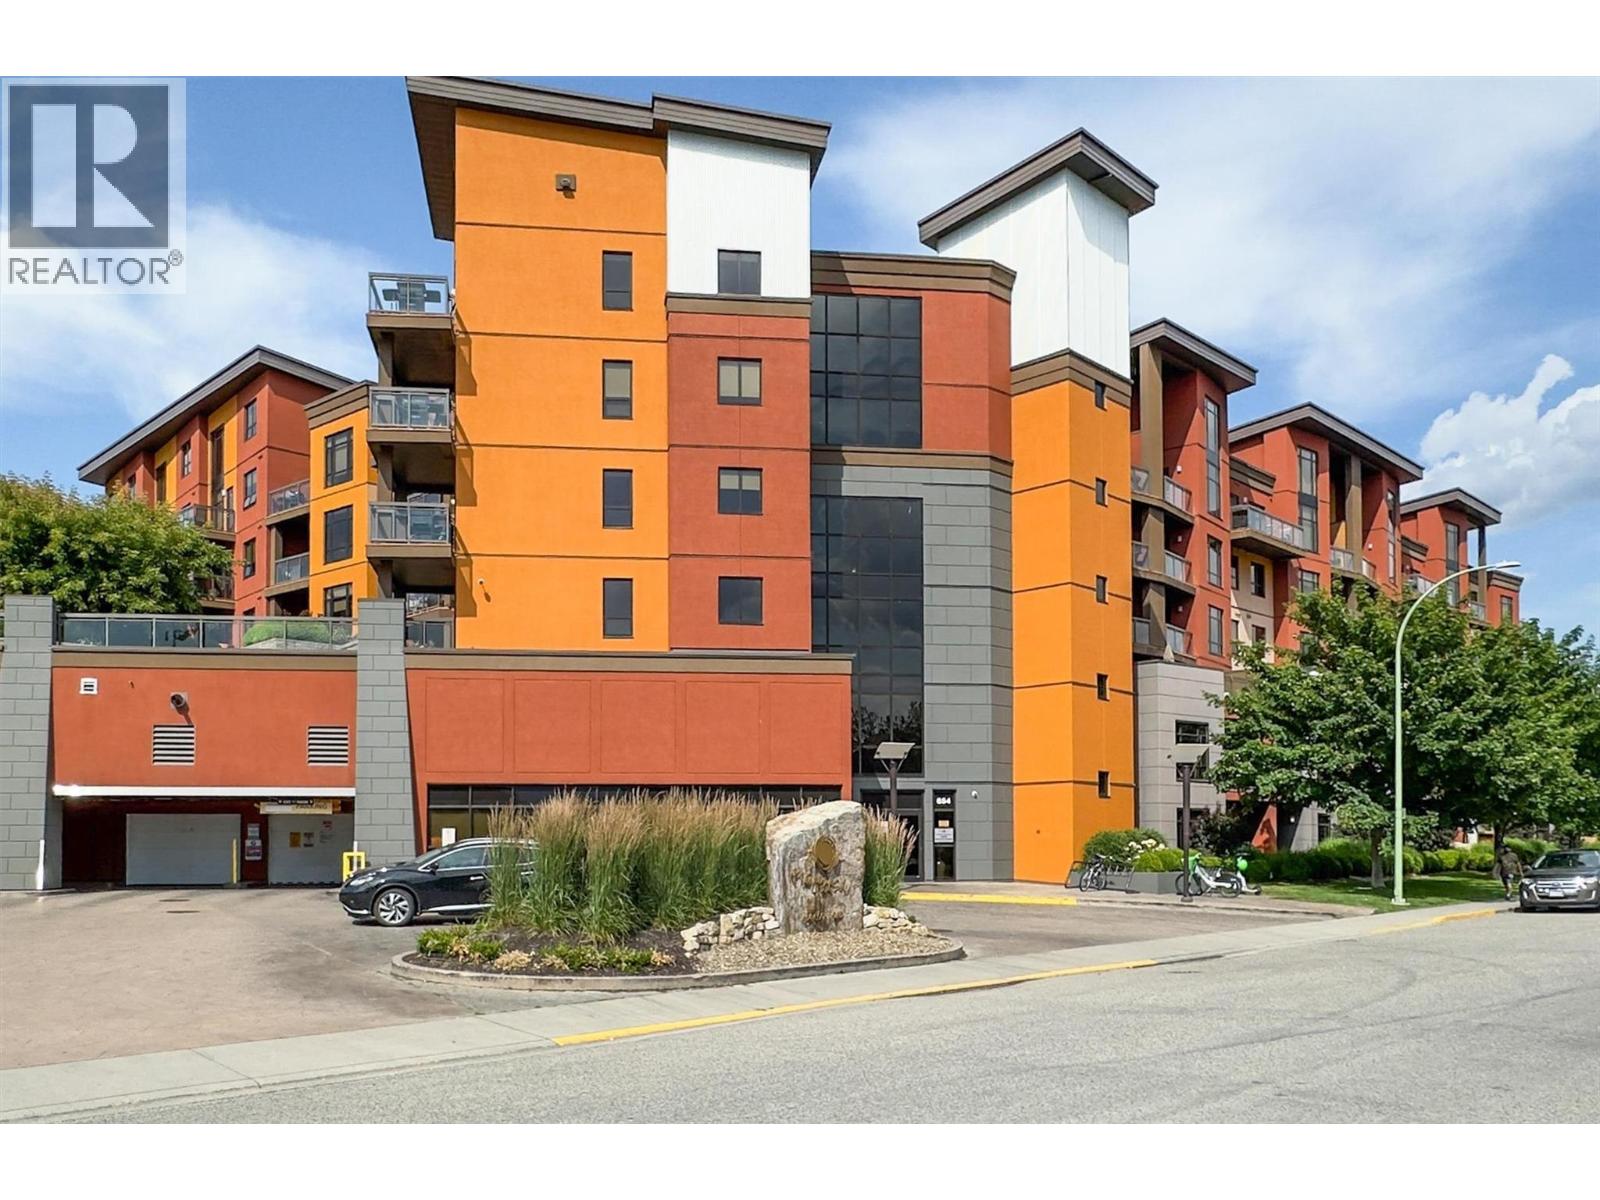
  • 654 Cook Road Unit# 542 Lot# 134, Kelowna, British Columbia  V1W 3G7 - Photo 1 - 10391977
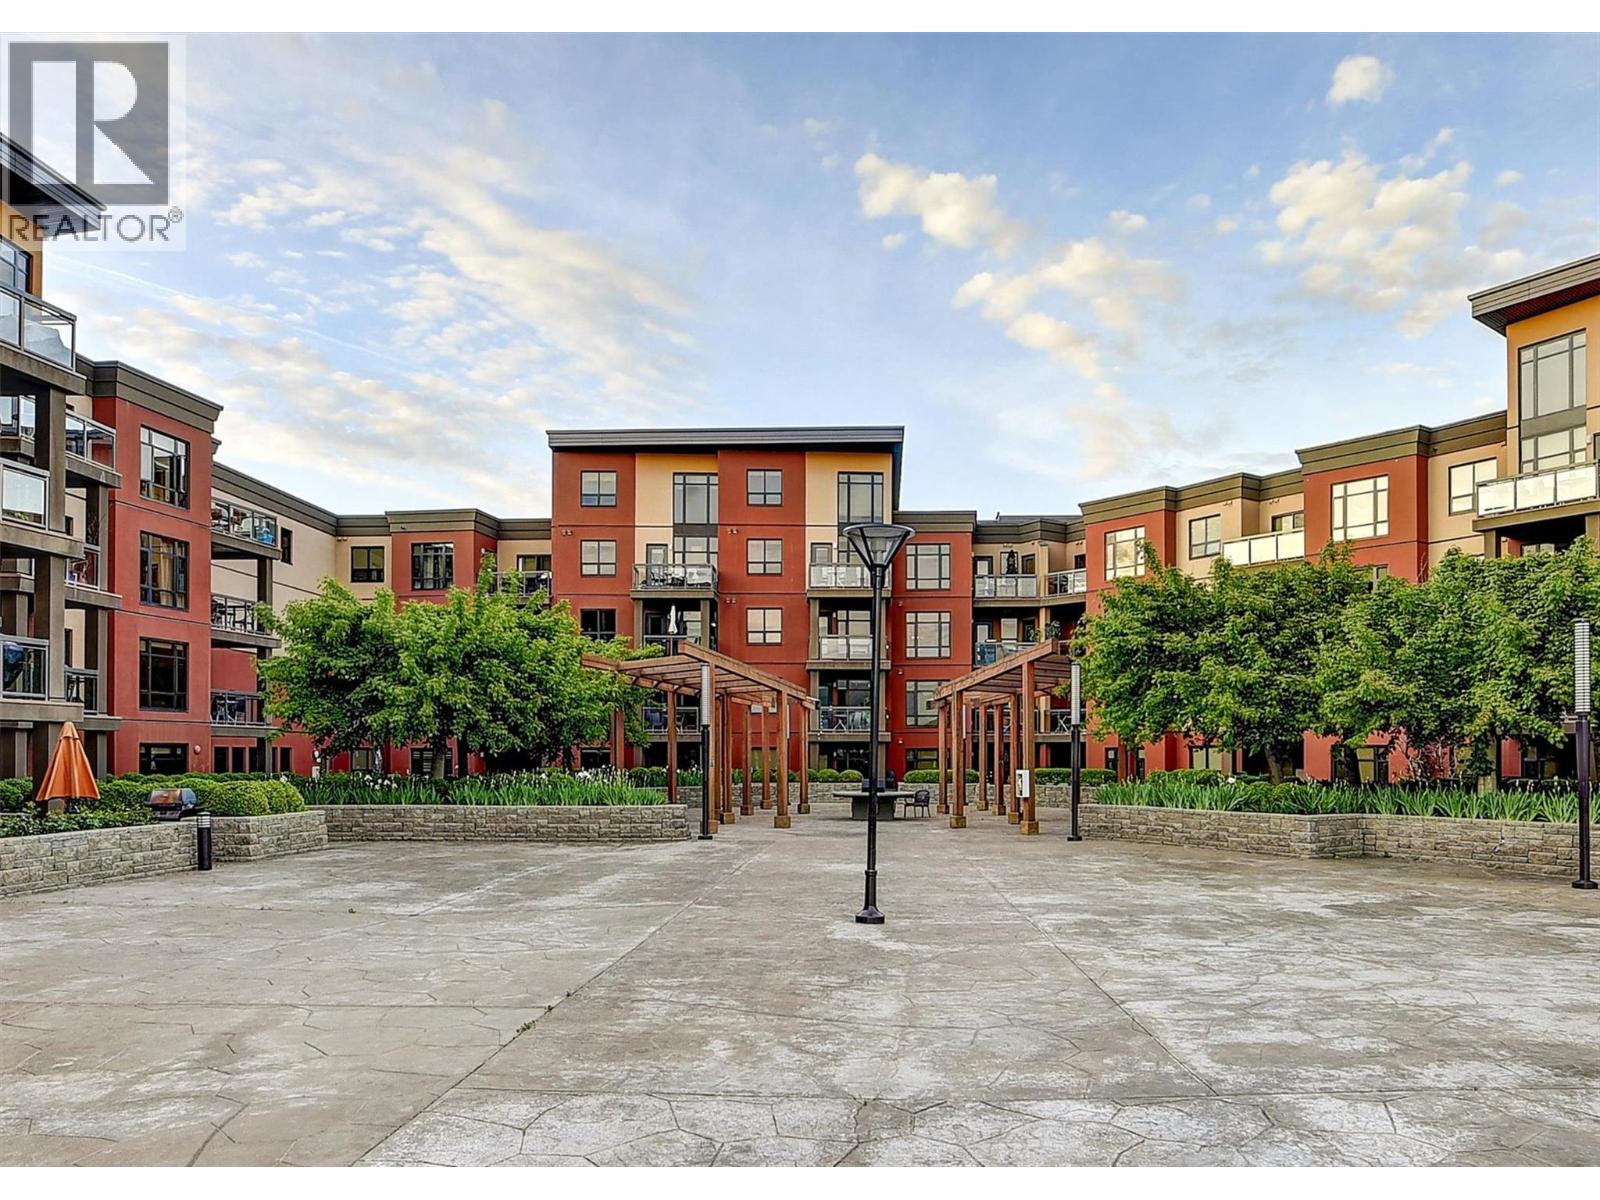
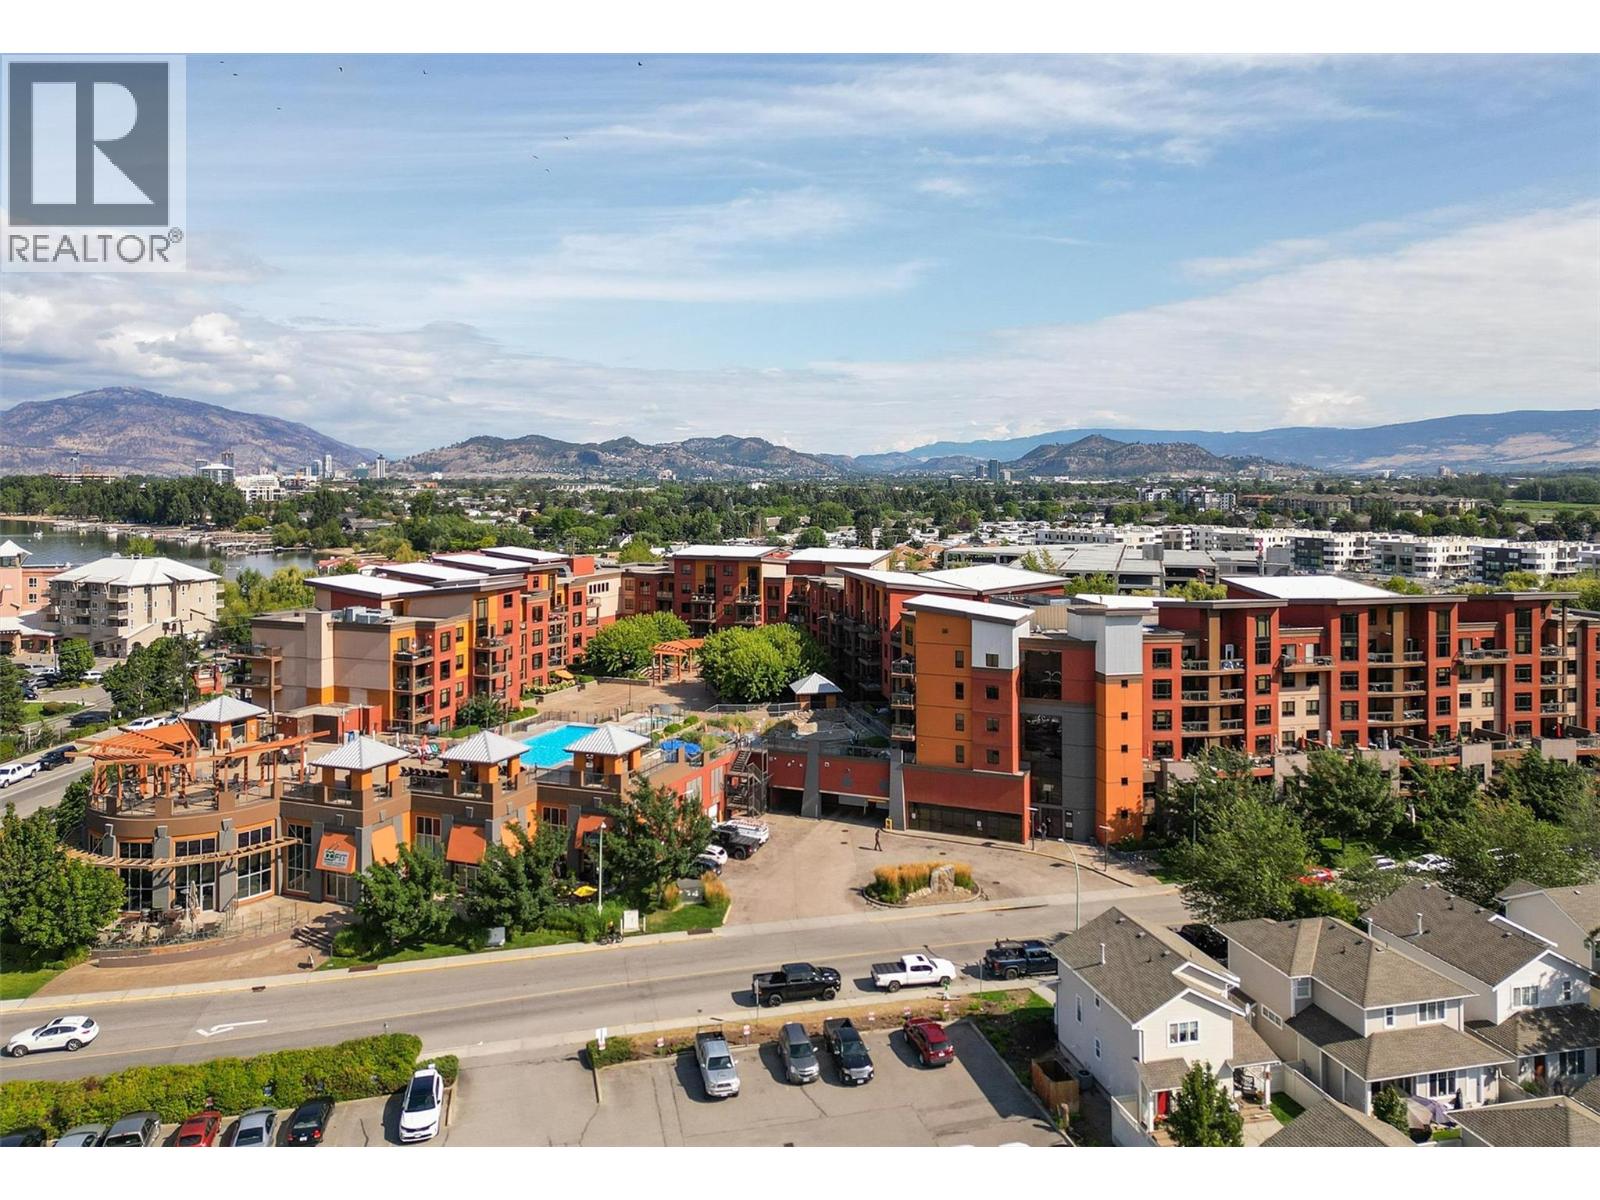
  • 654 Cook Road Unit# 542 Lot# 134, Kelowna, British Columbia  V1W 3G7 - Photo 2 - 10391977
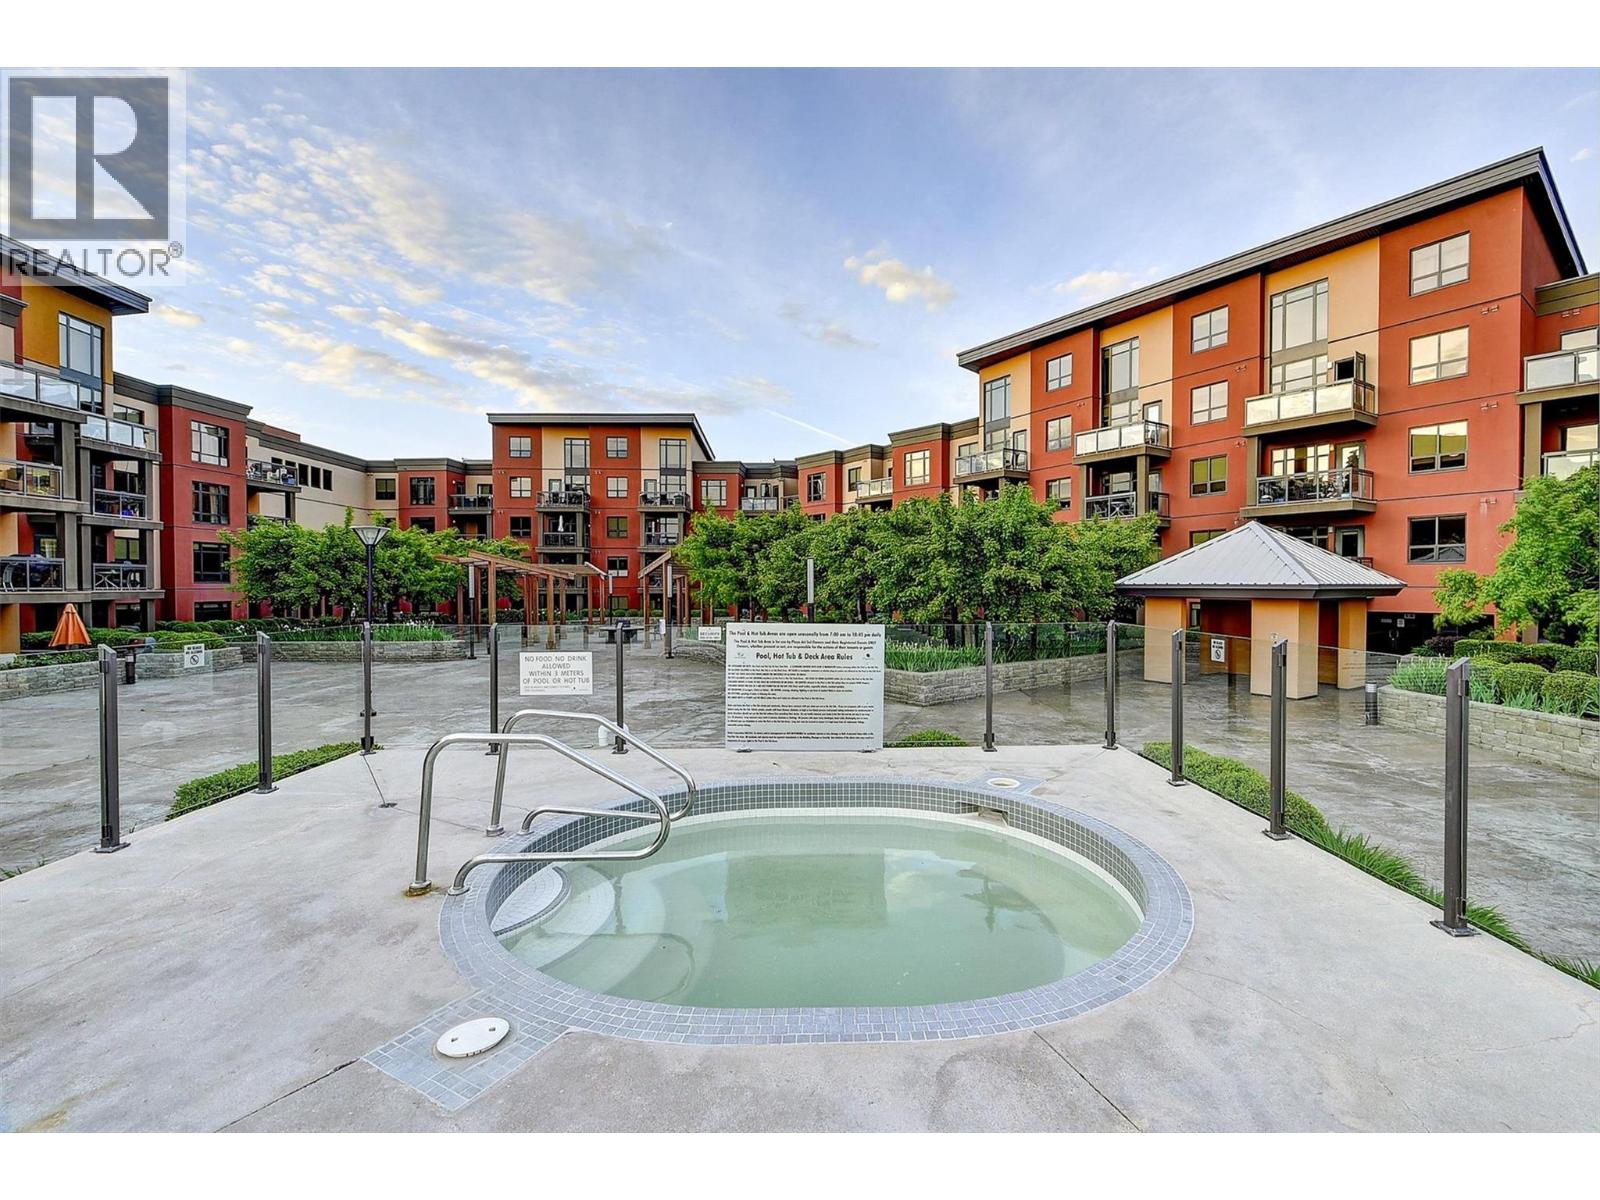
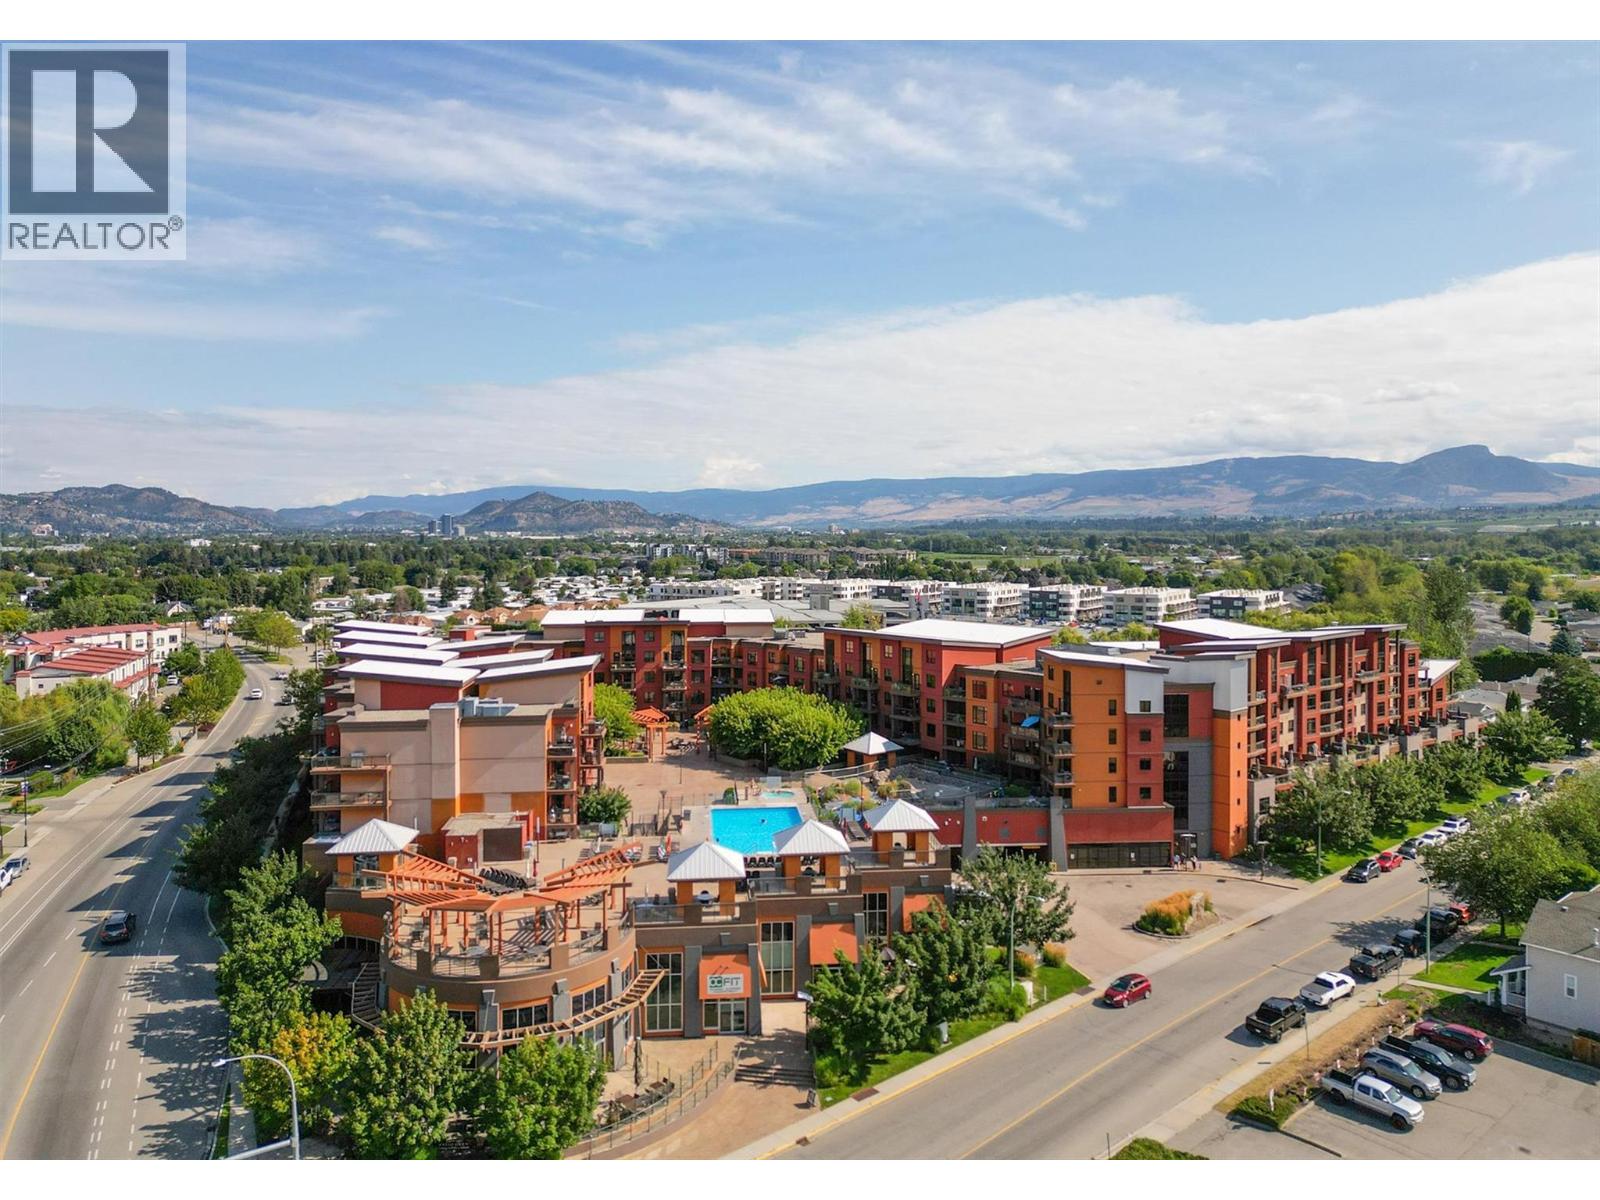
  • 654 Cook Road Unit# 542 Lot# 134, Kelowna, British Columbia  V1W 3G7 - Photo 3 - 10391977
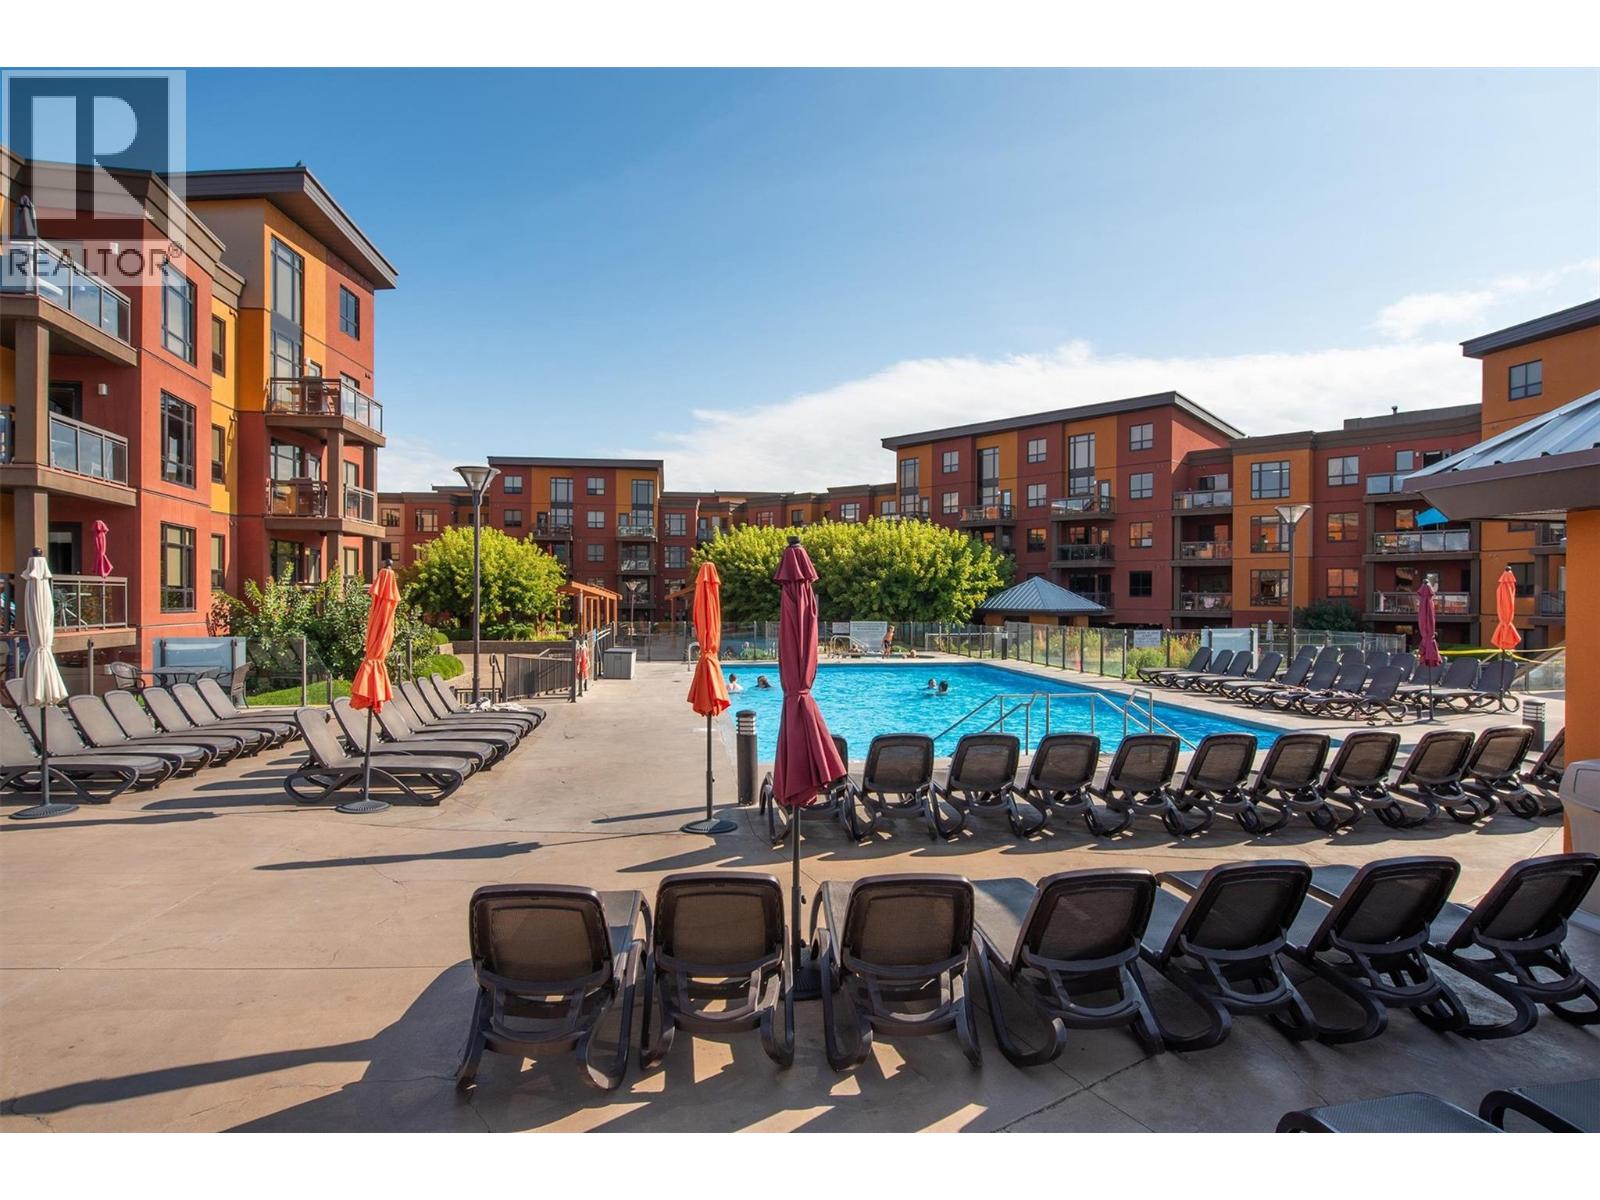
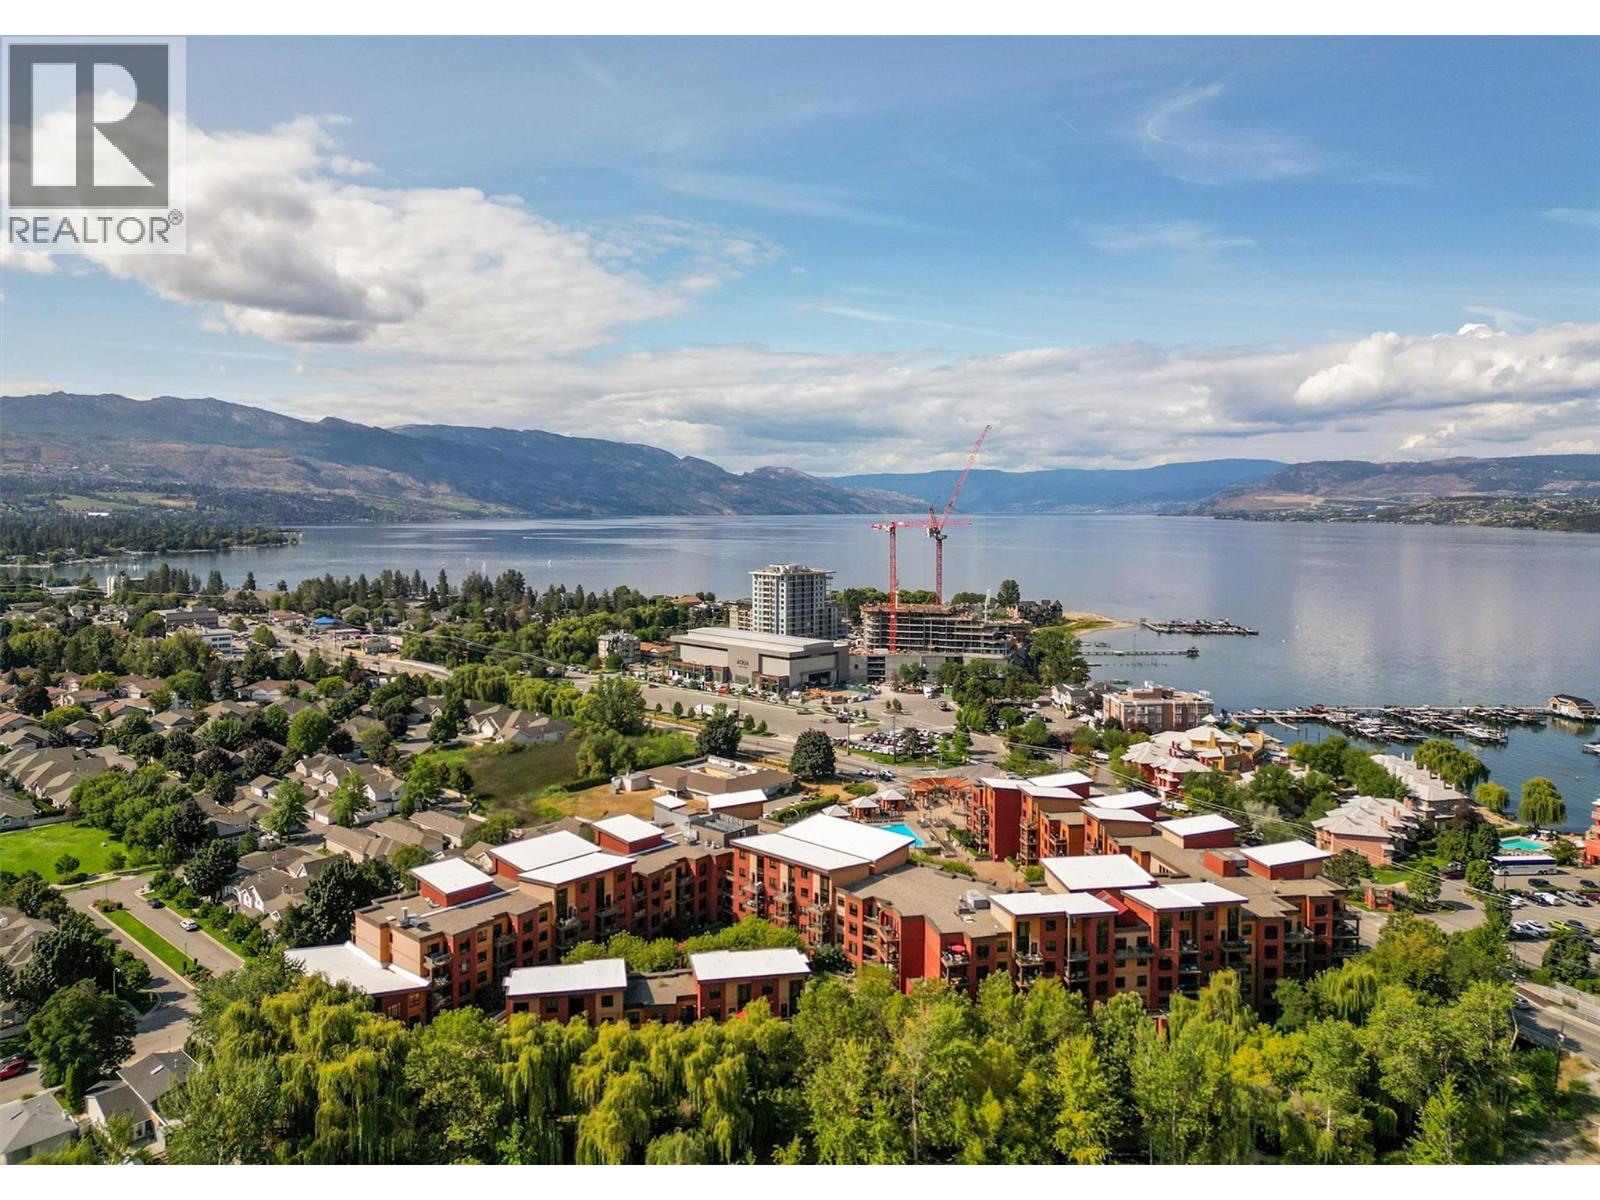
  • 654 Cook Road Unit# 542 Lot# 134, Kelowna, British Columbia  V1W 3G7 - Photo 4 - 10391977
  • 654 Cook Road Unit# 542 Lot# 134, Kelowna, British Columbia  V1W 3G7 - Photo 5 - 10391977
  • 654 Cook Road Unit# 542 Lot# 134, Kelowna, British Columbia  V1W 3G7 - Photo 6 - 10391977
  • 654 Cook Road Unit# 542 Lot# 134, Kelowna, British Columbia  V1W 3G7 - Photo 7 - 10391977
  • 654 Cook Road Unit# 542 Lot# 134, Kelowna, British Columbia  V1W 3G7 - Photo 8 - 10391977
  • 654 Cook Road Unit# 542 Lot# 134, Kelowna, British Columbia  V1W 3G7 - Photo 9 - 10391977
  • 654 Cook Road Unit# 542 Lot# 134, Kelowna, British Columbia  V1W 3G7 - Photo 10 - 10391977
  • 654 Cook Road Unit# 542 Lot# 134, Kelowna, British Columbia  V1W 3G7 - Photo 11 - 10391977
  • 654 Cook Road Unit# 542 Lot# 134, Kelowna, British Columbia  V1W 3G7 - Photo 12 - 10391977
  • 654 Cook Road Unit# 542 Lot# 134, Kelowna, British Columbia  V1W 3G7 - Photo 13 - 10391977
  • 654 Cook Road Unit# 542 Lot# 134, Kelowna, British Columbia  V1W 3G7 - Photo 14 - 10391977
  • 654 Cook Road Unit# 542 Lot# 134, Kelowna, British Columbia  V1W 3G7 - Photo 15 - 10391977
  • 654 Cook Road Unit# 542 Lot# 134, Kelowna, British Columbia  V1W 3G7 - Photo 16 - 10391977
  • 654 Cook Road Unit# 542 Lot# 134, Kelowna, British Columbia  V1W 3G7 - Photo 17 - 10391977
  • 654 Cook Road Unit# 542 Lot# 134, Kelowna, British Columbia  V1W 3G7 - Photo 18 - 10391977
  • 654 Cook Road Unit# 542 Lot# 134, Kelowna, British Columbia  V1W 3G7 - Photo 19 - 10391977
  • 654 Cook Road Unit# 542 Lot# 134, Kelowna, British Columbia  V1W 3G7 - Photo 20 - 10391977
  • 654 Cook Road Unit# 542 Lot# 134, Kelowna, British Columbia  V1W 3G7 - Photo 21 - 10391977
  • 654 Cook Road Unit# 542 Lot# 134, Kelowna, British Columbia  V1W 3G7 - Photo 22 - 10391977
  • 654 Cook Road Unit# 542 Lot# 134, Kelowna, British Columbia  V1W 3G7 - Photo 23 - 10391977
  • 654 Cook Road Unit# 542 Lot# 134, Kelowna, British Columbia  V1W 3G7 - Photo 24 - 10391977
  • 654 Cook Road Unit# 542 Lot# 134, Kelowna, British Columbia  V1W 3G7 - Photo 25 - 10391977
  • 654 Cook Road Unit# 542 Lot# 134, Kelowna, British Columbia  V1W 3G7 - Photo 26 - 10391977
  • 654 Cook Road Unit# 542 Lot# 134, Kelowna, British Columbia  V1W 3G7 - Photo 27 - 10391977
  • 654 Cook Road Unit# 542 Lot# 134, Kelowna, British Columbia  V1W 3G7 - Photo 28 - 10391977
  • 654 Cook Road Unit# 542 Lot# 134, Kelowna, British Columbia  V1W 3G7 - Photo 29 - 10391977
  • 654 Cook Road Unit# 542 Lot# 134, Kelowna, British Columbia  V1W 3G7 - Photo 30 - 10391977
  • 654 Cook Road Unit# 542 Lot# 134, Kelowna, British Columbia  V1W 3G7 - Photo 31 - 10391977
  • 654 Cook Road Unit# 542 Lot# 134, Kelowna, British Columbia  V1W 3G7 - Photo 32 - 10391977
  • 654 Cook Road Unit# 542 Lot# 134, Kelowna, British Columbia  V1W 3G7 - Photo 33 - 10391977
  • 654 Cook Road Unit# 542 Lot# 134, Kelowna, British Columbia  V1W 3G7 - Photo 34 - 10391977
  • 654 Cook Road Unit# 542 Lot# 134, Kelowna, British Columbia  V1W 3G7 - Photo 35 - 10391977
  • 654 Cook Road Unit# 542 Lot# 134, Kelowna, British Columbia  V1W 3G7 - Photo 36 - 10391977
  • 654 Cook Road Unit# 542 Lot# 134, Kelowna, British Columbia  V1W 3G7 - Photo 37 - 10391977
  • 654 Cook Road Unit# 542 Lot# 134, Kelowna, British Columbia  V1W 3G7 - Photo 38 - 10391977
  • 654 Cook Road Unit# 542 Lot# 134, Kelowna, British Columbia  V1W 3G7 - Photo 39 - 10391977
  • 654 Cook Road Unit# 542 Lot# 134, Kelowna, British Columbia  V1W 3G7 - Photo 40 - 10391977
  • 654 Cook Road Unit# 542 Lot# 134, Kelowna, British Columbia  V1W 3G7 - Photo 41 - 10391977
  • 654 Cook Road Unit# 542 Lot# 134, Kelowna, British Columbia  V1W 3G7 - Photo 42 - 10391977

Interested?

Contact us for more information


1 Bedrooms
1 Bathrooms
738 sqft

Inground Pool, Outdoor Pool Central Air Conditioning Forced Air

$399,900

Maintenance, Electricity, Heat, Insurance, Ground Maintenance, Property Management, Other, See Remarks, Recreation Facilities, Sewer, Water

$640.70 Monthly

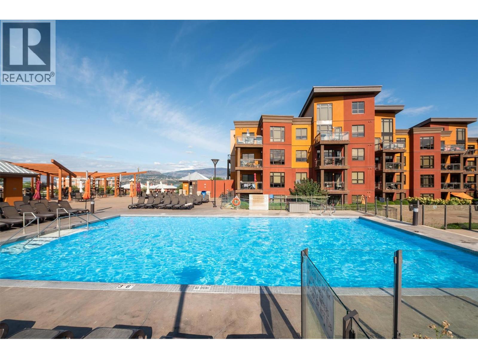
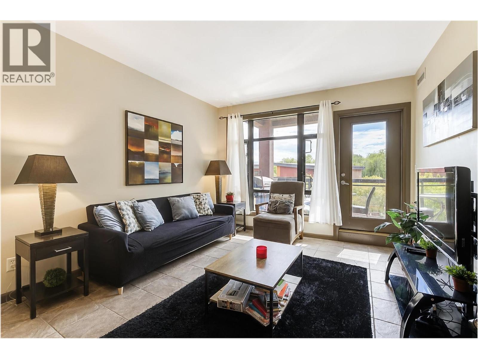
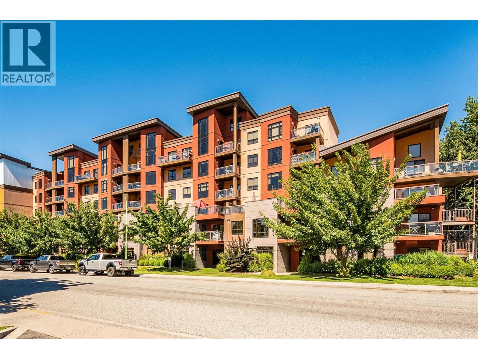
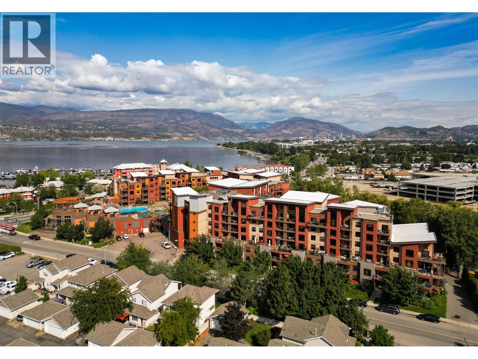
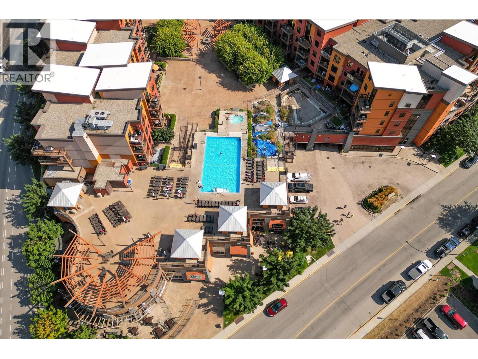
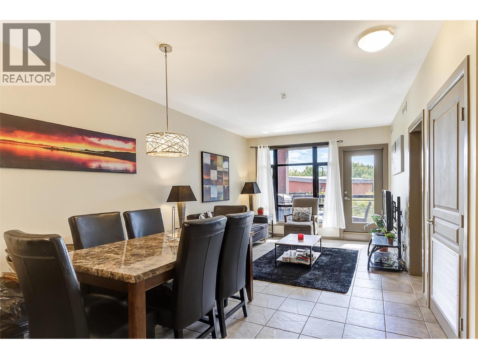
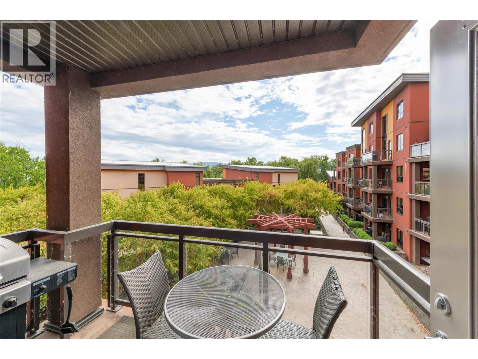
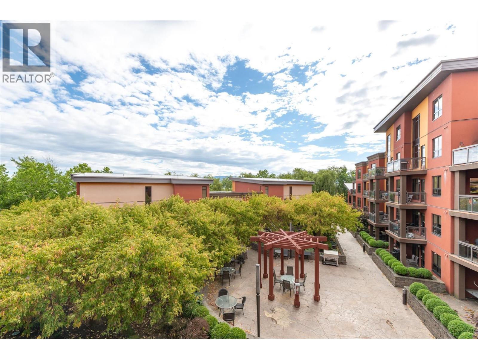
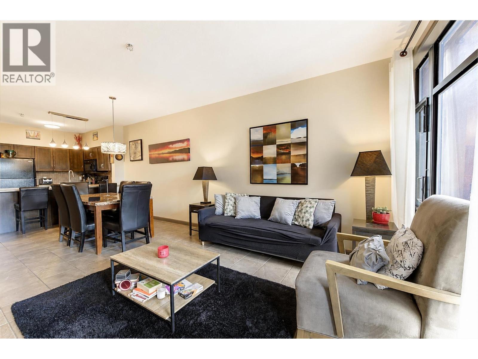
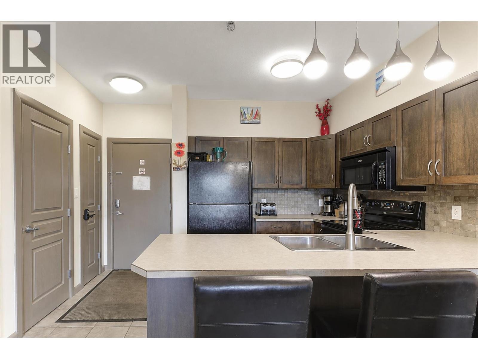
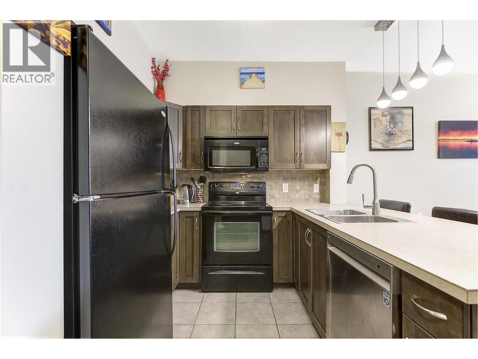
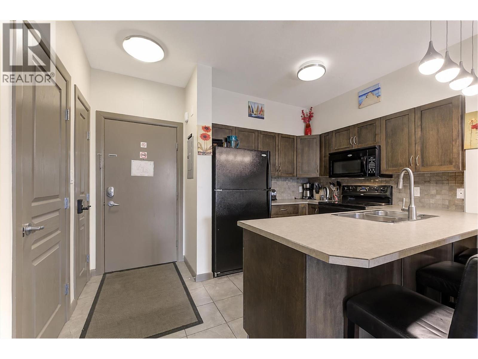
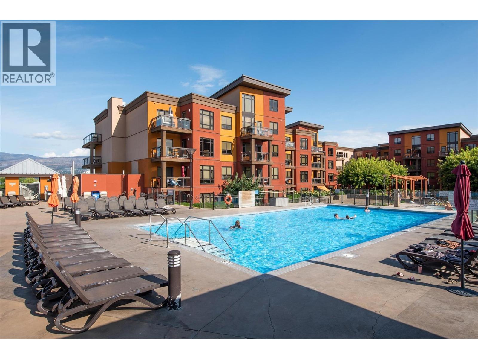
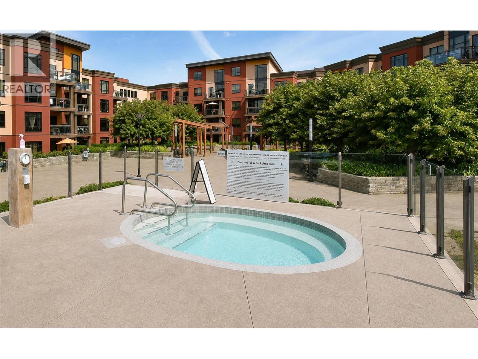
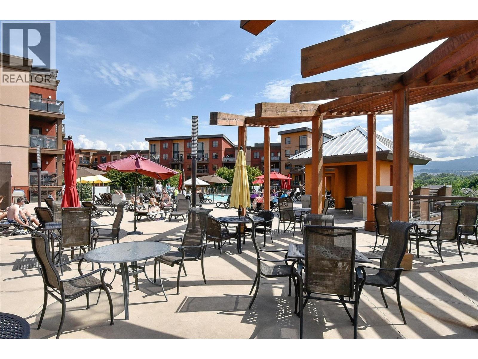
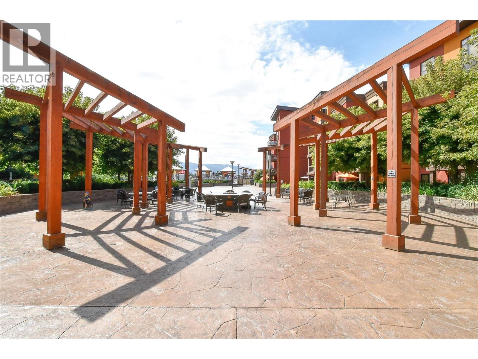
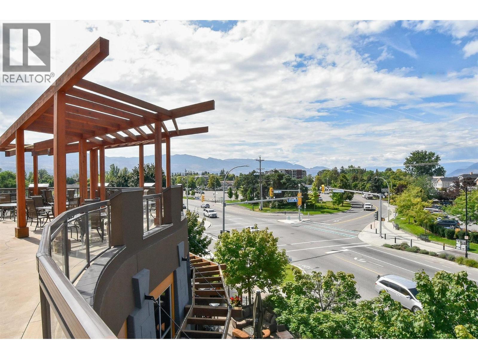
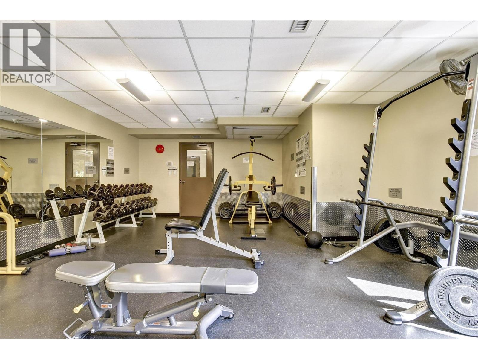
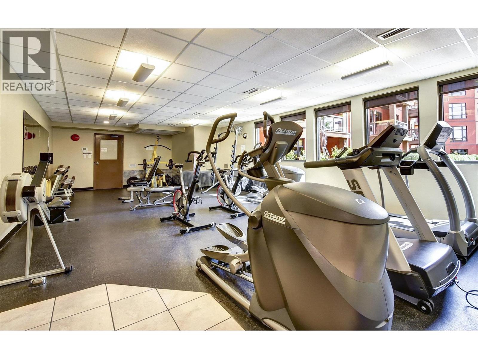
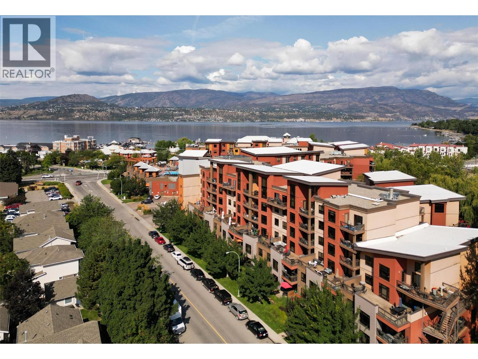
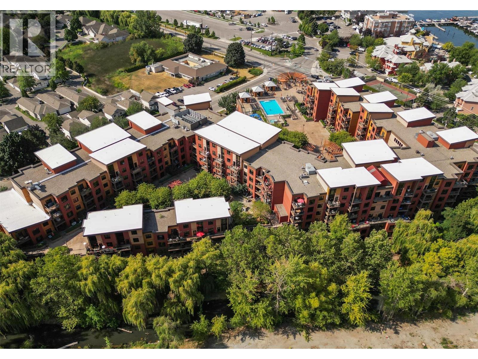
FANTASTIC opportunity to buy into the RESORT STYLE Playa Del Sol complex located at Cook and Lakeshore. Seasonal IG pool and hot tub with additional amazing multiple amenities. Step across the road to access AQUA Boat Club, Lakeshore Boat Launch, Eldorado Marina, Manteo at Eldorado Resort, Lakeside Dining, Kelowna Bike Rentals, OKGN Boat Rentals, Mission Creek Greenway Regional Park, and Gyro/Rotary Beach Park and more! Walk to diner deluxe - The Shore or Shore Line Brewing Co. Jump in the car or grab a scooter and head to DunnEnzies Pizza Mission and casually sit under beautiful trees with patio lights or dress up and head to Home Block at Cedar Creek Estate or the dining patio at Summerhill Winery! Playa Del Sol at Lakeshore Drive is the Kelowna Wine Trail where you can access numerous wineries through Mission and over to South East Kelowna. This property can be your primary residence or you can use it for INVESTMENT. Now is the time to purchase and plan for your future! Have you been wishing to retire in Kelowna? Do you have kids registered for UBCO or Okanagan College? This 1bdrm plus den, 1 bath unit comes fully furnished and is turn key for your needs! Block off your summer fun and rent it out for the balance of the year! Property management on site with a well managed strata. BOOK your showing today! (id:64133)


  • Property Details

    MLS® Number 10391977
    Property Type Single Family
    Neigbourhood Lower Mission
    Community Name Play Del Sol
    CommunityFeatures Recreational Facilities, Pets Allowed, Pet Restrictions, Pets Allowed With Restrictions
    ParkingSpaceTotal 1
    PoolType Inground Pool, Outdoor Pool
  • Building

    Bathroom Total 1
    Bedrooms Total 1
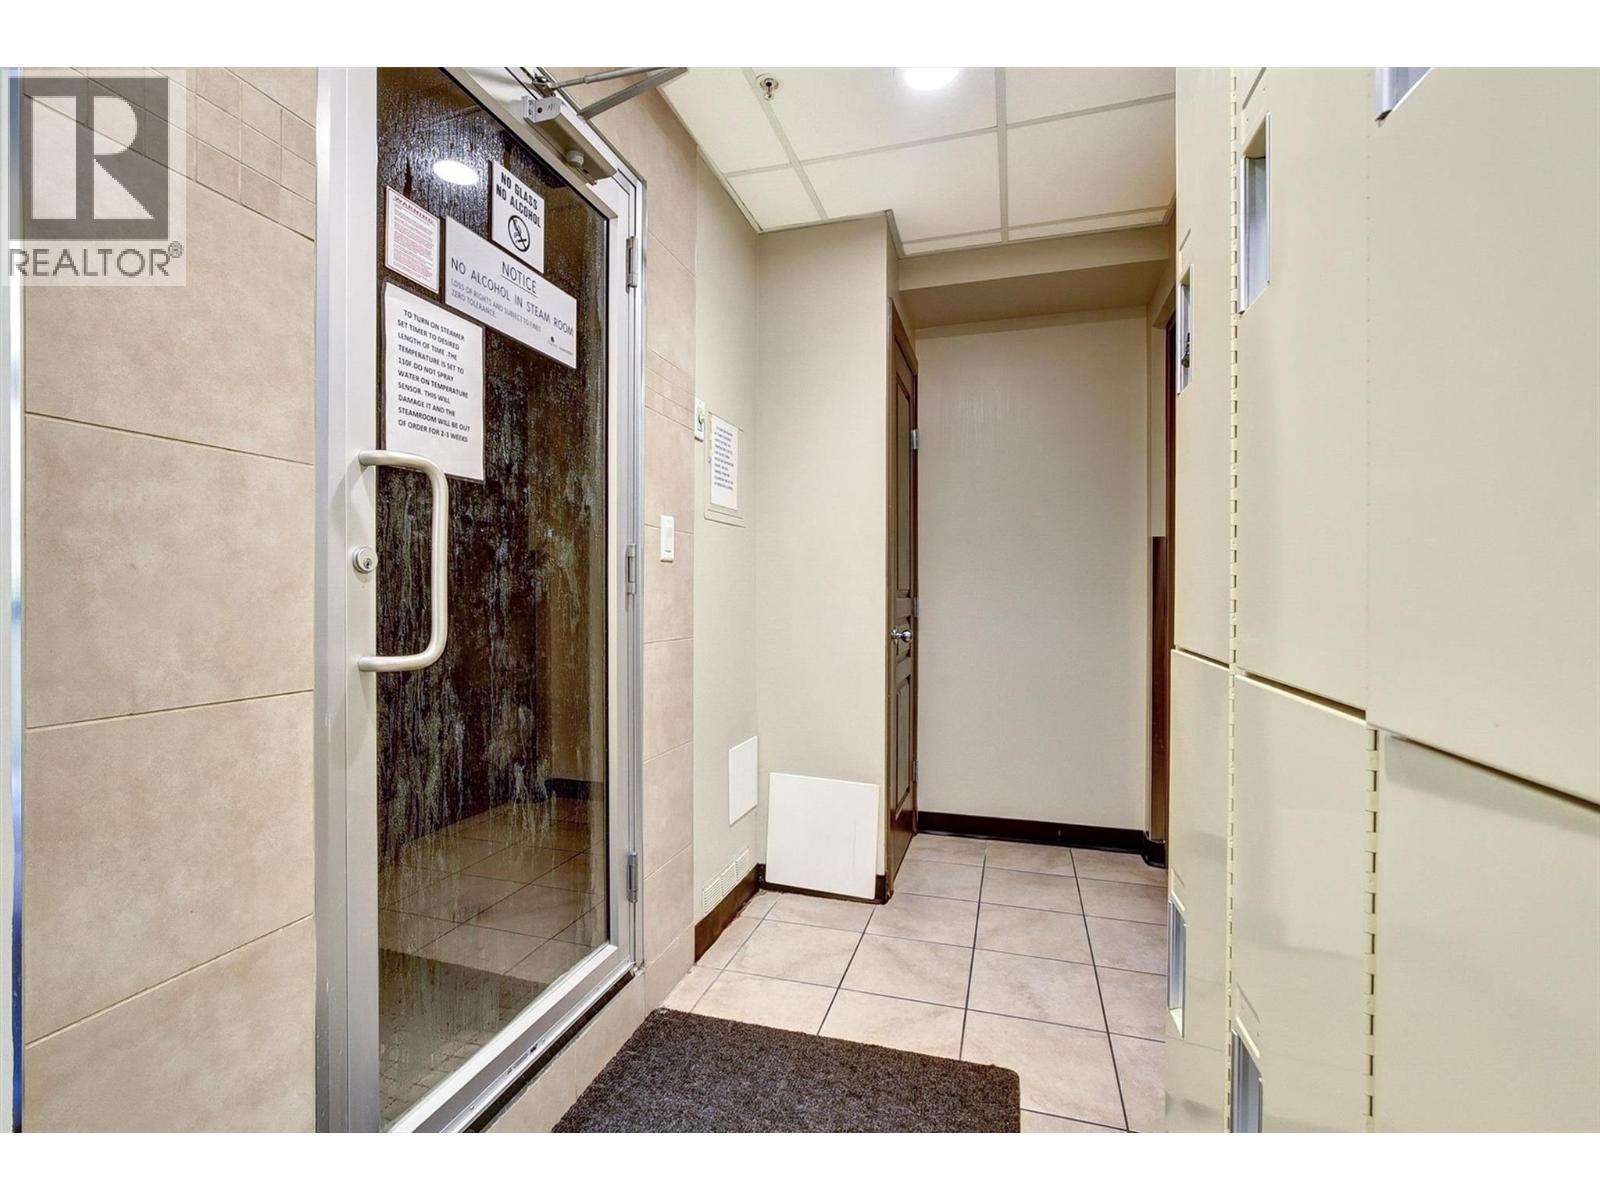
    Amenities Recreation Centre, Whirlpool
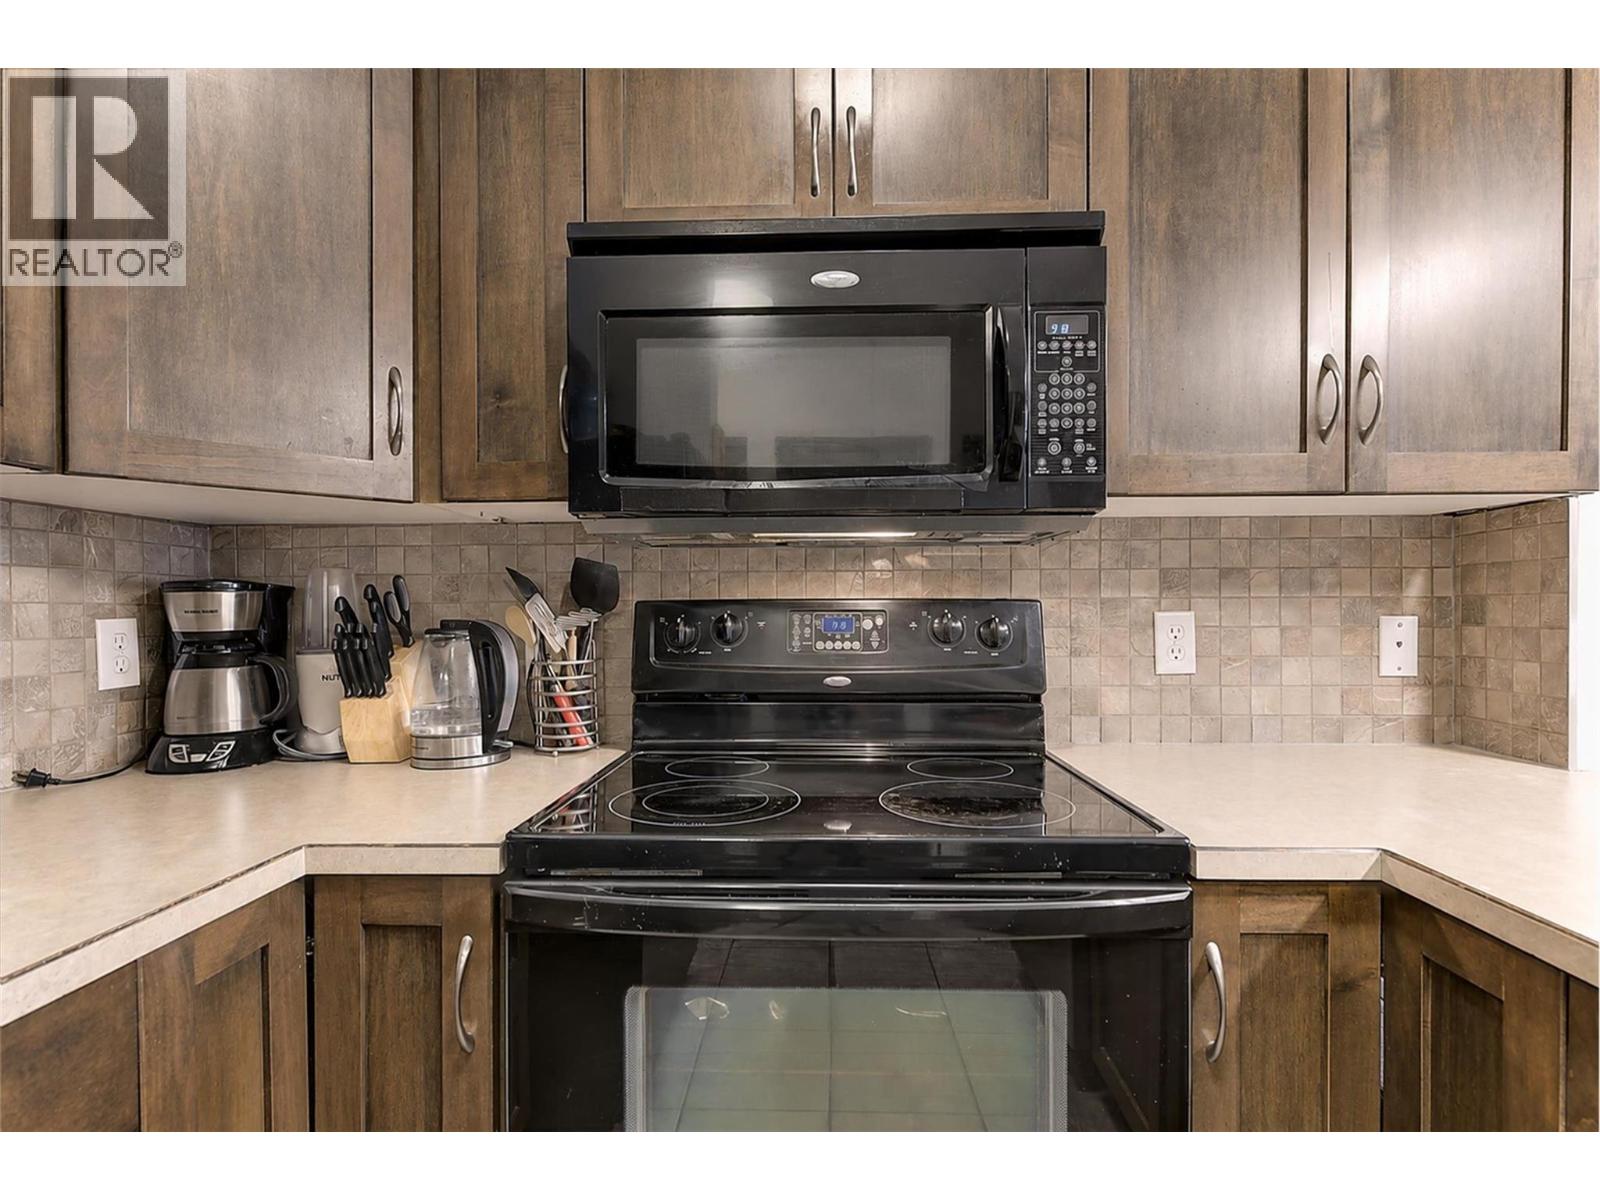
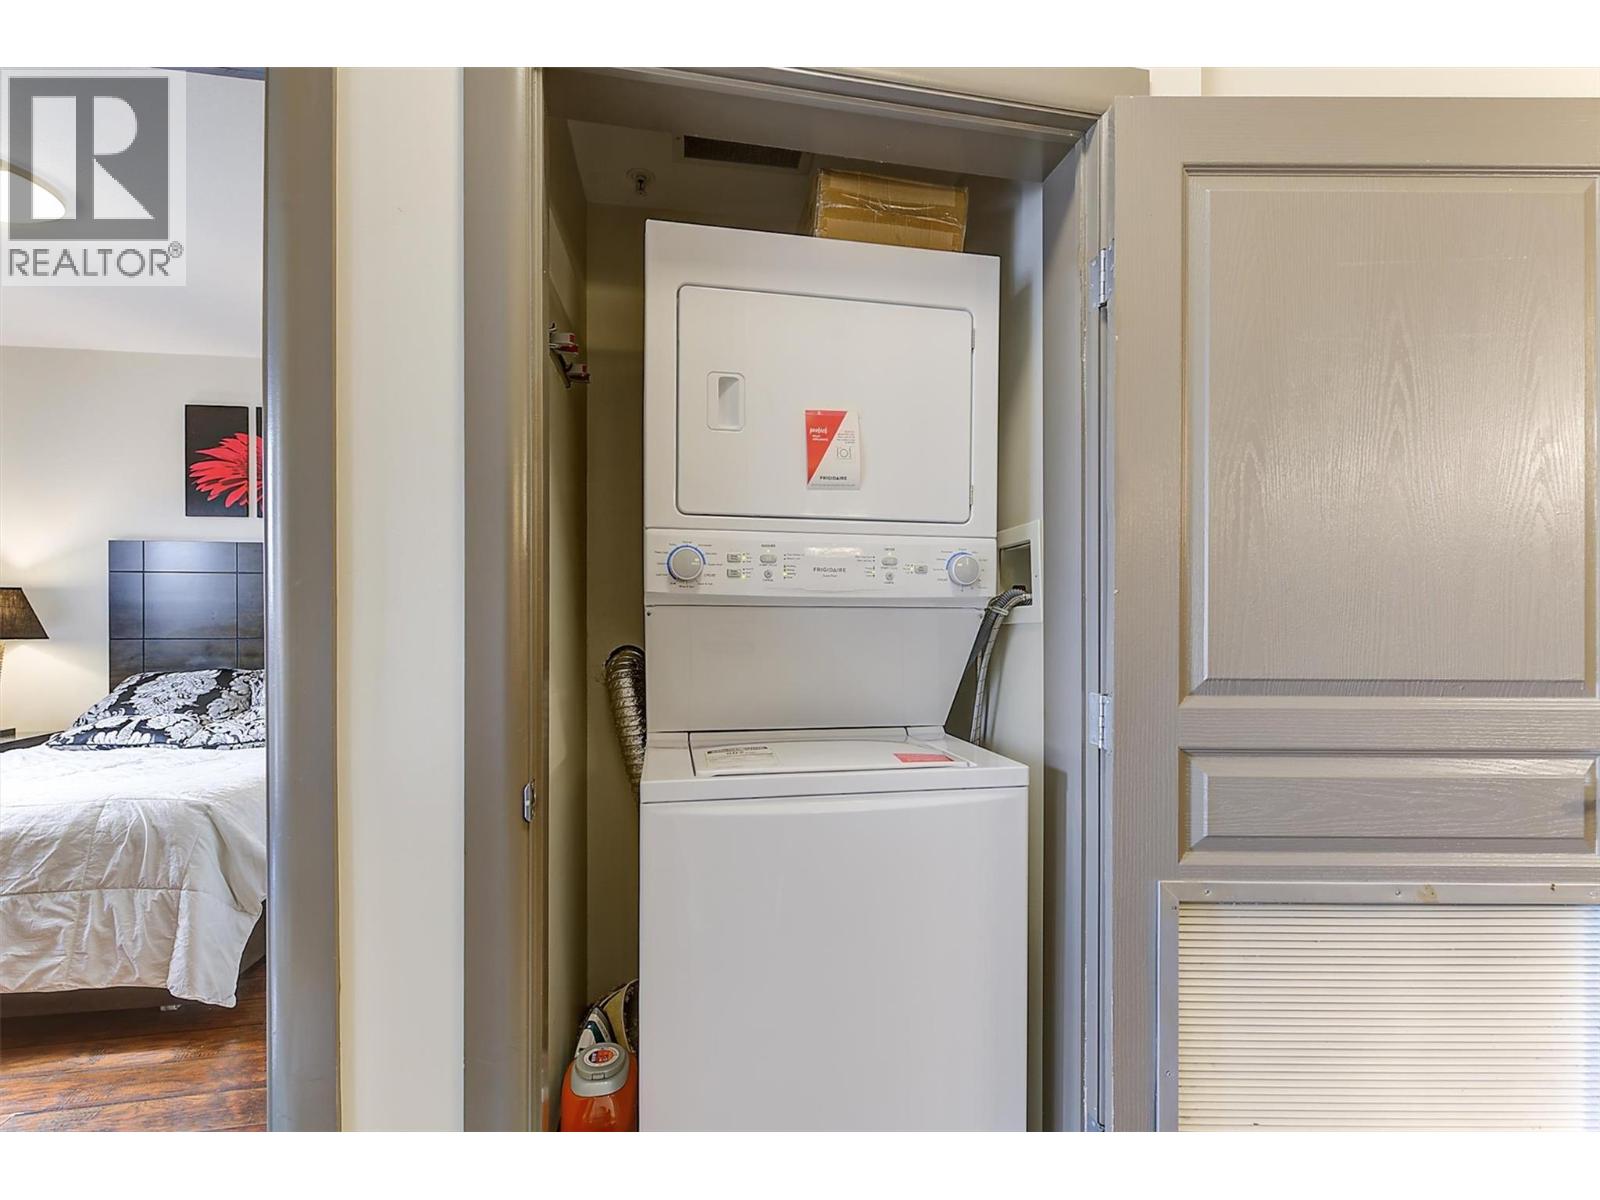
    Appliances Refrigerator, Dishwasher, Dryer, Range - Electric, Microwave, Washer
    Constructed Date 2007
    Cooling Type Central Air Conditioning
    Exterior Finish Stucco
    Fire Protection Sprinkler System-fire
    Flooring Type Ceramic Tile, Hardwood
    Heating Type Forced Air
    Roof Material Other
    Roof Style Unknown
    Stories Total 1
    Size Interior 738 Sqft
    Type Apartment
    Utility Water Municipal Water

    Parking

    Parkade
  • Land

    Acreage No
    Sewer Municipal Sewage System
    Size Total Text Under 1 Acre
  • Rooms

    Level Type Dimensions
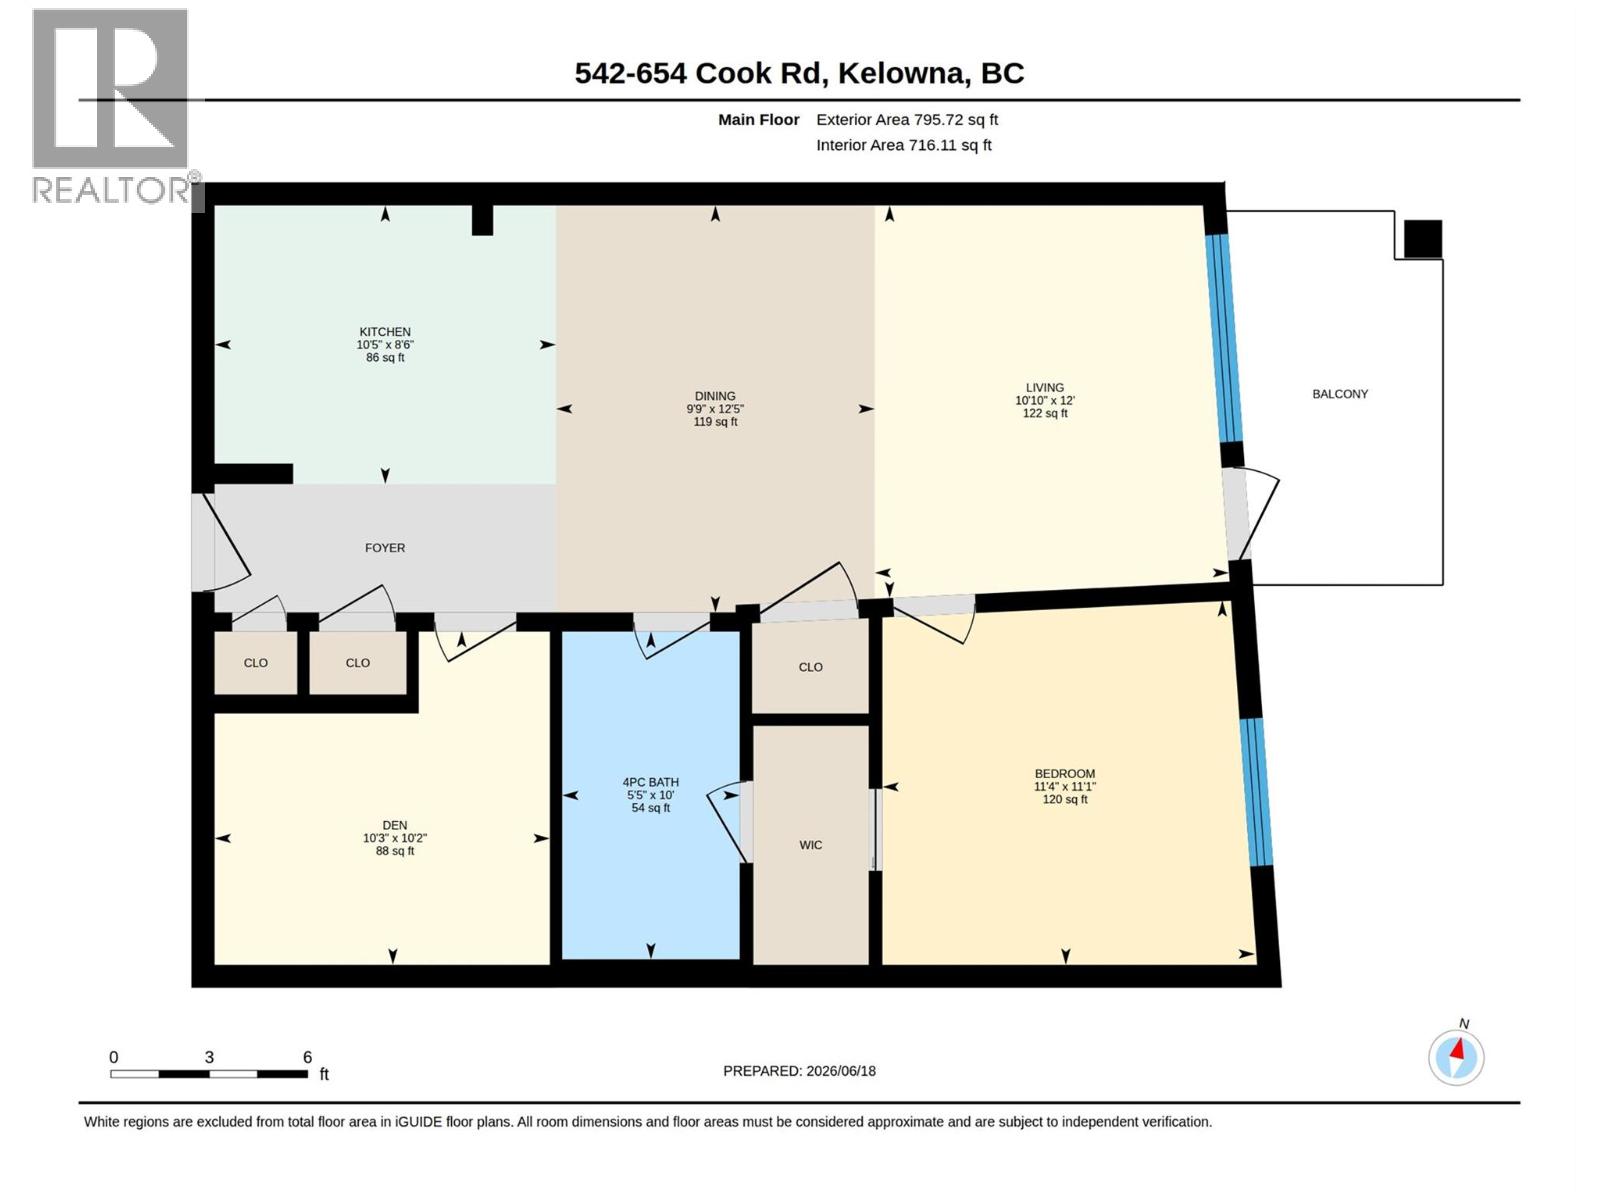
    Main Level Foyer 3'9'' x 9'11''
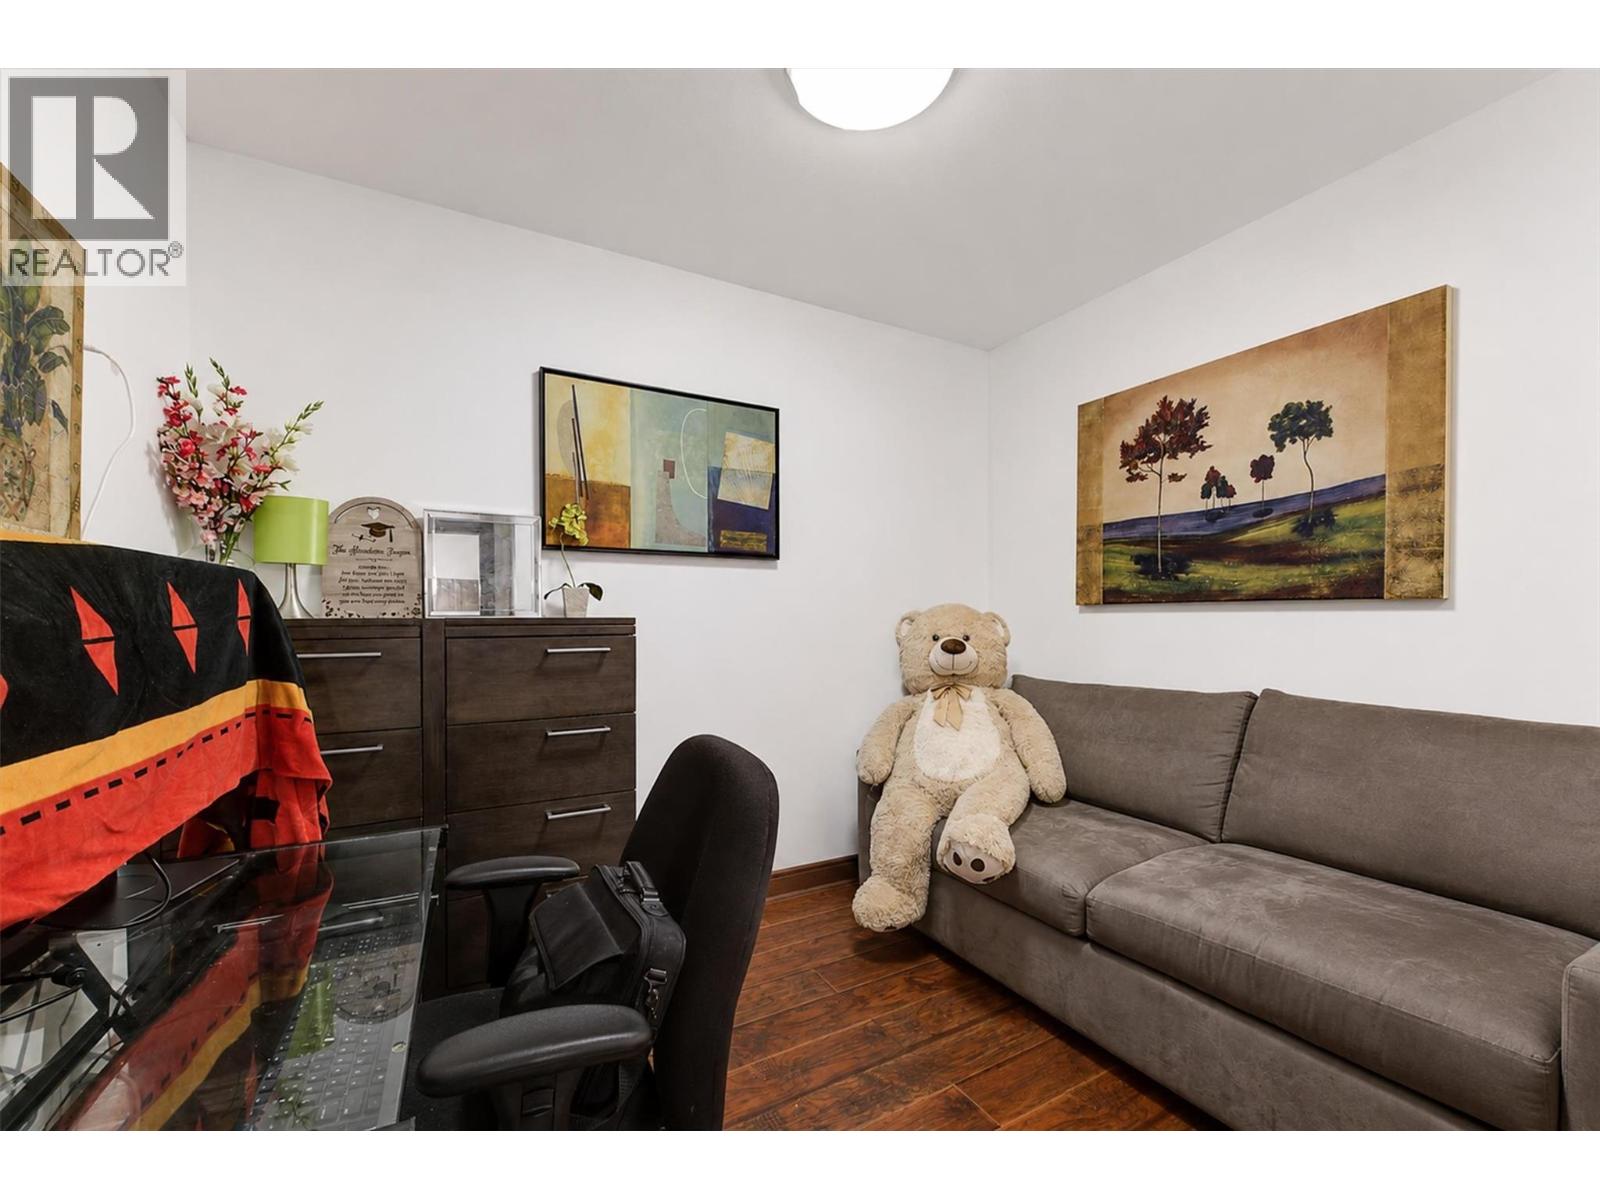
    Main Level Den 10'2'' x 10'3''
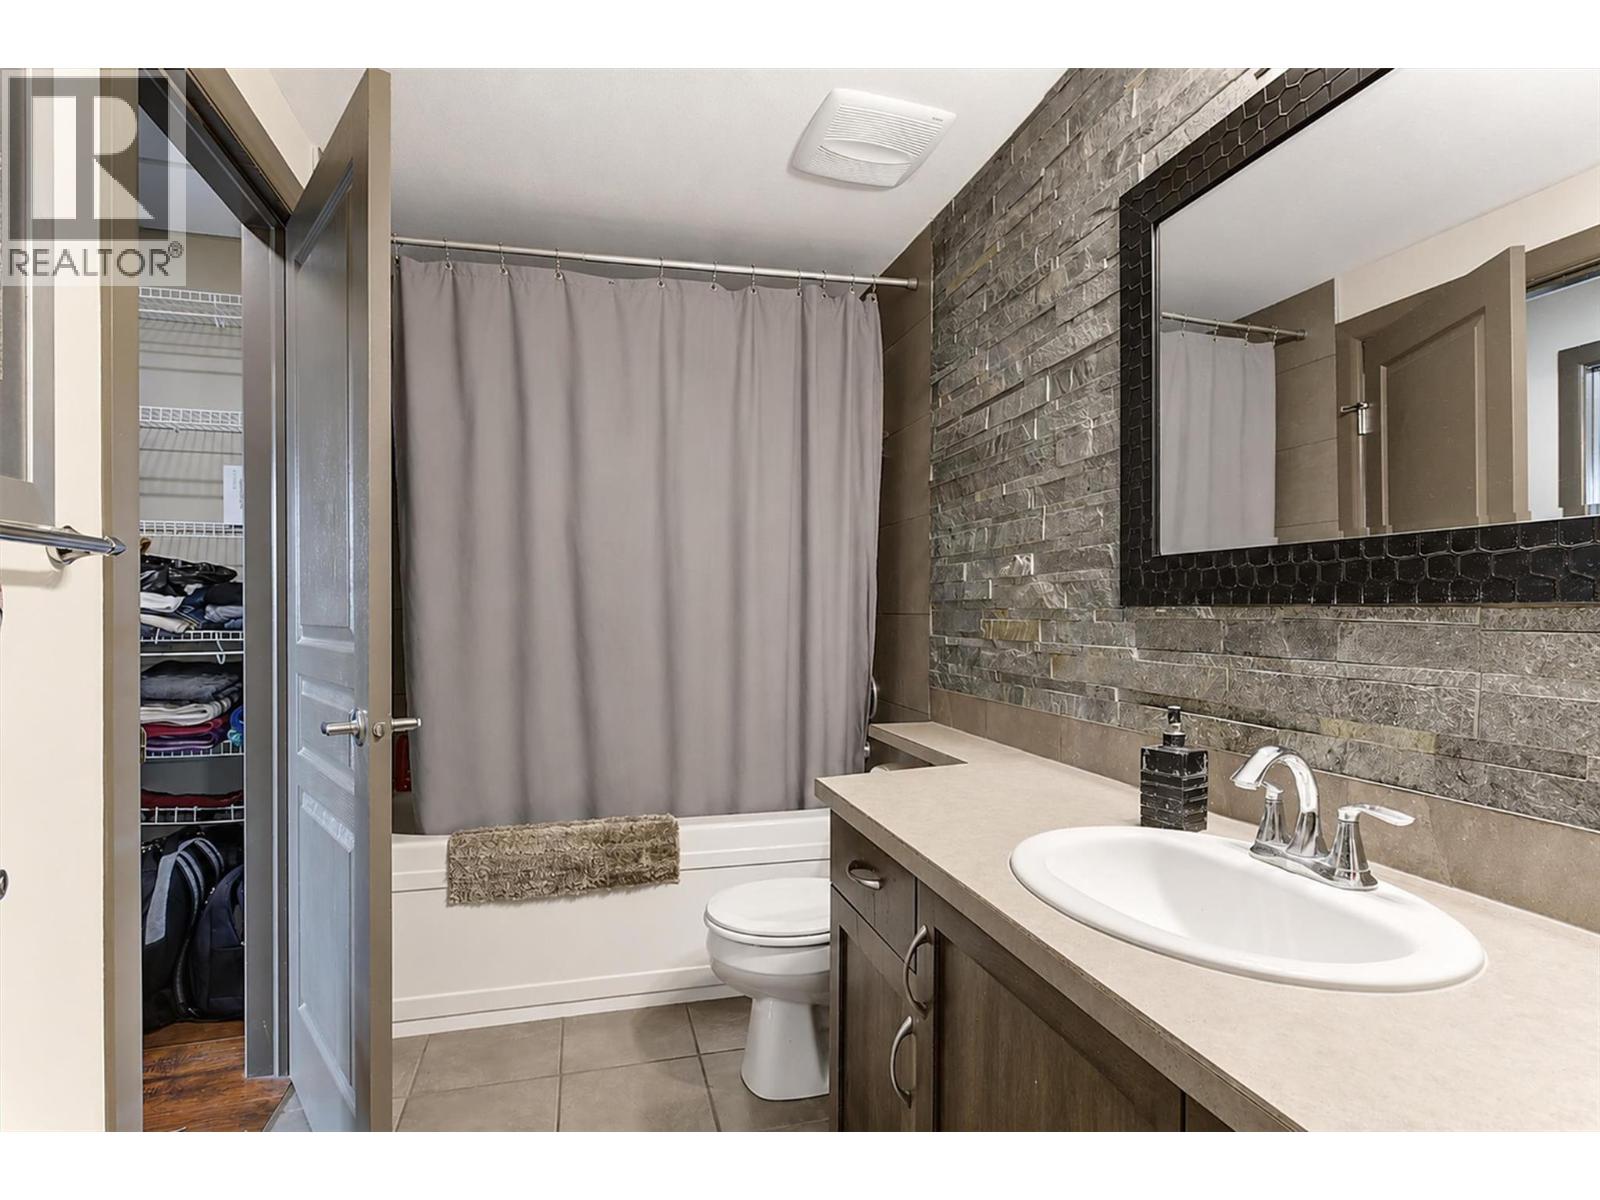
    Main Level 4pc Bathroom 10' x 5'5''
    Main Level Other 7'5'' x 3'6''
    Main Level Primary Bedroom 11'4'' x 11'1''
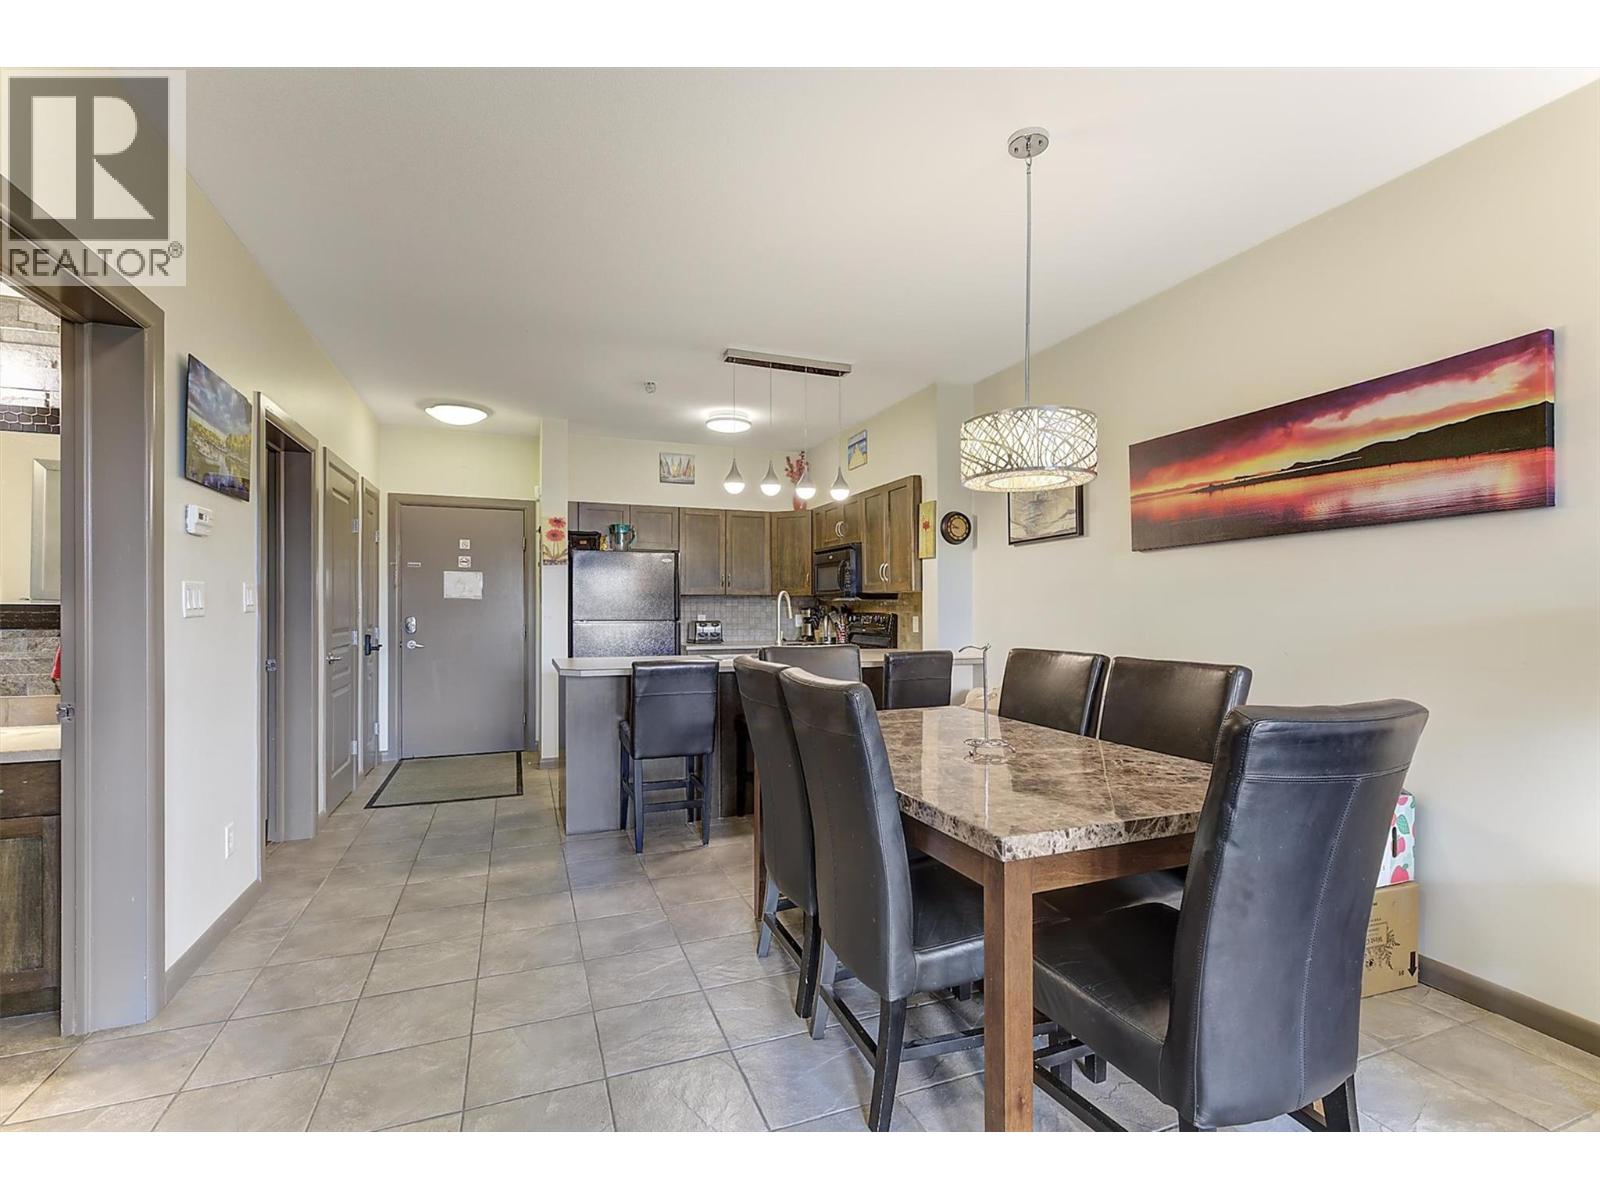
    Main Level Kitchen 8'6'' x 10'5''
    Main Level Dining Room 12'5'' x 9'9''
    Main Level Living Room 12'0'' x 10'10''

Mark Gidden
Realtor/Founder

Lloyd Taverner
Realtor/Senior Partner

Your Favourites


No Favourites Found

 

TESTIMONIALS

Our Valued Clients

  • Ashley Harvey

    Mark and his team helped us find our forever home, and we are so grateful for his experience and expertise. Mark was so patient while our infant cried while we hunted for the perfect house. We will use Mark and his team for years to come.


  • Jen Platman

    Lloyd was the best realtor we’ve ever worked with. He understands people and takes the time to listen. He was extremely helpful and made the process stress-free and seamless. Lloyd goes above and beyond for his clients and it shows. He truly enjoys what he does, he’s honest and makes you feel at ease. Our new home is our castle and Lloyd did everything to help us get there. This guy is real gem!


  • Tom S

    Mark helped us look for, negotiate, and purchase our family home. He was diligent, extremely professional and has an unsurpassed knowledge of the Kelowna and wider Okanagan areas. His name is mentioned anytime we have a friend looking to buy or sell their home. Many thanks Mark.