
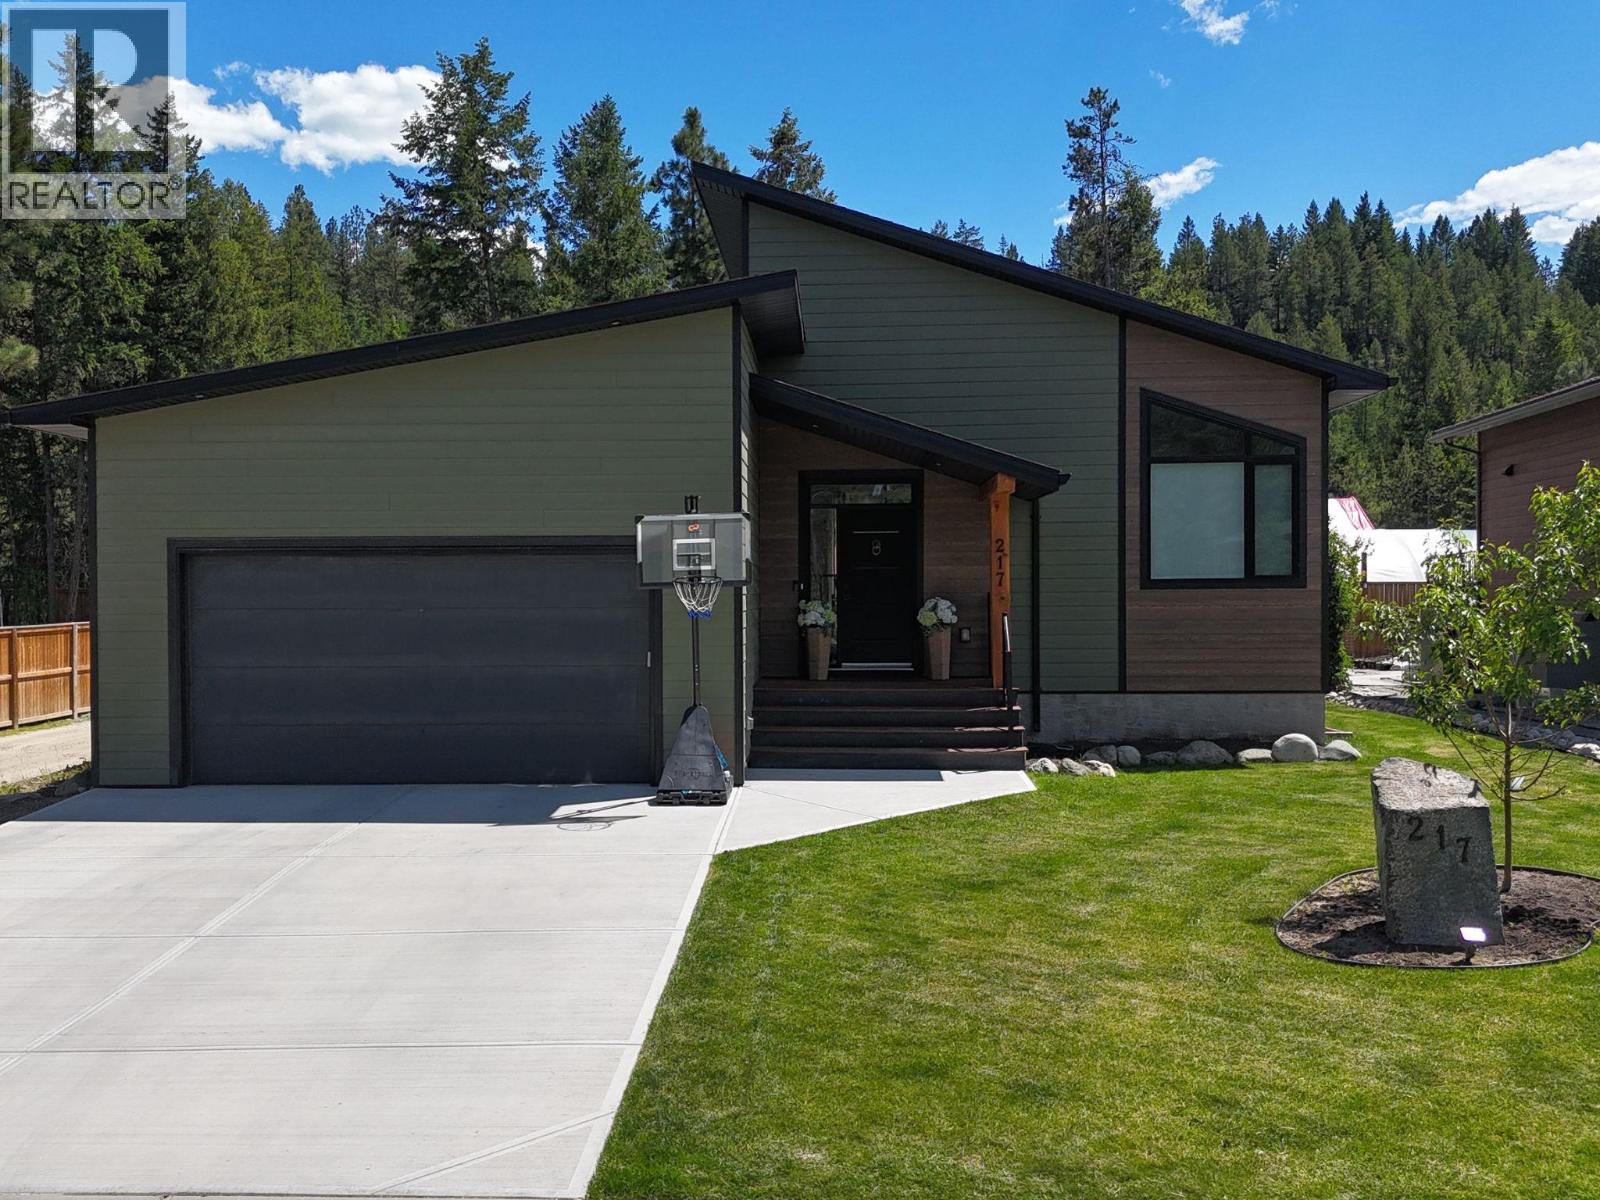
217 Shadow Mountain Boulevard
Cranbrook, British Columbia
Elegance, comfort, and golf course living define this BEAUTIFUL 2468 sq ft Shadow Mountain home! Nestled in one of the area's most sought-after communities, this custom-built residence offers a spacious, move-in ready design with gathering space ideal for effortless entertaining, living and relaxation. One of the few homes with a partially fenced yard, it provides space for pets, children, gardening, and Kootenay outdoor enjoyment! The open-concept layout features soaring vaulted ceilings, abundant natural light and a seamless flow for family-friendly living. A fireplace feature wall anchors the main living area, while large windows enhance brightness. The chef-inspired kitchen includes quartz counters, custom cabinetry, designer lighting, and stunning white Samsung Bespoke appliances. Thoughtful finishes include gorgeous chandeliers, tile, and barn door accents. The primary suite offers a double vanity retreat with deck access, walk-in closet, and spa-inspired ensuite. The finished lower level adds an extra large flexible recreation room, two bedrooms, full bath and storage. Additional features include main floor laundry, air conditioning, air purification system, underground sprinklers, and a heated double garage. Located near walking trails, award winning golf courses, ski hills and offering easy access to Cranbrook and Kimberley, this home embodies Kootenay lifestyle living and the ability to entertain, relax, and unwind with ease! Your future home awaits! (id:64133)
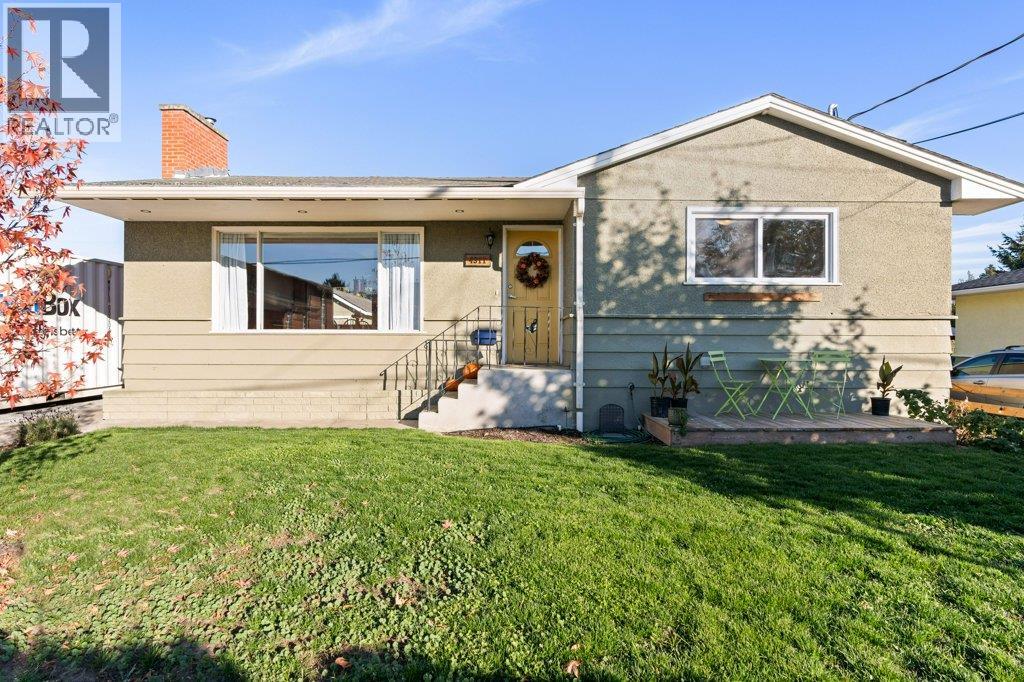
4311 25 Street
Vernon, British Columbia
Nestled in a vibrant family neighborhood, this classic Harwood home delivers the ultimate blend of warmth, everyday convenience, and exceptional value. Situated within comfortable walking distance to shopping, Harwood Elementary, and Seaton Secondary, it offers an unbeatable location where school runs and daily errands are a breeze. This well cared for 4-bedroom, 2-bathroom home features bright, light-filled living spaces packed with character and charm. The welcoming main floor is designed for easy living featuring an open-concept floor plan with seamless flow into the living room, a spacious eat-in kitchen, a large primary bedroom, and a generous second bedroom. The lower level includes a self-contained 2-bedroom suite with its own separate laundry, private walkway, and dedicated patio—offering flexible options for extended family or guests. Outdoor living shines with a large, fully fenced backyard and dedicated garden area perfect for kids and pets, complemented by a large driveway and a detached 24x11 ft workshop with power, water, and a new roof. Electrical has been upgraded to a 200 amp service, washer/dryer upstairs (new), dishwasher (new), furnace and AC (approx. 2022) (id:64133)
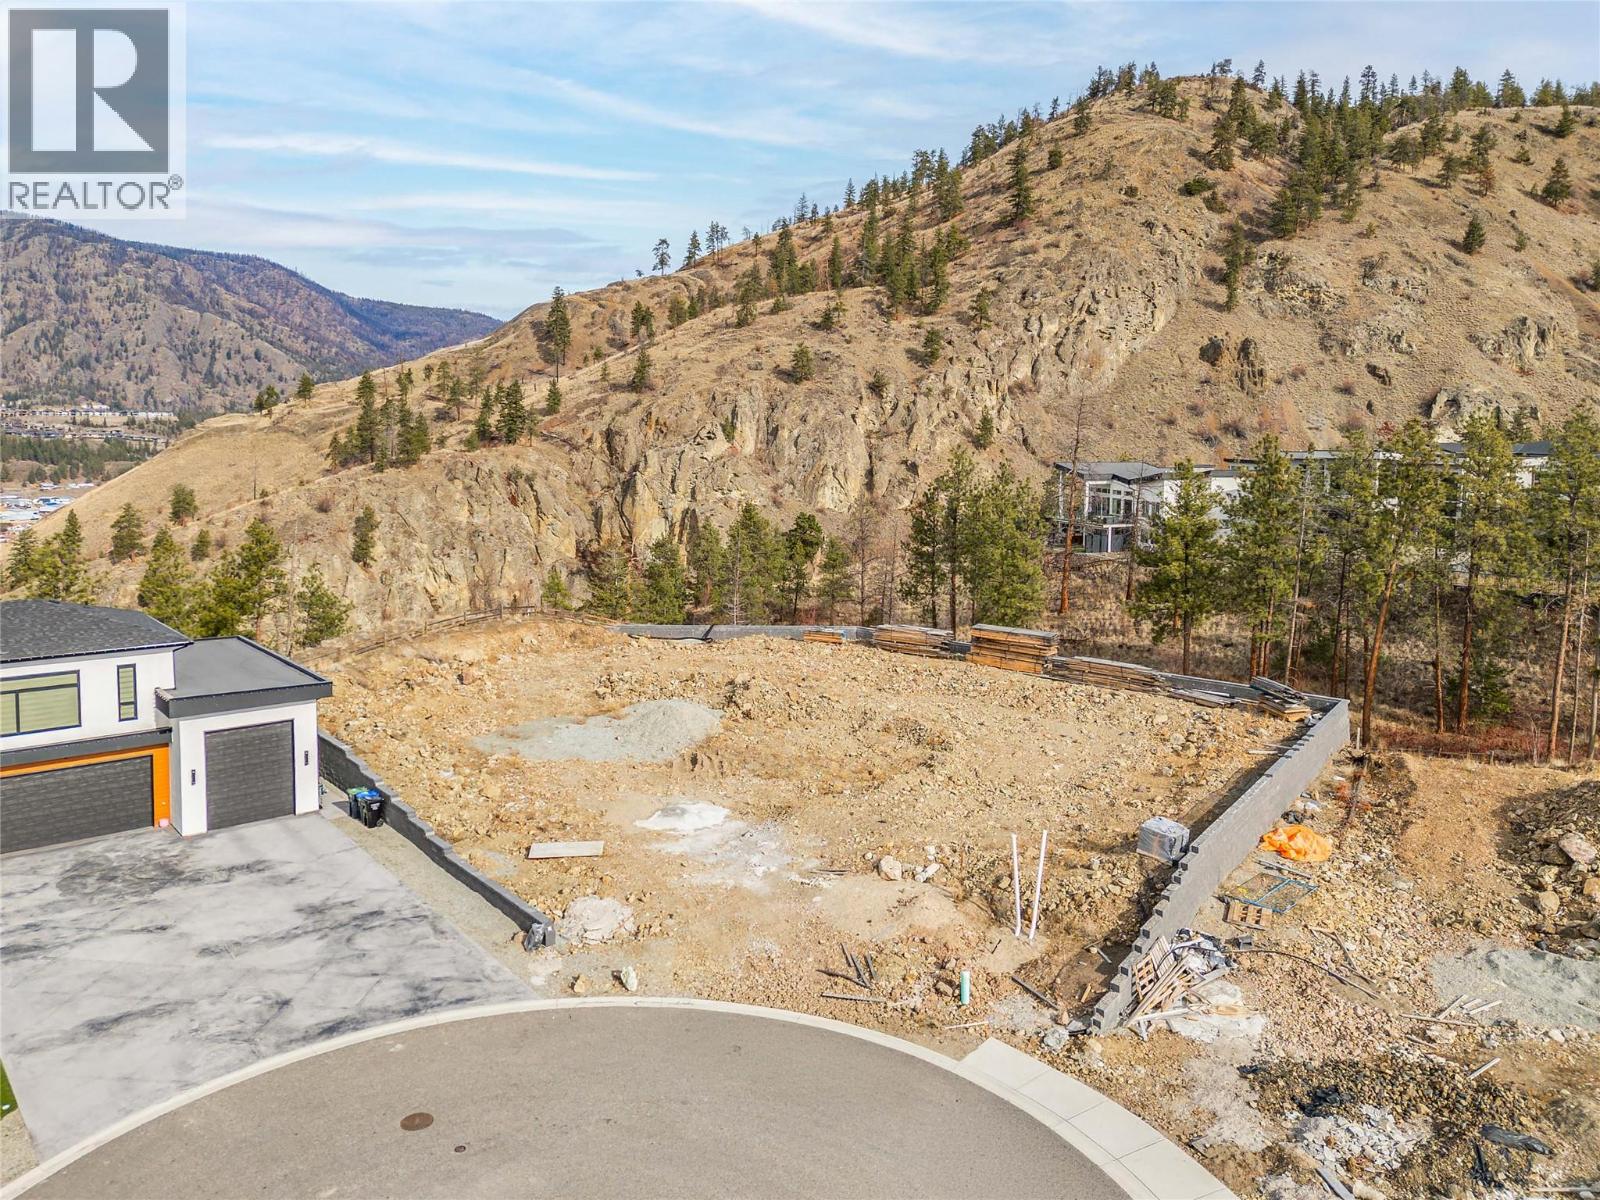
1654 Touriga Place
West Kelowna, British Columbia
Court-Ordered Sale. Exceptional opportunity to acquire a large 0.42-acre lot situated at the top of Vineyard Estates. Tucked away at the end of a quiet cul-de-sac, this property offers privacy along with sweeping views of the lake and surrounding valley. The generous lot size provides flexibility for a variety of building options, making it an ideal choice for builders, investors, or those looking to design a custom home in a sought-after location. Buyers are advised to verify all details to their satisfaction. ACCEPTED OFFER - $520,000 Court date TBD (id:64133)
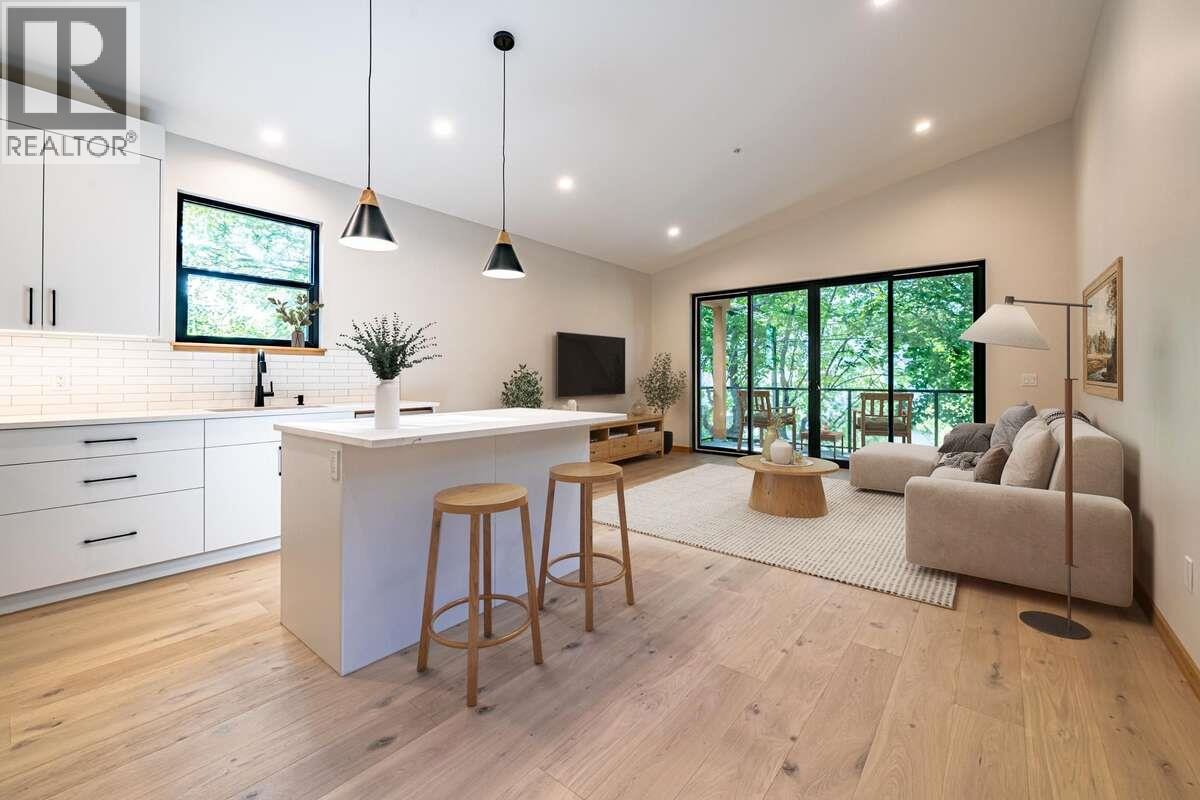
916 Carbonate Street Unit# 2
Nelson, British Columbia
*** For more information, please click Brochure button. *** Brand New. Distinctive Design Discover a brand-new upper-level home in an established Nelson neighbourhood. This residence offers 2 bedrooms and 2 bathrooms, including a private ensuite off the primary bedroom. Striking Cor-Ten steel siding and natural fir detailing create distinctive architectural character. Inside, fir doors, trim, and millwork bring warmth to the contemporary design, while large windows frame mountain views and mature trees along Carbonate Street. The open-concept kitchen and living area features quartz countertops, island seating, and stainless steel appliances, including a fridge, range, dishwasher, and microwave/hood fan. White oak engineered hardwood flooring adds warmth, while a three-head TOSOT heat pump provides efficient heating and cooling. Enjoy separate utilities and mechanical systems, in-suite laundry, and fire sprinklers. A private 8' x 16' deck, dedicated parking with power available for EV charging, and a separate 40 sq. ft. lockable storage shed complete the home. Durable exterior materials, asphalt roofing, and low-maintenance landscaping with concrete pathways make upkeep simple. Conveniently located within walking distance of downtown Nelson's shops and restaurants, Gyro Park, and Kootenay Lake Hospital. Property not yet assessed. (id:64133)
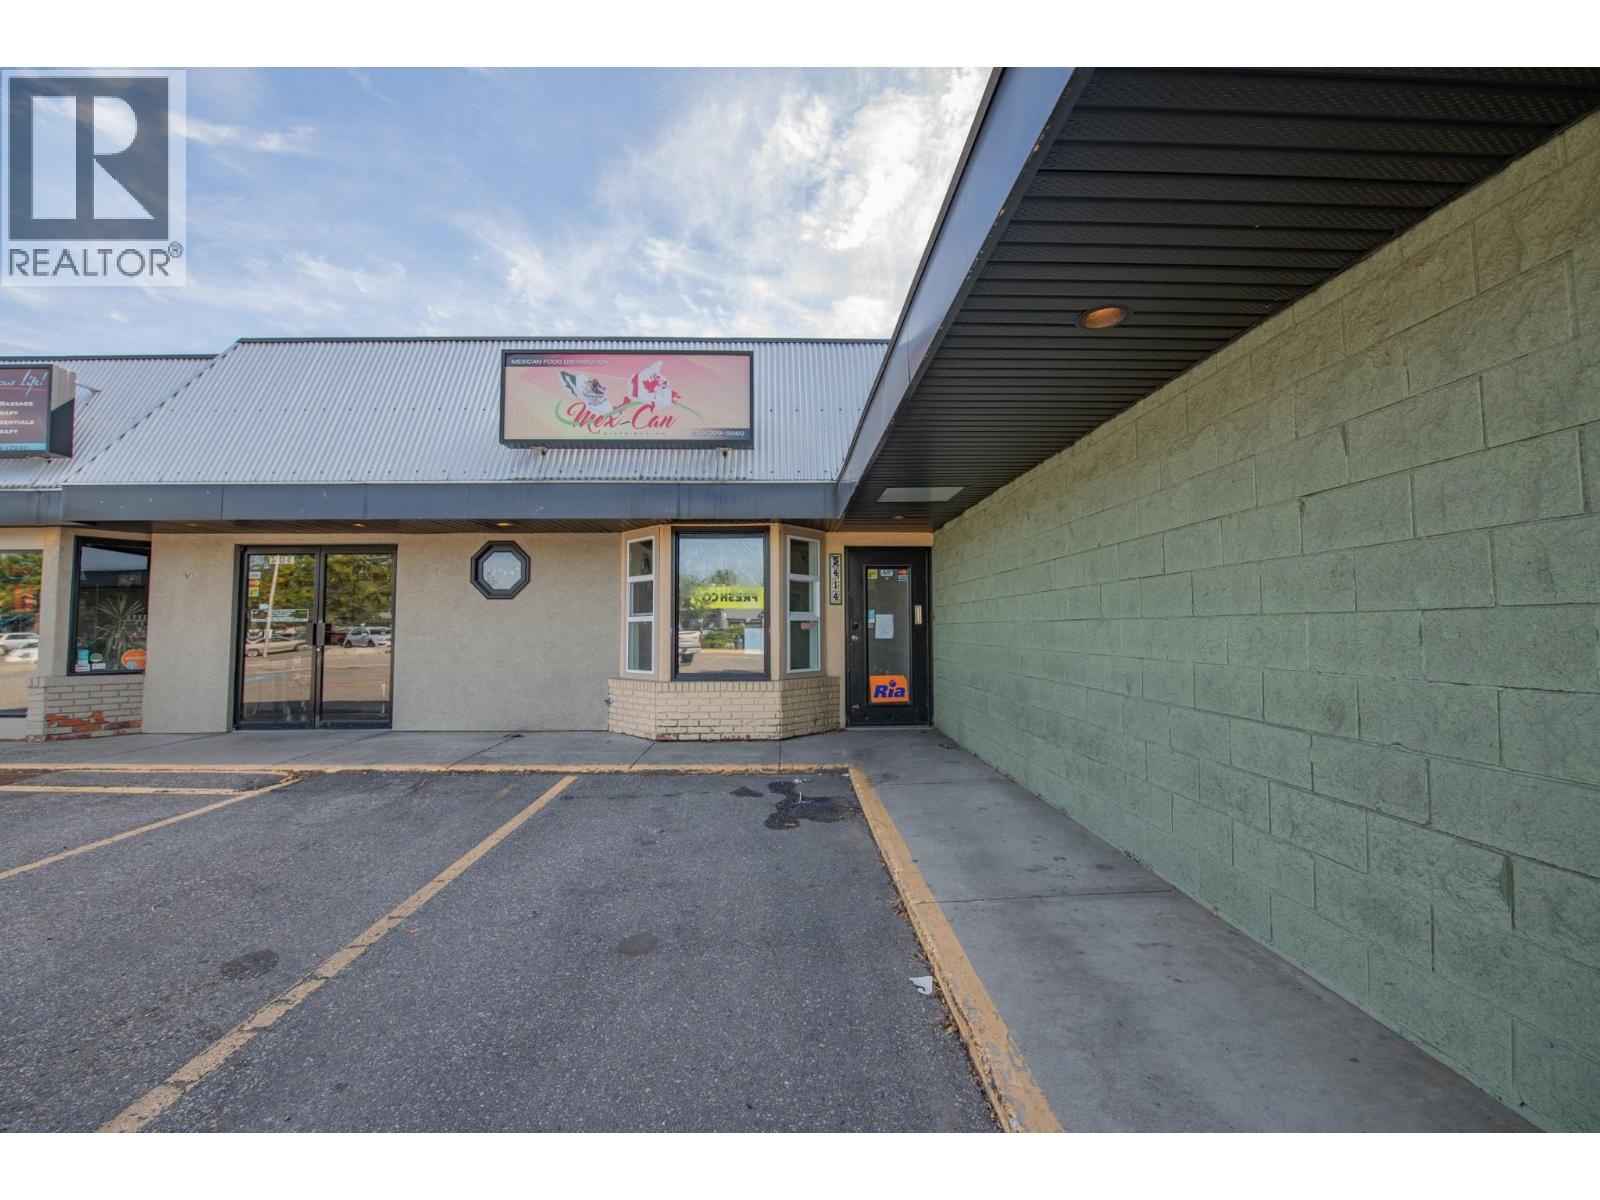
3414 Coldstream Avenue
Vernon, British Columbia
Prime location with plenty of parking. 319 square foot multi-purpose space. Good frontage with open space and washroom. Access to loading dock. Private parking lot for this building only plus plenty of street parking. Located near Natures Fair, Freshco, Shoppers and a multatude of other businesses and residential properties. (id:64133)
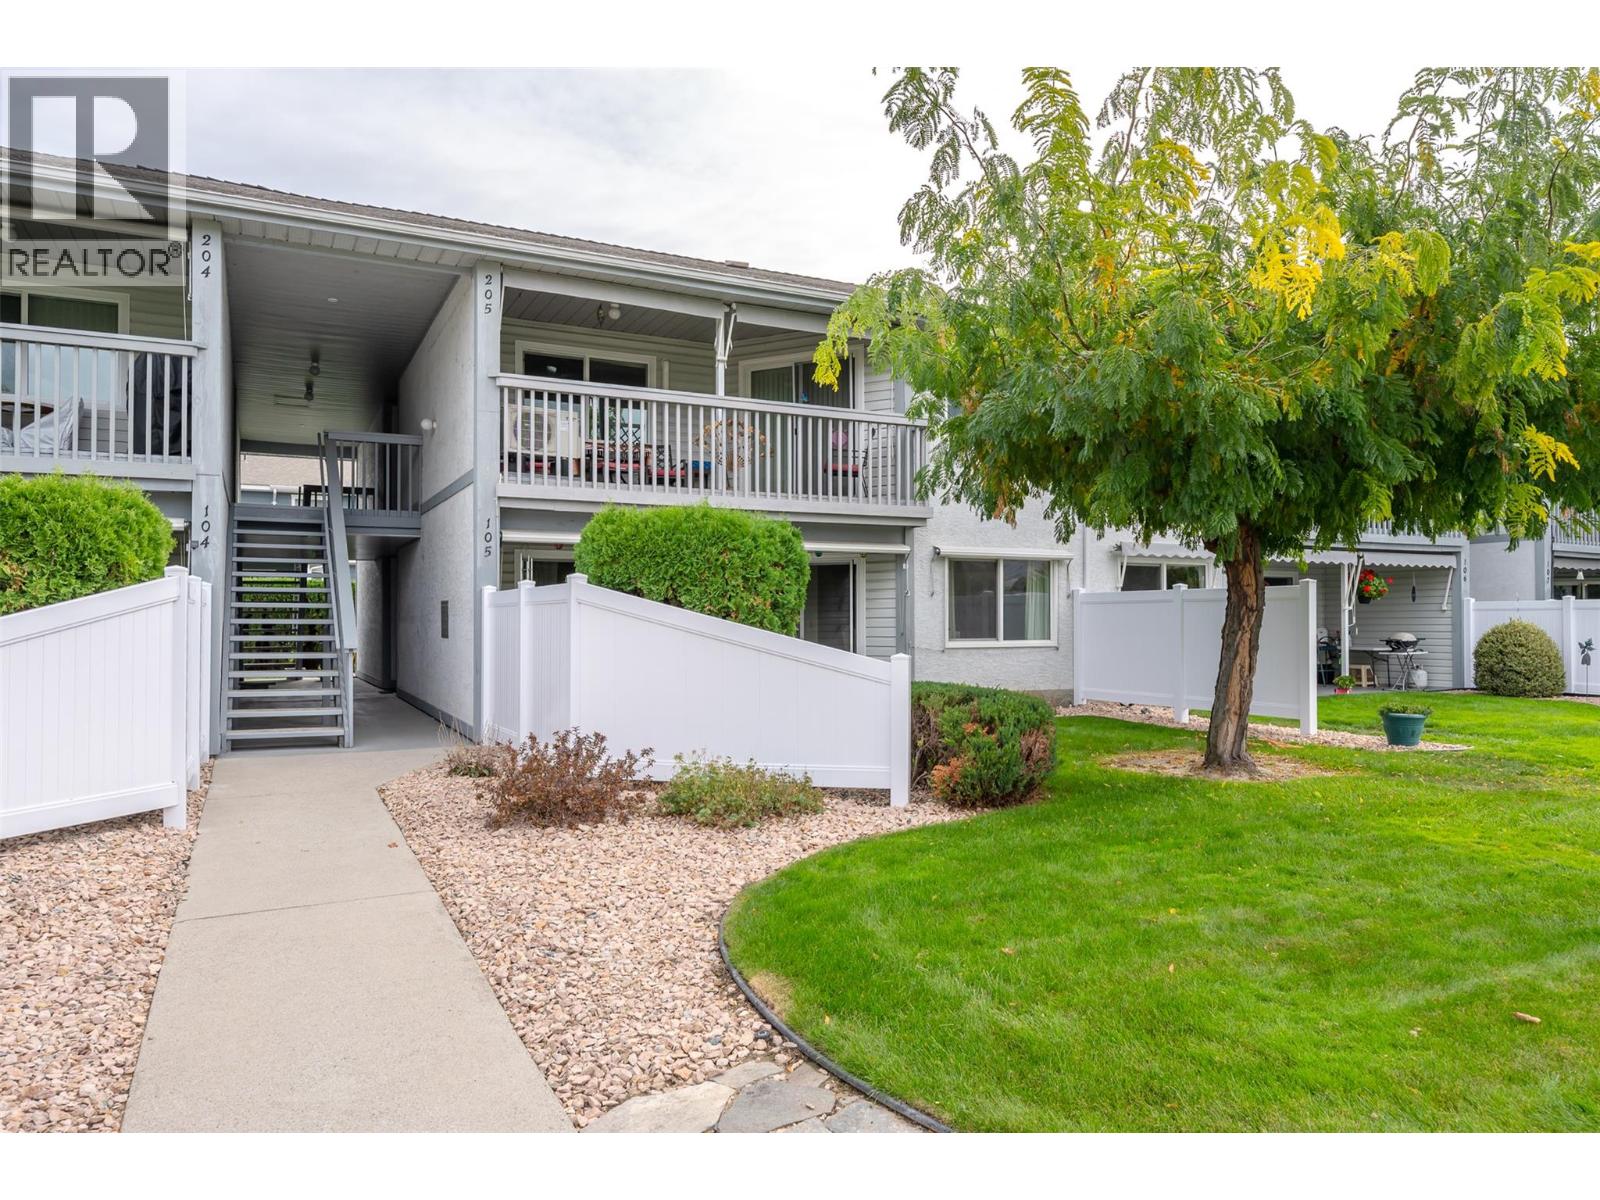
232 Kinney Avenue Unit# 105
Penticton, British Columbia
QUICK POSSESSION! Centrally located 55+ ground-floor townhouse in Penticton! This bright, one-level home is situated at the quiet end of the road, offering excellent privacy while being just an easy walk to Cherry Lane Shopping Centre, parks, medical centers, amenities. The functional floor plan features 2 spacious bedrooms, 2 bathrooms, and large living and dining areas filled with natural light. Step out from your living space onto a generous patio that opens directly onto a manicured lawn—perfect for enjoying your morning coffee or the afternoon sun. Storage is a breeze with extensive in-unit closets plus a separate storage locker equipped with power. This unit includes one designated covered parking space, plenty of shared guest parking, and limited RV parking available on a first-come, first-served basis. Enjoy affordable living with reasonable strata fees in a well-maintained community. The strata allows one cat and has a 55+ age restriction. This lovely rancher-style townhouse completely turn-key and ready for you to move right in! By appointment only. Measurements approximate only - buyer to verify if important. (id:64133)
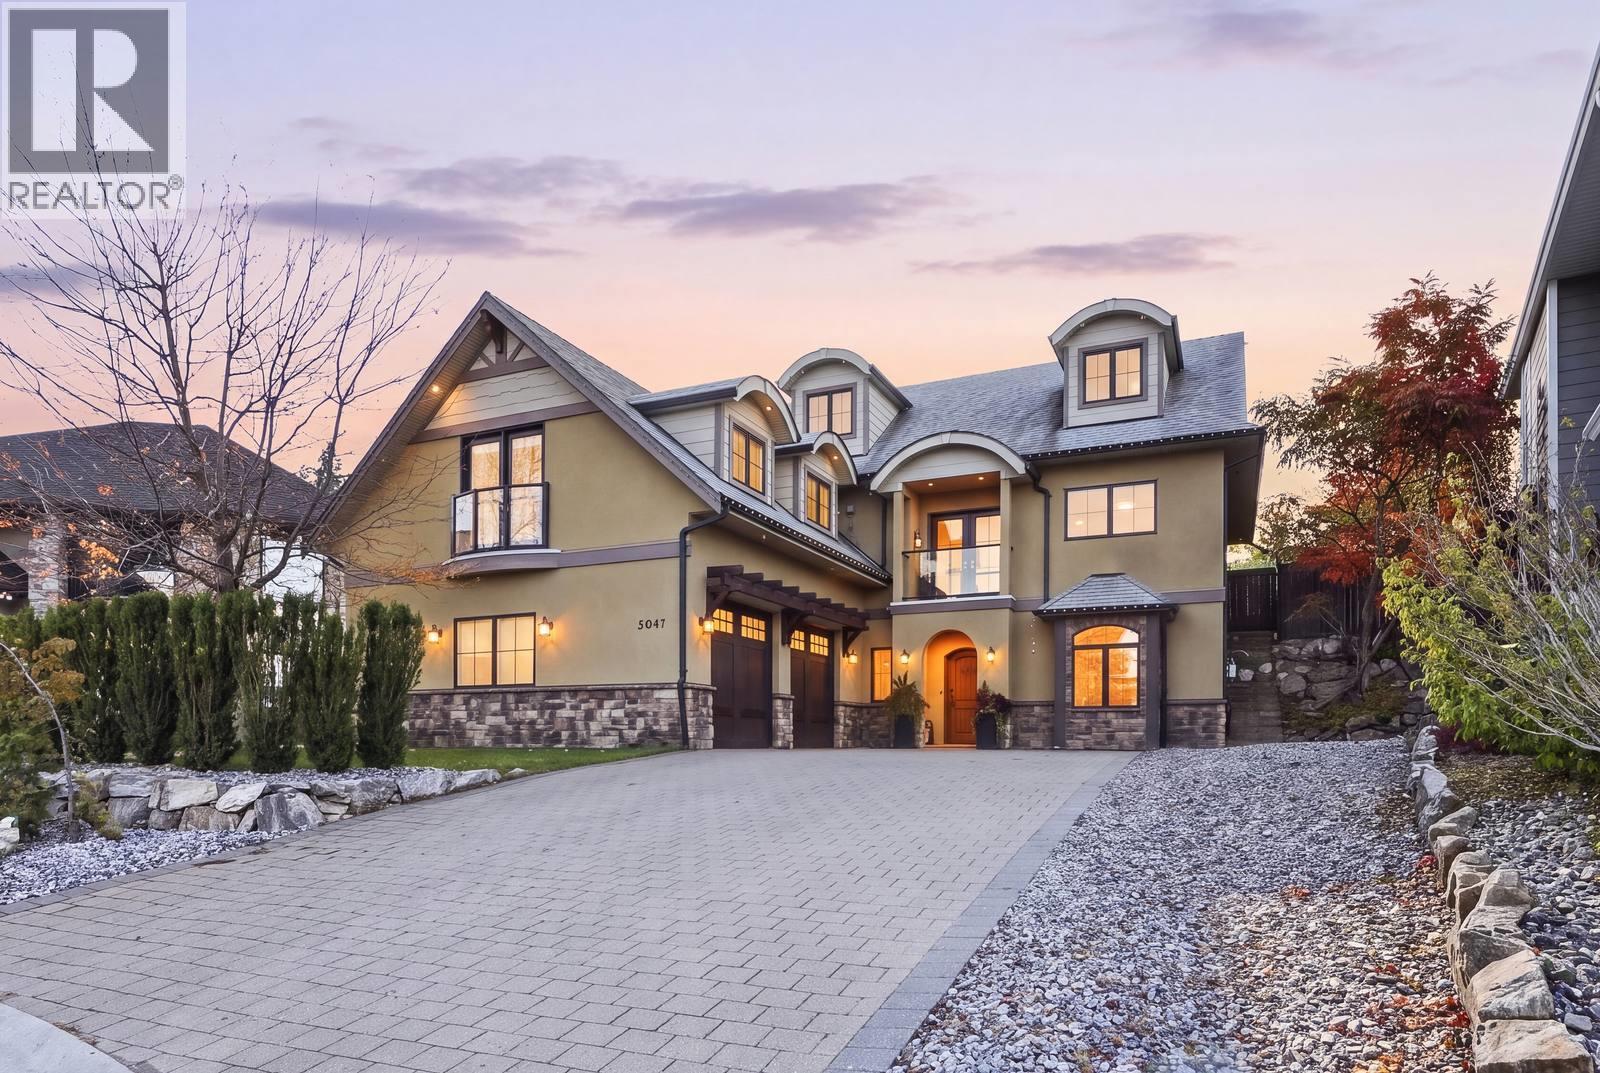
5047 Seon Crescent
Kelowna, British Columbia
Timeless architecture, graceful details and a warmth that makes grand spaces feel intimate. This 4,000+ sq. ft. French-inspired Upper Mission home is anything but ordinary. Dramatic arches, a grand living room, double-sided fireplace and south-facing floor-to-ceiling windows create an inviting atmosphere. Enjoy morning coffee with mountain views and glimpses of Okanagan Lake. Outside, a stone patio, irrigated gardens and sprawling lawn invite summer gatherings, with room for a future pool. Fresh paint, hardwood and tile floors, and a renovated upstairs bathroom add appeal. A separate-access, non-conforming one-bedroom suite with its own spacious outdoor patio, oversized double garage and RV parking offer flexibility. Best experienced in person. Options to add more bedrooms on the third level. (id:64133)
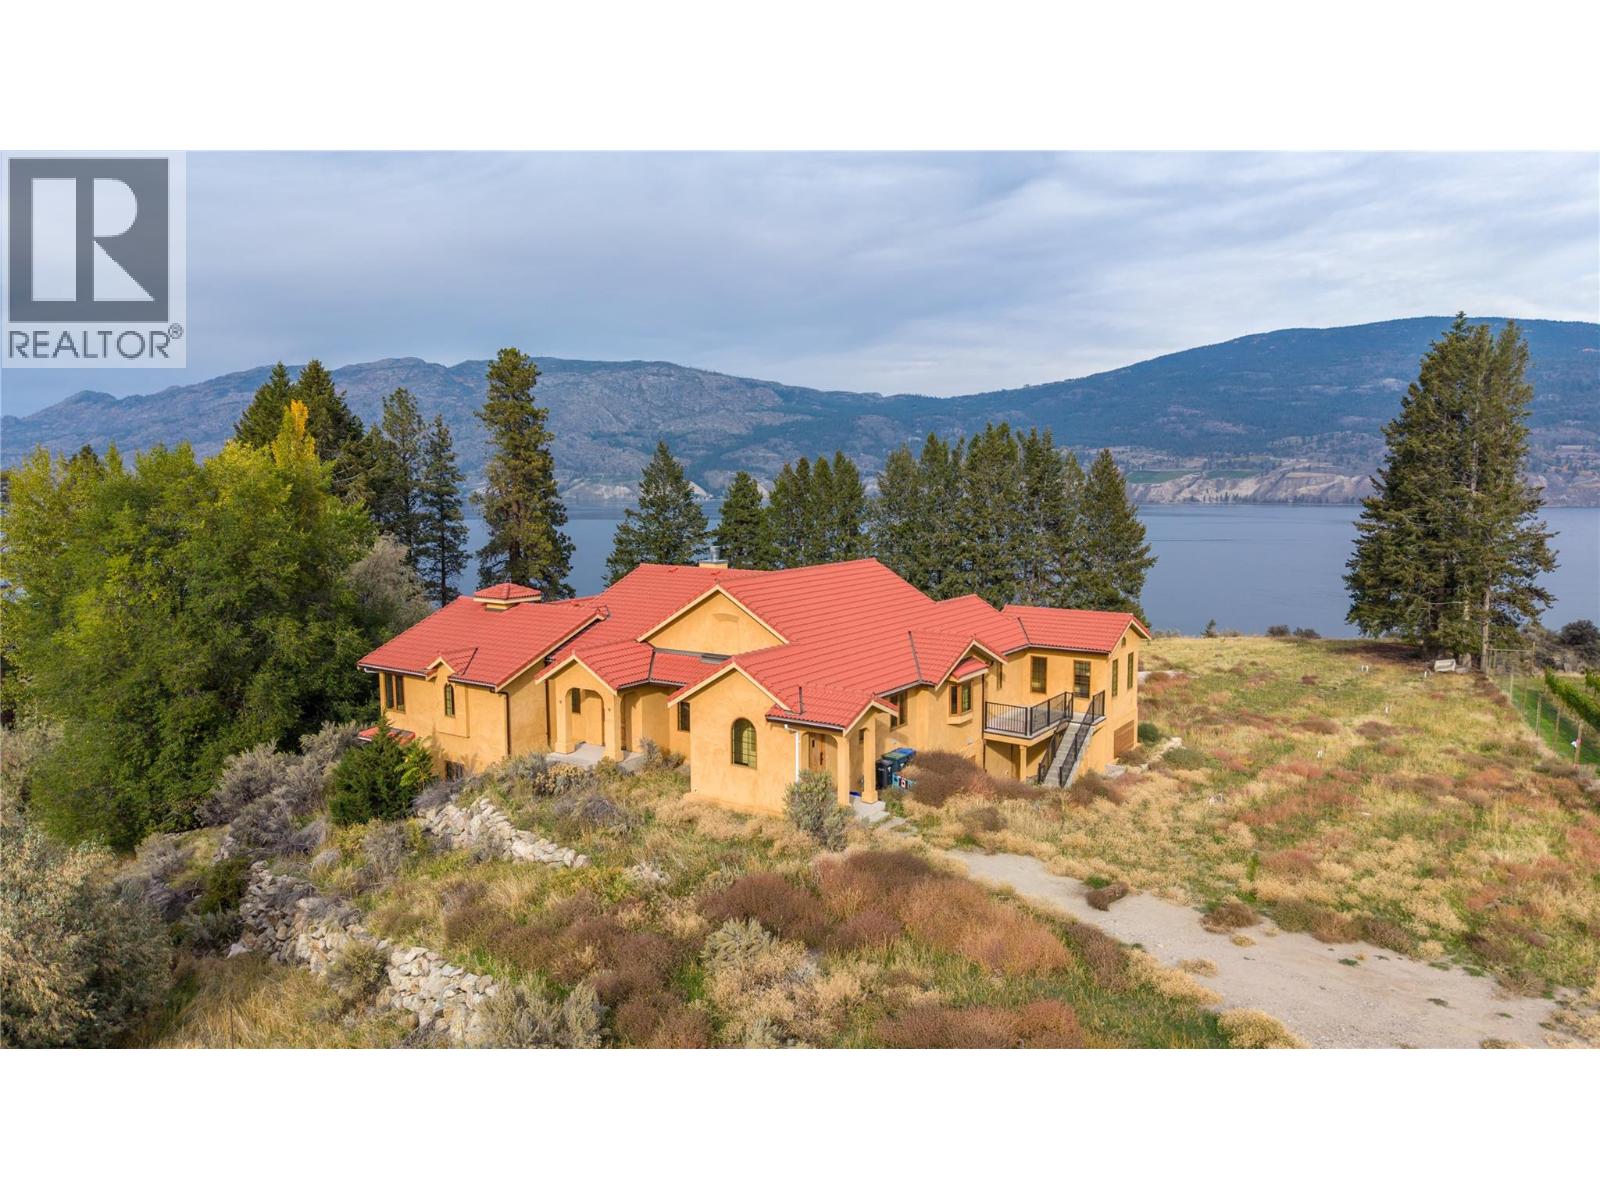
18005 Whitfield Road
Summerland, British Columbia
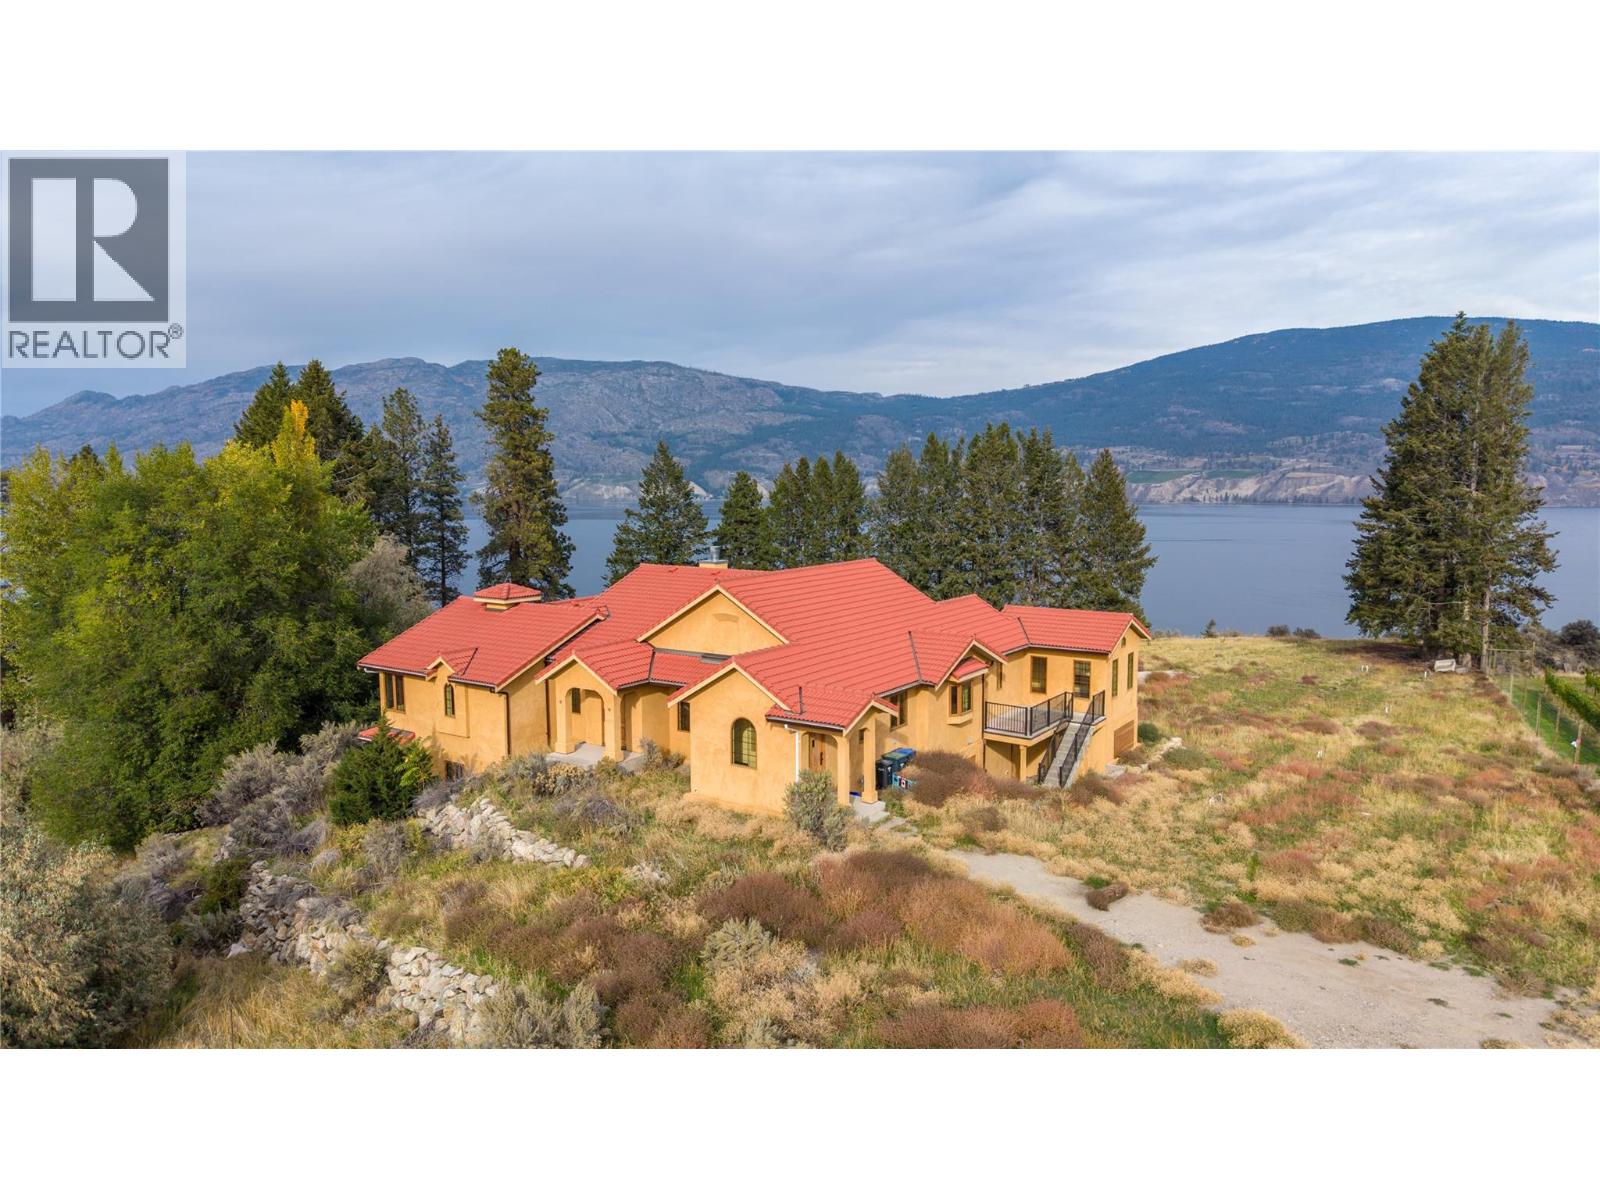
Located on a 10.413 acre parcel, this lakeview property is located in rural Summerland between Whitfield Rood and Lakeshore Drive North along the beautiful shores of Okanagan Lake, approximately 10 minutes’ drive NE from the town centre. This quaint, bucolic neighbourhood is comprised of mostly agricultural properties (orchards, vineyards & wineries) and residential small acreages. This 5,400 sft architecturally-designed Tuscany-style rancher is a masterpiece of style and precision construction. Meticulously-maintained, the home has 3 large bedrooms and 3 bathrooms. It features high-end luxury appliances including Fisher & Paykel dishwasher, built-in Wolf oven & gas stove top, and large LG fridge. Enjoy the high ceilings & terra-cotta tiled and hard-wood flooring throughout. The exterior is stucco with a terra-cotta tile roof, and high-end euro-windows to highlight the beautiful panoramic views of Okanagan Lake, the surrounding vineyards and mountains. The main floor highlights spacious rooms, a large primary suite with a spa-inspired 5-piece ensuite, extra-large walk-in closets, plus a main floor guest bathroom. The lower level has a separate entrance leading to two large bedrooms, 3-piece ensuite, large rec room, den, and a huge bonus/storage room. Endless possibilities. The property is zoned A1- Agriculture Small Acreage, and some of the land had previously been a farmed apple orchard. Buyer is responsible for any GST if applicable. The property is being sold "" As is / Where is "" (id:64133)
18005 Whitfield Road
Summerland, British Columbia
Located on a 10.413 acre parcel, this lakeview property is located in rural Summerland between Whitfield Rood and Lakeshore Drive North along the beautiful shores of Okanagan Lake, approximately 10 minutes’ drive NE from the town centre. This quaint, bucolic neighbourhood is comprised of mostly agricultural properties (orchards, vineyards & wineries) and residential small acreages. This 5,400 sft architecturally-designed Tuscany-style rancher is a masterpiece of style and precision construction. Meticulously-maintained, the home has 3 large bedrooms and 3 bathrooms. It features high-end luxury appliances including Fisher & Paykel dishwasher, built-in Wolf oven & gas stove top, and large LG fridge. Enjoy the high ceilings & terra-cotta tiled and hard-wood flooring throughout. The exterior is stucco with a terra-cotta tile roof, and high-end euro-windows to highlight the beautiful panoramic views of Okanagan Lake, the surrounding vineyards and mountains. The main floor highlights spacious rooms, a large primary suite with a spa-inspired 5-piece ensuite, extra-large walk-in closets, plus a main floor guest bathroom. The lower level has a separate entrance leading to two large bedrooms, 3-piece ensuite, large rec room, den, and a huge bonus/storage room. Endless possibilities. The property is zoned A1- Agriculture Small Acreage, and some of the land had previously been a farmed apple orchard. Buyer is responsible for any GST if applicable. The property is being sold "" As is/ Where is "" (id:64133)
392 Valley Road N
Kelowna, British Columbia
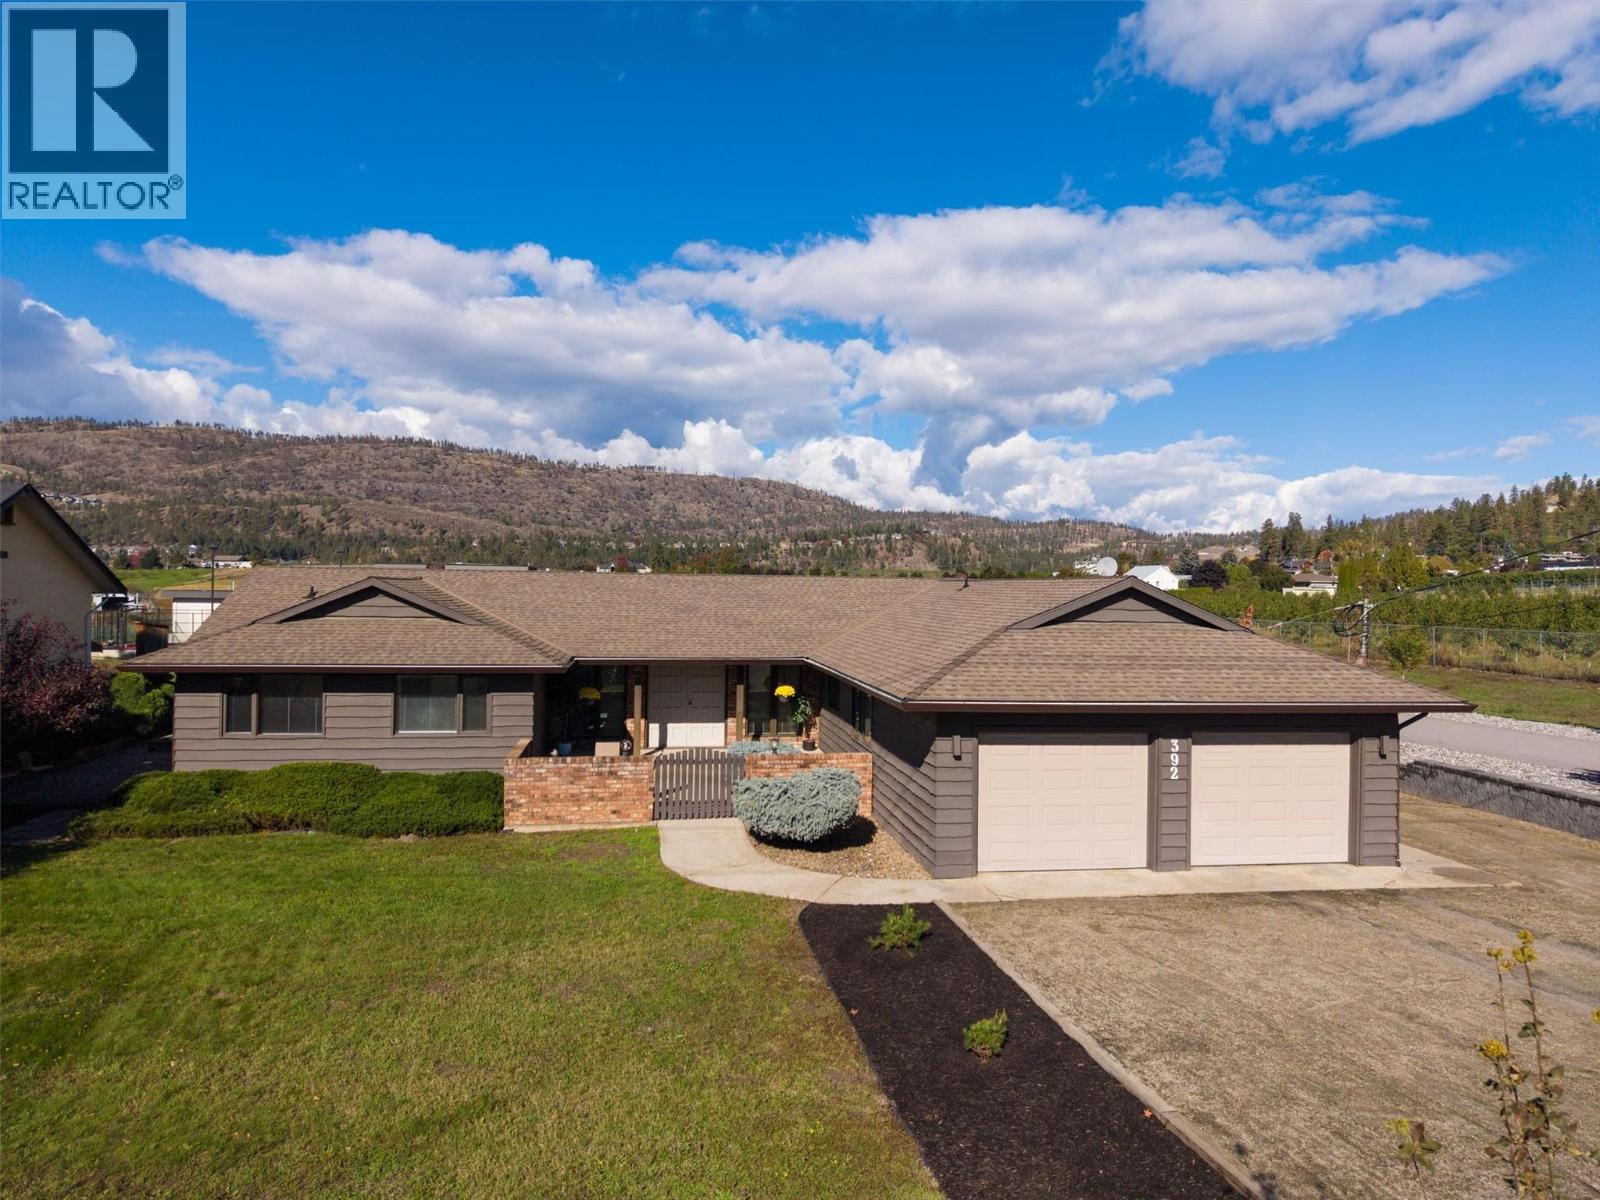
ONE CAREFUL OWNER FROM NEW! This lovely 2,678 sq. ft. custom rancher family home is coming to the market for the first time. Located in the semi-rural area of North Glenmore on a quiet road nestled amongst orchards & farms, the property sits on a flat 0.36-acre lot. The 5 beds & 4 baths home is a short walk to Robert Lake Provincial Park. On arrival there is an oversized driveway directly beside a landscaped area. There is an oversized double garage plus extensive RV parking down the side of the home. There is a walled/gated courtyard at the front of the home that leads to a covered veranda. Double front doors open onto a reception area, a sunken living room & a raised dining room. The large windows provide an abundance of light making for a warm & inviting family space. The dining room has direct access to the large kitchen complete with island/cooktop, wall oven & microwave. There is a full bathroom plus a mudroom beside the kitchen, which opens onto the welcoming family room with wood fireplace. Next is the hot-tub room complete with 1/2 bathroom. On the other side of the home there is a large primary bedroom with ensuite & walk-in closet. In this wing there is also a full main bathroom & 3 other bedrooms - the 4th is closer to the kitchen. This home has an unfinished basement plus crawlspaces providing excellent storage. The home was designed with front & rear courtyards with the latter being perfect for a pool. The property has a shed, Heat Pump & a 400 Amp Service. (id:64133)
2486 Highlands Drive
South Shuswap, British Columbia
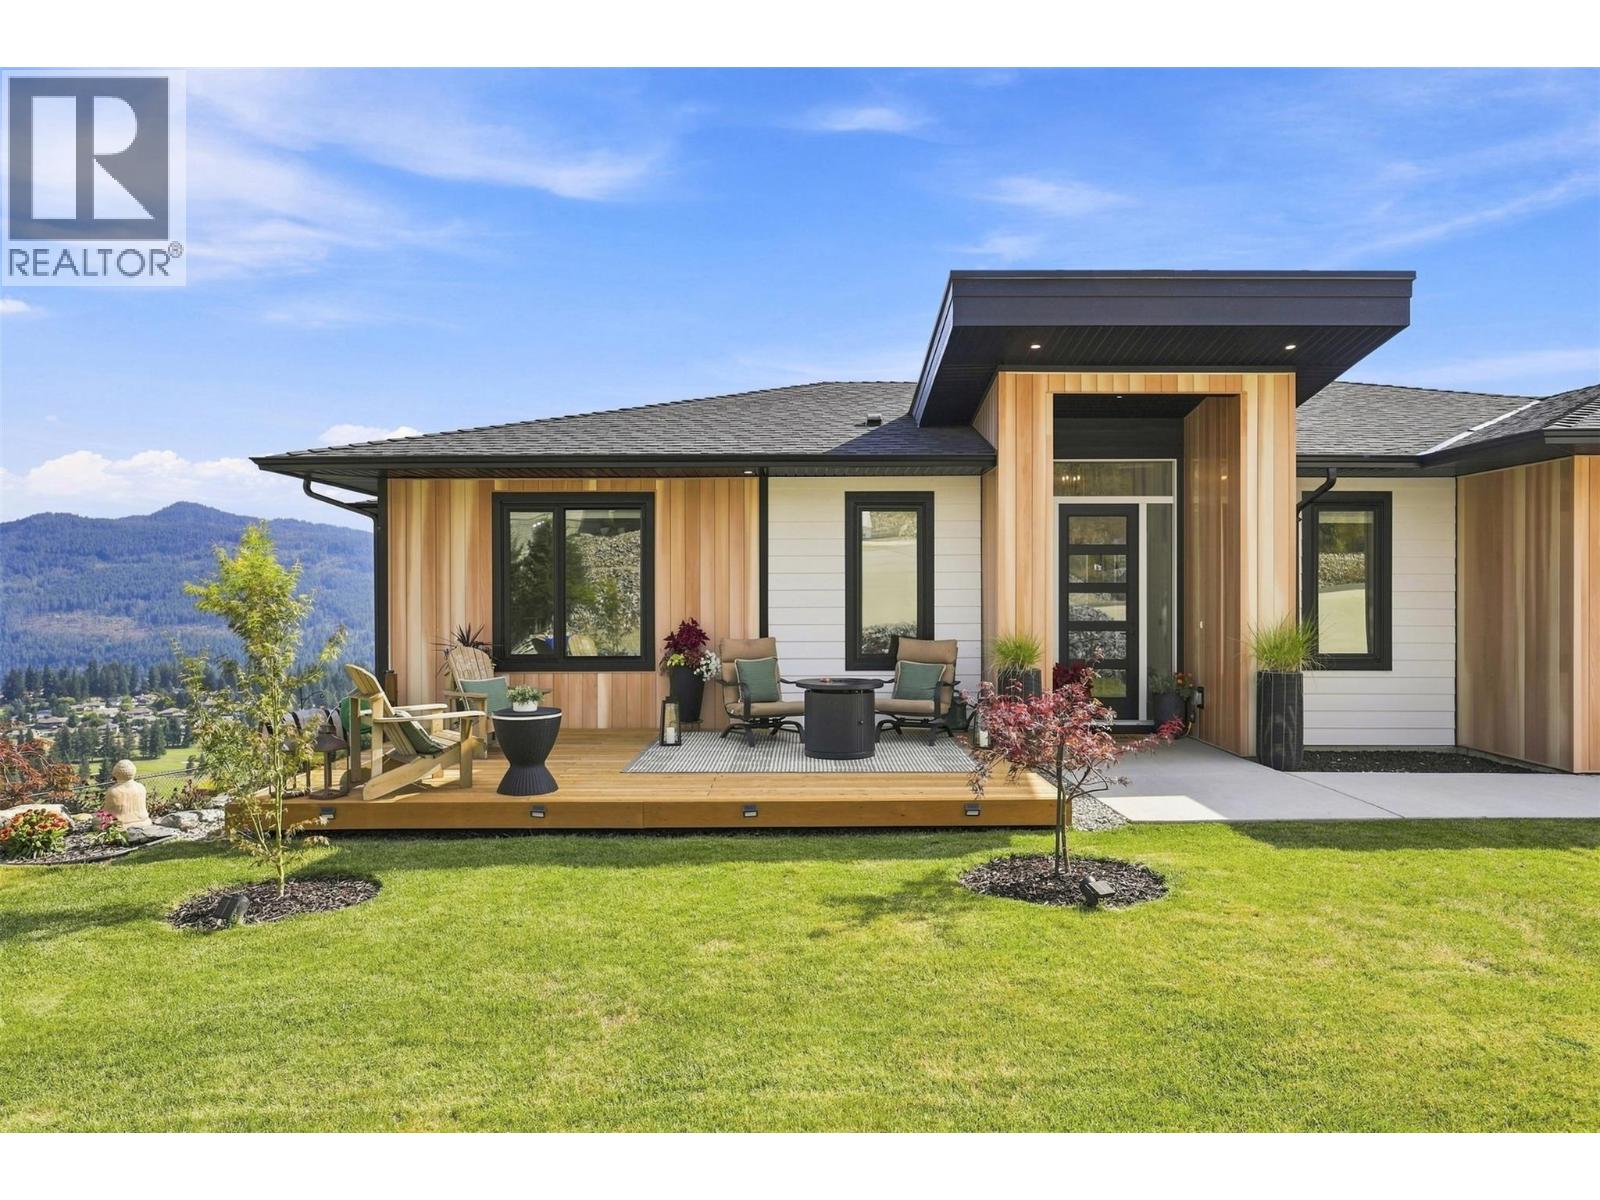
A one-of-a-kind showstopper! Built in 2023 with over 3,000 sq.ft of luxury living, this stunning custom rancher in The Highlands of Blind Bay showcases panoramic views of Shuswap Lake, the golf course & surrounding valley. Striking wood-look metal siding accents give the home standout curb appeal. Featuring 4 bed, 3 bath, a media room & bright daylight w/o basement, this home was designed for elevated living & entertaining. A grand foyer welcomes you to the open main level, where the kitchen impresses with quartz counters, large island, soft-close cabinetry, brushed gold & black finishes, gas range & generous pantry. The dining area flows onto the private covered deck your front-row seat to the spectacular views. The primary suite features a spa-like 5-pc ensuite & WIC. Main-floor laundry, spacious garage entry add everyday function. Downstairs is an impressive wet bar & 6.5-ft quartz island with soft-close drawers, alongside the media/theatre room. Outdoor living surrounds the home with extensive landscaping, a floating front deck, gardens, water feature, rockwork, fire pit & fenced yard. Triple garage & lots of parking! Enjoy The Highlands pickleball court, nearby trails and with the golf course, shops, restaurants, beach & boat launch just minutes away. Morning on the golf course, afternoons on the lake & evenings entertaining at home. Your Shuswap lifestyle starts here.*measurements taken by floorplan are aprox* book your private showing! (id:64133)
5021 5 Avenue
Vernon, British Columbia
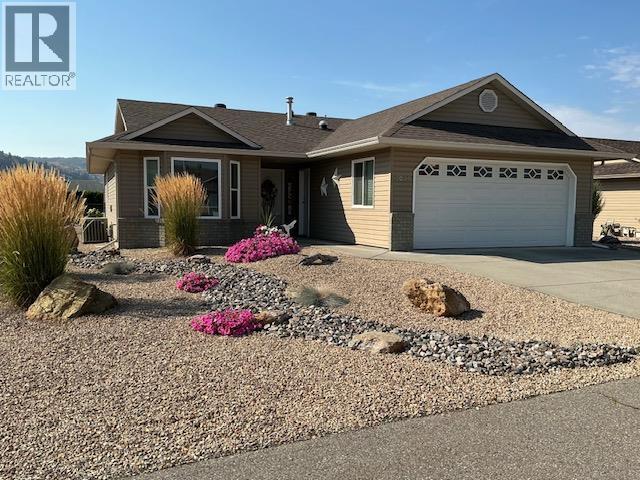
Absolutely immaculate 3 bedroom, 2 bath Rancher with 6' basement has sooo many updates and is 100% move in ready. Lovely open floor plan looking out onto the landscaped backyard provides oodles of natural light and you will appreciate the beautiful white updated (2024) kitchen with newly painted cabinets, hardware & counter tops. There is a center island for additional counter space & a walk-in pantry. All the kitchen appliances were new as of 2021. The home was painted with most new flooring throughout in 2021 as well. The 6' basement has a full set of stairs and is so ideal for storage or what have you. The sunny backyard is full fenced, with low maintenance landscaping & an underground irrigation system. Convenient backlane access too! Other updates: new roof in September 2026, hot water tank, reverse osmosis, softener 2021 & both bathrooms in 2022. Desert Cove is a 40+ gated community backing onto Spallumcheen golf course & offers a great lifestyle with a fully equipped clubhouse boasting an indoor pool, hot tub, library, pool tables & party & craft rooms. Lots of daily activities going on! Pets are allowed with approval. Monthly fee of $442.29 covers use of services, water & snow removal. 15 minutes to city of Vernon & 45-50 minutes to Kelowna Airport. Extended lease in place to 2068. ANNUAL TAXES are just $1,650.39 before Home Owner's Grant! Desert Cove also provides free RV parking on availability. Come see this lovely home in person...you won't be disappointed. (id:64133)
Lot 41 Cooper Road
Windermere, British Columbia
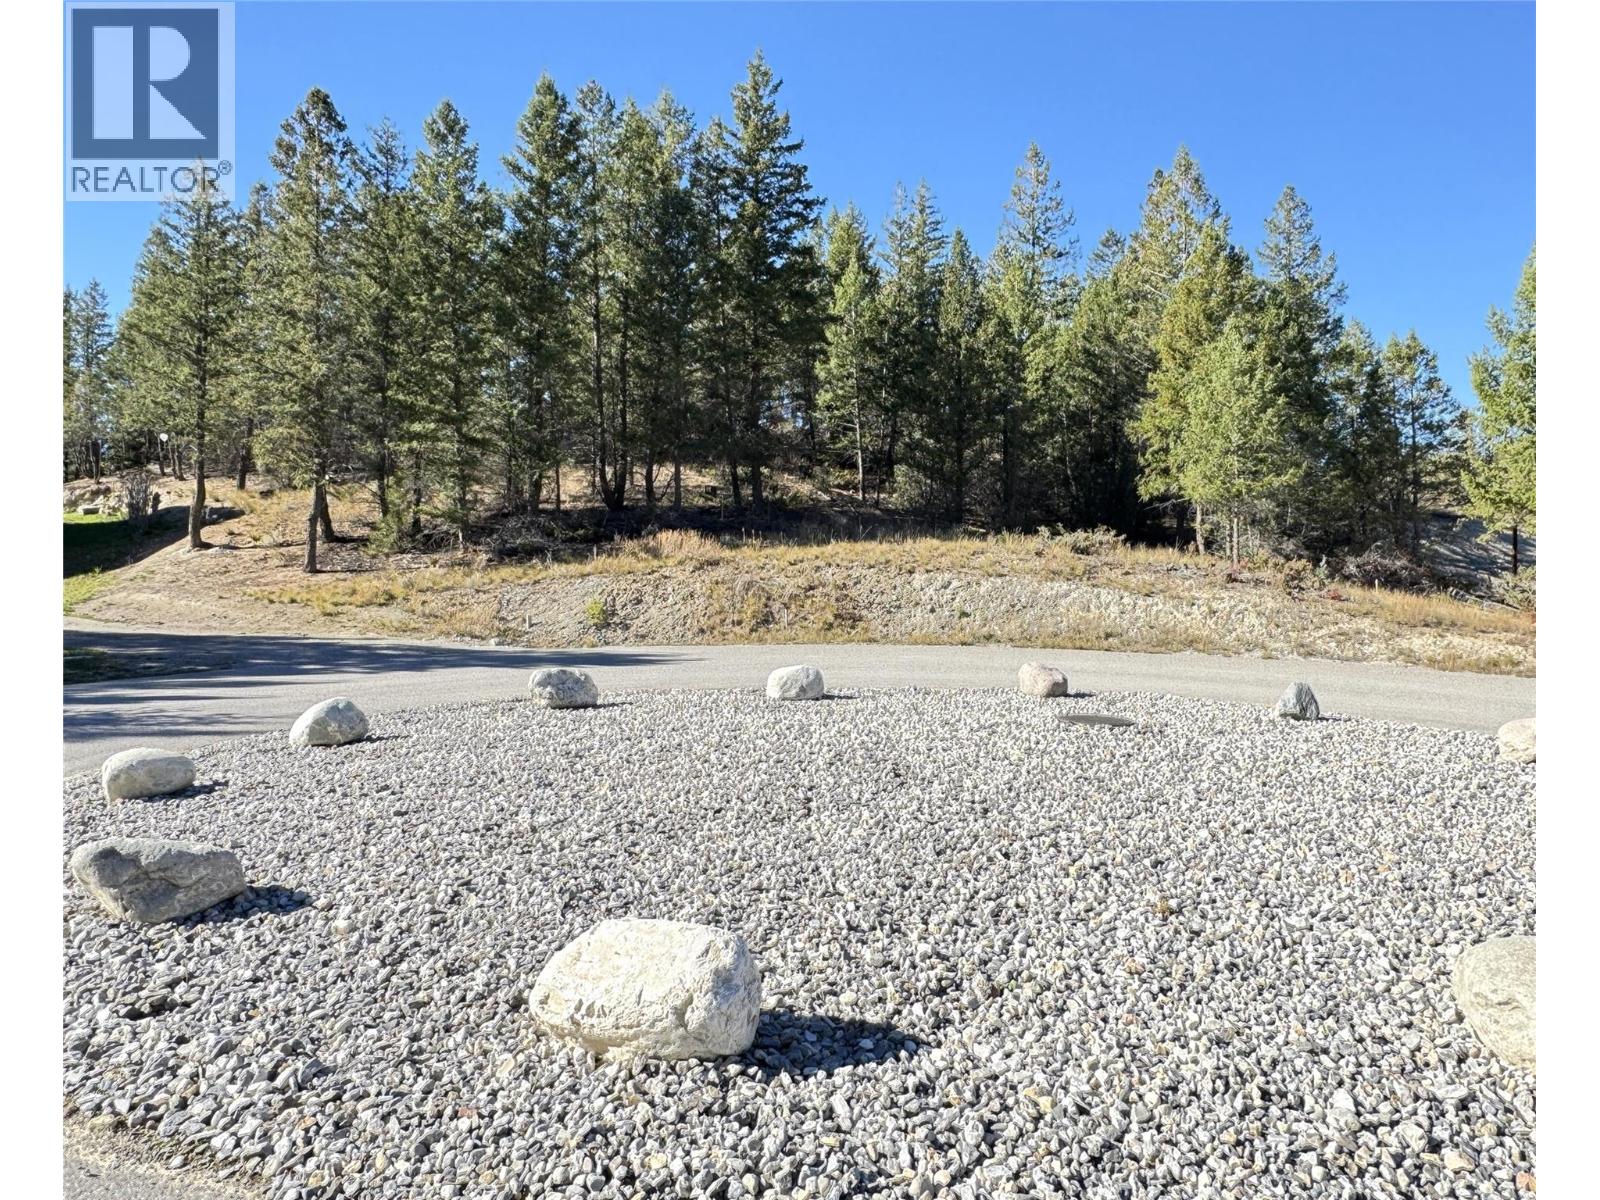
Your Mountain Dream Starts Here at Copper Point Estates! Welcome to Copper Point Estates, where the perfect setting for your dream home awaits. Nestled in a quiet, peaceful development bordering the scenic Copper Point Ridge golf course, Lot 41 is one of the finest remaining building sites in the community. Offering an impressive 14,200 sq. ft., this exceptional lot is tucked away in a small, secluded cul-de-sac at the end of the development, providing a wonderful sense of privacy and tranquility. The gently sloping landscape, rising from front to back, creates an ideal setting to capture the majestic Rocky Mountain views from your future home. Enjoy the best of mountain living with a short drive to downtown Invermere, Panorama and Fairmont ski resorts, Lake Windermere, and the countless recreational opportunities that make the Columbia Valley such a special place to call home. With water, sewer, and electrical services available at the lot line, a certified survey available, no building timelines, architectural controls to help protect your investment, and NO GST, this property offers the flexibility and peace of mind to plan and build on your own schedule. Whether you envision a full-time residence or the perfect mountain getaway, Lot 41 presents a rare opportunity to secure your place in this desirable community and create a home surrounded by breathtaking scenery and year-round adventure. Build your dream. Embrace the lifestyle. Experience mountain living at its finest! (id:64133)
2250 Majoros Road Unit# 412
West Kelowna, British Columbia
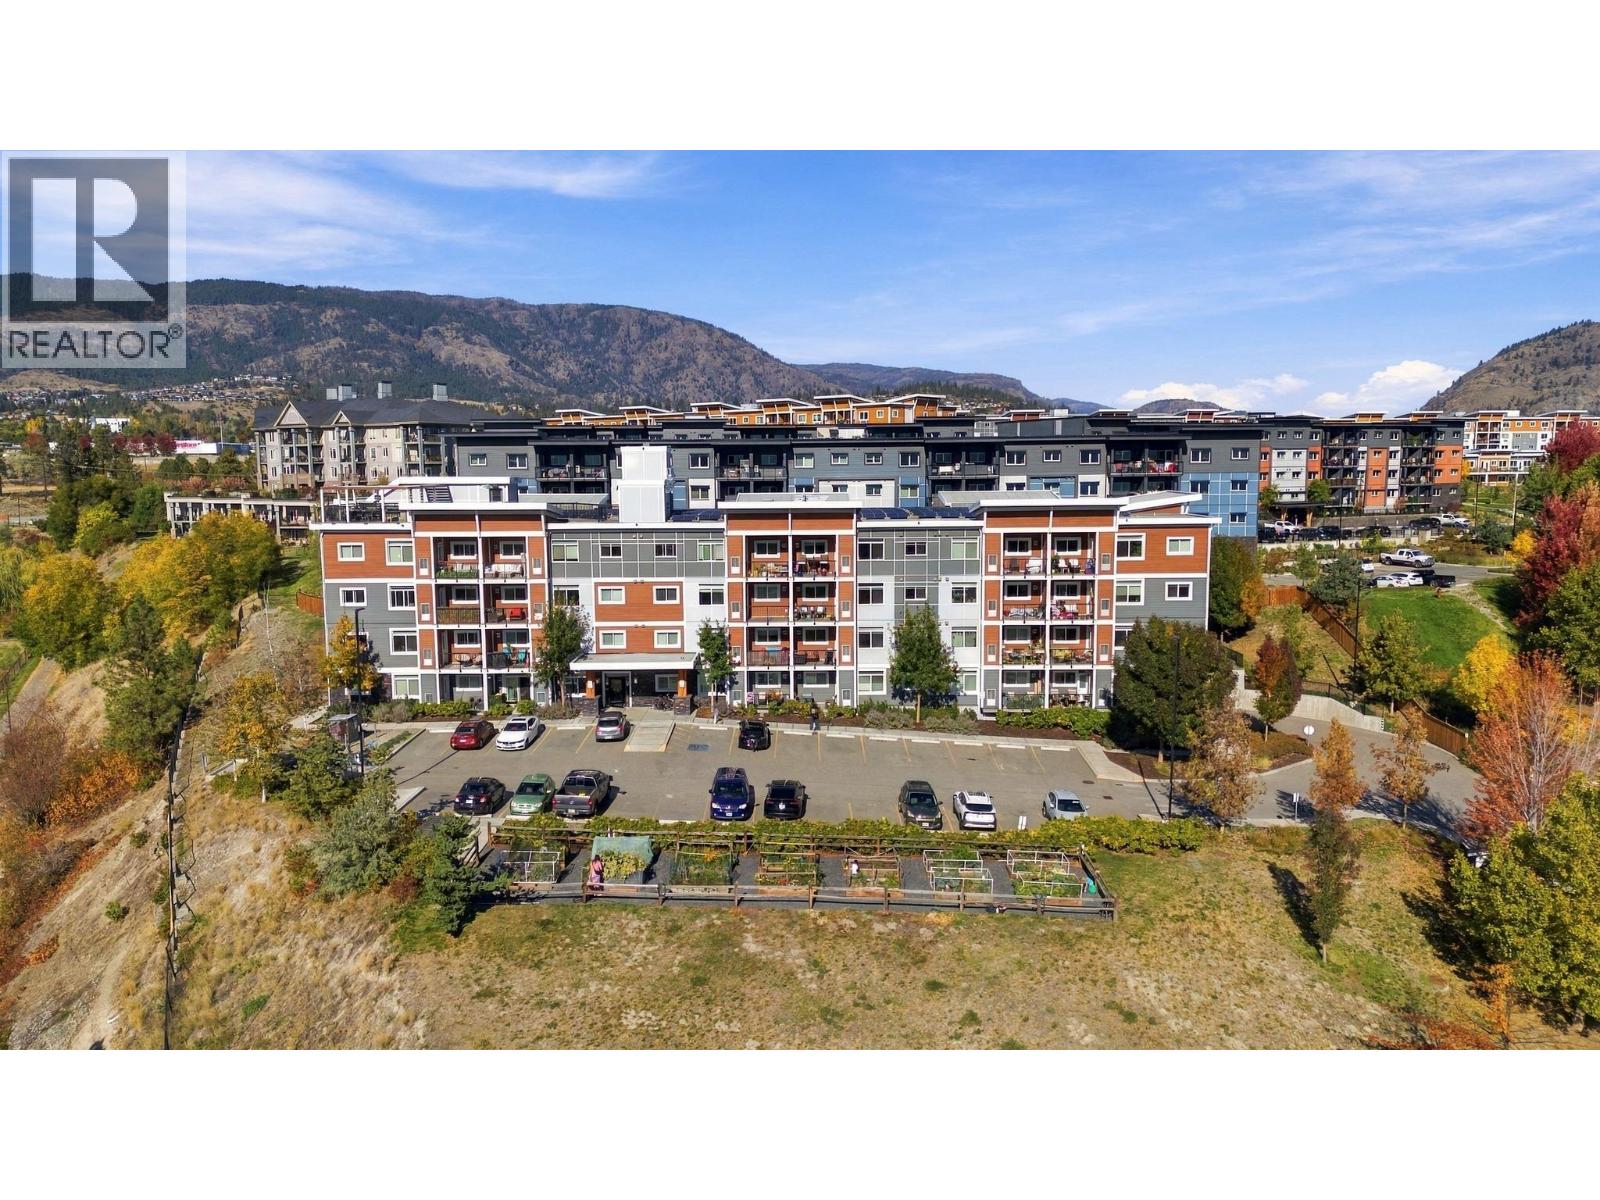
CORNER UNIT WITH LAKE VIEWS! Welcome to this modern top-floor 2-bedroom, 2-bathroom condo featuring a versatile den and private 10' x 7' balcony. The functional layout offers a bedroom and bathroom on each side of the home, with the kitchen, dining and living areas in the centre. Both bedrooms feature large walk-in closets. NEO is a certified green building featuring solar panels powering common areas, efficient HRV heating/cooling, 9' ceilings, triple-pane windows, superior sound absorption and LED lighting. The modern kitchen offers quartz countertops and Energy Star stainless steel appliances. Enjoy the rooftop patio with panoramic views, lounge area and gas BBQ, plus community garden boxes. Includes 1 secure covered parking stall and storage locker, with bike storage available. Just a short walk to Gellatly Beach and close to hiking trails, restaurants, shopping, downtown West Kelowna and world-class wineries. Rentals allowed and pet-friendly with up to 2 pets and no size restrictions. A fantastic opportunity for homeowners or investors! (id:64133)
1255 Valley View Drive
Sparwood, British Columbia
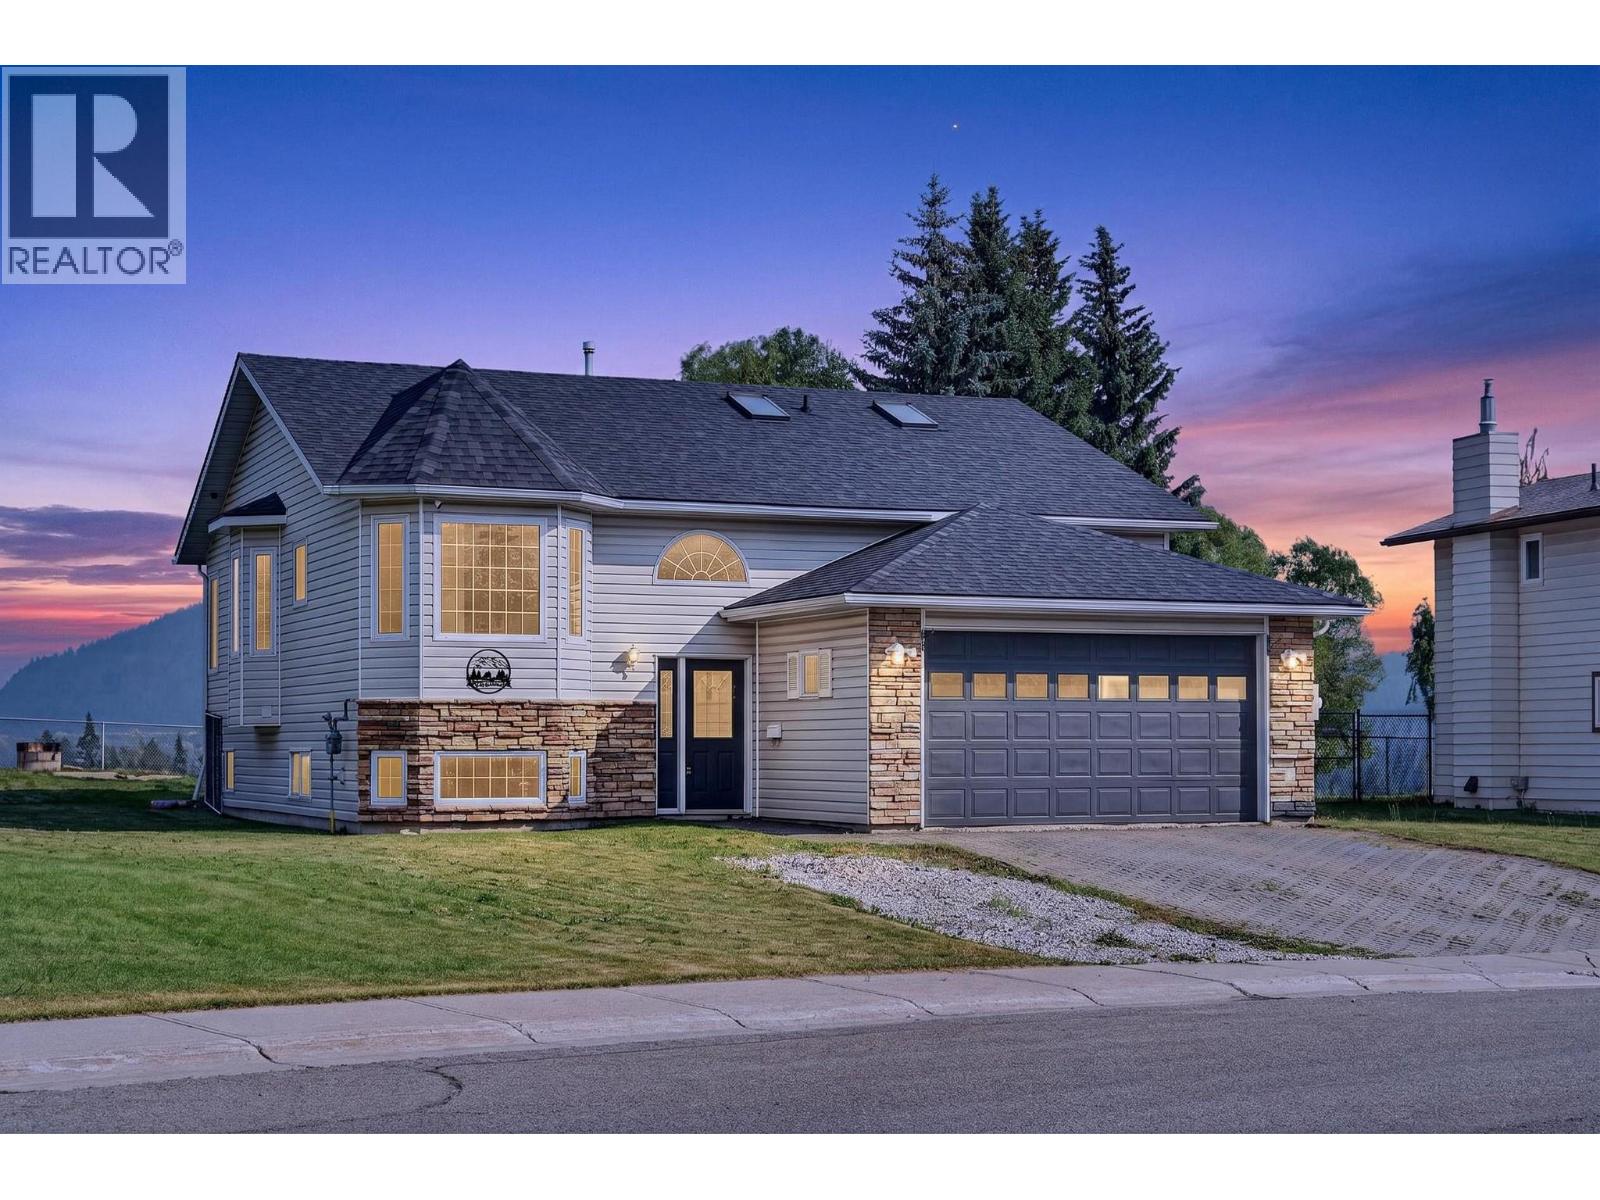
Welcome to this spacious and functional 5 bedroom, 3 bath home, perfectly situated in a fantastic neighbourhood with the most breathtaking views that Sparwood has to offer. The bright kitchen offers stainless steel appliances, abundant cabinetry, and a wonderful breakfast nook — the ideal space for your morning coffee. The living room is highlighted by vaulted ceilings and oversized windows showcasing the surrounding mountains, along with access to the deck, creating an inviting space to gather and entertain. The main floor also features a generous primary suite complete with a walk-in closet and private ensuite, along with two additional bedrooms and a full main bathroom. Downstairs, you'll find two more bedrooms, one with a walk-in closet, a massive laundry room with exceptional storage space, a full bathroom, and a large family room warmed by a cozy wood stove. With a separate entry and in-floor heating, the basement provides limitless possibilities. Outside, enjoy a two-tiered deck designed to take full advantage of the stunning valley views, a fenced backyard, and an attached double garage. With its flexible floorplan, generous living spaces, and incredible valley views, this home offers endless possibilities for families of all sizes looking to enjoy everything the Elk Valley lifestyle has to offer. The home is vacant and available for immediate possession. Book your private showing today! (id:64133)
1000 Mt Robson Place Unit# 29
Vernon, British Columbia
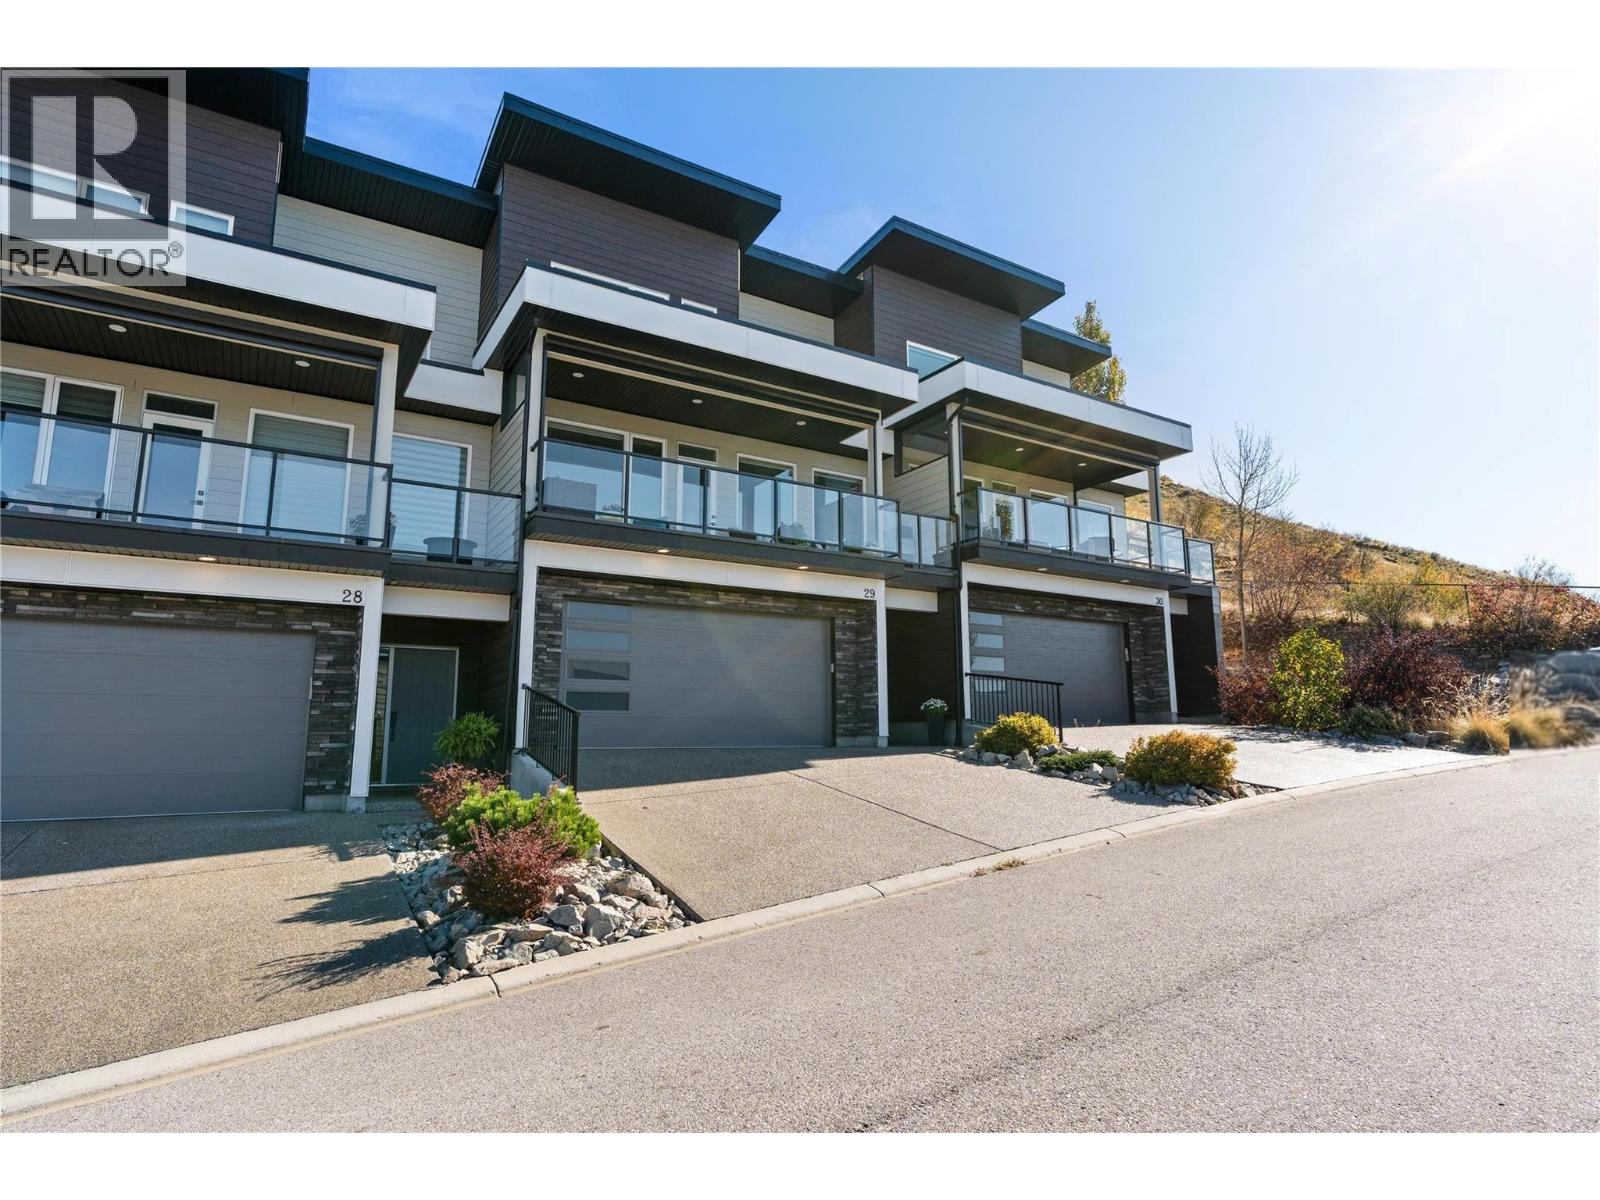
Offering stunning Kalamalka Lake views from all three levels, this turnkey townhome in the sought-after Infinity complex delivers modern living in a fantastic location. With direct access to Middleton Mountain trails and just minutes to Kal Lake, outdoor lifestyle is right at your doorstep. The entry level features a spacious double garage and welcoming foyer. The main floor is bright and open, with large picture windows framing the views and evening sunsets. The kitchen showcases quartz countertops, white cabinetry, stainless steel appliances, and a large island, flowing into the living area with a modern electric fireplace. Step onto the front deck with power sunshade for added comfort and privacy. A bedroom and full bathroom complete this level. Upstairs, the primary suite offers breathtaking lake views, a walk-in closet, and a spa-inspired ensuite with double sinks, glass shower, soaker tub, and quartz counters. A second bedroom with its own ensuite, upper-level laundry, and access to the rear patio adds flexibility. Backing onto parkland and perched above surrounding homes, this property offers privacy, scenery, and low-maintenance living. 2 cats, or 2 dogs, or one of each. (not to exceed 30 inches in height at the shoulders at maturity) (id:64133)
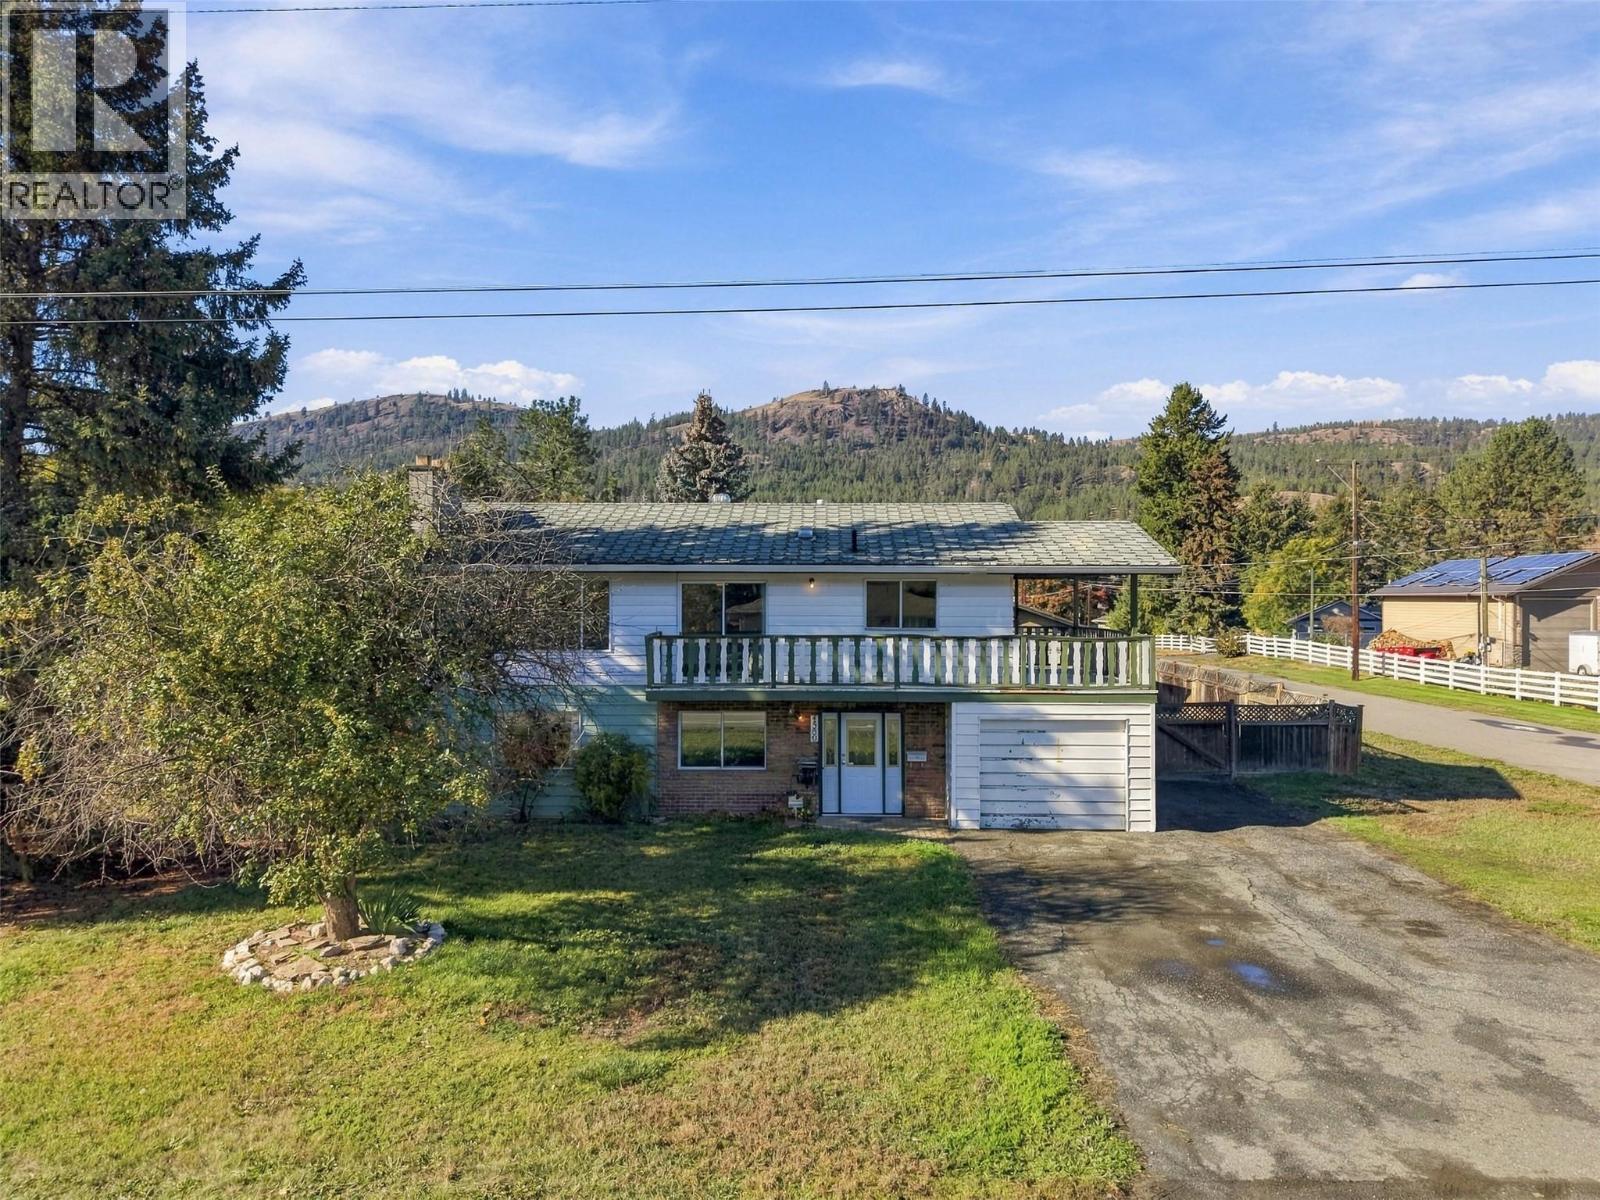
4569 Spurraway Road
Kamloops, British Columbia
Whether you're a contractor, DIY enthusiast, investor, or someone looking for a property with tons of potential, this is one you won't want to miss! Offered for sale for the first time, this Rayleigh home sits on a massive 15,000 sq. ft. corner lot with plenty of secure parking, a detached shop, in-ground pool, and room for all your toys! The main floor offers 3 bedrooms, original kitchen and bathrooms, while the lower level features a separate entrance with great potential for a future basement suite. There's also an addition with a hot tub, and plenty of options to add bathrooms or make changes to the existing layout. 25' x 25' detached shop with a vented paint area, 5 HP air compressor, and 70-amp subpanel, plus an additional garden shed and pool shed (heater/filter plus toys) . Outside you'll find a large yard with lots of garden space, an in-ground pool, and elevated deck areas. All flooring has been removed throughout the home and is ready for someone to update and make their own. Located in the quiet community of Rayleigh, close to Rayleigh Elementary, Tournament Capital Ranch, and just a short drive to Kamloops and Sun Peaks. With this much land, parking, shop space, and renovation potential, there's plenty of opportunity to make this property your own! Contact the listing agent for more information or to book a viewing. (id:64133)
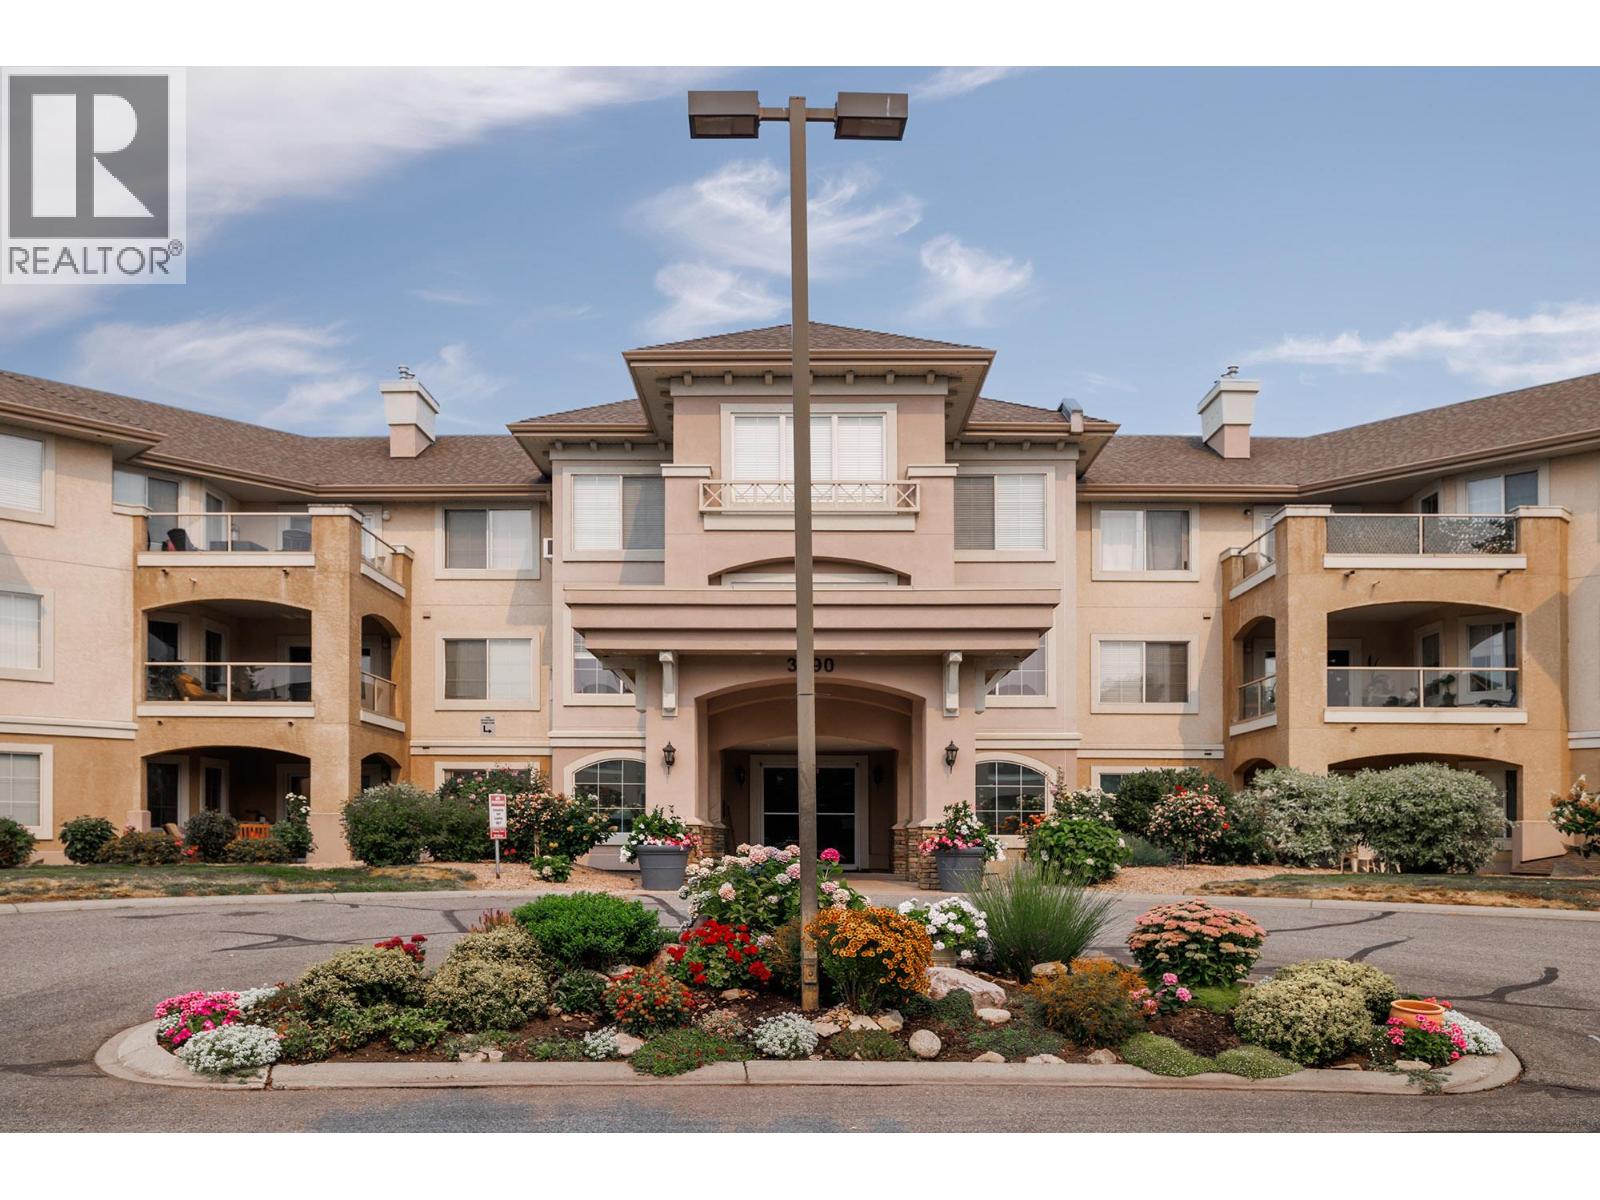
3890 Brown Road Unit# 315
West Kelowna, British Columbia
Monticello is a 55+ community close to all amenities. Just minutes for grocery shopping, doctors, restaurants and Johnson Bentley Pool. Close to world renown wineries with Truck 59 Cidery across the street and Crown & Thieves Winery within walking distance. Okanagan Lake is a quick drive or walk. Bright top floor unit with 1 bedroom and den. Lots of light. Lots of storage in the unit and a gas fireplace. 1 parking stall and 1 storage unit. Loads of visitor parking and a guest suite for visitors. The amenities include a clubhouse with full kitchen, billiards and a lounge area. There is a workshop and a community garden. Secure underground parking and RV parking. Pet friendly community that allows 1 adult cat or dog up to 12"" and up to 20 lbs. (id:64133)
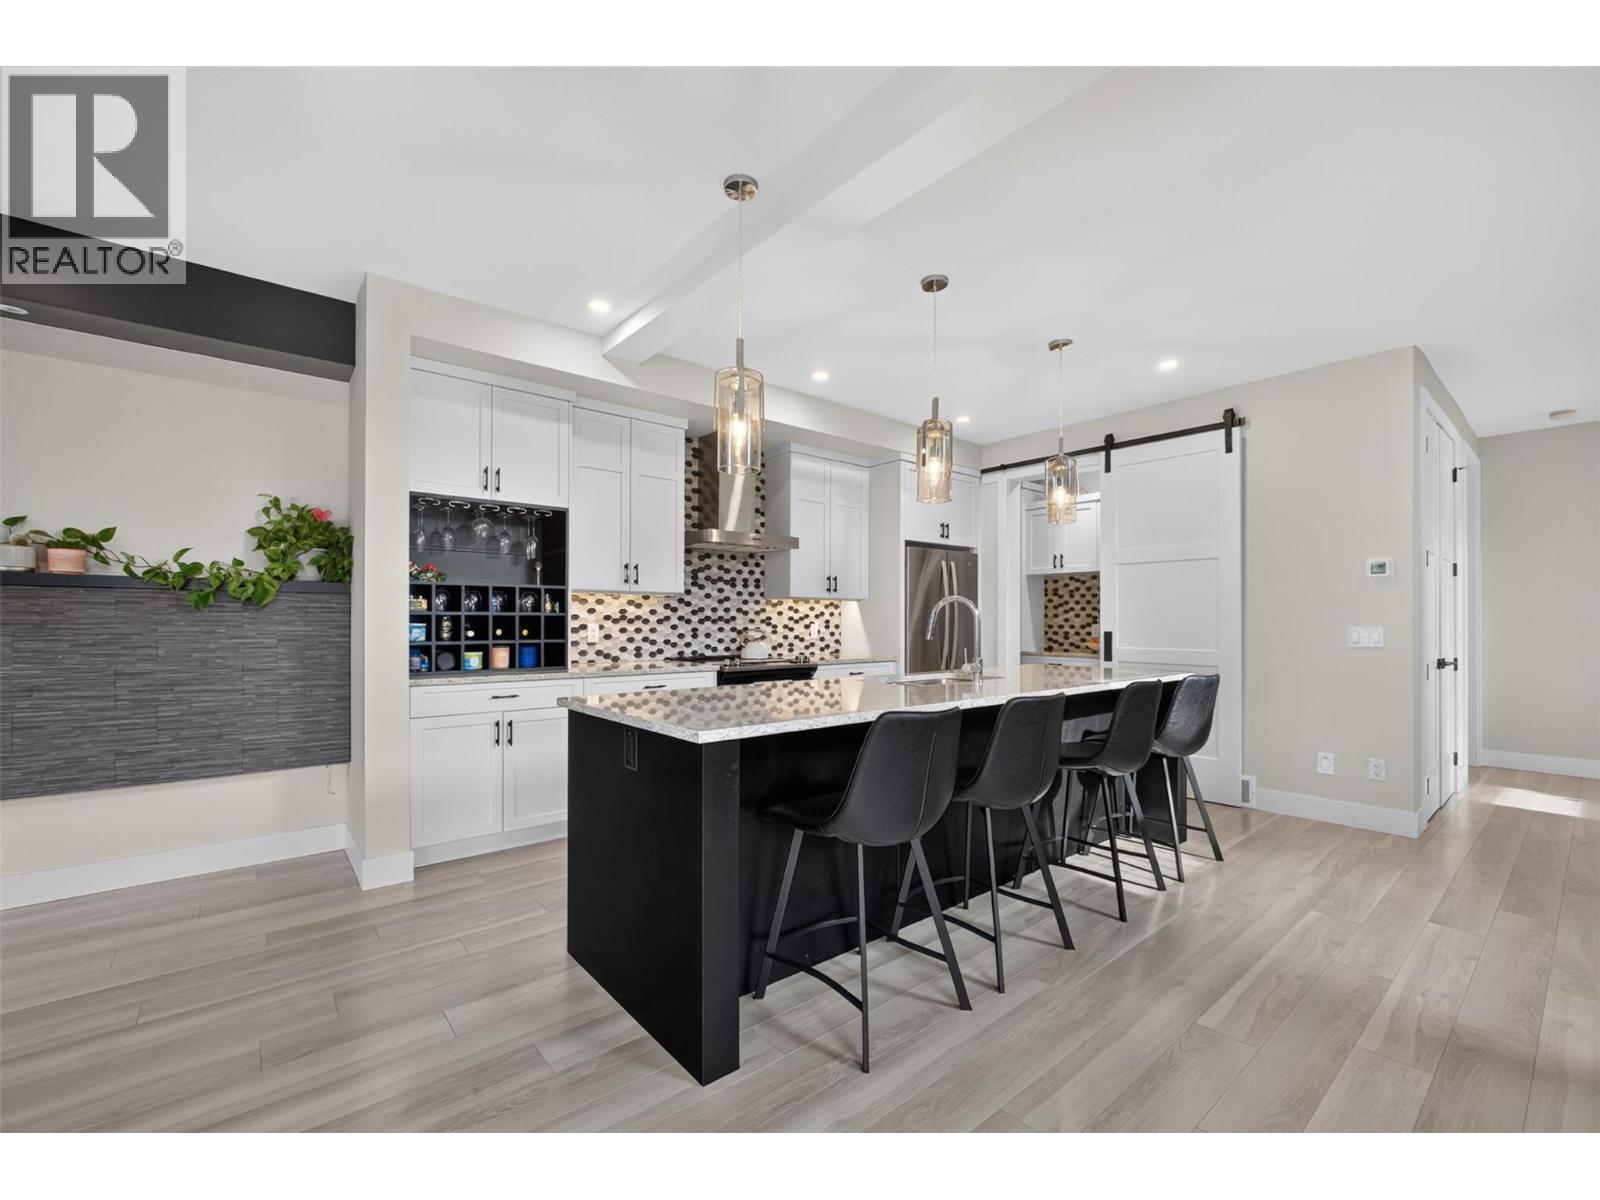
2400 Hawks Boulevard
West Kelowna, British Columbia
Welcome to Hawks Landing — this is one of those homes that just makes everyday life easier. This modern end-unit half duplex delivers nearly 2,000 sq. ft. of smart, functional space: 3 bedrooms, 2.5 bathrooms, and a layout built for busy households. Best part? No PTT and CMHC-approved with just 5% down — this one's move-in ready in more ways than one. Step inside and the finishes speak for themselves — quartz countertops, a large island, honeycomb tile backsplash, and a separate pantry with built-in cabinetry anchor a gorgeous, open-concept kitchen. Off the double garage, a mudroom with sink and cubbies gives you a real drop zone for kids, pets, and everyday chaos. Upstairs, all 3 bedrooms sit together with laundry and a bonus lounge — ideal as a TV room, play space, or home office. The primary retreat offers a large walk-in closet with built-ins and a spa-like ensuite with double vanity and tiled glass shower. Outside, unwind in your private, fully fenced backyard — tall composite fencing, a large covered patio, gas BBQ hookup, and low-maintenance turf so you spend weekends living, not mowing. There's even a great spot right behind the home to let the dogs run! Add a double driveway, no carpet, central vac, and a garden shed, and there's even more to love. And the location? Unbeatable — steps to shopping, golf, parks, top-rated schools, and a great community playground for the kids, all in a location that puts West Kelowna's best right at your door. With a prepaid 99-year lease (no ongoing lease payments) and a low strata fee, Hawks Landing offers something truly rare — a home that's as easy to live in as it is to love. (id:64133)
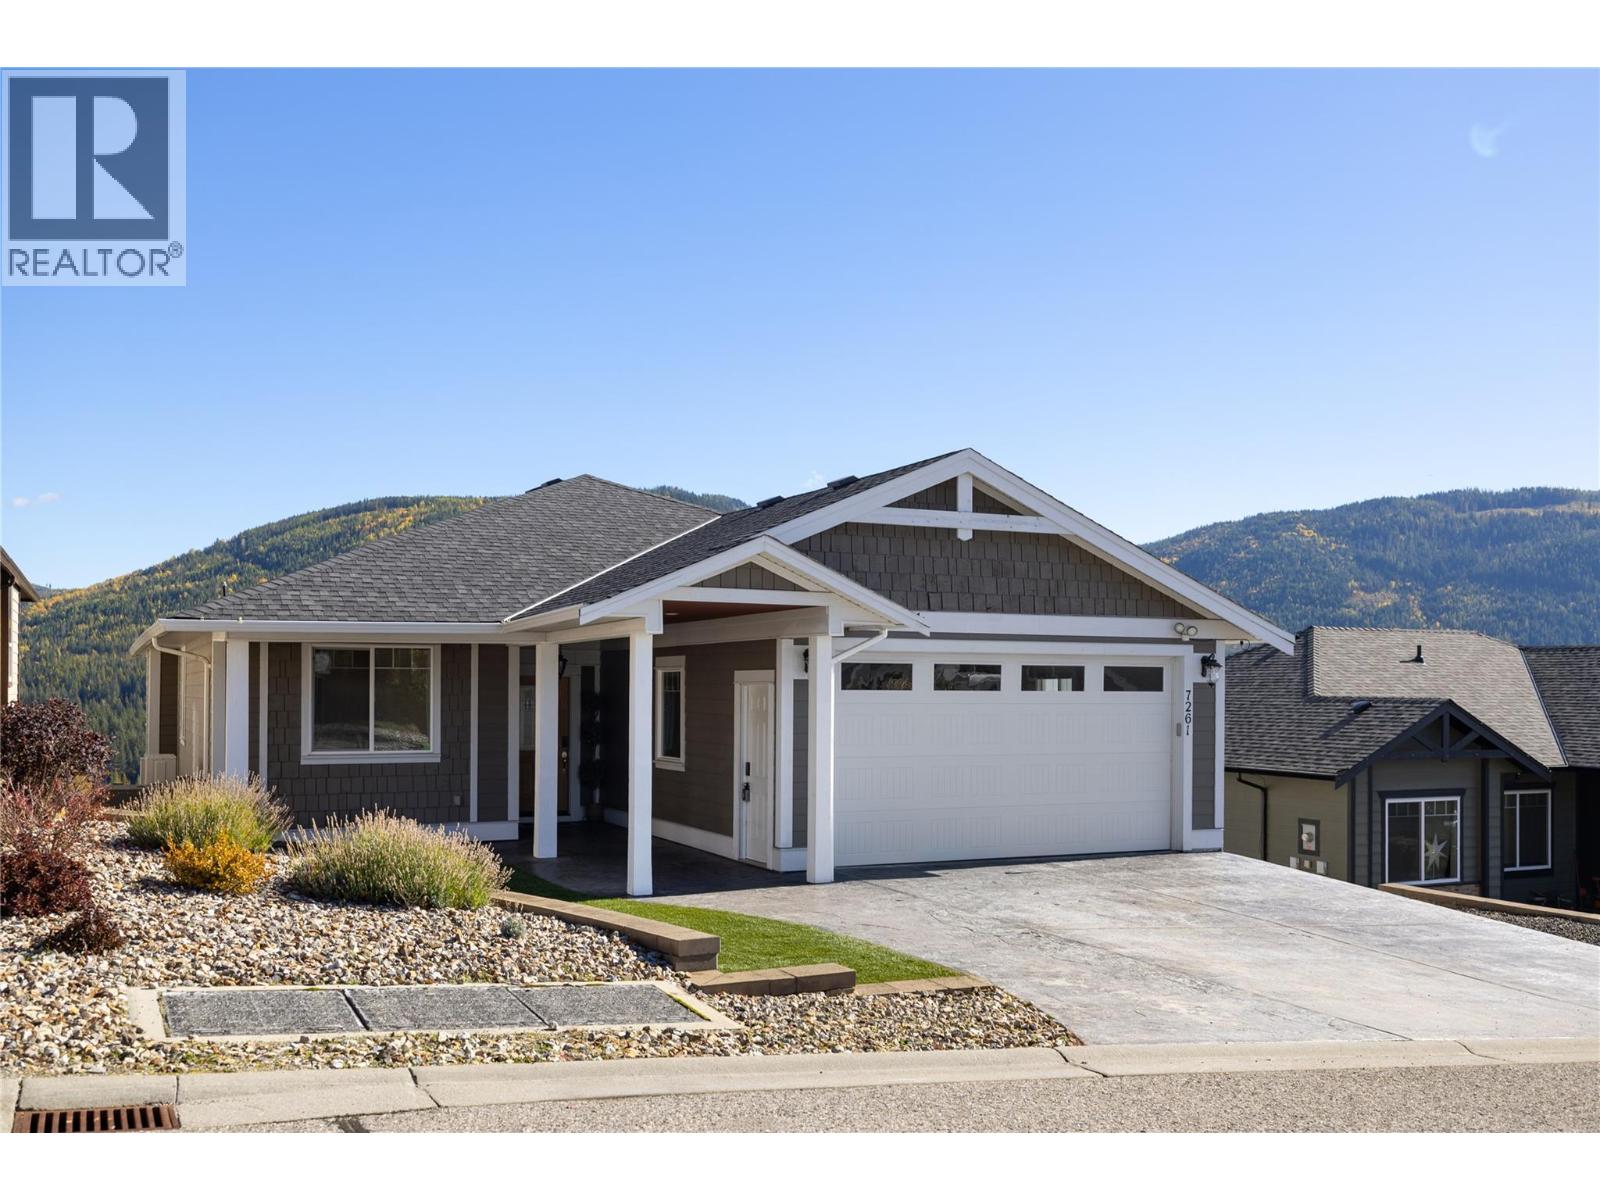
7261 Silver Ridge Drive
Vernon, British Columbia
Welcome to Silver Ridge. The place where Community, Adventure & Vista Views converge! This 2750 sq/ft home imbues craftsmanship like T&G wood soffitting, a covered entry, stamped & coloured concrete for the driveway, 25'x10' lower patio and 26' x 12' covered deck for starters. Upon entering this 4 bed, 3 bath home your senses are greeted by outside views in an open concept layout. THEN... double take as you view the custom designed master class kitchen you'd expect in a home twice this price; the real heart of this home. Black & white quartz adorn the surfaces with a 4 person 48""x 110"" island, 2 tone smooth face cabinets, a barista nook, cook induction, overhead range, wall oven, steamer, dishwasher and an large refrigerator say it all!! Once you're done visualizing your time here, you make your way to the large primary bedroom with a spacious 5 piece ensuite, walk-in shower and walk in closet. Then downstairs provides 2 bedrooms, family room, full 4 pce bathroom and 2 extra rooms for office space, games room, work out room or whatever you have in mind. The lower patio and backyard have a new black chain link fencing to keep the pets and kids from wandering. Enjoy the hot tub after your adventures. Trailer parking alongside the driveway. New Heat Pump installed in 2023. Silver Star Mountain Resort for skiing and mountain biking is 15 minutes away. Heading to Vernon your schools, shopping and amenities are only 10 minutes away. Welcome to life on Silver Ridge Drive! (id:64133)
124 Sarsons Road Unit# 11
Vernon, British Columbia
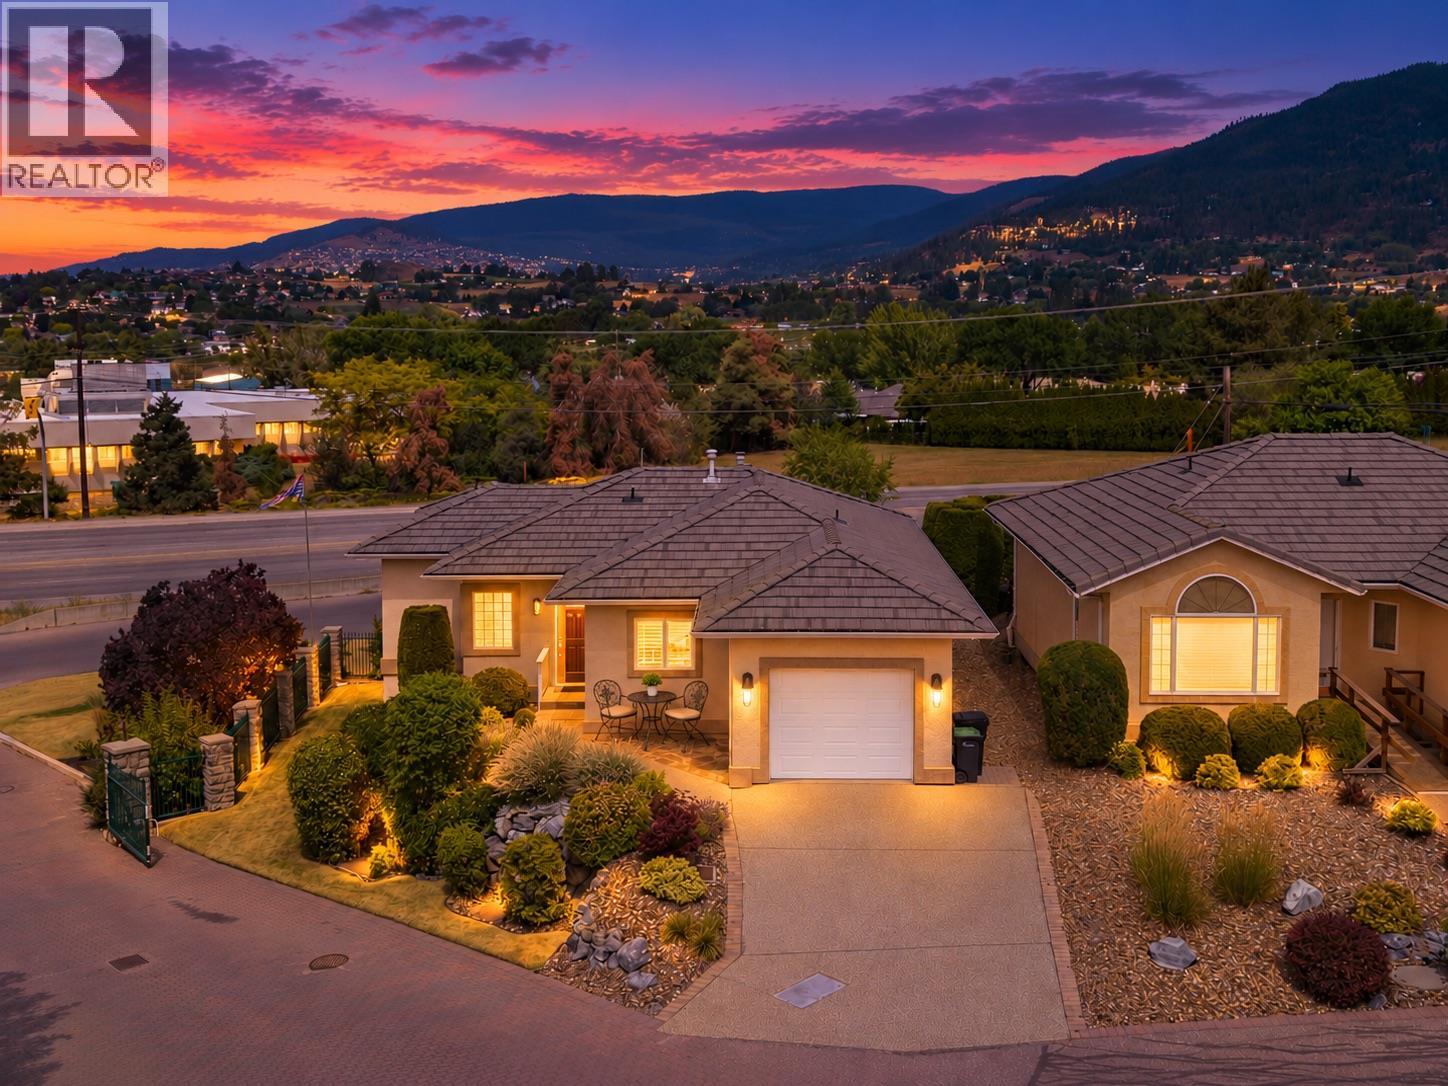
Welcome to Quail Run, one of Middleton Mountain's most desirable 55+ communities. This beautifully renovated rancher with a fully finished lower level is completely move in ready, offering the perfect combination of low maintenance living and generous space for everyday life. With 2 bedrooms, 3 bathrooms, 2 versatile dens, a spacious rec room, workshop, and an attached single car garage, there's room for hobbies, guests, a home office, or simply spreading out in comfort. Every detail has been thoughtfully updated, including the kitchen, bathrooms, quartz countertops, flooring, trim, paint, and more, creating a home that feels fresh, modern, and truly turnkey. Stay comfortable year round with forced air heating, central air conditioning, and a cozy natural gas fireplace. Outside, the widened driveway provides parking for two vehicles in addition to the garage. Ideally located just minutes from shopping, walking trails, and everyday amenities, this home is also within walking distance of the exciting new retail development at Highway 6 and 15th Street, bringing even more convenience to an already exceptional location. If you're looking to simplify without sacrificing space, style, or comfort, this is one you won't want to miss. (id:64133)
205 Third Avenue Unit# 2114
Invermere, British Columbia
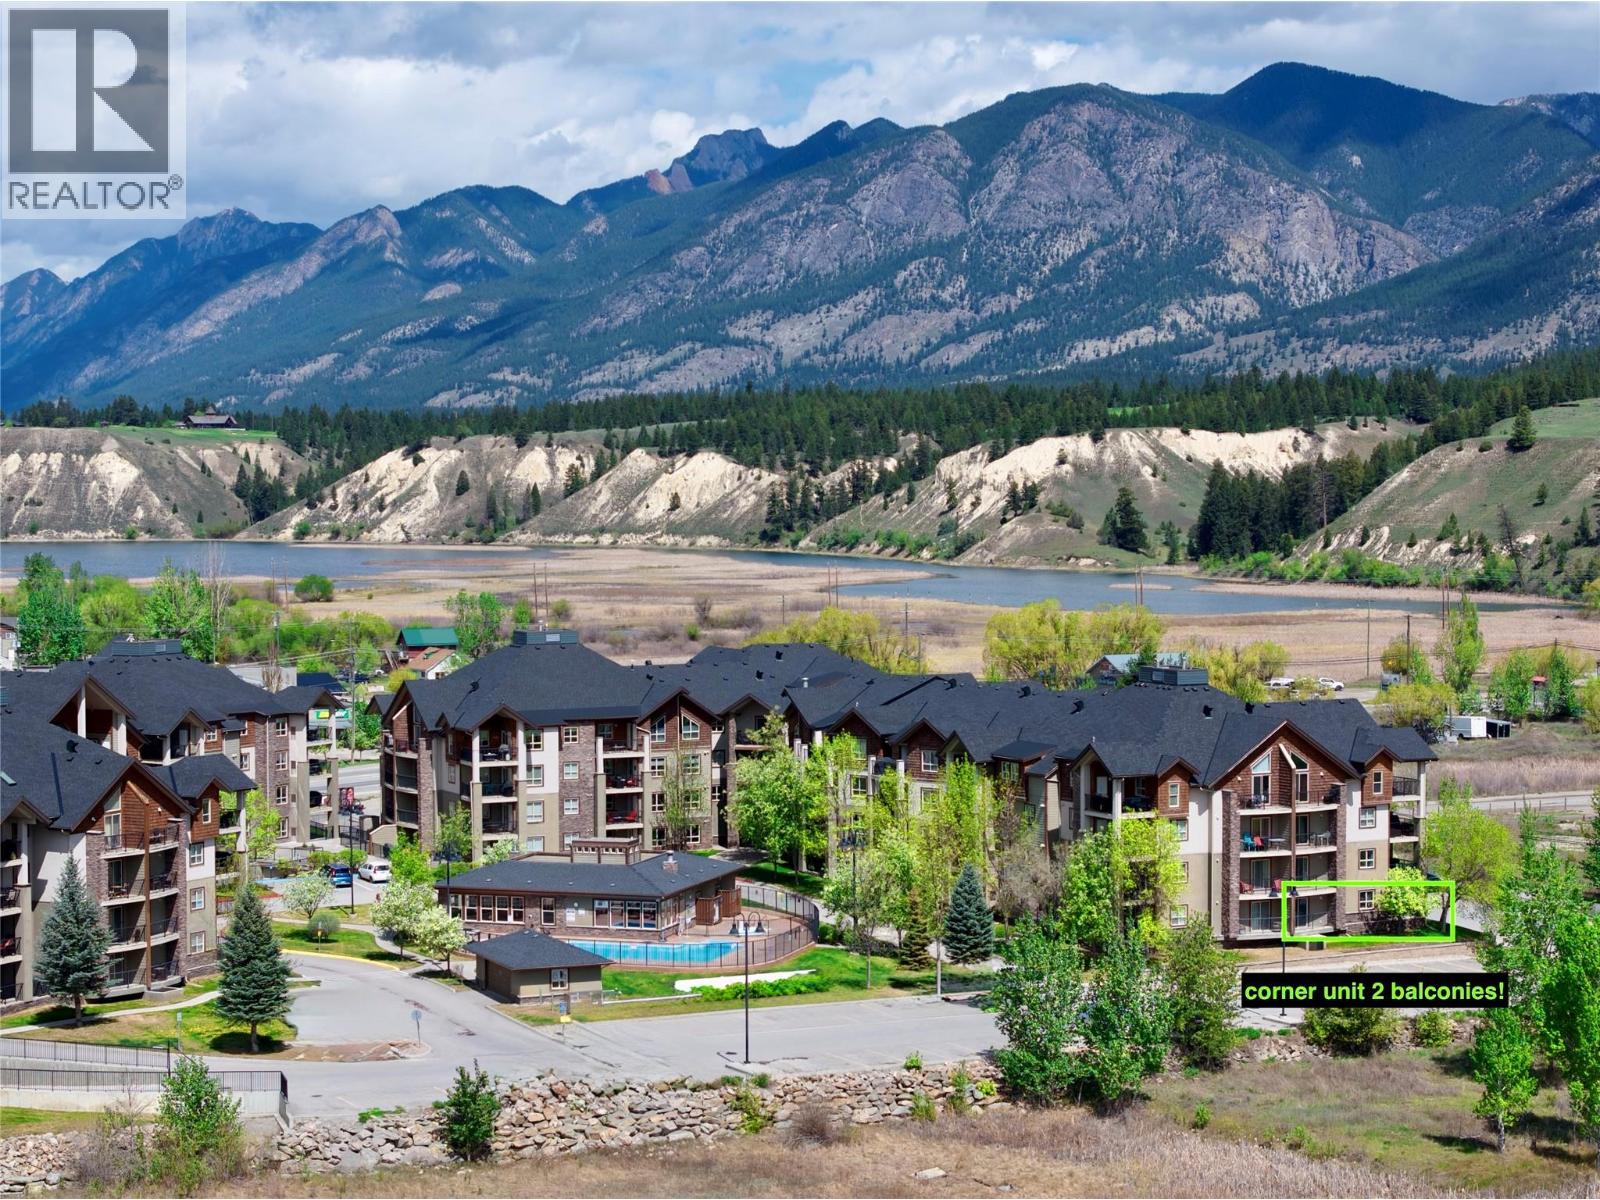
WELCOME TO LAKE WINDERMERE POINTE, THIS IS A FABULOUS GROUND FLOOR CORNER, SE FACING THE SUNRISES AND LAKE , MOUNTAIN VIEWS ALSO! THIS IS THE LARGEST FLOORPLAN AVAILABLE INTHE COMPLEX , A SPACIOUS 3 BED, 2 BATH AND 2 BALCONIES! UNDERGROUND PARKING WITH A RARE KEYED STORAGE ROOM- BEAUTIFULLY UPDATED, MASTER BEDROOM WITH WALK-THROUGH CLOSET TO FULL ENSUITE AIR CONDITIONED, NEW THIS YEAR WASHER,DRYER AND DISHWASHER. PETES MARINA NEARBY, WALKING DISTANCE TO JAMES CHABOT BEACH AND PROVINCIAL PARK, 20 MINUTES TO PANORAMA MOUNTAIN RESORT, GREAT GOLF NEARBY. FURNISHINGS AND KITCHENWARE INCLUDED. (id:64133)
9510 97 Highway N Unit# 36
Vernon, British Columbia
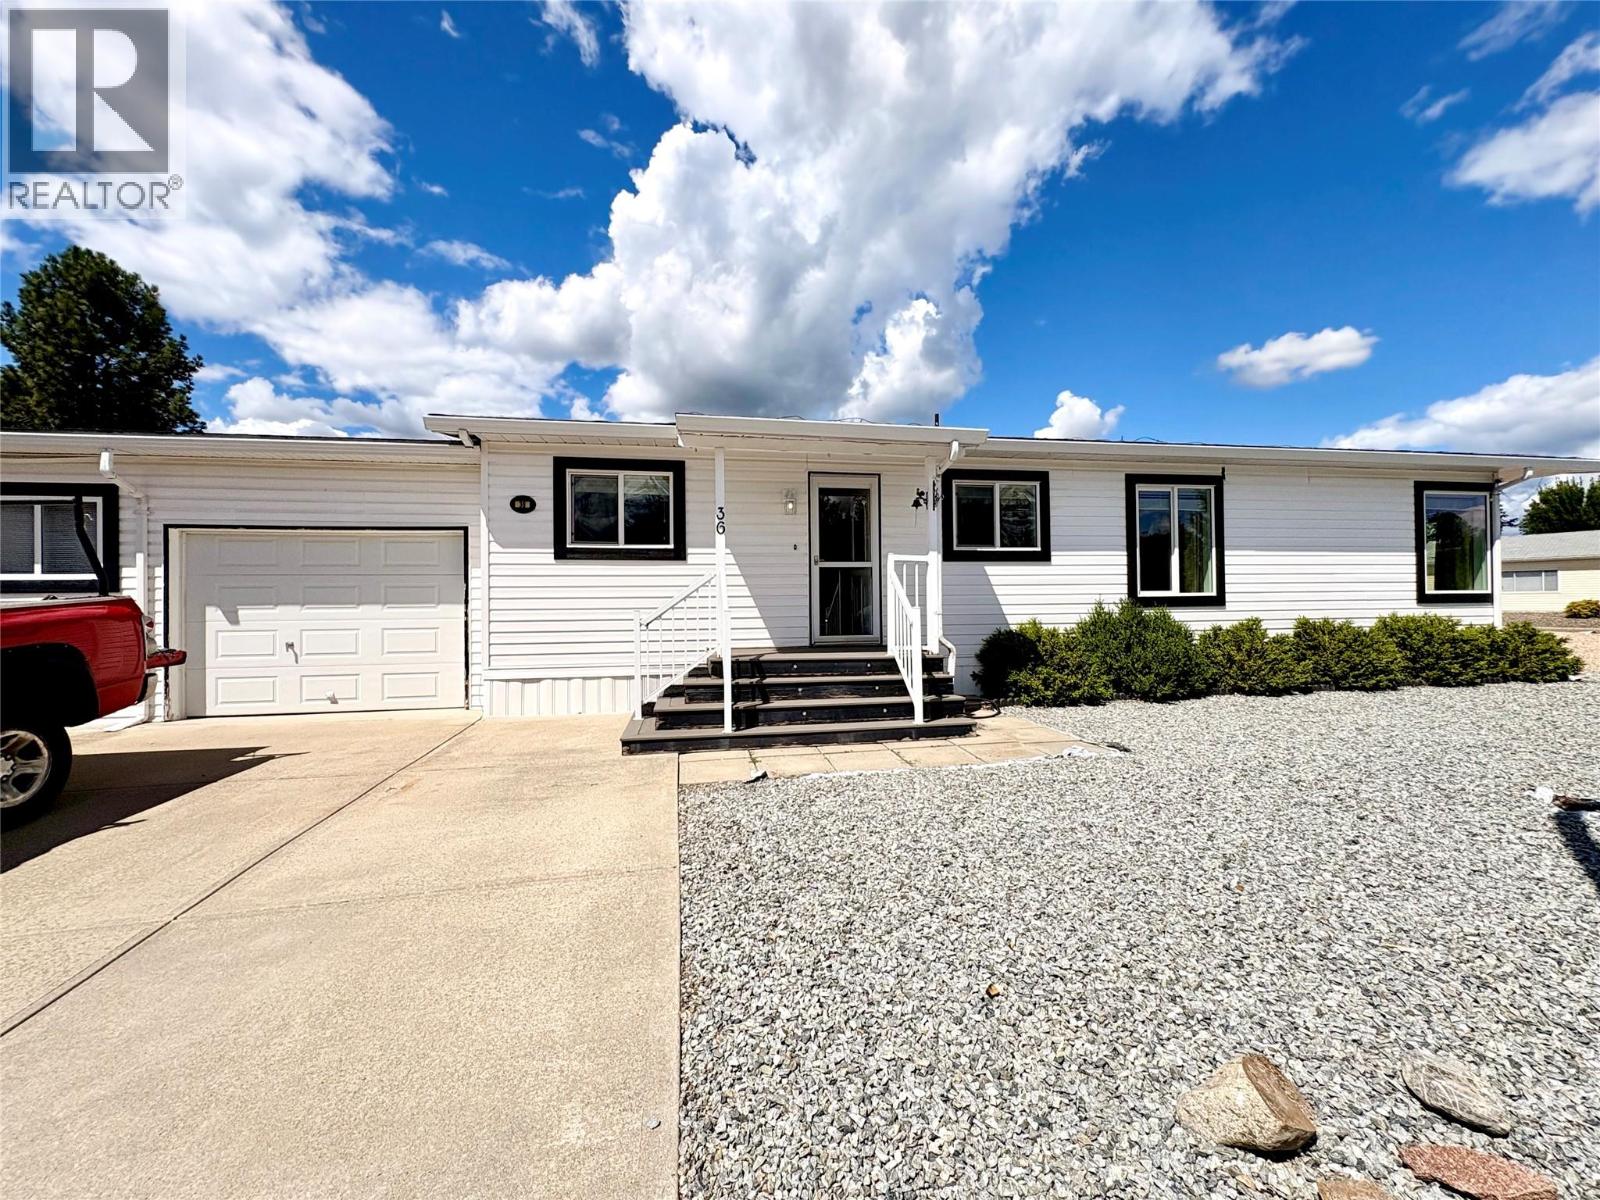
Priced to sell, well below assessed value - Welcome to this beautifully maintained, move-in-ready, 3-bedroom, 1.5-bath double-wide home, offering 1,248 sq. ft. of comfortable, thoughtfully designed living space in the desirable Lawrence Heights community. Filled with natural light from four skylights—three recently replaced- the inviting floor plan features spacious living and dining areas and a bright kitchen with stainless steel appliances, a timeless subway tile backsplash, abundant cabinetry, and generous counter space. The primary bedroom offers a convenient 2-piece ensuite, while two additional bedrooms provide flexibility for guests or hobbies. Enjoy peace of mind with a 2022 roof, newer furnace and central A/C, and a hot water tank replaced in August 2025. Outside, relax on the covered deck overlooking the fenced, irrigated yard with raised garden beds and a separate storage shed. The heated oversized single garage offers excellent space for your vehicle, hobbies, and extra storage. Household pets are welcome (subject to park rules), and rentals are permitted with management approval. Conveniently located just north of Vernon with easy access to shopping, dining, healthcare, recreation, beautiful lakes, and exceptional golf. Vacant and ready for quick possession—simply move in and enjoy the Okanagan lifestyle! (id:64133)
2037 Stagecoach Drive
Kamloops, British Columbia
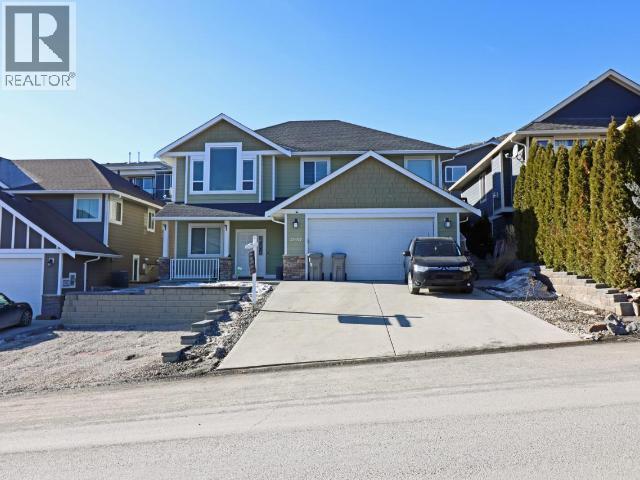
Welcome to 2037 Stagecoach Drive—a beautifully maintained family home nestled in one of Kamloops’ most sought-after neighbourhoods. Surrounded by nature and offering a peaceful, private setting, this inviting property combines comfort, convenience, and outdoor living. Step inside to discover a spacious, thoughtfully designed layout filled with natural light. Relax by the cozy natural gas fireplace or entertain family and friends on the generous deck overlooking the backyard. The fenced yard provides space for children and pets to play while offering added privacy. Located just minutes from schools, public transit, shopping, and world-class recreation, you’ll enjoy quick access to Sun Peaks Resort for skiing, nearby golf courses, hiking and biking trails, and all the amenities Kamloops has to offer. Whether you’re searching for a family home, a quiet retreat, or a place to enjoy the Thompson Valley lifestyle, 2037 Stagecoach Drive offers the perfect blend of privacy, convenience, and year-round recreation. (id:64133)

Mark Gidden
Realtor/Founder

Lloyd Taverner
Realtor/Senior Partner
Interested?
Contact us for more information
Your Favourites
No Favourites Found

