
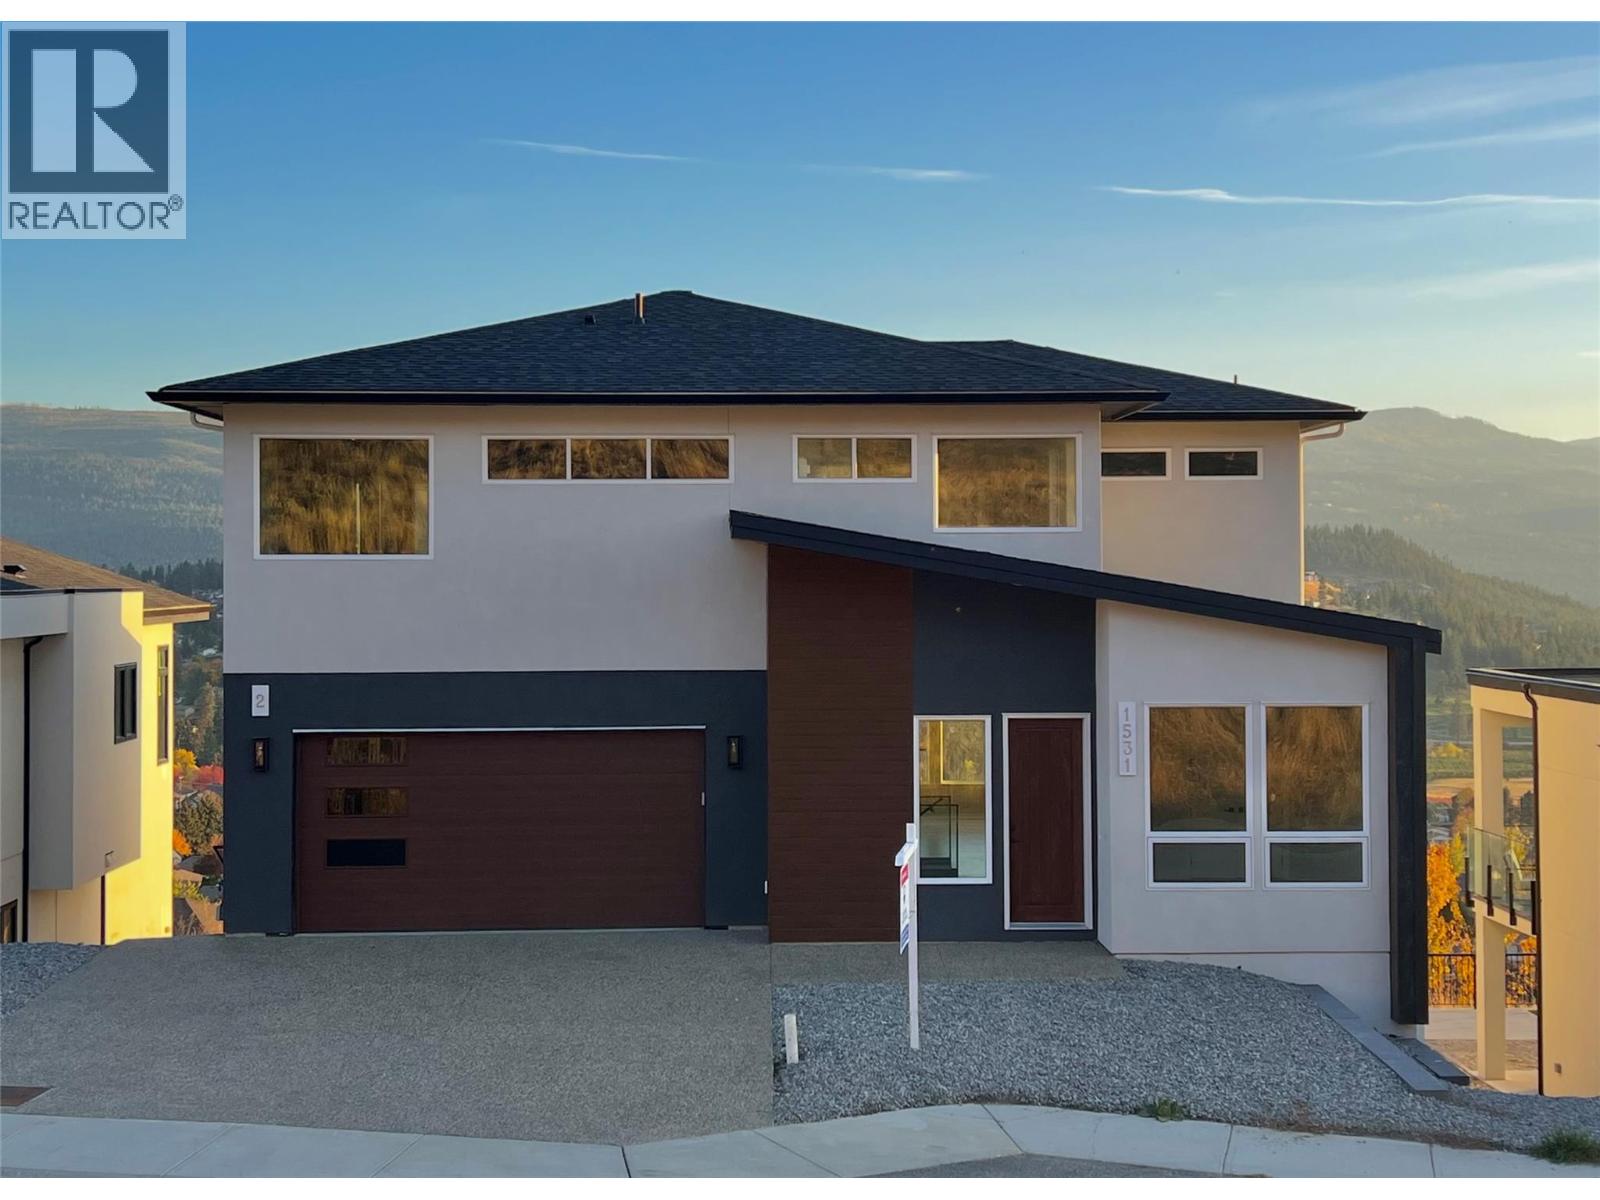
1531 Fairwood Lane
Kelowna, British Columbia
Panoramic Okanagan Lake and mountain views set the scene for this brand-new two-storey home, where contemporary style meets everyday comfort. Distinctive custom cabinetry, quality finishes, and a tasteful blend of tile, vinyl plank, and plush carpet create a polished, welcoming interior. Retreat to the impressive primary suite, featuring a spacious walk-in closet with custom cabinetry and shelving, plus a luxurious 5-piece ensuite with an oversized shower and freestanding soaker tub. The lower level adds flexibility with a legal 1–2 bedroom suite, ideal for extended family or rental income, along with potential for an additional guest accommodation area, subject to applicable approvals. Ductless split cooling provides summer comfort, while the suite features wall heating with integrated fans. Appliances are included, and a window covering allowance lets you add your finishing touches. Complete with a double garage and a location just 45 minutes from Big White Ski Resort, this move-in-ready home brings together striking views, modern living, and income potential. Price + GST. (id:64133)
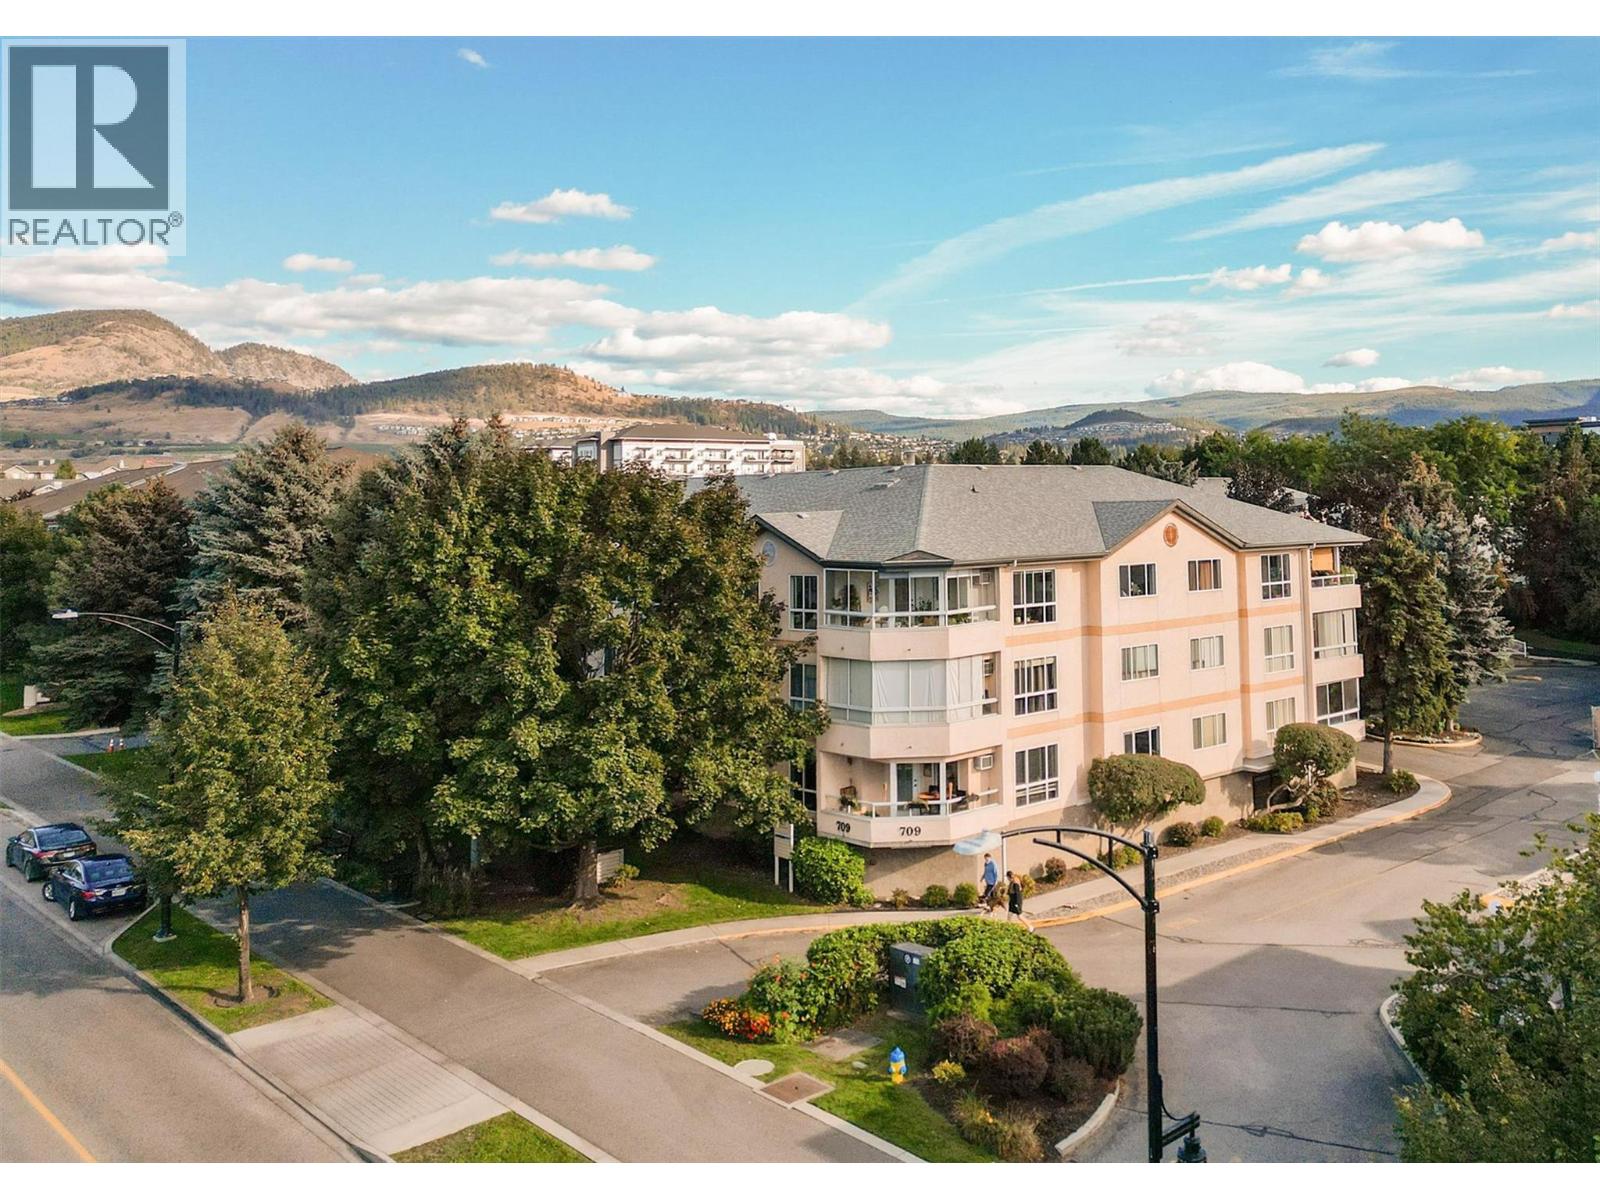
709 Houghton Road Unit# 311
Kelowna, British Columbia
311-709 Houghton Road, Kelowna, British Columbia — a beautifully maintained top-floor corner residence offering space, privacy, and a bright, comfortable layout in a well-managed building. With approximately 1,100 sq ft of living space, this 2-bedroom, 2-bathroom home is filled with natural light thanks to its abundance of windows and desirable corner positioning. The thoughtful floor plan separates the bedrooms and bathrooms, creating excellent privacy for owners, guests, or visiting family. The second bedroom has a queen-sized murphy bed which creates flexibility as an office. The home has been tastefully refreshed with new paint throughout, an updated ensuite bathroom, new tile flooring in both bathrooms, upgraded LED lighting, and beautiful hardwood flooring. The balcony has also been improved with new decking, railing and ceiling fan, creating an inviting outdoor space where BBQs are permitted. Additional features include one parking stall, a storage locker, and allowance for one cat or dog. The location is another major highlight, with shopping, restaurants, transit, parks, and everyday amenities all close by. Bright, spacious, updated, and exceptionally well cared for, this top-floor corner home offers a comfortable low-maintenance lifestyle in a convenient Kelowna location. (id:64133)
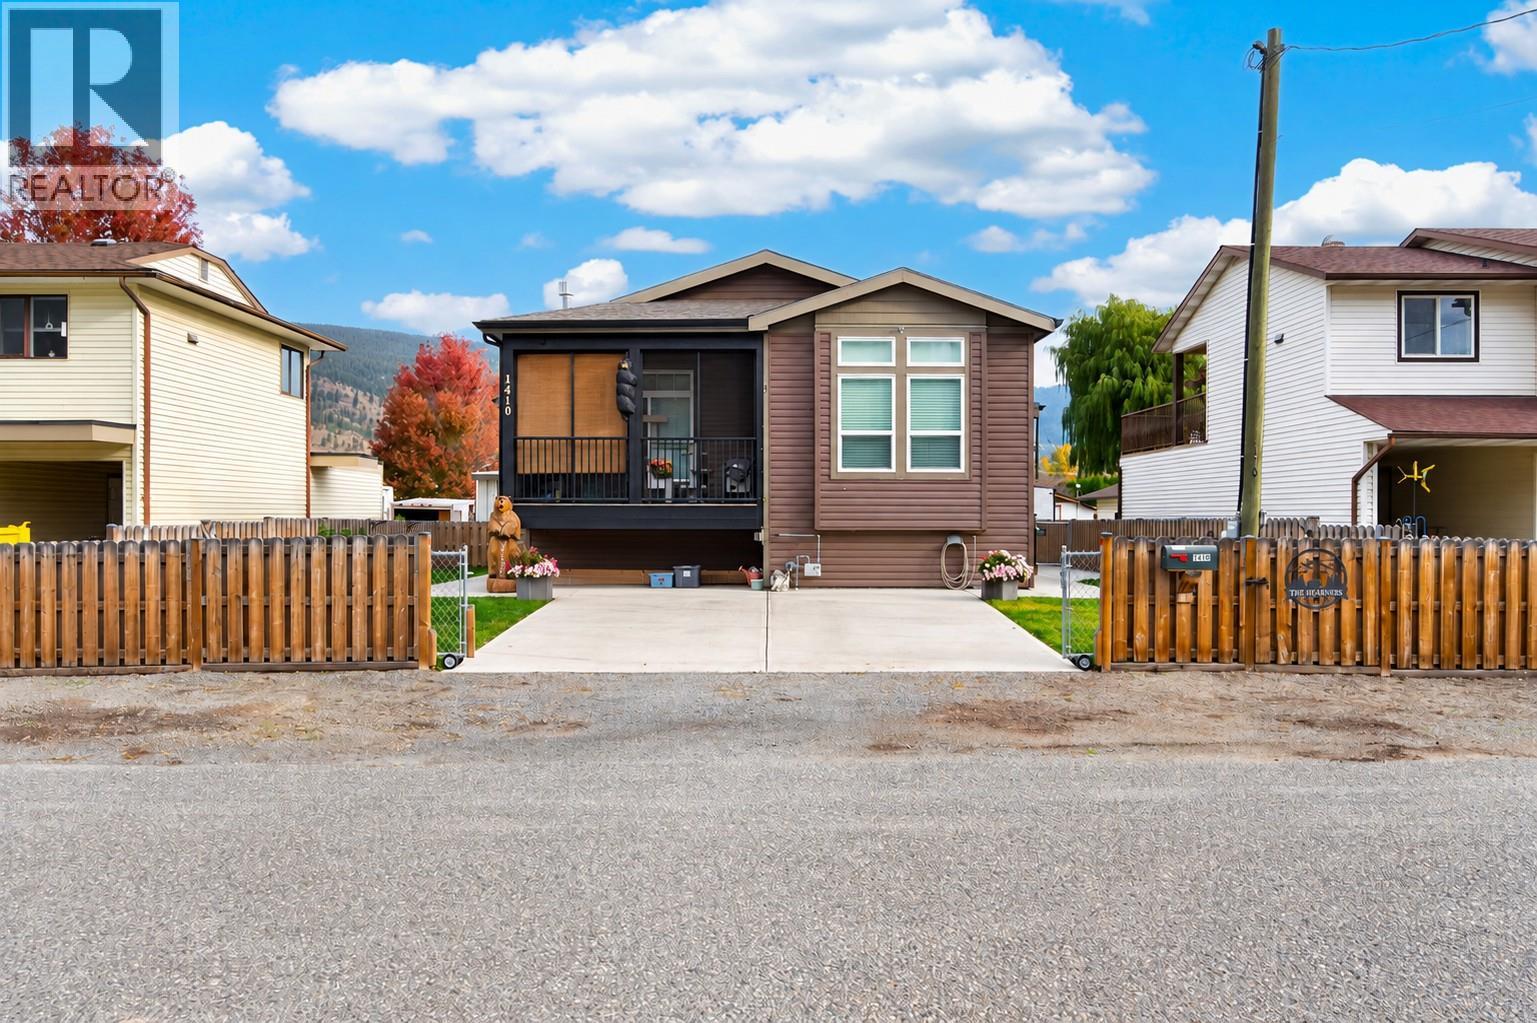
1410 Walnut Avenue
Merritt, British Columbia
Built in 2015, this 1,480 SF walk-up rancher offers 2 bedrooms, a den and 2 full bathrooms. Sun tube brings in natural light, while glass french doors open to flex den/hobby room or nursery beside main living area. Open kitchen features gas stove, OTR microwave, double-door fridge, pantry, stainless steel dishwasher. Great room includes living & dining areas, fireplace & access to the covered deck. Spacious primary bedroom, generous ensuite, then second bedroom, 4-piece main bath, front-load washer / dryer complete the main floor. Enjoy exceptional storage in the 6'4"" stand-up crawlspace, with configured rooms and interior stair access. A high-efficiency gas furnace, separate AC and on-demand hot water system (2025) provide year-round comfort. The insulated, heated 24' x 28' detached shop offers 12' ceilings and a 10'x16' door, ideal for woodworking or other hobbies. Alley access, 2 parking spaces for an RV, boat or trailer, plus room in front of the shop, add flexibility. Outdoor living includes a cozy covered alcove between, home and shop with freestanding cast-iron fireplace, plus a hot tub area with privacy lattice. Pride of ownership shines throughout this unique property. If you are interested in woodworking call for more details and INFO PACKAGE. All appointments - please call listing agent (id:64133)
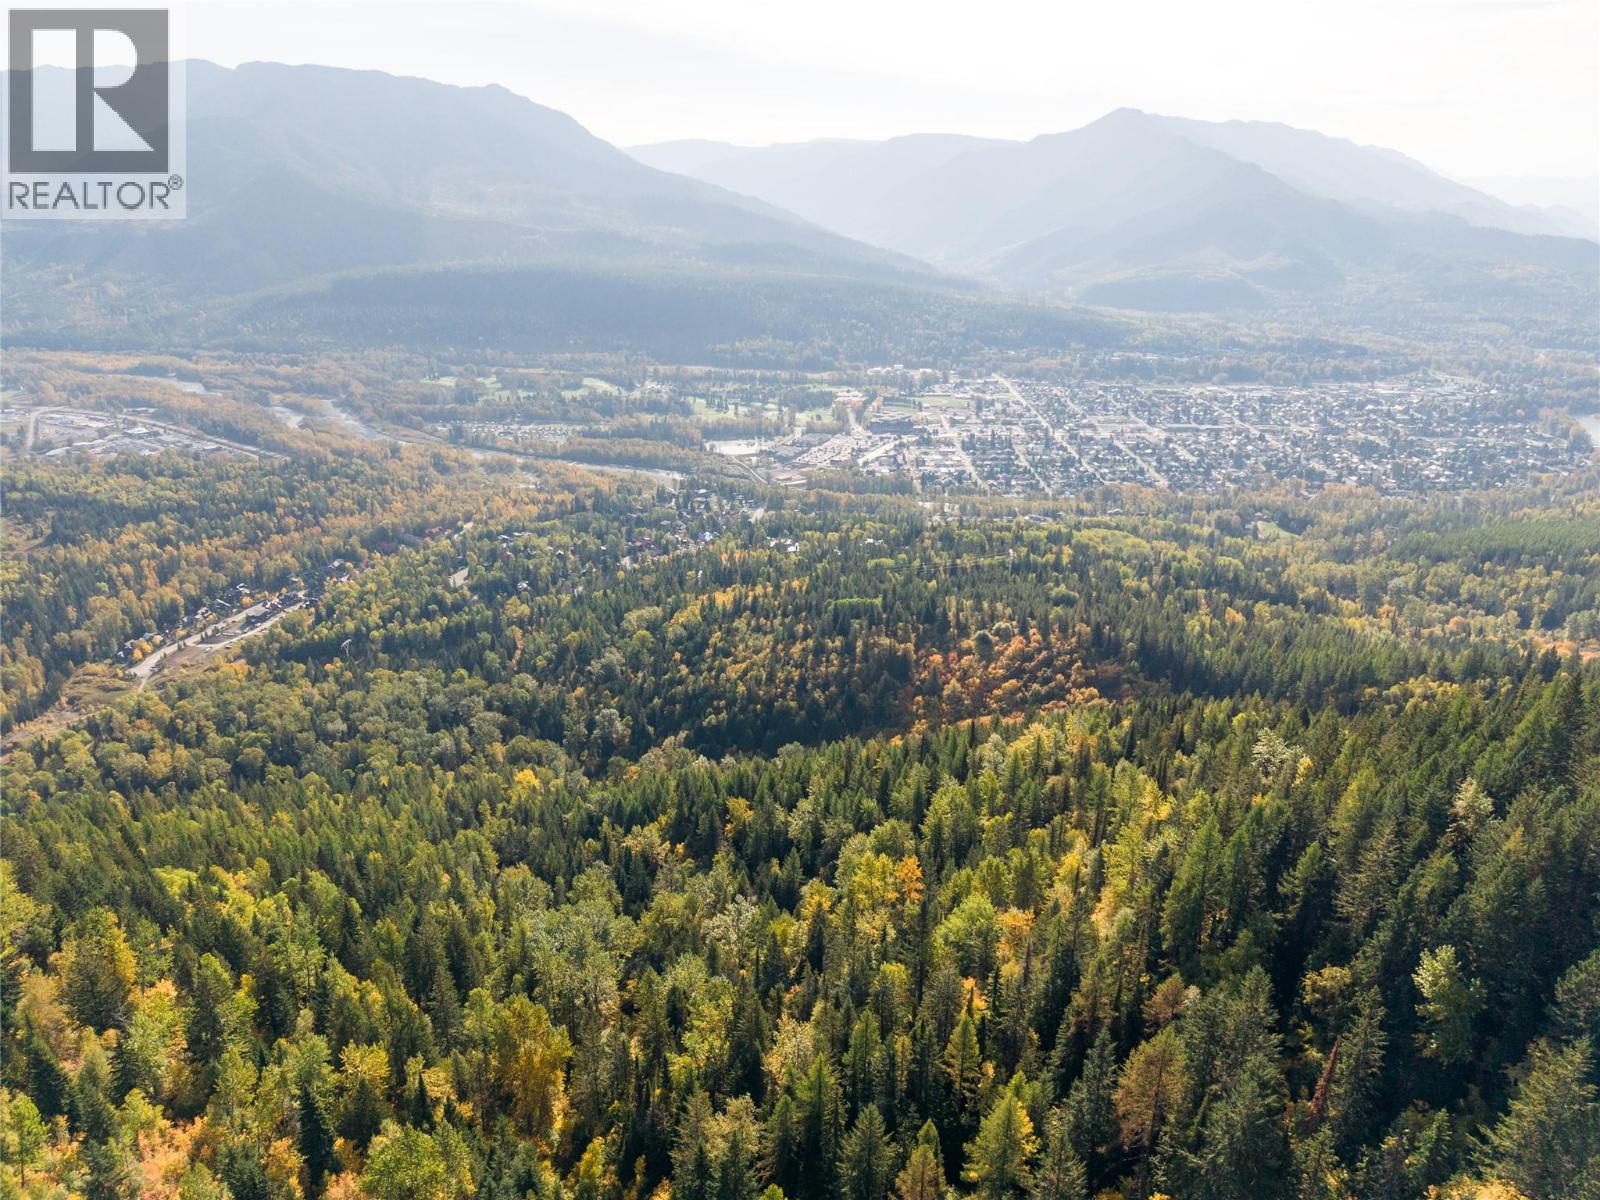
Fairy Creek Road
Fernie, British Columbia
An exceptional 164-acre development parcel in Fernie, offering municipal services at the property, development-ready zoning, and panoramic mountain and valley views. With Fairy Creek and the Elk River nearby, this property combines outstanding development potential with a rare Rocky Mountain setting. Property Highlights The 164-acre parcel is located within Fernie city limits, with municipal services available to the property. Zoned and ready for development, it features spectacular mountain and valley views and is close to Fairy Creek and the Elk River, offering access to renowned fly fishing. The surrounding area provides exceptional four-season recreation, including skiing, mountain biking, golf, hiking, and fishing. The property has been zoned a mix of R-SS (residential single-family and small-scale allowing up to four units on a lot), RR (rural residential), and one R3 lot (multi-family). Prime Fernie Location The property is conveniently located five minutes from downtown Fernie, elementary and secondary schools, the Fernie Golf Club, 10 minutes from Fernie Alpine Resort, and 30 minutes from Lake Koocanusa. Glacier Park International Airport and Kalispell are approximately two hours away, while Calgary is approximately 2.5 hours away. A rare opportunity to secure a large, serviced development parcel in one of British Columbia’s most sought-after mountain communities. (id:64133)
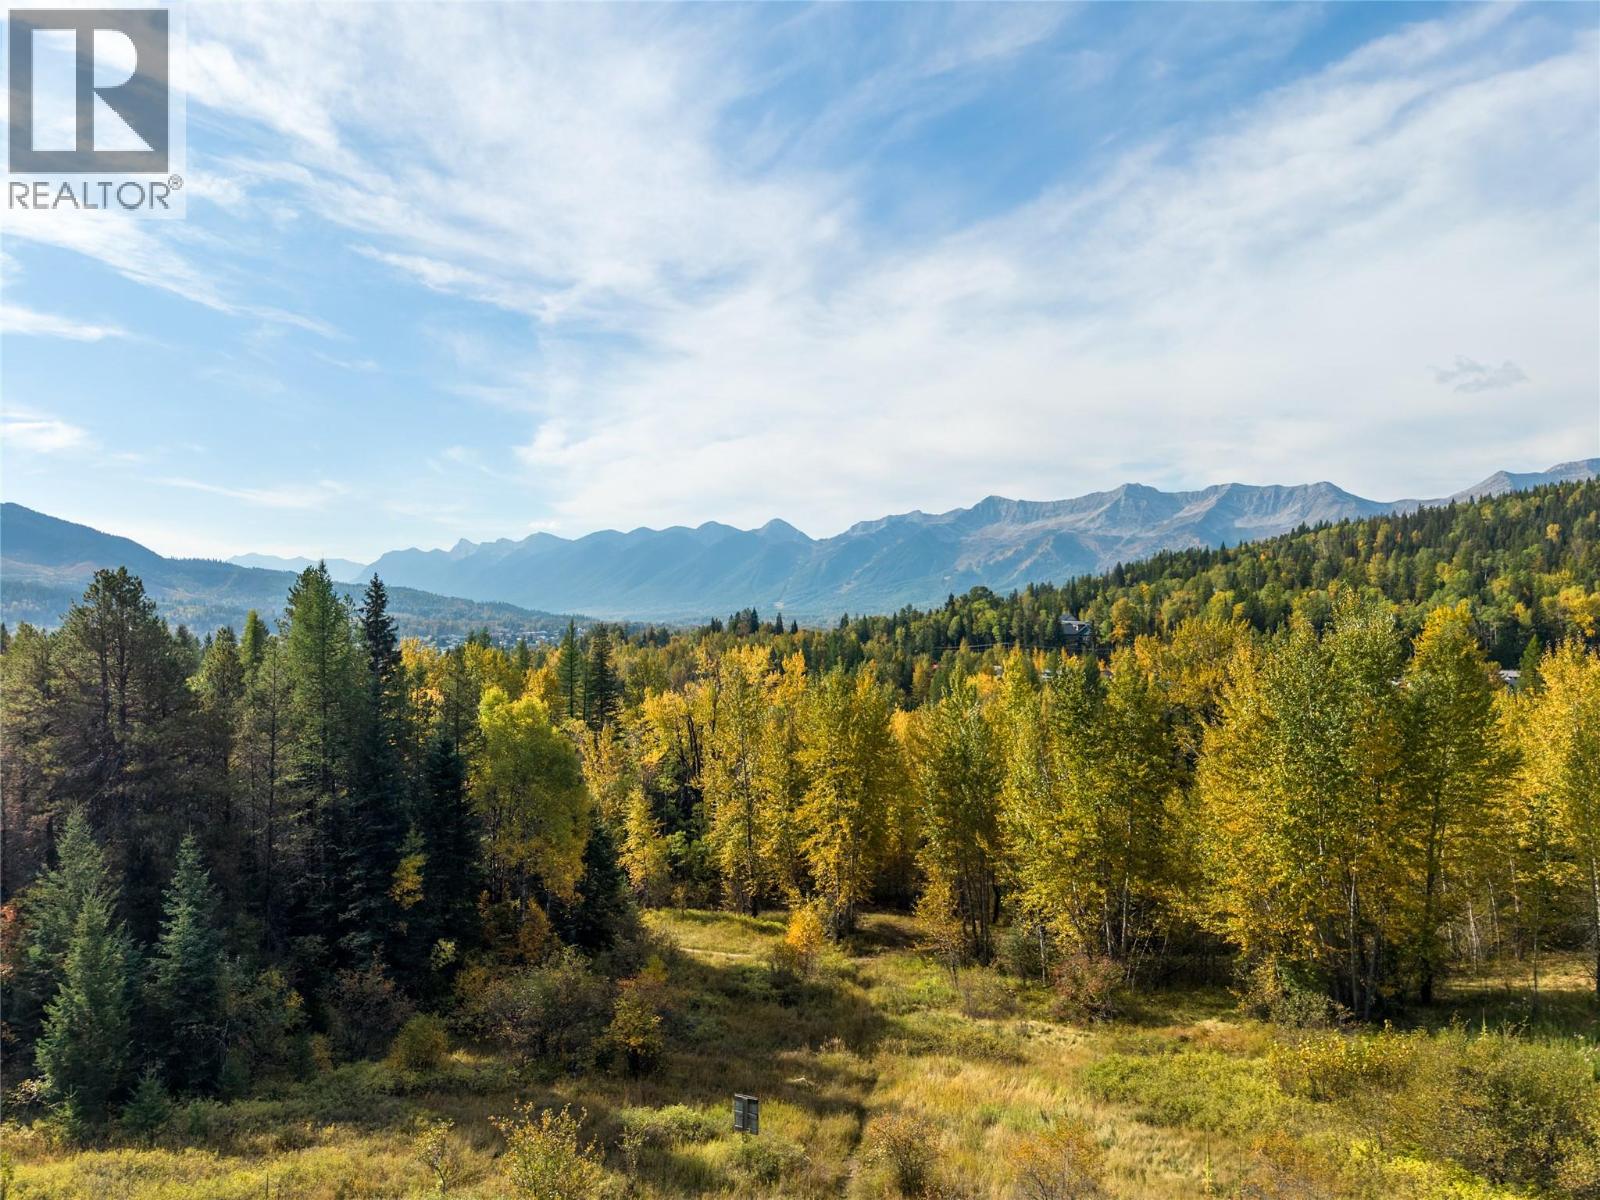
200 Canyon Trail
Fernie, British Columbia
A unique 64-acre development parcel in Fernie, development-ready zoning, and panoramic mountain and valley views. With Fairy Creek and the Elk River nearby, this property combines outstanding development potential with a rare Rocky Mountain setting. The 64-acre parcel is located within Fernie city limits, with municipal services available to the property. Zoned and ready for development, it features spectacular mountain and valley views and is close to Fairy Creek and the Elk River, offering access to world-renowned fly fishing. The surrounding area provides exceptional four-season recreation, including skiing, mountain biking, golf, hiking, and fishing. The property has been zoned a mix of R-SS (residential single-family and small-scale allowing up to four units on a lot), with four R3 site (multi-family) adjacent to parks along Fairy Creek. Prime Fernie Location The property is conveniently located five minutes from downtown Fernie, elementary and secondary schools, the Fernie Golf Club, 10 minutes from Fernie Alpine Resort, and 30 minutes from Lake Koocanusa. Glacier Park International Airport and Kalispell are approximately two hours away, while Calgary is approximately 2.5 hours away. (id:64133)
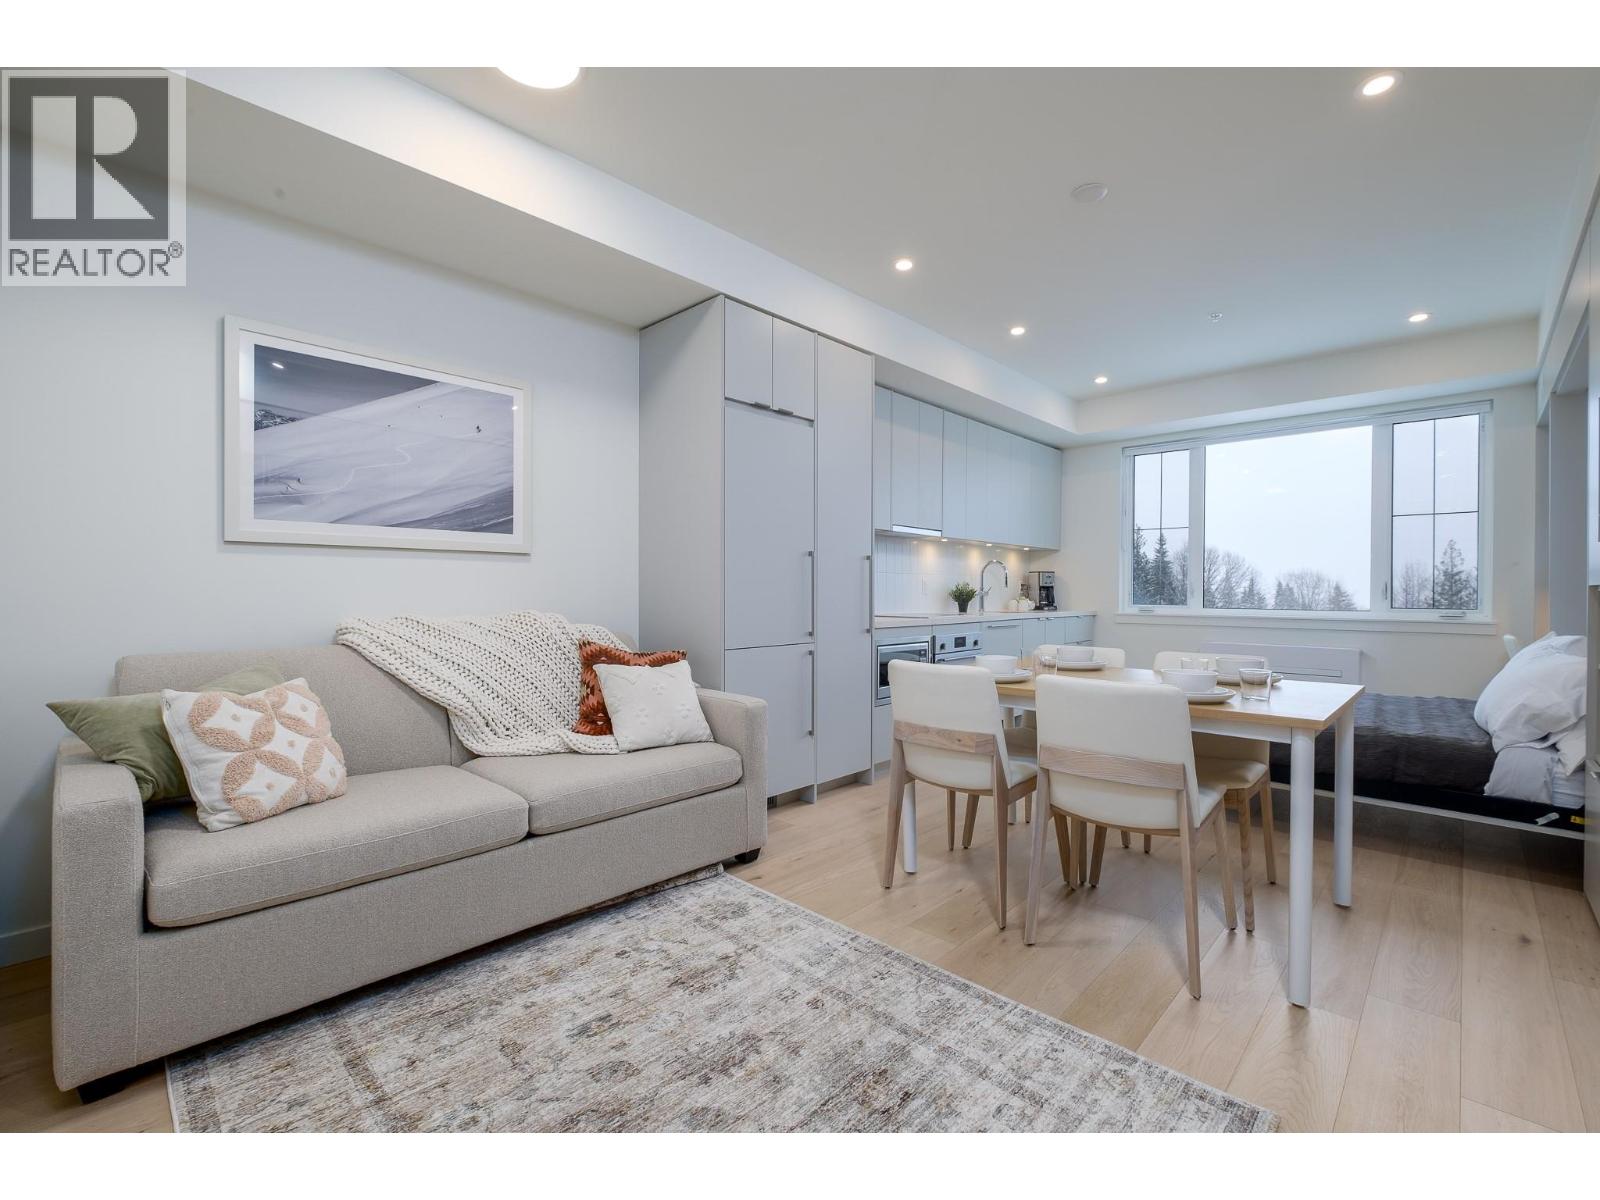
4280 Red Mountain Road Unit# 315
Rossland, British Columbia
Welcome to The Crescent at RED Mountain, where adventure and convenience meet in one of Rossland’s most sought-after locations. This bright corner studio offers a turnkey mountain escape, complete with furniture, appliances and a fully stocked kitchen, making it an ideal choice for weekend getaways, a personal retreat, or a property with the potential to generate rental income when you’re not using it. Positioned just steps from Red Mountain’s chairlift and close to The Josie, day lodge and Rafters, you’ll have the resort at your doorstep. Spend winter days on the slopes and summer exploring the trails, mountain bike park and vibrant events that make RED a true year-round destination. Completed in 2024, The Crescent combines the appeal of new construction with thoughtful amenities designed for both owners and guests. Enjoy access to a fitness centre, coworking area, owners’ lounge and rooftop patio with BBQs and impressive mountain views. An elevator, secure underground parking stall and dedicated storage locker add everyday convenience, while pet-friendly bylaws make it easy to bring your four-legged adventure companion. With its exceptional location, modern building and effortless lock-and-leave lifestyle, this is an opportunity to own a piece of the RED Mountain experience and the Kootenay lifestyle. (id:64133)
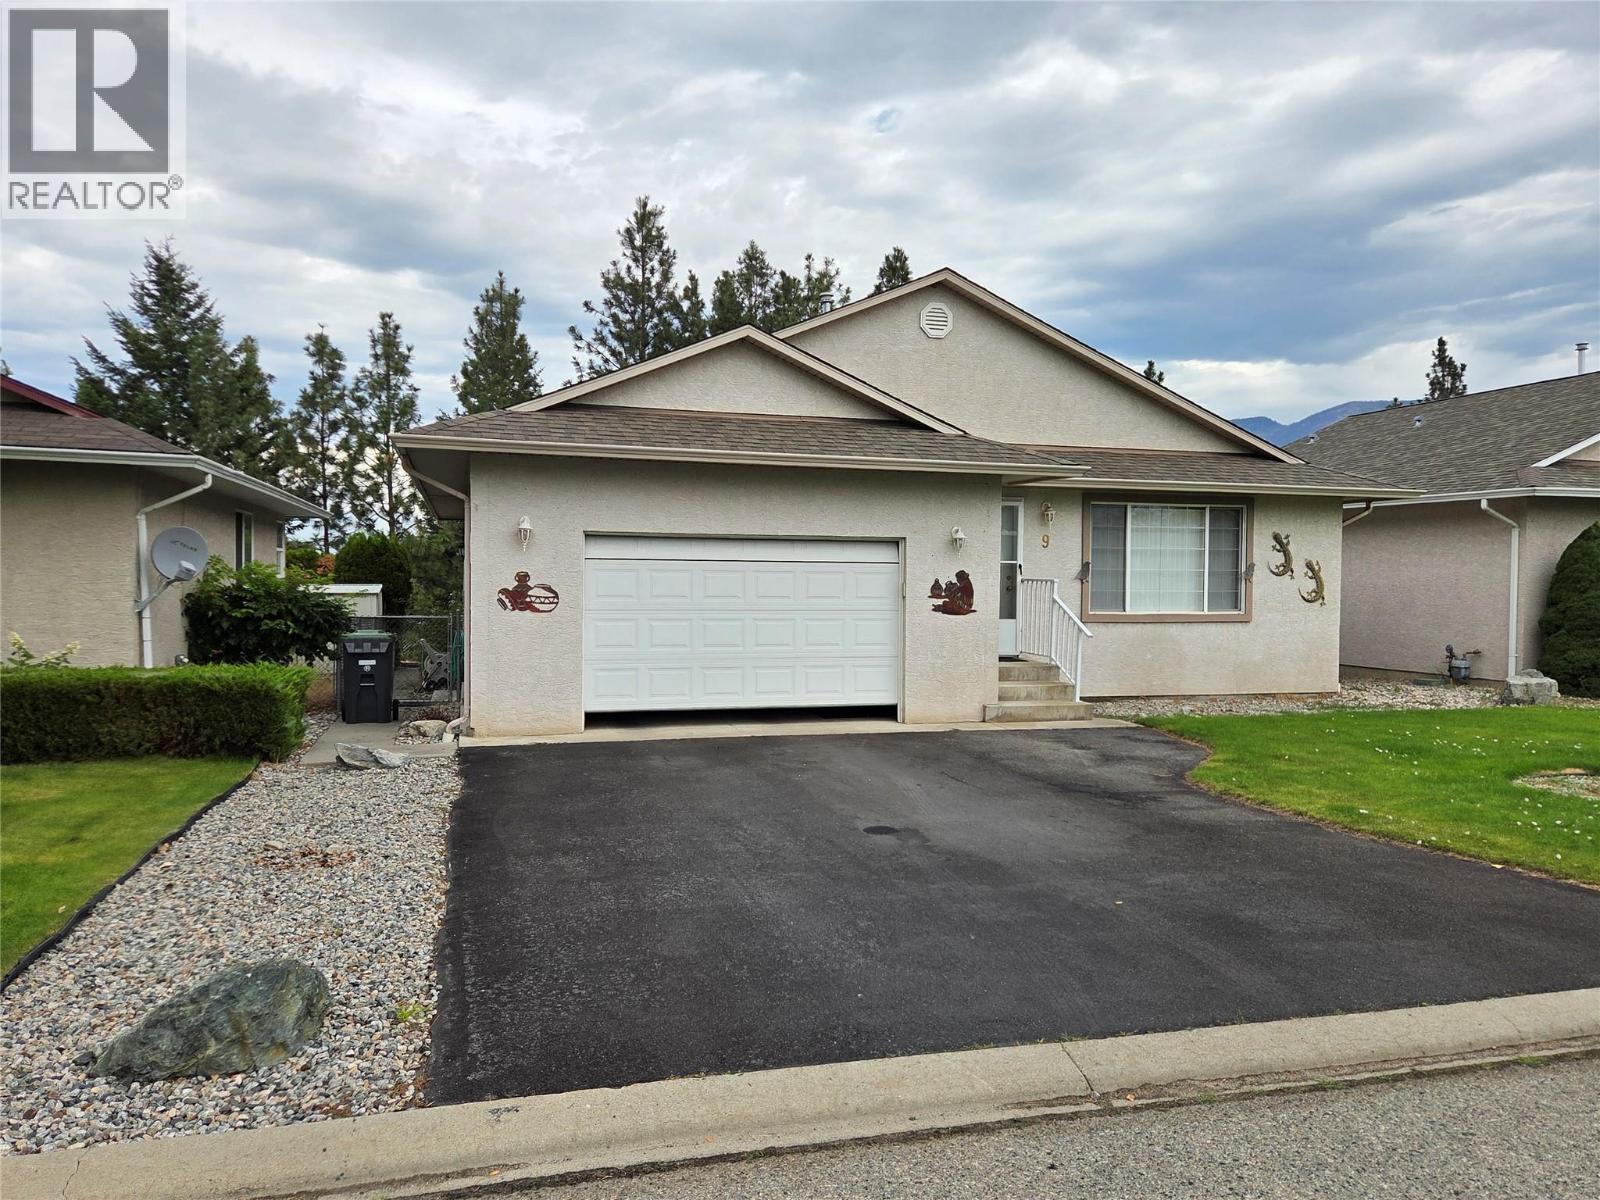
1840 Oliver Ranch Road Unit# 9
Okanagan Falls, British Columbia
One level home in Valley View Estates with low monthly Strata fees and quiet dead end street in the community. 1,309 sq feet, 3 bed, 2 bathroom home with central air, fully fenced and gated backyard, covered deck, and privacy. Low maintenance yard, open living area, and attached garage give you all the living flexibility you need. There is lots of closet space, benches in the garage, newer roof and other updates. Very easy to view! (id:64133)
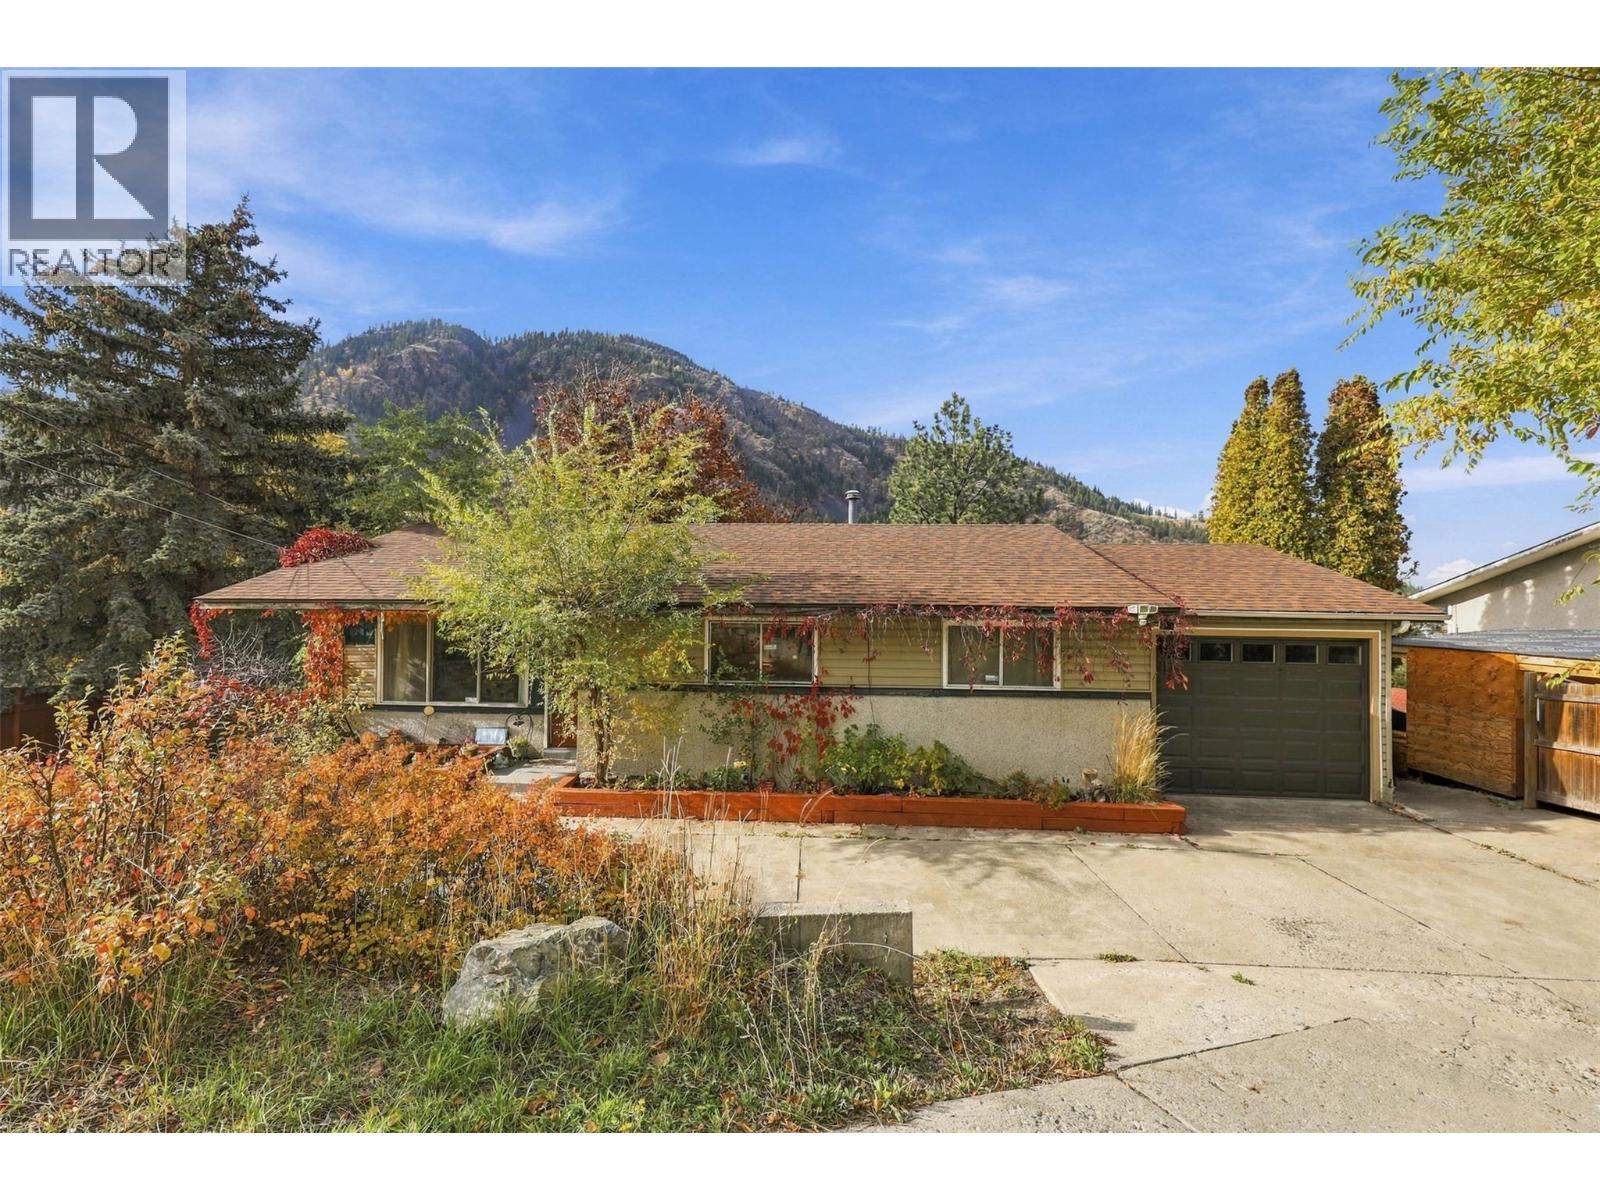
1237 Highridge Drive
Kamloops, British Columbia
Barnhartvale, where there’s room to grow, space to make your mark, and a little piece of the valley to call your own! Lovingly held by the same family for 30 years, this solid rancher with a walk-out basement is ready for its next chapter — and the next family to make it their own. Set on a generous 0.32-acre lot, this home offers a great foundation, with a newer roof (7 years old), updated plumbing, a new hot water tank, and a new main-floor bathroom. The basement bathroom also features a new tub surround. Two wood-burning fireplaces bring warmth and character to the home, creating inviting spaces to gather on chilly evenings and enjoy the simple comforts of home. The single garage was converted from a carport, and there’s additional driveway parking. Garden boxes are ready for your green thumb, while the natural surroundings offer the peaceful, rural feel that makes Barnhartvale so special. The walk-out basement offers plenty of space and possibilities. Create a spacious rec room, add more bedrooms, keep a flexible living area, or design the hobby room you’ve always wanted. Just a short walk to RLC Elementary School, this is an opportunity to put down roots, build equity, and create a home that reflects your style and vision. Solid bones, a beautiful setting, and plenty of potential — bring your ideas and make it yours! (id:64133)
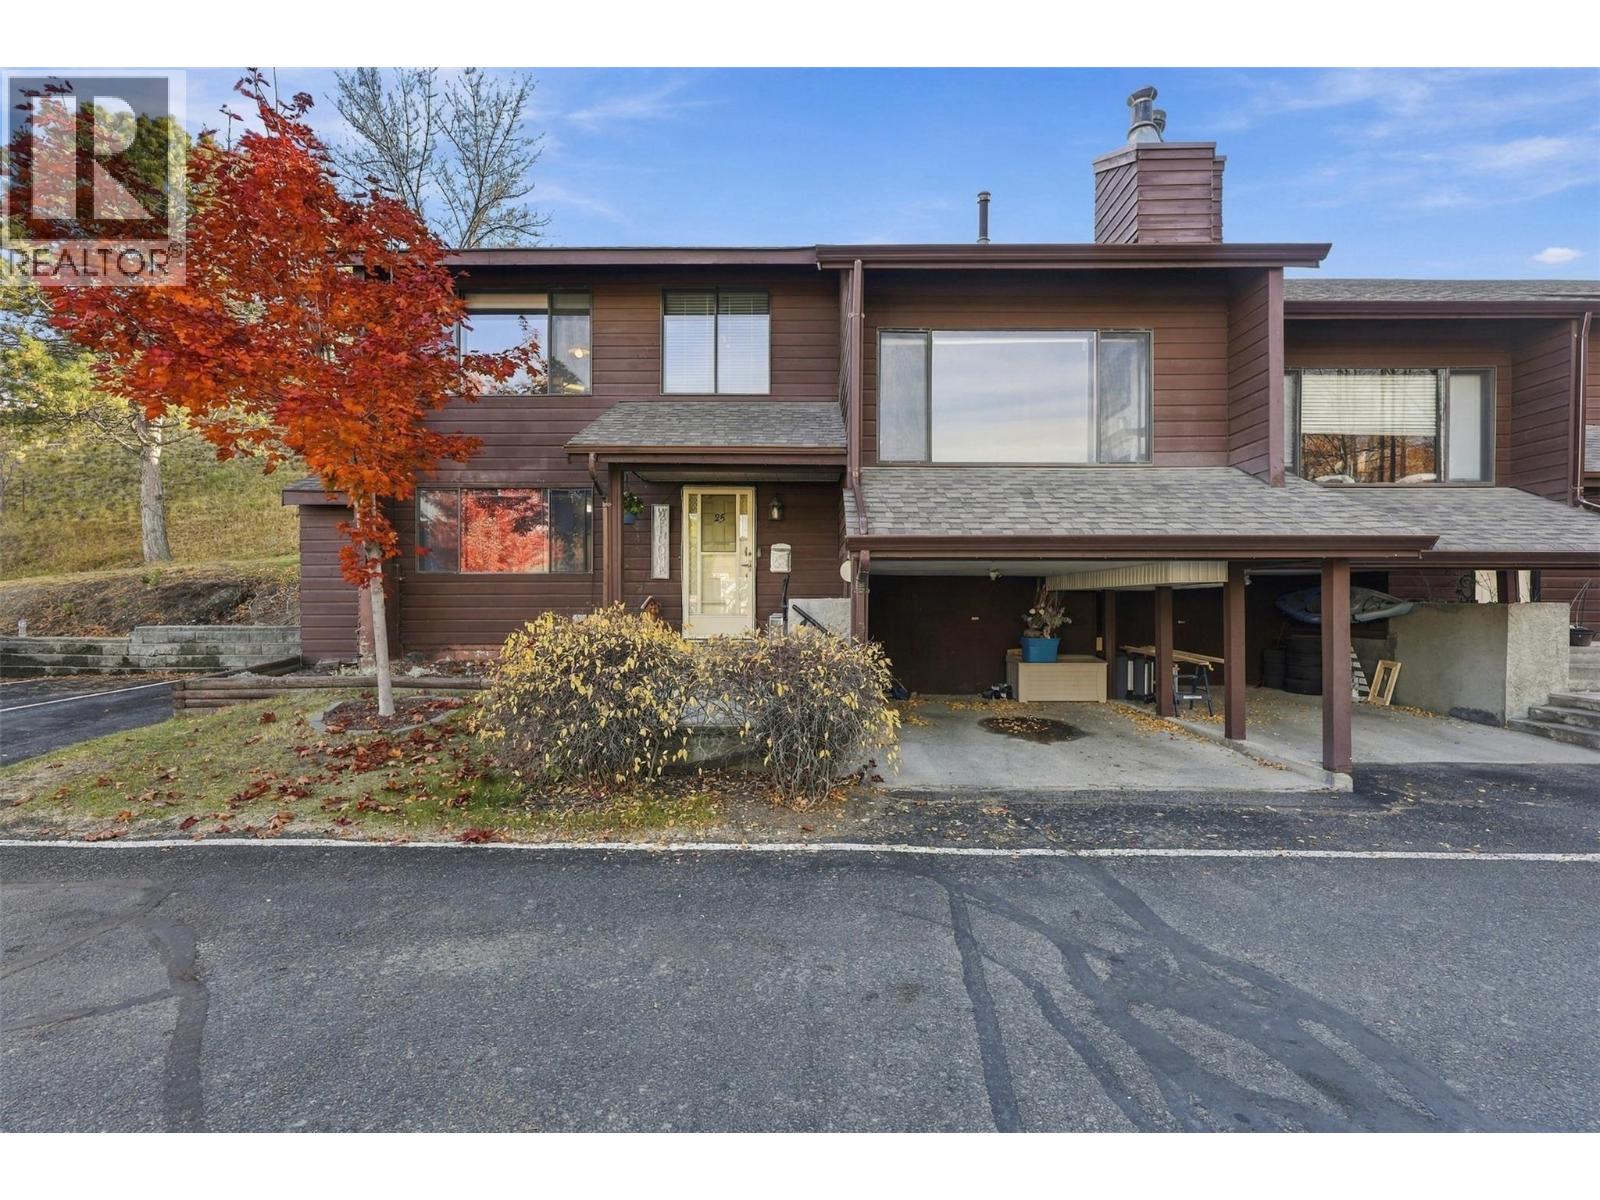
1155 Hugh Allan Drive Unit# 25
Kamloops, British Columbia
Spacious townhouse at Glendevon Place. A sought-after location that puts you close to everything! Just minutes from TRU, shopping, restaurants, and everyday essentials, this home offers a great combination of convenience, comfort, and space to settle in and make yourself at home. Inside, you’ll find a functional layout with plenty of room to spread out and a warm, welcoming feel throughout. Some fresh paint in the past couple of years adds to the appeal, and all appliances are approx. 4-years old. Step outside to enjoy the great deck and patio space just off the kitchen, perfect for morning coffee, summer evenings, or simply enjoying a little fresh air with pivacy. The strata complex is getting a facelift, with new windows, siding, and roofing planned as part of its exterior updates. It’s an exciting opportunity to enjoy a comfortable home in a convenient location while benefiting from improvements to the complex. Whether you’re a first-time buyer, looking to downsize, or searching for a place to call your own, this is one worth a look! (id:64133)
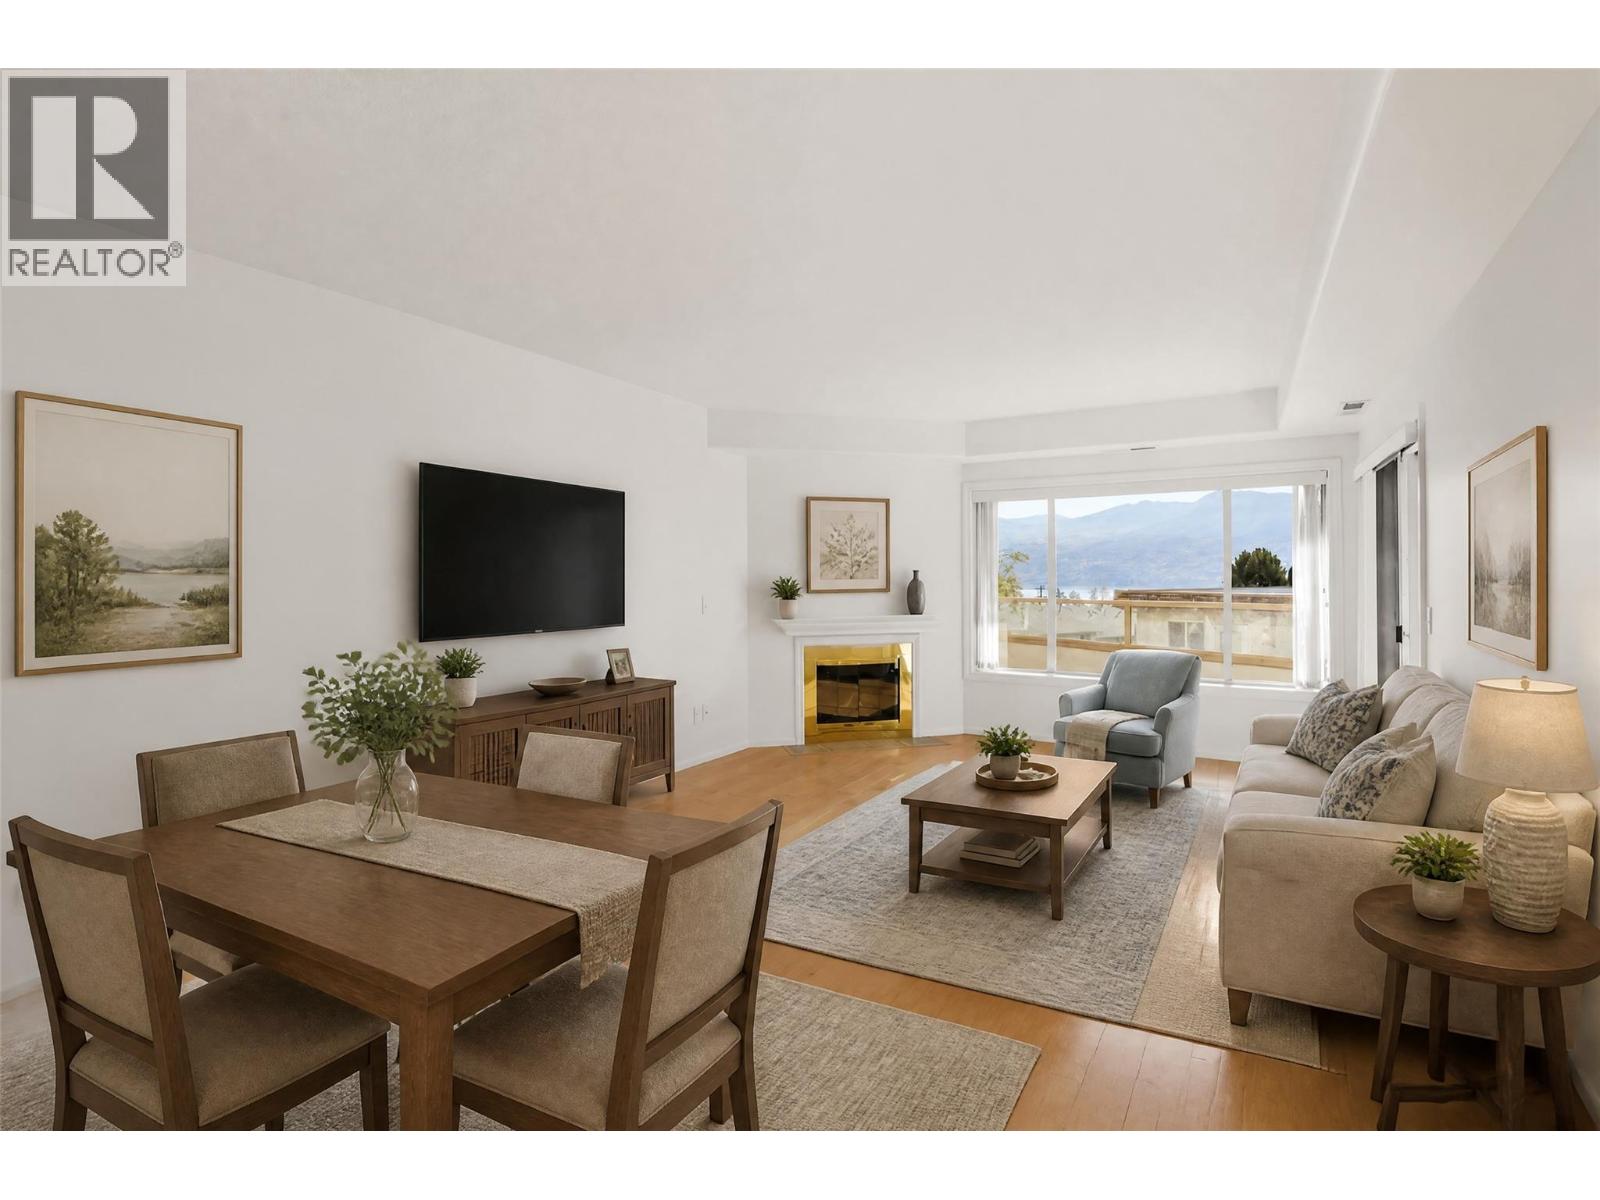
3767 Brown Road Unit# 107
West Kelowna, British Columbia
Welcome to the first unit available in a year - vacant and move-in ready! This 2-bedroom, 2-bathroom condo in Lakeview Place is your new home in a charming 55+ community with just 26 units. Here, you’ll experience an atmosphere where neighbours know each other by name. Unit 107 boasts approximately $18,500 in recent upgrades, including a new heat pump and air handler, along with fresh paint throughout that revitalizes the space. The south-facing windows in the living room and both bedrooms fill your home with abundant natural light, brightening the rooms and enhancing your mood. Step outside onto the covered balcony off the living room to take in the lakeview, or retreat to the second balcony off the primary suite to savour your morning coffee. Lakeview Place is a well-maintained property with predictable monthly costs, as the monthly strata fee covers your hot water and gas bills. Your designated parking stall is located in the secure underground garage, complete with an elevator for added convenience, plus ample off-street visitor parking for family and friends. The building is non-smoking and pet-friendly with some restrictions. More than just a residence, this community fosters connections among neighbours through its social room, billiards area, and workshop. Location is a significant advantage here, with Westbank Town Centre right next door. This prime spot provides easy access to essential shopping services such as Save-On-Foods, Shoppers Drug Mart, Scotiabank, a medical clinic, a hair salon, an insurance office, and a brand-new dollar store. Don’t miss the opportunity to secure this main-floor unit with a lake view in one of West Kelowna's most connected and walkable communities. (id:64133)
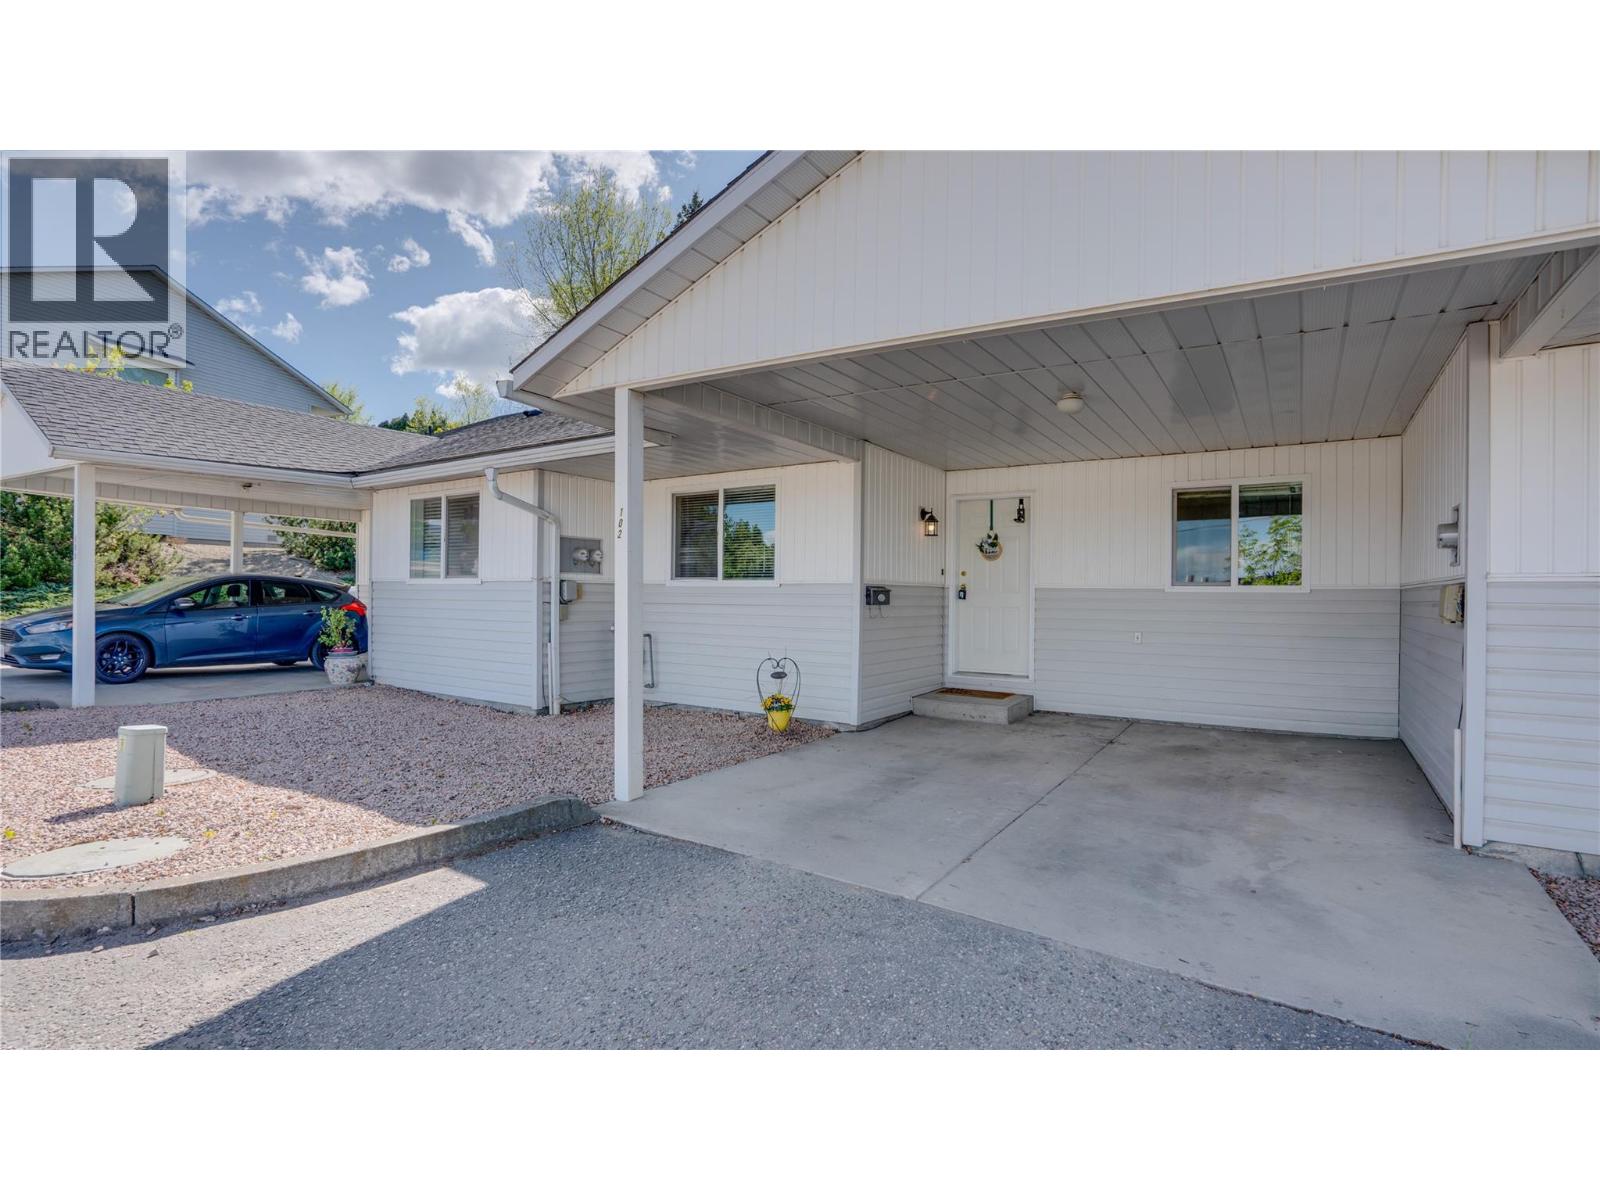
1041 Middleton Way Unit# 102
Vernon, British Columbia
Welcome to this family friendly~ bright and spacious 3-bedroom, 2 full bathroom townhouse in a highly convenient Vernon location! This level-entry rancher with full basement offers over 1790 sq ft of functional living space, ideal for families, first-time buyers, or investors. The main floor features an open-concept living and dining area filled with natural light, along with a well-appointed kitchen that all flows seamlessly to the rear patio through sliding glass doors - perfect for summer BBQs. The primary bedroom is located on the main level, along with a second bedroom and full bathroom. Downstairs, you’ll find a massive rec room with endless potential - home theatre, gym, games room, or all three?! Plus, a third bedroom and another full bathroom, making it a great setup for guests or teens. This home offers two levels for easy living, along with central A/C and forced air natural gas heating for year-round comfort. Located just minutes to downtown Vernon, 5 minutes to Kalamalka Lake, and only 20 minutes to Lumby, the area is both quiet and convenient, with schools and parks VERY close as well. No age restrictions and pet-friendly (with strata approval; dogs up to 20"" - no ""vicious"" breeds, sorry!). Covered carport parking included! Poly B has been removed. Strata fees include water, sewer, garbage, insurance, maintenance, snow removal, management, and contingency contributions. Book your showing now! This is great value! (id:64133)
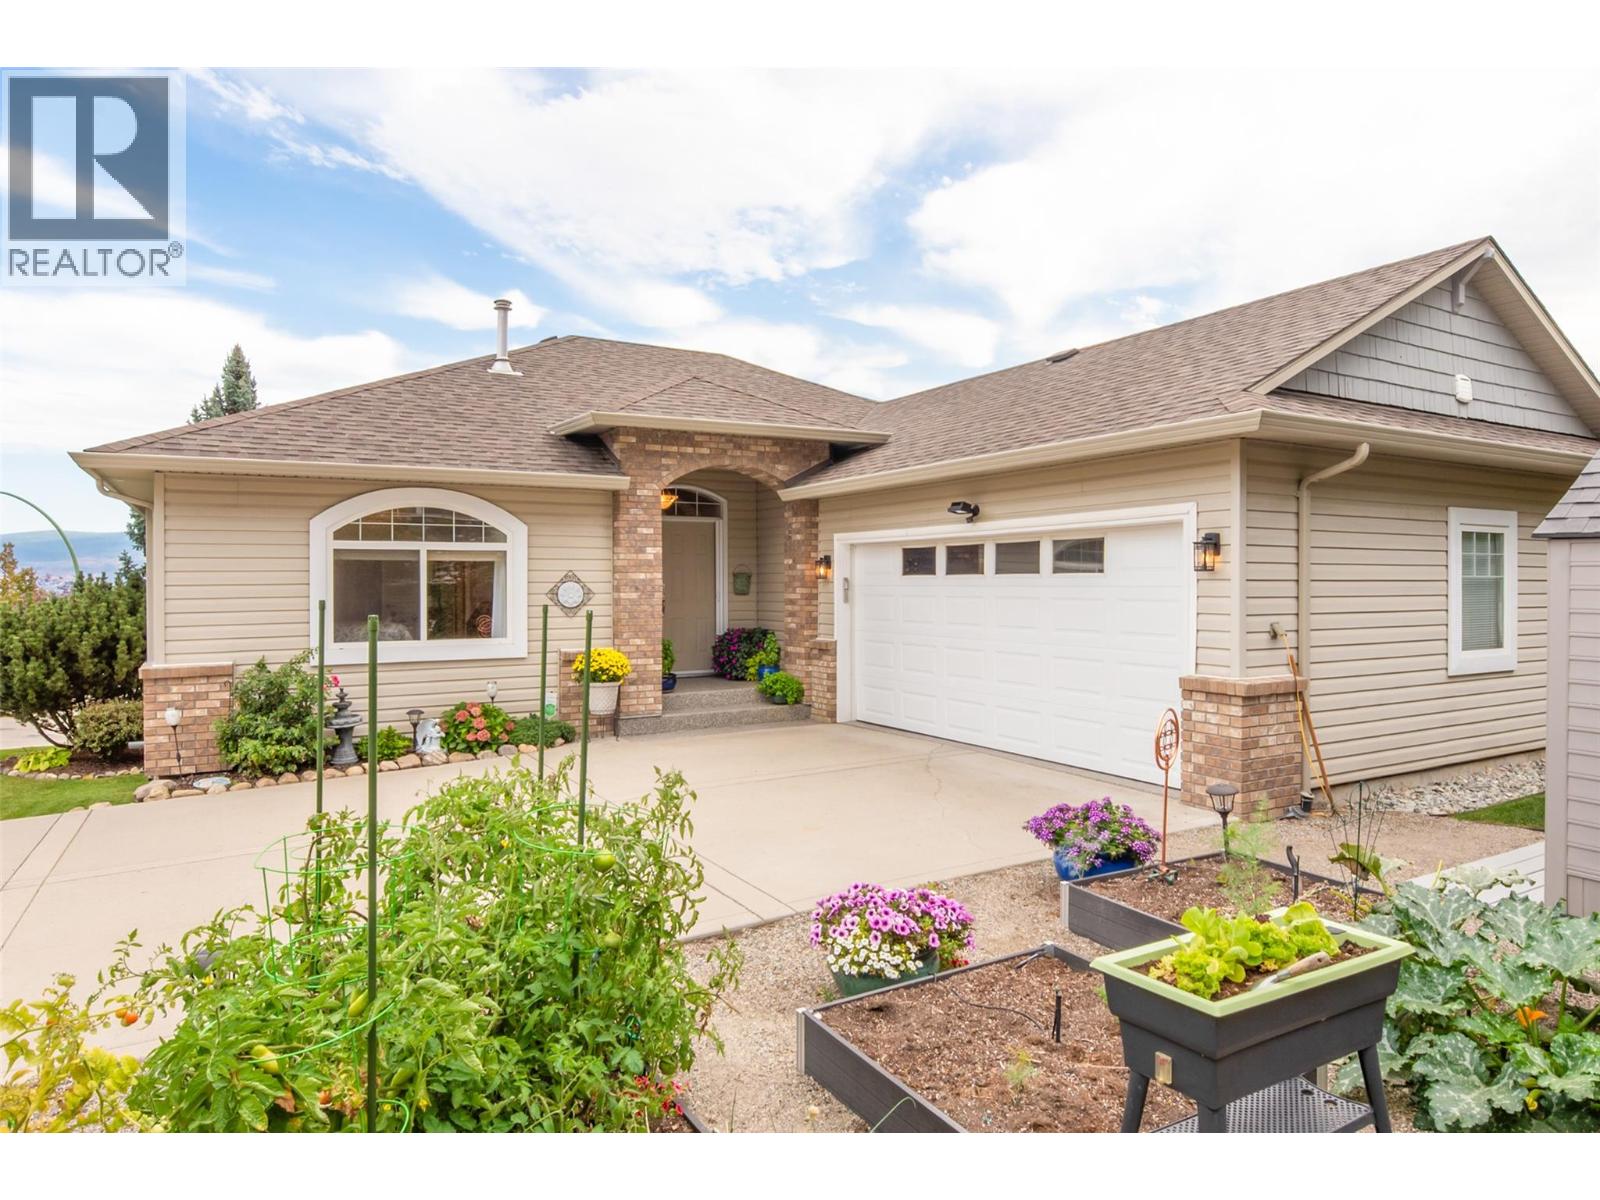
3662 Astoria Drive
West Kelowna, British Columbia
STUNNING LAKE & MOUNTAIN VIEWS, VALUABLE UPDATES, AND EXCEPTIONAL FLEXIBILITY IN THIS WALK-OUT RANCHER – You will immediately notice that this home has been meticulously maintained. Step inside to vaulted ceilings and large picture windows that capture the stunning views, spacious living room with cozy gas fireplace, & refinished light hardwood floors, adding warmth & character. An entertaining kitchen with light maple cabinetry, quartz countertops, and premium appliances maximize both function and style. The primary suite features a beautifully updated ensuite with double vanities and a glass-enclosed tiled shower. A second bedroom and full bathroom complete the main floor. The deck is the perfect place to enjoy morning coffee or entertain while taking in the spectacular Okanagan scenery. Downstairs, you'll find a bright & flexible layout for a growing family or potential rental suite. Features include premium vinyl flooring, a wet bar, rec room with fireplace, separate flex room (office, hobby, workout space, or additional bedroom), another bedroom, full bathroom, and wine room. Valuable upgrades: furnace (2016), AC (2017), hot water tank (2026), and epoxy floor in garage, front steps, and lower patio (2021). Ample parking/RV space. Located close to schools, restaurants, shopping, hiking/biking trails, beaches, and all amenities, this home delivers outstanding value, versatility, and the Okanagan lifestyle you've been looking for – book your showing today! (id:64133)
9196 Tronson Road Unit# 33
Vernon, British Columbia
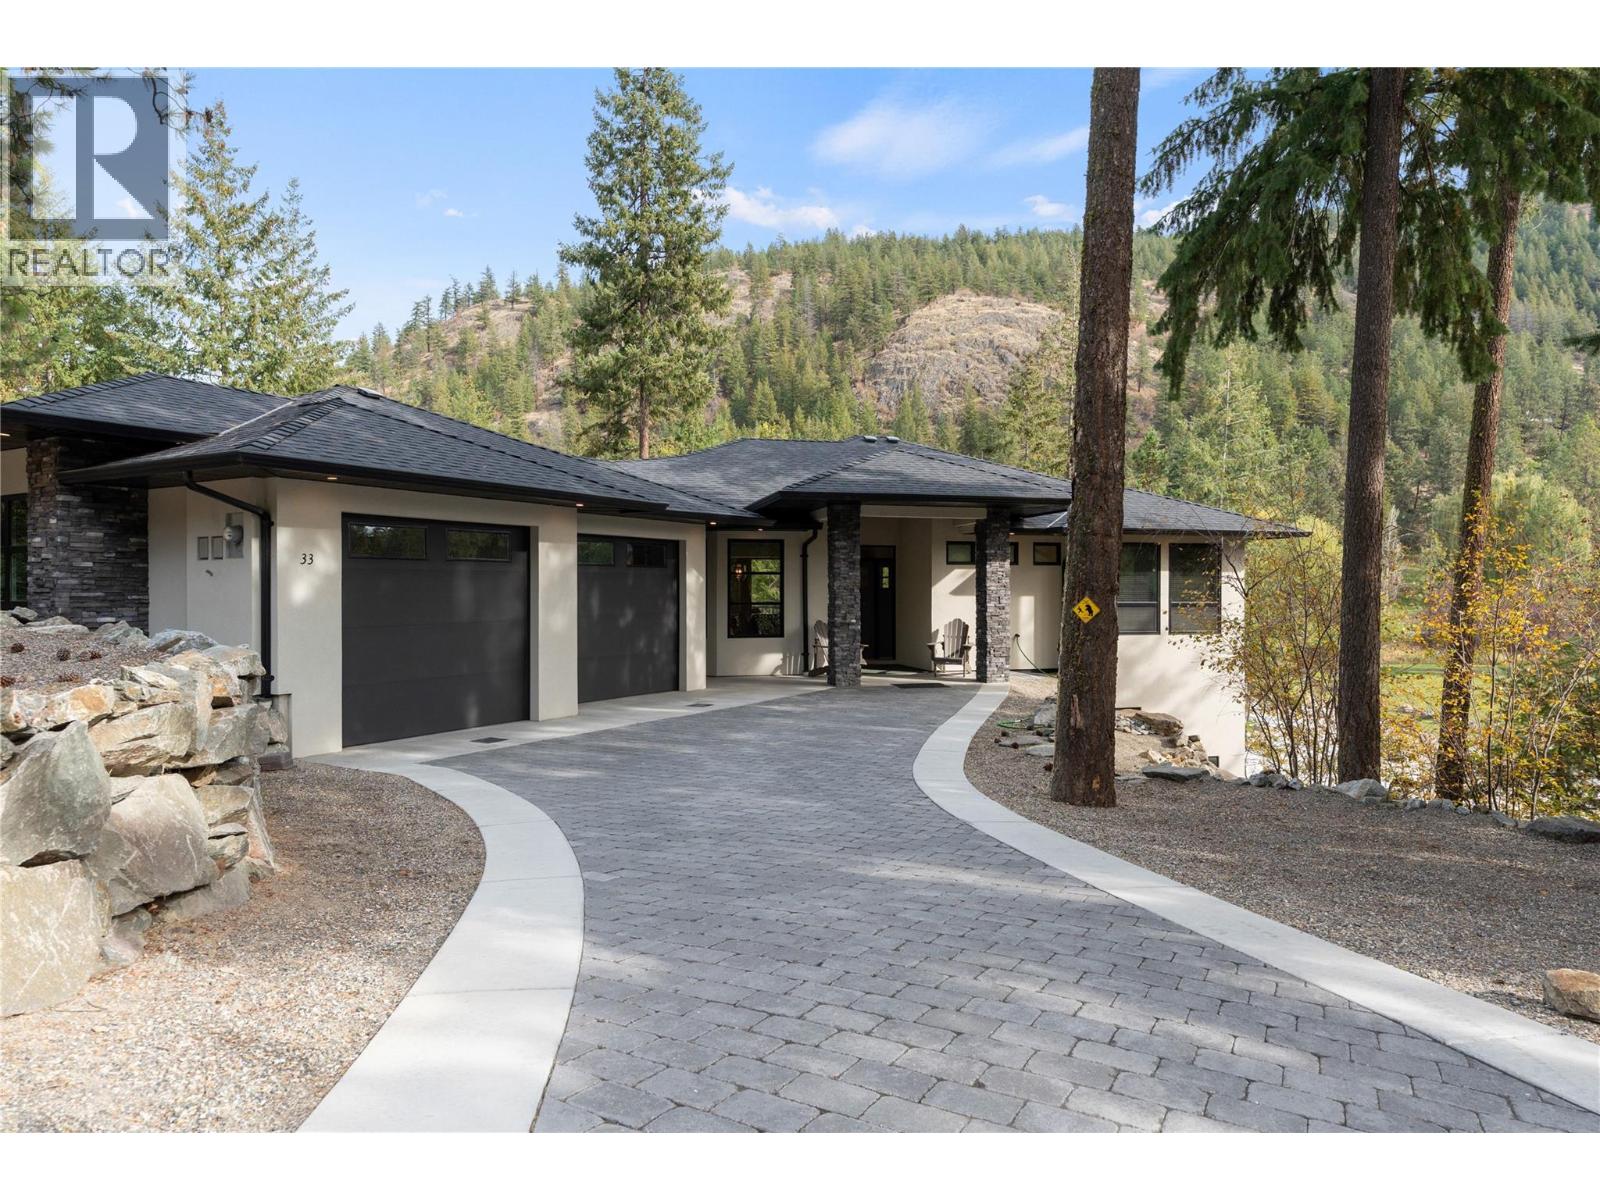
YOUR RETREAT. YOUR ADVENTURE. Beautiful curb appeal, an inviting paving-stone driveway and attractive rock walls welcome you to this custom-built 2022 rancher in Phoenix Estates. Set on a private 0.49-acre lot in Adventure Bay, the home offers a special Okanagan lifestyle perk: access to the residents’ private community beach and boat launch area, a place to unwind at the lake and make the most of sunny days. Inside, hickory engineered hardwood flows through the main level, where a kitchen with island connects to a living room opening onto a spacious balcony. The primary suite includes a walk-in closet and five-piece ensuite, while a second bedroom, full bathroom and laundry make everyday living easy. Downstairs, a third bedroom, den and generous recreation areas offer room to spread out, with finishing touches still to complete. An ICF foundation, natural gas forced-air heating, two electric fireplaces, paving-stone patios and an attached oversized double garage complete this inviting retreat. (id:64133)
100 Main Street
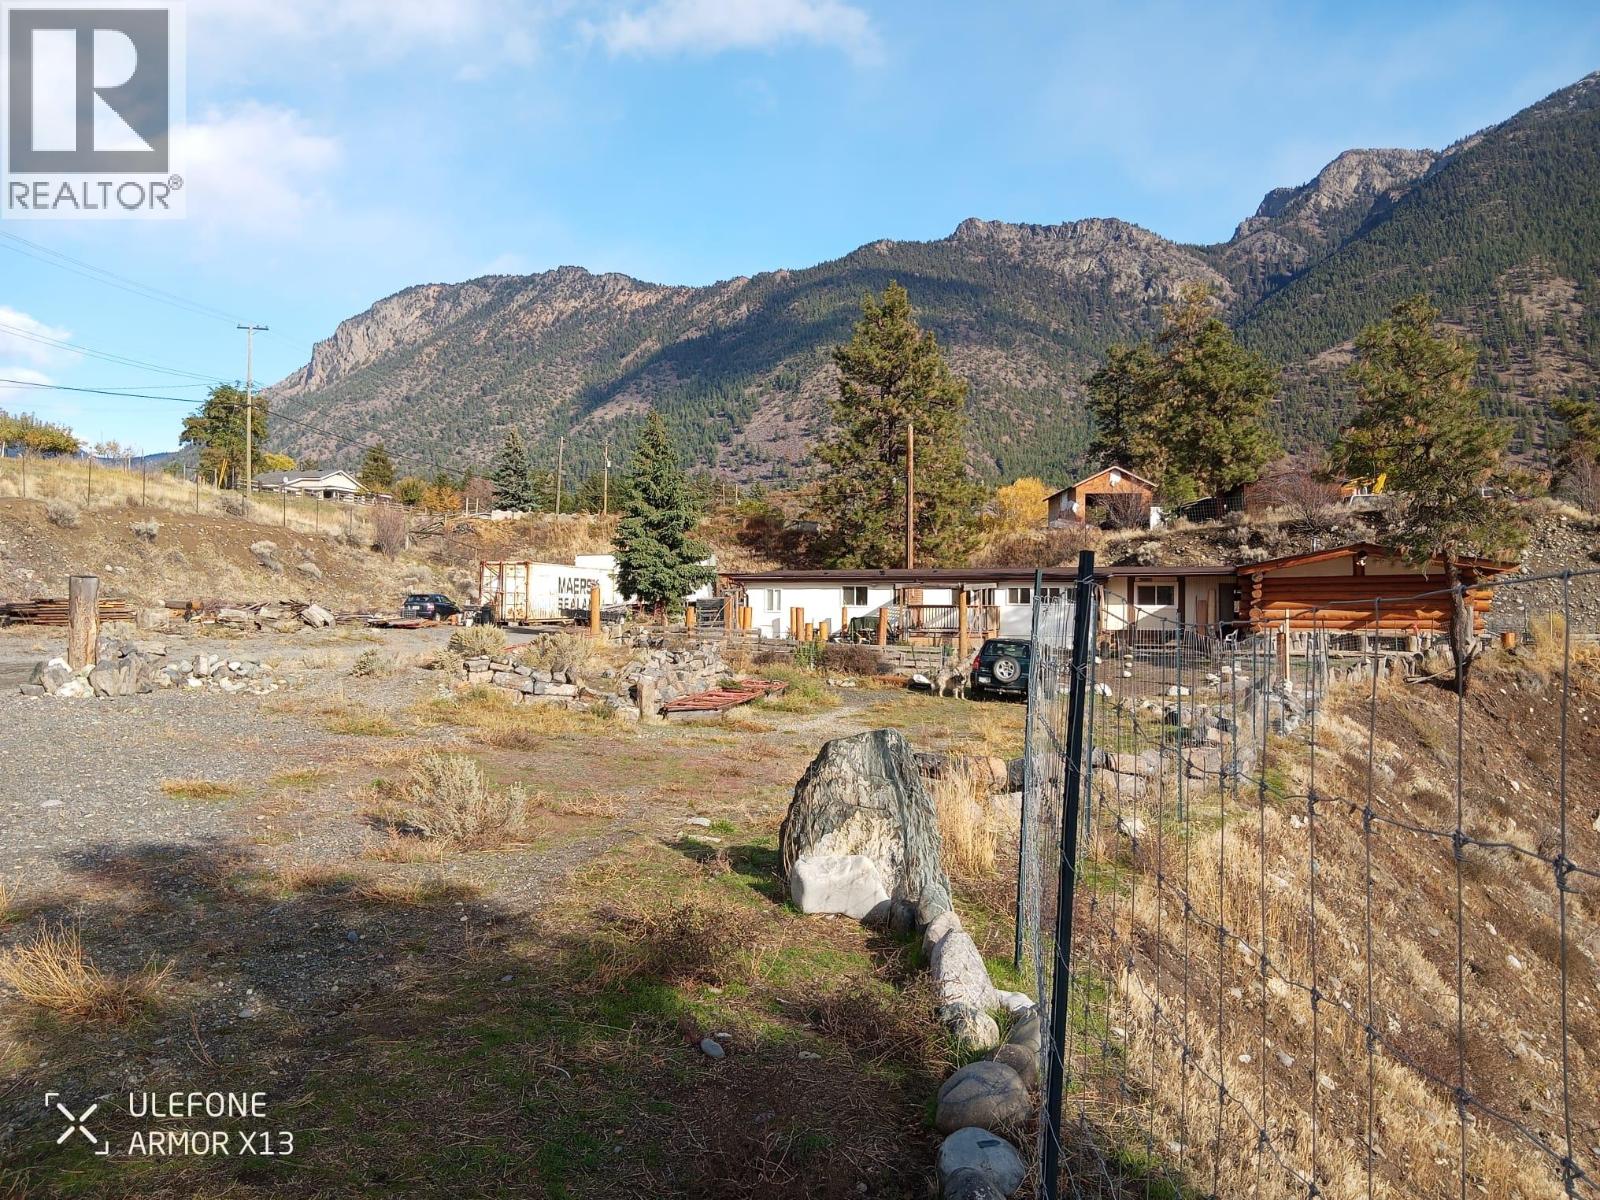
Lillooet, British Columbia
RARE 2+ ACRE LIGHT INDUSTRIAL PROPERTY IN THE HEART OF DOWNTOWN LILLOOET! Located at the very first address on Main Street, this unique property offers exceptional flexibility for business, residential, work-from-home or investment opportunities, subject to zoning and municipal approval. Zoned Light Industrial with Caretaker Suite, the property has a proven history of commercial use, including trucking/transport, log home construction, farm machinery & fabrication, and is currently leased to a fencing and construction contractor. BONUS: Vendor financing available! Seller is offering financing with just 10% down at 3% interest for a fixed term, amortized over 20, 25, 30 or 35 years. A rare opportunity to secure a large downtown property with flexible financing and endless possibilities. (id:64133)
2620 Rosewood Avenue
Kamloops, British Columbia
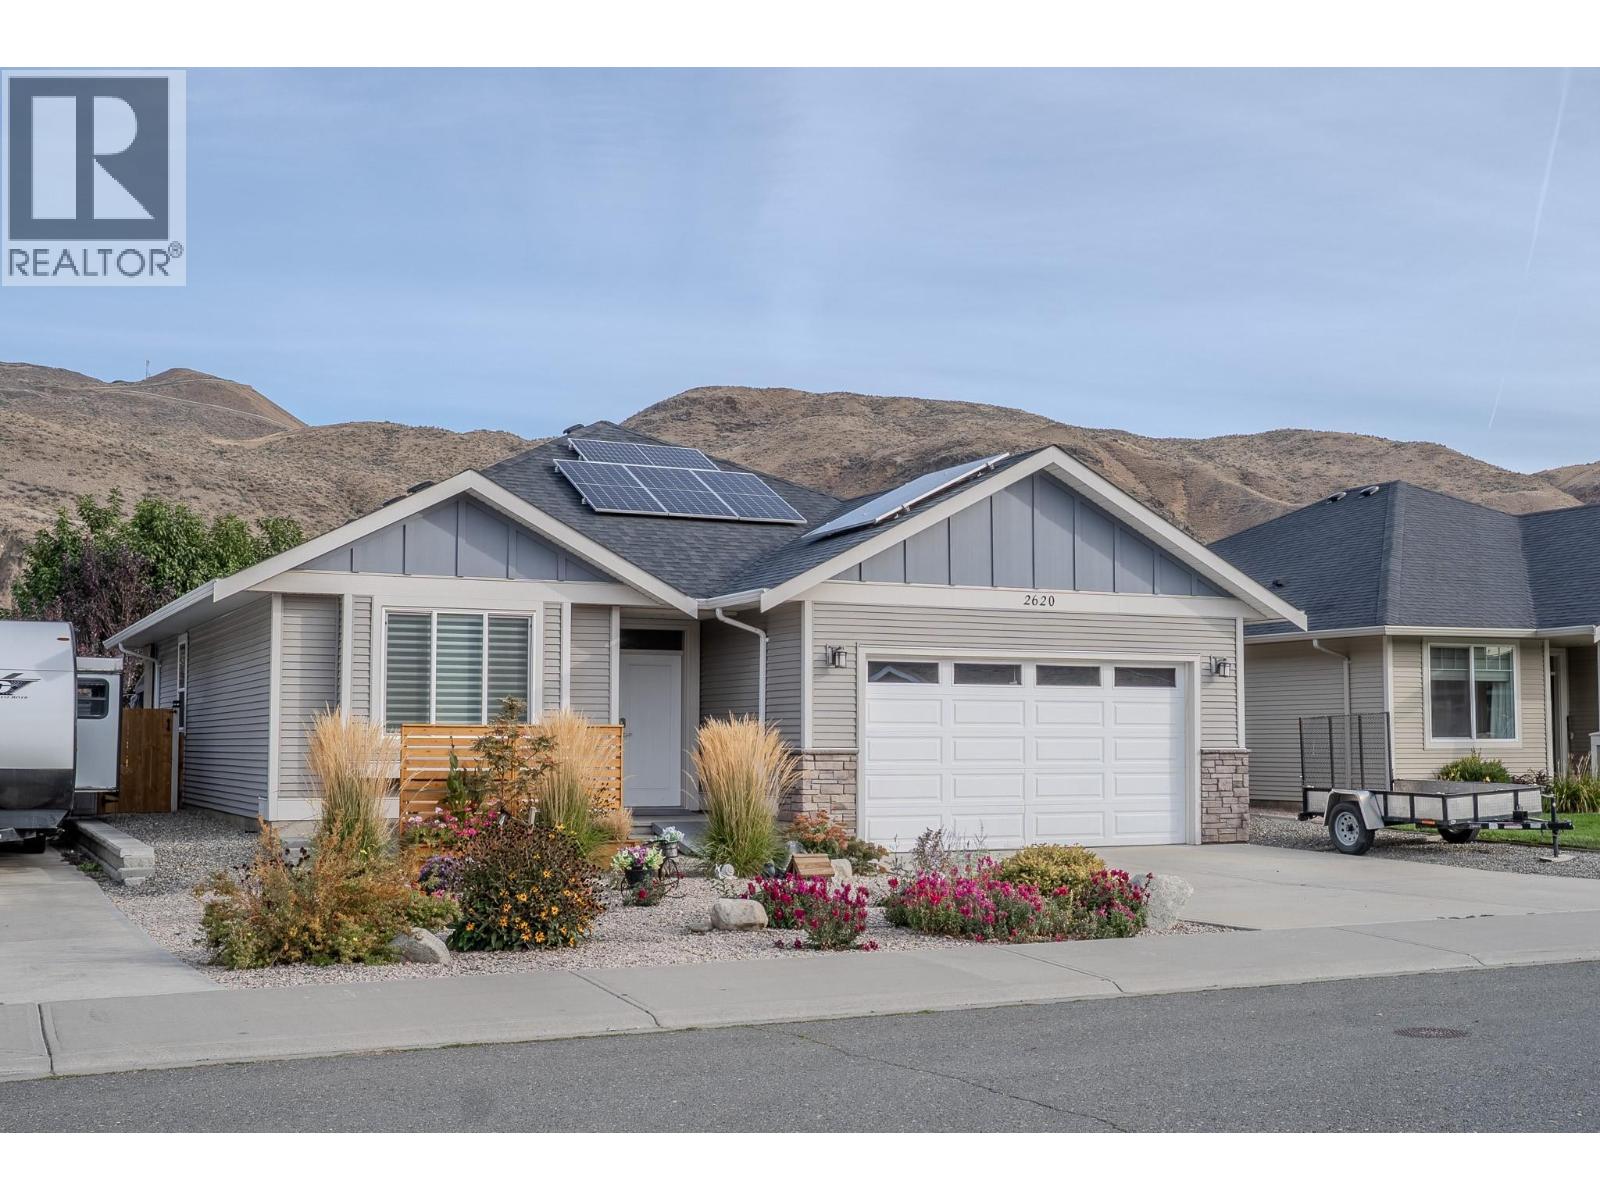
**No strata fees** and complete independence define this fully updated, turn-key 2-bedroom, 2-bathroom single-level true rancher in desirable Brocklehurst. Ideal for first-time buyers or buyers looking to downsize without giving up a private yard and double garage, this move-in-ready layout features an open-concept living area and a professionally renovated kitchen with expanded counter space and lighted cabinetry. Modern energy efficiency is built-in with solar panels, a heat pump, tankless hot water on demand, and a newer furnace. The primary suite includes a dedicated walk-in closet and a full four-piece ensuite. Outdoors, enjoy a covered rear patio built for year-round entertaining, complete with underground sprinklers, central vacuum, and ample driveway parking and storage. Situated minutes from the Parkcrest Elementary School, the Thompson River, shopping centers, the airport, and local recreation, this property offers low-maintenance living with long-term efficiency and value. (id:64133)
1164 Elk Street
Penticton, British Columbia
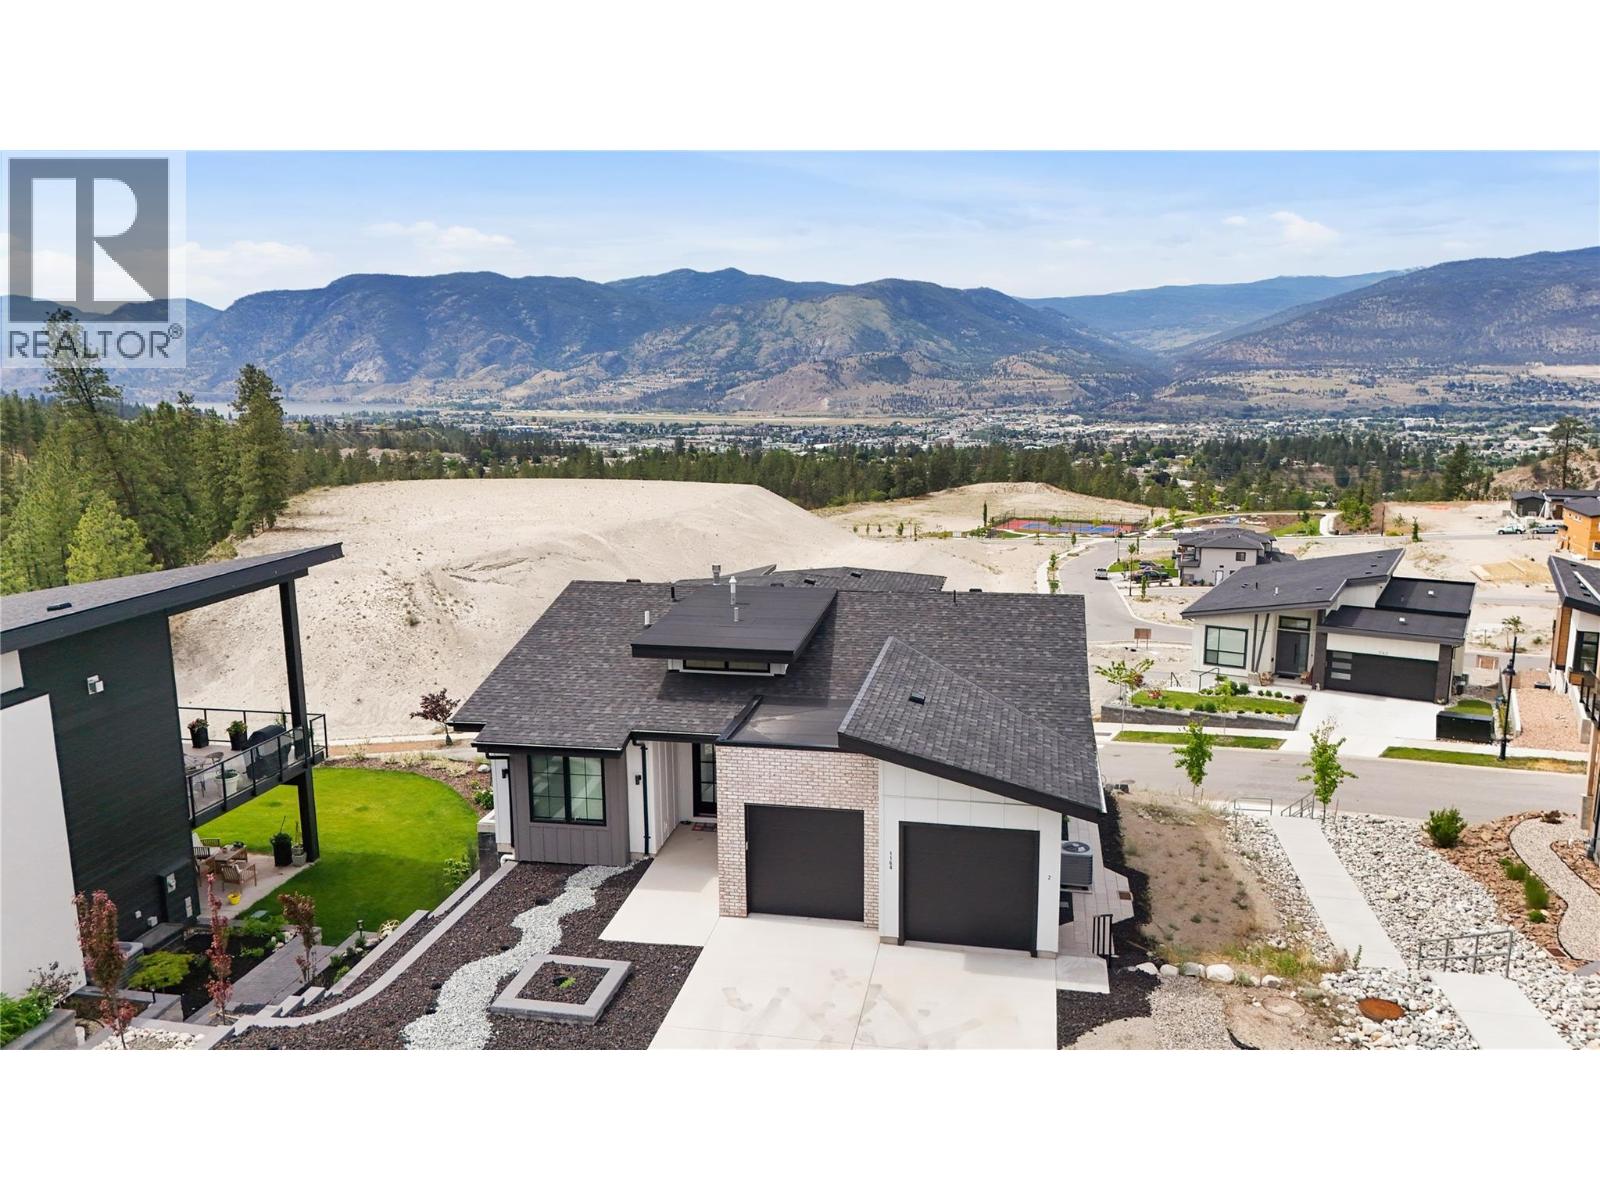
Welcome to this stunning 2021-built home offering the perfect blend of modern luxury, income potential & Okanagan lifestyle. Thoughtfully designed with 5 bedrooms, 4 bathrooms, this like-new home features a bright, open-concept main living space with breathtaking valley & lake views creating a peaceful backdrop for everyday living. The main residence offers 3 spacious bedrooms, 3 beautifully finished bathrooms, complemented by high-end upgrades throughout. Enjoy upgraded Bosch appliances, custom blinds, built-in closet organizers, & modern finishes elevating the home’s style and functionality. An abundance of natural light fills the space, creating a warm and inviting atmosphere from the moment you walk in. Looking for a mortgage helper without sacrificing your own privacy? The fully self-contained 2-bedroom, 1-bathroom legal suite features its own separate daylight basement entrance, making it ideal for rental income, extended family, or guests while maintaining separation from the main living area. Built with comfort and efficiency in mind, this home also includes a built-in EV car charger and backup generator for added peace of mind. With all the upgrades already complete, you can enjoy the benefits of a near-new home without the added expense or hassle. This is a rare opportunity to own a modern, move-in-ready home with incredible views, income potential, and exceptional value. All measurements are approximate and should be verified by the buyer if important. (id:64133)
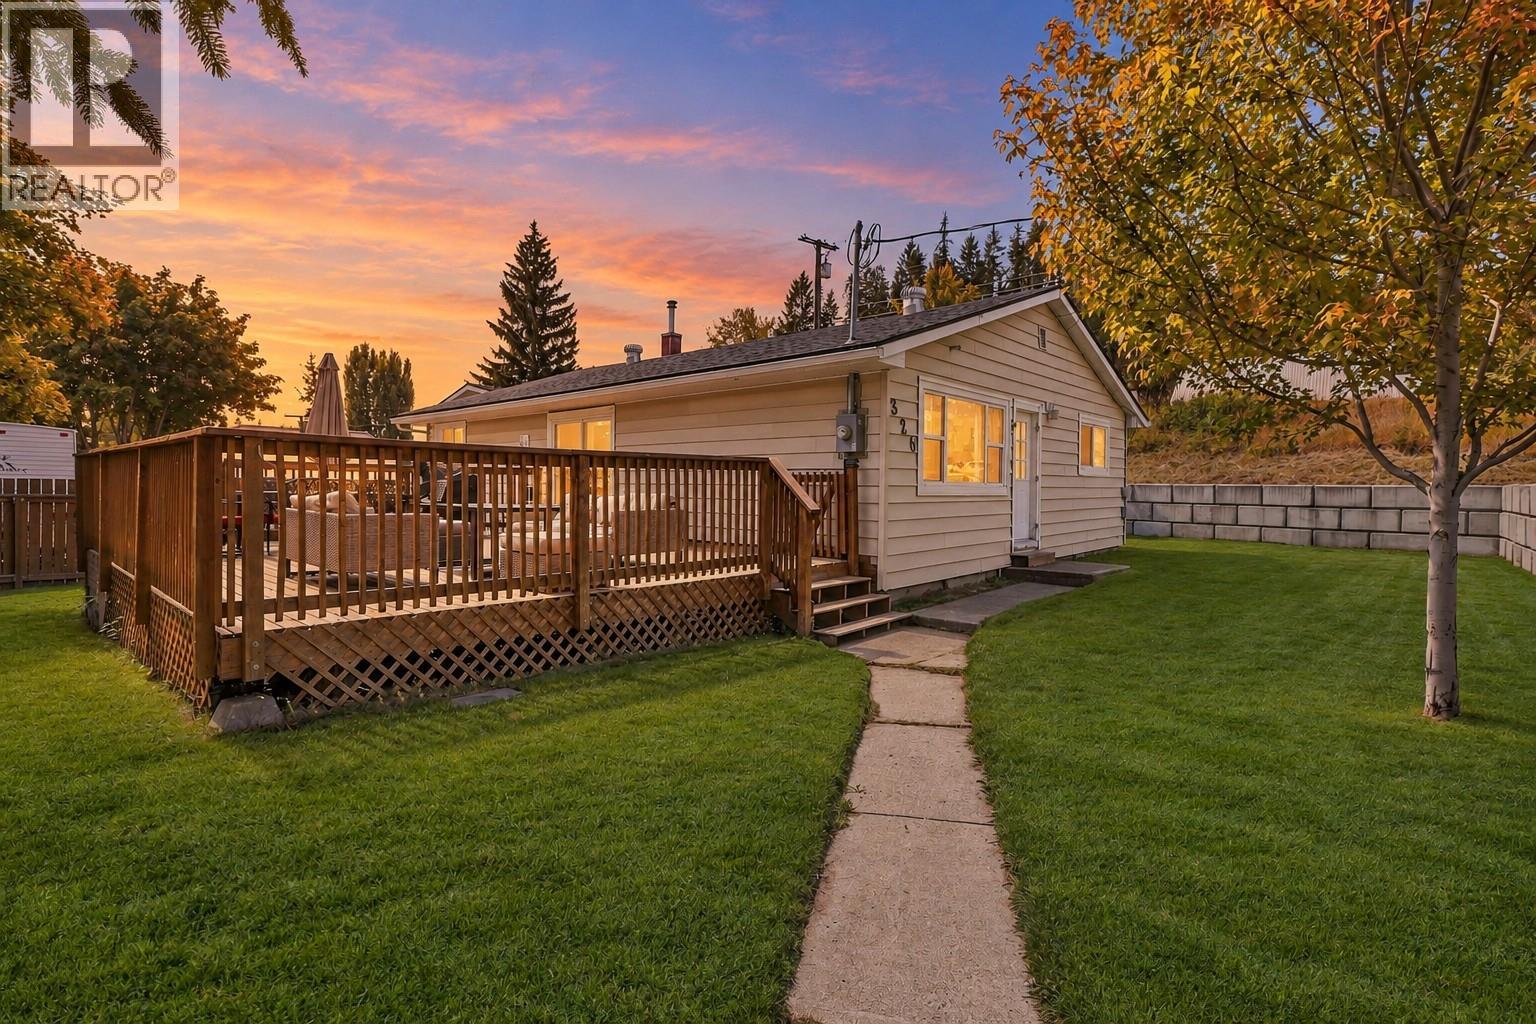
326 Stiles Street
Kimberley, British Columbia
CHECK OUT OUR 24/7 VIRTUAL OPEN HOUSE! Beautifully updated and packed with features, this Kimberley home checks all the boxes. Offering 3 bedrooms, 2 bathrooms, and over 2,200 sq.ft. of finished living space, the home provides a spacious and functional layout with room for the whole family. Updated throughout, the interior blends comfort, style, and practicality, making it move-in ready while still offering the space and flexibility buyers are looking for. Set on a desirable double lot, the property delivers exceptional outdoor living with a large deck, hot tub, RV parking, and plenty of room to enjoy the Kimberley lifestyle. A standout feature is the impressive 28’ x 32’ heated garage, complete with a sub panel from the main house — ideal for vehicles, toys, storage, hobbies, or a dream workshop setup. The home has also seen several valuable updates over the years, including a reshingled roof in 2013, retaining wall in 2016, deck built in 2017 with Postech screw pile footings, 200 amp electrical panel in 2019, garage construction and sub panel in 2020, new furnace and added A/C in 2023, and Gonano roof sealant in 2026. With its generous lot size, updated finishings, oversized heated garage, major improvements, and fantastic outdoor space, this property offers a rare combination of comfort, function, and lifestyle in one of the Kootenays’ most loved communities. (id:64133)
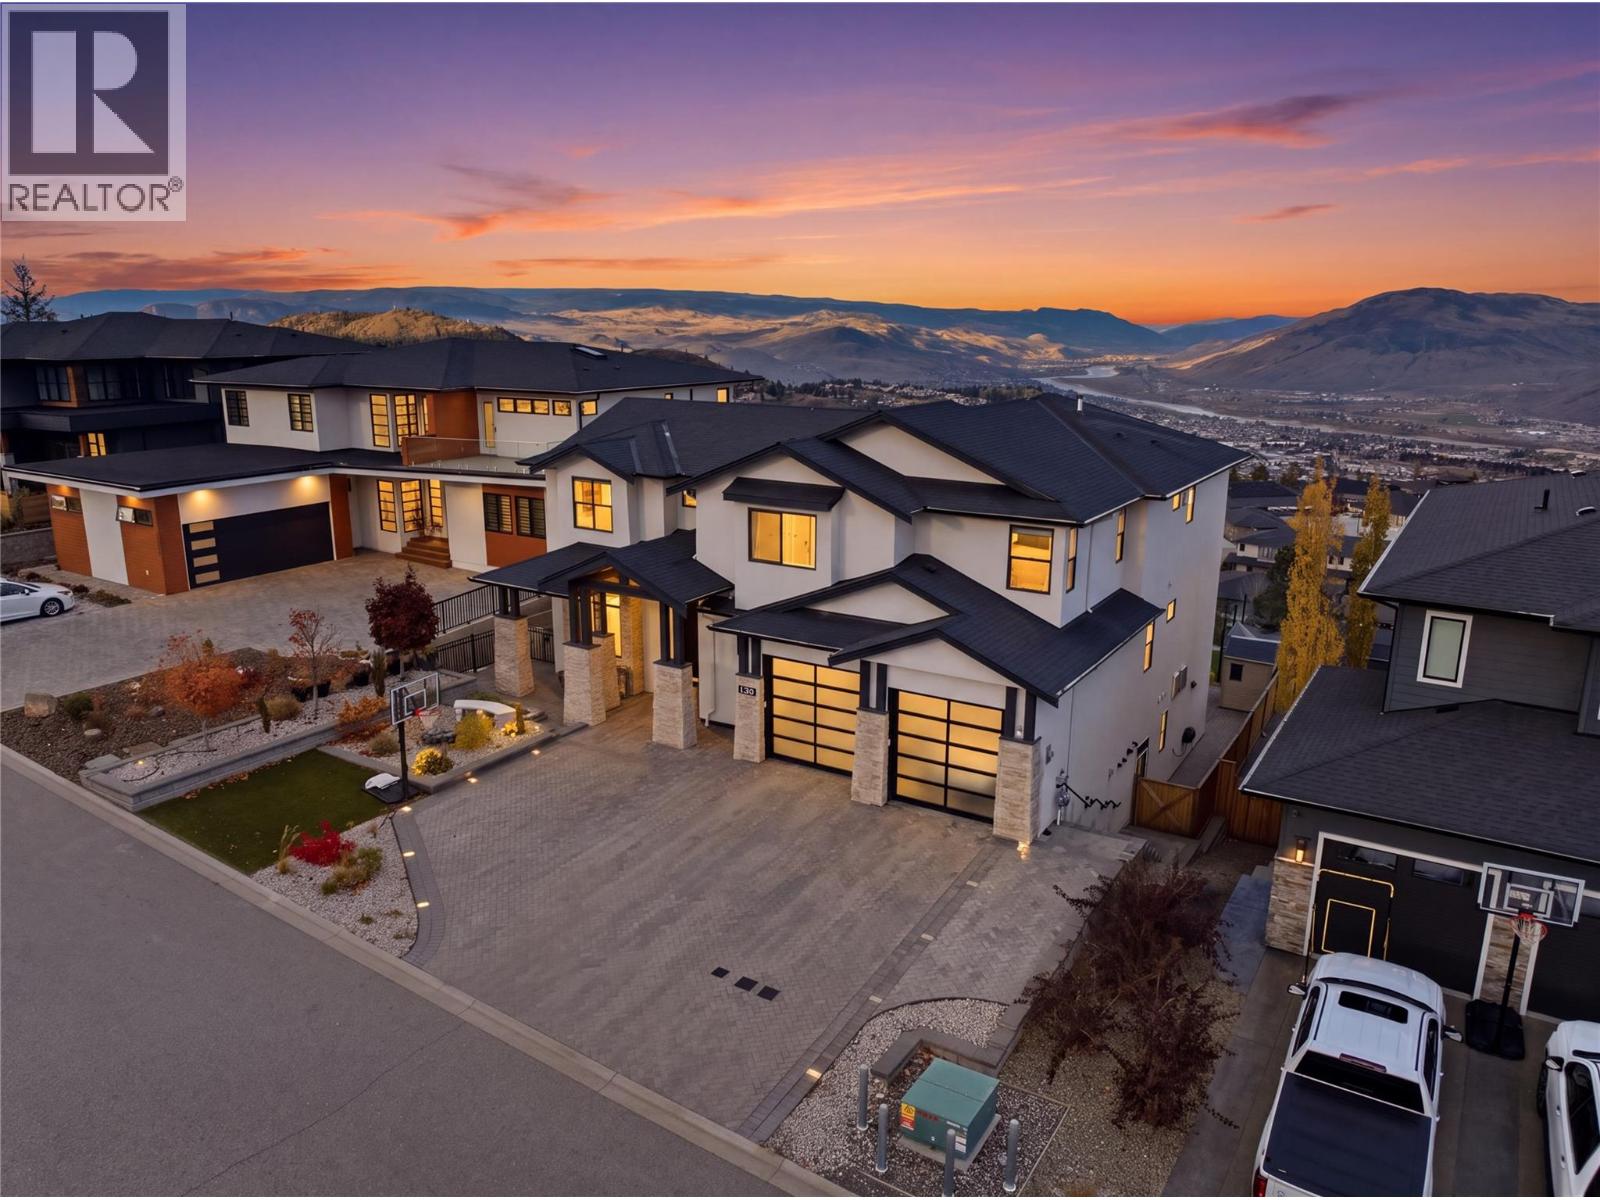
2166 Crosshill Drive
Kamloops, British Columbia
Luxury living at its finest! This exceptional 3-level home offers 7 bedrooms, 8 bathrooms and stunning panoramic mountain, city and river views! Featuring soaring ceilings, 8-foot doors, hardwood flooring, radiant in-floor heating and elegant glass railings. The gourmet kitchen boasts quartz countertops, ceiling-height cabinetry, premium Wolf appliances, a Miele dishwasher and warming drawer. A separate spice kitchen provides added convenience. Every upper-floor bedroom has its own bathroom, while the luxurious primary suite features a double-sided fireplace, jetted tub and steam shower. Additional highlights include Hunter Douglas blinds, smart bidet toilets and built-in speaker wiring throughout the home. The spacious basement rec room with an elegant bar is perfect for entertaining, while a 1-bedroom suite with separate entrance and laundry offers excellent rental potential. Outdoor features include a volleyball court, putting green, artificial turf and an outdoor kitchen off the main-floor deck. Complete with an interlocking brick driveway, permanent exterior LED lighting and a heated 2-car garage with EV charging outlet and versatile alcove ideal for toys, extra storage or a workshop. An extraordinary home offering luxury, comfort and breathtaking views! (id:64133)
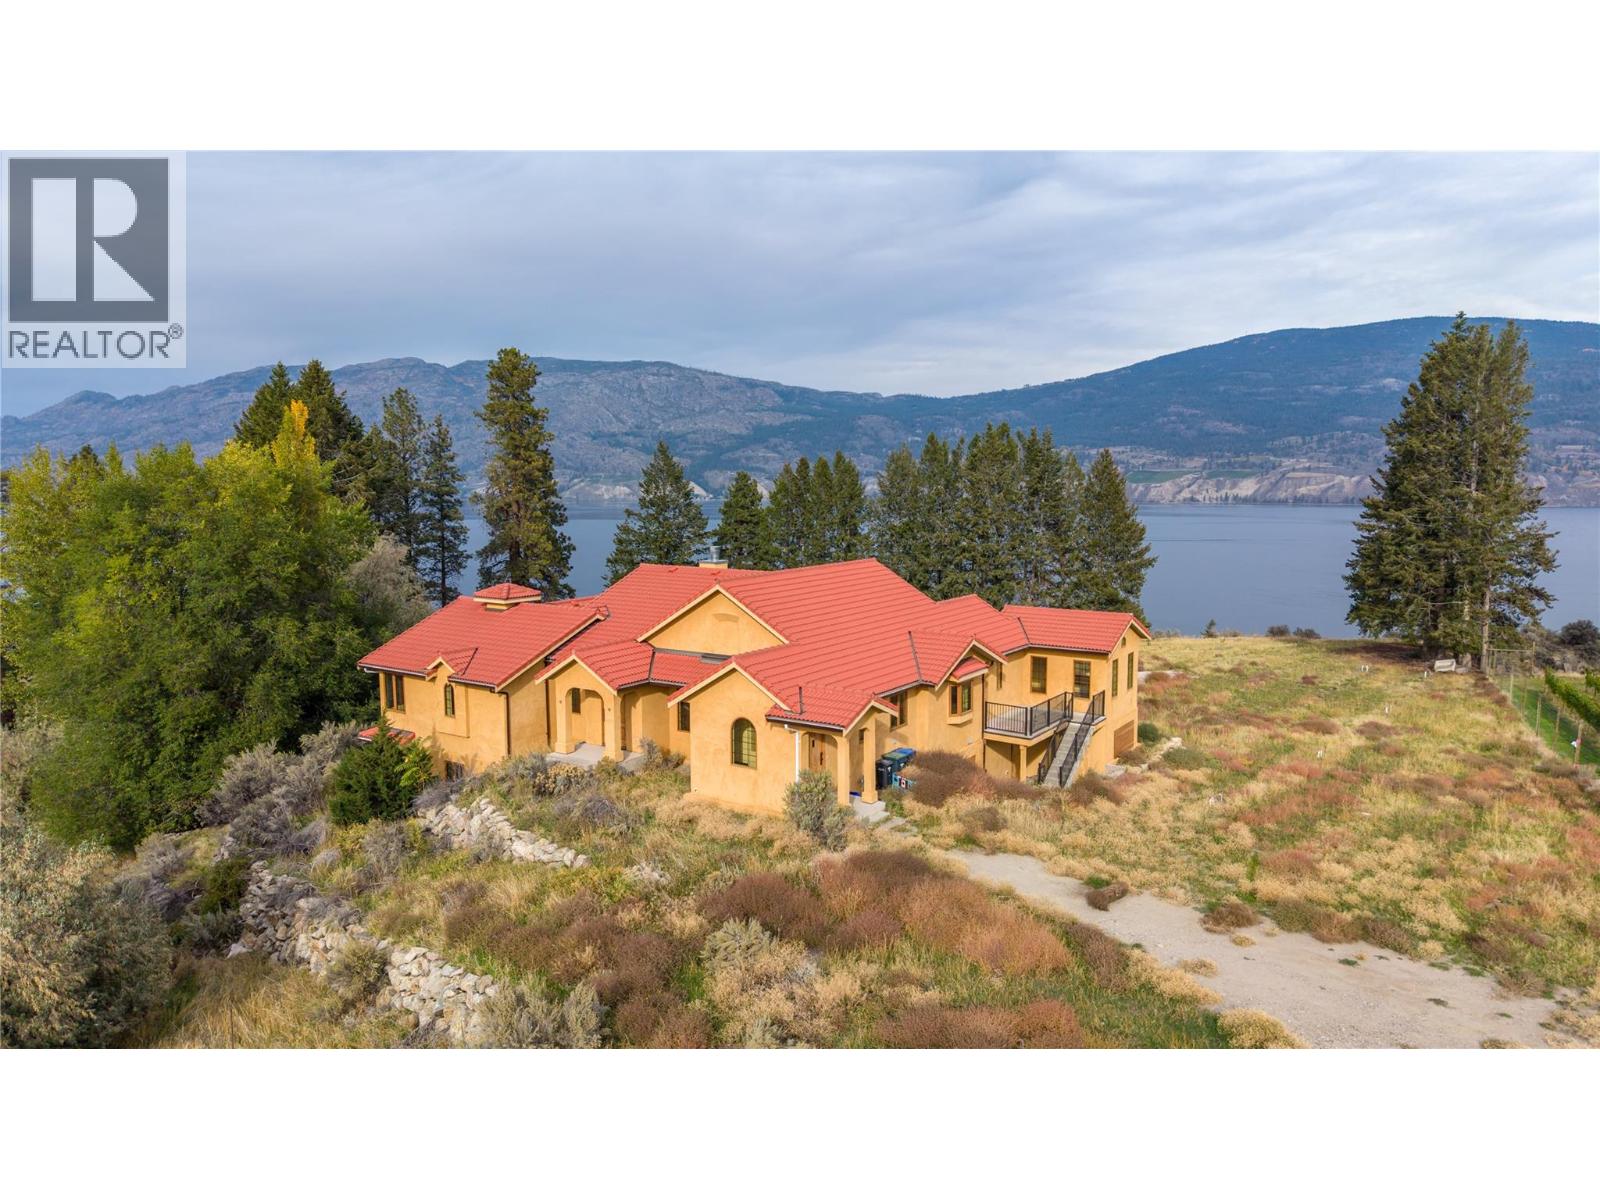
18005 Whitfield Road
Summerland, British Columbia
Located on a 10.413 acre parcel, this lakeview property is located in rural Summerland between Whitfield Rood and Lakeshore Drive North along the beautiful shores of Okanagan Lake, approximately 10 minutes’ drive NE from the town centre. This quaint, bucolic neighbourhood is comprised of mostly agricultural properties (orchards, vineyards & wineries) and residential small acreages. This 5,400 sft architecturally-designed Tuscany-style rancher is a masterpiece of style and precision construction. Meticulously-maintained, the home has 3 large bedrooms and 3 bathrooms. It features high-end luxury appliances including Fisher & Paykel dishwasher, built-in Wolf oven & gas stove top, and large LG fridge. Enjoy the high ceilings & terra-cotta tiled and hard-wood flooring throughout. The exterior is stucco with a terra-cotta tile roof, and high-end euro-windows to highlight the beautiful panoramic views of Okanagan Lake, the surrounding vineyards and mountains. The main floor highlights spacious rooms, a large primary suite with a spa-inspired 5-piece ensuite, extra-large walk-in closets, plus a main floor guest bathroom. The lower level has a separate entrance leading to two large bedrooms, 3-piece ensuite, large rec room, den, and a huge bonus/storage room. Endless possibilities. The property is zoned A1- Agriculture Small Acreage, and some of the land had previously been a farmed apple orchard. Buyer is responsible for any GST if applicable. The property is being sold "" As is/ Where is "" (id:64133)
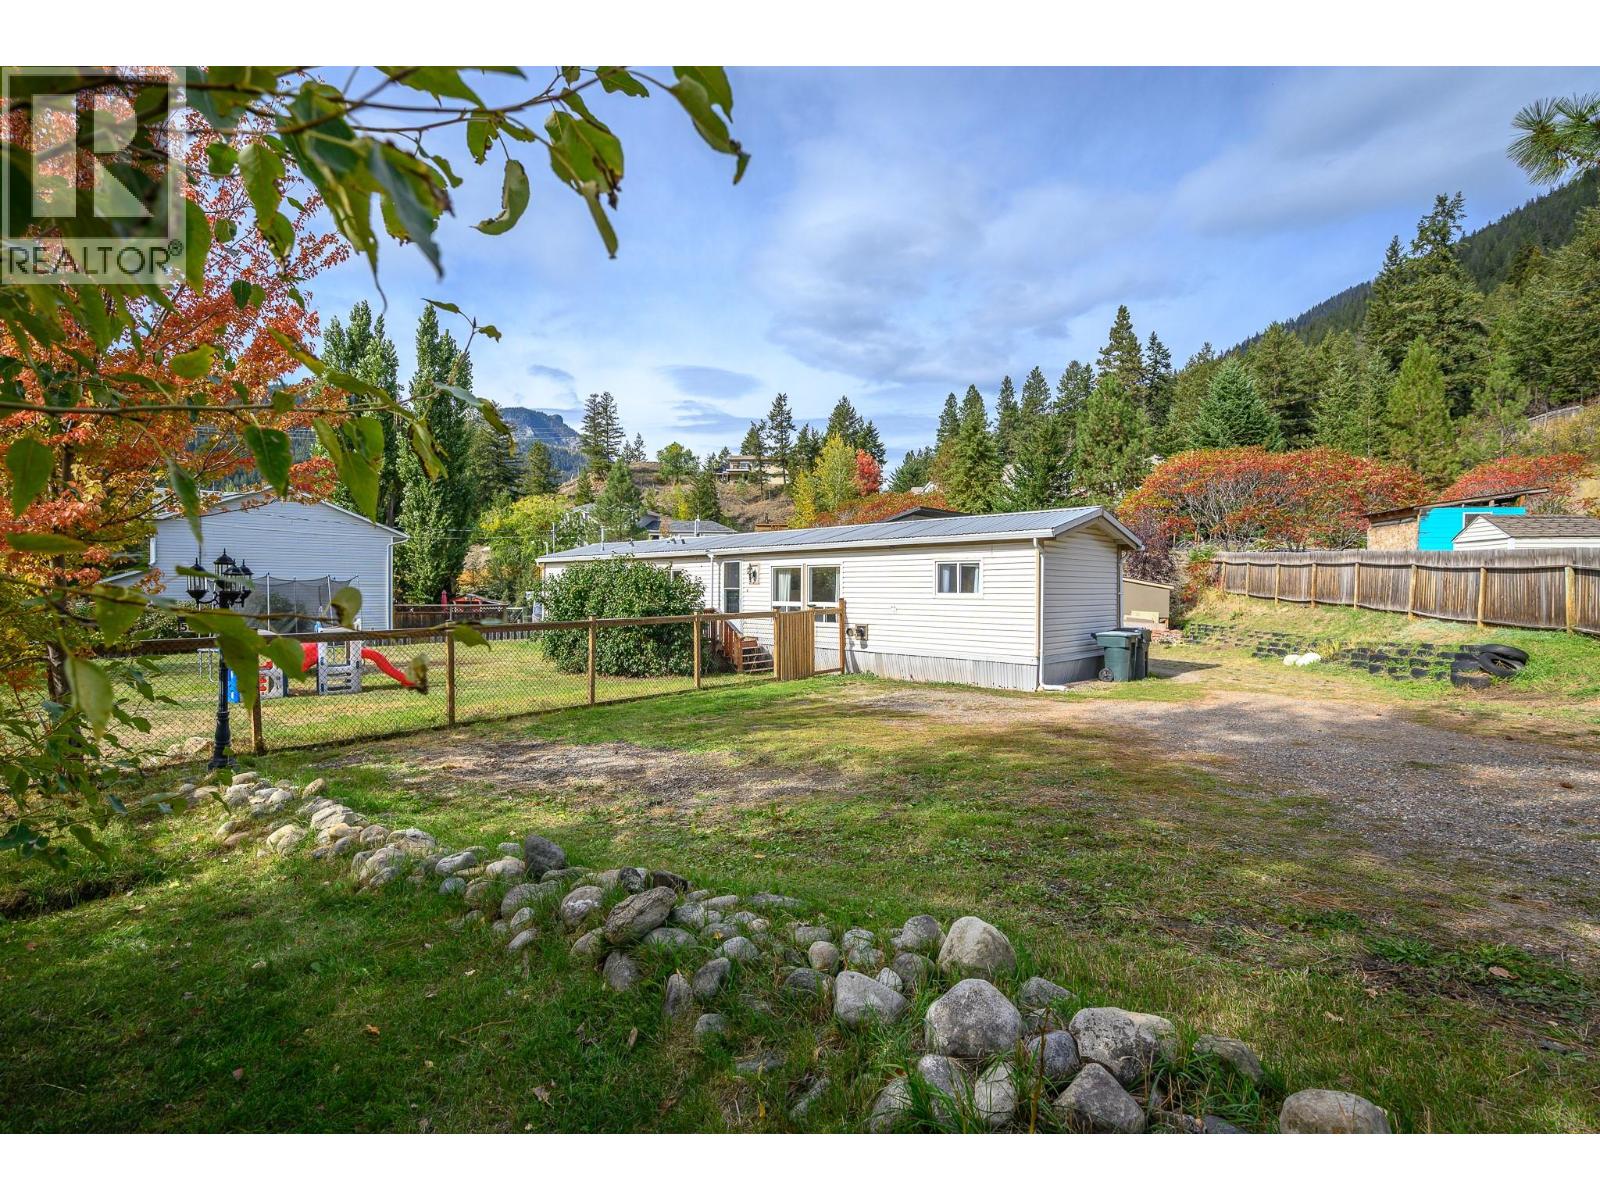
5846 Jen Sherri Place
Falkland, British Columbia
A great opportunity for first-time buyers looking for more space, privacy and the freedom of owning their own land. This updated 2-bedroom, 2-bathroom manufactured home sits on a generous 0.32-acre lot with no pad fees. The bright kitchen & dining area features lots of storage and a well set coffee station area, with a deck just outside overlooking the fully fenced yard — perfect for keeping an eye on kids and pets. The spacious primary bedroom includes a 3-piece ensuite, while the renovated main bathroom adds to the home's appeal. The cozy living room features a pellet stove and large windows that fill the space with natural light. Plus, an addition to use as you wish (mud room, office, play room). Outside, the private yard offers plenty of room to garden, play or simply enjoy the space, with a storage shed and chicken coop already in place. The real standout is the impressive new 26' x 22' powered & heated shop, currently set up as an indoor gym but offering endless possibilities for a workshop, parking, hobbies or additional storage. Located in a welcoming community within walking distance of the town centre and just minutes from fishing, hunting and nearby trails. Approximately 20 minutes to Vernon and 15 minutes to Armstrong. An affordable opportunity to own your home and your land with room to grow. Learn more about this fantastic Falkland property on our website. Ready to take a closer look? Schedule your private showing today! (id:64133)
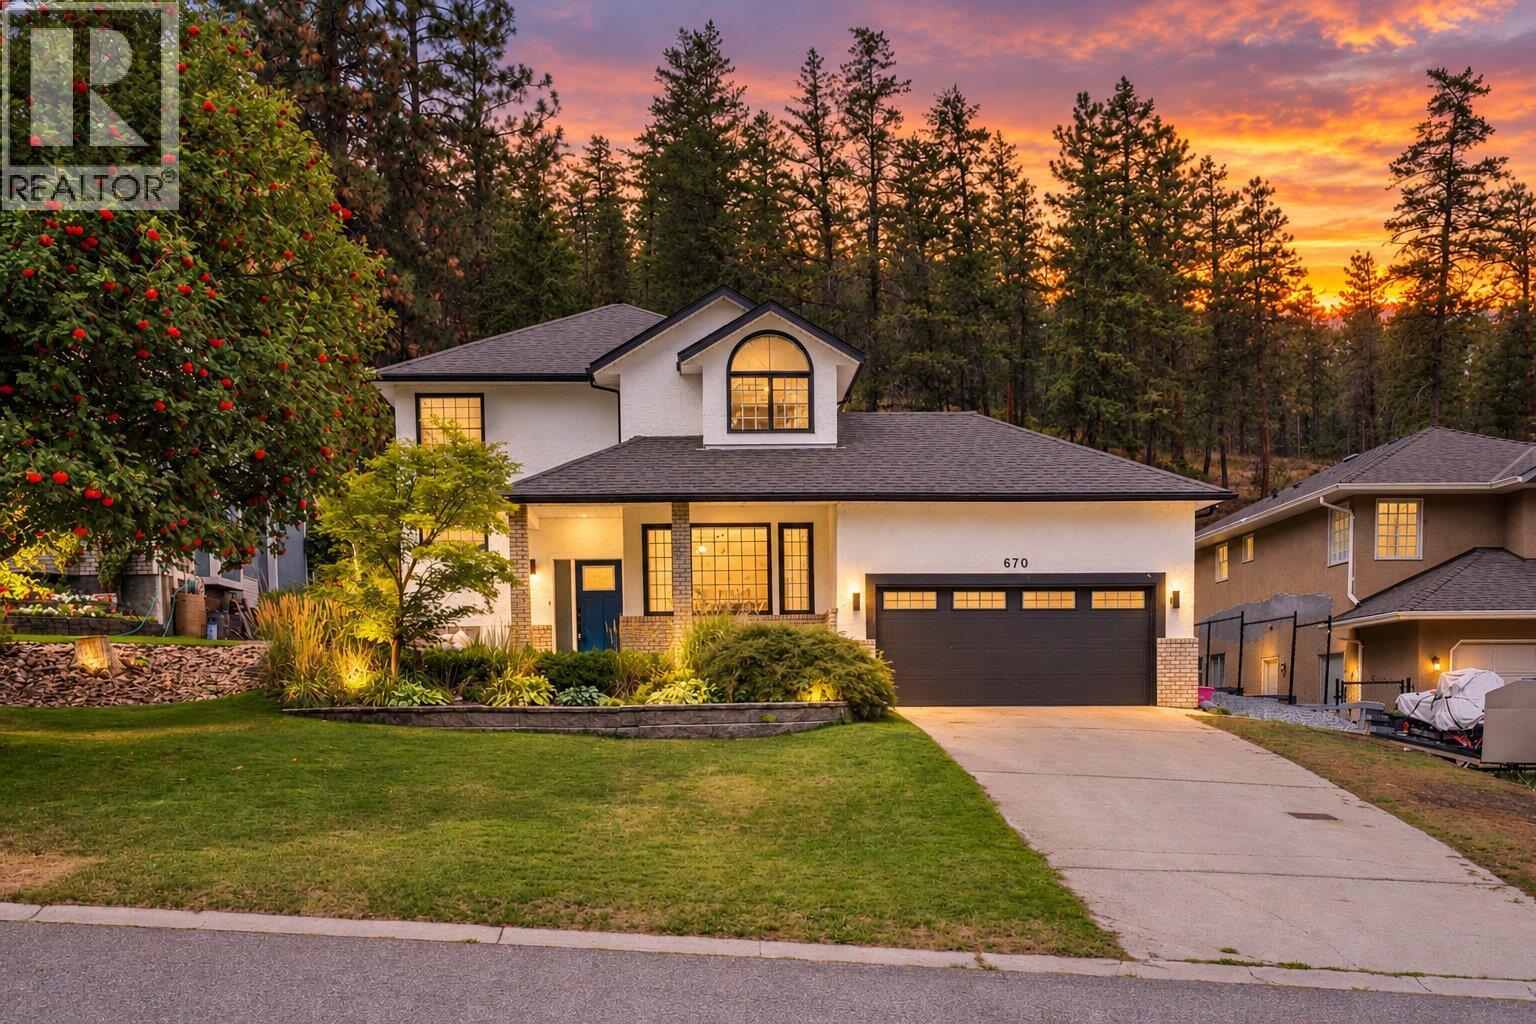
670 Cassiar Road
Kelowna, British Columbia
Introducing 670 Cassiar Road in prestigious Dilworth Mountain, a beautifully fully renovated home where comfort with exceptional outdoor space meet. Great Value & Move in ready! When you step inside, the home feels bright, welcoming & effortless. At the heart of the main level is the open-concept kitchen and living space, designed thoughtfully. The kitchen overlooks the private backyard, keeping you connected to the outdoors whether you’re preparing dinner, or simply enjoying entertaining friends. It’s a space where the inside and outside naturally come together — perfect for family gatherings, summer entertaining, & everyday living. And when it’s time to unwind, the primary suite feels like its own private retreat. Your walk-in closet leads directly into an oasis five-piece ensuite with double sinks & in floor heating. Set on a generous 0.21-acre lot, the private, flat backyard offers multiple outdoor living spaces — from the welcoming front porch to the elevated back patio with beautiful mountain views and a dedicated hot tub area. The double garage with high ceilings provides plenty of room for vehicles, storage, while the spacious driveway offers additional parking. Convenient access to Kelowna’s main routes while being tucked away from through traffic, creating a quieter residential setting primarily used by residents and their guests. You’re close to golf, shopping, everyday amenities, schools and 5 min to downtown Kelowna, and the airport. (id:64133)
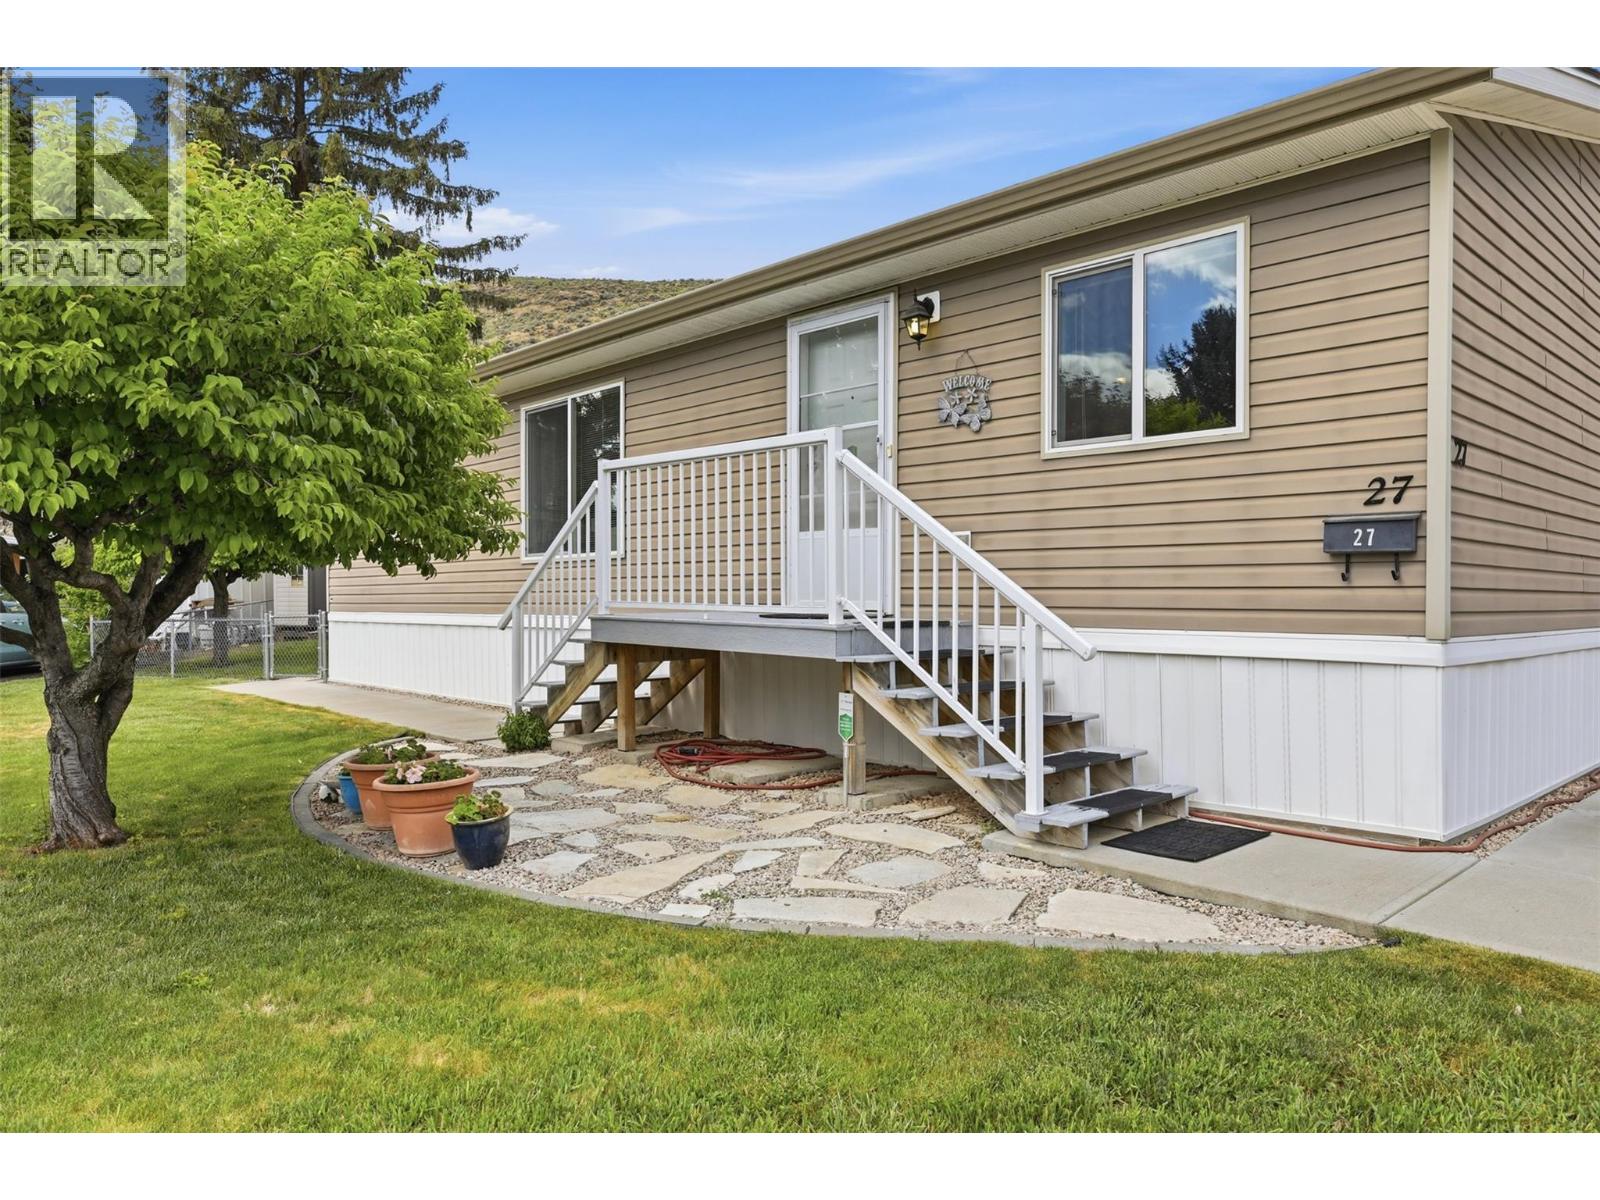
2401 Ord Road Unit# 27
Kamloops, British Columbia
Nestled on one of the largest lots in sought after Brock Estates, this meticulously maintained 2009 double wide boasts pride of ownership inside and out. With two bedrooms and a versatile den (easily a third bedroom) and two full bathrooms, the layout is functional and comfortable. Step outside and discover your own private sanctuary! The fully fenced backyard is a gardener's delight - tend to beautiful flower gardens, pluck fresh plums from your very own trees, and unwind on the large covered deck while soaking in the views toward Batchelor Heights. Stay cool all summer with central A/C, enjoy peace of mind with a 2-year-old hot water tank, and take advantage of the handy storage shed and spacious driveway for your everyday needs. Brock Estates is a well managed, welcoming community complete with a children's playground and community garden, the kind of neighborhood where people can put down their roots. With pet friendly policies allowing up to two cats or one cat and one small dog (with park approval), even your furry family members are welcome! (id:64133)
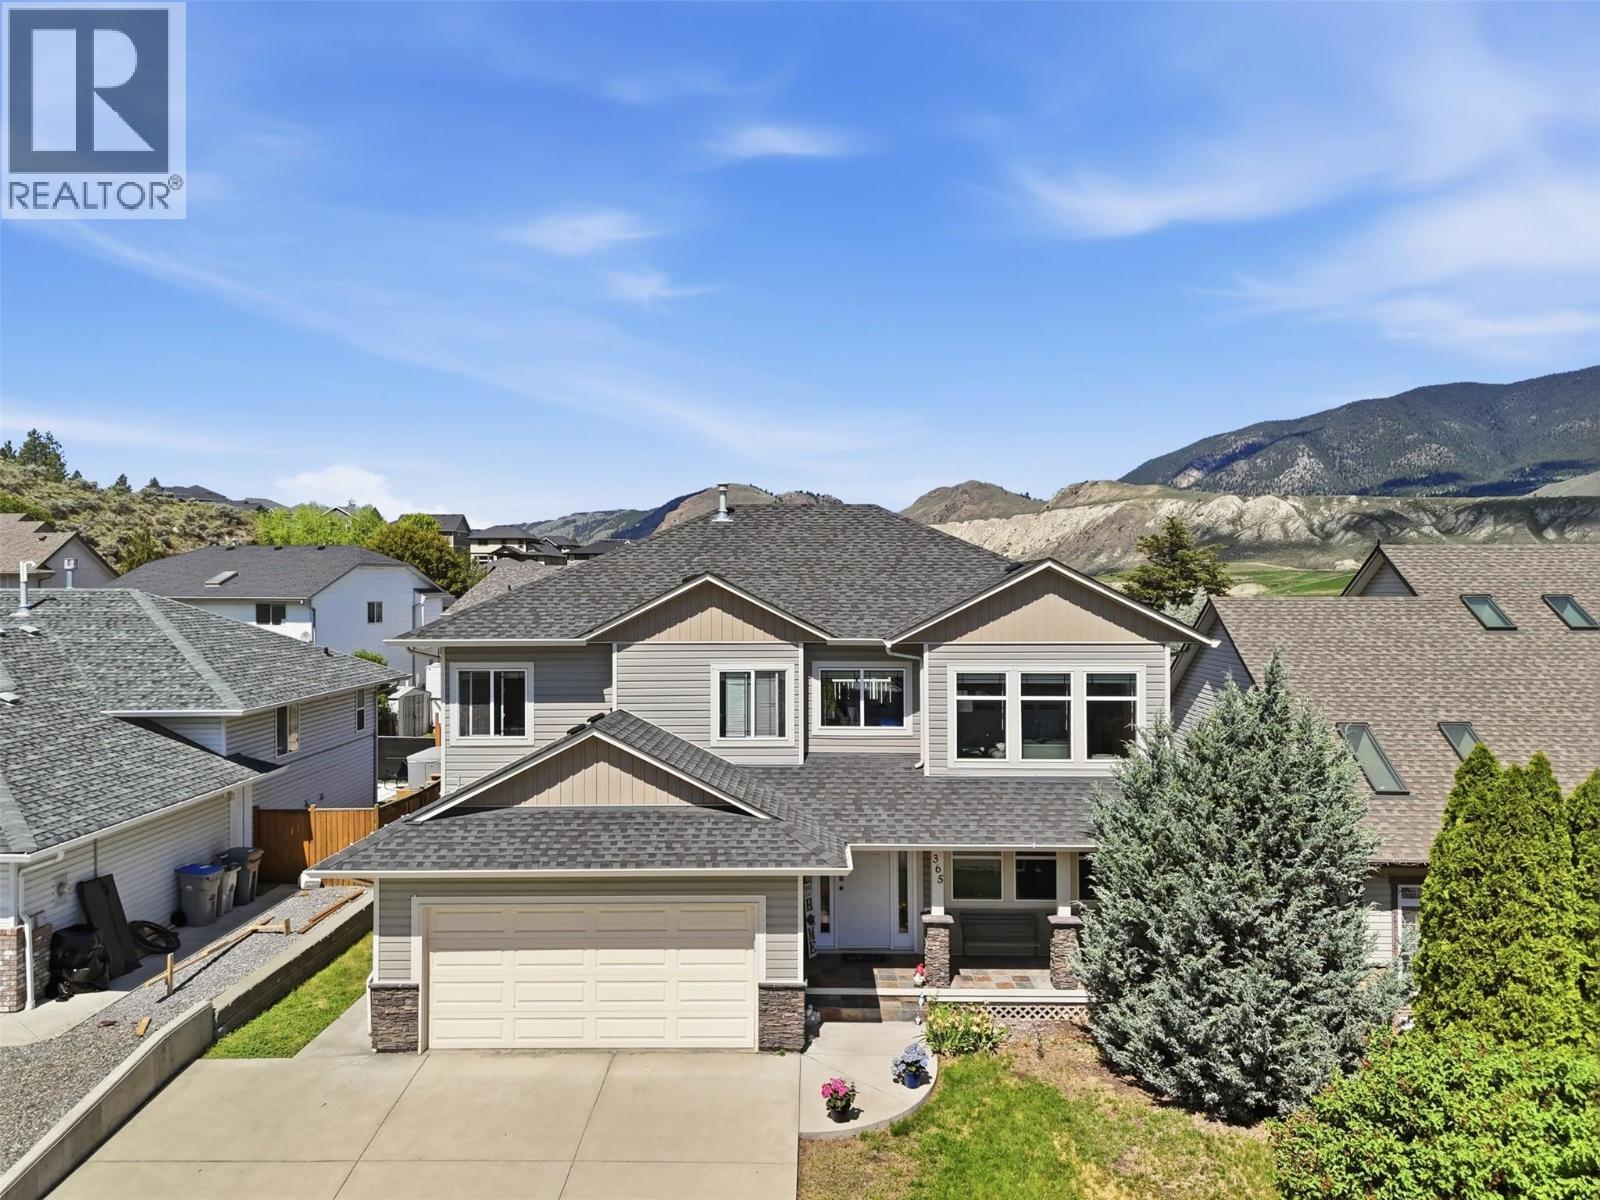
365 Cougar Road
Kamloops, British Columbia
Check out this bright and spacious open concept home located in the cozy, quiet neighborhood of Campbell Creek! Offering 5 bedrooms and 3 full bathrooms, double garage, central air conditioning, hot tub and a walkout basement with sliding glass doors to the backyard that could accommodate for a very comfortable one bedroom suite! Hosting an oversized bedroom with walk in closet and electric fireplace, a modern bathroom with double sinks and a glass & tile shower, rec room, access to the laundry room and a large covered deck - with City of Kamloops approval this would make an excellent mortgage helper or in law suite. A second bedroom on the lower level offers double closets and an abundance of natural light. The main floor boasts 9 foot ceilings, three bedrooms, two full bathrooms, a huge living room with gas fireplace, elevated kitchen with island, stainless steel appliances (one year old fridge & gas range) and access off the dining room to a large deck with gas BBQ outlet and mountain views. Furnace and A/C have recently been serviced, hot water tank replaced in 2022, 200 amp service, this home has so much to offer, book your showing today! (id:64133)
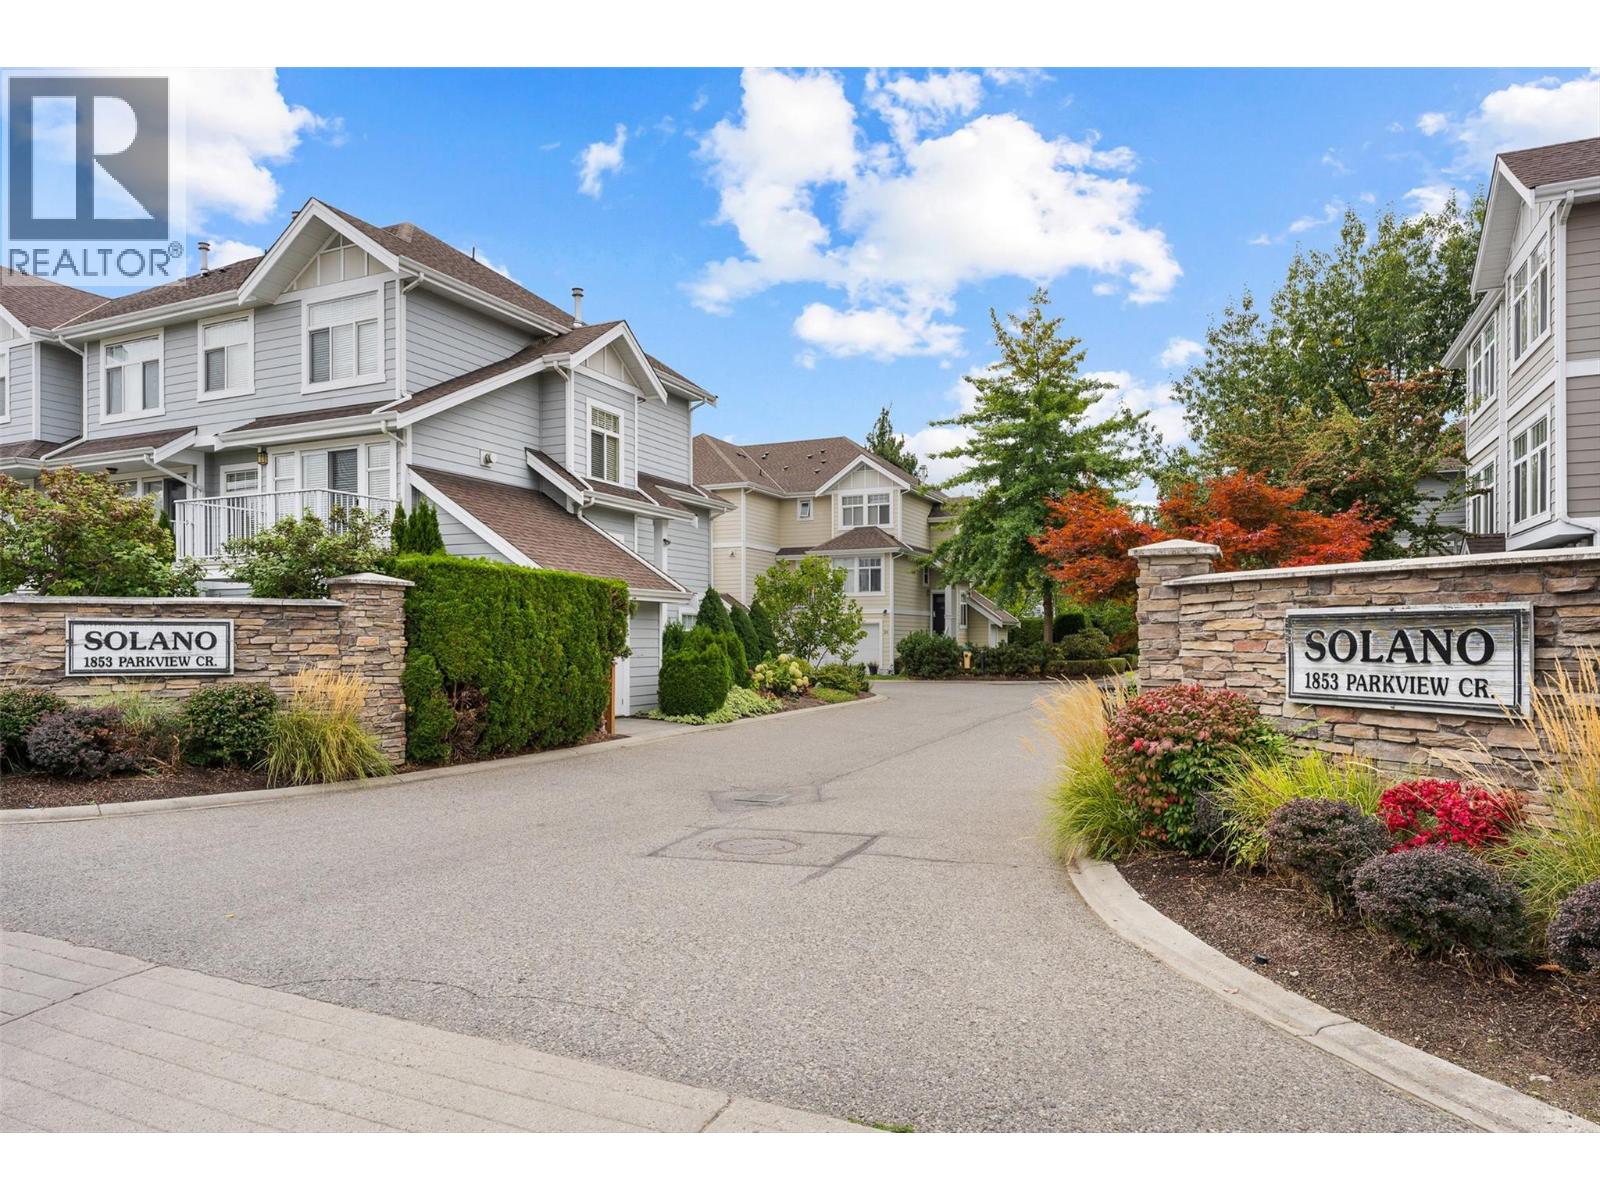
1853 Parkview Crescent Unit# 26
Kelowna, British Columbia
Looking for a first home with room to grow? Located in the well established Solano Complex, this 3 bedroom, 3-bathroom townhouse gives you the space, yard and garage that can be hard to find in a first purchase. The main living level has an open layout that brings the kitchen, dining and living areas together, featuring a gas fireplace and a convenient powder room with a balcony overlooking your large fenced yard. Upstairs, the primary bedroom has its own 4-piece ensuite and plenty of closet space. Two more bedrooms, a second full bathroom and in-unit laundry complete the upper level. Downstairs, the attached garage offers secure parking and extra storage. There’s also a bonus room (can be a 4th bedroom) with access to the yard...also ideal for a home office, workout space or whatever you need next. BRAND NEW FURNACE & AC, and you’ve got a home that’s ready for everyday life. You’re close to shopping (Costco is a stones throw away), restaurants, transit and the Mission Creek Greenway, with easy access to major routes. If you’ve been waiting for a first home that gives you more than the basics, this one is worth a look. (id:64133)
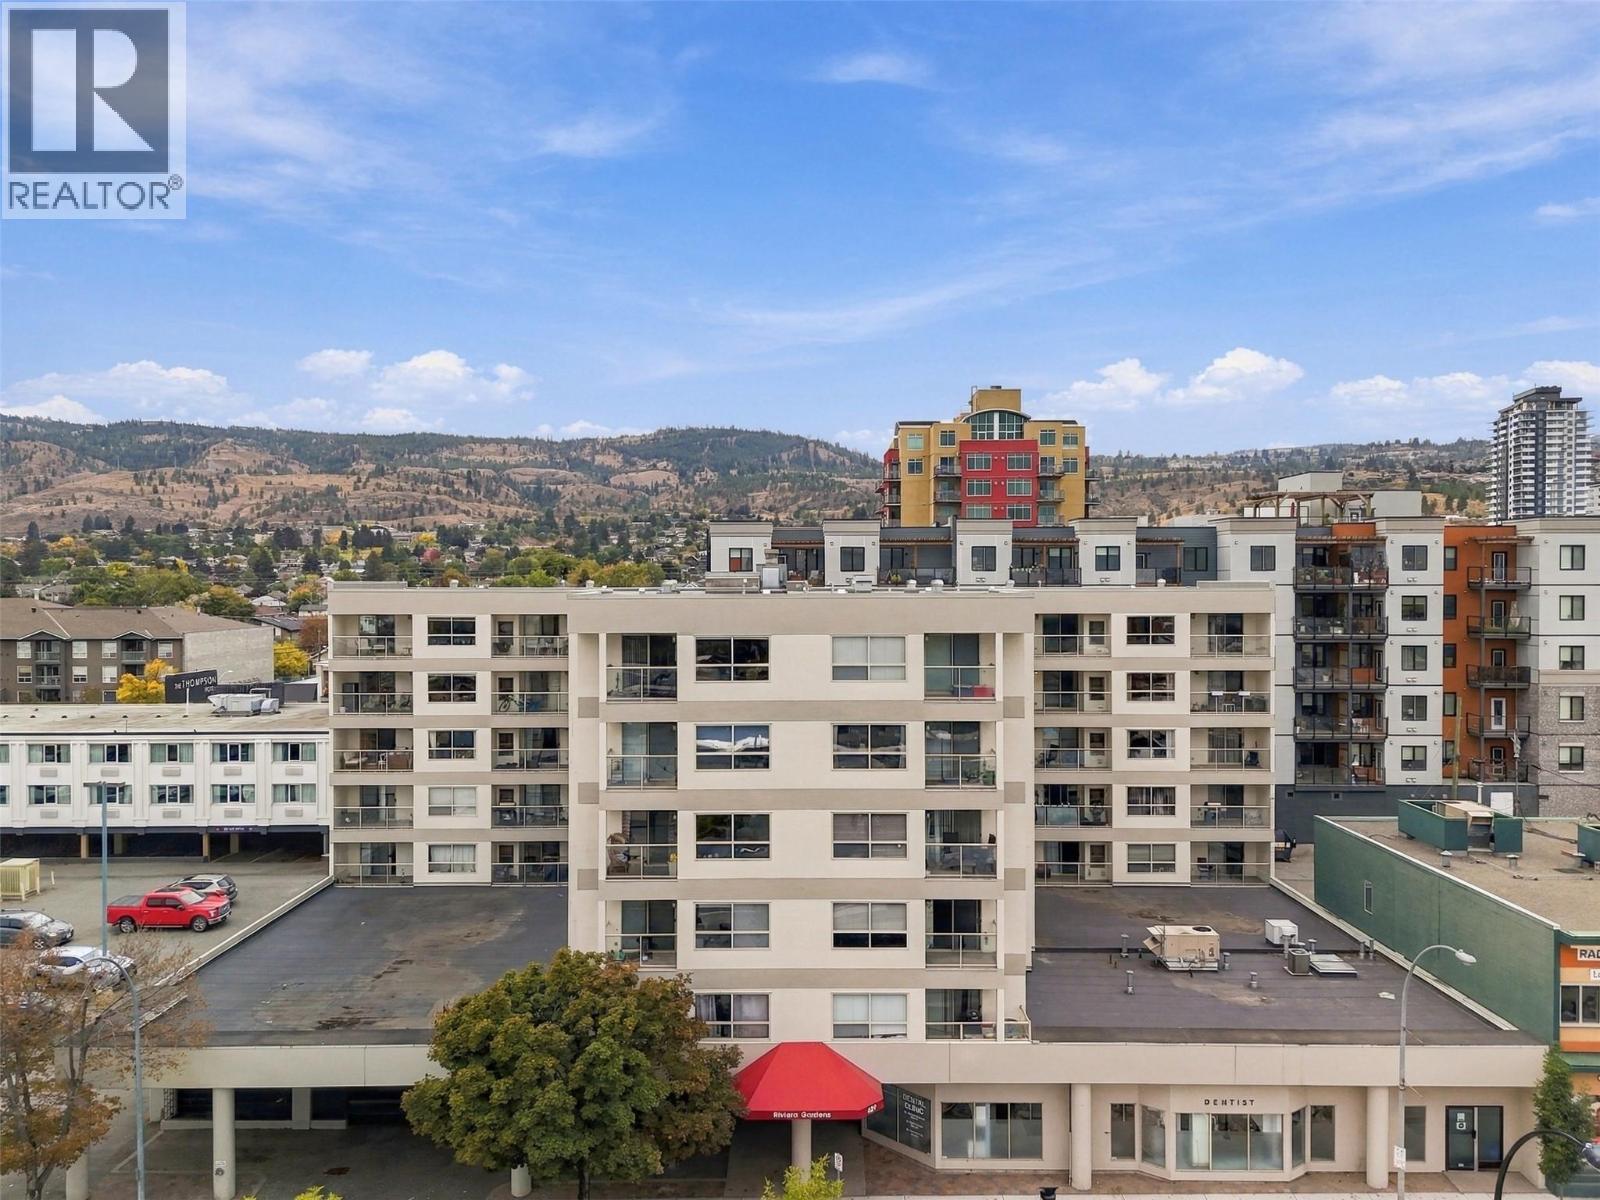
629 Lansdowne Street Unit# 505
Kamloops, British Columbia
Move in ready apartment in the heart of downtown Kamloops with two bedrooms, one bathroom, low maintenance living and beautiful views, day and night! This unit has been tastefully updated over the years with a timeless modern flair and functionality in mind. Enjoy the large covered balcony with glass railing, accessed from your primary bedroom or living room. Stainless steel appliances, sturdy concrete countertops, tile backsplash, durable laminate throughout, solid built closet organizers and decorative feature walls are some of the unique touches that must be seen to be appreciated! Central heating and air conditioning, in unit laundry and one parking stall in secured parking. Building has an elevator and a secured communal deck next to this unit is available for exclusive use of 5th floor residents. Pets and rentals allowed with restrictions. Excellent location - walking distance to groceries, drug store, shopping, restaurants, parks, the Rivers trail and across the street from public transit. Whether you are a first time homebuyer, downsizer or looking for a solid investment, don't miss this fantastic opportunity! (id:64133)
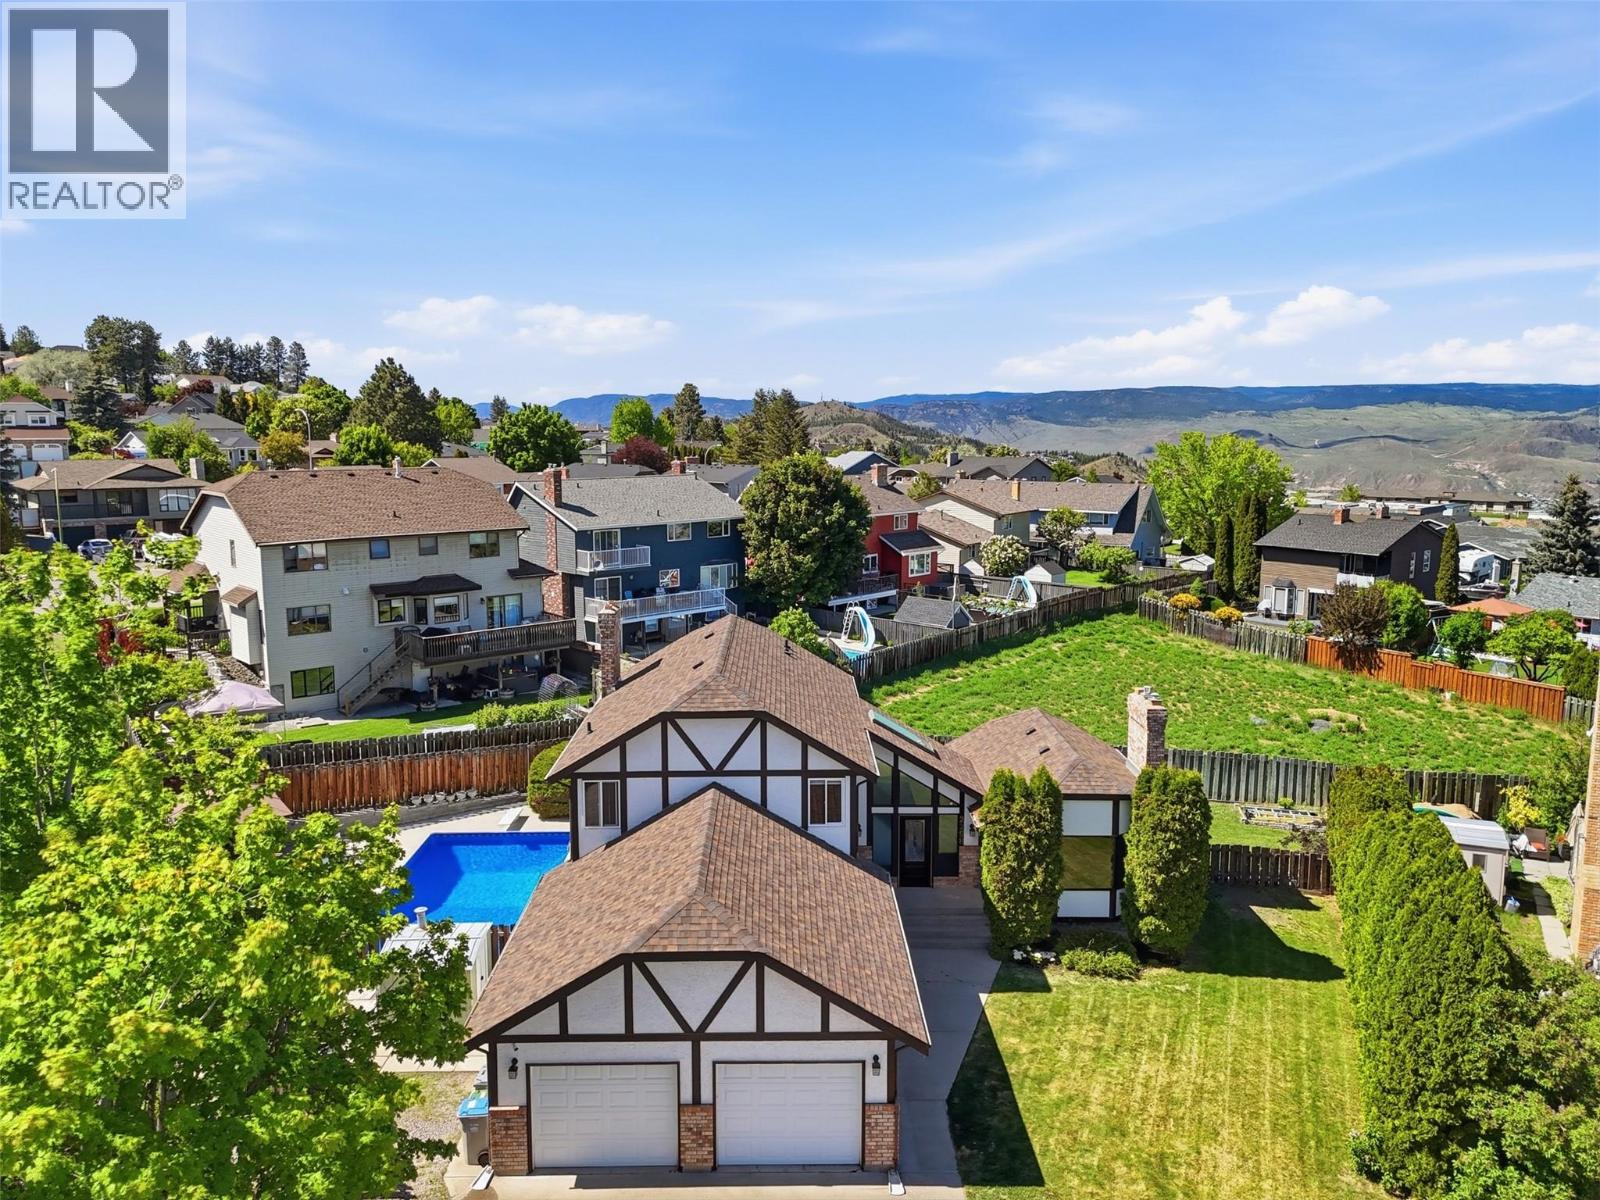
2298 Balfour Court
Kamloops, British Columbia
Excellent location in a quiet cul de sac within walking distance to Aberdeen Elementary School! Updated 3 bedroom & den (providing flexibility for an office or fourth bedroom) with 2.5 bathrooms. Whether you live to entertain or are all about peaceful relaxation, you will love this layout featuring oversized sliding glass doors that walk out to your patio with heated inground pool, directly off of the chef's kitchen featuring expansive quartz countertops, a stunning island, high end appliances including a Viking cooktop, wall oven, under cabinet lighting and handy beverage station with wine cooler & microwave. This generous, fully fenced pie shaped lot also offers a grass area for kids and pets to run and additional private concrete patio area, wired for a hot tub and backing onto greenspace. After a long day in the pool, retreat to the main floor living room with vaulted ceilings and a cozy gas fireplace or nestle into the den with a good book. Three bedrooms and two bathrooms are conveniently located on the upper level, the primary bedroom featuring two walk in closets and a full ensuite. Basement has a large rec room with windows, an additional gas fireplace and access to the crawl space with ample storage. Pool heater, pump, liner, filter and covers have all been replaced in recent years. Roof, front door, skylight and most windows replaced in 2018. Central A/C, large driveway and oversized two car garage! (id:64133)
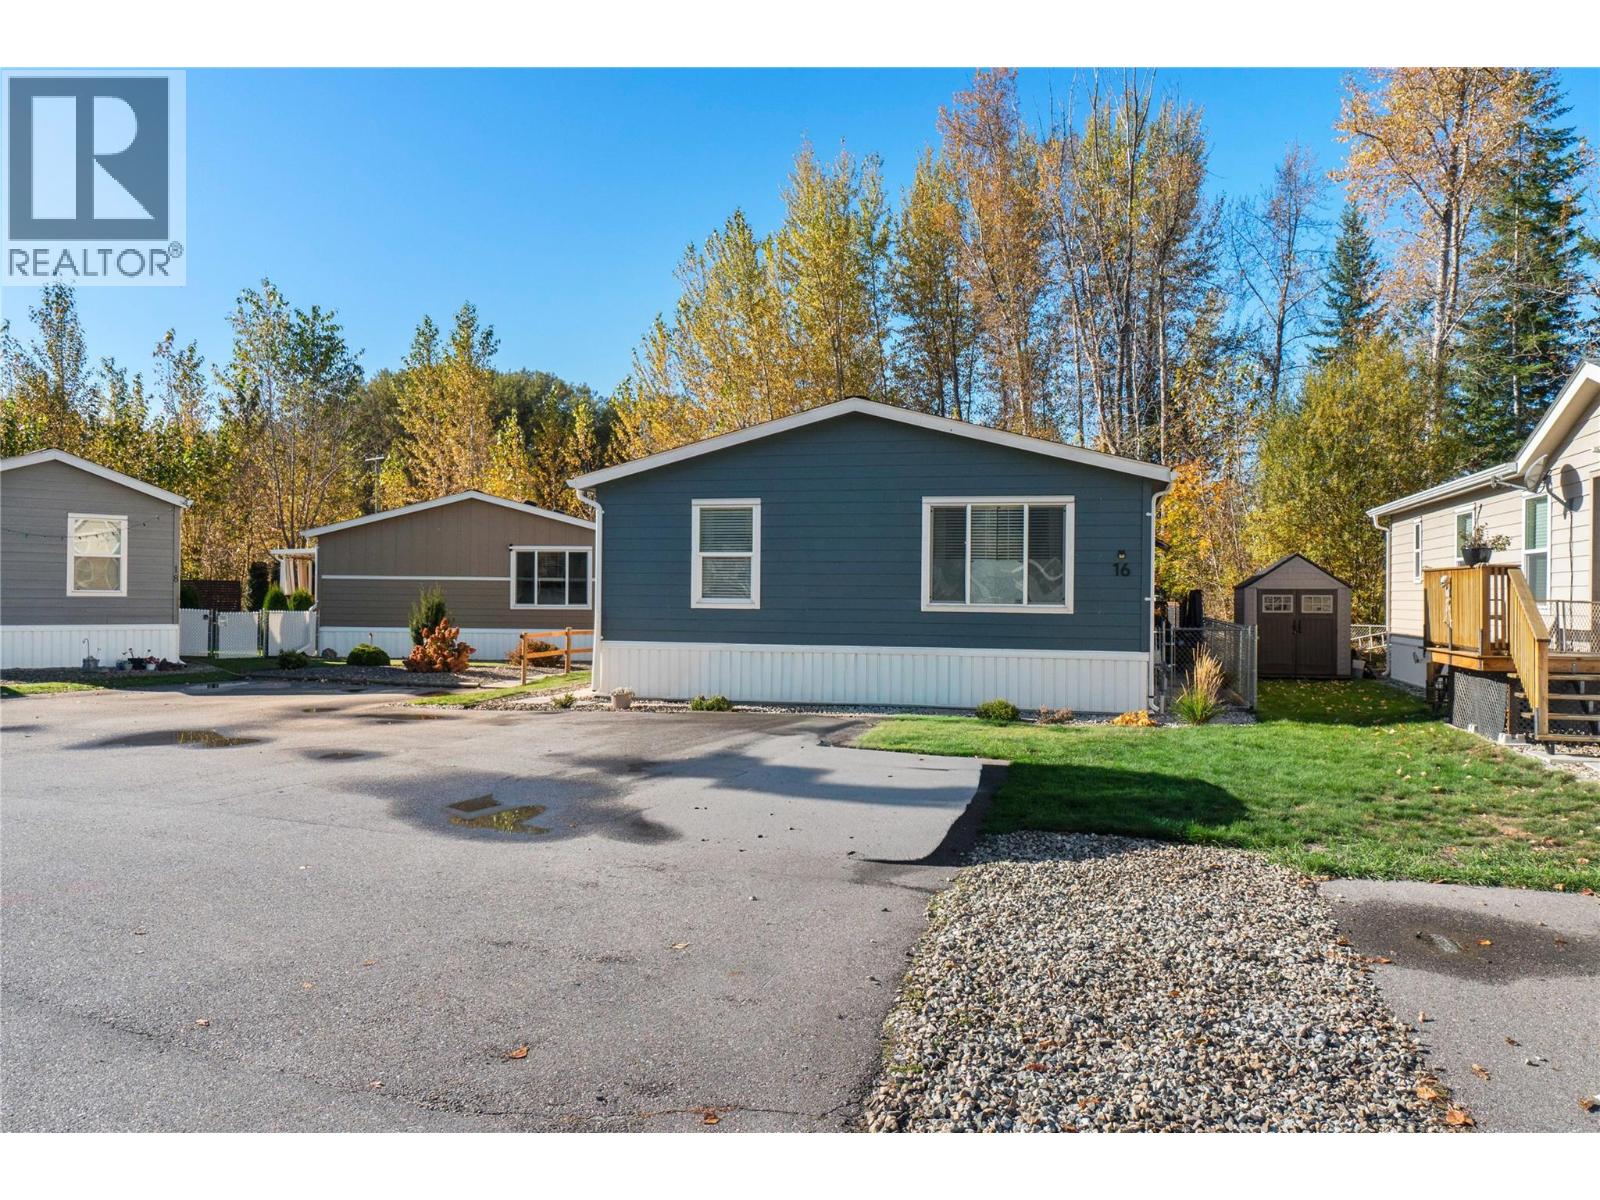
4811 10a Avenue NE Unit# 16
Salmon Arm, British Columbia
Some homes just have a way of feeling comfortable the moment you walk in. With 3 beds, 2 baths, a living room & a separate den, you have room to spread out. Set up the den as a kids’ hangout, family room, office or gym, while keeping the main living room for quieter evenings or company. The kitchen is fully equipped with a gas range and breakfast bar that can double as a homework station. This home stands apart from the norm, with drywall throughout rather than traditional panelling. Outside, the triangular shaped lot lends itself to a rare three parking spaces and added privacy. There is a spacious workshop/storage shed with 220V power, ready for projects, tools, sports equipment and all the things that come with real life. In the gated backyard, the pace slows down. Enjoy coffee on the deck under the gazebo, or settle into your own little zen corner under the shade of nearby trees. This park offers an 80 lb weight restriction on dogs, and RV/trailer storage. If you’re looking for a home that feels welcoming, offers more flexibility than you might expect, and has an outdoor space you’ll actually want to spend time in, this one is worth a look. (id:64133)
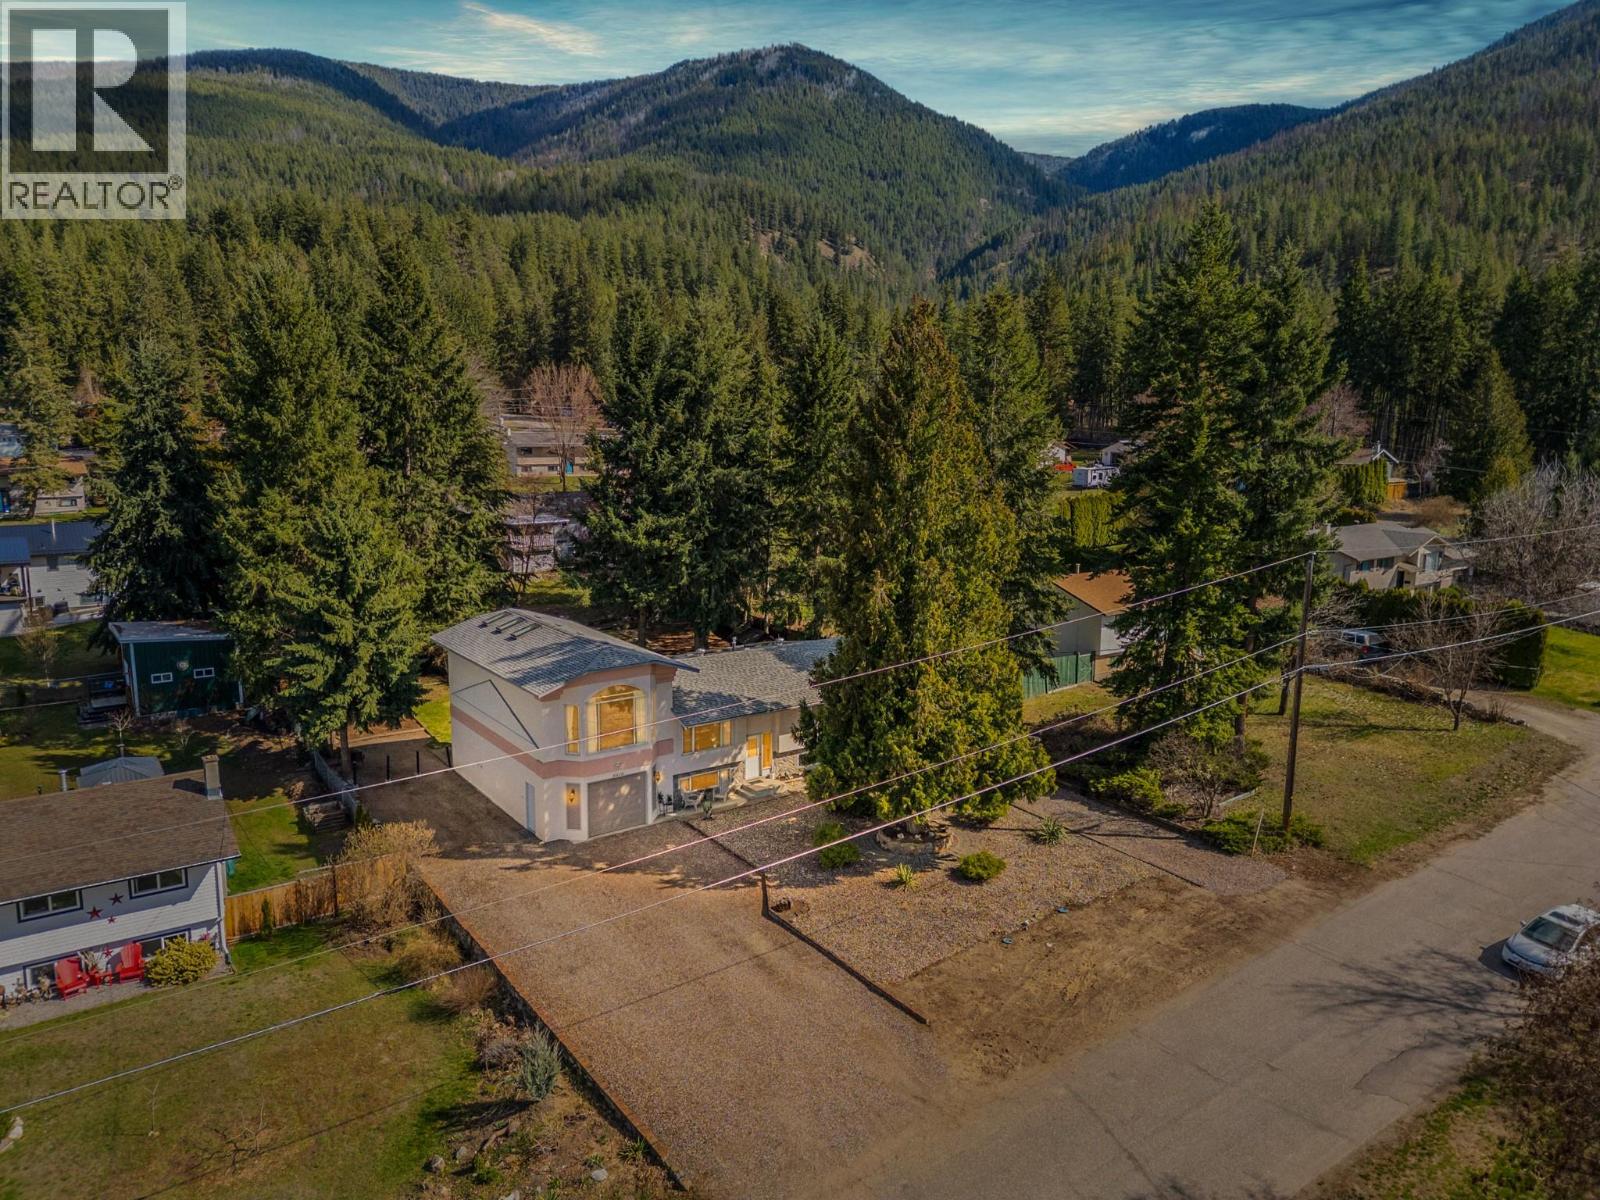
3419 Larch Drive
Armstrong, British Columbia
Big lot, big flexibility, and a setup that just makes sense. Located in Armstrong’s sought-after McLeod subdivision, this property delivers the space and functionality buyers are looking for—without compromise. Right from the front, you’ll notice the abundance of parking, including a dedicated RV spot with its own plug-in, plus extra room along the side. The oversized tandem garage offers space for vehicles, toys, or a workshop—and the bonus room above takes it to another level. Inside, the main floor features three bedrooms, 1.5 bathrooms, and an open kitchen, living, and dining area designed for everyday living and easy entertaining. Just off the main space, the bright bonus room is a standout—large windows, loads of natural light, built-in bar, and plenty of room for a pool table, media zone, or gathering space. Downstairs adds even more versatility with a fourth bedroom, huge family room, laundry, cold storage, and direct access to the garage. Step outside to a beautifully landscaped, fully fenced yard with mature trees, multiple sitting areas, and a covered deck—perfect for relaxing or hosting year-round. A well-rounded property in a neighbourhood people wait for. (id:64133)
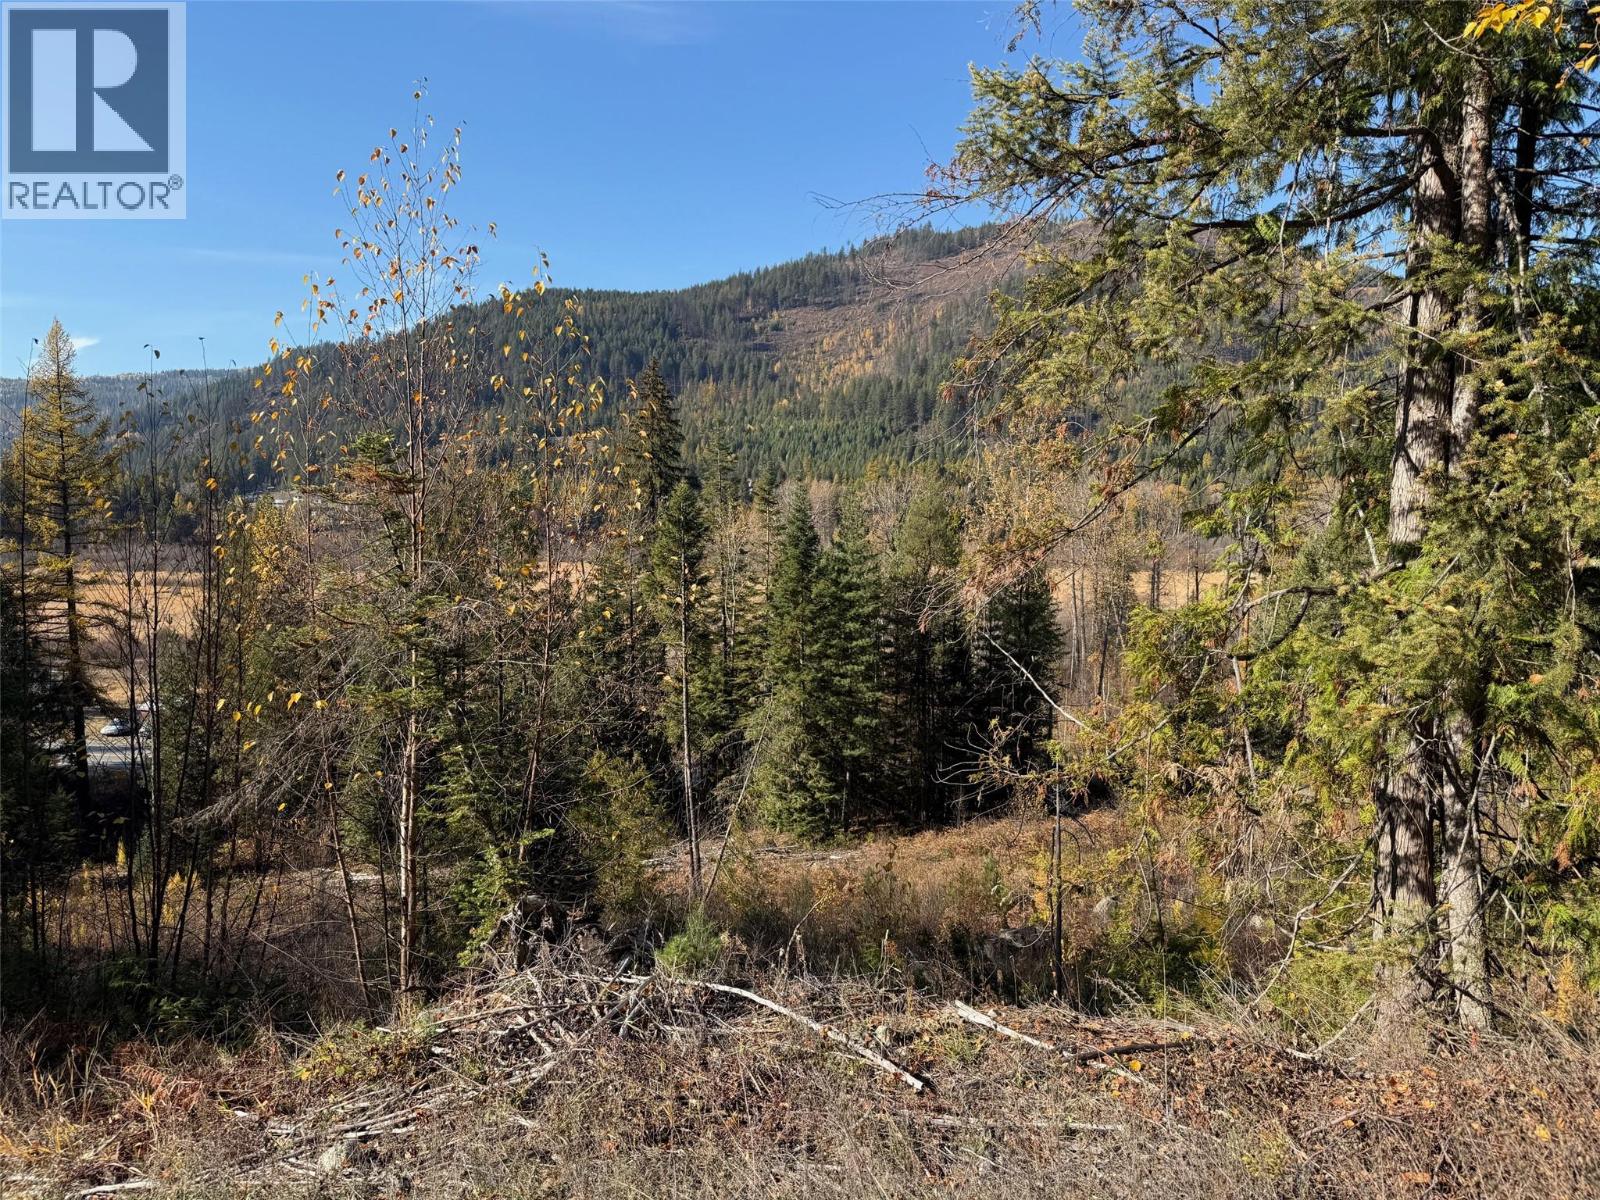
3b Highway Lot# 291
Fruitvale, British Columbia
23 acres just outside Fruitvale. Have you been looking for a property to build or recreate? This may be just what you are looking for. The property is partially cleared and backs onto crown land. There is a nice flat bench at the bottom of the property, an ideal place to build. A driveway has been established and power is at the lot line. Book your showing today! (id:64133)
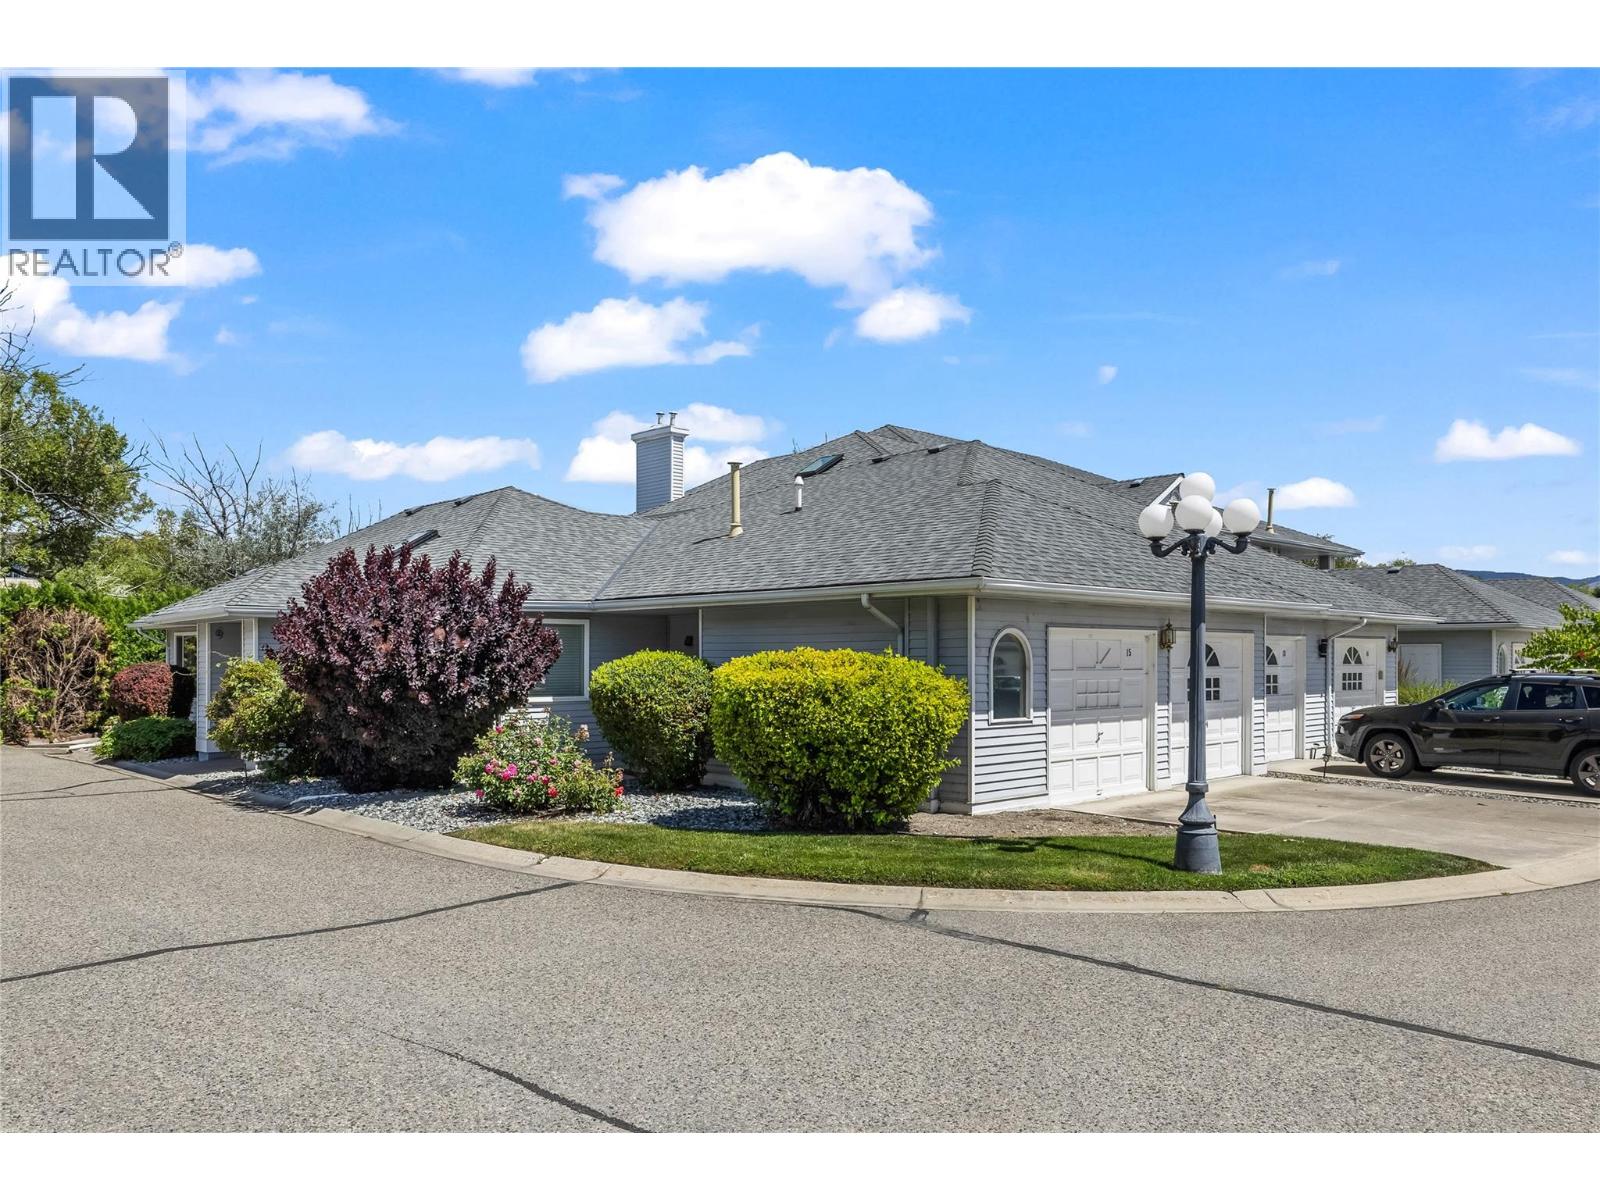
3370 Casorso Road Unit# 15
Kelowna, British Columbia
Welcome to Mission Estates, a well-established community in the heart of Kelowna’s Lower Mission. From here, you’re just a 10-minute walk to Mission Park Shopping Centre, Gyro Beach, local cafe's, restaurants, and everyday amenities, making it easy to enjoy everything this neighbourhood has to offer without relying on your car. This 2-bedroom, 2-bathroom corner home offers a rare single-level layout with 1,640 sq. ft. of thoughtfully designed living space. Whether you’re downsizing from a larger home or simply looking for the convenience of one-level living, the floor plan is both functional and spacious. A generous crawl space provides excellent storage, while the gas fireplace creates a warm and inviting focal point in the living room, which opens onto a private covered patio. The primary bedroom is generously sized and features a walk-in closet accessed through its own 3-piece ensuite, creating a comfortable and practical retreat. The second bay of the garage has been enclosed to create a versatile flex room that works well as a home office, hobby room, or potential third bedroom. If preferred, it could also be converted back to its original double garage configuration. A single garage and full driveway currently provide parking for two vehicles. Mission Estates is a pet-friendly community, allowing up to two pets with no size restrictions, and rentals are permitted with a minimum 30-day term and NO age restrictions. Offering generous living space, a highly walkable location, and exceptional value in one of Kelowna’s most established neighbourhoods, this is a home that will appeal to first-time buyers, empty nesters, and anyone looking to simplify without compromising on comfort or lifestyle. (id:64133)
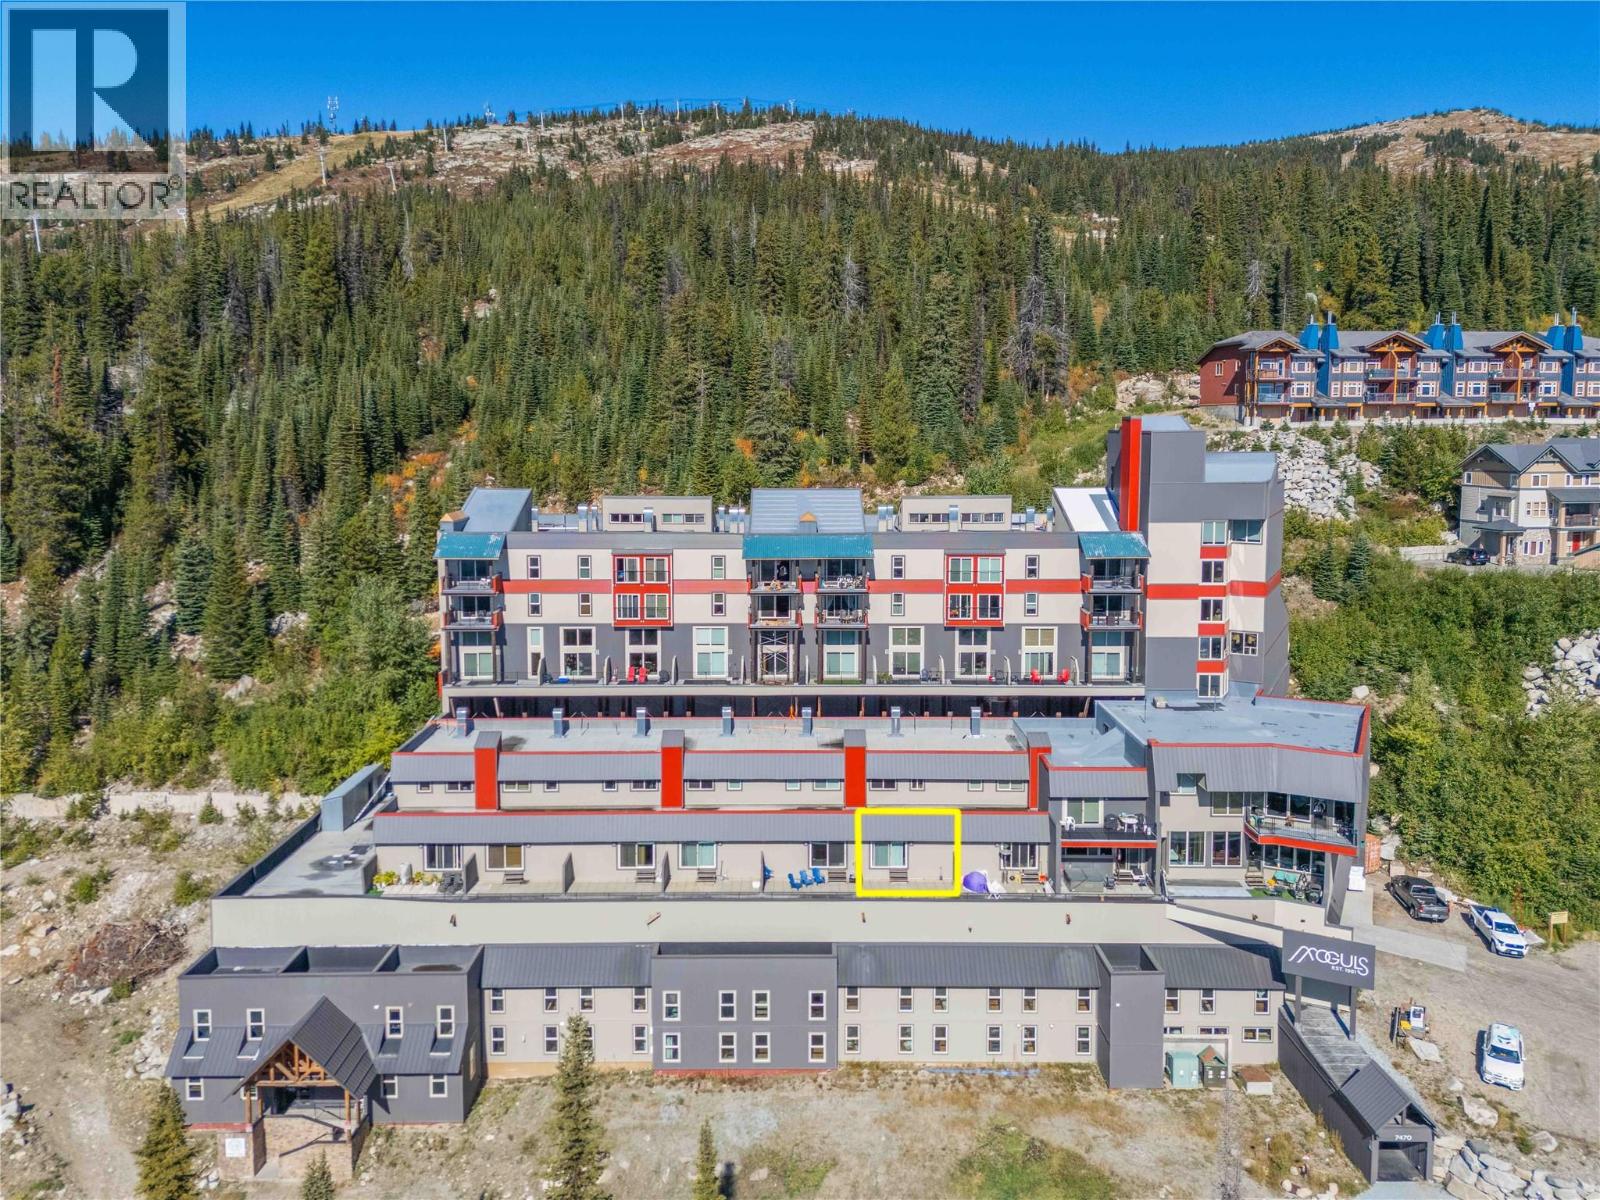
7470 Porcupine Road Unit# 403
Big White, British Columbia
Unique Big White condo offering the perfect “ski chalet” vibe! This 2 bedroom / 1 bathroom unit is loaded with great features and ideally set up for short-term rentals. The main living area feels spacious and open with high ceilings, beautiful wood beams, a cozy new fireplace and panoramic mountain views from the sun-filled patio! The kitchen is well appointed with new appliances and fully stocked with everything needed for a comfortable stay. A new in-unit washer & dryer, private sauna and custom-built bunk beds are just a few of the extra features in this cozy condo. Well located on the mountain with fantastic ski-in/ski-out access, sold fully furnished and just steps to the village! The complex has had many recent updates, including new windows, doors, roof, and siding. Building amenities include a sauna, hot tub, games room & library area. Ski locker and underground parking space included. Come check out the village on the mountain & start living the Okanagan Lifestyle today! (id:64133)
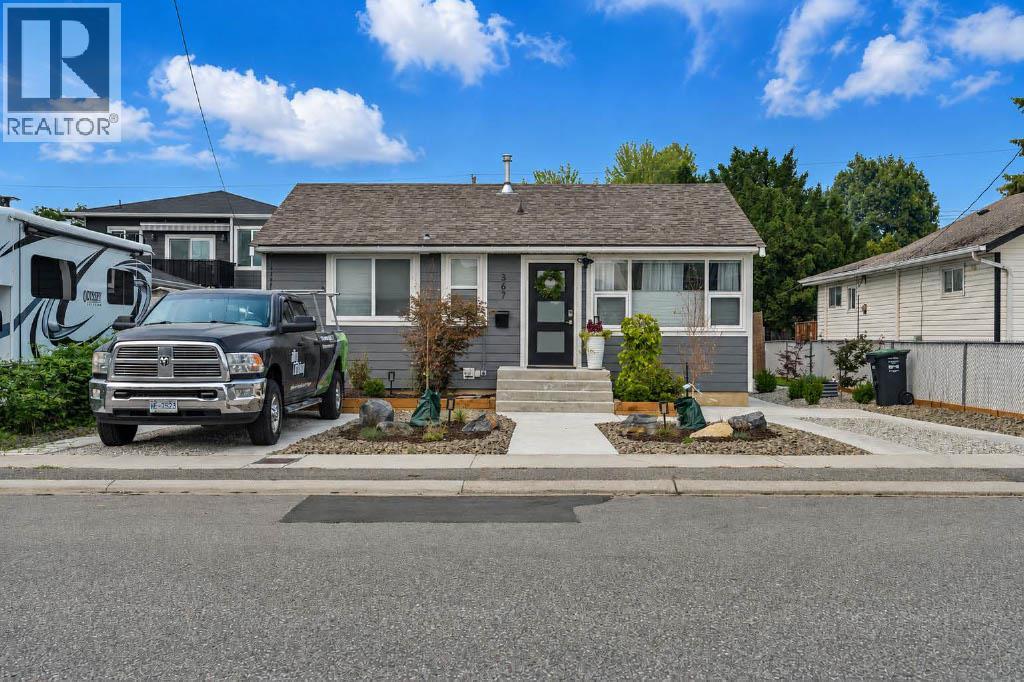
367 Douglas Avenue
Penticton, British Columbia
An exceptional opportunity for investors, families, or multi-generational living, this versatile property offers multiple living spaces and impressive built-in rental income. The recently updated main home features 3 bedrooms and 2 bathrooms, with a spacious living room, well-appointed kitchen, dedicated dining area, laundry, and a generous primary bedroom. Adding tremendous value is the legal 2-bedroom, 2-bathroom carriage house, thoughtfully designed over two levels and complete with its own kitchen, living area, family room, foyer, two 4-piece bathrooms, and a large double garage. But there's more — at the rear of the garage is a bonus studio suite, creating another flexible living space and additional income potential. Outside, enjoy a beautifully maintained and low-maintenance yard featuring a deck, attractive landscaping, and artificial turf — perfect for relaxing and entertaining without the upkeep. Live in the main home while the additional suite help pay the mortgage, accommodate extended family, or add a high-performing property to your investment portfolio. This is one you won't want to miss! (id:64133)
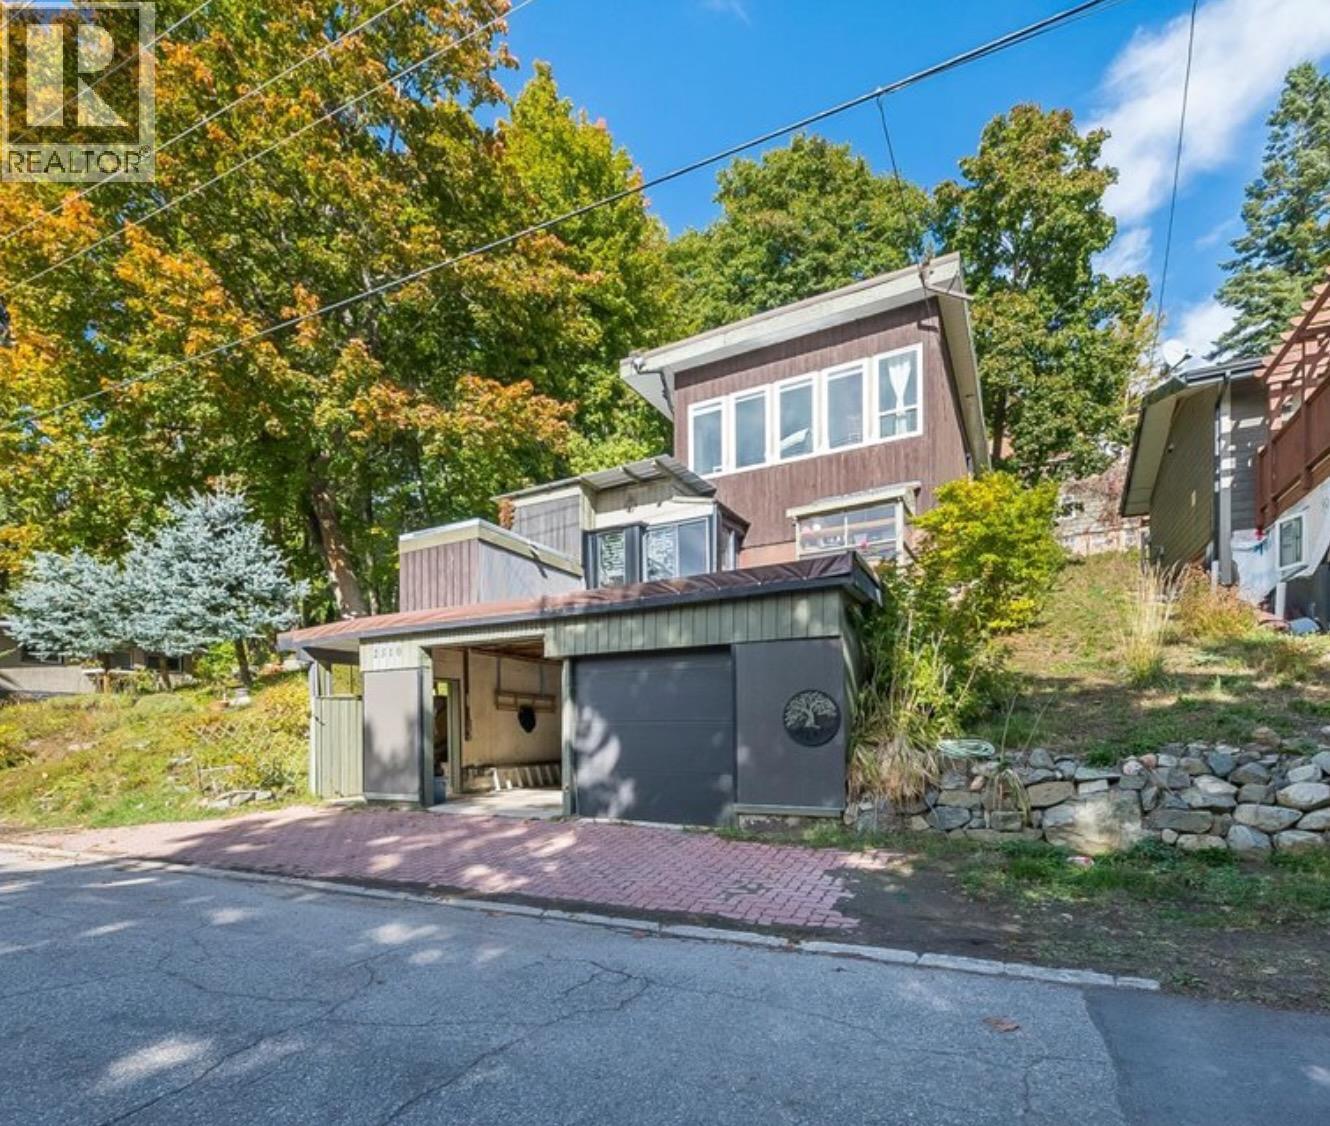
2510 Cooke Avenue
Rossland, British Columbia
Full of character and tucked away on a quiet, dead-end street in Rossland’s Pinewood neighbourhood, this unique home captures the spirit of mountain-town living. Set on a mature, south-facing double lot within walking distance of downtown, it offers inviting spaces to gather, peaceful places to unwind and plenty of room for your outdoor gear. The charming kitchen features a large island, pantry storage and heated tile floors. A light-filled living room and a cozy den with a wood-burning stove welcome you home after a day on the trails or slopes. Three bedrooms, with potential for a fourth, custom mudroom closets and generous storage make everyday living easy. Outside, two decks—one covered and equipped with a ceiling fan—along with a pond, fire pit and hobby greenhouse invite you to enjoy every season. A carport, workshop and multiple storage sheds provide space for projects and equipment, while underground sprinklers, newer appliances, central air conditioning, a high-efficiency furnace and a newer hot water tank add comfort and convenience. A truly special Rossland property. (id:64133)
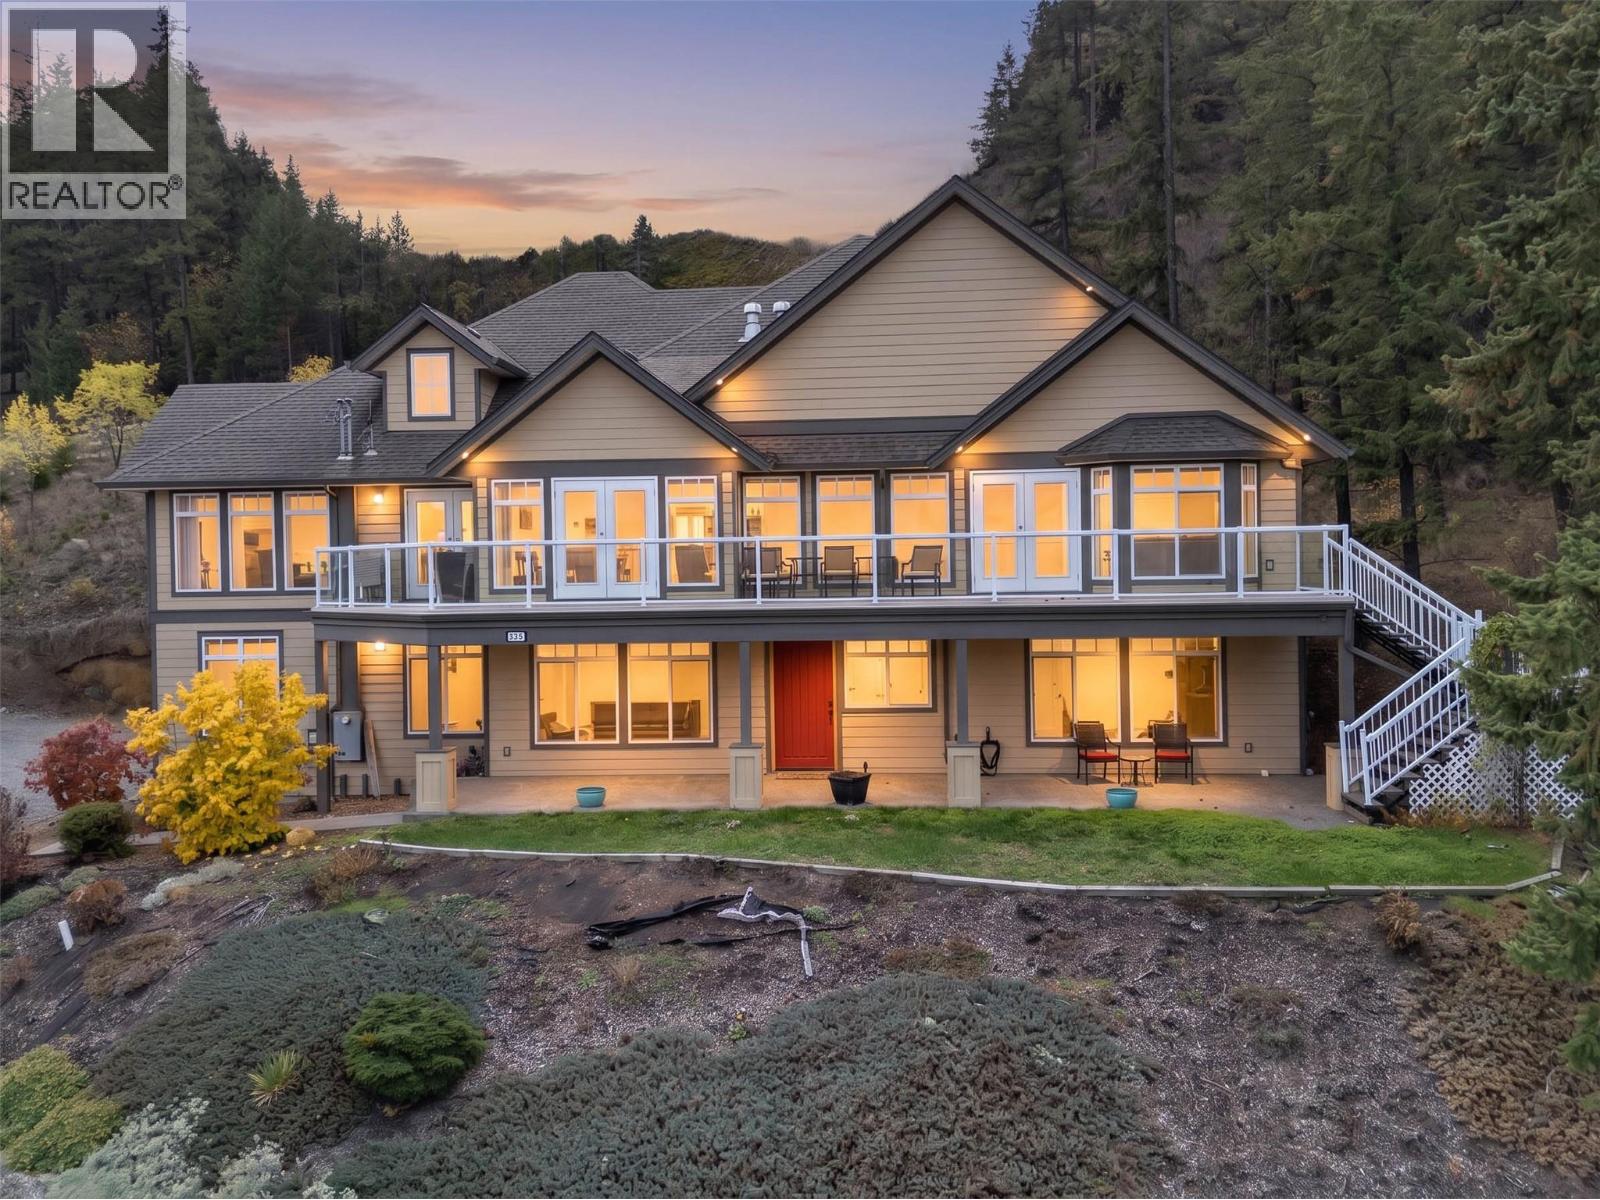
4732 Uplands Drive
Kamloops, British Columbia
Rare custom built multi-generational lifestyle property! Don't want to live with family? Enjoy the revenue options on at desirable Barnhartvale property! Private 0.89-acre lot with sweeping unobstructed panoramic views of the valley, an impressive combination of space, flexibility & living options. The main home features a triple-car garage & a bright, spacious main floor highlighted by dramatic floor-to-ceiling windows that bring the stunning scenery into the living space. The well-appointed kitchen offers granite countertops, stainless steel appliances & plenty of room to gather and entertain. Three bedrooms, two full bathrooms & two gas fireplaces complete this level, providing comfort and functionality for everyday living. Above the triple-car 840sq ft garage, a separate 2-bedroom in-law suite offers a private space for extended family or guests. The fully self-contained lower level adds over 1,700 sq ft of additional living space, complete w/ its own kitchen, three bedrooms, two bathrooms & two gas fireplaces. A detached 650 sq ft carriage house expands the possibilities, featuring a 1-bedroom suite above the double -car garage/workshop. Whether you're accommodating a large family, creating separate spaces for loved ones or exploring rental opportunities, this versatile property delivers an abundance of options, even a trail directly from the upper part of the property. New flooring on bottom level, new furnace, new deck wrap. Carriage home occupied by a single tenant. (id:64133)
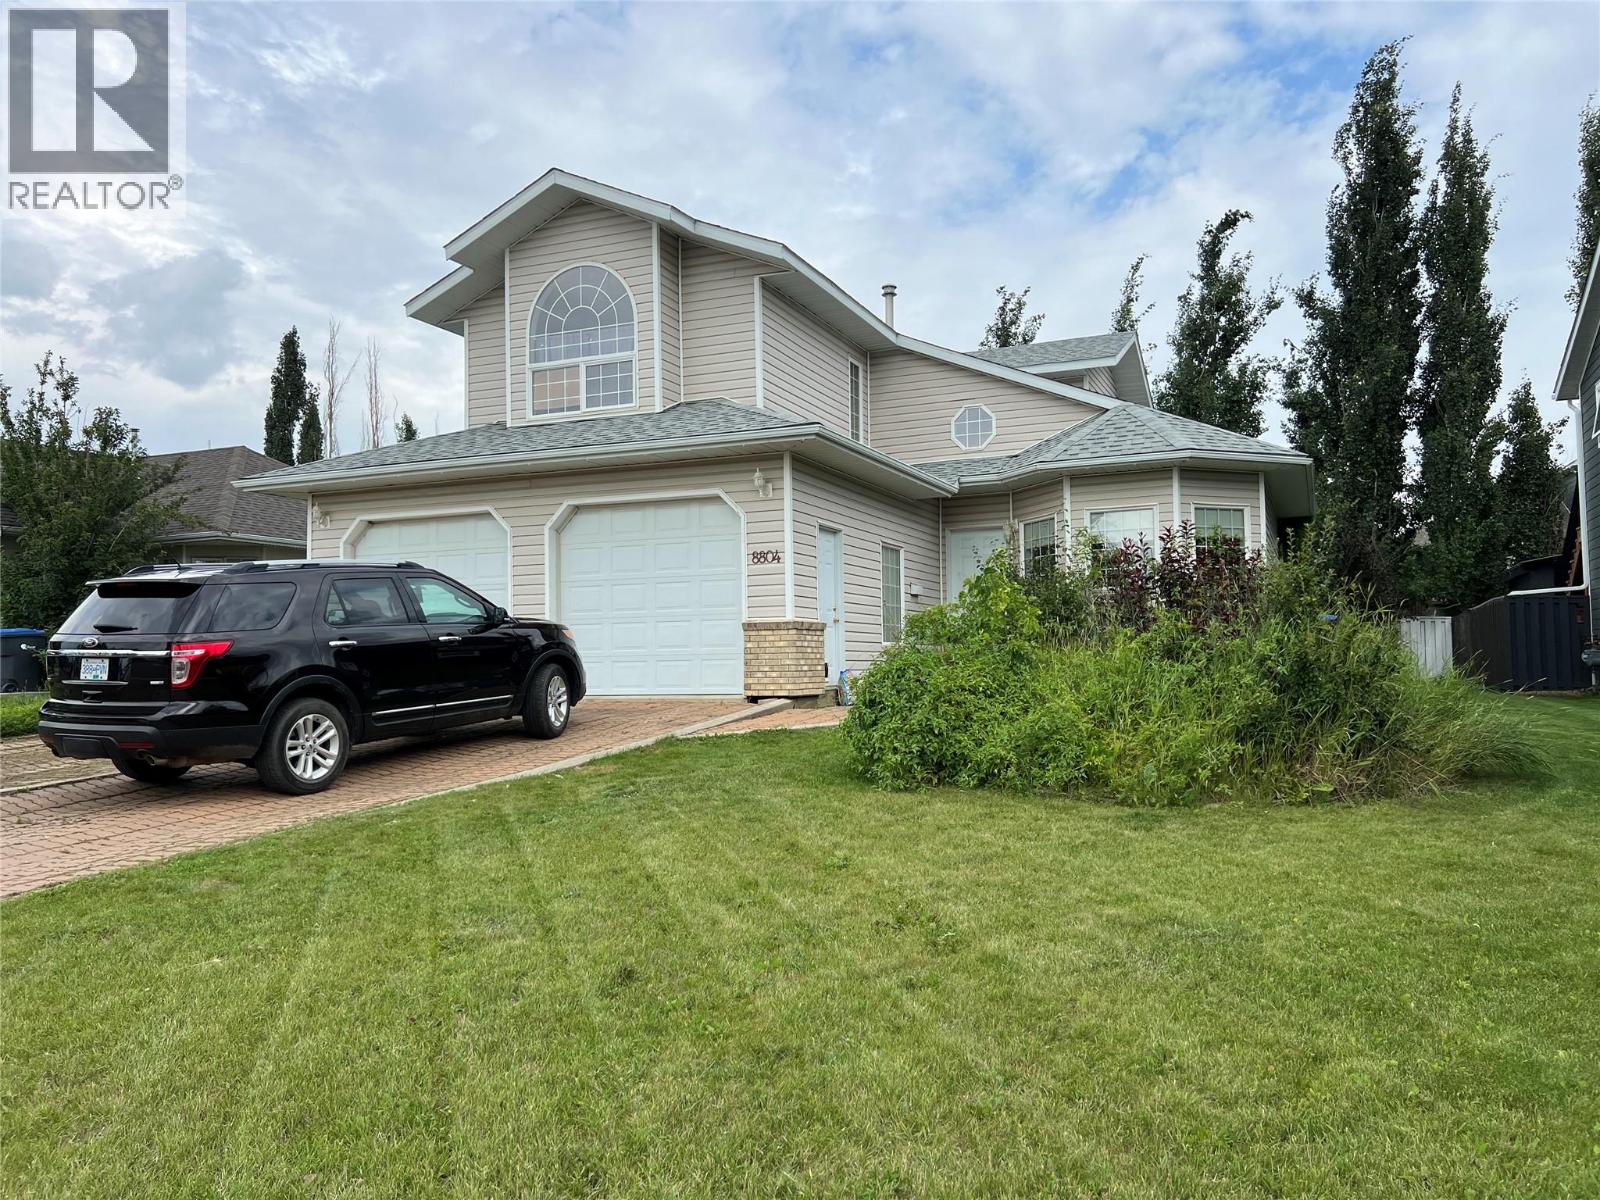
8804 20 Street
Dawson Creek, British Columbia
This unique two storey home offers a distinctive floor plan with plenty of character\. The main floor features a charming sitting room off the foyer, spacious living and dining areas, and a kitchen with appealing cabinetry that adds warmth and character\. A convenient laundry/boot room provides access to the attached double garage, while the dining area opens onto the back deck and yard\. Upstairs you’ll find a generous primary bedroom with vaulted ceiling and a three\-piece ensuite, plus two additional bedrooms and a second bathroom\. With plenty of bright windows, unique spaces and lots of potential, this is a wonderful opportunity to add your personal touch and make this home truly shine\. (id:64133)
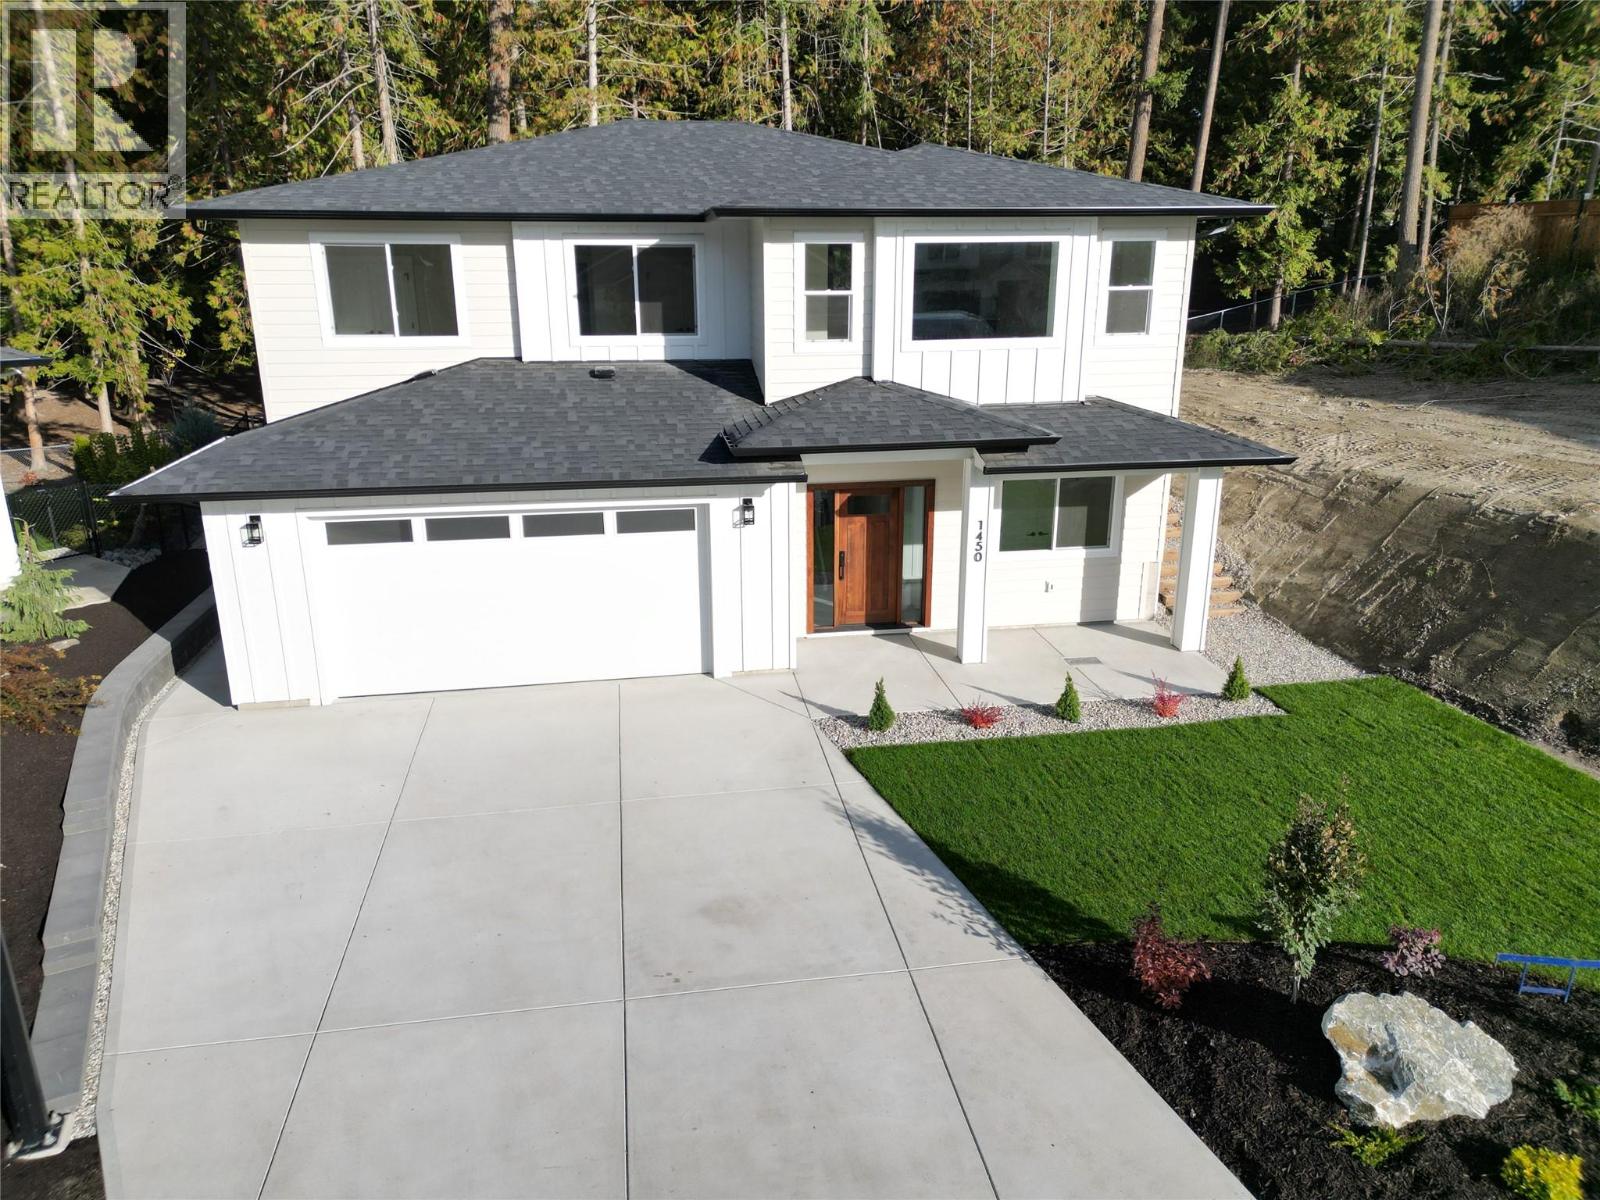
1450 21 Street NE
Salmon Arm, British Columbia
Beautiful Brand-New Home in Desirable Joy Acres. Enjoy modern comfort and convenience with this newly built home in this sought-after Northeast neighborhood. This property offers the perfect space for relaxing and entertaining. Home Highlights: 3 bedrooms plus a den, with opportunity for a 4th bedroom and 3rd bathroom in the unfinished basement area – or finish off the basement with a legal suite. Ideal for growing families with 3 bedrooms on the main level, including a master suite with a full ensuite and walk-in closet, Bright, open-concept design with large windows flooding the interior with natural light, living room with cozy gas fireplace, custom kitchen with large island and bar with bar fridge. Modern finishes and stylish details throughout. Comfortable and efficient forced air furnace and AC. Covered deck at the rear (with natural gas BBQ hook up) and access to the backyard. Attached double garage is large enough to park two vehicles with room for storage/work bench. This well-appointed home backs directly on to Bastion Elementary school making for an easy walk to school and within a short walk to the grocery store. (id:64133)
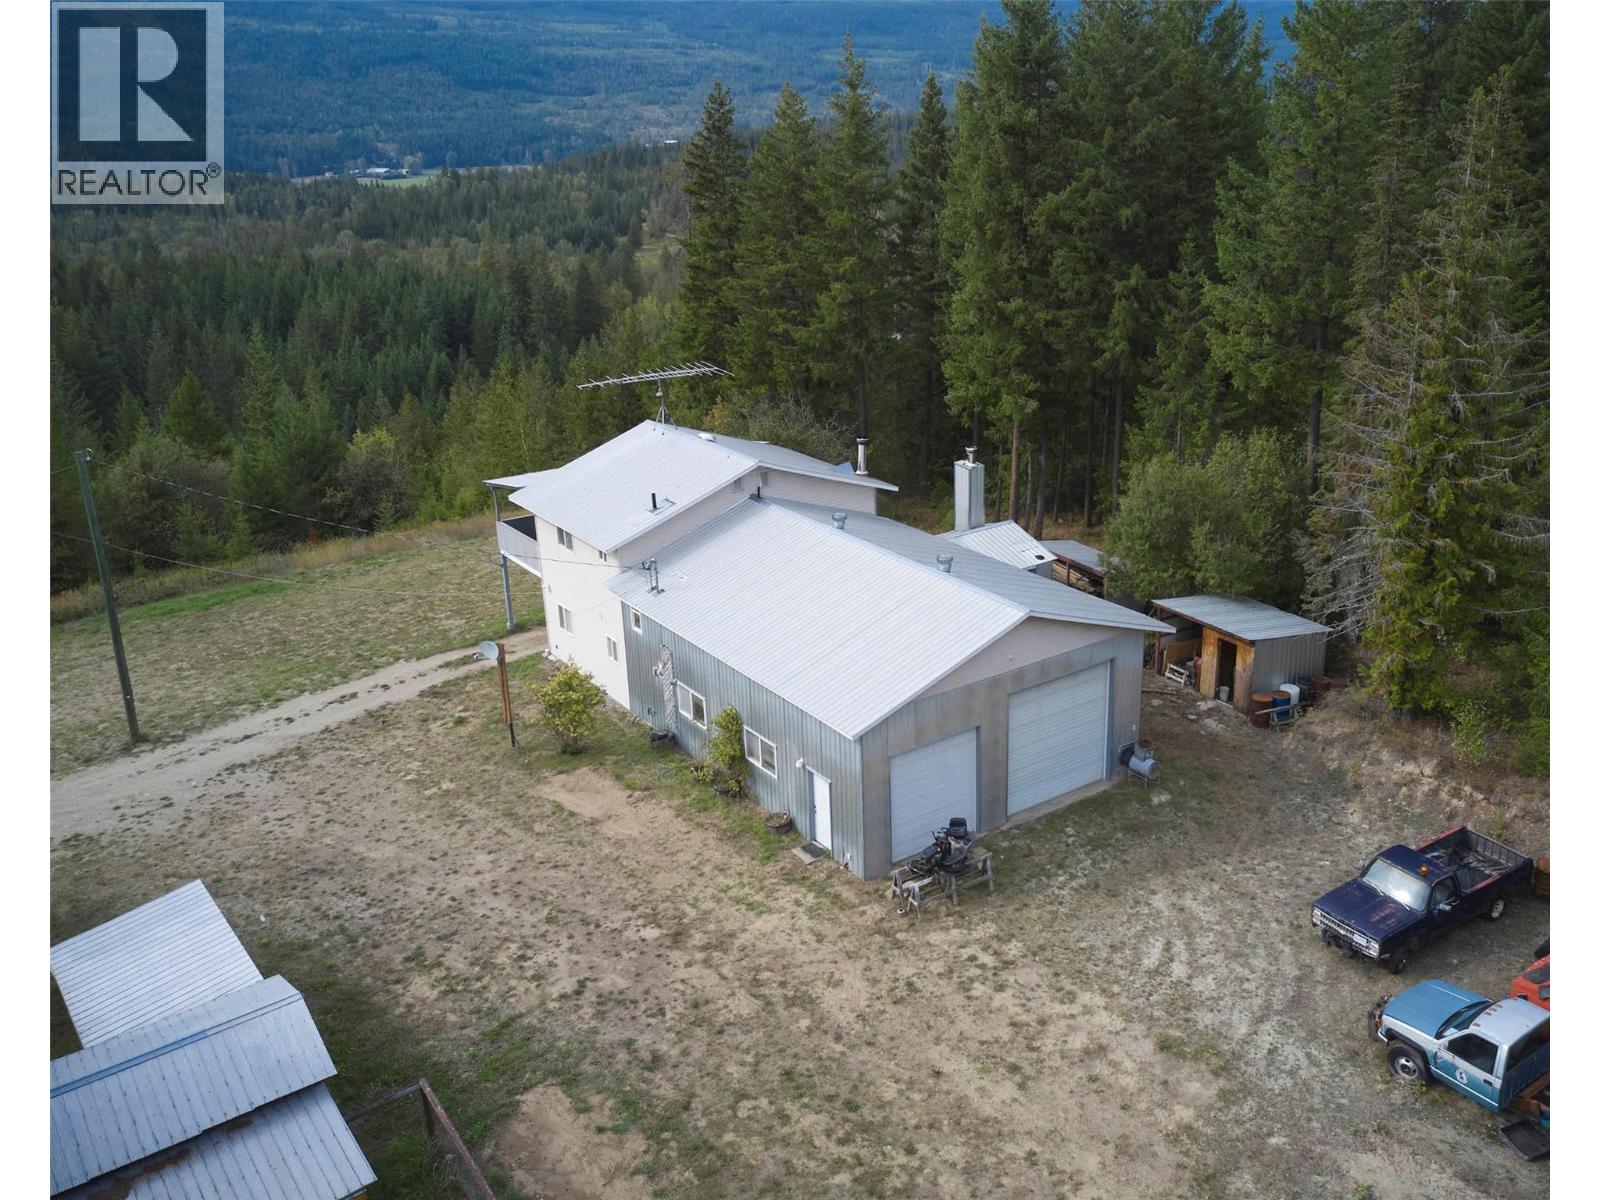
1311 Mallory Road
Enderby, British Columbia
Escape to your own private 23-acre retreat at 1311 Mallory Road, offering space, privacy and exceptional versatility for hobbyists, tradespeople or those seeking a rural lifestyle. This unique property features a comfortable two-level home with approximately 1,148 sq.ft. of living space, thoughtfully designed with 2 bedrooms and 2 bathrooms. The main level offers a bright kitchen with ample cabinetry, a welcoming living room, and convenient access to the outdoors. Upstairs, enjoy two bedrooms and a full bathroom, with the primary bedroom opening onto a large, covered deck—an ideal setting for relaxing, entertaining or enjoying sunsets and the surrounding forest views. The real highlight for those needing workspace is the impressive approximately 1,430 sq.ft. shop and mezzanine area. The shop includes multiple bays, a workshop, storage and substantial open workspace, providing room for vehicles, equipment, projects and more. A covered carport adds further convenience. Surrounded by mature trees and a peaceful natural setting, this property offers a rare combination of acreage, functional living space and outstanding shop facilities. Bring your ideas and make this versatile rural property your own! (id:64133)
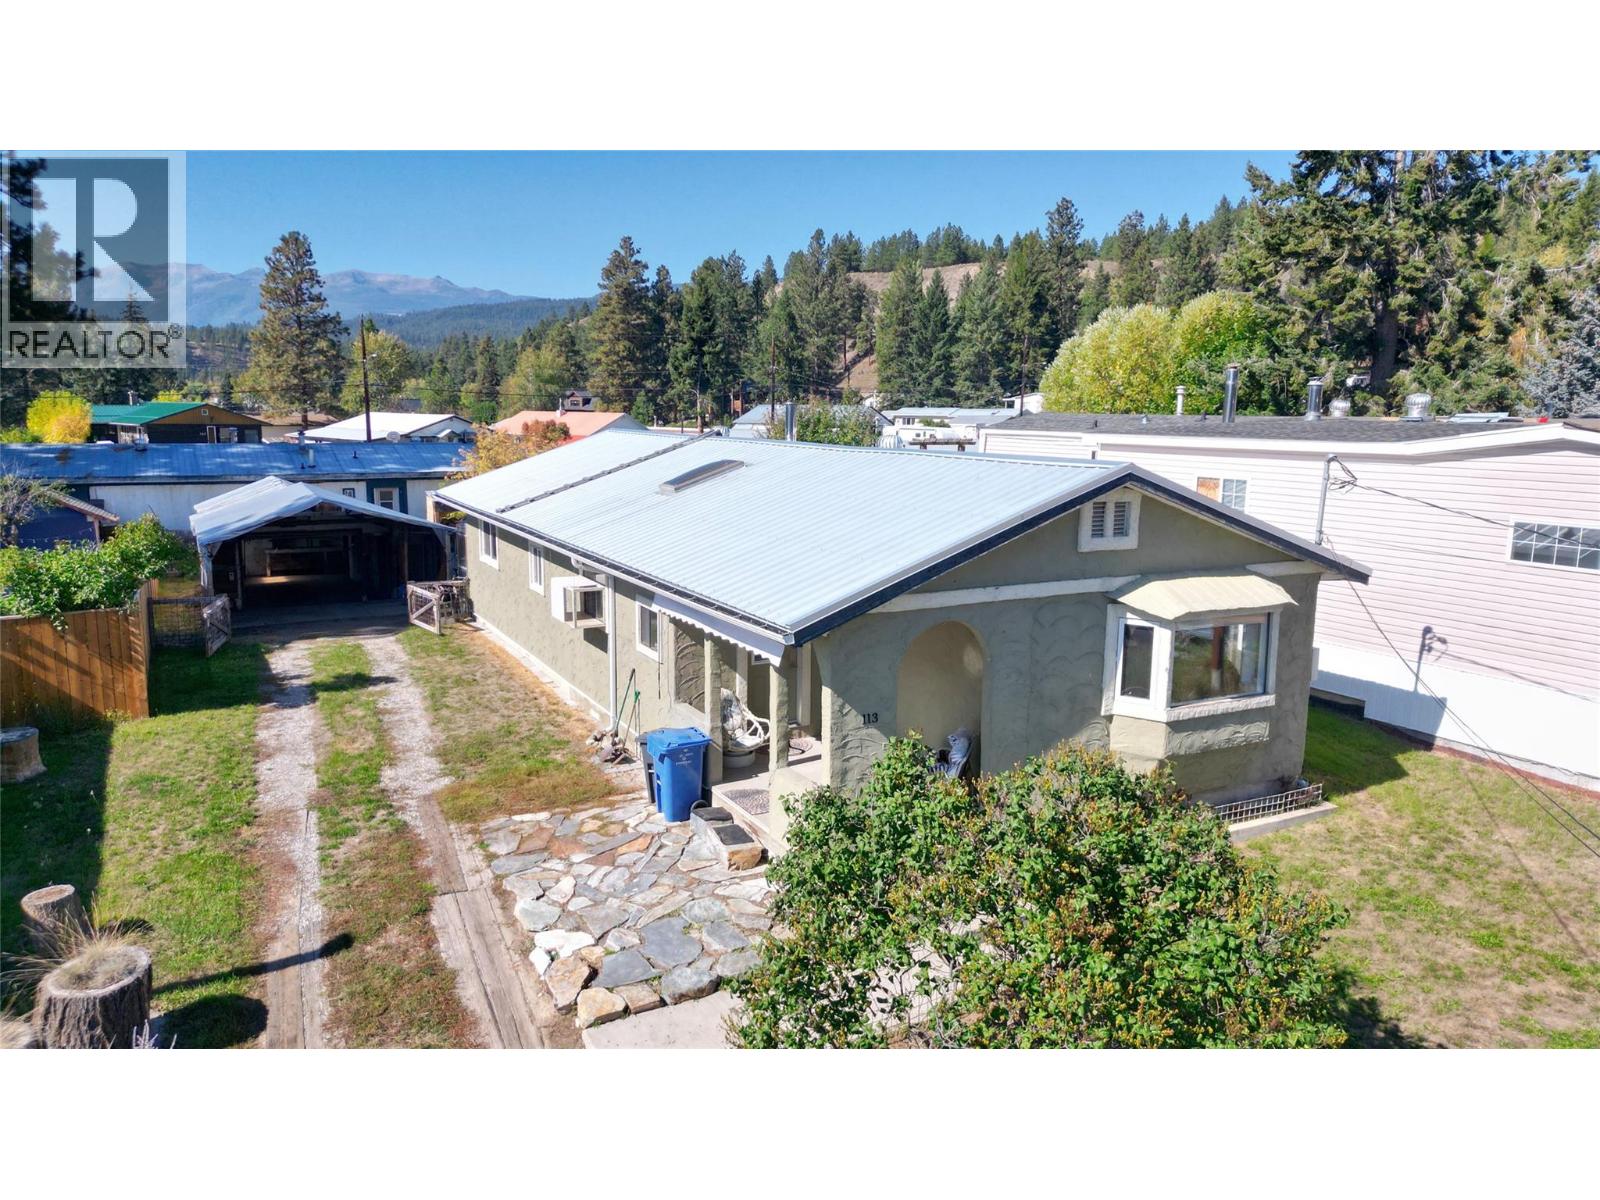
113 311 Avenue
Kimberley, British Columbia
Welcome to 113 311 Ave Kimberley BC! This home is priced to sell and currently sits at $56,000 less than assessed value. Featuring almost 1200 sq ft of useable space on one level, here you will find 3 bedrooms, 1 bathroom with laundry, a great kitchen with appliances, dining area, a large living room with a cute bay window seat, a nice entry way and a lovely covered porch at the front. The yard features a good sized workshop with power, a shed, a greenhouse and many raised beds for your veggies or flowers! This home is on a concrete foundation where down below there is a little workshop, mechanical room and storage. Many updates include new water heater in 2024, recent roof also in 2024, an updated furnace, 200 Amp service and other updates. Don't miss out! (id:64133)
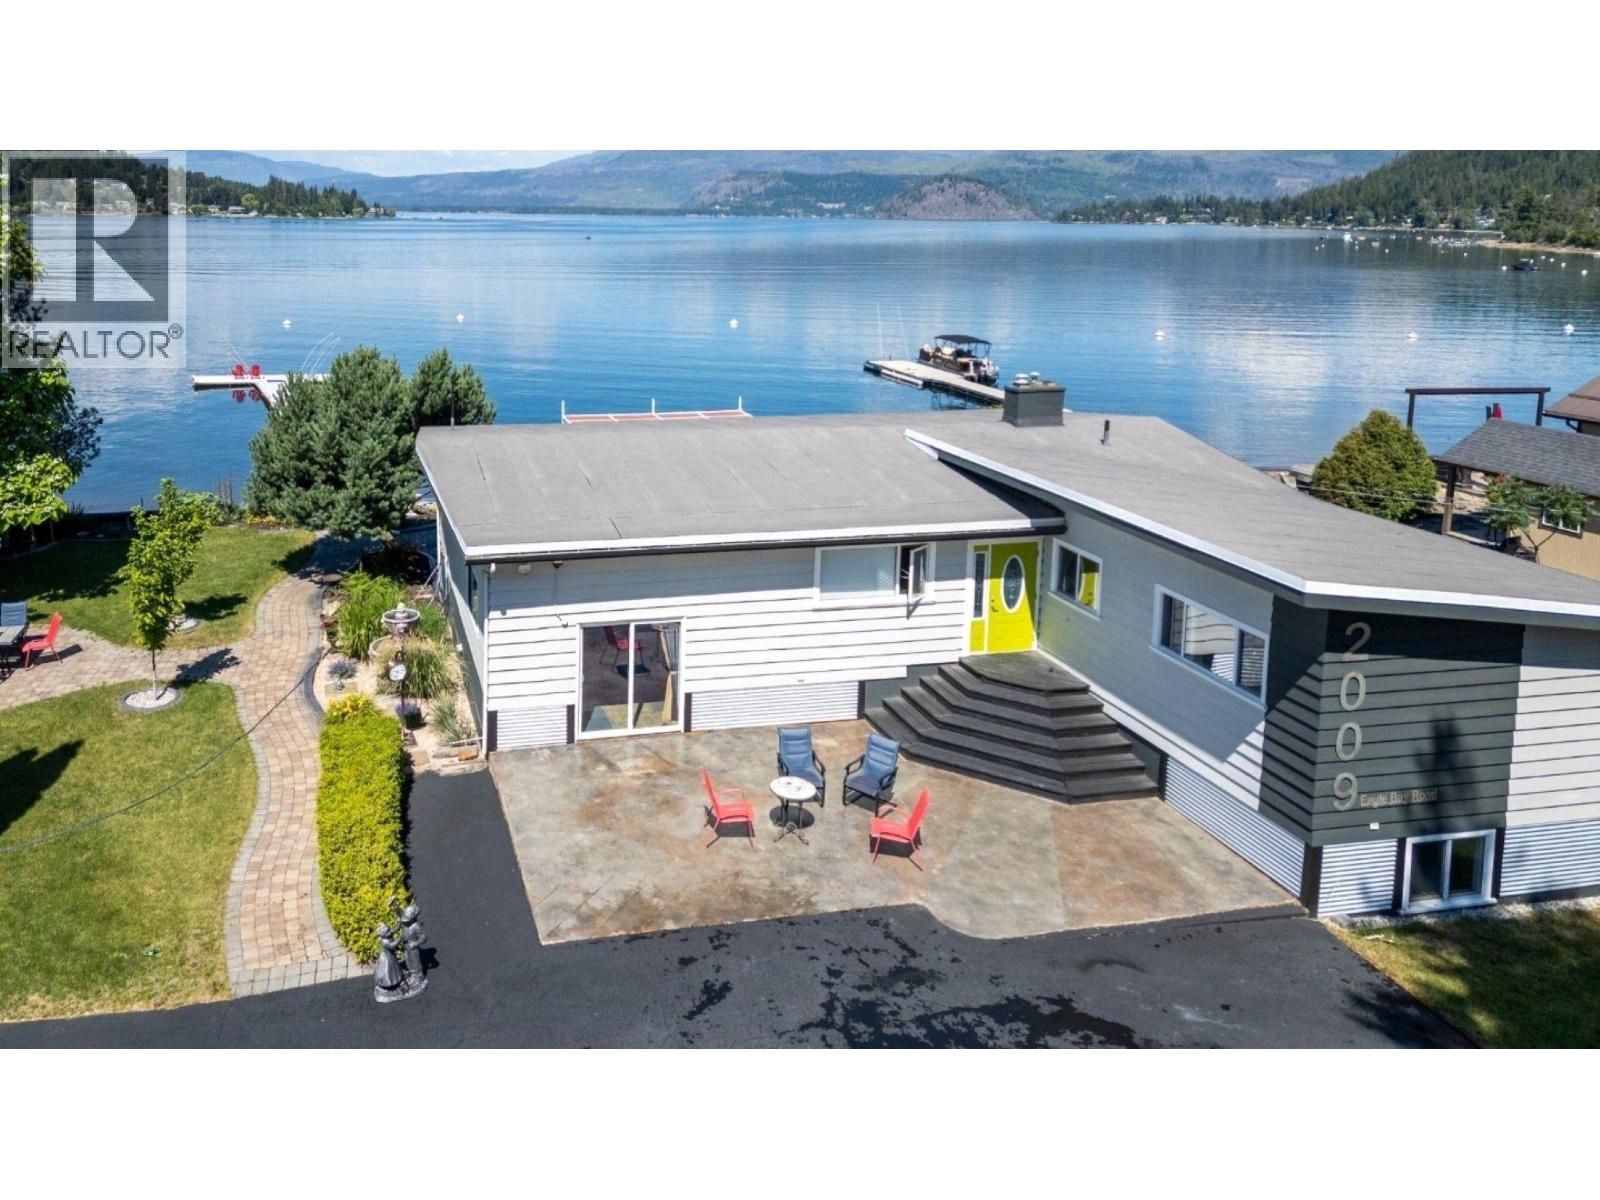
2009 Eagle Bay Road
Blind Bay, British Columbia
Experience one of Shuswap Lake’s finest views looking west down beautiful Blind Bay. With 145 ft of waterfront, 2.25 acres & approx lot dimensions of 145 x 890 ft, 2009 Eagle Bay Road offers an exceptional backdrop for family memories—& possibilities for future investment. & income generation. The updated 2,705 sq. ft. home features an open concept living-dining area, large kitchen w counter seating, epoxy counters & S/S appliances, 3 bedrooms, 2 bathrooms,, family rooms, N/G fireplace, Central A/C & Vac, & a spacious recreation room. Enormous windows bring panoramic lake views inside. An RV gives family & guests their space, creating an inviting foundation for multigenerational use. Spend your days boating, swimming & gathering beside the lake. A dock, buoy, fire pit & outdoor living areas make every visit feel like a holiday. A Seacan, barn/workshop, 3 carport structures & extensive parking provide room for the toys. Explore potential vacation rental income subject to applicable regs & approvals. Across Eagle Bay Road, the upland portion offers potential for an additional residence,. Buyers to verify rental & development permissions. The foirested area above is a gorgeous parkland setting. Bring the generations together. Plan your next chapter in an extraordinary waterfront setting. Watch the narrated video tour at https://youtu.be/I46TKdnHnqI or click on Virtual Tour. Call Paul today for your private showing. Take in the view & discover the possibilities. (id:64133)
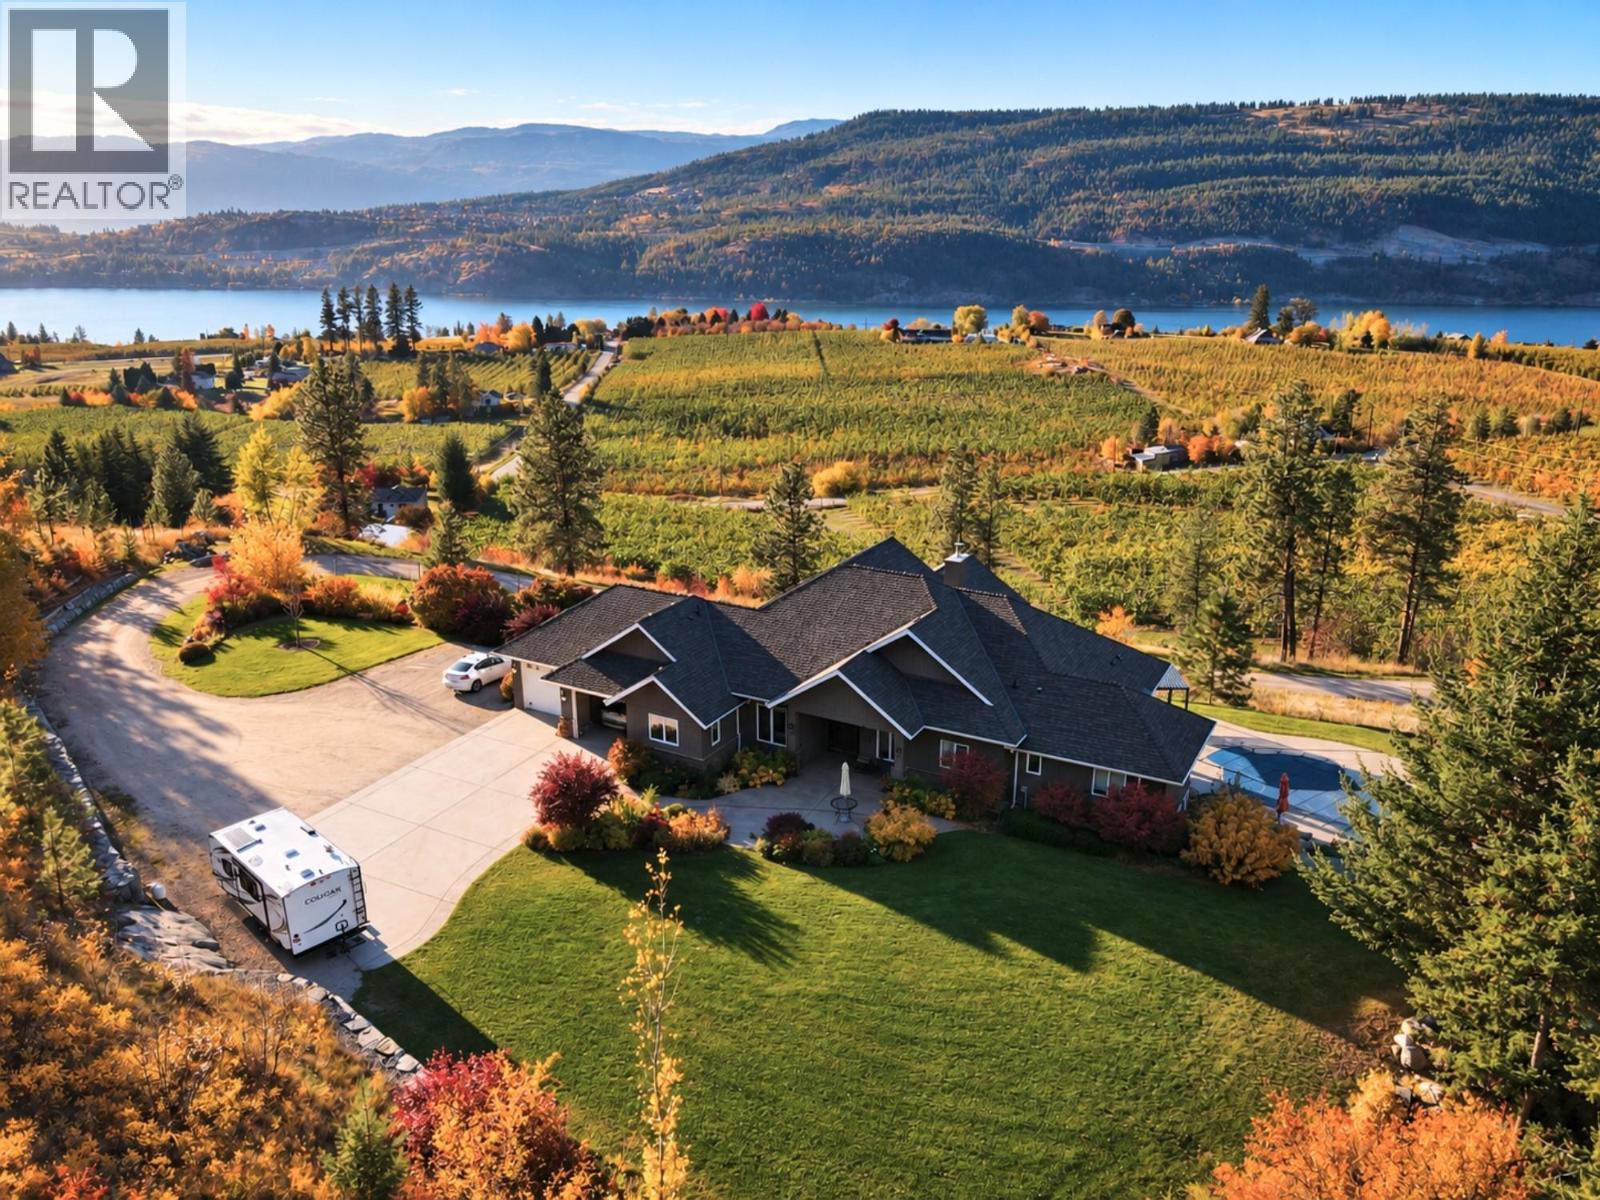
13615 Middle Bench Road
Lake Country, British Columbia
A Private Okanagan Estate Overlooking Two Lakes Set on twenty serene acres, this extraordinary property commands sweeping panoramic views of Wood Lake, Kalamalka Lake, verdant orchards, and rolling mountains, yet sits just ten minutes from the heart of Lake Country. The walk-out rancher is thoughtfully positioned to embrace the vistas. Expansive windows bathe the open-concept interior in natural light, while generous living spaces flow effortlessly to the outdoors. An attached double garage adds everyday ease. The lower level offers a private living area and summer kitchen, ideal for hosting extended family and guests. A wood-burning fireplace, new heat pump, and solar panels bring warmth and efficiency together. A separate four-bay garage and workshop provides ample space for vehicles, equipment, RVs, and recreational toys, and includes a carriage house suite offering discreet rental income. Within the ALR, a productive 5.6-acre cherry orchard, full deer and cross fencing, and a private forest invite exploration. A beautiful pool overlooks the lakes, creating a tranquil setting to take in the scenery. With two road frontages, panoramic views, and agricultural opportunity, this remarkable Okanagan homestead offers a lifestyle that is truly hard to find. Taxes are before any grants. (id:64133)
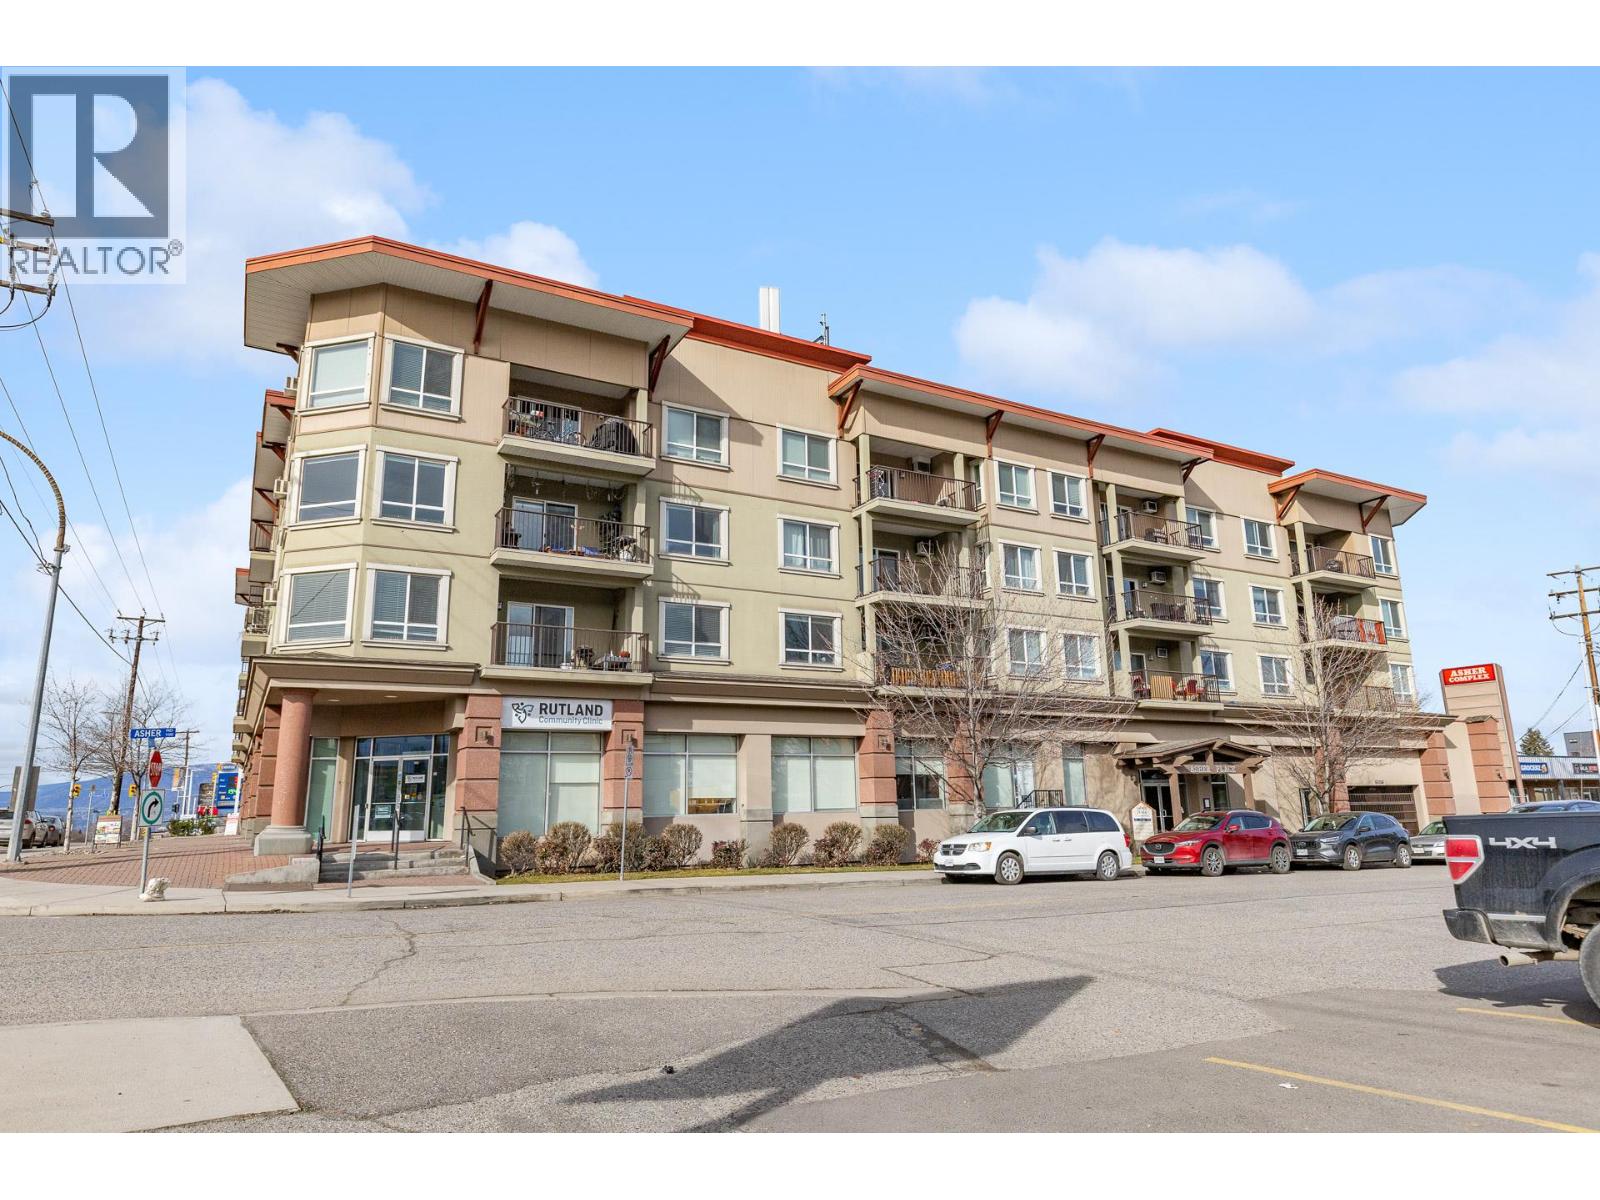
140 Asher Road Unit# 408
Kelowna, British Columbia
Mountain view, top floor corner unit in Asher Place offering a bright, quiet living space in a highly convenient location. This well-designed home features hardwood flooring throughout the main living areas and a functional split floor plan layout with two bedrooms, two bathrooms and a den space. The spacious primary bedroom includes a beautiful ensuite with a stand-alone tub, creating a comfortable retreat at the end of the day. The second bedroom also benefits from its own ensuite with dual access, making it ideal for guests or shared living. This courtyard facing unit allows you to enjoy the convenience of a central location without the noise. Centrally located with shopping, restaurants, schools, and parks all within walking distance, this home offers easy access to everyday amenities while maintaining a comfortable and private living space. This unit also comes with a storage locker on the same floor as the unit, and two side-by-side parking stalls in the secured parking. Book your showings today! (id:64133)
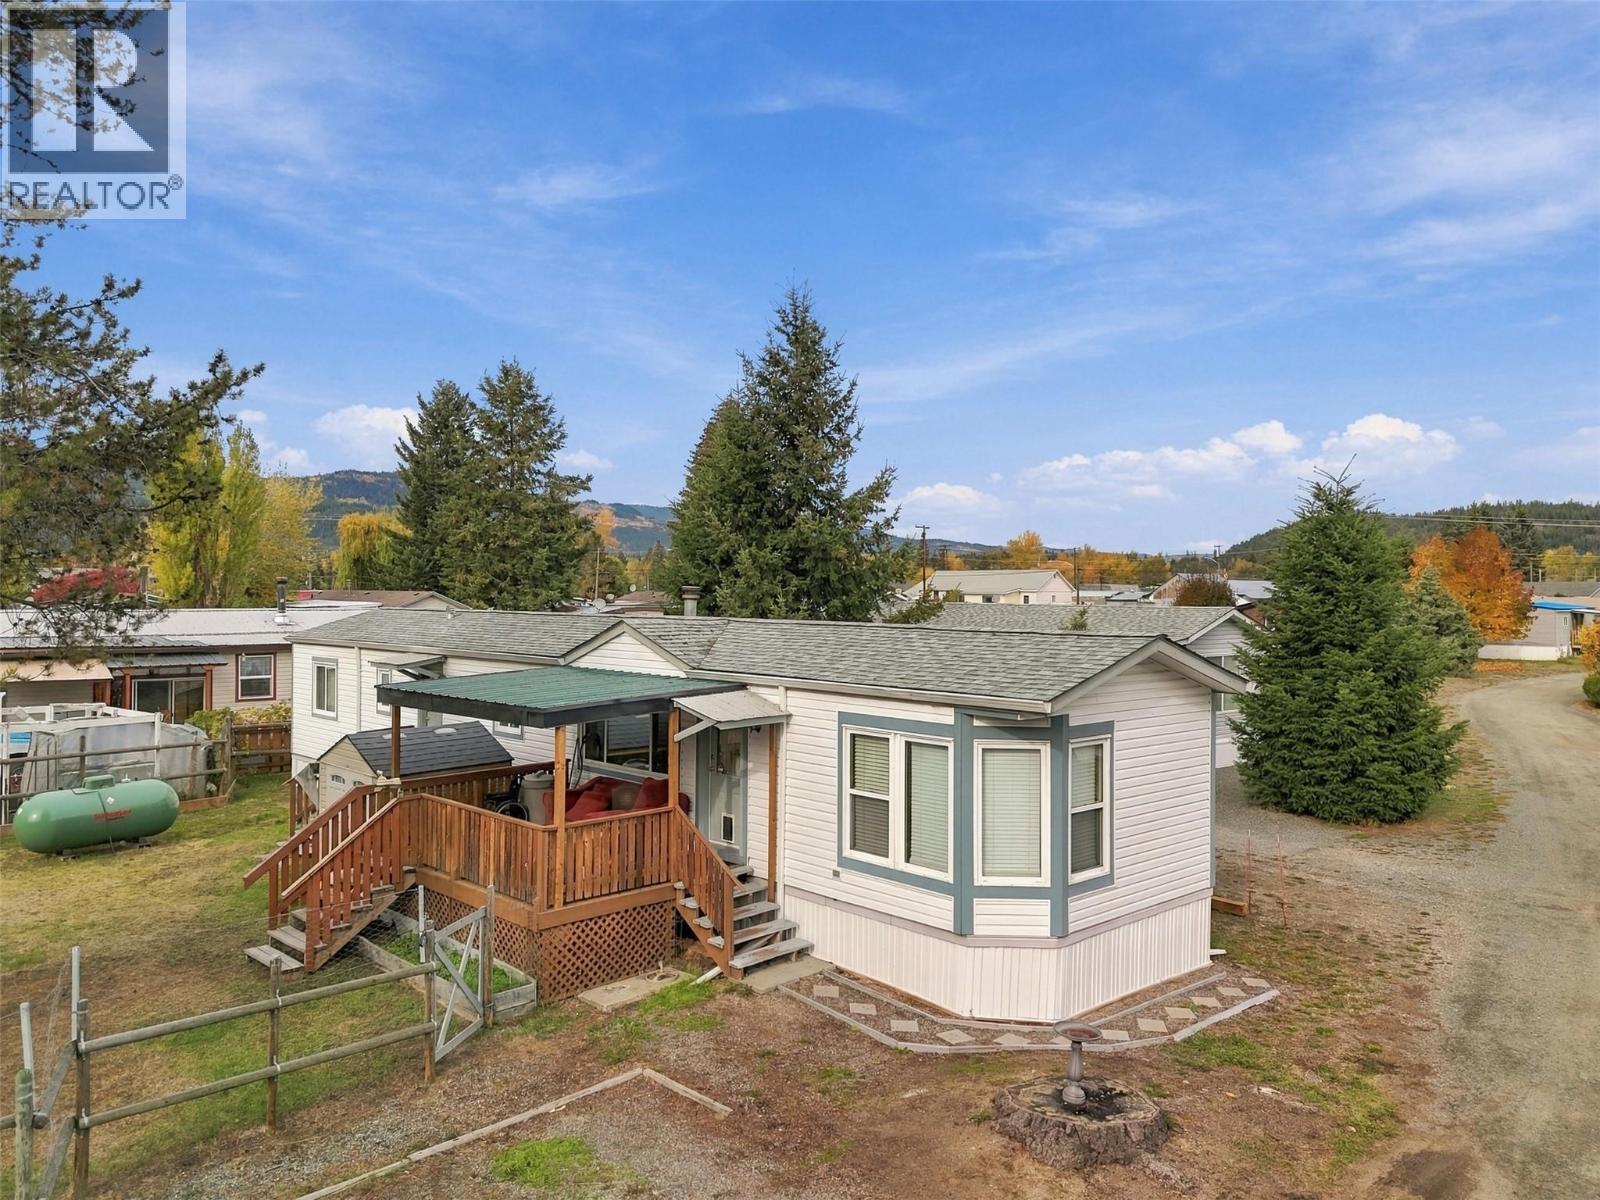
620 Dixon Creek Road Unit# 13
Barriere, British Columbia
Enjoy Barriere’s small-town pace, friendly community and nearby outdoor recreation with no shared walls, your own backyard and room to enjoy the outdoors - all for under $140,000! Located in the Barriere Mobile Home Park, this charming 1992 manufactured home offers two bedrooms, one bathroom and a bright, comfortable layout with easy-care living in mind. Enjoy a covered patio, a spacious fenced yard and garden areas ready for your ideas. Whether you love growing vegetables, planting flowers or simply relaxing outside, there’s space to make it your own. Walk to the coffee shop, post office and grocery store then return home to your own quiet space. An affordable option for those looking to simplify without giving up outdoor living. Easy to show—book your private viewing today! (id:64133)
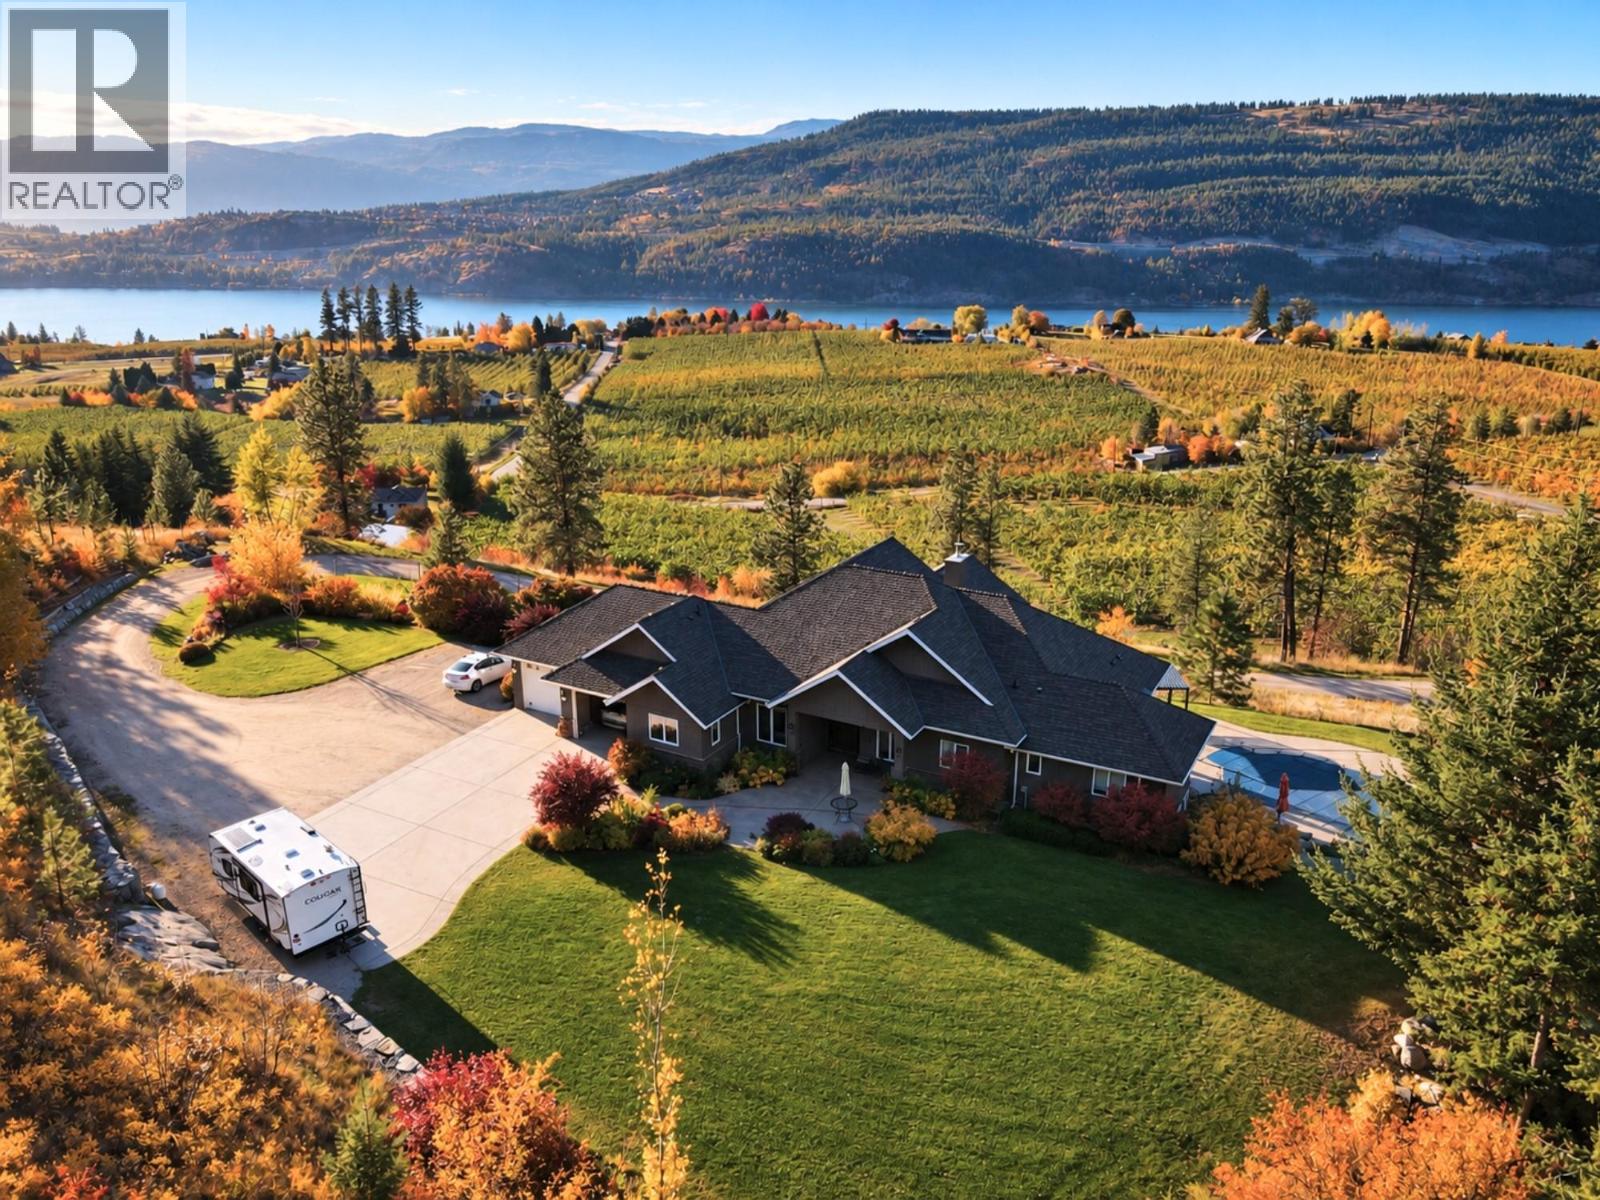
13615 Middle Bench Road
Lake Country, British Columbia
A Private Okanagan Estate Overlooking Two Lakes Set on twenty serene acres, this extraordinary property commands sweeping panoramic views of Wood Lake, Kalamalka Lake, verdant orchards, and rolling mountains, yet sits just ten minutes from the heart of Lake Country. The walk-out rancher is thoughtfully positioned to embrace the vistas. Expansive windows bathe the open-concept interior in natural light, while generous living spaces flow effortlessly to the outdoors. An attached double garage adds everyday ease. The lower level offers a private living area and summer kitchen, ideal for hosting extended family and guests. A wood-burning fireplace, new heat pump, and solar panels bring warmth and efficiency together. A separate four-bay garage and workshop provides ample space for vehicles, equipment, RVs, and recreational toys, and includes a carriage house suite offering discreet rental income. Within the ALR, a productive 5.6-acre cherry orchard, full deer and cross fencing, and a private forest invite exploration. A beautiful pool overlooks the lakes, creating a tranquil setting to take in the scenery. With two road frontages, panoramic views, and agricultural opportunity, this remarkable Okanagan homestead offers a lifestyle that is truly hard to find. Taxes are before any grants. (id:64133)
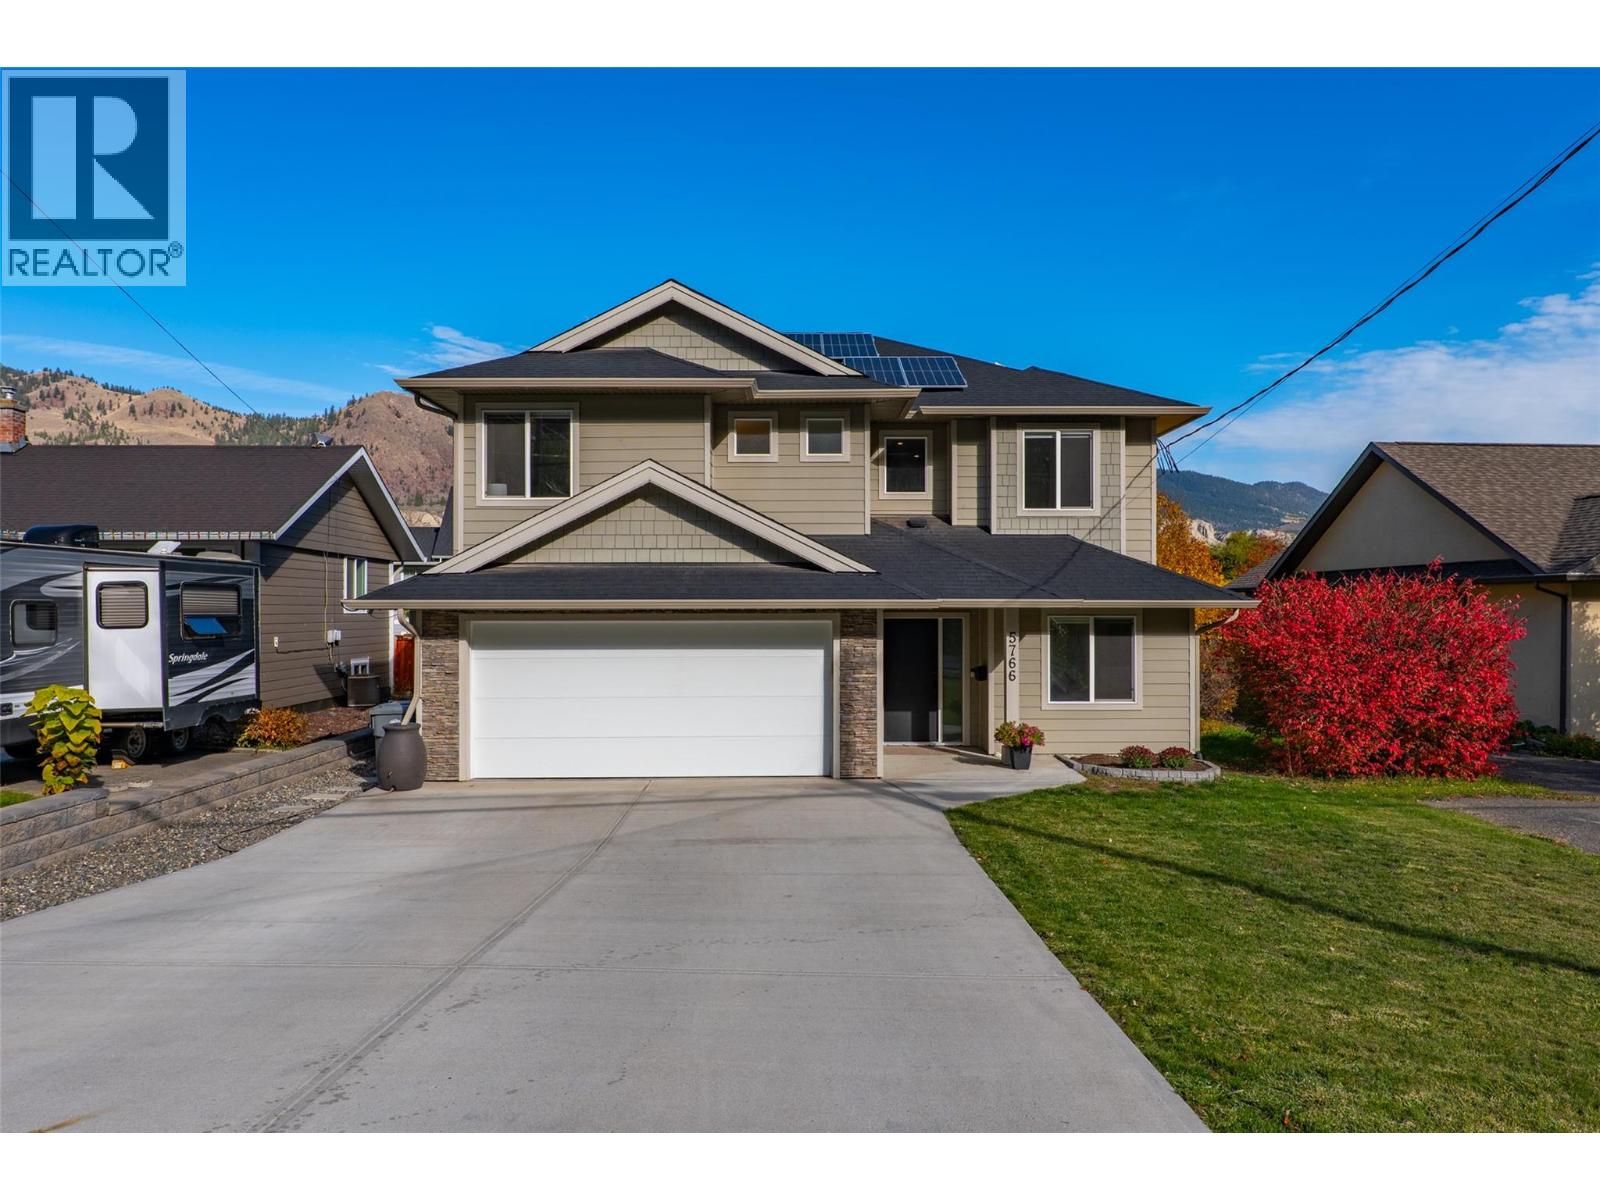
5766 Dallas Drive
Kamloops, British Columbia
Located in the desirable Dallas neighbourhood, this well-appointed home offers 5 bedrooms, 3 bathrooms, and a functional layout with plenty of space for the whole family. The bright, open-concept main level features a spacious living room with a gas fireplace, dining area, and modern kitchen with dark cabinetry, stainless steel appliances, a large island, and ample counter space. Step outside to the covered deck, perfect for relaxing or entertaining while enjoying the surrounding mountain views. The main level also includes 3 bedrooms, including the primary suite with a 5-piece ensuite, and an additional 4-piece bathroom. The fully finished basement offers a spacious family room with an additional fireplace, wet bar area, 2 additional bedrooms, one of which could serve as a home office, laundry, and another full bathroom, providing flexible space for guests, family, or entertaining. Outside, the 7,396 sq. ft. lot features a landscaped backyard with mature trees, garden beds, a covered patio, and hot tub. A detached workshop provides excellent space for hobbies, projects, or additional storage. A standout feature is the 11.8 kW solar system, providing virtually zero energy bills year-round. Additional features include central air conditioning, built-in vacuum, and an attached double garage. A fantastic opportunity to enjoy modern living with plenty of indoor and outdoor space. (id:64133)
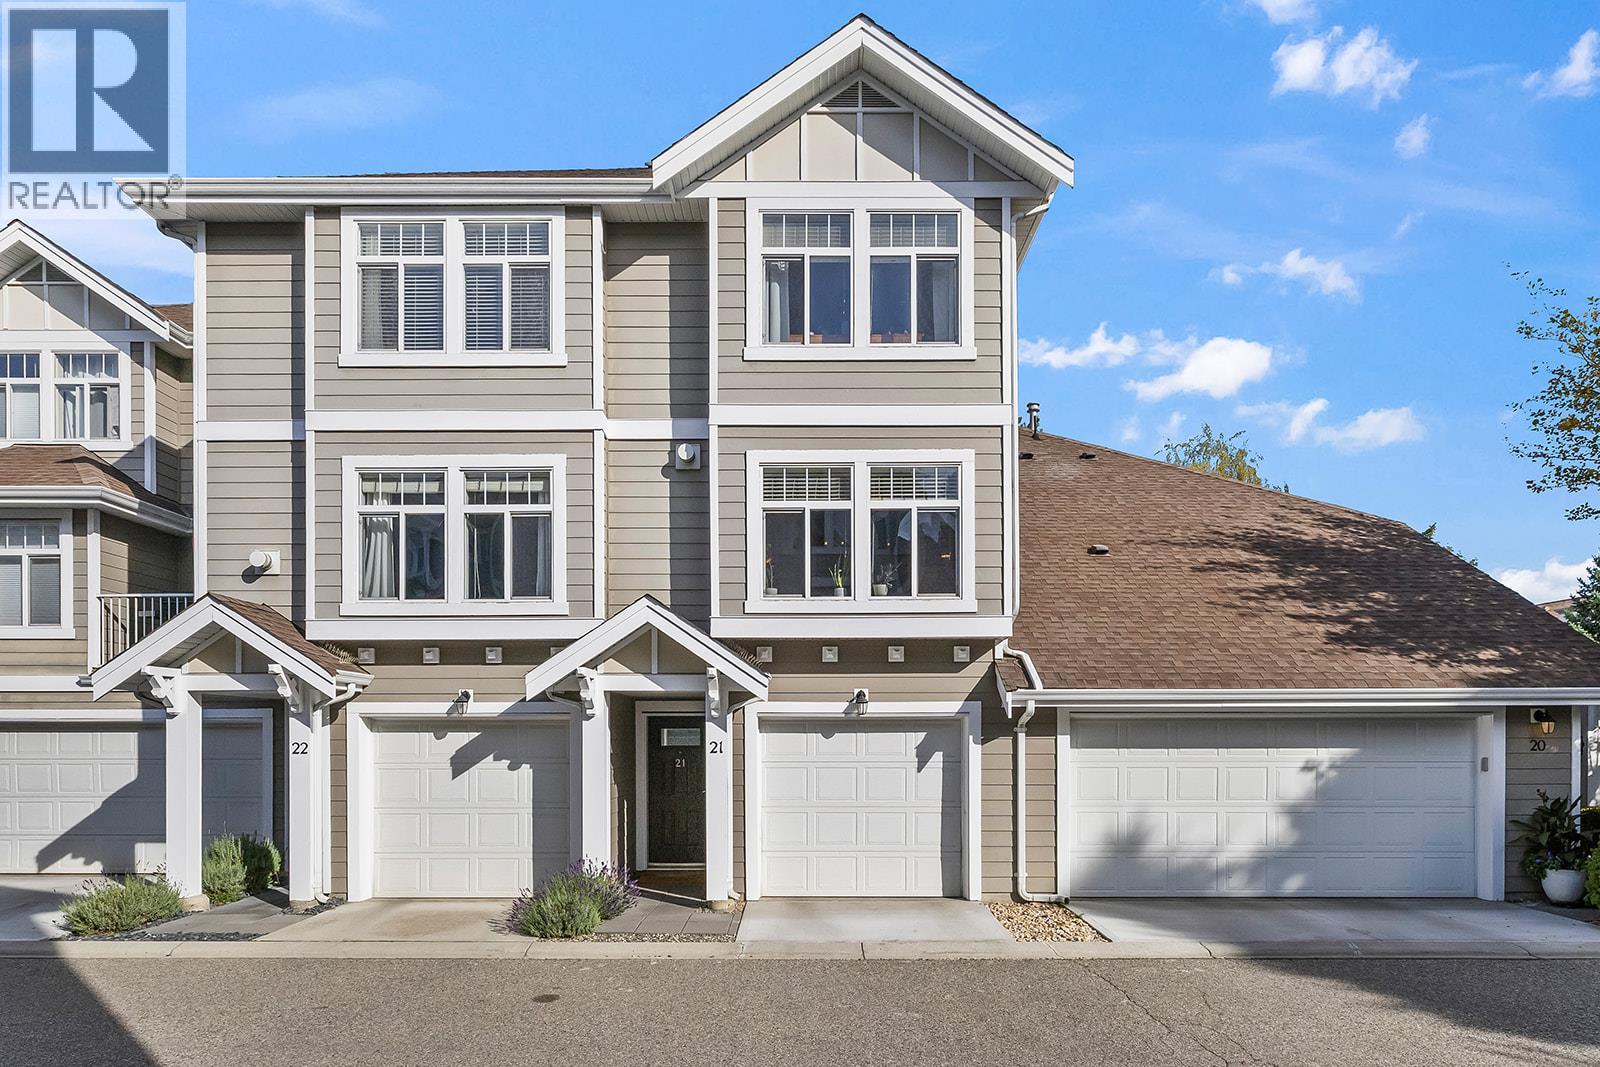
1853 Parkview Crescent Unit# 21
Kelowna, British Columbia
Open House Sunday, October 25th 12:00pm-2:00pm. Enjoy open-concept living, outdoor space and an excellent location in this 3-bedroom, 3-bathroom, 1494 sqft home at Solano. Set in a desirable, well-maintained complex in Kelowna, this townhome brings together a functional open-concept layout, a private yard and tandem garage, ideal for everyday living. The main floor connects the kitchen, dining and living areas, creating a welcoming space with beautiful attention-to-detail. Upstairs, all three bedrooms are thoughtfully located on the same floor, offering a practical layout for families, guests or a home office. The tandem garage provides parking for two vehicles, along with extra room for storage. Step outside to the backyard, perfect for enjoying the warmer months and peaceful community. Beyond the yard, beautifully maintained green space adds to the appeal of this established community. With the Mission Greenway, nearby parks, transit routes, shopping and everyday amenities close by, this is a great opportunity to enjoy comfortable townhome living in a sought-after Kelowna location. (id:64133)
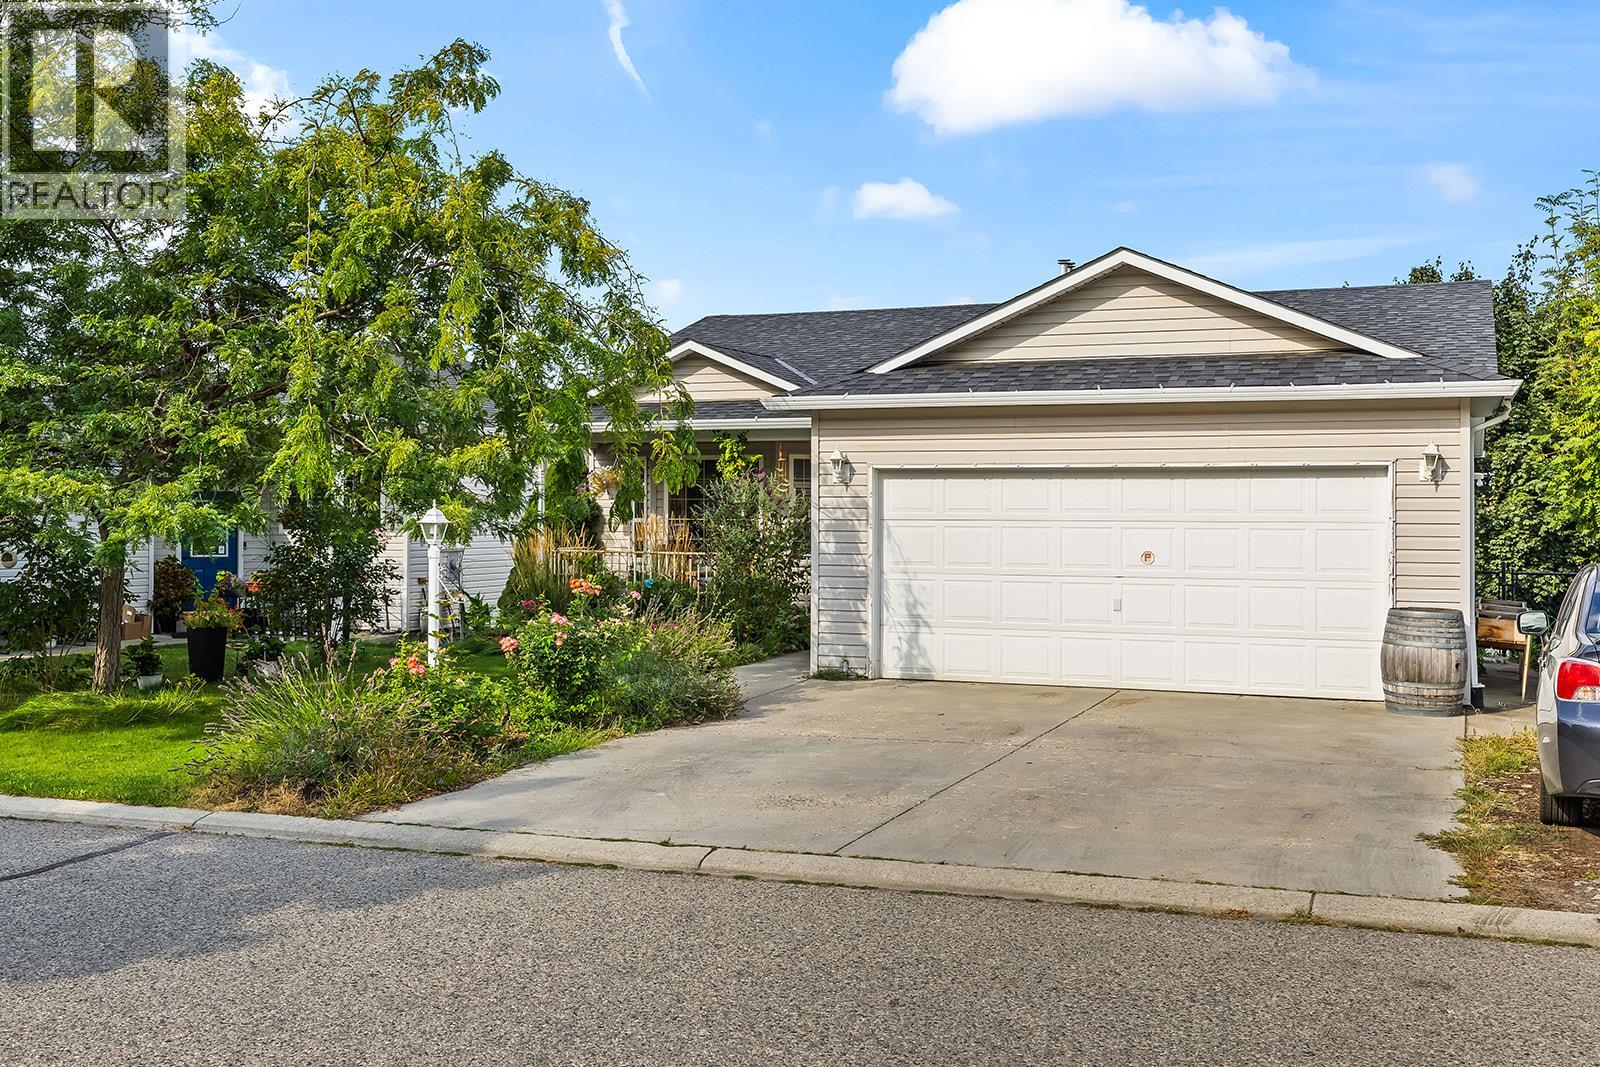
6100 Old Vernon Road Unit# 30
Kelowna, British Columbia
Ellison’s Country Rhodes is a welcoming family neighbourhood where everyday living comes with access to a community pool, clubhouse, playground, and a strong sense of community. This 4-bedroom, 3-bathroom single-family home offers approximately 2549 sqft across two levels, with a functional layout designed for both family life and flexibility. The main floor features a bright living room, dining and family room, kitchen, two bedrooms, and two bathrooms, including the primary bedroom with ensuite. Enjoy two outdoor spaces including the main-level balcony and patio with fully-fenced backyard on the lower level. Downstairs, the finished basement adds an additional two bedrooms, flex room, full bathroom, and additional living space, with a separate entrance and walkout offering potential for a future suite. Recent updates include new basement flooring, roof and furnace, irrigation, fencing, garage door and fresh paint. Plus, the attached double garage adds everyday convenience. Located close to parks, recreation, shopping, and schools, with easy access to both Kelowna and the surrounding countryside, this is a great opportunity to settle into a well-established Ellison community. (id:64133)
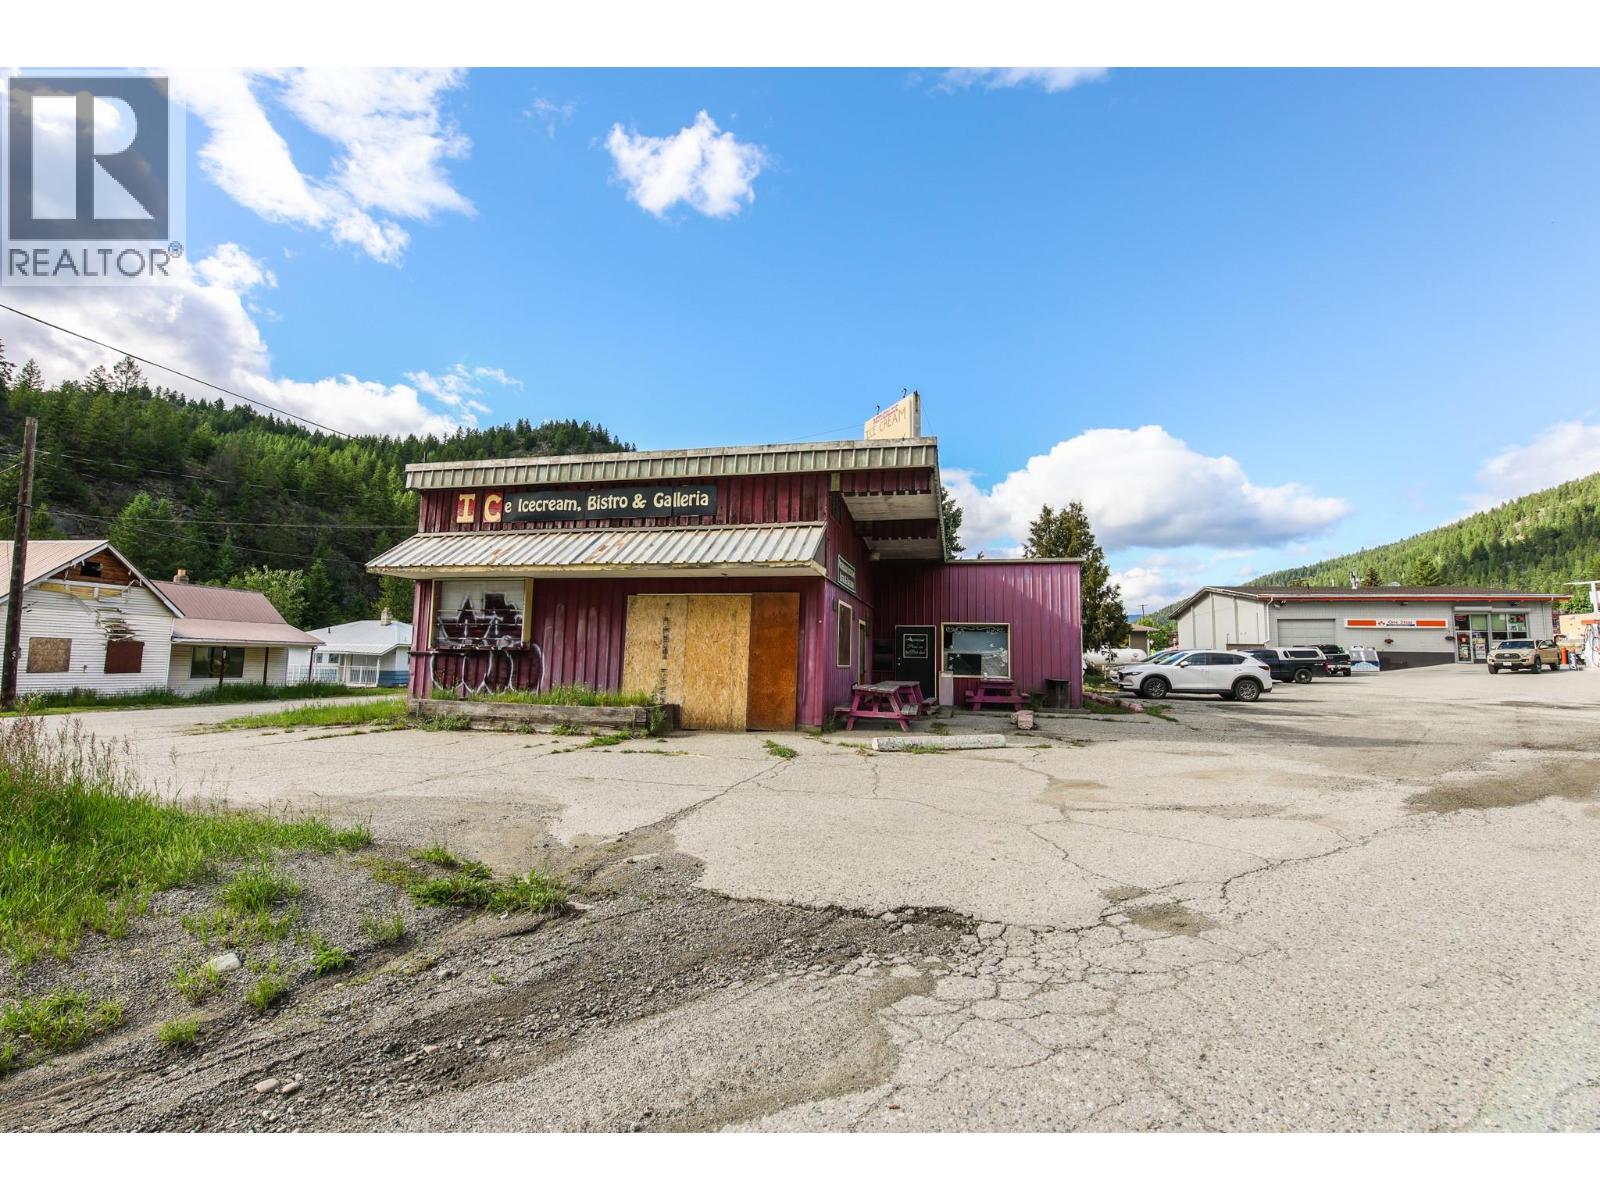
466 S Gold Avenue
Greenwood, British Columbia
FIRST COMMERCIAL BUILDING, STRAIGHT VIEW DOWN HIGHWAY #3, AMAZING RARE OPPORTUNITY IN GREENWOOD! This is it! Want to OWN the best location for all travellers into Greenwood! There is no property like this! This amazing building location is the first commercial building in direct sight down highway #3 coming into Greenwood for every traveler to see front row and centre! Not only that, but also LIVE ON LOCATION! Yes this commercial location also has a separate Rancher home so you can live and run your business all on site! This 1100+ sqft, 2 Bedroom, 1 Bath home has a New Roof and 5 year hot water tank. With C2 zoning you can bring your dream ideas to this massive 1900+ sqft building and start your own family business right away! The building needs some love and roof repair. Come and check out this incredibly unique location today and see how great of a spot it is for attracting incoming traffic! All measurements are approximate. (id:64133)
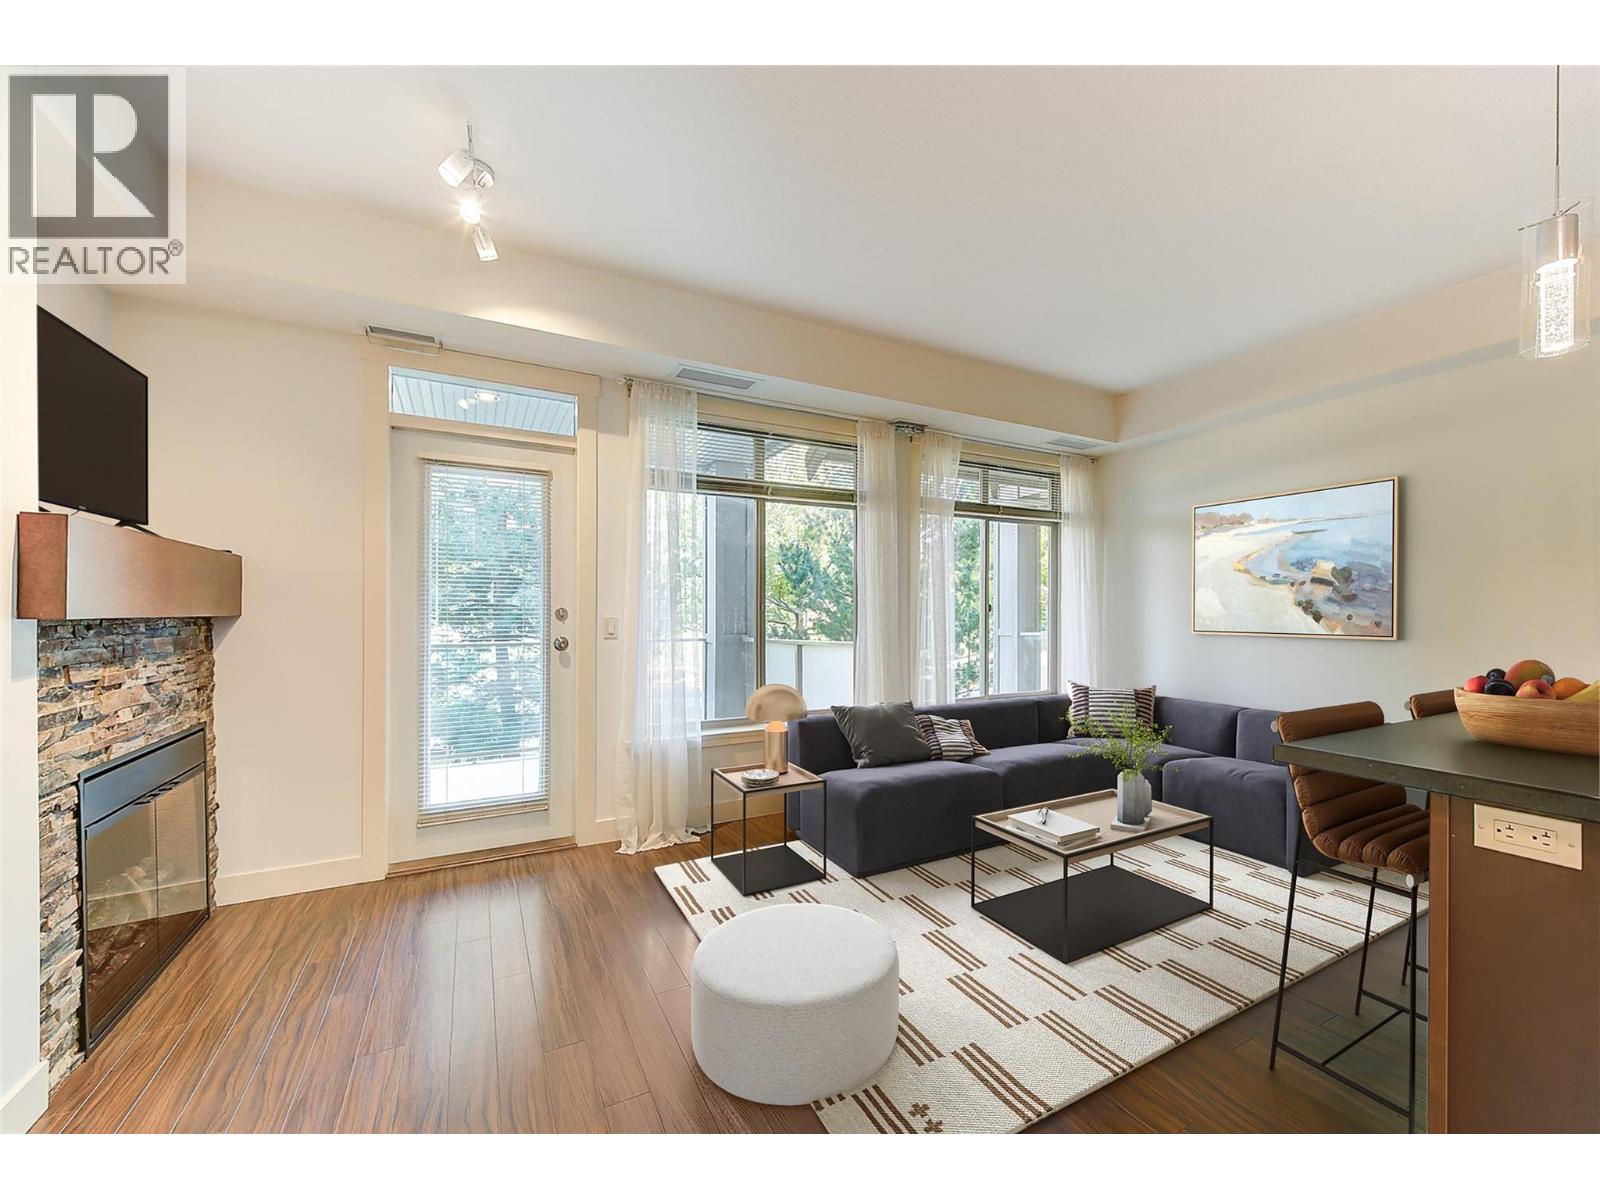
3521 Carrington Road Unit# 209
West Kelowna, British Columbia
GOLF COURSE LIVING! No Property Transfer Tax, No Speculation Tax, & No Lease Payments. The paid-out land lease adds $45,097.80 in value to this immaculate home. WELCOME TO ARIA, where comfort, updates, & exceptional value come together in this beautifully maintained 1-BR + den, 1-bath condo (never rented) offering 720 sq. ft. of living space. The den is versatile & can easily serve as a guest bedroom, nursery, or home office. This bright, move-in-ready unit features upgraded stainless steel appliances, granite countertops, & has been freshly painted throughout. Recent upgrades include a Delta kitchen faucet & sink, beautiful LED light fixtures w/ dimmer switches, a new bathroom sink, faucet, rain showerhead w/ handheld & bathroom heater. Enjoy the plush bedroom carpet. A new heat pump installed in 2023 adds $11,000 in value & provides efficient heating & air conditioning for years to come. Enjoy peaceful views of the pond & fountain on the 9th fairway of Two Eagles Golf Course from your large private deck w/ privacy screens. One underground parking stall (possible 2nd space rental) & storage locker. The location is hard to beat - walk to golf and dinner, steps from shopping, transit, beaches, world-class wineries, and medical services. A perfect place to call home, an ideal vacation home w/ no Spec Tax, or a profitable investment. Aira is a smoke-free environment, has a well-run strata, is pet (18"") and rental friendly (6mo min). (id:64133)

Mark Gidden
Realtor/Founder

Lloyd Taverner
Realtor/Senior Partner
Interested?
Contact us for more information
Your Favourites
No Favourites Found

