


$605,000Maintenance,
$412.71 Monthly
Maintenance,
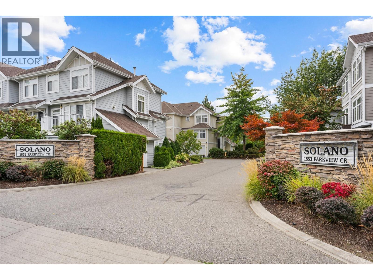
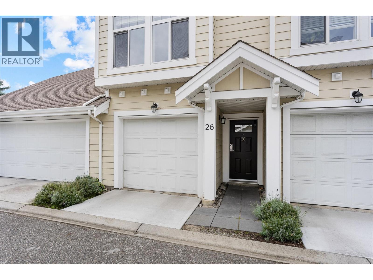
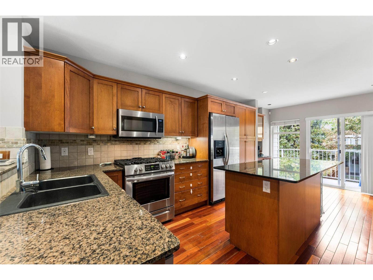
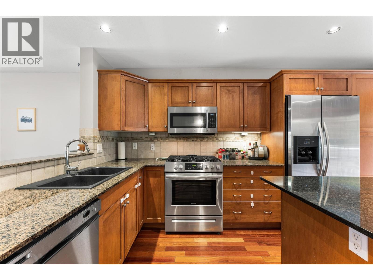
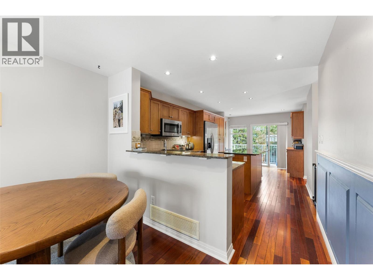
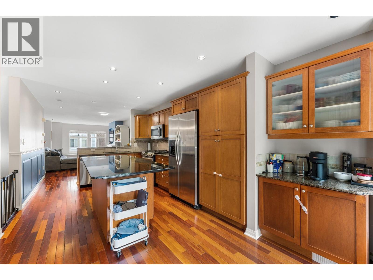
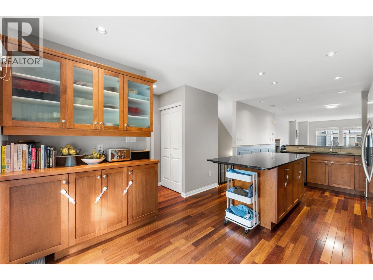
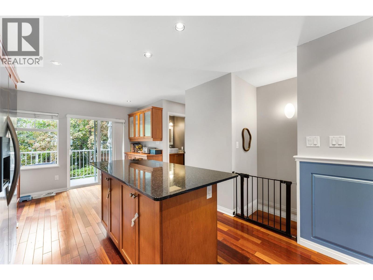
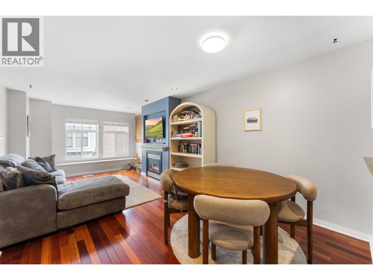
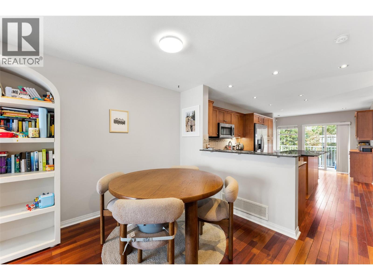
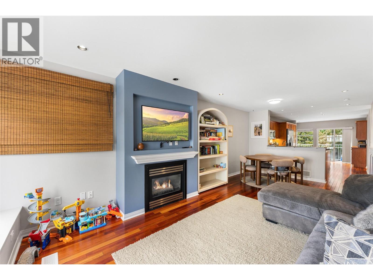
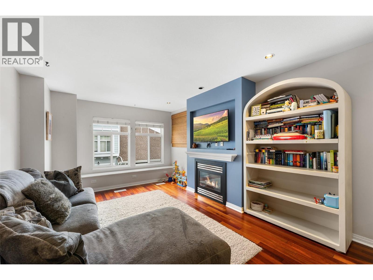
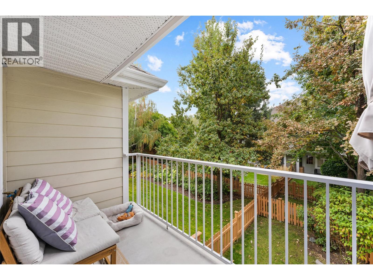
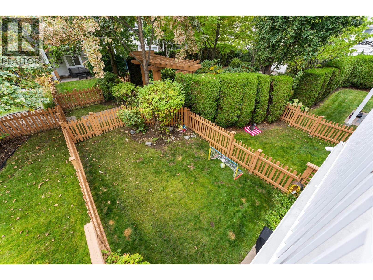
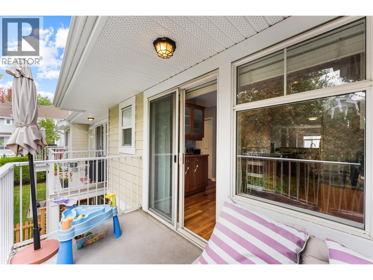
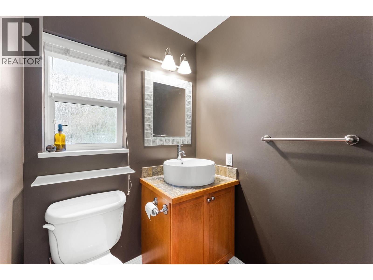
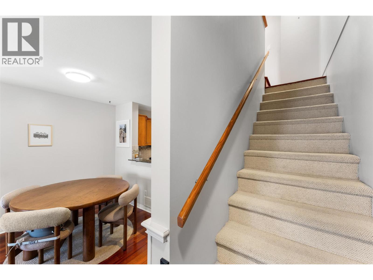
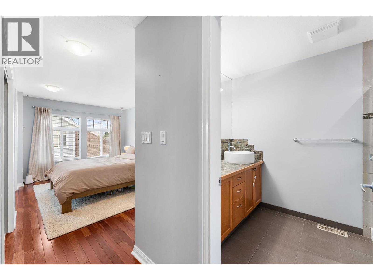
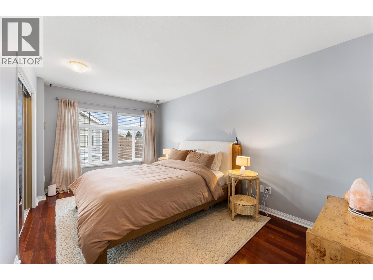
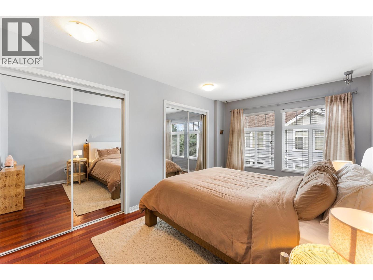
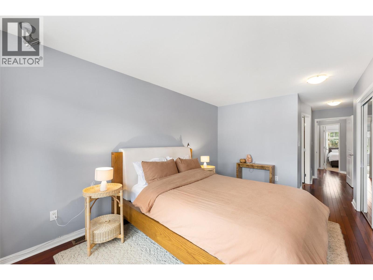
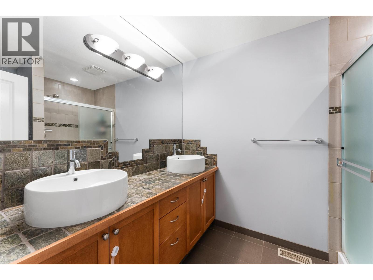
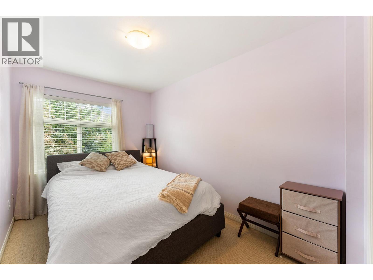
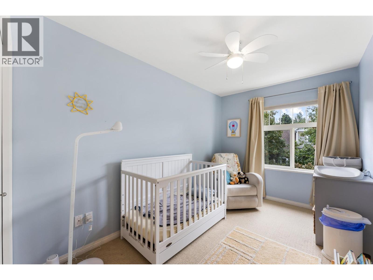
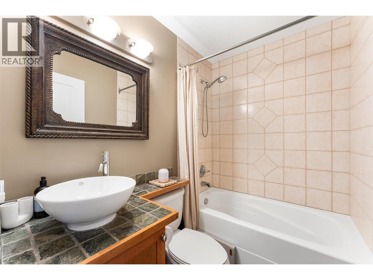
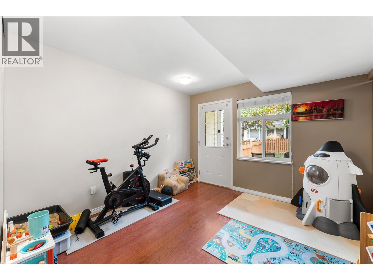
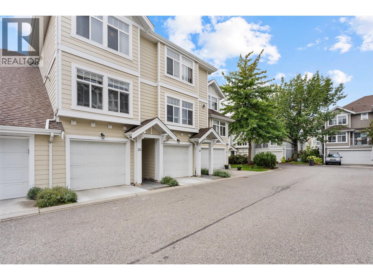
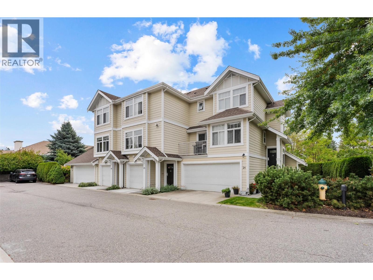
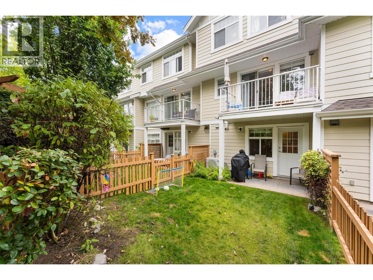
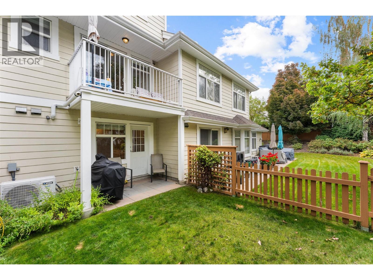
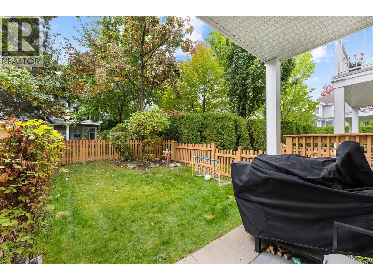
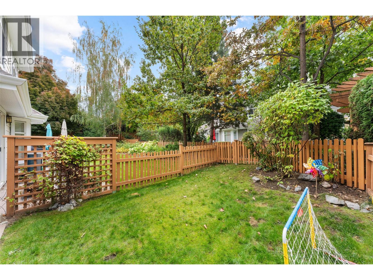
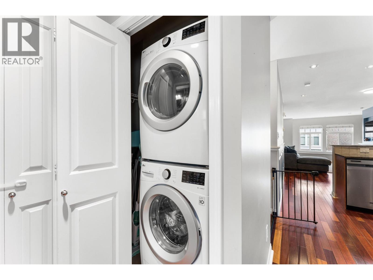
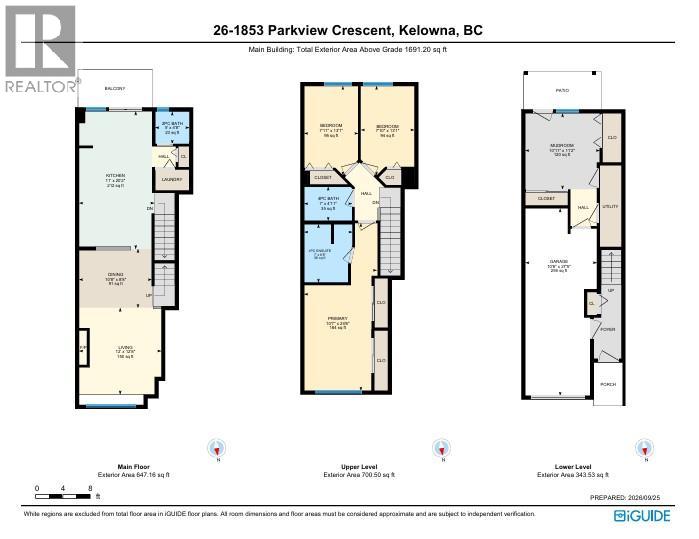
$412.71 MonthlyLooking for a first home with room to grow? Located in the well established Solano Complex, this 3 bedroom, 3-bathroom townhouse gives you the space, yard and garage that can be hard to find in a first purchase. The main living level has an open layout that brings the kitchen, dining and living areas together, featuring a gas fireplace and a convenient powder room with a balcony overlooking your large fenced yard. Upstairs, the primary bedroom has its own 4-piece ensuite and plenty of closet space. Two more bedrooms, a second full bathroom and in-unit laundry complete the upper level. Downstairs, the attached garage offers secure parking and extra storage. There’s also a bonus room (can be a 4th bedroom) with access to the yard...also ideal for a home office, workout space or whatever you need next. BRAND NEW FURNACE & AC, and you’ve got a home that’s ready for everyday life. You’re close to shopping (Costco is a stones throw away), restaurants, transit and the Mission Creek Greenway, with easy access to major routes. If you’ve been waiting for a first home that gives you more than the basics, this one is worth a look. (id:64133)
-
Property Details
MLS® Number 10401806 Property Type Single Family Neigbourhood Springfield/Spall Community Name Solano CommunityFeatures Pets Allowed With Restrictions ParkingSpaceTotal 2 -
Building
Bathroom Total 3 Bedrooms Total 3 Appliances Refrigerator, Dishwasher, Range - Gas, Microwave, Washer/dryer Stack-up Constructed Date 2005 Construction Style Attachment Attached Cooling Type Central Air Conditioning Exterior Finish Other Fireplace Fuel Gas Fireplace Present Yes Fireplace Total 1 Fireplace Type Unknown Half Bath Total 1 Heating Type Forced Air Roof Material Asphalt Shingle Roof Style Unknown Stories Total 3 Size Interior 1,692 Sqft Type Row / Townhouse Utility Water Municipal Water Parking
Attached Garage 1 -
Land
Acreage No Sewer Municipal Sewage System Size Total Text Under 1 Acre -
Rooms
Level Type Length Width Dimensions Second Level 2pc Bathroom 5' x 4'8'' Second Level Living Room 12' x 12'8'' Second Level Dining Room 10'8'' x 8'8'' Second Level Kitchen 11' x 20'2'' Third Level 4pc Bathroom 7' x 4'11'' Third Level Bedroom 7'11'' x 13'1'' Third Level Bedroom 7'10'' x 13'1'' Third Level 4pc Ensuite Bath 7' x 8'6'' Third Level Primary Bedroom 24'6'' x 10'7'' Lower Level Recreation Room 10'11'' x 11'2''

Mark Gidden
Realtor/Founder

Lloyd Taverner
Realtor/Senior Partner
Your Favourites
No Favourites Found

The trademarks REALTOR®, REALTORS®, and the REALTOR® logo are controlled by The Canadian Real Estate Association (CREA) and identify real estate professionals who are members of CREA. The trademarks MLS®, Multiple Listing Service® and the associated logos are owned by The Canadian Real Estate Association (CREA) and identify the quality of services provided by real estate professionals who are members of CREA. The trademark DDF® is owned by The Canadian Real Estate Association (CREA) and identifies CREA's Data Distribution Facility (DDF®)
October 22 2026 05:28:33
Association of Interior REALTORS®

