


$484,900Maintenance, Ground Maintenance, Property Management, Sewer, Waste Removal, Water
$635.65 Monthly
Maintenance, Ground Maintenance, Property Management, Sewer, Waste Removal, Water
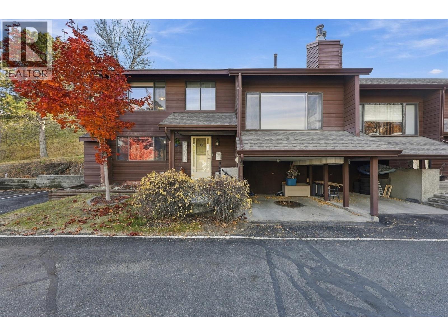
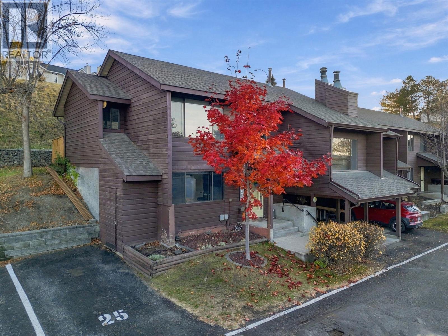
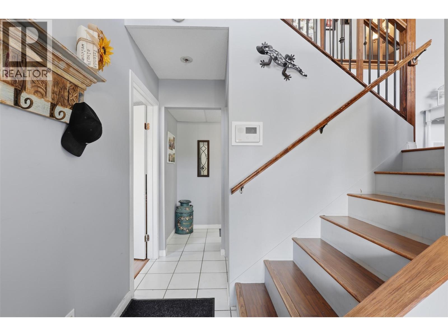
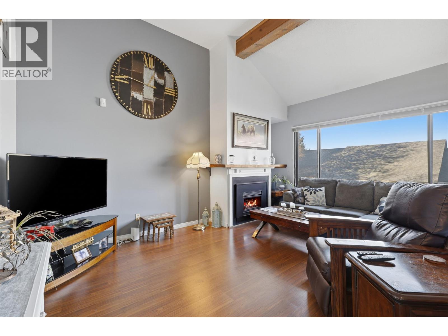
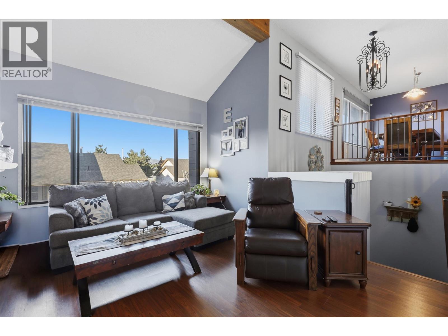
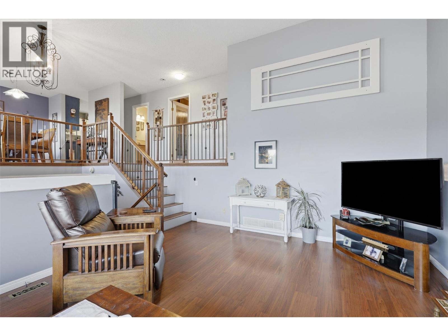
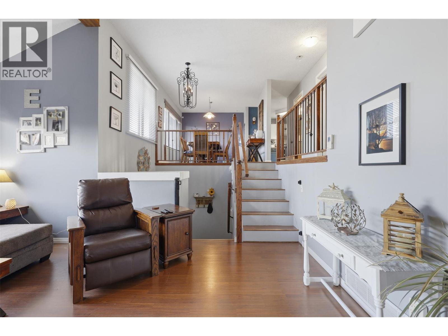
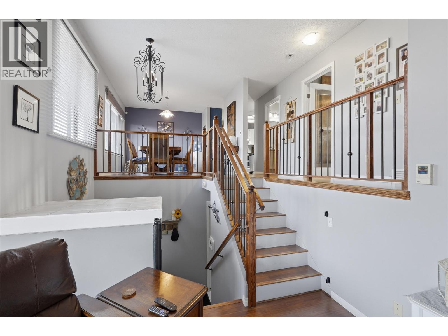
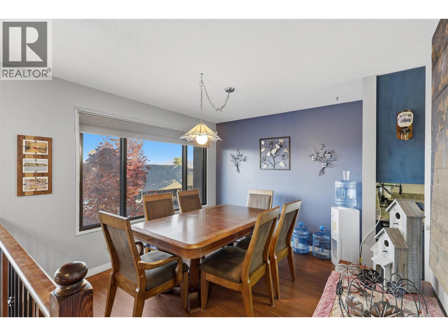
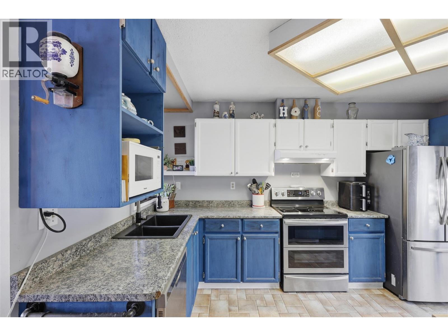
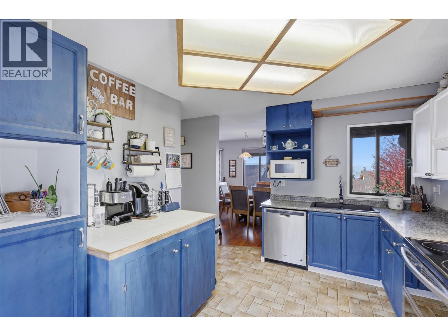
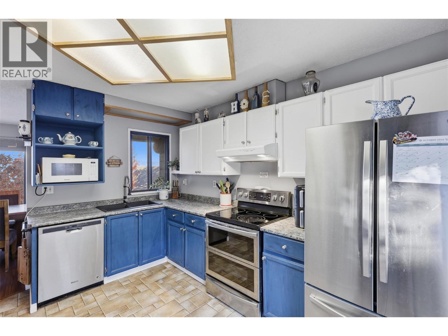
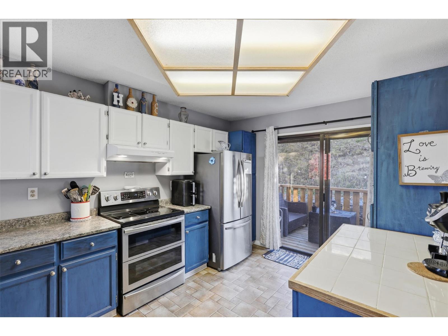
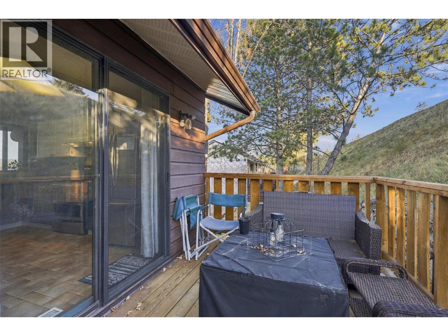
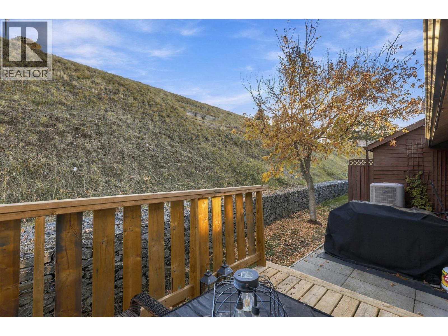
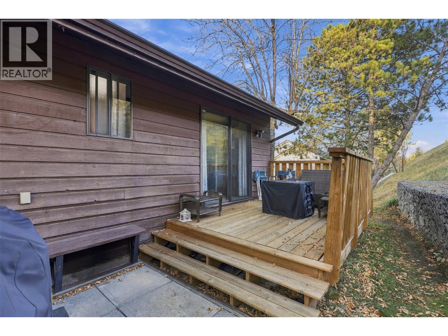
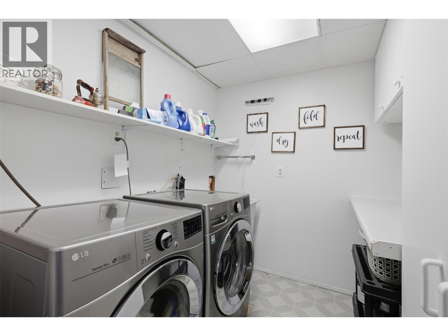
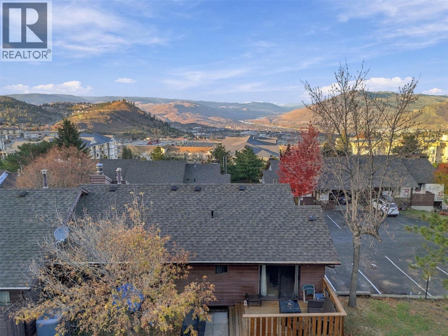
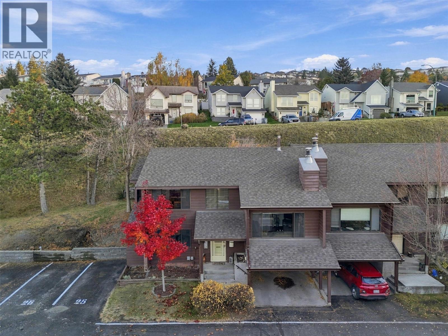
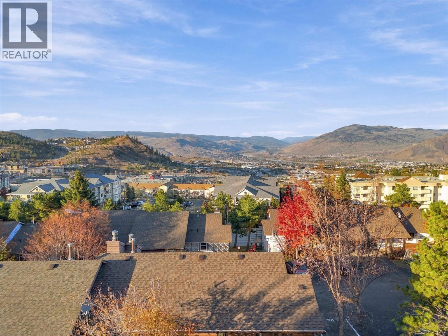
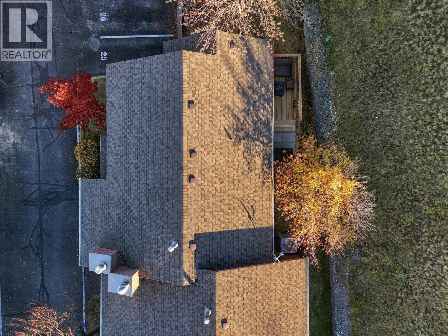
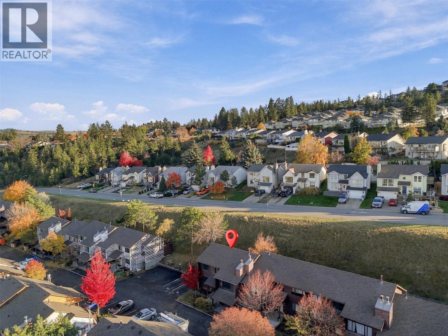
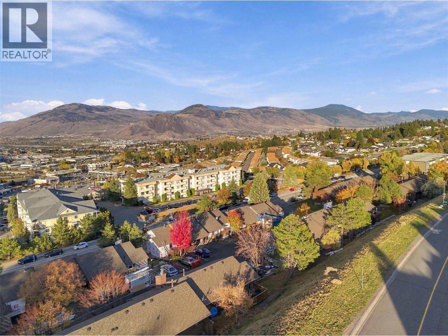
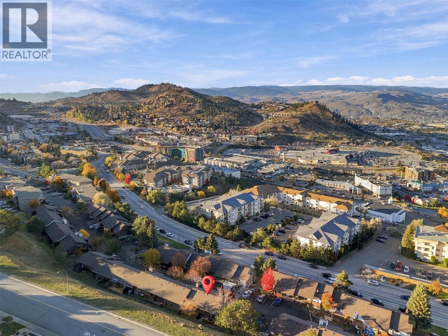
$635.65 MonthlySpacious townhouse at Glendevon Place. A sought-after location that puts you close to everything! Just minutes from TRU, shopping, restaurants, and everyday essentials, this home offers a great combination of convenience, comfort, and space to settle in and make yourself at home. Inside, you’ll find a functional layout with plenty of room to spread out and a warm, welcoming feel throughout. Some fresh paint in the past couple of years adds to the appeal, and all appliances are approx. 4-years old. Step outside to enjoy the great deck and patio space just off the kitchen, perfect for morning coffee, summer evenings, or simply enjoying a little fresh air with pivacy. The strata complex is getting a facelift, with new windows, siding, and roofing planned as part of its exterior updates. It’s an exciting opportunity to enjoy a comfortable home in a convenient location while benefiting from improvements to the complex. Whether you’re a first-time buyer, looking to downsize, or searching for a place to call your own, this is one worth a look! (id:64133)
-
Property Details
MLS® Number 10403938 Property Type Single Family Neigbourhood Aberdeen Community Name Glendevon Place AmenitiesNearBy Recreation ParkingSpaceTotal 2 -
Building
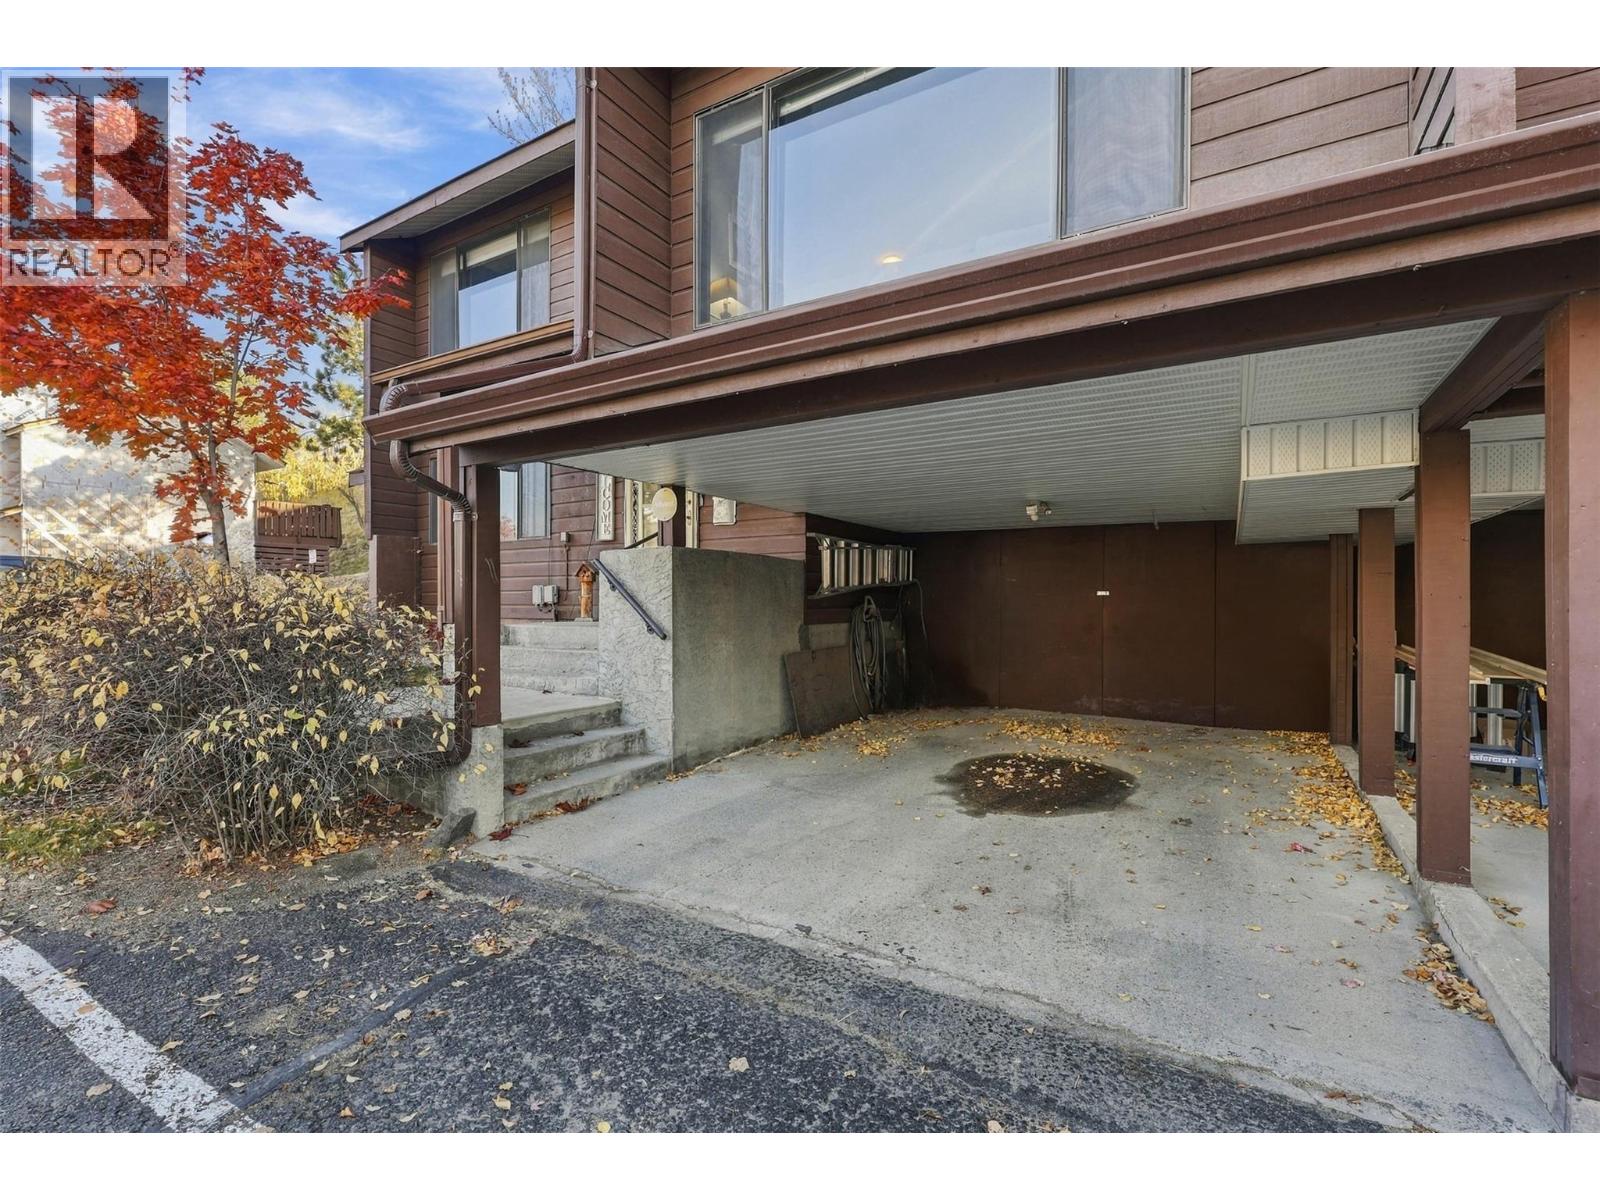
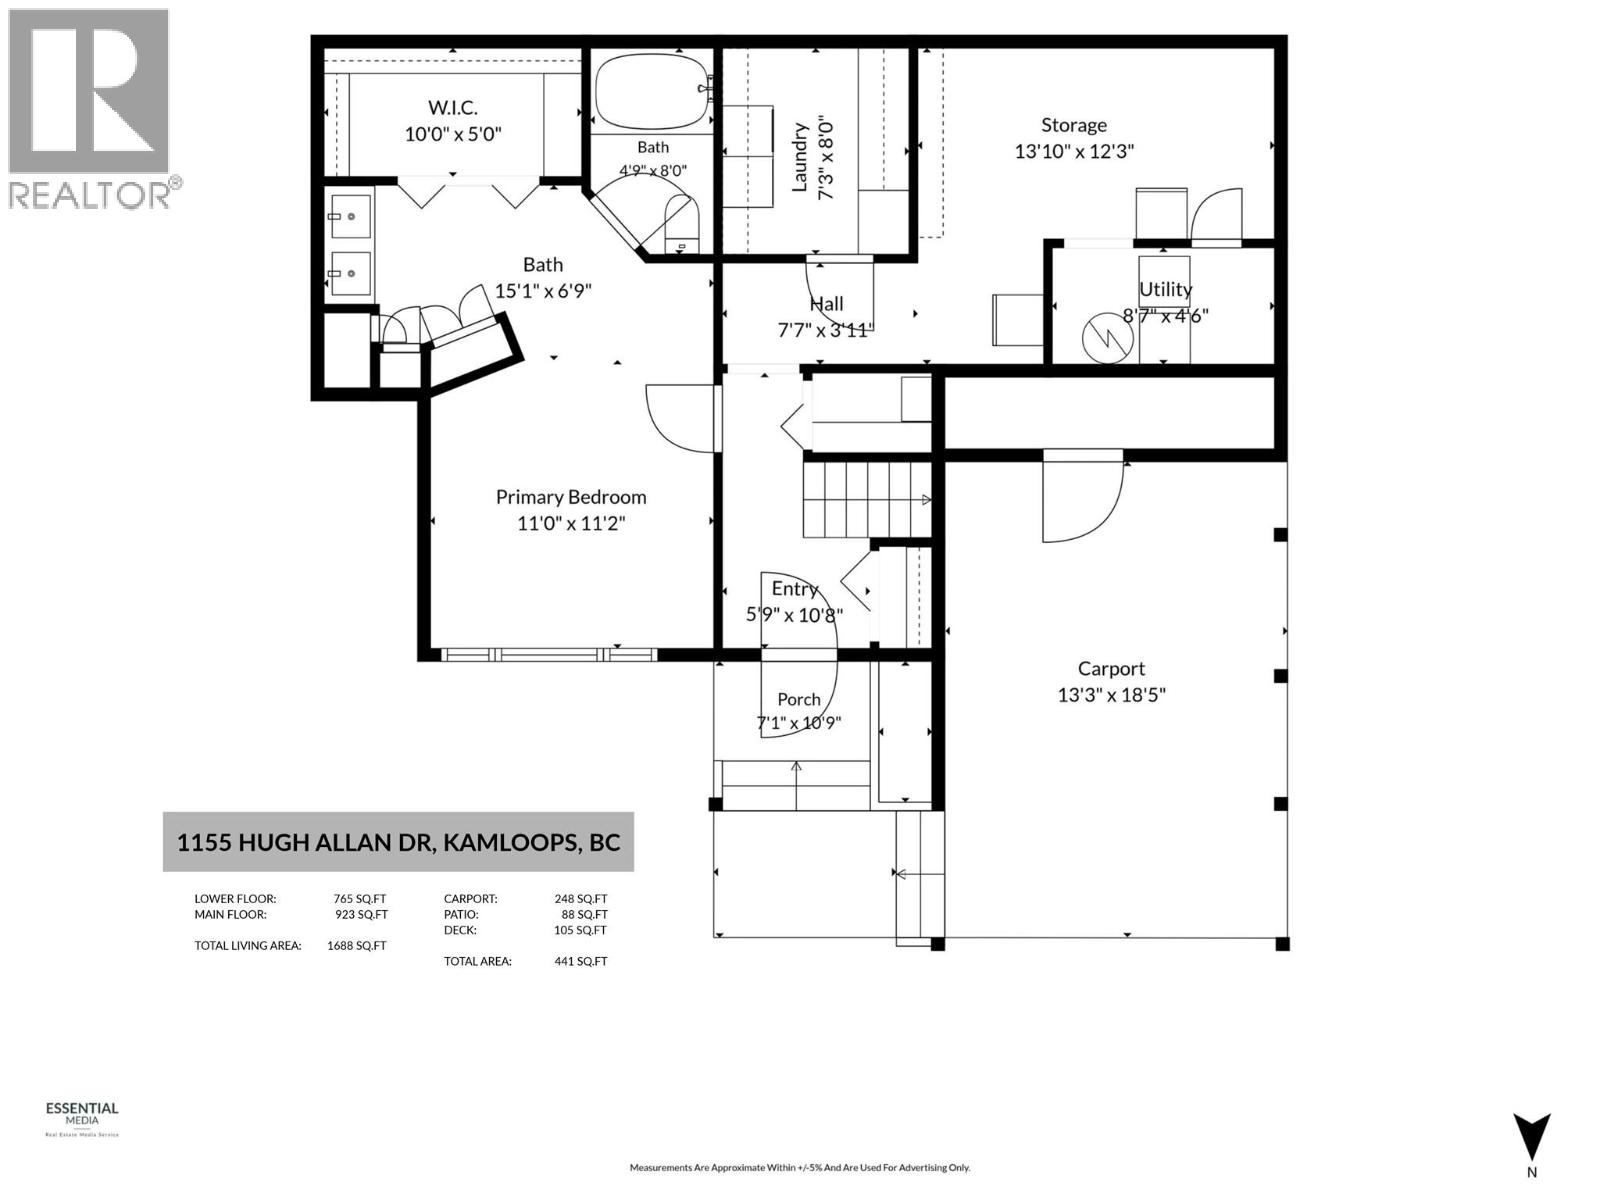
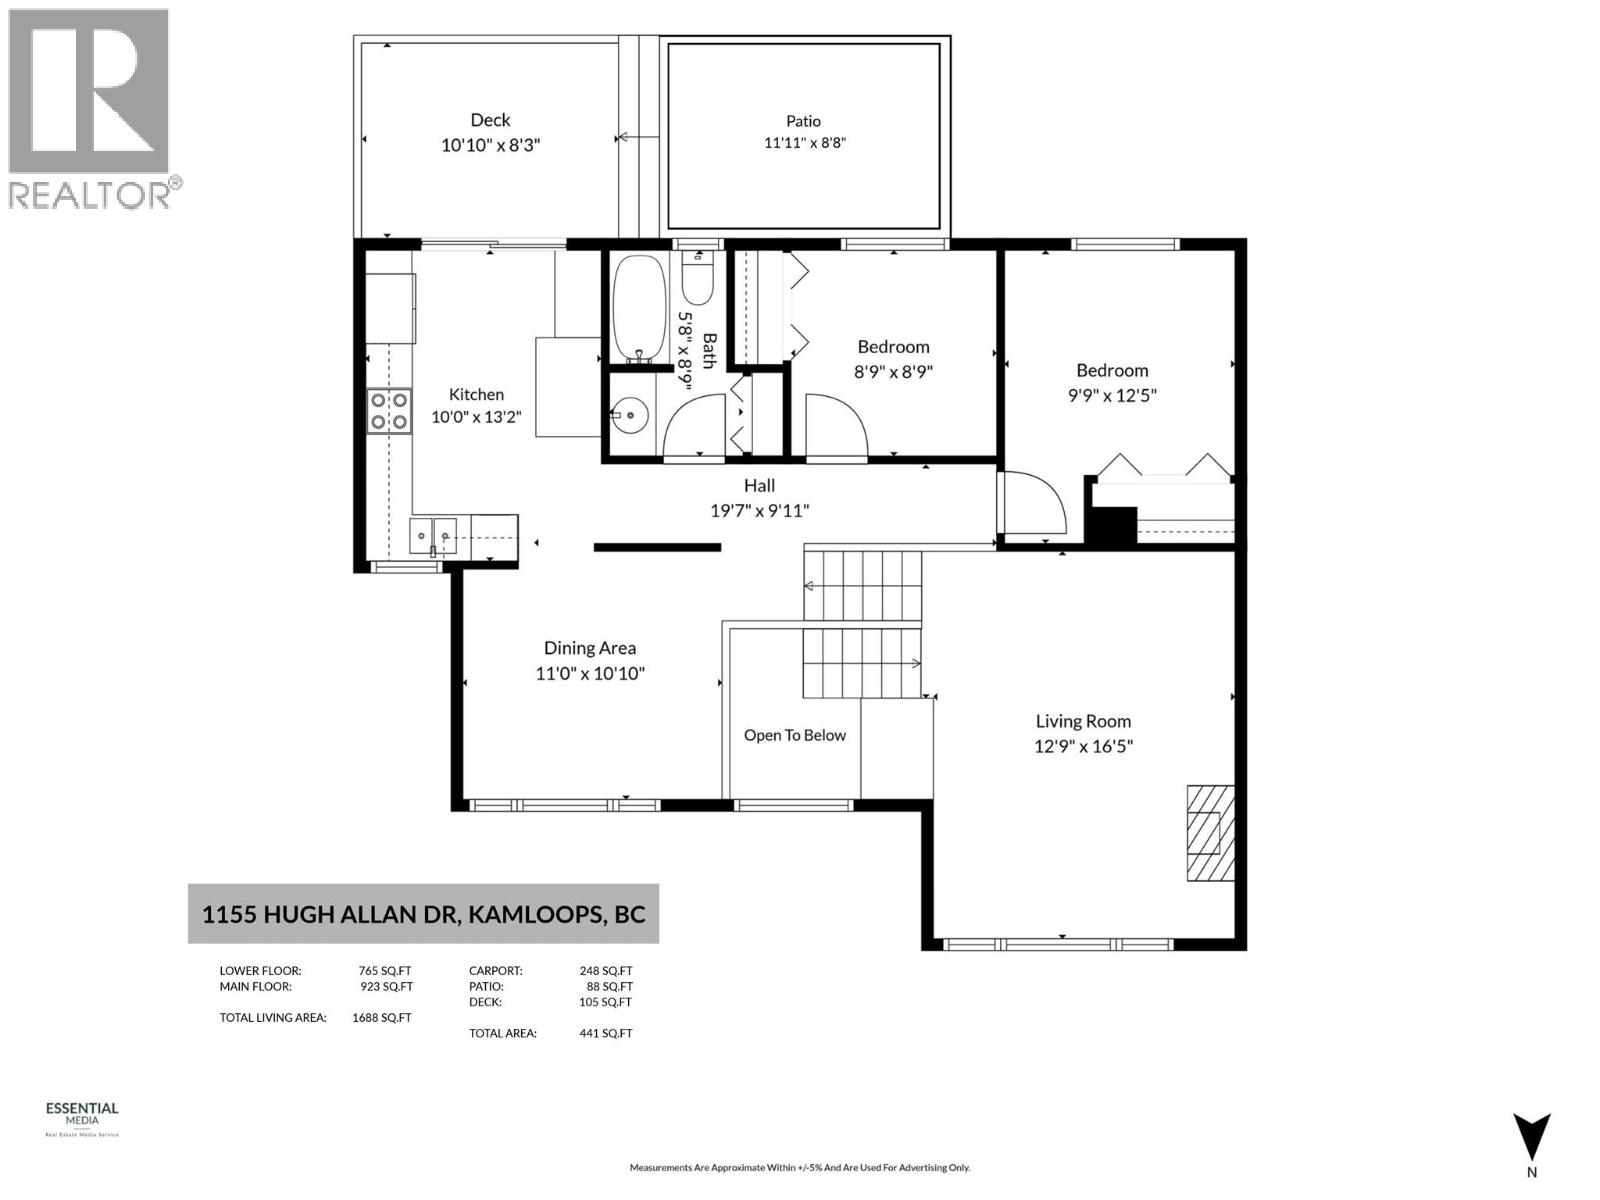
Bathroom Total 2 Bedrooms Total 3 Appliances Range, Refrigerator, Dishwasher, Washer & Dryer Architectural Style Multi-level Basement Type Full Constructed Date 1982 Construction Style Attachment Attached Construction Style Split Level Other Exterior Finish Wood Siding Fireplace Fuel Gas Fireplace Present Yes Fireplace Total 1 Fireplace Type Unknown Flooring Type Mixed Flooring Heating Type Forced Air, See Remarks Roof Material Asphalt Shingle Roof Style Unknown Stories Total 2 Size Interior 1,688 Sqft Type Row / Townhouse Utility Water Municipal Water Parking
Carport -
Land
Access Type Easy Access Acreage No Land Amenities Recreation Landscape Features Landscaped Sewer Municipal Sewage System Size Total Text Under 1 Acre -
Rooms
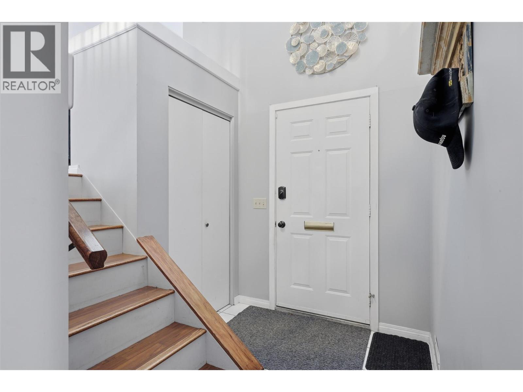
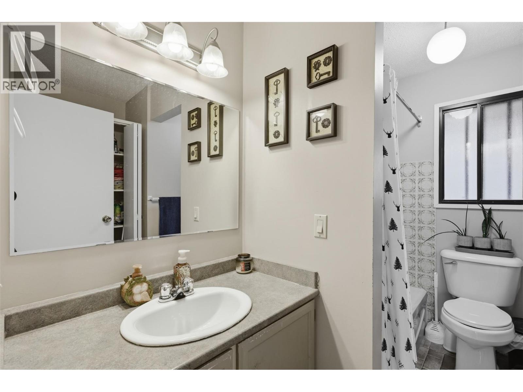
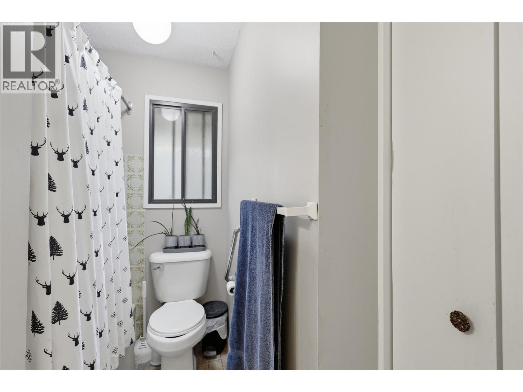
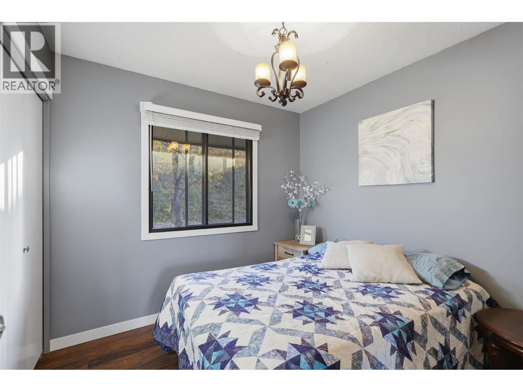
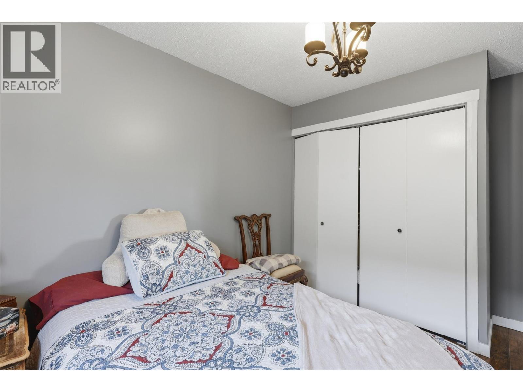
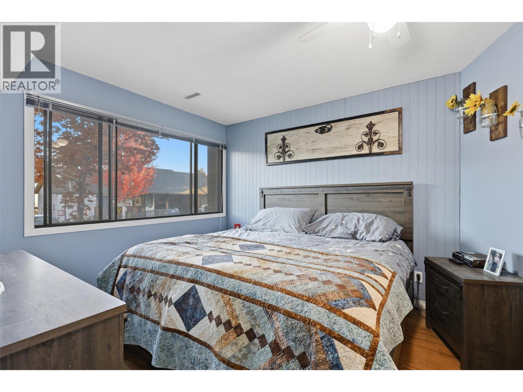
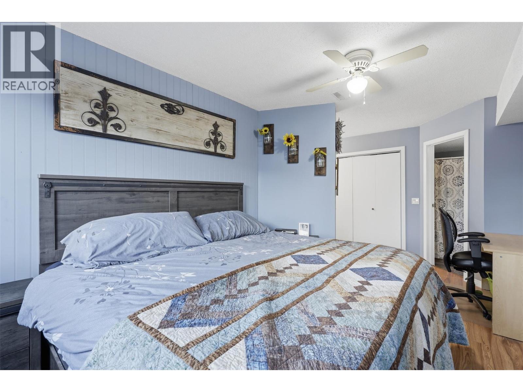
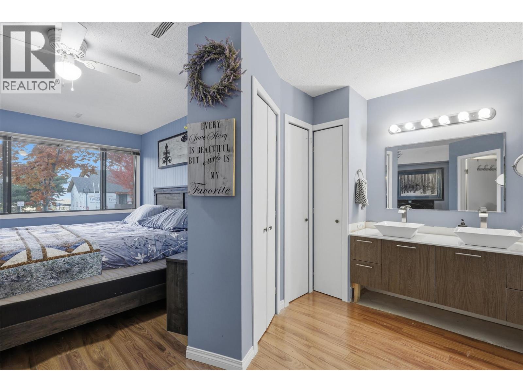
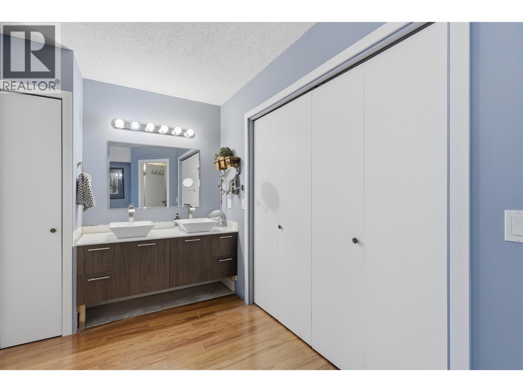
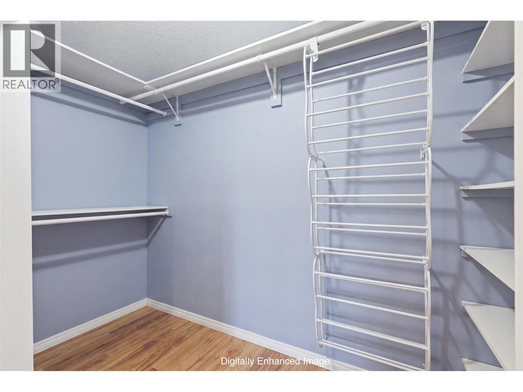
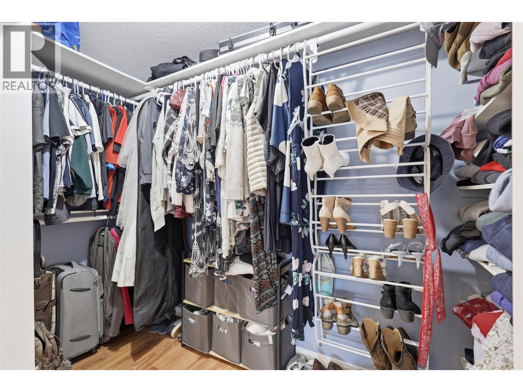
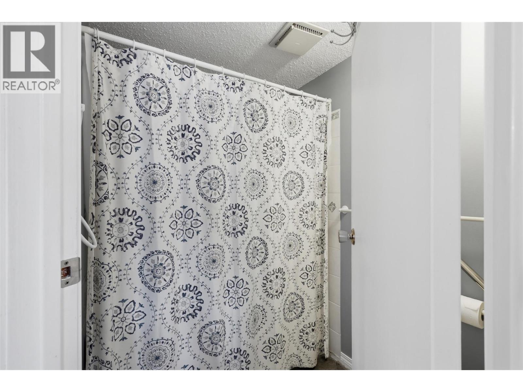
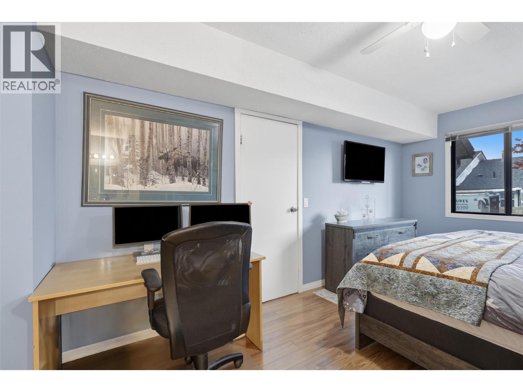
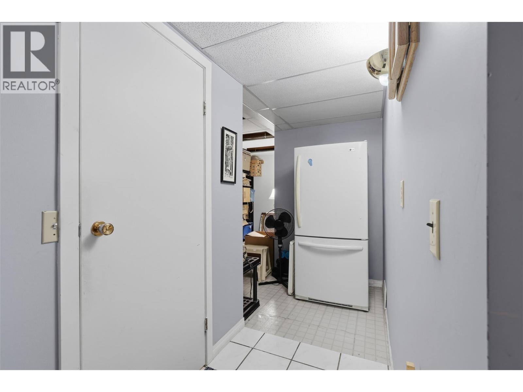
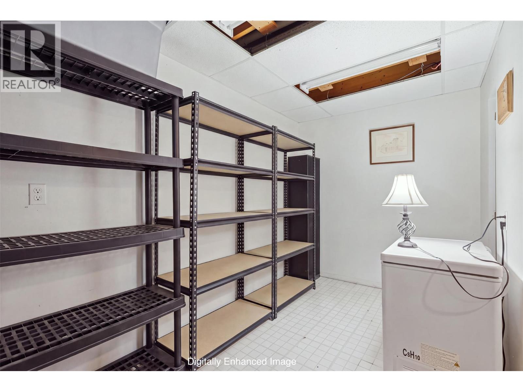
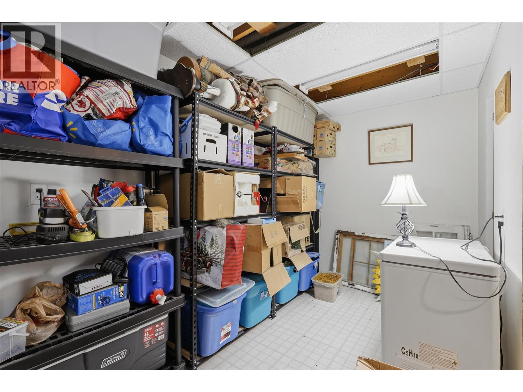
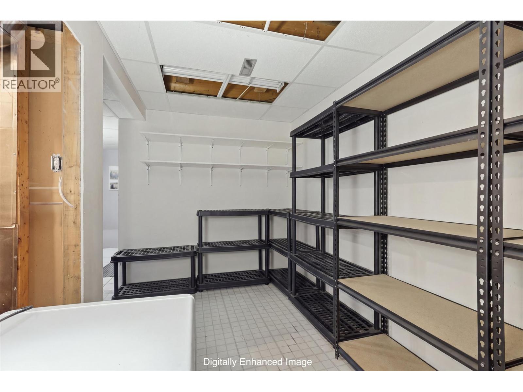
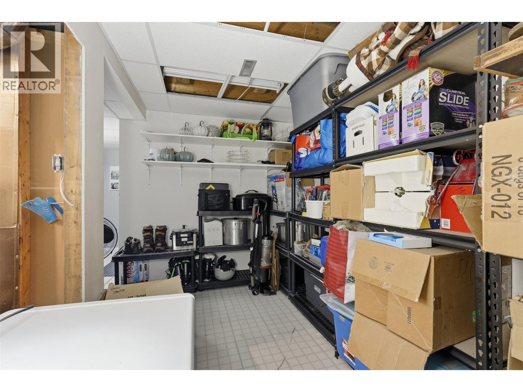
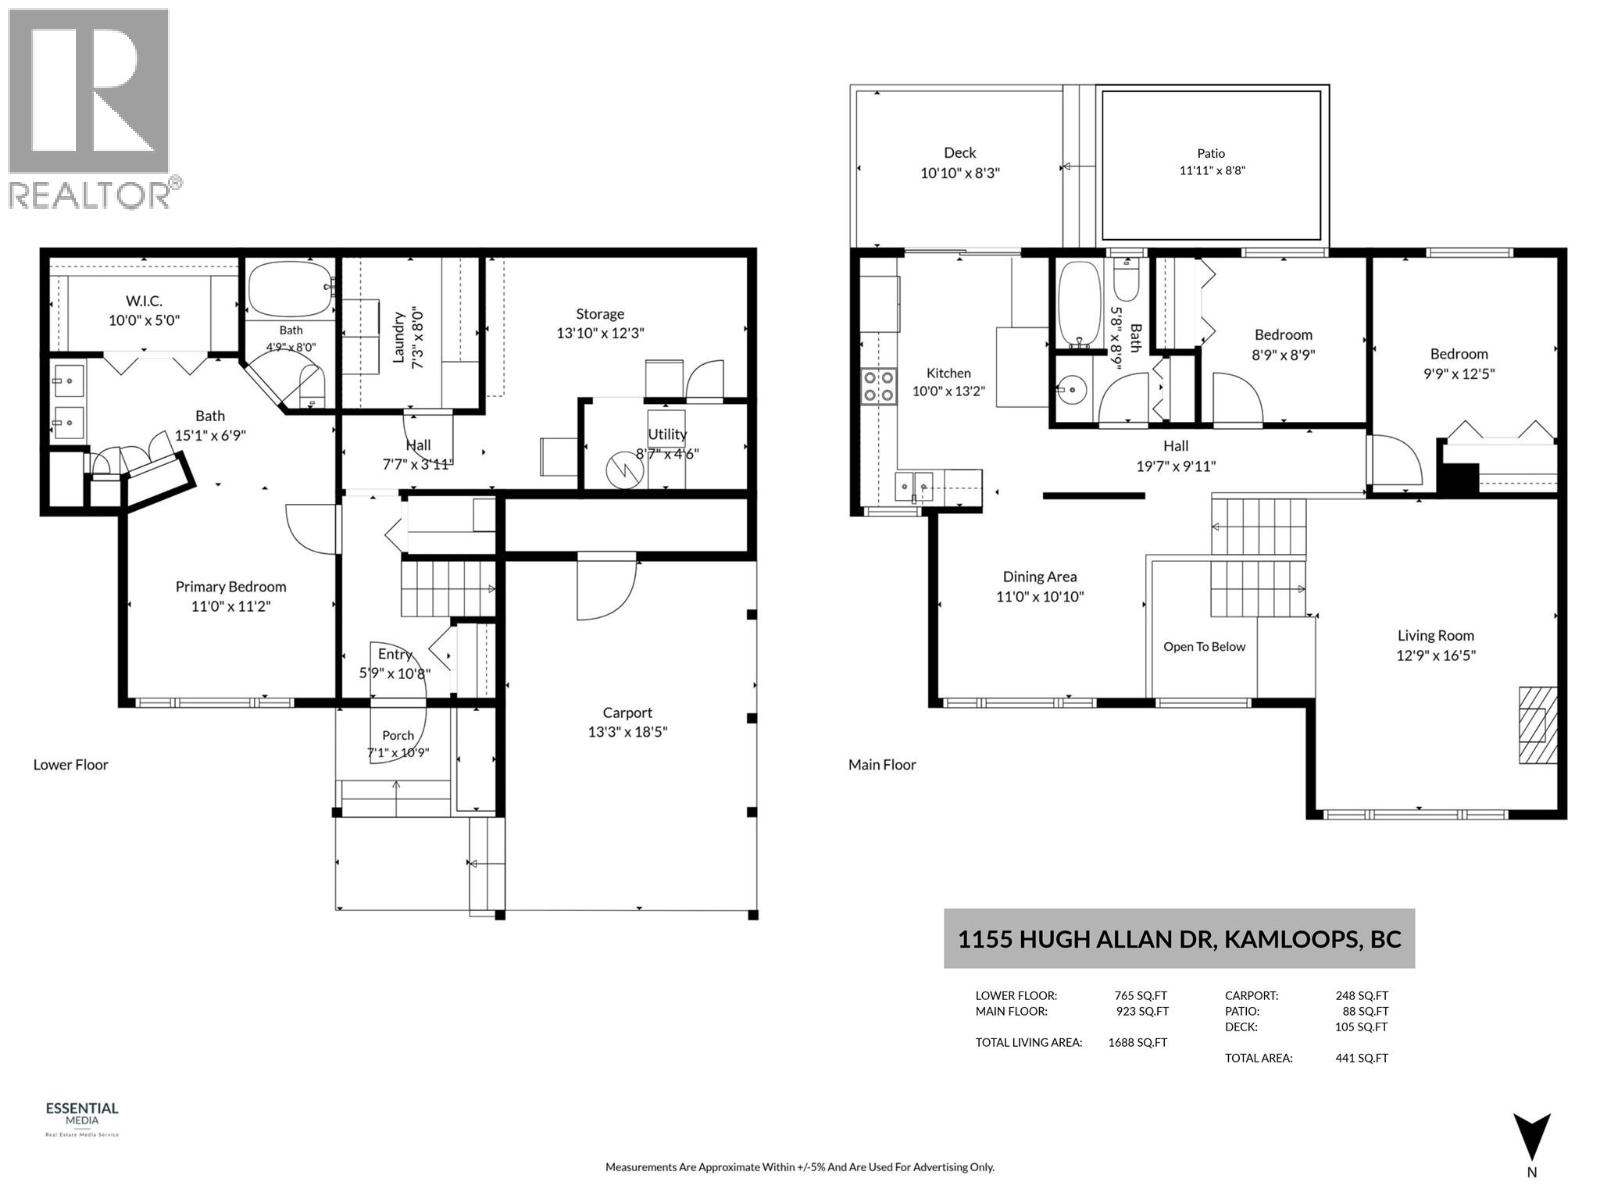
Level Type Length Width Dimensions Basement Storage 13'10'' x 12'3'' Lower Level Foyer 5'9'' x 10'8'' Lower Level Primary Bedroom 11' x 11'2'' Lower Level Full Ensuite Bathroom 15'1'' x 6'9'' Lower Level Other 10' x 5' Lower Level Laundry Room 7'3'' x 88' Main Level Bedroom 8'9'' x 8'9'' Main Level Bedroom 9'9'' x 12'5'' Main Level Living Room 12'9'' x 16'5'' Main Level Dining Room 11' x 10'10'' Main Level Kitchen 10' x 13'2'' Main Level 4pc Bathroom 5'8'' x 8'9''

Mark Gidden
Realtor/Founder

Lloyd Taverner
Realtor/Senior Partner
Your Favourites
No Favourites Found

The trademarks REALTOR®, REALTORS®, and the REALTOR® logo are controlled by The Canadian Real Estate Association (CREA) and identify real estate professionals who are members of CREA. The trademarks MLS®, Multiple Listing Service® and the associated logos are owned by The Canadian Real Estate Association (CREA) and identify the quality of services provided by real estate professionals who are members of CREA. The trademark DDF® is owned by The Canadian Real Estate Association (CREA) and identifies CREA's Data Distribution Facility (DDF®)
October 21 2026 01:12:13
Association of Interior REALTORS®

