
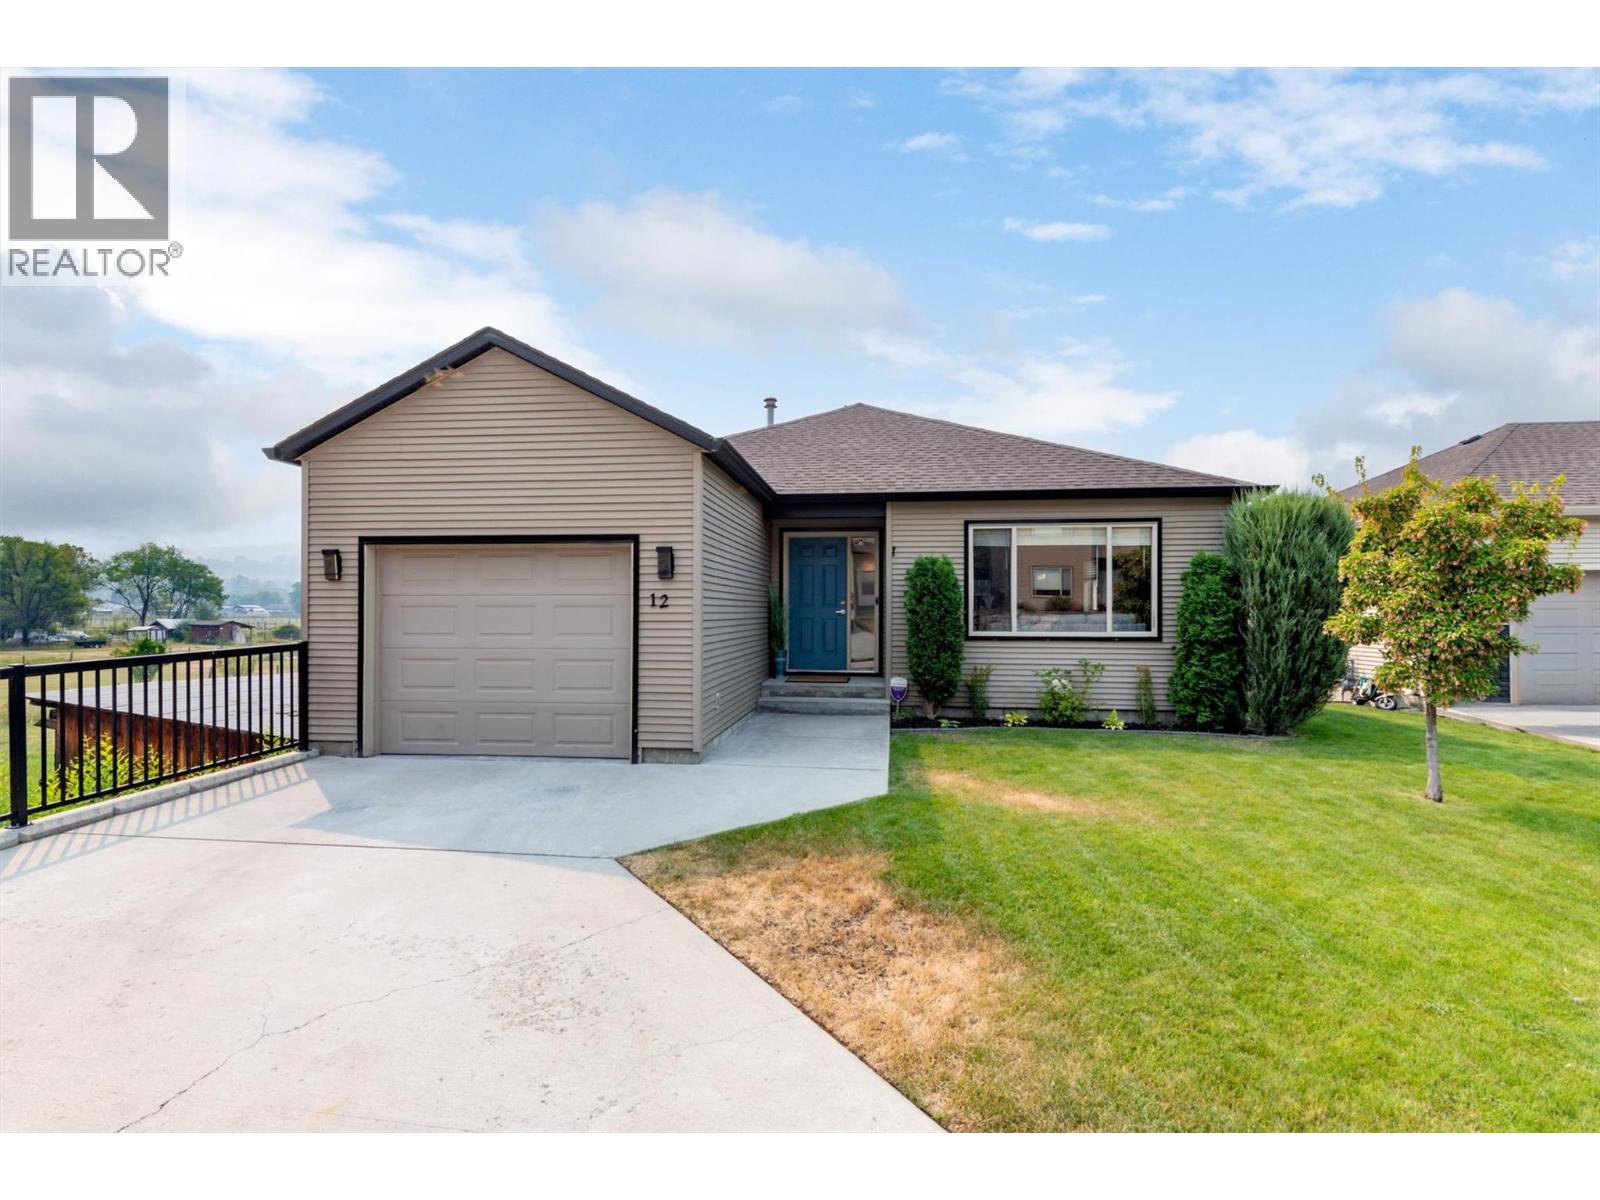
11392 Lodge Road Unit# 12
Lake Country, British Columbia
Tucked away at the end of a quiet cul-de-sac in the desirable Woodsdale Meadows neighborhood, this well maintained home offers the perfect blend of privacy, space, and convenience. Located in the heart of Lake Country, you're just minutes from the Okanagan Rail Trail, Beasley Park and beach, tennis courts, schools, shopping, wineries, and everyday amenities, with public transit nearby. Inside, you'll find quality finishes throughout and a functional layout that's been exceptionally cared for. With the home recently painted, flooring updated, bathrooms and downstairs renovated, and mechanical upgraded, this home is move in ready. The main level features two bedrooms, while the lower level offers two additional bedrooms, a spacious rec room with wet bar, and separate entrance which can provide excellent potential for an in-law suite or mortgage helper if desired. Step outside to a fully fenced backyard with a grassy area that's perfect for kids, pets, or simply enjoying the outdoors. With plenty of parking on the oversized paved driveway and a fantastic location in one of Lake Country's most sought-after family neighborhoods, this home is one you won't want to miss. (id:64133)
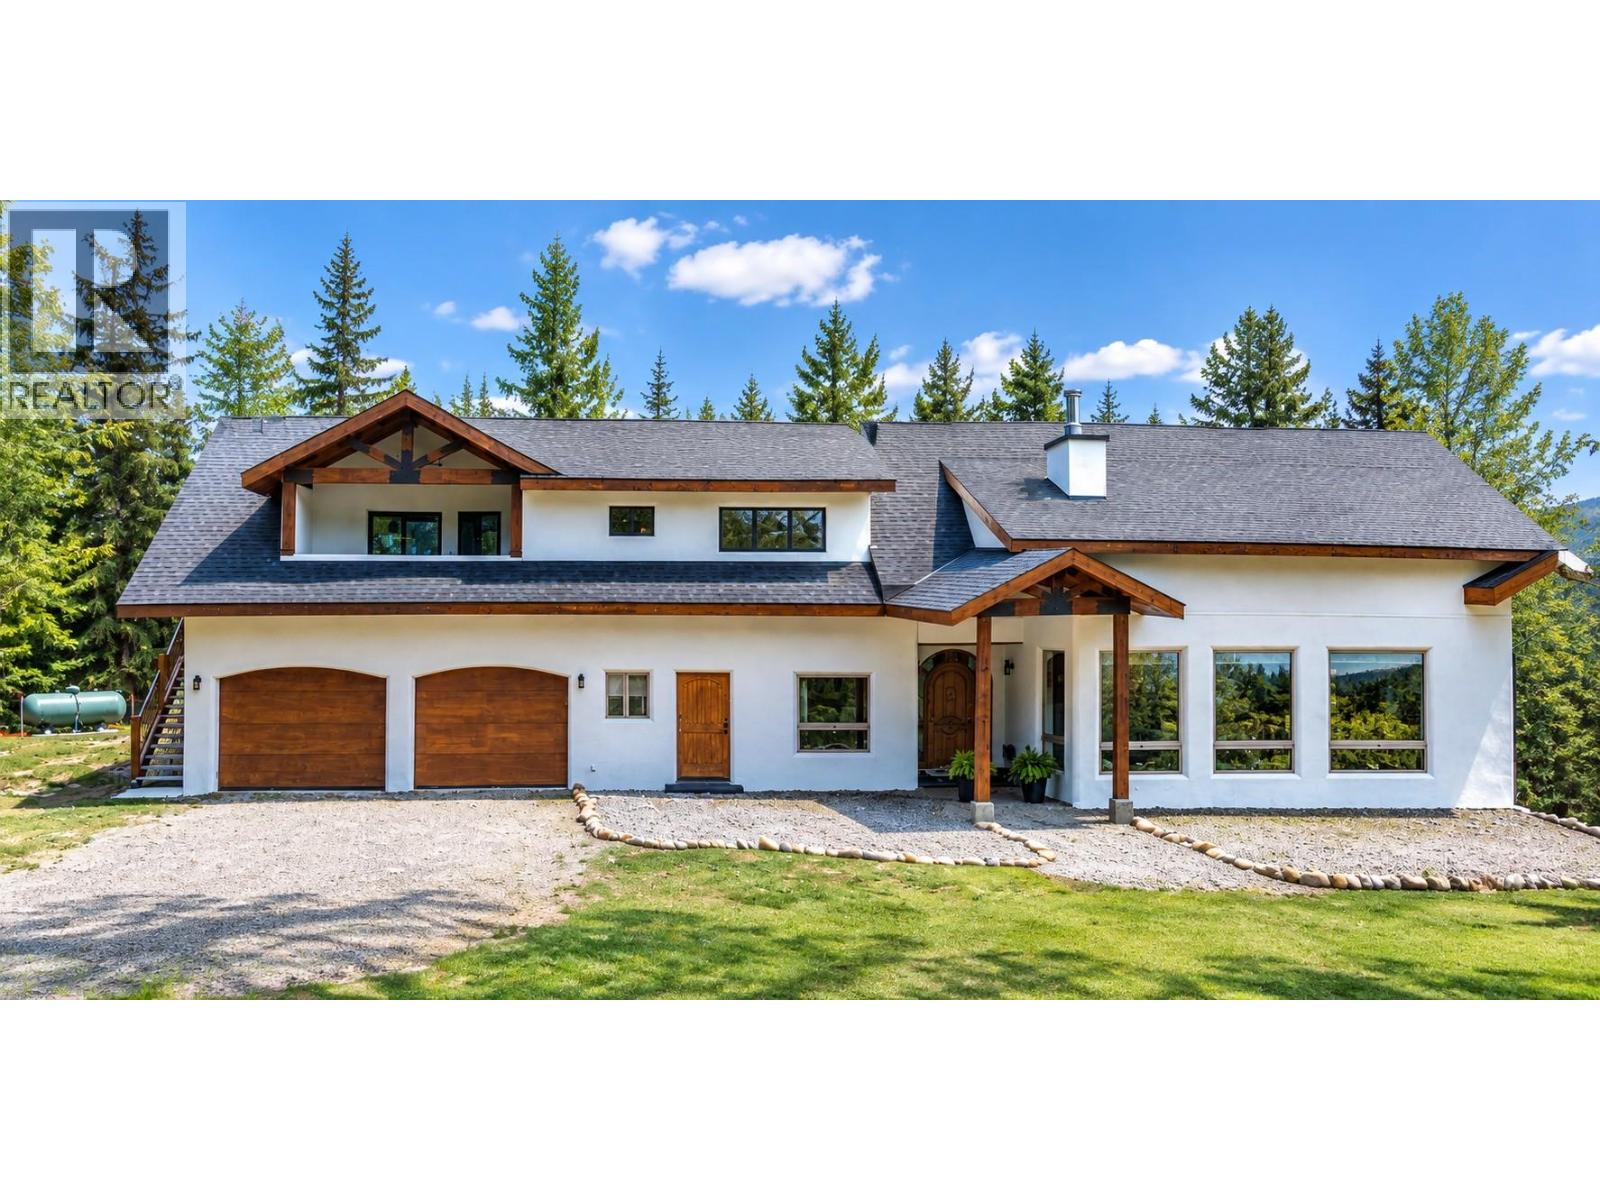
120 Richie Road
Rossland, British Columbia
Welcome to your dream mountain home located across from Red Mountain Resort! This elegant custom-built 3-bedroom, 3-bathroom residence offers luxury, comfort on a private 3.5-acre property. Originally built in 2007, the home underwent a major rebuild beginning in 2023, including a brand-new roof and trusses, a stunning chef’s kitchen, and the addition of a beautifully finished 2-bedroom suite above the garage. The heart of the home is the spectacular chef’s kitchen, complete with a large island, quartz countertops, and abundant space for cooking and entertaining. The open-concept living area is filled with natural light and showcases exposed timber beams, vaulted ceilings, and a high-efficiency fireplace, creating a warm and inviting mountain retreat. Additional features include radiant heated concrete floors, natural clay-plastered interior walls, and panoramic views of Red and Granite Mountains. The attached double garage provides ample room for vehicles, outdoor gear, and all your mountain toys. Above the garage is a newly completed 2-bedroom suite with its own HVAC system, heat pump, and infrared sauna—ideal for guests, extended family, or as a lucrative Airbnb opportunity. The property extends to Topping Creek and includes a large fenced flat area plus a spacious storage shed with workshop space. Just minutes from downtown Rossland, Red Mountain Resort, hiking, biking, and skiing, this extraordinary property offers the perfect blend of luxury, privacy, and adventure. (id:64133)
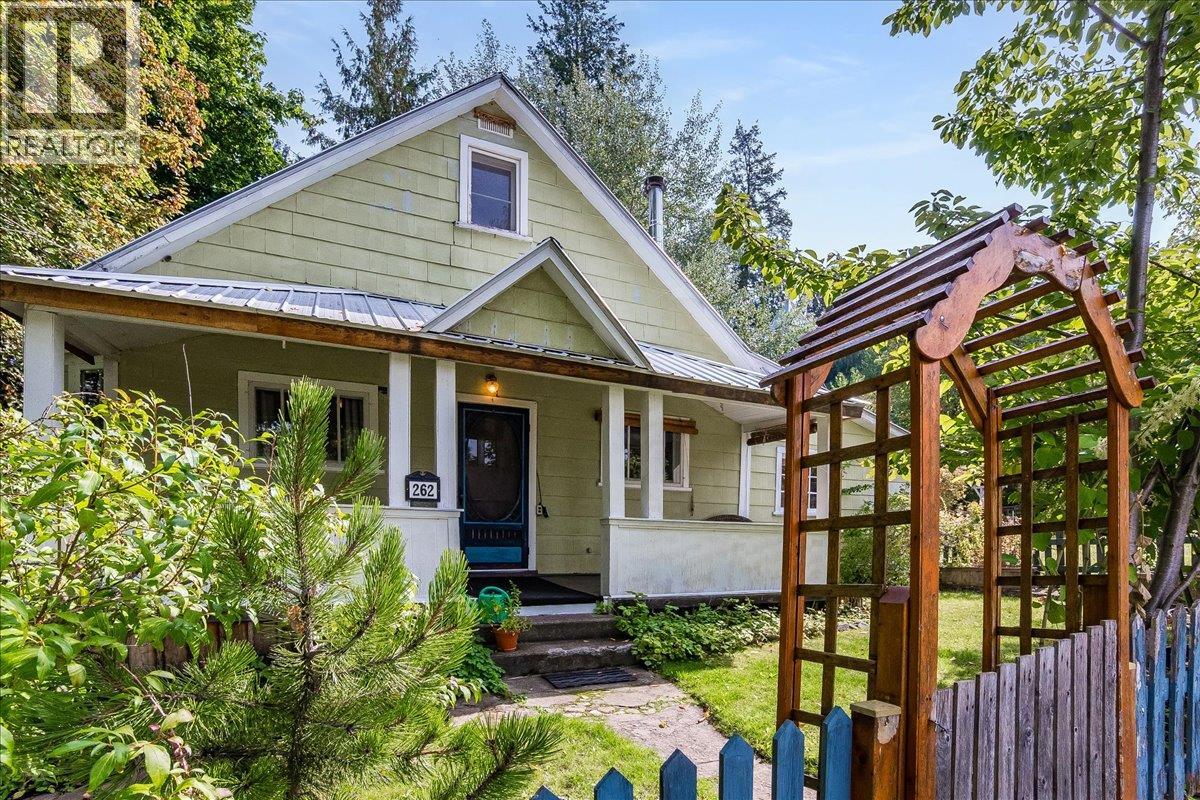
262 2nd Avenue
Procter, British Columbia
Welcome to this charming 1908 home in the welcoming community of Procter. Full of character and warmth, this three-bedroom, one-bathroom property offers a comfortable blend of historic appeal, modern peace of mind, and practical living. Major system updates have already been taken care of, including plumbing, electrical, and a durable metal roof all completed 12 years ago. Inside, you’ll find beautiful hardwood floors and a cozy wood stove, installed in 2006, that creates an inviting atmosphere throughout the home. The large, covered front porch is the perfect place to enjoy your morning coffee, relax with a book, or visit with friends and neighbors. Outside, the fully fenced yard offers plenty of space to enjoy the outdoors, complete with a peaceful creek running right through the property. Garden areas and a backyard firepit invite you to spend summer days and evenings making the most of this special setting. A detached workshop and storage shed provide excellent space for hobbies, projects, and storage. Ideally located within walking distance of Kootenay Lake and local amenities including the general store and cafe, this property offers the best of small-community living, surrounded by nature and connected to the heart of Procter. (id:64133)
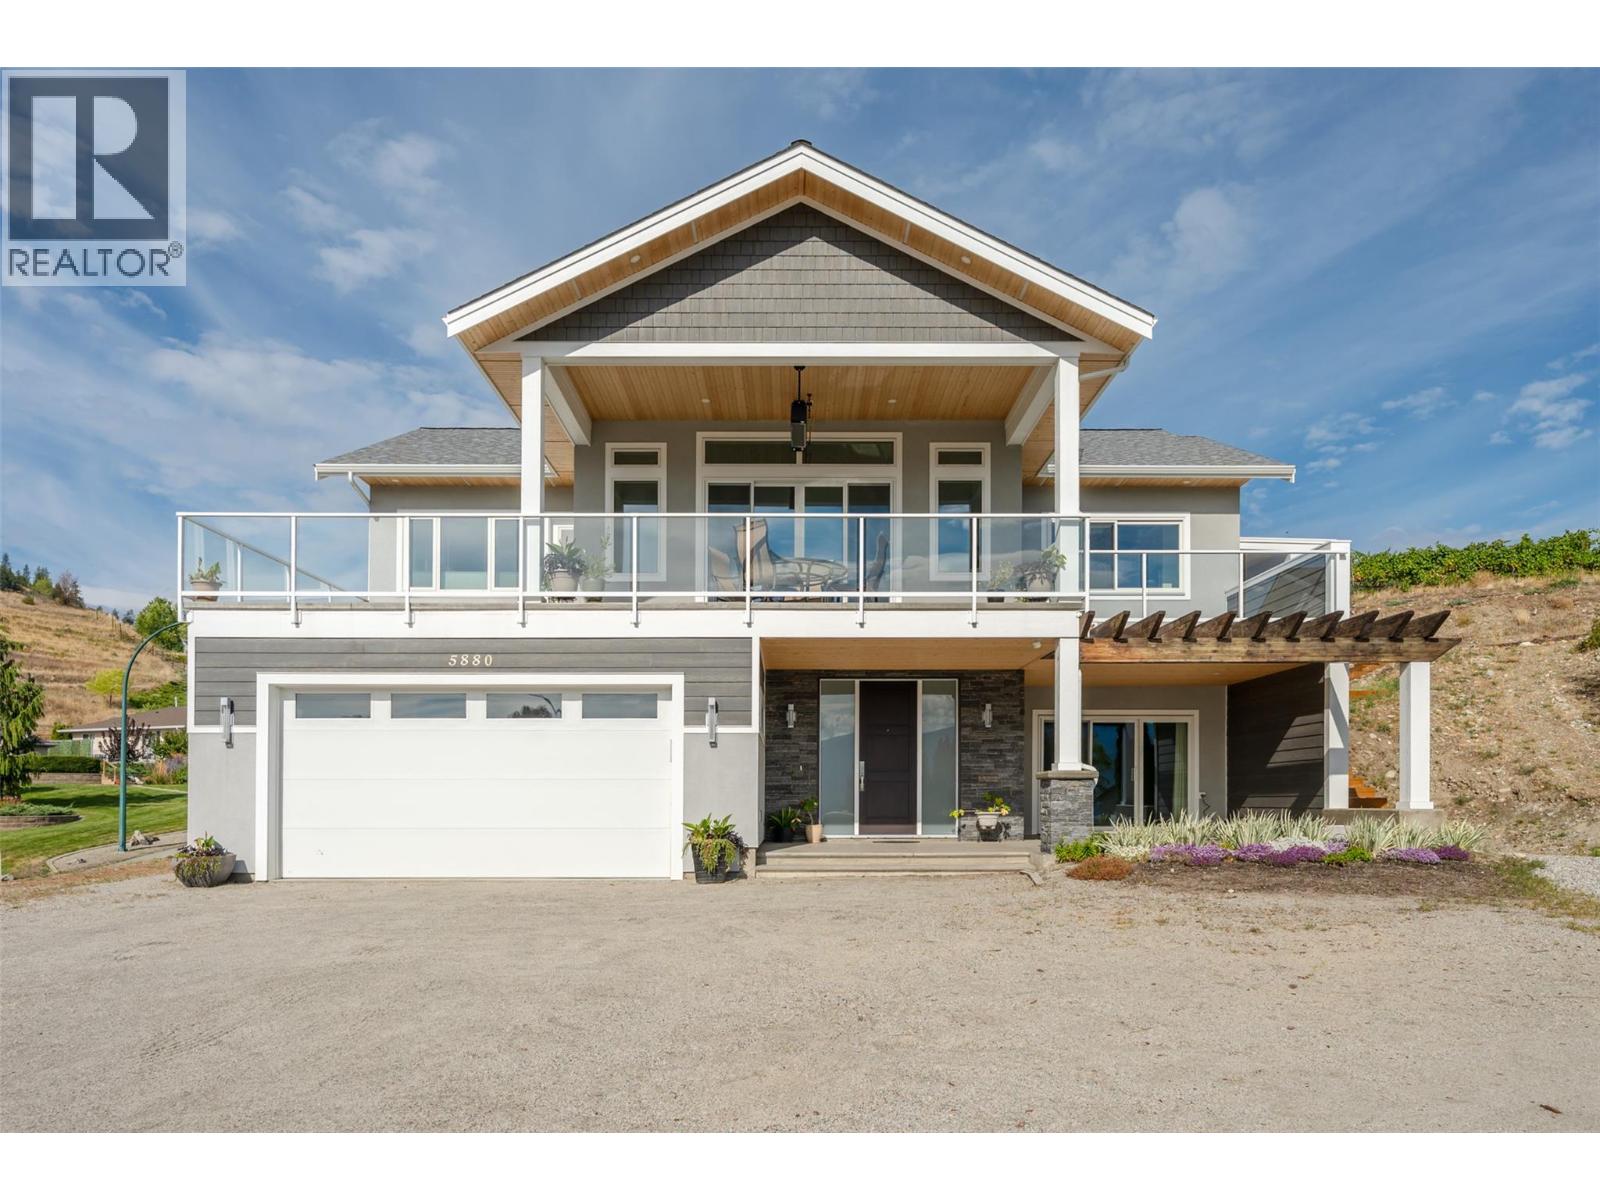
5880 Hespeler Road
Summerland, British Columbia
Enjoy elevated lakeview living in this beautiful custom home, where timeless design meets thoughtful modern comfort. From the moment you step inside, soaring architectural ceilings and abundant natural light create an impressive yet welcoming atmosphere. The open-concept main living area features beautiful maple hardwood floors, Italian porcelain tile and a striking gas fireplace, creating an ideal setting for everyday living. At the heart of the home is a chef’s kitchen with stainless steel appliances, a large island and a convenient pot filler above the gas range, combining style and functionality. The spacious primary retreat offers a luxurious ensuite complete with a freestanding soaker tub, creating a peaceful space to unwind. Step outside to the expansive covered deck and take in the beautiful lake views. Complete with built-in natural gas heaters, this exceptional outdoor living space can be enjoyed comfortably throughout much of the year and is perfectly suited for morning coffee, sunset gatherings or entertaining.The ground floor offers excellent flexibility with a lovely one-bedroom in-law suite featuring its own separate entrance—ideal for extended family, guests or additional living options. Double attached garage and RV parking. A rare combination of craftsmanship, timeless finishes, and stunning lake views, this exceptional home is designed to be enjoyed for years to come. Please contact your preferred agent to view! (id:64133)
1839 Grey Owl Court
Kelowna, British Columbia
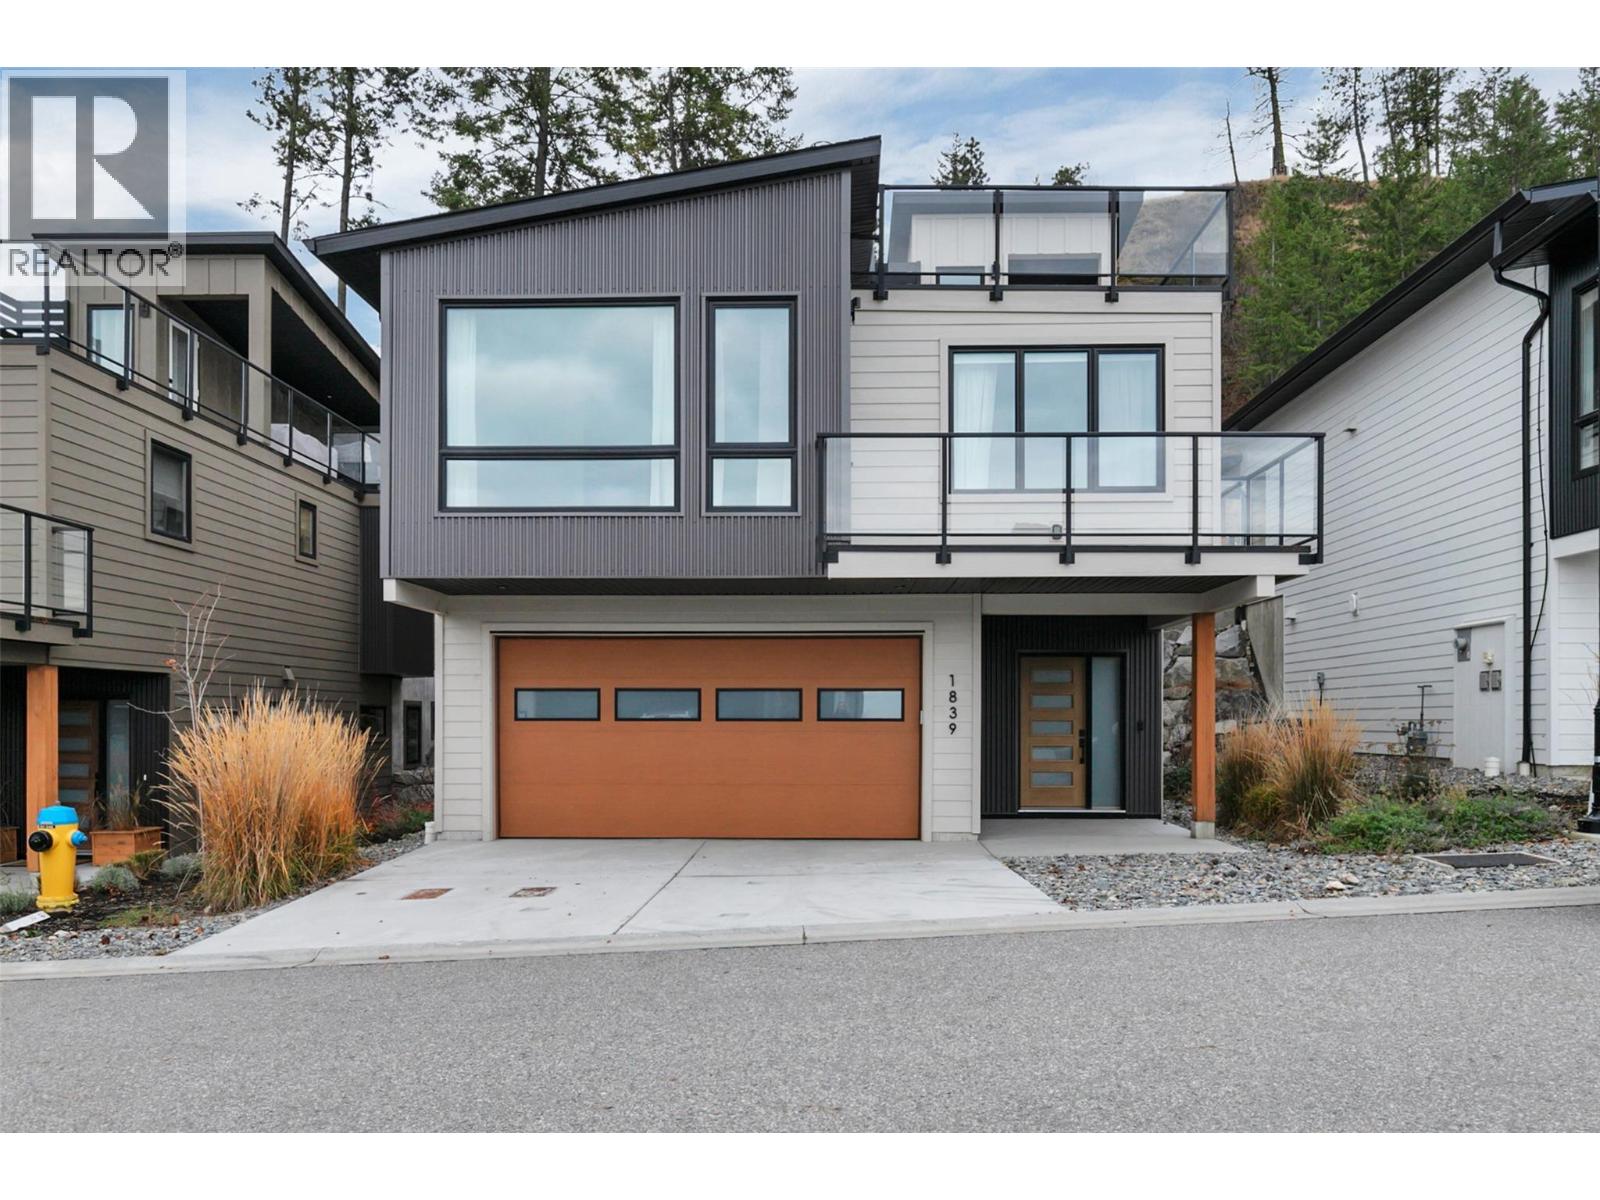
Welcome to this beautiful home in McKinley Beach!! Nestled on a Forest Hills cul-de-sac, this walk-up home boasts community, mountain, and lake views from both the main floor and the amazing rooftop patio. Upon entering, this home offers modern wood and wall tones that are bright and welcoming. The entry-level bedroom offers a perfect personal space for an older child, teen, college student, guest or office with a full bath and roomy walk-in closet. Up the feature staircase to the main floor, you will find a bright open concept with partial lake views from your living room and kitchen, which also include upgraded appliances. The primary bedroom boasts a walk-in closet and 5 pc ensuite, and the 3rd bedroom with walk-in closet and full bath around the corner are located with privacy in mind. The spacious dining area has sliding doors accessing the rear patio, offering a no-maintenance yard, which means your time is spent enjoying all the activities here!! Watch the sunset lounging on your great room deck or entertain on the rooftop deck for the ultimate evening experience and panoramic views. Added bonus on this one is you save money with the solar panels installed for maximum efficiency. McKinley Beach has an amazing community centre with a pool, hot tub, sauna, full gym, workout classes, pickleball courts, gardens, beach, marina and the trails are endless. 15 minutes to the airport or downtown Kelowna. Don't miss out; you will wonder how you found such a great community!! (id:64133)
508 16th Ave S
Cranbrook, British Columbia
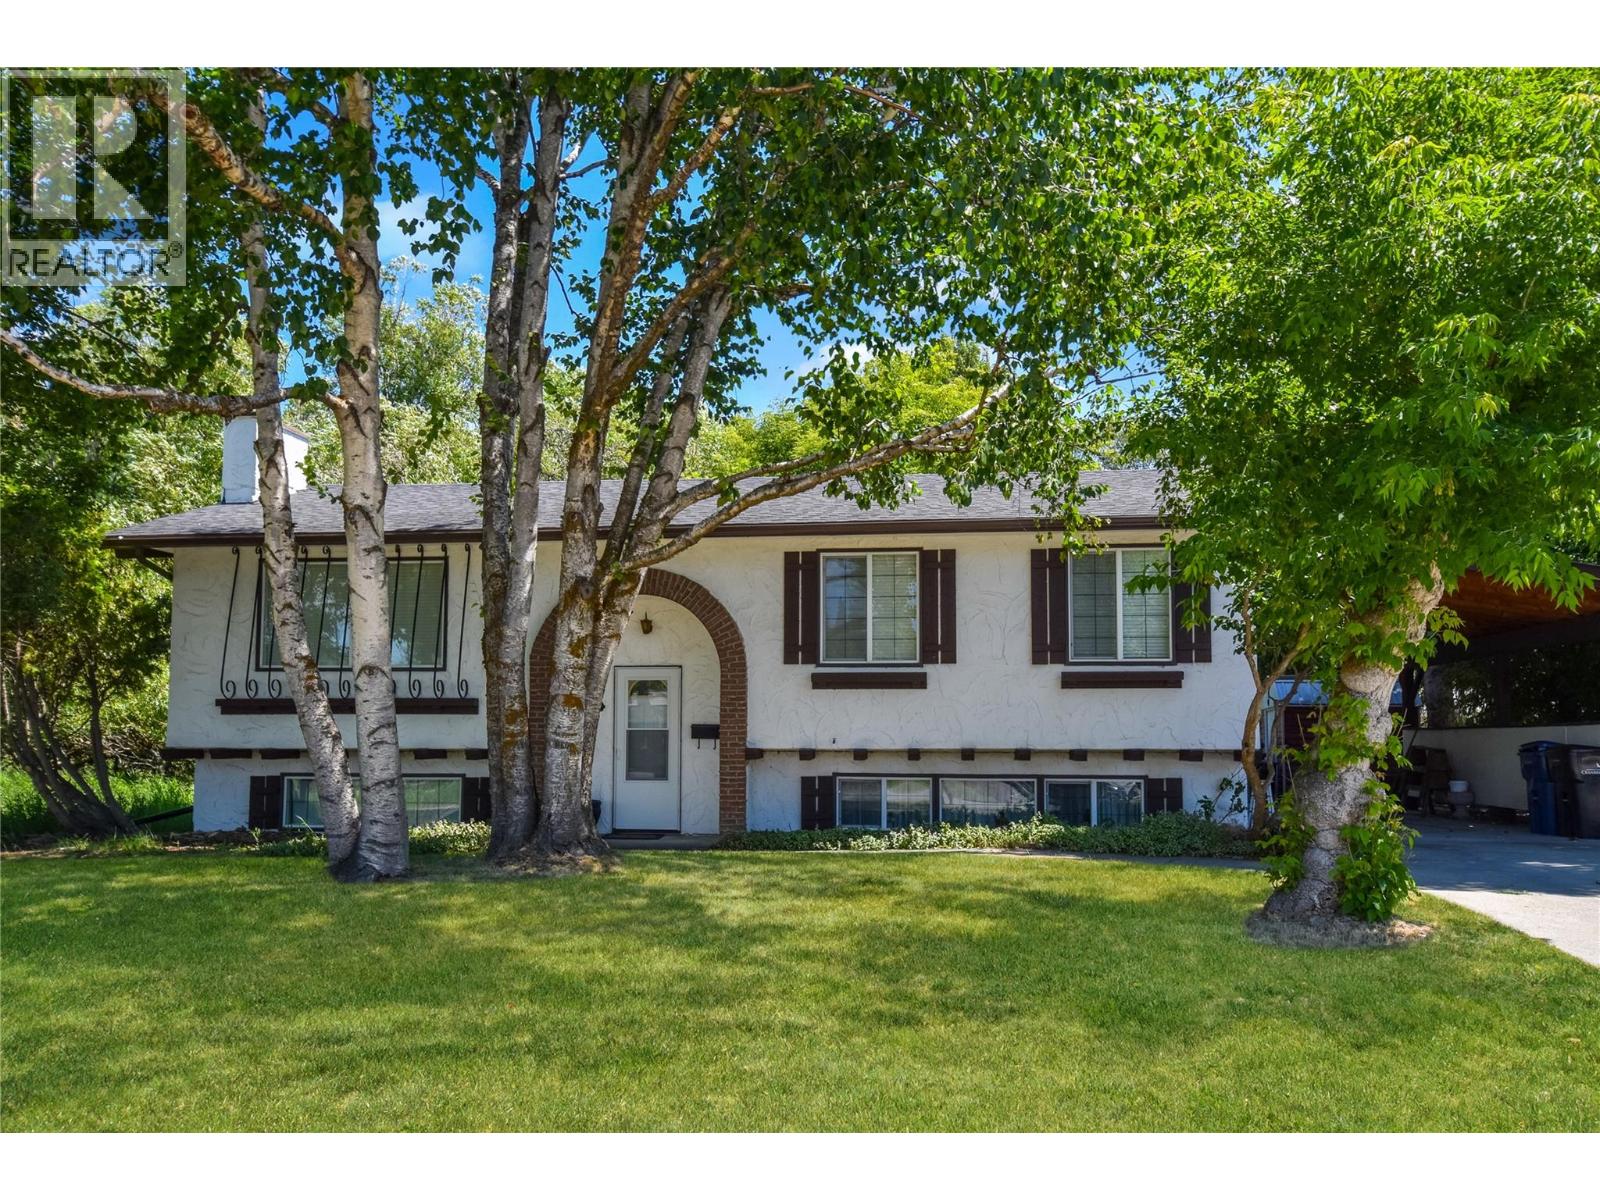
Tucked into a sought-after neighbourhood on a spacious corner lot, this charming 2-bedroom, 2-bathroom home backs directly onto the tranquil Joseph Creek and sits right beside a large green space — offering a rare sense of privacy and room to breathe. Just steps from St. Mary's Elementary School and Kinsman Park, it's an ideal fit for families or anyone craving a peaceful, nature-filled setting. Inside, you'll find a bright living room featuring a cozy gas fireplace, spacious primary bedroom, a 2nd bedroom, main floor bathroom with large soaker tub, separate shower and heated floor, as well as a fantastic kitchen with ample storage, stainless steel appliances, gas stove, and a wonderful dining area with glass sliders leading out to your newly revamped sundeck where you can enjoy privacy from the established trees and the peacefulness of the creek. Major updates include a new roof and gutters (2017), hot water tank (2020), furnace (2025), and windows and blinds (2011), along with a freshly revamped sundeck, new paint throughout, updated light fixtures, and a brand-new 200 amp electrical panel with built-in surge protection. With the big-ticket items already taken care of and a prime corner lot setting, this is a rare opportunity to move into a turnkey home in a fantastic location — book your showing today before this one is gone! (id:64133)
Unknown Address
,
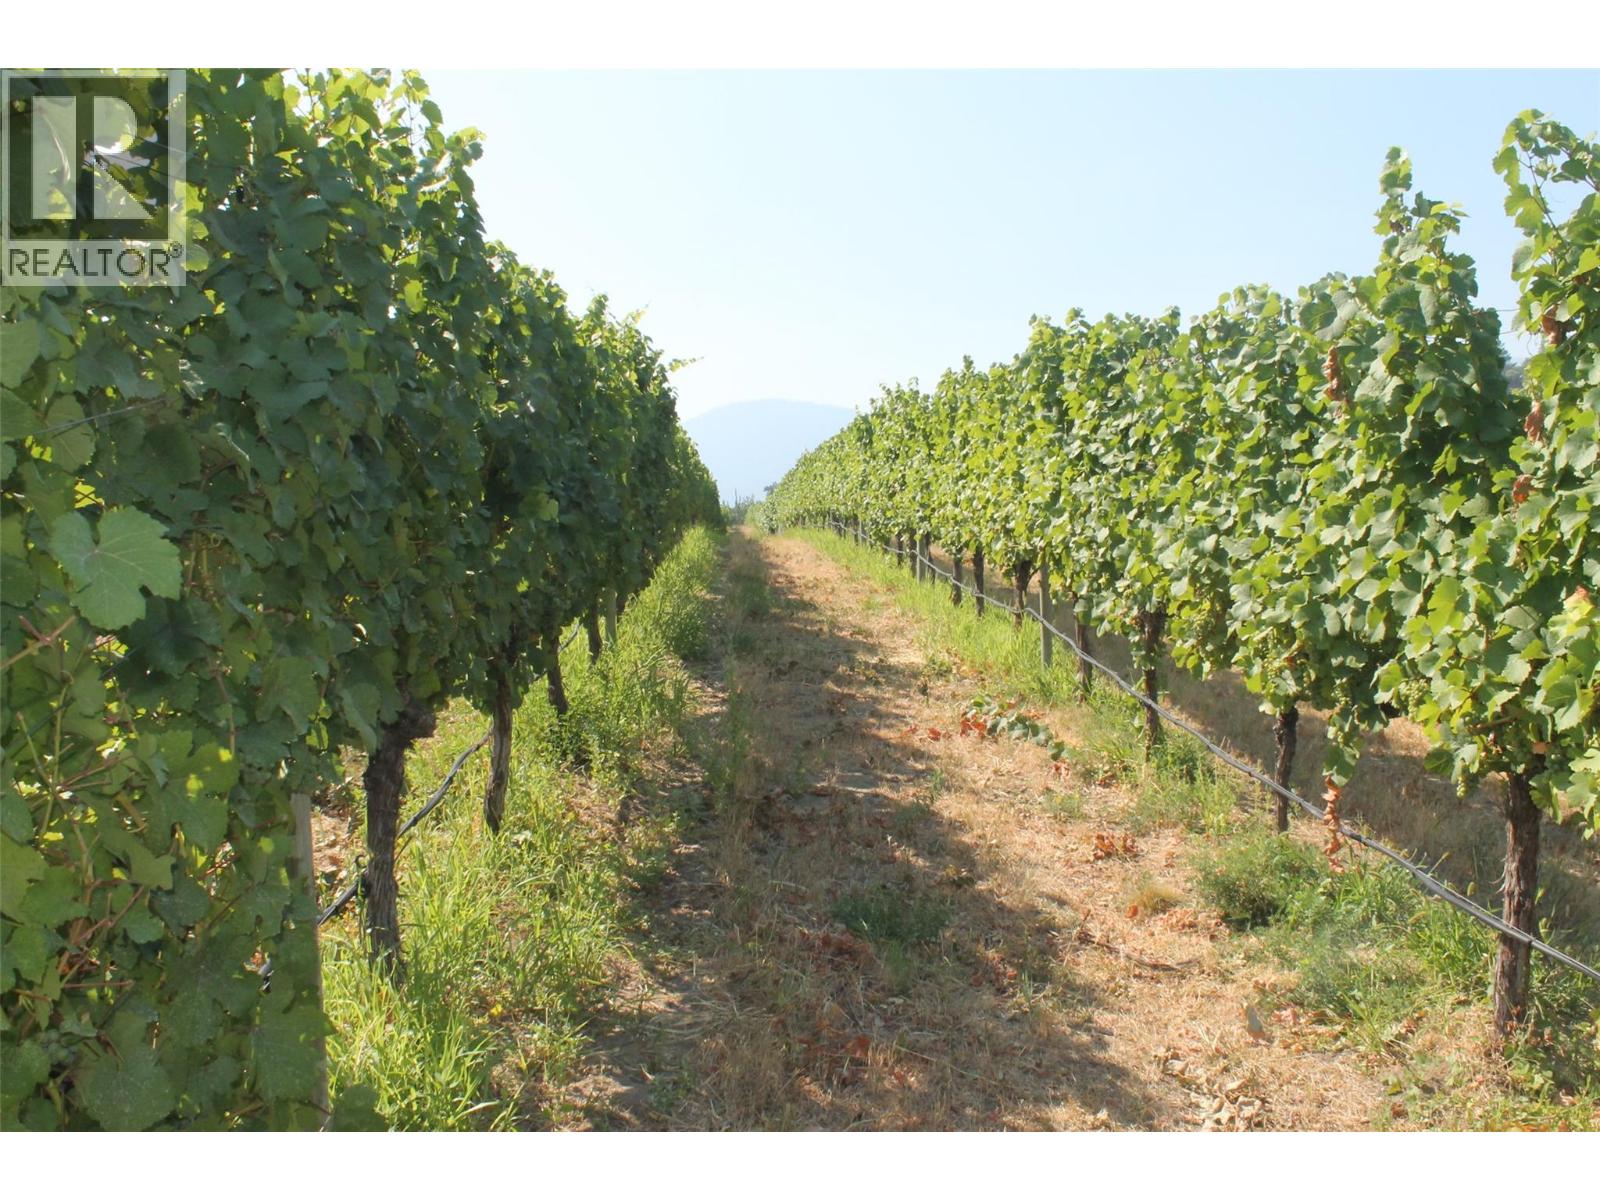
Situated in the South Okanagan, a meticulously maintained vineyard and renowned winery operation including multiple dwellings, a wine shop and a production building. On a grade 1 grape suitability site with self rooted plants including Cabernet Sauvignon and cool climate varietals. With lake effect and natural humidification this site benefits from optimum growing conditions for the creation of ultra premium wines Location is on a well known wine touring route and wines are of the optimum quality including many award winners. The layout and setup of the winery production buildings provide a very efficient and cost effective operation. This is truly a turn key land based winery operation, a long established vineyard and a real estate asset featuring additional revenue stream opportunities and repeat income from the loyal client base. Please note address shown is broker's office address and not the location of the winery. The price includes the winery business as well as multiple dwellings including a dwelling, multiple rental suites, a tasting room and a winery production facility including all winemaking equipment and farm machinery. Inventory is excluded. A Confidential Information Memorandum (CIM) with specific details for buyers will be released under a Non Disclosure Agreement with both parties. (id:64133)
5300 Hedeman Court
Kelowna, British Columbia
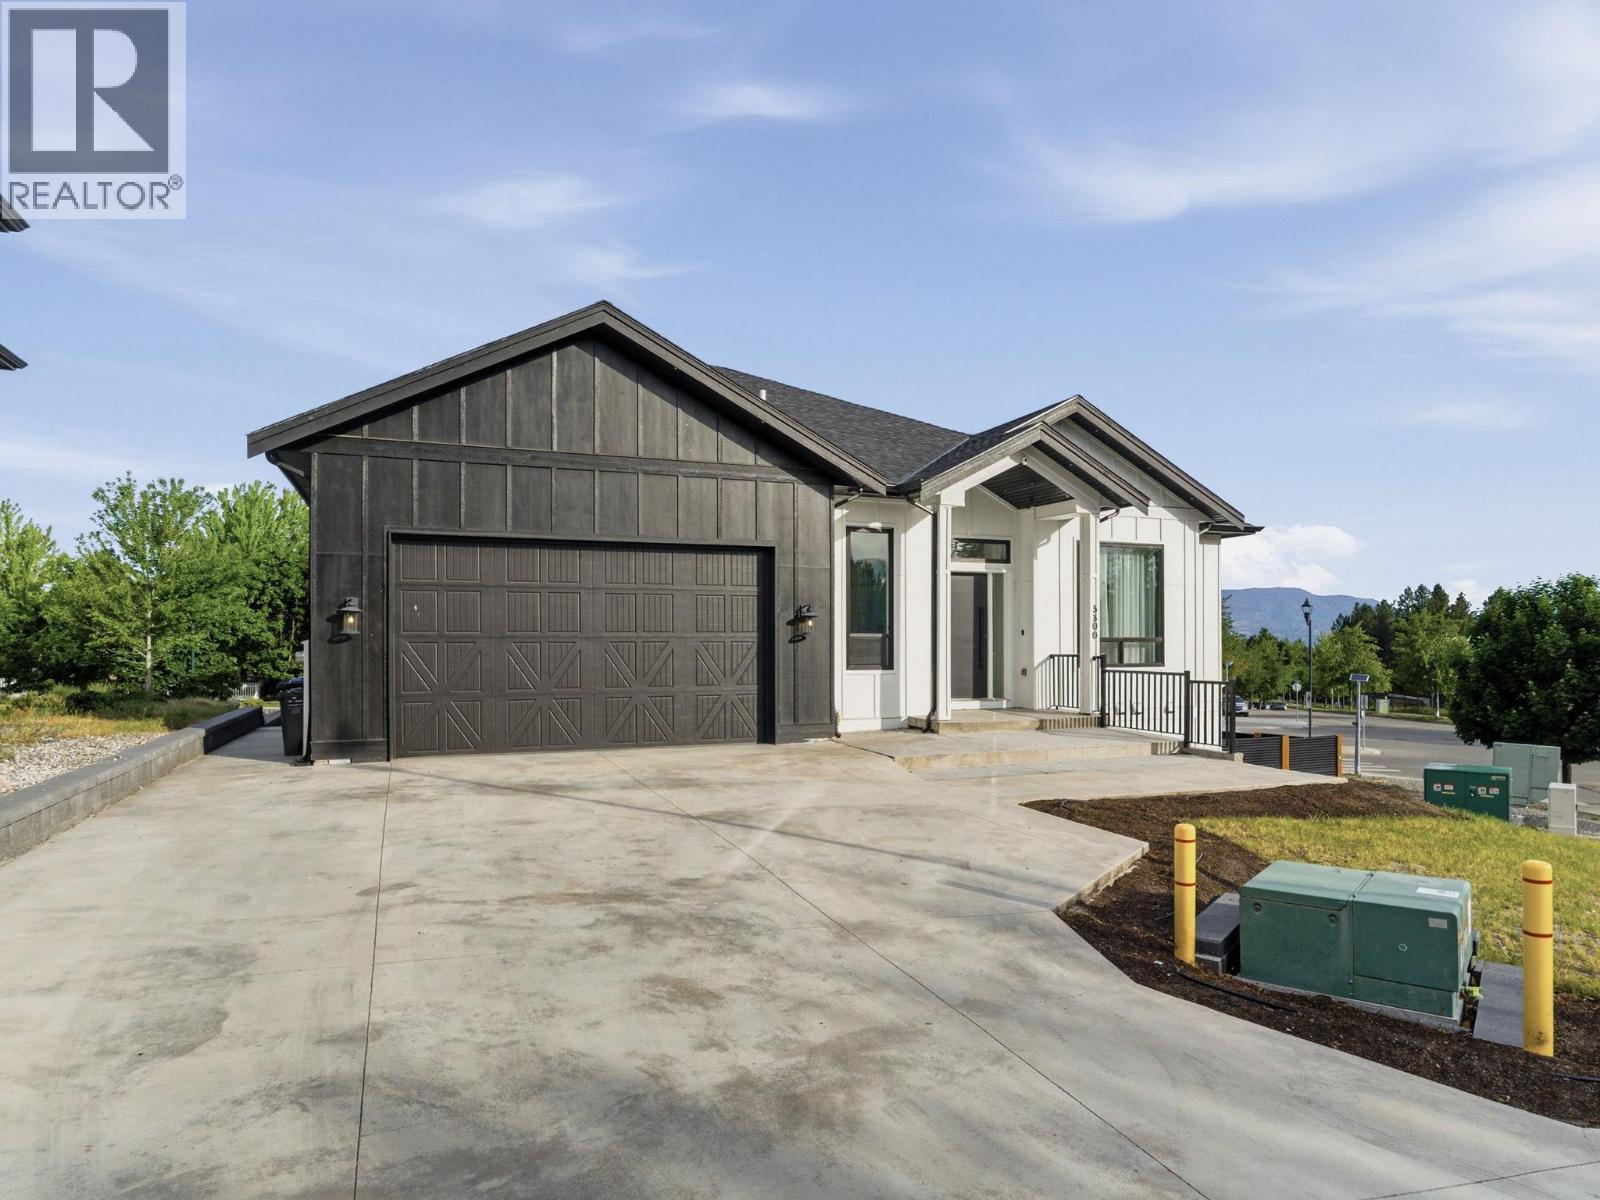
Sophisticated, spacious and exceptionally versatile, this modern residence offers the perfect blend of elevated design, everyday functionality and income potential. With 5 bedrooms in total, including a fully self-contained legal 2-bedroom suite, this impressive home is ideally suited for families, multi-generational living or those looking for additional rental income. Step inside to a bright, contemporary interior defined by soaring 12-foot ceilings, radiant in-floor heating on both levels and quality finishes throughout. The beautifully designed kitchen features an expansive double island, room for a beverage fridge and a convenient walk-through butler’s pantry with prep sink, creating an ideal space for entertaining and everyday living. The luxurious primary retreat provides a peaceful escape with a generous walk-in closet and spa-inspired 5-piece ensuite, complete with a double rain shower. Two additional bedrooms are located on the main level and share a stylish 4-piece bathroom. The lower level offers exceptional flexibility with a spacious open area that can be transformed into a media room, games room, home gym or additional living space. A dedicated “man cave,” full 3-piece bathroom and additional flexible room provide even more options for growing families or multi-generational living. The legal 2-bedroom suite offers its own private entrance, bathroom, in-suite laundry space, independent heating and separate electrical systems, making it an excellent opportunity for rental income or extended family accommodation. Thoughtful extras include on-demand hot water and an oversized double attached garage with 12-foot ceilings, offering abundant storage and even the potential for a car lift. A truly exceptional home where modern luxury meets flexibility, space and smart investment potential. (id:64133)
1200 Riverside Way Unit# 1229
Fernie, British Columbia
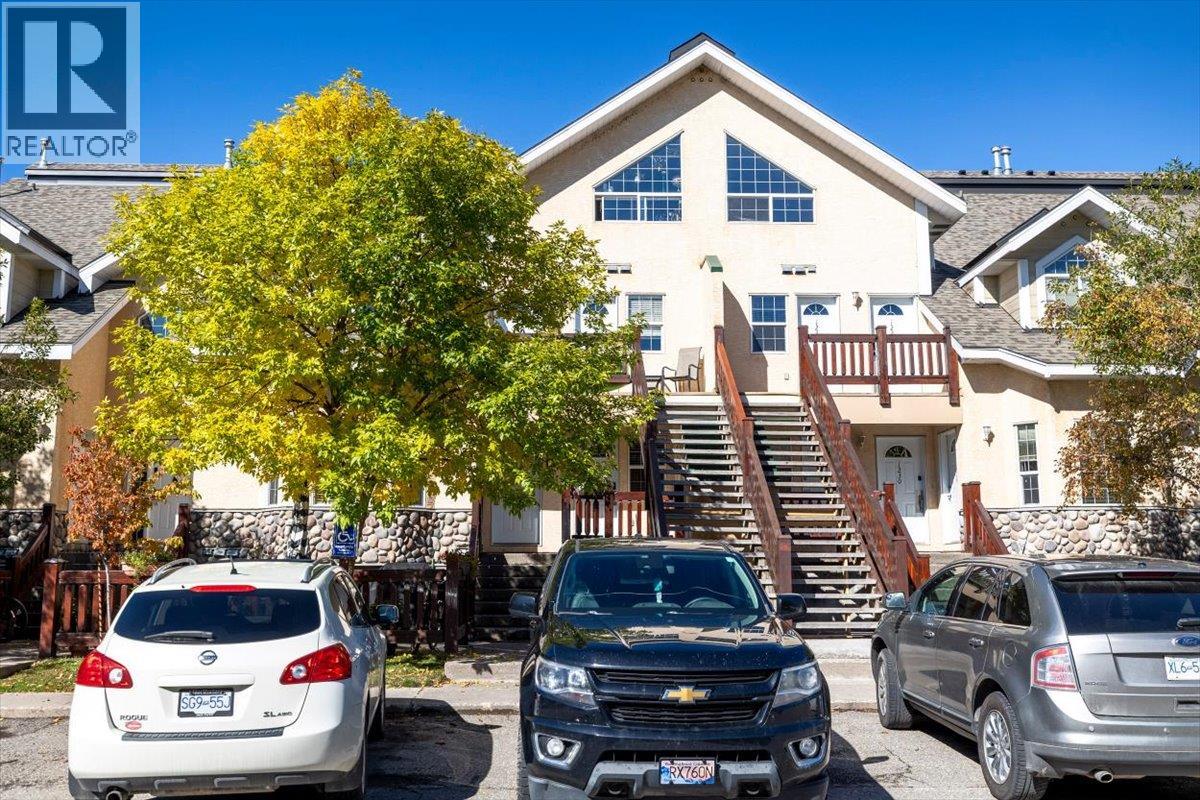
You won’t want to miss this top-floor Riverside condo, offering beautiful ski hill views and plenty of space for family and guests. The unit features a well-appointed kitchen with newer appliances, two spacious bedroom suites, each with its own ensuite, and a large loft that provides flexible additional space for a family room, home office or guest area. A generous storage room is located above the primary bedroom. The bright and inviting living room enjoys lovely evening sun and is centred around a cozy gas fireplace. Step outside to the spacious, sun-soaked patio, an ideal spot for entertaining or relaxing while taking in the sunset and mountain views. Condo fees include utilities, snow removal, summer landscaping, security and more. Located beside the Elk River, just minutes from downtown Fernie and approximately five minutes from Fernie Alpine Resort, this fully furnished condo is ideally positioned to enjoy everything the area has to offer. (id:64133)
7000 Apollo Road
Vernon, British Columbia
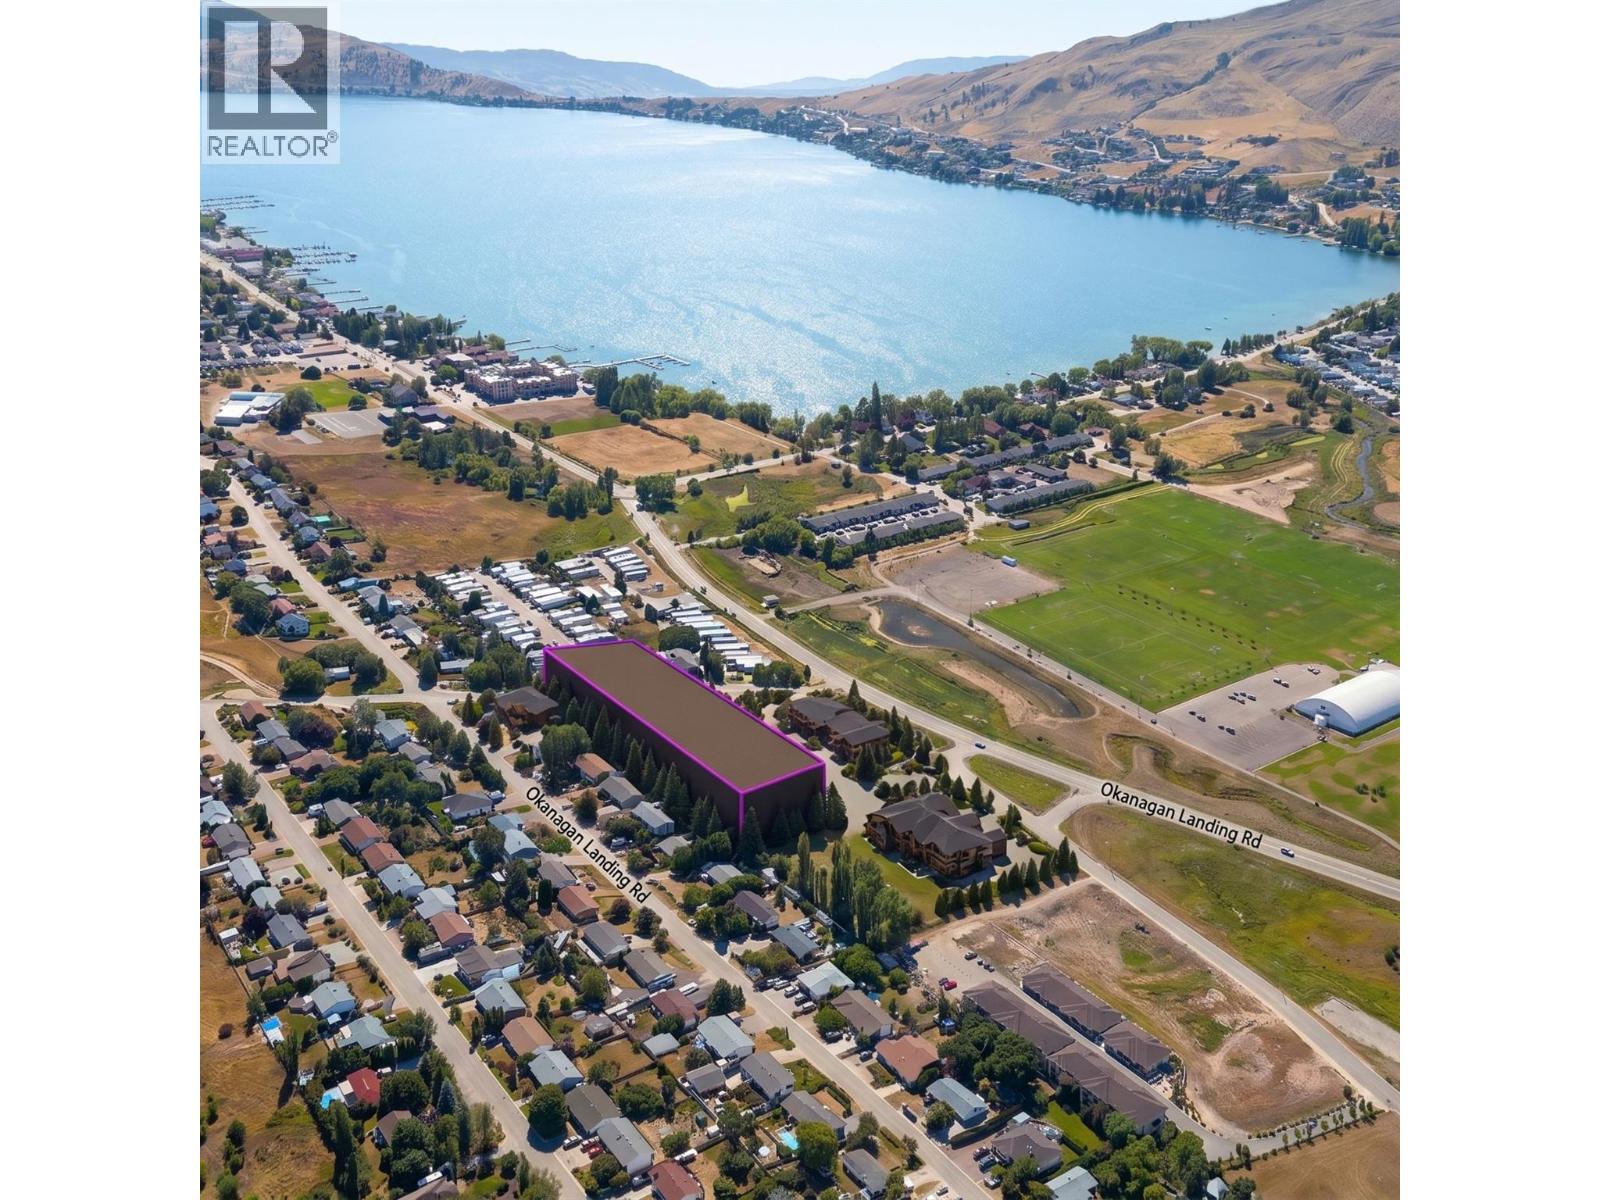
Exceptional 2.27-acre residential development opportunity in Okanagan Landing, Vernon. The property features a proposed 40-dwelling residential development designed as a modern, master-planned community offering a diversified mix of duplex, walk-out duplex, and stacked triplex-style buildings. The proposed development is designed as a building-strata project, creating the potential for individual residential units to be separately titled and sold upon completion, subject to final municipal approvals, subdivision/strata registration, and all applicable requirements. A significant amount of preliminary planning has already been completed. The current architectural and Development Permit package provides a valuable head start for a purchaser and includes site planning, architectural concepts, floor plans, elevations, building forms, exterior material concepts, landscaping concepts, and development rationale. The proposed housing mix is designed to appeal to a broad range of future purchasers, including families, downsizers, investors, and end users. A compelling opportunity for a builder or developer seeking a substantial residential project on 2.27 acres in Okanagan Landing, with much of the initial design and planning work already advanced. (id:64133)
7843 21st Street
Grand Forks, British Columbia
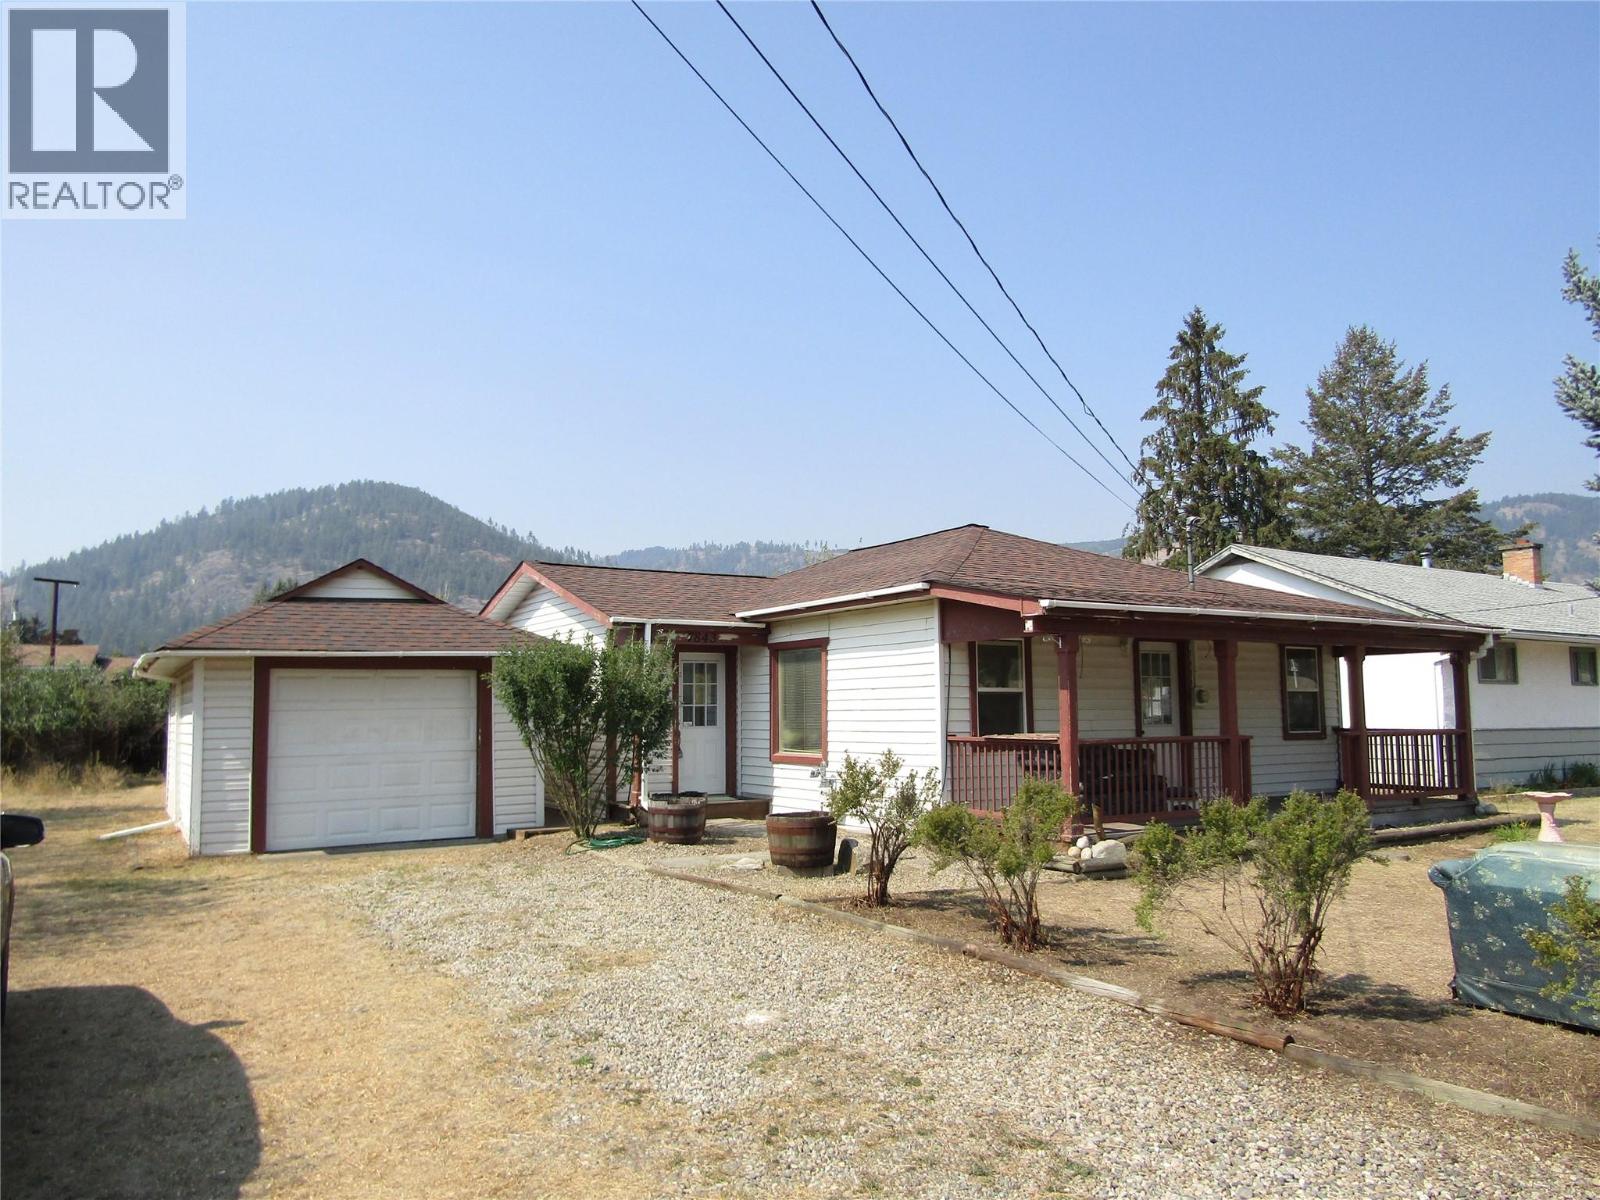
Charming 2-bed, 1.5-bath 876 Sq Ft home on a .239-acre lot awaits new owners. Perfect for first-time buyers or downsizers, this single-level residence features updated essentials from 2010, including a single-car garage and a spacious back deck. With ongoing improvements, this property offers potential as a rental investment or a cozy personal haven. Seize the opportunity to add your unique finishing touches and make this house your home sweet home. Don't miss out - contact your realtor today and submit your offer for a chance to own this gem in the making. (id:64133)
10003 6 Highway
Coldstream, British Columbia
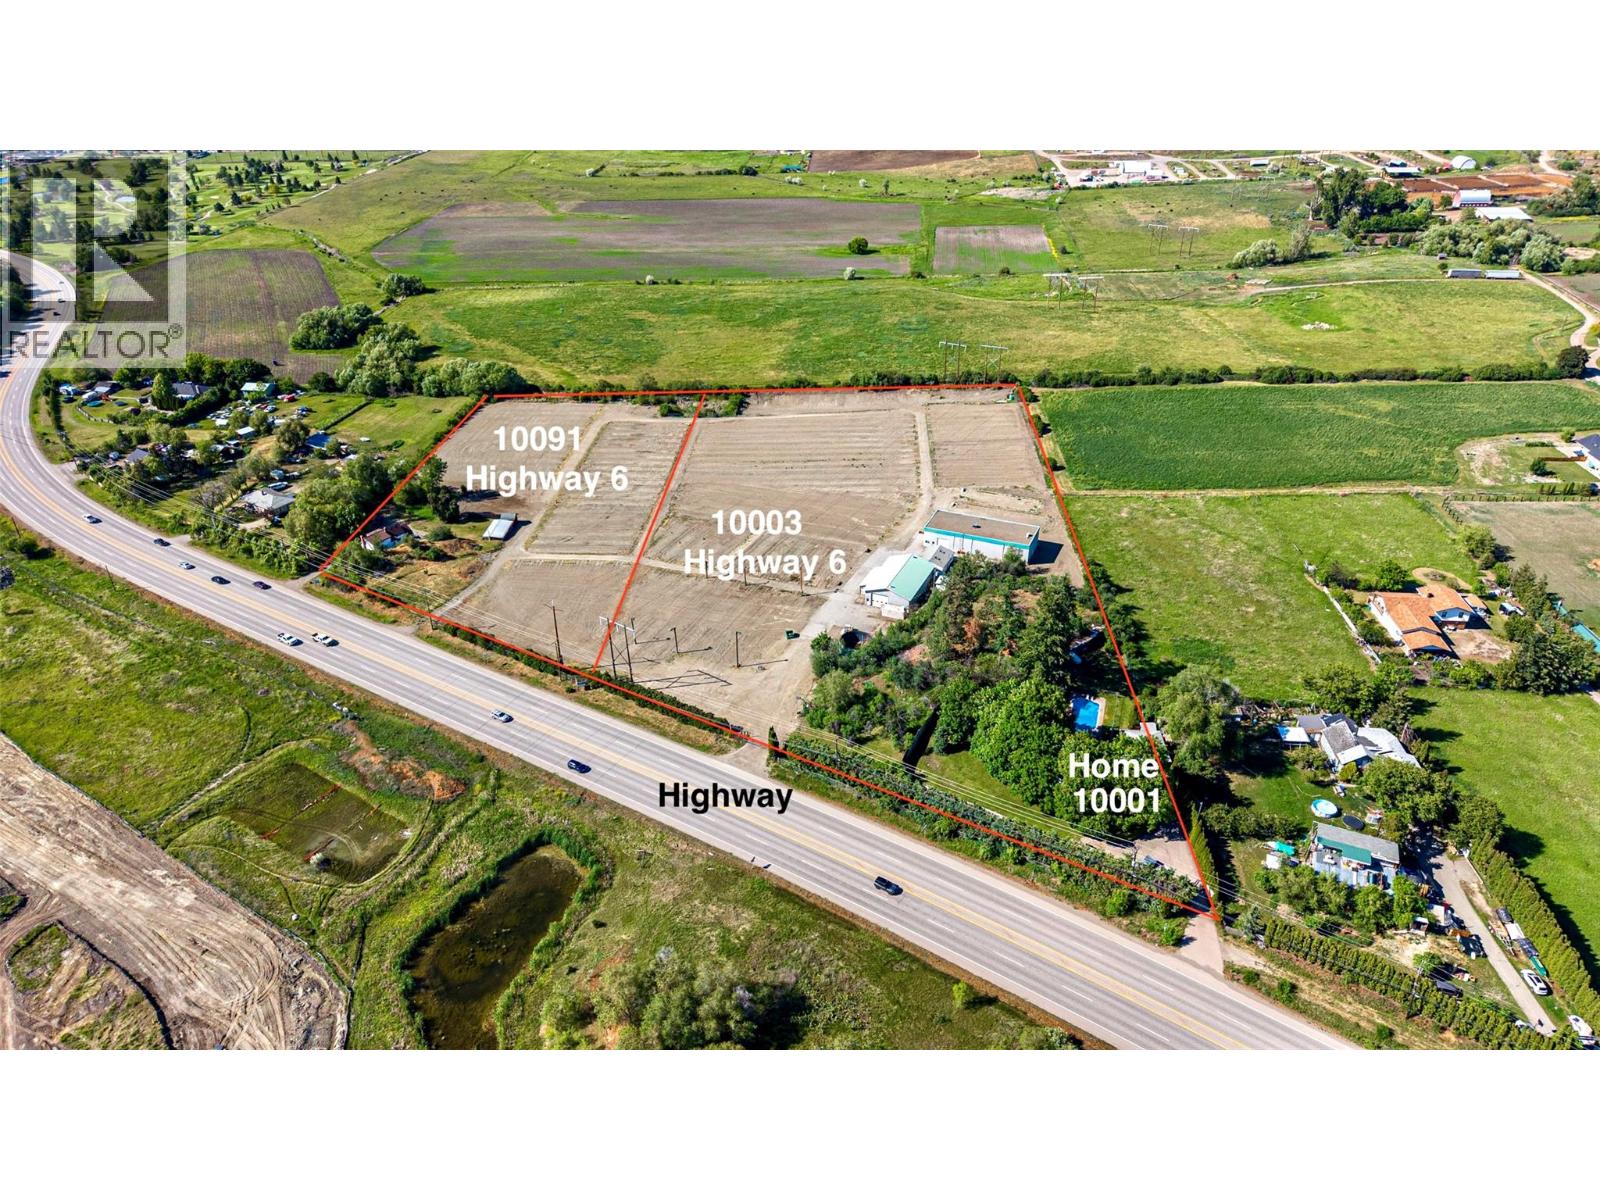
Amazing potential for income production and growth! Perfect for a fruit producer that needs a cold storage facility and a great high exposure easily accessible highway 6 location. This farm is located on 8.24 acres of gently sloped, to flat, ALR land just past Hillview Golf course at the eastern boundary of the City of Vernon. The residential home is tenant occupied and rents for $2,000 /mo. PRT, a forest seedling nursery, had leased the land & buildings since 2005 Lease terminated July 2026. This is the perfect opportunity for another agricultural business to flourish in this location. The Commercial buildings alone are valued at over $1 mill. dollars. They include; a Cold Storage 40x100 with 60’ freezer and 40’ thaw room 16’ working height throughout with steel racking in freezer for pallet storage. Roof is asphalt gravel on 4” foam insulation, walls are R20 batt plus 2” foam, floor is 4” slab on 2” foam. Loading dock. Two roof top freezer units. A 40' x 64 'Shop, 400 Amp, Natural gas heat, Walls R20, Ceiling R40, Concrete slab floor, Irrigation system, Wiring controls. A 24' x 32 ' Staff building, with 2 toilets, an Office, Walls R20 Ceiling R40, and base board heat in the staff building. The Cold storage built in 2000 with 35 year roof .The Shop was built in 1995 with 50 year steel roofing.The Staff building in 1993 with asphalt shingle roof that needs replacement soon.The 8.24 acre property located at 10003 Hwy 6 has 3.81 ha (9.414 acres )of water allocation (id:64133)

Mark Gidden
Realtor/Founder

Lloyd Taverner
Realtor/Senior Partner
Interested?
Contact us for more information
Your Favourites
No Favourites Found

