


$1,359,900
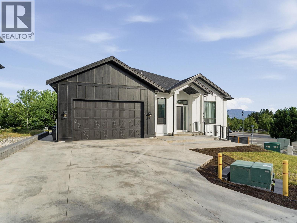
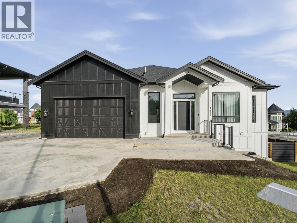
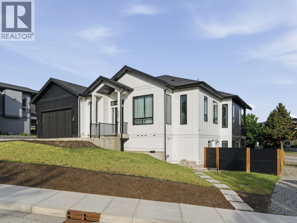
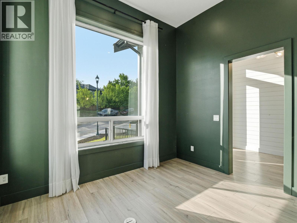
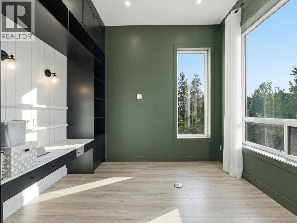
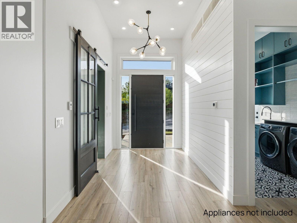
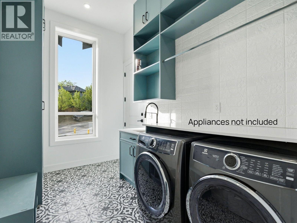
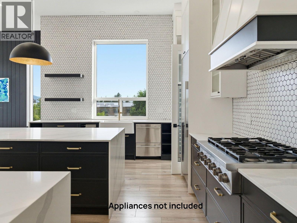
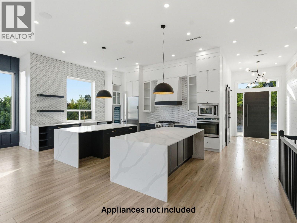
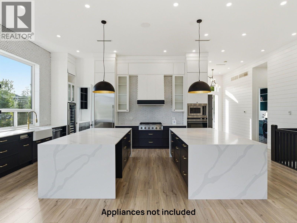
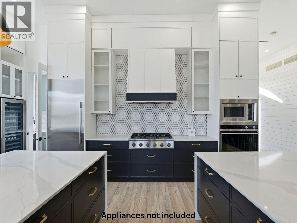
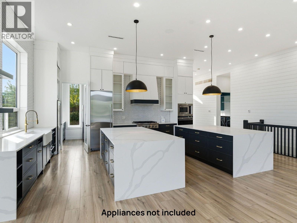
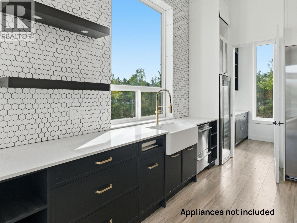
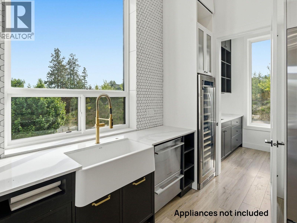
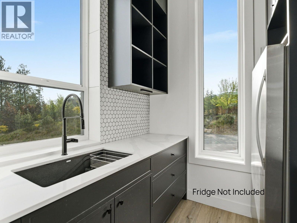
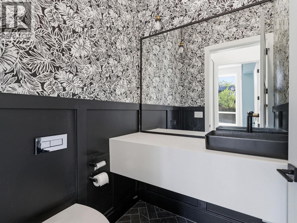
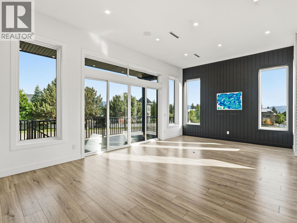
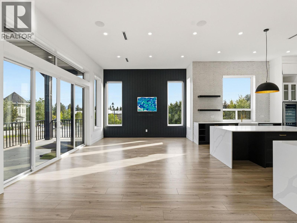
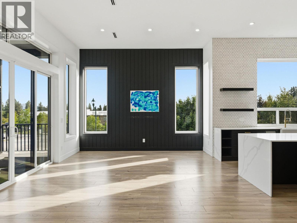
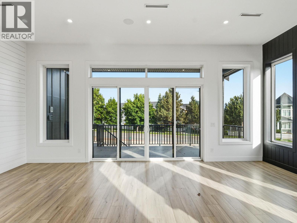
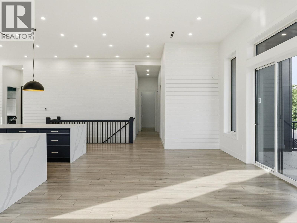
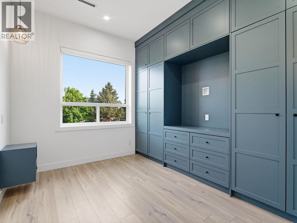
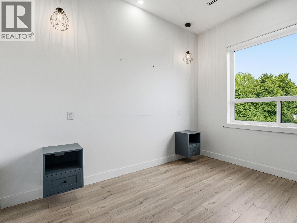
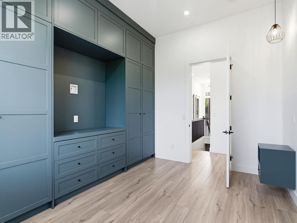
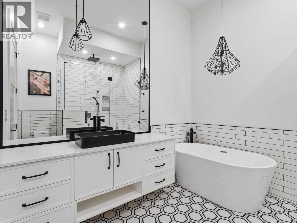
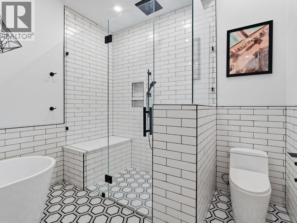
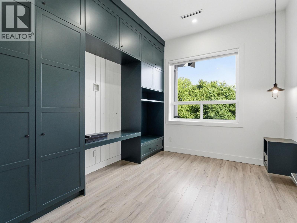
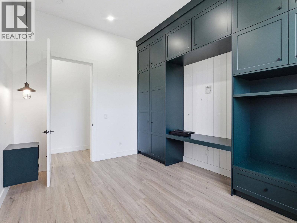
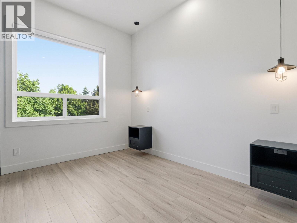
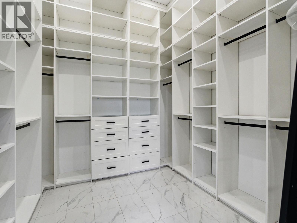
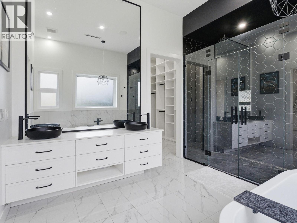
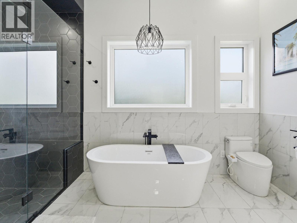
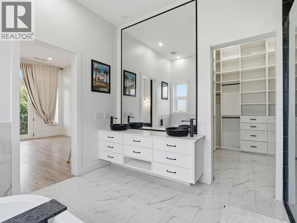
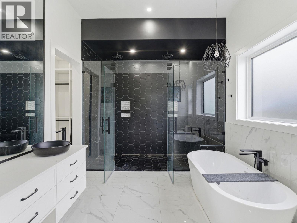
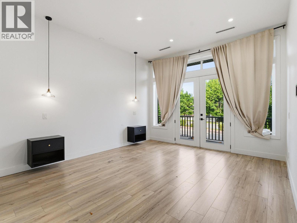
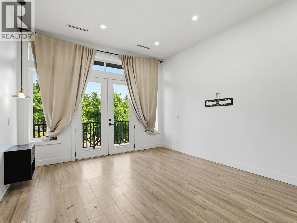
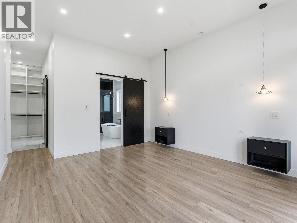
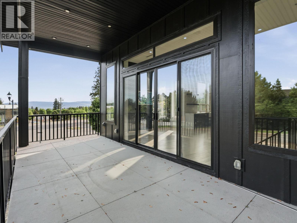
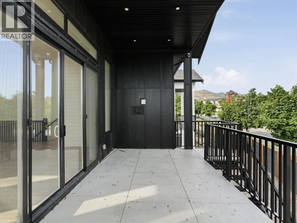
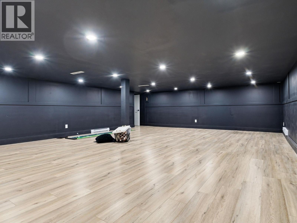
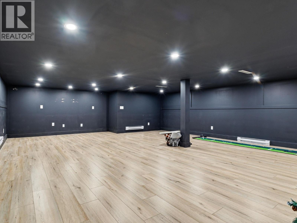
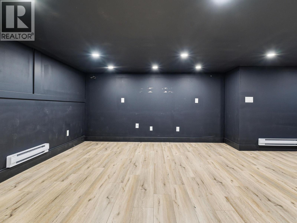
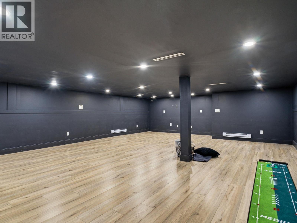
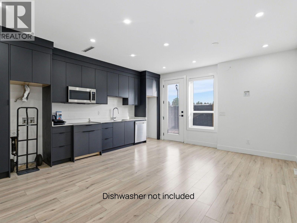
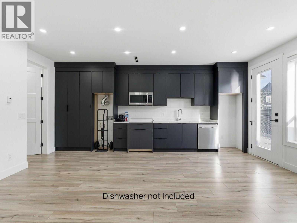
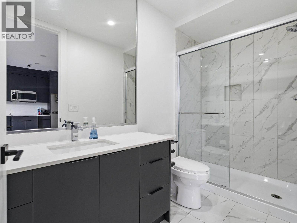
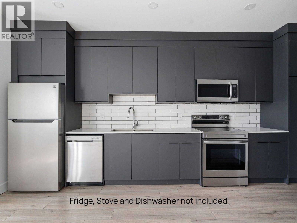
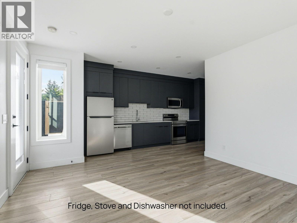
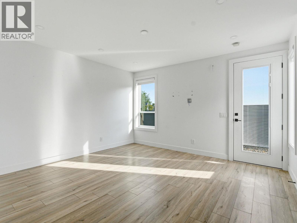
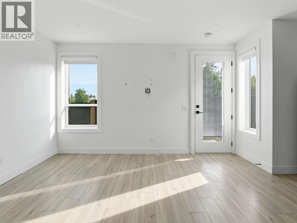
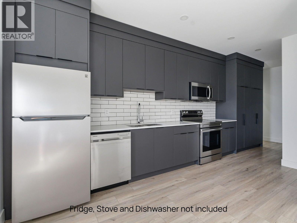
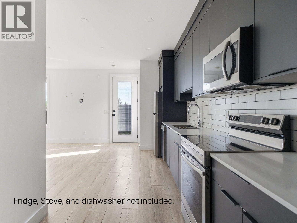
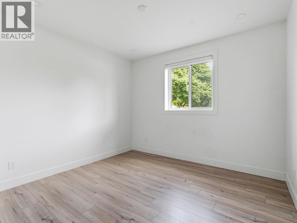
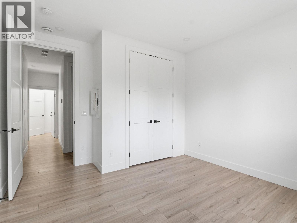
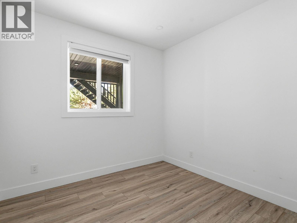
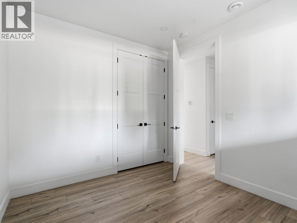
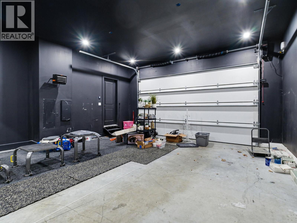
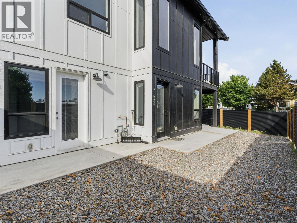
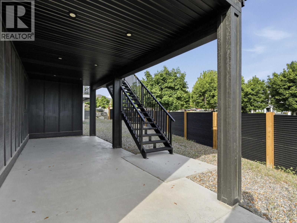
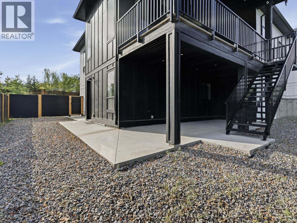
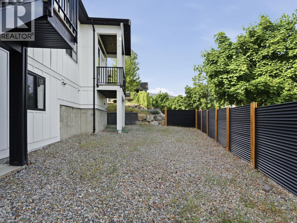
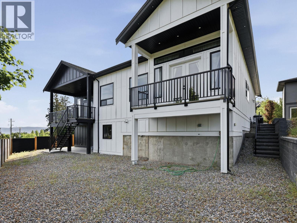
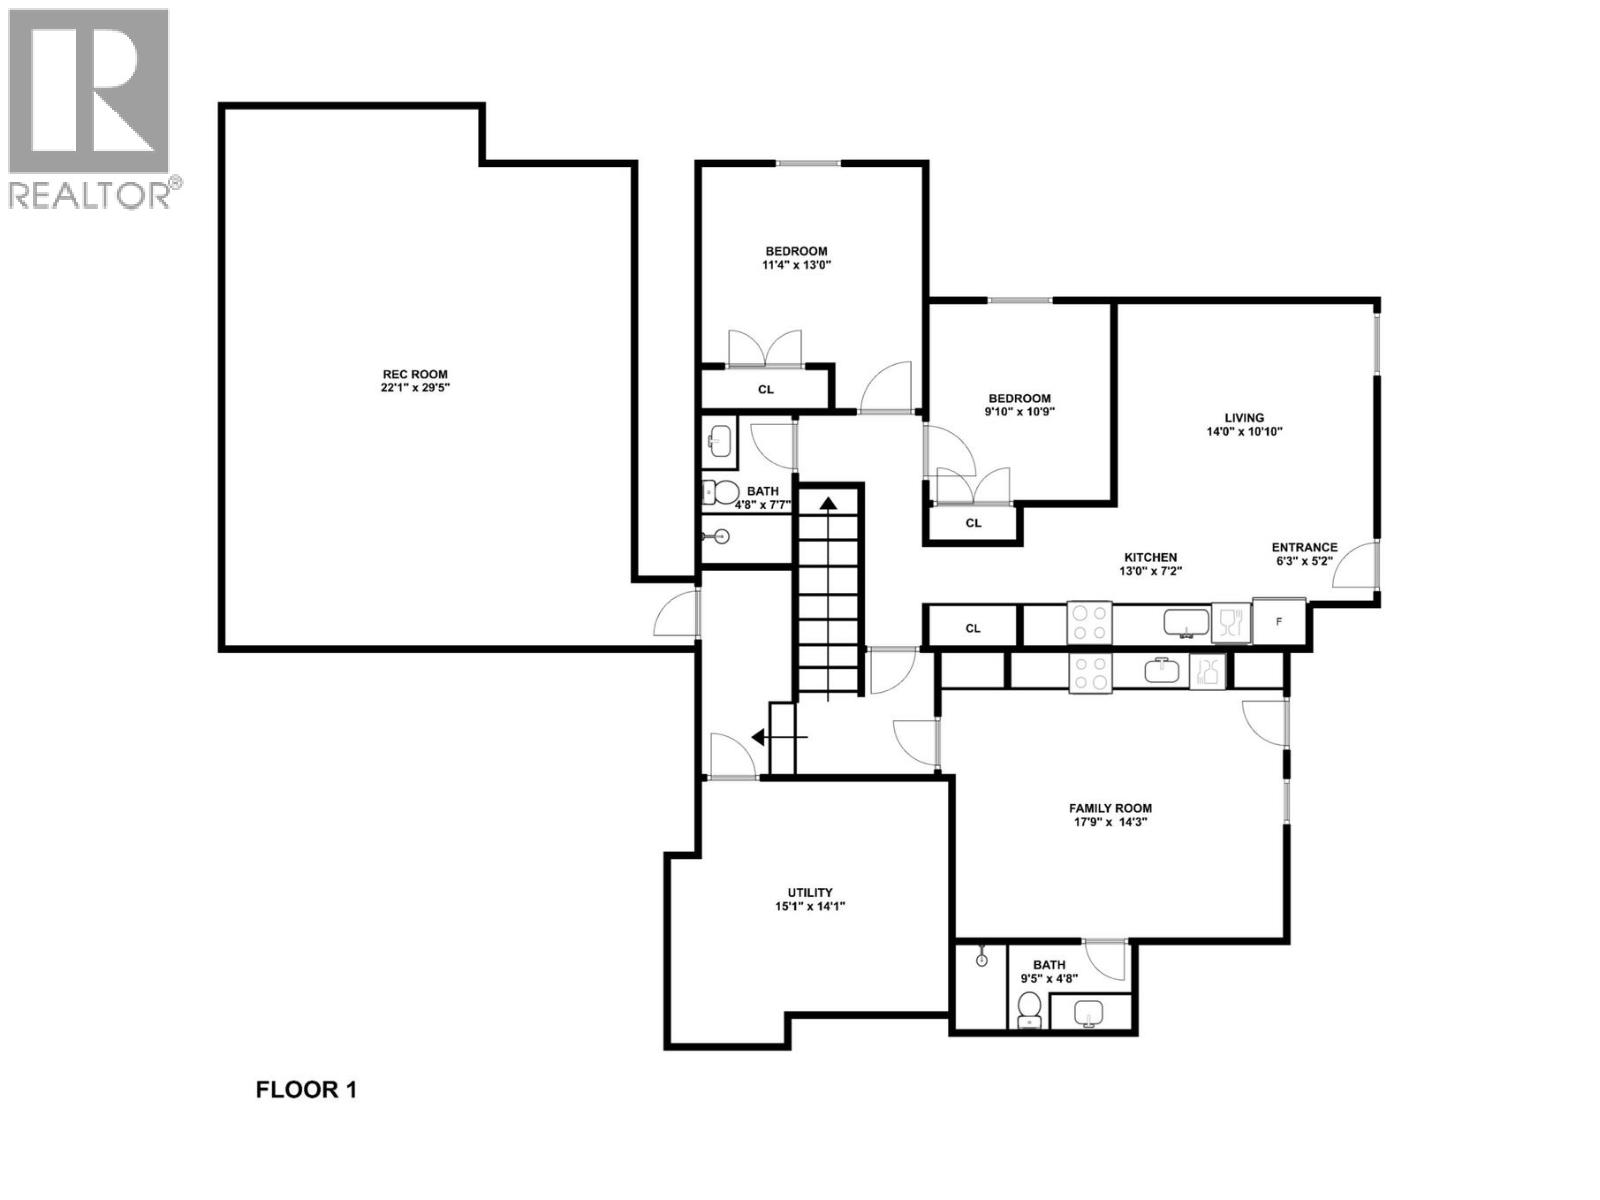
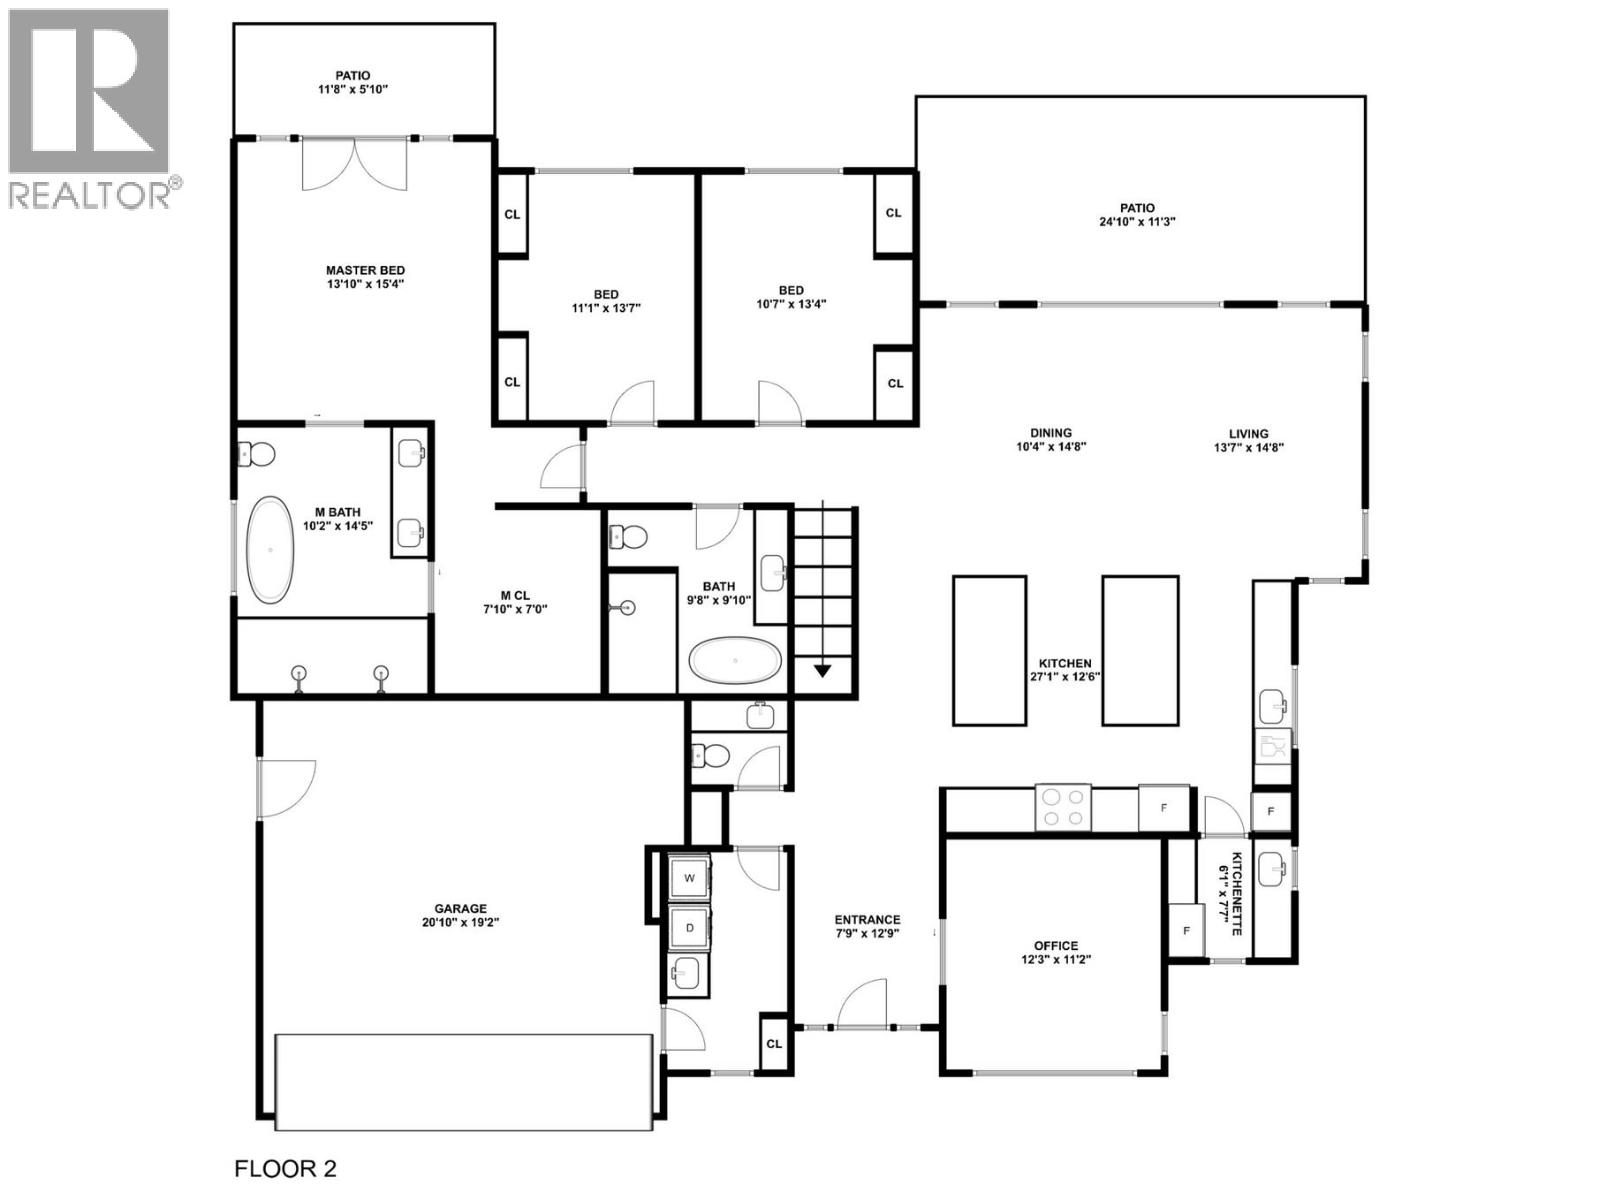
Sophisticated, spacious and exceptionally versatile, this modern residence offers the perfect blend of elevated design, everyday functionality and income potential. With 5 bedrooms in total, including a fully self-contained legal 2-bedroom suite, this impressive home is ideally suited for families, multi-generational living or those looking for additional rental income. Step inside to a bright, contemporary interior defined by soaring 12-foot ceilings, radiant in-floor heating on both levels and quality finishes throughout. The beautifully designed kitchen features an expansive double island, room for a beverage fridge and a convenient walk-through butler’s pantry with prep sink, creating an ideal space for entertaining and everyday living. The luxurious primary retreat provides a peaceful escape with a generous walk-in closet and spa-inspired 5-piece ensuite, complete with a double rain shower. Two additional bedrooms are located on the main level and share a stylish 4-piece bathroom. The lower level offers exceptional flexibility with a spacious open area that can be transformed into a media room, games room, home gym or additional living space. A dedicated “man cave,” full 3-piece bathroom and additional flexible room provide even more options for growing families or multi-generational living. The legal 2-bedroom suite offers its own private entrance, bathroom, in-suite laundry space, independent heating and separate electrical systems, making it an excellent opportunity for rental income or extended family accommodation. Thoughtful extras include on-demand hot water and an oversized double attached garage with 12-foot ceilings, offering abundant storage and even the potential for a car lift. A truly exceptional home where modern luxury meets flexibility, space and smart investment potential. (id:64133)
Open House
This property has open houses!
4:00 pm
Ends at:6:00 pm
-
Property Details
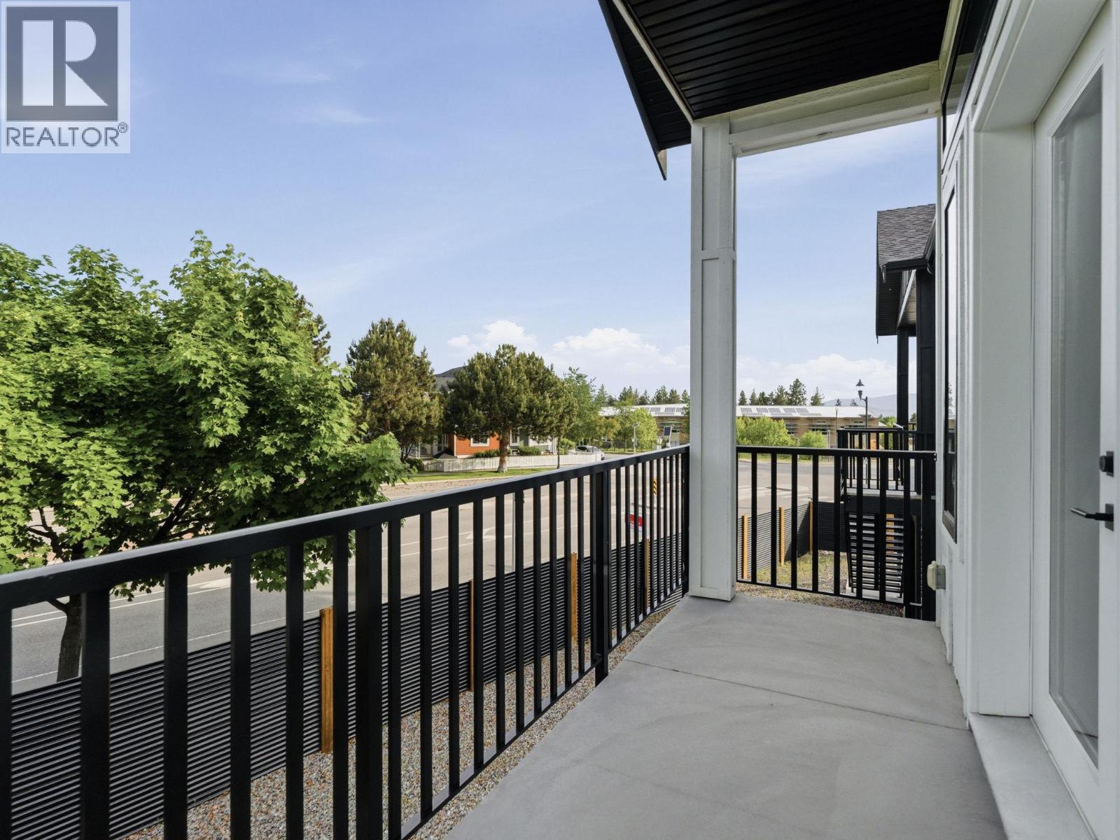
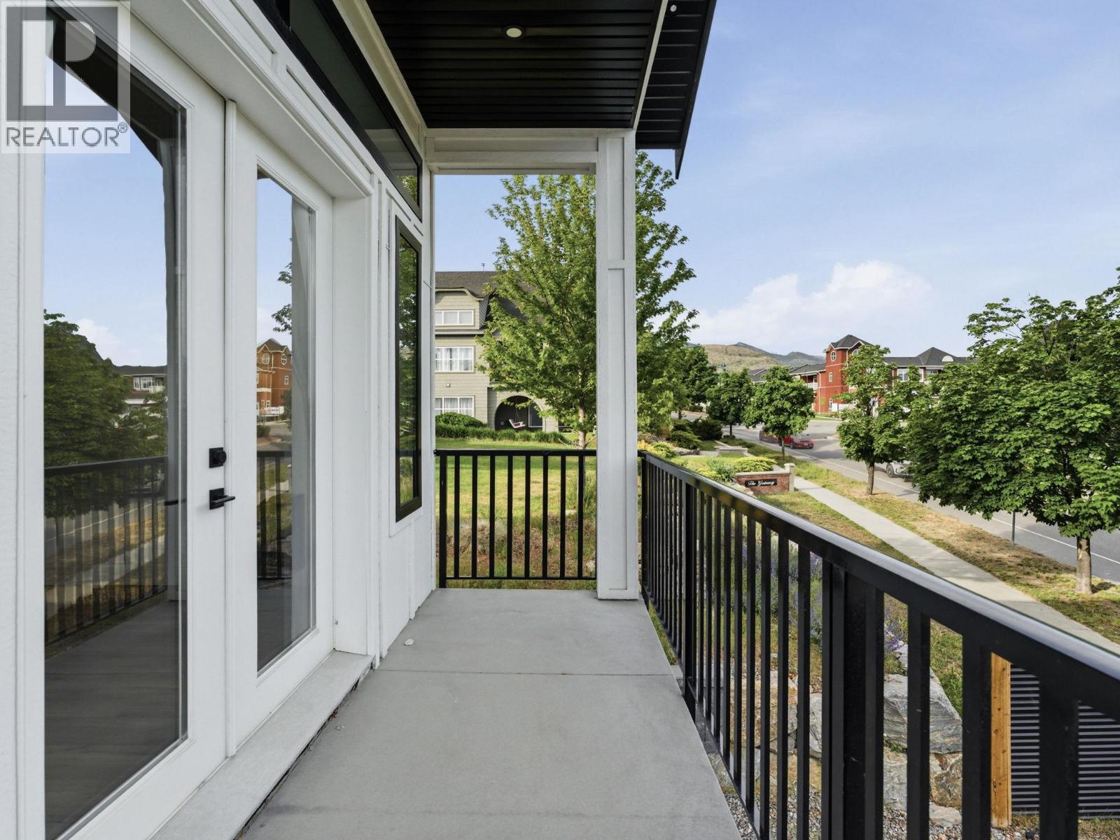
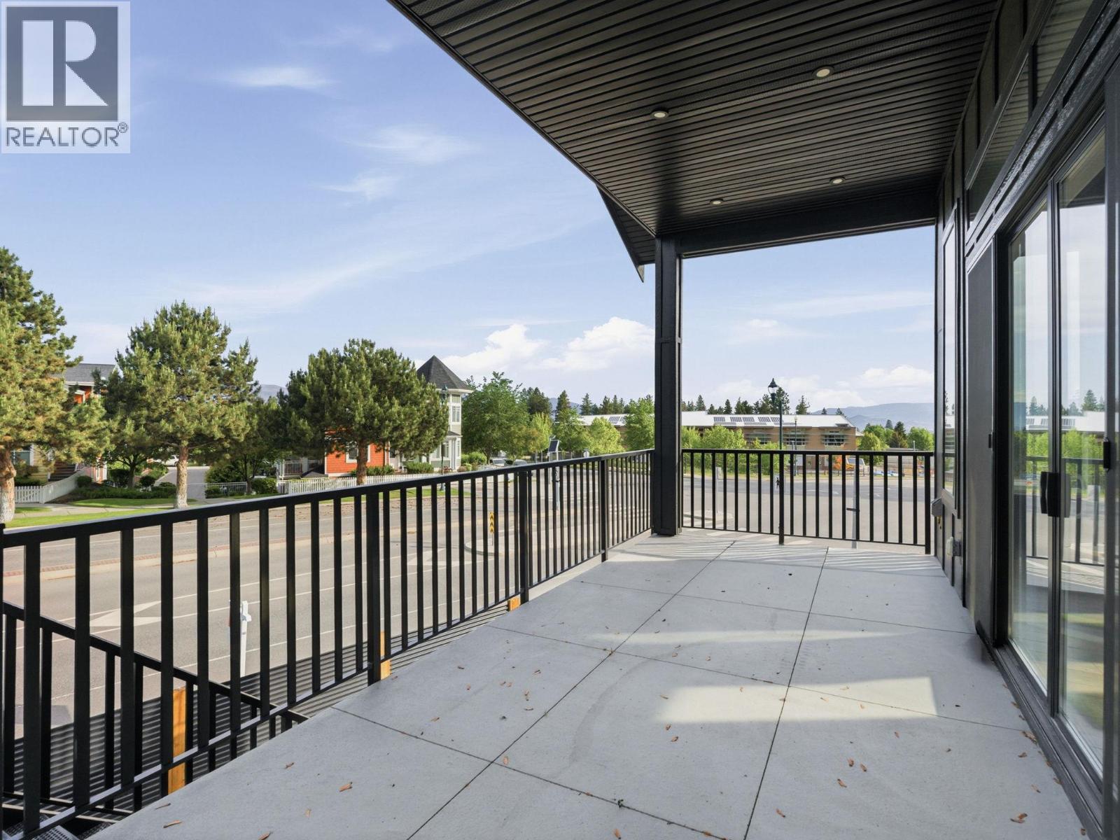
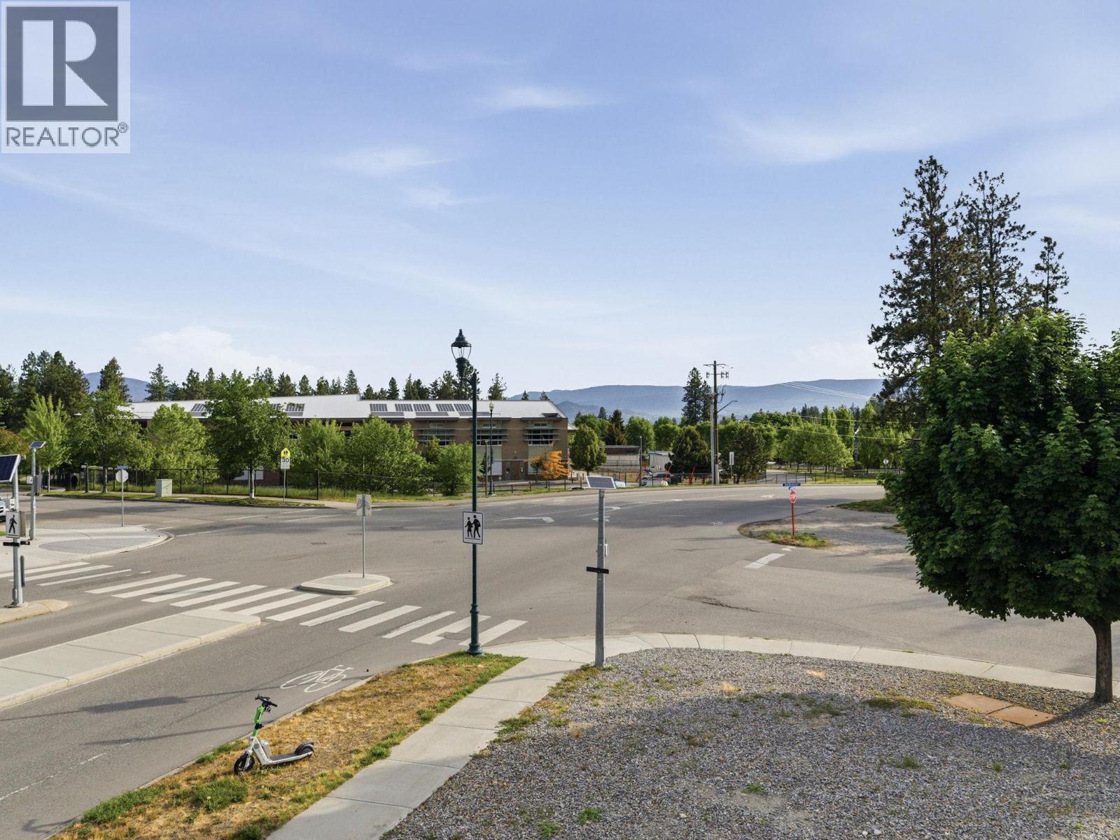
MLS® Number 10399009 Property Type Single Family Neigbourhood Kettle Valley AmenitiesNearBy Park, Recreation, Schools, Shopping CommunityFeatures Family Oriented Features Corner Site, Central Island, Two Balconies ParkingSpaceTotal 2 -
Building
Bathroom Total 5 Bedrooms Total 5 Architectural Style Contemporary Basement Type Full Constructed Date 2021 Construction Style Attachment Detached Cooling Type Central Air Conditioning Half Bath Total 1 Heating Type In Floor Heating, Forced Air, See Remarks Roof Material Asphalt Shingle Roof Style Unknown Stories Total 2 Size Interior 4,167 Sqft Type House Utility Water Municipal Water Parking
Attached Garage 2 -
Land
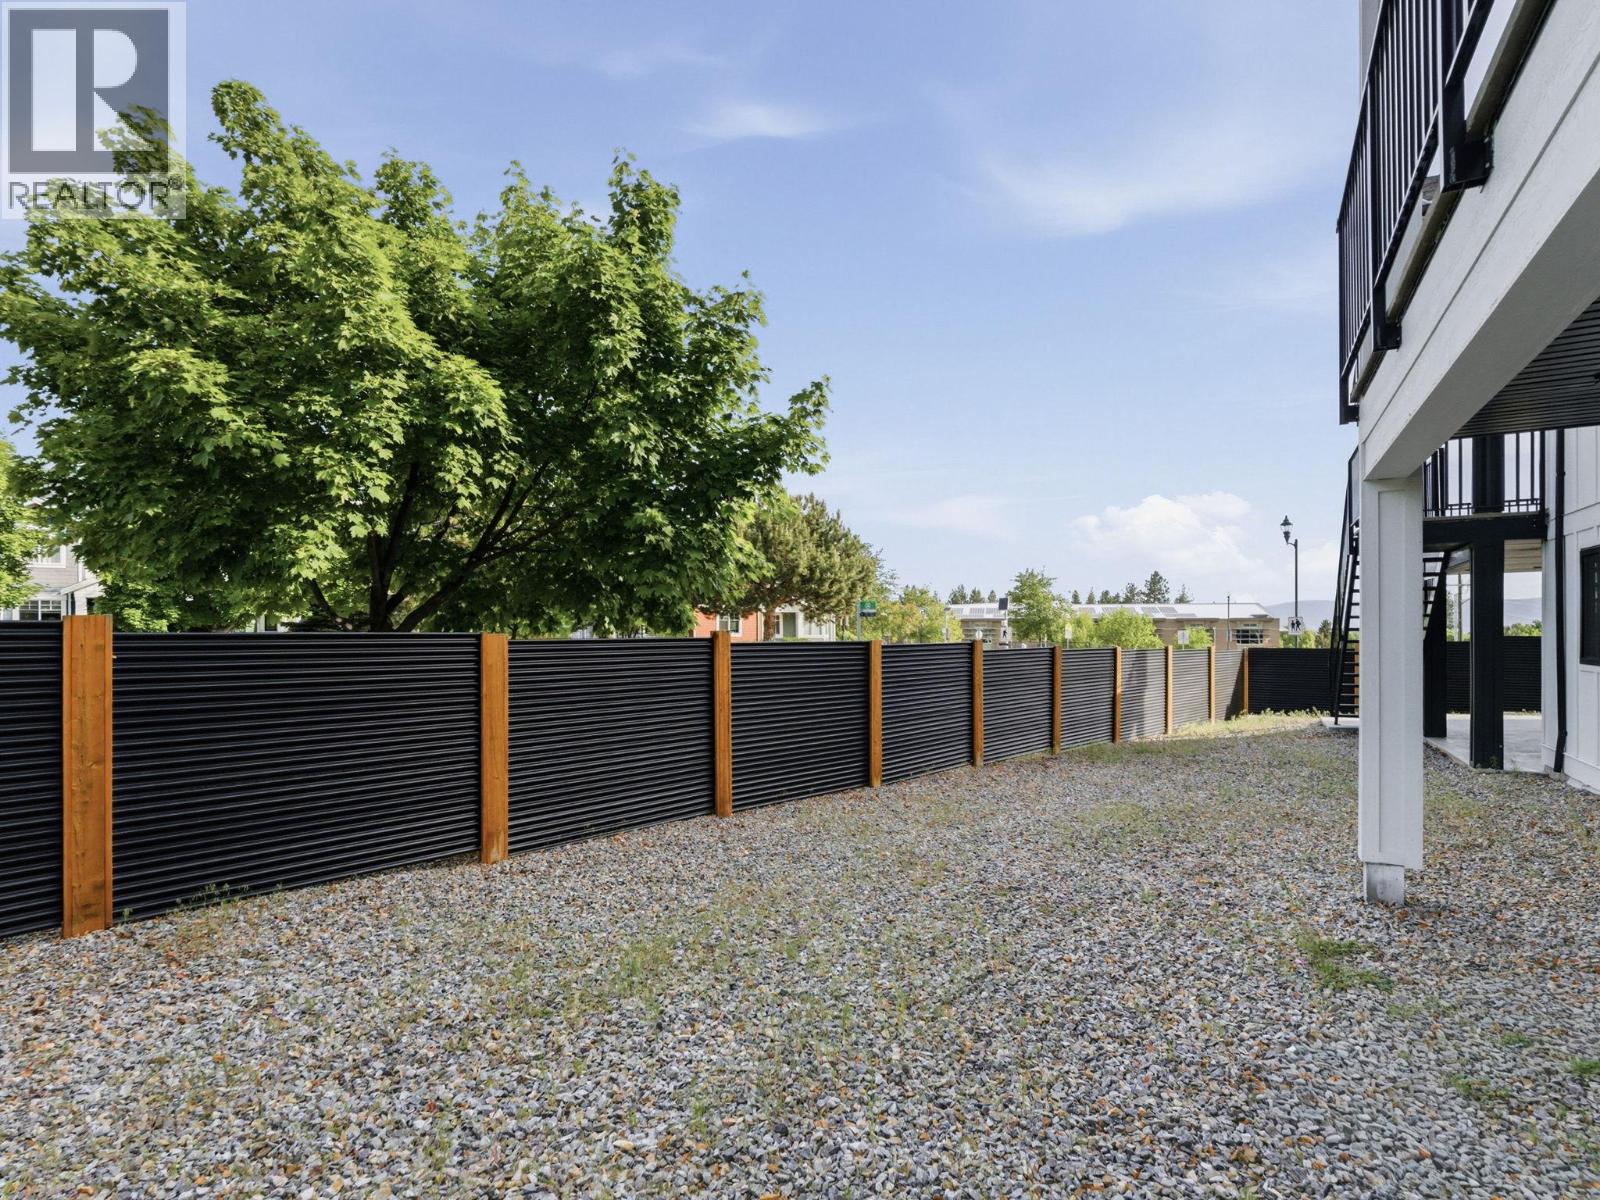
Access Type Easy Access Acreage No Fence Type Fence Land Amenities Park, Recreation, Schools, Shopping Landscape Features Underground Sprinkler Sewer Municipal Sewage System Size Frontage 107 Ft Size Irregular 0.25 Size Total 0.25 Ac|under 1 Acre Size Total Text 0.25 Ac|under 1 Acre -
Rooms
Level Type Length Width Dimensions Basement Utility Room 9'5'' x 4'8'' Basement Full Bathroom 9'5'' x 4'8'' Basement Family Room 17'9'' x 14'3'' Basement Recreation Room 22'1'' x 29'5'' Main Level Partial Bathroom 5' x 4'10'' Main Level Full Bathroom 9'8'' x 9'10'' Main Level Bedroom 10'7'' x 13'4'' Main Level Bedroom 11'1'' x 13'7'' Main Level Other 7'10'' x 7' Main Level Full Ensuite Bathroom 10'2'' x 14'5'' Main Level Primary Bedroom 13'10'' x 15'4'' Main Level Dining Room 10'4'' x 14'8'' Main Level Living Room 13'7'' x 14'8'' Main Level Office 12'3'' x 11'2'' Main Level Pantry 6'1'' x 7'7'' Main Level Kitchen 27'1'' x 12'6'' Additional Accommodation Full Bathroom 9'5'' x 4'8'' Additional Accommodation Bedroom 11'4'' x 13' Additional Accommodation Bedroom 11'4'' x 13' Additional Accommodation Living Room 14' x 10'10'' Additional Accommodation Kitchen 13' x 7'2''

Mark Gidden
Realtor/Founder

Lloyd Taverner
Realtor/Senior Partner
Your Favourites
No Favourites Found

The trademarks REALTOR®, REALTORS®, and the REALTOR® logo are controlled by The Canadian Real Estate Association (CREA) and identify real estate professionals who are members of CREA. The trademarks MLS®, Multiple Listing Service® and the associated logos are owned by The Canadian Real Estate Association (CREA) and identify the quality of services provided by real estate professionals who are members of CREA. The trademark DDF® is owned by The Canadian Real Estate Association (CREA) and identifies CREA's Data Distribution Facility (DDF®)
October 05 2026 12:18:42
Association of Interior REALTORS®

