
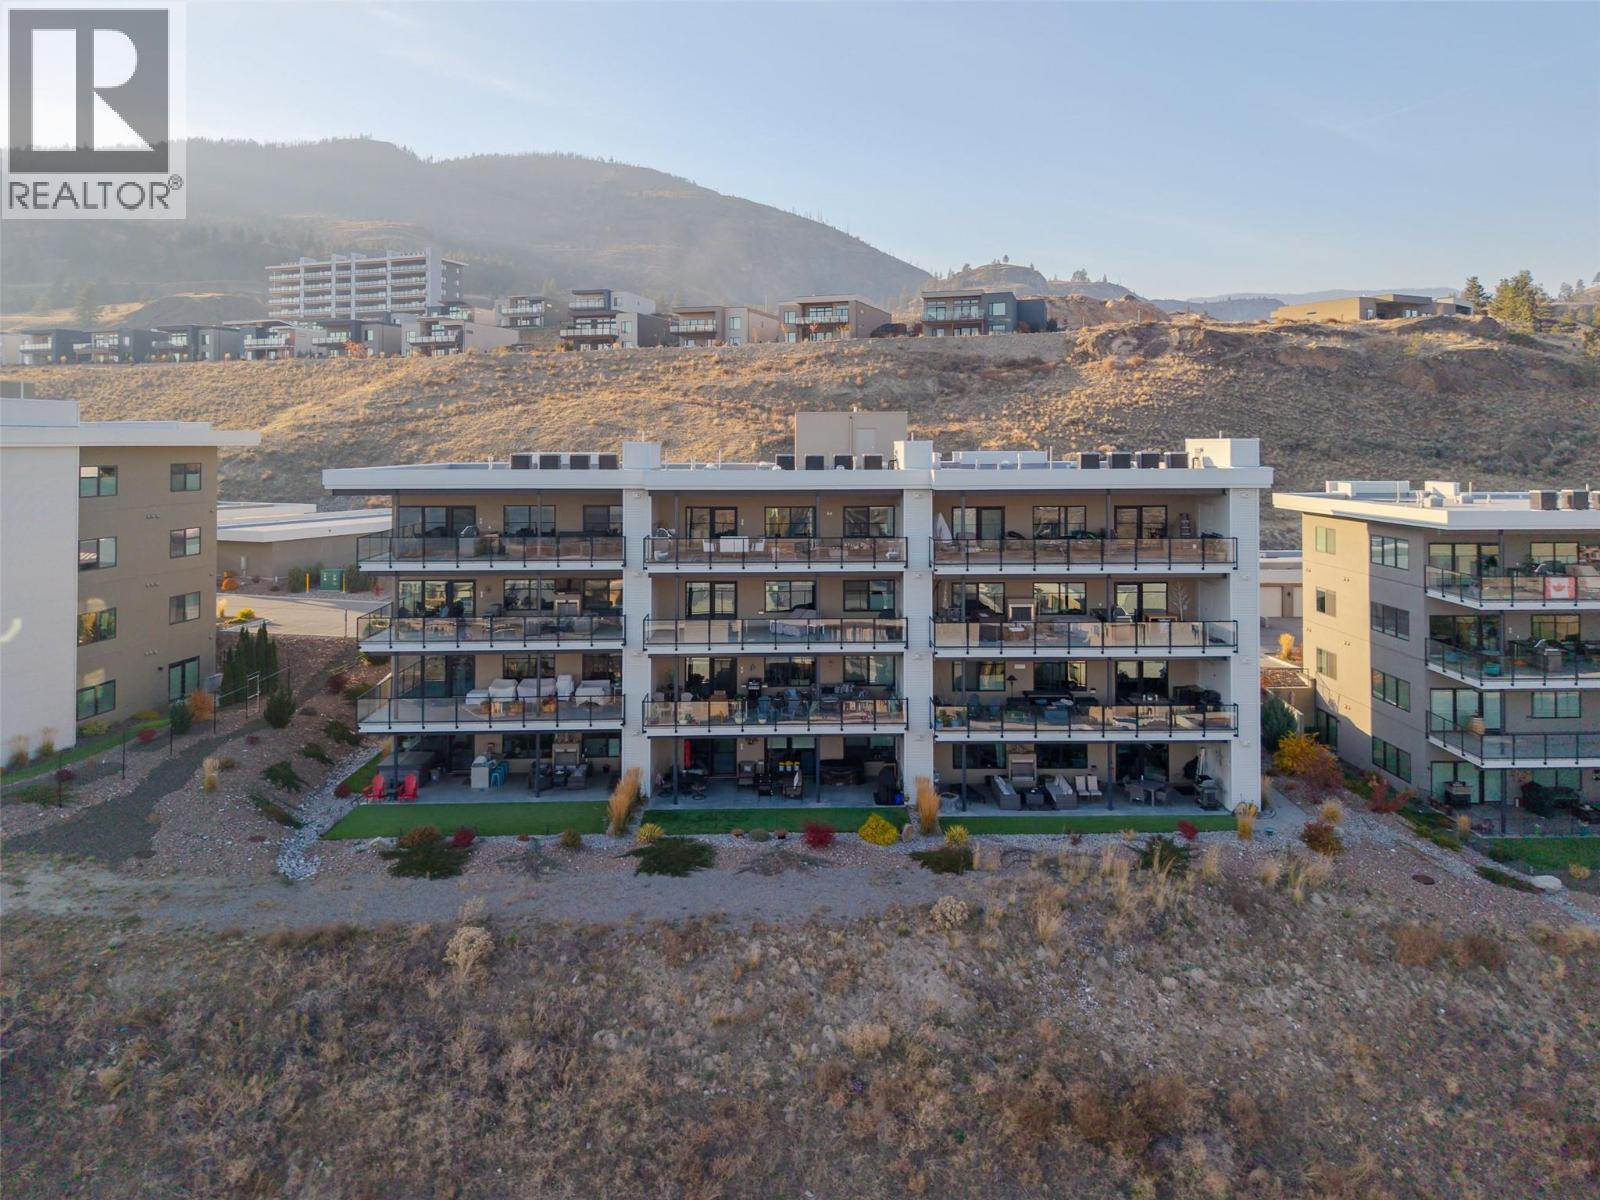
700 Vista Park Unit# 712
Penticton, British Columbia
Welcome to your dream home nestled in the esteemed Skaha Hills, renowned for its serene lake views and vibrant community spirit. If you've been seeking a sanctuary that marries comfort with breathtaking panoramas, look no further! Imagine waking up to beautiful mountain and lake views, stepping outside with your morning coffee and enjoying your own private 800+ sq. ft. terrace surrounded by mature landscaping. Built by Greyback in 2021, this thoughtfully designed 2-bedroom + den, 2-bathroom terraced rancher offers a wonderful place to slow down, entertain and enjoy everything the Okanagan has to offer. Floor-to-ceiling glass doors open the living space onto an expansive walkout terrace with room for a personal hot tub, BBQ, outdoor dining and comfortable lounging. Picture summer evenings gathered with friends, quiet mornings in the sunshine or simply enjoying the changing colours of the seasons from your own private outdoor retreat. Inside, expansive windows fill the home with natural light while framing the beautiful extensive views of Skaha Lake and even Okanagan lake. And then there is the lifestyle. Spend the afternoon by the pool, fit in a workout at the fitness centre, meet friends in the social room or wander the natural walking trails. When you're ready for golf, take the golf cart path directly to Skaha Meadows Golf Course. With a detached garage, carport and pet-friendly community, this is more than a home—it is a place to slow down, gather, enjoy and create the life you've imagined. (id:64133)
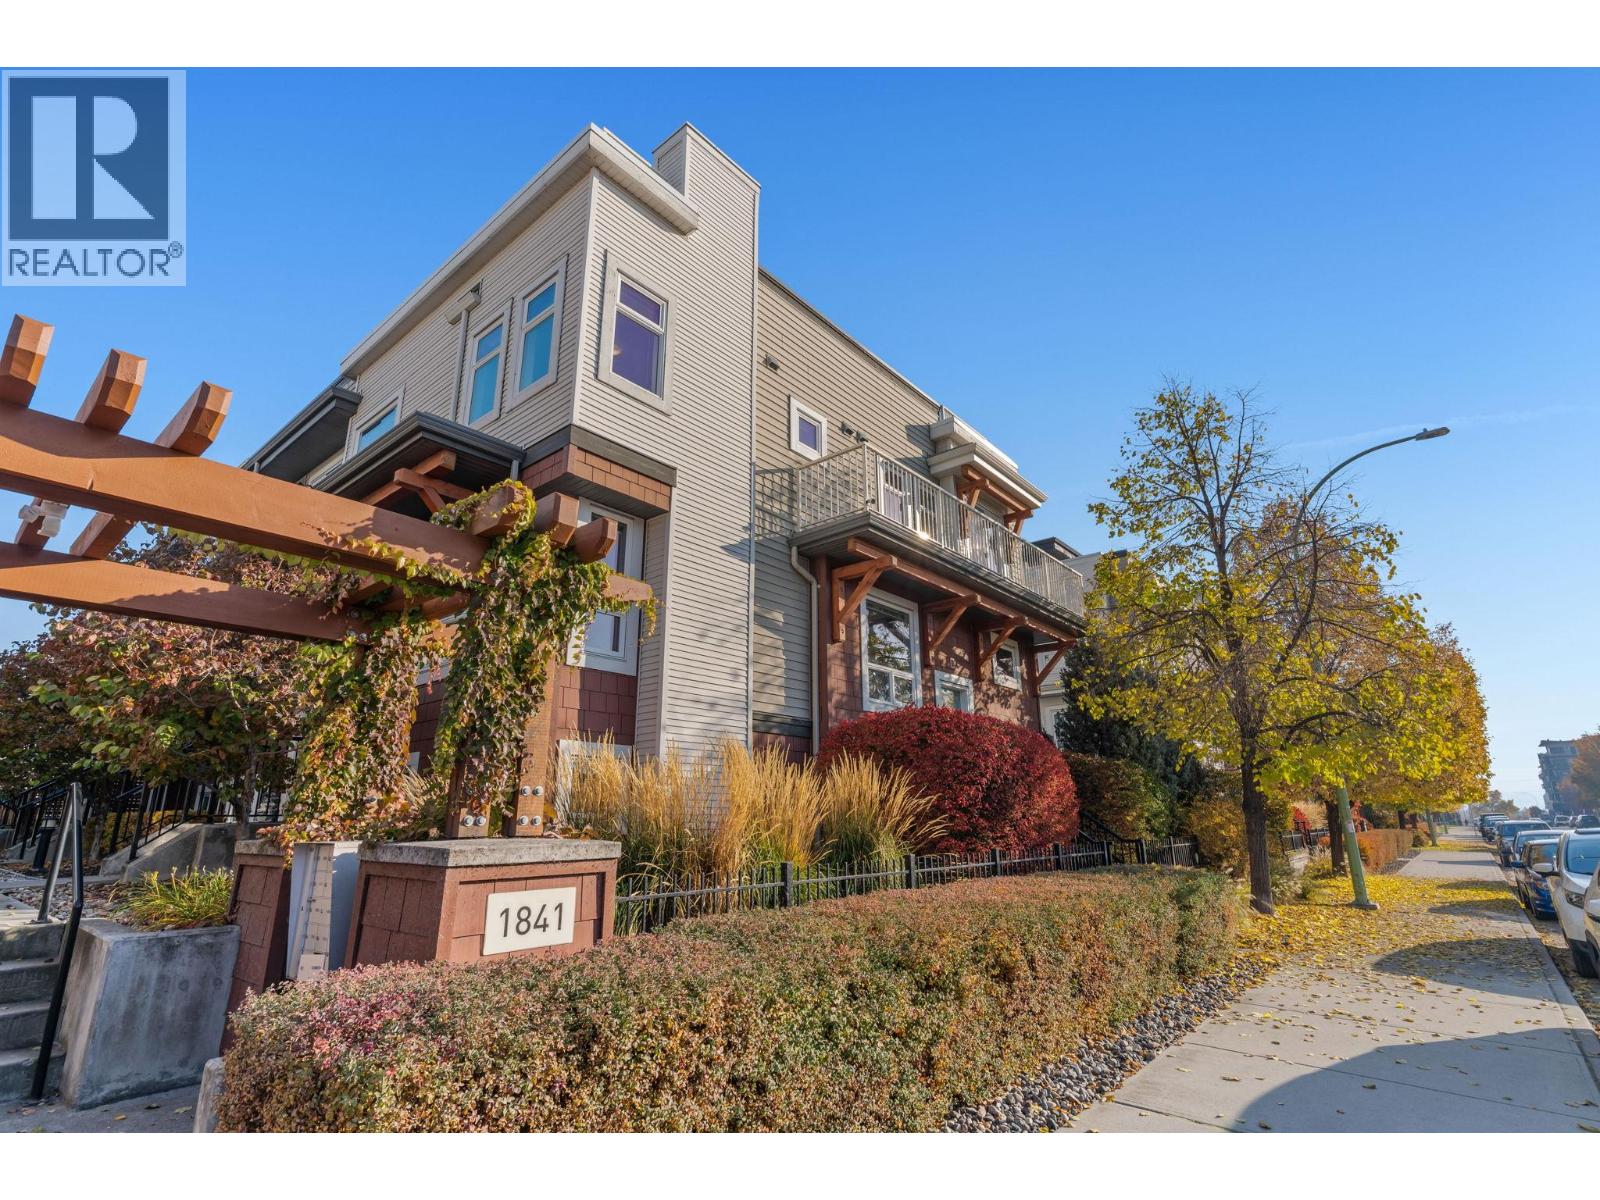
1841 Ambrosi Road Unit# 2
Kelowna, British Columbia
Enjoy the best of urban Okanagan living at Dwell! This bright, end unit, 3-bedroom, 2-bathroom townhome showcases a stylish brownstone-inspired design, with an abundance of natural light and an exceptional rooftop sanctuary with expansive views. The open-concept main floor offers spacious living and dining areas, a well-appointed kitchen with granite countertops and a Juliet balcony. The upstairs showcases a generous primary suite with a walk-in closet, 4-piece ensuite and private balcony, as well as two additional light-filled bedrooms. The standout feature is the impressive rooftop sundeck, offering over 500 sq. ft. of outdoor living space with city and mountain views - perfect for entertaining, relaxing and embracing the Okanagan lifestyle. Additional highlights include a garage with abundant storage, a dedicated dog wash area and extra space ideal for a home gym. Ideally located within walking distance to shopping, restaurants, entertainment and recreation, with Orchard Park Mall, Mission Creek Greenway and countless amenities just minutes away. A rare opportunity to enjoy the space, privacy and outdoor living of a home with the convenience of an urban townhome lifestyle! (id:64133)
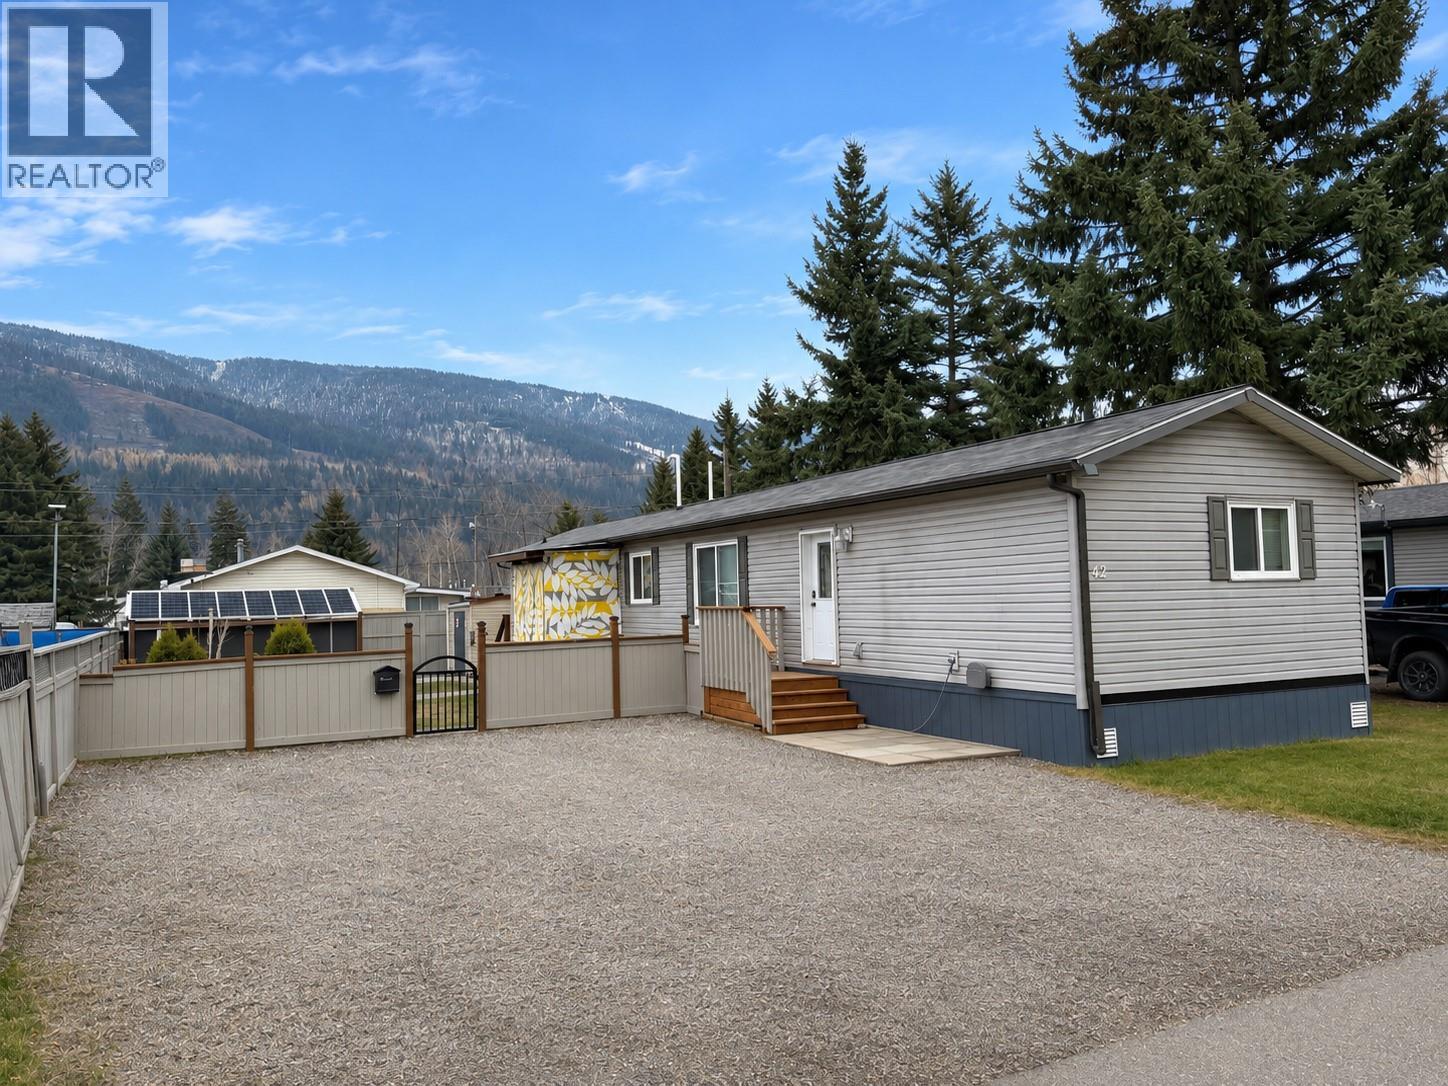
6272 Lower Elk Valley Road Unit# 42
Sparwood, British Columbia
Country living at its finest! Welcome to Whispering Winds, located just north of Sparwood along Lower Elk Valley Road. This immaculate 2012 manufactured home offers 1,216 sq. ft. of beautifully maintained living space, featuring 3 beds, 2 full baths, updated flooring, fresh paint, a new hot water tank and stunning mountain views. Step inside to a bright living room overlooking the yard with the mountains beyond. The modern kitchen features rich espresso cabinetry, s/s appliances, a convenient eat-up island and a cozy dining area, perfect for everyday living and entertaining. The thoughtfully designed layout offers a spacious primary retreat at the rear of the home, complete with a walk-in closet and an ensuite featuring an oversized soaker tub. Two generous bedrooms and a second full bathroom provide plenty of room for family or guests. A separate laundry room with a full-size LG washer and dryer, upper cabinets, a folding counter with drawer storage and extra shelving keeps everyday chores organized. Outside, enjoy a landscaped & fenced yard, a covered rear deck, a 10' x 16' storage shed and an additional smaller shed. With horses grazing in nearby fields, the Elk River just steps away and endless outdoor recreation at your doorstep, this is the mountain lifestyle you’ve been dreaming of! Affordable pad fees of just $390/month make this an exceptional opportunity for first-time buyers or downsizers. Contact your trusted real estate agent to book a private showing today! (id:64133)
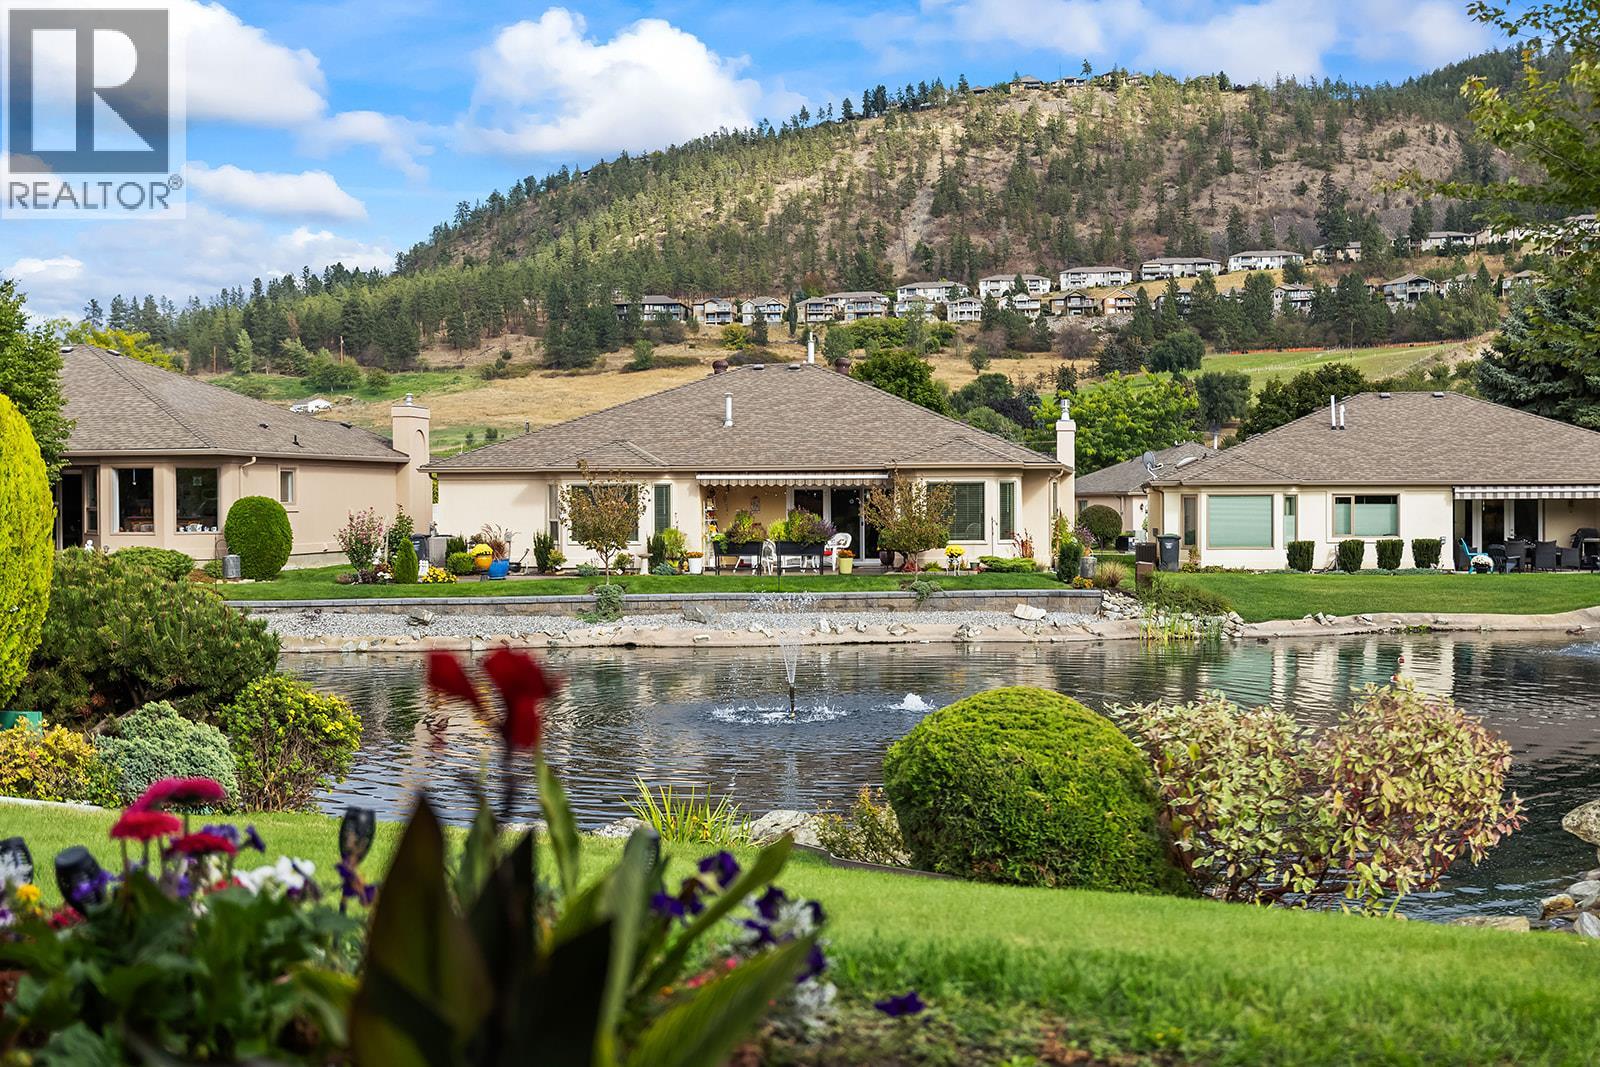
595 Yates Road Unit# 237
Kelowna, British Columbia
RARELY AVAILABLE! One of the cleanest and largest one-level townhomes in the city, offering 2,193 sq. ft. of pristine living space and a private patio overlooking one of the best waterscape views in Sandpointe. This beautifully maintained home features 3 bedrooms (one currently used as an office with no closet) and 2 full bathrooms. The formal living room boasts bay windows and a gas fireplace, with an adjoining dining room. The spacious kitchen features newer cabinetry, backsplash, and stainless steel appliances, opening to a cozy breakfast nook and family room overlooking the waterscape. Sliding doors lead to a covered patio with an awning, creating the perfect setting to relax and enjoy the tranquil water views. The generous primary bedroom features bay windows, a 4-piece ensuite, and a walk-in closet. Hardwood flooring, carpet, and attractive molding complement the home throughout. Additional highlights include a huge laundry room, an oversized double garage with built-in storage, replaced Poly-B plumbing, a 2019 hot water tank, and a built-in vacuum system with attachments. Residents of Sandpointe enjoy a clubhouse, indoor and outdoor pools, gym, dedicated RV parking, and award-winning, park-like grounds featuring beautiful landscaping and numerous water features. Ideally located just minutes from shopping, restaurants, coffee shops, parks, recreation, and everyday amenities. A rare opportunity to enjoy spacious, single-level living in this sought-after community! (id:64133)
1451 Rose Meadow Drive Unit# 6
West Kelowna, British Columbia
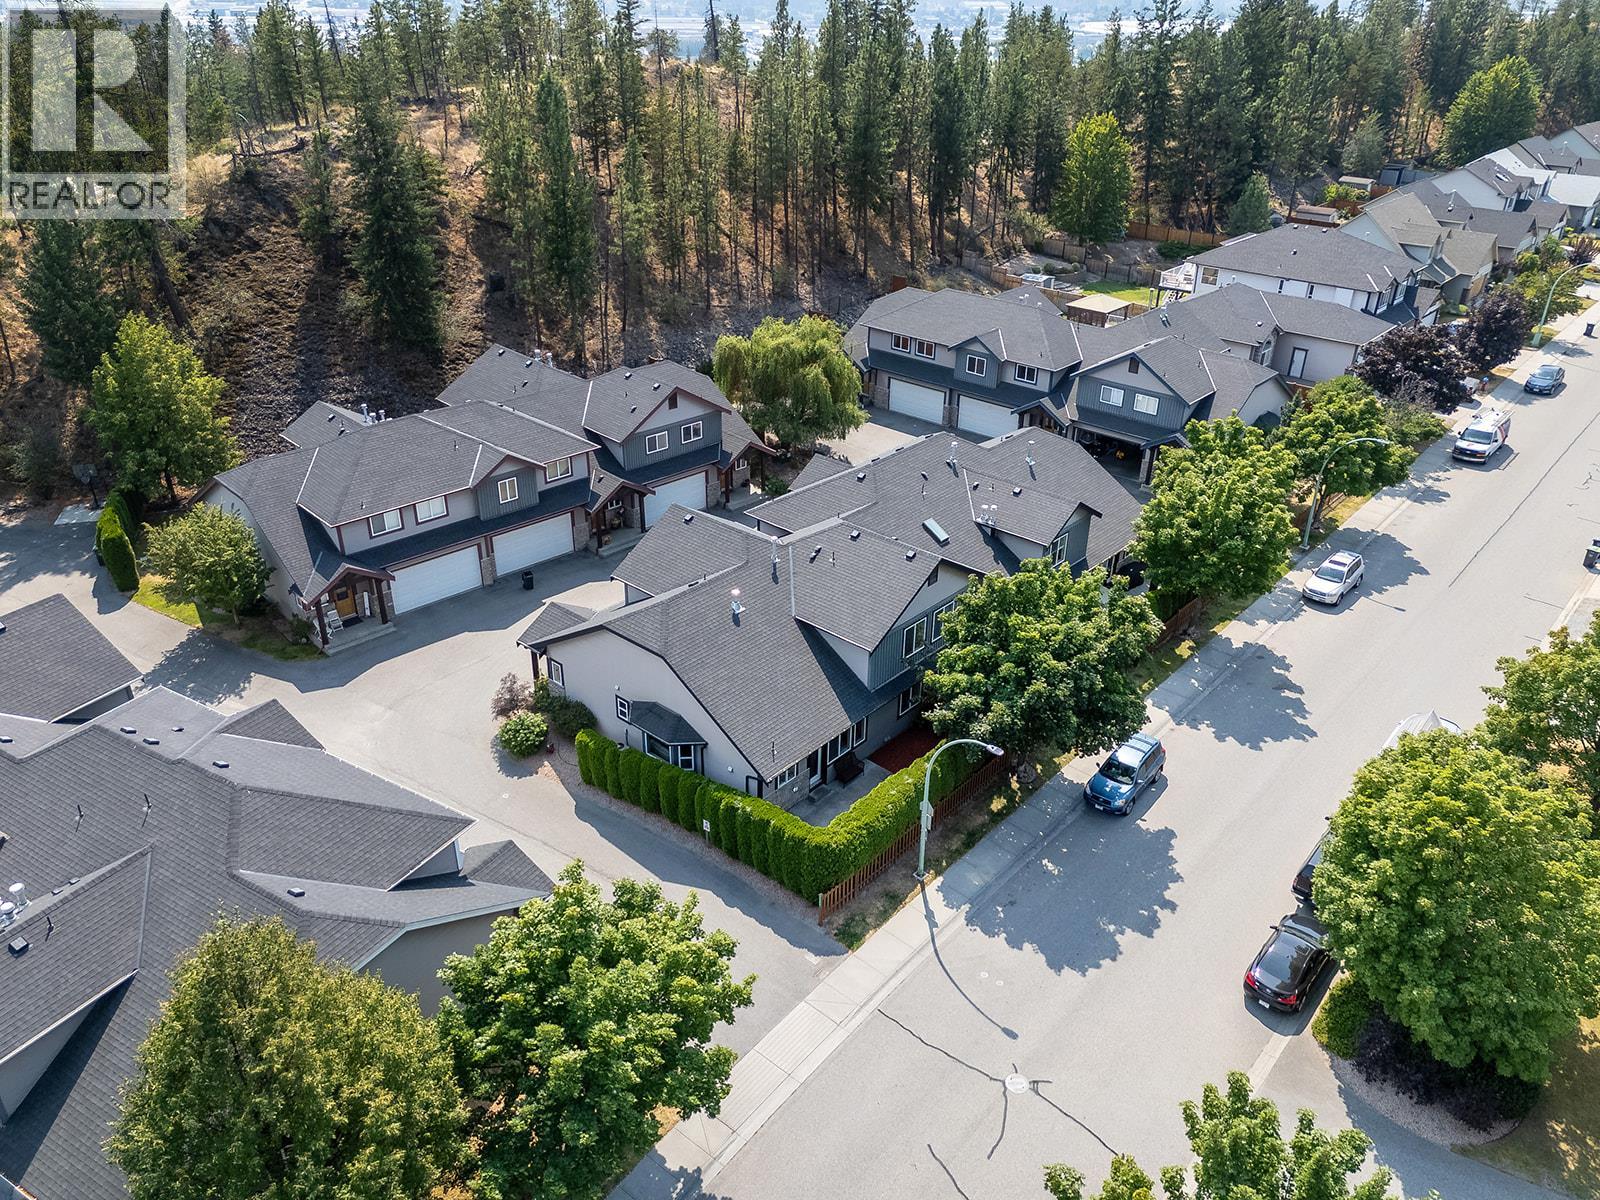
**ACT FAST BEFORE ANOTHER RATE HIKE!** Discover this spacious 3-bedroom, 3-bathroom end-unit townhouse in one of West Kelowna’s most desirable family neighbourhoods! Tucked away on a quiet side street, this bright home delivers space, privacy and incredible flexibility. Great curb appeal, a double garage and private backyard set the stage, while inside, a spacious foyer opens to soaring vaulted ceilings, a dramatic catwalk overlooking the main living area and a cozy gas fireplace with stone surround. The generous bedrooms include a primary suite with 4-piece ensuite, while two additional dens/flex spaces offer endless possibilities for a home office, gym, yoga studio, craft room, kids’ zone or potential 4th bedroom. Nearly 1,000 sq. ft. of unfinished basement space is ready for your vision, with plenty of room for a rec room, theatre or games room, plus plumbing already in place for another bathroom. Meticulously maintained with new flooring in 2023, all new appliances in December 2025 and a new washer in 2026. Best of all, Mar Jok Elementary is just a one-minute walk away! Enjoy a community pool, tennis courts, community garden, daycare, coffee shop, nearby parks and endless hiking and biking trails, all just 10 minutes from downtown Kelowna and Okanagan Lake. Rentals allowed and up to two dogs permitted with no size restrictions! (id:64133)
654 Cook Road Unit# 542 Lot# 134
Kelowna, British Columbia
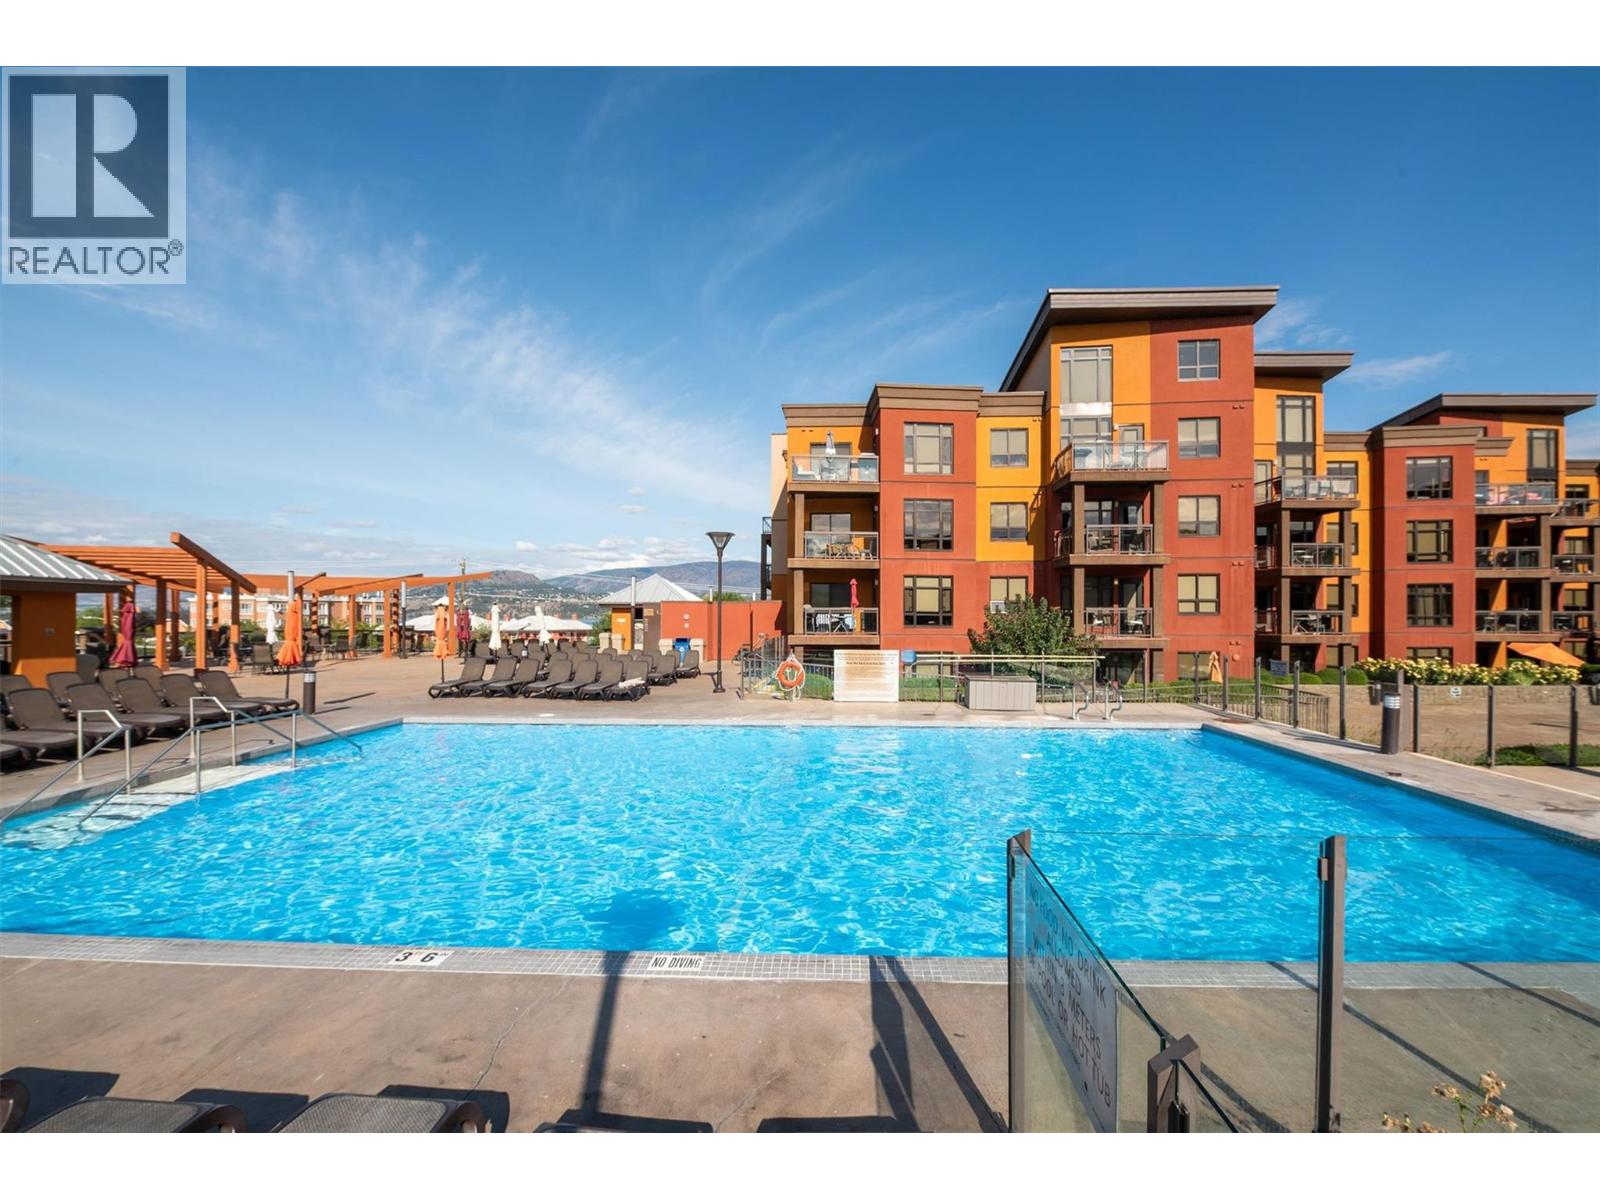
FANTASTIC opportunity to buy into the RESORT STYLE Playa Del Sol complex located at Cook and Lakeshore. Seasonal IG pool and hot tub with additional amazing multiple amenities. Step across the road to AQUA Boat Club, Lakeshore Boat Launch, Eldorado Marina, Manteo at Eldorado Resort, Lakeside Dining, Kelowna Bike Rentals, OKGN Boat Rentals, Mission Creek Greenway Regional Park, and Gyro/Rotary Beach Park and more! Walk to diner deluxe - The Shore or Shore Line Brewing Co. Jump in the car or grab a scooter and head to DunnEnzies Pizza Mission and casually sit under beautiful trees with patio lights or dress up and head to Home Block at Cedar Creek Estate or the dining patio at Summerhill Winery! Playa Del Sol at Lakeshore Drive is the Kelowna Wine Trail where you can access numerous wineries through Mission and over to South East Kelowna. This property can be your primary residence or you can use it for INVESTMENT. Now is the time to purchase and plan for your future! Have you been wishing to retire in Kelowna? Do you have kids registered for UBCO or Okanagan College? This 1bdrm plus den, 1 bath unit comes fully furnished and is turn key for your needs! Block off your summer fun and rent it out for the balance of the year! Property management on site with a well managed strata. BOOK your showing today! (id:64133)
1088 Sunset Drive Unit# 242
Kelowna, British Columbia
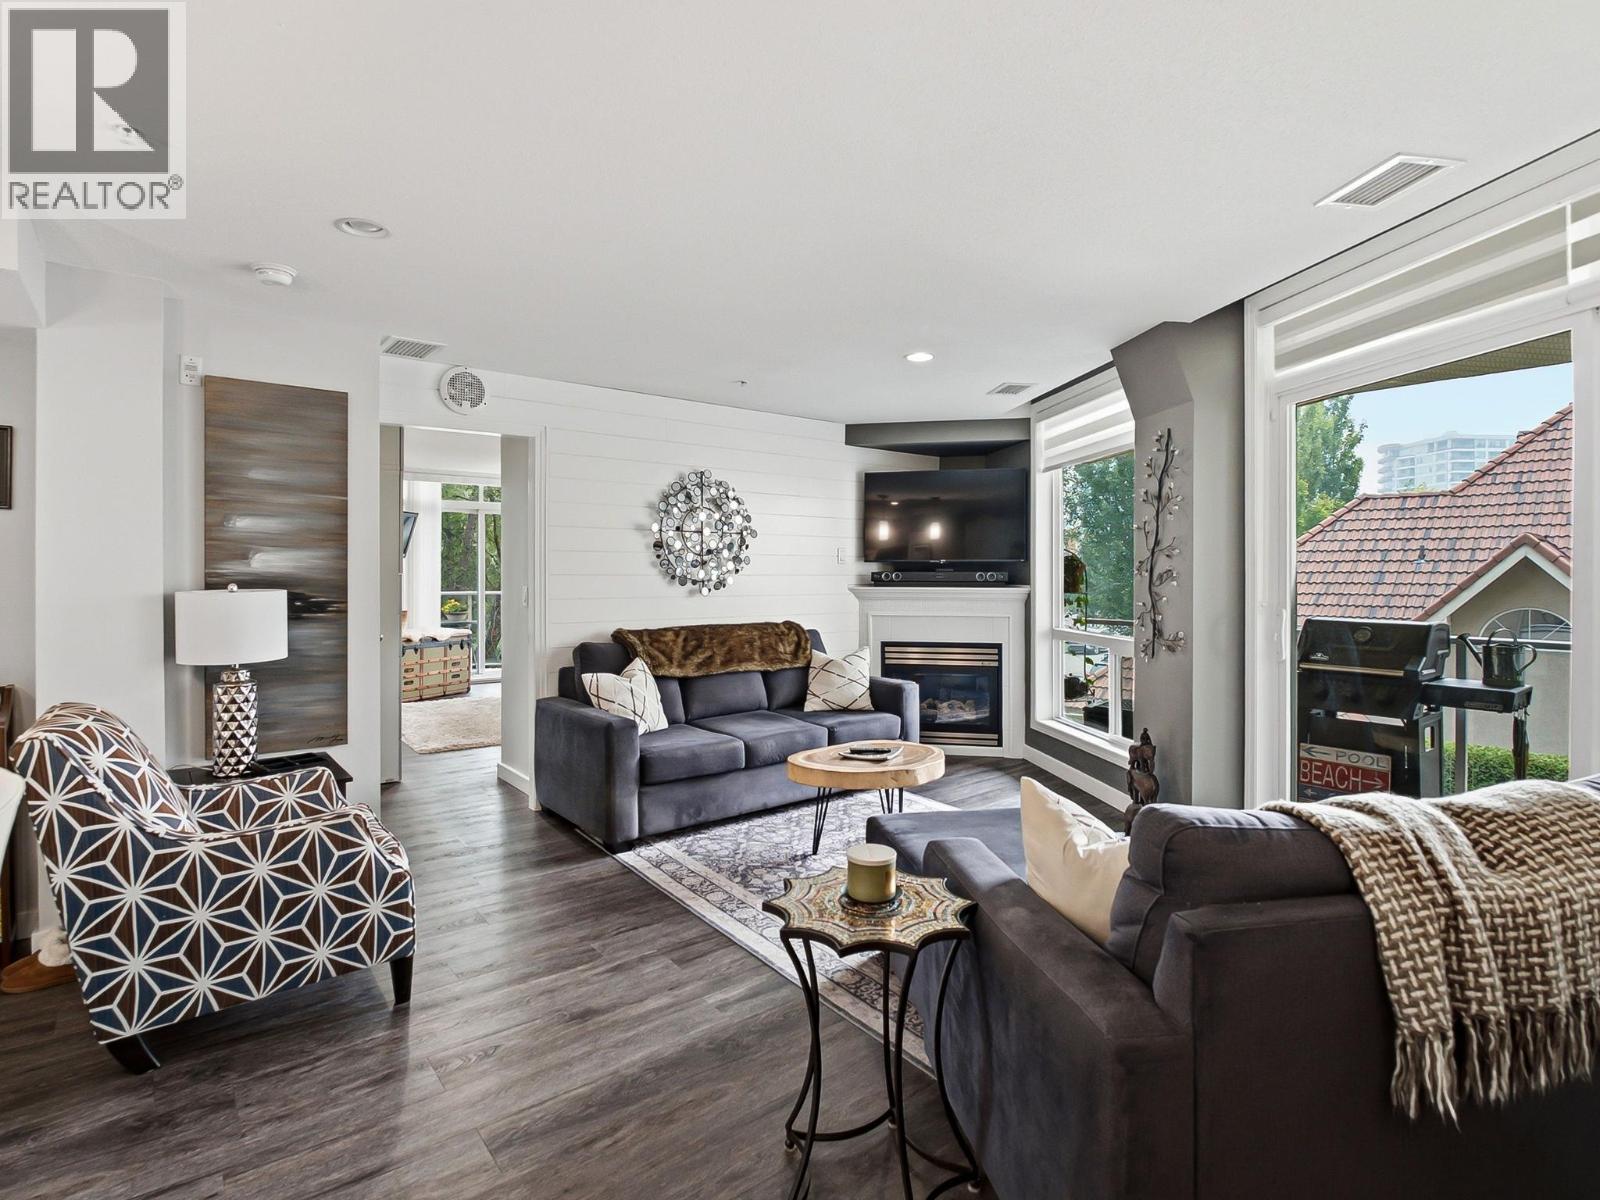
Enjoy relaxed downtown living in this bright and beautifully maintained two-bedroom condo with a fresh, beach-inspired feel. The well-appointed kitchen features stainless steel appliances, quartz countertops, and plenty of space for everyday living and entertaining. The spacious primary bedroom offers excellent closet space and a private four-piece ensuite. Two separate decks extend the living space outdoors, providing inviting spots to enjoy your morning coffee or unwind at the end of the day. Concrete construction, no units above the bedrooms, and a thoughtful layout make this home exceptionally quiet and private. The condo has been owner occupied the past five years and has been carefully cared for throughout. Residents enjoy an impressive selection of amenities, including indoor and outdoor pools, a fitness centre, and secure underground parking. All of this is just a short walk from the beach, restaurants, shopping, and everything downtown Kelowna has to offer. (id:64133)
555 Montgomery Road Unit# 104
Kelowna, British Columbia
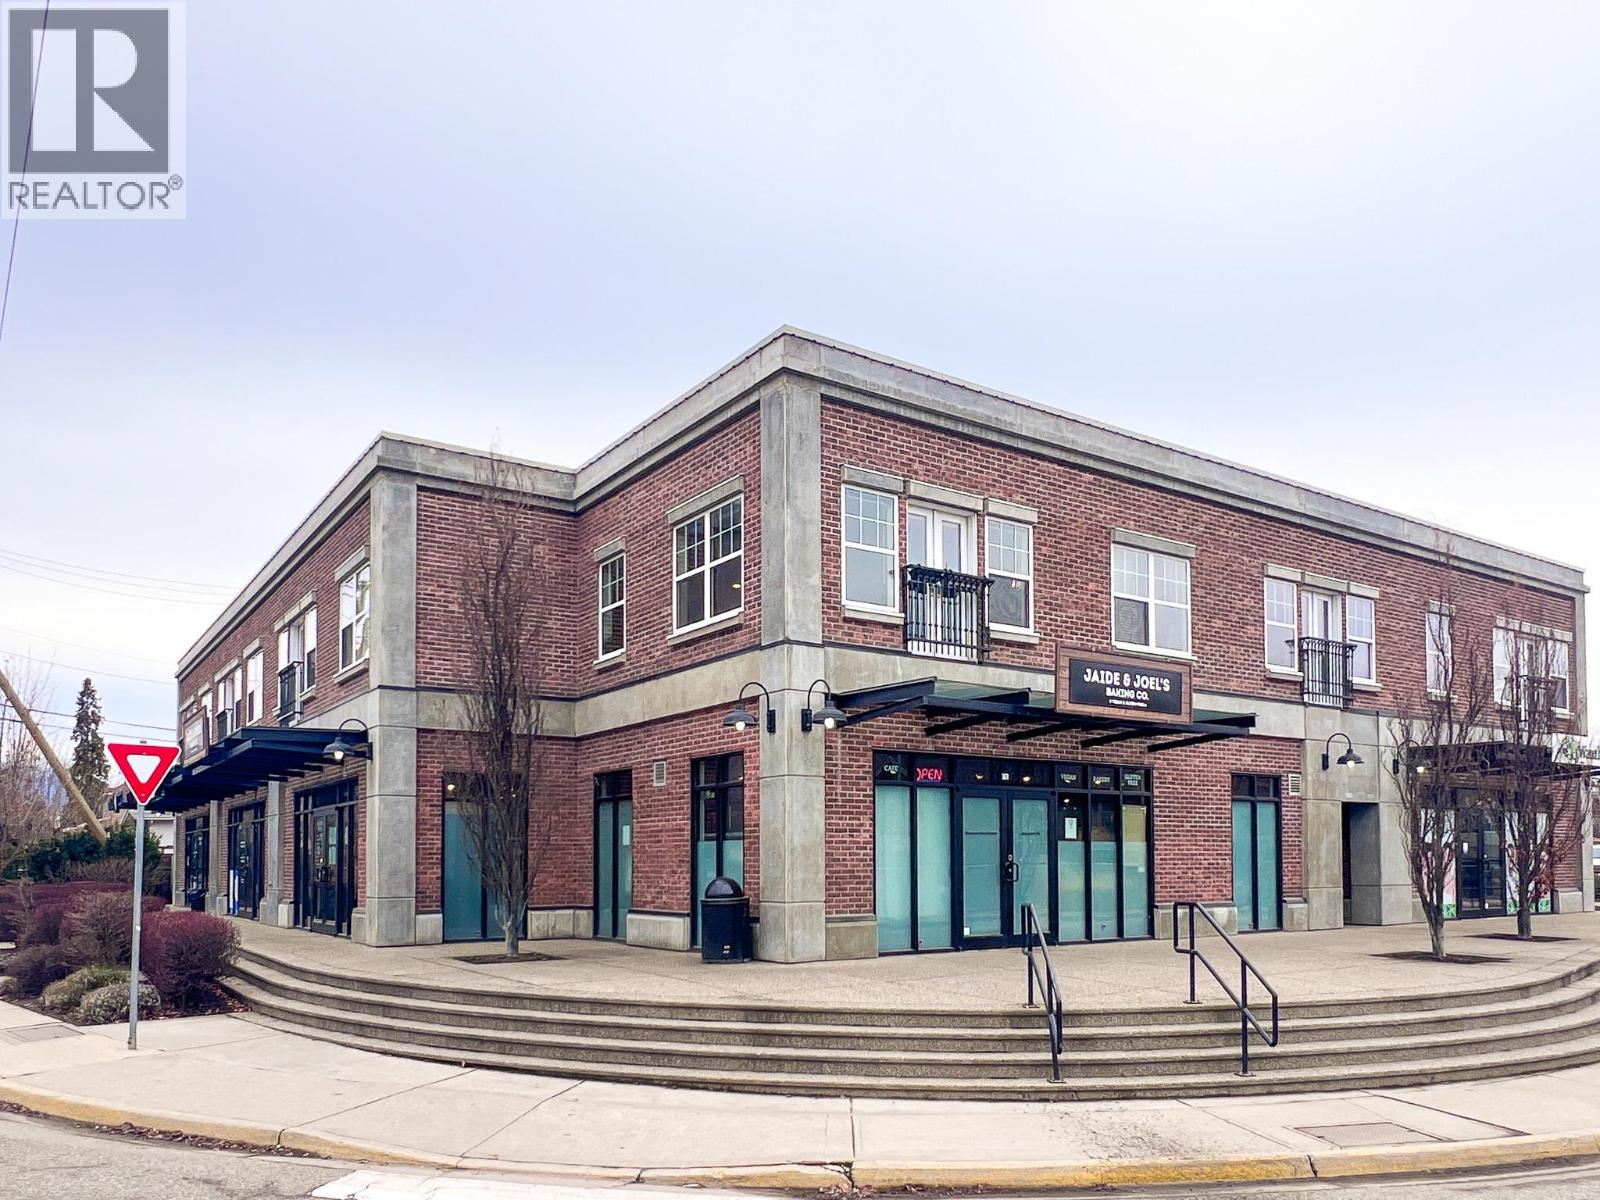
Position your business in one of Rutland's most charming retail opportunities. Located within a character-rich brick building at 555 Montgomery Road, this beautifully updated 1,539 SF ground-floor space offers a bright, open-concept layout ideal for a variety of business concepts. With the existing pony wall being removed, this space offers an open and inviting floor plan, providing the flexibility to customize the space to suit your vision. Multiple glass entrance doors, expansive storefront windows, and abundant natural light create a bright, welcoming environment, while convenient pull-up parking directly in front of the unit ensures easy customer access. Situated along the high-traffic corner of Rutland Road and Leathead Road, the property offers excellent visibility and is surrounded by established amenities including the Rutland YMCA, Rutland Senior Secondary, Starbucks, Jaide & Joel's Baking Co., Panago, and numerous local businesses that generate consistent activity throughout the area. The space may also be able to be demised to accommodate smaller size requirements, offering added flexibility for a variety of users. Previously occupied by a laundromat, it retains existing plumbing infrastructure that may be advantageous for businesses who can utilize these improvements. A rare opportunity to lease a versatile, character-filled space in one of Rutland's most established commercial corridors. (id:64133)
13151 Old Mission Road
Lake Country, British Columbia
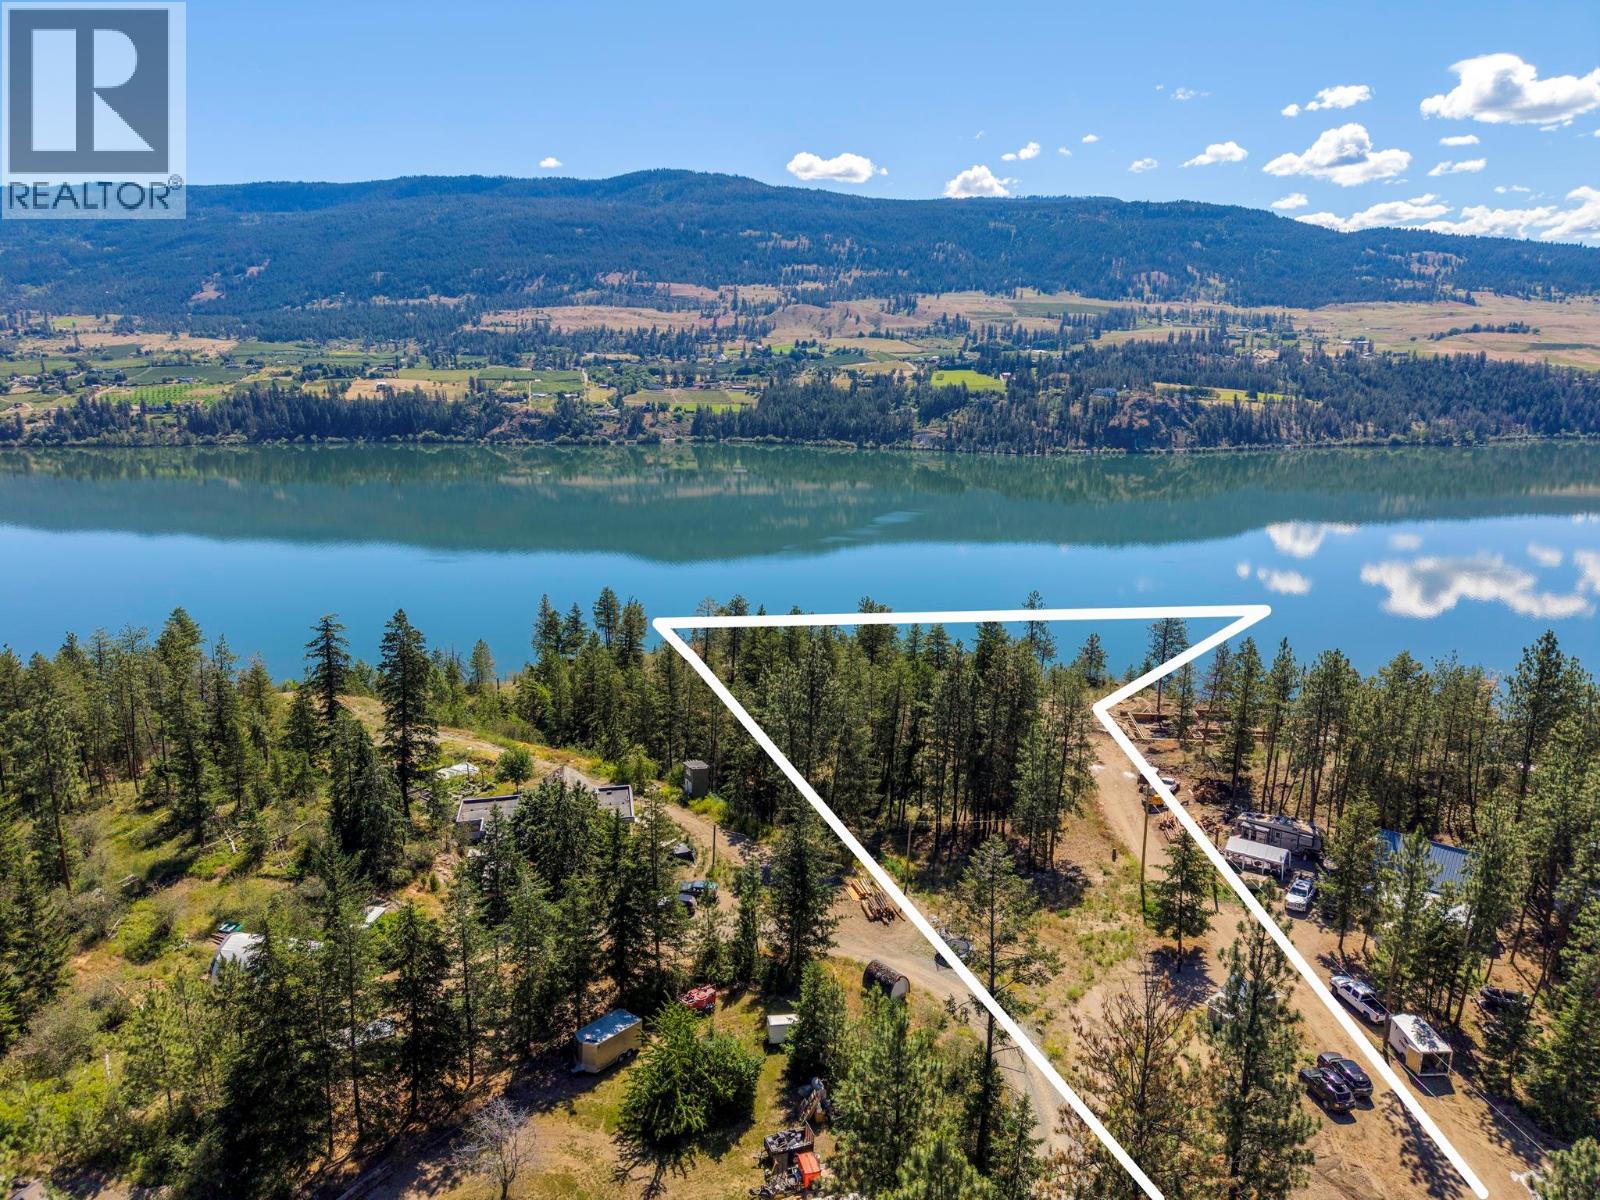
Discover one of Lake Country’s most exceptional view properties. This rare 3.85-acre estate parcel captures breathtaking 180-degree panoramic views over Wood Lake, the Oyama isthmus, the Kalamalka Lake corridor, and the surrounding Okanagan mountains and valleys. Offering a premium level building site, this is a rare opportunity to create a custom residence designed to maximize the spectacular scenery from every angle. Zoned RR2, the property permits a principal residence plus a detached carriage house, providing outstanding flexibility for multigenerational living, guest accommodations, a home office, or supplemental rental income (subject to applicable regulations). The generous acreage allows ample space for a luxury home, shop, pool, outdoor entertaining areas, and extensive landscaping while maintaining privacy and unobstructed views. Water and services are available at the lot line, and development permit requirements have already been satisfied, creating a truly ready-to-build opportunity. Bring your own builder and design your dream estate on your timeline with no mandatory construction timeframe. Properties offering this combination of acreage, development readiness, RR2 flexibility, and world-class lake views are exceptionally rare. Build the Okanagan lifestyle you’ve always envisioned in one of Lake Country’s most sought-after locations. (id:64133)
725 Westminster Avenue E
Penticton, British Columbia
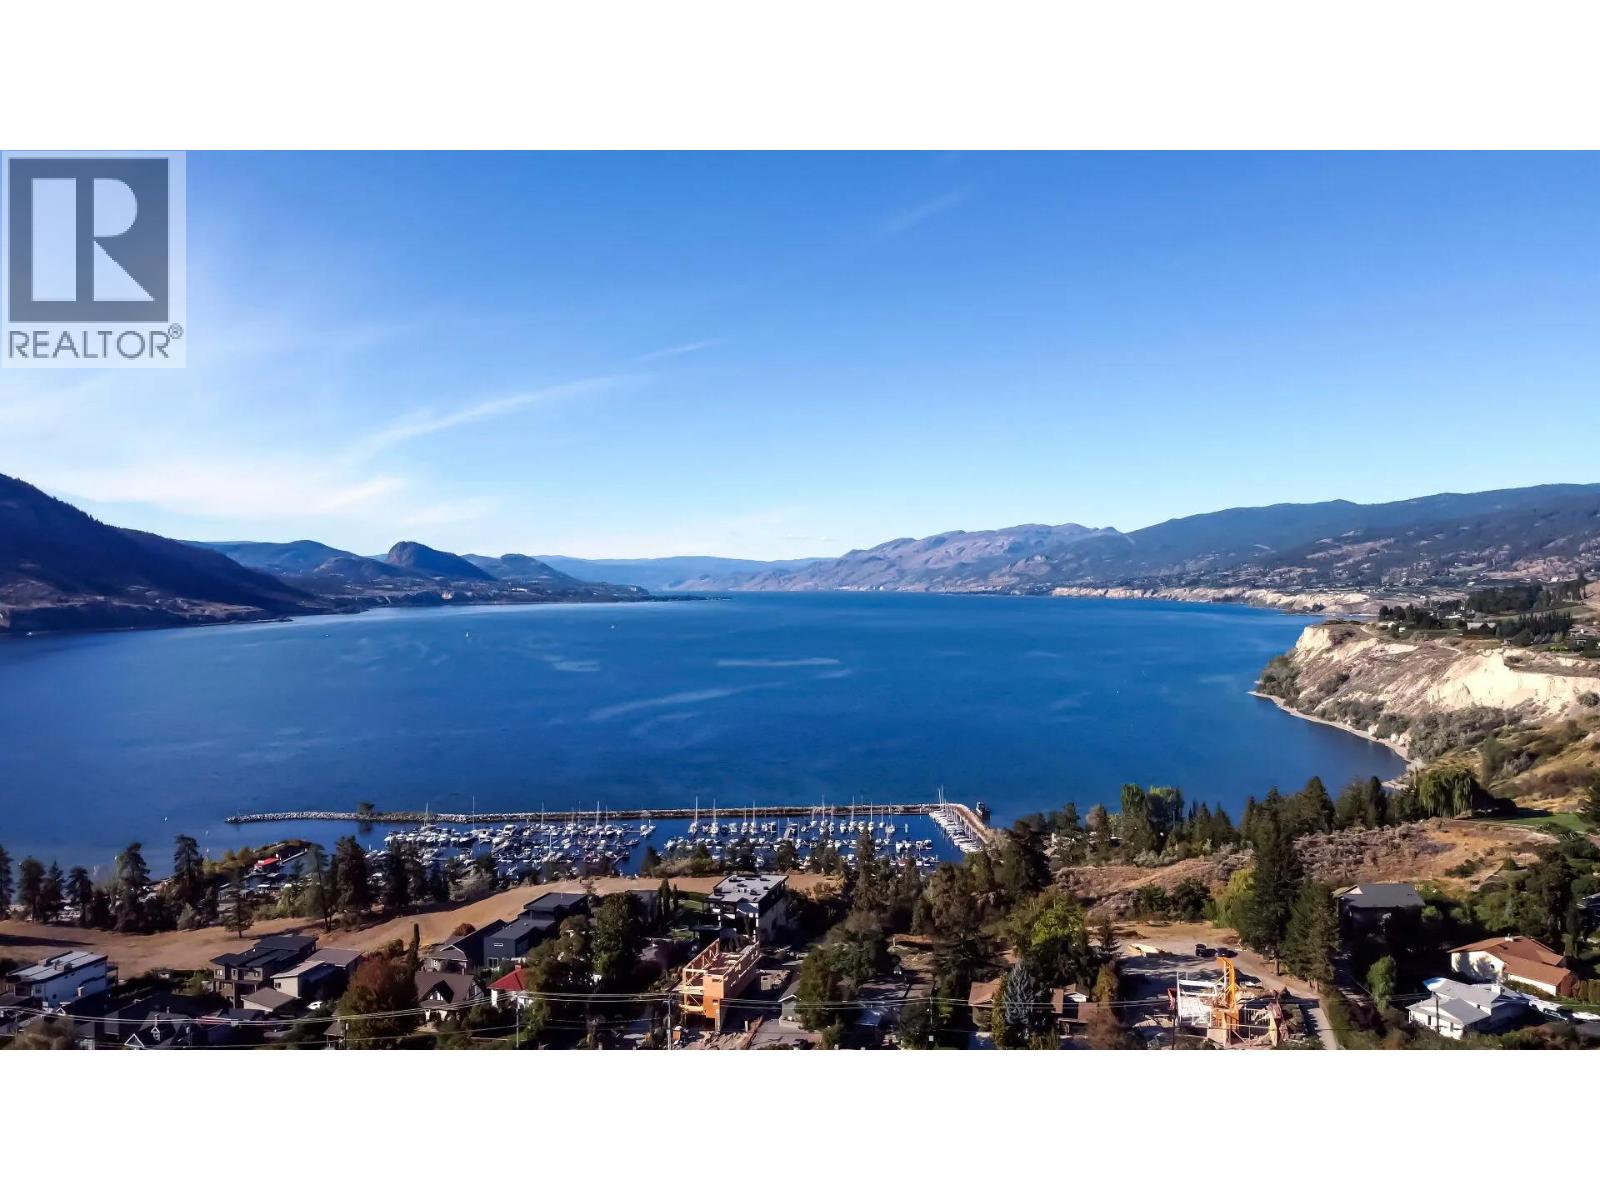
An exceptional opportunity to create a distinctive residence at Grandview Terraces, an exclusive collection of architecturally refined homes by Agave Homes in Penticton’s sought-after Uplands neighbourhood. Elevated above the city, this remarkable setting captures lake and mountain views while offering privacy, tranquillity, and a close connection to everything that makes the South Okanagan so desirable. Steps from the KVR Trail and minutes from Okanagan Lake, downtown restaurants, craft breweries, the marina, and Farmers’ Market, the location offers a rare balance of retreat and convenience. Here, the opportunity is as individual as the home itself. Collaborate with Agave on a custom residence, or explore a design developed by their team, with an emphasis on architectural clarity, natural light, exceptional materials, and effortless indoor-outdoor living. Expansive terraces, outdoor kitchens, pools, and beautifully integrated landscaping are among the possibilities, creating a home designed around both its setting and the way you wish to live. A rare opportunity to create a home where luxury is expressed not through extravagance, but through exceptional craftsmanship, architectural distinction, and the quiet ease of living in a residence designed entirely around you. Agave Homes is the exclusive builder. Price includes lot only; home design and construction are additional. All msmts approx. Contact your Realtor® or the Listing Advisor to book your private tour. (id:64133)
1631 Dickson Avenue Unit# 1000
Kelowna, British Columbia
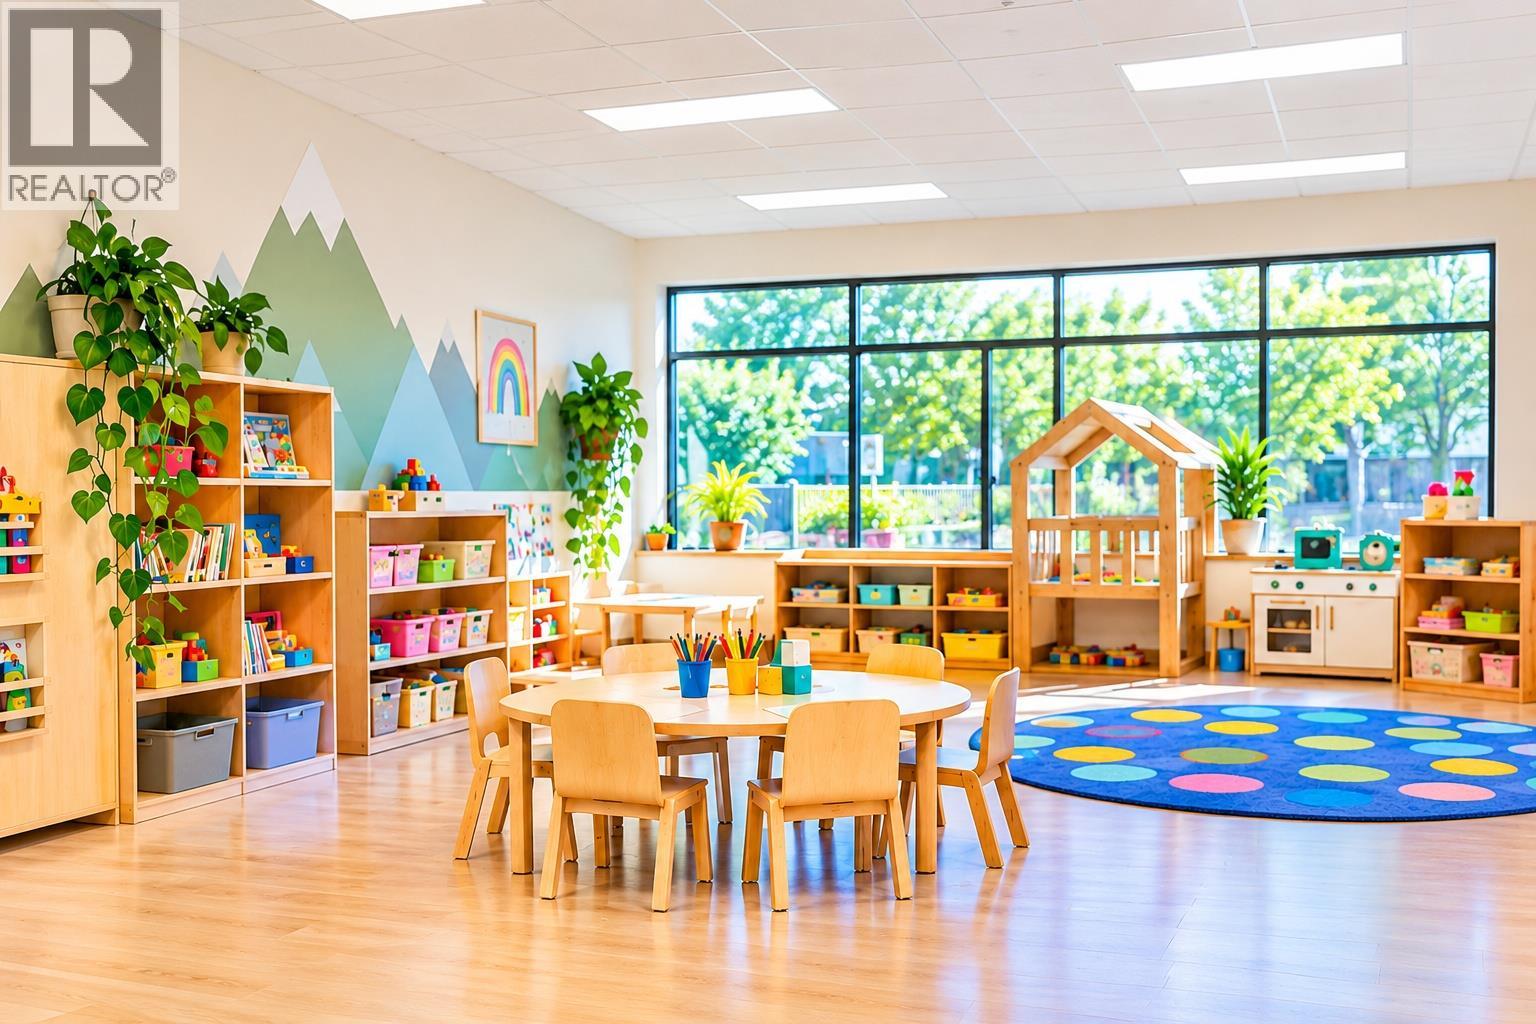
GOLDEN OPPORTUNITY TO OWN AN ESTABLISHED DAYCARE BUSINESS IN THE HEART OF KELOWNA! A fully licensed childcare facility approved for up to 65 children, offering an excellent opportunity in the growing childcare industry. The business generated annual revenue exceeding $1.2 million in 2025, with approximately $470,000in EBITA, making it an attractive opportunity for investors and childcare operators. Well-equipped facility featuring spacious classrooms, fully renovated. Established operations with experienced staff and strong potential for continued growth. Owner training available to ensure a smooth transition. Opportunities like this are rarely available! Signed NDA required for additional information and financial documents. The address shown is the listing office address only and is not the actual business location. Listing image is AI-generated and is for illustrative purposes only. (id:64133)
2440 Old Okanagan Highway Unit# 328
West Kelowna, British Columbia
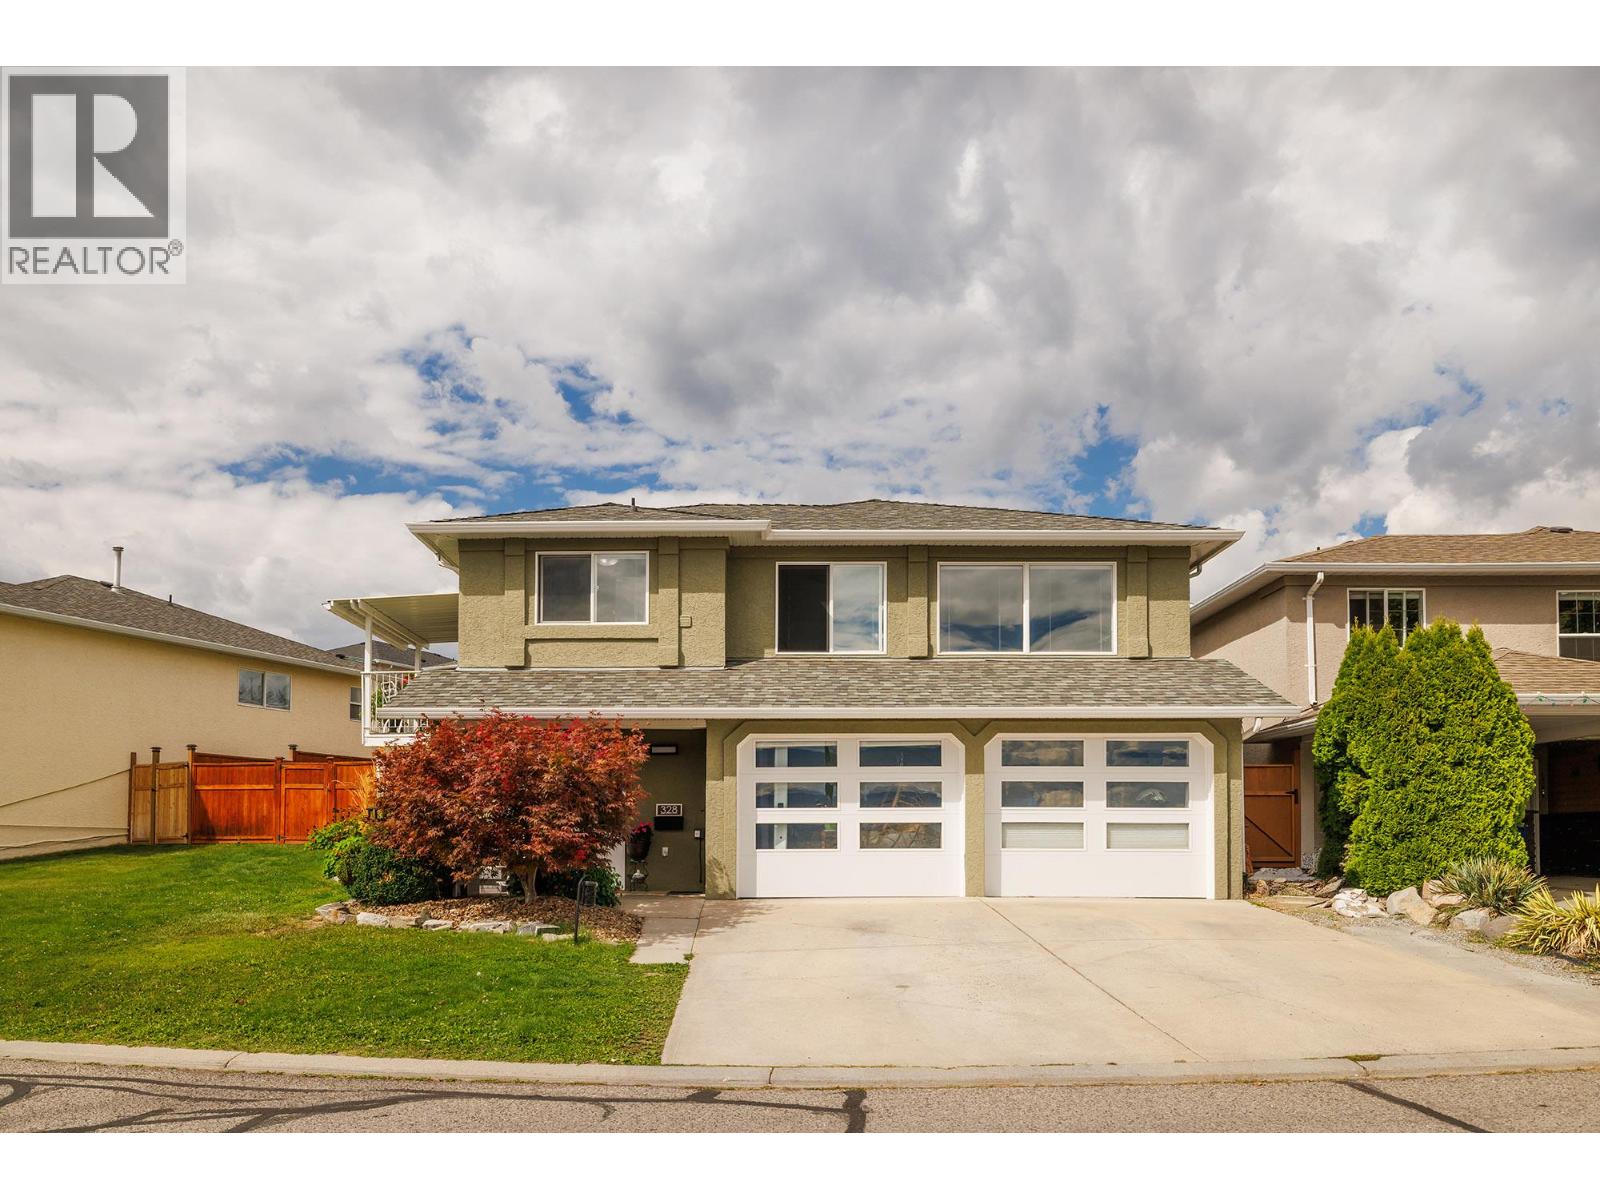
Lake views, space for the family, and nothing left to do—welcome to Bayview! This beautifully updated home offers an ideal combination of comfort, flexibility, and value in a welcoming family-friendly neighbourhood. The bright main floor features three bedrooms, two full bathrooms, and a spacious living room with beautiful lake views. Step out onto the balcony and into the large, fully fenced backyard—a fantastic space for kids, pets, gardening, and summer gatherings. Downstairs, a lovely two-bedroom in-law suite offers excellent flexibility for extended family, guests, or additional living space. There’s no renovation list waiting for you here. Upstairs updates include fresh paint, windows, and appliances, while the lower level has been refreshed with new flooring, appliances, a bathtub, and R16 garage doors—all updated since 2020. A/C was added in 2020, the stucco has been freshly painted, and underground sprinklers make maintaining the yard easy. Just move in, settle in, and enjoy. Close to schools, shops, and everyday amenities, this is a wonderful opportunity to own a spacious, updated family home with lake views, a large fenced yard, and flexible living space for the whole family. (id:64133)
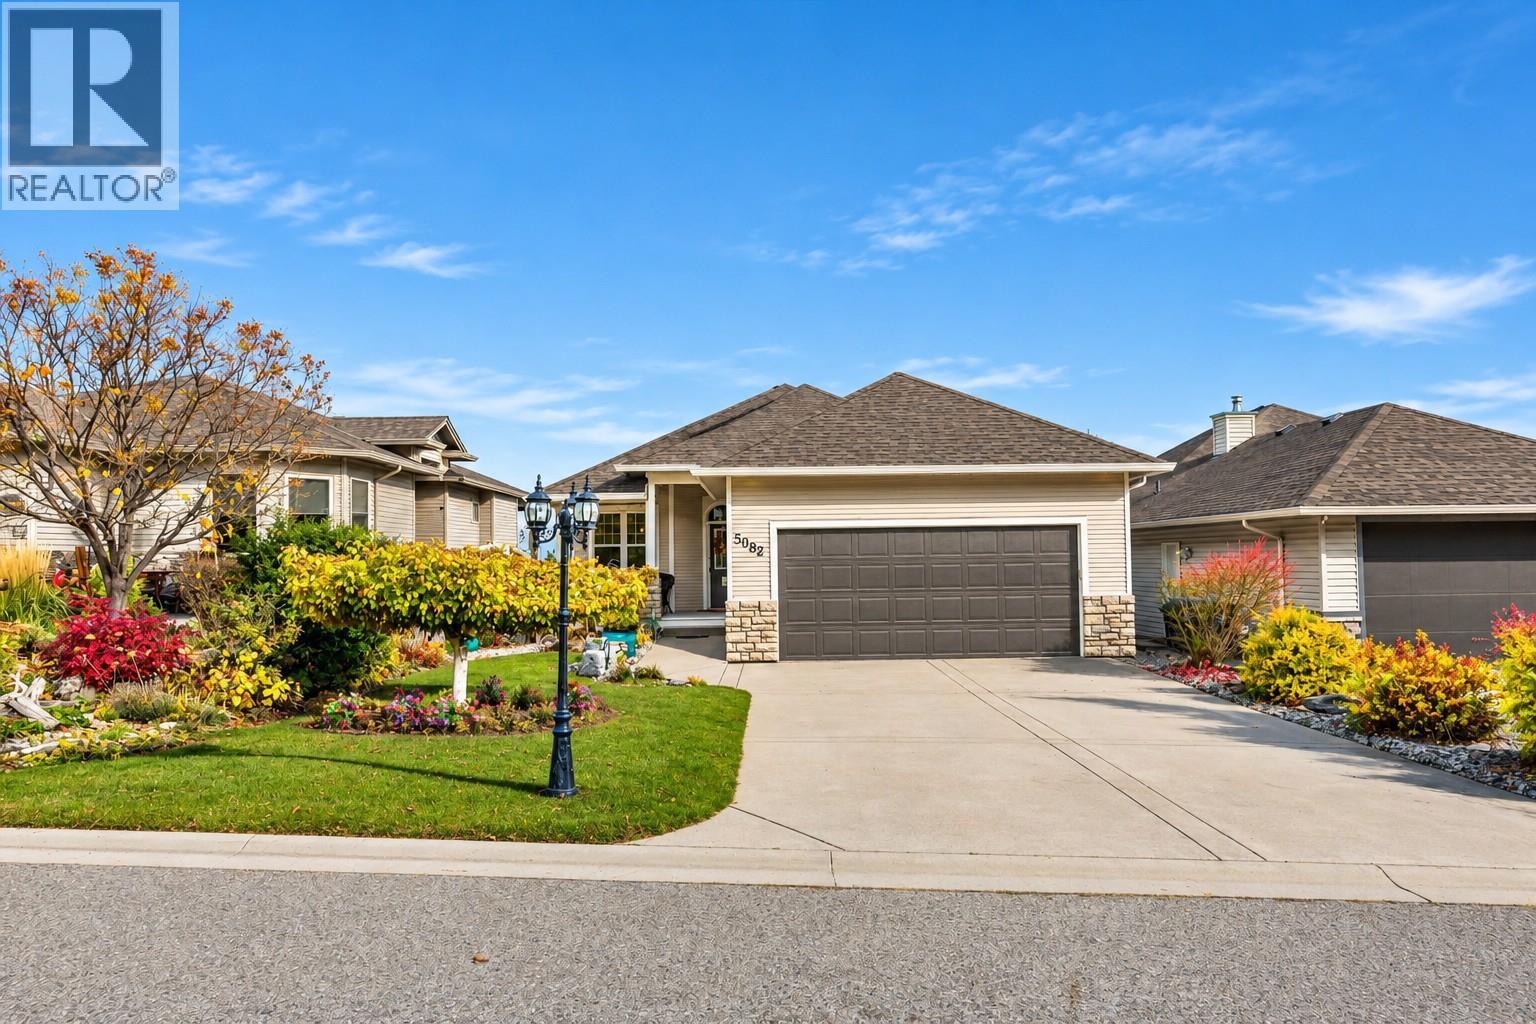
5082 South Ridge Drive
Kelowna, British Columbia
Lake views, main-floor living and room for everyone! This well-maintained walk-out rancher offers easy-care landscaping, great street appeal and a welcoming front porch for watching the world go by. Step out to the deck to take in the stunning lake views. Inside, vaulted ceilings, hardwood floors and display niches set the tone. The island kitchen features granite counters, under-cabinet lighting, a walk-in pantry and an eating area, with a gas fireplace adding warmth to the main living space. The formal dining room could easily serve as a main-floor office. The primary suite is your retreat, with a large walk-in closet and a 5-piece ensuite with soaker tub and separate walk-in shower. Main-floor laundry means no trips up and down the stairs. The walk-out lower level is perfect for teens or guests, with a spacious family room and cozy corner gas fireplace, two bedrooms and a cheater ensuite. A flexible den could become a 4th bedroom with the addition of a wardrobe. Access the Hot tub on the lower deck through the sliding glass door to the private backyard. All this in a great neighbourhood close to parks, trails and transit. Book your showing today! (id:64133)
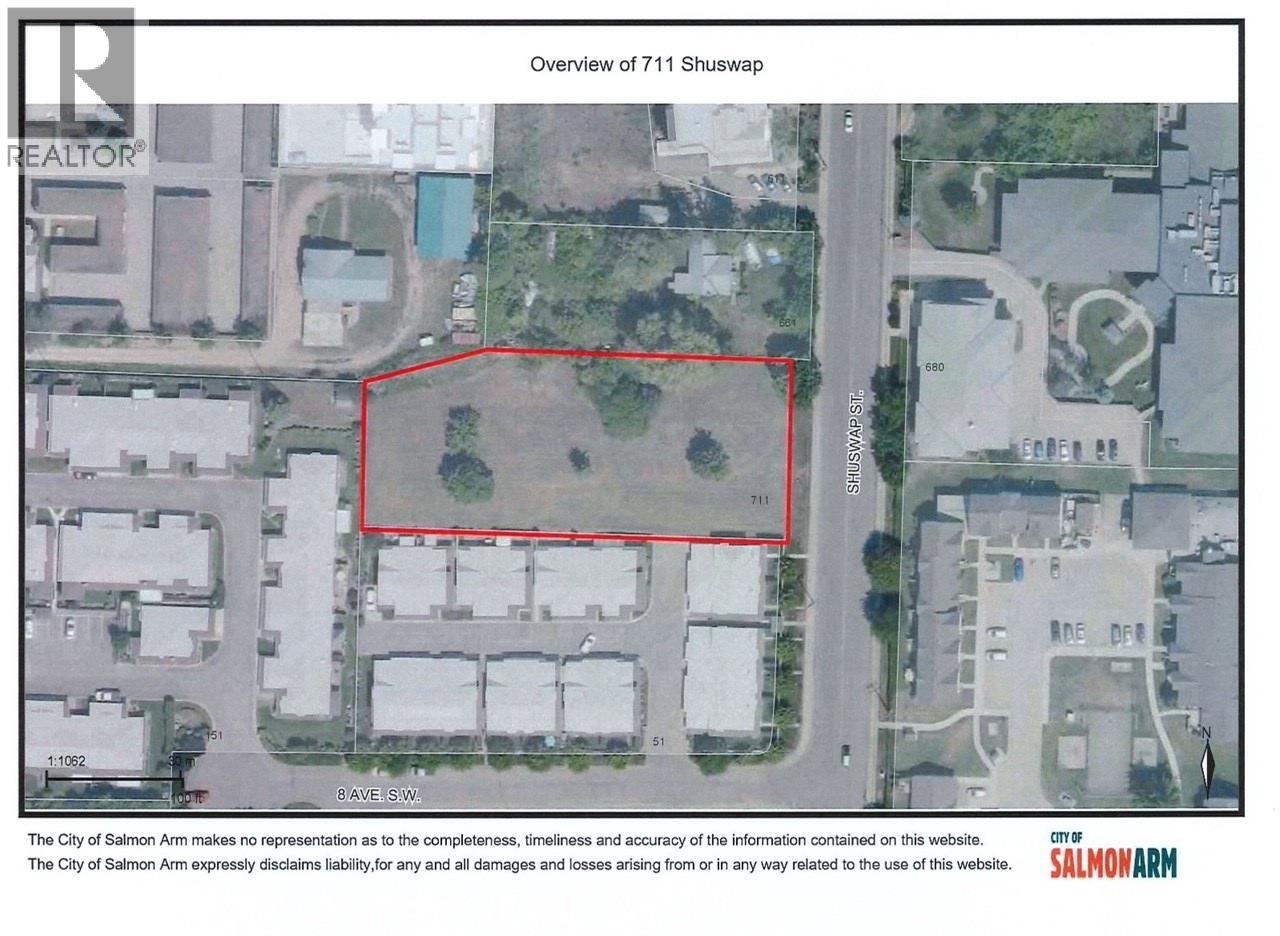
711 Shuswap Street SW
Salmon Arm, British Columbia
Prime Development Opportunity! 0.93 Acre LOT, Zoned R10 Residential however in the official community plan as R5 which allows for 37 Units. Bring your development ideas, The City is open to seeing this property developed. A geotechnical study has been completed and available upon accepted offer. All services at the lot line. (id:64133)
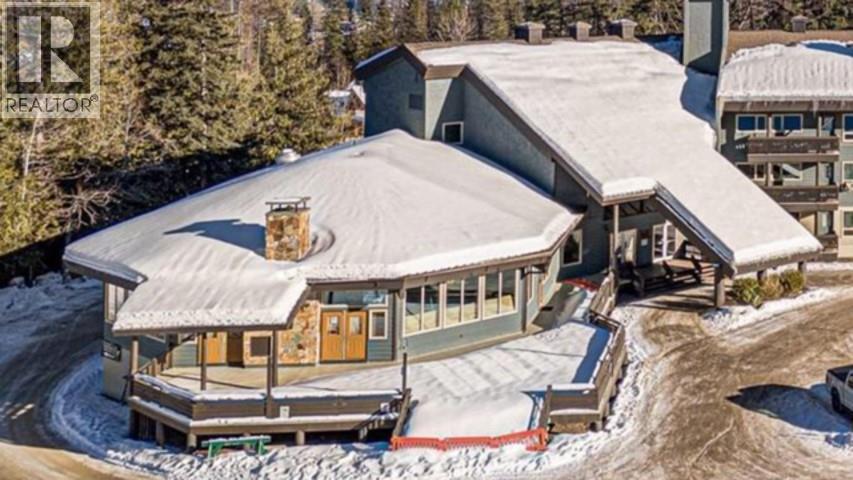
5369 Ski Hill Road Unit# 1
Fernie, British Columbia
For more information, please click Brochure button. Discover the beauty and potential of this exclusive mountain resort property, previously operated as various stylish restaurants and pubs, nestled in the heart of a breathtaking landscape. This rare listing is perfect for potential savvy investors or entrepreneurs looking to make their mark in a thriving outdoor destination. Situated in a prime B.C. location that draws in tourists year-round, this property promises a fantastic return on investment. With the surrounding natural beauty and outdoor activities. The perfect dining experience or a cozy place to unwind after a day of adventure. This exclusive opportunity is a rare find in the competitive mountain resort market. Whether you redevelop it into a restaurant, pub, or commercial enterprise tailored to the outdoor lifestyle, the possibilities are endless. (id:64133)
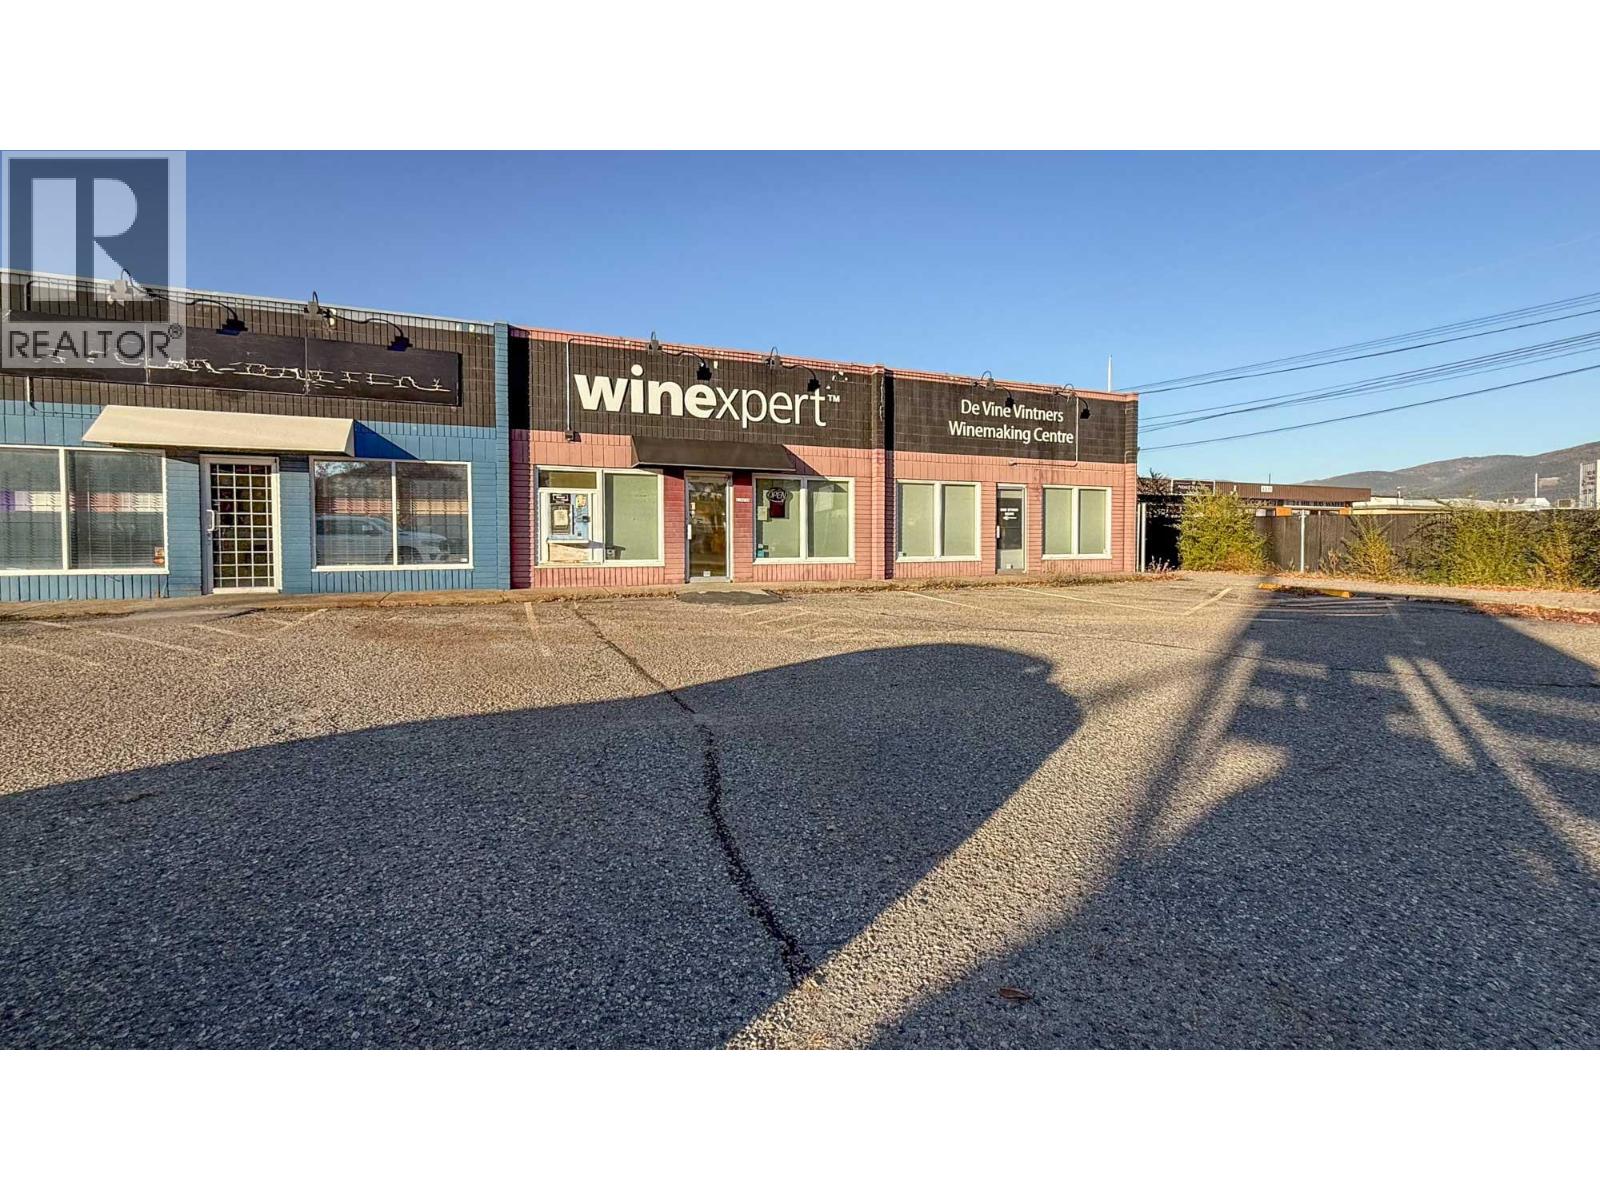
4313 25 Avenue Unit# 2a & 3a
Vernon, British Columbia
Versatile industrial space located in a multi-tenant retail/industrial complex in Vernon, BC. Double unit includes an end-cap and adjoining unit totalling approx. 4,883 SF. Space includes retail/showroom space to the front of each unit, with office space, storage rooms, mechanical rooms and washrooms to the middle and large open warehouse/open work areas to the rear. Warehouse space features 2 grade-level loading bays with 10’ x 10’ overhead doors, 12’ ceilings and two 100-amp power services. Opportunity for highly visible fascia and pylon signage. Abundant customer parking in front of each unit and a large, paved parking area/storage lot (shared) to the rear that is secure with fencing and a rolling gate. This offering includes 2 strata titles and is ideal for an owner-user who can utilize both of the units or occupy one with the potential to lease the second one to add a component of revenue to the acquisition equation. Or for a commercial investor looking to acquire the potential revenue from multiple tenants. Central location with easy access to Highway 97 N via 25th Avenue. (id:64133)
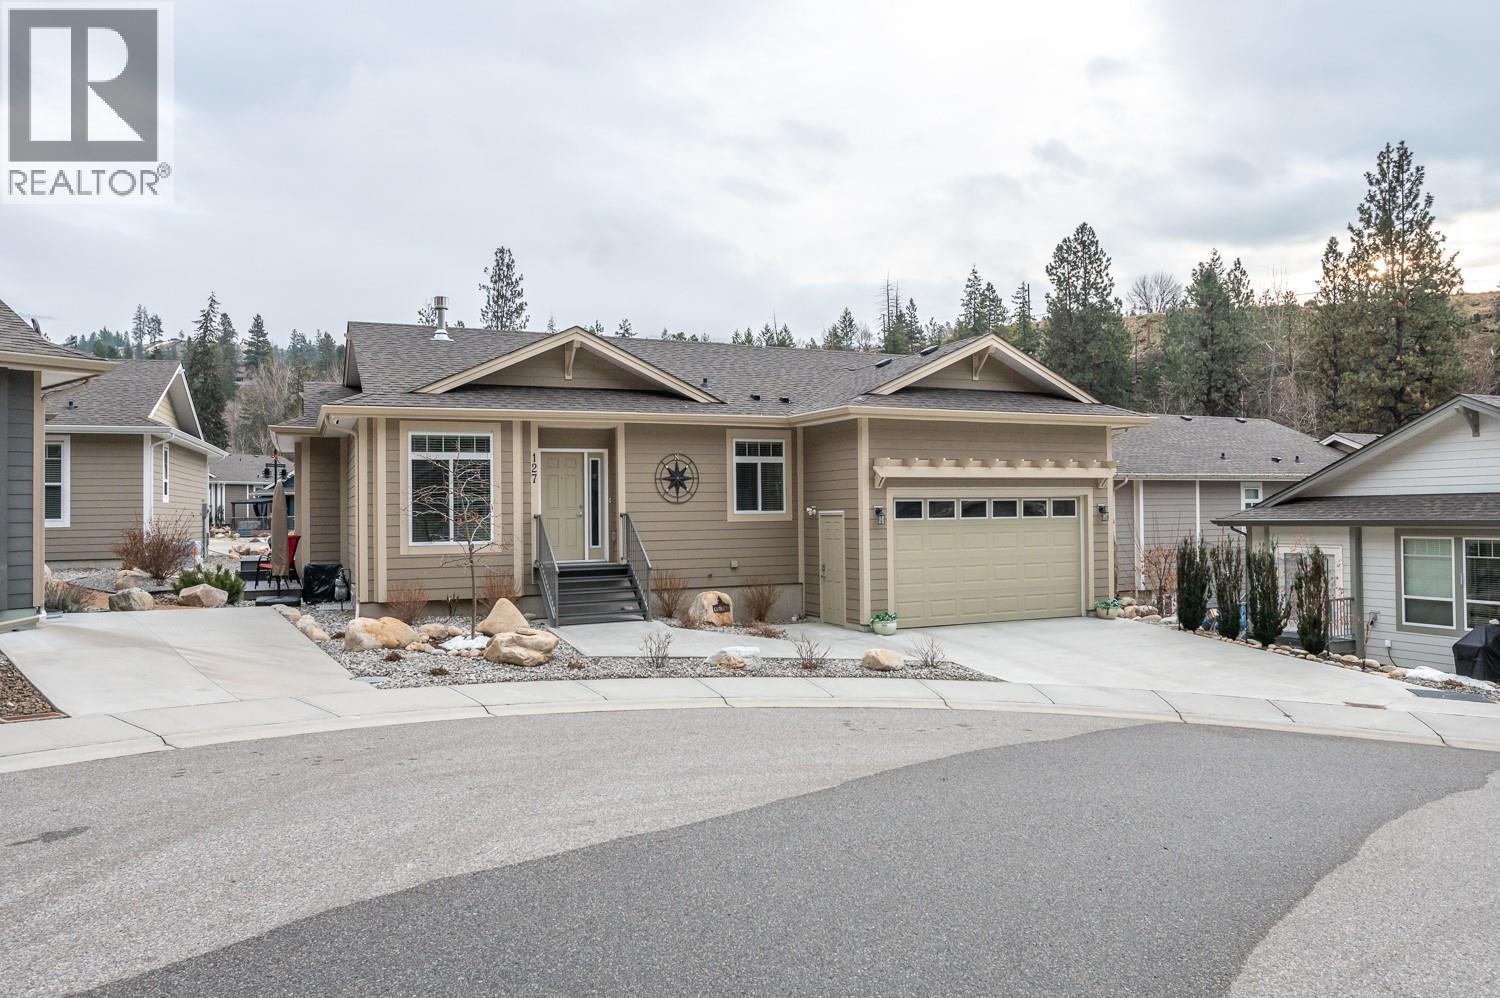
1675 Penticton Avenue Unit# 127
Penticton, British Columbia
Are you looking for a peaceful, serene home steps away from beautiful walking paths in a community alongside a rambling creek? This like-new property offers access to hiking and biking trails, including the Three Blind Mice and the Kettle Valley Railway Trail, while remaining a short distance from shopping, the hospital, restaurants, and the farmer’s market. Key features of the home include: 3 bedrooms/3 bathrooms (including a 5- piece ensuite), hardwood flooring, quartz kitchen countertops, gas stove and gas fireplace, 9-foot ceilings, central air, fully finished basement, double car garage (480 sq. ft. being 23'5"" deep x 19' wide plus a ceiling height of 12'7""), 200 AMP upstairs with additional 100 AMP in basement, low-maintenance landscaping and an additional outdoor patio to enjoy the sounds of nature. Please let me know if you would like to schedule a viewing or if you have any questions. This listing is brought to you by Royal LePage Locations West. (id:64133)
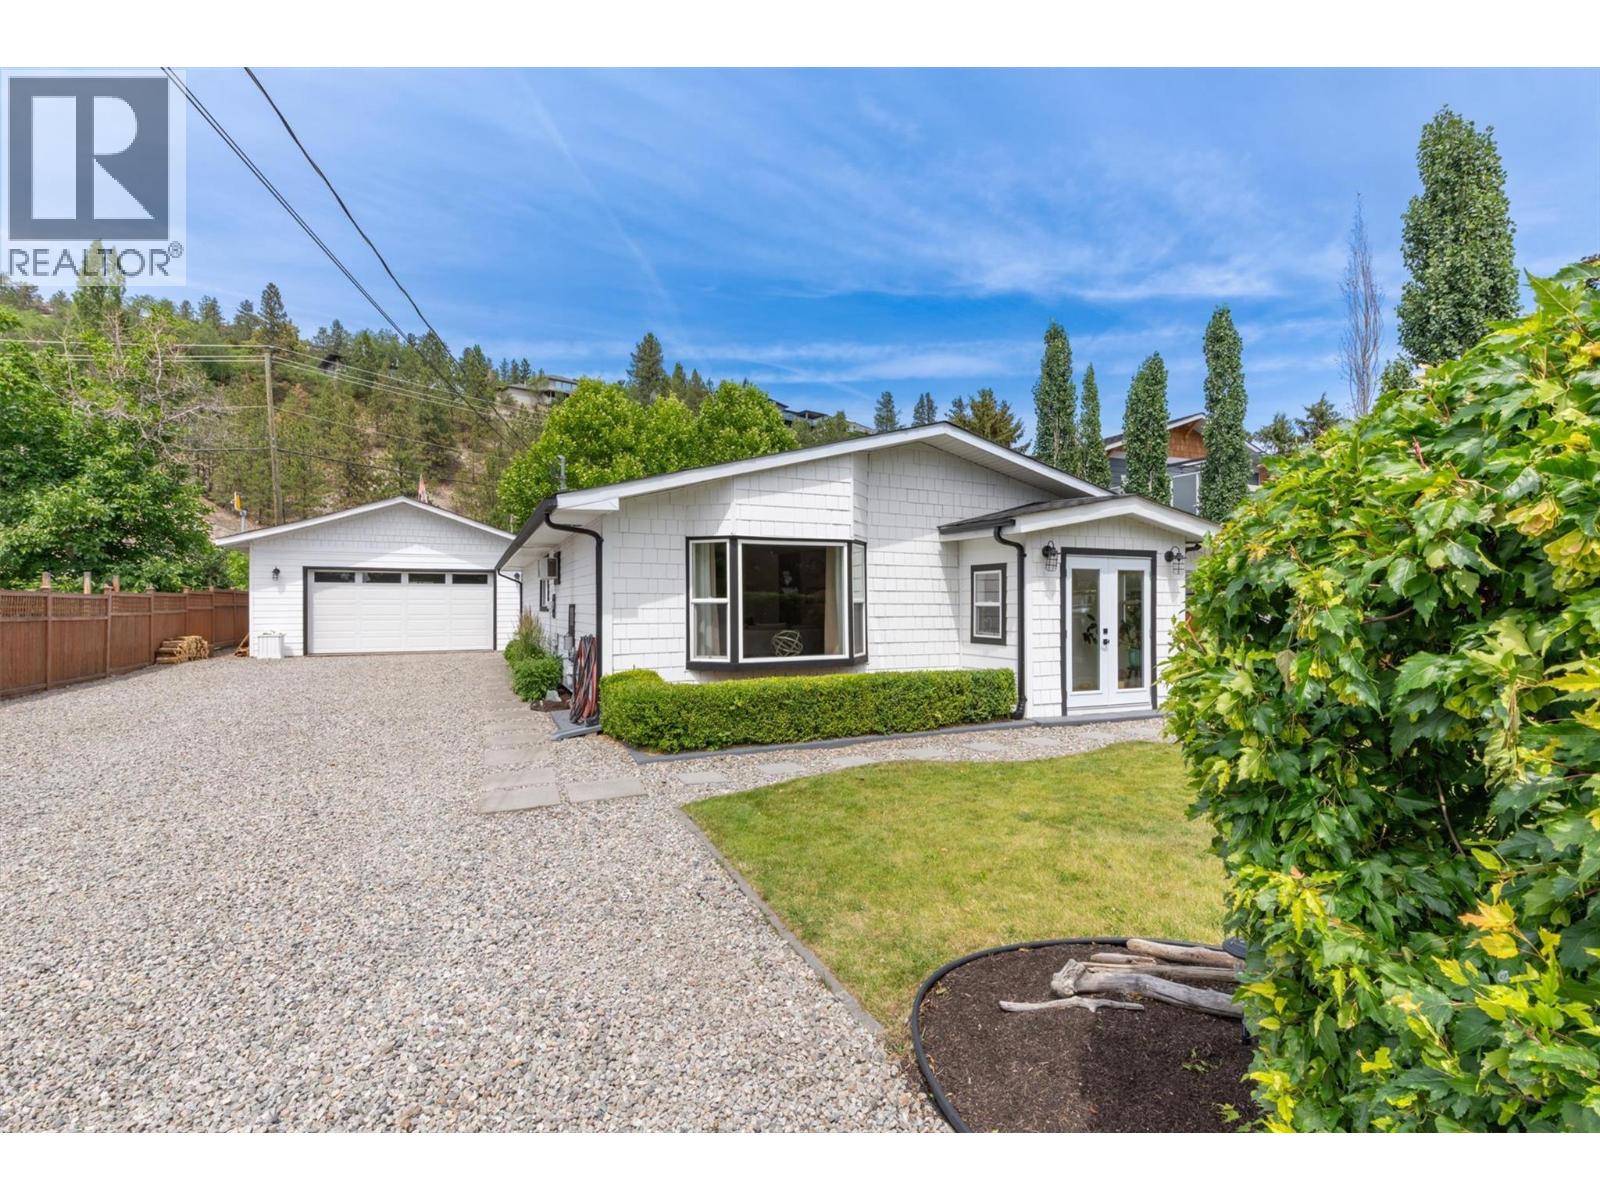
4172 San Clemente Avenue
Peachland, British Columbia
THIS HOME SHOULD BE IN 'HOUSE & HOME' MAGAZINE! This is a thoughtfully & well-presented Rancher Home ""on the flats"" with a 1-minute walk to Bliss Bakery & the beach. This tastefully updated home has 3 bedrooms (seller may put a closet in 3rd bedroom) & 2 updated bathrooms. Updates include Hardie Board exterior, roof (2024), house windows (2024), high-end laminate flooring throughout (2021), fully renovated cabinets, quartz counter tops, wall oven, cook top on island, fridge, dishwasher, lighting fixtures throughout, both bathrooms have new mirrors, sinks, faucets, bath tub (main bath), shower & door (in ensuite), hot water tank (2017), new laundry cabinets, washing machine (2026), dryer (2015), French Doors at entrance (2024), exterior door to den/bonus space (2025), & mostly fenced yard (2015-17). This home also comes with a large 2015-built garage/shop & an extended driveway for all the toys (likely the largest/longest driveway on San Clemente Avenue that could park 6 School Buses). There is a covered side patio perfect for outdoor dining. The front & back yards are newly & fully landscaped. The private back yard has a sitting area with firepit & backs directly onto Lambly Park (Tennis & Pickleball Courts, Skate Park, Outdoor Fitness Equipment), which opens up to 5 kms of trails. This home is also close to Golf Courses, Wineries, Restaurants, Coffee Shops, Transit, Peachland Town Centre, the Community Hall (& local Events), the Beach Parks, plus the Marina & Boat Launch. (id:64133)
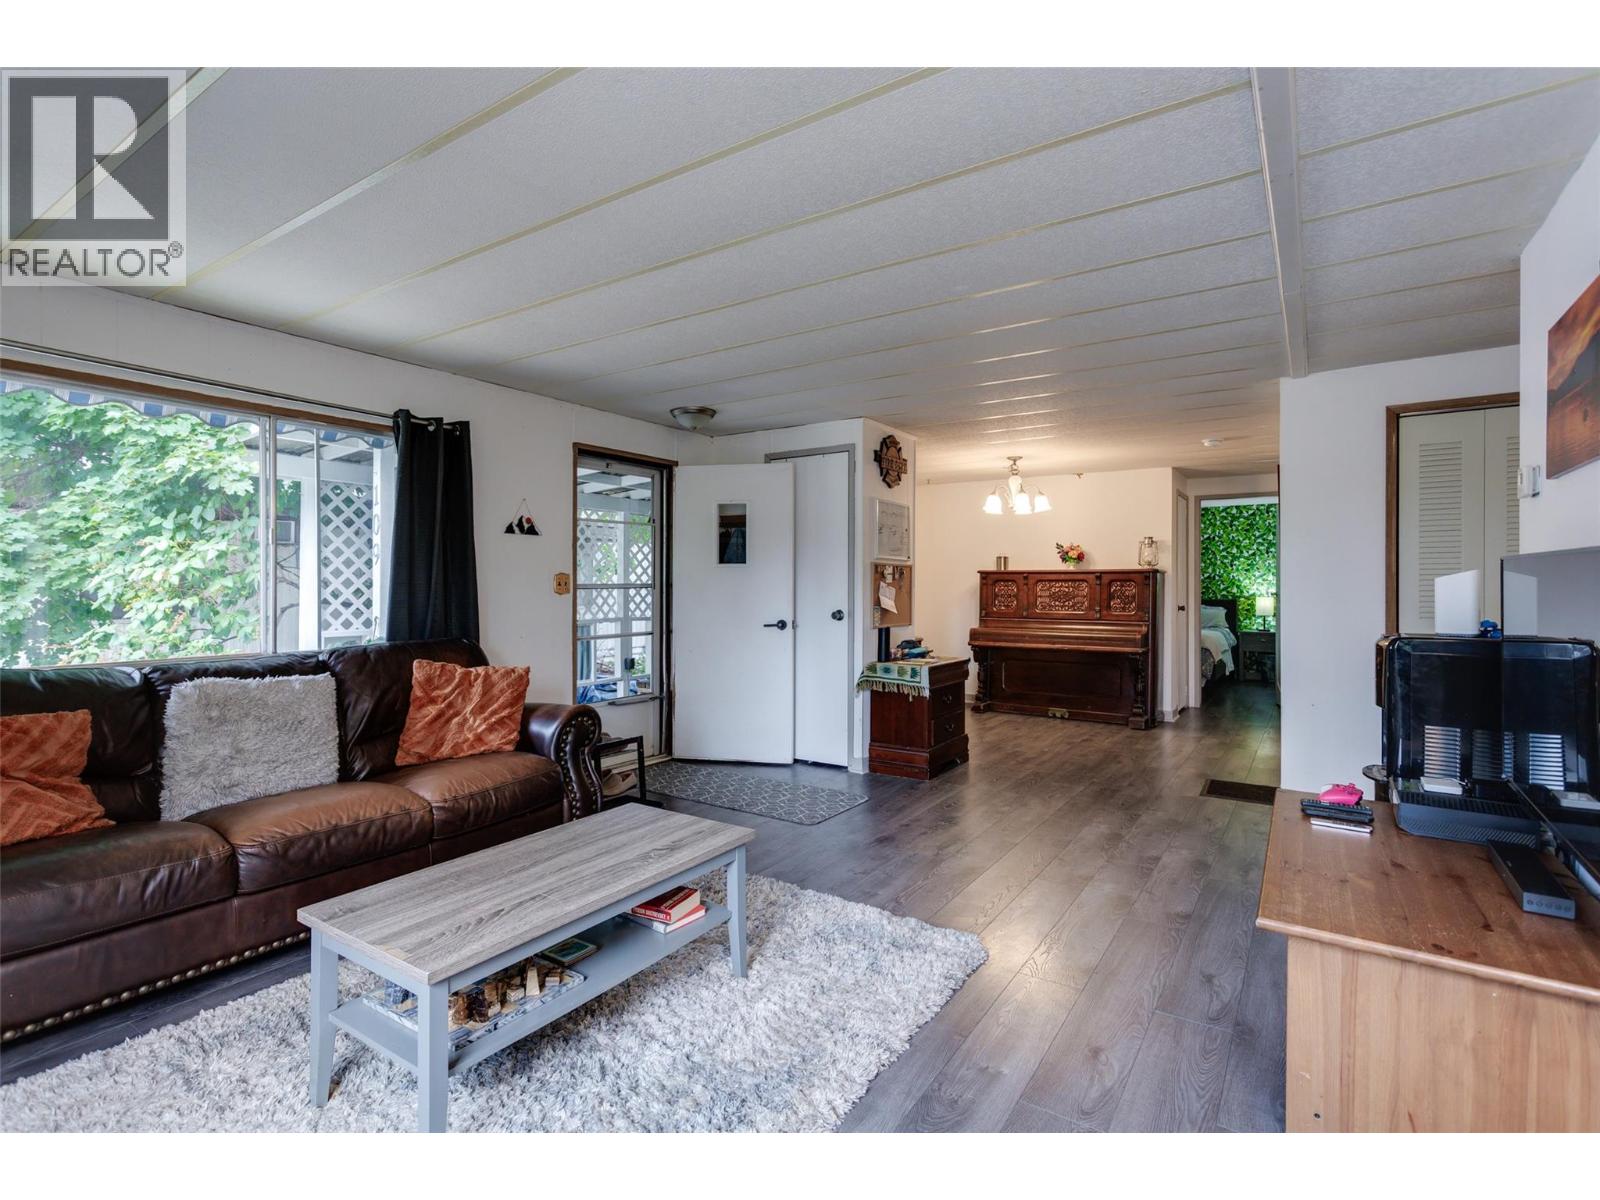
1999 97 Highway S Unit# 109
Westbank, British Columbia
Affordable 2 bedroom, 1 bathroom double-wide mobile home in Westview Village offering 960 sq. ft. of comfortable living space on a .09-acre lot. Built in 1977, many of the major essentials have already been updated, along with several recent interior improvements. Updates include electrical re-certification in April 2022, hot water tank Nov. 2021, sewer connection 2019, awnings 2019, A/C 2019, furnace Dec. 2018, roof Oct. 2017, and acrylic bathtub and shower enclosure in 2017. Additional improvements include updated footings and supports, new flooring, kitchen countertops and sink, new stovetop, fresh paint and new baseboards throughout. Inside you'll find a spacious living room, formal dining area, kitchen nook with built-in table, two generously sized bedrooms with large closets and a full 4-piece bathroom. Appliances include fridge, built-in oven, stovetop, washer and dryer. Enjoy the huge 30'3"" x 7'2"" covered deck, two awnings, garden shed and parking for two vehicles. The home features a central heating furnace and wall-mounted A/C, with potential to add central air. Conveniently located close to amenities and approximately 10 minutes to Kelowna. Situated on Native leasehold land with monthly pad rental. No rentals permitted. Maximum of two pets, subject to park approval and regulations; indoor cats only and restrictions apply to certain dog breeds. An affordable opportunity with many of the important updates already taken care of! (id:64133)
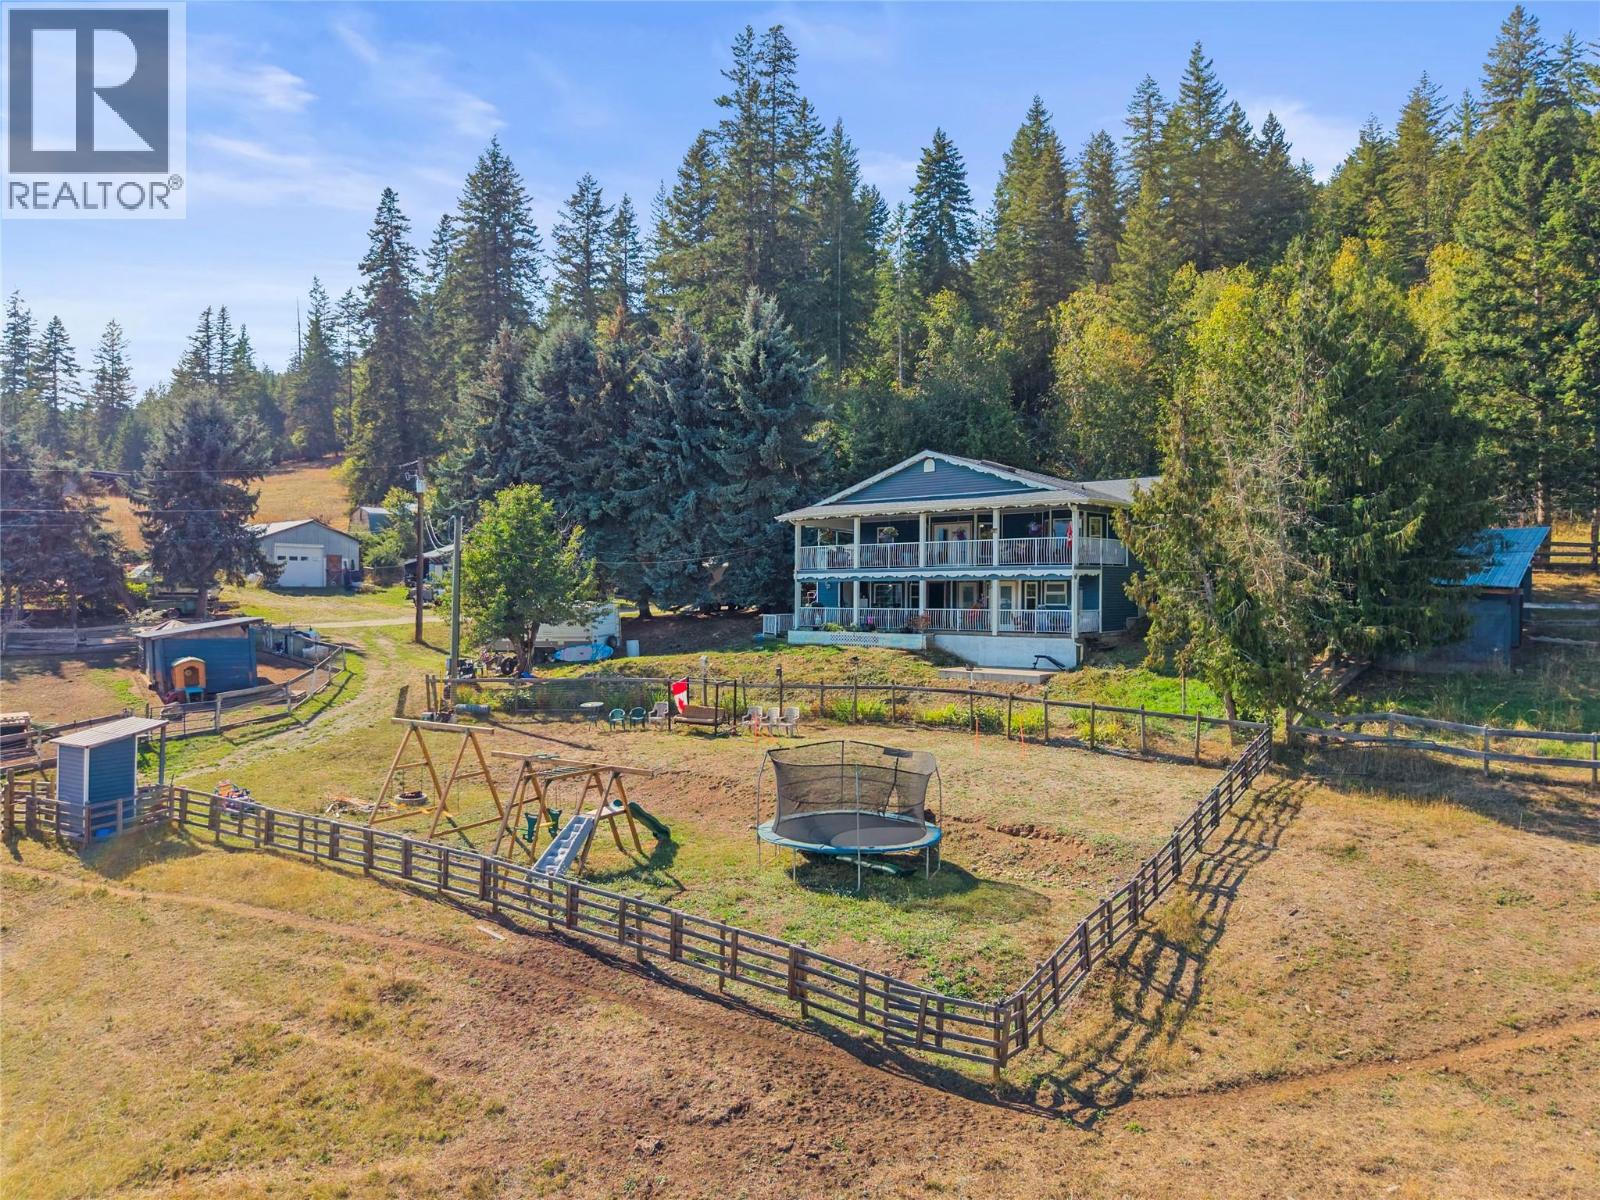
6778 97a Highway
Grindrod, British Columbia
A rare opportunity in Grindrod! Known locally as the former Giesbrecht equestrian centre, this 37 acre property offers an approx. 3,000 sq ft, 6 bed, 3 bath home, exceptional livestock infrastructure, versatile outbuildings and privacy. About 8.5 acres around the home are fenced and cross fenced with paddocks, 9 three sided shelters, power and frost free hydrants to most paddocks, plus a fenced kids play area. Aprox. 8.4 acres are cleared, with additional 2.7 Acres at the back of the property cleared, and about 23 acres of mature cedar and fir forest, trails and potential timber value. Two 16 x 52 covered decks with skylights capture valley and Enderby Cliffs views. Recent upgrades include oak cabinetry, accent and LED lighting, 2 full size fridges, double wall ovens, propane cooktop, island with prep sink, garburator and reverse osmosis tap, plus a butler's kitchen with dishwasher, deep sink and storage. Also includes propane dryer, deep soaker tub and showers in both lower bathrooms. Outside are 2 insulated shops with subpanels, attached workshop, pole barn, chicken coop, 2 car covered parking, working outhouse, arenas, and covered RV site with deck, power, water and septic. Main well estimated 3 to 5 GPM plus unused irrigation well. Lower land has supported gardens, orchard, sheep, chickens and summer cattle. 8.7 acres in ALR and upper portion is NU zoned, with potential for a 2nd residence subject to approvals. 30 min to Vernon and 15 min to Salmon Arm. (id:64133)
3335 Richter Street Unit# 101
Kelowna, British Columbia
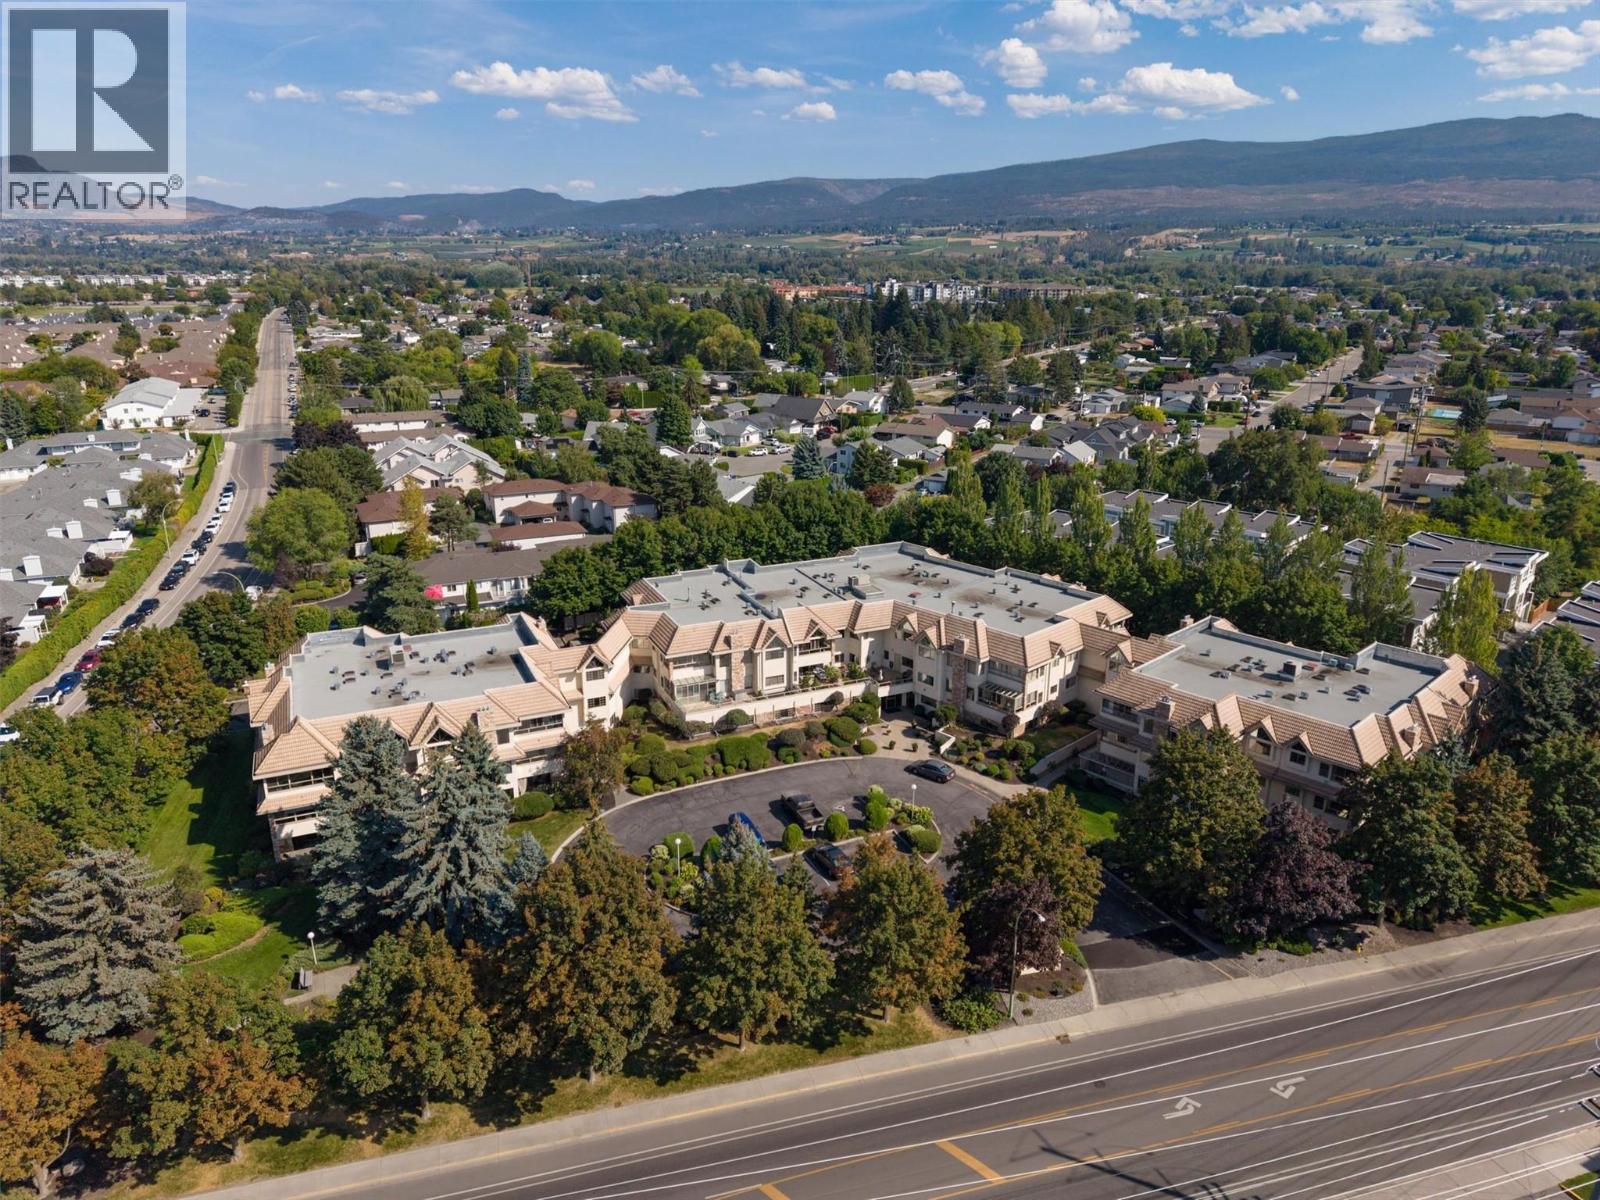
COME HOME TO THIS LOVELY 1,400+ SQ. FT. GROUND FLOOR CORNER UNIT IN DESIREBLE MISSION PARK PLACE. Welcome to #101 - 3335 Richter Street in the ""popular for a reason"" South Pandosy area. This well-kept home comes with a large sunroom offering a secondary and direct access to Richter Street. This home has 2 large bedrooms, 2 full bathrooms, a formal living and dining room, an open-concept kitchen and family room (the latter with a gas fireplace), plus a large sunroom, a laundry room, and a good sized in-suite storage room. The large primary bedroom offers a good-sized walk-in closet, and a 4-piece ensuite bathroom. This is a +55 park-like complex in the Lower Mission and it sits directly across the street from shopping, coffee shops, restaurants, medical buildings, pharmacies, city transit, and is a short walk to beaches and parks. There is also a bicycle storage area, and there is easy access to a network of flat bicycle paths and designated laneways that can give you access to downtown Kelowna - and as far away as to Lake Country. The complex includes a common room with a kitchen, a fitness centre, there is bike storage and secure underground parking, as well as a crafts/hobbies workshop. Mission Park Place is one of the area’s most sought-after communities, and is definitely worth a look. (id:64133)

2435 Young Avenue
Kamloops, British Columbia
This Brock beauty could be your next home! Huge amount of parking, fenced yard, and an amazing detached shop with high ceilings. Spacious kitchen with gas stove, opens onto sundeck to a large yard. Roof, hot water tank, furnace, eavestroughs, and air conditioning have all been replaced, plus wired for a hot tub. So much potential in a great neighbourhood surrounded by recreation, skating rink, pool, golf, and schools All mean apron to be verified by the Buyer. The house is cleaned and ready for quick possession. Hoist and compressor in this great shop. 3 bedroom up one down. RI bath down and outside entrance for suite potential. Easy to show Call LB (id:64133)
2626 Shoreacres Road
Castlegar, British Columbia
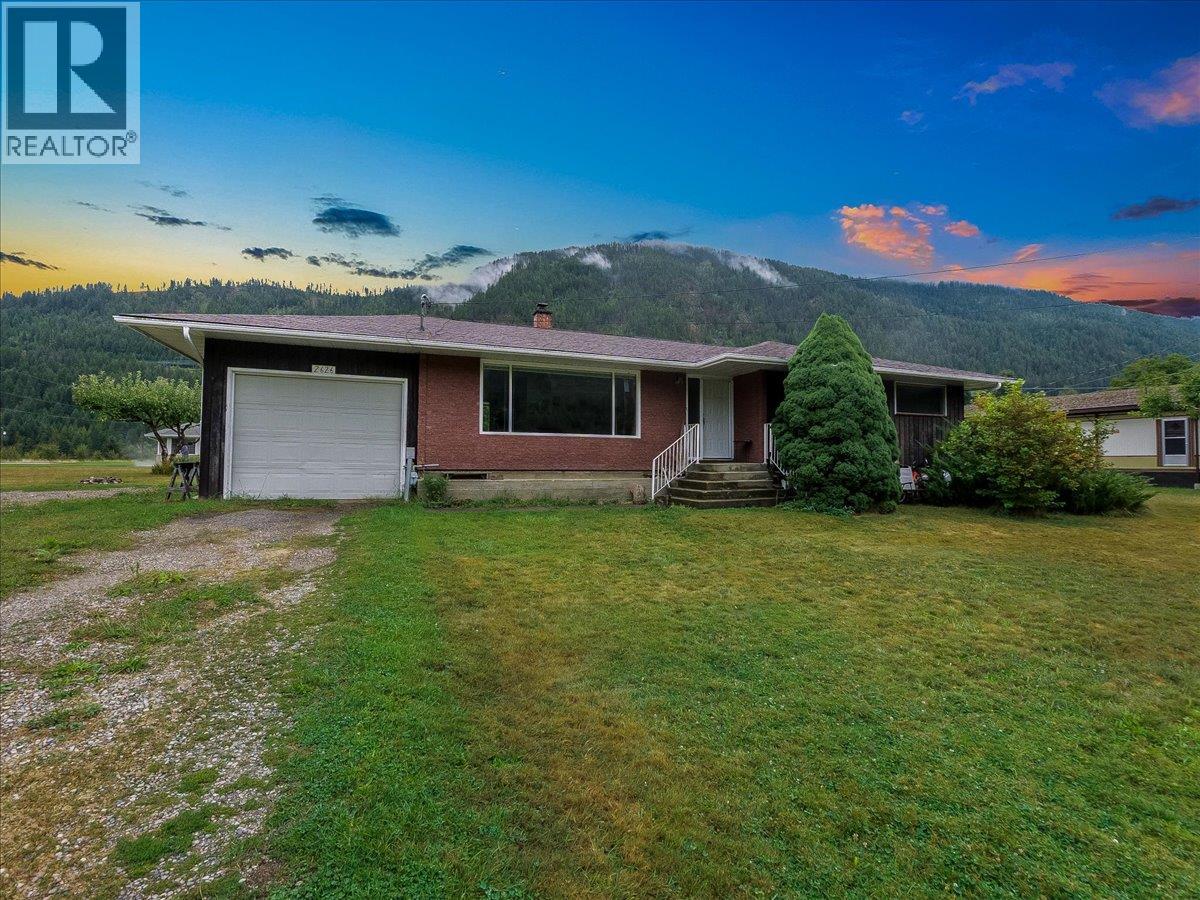
Welcome to 2626 Shoreacres Road, a solid family rancher with a self-contained lower level on a flat, usable 0.79-acre lot in the tranquil beauty of Shoreacres. Offering over 1,900 sq. ft. across two levels, this 5-bedroom, 2-bathroom home is ideal for multi-generational living or a mortgage helper. The main floor offers bright living space with an expansive living room and mountain views, a dedicated dining room, kitchen, three bedrooms, and a full bathroom. Downstairs, the self-contained suite has its own kitchen, spacious recreation room, two additional bedrooms, a second full bath, and ample dedicated storage in two separate storage rooms. The flexible layout can easily be returned to a split-level single-family home with minimal, non-structural changes. Forced-air natural gas heating, a private well, and an attached single-car garage add practicality. Major updates include a new septic system, plus plumbing and electrical upgrades in 2017. Outside, the expansive yard offers garden space, established fruit trees, room for chickens, goats, or rabbits, plus RV or boat parking. Shoreacres Beach is two minutes away, with soft sand and the iconic rope swing under the train bridge. Frog Peak Cafe, the Slocan River float, hiking and biking trails, golf, and ski hills are close by. The school bus runs down Shoreacres Road, and both Nelson and Castlegar are only 20 minutes away. Book your private showing today! (id:64133)
7114 1st Avenue
Ymir, British Columbia
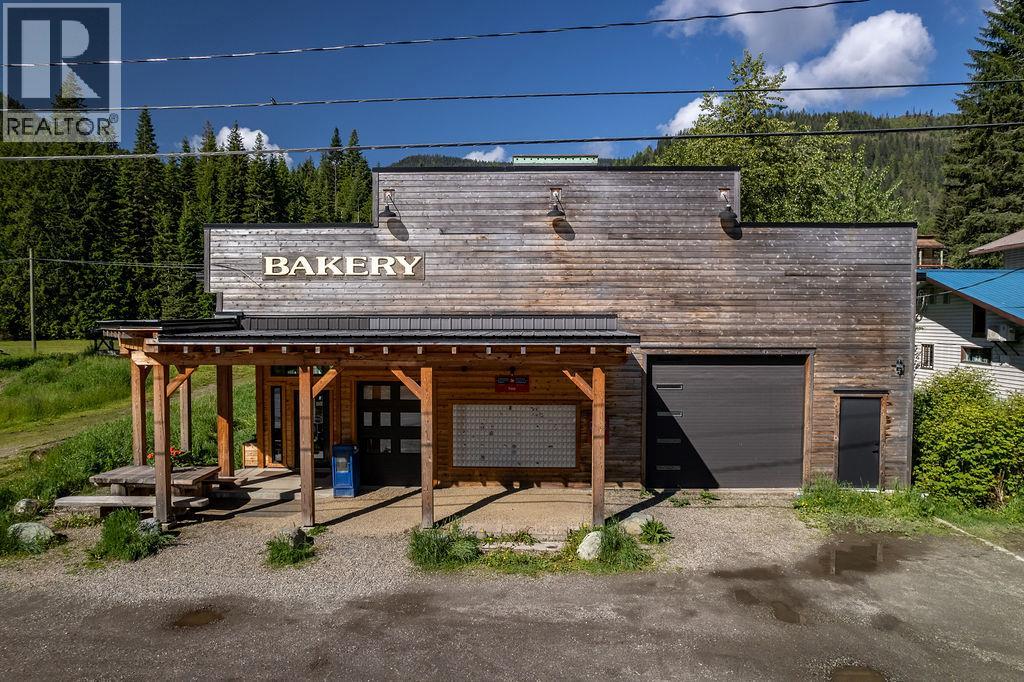
Beautifully restored property . This versatile space is in the heart of the village. Turn key bakery operation included. Currently operating as a Bakery and postal outlet which sits on 1/2 half of the building There is a separate space adjacent for another business/artisan studio/residential (with rezone)or a lease option. Both have separate entrances and store front. This 2000+ sq ft building has 14 ft ceilings showcasing original timbers. The Recent renovations include new windows, a timber frame front awning, brand new Truss package with a metal roof, radiant in-floor heating, new electrical and plumbing, and a new half bathroom. The Building has been built to add on an additional floor that with rezoning can provide residence. The property, on three lots, boasts mountain views, southern sun exposure, and proximity to the Salmo River and outdoor recreational activities. With a prime location on 1st Avenue, this gem of a property offers endless possibilities in a thriving community. (id:64133)

Mark Gidden
Realtor/Founder

Lloyd Taverner
Realtor/Senior Partner
Interested?
Contact us for more information
Your Favourites
No Favourites Found

