
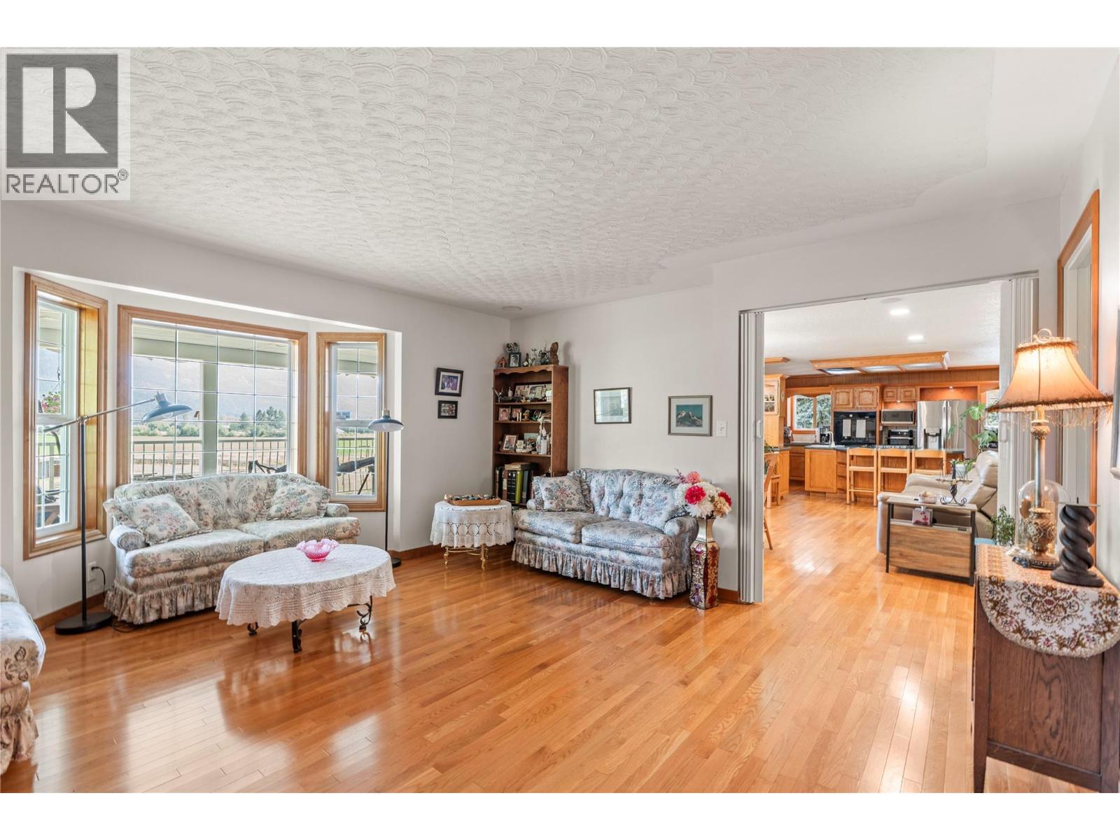
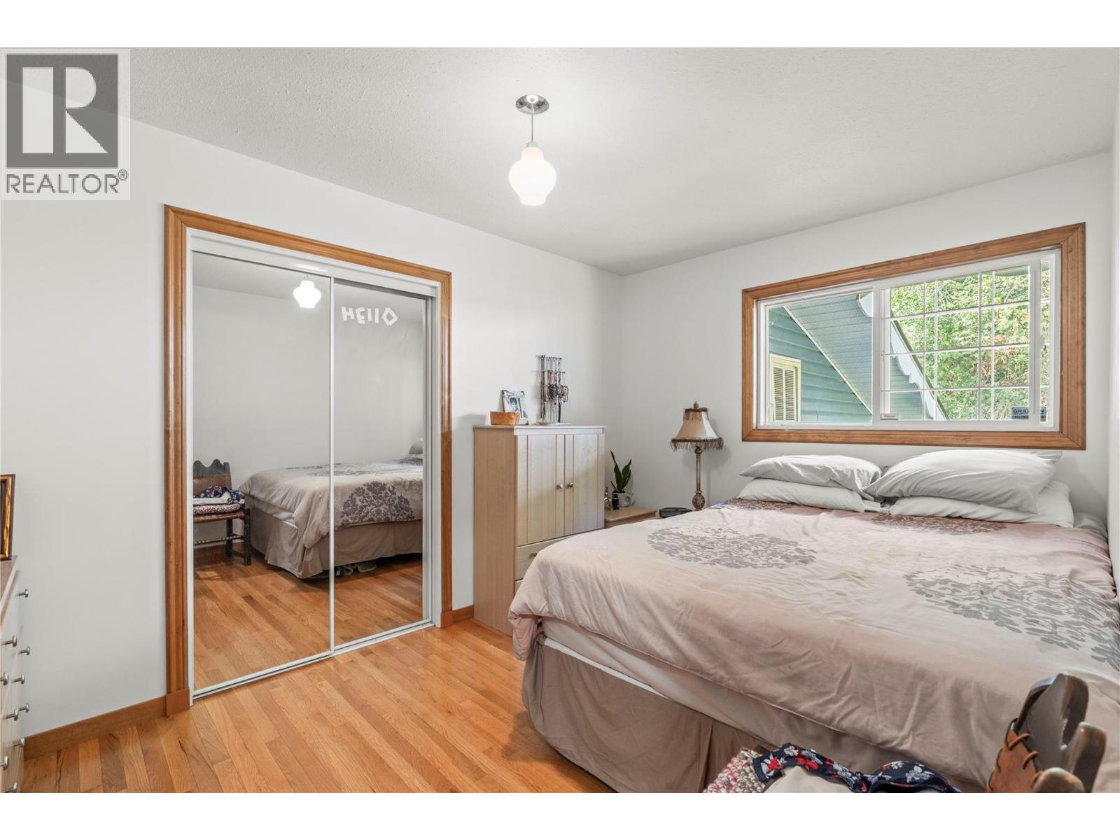
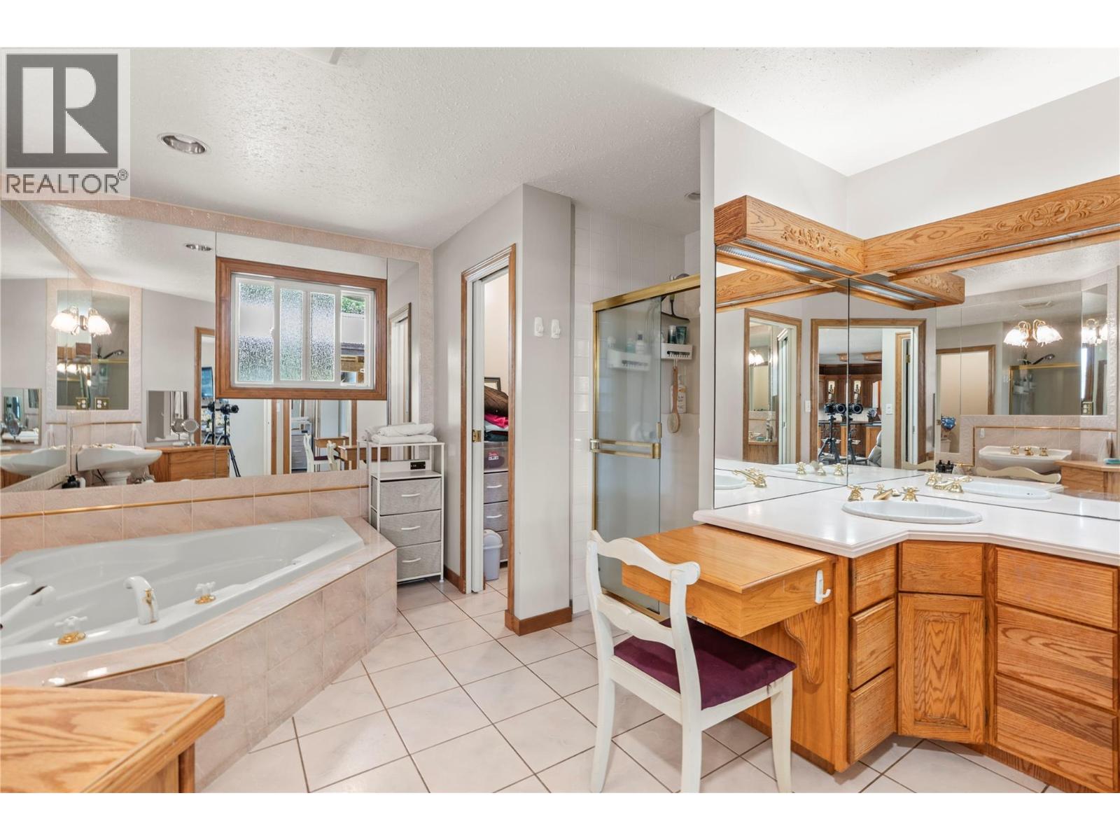
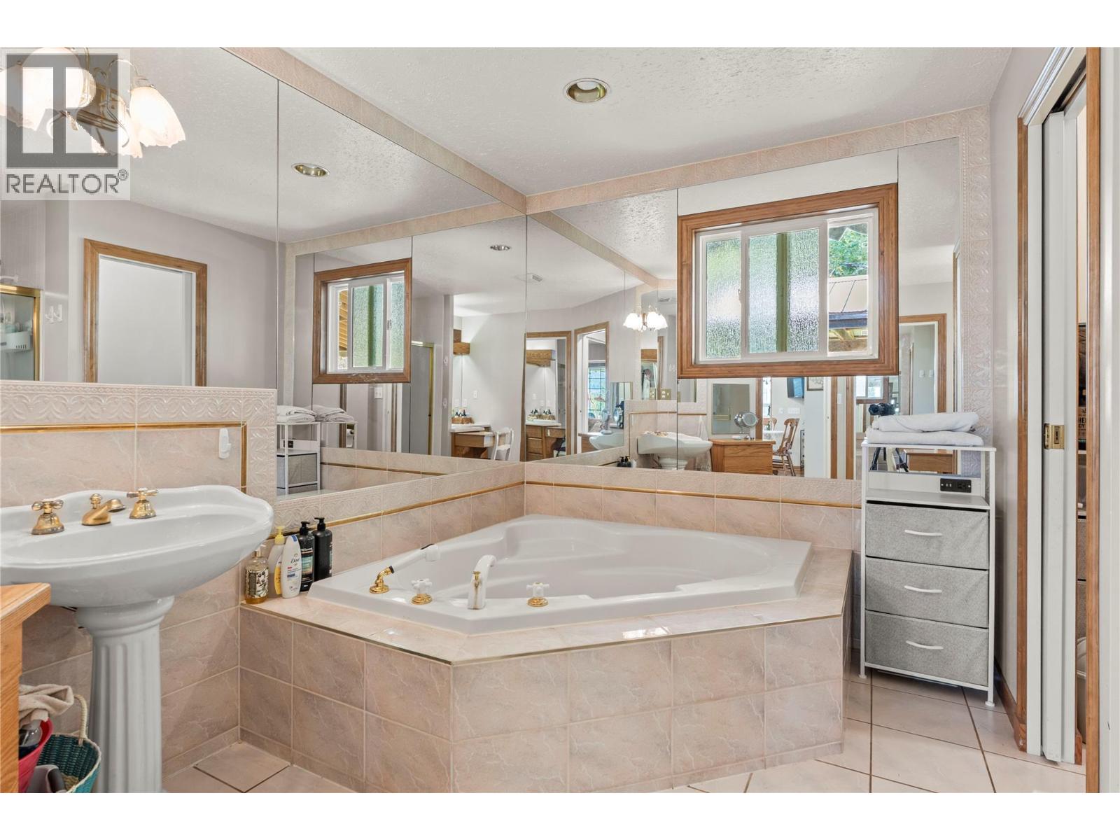
6778 97a Highway Grindrod, British Columbia V0E 1V0

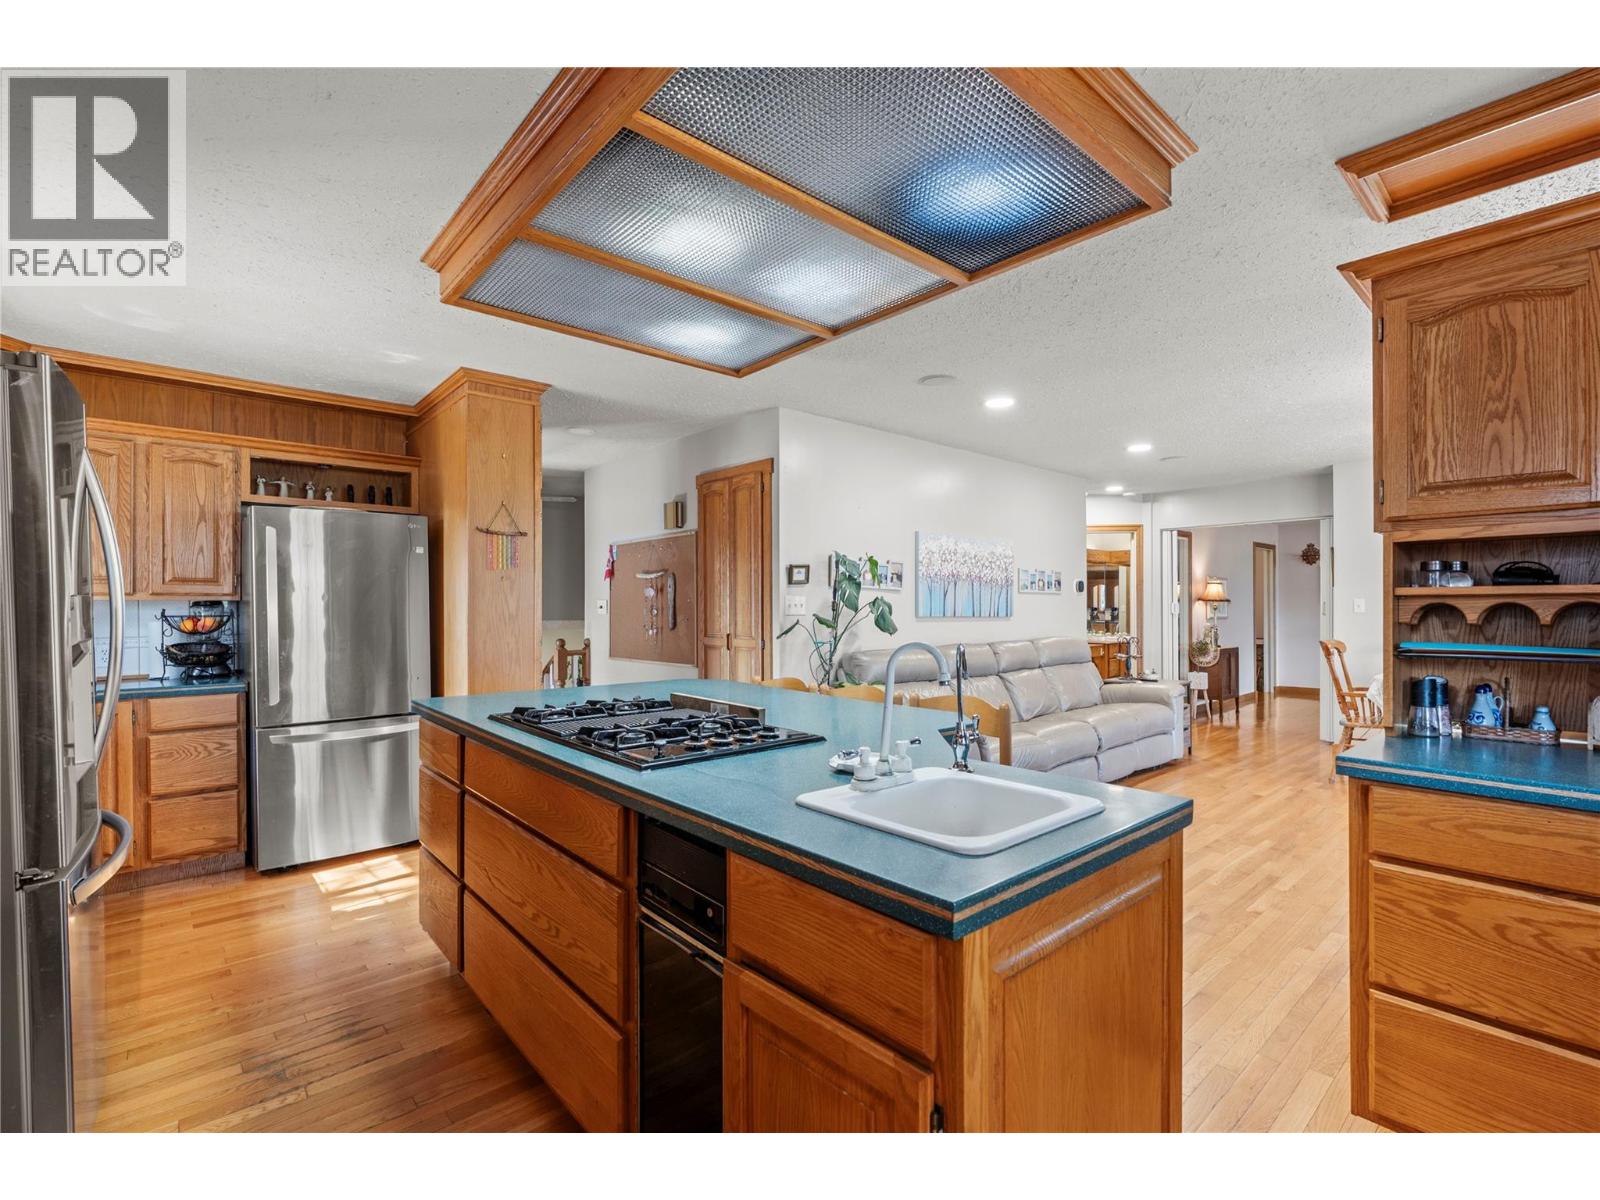
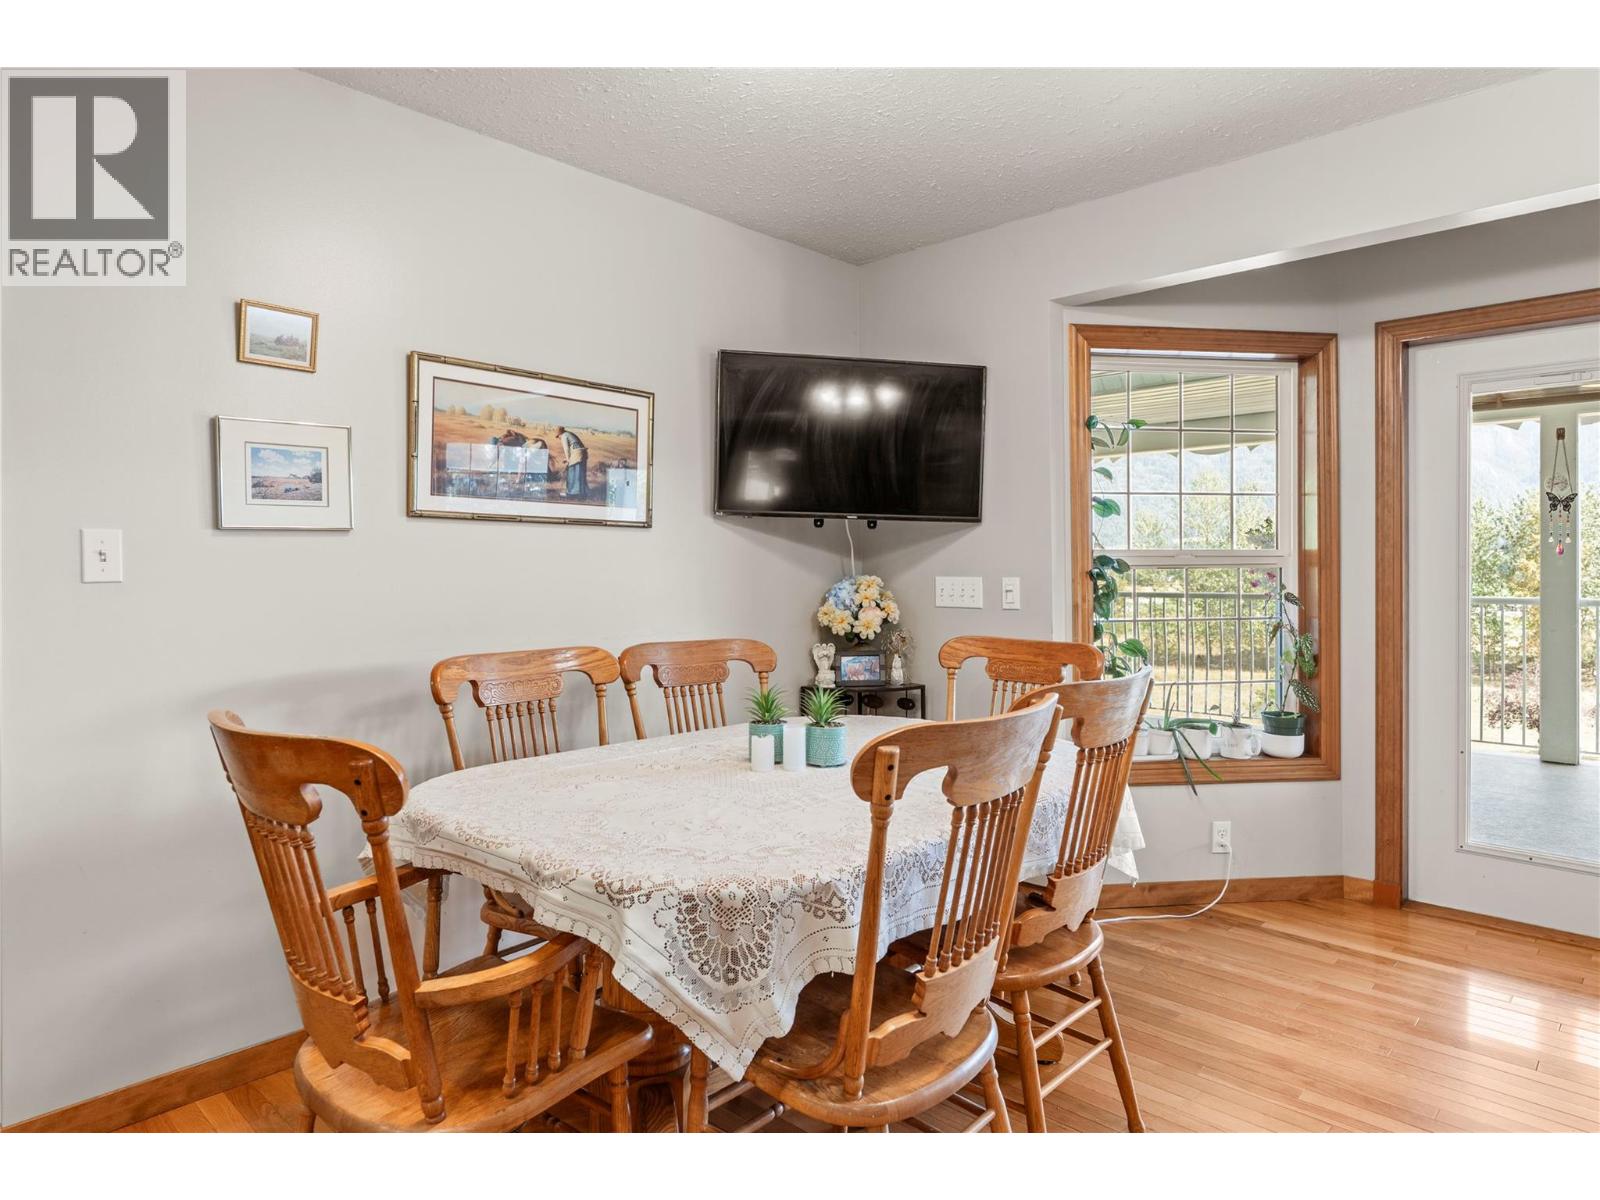
  • 6778 97a Highway, Grindrod, British Columbia  V0E 1V0 - Photo 1 - 10399234
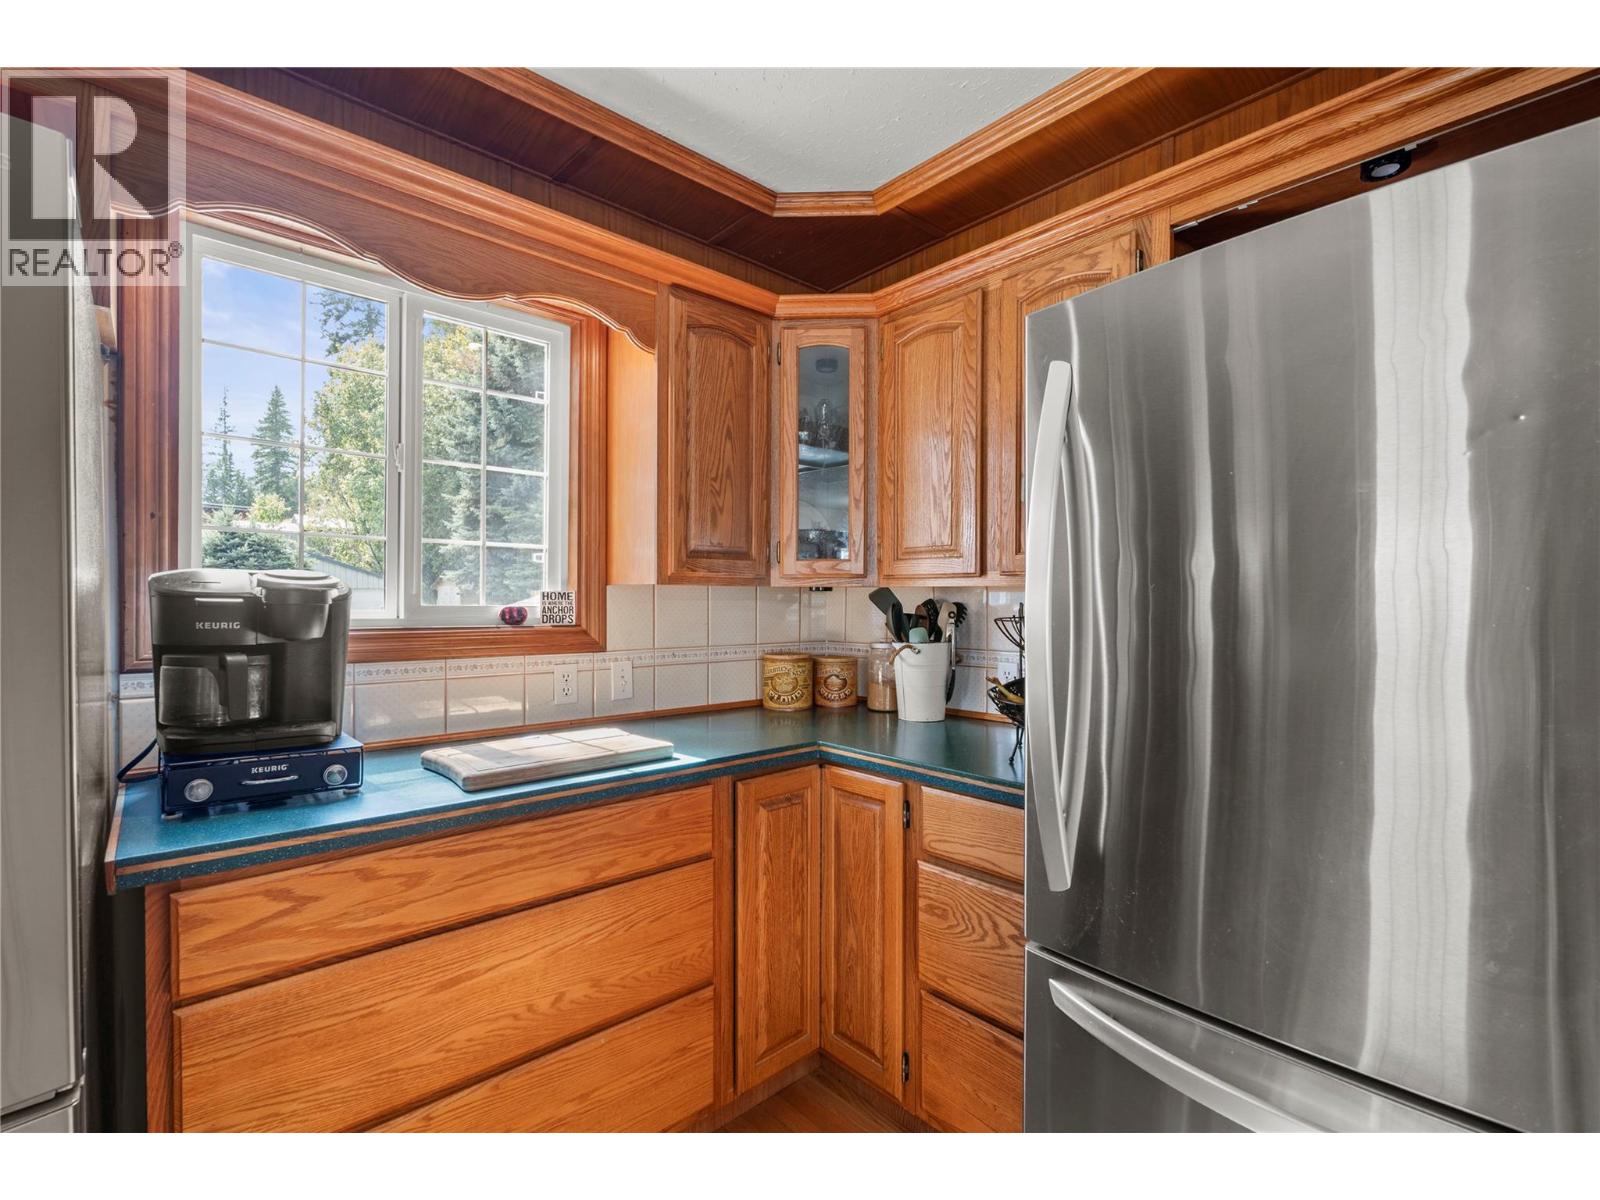
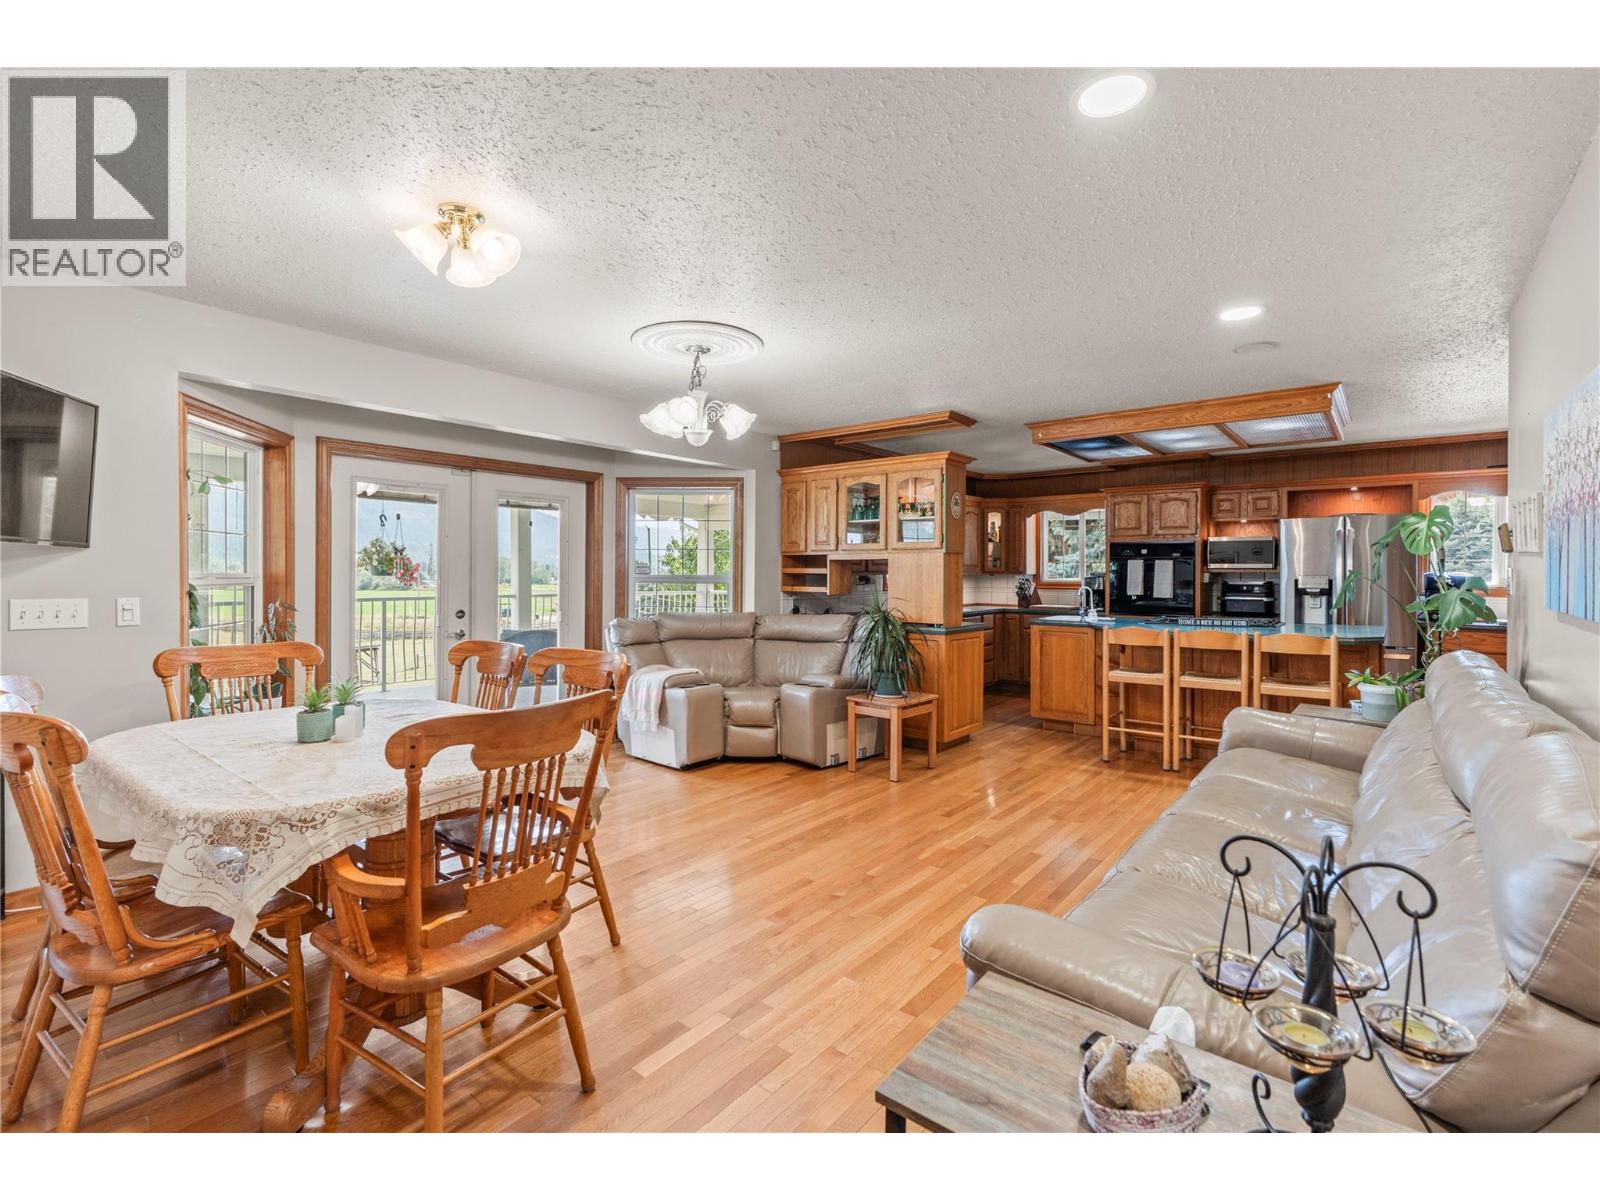
  • 6778 97a Highway, Grindrod, British Columbia  V0E 1V0 - Photo 2 - 10399234
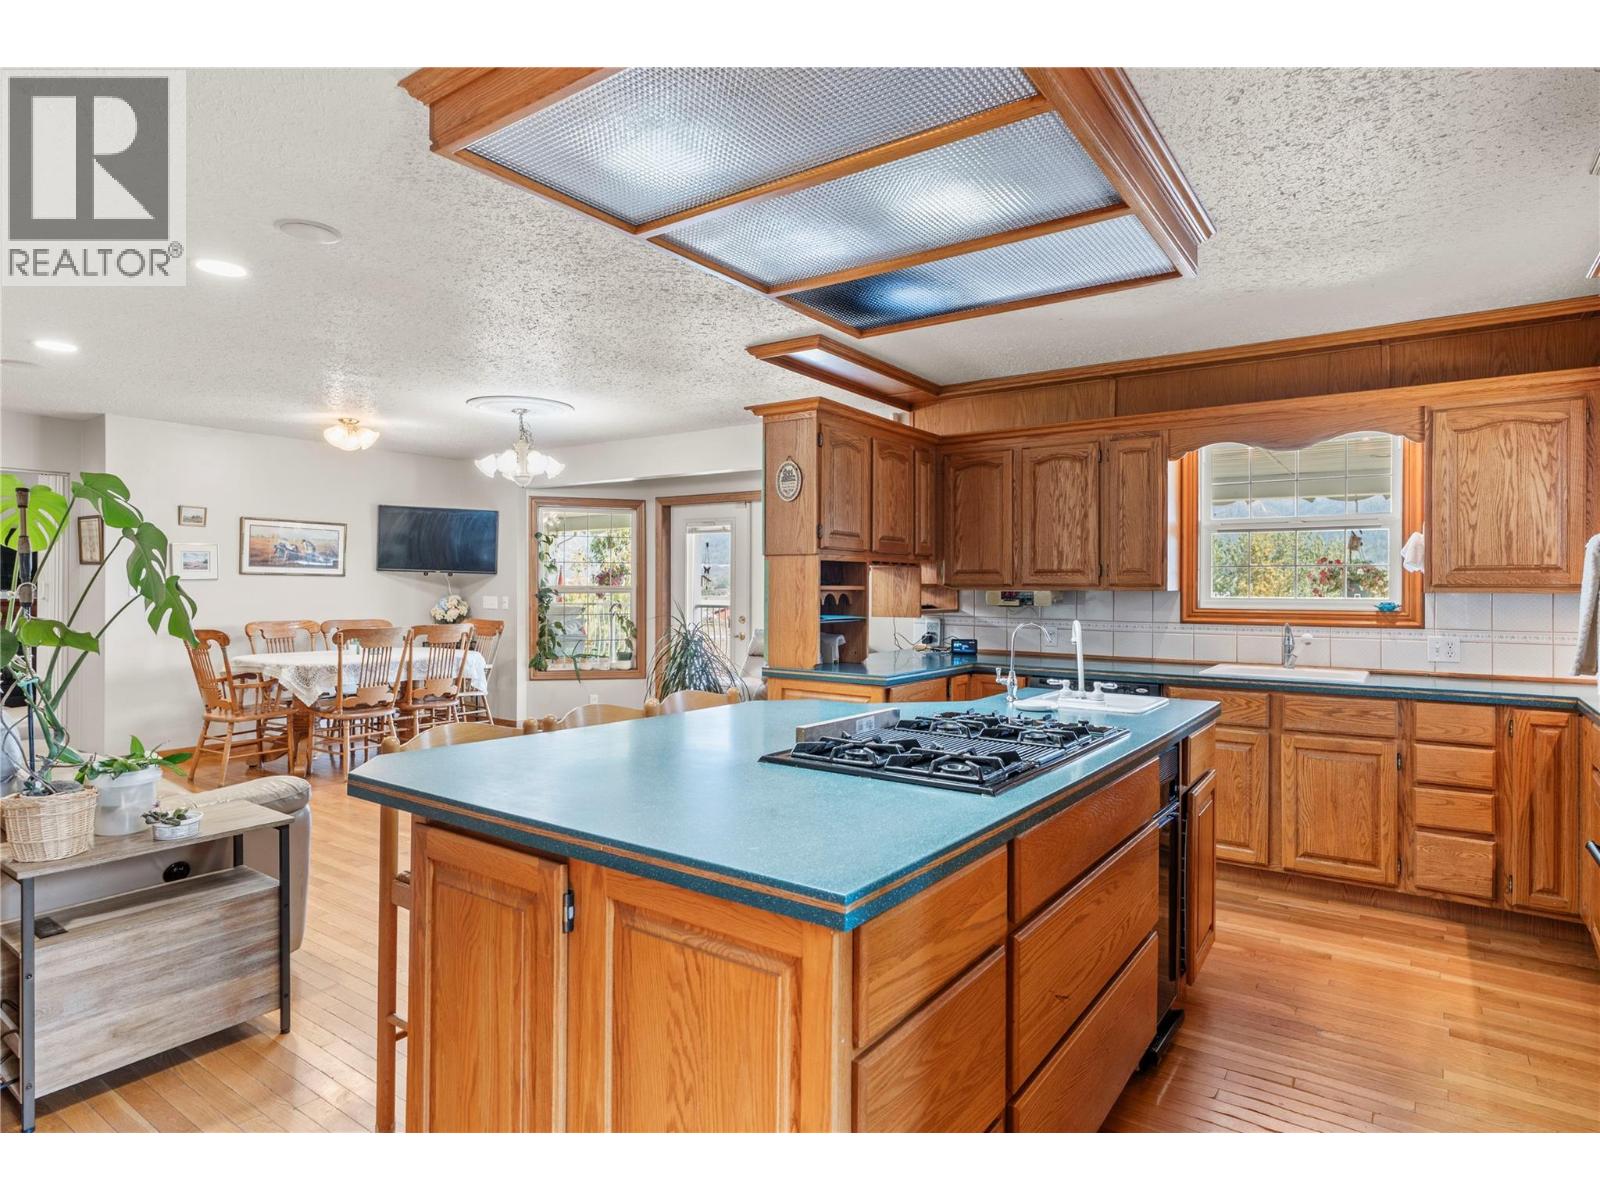
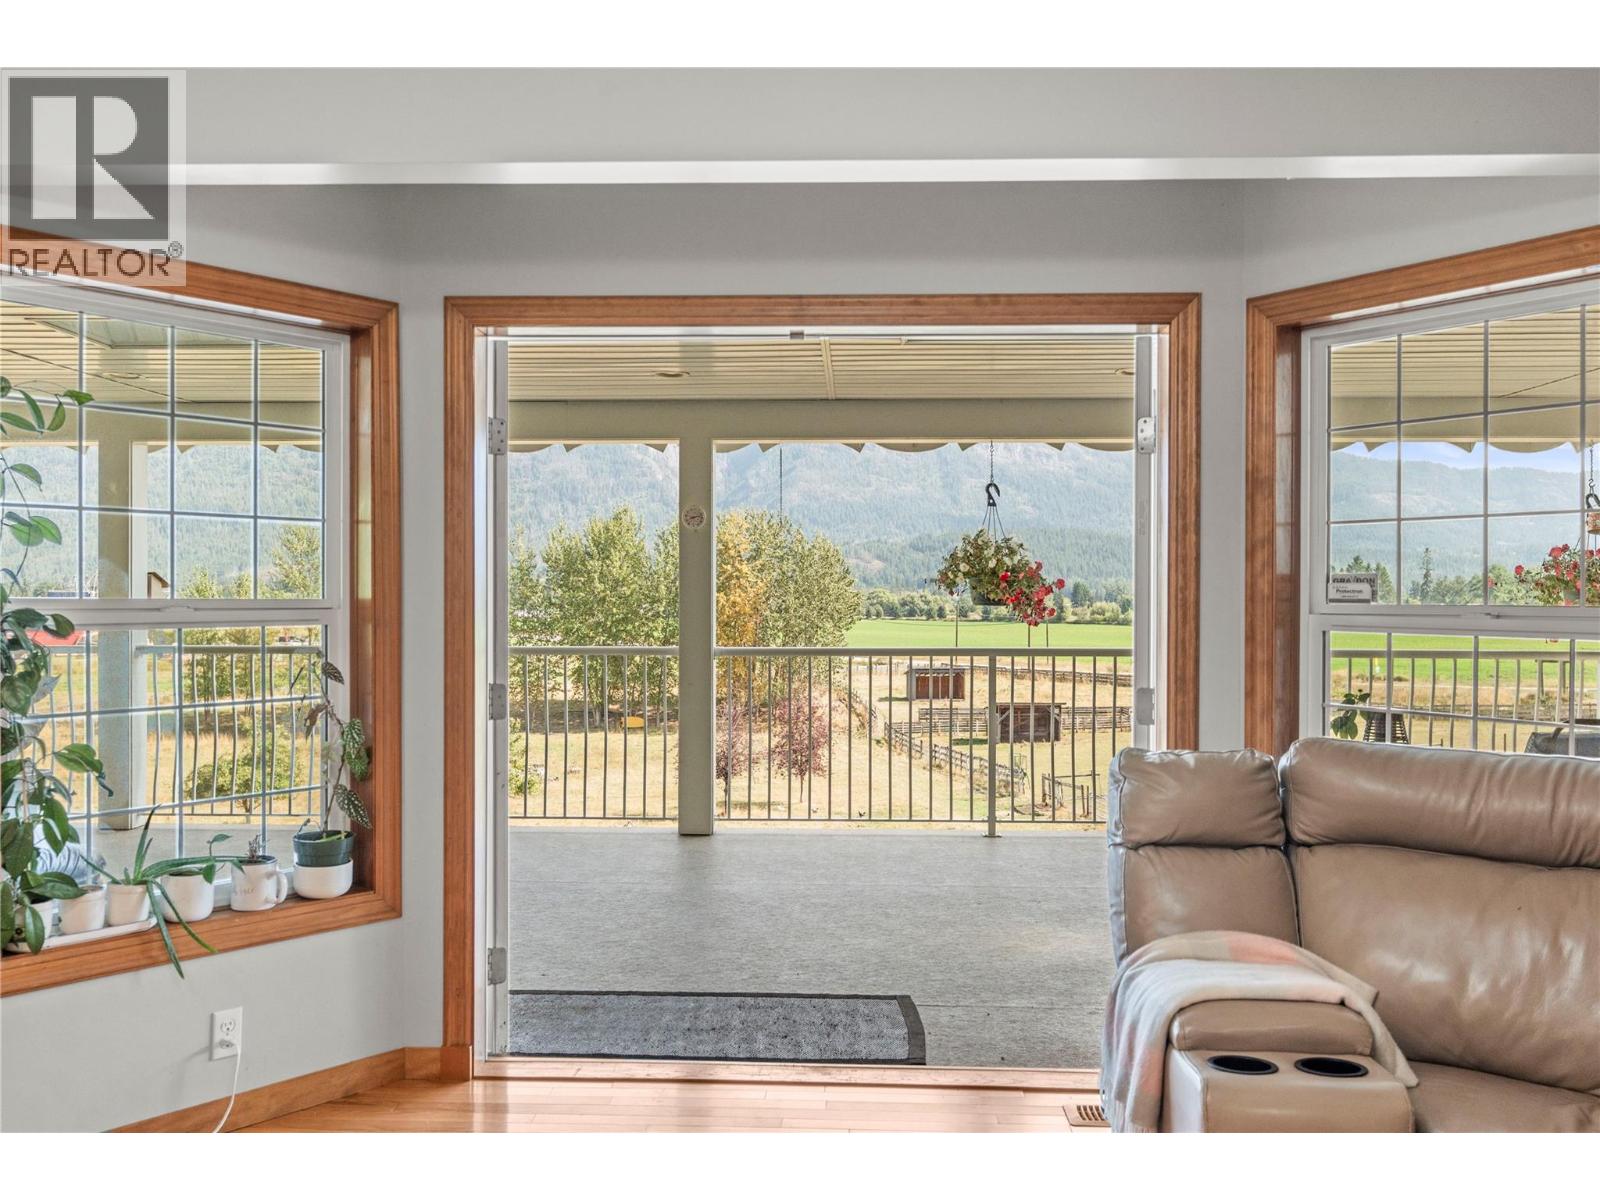
  • 6778 97a Highway, Grindrod, British Columbia  V0E 1V0 - Photo 3 - 10399234
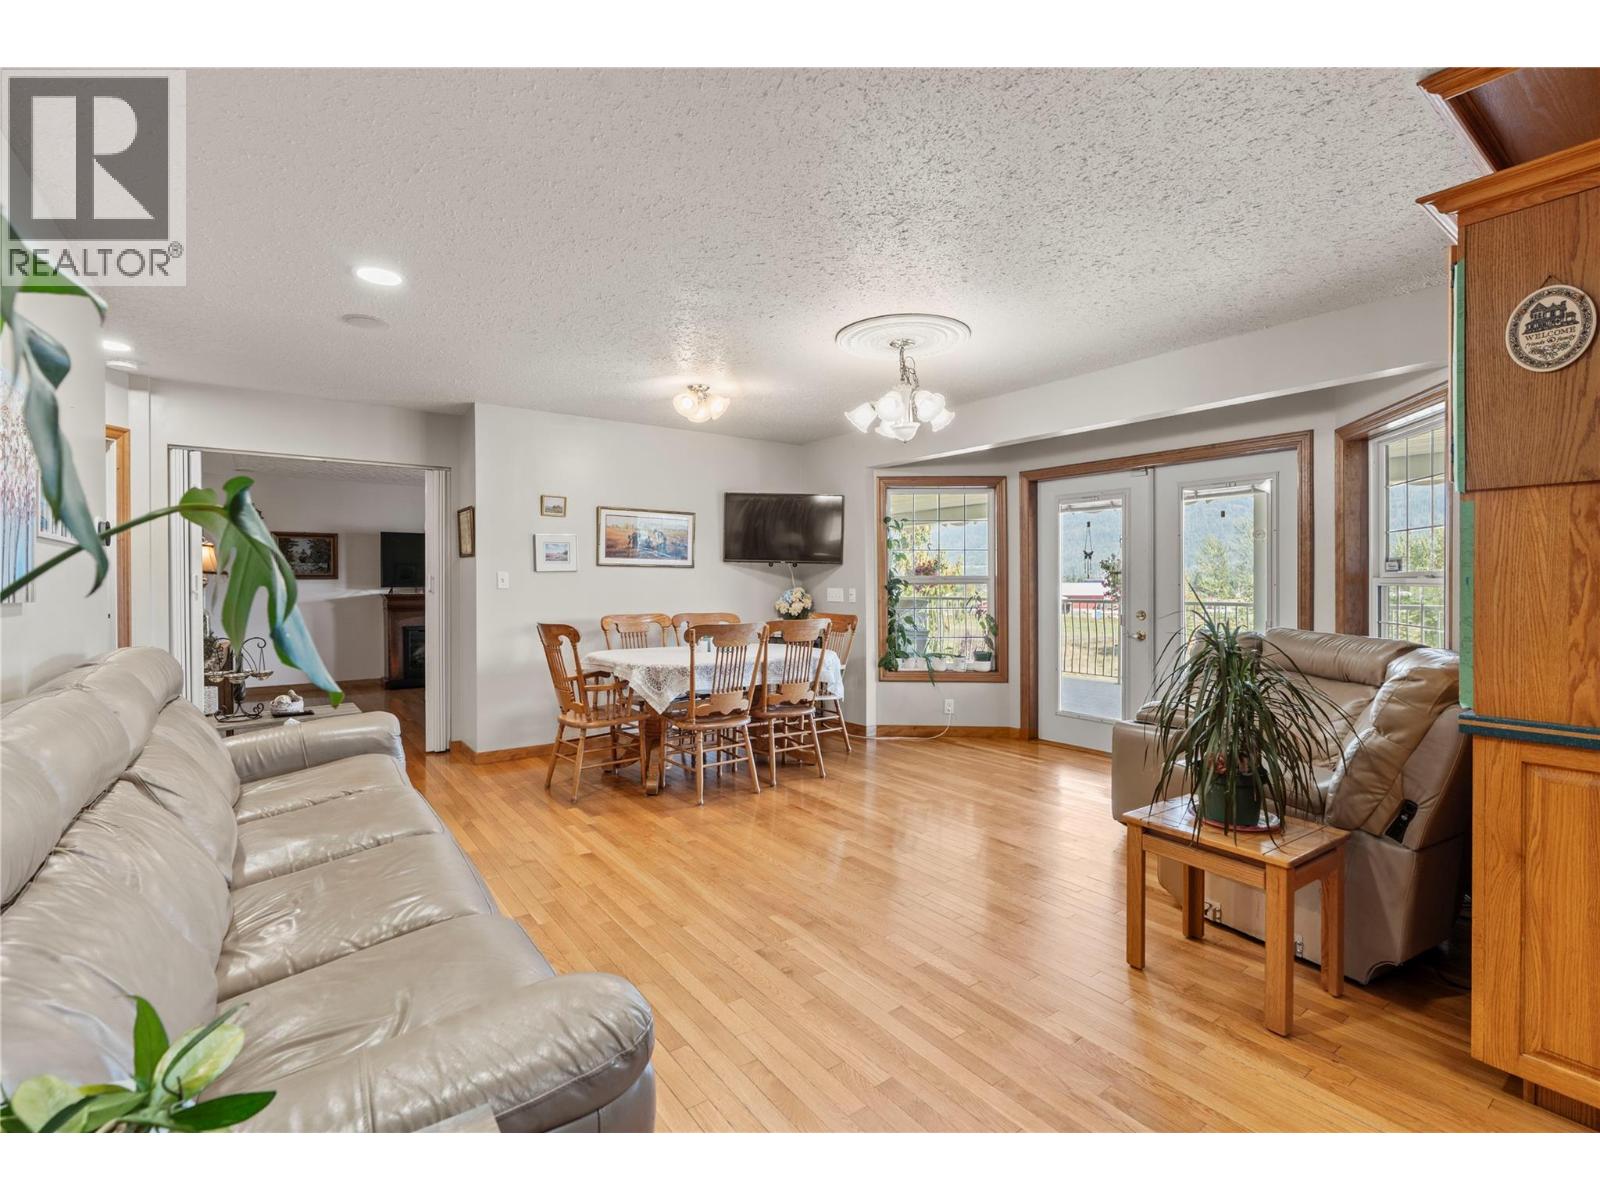
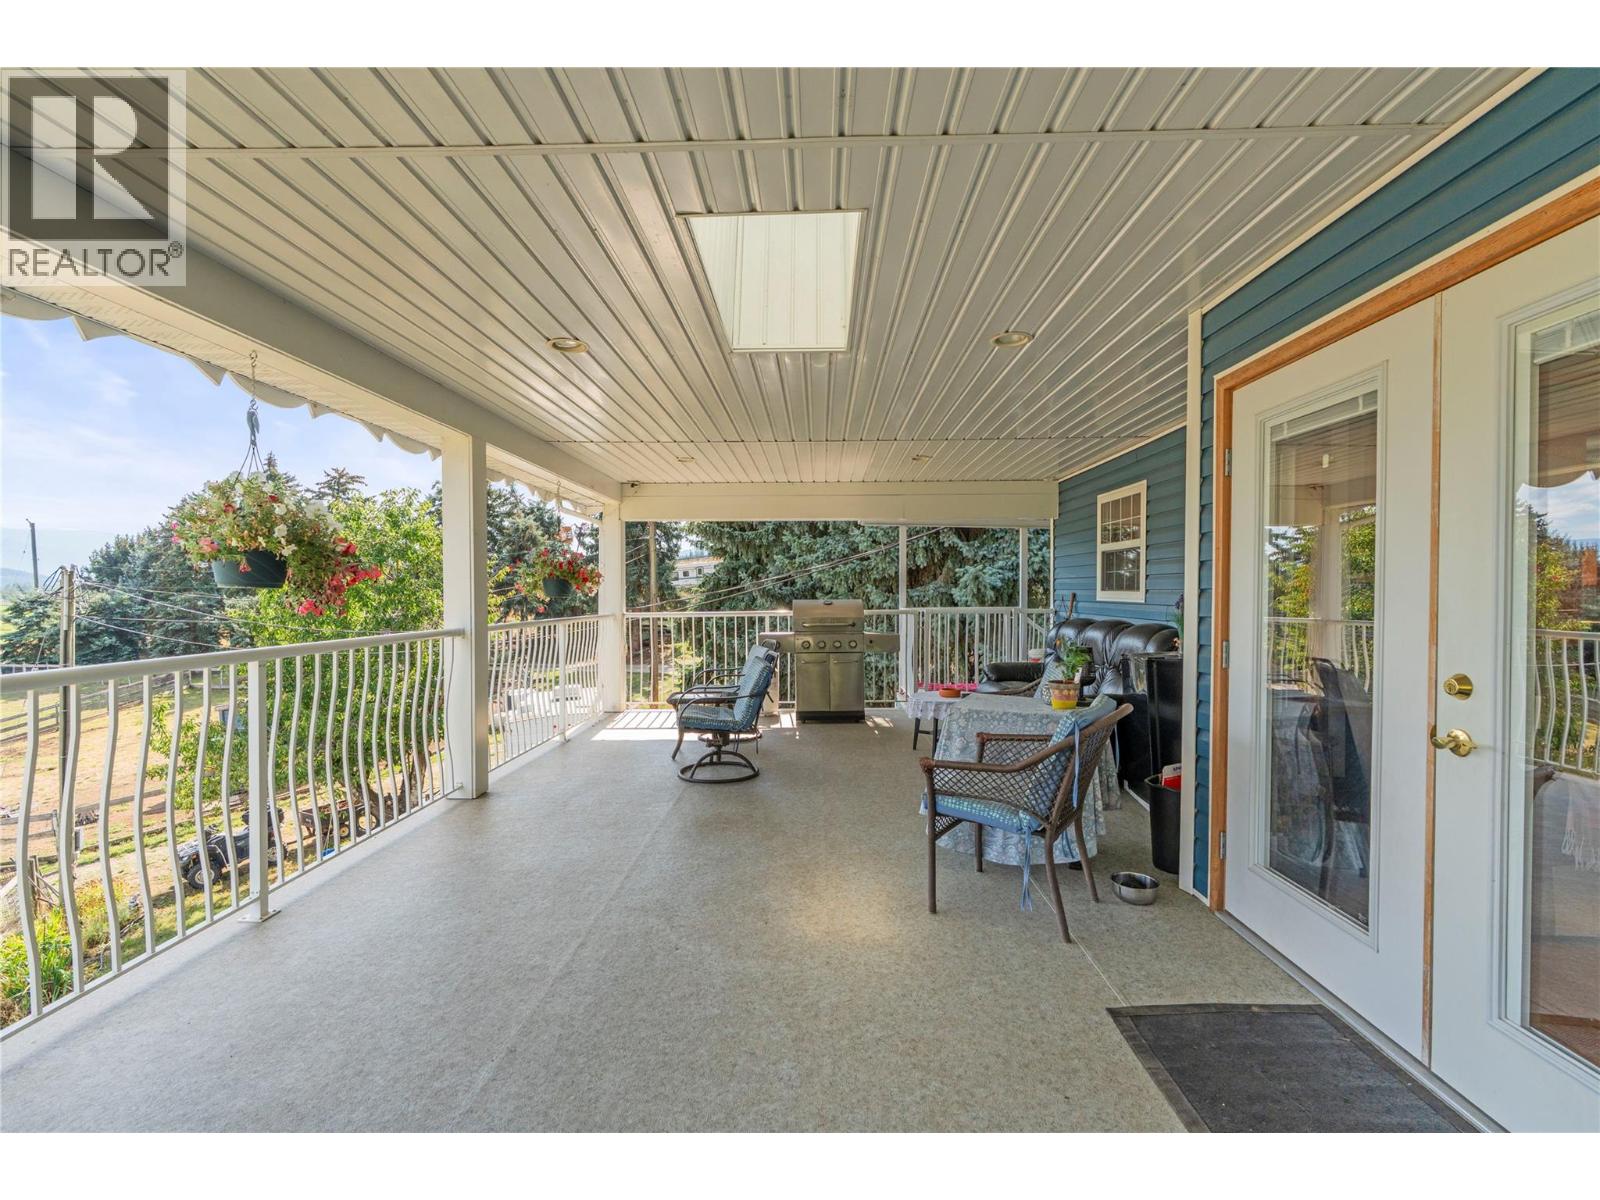
  • 6778 97a Highway, Grindrod, British Columbia  V0E 1V0 - Photo 4 - 10399234
  • 6778 97a Highway, Grindrod, British Columbia  V0E 1V0 - Photo 5 - 10399234
  • 6778 97a Highway, Grindrod, British Columbia  V0E 1V0 - Photo 6 - 10399234
  • 6778 97a Highway, Grindrod, British Columbia  V0E 1V0 - Photo 7 - 10399234
  • 6778 97a Highway, Grindrod, British Columbia  V0E 1V0 - Photo 8 - 10399234
  • 6778 97a Highway, Grindrod, British Columbia  V0E 1V0 - Photo 9 - 10399234
  • 6778 97a Highway, Grindrod, British Columbia  V0E 1V0 - Photo 10 - 10399234
  • 6778 97a Highway, Grindrod, British Columbia  V0E 1V0 - Photo 11 - 10399234
  • 6778 97a Highway, Grindrod, British Columbia  V0E 1V0 - Photo 12 - 10399234
  • 6778 97a Highway, Grindrod, British Columbia  V0E 1V0 - Photo 13 - 10399234
  • 6778 97a Highway, Grindrod, British Columbia  V0E 1V0 - Photo 14 - 10399234
  • 6778 97a Highway, Grindrod, British Columbia  V0E 1V0 - Photo 15 - 10399234
  • 6778 97a Highway, Grindrod, British Columbia  V0E 1V0 - Photo 16 - 10399234
  • 6778 97a Highway, Grindrod, British Columbia  V0E 1V0 - Photo 17 - 10399234
  • 6778 97a Highway, Grindrod, British Columbia  V0E 1V0 - Photo 18 - 10399234
  • 6778 97a Highway, Grindrod, British Columbia  V0E 1V0 - Photo 19 - 10399234
  • 6778 97a Highway, Grindrod, British Columbia  V0E 1V0 - Photo 20 - 10399234
  • 6778 97a Highway, Grindrod, British Columbia  V0E 1V0 - Photo 21 - 10399234
  • 6778 97a Highway, Grindrod, British Columbia  V0E 1V0 - Photo 22 - 10399234
  • 6778 97a Highway, Grindrod, British Columbia  V0E 1V0 - Photo 23 - 10399234
  • 6778 97a Highway, Grindrod, British Columbia  V0E 1V0 - Photo 24 - 10399234
  • 6778 97a Highway, Grindrod, British Columbia  V0E 1V0 - Photo 25 - 10399234
  • 6778 97a Highway, Grindrod, British Columbia  V0E 1V0 - Photo 26 - 10399234
  • 6778 97a Highway, Grindrod, British Columbia  V0E 1V0 - Photo 27 - 10399234
  • 6778 97a Highway, Grindrod, British Columbia  V0E 1V0 - Photo 28 - 10399234
  • 6778 97a Highway, Grindrod, British Columbia  V0E 1V0 - Photo 29 - 10399234
  • 6778 97a Highway, Grindrod, British Columbia  V0E 1V0 - Photo 30 - 10399234
  • 6778 97a Highway, Grindrod, British Columbia  V0E 1V0 - Photo 31 - 10399234
  • 6778 97a Highway, Grindrod, British Columbia  V0E 1V0 - Photo 32 - 10399234
  • 6778 97a Highway, Grindrod, British Columbia  V0E 1V0 - Photo 33 - 10399234
  • 6778 97a Highway, Grindrod, British Columbia  V0E 1V0 - Photo 34 - 10399234
  • 6778 97a Highway, Grindrod, British Columbia  V0E 1V0 - Photo 35 - 10399234
  • 6778 97a Highway, Grindrod, British Columbia  V0E 1V0 - Photo 36 - 10399234
  • 6778 97a Highway, Grindrod, British Columbia  V0E 1V0 - Photo 37 - 10399234
  • 6778 97a Highway, Grindrod, British Columbia  V0E 1V0 - Photo 38 - 10399234
  • 6778 97a Highway, Grindrod, British Columbia  V0E 1V0 - Photo 39 - 10399234
  • 6778 97a Highway, Grindrod, British Columbia  V0E 1V0 - Photo 40 - 10399234
  • 6778 97a Highway, Grindrod, British Columbia  V0E 1V0 - Photo 41 - 10399234
  • 6778 97a Highway, Grindrod, British Columbia  V0E 1V0 - Photo 42 - 10399234
  • 6778 97a Highway, Grindrod, British Columbia  V0E 1V0 - Photo 43 - 10399234
  • 6778 97a Highway, Grindrod, British Columbia  V0E 1V0 - Photo 44 - 10399234
  • 6778 97a Highway, Grindrod, British Columbia  V0E 1V0 - Photo 45 - 10399234
  • 6778 97a Highway, Grindrod, British Columbia  V0E 1V0 - Photo 46 - 10399234
  • 6778 97a Highway, Grindrod, British Columbia  V0E 1V0 - Photo 47 - 10399234
  • 6778 97a Highway, Grindrod, British Columbia  V0E 1V0 - Photo 48 - 10399234
  • 6778 97a Highway, Grindrod, British Columbia  V0E 1V0 - Photo 49 - 10399234
  • 6778 97a Highway, Grindrod, British Columbia  V0E 1V0 - Photo 50 - 10399234
  • 6778 97a Highway, Grindrod, British Columbia  V0E 1V0 - Photo 51 - 10399234
  • 6778 97a Highway, Grindrod, British Columbia  V0E 1V0 - Photo 52 - 10399234
  • 6778 97a Highway, Grindrod, British Columbia  V0E 1V0 - Photo 53 - 10399234
  • 6778 97a Highway, Grindrod, British Columbia  V0E 1V0 - Photo 54 - 10399234
  • 6778 97a Highway, Grindrod, British Columbia  V0E 1V0 - Photo 55 - 10399234
  • 6778 97a Highway, Grindrod, British Columbia  V0E 1V0 - Photo 56 - 10399234
  • 6778 97a Highway, Grindrod, British Columbia  V0E 1V0 - Photo 57 - 10399234
  • 6778 97a Highway, Grindrod, British Columbia  V0E 1V0 - Photo 58 - 10399234
  • 6778 97a Highway, Grindrod, British Columbia  V0E 1V0 - Photo 59 - 10399234
  • 6778 97a Highway, Grindrod, British Columbia  V0E 1V0 - Photo 60 - 10399234
  • 6778 97a Highway, Grindrod, British Columbia  V0E 1V0 - Photo 61 - 10399234
  • 6778 97a Highway, Grindrod, British Columbia  V0E 1V0 - Photo 62 - 10399234
  • 6778 97a Highway, Grindrod, British Columbia  V0E 1V0 - Photo 63 - 10399234
  • 6778 97a Highway, Grindrod, British Columbia  V0E 1V0 - Photo 64 - 10399234
  • 6778 97a Highway, Grindrod, British Columbia  V0E 1V0 - Photo 65 - 10399234
  • 6778 97a Highway, Grindrod, British Columbia  V0E 1V0 - Photo 66 - 10399234
  • 6778 97a Highway, Grindrod, British Columbia  V0E 1V0 - Photo 67 - 10399234
  • 6778 97a Highway, Grindrod, British Columbia  V0E 1V0 - Photo 68 - 10399234
  • 6778 97a Highway, Grindrod, British Columbia  V0E 1V0 - Photo 69 - 10399234
  • 6778 97a Highway, Grindrod, British Columbia  V0E 1V0 - Photo 70 - 10399234
  • 6778 97a Highway, Grindrod, British Columbia  V0E 1V0 - Photo 71 - 10399234
  • 6778 97a Highway, Grindrod, British Columbia  V0E 1V0 - Photo 72 - 10399234
  • 6778 97a Highway, Grindrod, British Columbia  V0E 1V0 - Photo 73 - 10399234
  • 6778 97a Highway, Grindrod, British Columbia  V0E 1V0 - Photo 74 - 10399234
  • 6778 97a Highway, Grindrod, British Columbia  V0E 1V0 - Photo 75 - 10399234
  • 6778 97a Highway, Grindrod, British Columbia  V0E 1V0 - Photo 76 - 10399234
  • 6778 97a Highway, Grindrod, British Columbia  V0E 1V0 - Photo 77 - 10399234
  • 6778 97a Highway, Grindrod, British Columbia  V0E 1V0 - Photo 78 - 10399234
  • 6778 97a Highway, Grindrod, British Columbia  V0E 1V0 - Photo 79 - 10399234
  • 6778 97a Highway, Grindrod, British Columbia  V0E 1V0 - Photo 80 - 10399234
  • 6778 97a Highway, Grindrod, British Columbia  V0E 1V0 - Photo 81 - 10399234
  • 6778 97a Highway, Grindrod, British Columbia  V0E 1V0 - Photo 82 - 10399234
  • 6778 97a Highway, Grindrod, British Columbia  V0E 1V0 - Photo 83 - 10399234

Interested?

Contact us for more information


5 Bedrooms
3 Bathrooms
3,129 sqft

Central Air Conditioning Forced Air, See Remarks Other Acreage Landscaped, Sloping

$1,350,000

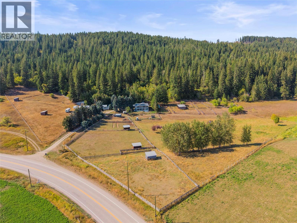
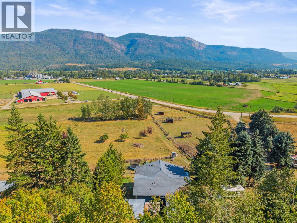
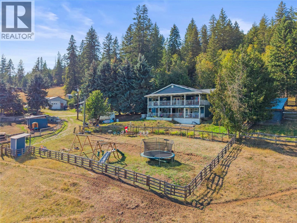
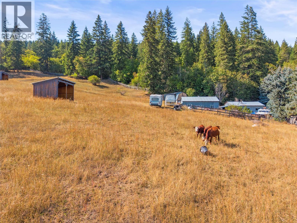
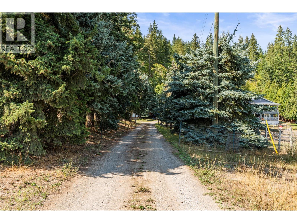
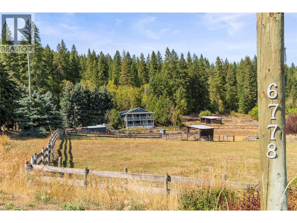
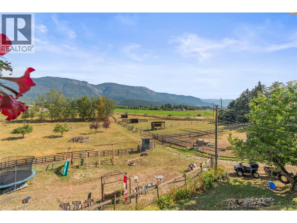
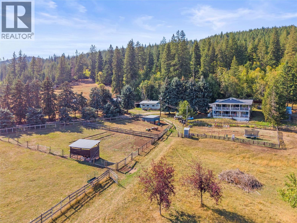
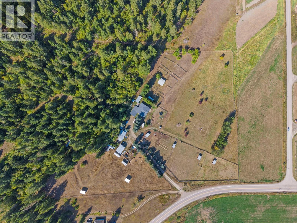
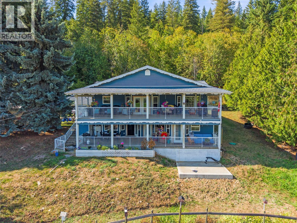
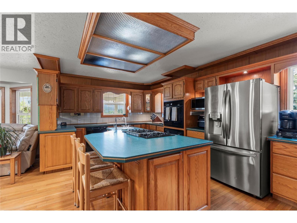
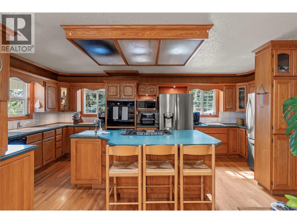
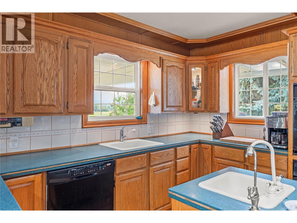
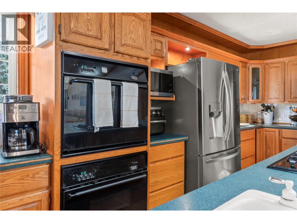
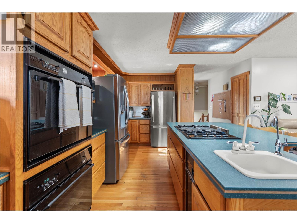
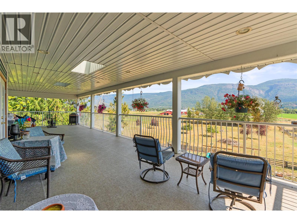
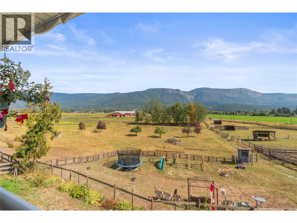
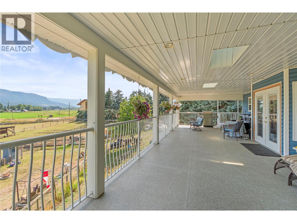
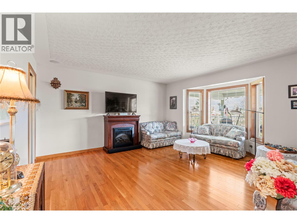
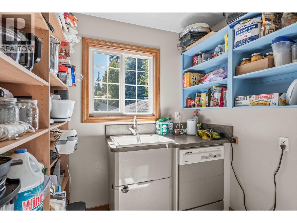
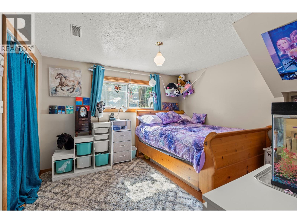
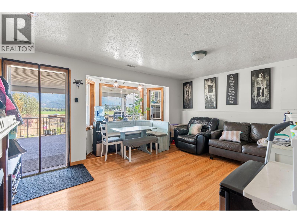
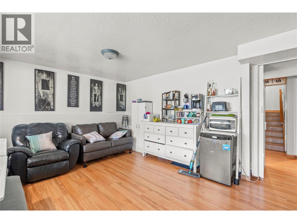
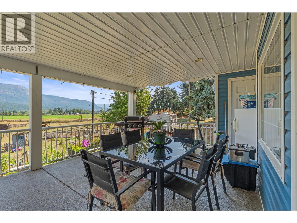
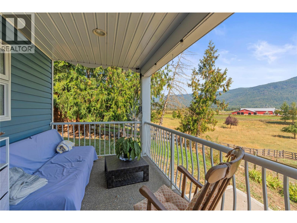
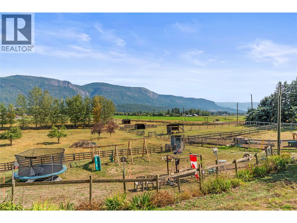
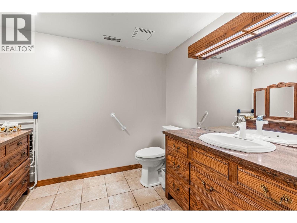
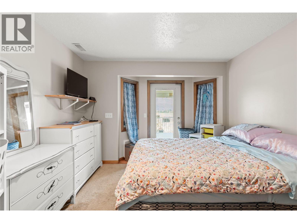
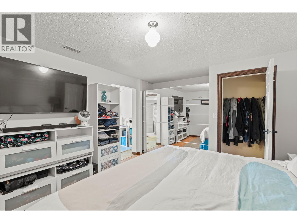
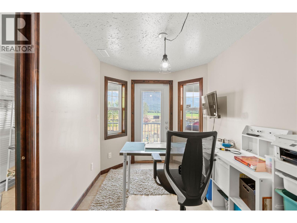
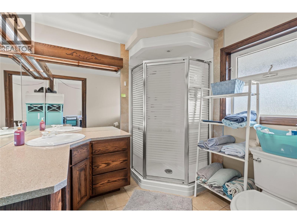
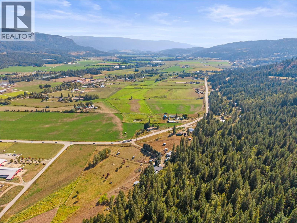
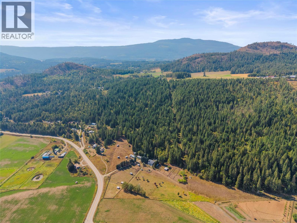
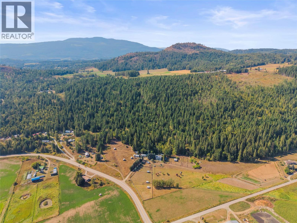
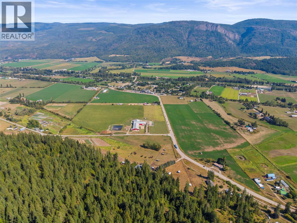
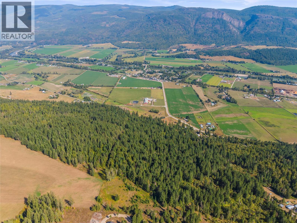
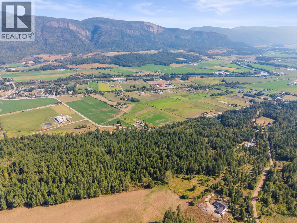
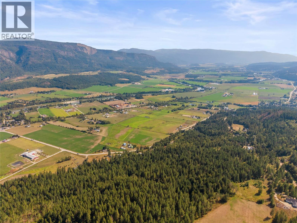
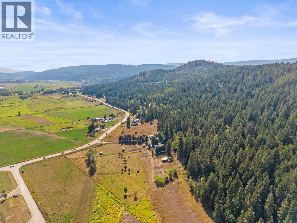
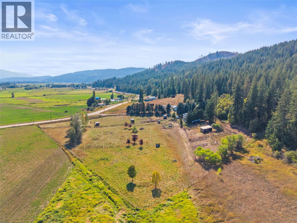
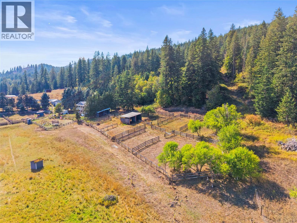
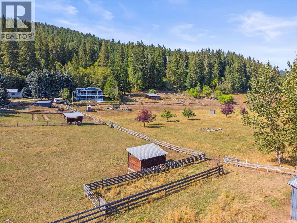
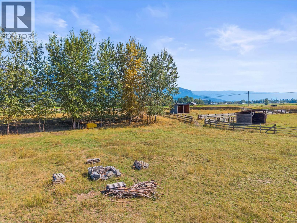
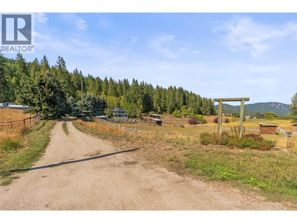
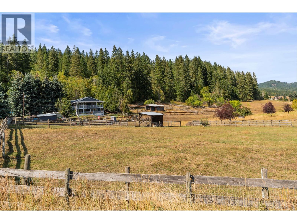
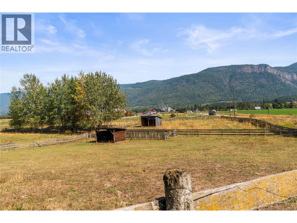
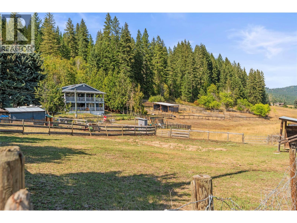
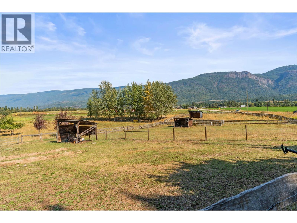
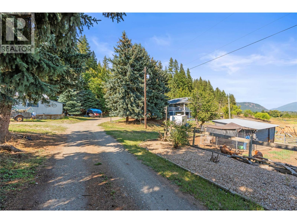
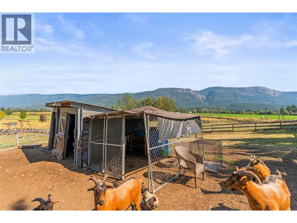
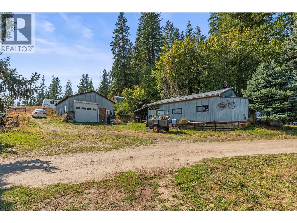
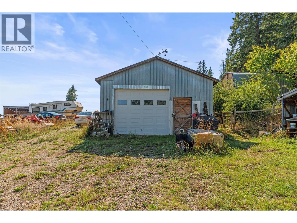
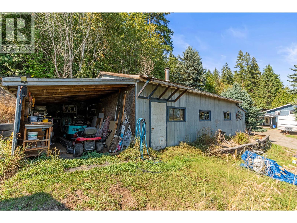
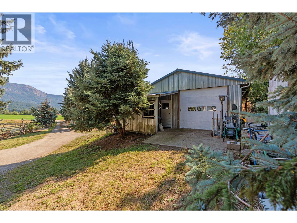
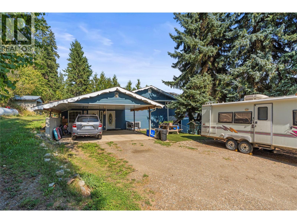
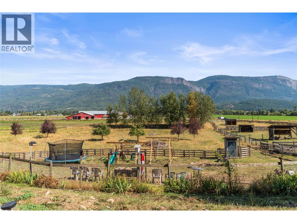
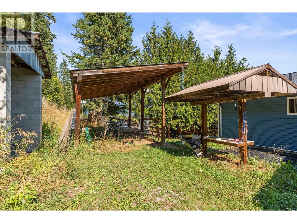
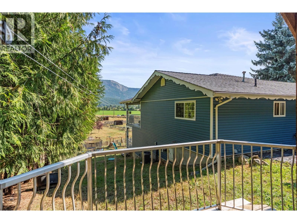
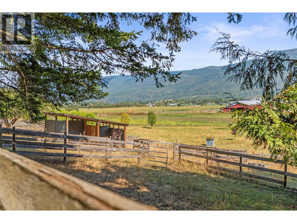
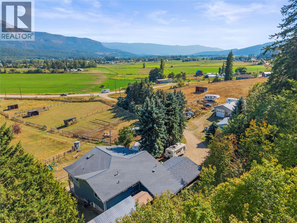
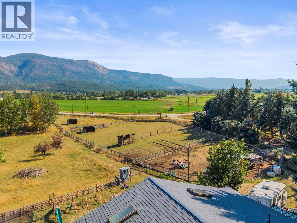
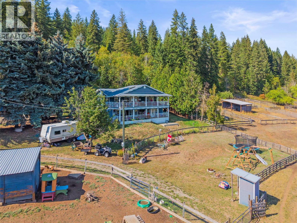
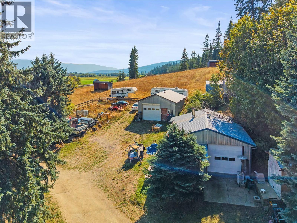
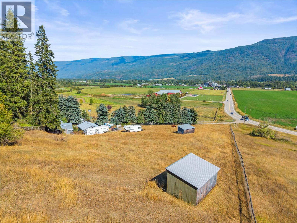
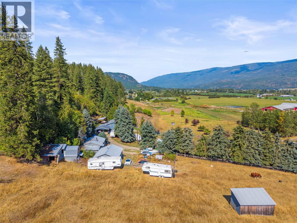
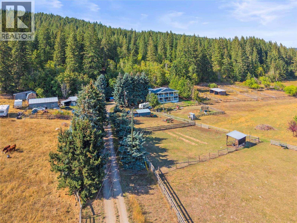
A rare opportunity in Grindrod! Known locally as the former Giesbrecht equestrian centre, this 37 acre property offers an approx. 3,000 sq ft, 6 bed, 3 bath home, exceptional livestock infrastructure, versatile outbuildings and privacy. About 9 acres around the home are fenced and cross fenced with paddocks, 9 three sided shelters, power and frost free hydrants to most paddocks, plus a fenced kids play area. Approx. 5 acres are cleared above, with about 23 acres of mature cedar and fir forest, trails and potential timber value. Two 16 x 52 covered decks with skylights capture valley and Enderby Cliffs views. Recent upgrades include oak cabinetry, accent and LED lighting, 2 full size fridges, double wall ovens, propane cooktop, island with prep sink, garburator and reverse osmosis tap, plus a butler's kitchen with dishwasher, deep sink and storage. Also includes propane dryer, deep soaker tub and showers in both lower bathrooms. Outside are 2 insulated shops with subpanels, attached workshop, pole barn, chicken coop, 2 car covered parking, working outhouse, sand jump arena, grass dressage arena and covered RV site with deck, power, water and septic. Main well estimated 3 to 5 GPM plus unused irrigation well. Lower land has supported gardens, orchard, sheep, chickens and summer cattle. Lower acreage is in the ALR and upper portion is NU zoned, with potential for a second residence subject to applicable approvals. Approx. 30 to 35 min to Vernon and 20 min to Salmon Arm. (id:64133)


  • Property Details

    MLS® Number 10399234
    Property Type Single Family
    Neigbourhood Enderby / Grindrod
    AmenitiesNearBy Golf Nearby, Airport, Recreation, Schools
    CommunityFeatures Rural Setting, Pets Allowed, Pets Allowed With Restrictions, Rentals Allowed
    Features Private Setting, Treed, Irregular Lot Size, Sloping, Central Island, Two Balconies
    ParkingSpaceTotal 15
    ViewType Mountain View, Valley View, View (panoramic)
    WaterFrontType Other
  • Building

    Bathroom Total 3
    Bedrooms Total 5
    Appliances Refrigerator, Dishwasher, Dryer, Cooktop - Gas, Range - Gas, Washer, Oven - Built-in
    Constructed Date 1979
    Construction Style Attachment Detached
    Cooling Type Central Air Conditioning
    Exterior Finish Vinyl Siding
    Flooring Type Hardwood, Tile, Vinyl
    Heating Type Forced Air, See Remarks
    Roof Material Asphalt Shingle
    Roof Style Unknown
    Stories Total 2
    Size Interior 3,129 Sqft
    Type House
    Utility Water Dug Well, Well

    Parking

    Additional Parking
    Carport
  • Land

    Access Type Easy Access, Highway Access
    Acreage Yes
    Fence Type Fence
    Land Amenities Golf Nearby, Airport, Recreation, Schools
    Landscape Features Landscaped, Sloping
    Sewer Septic Tank
    Size Frontage 609 Ft
    Size Irregular 37.49
    Size Total 37.49 Ac|10 - 50 Acres
    Size Total Text 37.49 Ac|10 - 50 Acres
  • Rooms

    Level Type Dimensions
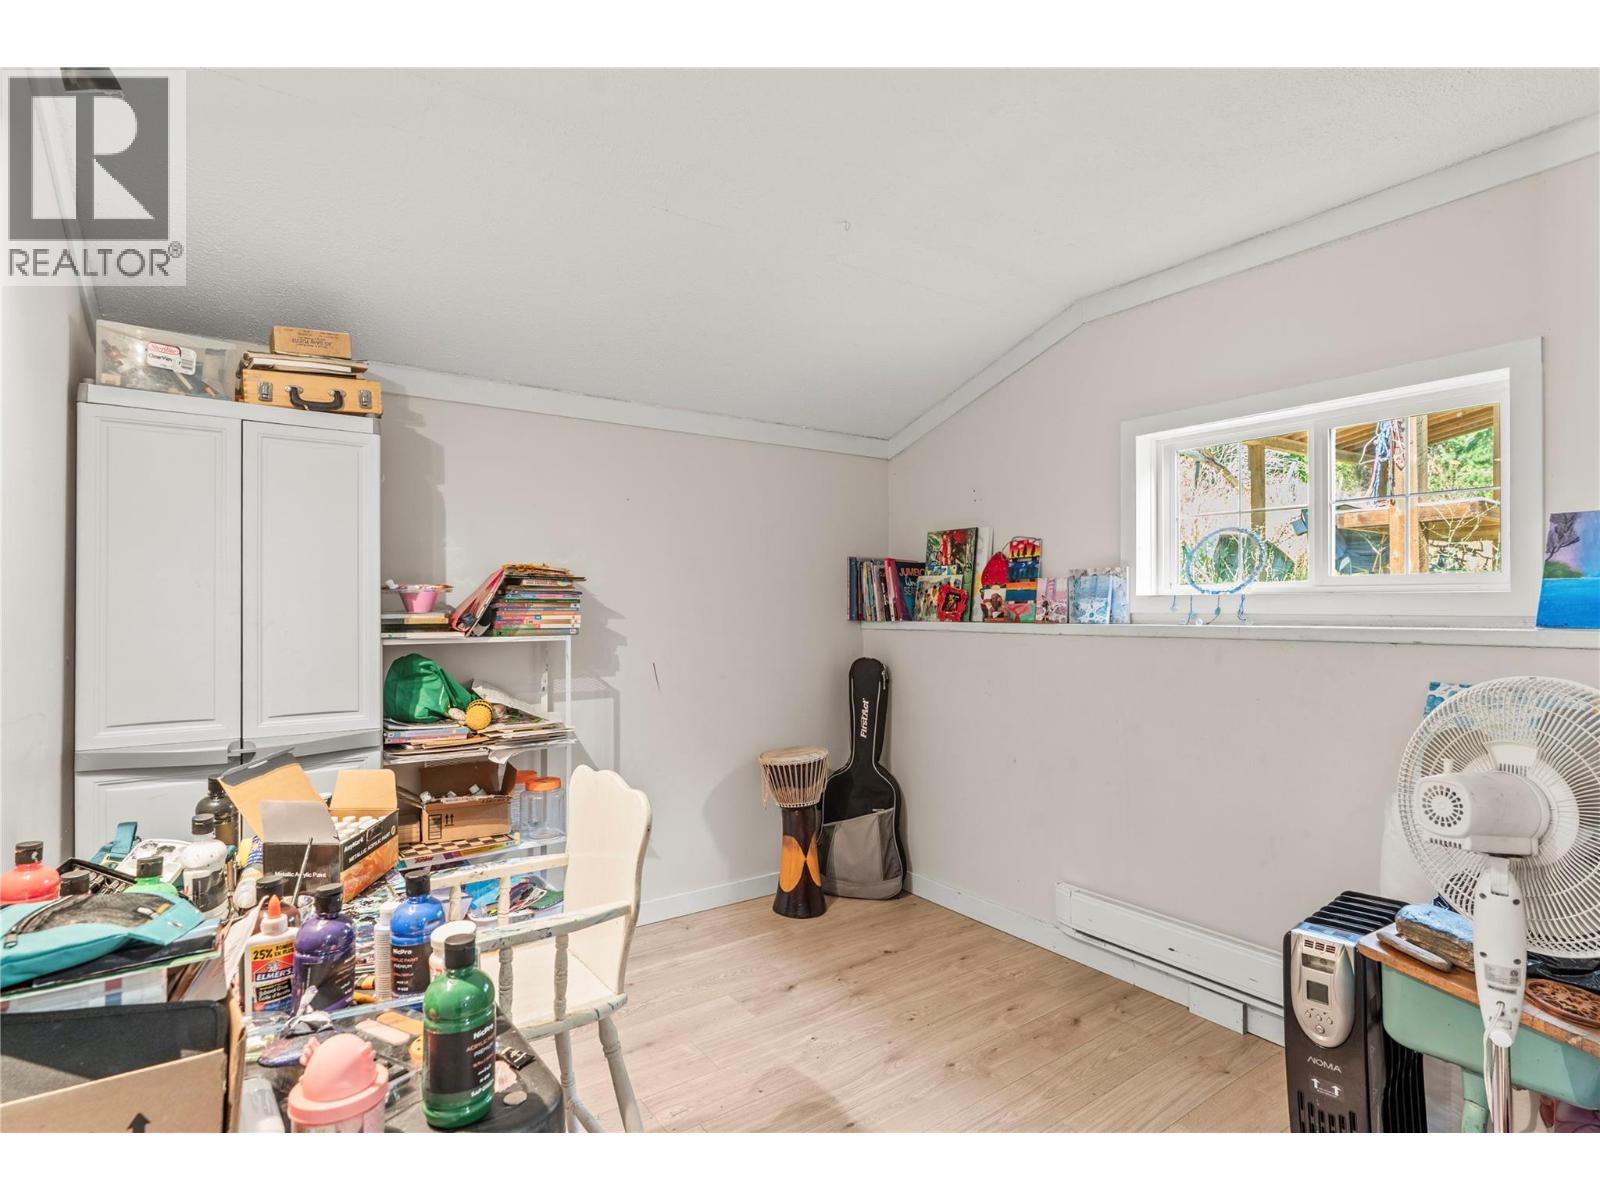
    Basement Office 10'4'' x 7'2''
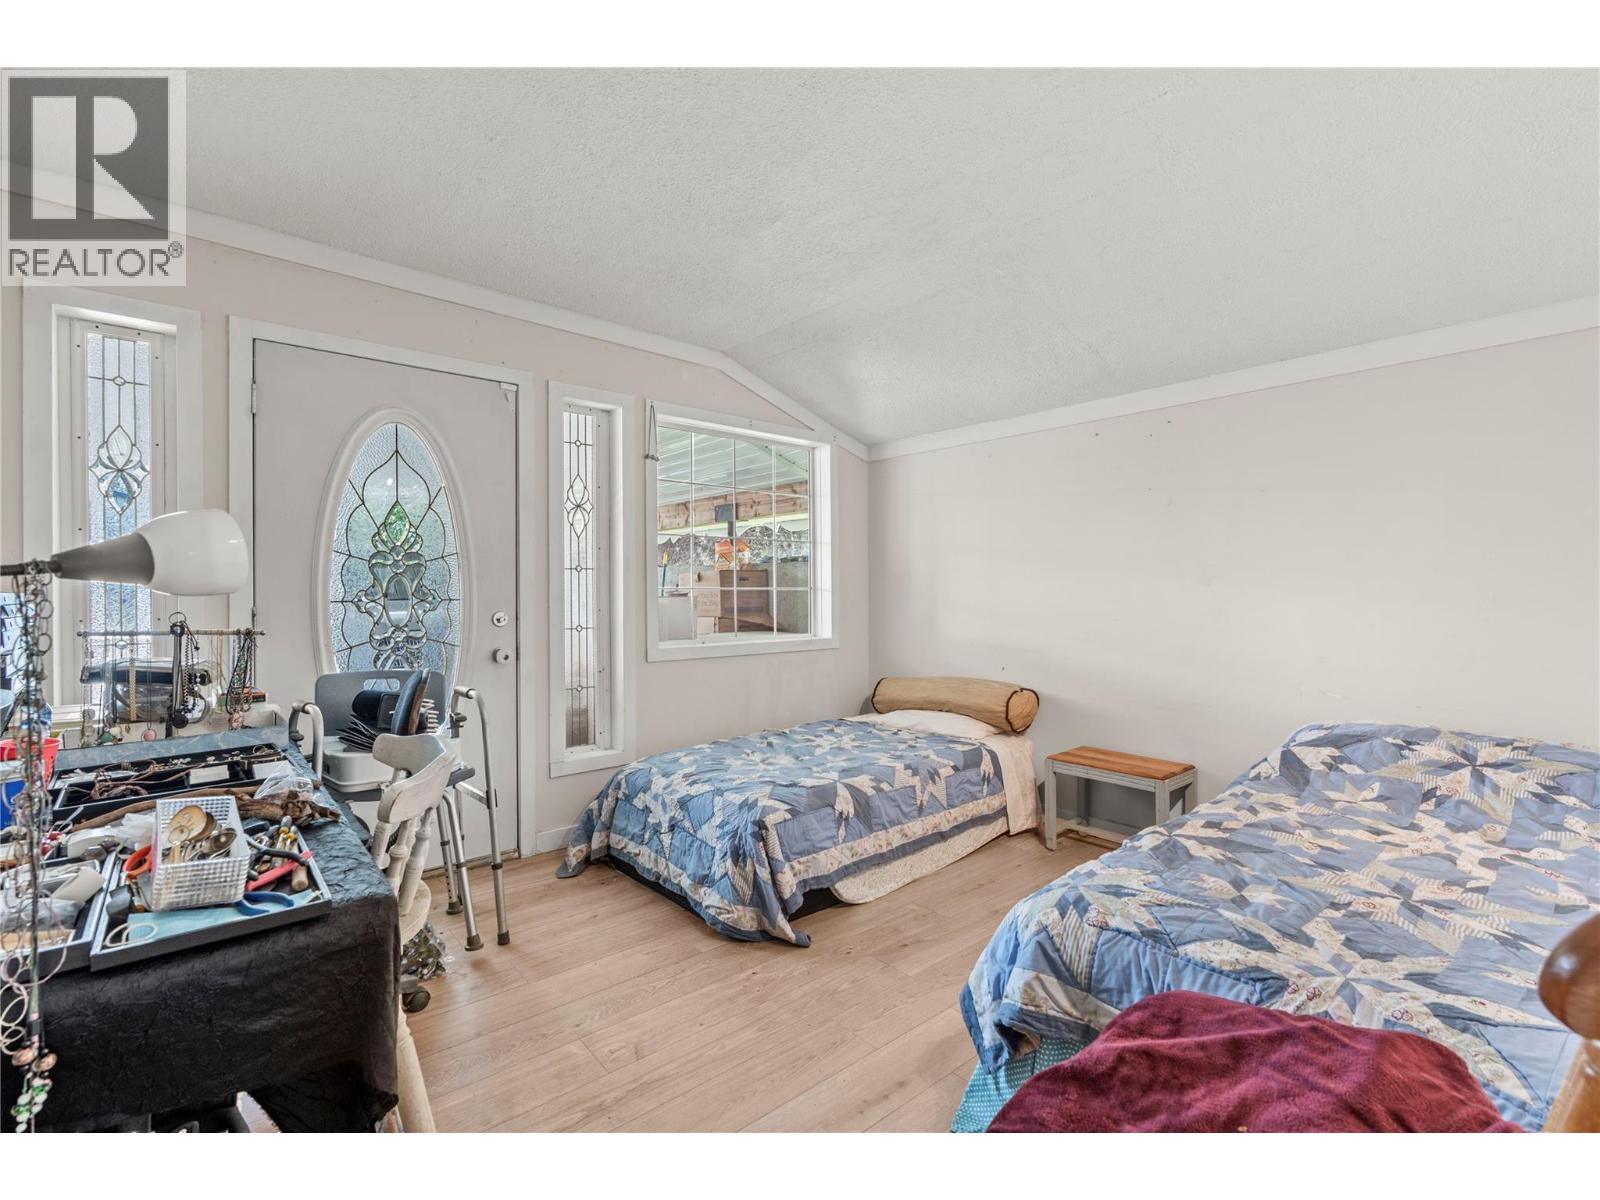
    Basement Primary Bedroom 14'11'' x 9'11''
    Basement 3pc Ensuite Bath 7'5'' x 8'
    Basement Bedroom 14' x 10'9''
    Basement Recreation Room 16'1'' x 14'4''
    Basement Bedroom 11'9'' x 10'11''
    Basement Storage 9'6'' x 6'7''
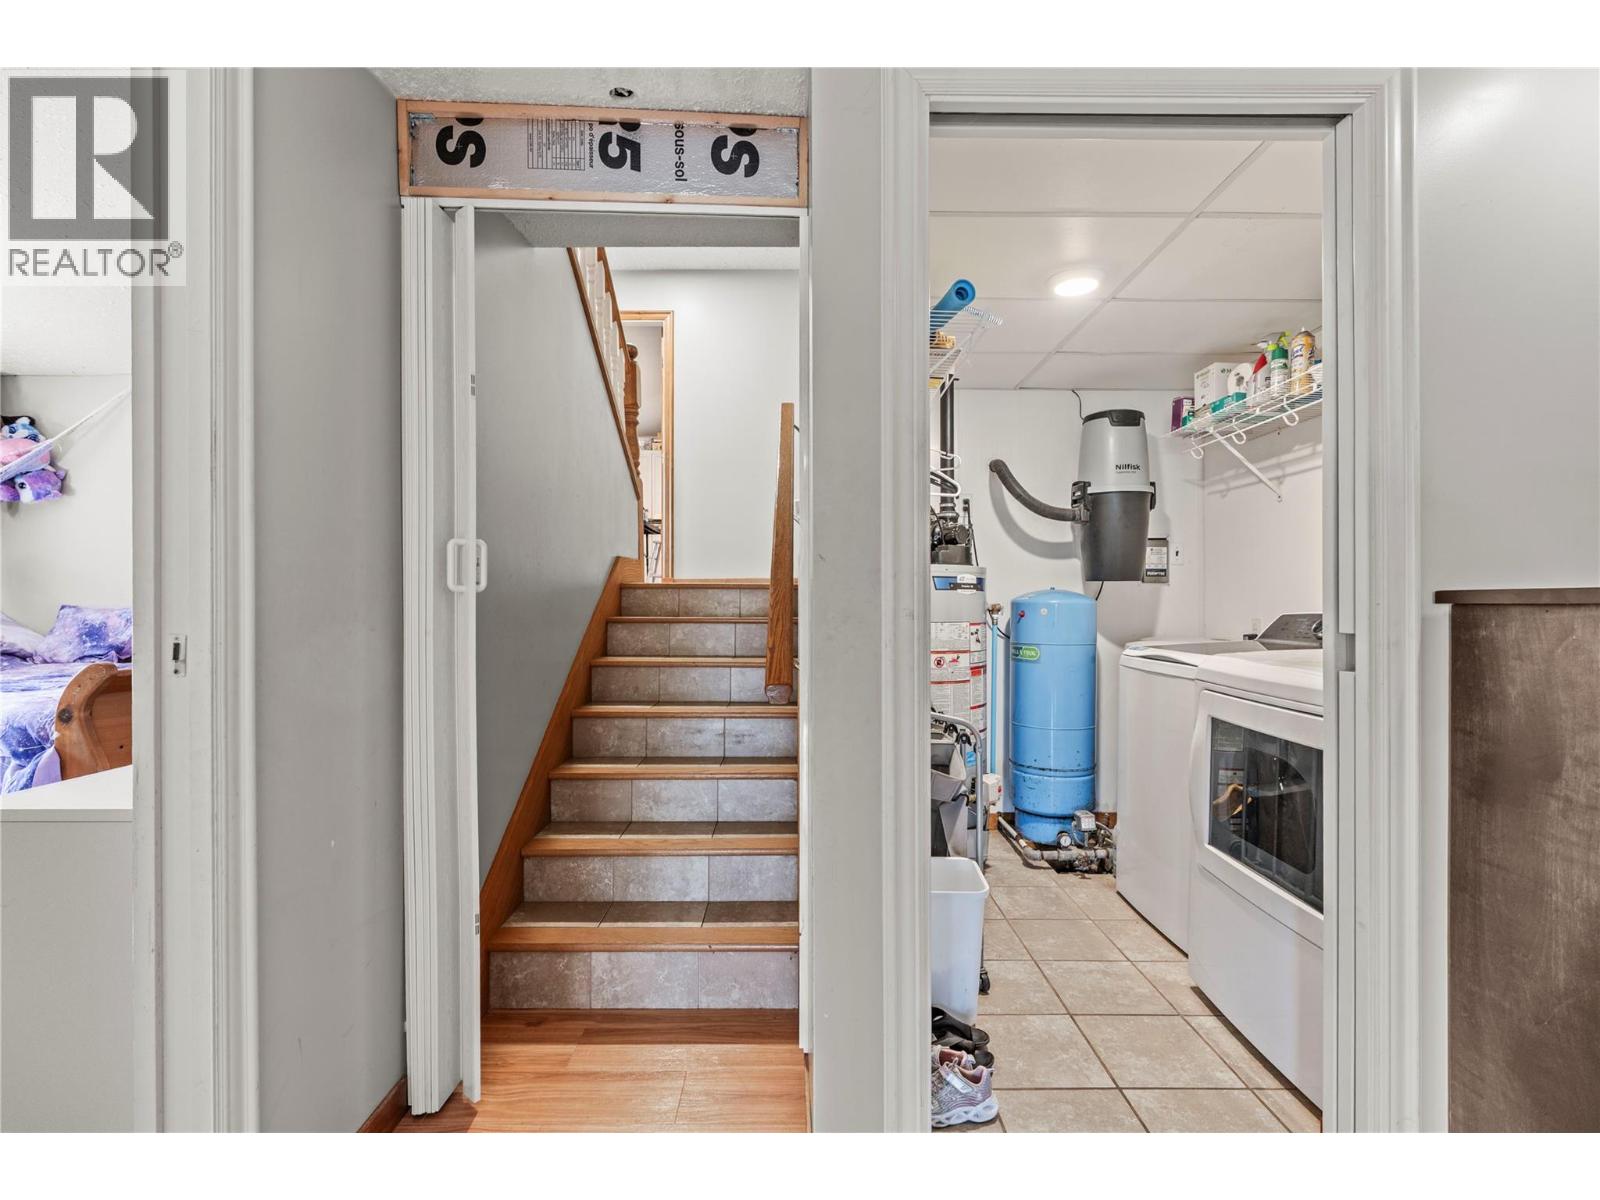
    Basement Laundry Room 6'3'' x 7'5''
    Basement 3pc Bathroom 8'11'' x 7'5''
    Basement Storage 11'8'' x 7'6''
    Main Level Family Room 16'5'' x 15'7''
    Main Level Kitchen 23'1'' x 12'3''
    Main Level Bedroom 12'7'' x 9'
    Main Level 5pc Bathroom 12'8'' x 12'
    Main Level Other 12'9'' x 6'8''
    Main Level Bedroom 12'6'' x 10'10''
    Main Level Other 12'6'' x 9'2''
    Main Level Living Room 21'2'' x 16'10''

Mark Gidden
Realtor/Founder

Lloyd Taverner
Realtor/Senior Partner

Your Favourites


No Favourites Found

 

TESTIMONIALS

Our Valued Clients

  • Ashley Harvey

    Mark and his team helped us find our forever home, and we are so grateful for his experience and expertise. Mark was so patient while our infant cried while we hunted for the perfect house. We will use Mark and his team for years to come.


  • Jen Platman

    Lloyd was the best realtor we’ve ever worked with. He understands people and takes the time to listen. He was extremely helpful and made the process stress-free and seamless. Lloyd goes above and beyond for his clients and it shows. He truly enjoys what he does, he’s honest and makes you feel at ease. Our new home is our castle and Lloyd did everything to help us get there. This guy is real gem!


  • Tom S

    Mark helped us look for, negotiate, and purchase our family home. He was diligent, extremely professional and has an unsurpassed knowledge of the Kelowna and wider Okanagan areas. His name is mentioned anytime we have a friend looking to buy or sell their home. Many thanks Mark.