
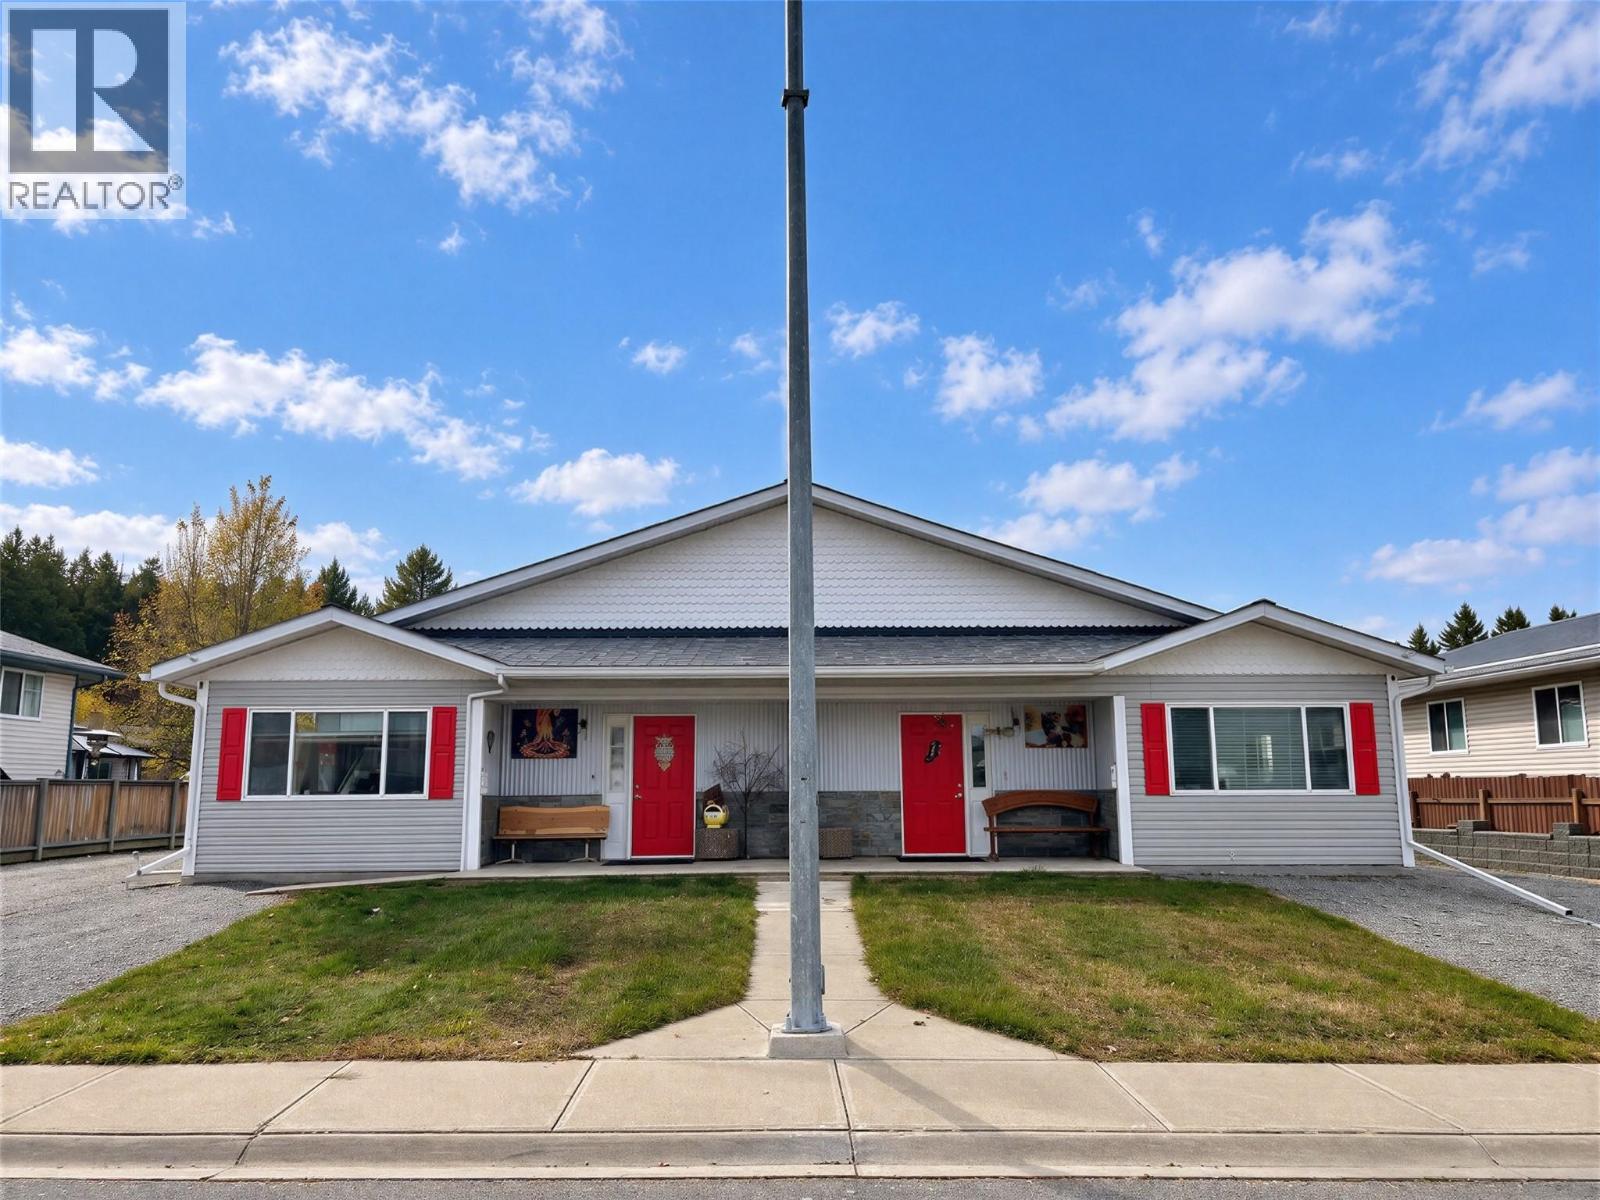
2505 Mcleary Crescent N
Cranbrook, British Columbia
This 6 bedroom 4 bathroom full duplex is a rare option in the Cranbrook market because of its age, condition, layout and square footage! Built around 2004 and on a nice and quiet street the duplex offers 2 sides that are mirror images of each other. Each side has 1352 sq/ft of single floor living, front and side entries, a wide open kitchen/dining area, living room, full bathroom with laundry and then 3 nice sized bedrooms including primary with walk in closet and half ensuite. Outside both sides have plenty of parking, low maintenance yards, storage sheds and one side has a bonus carport + garden area. Each unit has separate utilities, a crawl space with gas furnace and electric hot water tank and the roof over the entire building was replaced roughly 4 years ago. The property is on one title, the entire building is beautifully kept inside and out keeping maintenance costs predictable making this a great addition to your rental portfolio or the perfect option to live in one side and rent out the other. Contact your agent for more info today! (id:64133)
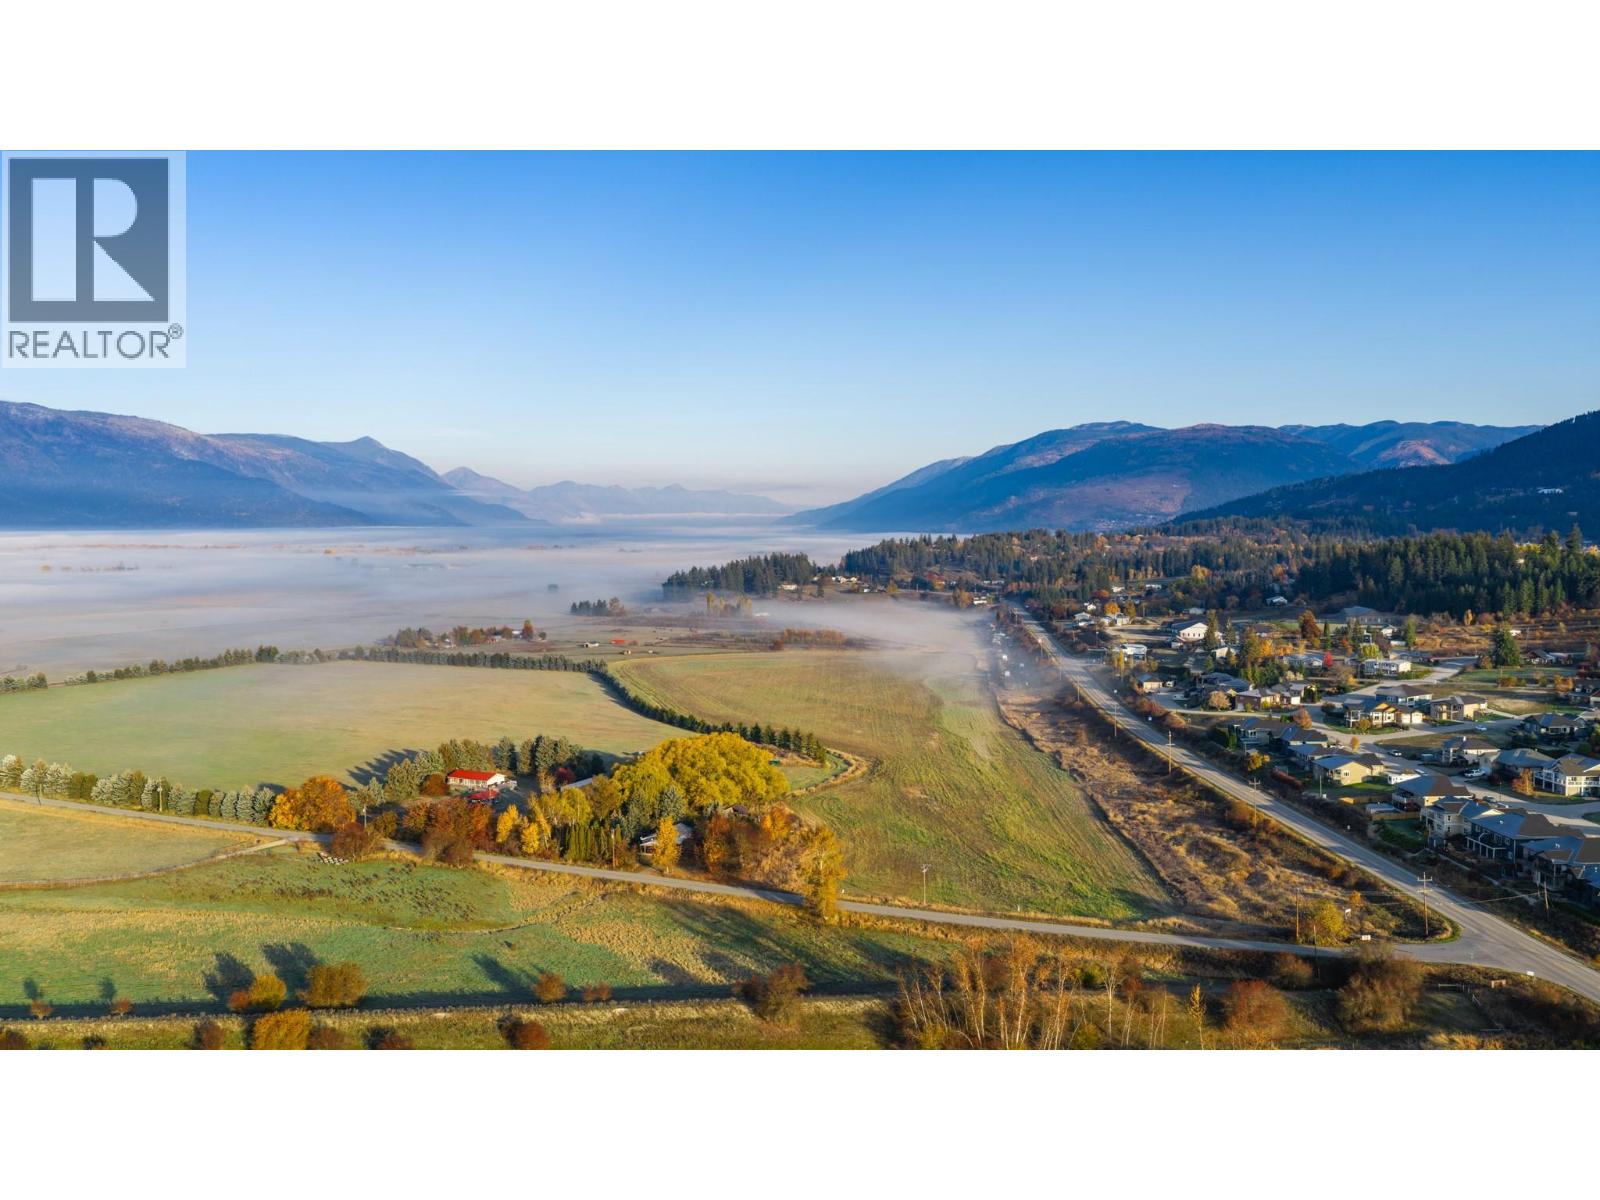
306 Kootenay River Road
Creston, British Columbia
Discover the possibilities of country living on 24.55 acres in the beautiful Creston Valley! Situated within the Agricultural Land Reserve (ALR), this south facing property offers expansive mountain and valley views, open agricultural land, and mature trees providing natural privacy around the home. A substantial portion of the acreage has been rented for agricultural use in recent years, with crops actively grown and harvested, offering excellent potential for continued agricultural use or your own hobby farm ambitions. Built in 2008 and situated on a concrete foundation, the ~1300 sq. ft. modular home offers comfortable, single level living with a bright, open living area, three bedrooms, and two full bathrooms, including a spacious primary ensuite. A propane furnace keeps the home cozy through the cooler months, and an attached two car carport adds everyday convenience. Outside, you'll find a chicken coop and a storage shed with an attached covered shelter offering potential for keeping a horse. The property is currently unfenced, allowing you to customize the land to suit your needs. The well with UV water treatment and water softener, ensures water security to keep agricultural operations running smoothly. Whether you're looking to establish a hobby farm, expand your agricultural pursuits, or simply enjoy the space, privacy, and scenery of rural living, this move in ready acreage is full of opportunity! (id:64133)
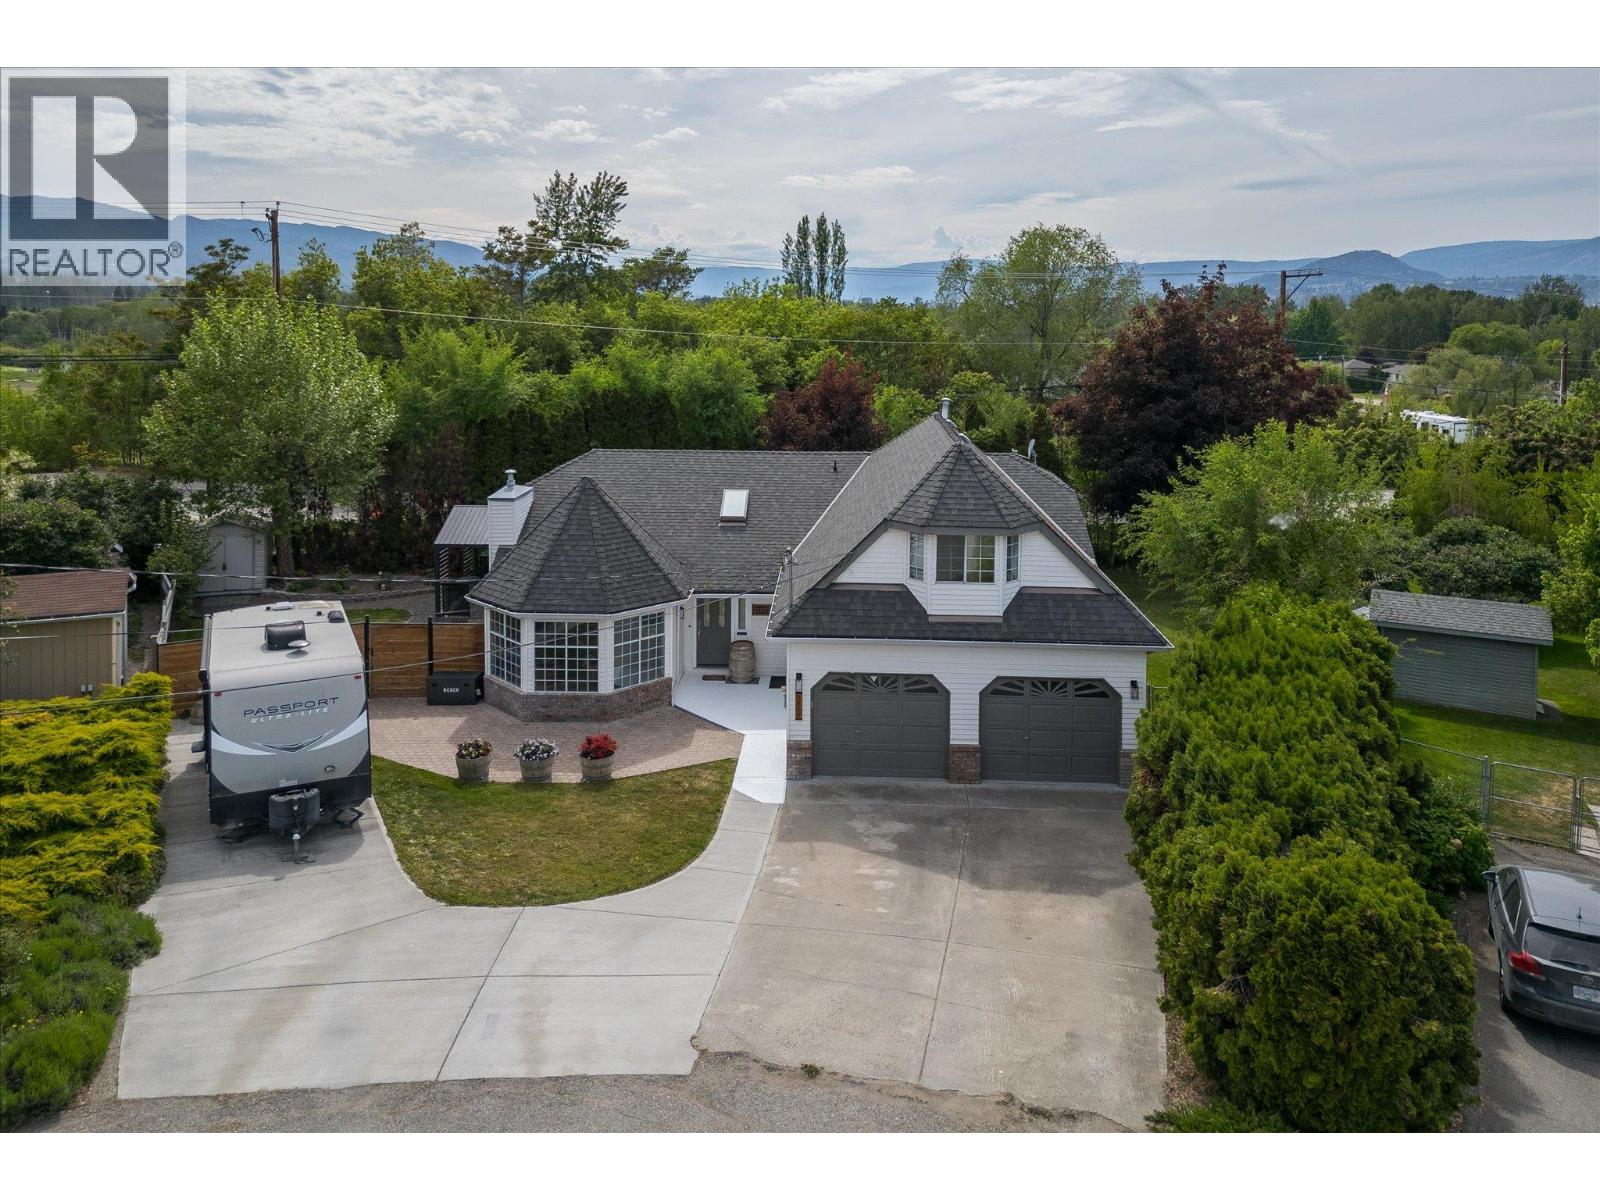
3418 Mariposa Court
Kelowna, British Columbia
LOOKING FOR SPACE, PRIVACY, RV PARKING, GREAT YARD FOR UNDER $1M? Sprawling rancher featuring 3 bedrooms, 2 full bathrooms, 2000+ sqft with BONUS ROOM over the garage is your BEST BUY for a home in Southeast Kelowna. You’ll love the easy to navigate floor plan offering comfort, functionality, and convenience. Featuring a spacious kitchen with newer appliances, cozy eating nook, and living room space with barn door PANTRY. Formal dining spaces are back, not to mention an elegant sunken living room with gas fireplace. The floor plan also features a laundry room, 2 bedrooms, full bathroom, and large primary bedroom with walk-in closet and the brightest ensuite with soaker tub and skylight. There is a great bonus room to serve as workout area, office, or games room. For those like to tinker, there is an awesome double garage / workshop with storage. Upgrades include NEW PEX PLUMBING, FURNACE and A/C APPROX. 10 YEARS OLD, HOT WATER ON DEMAND SYSTEM 2025, NEW 100AMP ELECTRICAL PANEL, SEPTIC PUMPED 2026. Enjoy a composite wrap around deck with covered gazebo area situated on the 0.25 acre lot with a fenced backyard and RV PARKING. Minutes to Orchard Park Shopping Centre, Costco, Schools, and more! Golfers – Mission Creek & Harvest Golf Course are just up the road. Additional benefits is the proximity to SE Kelowna wineries, farm stands, restaurants, pubs, and Mission Creek Greenway! Benefit from the NEW roundabout and KLO bridge improving traffic flow, and access to the Greenway. (id:64133)
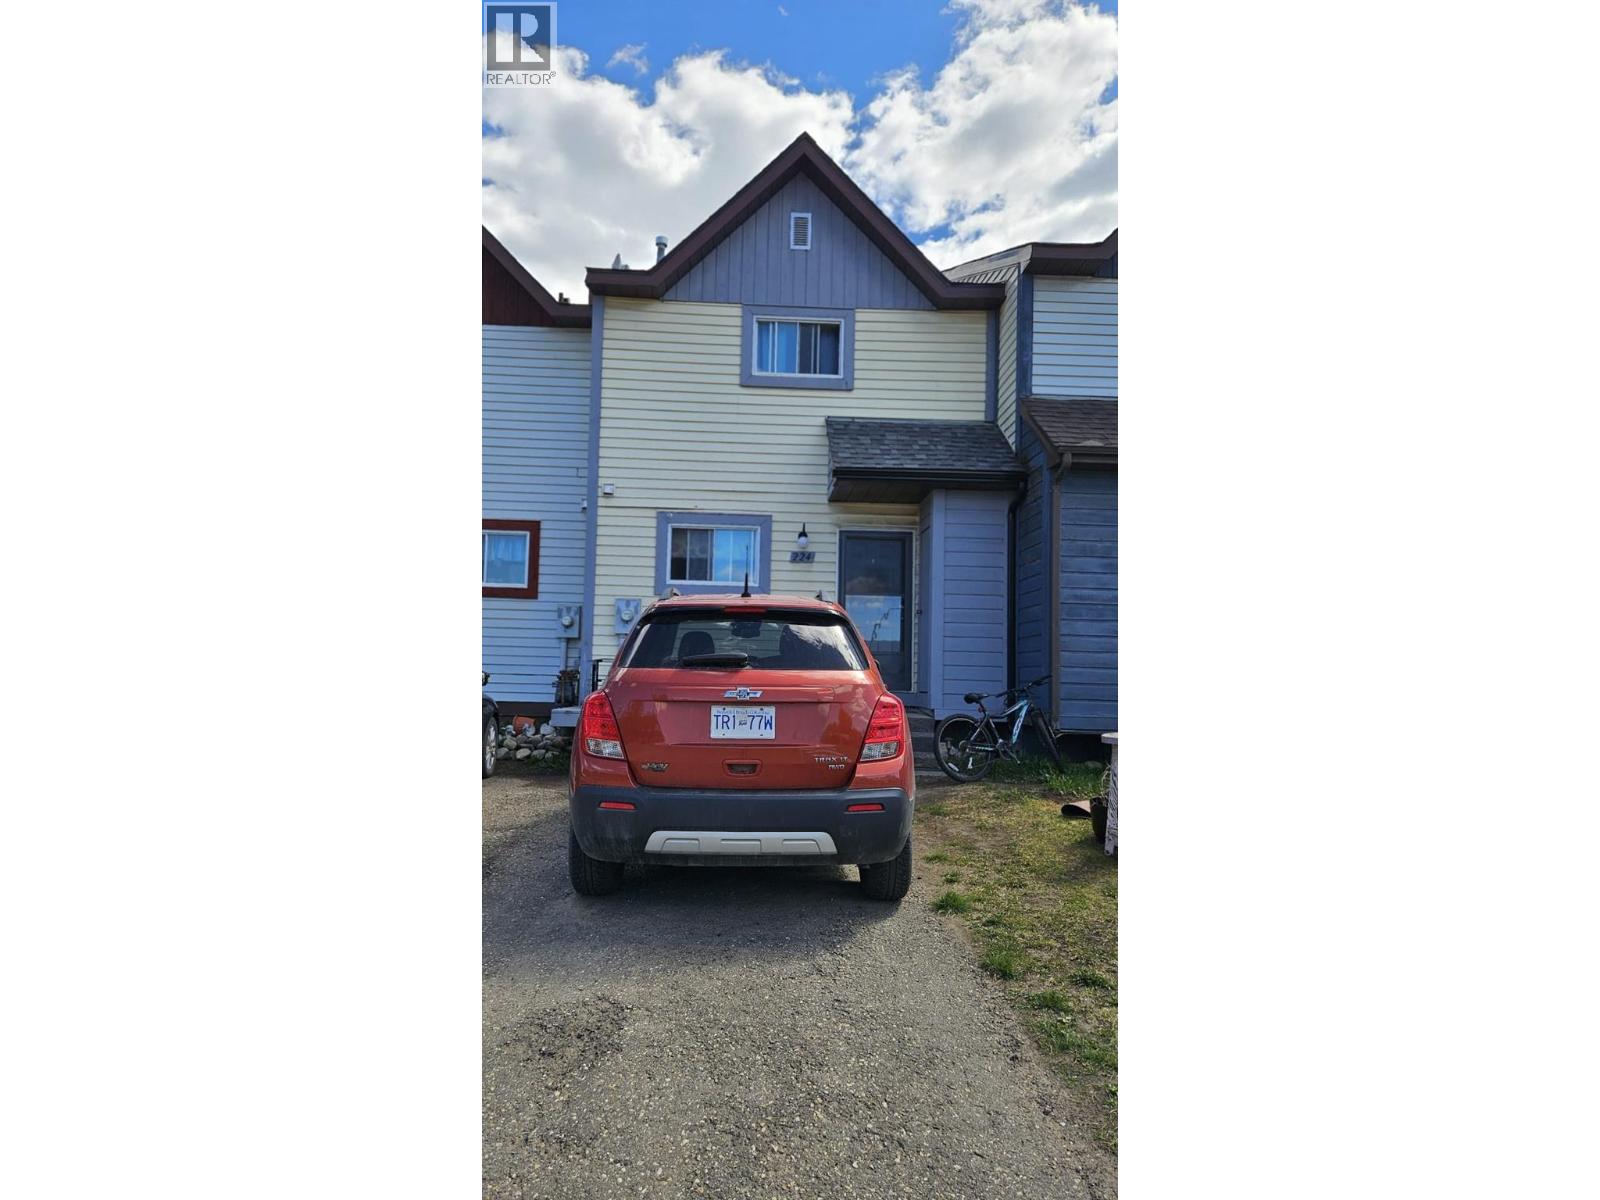
224 Spieker Avenue
Tumbler Ridge, British Columbia
Welcome to your ultimate low-maintenance retreat in Tumbler Ridge, BC. This charming three-bedroom townhouse perfectly blends spacious indoor living with an exceptional outdoor setup, making it ideal for professionals, outdoor enthusiasts, or anyone seeking a hassle-free lifestyle. The upper level hosts three comfortable bedrooms and a full family bathroom, with a convenient half-bath on the main floor. Enhanced insulation on both sides maximizes heat retention, keeping you cozy while lowering utility bills. Move right in enjoying recent updates like fresh flooring, a newer water heater, and a matching appliance package (fridge, stove, and dishwasher). The crown jewel of this property is the massive, fully detached backyard shed. Functioning as a detached garage or premium workshop, it features a full-sized garage roll-up door, solid concrete flooring, insulation, drywall, and complete electrical wiring. It is the perfect secure space for your sleds, quads, and tools. Step into a fully fenced backyard designed for relaxation. The space features a covered deck for year-round lounging, a dedicated fire pit, built-in garden boxes, mature raspberry bushes, and fragrant lilacs. Commuting is stress-free with the mine bus stop located directly across the street, offering unparalleled convenience for local professionals. The deal just keeps getting better. NO strata/maintenance fees keeps your monthly costs down. Grab this opportunity and schedule your viewing today. (id:64133)
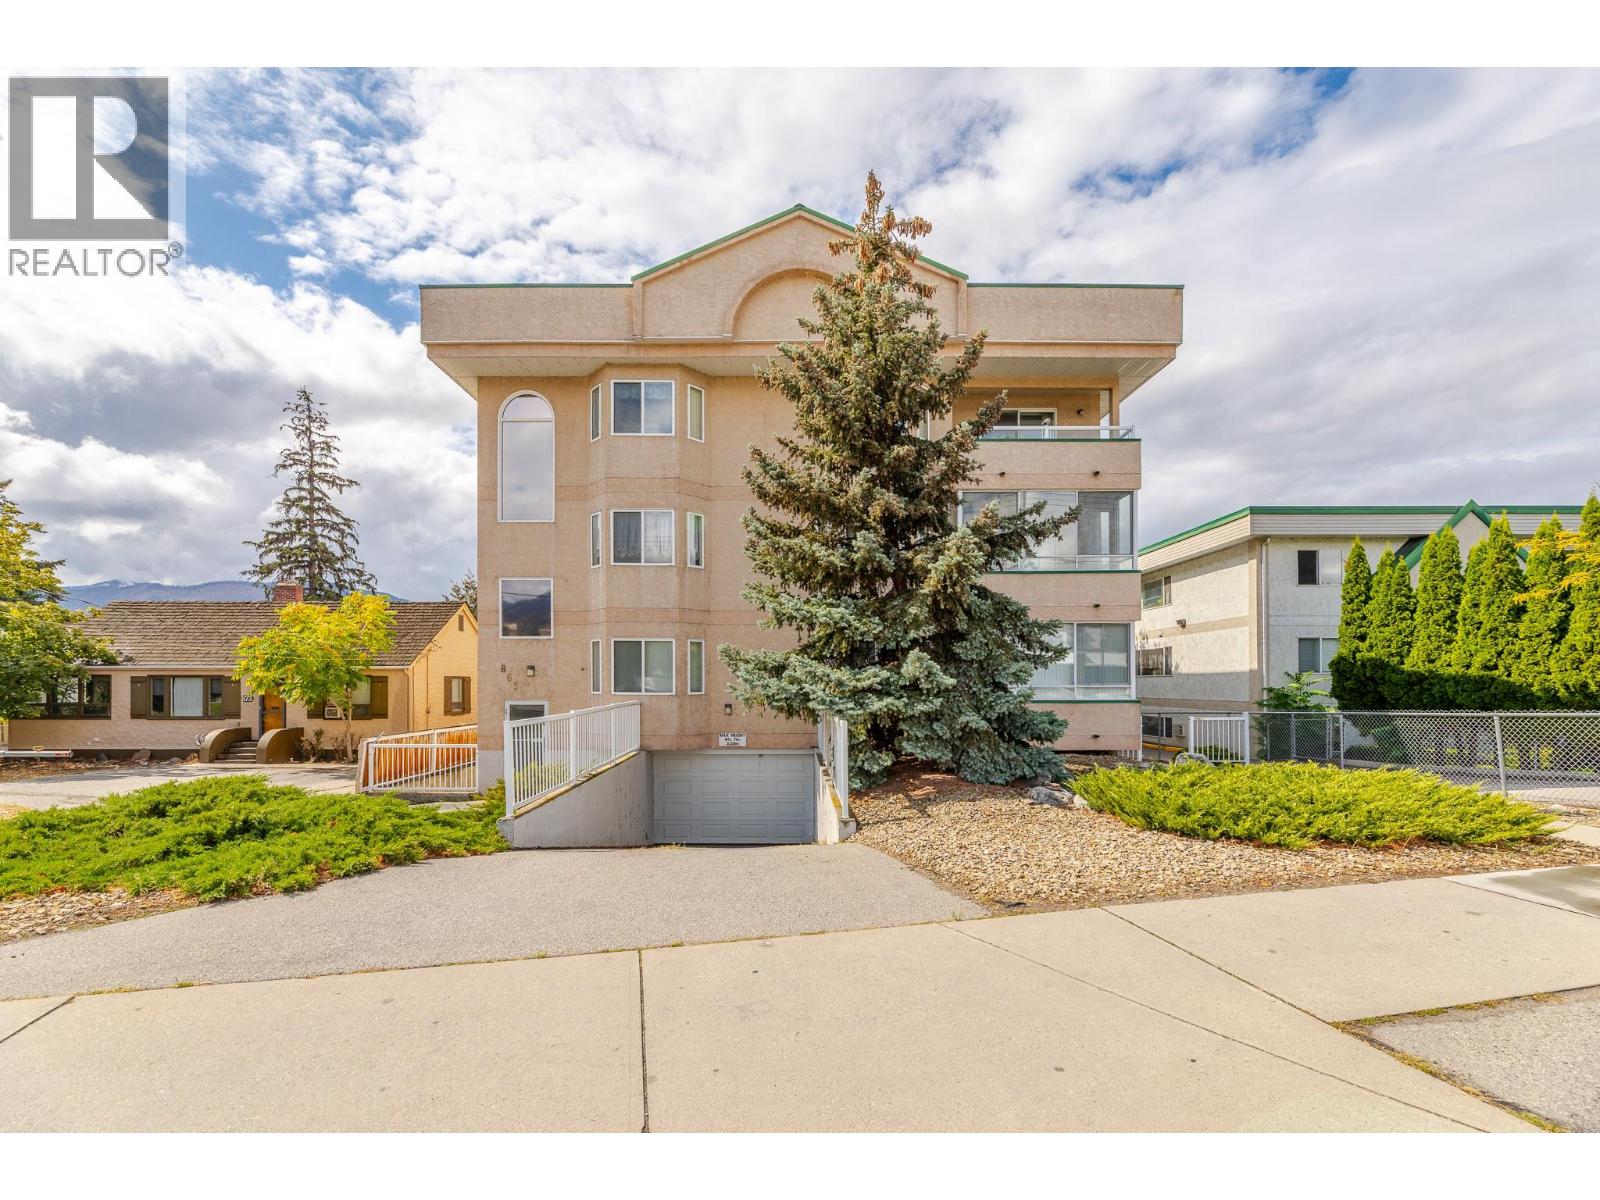
865 Main Street Unit# 204
Penticton, British Columbia
Bright, colourful and move-in ready, this updated 2-bedroom condo offers 904 sq. ft. of comfortable, easy-care living in Westbrook Court. The spacious open-concept layout connects the living room, dining area and refreshed kitchen, creating an inviting space to relax or entertain. Updated flooring and lighting add a fresh feel throughout, while in-suite laundry with brand-new washer and dryer makes daily life simple. A separate storage locker and secure covered parking add valuable convenience. One of the standout features is the expansive covered sun deck, complete with sunshades, bar fridge and fireplace. Enjoy it through the seasons as an extension of your living space, perfect for morning coffee, reading or hosting friends. This quiet, professionally managed 18-unit building has secure entry, elevator access, no age restriction and allows long-term rentals. One small pet under 20 lb may be permitted with council approval. Furniture may also be included with the right offer, making this an appealing turnkey option for first-time buyers, retirees, downsizers or investors. Leave the car at home and enjoy a walkable Penticton lifestyle close to downtown shops and services, the library, South Okanagan Events Centre, farmers market, bike paths and Okanagan Lake. Skaha Lake is also within easy reach. Come experience the space, comfort and location for yourself. (id:64133)
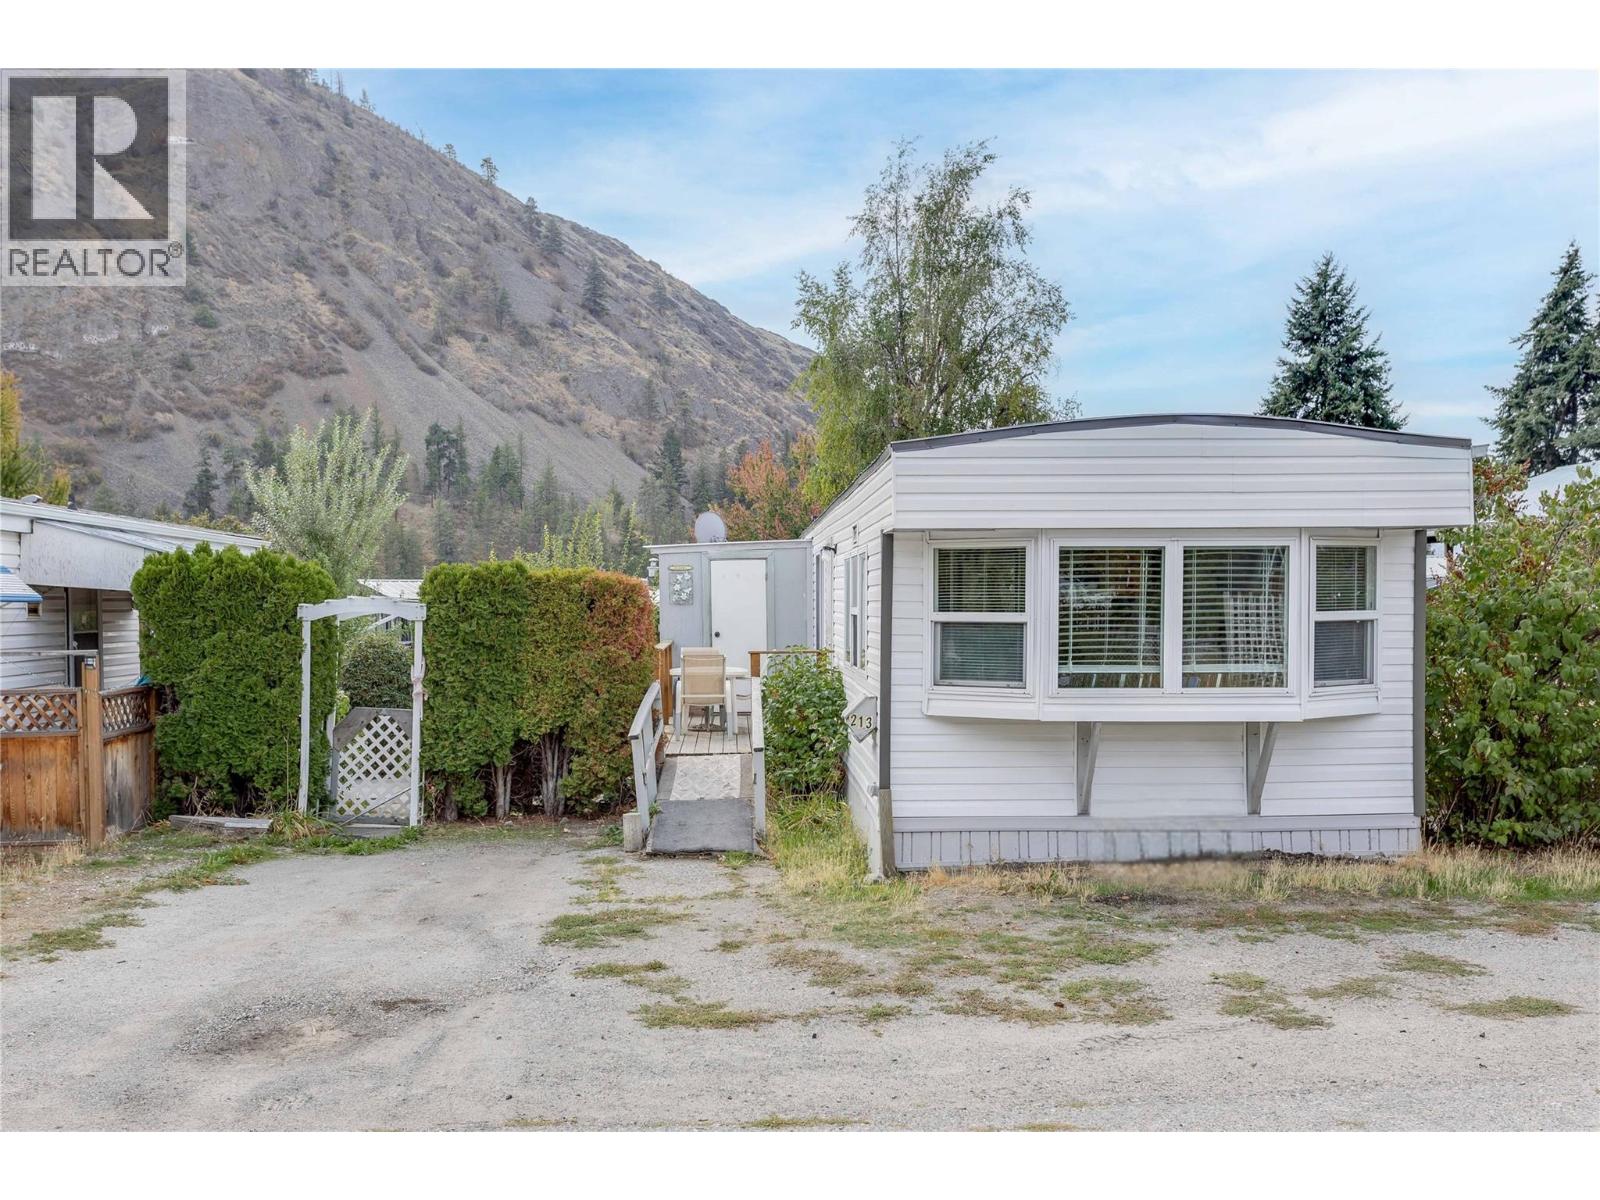
1699 Ross Road Unit# 213
West Kelowna, British Columbia
Affordable, updated and with your own fenced yard! This 1 bedroom, 1 bathroom manufactured home offers 720 sq. ft. of comfortable living space with plenty of storage and many of the major updates already taken care of. Enjoy a bright living area, functional kitchen with a newer smart stove and stainless steel appliances, separate laundry, plus central heating and air conditioning for year-round comfort. Updates include a new roof and sub-roof in 2024, newer siding, skirting and subwalls, electrical and plumbing improvements, flooring and moulding updates, plus bathroom improvements including the shower, subfloor, tile and grout. Outside, you’ll find a fenced yard, storage shed, deck storage and updated exterior stairs, platform and railing. The home also offers ramp access for added accessibility. Trail Park Mobile Villas has no age restrictions and allows pets with park approval, making this a great option for a variety of buyers! Located at the base of Boucherie Mountain, with shopping, transit and everyday West Kelowna amenities nearby. A great opportunity to own an affordable home with outdoor space and so many of the big-ticket improvements already completed. (id:64133)
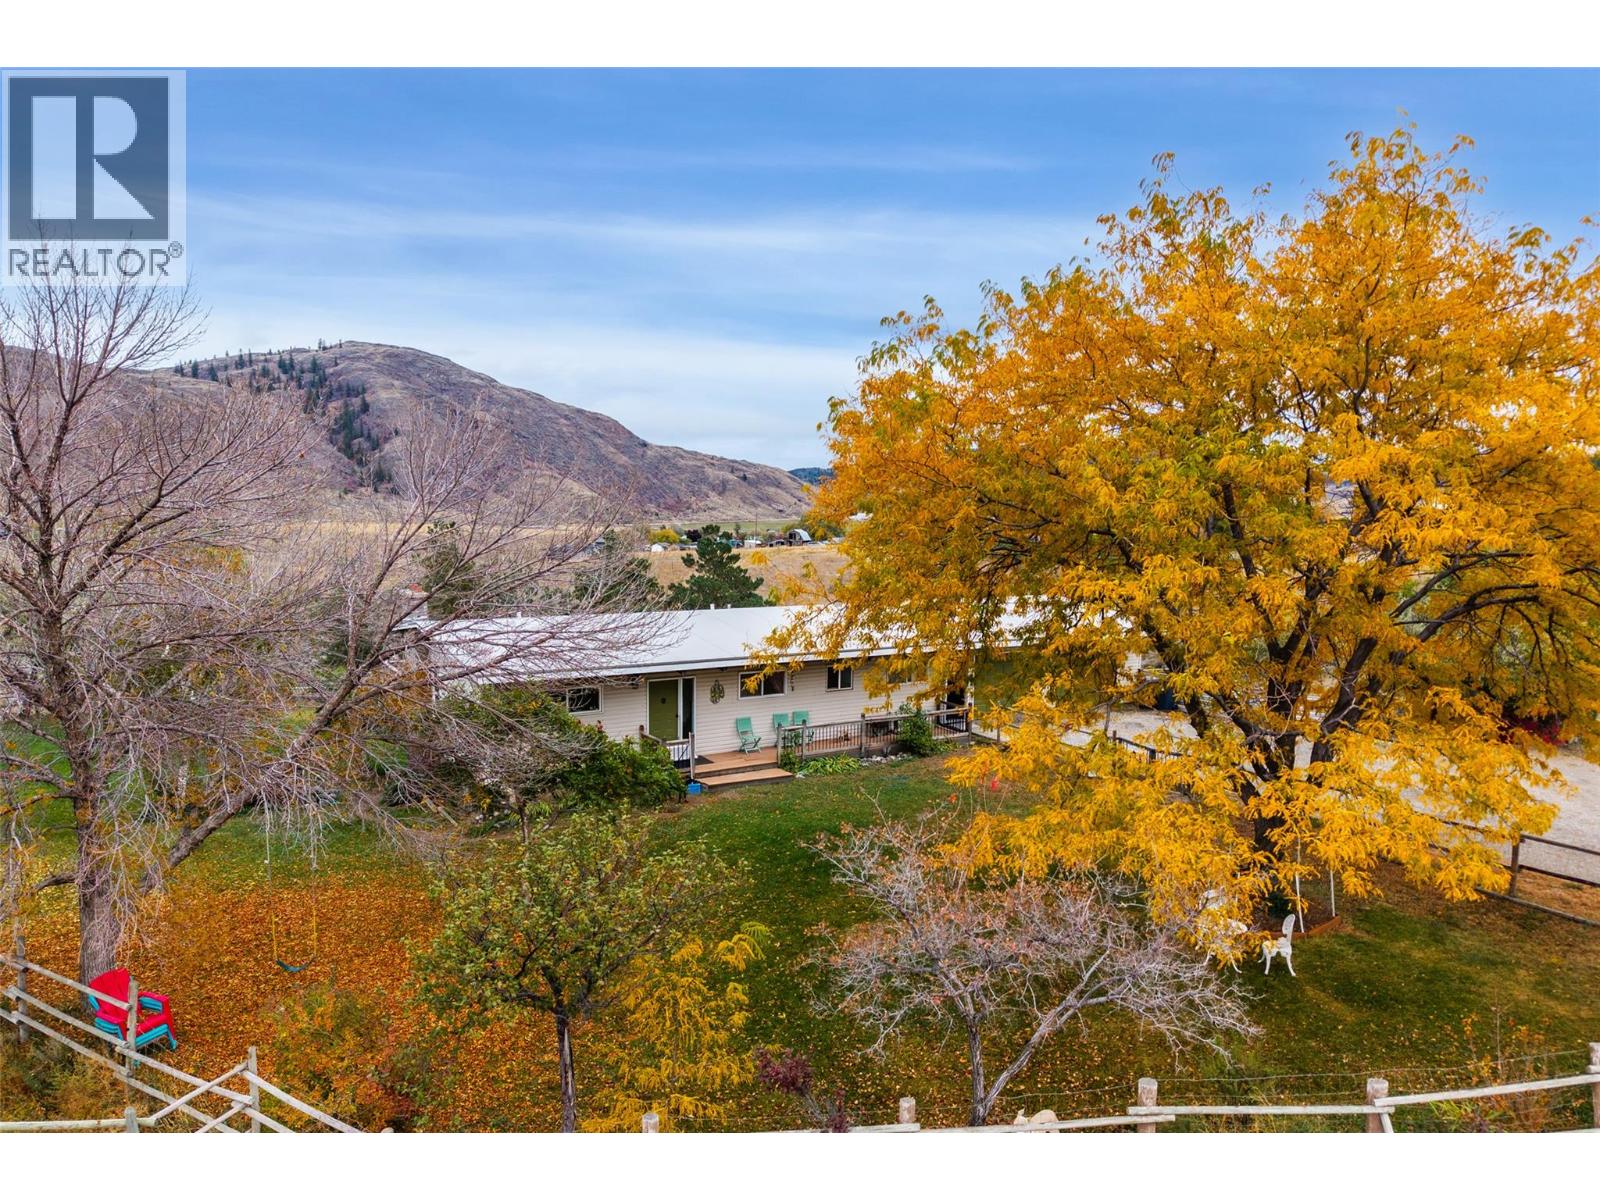
5977 Gardi Road
Kamloops, British Columbia
5 bedroom rancher with basement on 10.5 rolling acres, 20 minutes from Kamloops! The home has 3 bedrooms on the main floor, separate laundry and features exposed rafters, large windows, an updated kitchen and a stone fireplace. The suited walkout basement with separate entry contains 2 bedrooms plus a large den, living room, kitchen area, laundry, and separate yard space for tenant use. At over 700 sq ft, the 27x27 two car garage has an engineered floor, which floats over an equally large workshop beneath. Metal roofed and powered outbuildings include a heated tack room, chicken coop, covered parking for smaller machines, animal stalls and ample hay storage. Additional features include brand new flooring in the main living area and suite, a H/E furnace, A/C, 200 amp service with sub panels to key buildings, tonnes of parking, and a solid well producing approximately 35 GPM. Enjoy further peace of mind with a professionally installed commercial grade PVC roof. School bus pick up at the curb, as well as garbage and recycling. Check out this fantastic property minutes from Kamloops Lake with all of the comforts, utility and space you may be looking for. Call for more details! (id:64133)
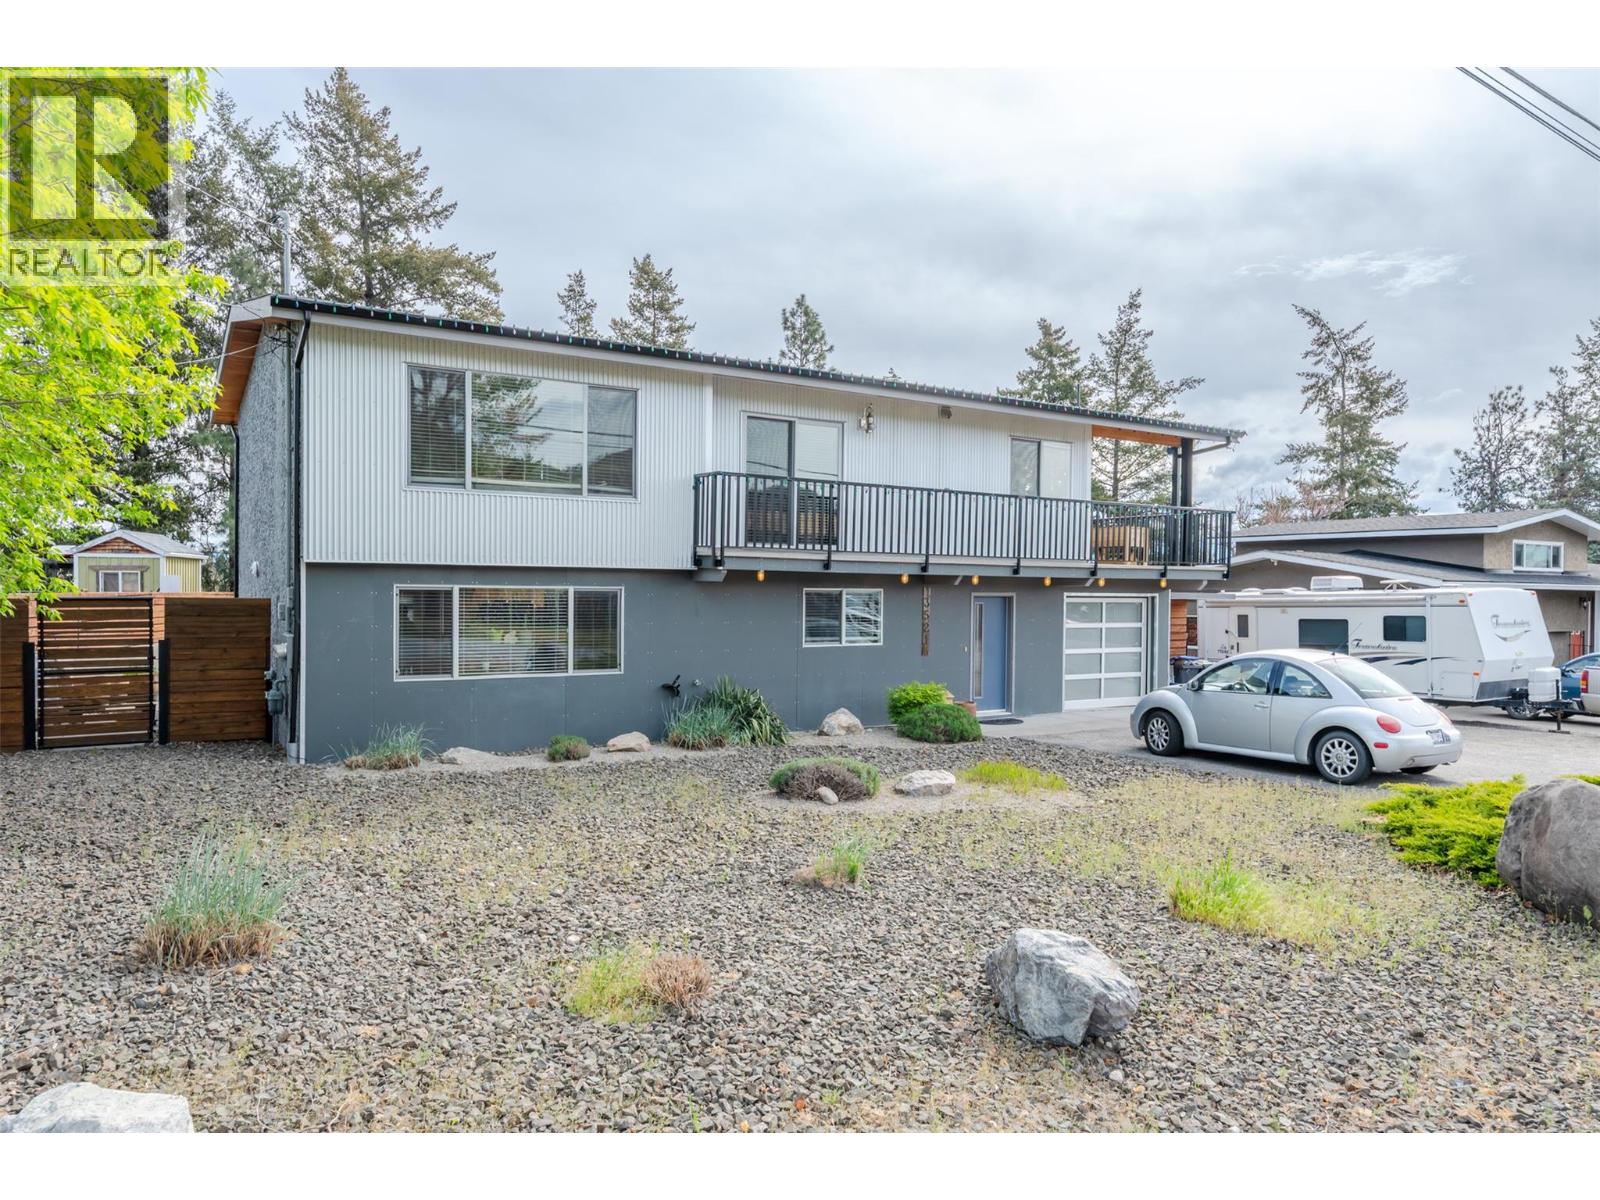
3521 Dunbarton Road
West Kelowna, British Columbia
Located in the quiet, safe, and family-oriented Glenrose neighbourhood of West Kelowna, this charming family home sits on a generous 0.45-acre lot and features a legal one-bedroom, one-bathroom mortgage helper suite on the entry level. The main residence is accessed on the entry level, which includes a large office and direct access to the one-car garage. Walking up the stairs reveals a bright, open-concept kitchen, dining, and living area that flows beautifully for everyday living and entertaining. This upper level offers three bedrooms and two bathrooms, complemented by a spacious covered deck perfect for enjoying Okanagan evenings. The home boasts a cool, modern vibe with thoughtful updates and a highly functional floor plan. Outside, the incredible backyard provides ample space for gardening, play, and family fun, all while being surrounded by nearby parks and walking trails. Currently, both suites are rented on month-to-month leases, with tenants who would ideally like to stay but understand a buyer may wish to occupy one or both. This property presents an excellent opportunity for families or investors seeking a versatile home in a wonderful community. Disclosure: One of the Sellers is a licensed real estate representative. (id:64133)
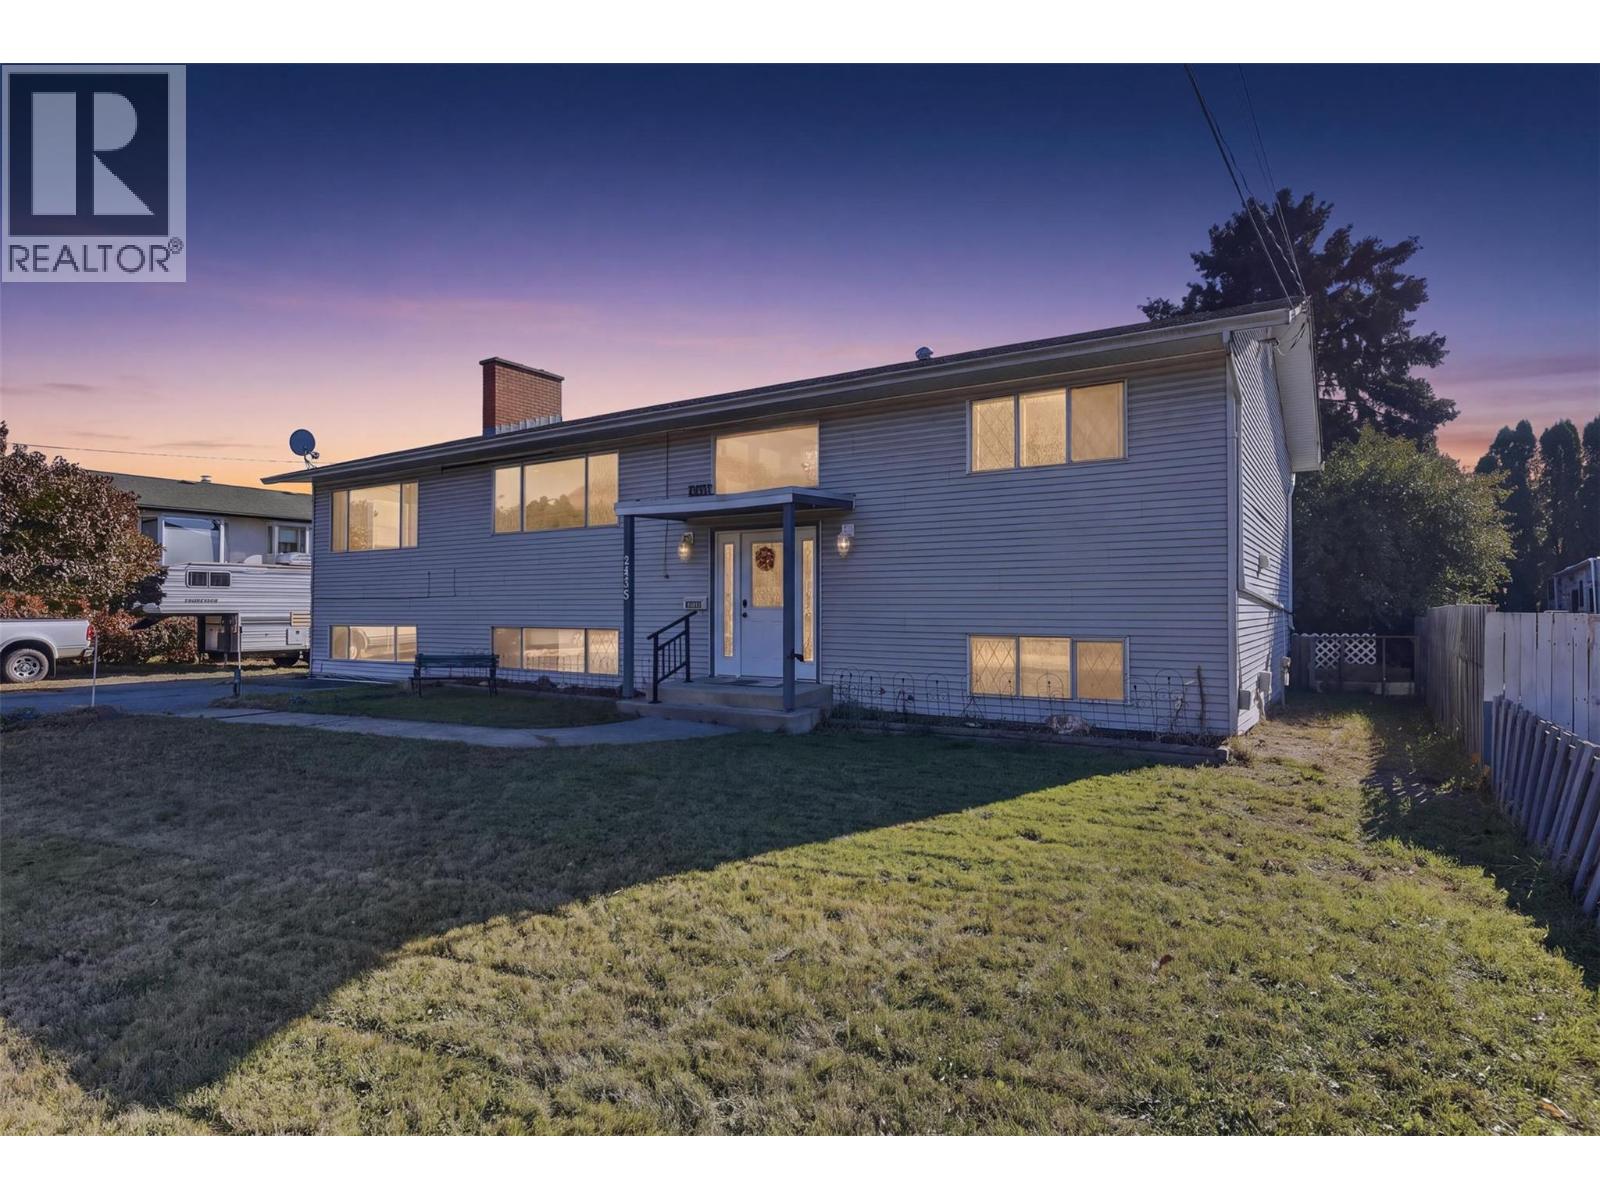
2499 Fleetwood Avenue
Kamloops, British Columbia
Welcome to 2499 Fleetwood Avenue, a spacious and versatile home in the established Brocklehurst neighbourhood of Kamloops. This home offers room to spread out, flexible living spaces and fantastic outdoor potential. With approximately 3,137 sq. ft. of living space across two levels, with 2 bedrooms up and 4 bedrooms down this home offers an appealing layout for families, multi-generational living or those looking for some extra income via the generous 2 bedroom suite. Whether you're hosting family and friends, creating a home office or setting up space for hobbies, there's plenty of flexibility to suit your lifestyle. Step outside and enjoy the added appeal of an ample covered deck, offering room for outdoor dining, summer barbecues and leisurely evenings. A substantial detached garage adds valuable space for vehicles, storage, recreational equipment and projects, plus there's plenty of open parking for RV's and a gate to drive in the backyard. Location is another highlight, situated in Brocklehurst, this home is just steps away from Brocklehurst Park, where you'll find a community pool, arena, playground, sports fields and tennis courts. Everyday amenities, schools, shopping and transit options throughout Brock and the North Shore add to the area's practical appeal. Offering space to live with room to grow, 2499 Fleetwood Avenue is an opportunity to settle into an established Kamloops neighbourhood and create a home that works for you. Come explore the possibilities! (id:64133)
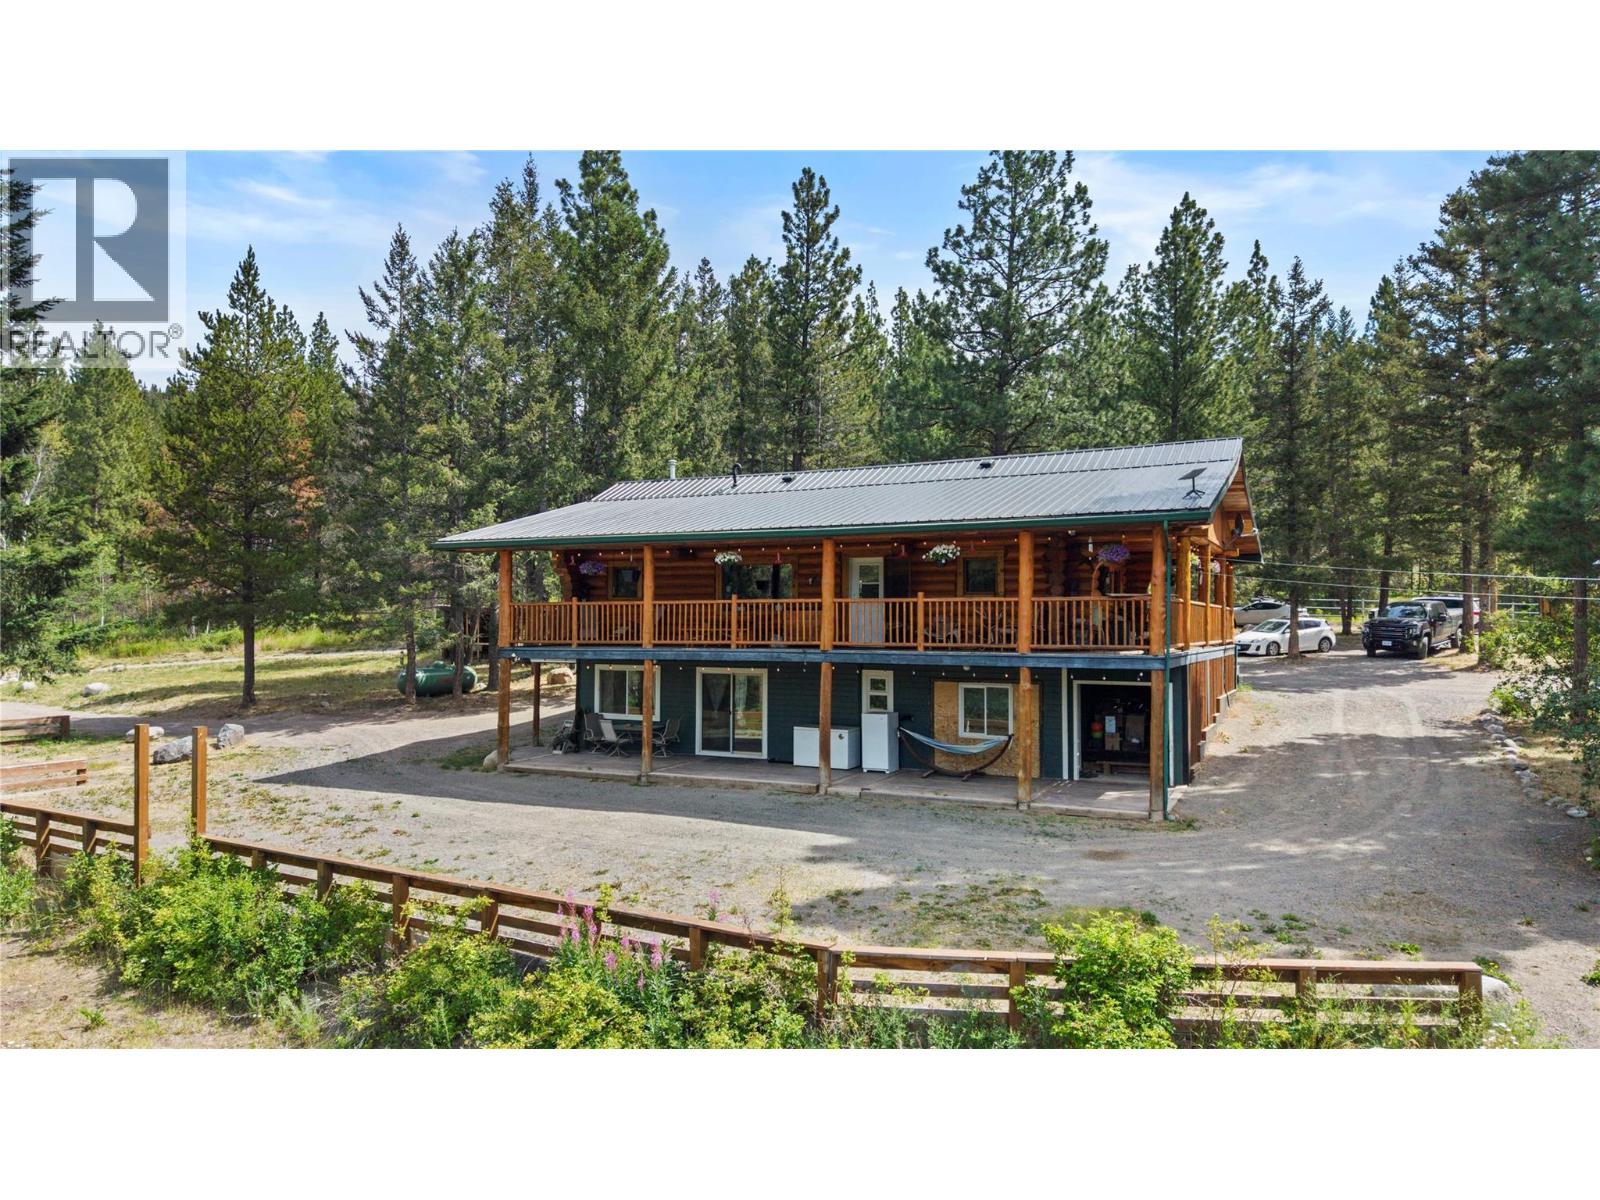
581 Kane Valley Road
Merritt, British Columbia
You're looking for a family compound or guest retreat? Then STOP THE SCROLL. The centerpiece? A drop-dead gorgeous log home. 1 bedroom, 1 bath upstairs where inside you've got open-concept living, while outside a 1,300-square-foot covered deck is ready to host everything from sunrise coffees to legendary summer cookouts. Need room for the crew? Oh, we've got room for the crew. There's a 2-bedroom in-law suite downstairs, a guest house, a guest cabin, bunk bed bunk house for ALL the grandkids, and seven trailer sites. Now let's talk about the extras. You've got a 40x60 shop with a 40x18 mezzanine for extra work space. BUT WAIT, THERE'S MORE! A 23x36 barn that's been converted to a host's dream with an upper level equipped with a games room with room for a pool and poker table and still space to dance. Downstairs a kitted out bar that exits out onto a fire pit area and a field with a horshoe pit. A covered outdoor kitchen that can serve an army. A 30x40 commercial tent that's great for storage. And the secret sauce...The property backs onto Crown land, giving you access to trails, lakes, hunting, fishing, dirt biking, horseback riding, and snowmobiling. The best part? You're about 20 minutes from Merritt and roughly 90 minutes from Abbotsford, so you can trade in traffic for mountain views without spending your whole day getting here. This isn't just a home or an acreage. It's a full-course lifestyle served up on 10 acres with extra barbecue sauce. (id:64133)
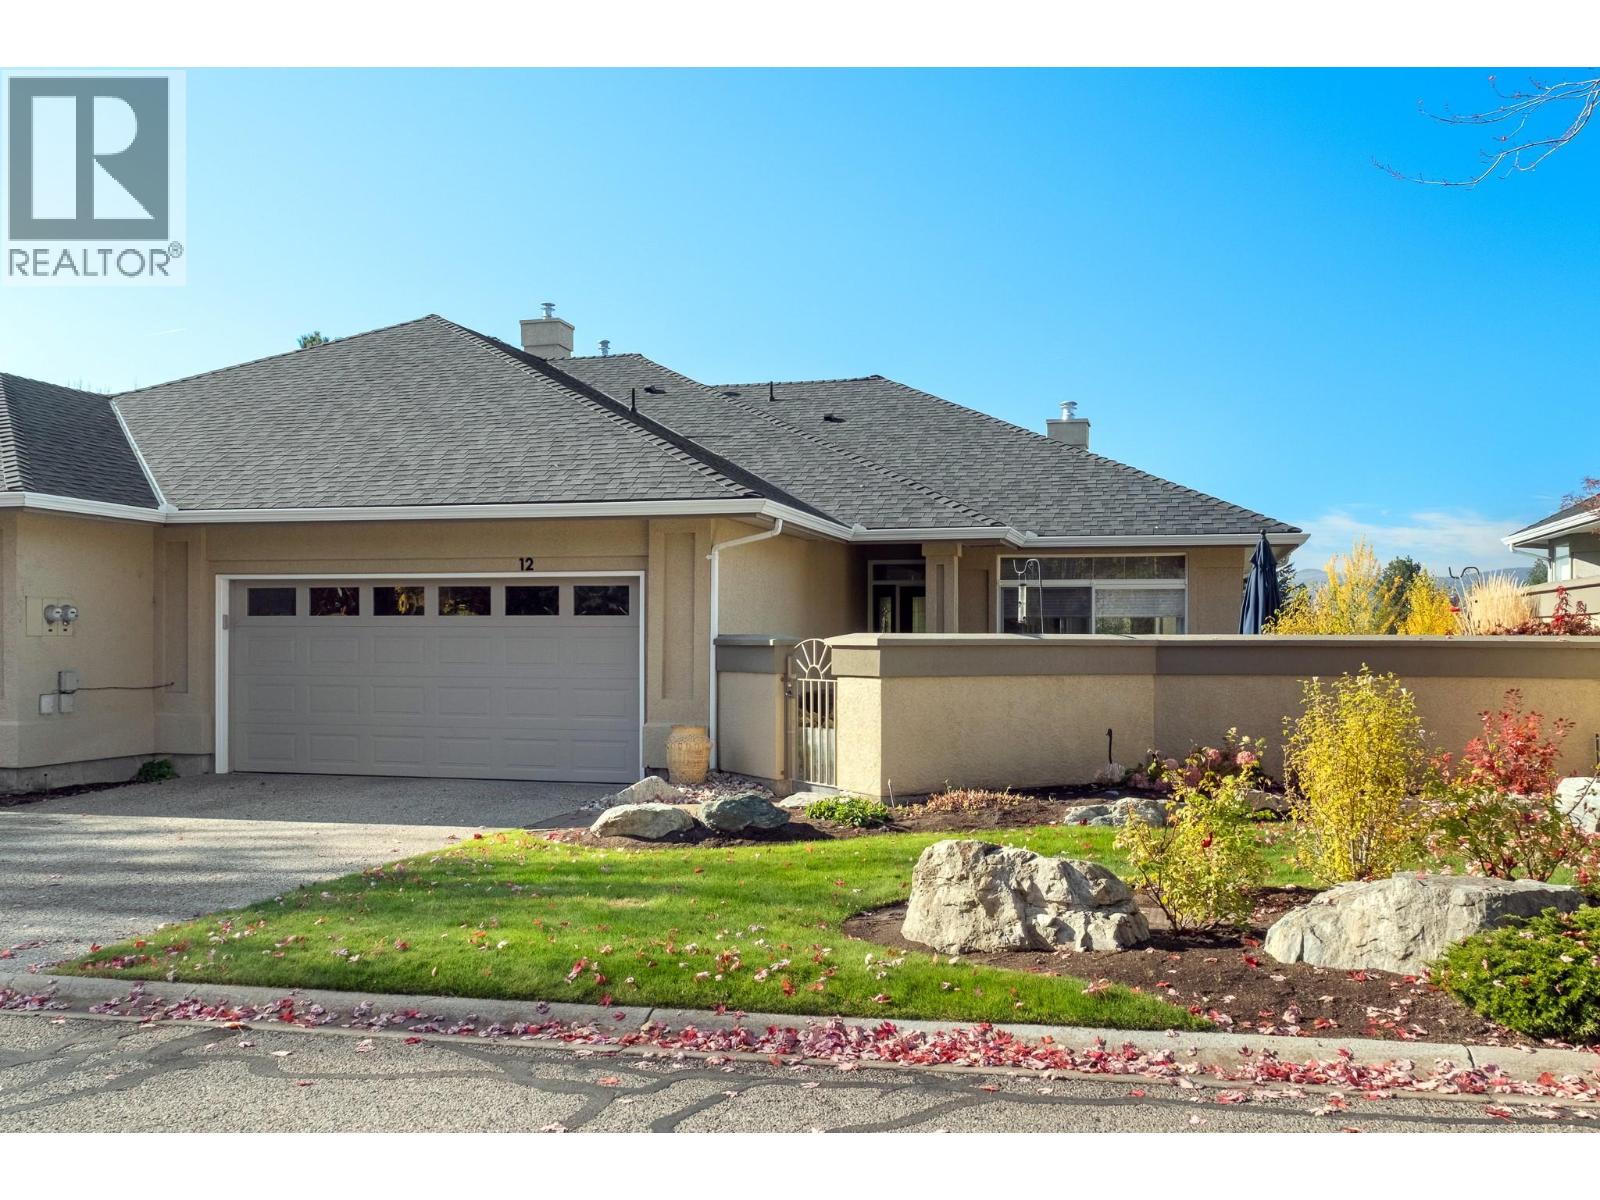
3888 Gallaghers Pinnacle Way Unit# 12
Kelowna, British Columbia
Views, views, views!! This beautifully maintained 2 Level Townhome welcomes you with a sunny private courtyard entrance and offers a bright open-concept layout with large windows throughout to take in the stunning water feature, golf course, and mountain views. A cozy 2 way gas fireplace connects the living room with the dining room, which leads into the well-appointed kitchen featuring stone countertops, stainless steel appliances, tile backsplash, and plenty of cupboard space. The huge main-floor primary suite includes deck access, walk-in closet and a 5-piece ensuite with dual vanities, walk-in glass & tile shower, and soaker tub. The walkout lower level features a large rec room, guest bed and bath, cold room and huge storage space. Fantastic outdoor living options in addition to the courtyard including upper level deck an lower level walk out patio. Complete with a double garage, this home is perfectly positioned within one of Kelowna’s most sought-after lifestyle communities. Community amenities include an indoor pool, state-of-the-art fitness centre, auditorium, tennis courts, art studio, woodworking shop, ceramics studio, yoga, Pilates, and so much more. You'll be just steps from KLO and Mission Creeks, as well as Mission Creek Greenway, where you can walk, hike, or bike all the way to the Hotel Eldorado and Okanagan Lake. Walking, hiking, and biking trails abound. (id:64133)
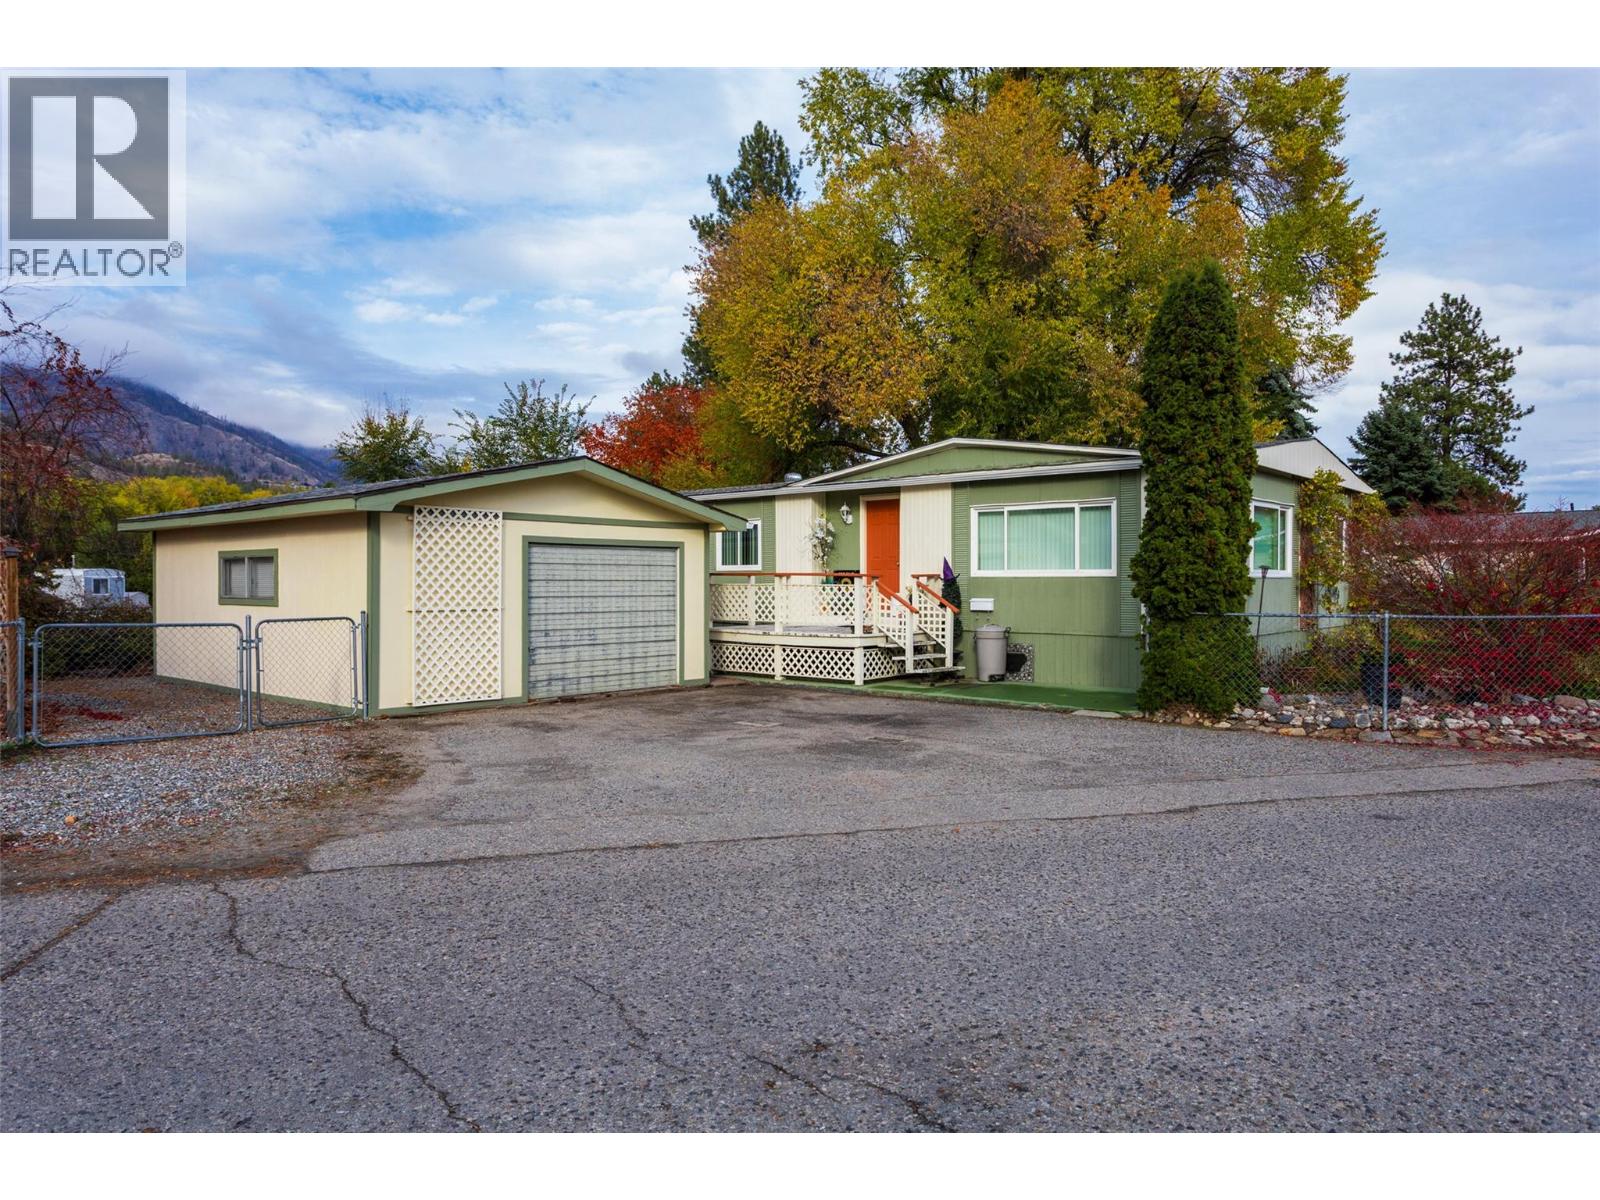
1999 Hwy 97 Highway S Unit# 12
West Kelowna, British Columbia
Move-In Ready Family Home on One of the Park’s Largest Lots! Pride of ownership shines throughout this beautifully maintained, move-in-ready home, located on one of the largest lots in the park’s family-friendly section! With too many improvements to list, the major updates include the roof, windows, furnace, A/C, hot water tank, flooring, and kitchen. Inside, you’ll find a gorgeous, spacious home offering plenty of room for the whole family, with 3 bedrooms, 2 bathrooms, and a large den or recreation room. Enjoy added peace of mind with the park’s new head lease extending to 2125, providing improved long-term security and making financing more appealing to lenders. Step outside and discover even more to love! Backing onto green space, the property offers added privacy with no neighbours on two sides. The expansive lot provides plenty of room for gardens, a pool, outdoor entertaining, or simply letting the kids run and play. There’s even a large dirt-floor garage, perfect for hobbies, projects, or tinkering away in your own space. With so much to offer inside and out, this is a home you won’t want to miss! Call today to book your viewing! (id:64133)
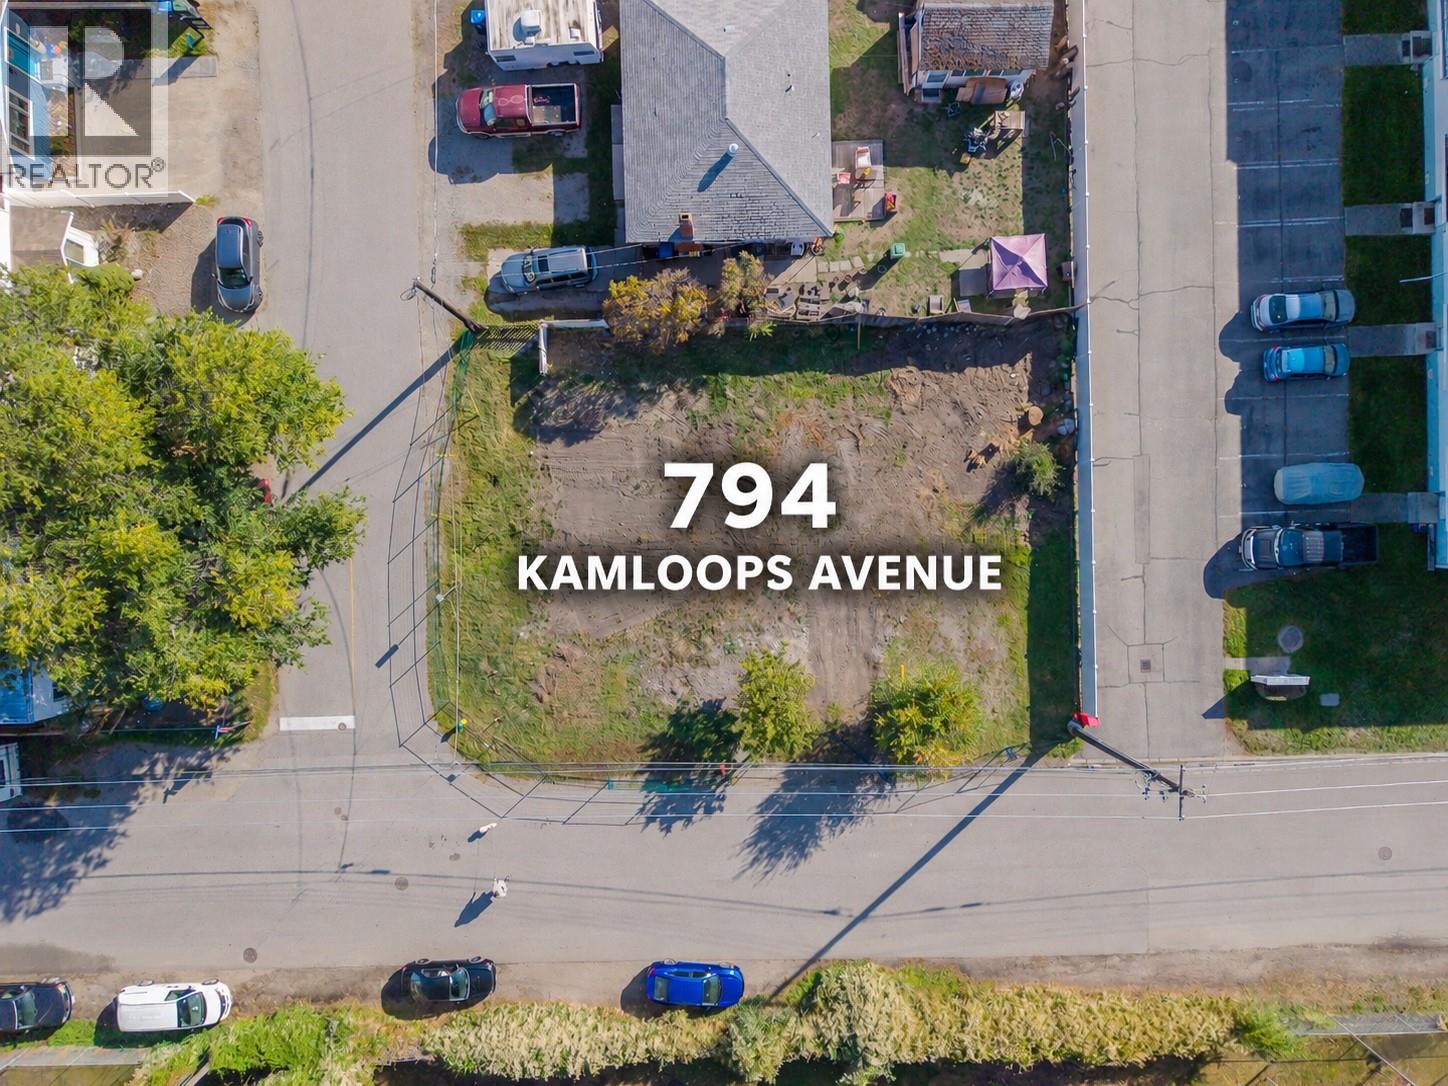
794 Kamloops Avenue
Penticton, British Columbia
A rare development opportunity in a highly convenient Penticton location, 794 Kamloops Avenue offers a generous 88' frontage along Oakville Street and 60' along Kamloops Avenue, directly adjacent to the Penticton Golf & Country Club. Enjoy beautiful views overlooking the golf course and a location that puts many of Penticton’s amenities, recreation and entertainment options just minutes away. The property is currently zoned RM2 – Low Density Multiple Housing, providing opportunities for apartment, cluster and congregate housing, as well as townhome development. With the former home demolished and larger trees removed, the site is ready for a new vision. Electric, gas, water, septic and cable/internet services are available at the lot line, offering a strong starting point for development. The location is ideally positioned near the South Okanagan Events Centre, Cascades Casino, Penticton Community Centre, Memorial Park, Queen’s Park Elementary School, Kings Park soccer fields and the Sportsplex. Whether you're looking to create a rental development, build market housing for sale, or explore the potential for a smaller single-family development through rezoning, this property presents an exciting opportunity in an established Penticton neighbourhood. Buyer to verify zoning, development potential, servicing and all measurements with the City of Penticton. Property survey on file. (id:64133)
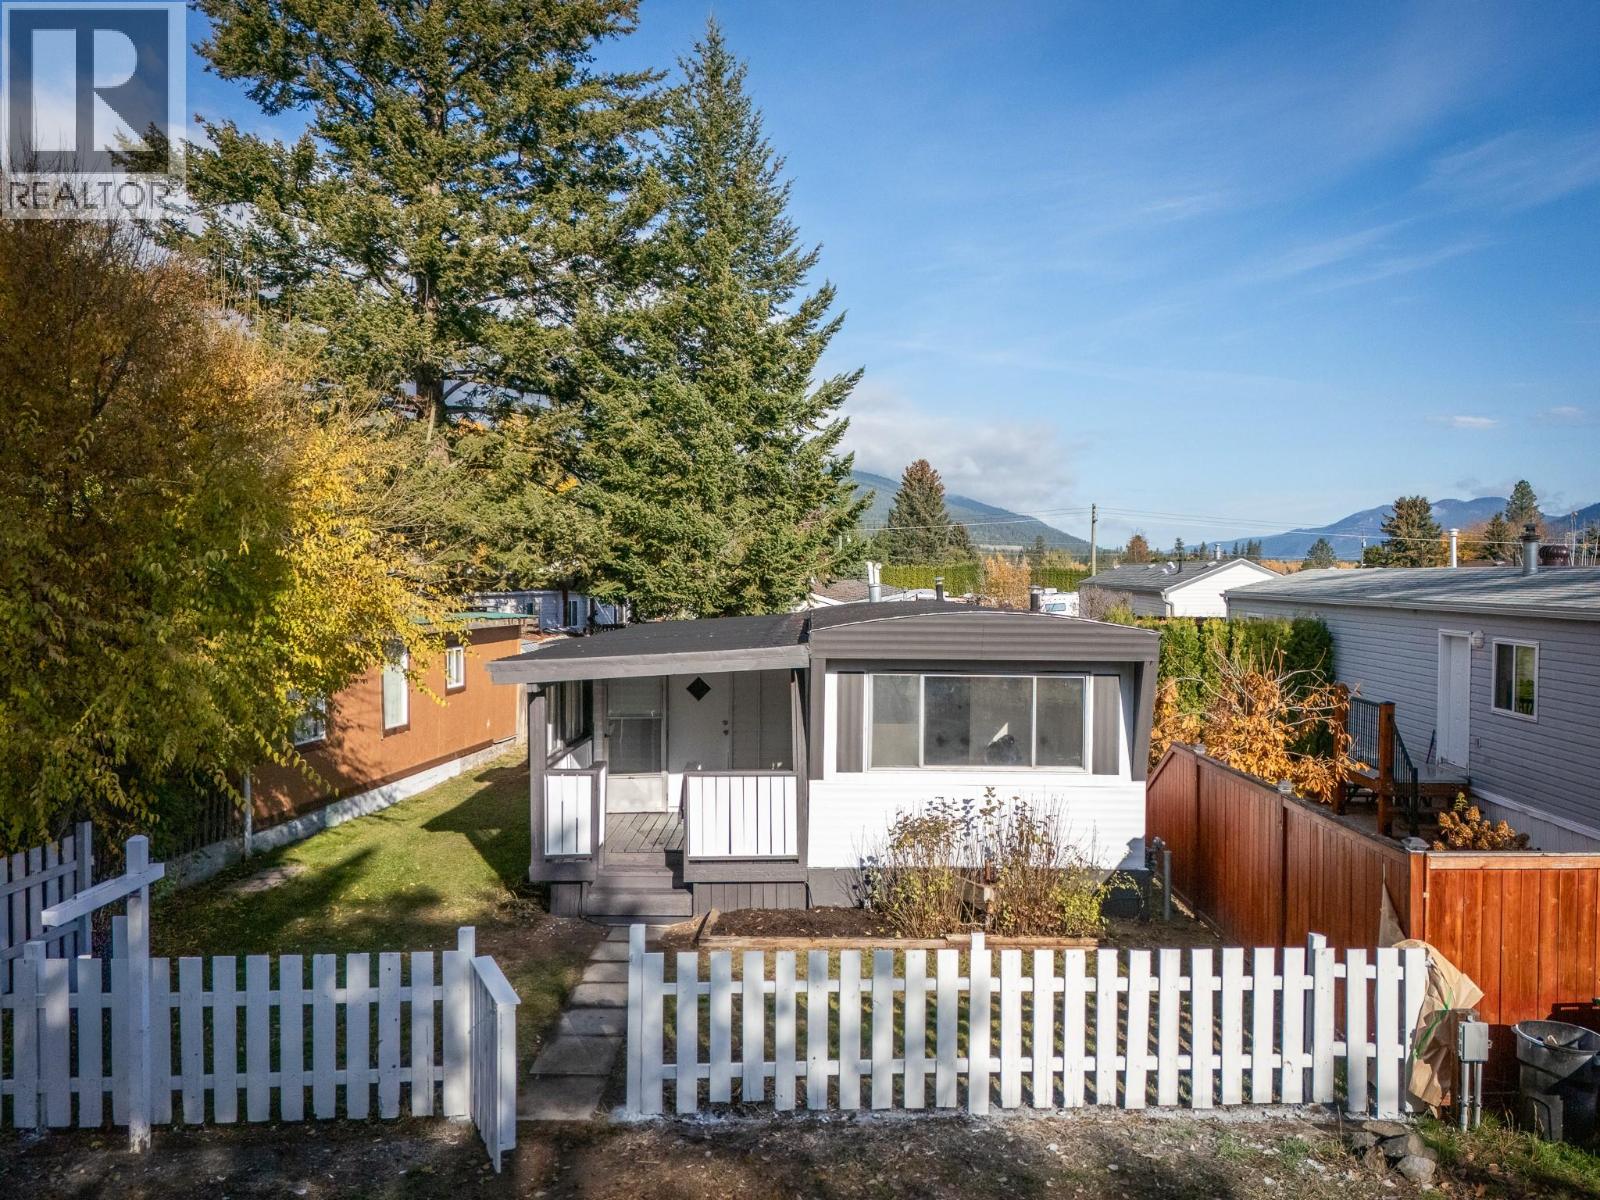
130 Station Road Unit# 19
Kamloops, British Columbia
A great opportunity to enjoy updated living with your own outdoor space! This two bedroom plus den, one bath modular home offers comfortable living with thoughtful upgrades throughout. The brand-new kitchen features stainless steel appliances and a fresh, modern look, while the bright and spacious living room provide a fantastic space for entertaining and the family. The entranceway and mudroom provide a practical place for coats, shoes, and everyday storage. An updated furnace and central air conditioning keep the home comfortable year-round, and a 2026 hot water tank and roof re-seal adds peace of mind. Outside, enjoy a fully fenced yard with space to entertain, relax, or let small pets play, plus two storage sheds for tools and seasonal items. The park will sign a site lease to assist with financing. Contact today to book your showing, quick possession possible! (id:64133)
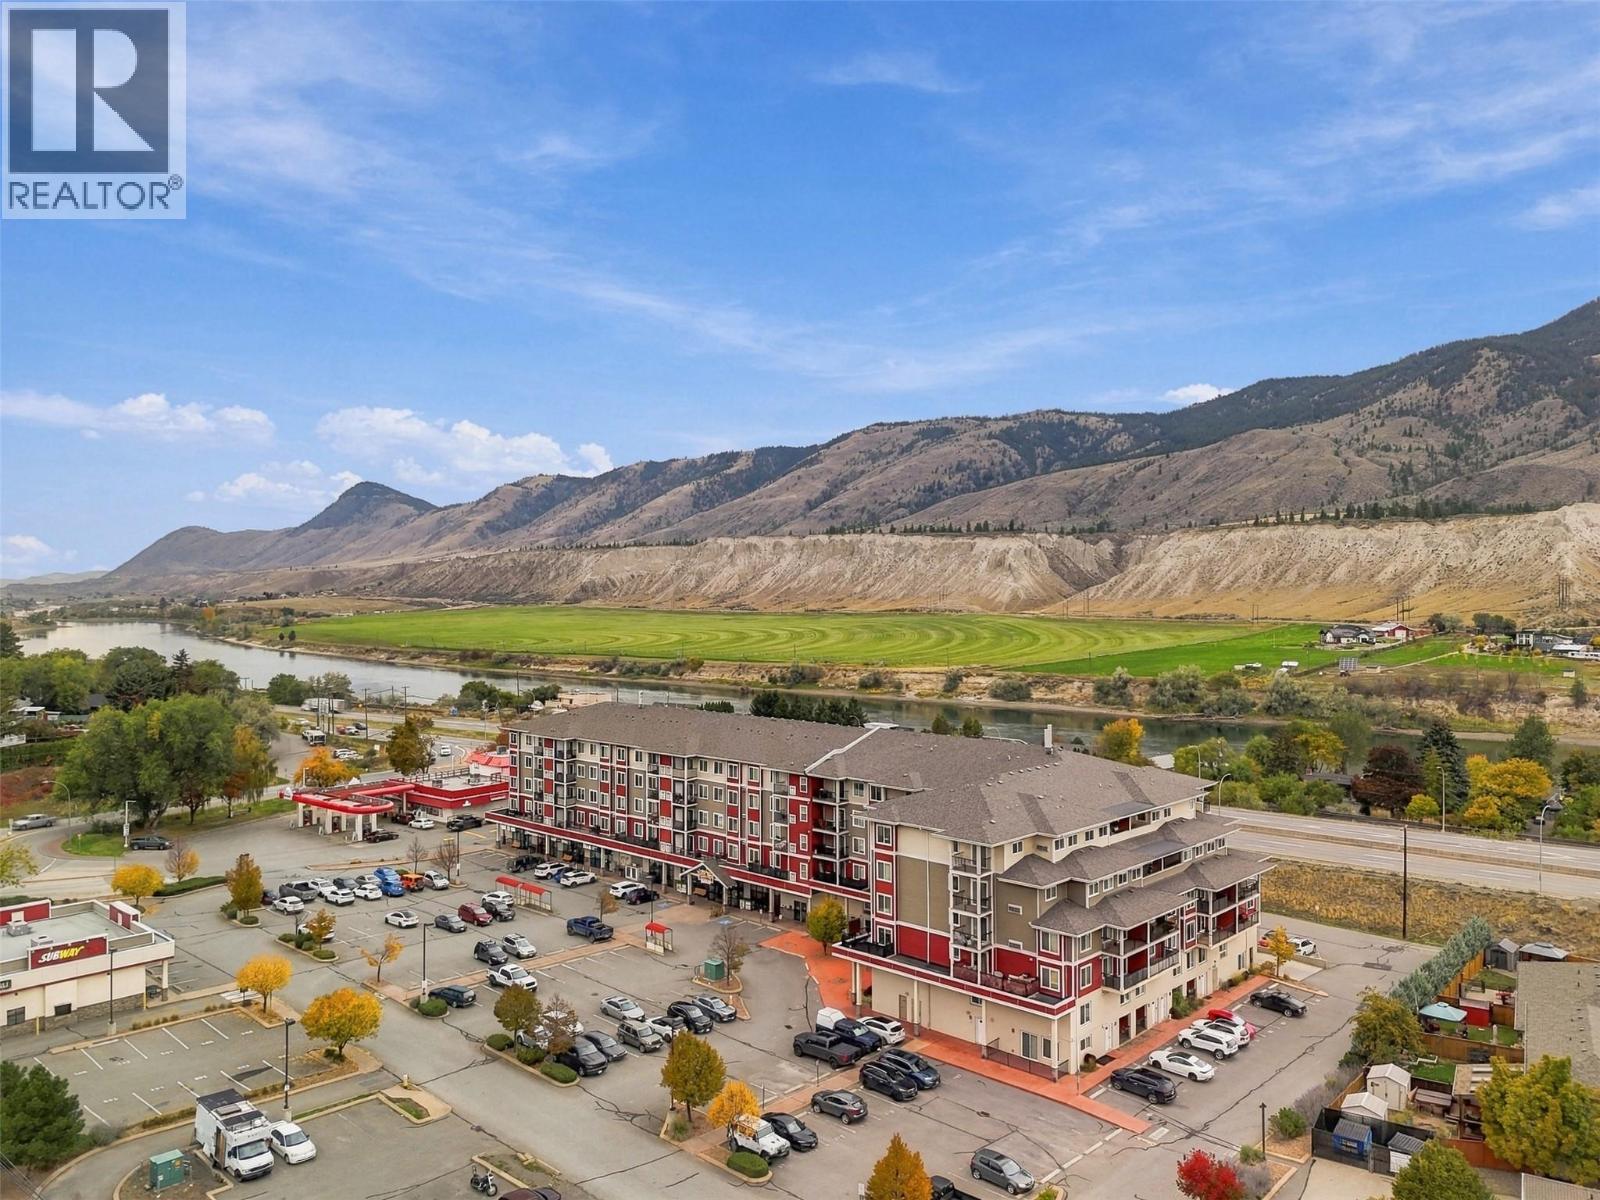
5170 Dallas Drive Unit# 522
Kamloops, British Columbia
Beautiful top floor southwest facing corner unit with tons of natural light located in Dallas Town Centre, steps to shopping, golf, recreation and amenities. This unit has seen some upgrades including a walk-in shower, paint throughout. Enjoy the views of the hillside from this unit which is located on the quiet side of the building. The unit itself features an open floor plan with 9 foot ceilings throughout. There is laminate flooring making this home easy to maintain! Off of the main entry there is a closet. The kitchen has lots of cabinet and counter space and includes stainless steel appliances. Walk off the main space to a good sized covered patio. The bedrooms are separate from each other and each have large windows for natural light. Both bedrooms are a good size and fit a reasonable amount of furniture. The 3-piece bathroom has access off the primary bedroom as well as main living space. The bathroom recently had an upgrade to the walk-in shower with higher end finishings selected. This unit has one parking stall. The complex itself features a fitness centre and underground parking. A rare gem! (id:64133)
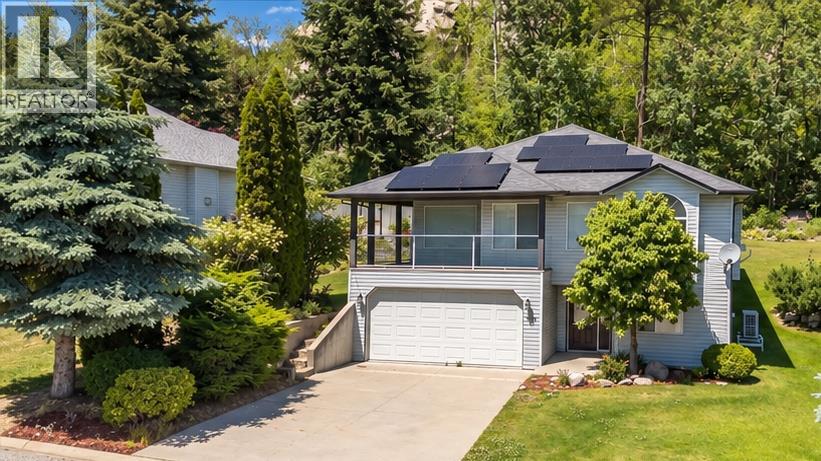
1479 37th Street
Castlegar, British Columbia
Available for quick possession! Welcome to 1479 37th Street, a beautifully maintained five-bedroom, three-bathroom family home in Castlegar’s highly sought-after Emerald Green neighbourhood. Built in 2000, this spacious home offers the ideal combination of comfort, functionality, and energy efficiency, with thoughtful updates that help make everyday living more affordable. The bright and well-designed layout provides plenty of room for the whole family, with generous living spaces perfect for relaxing and entertaining. A major highlight is the solar power system, helping keep electricity costs remarkably low while adding long-term value and efficiency to the home. Additional updates include a new heat pump and furnace, providing efficient heating and cooling throughout the year, along with hot water on demand for added convenience and efficiency. The home also features a new 200-amp electrical panel, while the roof was replaced in 2014. Outside, the double attached garage provides plenty of room for vehicles, storage, or a workshop. Located in one of Castlegar’s most desirable family neighbourhoods, Emerald Green offers a quiet setting close to parks, walking trails, and everyday amenities. With its spacious floor plan, extensive updates, solar power, efficient heating and cooling, and exceptionally low ongoing electricity costs, this move-in-ready home offers an outstanding opportunity for buyers looking for comfort and value! $360 per year maintenance fee. (id:64133)
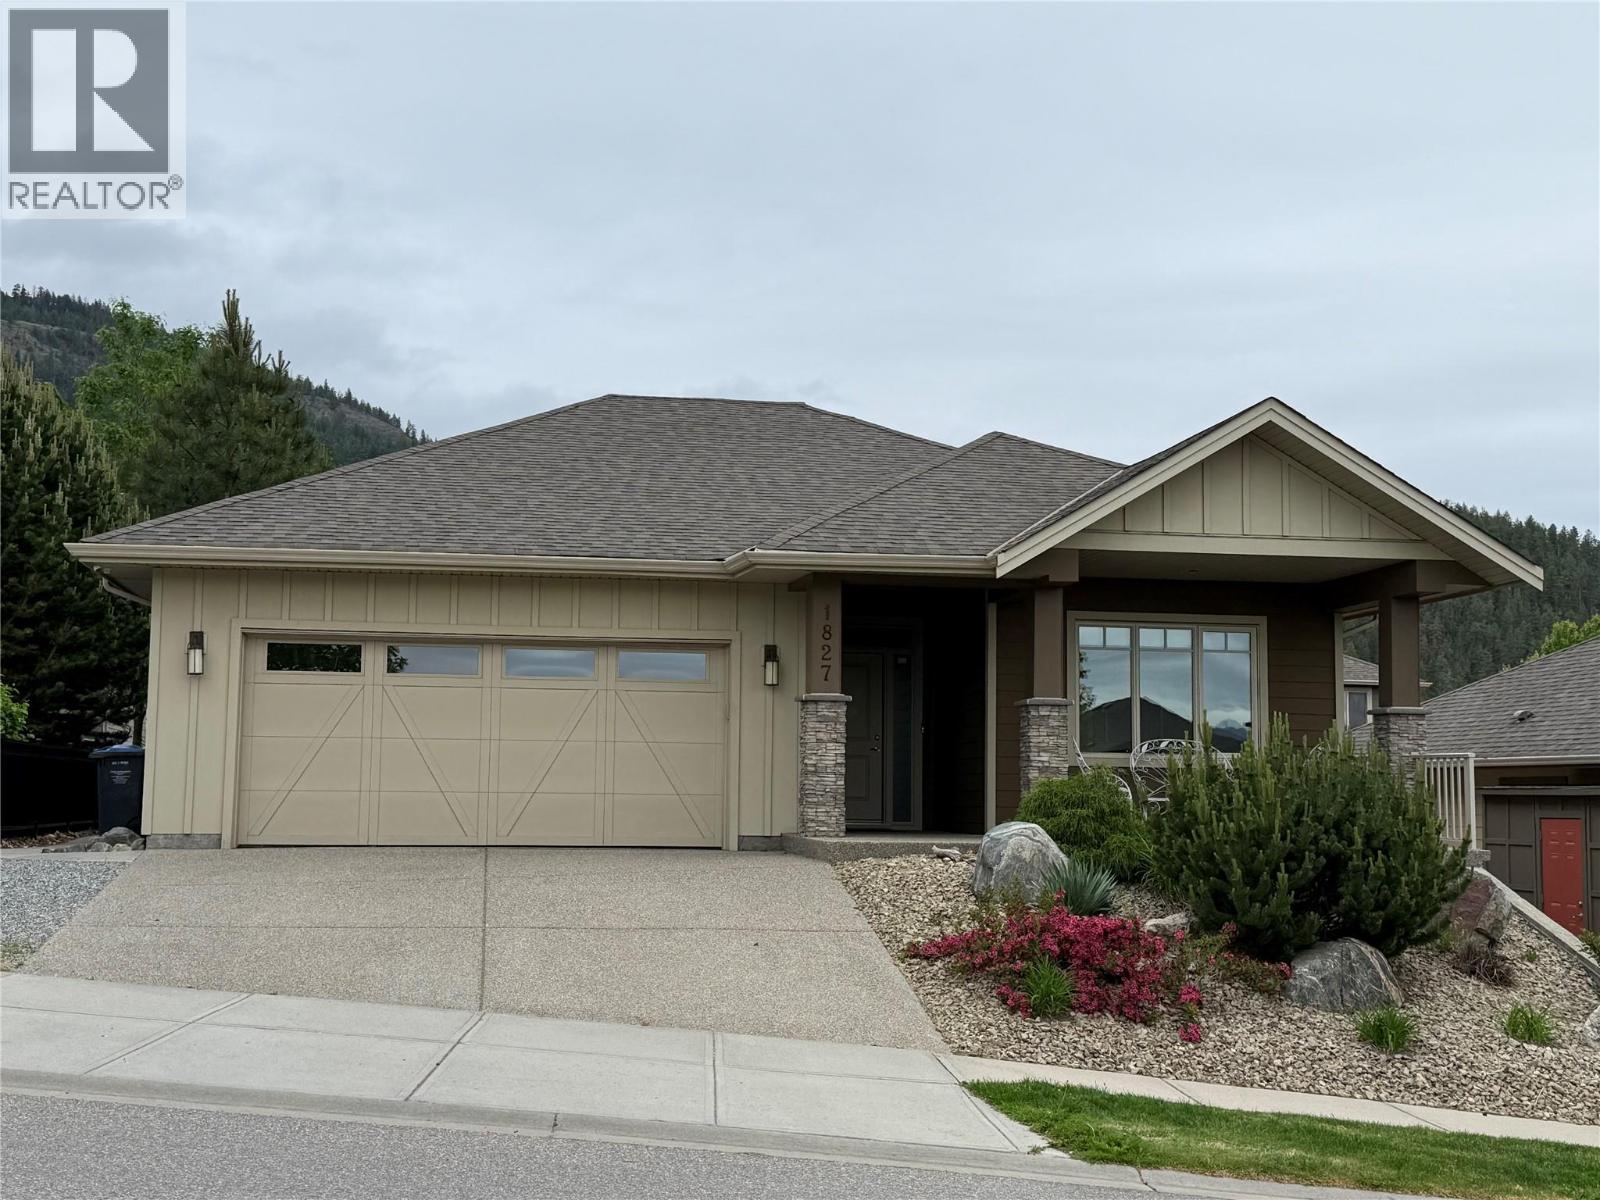
1827 Tower Ranch Boulevard
Kelowna, British Columbia
Welcome to this stunning freehold rancher with a full basement, located in the highly desirable Tower Ranch community! This beautifully maintained home offers 4 bedrooms, 2 full bathrooms, with a third bathroom already roughed in for future completion. The spacious main-floor primary bedroom overlooks the private backyard and offers direct access to the patio. It features a luxurious 5-piece ensuite and a generous walk-in closet. With 2,779 sq. ft. of living space, this home provides plenty of room for families and entertaining. The open-concept main floor is bright and inviting, perfect for hosting family and friends. The kitchen is well-appointed with granite countertops, stainless steel appliances, and convenient bar seating. Downstairs, the fully finished basement is an entertainer’s dream, featuring a custom theatre room complete with theatre seating, plus a built-in bar with space for a wine fridge—ideal for movie nights and gatherings. A large laundry room and abundant storage space, including a roughed-in bathroom area, offer excellent potential to customize to suit your needs. The double garage provides parking for two vehicles, with additional driveway space for two more. Exceptionally located just minutes from Tower Ranch Golf Club, this exceptional home offers the perfect blend of comfort, style, and convenience in one of Kelowna’s most sought-after neighbourhoods. (id:64133)
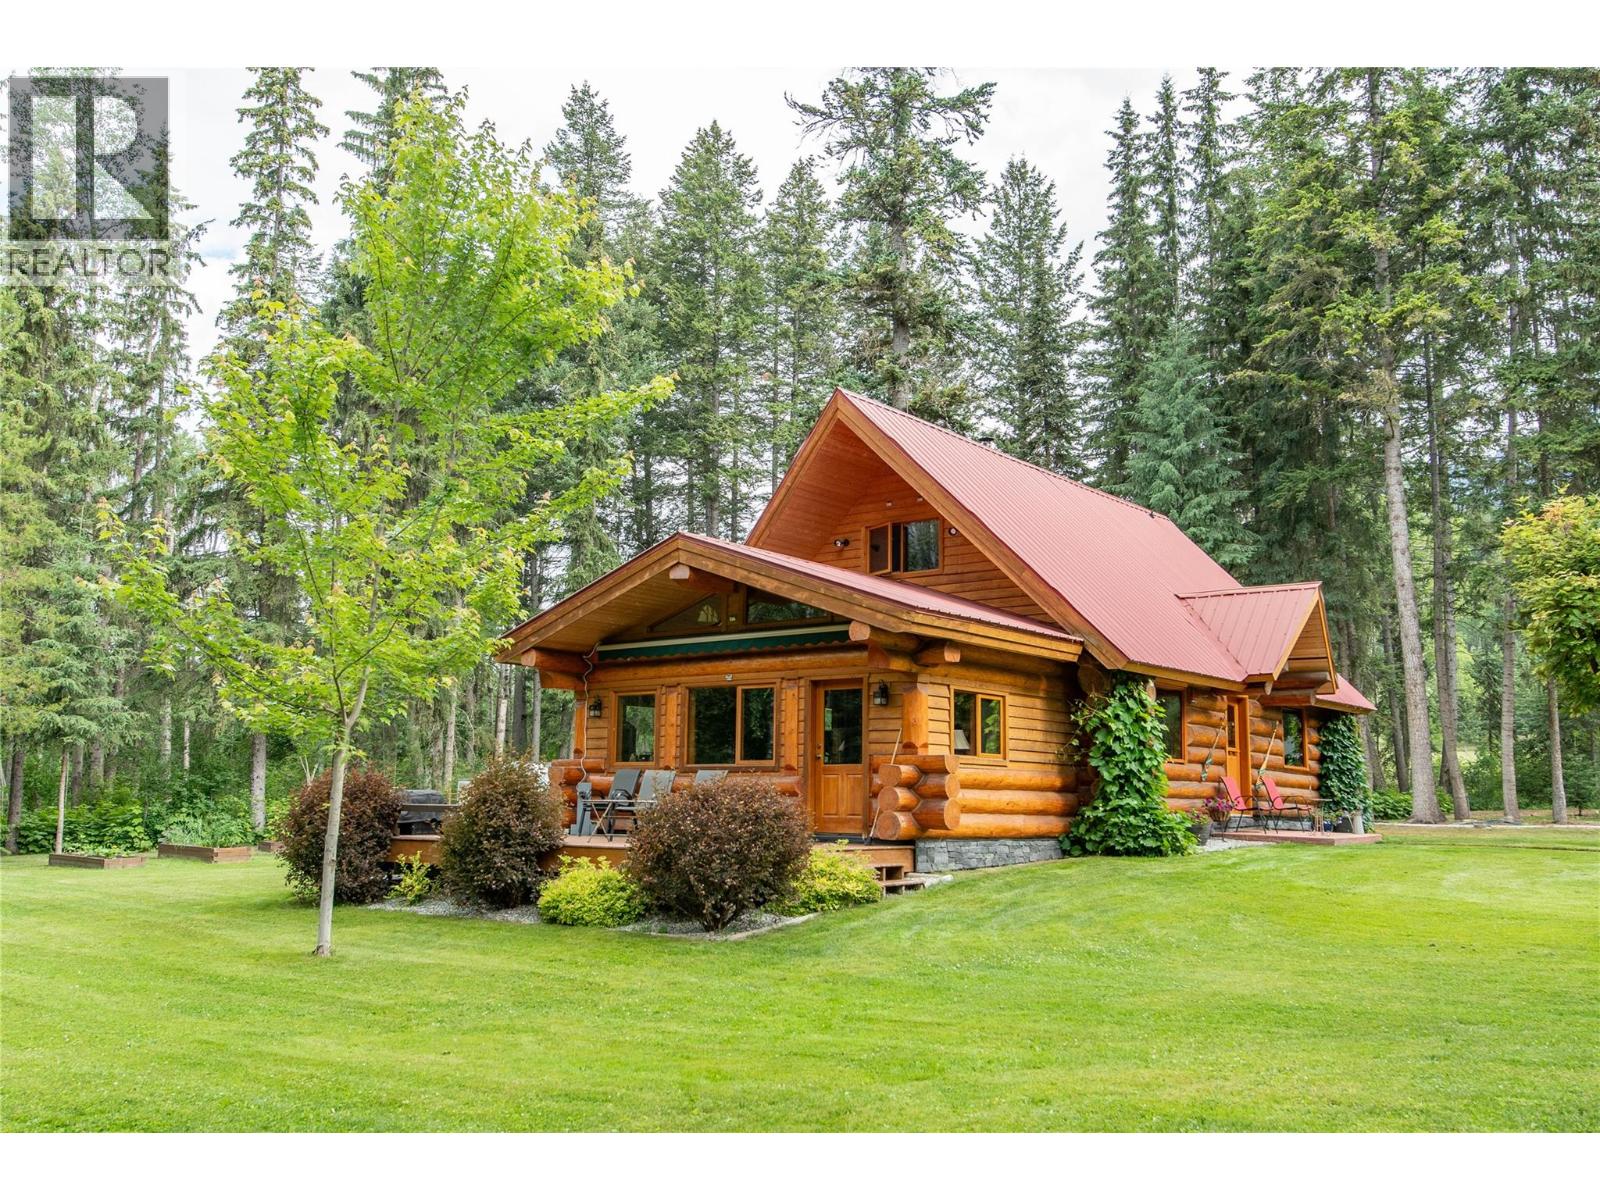
2622 95 Highway S
Golden, British Columbia
Come inside 2622 HWY 95 and discover the perfect blend of rustic charm and modern comfort with this beautifully maintained Douglas Fir log home, nestled on 3.38 acres of meticulously landscaped property with breathtaking mountain views. Offering 1,457 sq. ft. of move-in-ready living space, this inviting home features 2 bedrooms and 1 bathroom, with the convenience of comfortable main-floor living designed for everyday ease. A thoughtfully designed 14' x 20' addition expands the living space, creating a bright and welcoming area to relax while providing valuable crawl space storage below. Step onto the spacious deck, complete with an electric awning, allowing you to enjoy the stunning surroundings in comfort throughout the warm summer months. Designed for those who appreciate the outdoors, the property features a private sauna overlooking a peaceful pond—the perfect place to unwind after a day of hiking, skiing, or exploring. A detached two-car garage with an attached carport and mudroom offers exceptional space for vehicles and outdoor gear, while the homestead-style workshop, woodshed, and established garden add both functionality and character. Whether you're seeking a full-time residence or a tranquil mountain retreat, this exceptional property offers privacy, craftsmanship, and the timeless beauty of authentic log home living. (id:64133)
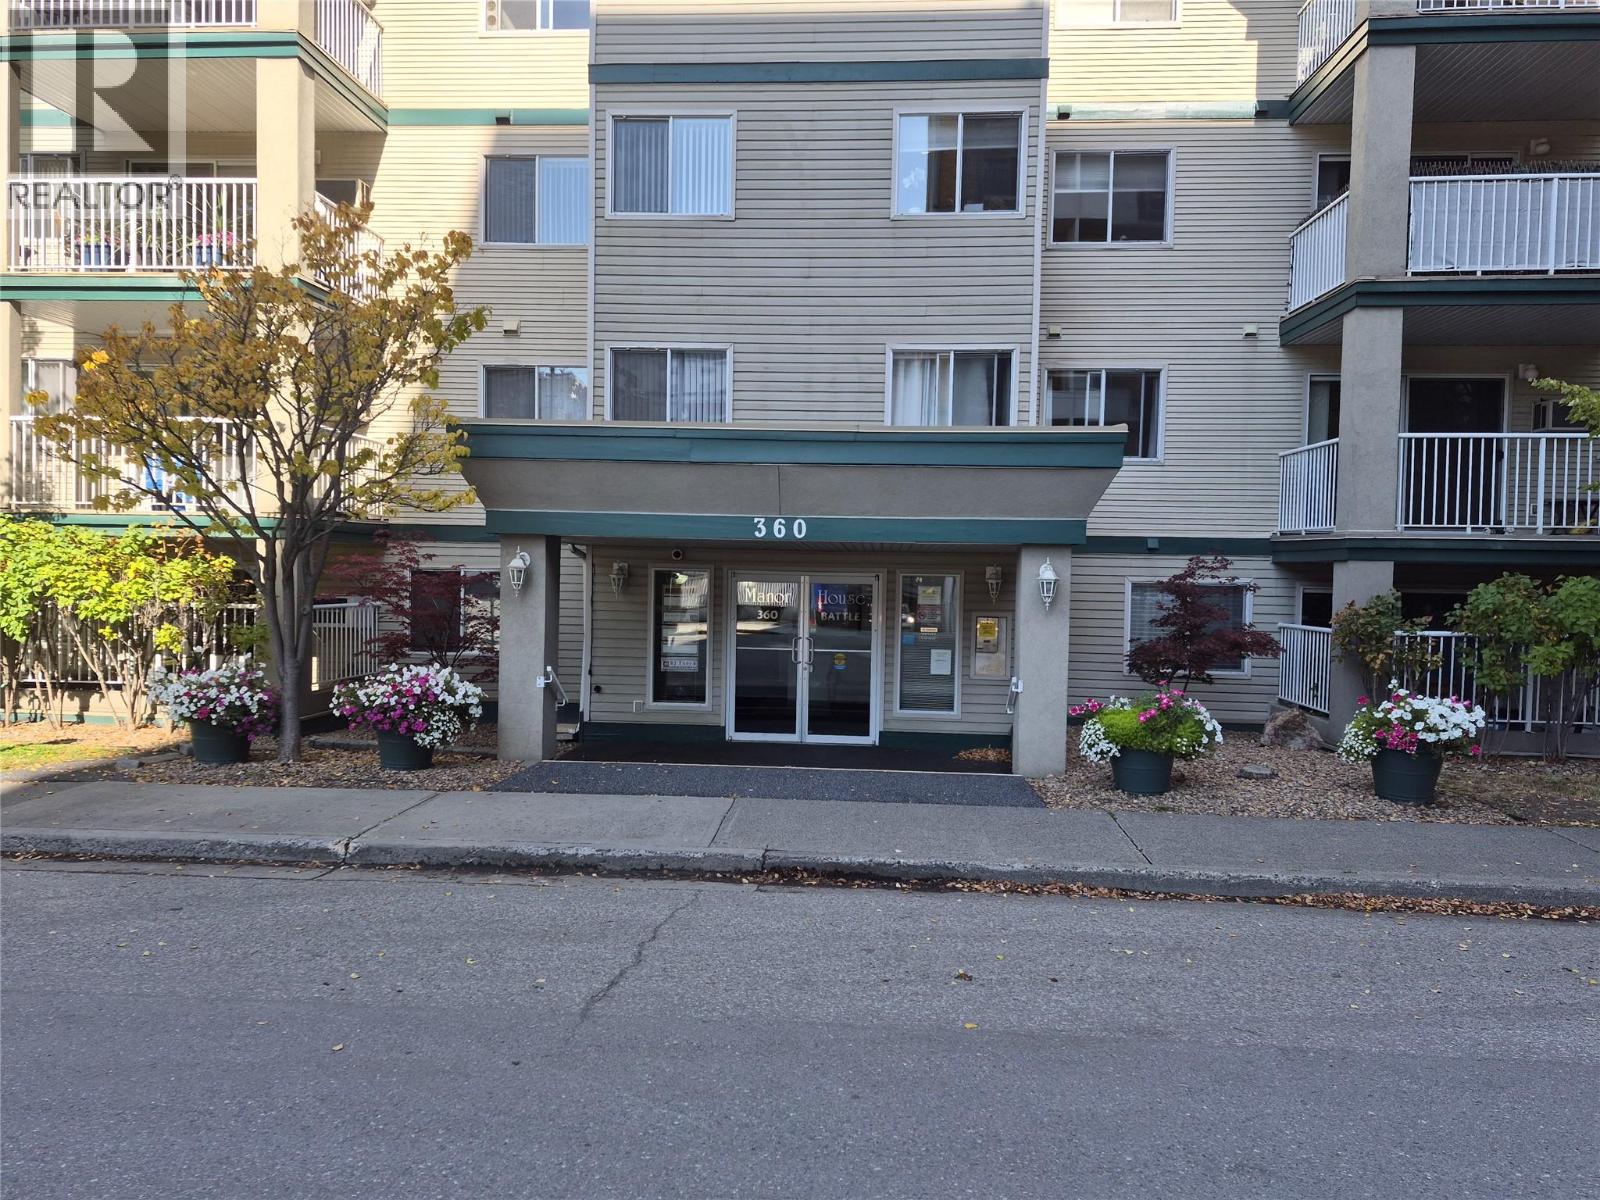
360 Battle Street Unit# 204
Kamloops, British Columbia
Welcome to this bright and inviting 1-bedroom, 1-bathroom corner unit in a desirable 55+ community, ideally located in the heart of downtown. Situated on the 2nd floor with a west-facing orientation, this home offers plenty of natural light and a spacious deck perfect for enjoying the afternoon and evening sun. The large screened sliding door allows for excellent airflow and a refreshing breeze. Recent updates include fresh paint and new flooring, creating a clean and move-in-ready space. Enjoy the convenience of one-wall air conditioning, plus assigned underground parking through the strata if available. The prime downtown location puts you just steps from the farmers market, shopping, restaurants, Riverside Park and numerous other amenities. A wonderful opportunity for comfortable, low-maintenance living in a vibrant central location! (id:64133)
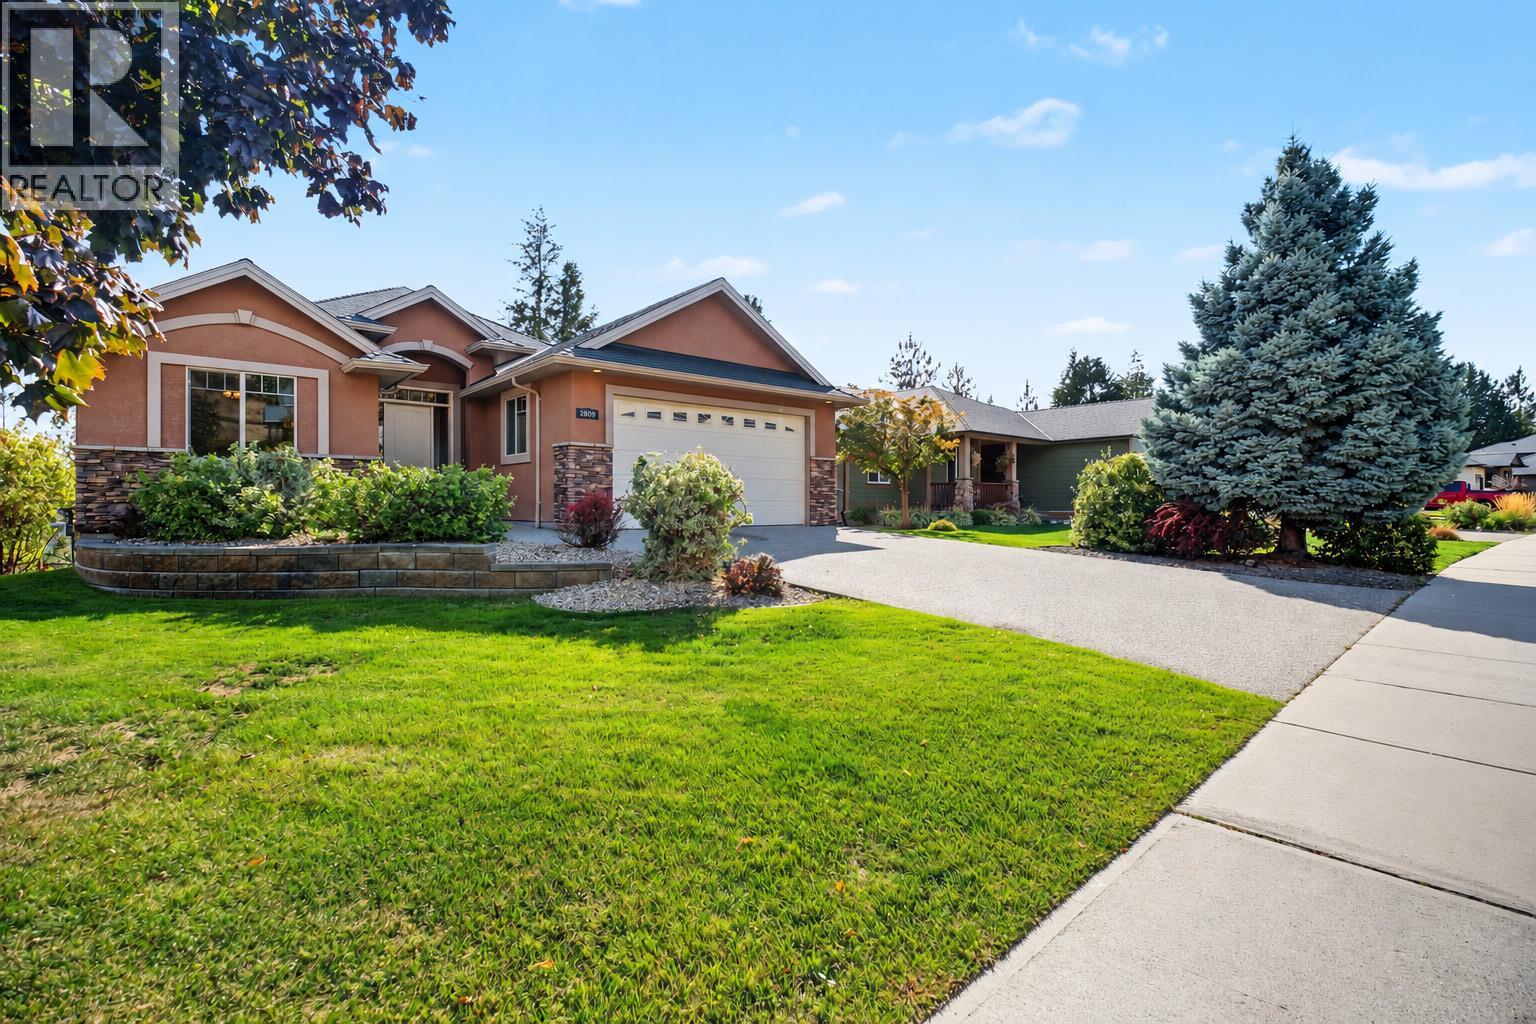
2405 Cobblestone Road
West Kelowna, British Columbia
Welcome to 2405 Cobblestone Road, a 5-bedroom, 3-bathroom home on a quiet street in Tallus Ridge, one of West Kelowna’s most desirable neighbourhoods. High ceilings enhance the spacious feel of the main floor, while distinctive finishes add character throughout. Italian porcelain tiles offer the natural look of slate, complemented by genuine slate accents and a striking real-stone nautical star mosaic in the entrance. Granite kitchen counters and marble bathroom counters add timeless appeal. The ensuite features heated flooring and a jetted tub for a relaxing retreat. The massive lower-level family room offers exceptional space for recreation, movie nights, fitness or hobbies, with potential to partition additional bedrooms, subject to applicable requirements. A large backyard provides plenty of room for entertaining, gardening and play. Attached, extra deep, two car garage. Enjoy nearby Shannon Lake Golf Course and a location approximately five minutes from West Kelowna’s shopping hub, including London Drugs, Walmart, Canadian Tire and more. A wonderful combination of quiet neighbourhood living, generous space and convenient access to amenities. (id:64133)
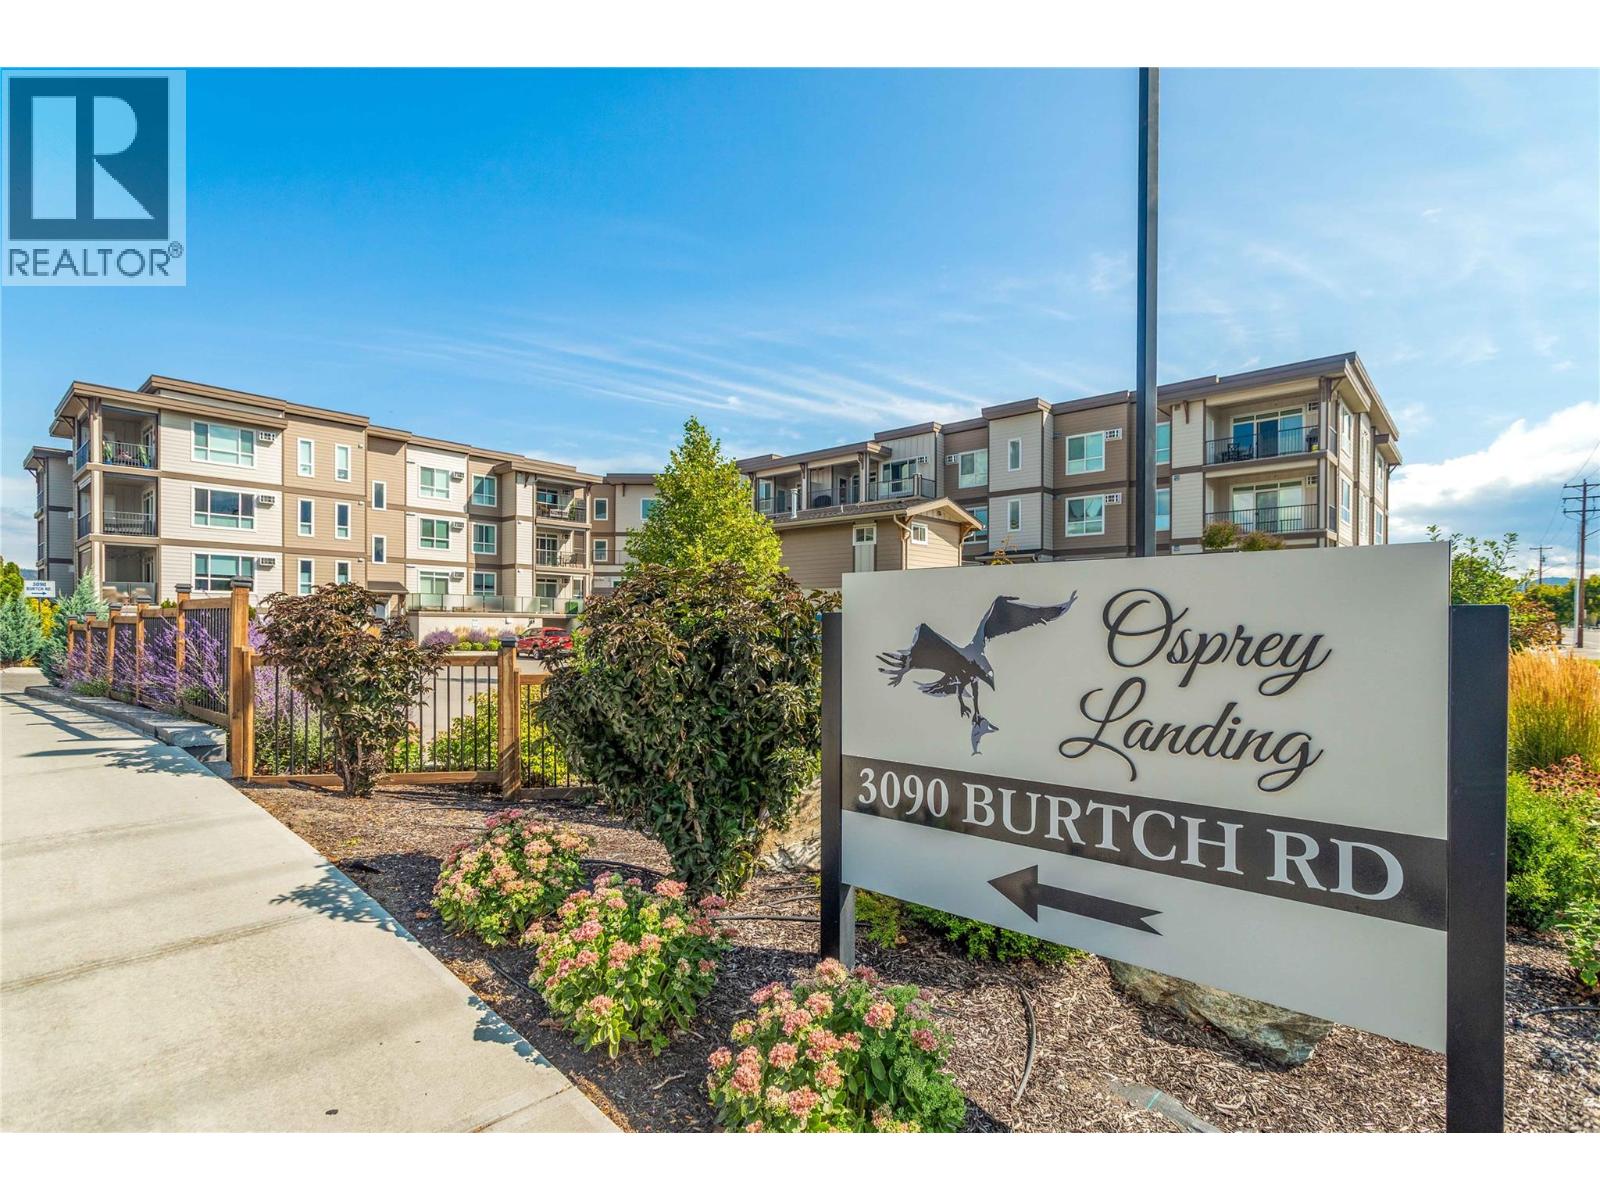
3090 Burtch Road Unit# 204
Kelowna, British Columbia
Welcome home to Osprey Landing, nestled in the vibrant heart of Kelowna. This beautifully maintained 1-bedroom, 1.5-bath condo offers the perfect blend of comfort and convenience. Located next to Okanagan College, scenic walking trails, and just minutes away from Kelowna's popular beaches, it provides an ideal living experience. Residents enjoy access to top-notch amenities, including a fully equipped gym, a community room with a kitchen for entertaining, and a relaxing hot tub. The vibrant community is also surrounded by a variety of amenities, such as schools ranging from elementary to college (including two private schools), Munson Pond Park, Mission Creek Golf Club, Gyro Beach, the KLO Farm Market, and the South Pandosy Shopping Centre for all your essential needs. This pet-friendly unit comes with 1 large storage locker conveniently located on the same floor as the unit and 1 underground parking stall. Experience the best of Kelowna living at Osprey Landing! (id:64133)

187 Warren Avenue Unit# 304
Penticton, British Columbia
Welcome to Parkway Manor! Ideally located just steps from Cherry Lane Shopping Centre, this top-floor, north-facing two-bedroom, one-bathroom condo offers comfortable living, a practical layout, and the convenience of having everyday amenities right at your doorstep. The unit has been refreshed with updated flooring, fresh paint, and new light fixtures, creating a bright, refreshed feel throughout. The spacious living and dining areas provide plenty of room to relax or entertain, while patio doors lead to an enclosed deck—perfect for enjoying your morning coffee or unwinding at the end of the day. Two generously sized bedrooms, ample storage, and convenient in-suite laundry add to the home's appeal. Additional features include a covered parking stall and a large exterior storage room with power. Residents also enjoy access to a community workshop, additional storage room, and dedicated bike and scooter storage. Located in a friendly 55+ community, this condo offers excellent value. Whether you're looking to downsize or enjoy a simpler lifestyle close to shopping and everyday conveniences, Parkway Manor is worth a look! Come see the possibilities and make this lovely condo your own! (id:64133)
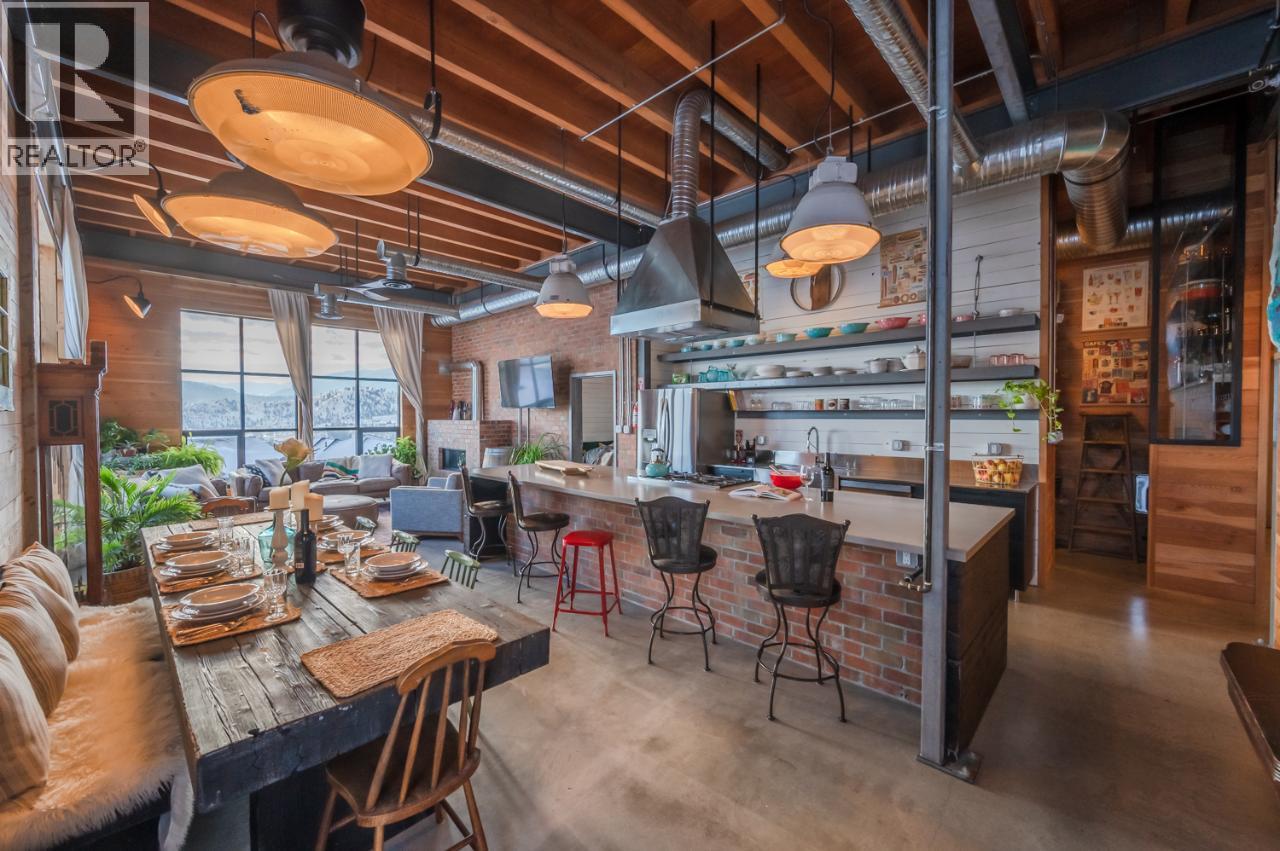
125 Cabernet Drive Unit# 9
Okanagan Falls, British Columbia
VINTAGE INDUSTRIAL WAREHOUSE. Welcome to THE house on the hill! This Farout design-built home is truly a one of a kind rancher situated 10 minutes south of Penticton. This home is defined by its 1950's recycled, steel skeleton and its exposed mechanical and electrical services. If you are searching for a home that captivates creativity, look no further. The open concept kitchen-dining-living is grounded by the brick wall and fireplace, a perfect space for entertaining friends and family. The home has 4 bedrooms, 2 en-suites and a main bathroom. We love how the mezzanines in the bedrooms utilize the 14' ceiling, great for play or extra storage. Looking for more room? Head up to the 2400sqft rooftop patio and enjoy morning sunrises to evening sunsets, with epic views of Skaha Lake. Situated in a quiet, safe and family friendly neighborhood, you will not find better friends than your neighbors. Bonus, have you ever seen a rock climbing wall in a garage? Disclosure: Seller is a licensed realtor. (id:64133)
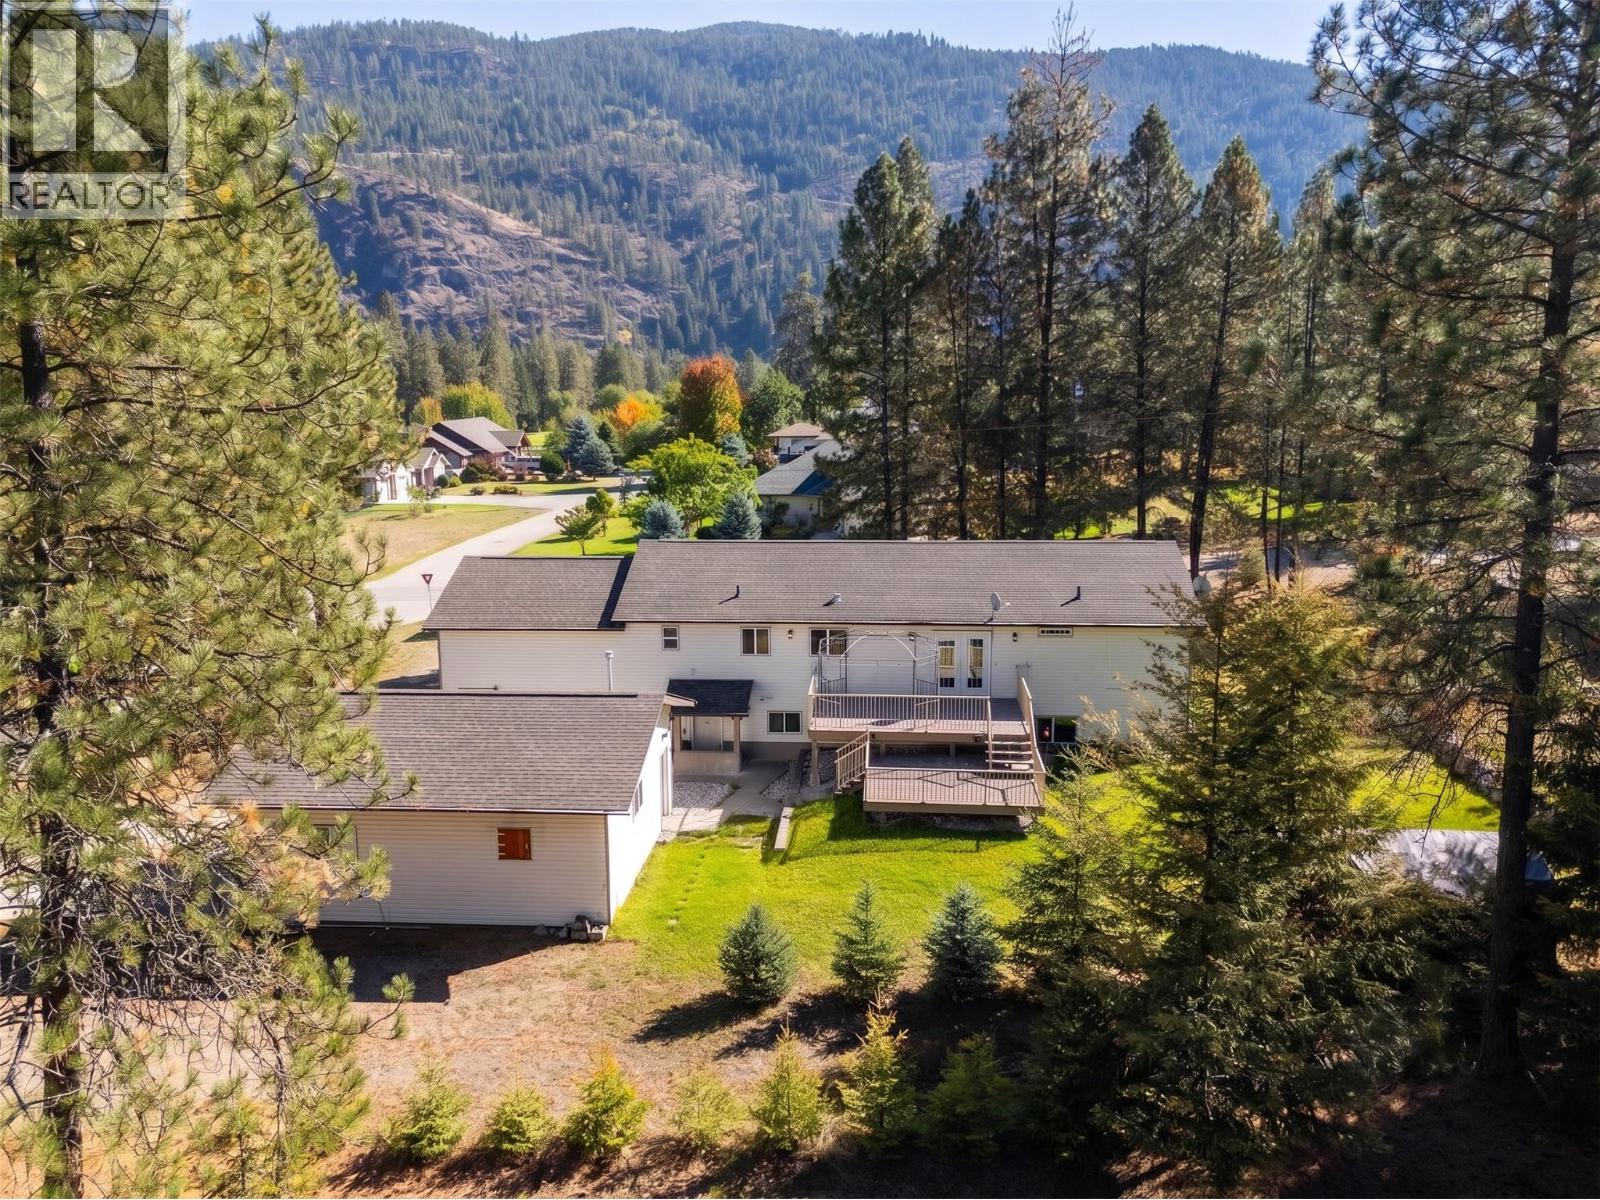
1261 Main Street
Cascade, British Columbia
Golf in the morning, lake in the afternoon. This is Christina Lake living! Set on a beautiful 0.28 acre corner lot right next to the golf course, this spacious property brings together an incredible location, a generous lot, and impressive versatility. An attached garage plus a detached double garage/shop offers exceptional space for vehicles, a golf cart, recreational toys, a workshop, and additional storage. Inside, the expansive 4 bedroom plus den home offers a generous and functional layout with room for both everyday living and entertaining. Spacious living areas, an abundance of natural light, and a substantial footprint create a home with plenty of potential to bring your own vision and make it truly yours. The location puts the best of the area within easy reach. Walk over for a round of golf, take a five minute drive to the lake for an afternoon on the water, or head out to explore the trails and outdoor recreation that make this area so special. Back at home, the generous corner lot offers a peaceful setting to relax, entertain, and enjoy the seasons. With space to settle in, room for all the extras, and recreation just minutes from your door, this is an opportunity to make the most of everything Christina Lake has to offer. (id:64133)

Mark Gidden
Realtor/Founder

Lloyd Taverner
Realtor/Senior Partner
Interested?
Contact us for more information
Your Favourites
No Favourites Found

