


$135,000
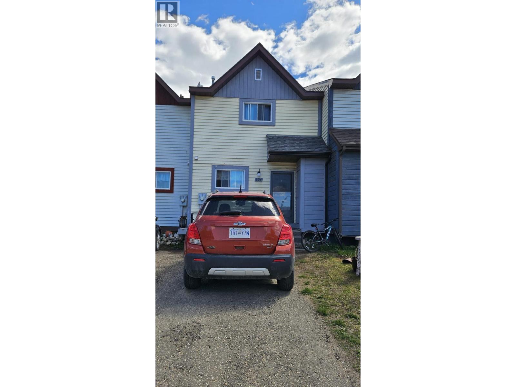
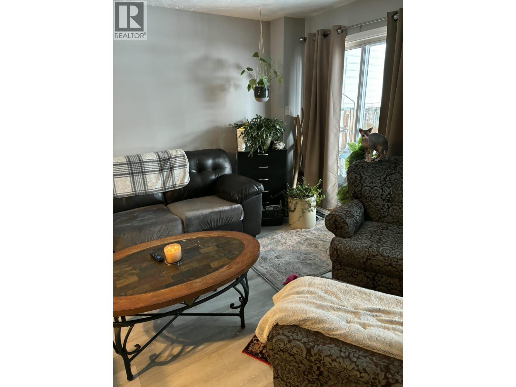
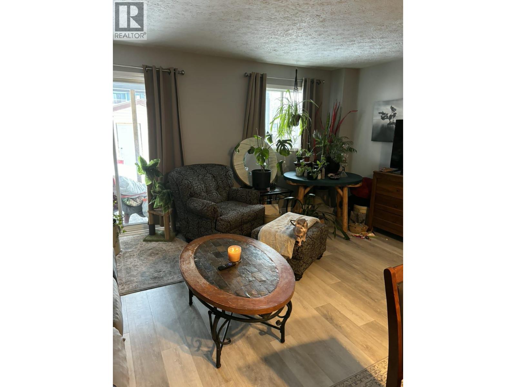
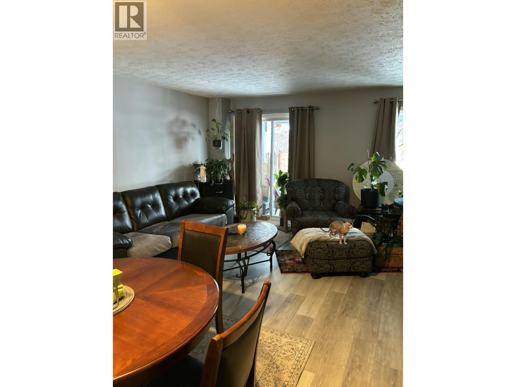
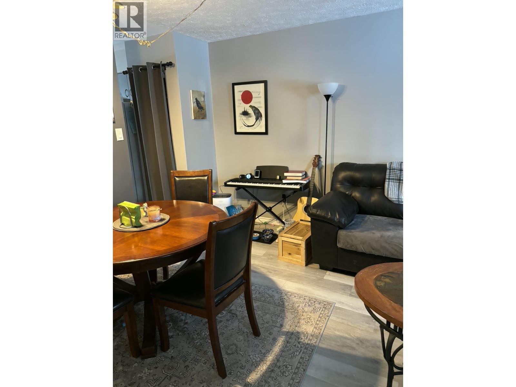
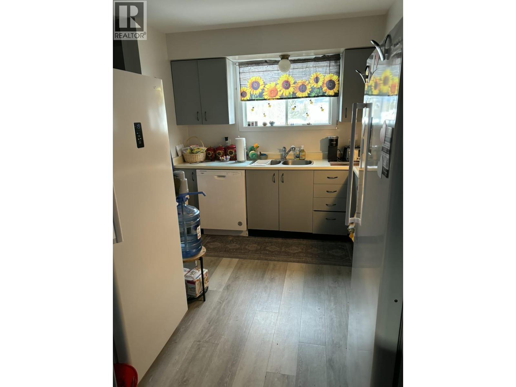
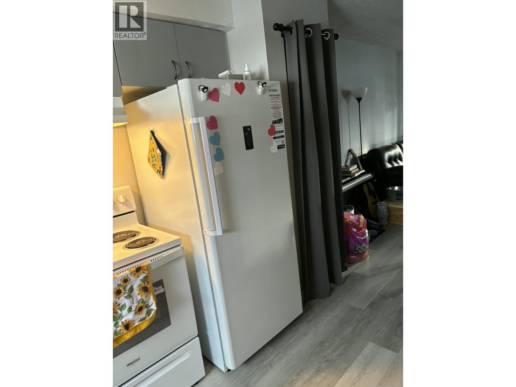
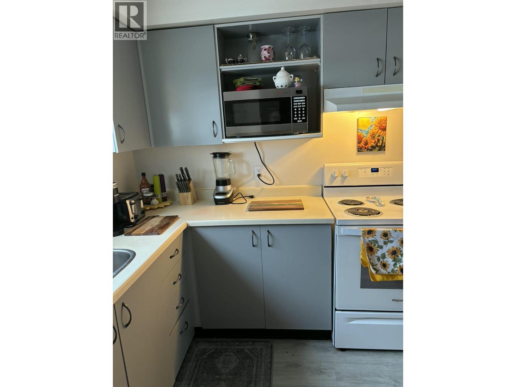
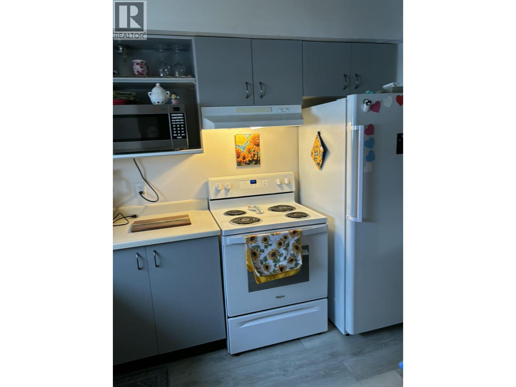
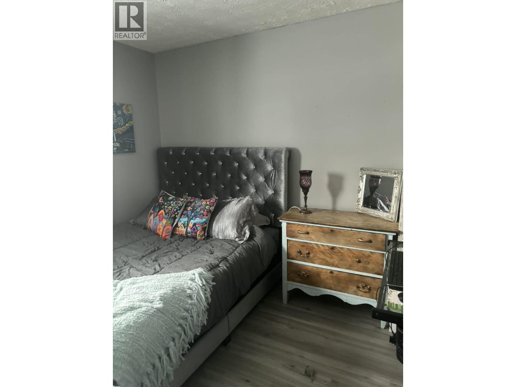
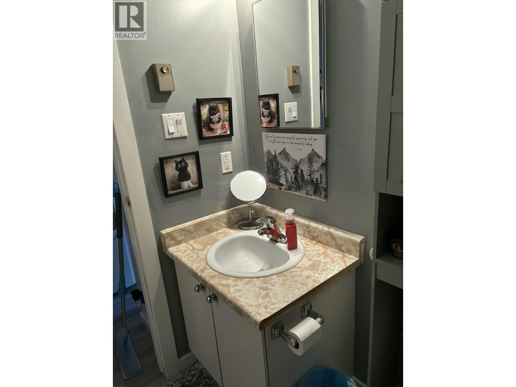
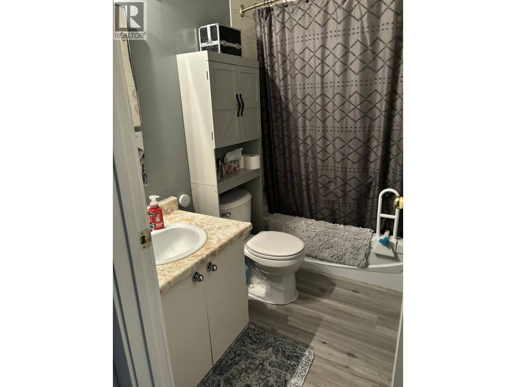
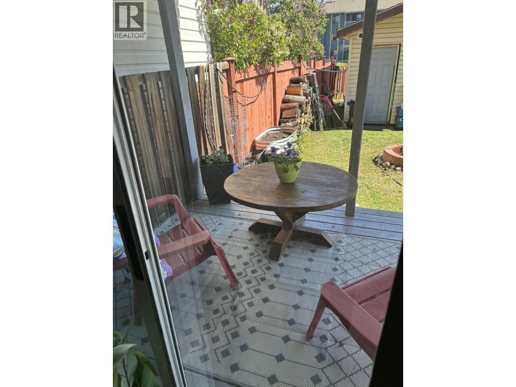
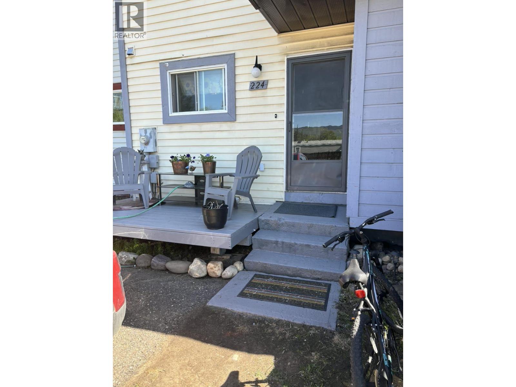
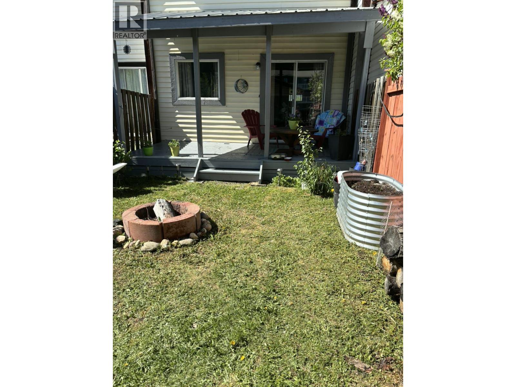
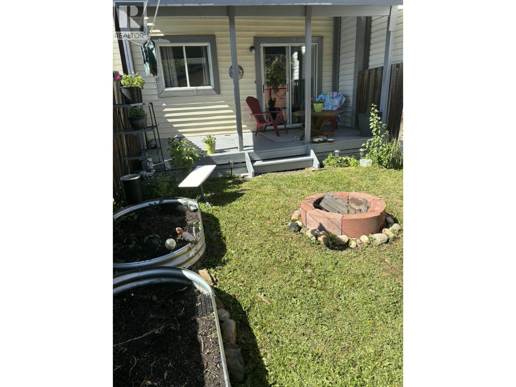
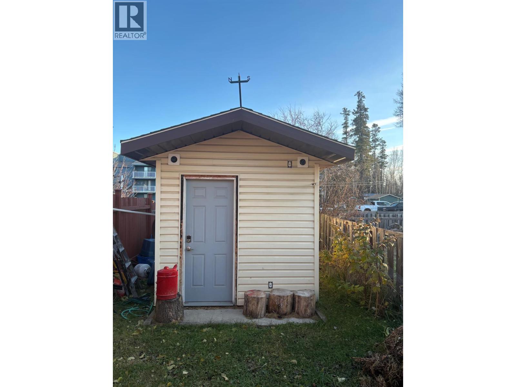
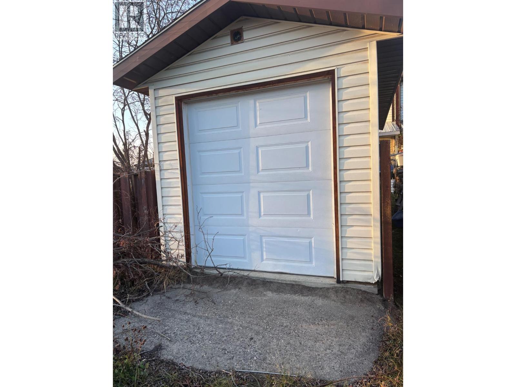
WORK SMARTER NOT HARDER AND HAVE YOUR ASSET WORK FOR YOU . With all the demand for property rentals and room rentals this stylish, updated, and move-in ready, 1,107 sq ft, 3-bedroom, 1.5-bath townhome would make a good investment, property can be sold furnished except for dishes and small appliances. Welcoming main level featuring updated flooring (2023) that flows through the living and dining areas, creating a fresh and cozy look. Kitchen is equipped with newer appliances, including a dishwasher (2026), plus a new fridge and stove. Both bathrooms have been refreshed with newer toilets (2023), upgraded water heater and roof in 2023, followed by furnace inspection, duct cleaning, and sanitizing in 2024. In 2025, the deck received a new tin roof, levelling and reinforcement, extending the outdoor living season. Fully fenced backyard with raised garden boxes (2023), garage and storage shed with concrete floor and the roof is already scheduled and paid for to be replaced this year. NO strata/maintenance fees, keeping your monthly costs down. On top of owning a fantastic place, it gets even better: Some of the furnishing can also be included such as the beds, couch, kitchen table and chairs, a desk and so much more. Another benefit is, if you are working at the mine, the bus stop is located right across the street from your home. No need to drive to work. Affordable opportunity and wise investment decision. (id:64133)
-
Property Details
MLS® Number 10398043 Property Type Single Family Neigbourhood Tumbler Ridge AmenitiesNearBy Golf Nearby, Park, Recreation, Schools, Shopping ParkingSpaceTotal 1 ViewType Mountain View -
Building
Bathroom Total 2 Bedrooms Total 3 Appliances Range, Refrigerator, Dishwasher, Dryer, Freezer, Washer Basement Type Full Constructed Date 1983 Construction Style Attachment Attached Exterior Finish Vinyl Siding, Wood Siding Fire Protection Smoke Detector Only Half Bath Total 1 Heating Type Forced Air, See Remarks Roof Material Asphalt Shingle Roof Style Unknown Stories Total 3 Size Interior 1,107 Sqft Type Row / Townhouse Utility Water Municipal Water Parking
Additional Parking Detached Garage 1 -
Land
Access Type Easy Access Acreage No Fence Type Fence Land Amenities Golf Nearby, Park, Recreation, Schools, Shopping Sewer Municipal Sewage System Size Irregular 0.05 Size Total 0.05 Ac|under 1 Acre Size Total Text 0.05 Ac|under 1 Acre -
Rooms
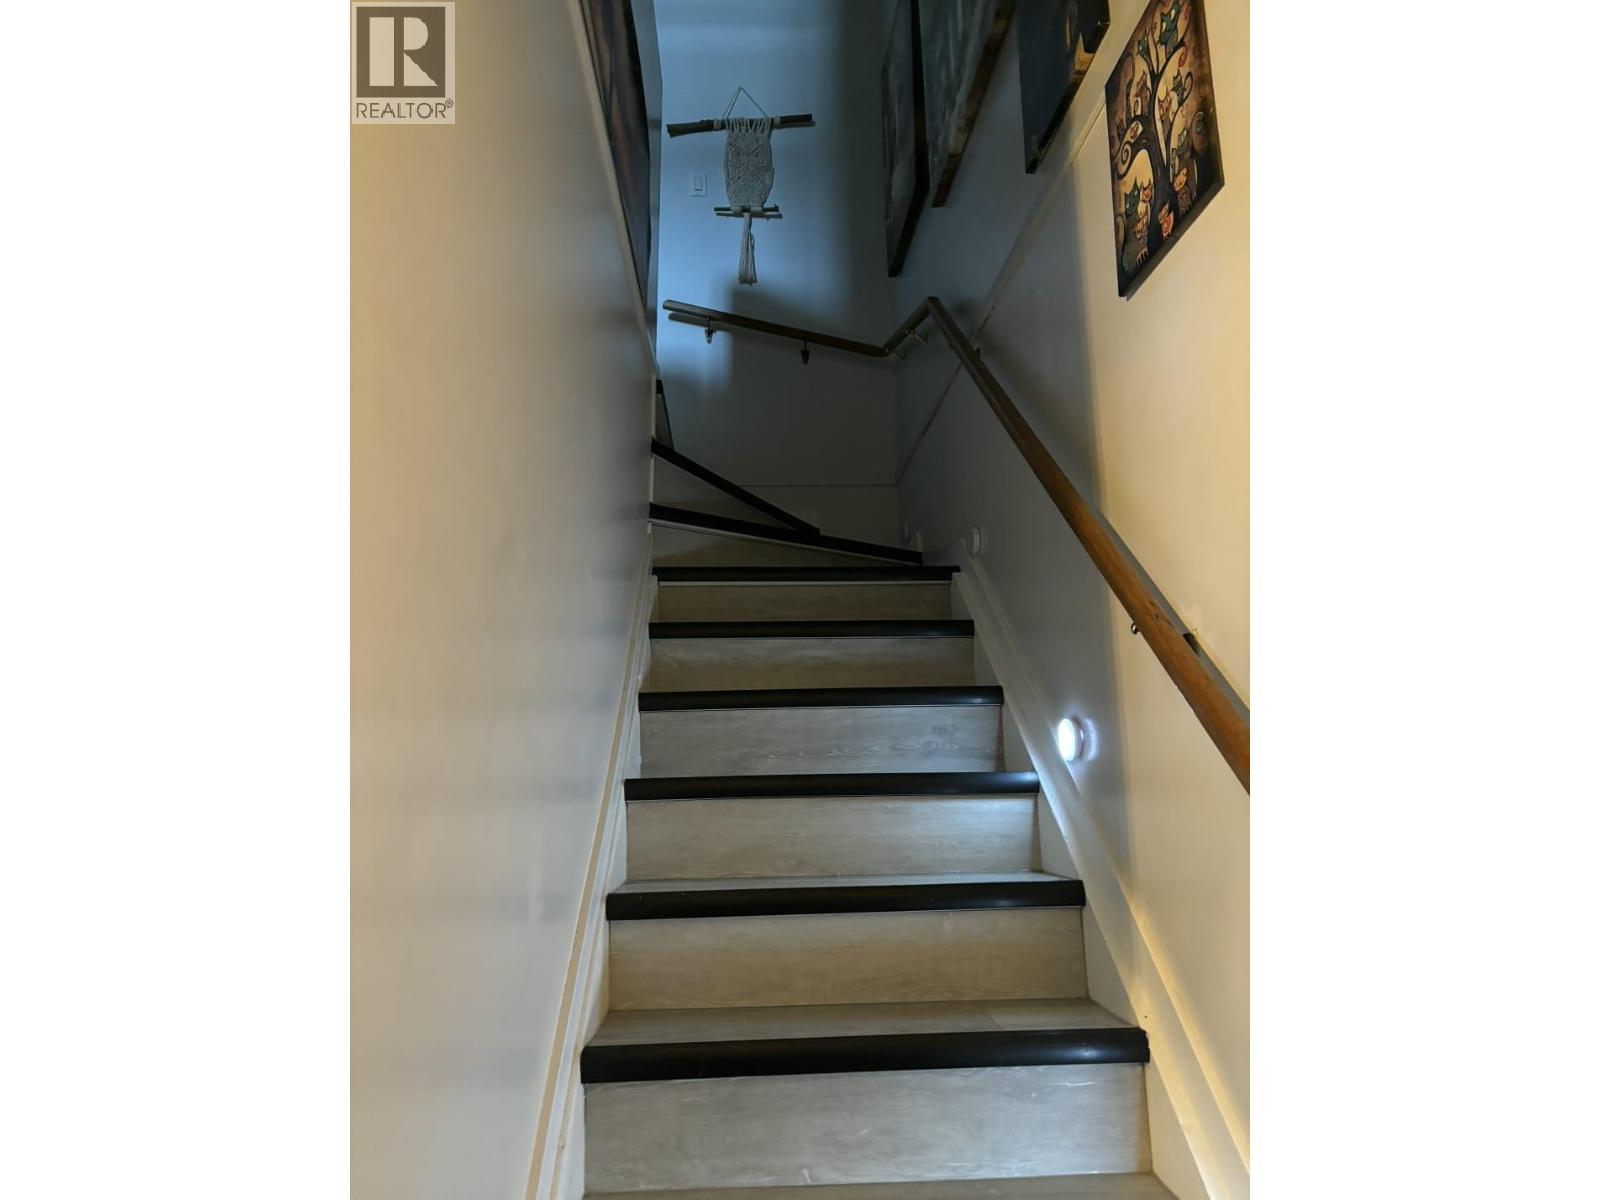
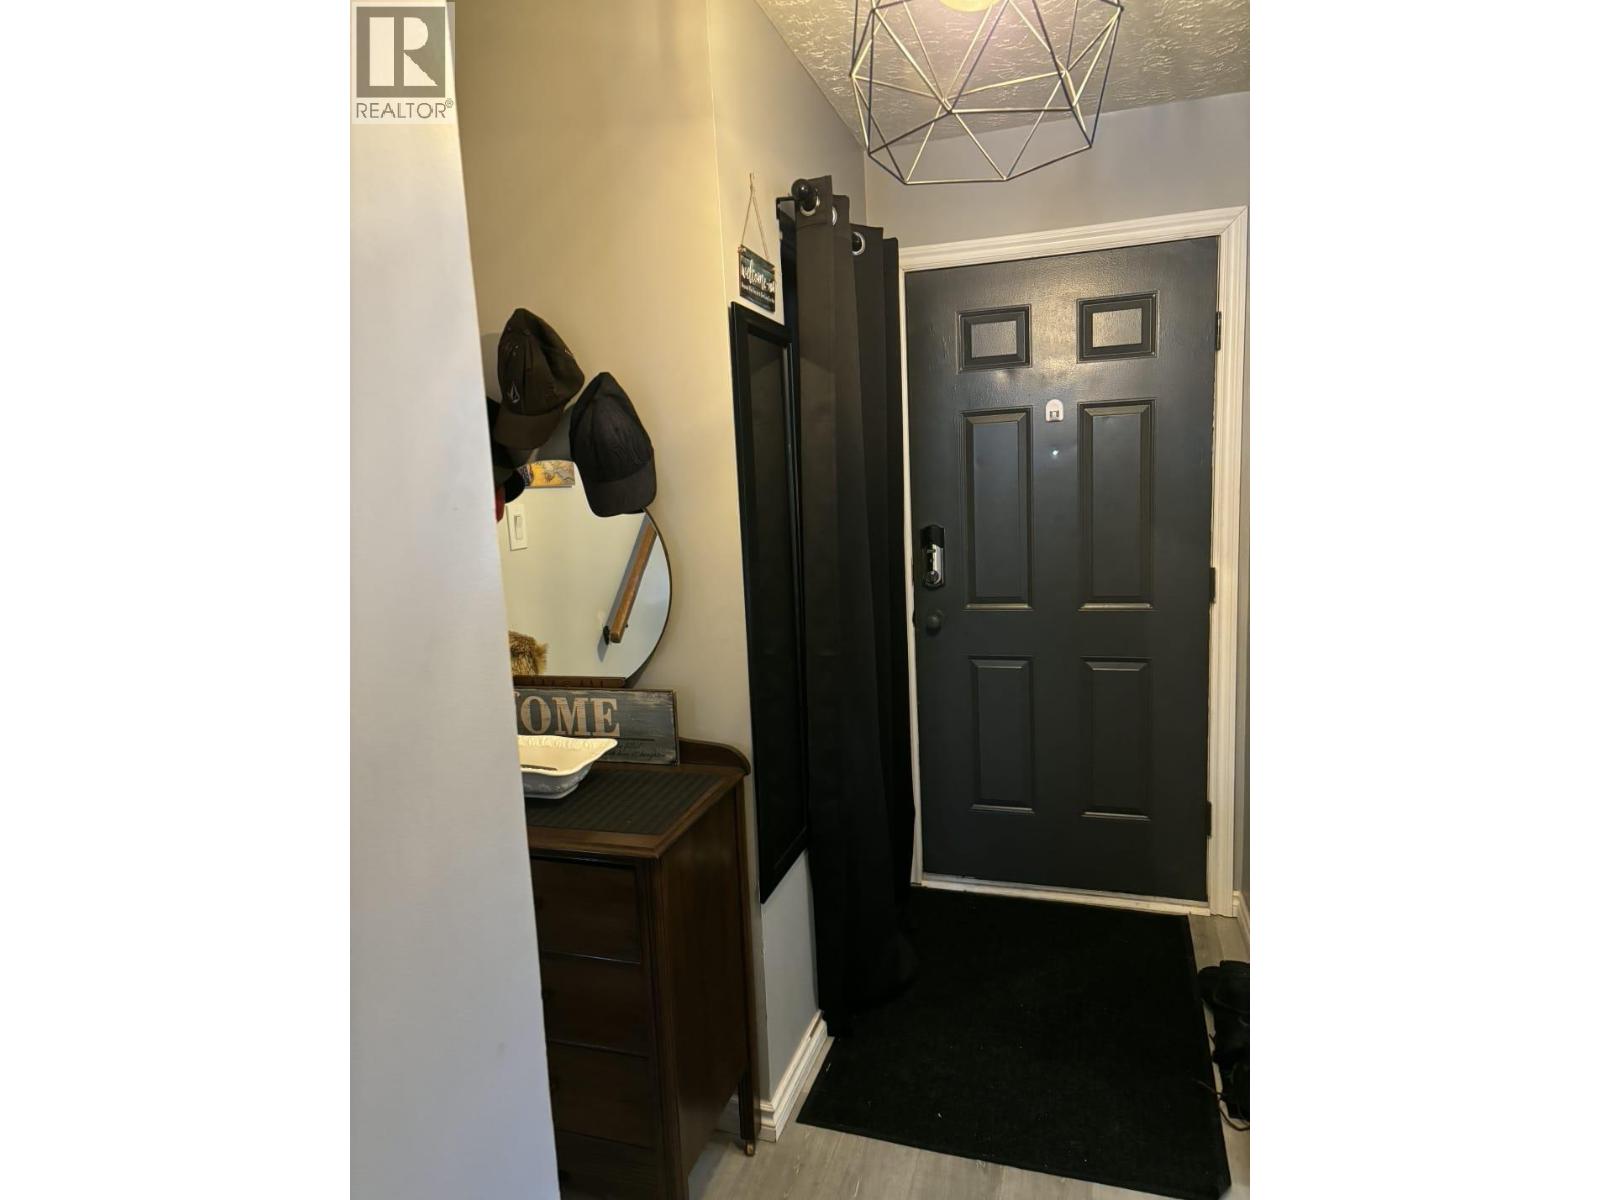
Level Type Length Width Dimensions Second Level Primary Bedroom 10'8'' x 14'2'' Second Level Bedroom 8'0'' x 14'0'' Second Level Bedroom 7'10'' x 10'6'' Basement Storage 12'2'' x 6'10'' Basement Den 9'0'' x 10'5'' Basement Laundry Room 6'5'' x 16'2'' Basement 2pc Bathroom Measurements not available Main Level Living Room 16'1'' x 11'11'' Main Level Kitchen 12'6'' x 9'2'' Main Level Dining Room 12'9'' x 5'6'' Main Level 4pc Bathroom Measurements not available

Mark Gidden
Realtor/Founder

Lloyd Taverner
Realtor/Senior Partner
Your Favourites
No Favourites Found

The trademarks REALTOR®, REALTORS®, and the REALTOR® logo are controlled by The Canadian Real Estate Association (CREA) and identify real estate professionals who are members of CREA. The trademarks MLS®, Multiple Listing Service® and the associated logos are owned by The Canadian Real Estate Association (CREA) and identify the quality of services provided by real estate professionals who are members of CREA. The trademark DDF® is owned by The Canadian Real Estate Association (CREA) and identifies CREA's Data Distribution Facility (DDF®)
October 16 2026 09:48:34
Association of Interior REALTORS®

