


$169,900Maintenance, Pad Rental
$750 Monthly
Maintenance, Pad Rental
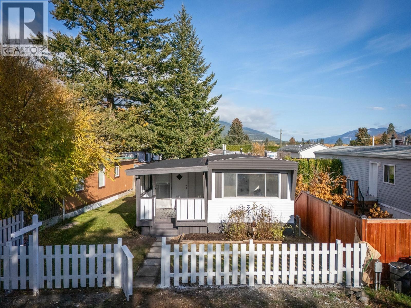
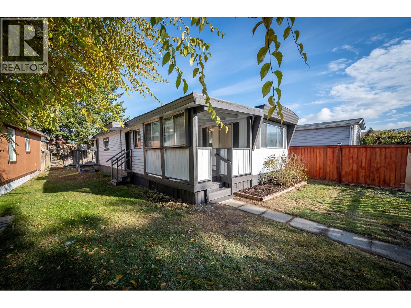
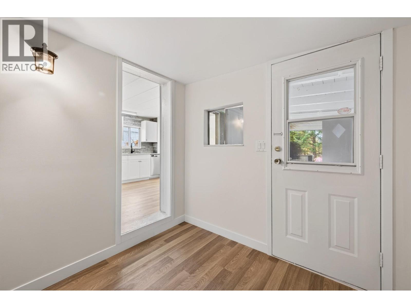
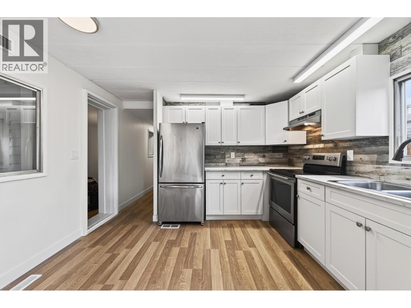
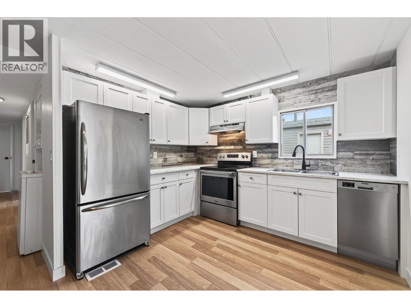
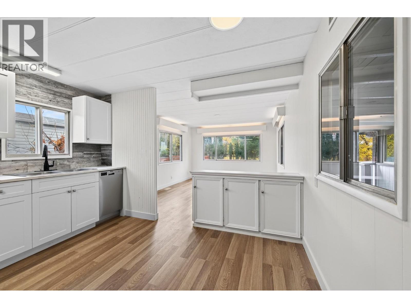
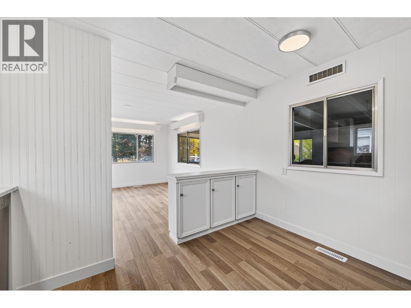
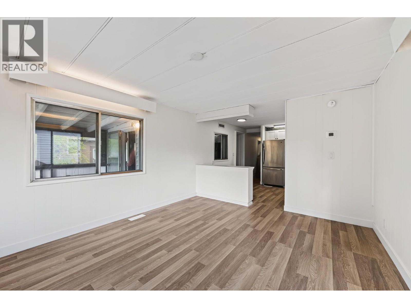
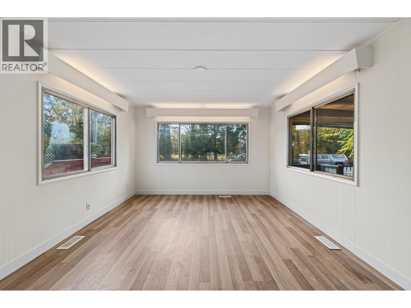
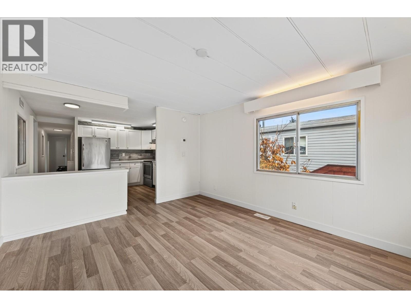
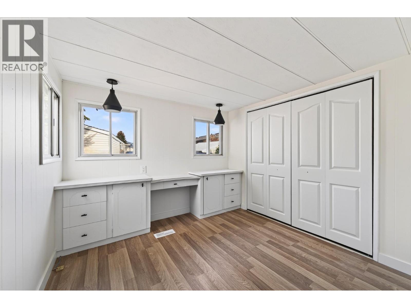
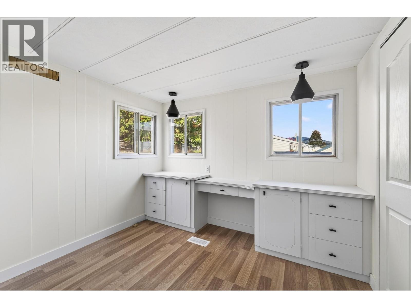
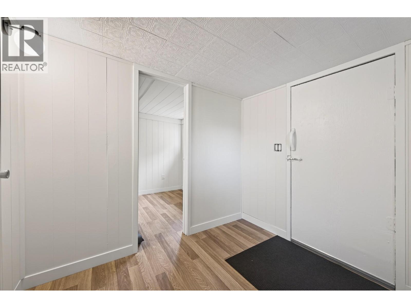
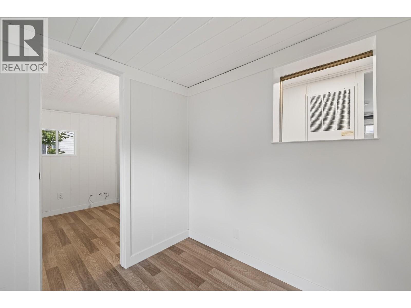
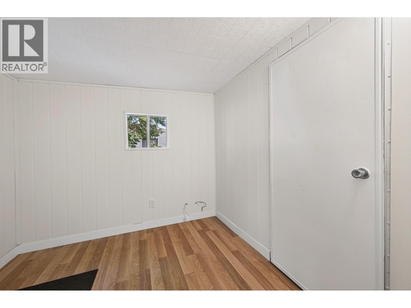
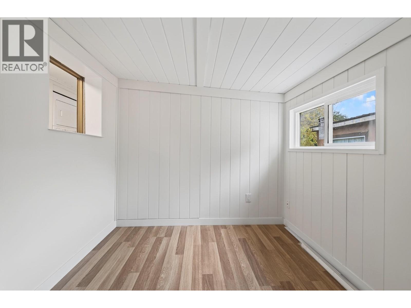
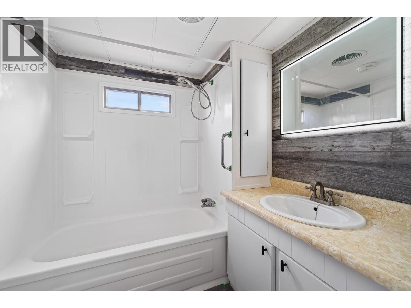
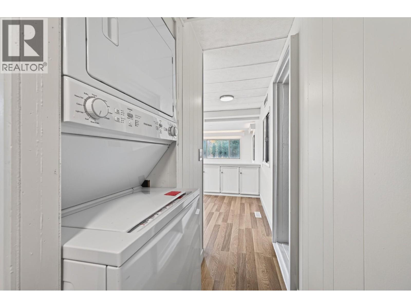
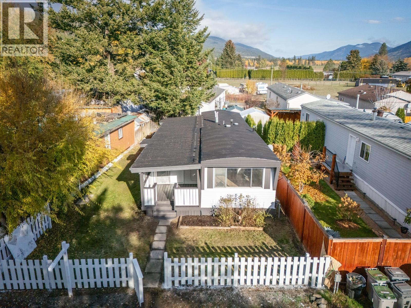
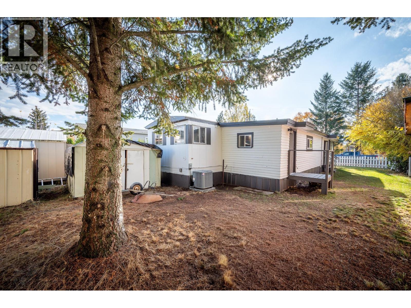
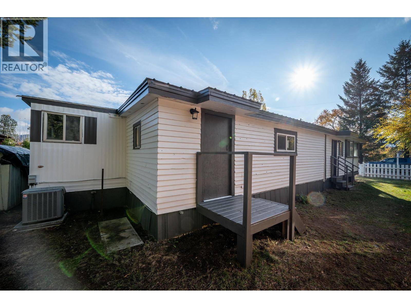
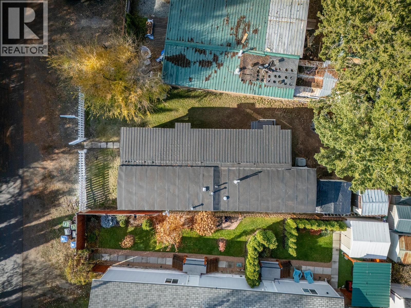
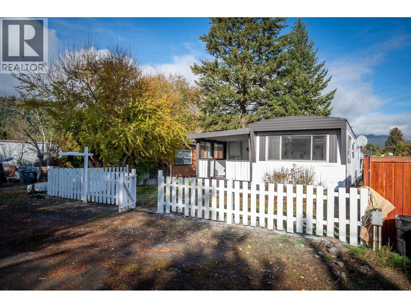
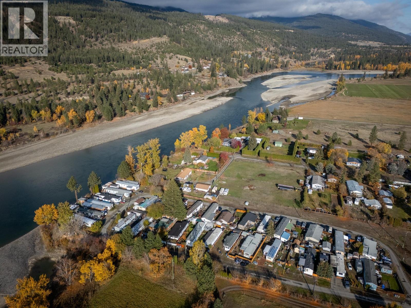
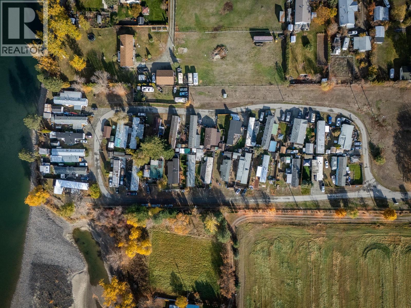
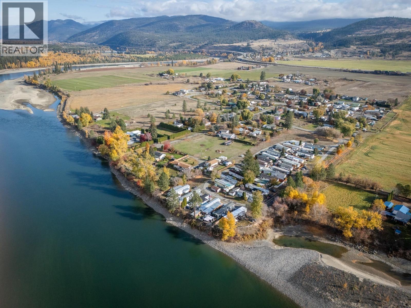
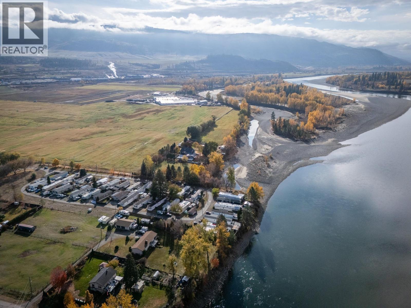
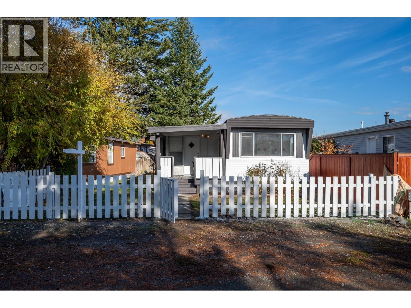
$750 MonthlyA great opportunity to enjoy updated living with your own outdoor space! This two bedroom plus den, one bath modular home offers comfortable living with thoughtful upgrades throughout. The brand-new kitchen features stainless steel appliances and a fresh, modern look, while the bright and spacious living room provide a fantastic space for entertaining and the family. The entranceway and mudroom provide a practical place for coats, shoes, and everyday storage. An updated furnace and central air conditioning keep the home comfortable year-round, and a 2026 hot water tank and roof re-seal adds peace of mind. Outside, enjoy a fully fenced yard with space to entertain, relax, or let small pets play, plus two storage sheds for tools and seasonal items. The park will sign a site lease to assist with financing. Contact today to book your showing, quick possession possible! (id:64133)
-
Property Details
MLS® Number 10403858 Property Type Single Family Neigbourhood Heffley ParkingSpaceTotal 2 -
Building
Bathroom Total 1 Bedrooms Total 2 Appliances Refrigerator, Range - Electric, Microwave, Washer & Dryer Constructed Date 1970 Cooling Type Central Air Conditioning Foundation Type See Remarks Heating Type Forced Air, See Remarks Roof Material Metal Roof Style Unknown Stories Total 1 Size Interior 897 Sqft Type Manufactured Home Utility Water Co-operative Well -
Land
Acreage No Size Irregular 0.04 Size Total 0.04 Ac|under 1 Acre Size Total Text 0.04 Ac|under 1 Acre -
Rooms
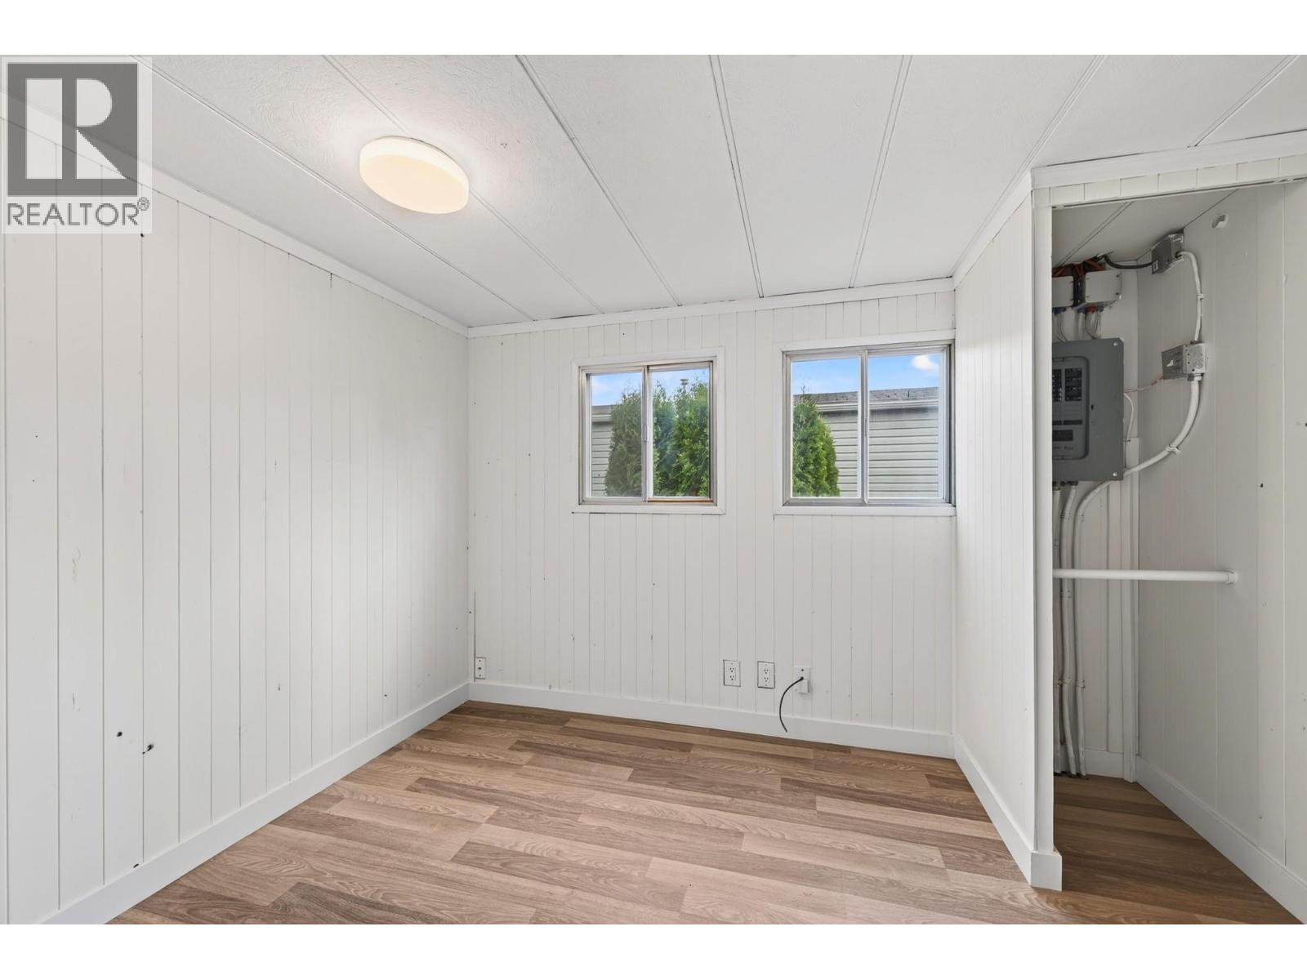
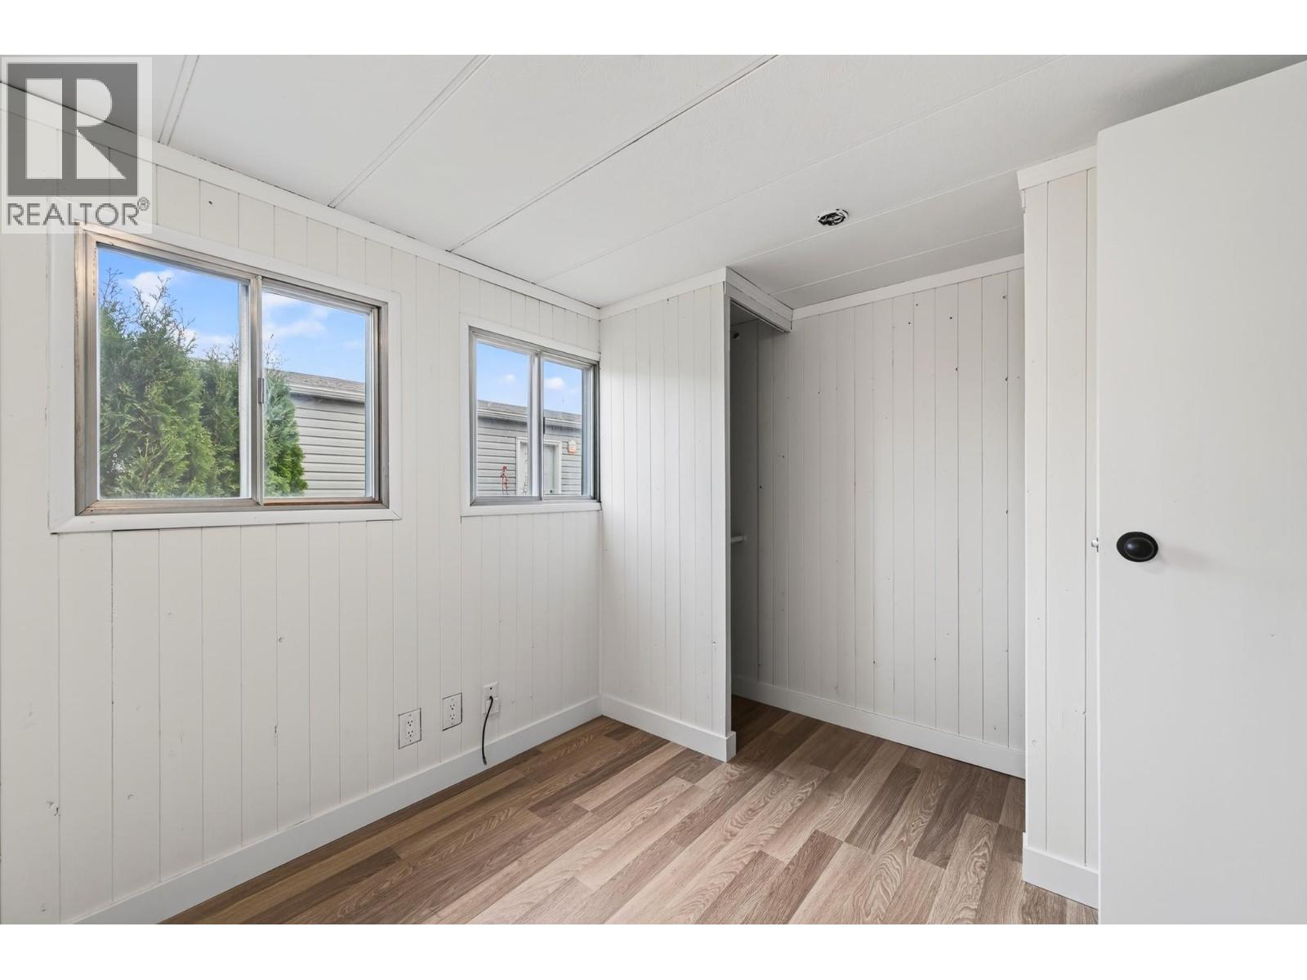
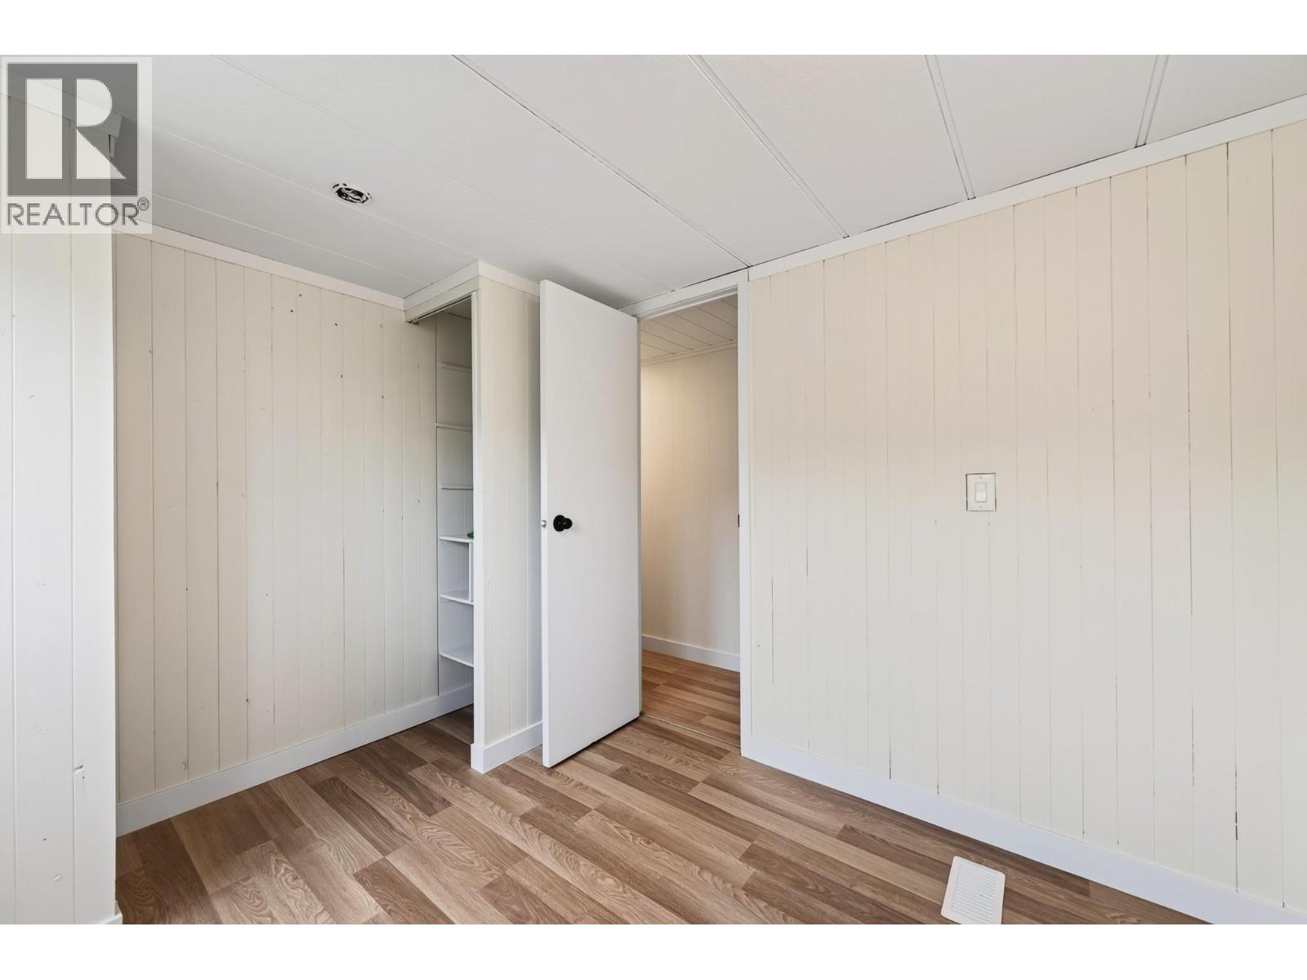
Level Type Length Width Dimensions Main Level Storage 8'4'' x 7'8'' Main Level Foyer 8'4'' x 7'6'' Main Level Mud Room 9'8'' x 9'1'' Main Level Den 8'5'' x 8'4'' Main Level Bedroom 8'5'' x 8'2'' Main Level 4pc Bathroom Measurements not available Main Level Primary Bedroom 9'7'' x 9'5'' Main Level Living Room 13'9'' x 11'5'' Main Level Kitchen 11'5'' x 10'3''

Mark Gidden
Realtor/Founder

Lloyd Taverner
Realtor/Senior Partner
Your Favourites
No Favourites Found

The trademarks REALTOR®, REALTORS®, and the REALTOR® logo are controlled by The Canadian Real Estate Association (CREA) and identify real estate professionals who are members of CREA. The trademarks MLS®, Multiple Listing Service® and the associated logos are owned by The Canadian Real Estate Association (CREA) and identify the quality of services provided by real estate professionals who are members of CREA. The trademark DDF® is owned by The Canadian Real Estate Association (CREA) and identifies CREA's Data Distribution Facility (DDF®)
October 27 2026 05:05:01
Association of Interior REALTORS®

