


$924,900
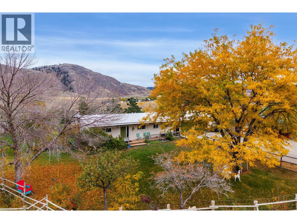
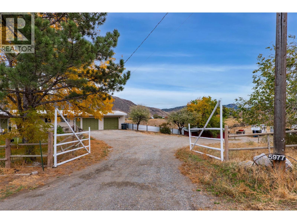
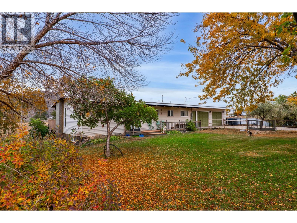
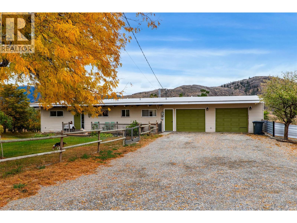
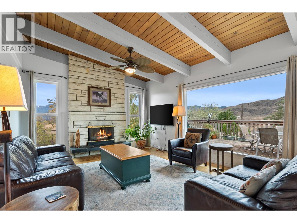
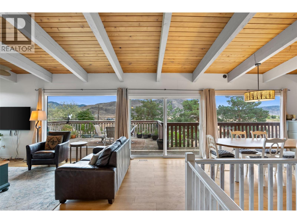
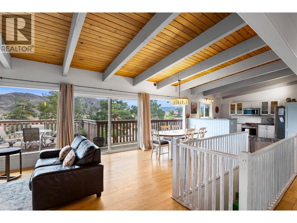
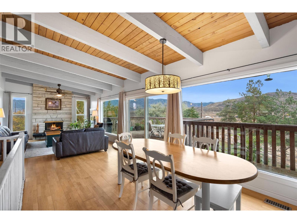
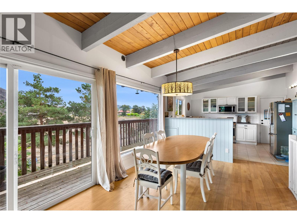
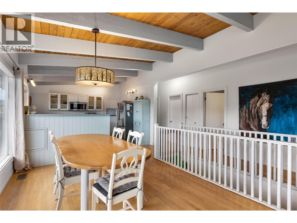
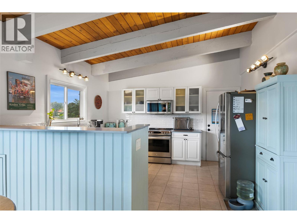
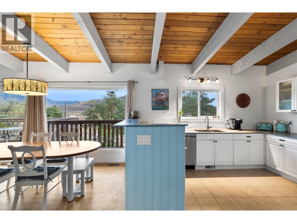
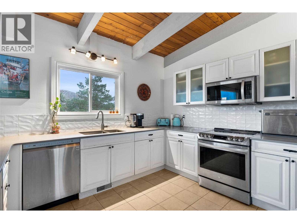
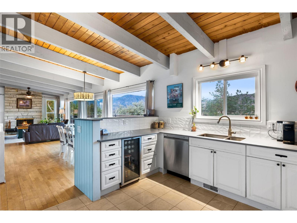
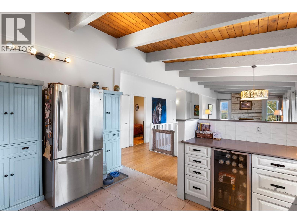
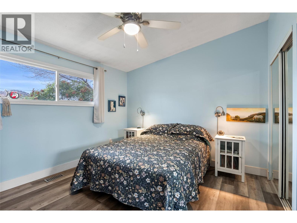
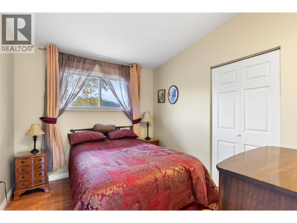
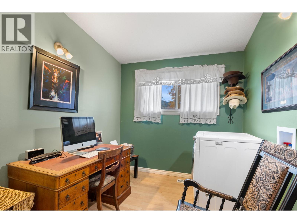
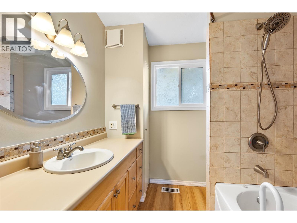
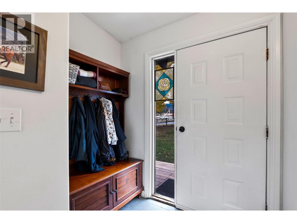
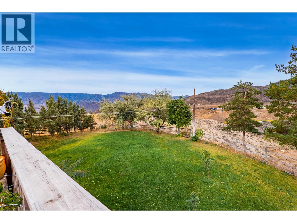
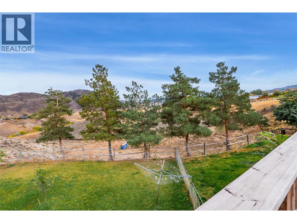
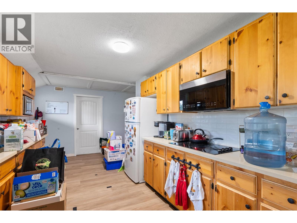
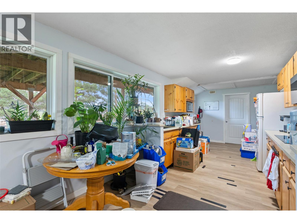
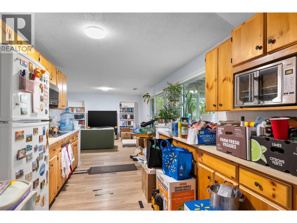
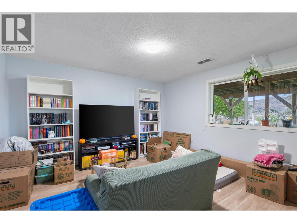
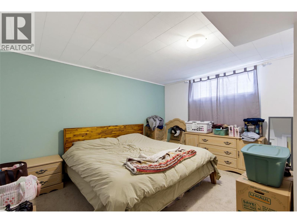
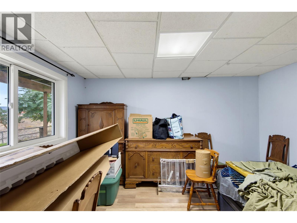
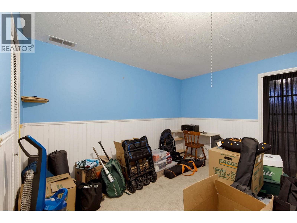
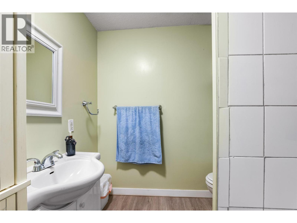
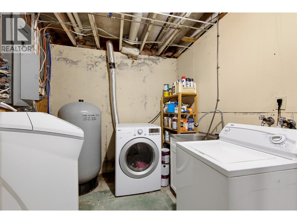
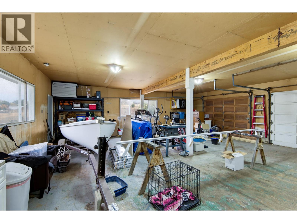
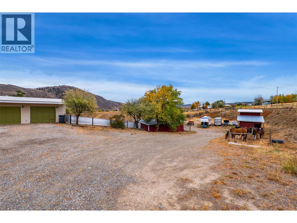
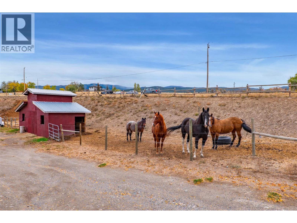
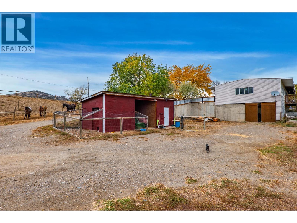
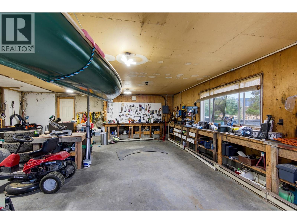
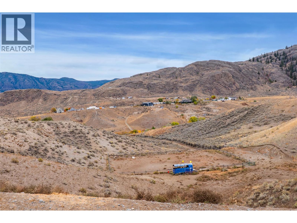
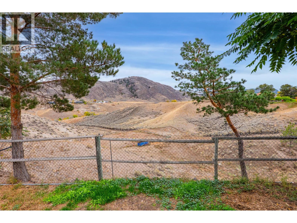
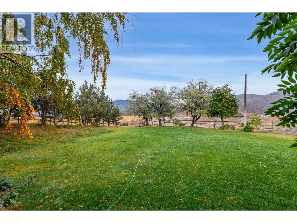
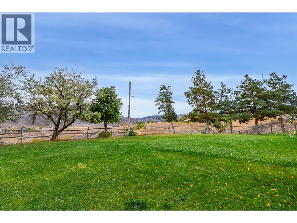
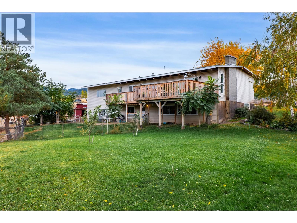
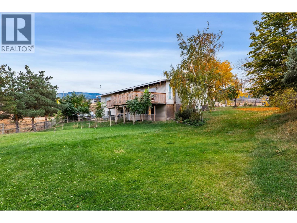
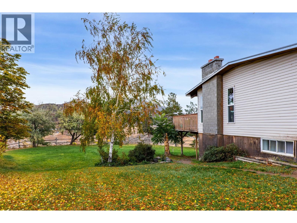
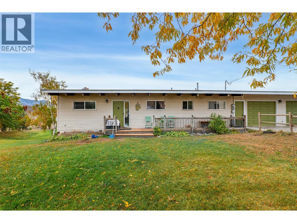
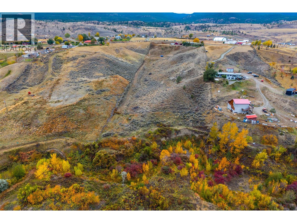
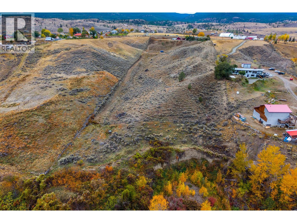
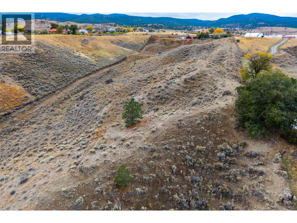
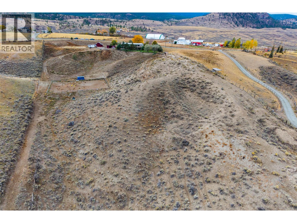
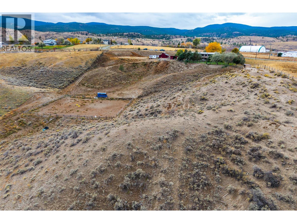
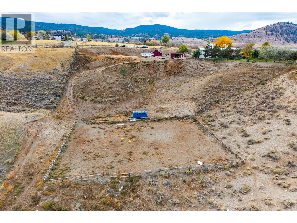
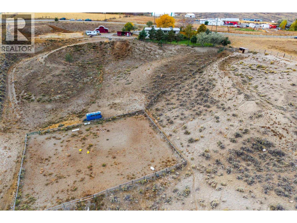
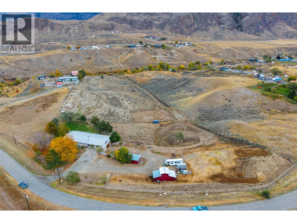
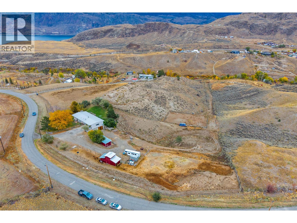
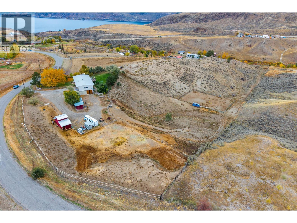
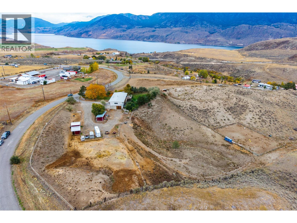
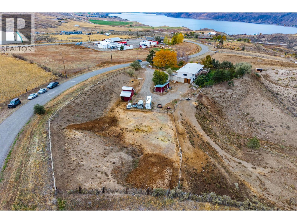
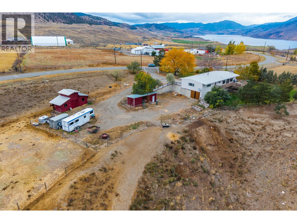
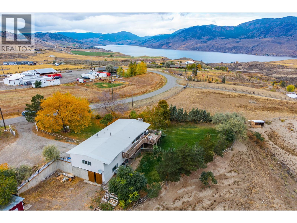
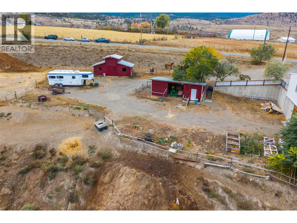
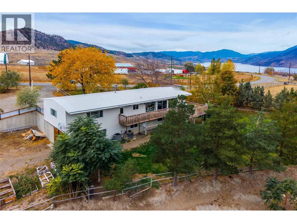
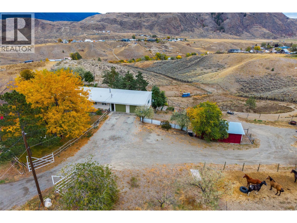
5 bedroom rancher with basement on 10.5 rolling acres, 20 minutes from Kamloops! The home has 3 bedrooms on the main floor, separate laundry and features exposed rafters, large windows, an updated kitchen and a stone fireplace. The suited walkout basement with separate entry contains 2 bedrooms plus a large den, living room, kitchen area, laundry, and separate yard space for tenant use. At over 700 sq ft, the 27x27 two car garage has an engineered floor, which floats over an equally large workshop beneath. Metal roofed and powered outbuildings include a heated tack room, chicken coop, covered parking for smaller machines, animal stalls and ample hay storage. Additional features include a H/E furnace, 200 amp service with sub panels to key buildings, tonnes of parking, and a solid well producing approximately 35 GPM. Enjoy further peace of mind with a professionally installed commercial grade PVC roof. School bus pick up at the curb, as well as garbage and recycling. Check out this fantastic property minutes from Kamloops Lake with all of the comforts, utility and space you may be looking for. Call for more details! (id:64133)
-
Property Details
MLS® Number 10403349 Property Type Single Family Neigbourhood Cherry Creek/Savona ParkingSpaceTotal 2 -
Building
Bathroom Total 2 Bedrooms Total 5 Architectural Style Ranch Constructed Date 1974 Construction Style Attachment Detached Heating Type Forced Air Stories Total 2 Size Interior 2,472 Sqft Type House Utility Water Well Parking
Additional Parking Attached Garage 2 -
Land
Acreage Yes Sewer Septic Tank Size Irregular 10.56 Size Total 10.56 Ac|10 - 50 Acres Size Total Text 10.56 Ac|10 - 50 Acres -
Rooms
Level Type Length Width Dimensions Basement Living Room 12' x 12' Basement Laundry Room 11' x 8' Basement 3pc Bathroom Measurements not available Basement Den 14'8'' x 9'5'' Basement Bedroom 13'3'' x 9'11'' Basement Bedroom 13'10'' x 12'10'' Basement Kitchen 11'10'' x 9'2'' Main Level Foyer 10'7'' x 4'2'' Main Level Bedroom 10'2'' x 8'2'' Main Level Bedroom 10'2'' x 9'2'' Main Level Dining Room 10'10'' x 9' Main Level 4pc Bathroom Measurements not available Main Level Primary Bedroom 12'9'' x 11'2'' Main Level Living Room 15'8'' x 13'5'' Main Level Kitchen 13'3'' x 13'

Mark Gidden
Realtor/Founder

Lloyd Taverner
Realtor/Senior Partner
Your Favourites
No Favourites Found

The trademarks REALTOR®, REALTORS®, and the REALTOR® logo are controlled by The Canadian Real Estate Association (CREA) and identify real estate professionals who are members of CREA. The trademarks MLS®, Multiple Listing Service® and the associated logos are owned by The Canadian Real Estate Association (CREA) and identify the quality of services provided by real estate professionals who are members of CREA. The trademark DDF® is owned by The Canadian Real Estate Association (CREA) and identifies CREA's Data Distribution Facility (DDF®)
October 11 2026 03:01:17
Association of Interior REALTORS®

