
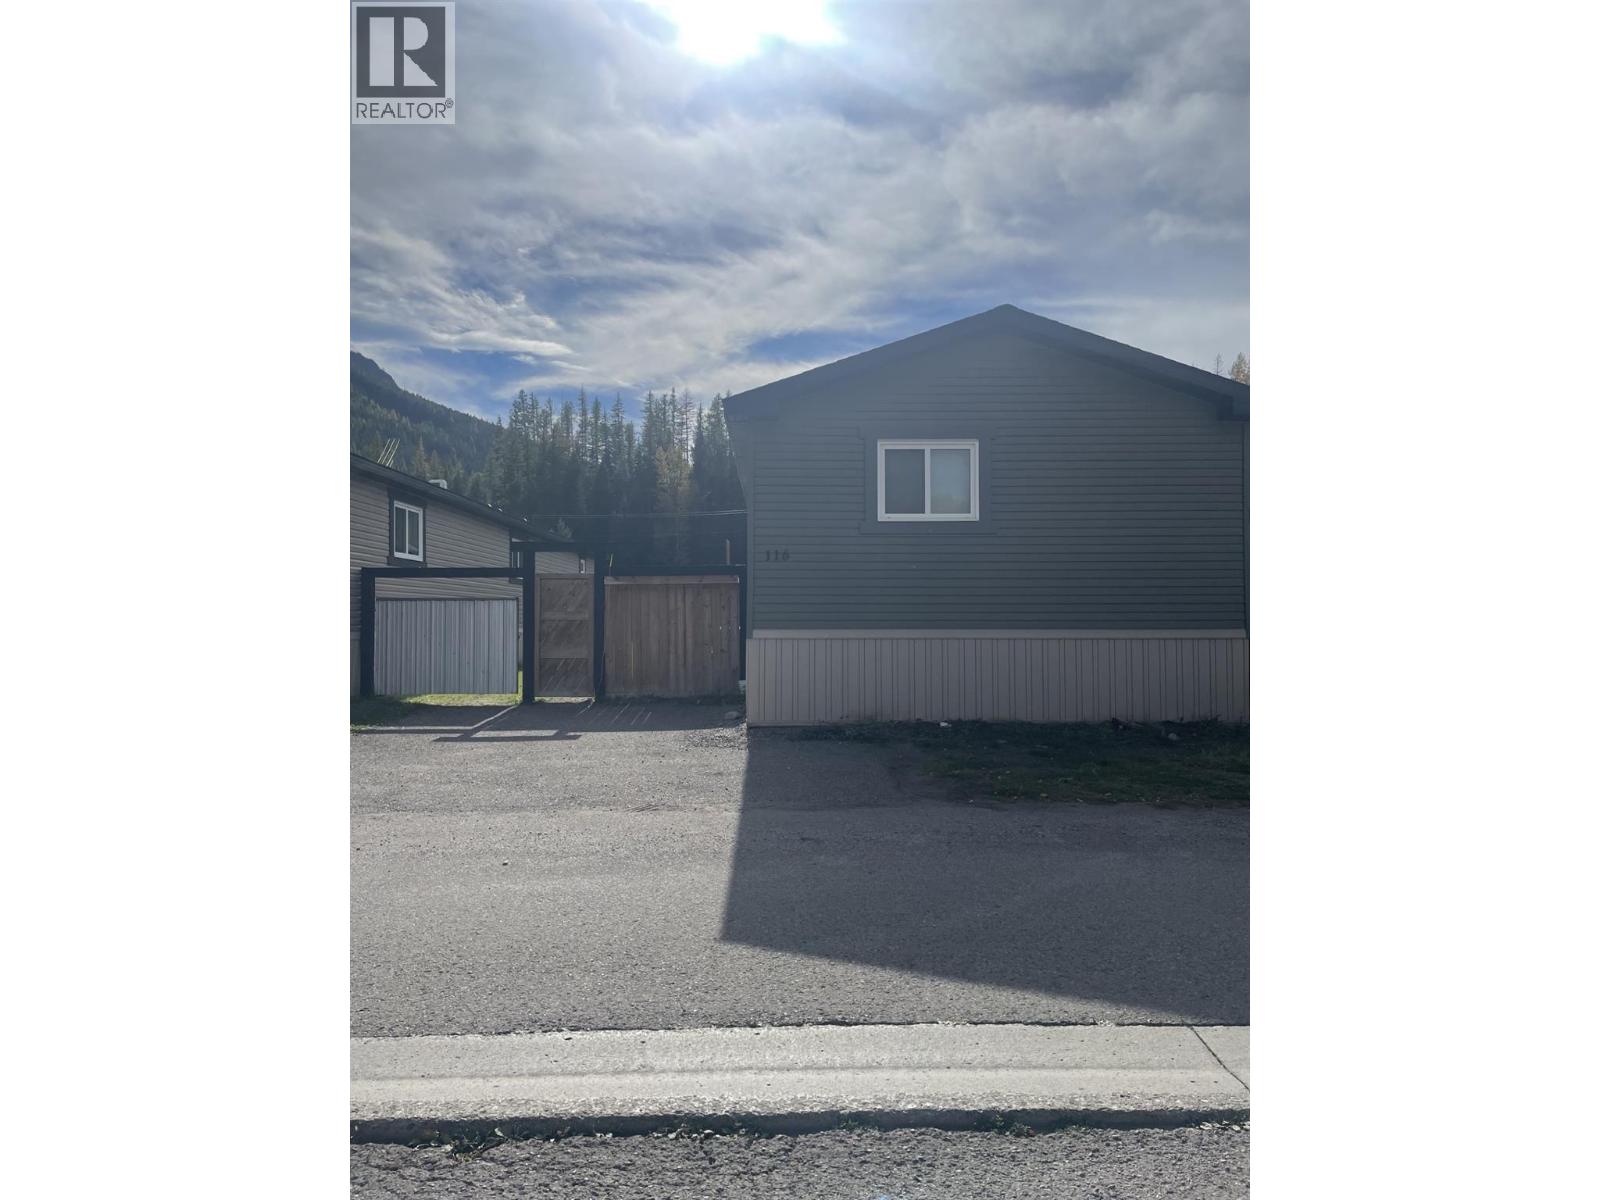
100 Aspen Drive Unit# 116
Sparwood, British Columbia
Step into this 2019 modular home offering over 1,500 sq. ft. of bright, modern living space in a peaceful setting. With contemporary colours throughout and a smart floorplan, this home delivers comfort, functionality, and great value. The open-concept living area is anchored by a large kitchen with a stainless steel appliance package, gas range, and excellent storage. A thoughtful modification adds laundry access from both the main hallway and the primary walk-in closet, making everyday living incredibly convenient. This home features 3 spacious bedrooms and 2 full bathrooms, including a primary suite with a generous walk-in closet and a well-appointed ensuite. Outside, the fully fenced yard offers sunshine all day long, plus a large gate for quads and snowmobiles and a big storage shed for all your gear. Whether you’re into outdoor recreation or simply want a sunny private space, this yard delivers. The home is vacant and move-in ready — a perfect opportunity to settle in before winter is here to stay. (id:64133)
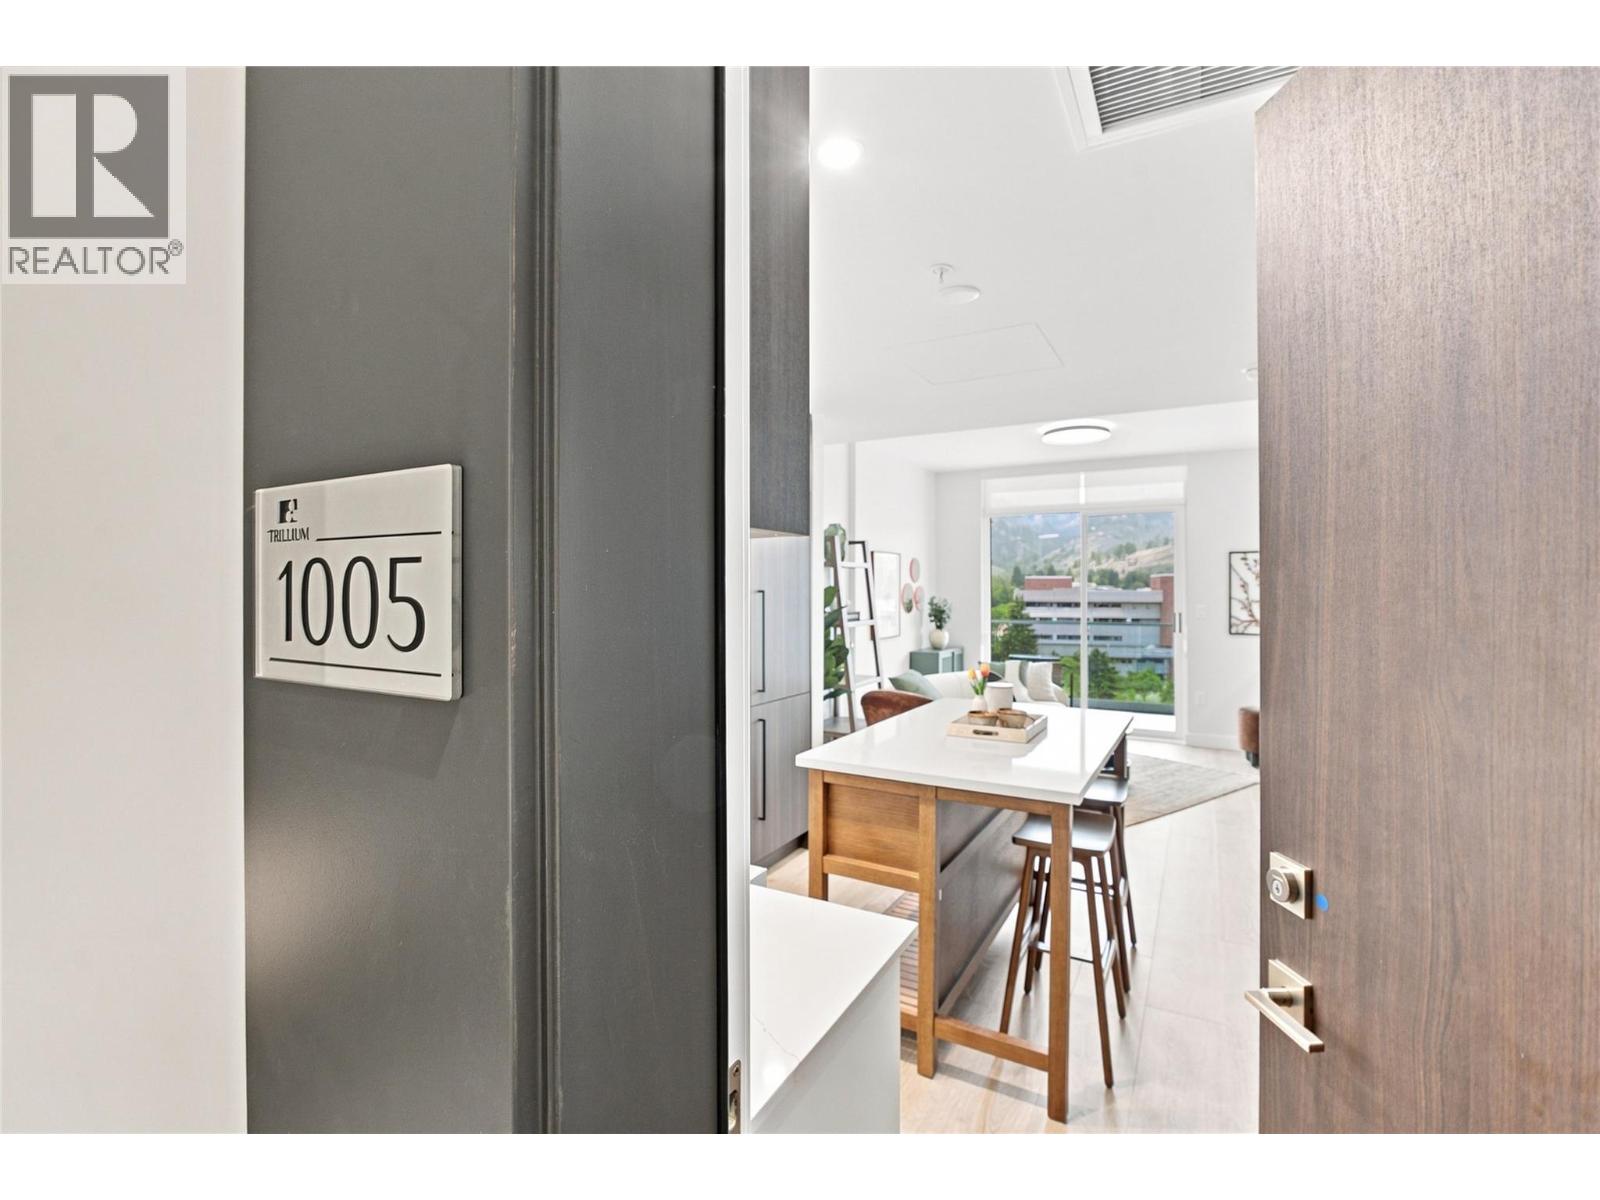
460 Nicola Street Unit# 1005
Kamloops, British Columbia
Brand-new construction and elevated downtown living at Trillium at City Gardens. Designed for the first-time buyer or single homeowner who wants something a little more special, this thoughtfully designed studio in the modern Metro palette offers a separate sleeping area that gives it the feel of a one-bedroom home. Enjoy sunny south-facing views, an impressive 179 sq. ft. deck, upgraded appliances, and the everyday comfort of a heated bathroom floor. Move-in ready, this home also includes a full kitchen and laundry appliance package and one secure, heated underground parking stall. Strata fees include heat, air conditioning, and water, helping keep monthly ownership costs predictable. Residents enjoy access to a fitness centre, social lounge, and the 22nd-floor library and gathering space with panoramic views of the North and South Thompson Rivers. Step outside and enjoy walkable downtown Kamloops, with shopping, restaurants, parks, transit, Royal Inland Hospital, schools, and the future performing arts centre nearby. With quality concrete construction, stylish finishes, thoughtful upgrades, and amenities that make everyday living feel effortless, this is an opportunity to own a home that offers more than the basics—without the upkeep of a larger property. Two pets allowed with restrictions. (id:64133)
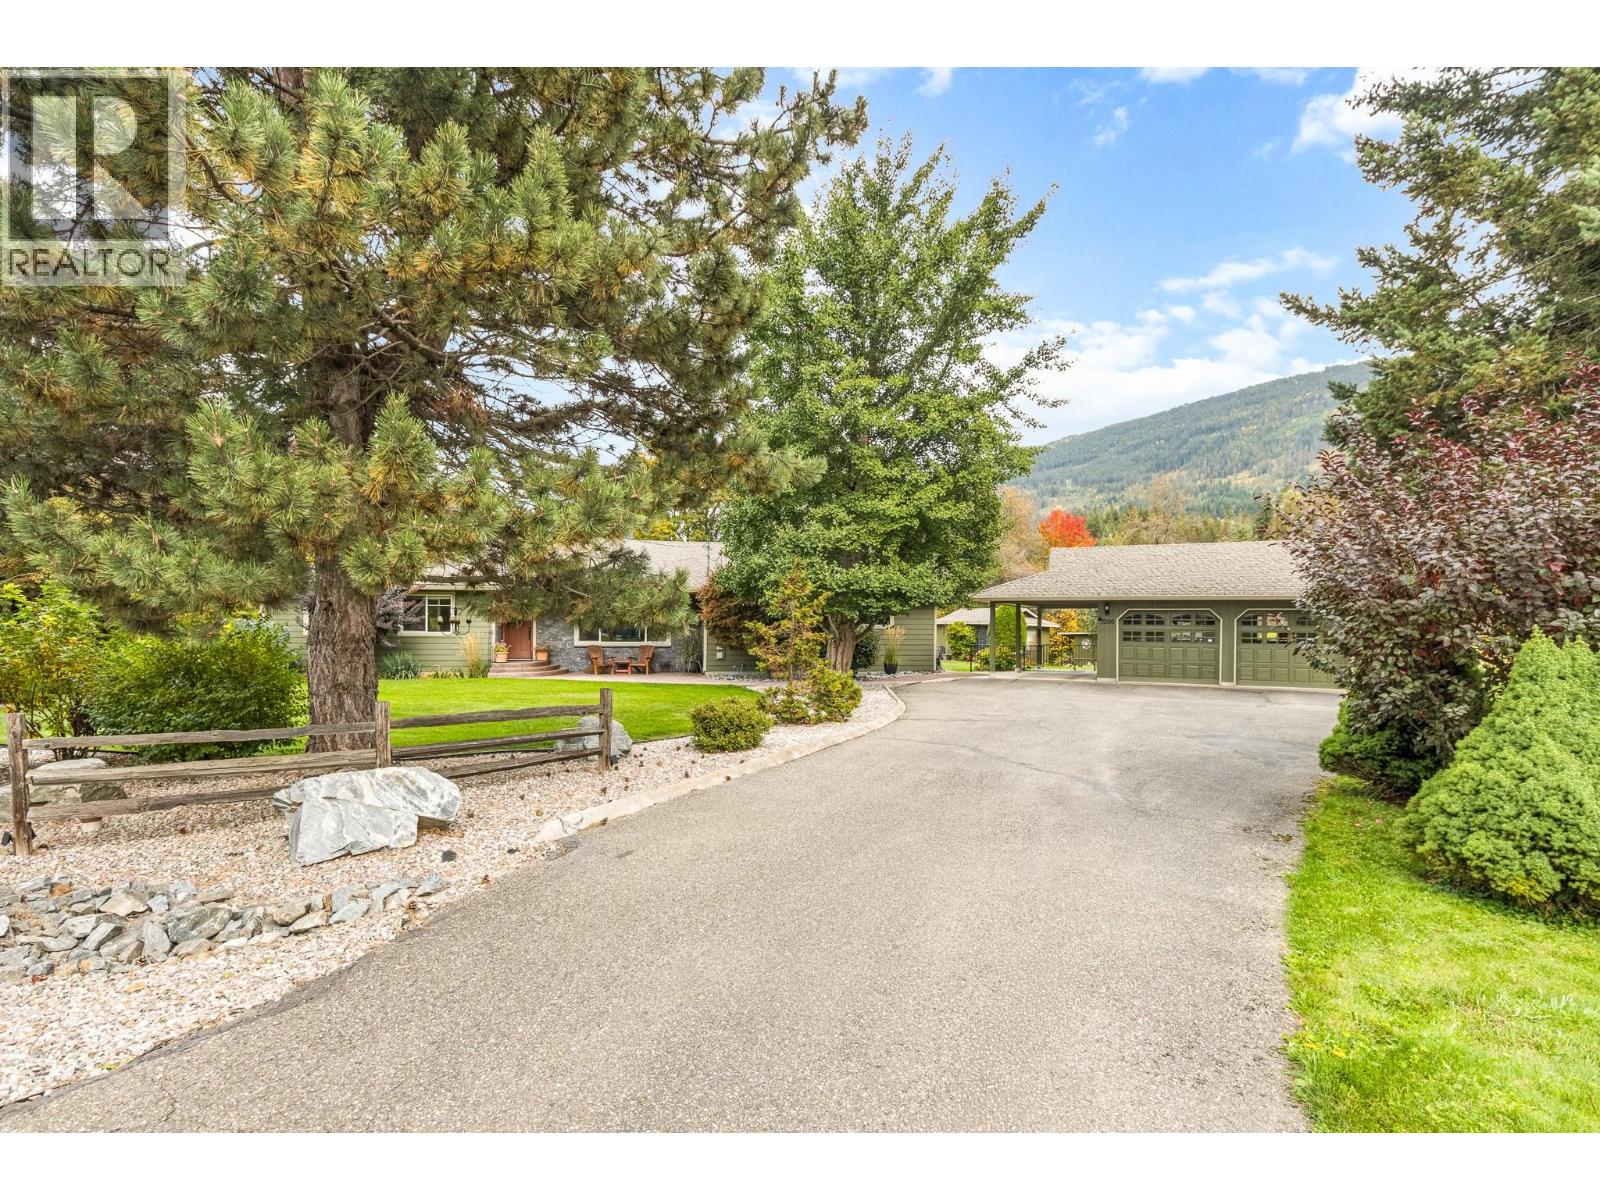
7200 54 Street NE
Salmon Arm, British Columbia
Welcome to this beautifully updated 2000 square foot rancher set on a private 1 acre property bordering Canoe Creek. Wonderful home with 3 bedrooms, 2 bathrooms, shows pride of ownership with lots of updating throughout and is open and bright. With the thoughtful updates this home creates a warm move in ready space that is such a great place to call home. Some of the updating includes, kitchen, windows, hardi board siding, and roof. Step outside, onto your spacious deck and enjoy the natural setting, gentle creek, mature landscaping that offers privacy that is ideal for entertaining or to enjoy your morning coffee or evening beverage. All this and a detached 23 x 24 double garage/shop with 2 overhead doors, concrete floor, insulated, makes a great shop and has attached 12 x 24 carport. Tucked away in an ultra-private setting yet minutes from local amenities, this rare creekfront gem truly has it all. (id:64133)
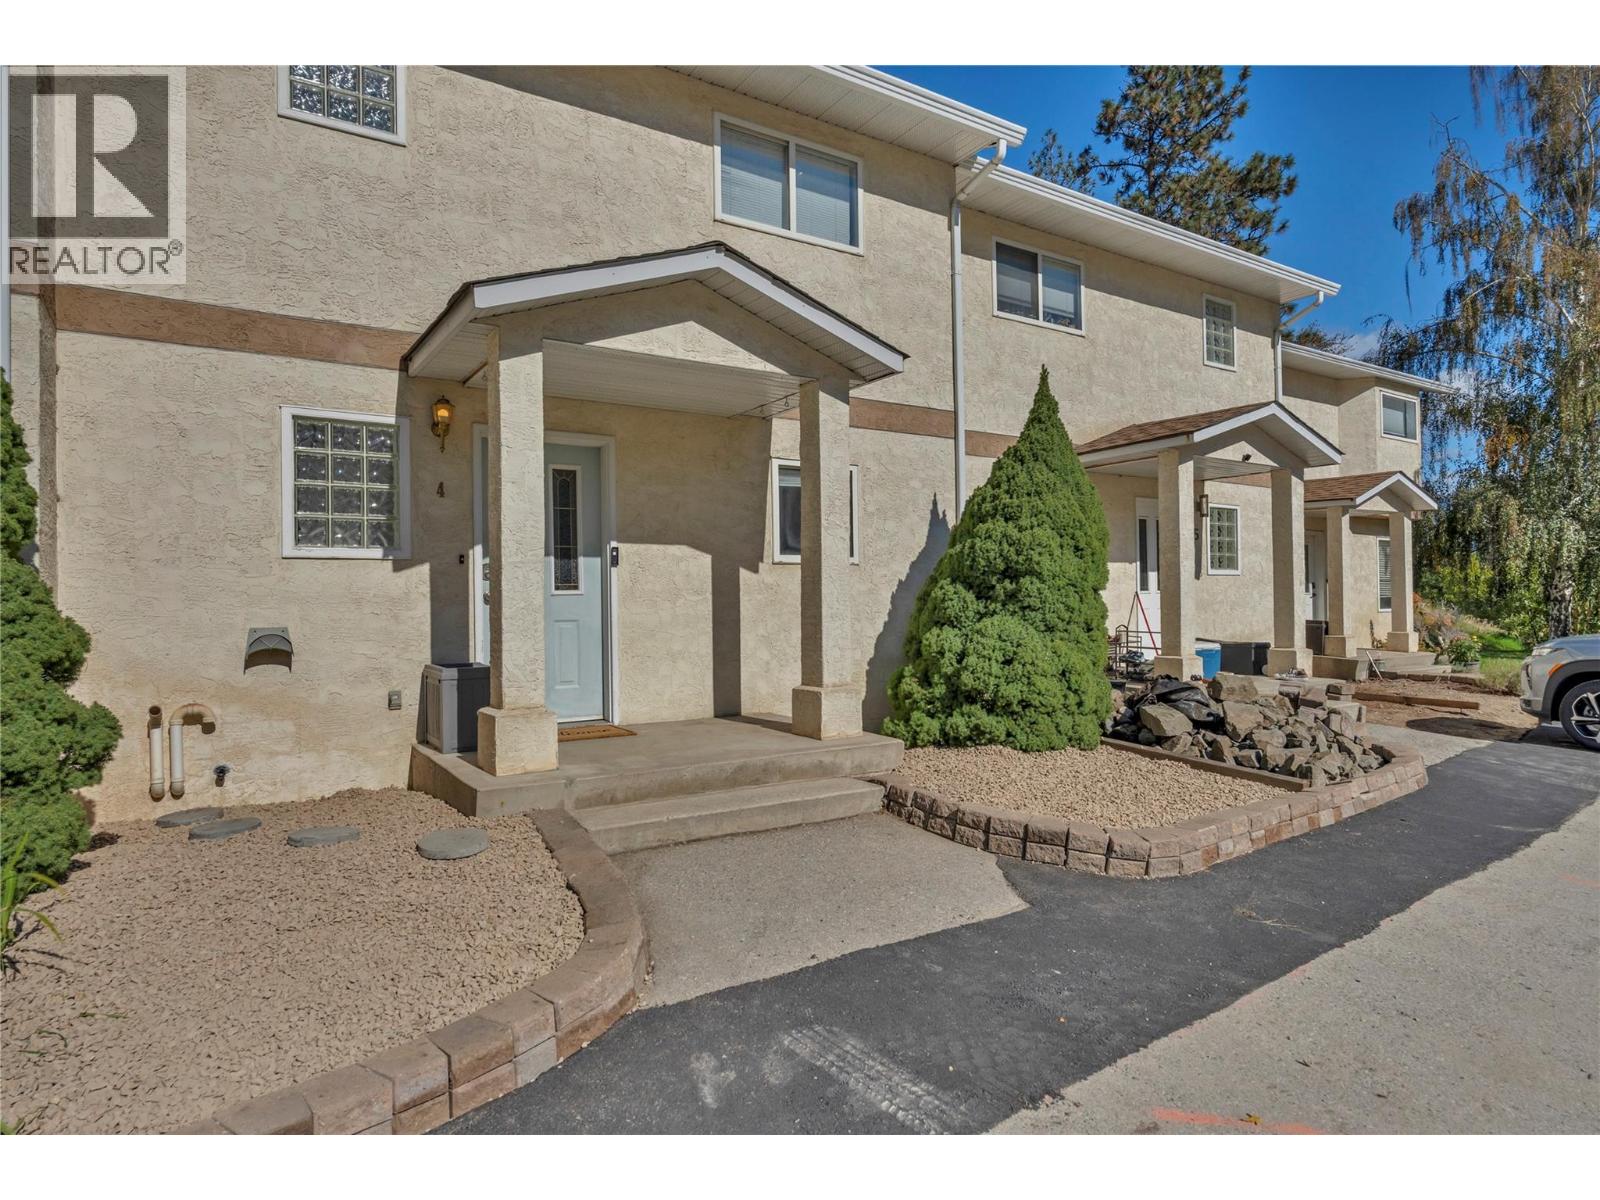
8710 Prairie Valley Road Unit# 4
Summerland, British Columbia
Excellent value and a fantastic opportunity for first-time buyers, families or investors! This move-in-ready 3-bedroom, 1.5-bathroom townhome offers comfortable, low-maintenance living in a convenient central location. With no age restriction, one dog or one cat permitted, and a monthly strata fee of just $200, this is an affordable option with plenty to offer. The functional layout makes great use of space, with ample storage and a cozy gas fireplace in the living room. Enjoy year-round comfort with a forced-air gas furnace, central A/C installed in 2021, and a new hot water tank. Plumbing has also been updated with no Poly-B. Step outside to your private back patio. Parking is conveniently located directly in front, with additional visitor parking in the lot beside. Walking distance to town and just minutes from the highway for easy access throughout the Okanagan. Book your showing today! Measurements from IGUIDE and see notes regarding appliances. (id:64133)
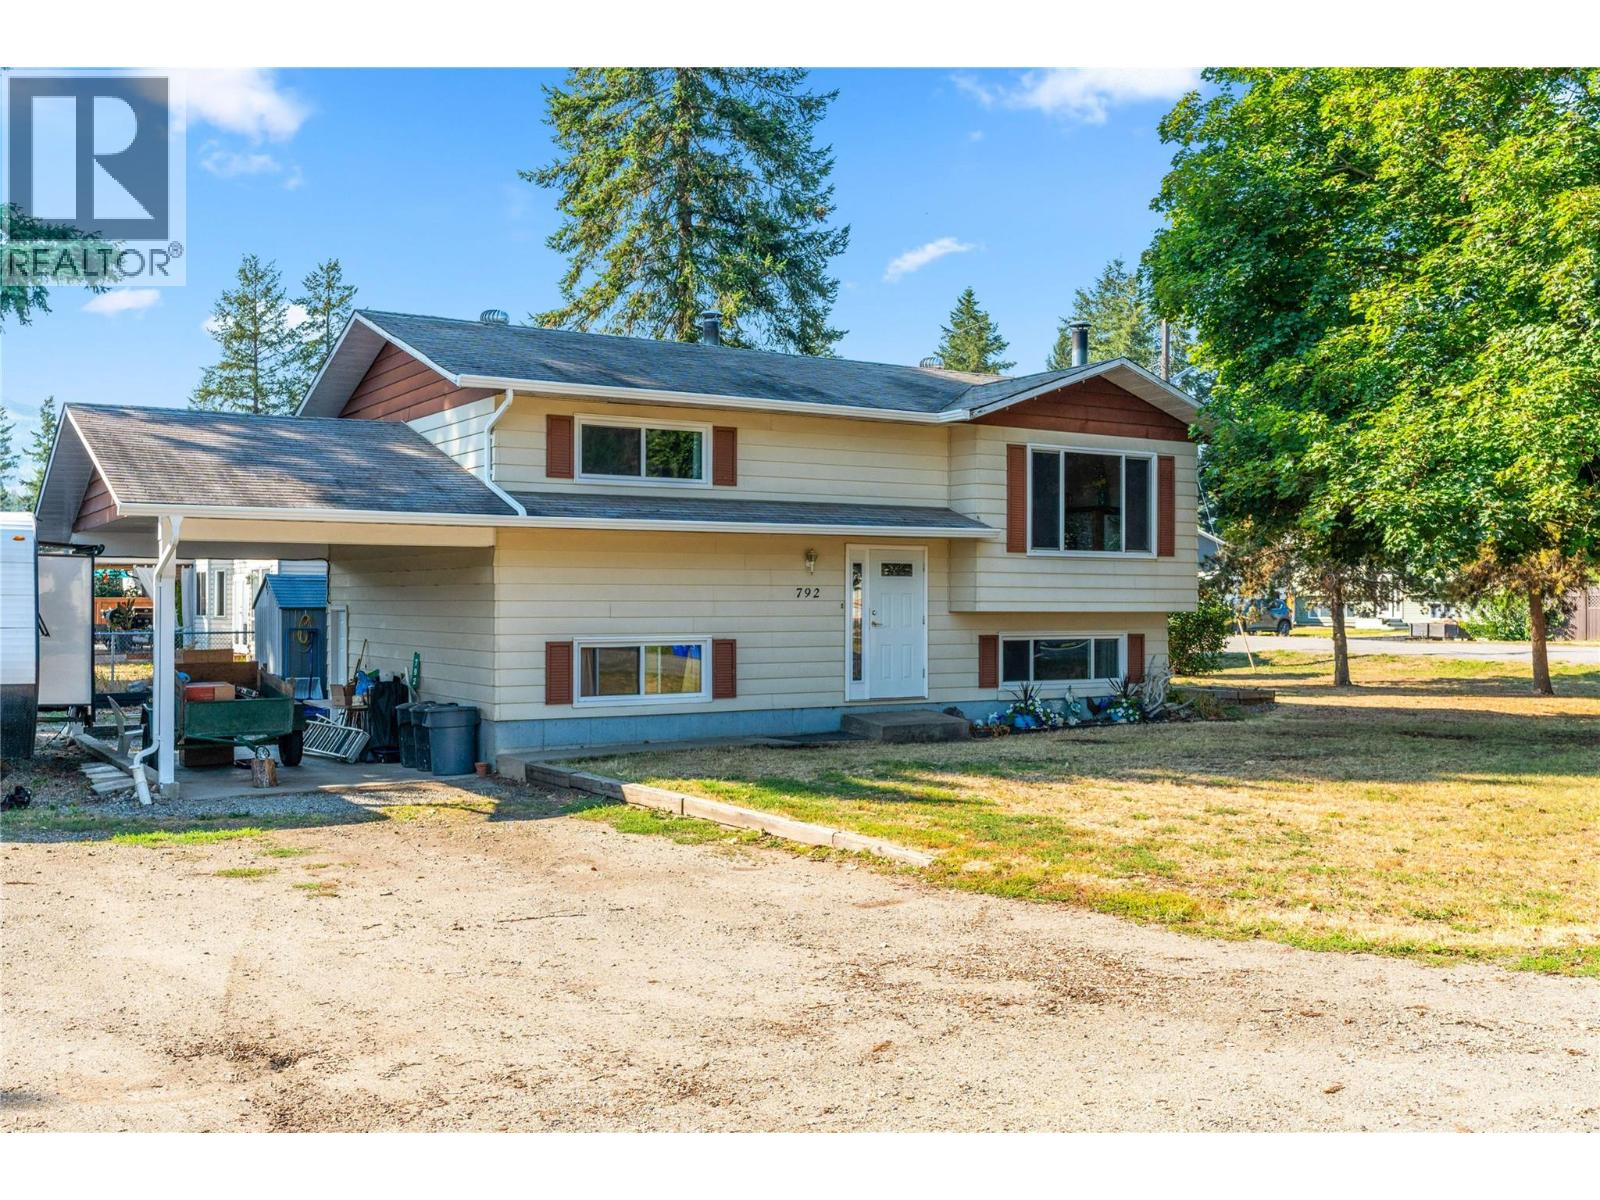
792 Eastwood Road
Lumby, British Columbia
Nestled in the desirable rural community of Whitevale, this delightful 3-bedroom, 2-bathroom home offers the perfect blend of space, privacy, and peaceful country living—just 10 minutes from Lumby and approximately 20 minutes from Vernon. Set on a generous .23-acre, level corner lot, this property offers an abundance of parking with plenty of room for an RV, boat, multiple vehicles, and guest parking. The main floor features a bright and functional layout with a well-equipped kitchen offering plenty of cupboard and countertop space, a dining area, and a comfortable living room with a cozy fireplace. French doors off the kitchen open onto a large deck, creating a seamless connection between indoor and outdoor living. The spacious deck is an ideal year-round gathering space for morning coffee, summer BBQs, entertaining friends, or simply enjoying the tranquility of Whitevale. Two bedrooms and a recently updated full bathroom complete the main level. Downstairs, you'll find a large recreation room with another fireplace, a third bedroom, a second full bathroom, and a generous utility/storage room with convenient access to the carport. Come and see why the Whitevale area is so sought after! (id:64133)
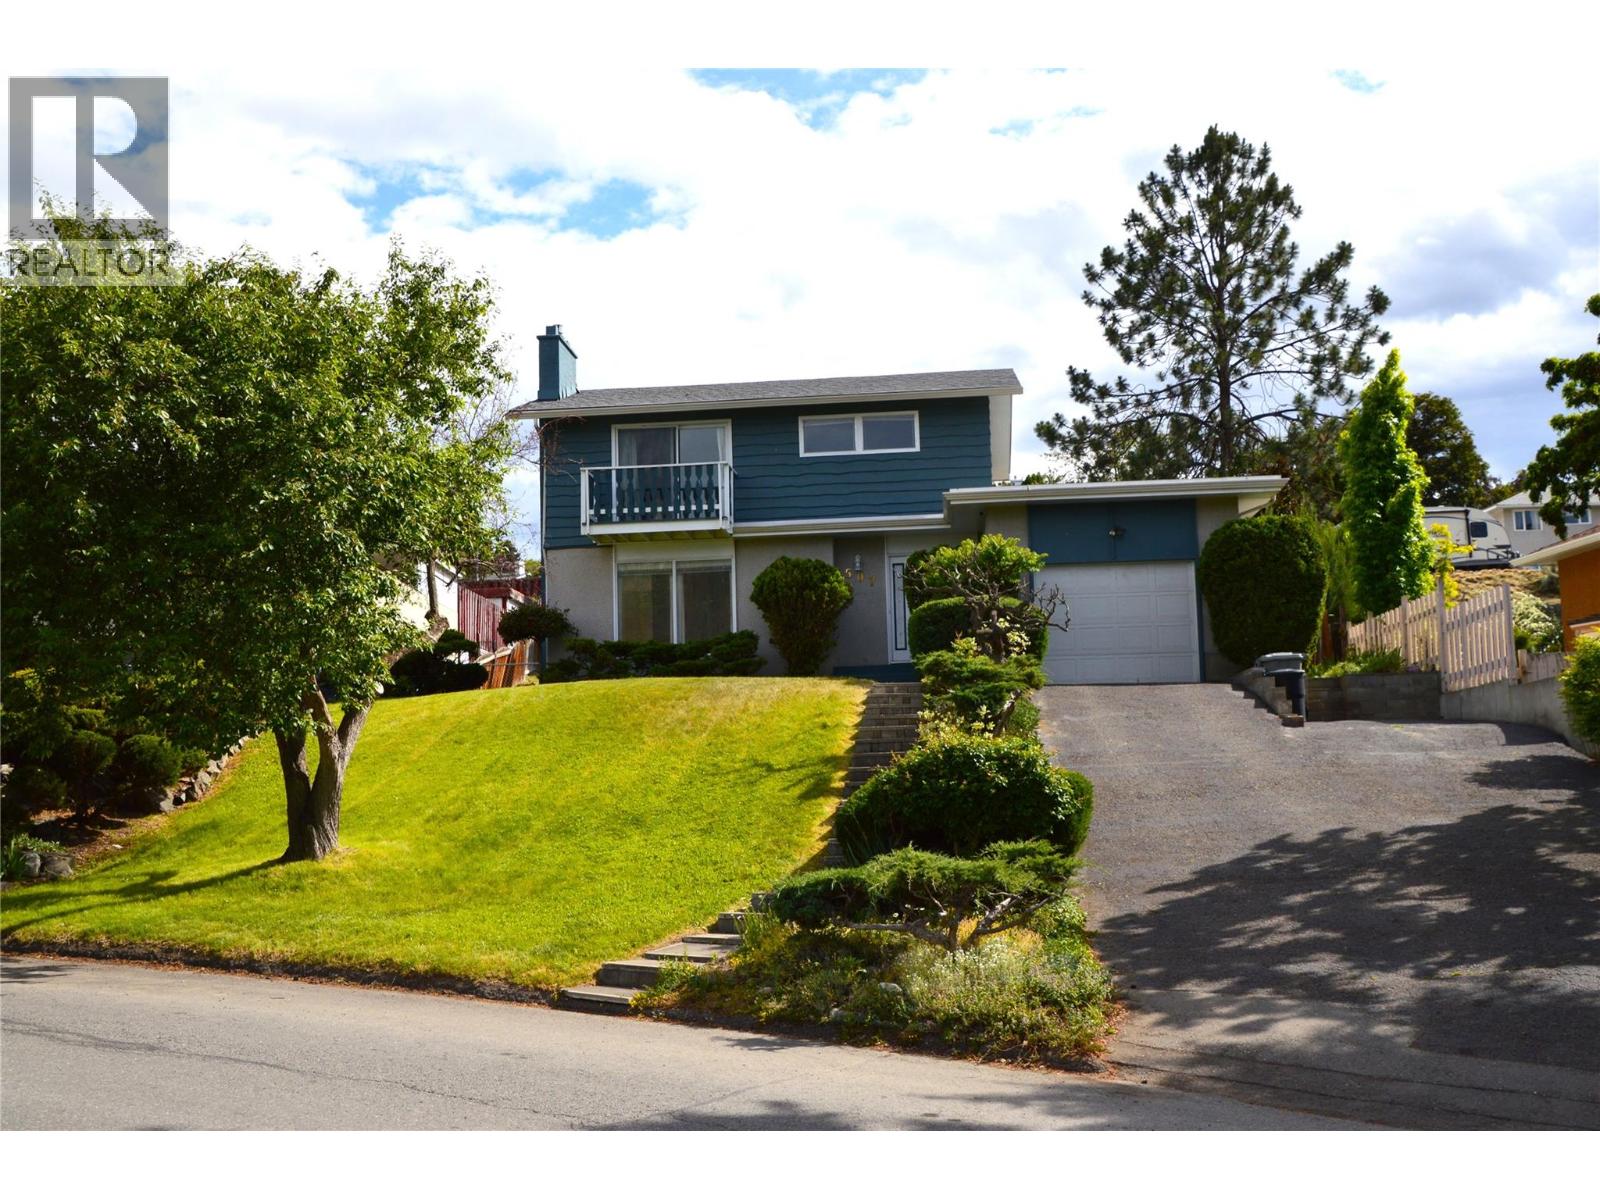
507 Strathcona Terrace
Kamloops, British Columbia
Great West End location with outstanding river views, This 3 bedroom 2.5 bath home sits on a large .24 acre lot with mature landscaping. The main floor hosts the kitchen, living and dining rooms, powder room and access to a small deck that leads to the expansive yard and garage. The upper floor is comprised of 3 bedrooms with a 3 piece ensuite in the primary bedroom and a second full bathroom. The basement houses the laundry area, rec-room and loads of storage. Roof, furnace, A/C, and HW tank have been recently replaced giving you peace of mind. The large landscaped yard features underground sprinklers and the bonus of a back alley. Terrific potential for the addition of a carriage house or garden suite [with City approval] to maximize the properties potential. Quick possession possible. (id:64133)
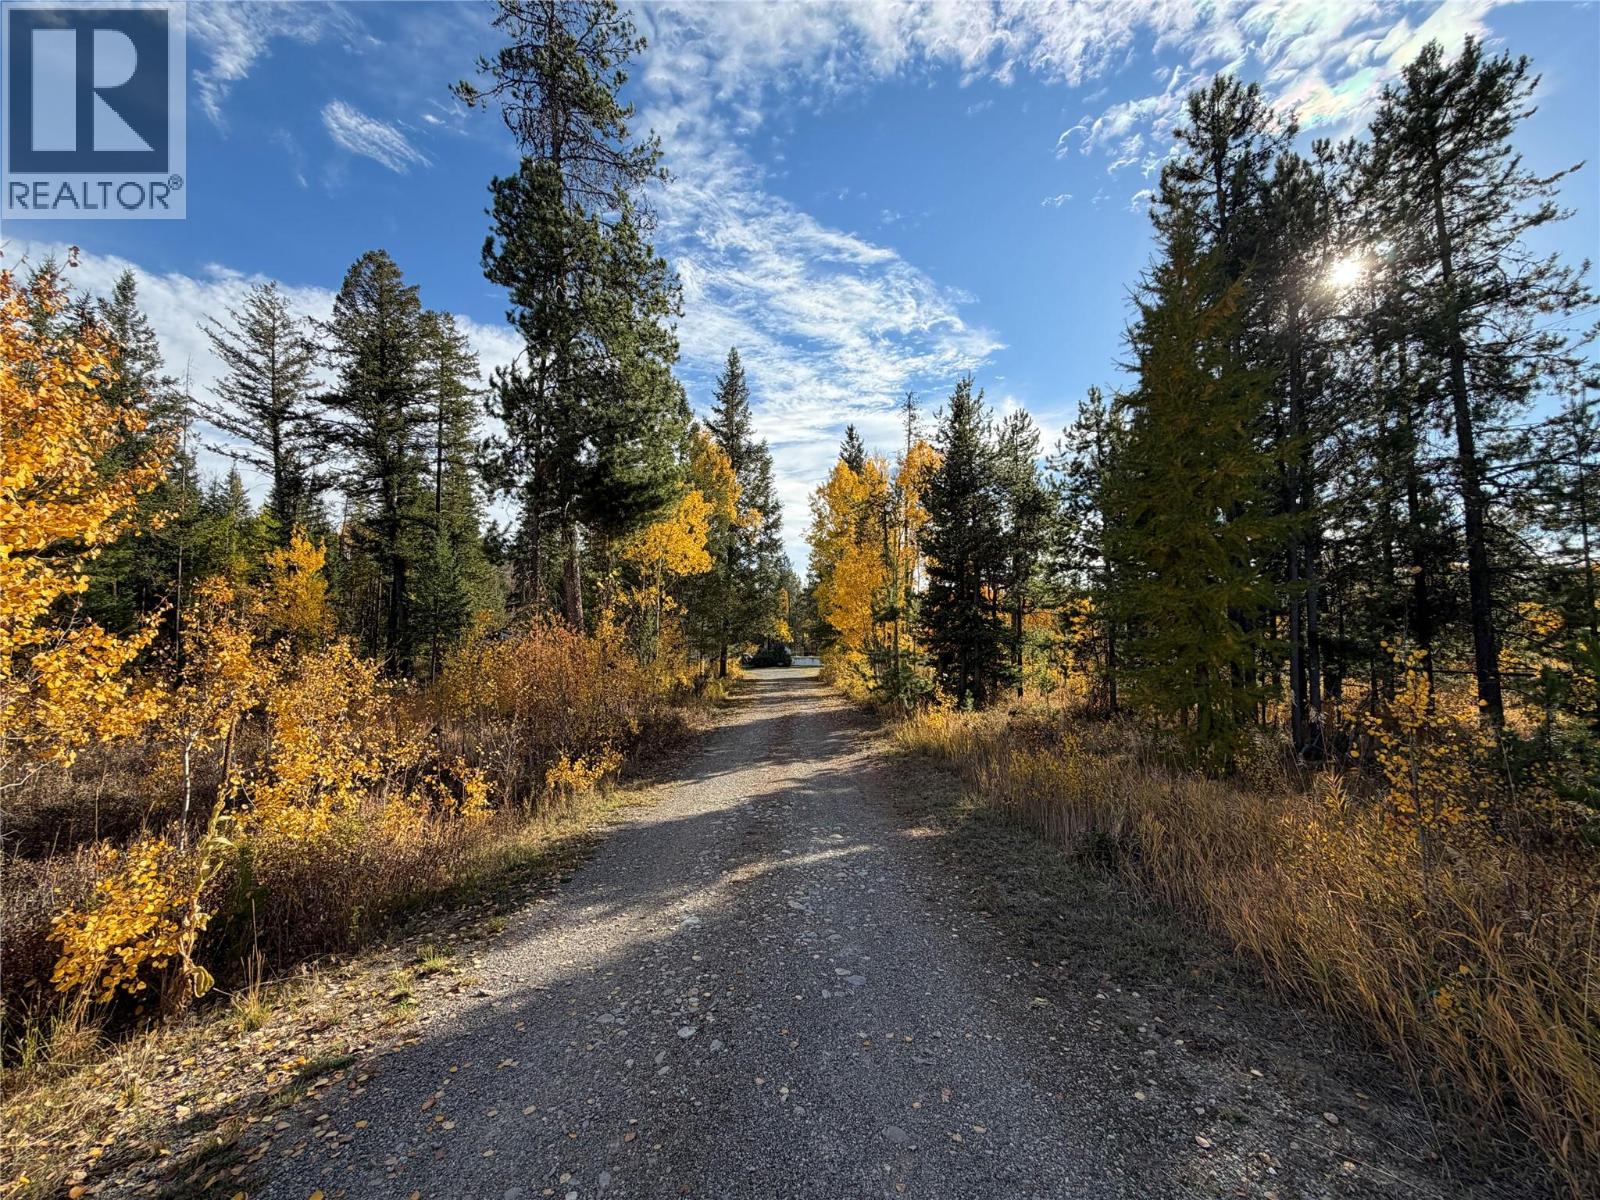
8444 Highway 95a
Kimberley, British Columbia
Discover the beauty of country living at 8444 Highway 95A in Kimberley. Situated on an impressive 9.6-acre property backing onto Crown land, this 3-bedroom, 1-bathroom home offers space, privacy, and direct access to the great outdoors. Whether you're looking for room to roam, a peaceful retreat, or a property with potential to make your own, this is an opportunity worth exploring. The home features a walk-out basement, offering flexibility and convenient access to the outdoors, while the large deck provides the perfect place to relax, entertain, enjoy your morning coffee, or take in the surrounding natural setting. With nearly 10 acres at your doorstep and Crown land beyond, outdoor enthusiasts will appreciate the possibilities for exploring and enjoying the East Kootenay lifestyle. Located just outside Kimberley, you're well positioned to enjoy the area's incredible four-season recreation, including hiking, biking, skiing, golfing, and more. If you've been searching for acreage with room to spread out, a connection to nature, and the opportunity to create your own country retreat, this property deserves a closer look. (id:64133)
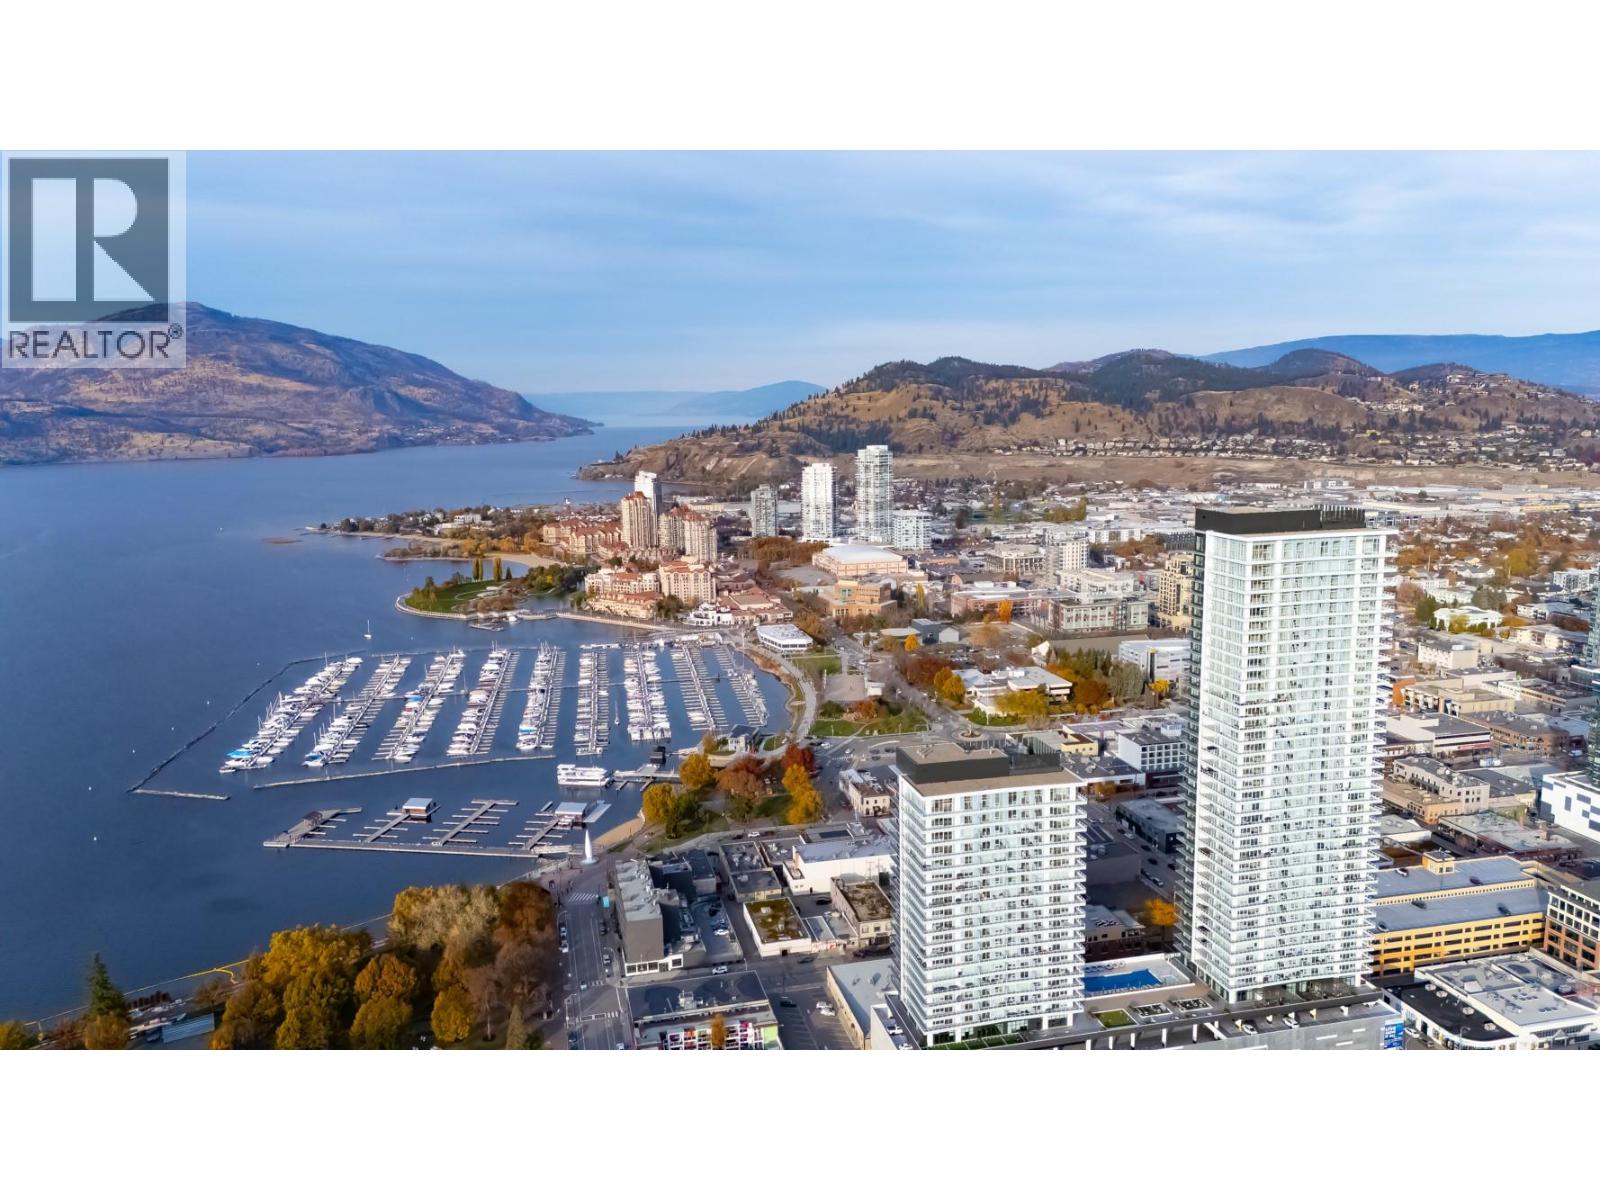
1626 Water Street Unit# 2909 Lot# 385
Kelowna, British Columbia
Welcome to Water Street by The Park. Located in The Eli, this residence is elevated Okanagan living just steps from the lake, yacht club, and City Park. A contemporary interior is offering stunning views. Superior-quality finishes including integrated, stainless steel Fulgor Milano appliances, marbled porcelain tile, premium vinyl plank flooring, and thoughtfully curated details throughout. Impress your guests and enhance your lifestyle with access to 42,000 sq ft of resort-style amenities designed for all year enjoyment. Over 23 thoughtfully designed spaces created for daily use, including a fitness centre overlooking the lake, yoga studio to find your flow and rejuvenating sauna & steam rooms for an “at home” spa experience. Perfect your swing on the golf simulator or sharpen your short game on the professionally designed putting greens. From booking a private screening in the theatre to enjoying a game of pool, indulging in a wine tasting, or keeping little ones entertained in the vibrant playroom—every experience is just an elevator ride away. An exceptional opportunity for anyone seeking the finest in luxury condominium living in Kelowna’s signature address. Room measurements are approx. Images are for illustration only. (id:64133)
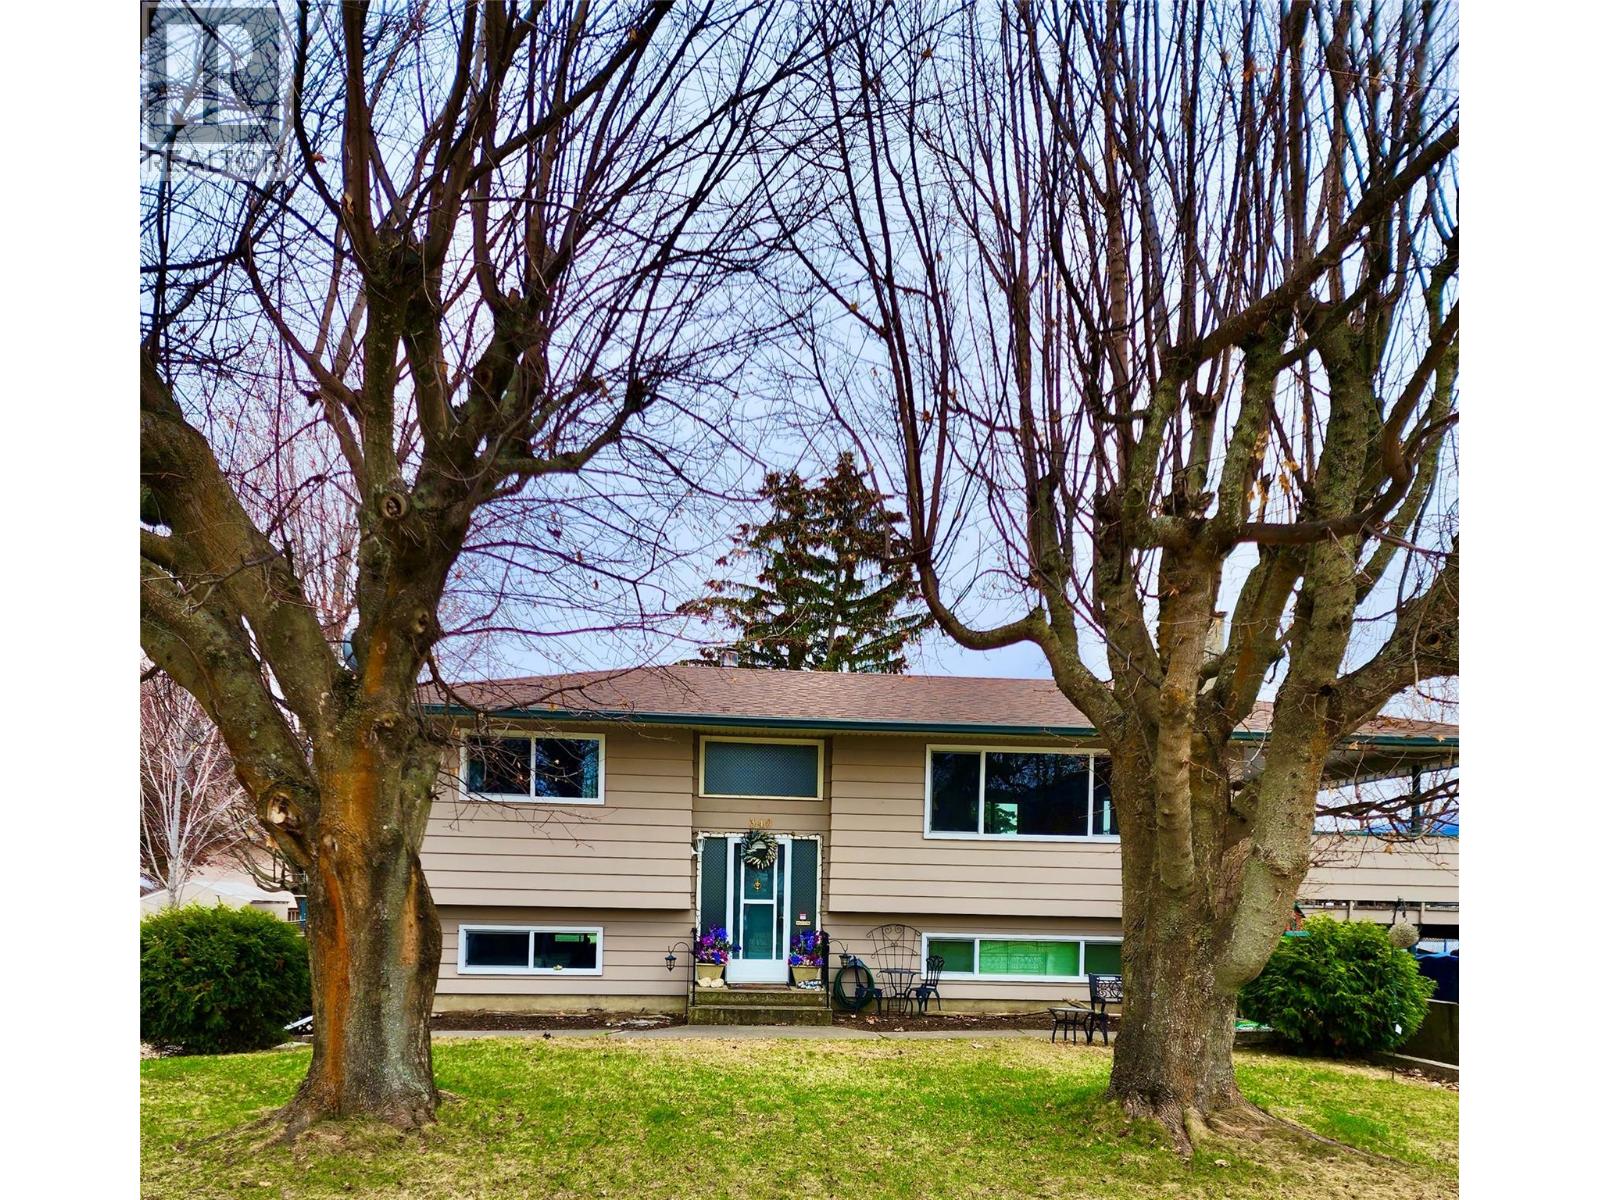
340 Lakeshore Drive
Chase, British Columbia
Welcome Home! This charming 3 bedroom, 2 bathroom bi level home offers 2,040 square feet of comfortable living space and is ready to welcome its next owners. Located in a wonderful neighbourhood close to the lake, Memorial Park and the golf course, you will love the relaxed lifestyle and friendly surroundings this property offers. Inside, you will find a spacious and efficient kitchen, a generous dining area and a comfortable living room with a cozy fireplace. The lower level offers a comfortable den or family room, plenty of storage and the potential for a suite, giving you flexibility for guests, family or future plans. Step outside onto the covered deck, a lovely spot for morning coffee, summer BBQs or simply sitting back and enjoying the view. The 0.17 acre property has a huge fenced backyard with plenty of room for pets, children, outdoor toys and gardening. Raised garden beds, a storage shed and a handy workshop provide even more space for your projects and storage needs. With two driveways, there is lots of room for parking. Residents also enjoy a private beach entrance and beach access, making it easy to enjoy everything the area has to offer. Walk, bike, hike, golf, launch the boat or spend the day on the water. There is always something to enjoy. A great home in a great neighbourhood with the lake lifestyle right at your doorstep. Come take a look and see why you will love it here! (id:64133)
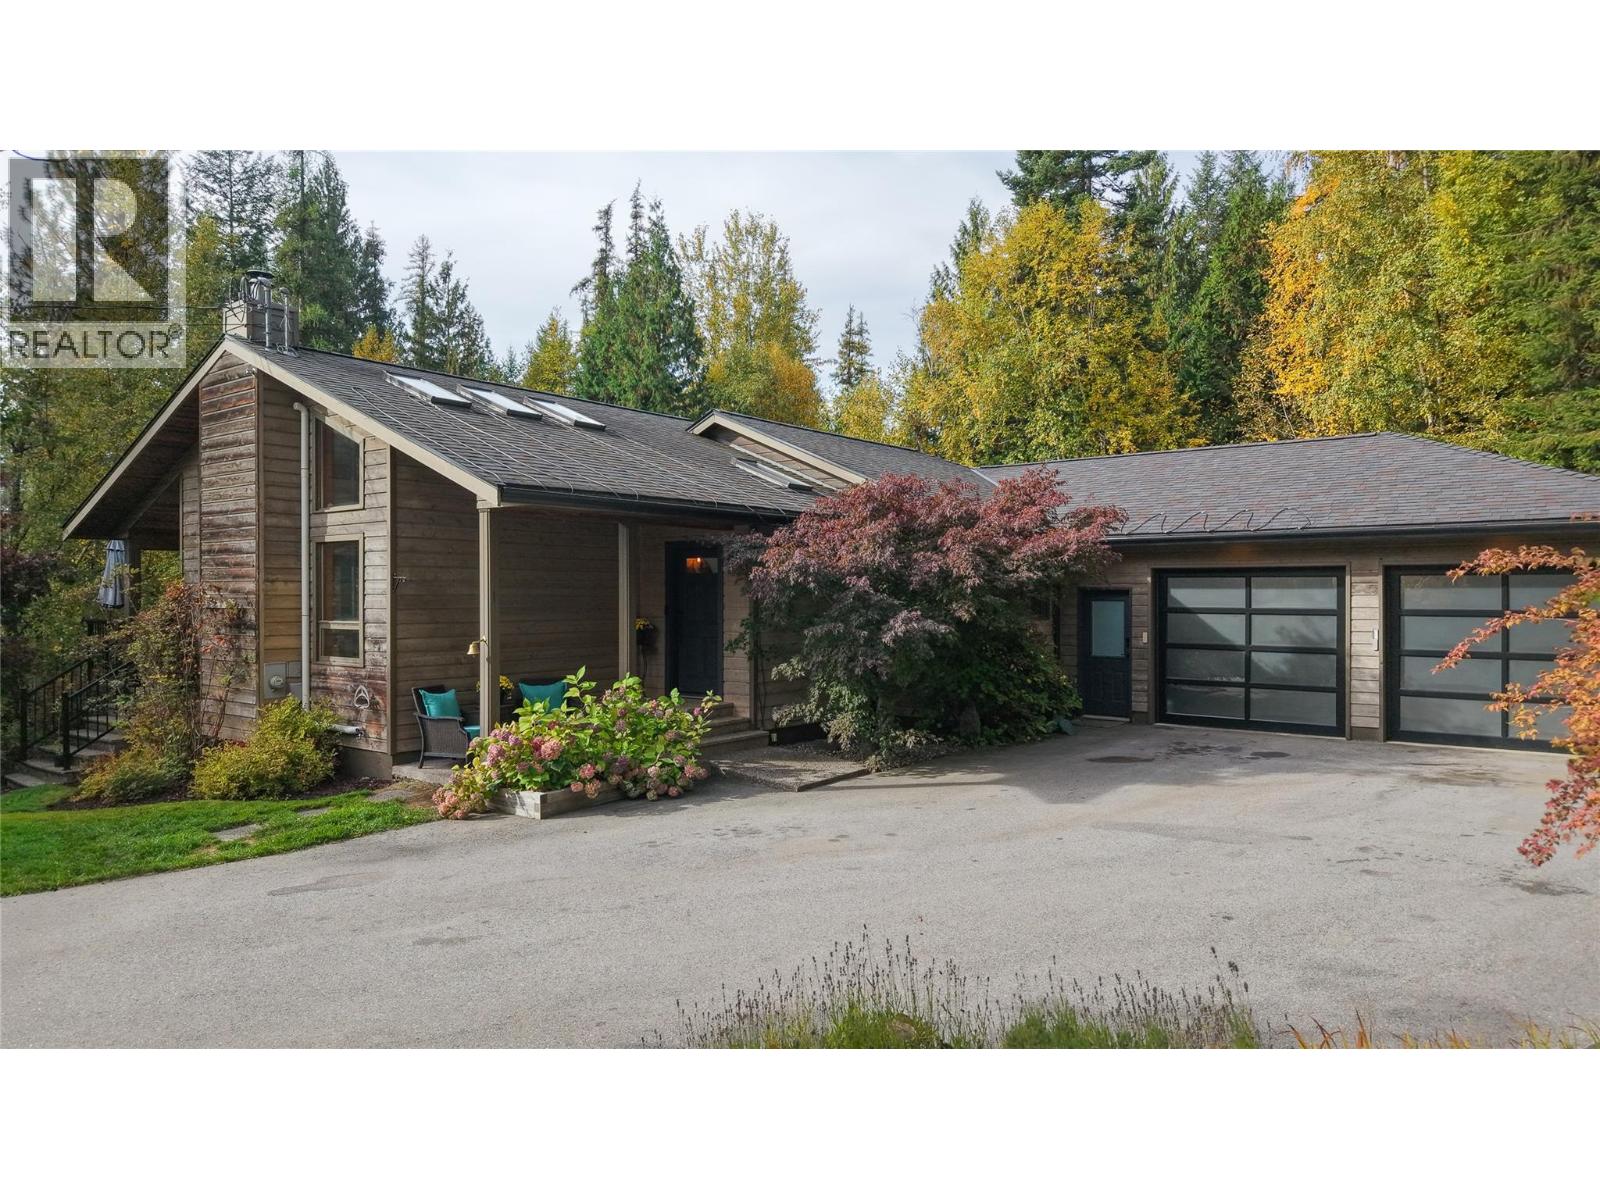
3795 Aaron Road
Bonnington, British Columbia
Your Private Custom Home in Sunny Bonnington! Set on 1.18 acres at the end of a quiet no-through road, this custom-built home offers exceptional privacy just 15 minutes from historic Nelson. A peaceful, secluded retreat with no neighbours in sight. Wood and stone accents enhance the interior, while vaulted ceilings and skylights create an inviting first impression. The entry flows seamlessly into the bright, open living room, dining area, and kitchen. From the living room, step onto a private, partially covered deck designed for year-round enjoyment. The home features four bedrooms and three bathrooms, including three bedrooms and two bathrooms on the main floor. The primary bedroom includes a walk-in closet, deck access, and an ensuite with a forest-view soaker tub and rainfall shower. The main floor also provides direct access to the attached double garage. Downstairs, a one-bedroom in-law suite offers heated floors and a private patio. It can function as a separate living space or remain part of the main home. A small shop with a single bay door on the same level provides space for hobbies or storage. A heat pump and high-efficiency furnace provide year-round heating and cooling, while a HEPA air filter and radon mitigation system add comfort and peace of mind. Thoughtfully designed and beautifully crafted, this distinctive home offers a rare combination of privacy, versatility, and character - a must-see property. (id:64133)
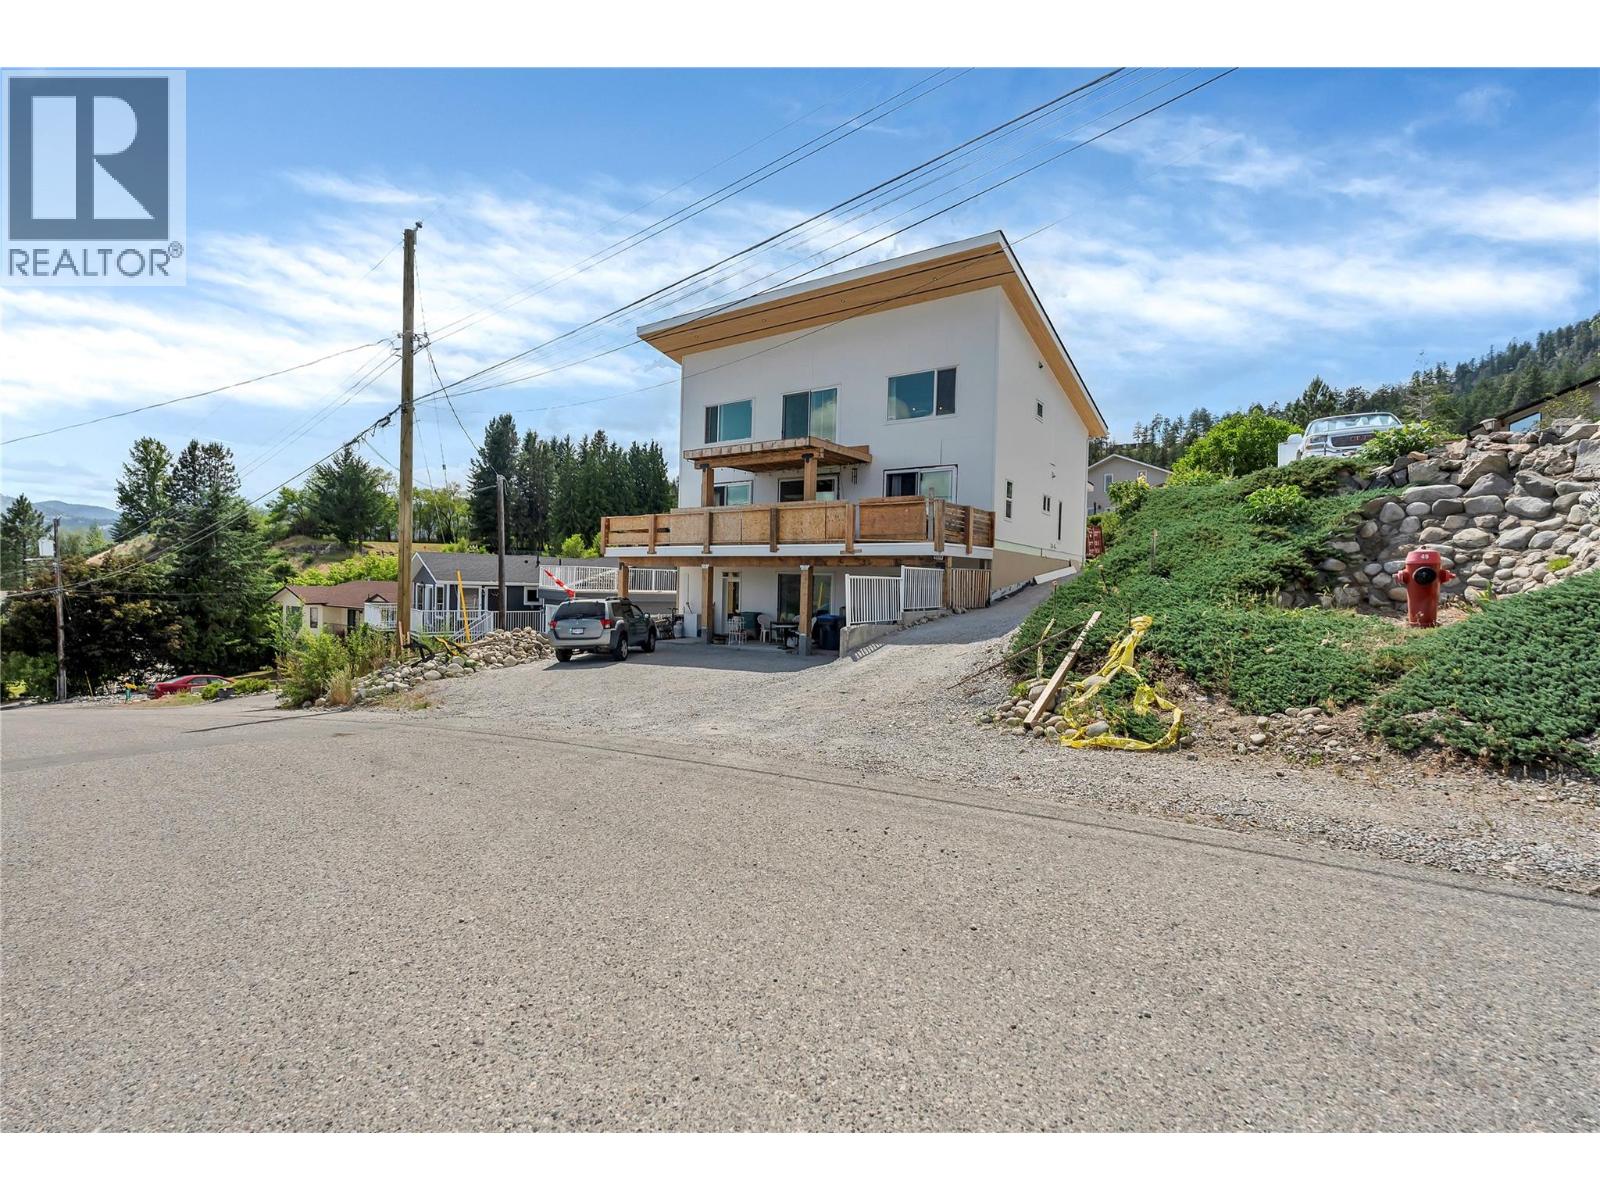
6074 Jackson Crescent Lot# 4
Peachland, British Columbia
COURT ORDERED SALE - PROPERTY SOLD AS IS, WHERE IS. Priced well under assessed value. A rare and compelling opportunity to step into a nearly completed custom home in a highly sought-after community, offering sweeping southern views of Okanagan Lake and significant upside for the right buyer. Built with insulated concrete forms for superior energy efficiency, durability, and soundproofing. The thoughtfully designed layout includes 2 bedrooms and 2 bathrooms on the main floor, a bright vaulted living space, spacious kitchen and dining area, and a view deck perfectly positioned to capture the lake. Upstairs, the loft-style primary bedroom features vaulted ceilings, a custom ensuite, soaker tub area, and water closet. The walk-out lower level offers immediate income potential with a fully self-contained 2-bedroom legal suite, along with additional living space for the main home, including a bedroom, bathroom, laundry, and a large bonus room with separate entrance—ideal for a theatre, gym, or games room. A 28’ x 28’ garage pad is already in place with plans included, or redesign the space to maximize value—whether that’s a garage with rooftop deck, studio, or workshop. This property presents a strategic value-add opportunity. With key components already in place, the remaining work—including retaining walls, some electrical, finishing, garage construction, and landscaping—allows a buyer to complete the home to their exact vision. Perfect for investors, builders and tradesmen. (id:64133)
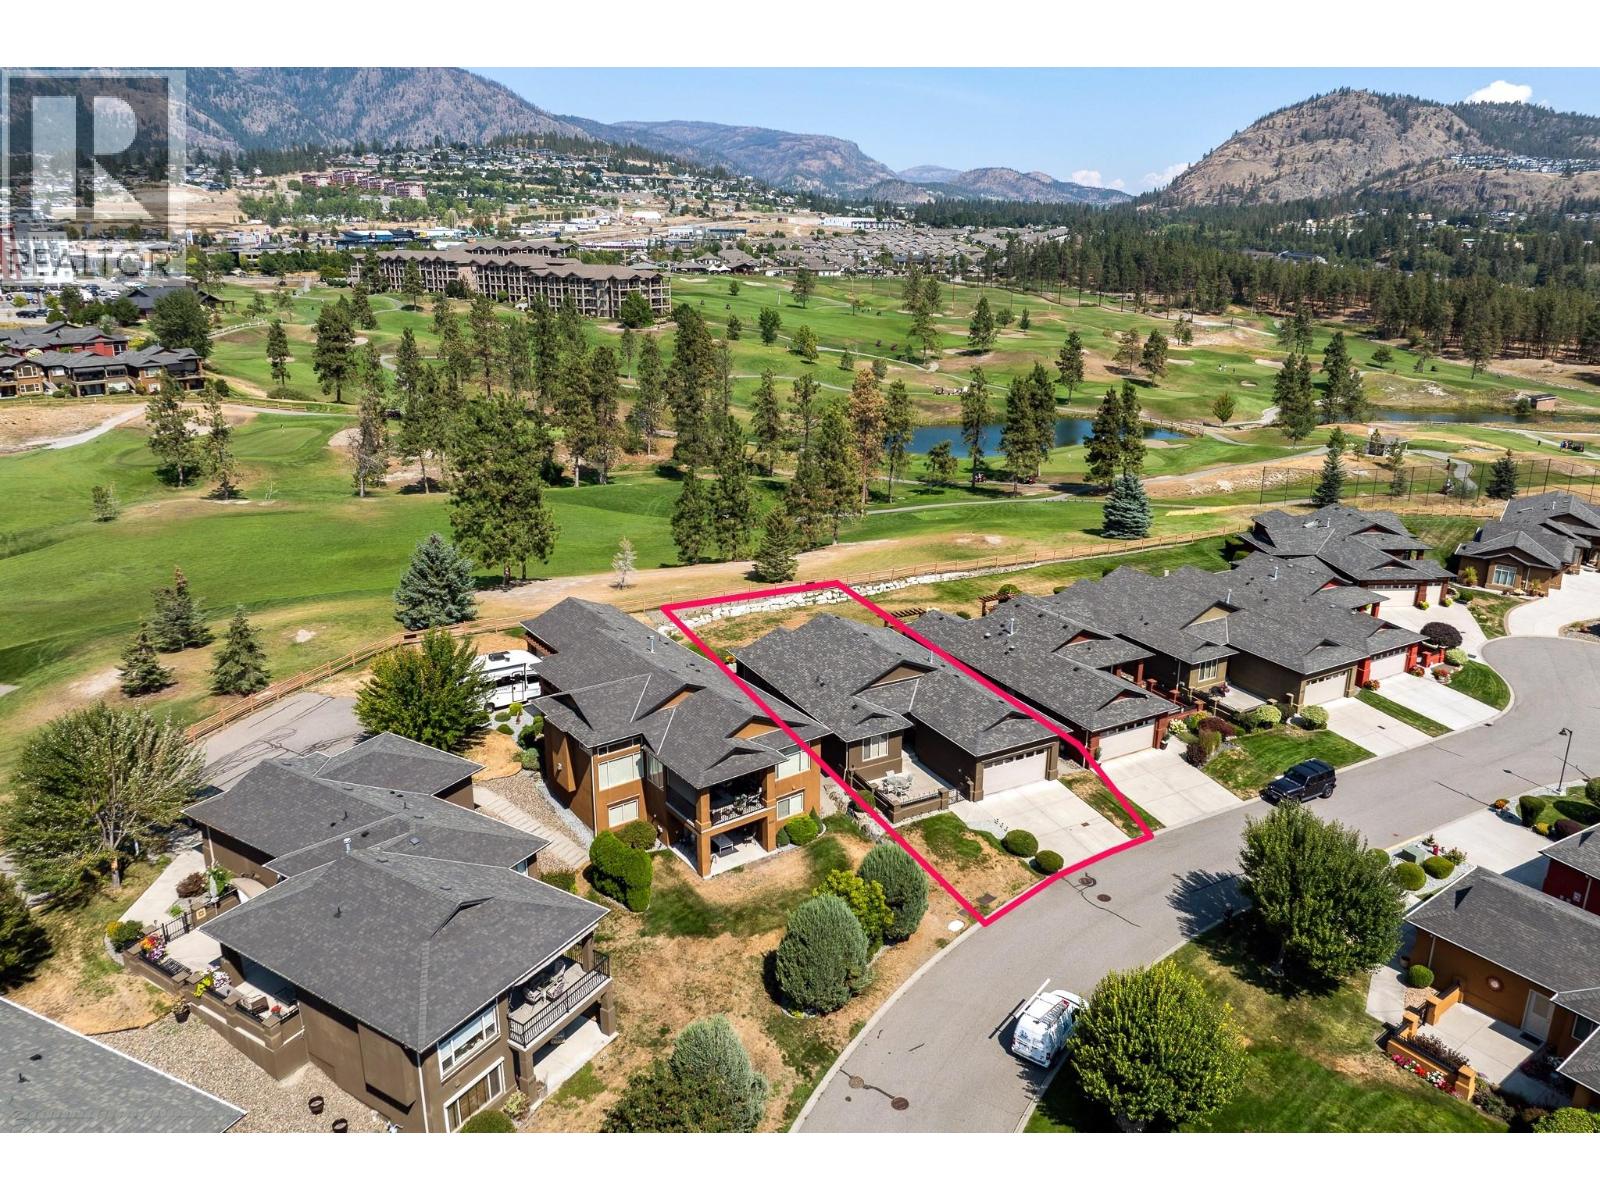
4112 Solana Place
Westbank, British Columbia
Beautifully positioned standalone rancher backing directly onto the fairway at Two Eagles Golf Course. Enjoy lovely golf course views, exceptional privacy, and excellent separation from surrounding properties in this quiet and peaceful setting. This beautifully maintained one owner home features 2 bedrooms plus a den, 2 full bathrooms, and a double attached garage. The owners upgraded the original floor plan by extending the living area by approximately 5 feet, creating a noticeably more spacious and functional layout. The kitchen is designed for both everyday living and entertaining with granite countertops, a large island, and high-end stainless appliances. A gas fireplace adds warmth and ambiance to the main living area. Enjoy a private east facing courtyard for morning sun, plus a huge rear partially covered patio ideal for entertaining, relaxing, and taking in the beautiful western sunset views over the fairway. Situated on Westbank First Nation leasehold land with a prepaid leasehold interest through 2102, this home is part of the highly sought after Sonoma Pines community. Residents enjoy low maintenance, strata style living with professionally managed landscaping, excellent snow removal, clubhouse amenities, fitness facility, library, kitchen, gathering spaces, and RV parking. Benefit from lower purchase costs with no Property Transfer Tax, Speculation Tax, or Foreign Buyer Tax, all while being close to shopping, wineries, beaches, restaurants, golf, and recreation (id:64133)

Mark Gidden
Realtor/Founder

Lloyd Taverner
Realtor/Senior Partner
Interested?
Contact us for more information
Your Favourites
No Favourites Found

