


$399,000Maintenance, Reserve Fund Contributions
$200 Monthly
Maintenance, Reserve Fund Contributions
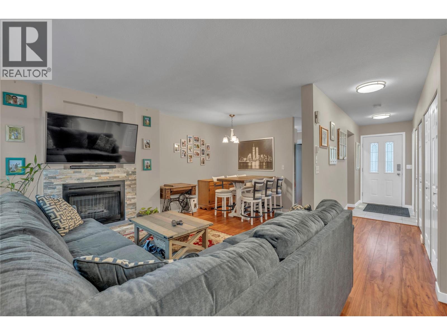
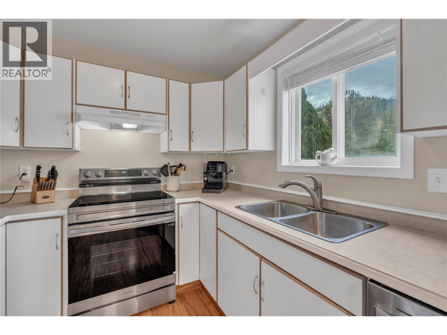
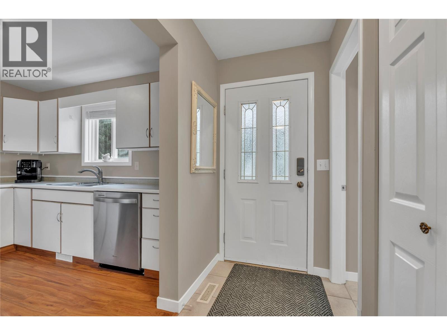
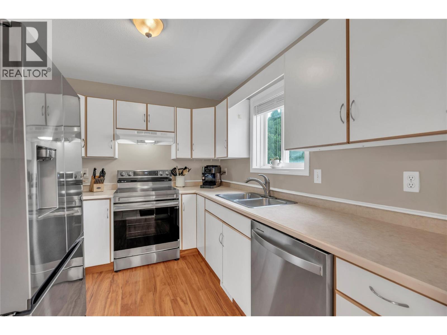
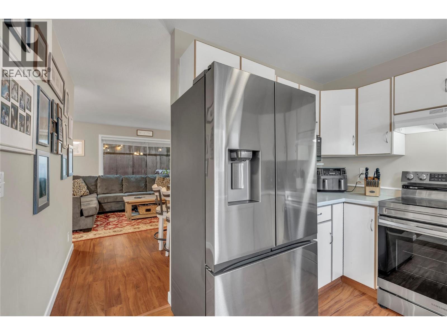
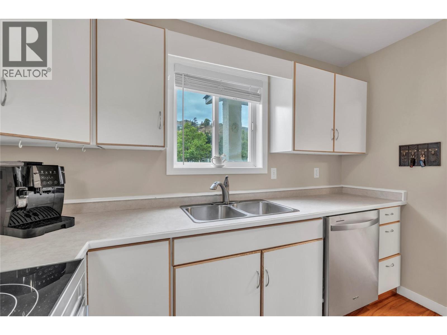
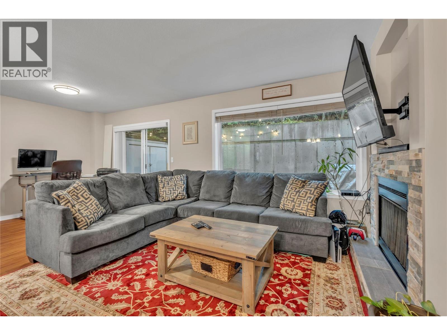
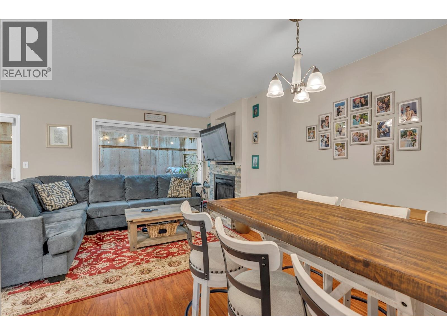
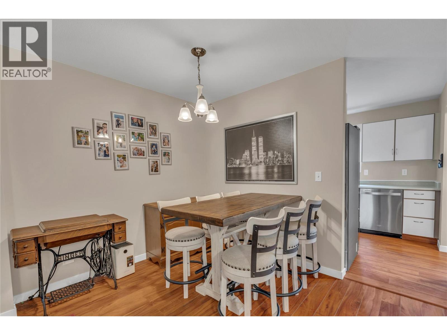
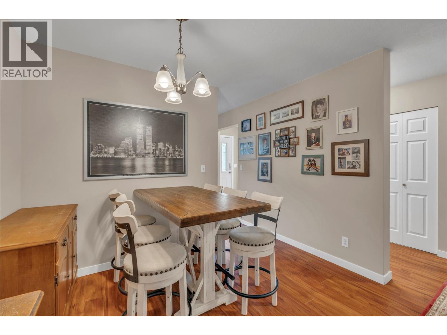
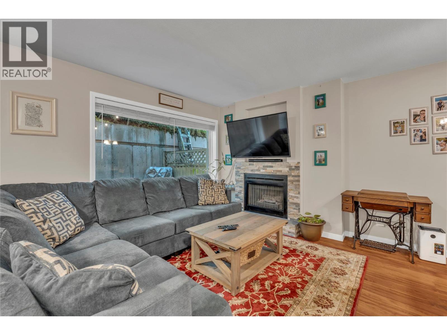
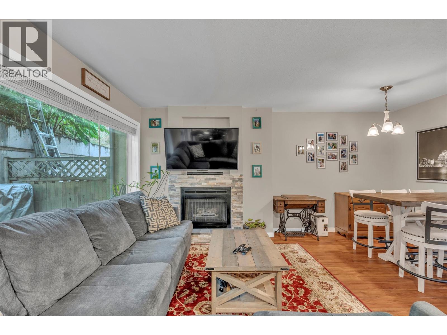
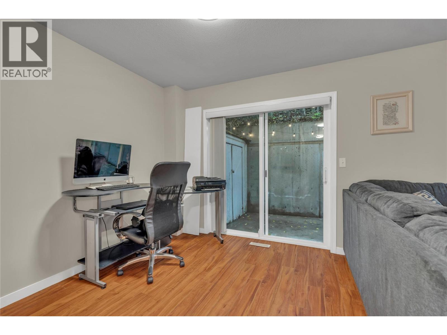
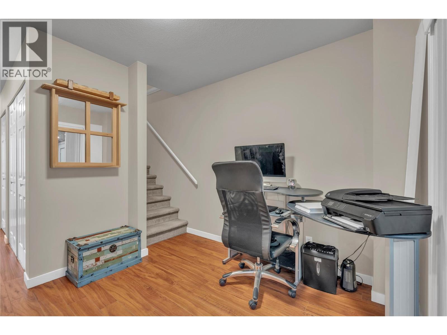
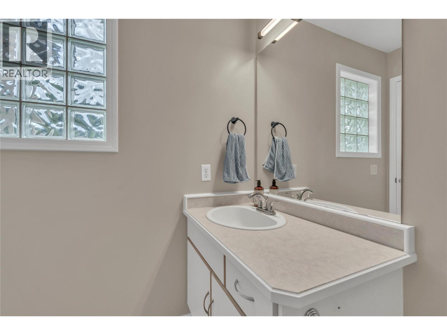
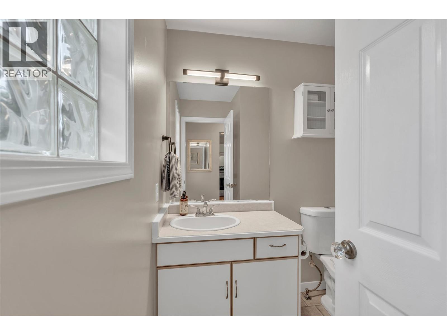
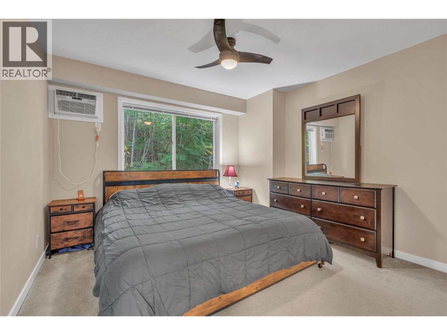
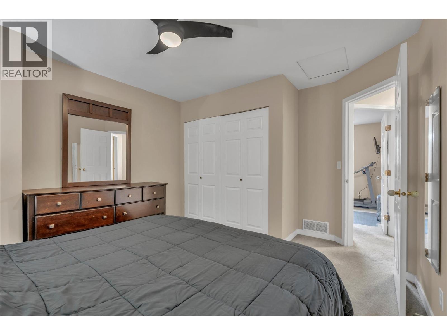
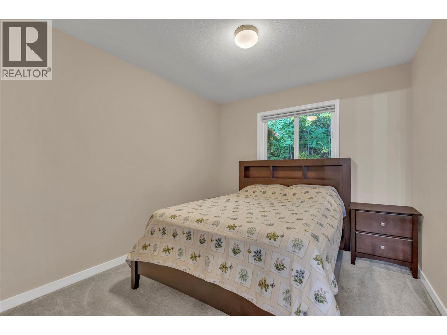
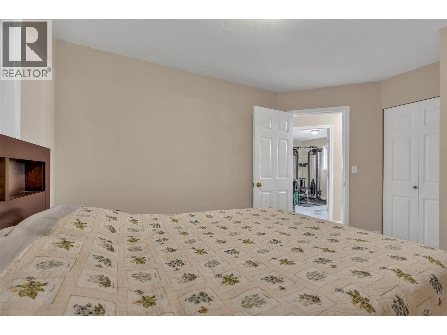
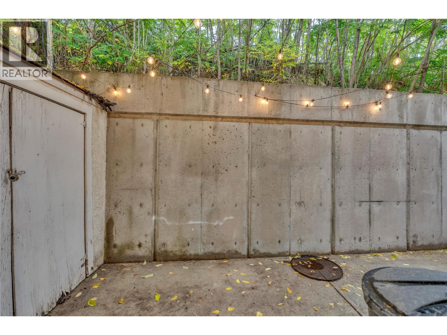
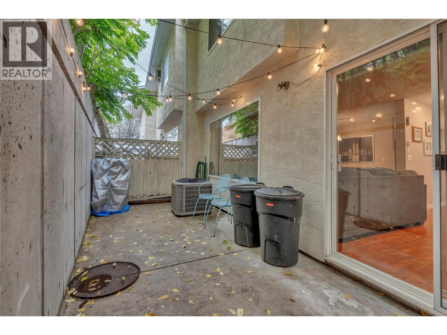
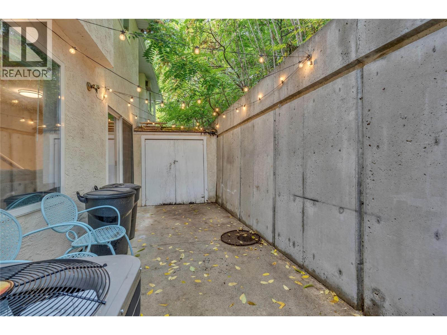
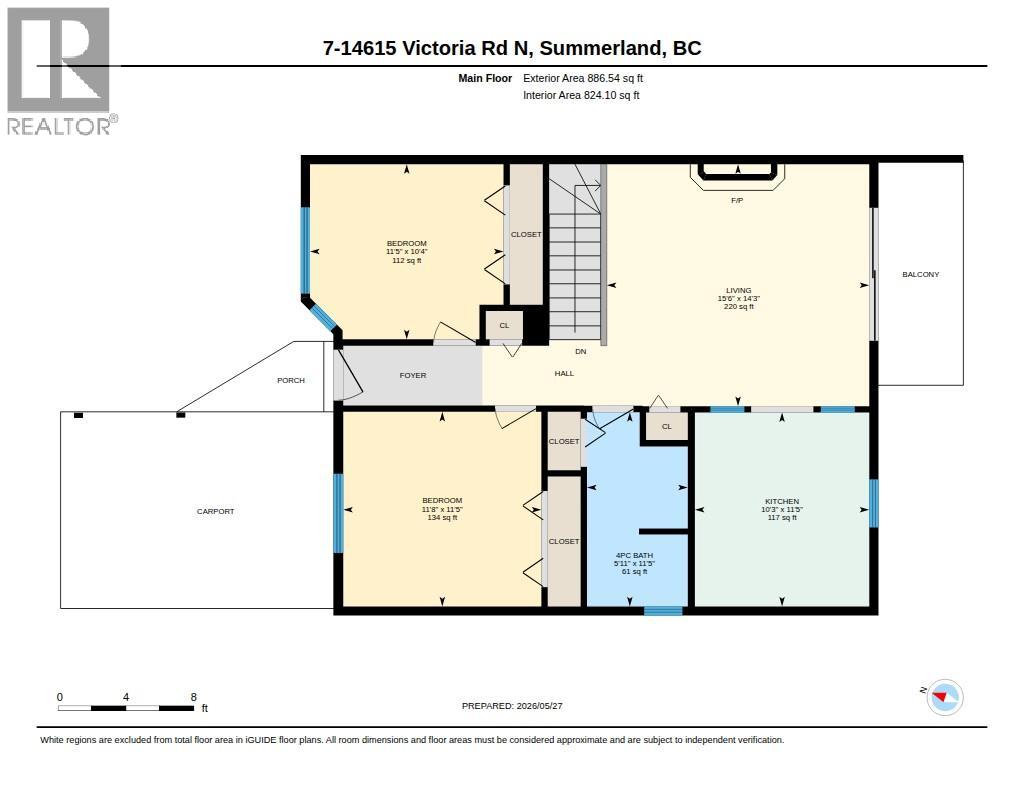
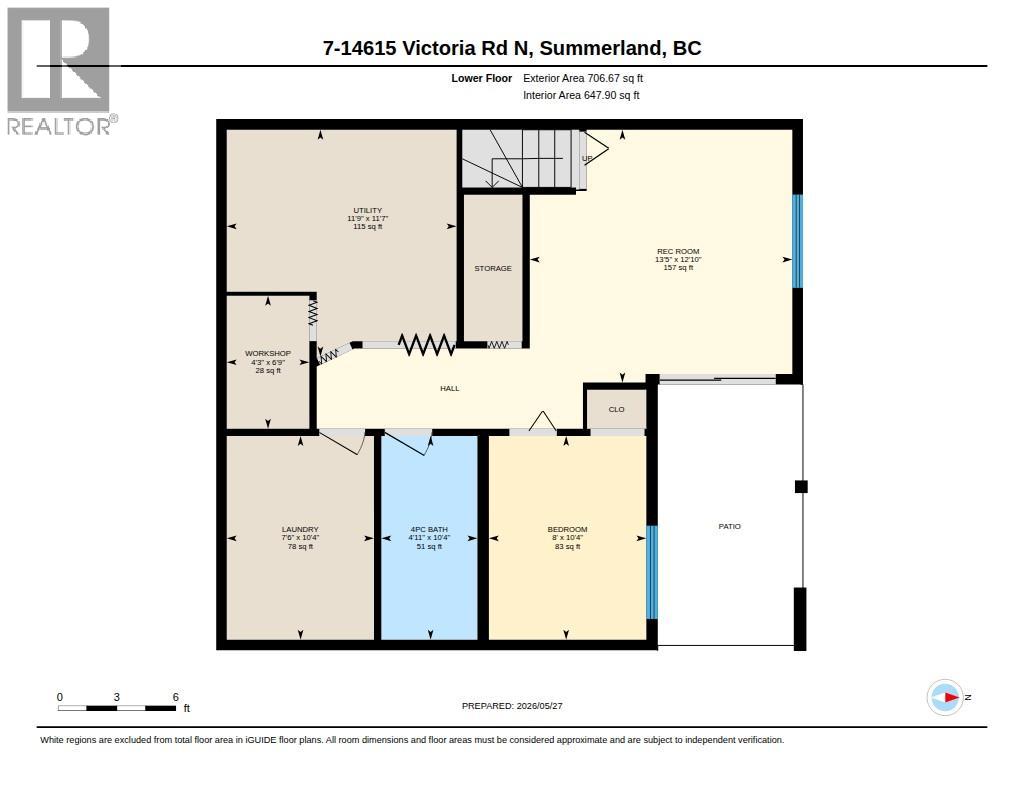
$200 MonthlyExcellent value and a fantastic opportunity for first-time buyers, families or investors! This move-in-ready 3-bedroom, 1.5-bathroom townhome offers comfortable, low-maintenance living in a convenient central location. With no age restriction, one dog or one cat permitted, and a monthly strata fee of just $200, this is an affordable option with plenty to offer. The functional layout makes great use of space, with ample storage and a cozy gas fireplace in the living room. Enjoy year-round comfort with a forced-air gas furnace, central A/C installed in 2021, and a new hot water tank. Plumbing has also been updated with no Poly-B. Step outside to your private back patio. Parking is conveniently located directly in front, with additional visitor parking in the lot beside. Walking distance to town and just minutes from the highway for easy access throughout the Okanagan. Book your showing today! Measurements from IGUIDE and see notes regarding appliances. (id:64133)
-
Property Details
MLS® Number 10401891 Property Type Single Family Neigbourhood Main Town Community Name Maxwell Place CommunityFeatures Pet Restrictions, Pets Allowed With Restrictions, Rentals Allowed ParkingSpaceTotal 1 ViewType Mountain View -
Building
Bathroom Total 2 Bedrooms Total 3 Appliances Range, Refrigerator, Dishwasher, Dryer, Washer Constructed Date 1993 Construction Style Attachment Attached Cooling Type Central Air Conditioning Fireplace Fuel Gas Fireplace Present Yes Fireplace Total 1 Fireplace Type Unknown Half Bath Total 1 Heating Type Forced Air Roof Material Asphalt Shingle Roof Style Unknown Stories Total 2 Size Interior 1,174 Sqft Type Row / Townhouse Utility Water Municipal Water Parking
Stall -
Land
Acreage No Sewer Municipal Sewage System Size Total Text Under 1 Acre -
Rooms
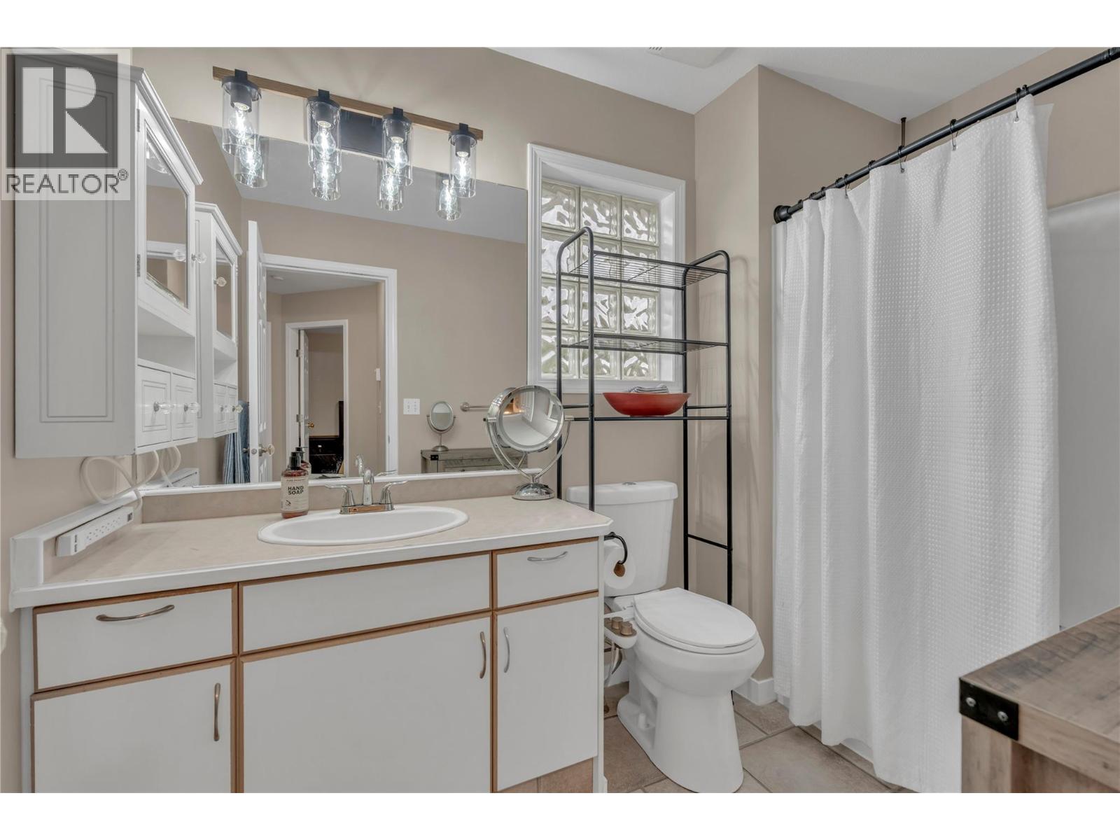
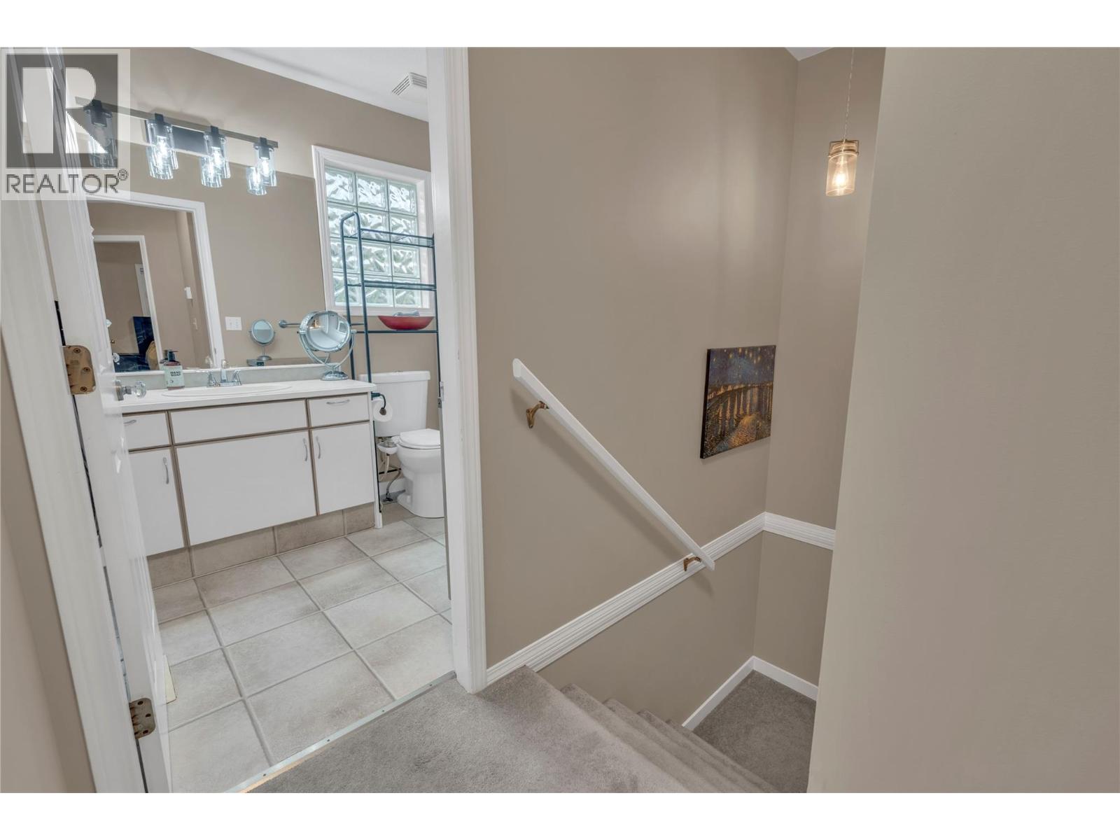
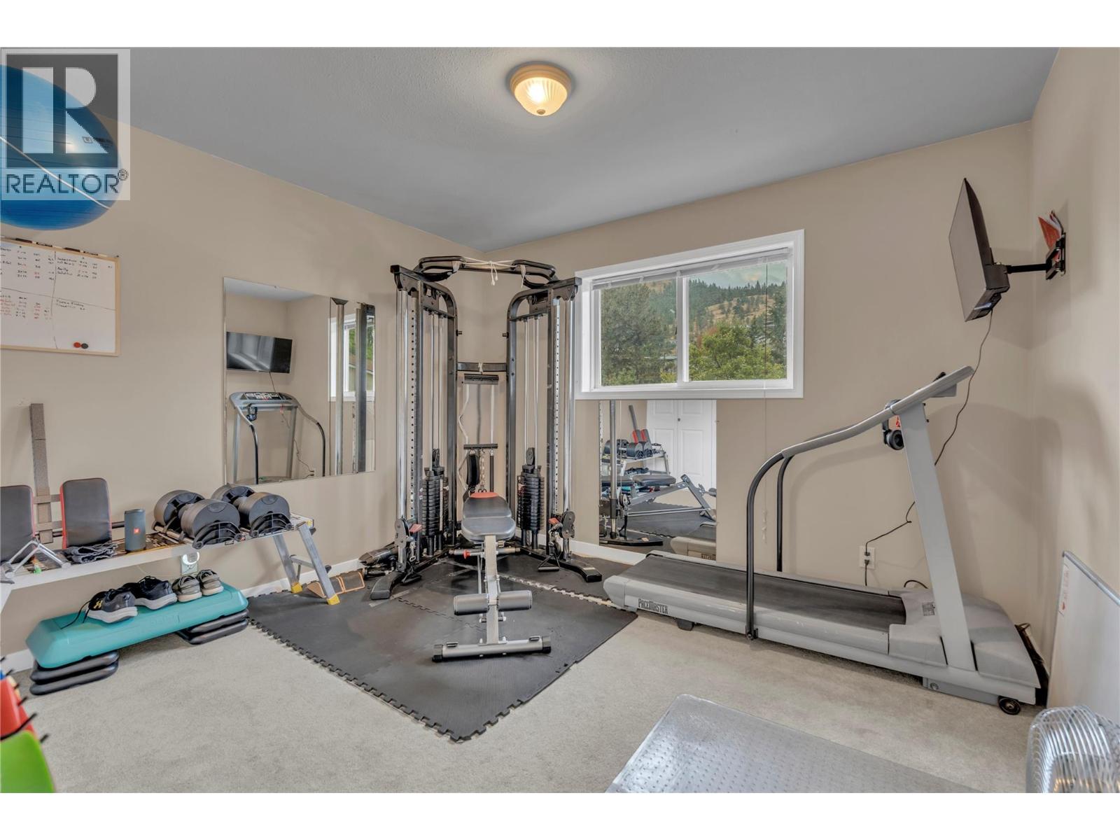
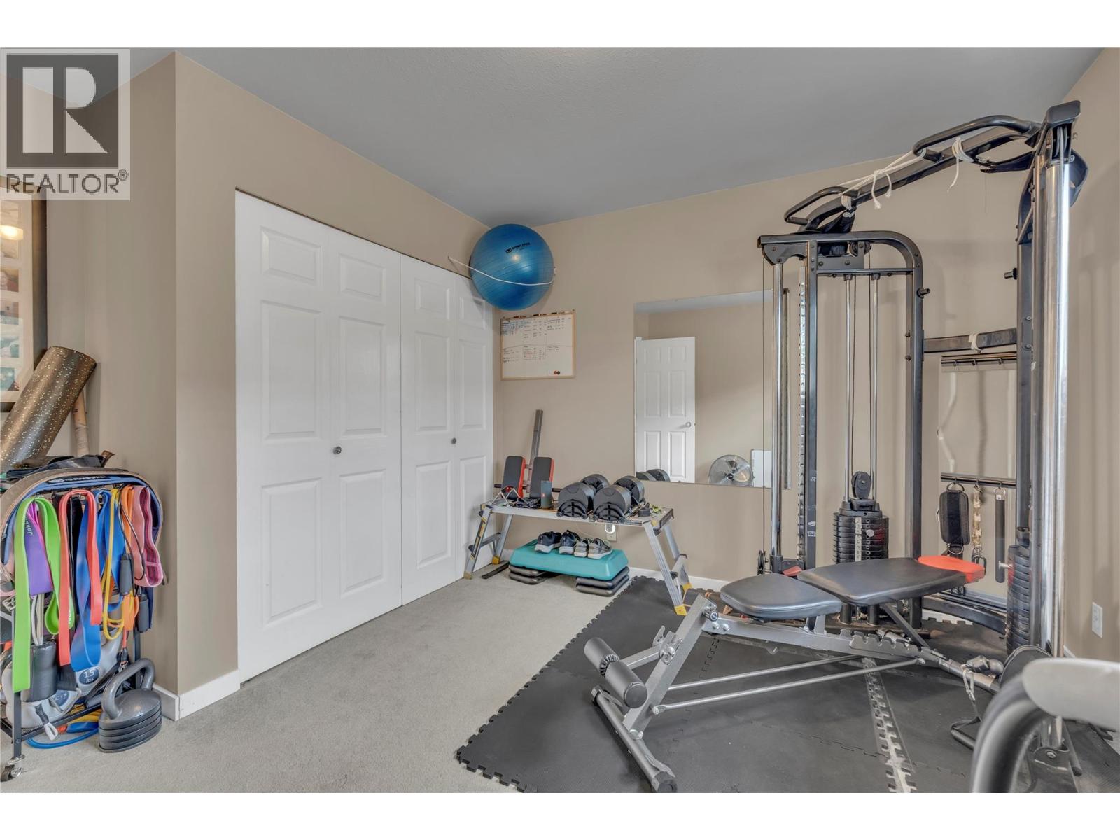
Level Type Length Width Dimensions Second Level Primary Bedroom 11'4'' x 13'2'' Second Level Bedroom 9'5'' x 12'10'' Second Level Bedroom 11'5'' x 12'4'' Second Level 4pc Bathroom 9'5'' x 6'1'' Main Level Living Room 21'2'' x 10'6'' Main Level Kitchen 10'6'' x 8'6'' Main Level Dining Room 10'3'' x 6'2'' Main Level 2pc Bathroom 6' x 6'1''

Mark Gidden
Realtor/Founder

Lloyd Taverner
Realtor/Senior Partner
Your Favourites
No Favourites Found

The trademarks REALTOR®, REALTORS®, and the REALTOR® logo are controlled by The Canadian Real Estate Association (CREA) and identify real estate professionals who are members of CREA. The trademarks MLS®, Multiple Listing Service® and the associated logos are owned by The Canadian Real Estate Association (CREA) and identify the quality of services provided by real estate professionals who are members of CREA. The trademark DDF® is owned by The Canadian Real Estate Association (CREA) and identifies CREA's Data Distribution Facility (DDF®)
September 28 2026 07:34:12
Association of Interior REALTORS®

