


$589,900
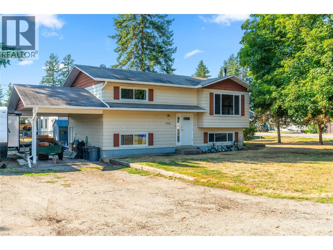
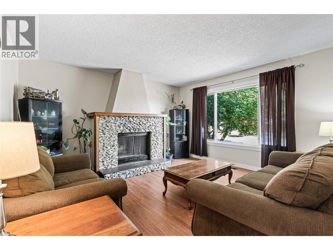
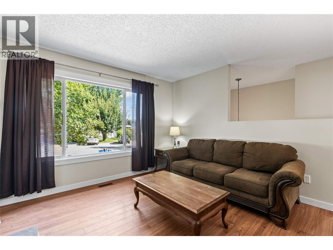
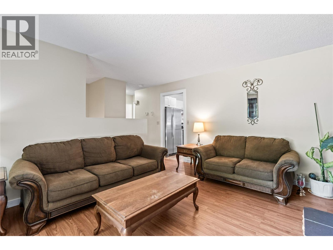
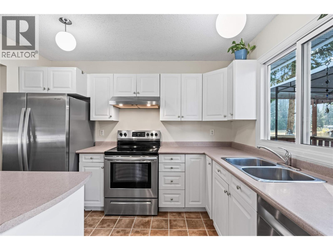
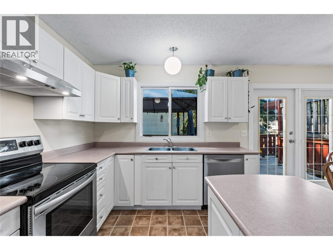
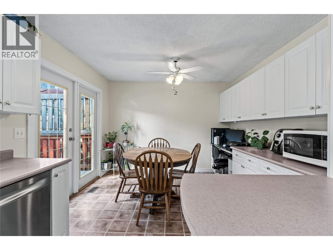
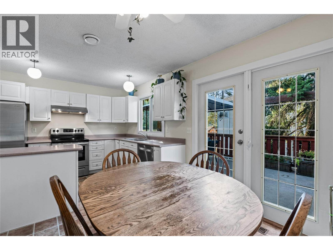
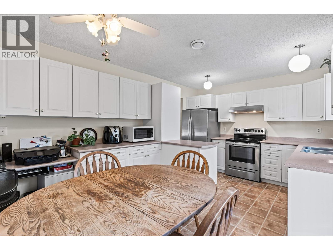
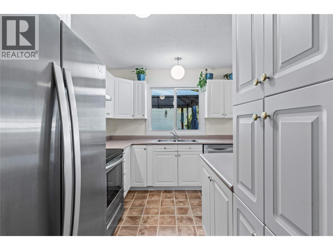
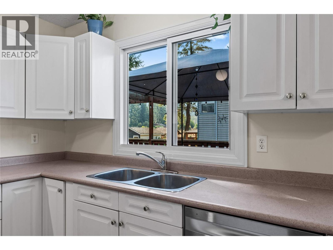
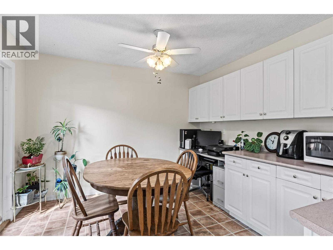
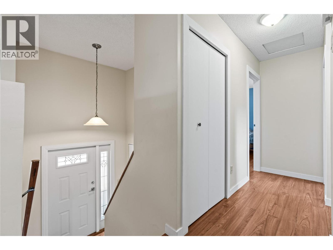
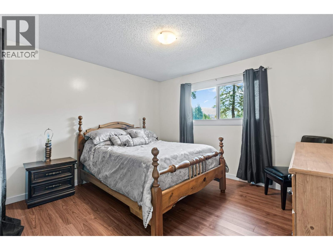
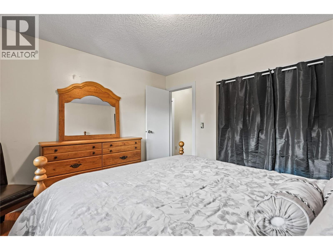
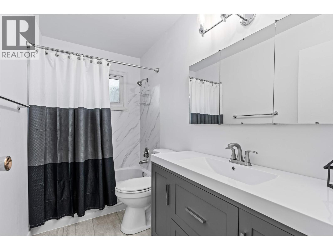
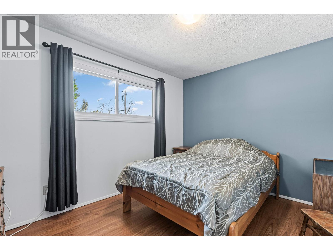
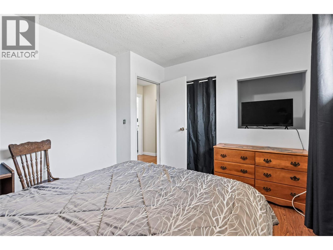
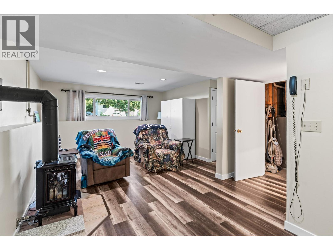
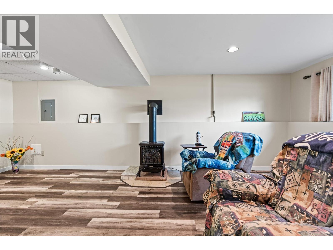
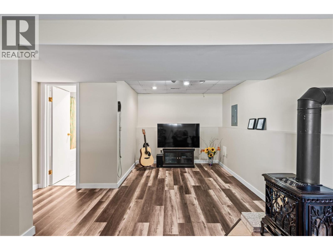
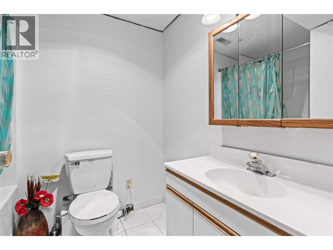
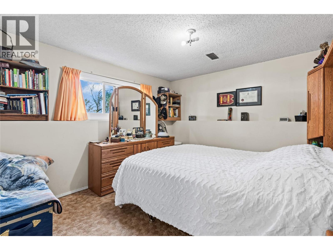
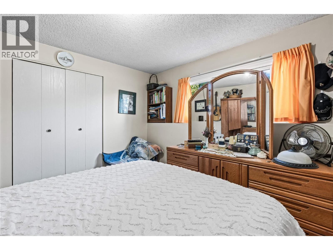
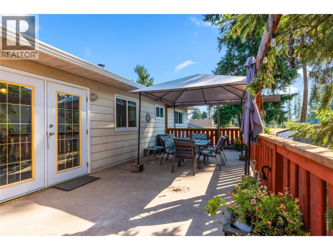
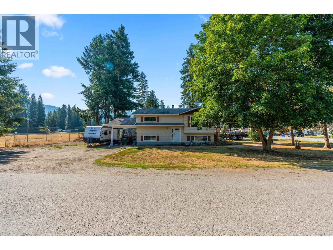
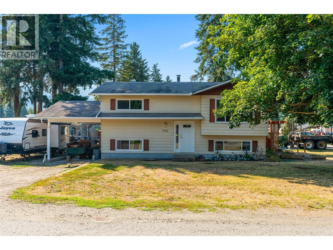
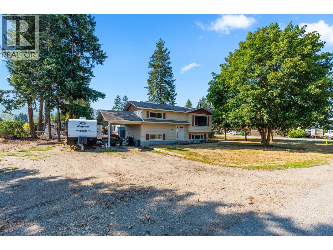
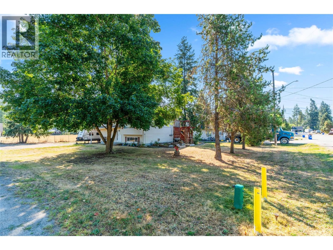
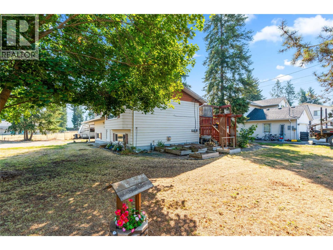
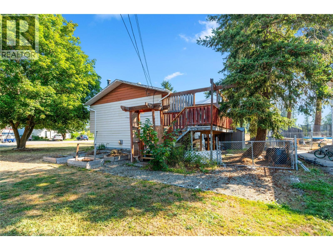
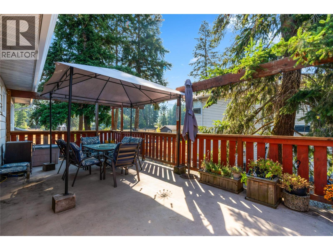
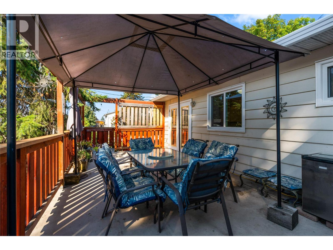
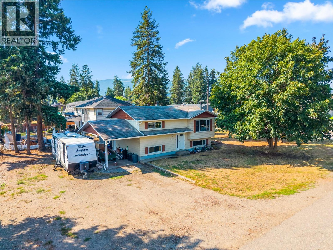
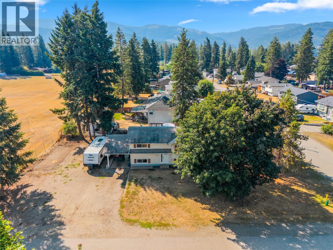
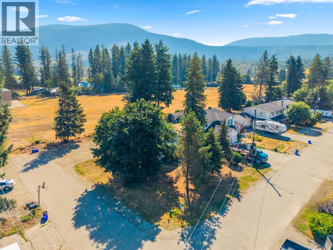
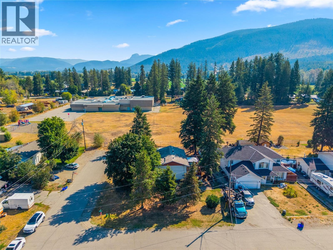
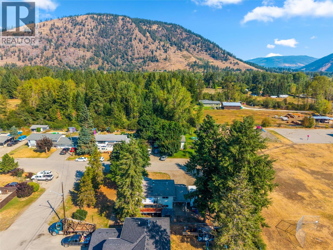
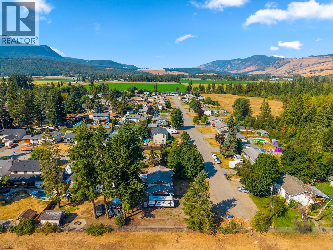
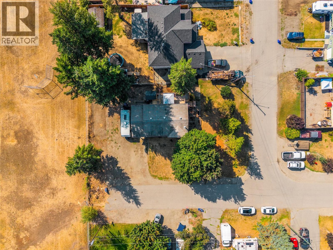
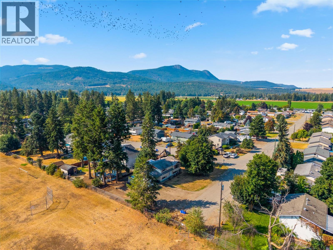
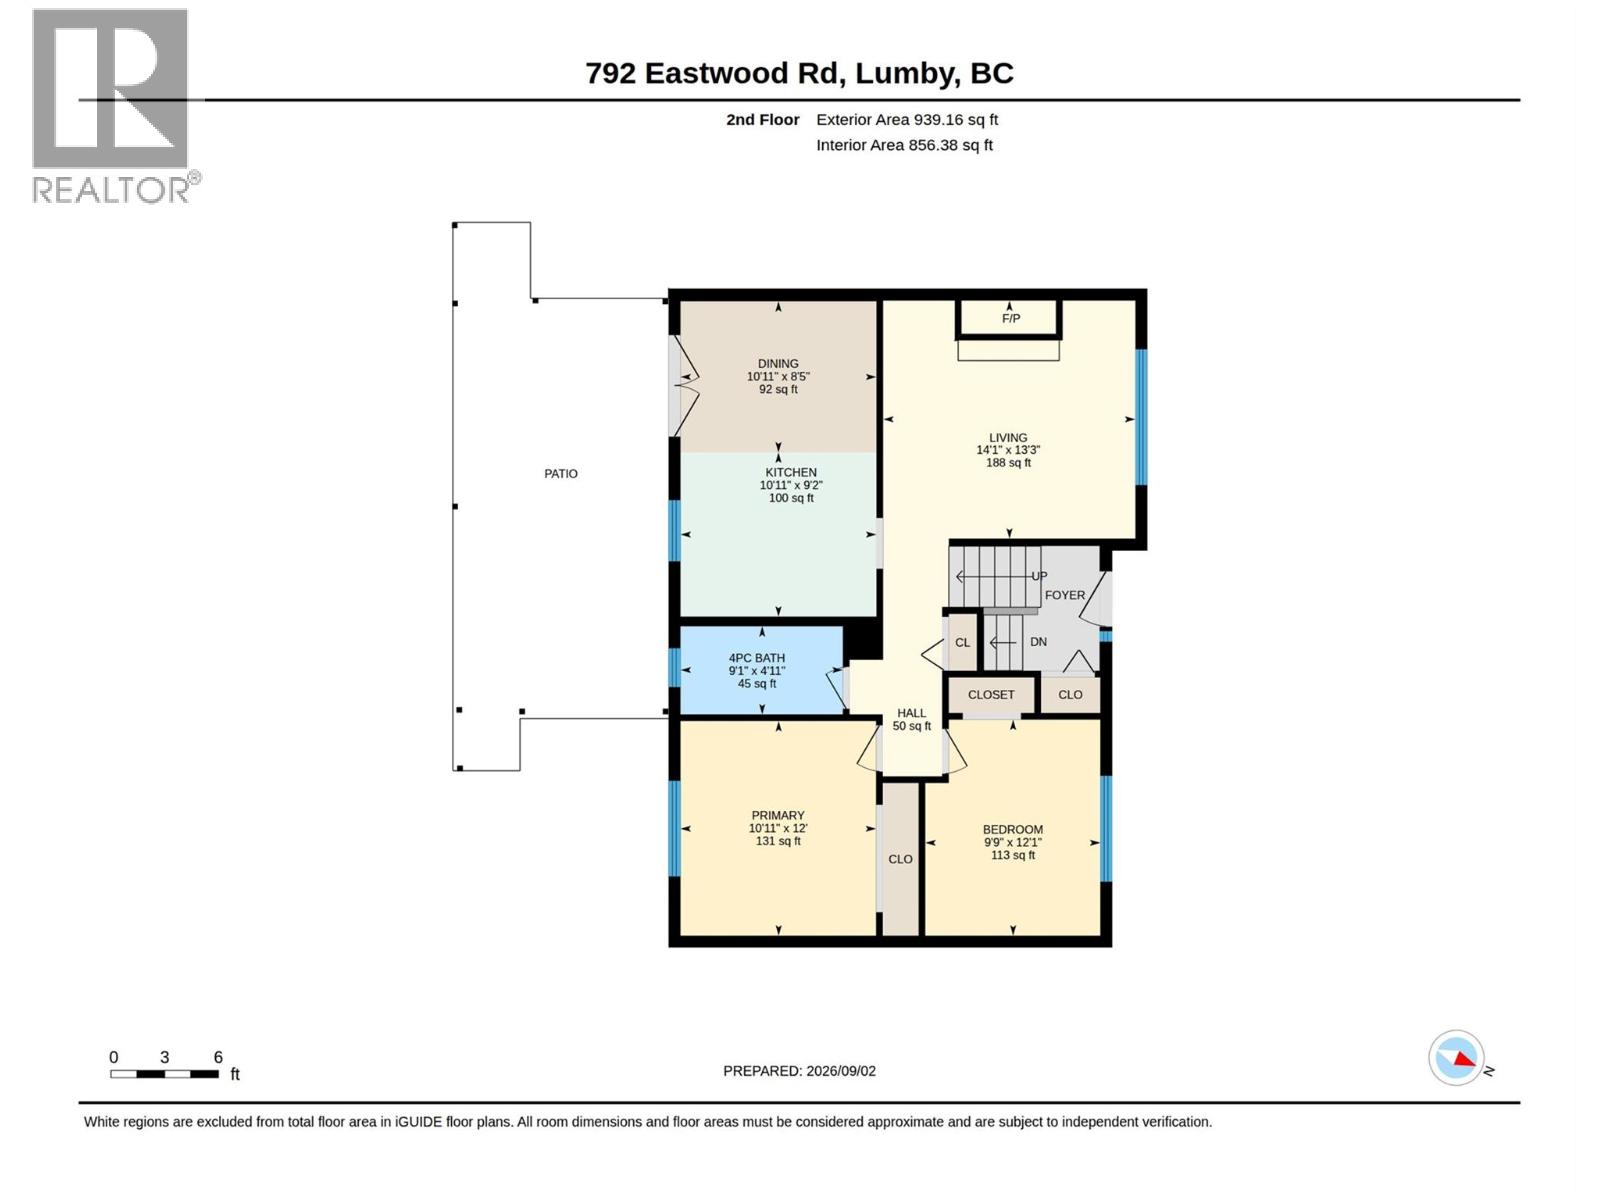
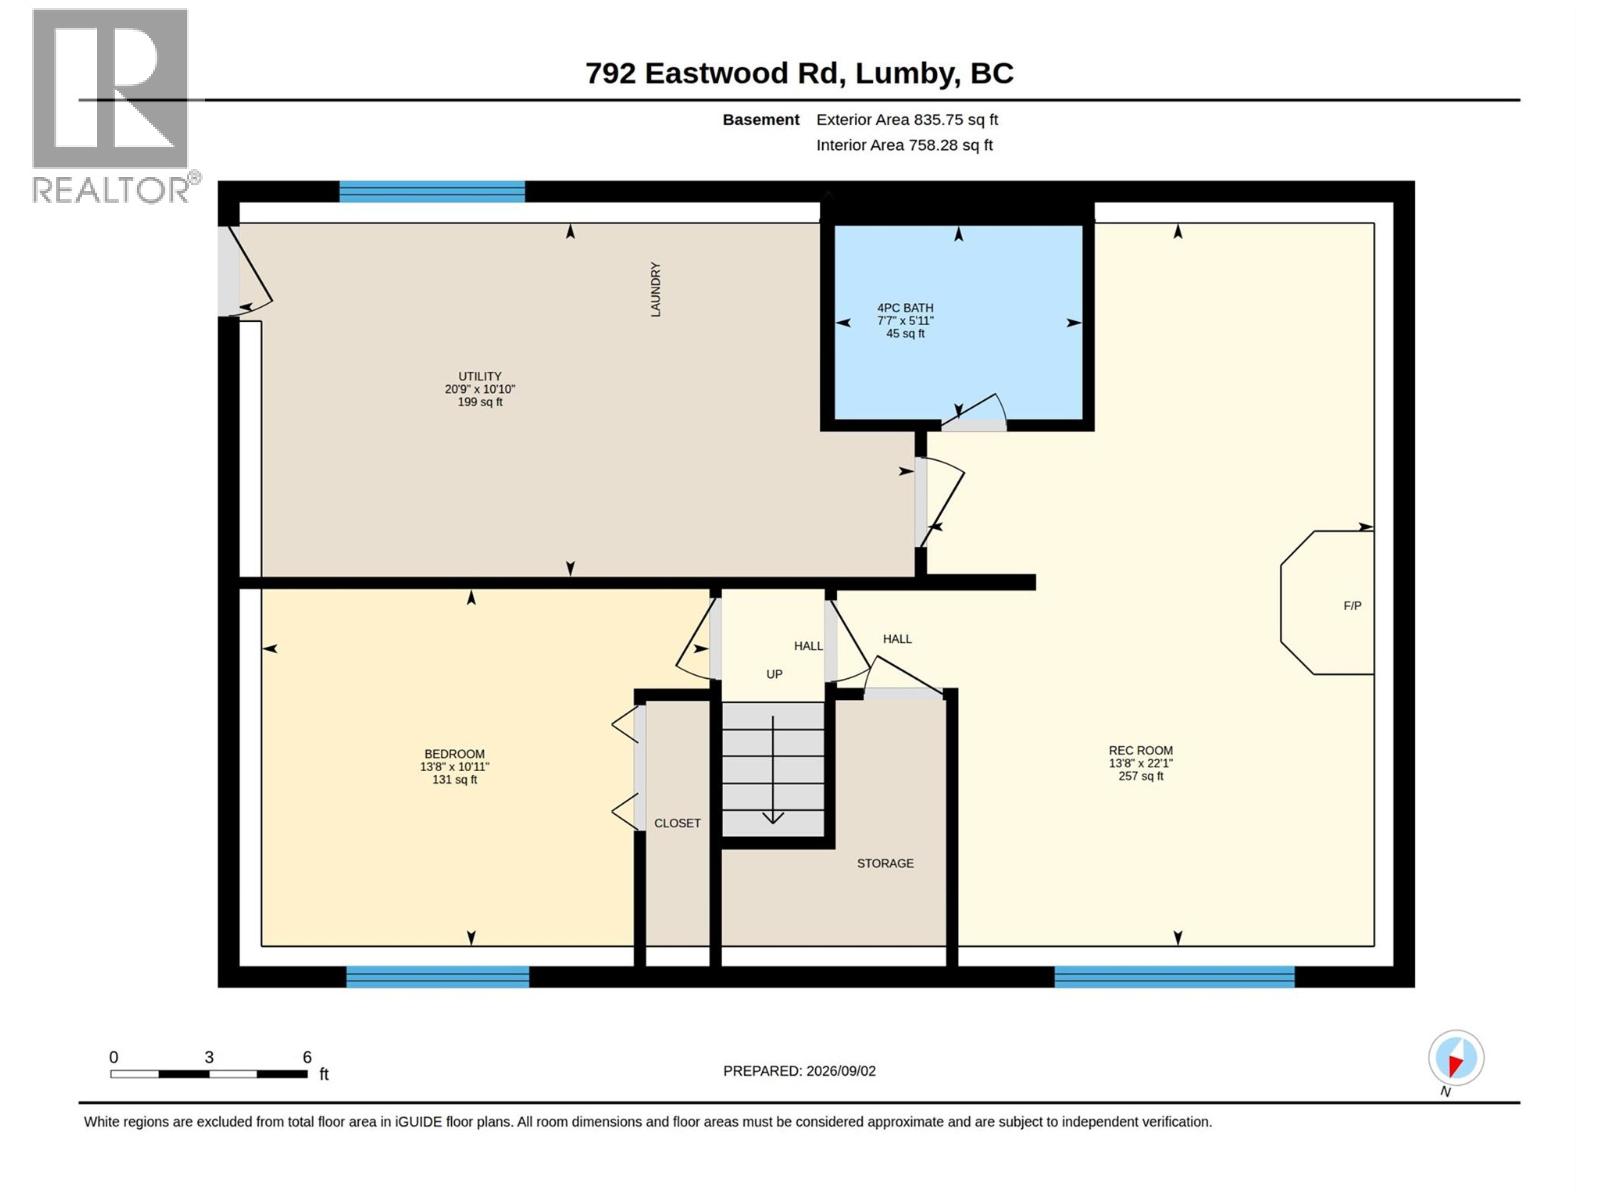
Nestled in the desirable rural community of Whitevale, this delightful 3-bedroom, 2-bathroom home offers the perfect blend of space, privacy, and peaceful country living—just 10 minutes from Lumby and approximately 20 minutes from Vernon. Set on a generous .23-acre, level corner lot, this property offers an abundance of parking with plenty of room for an RV, boat, multiple vehicles, and guest parking. The main floor features a bright and functional layout with a well-equipped kitchen offering plenty of cupboard and countertop space, a dining area, and a comfortable living room with a cozy fireplace. French doors off the kitchen open onto a large deck, creating a seamless connection between indoor and outdoor living. The spacious deck is an ideal year-round gathering space for morning coffee, summer BBQs, entertaining friends, or simply enjoying the tranquility of Whitevale. Two bedrooms and a recently updated full bathroom complete the main level. Downstairs, you'll find a large recreation room with another fireplace, a third bedroom, a second full bathroom, and a generous utility/storage room with convenient access to the carport. Come and see why the Whitevale area is so sought after! (id:64133)
Open House
This property has open houses!
1:00 pm
Ends at:2:30 pm
-
Property Details
MLS® Number 10399212 Property Type Single Family Neigbourhood Lumby Valley ParkingSpaceTotal 5 -
Building
Bathroom Total 2 Bedrooms Total 3 Basement Type Full Constructed Date 1978 Construction Style Attachment Detached Fireplace Fuel Gas,wood Fireplace Present Yes Fireplace Total 2 Fireplace Type Unknown,conventional Heating Type Forced Air, See Remarks Stories Total 1 Size Interior 1,774 Sqft Type House Utility Water Community Water System Parking
Carport -
Land
Acreage No Sewer Septic Tank Size Irregular 0.23 Size Total 0.23 Ac|under 1 Acre Size Total Text 0.23 Ac|under 1 Acre -
Rooms
Level Type Length Width Dimensions Lower Level Other 20'9'' x 10'10'' Lower Level 3pc Bathroom 5'11'' x 7'7'' Lower Level Bedroom 10'11'' x 13'8'' Lower Level Recreation Room 22'1'' x 13'8'' Main Level Bedroom 9'9'' x 12'1'' Main Level 3pc Bathroom 9'1'' x 4'11'' Main Level Primary Bedroom 10'11'' x 12' Main Level Kitchen 10'11'' x 9'2'' Main Level Living Room 14'1'' x 13'3''

Mark Gidden
Realtor/Founder

Lloyd Taverner
Realtor/Senior Partner
Your Favourites
No Favourites Found

The trademarks REALTOR®, REALTORS®, and the REALTOR® logo are controlled by The Canadian Real Estate Association (CREA) and identify real estate professionals who are members of CREA. The trademarks MLS®, Multiple Listing Service® and the associated logos are owned by The Canadian Real Estate Association (CREA) and identify the quality of services provided by real estate professionals who are members of CREA. The trademark DDF® is owned by The Canadian Real Estate Association (CREA) and identifies CREA's Data Distribution Facility (DDF®)
October 13 2026 12:18:28
Association of Interior REALTORS®

