
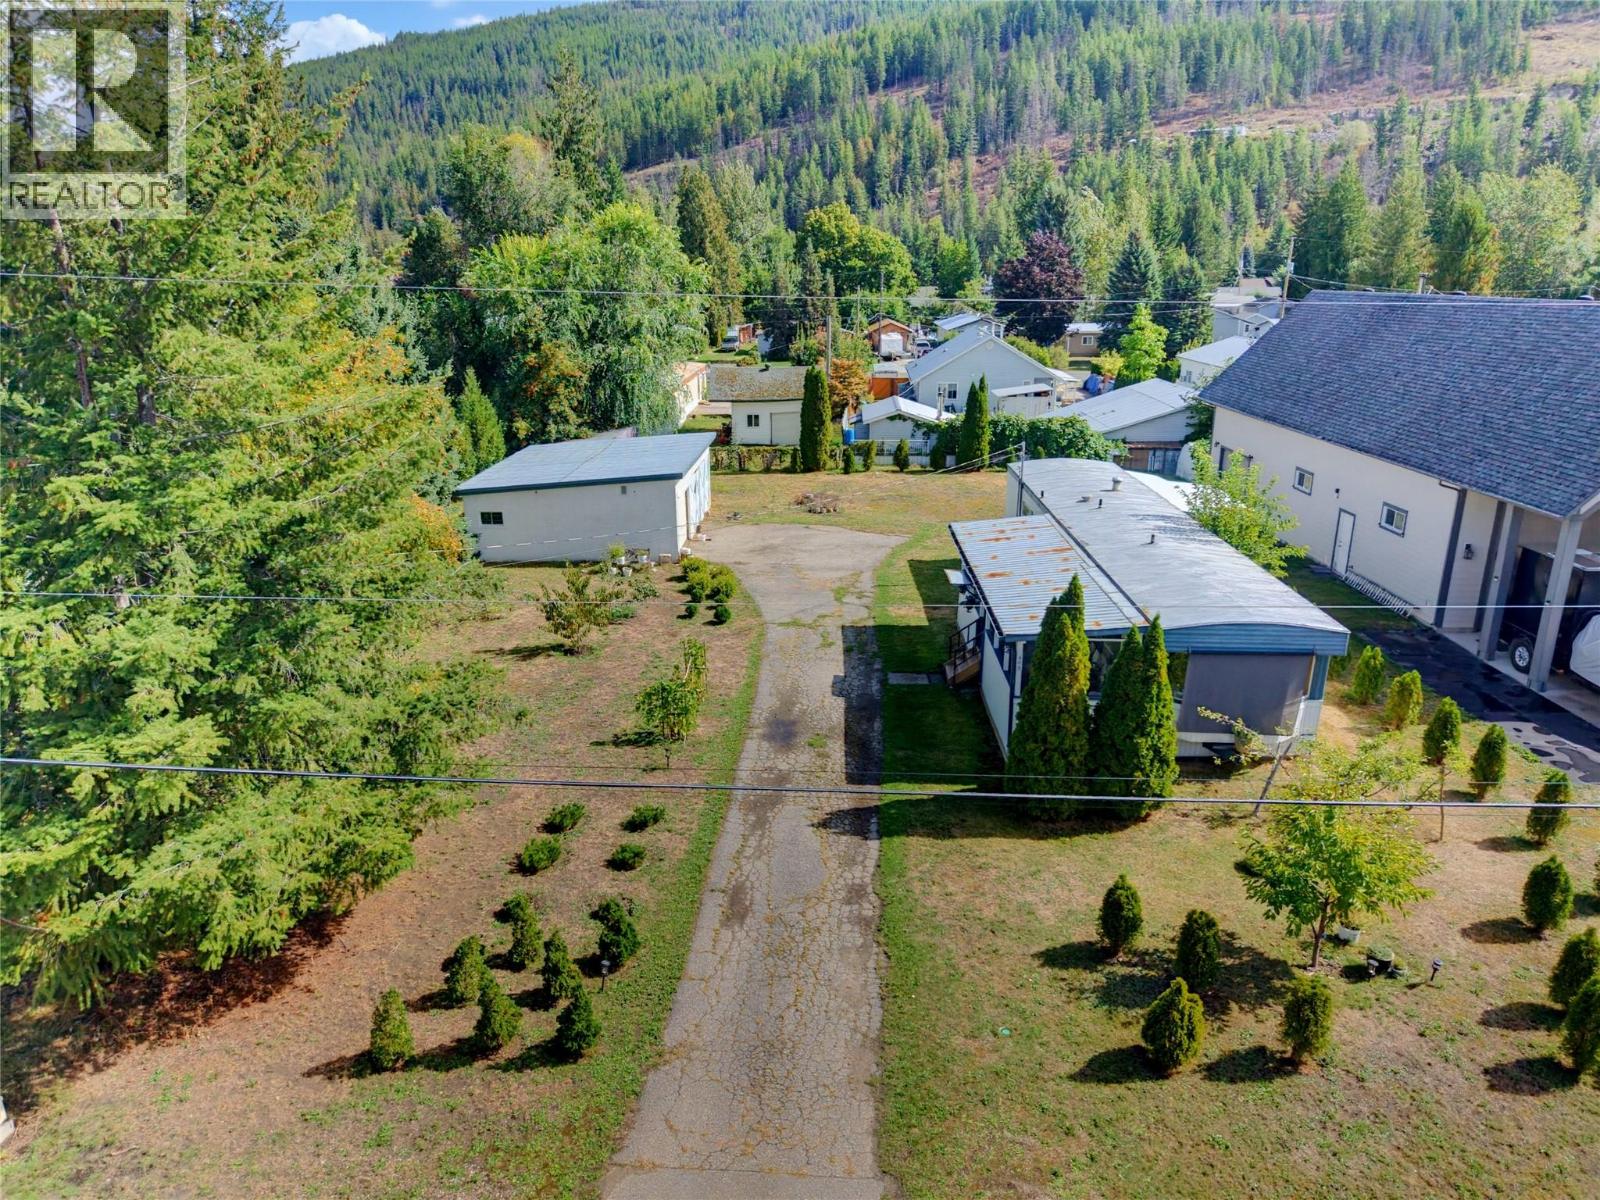
405 Gillis Avenue
Sicamous, British Columbia
Let’s talk about OPPORTUNITY — because this property has a lot of it. ?? Purchase a freehold, fee-simple property for a fraction of the price of many other opportunities in Sicamous. Sitting on 0.34 of an acre, this flat, level and cleared property offers services already in place, a registered and occupied mobile home, a large workspace/shop, additional storage and plenty of room to park the toys, trailers, vehicles and equipment. And then there’s the future potential. BUILD! The property may offer subdivision possibilities down the road, while today giving you a simple and affordable way to hold land in Sicamous with relatively low taxes. Keep the property rented ( currently owner occupies) at approximately $1,200/month while retaining use of some of the shop, storage or parking space, or turn it into your own snowmobile and lake getaway haven. Properties like this are becoming harder to find, especially in the Tree Streets of Sicamous, where there are very few larger, largely undeveloped lots remaining. Investment. Recreation. Storage. Future development potential. Sometimes the best opportunity is the one that gives you options. 2 Bedrooms 1 Bathroom and 2 decks to chill on- Fruit trees and STORAGE! - 100Amp panel in the mobile- power currently disabled to shop, Sewer hook up to Mobile - Contact the listing agent for lender referrals, additional information and to book your private showing today. (id:64133)
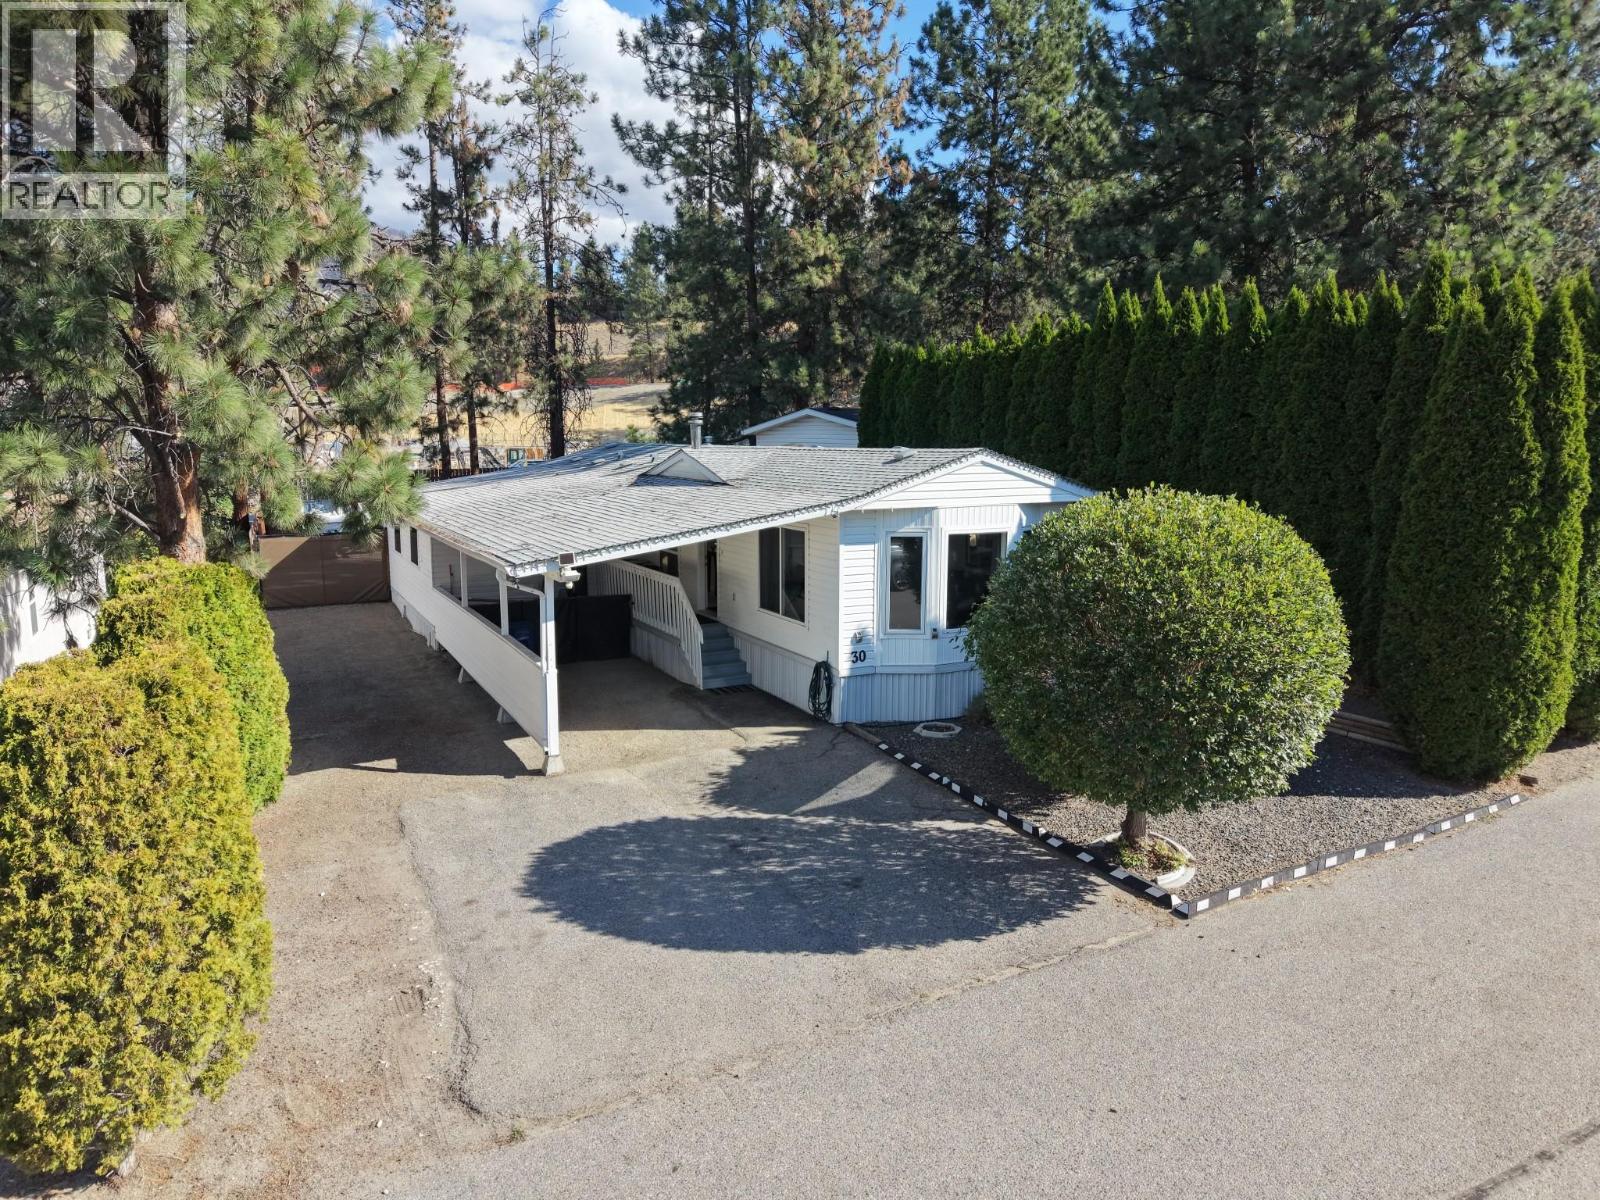
3225 Shannon Lake Road Unit# 30
Westbank, British Columbia
Front-and-rear access on one lot is the hard thing to find in a park. A 9' gate at the front. A 12' gate at the rear alley. Drive straight through. With 45' of frontage. Back the boat in off the lane. Pull the trailer through without a three-point turn. Park under a carport running 13'8"" wide and 29' feet deep, covered end to end, with driveway beside it for everything that follows. Then close the gate and leave all of it behind a fully fenced line. The yard is landscaped front and back and holds through the season — not a strip of gravel behind a home, but the part of the property people remember on the drive out. A workshop sits at the rear. Room for the RV, the boat, the toys and the projects that come with them, and still room for a covered patio and a table that stays out all summer. Inside is 1,112 square feet that reads larger than the number. Vaulted wood ceilings and skylights over a 12'8"" x 14'4"" living room. A kitchen with room to cook in. A twenty-nine foot flex room at one end that becomes whatever the year asks of it — primary suite, second living room, studio, office. Three bedrooms. Central air, forced-air natural gas, municipal water, public sewer, mountain views, all appliances included. Pad rent $590. Quiet position at the end of the road, all ages, minutes to Shannon Lake, golf, schools and Highway 97. You already know what you would put back there. That is usually the tell. (id:64133)
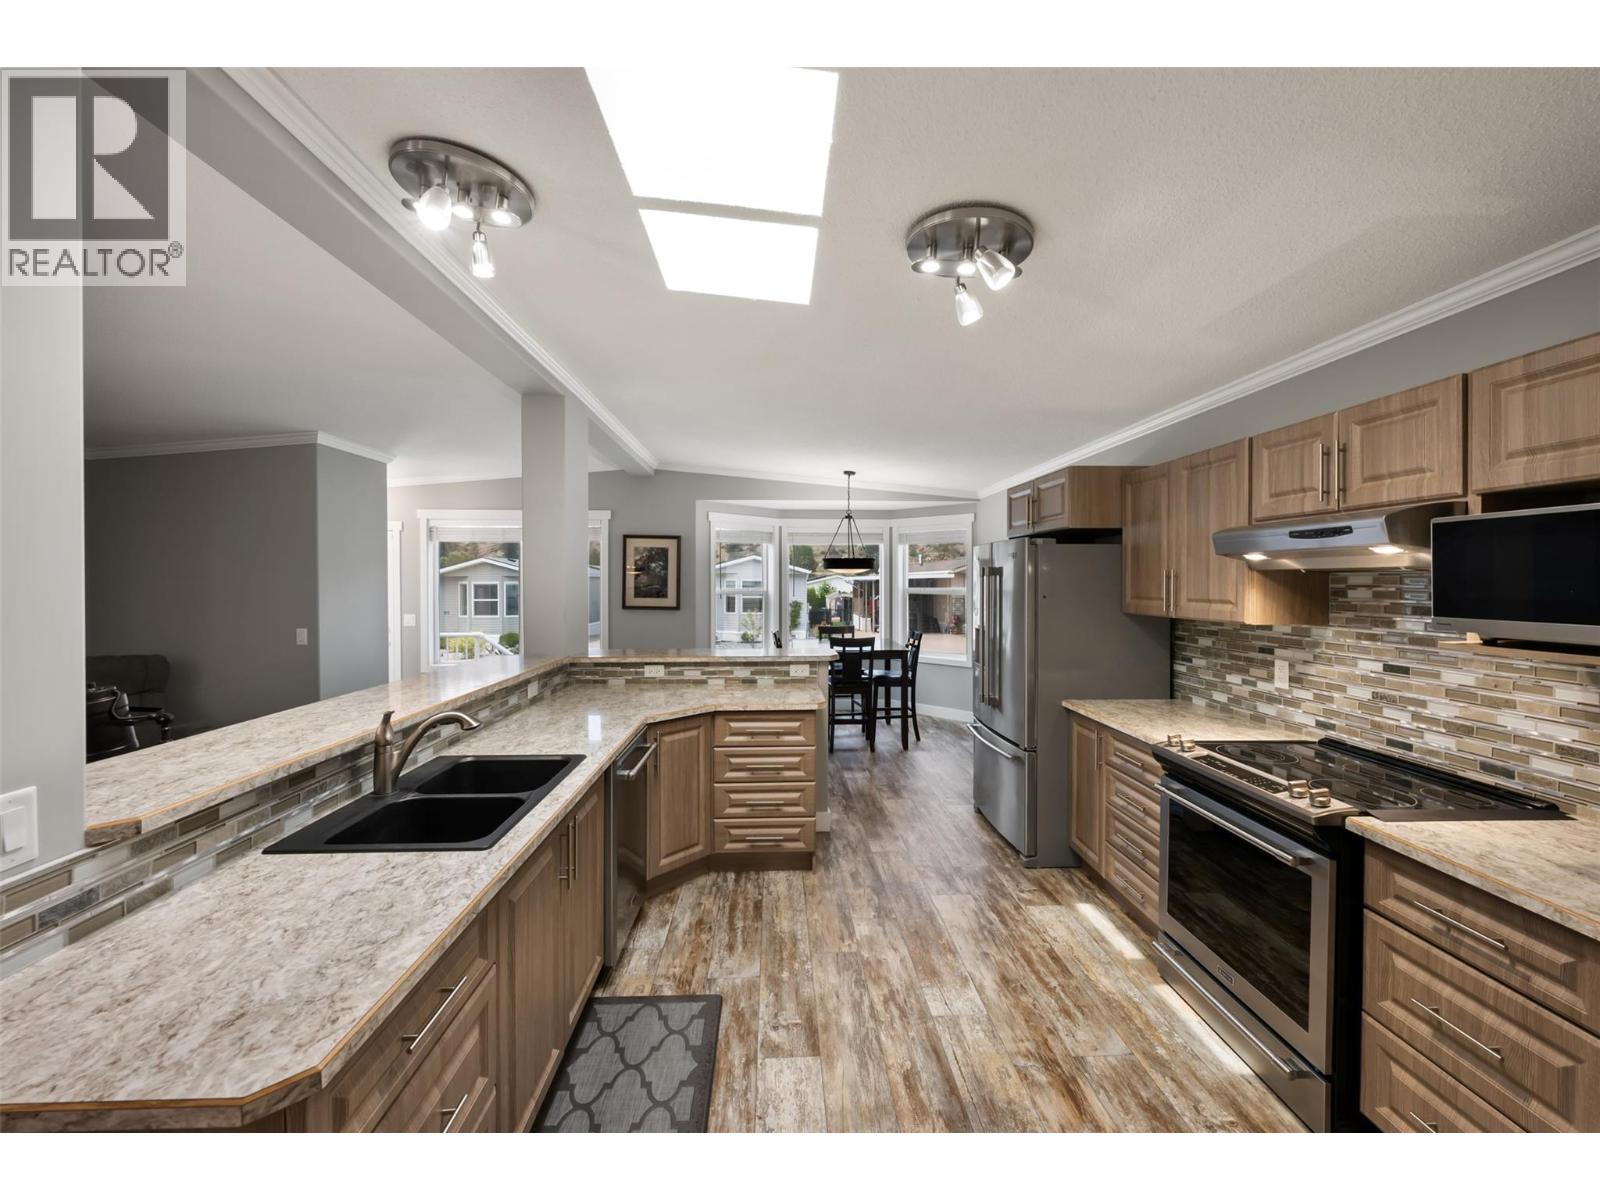
8598 Highway 97 Unit# 93
Oliver, British Columbia
The oversized, chef-inspired kitchen takes center stage in this meticulously maintained 2017-built home, offering an abundance of counter space, a large pantry, tile backsplash, stainless steel appliances, a double barn sink, and skylights. An oversized breakfast bar and a large pass-through to the living room makes entertaining effortless while keeping the open-concept design light and connected. The main living space has vaulted ceilings and windows to enhance the bright, airy main living space. Relax in the cozy living room or enjoy stunning mountain views through the elegant bay windows in the breakfast nook. Designed for optimal privacy, the bedrooms are tucked away from the main living areas, including a primary suite with a three-piece ensuite and walk-in shower. Outside, a private backyard wrapped in quality vinyl fencing offers no rear neighbors and panoramic views of iconic McIntyre Bluff. Zero-effort desert landscaping and high-quality turf mean no weekend lawn care, making this the perfect lock-and-leave retreat in a safe, secure complex. Parking is plentiful with a covered carport plus two extra spots for three or more vehicles. Set in an adult-oriented, pet and rental friendly complex with a low $55/month strata fee, you will enjoy a clubhouse, dog run, riverfront access, and RV parking. Located minutes from local trails, 10 minutes to downtown Oliver, and 30 minutes to Penticton and Osoyoos. (id:64133)
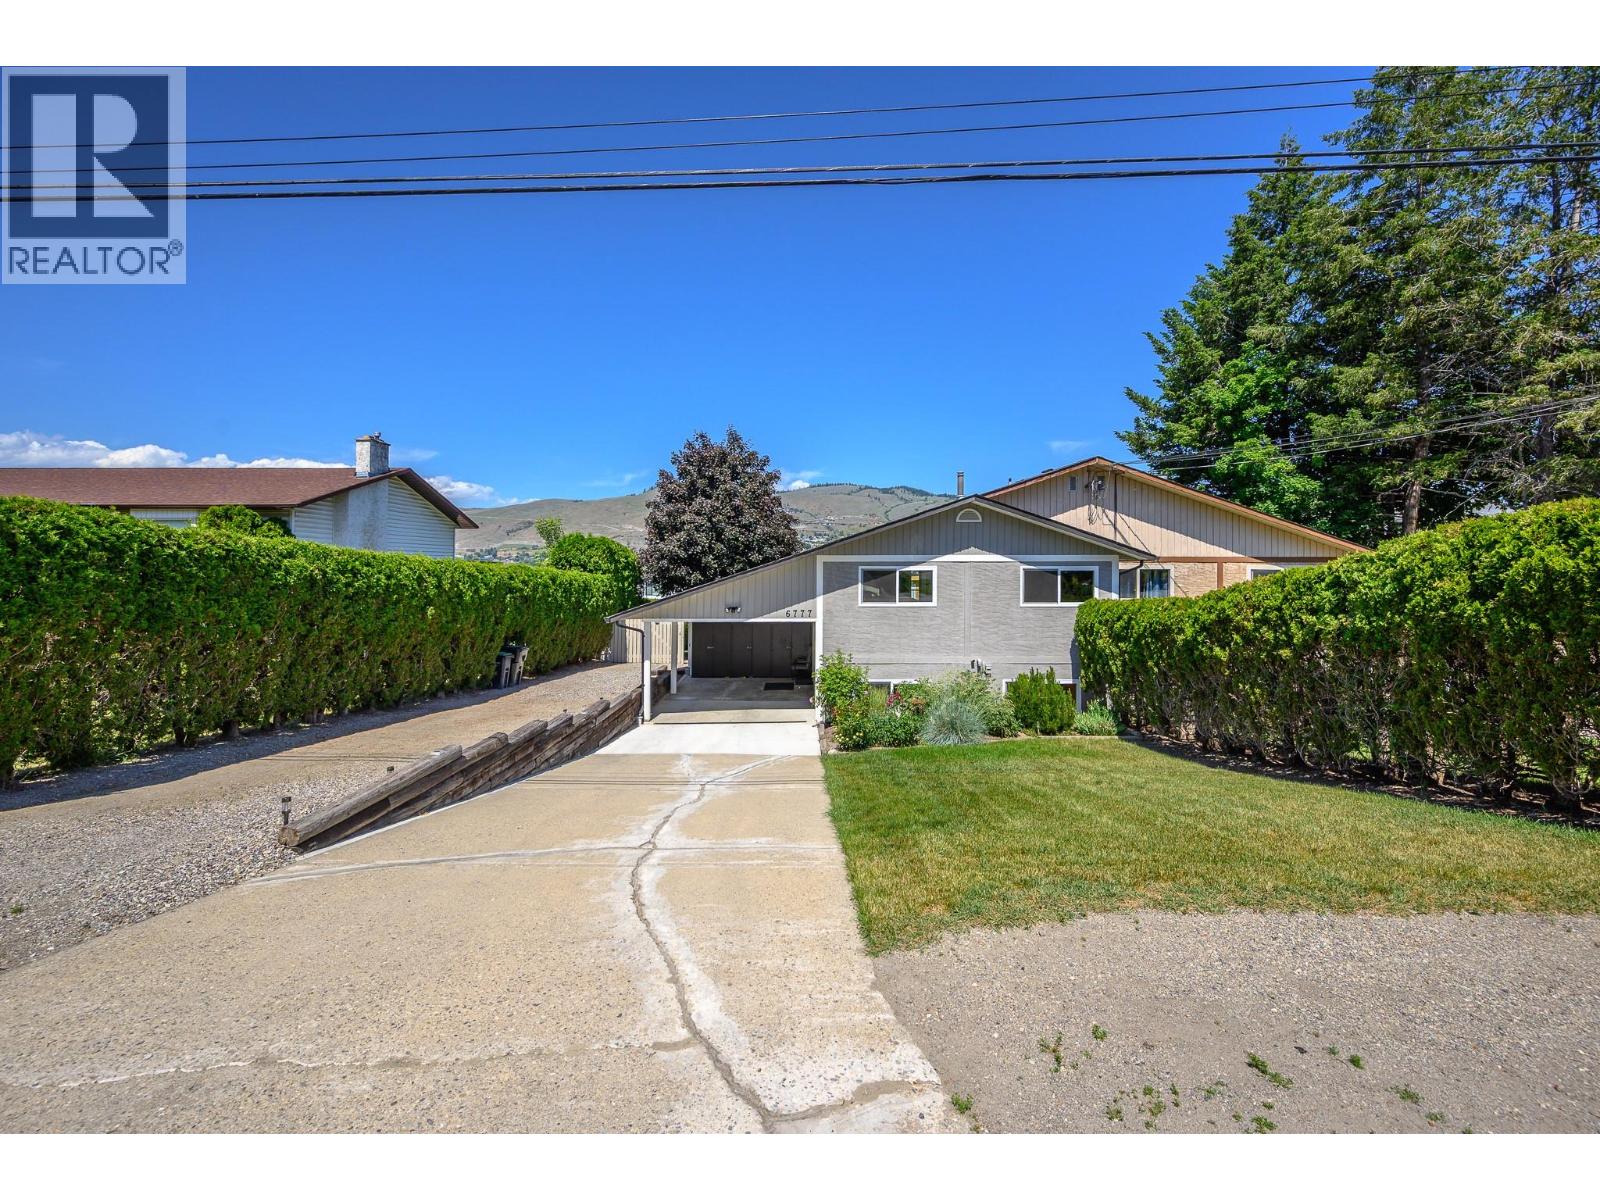
6777 Longacre Drive
Vernon, British Columbia
Welcome to Okanagan Landing - Check out this duplex home with the space and feel of a single family home but at this very affordable price! Lower taxes and operating costs too! Now check out this super convenient and fun location! Walk or bike to schools, the soccer and pickle ball fields and arenas, Paddlewheel Park and beach, popular Kin Beach. Waterfront dining and the Vernon Yacht club! Shopping just 5 mins down the road! Transit available! This 1/2 duplex home sits on an amazing 50 x 148' lot with room for playsets and gardening. Fully fenced with man and vehicle gates. Graveled area for your firepit or children’s pool. Second driveway for your RV or boat. Insulated Workshop tucked behind the house plus garden storage that would make a great She-Shed! . A very functional and flexible floor plan to take you from young family lifestyle through retirement! Two bedrooms on the main floor and two more in the walk-out lower level! Two updated bathrooms! Newer kitchen with loads of cabinets and tiled backsplash. Main level opens to huge, covered deck with stairs to the back yard. The lower-level family room opens to the covered patio and yard! Loads of storage inside and out! Gas heat, central air and vacuum, security system. Thoughtfully updated and meticulously cared for inside and out. Just move right in! (id:64133)
8000 Bench Row Road
Vernon, British Columbia
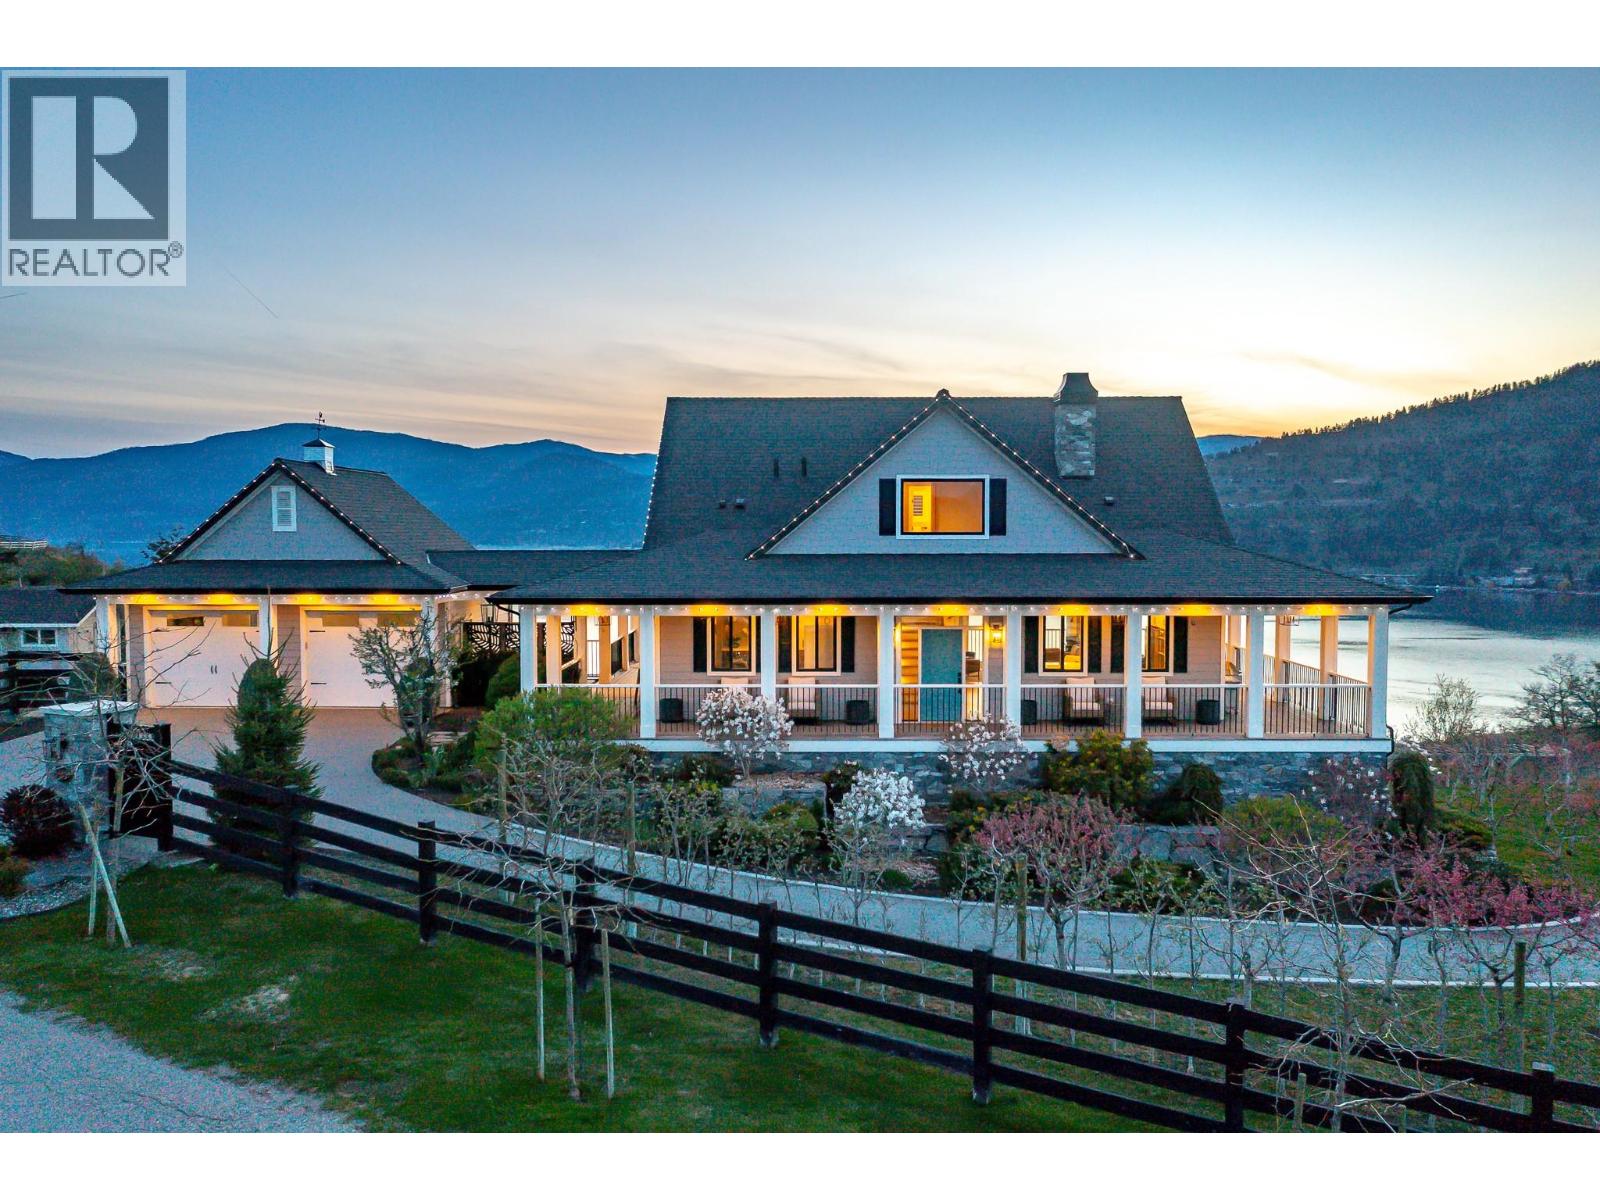
When it all comes together!! A serene country setting on a no-through road and surrounded by natural preserved greenspaces. Two inspirational views! Okanagan Lake glistens unobstructed to the south and west and the pastoral pastures and horses of Paradise Ranch to the front! This 2.73 acre is filled with over 200 bountiful dwarf apricot, nectarine, peach, apple, plum, apricot and cherry trees for months of delicious harvesting! Raised garden beds and deluxe chicken coop too! The classic two story home custom home features walls of floor to ceiling windows and fabulous full wrap-a-round deck! The walk-out lower level is ready for suite conversion if you need! Four bedrooms, 3 ½ baths, in floor heating, hardwood, hot tub, and beautiful custom finishings throughout. Two car heated garage with epoxy floors and heated driveway. Detached 4 bay heated garage with epoxy floors, bath, sink, built-in benches and storage! Above the shop, the matching carriage home has it’s own driveway and heated garage. The great room design opens to a huge private deck and the same unobstructed Okanagan lake views. Full kitchen, gas fireplace, private laundry, lakeview bedroom and office/den! Ideal for caretaker, extended family or lingering guests!! All this perfection is under 5 minutes from the Vernon Yacht Club, lakefront park and dining! Hurry - the trees are blooming! (id:64133)
17211 Thomson Road Unit# 6
Lake Country, British Columbia
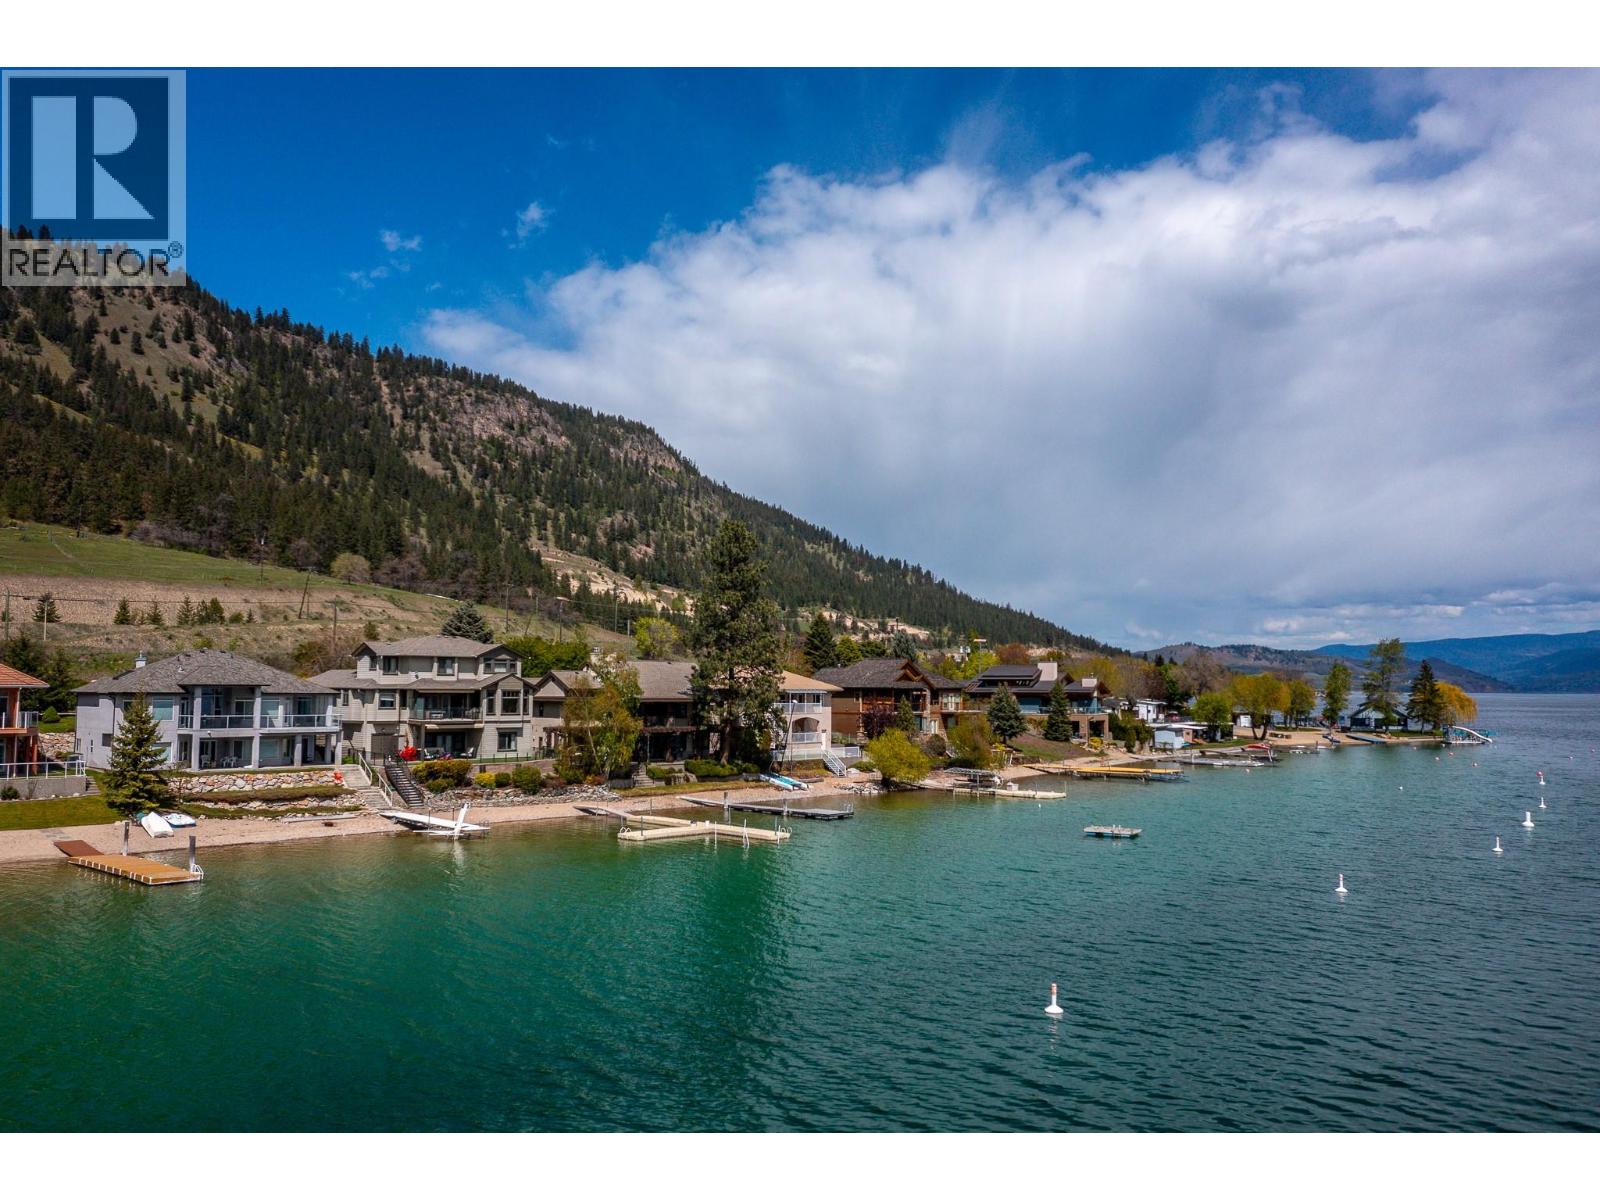
More than a home–this is a lifestyle! Behind privacy gates of Jade Bay Estates, this custom, architecturally designed home provides gracious comfort for you, extended family & guests. Mature landscaping with private courtyard garden & 72 ft of level, swim-ready beach on beautiful turquoise Kalamalka Lake. Excellent dock & anchored float. The main level is designed for one-level living with Great Room that opens to the deck, elegant primary bedroom with spa-like ensuite, formal dining room, cabinets with mahogany finish and granite counters with Butler's pantry, lakeview office, powder room and custom laundry. High end finishes in timeless traditional decor with elevated coffered ceilings, walls of wrap-a-round windows and custom built-ins. The lower level, a fully self-contained suite, repeats all the main floor comforts but in lighter deco rand enjoys private access to the covered patio. The Bonus wing can expand the suite space on the lower level, perhaps a home gym, or lock-off to become a private guest/nanny suite with own bath & access to the patio. Rough-in for laundry & kitchenette! Near level parking & a double garage w/built-in storage. Separate entrance to heated shop & storage. Only 10 exclusive bare land strata homes enjoy the lighted cul-de-sac &greenspace that is Jade Bay Estates. This waterfront serenity is adjacent to the Rail Trail, and minutes from Lake Country, parks, golf & wineries! Kelowna international airport and UBCO are just 20 min away. (id:64133)
200 Melrose Court
Vernon, British Columbia
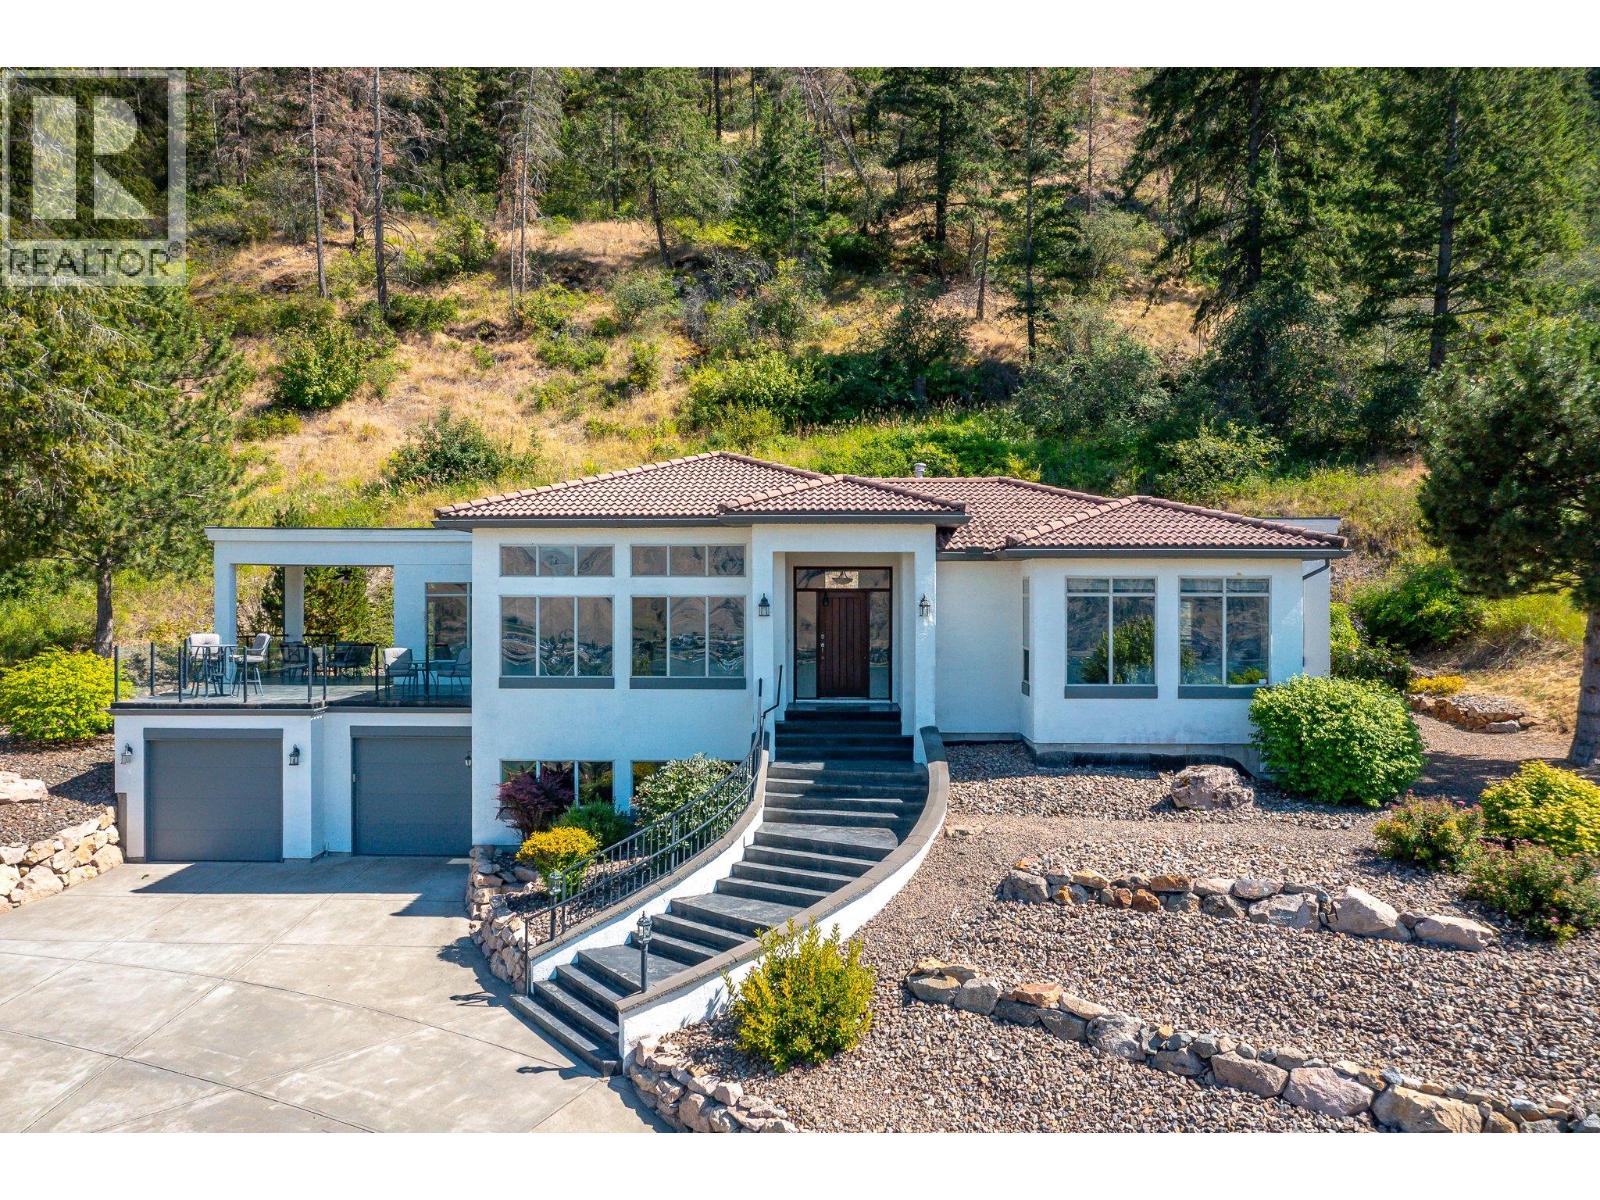
Welcome to Beverly Hills Estates - only 22 one-acre estate properties enjoyed lighted boulevards, gated privacy and a backdrop of 50 acres of private green space for walking and hiking! Fabulous views over Okanagan Lake and the valley and a quick drive down the hill to the Vernon Yacht club and lake amenities! Enjoy the country quiet knowing the City of Vernon is 10 mins away and Predator Ridge Golf, Silver Star Mountain and the Kelowna international airport in just 30-40 mins! Nestled against the green space this home enjoys a minimal care yard and maximum view! Gas fireplace, lofty coffered ceilings, central air. Primary suite on the main level and two bedrooms on the lower – perfect for your teens or guests! ‘Great room’ design opens to the super deck with stamped concrete floors, glass railings and covered area for shaded dining! The Den opens to backyard and private patio - perfect place to escape with a book! The lower-level family/TV room includes an office /study nook tucked behind French doors. Very large laundry room with mega cabinets. Hot water tank and water treatment new in 2025 . High Efficiency gas furnace and central air unit brand new in 2026. Lots of storage throughout! Double garage. Quick possession. (id:64133)
7504 Kennedy Lane
Vernon, British Columbia
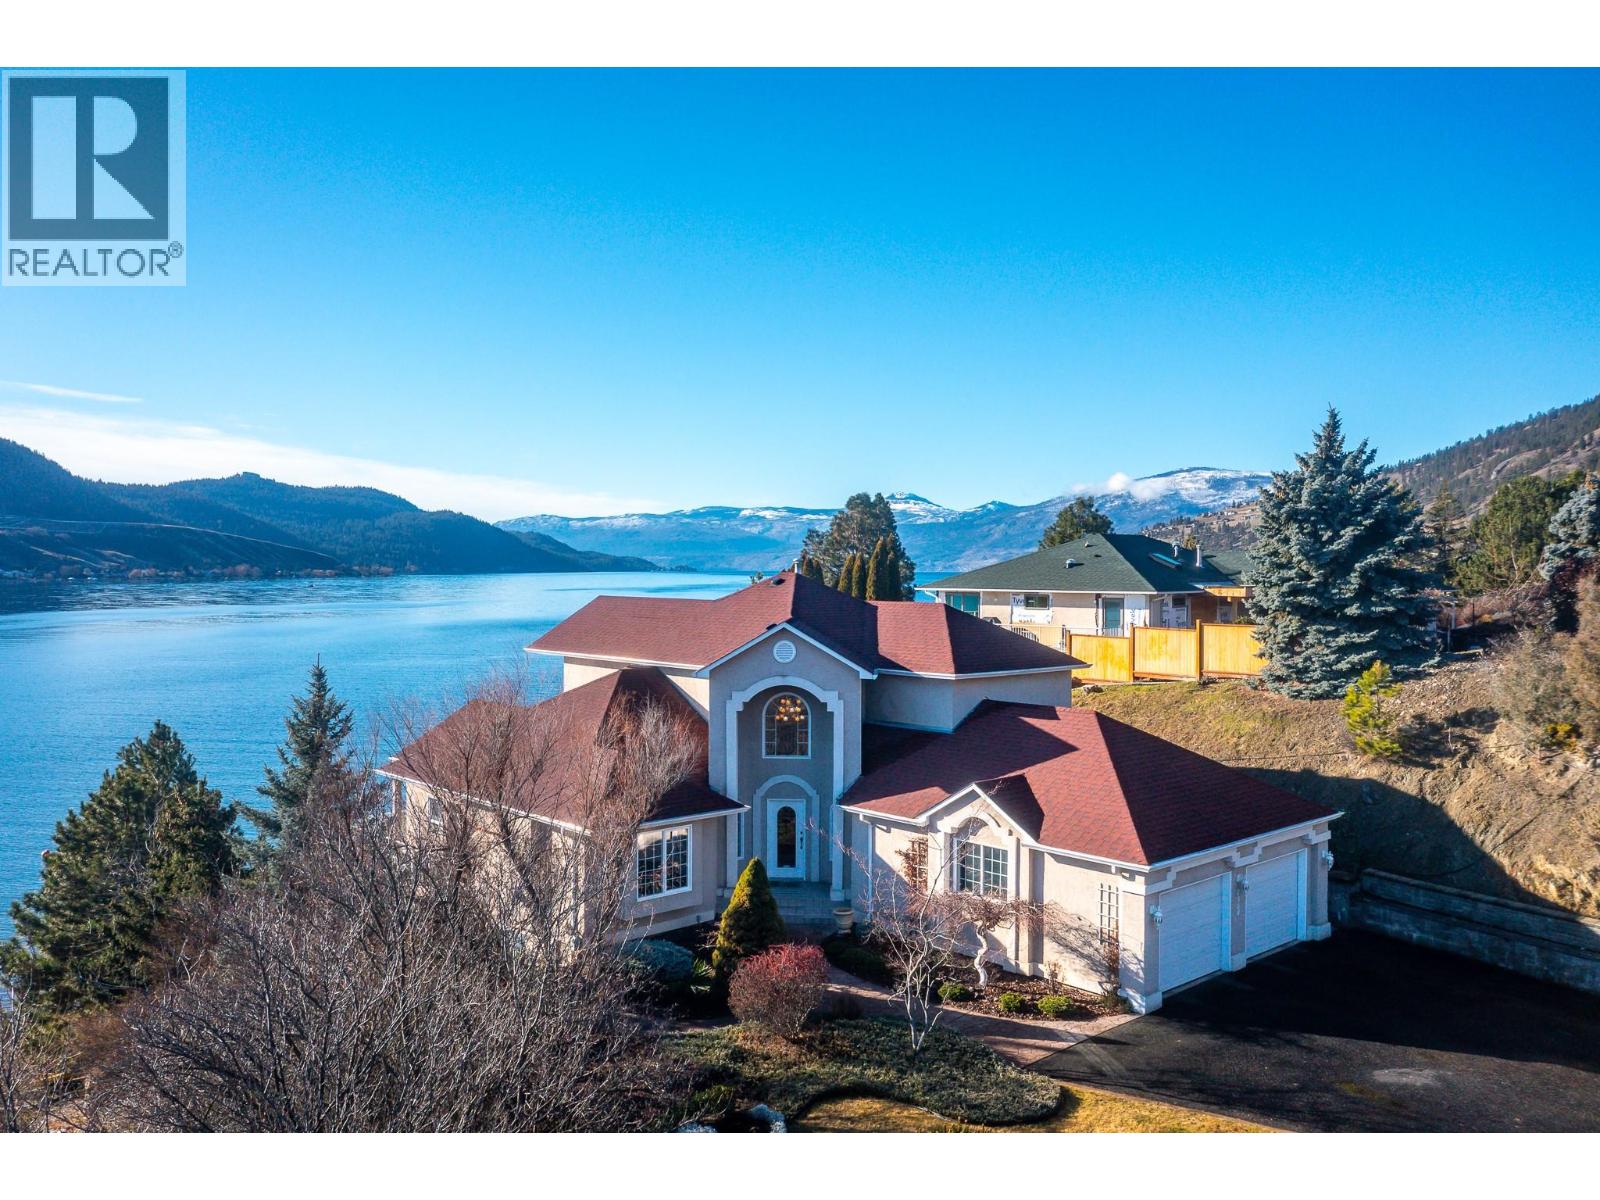
Okanagan lake shore living with so much privacy! Barely 10 minutes from the Vernon city center, just past the popular Kin Beach, watch for the gates to this .56 acre estate. The south/west facing lake views are inspirational and promise sun right until sunset! Follow the walkways through the mature landscape, past the bridged waterscape and take the 42 easy steps to your 79ft of completely level waterfront! Check out the pergola for shaded respite! The home offers a comfortable yet serene elegance with hardwood floors, heated tile floors, elevated and coffered ceilings, impressive arches to define living areas, unique hand picked lighting fixtures & windows everywhere to drink in the lake views. Entertainment sized deck off the main level and partially covered tiled deck of the lower level! Updated kitchen with impressive granite island and gas range and bay window breakfast nook. Step down to the formal dining room and living rooms or escape behind the french doors to the family room with its cozy gas fireplace and built in library. Follow the curved stairway to the open landing of the upper level – reserved entirely for the primary suite with decadent 5 piece ensuite and his and hers dressing room. The lower level can be a completely closed for a private 3 bedroom suite for family or lingering guests! Full kitchen and family room that opens to huge private deck and beach access. Double garage and loads of level parking! Mature, colourful landscaping with sprinkler system. (id:64133)
7769 Okanagan Landing Road Unit# 5
Vernon, British Columbia
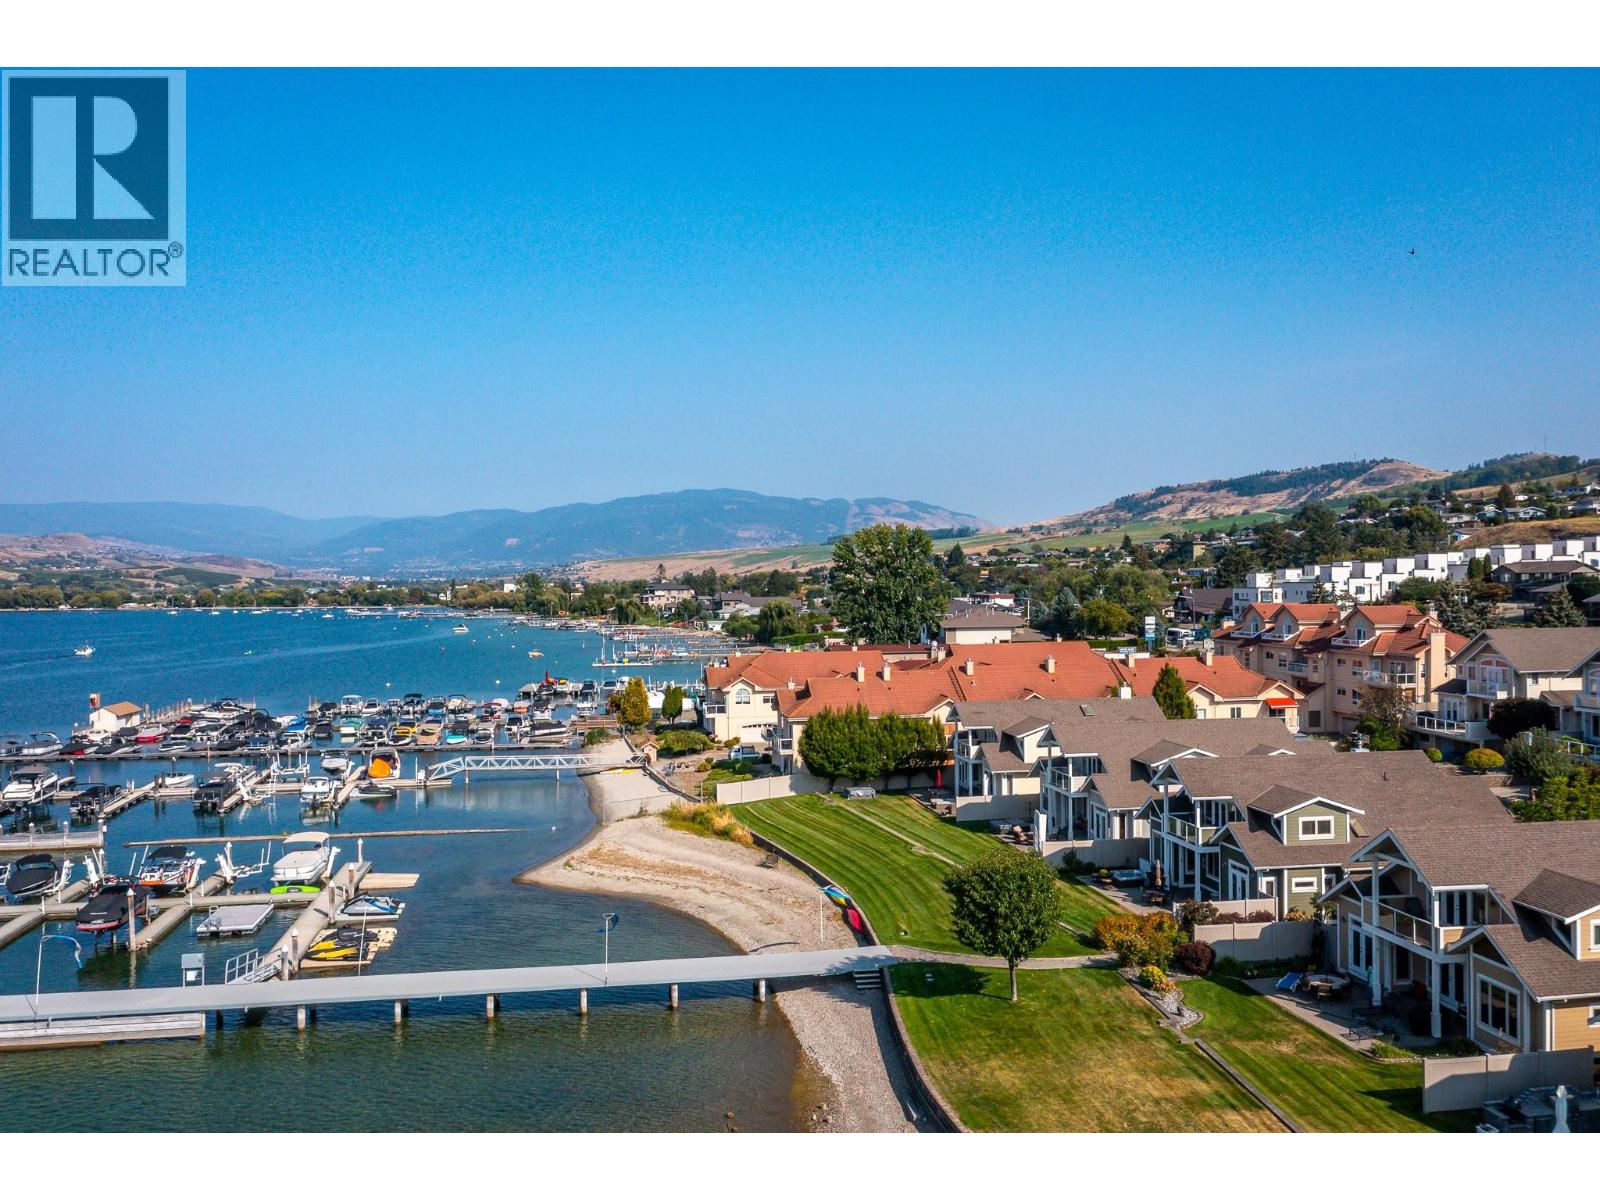
A RARE OFFERING - Welcome to “The Lakeside Residences” ultimate lifestyle on the shores of Okanagan Lake. Whether your permanent residence or dream vacation home, this exclusive, low-turnover, bare-land strata neighborhood of only 15 homes offers luxurious gated privacy & low-maintenance lifestyle; a perfect lock & leave. Offered by original owners, this lovingly maintained home has abundant natural light from walls of windows opening to the lake on both floors. Extensive quality custom built-ins and architectural touches grace every room of the house. Main floor offers spacious great room design with seamless flow to huge patio with hot tub, grassy lawns, beach, & marina, with your own designated boat slip. Kitchen features granite counters, gas range, pantry, casual dining bar & computer corner. Bedroom with full ensuite at front of home. TV/family room with lakeview, has closet, tasteful built-ins and lock off to main bath for easy double duty as 3rd bedroom. Spacious upper level is dedicated as your personal retreat with French doors opening to private covered balcony with vineyard & lakeview, morning & night! Leaded French doors open to office/study in upstairs suite. Walk-in closet leads to ensuite with steam shower, deep soaker tub, double vanity & heated floors! Most of house is wired to audiophile standard with quality built-in speaker system. Downtown Vernon, schools & golf are all minutes away. (id:64133)
Lot 2 Hwy 93/95
Windermere, British Columbia
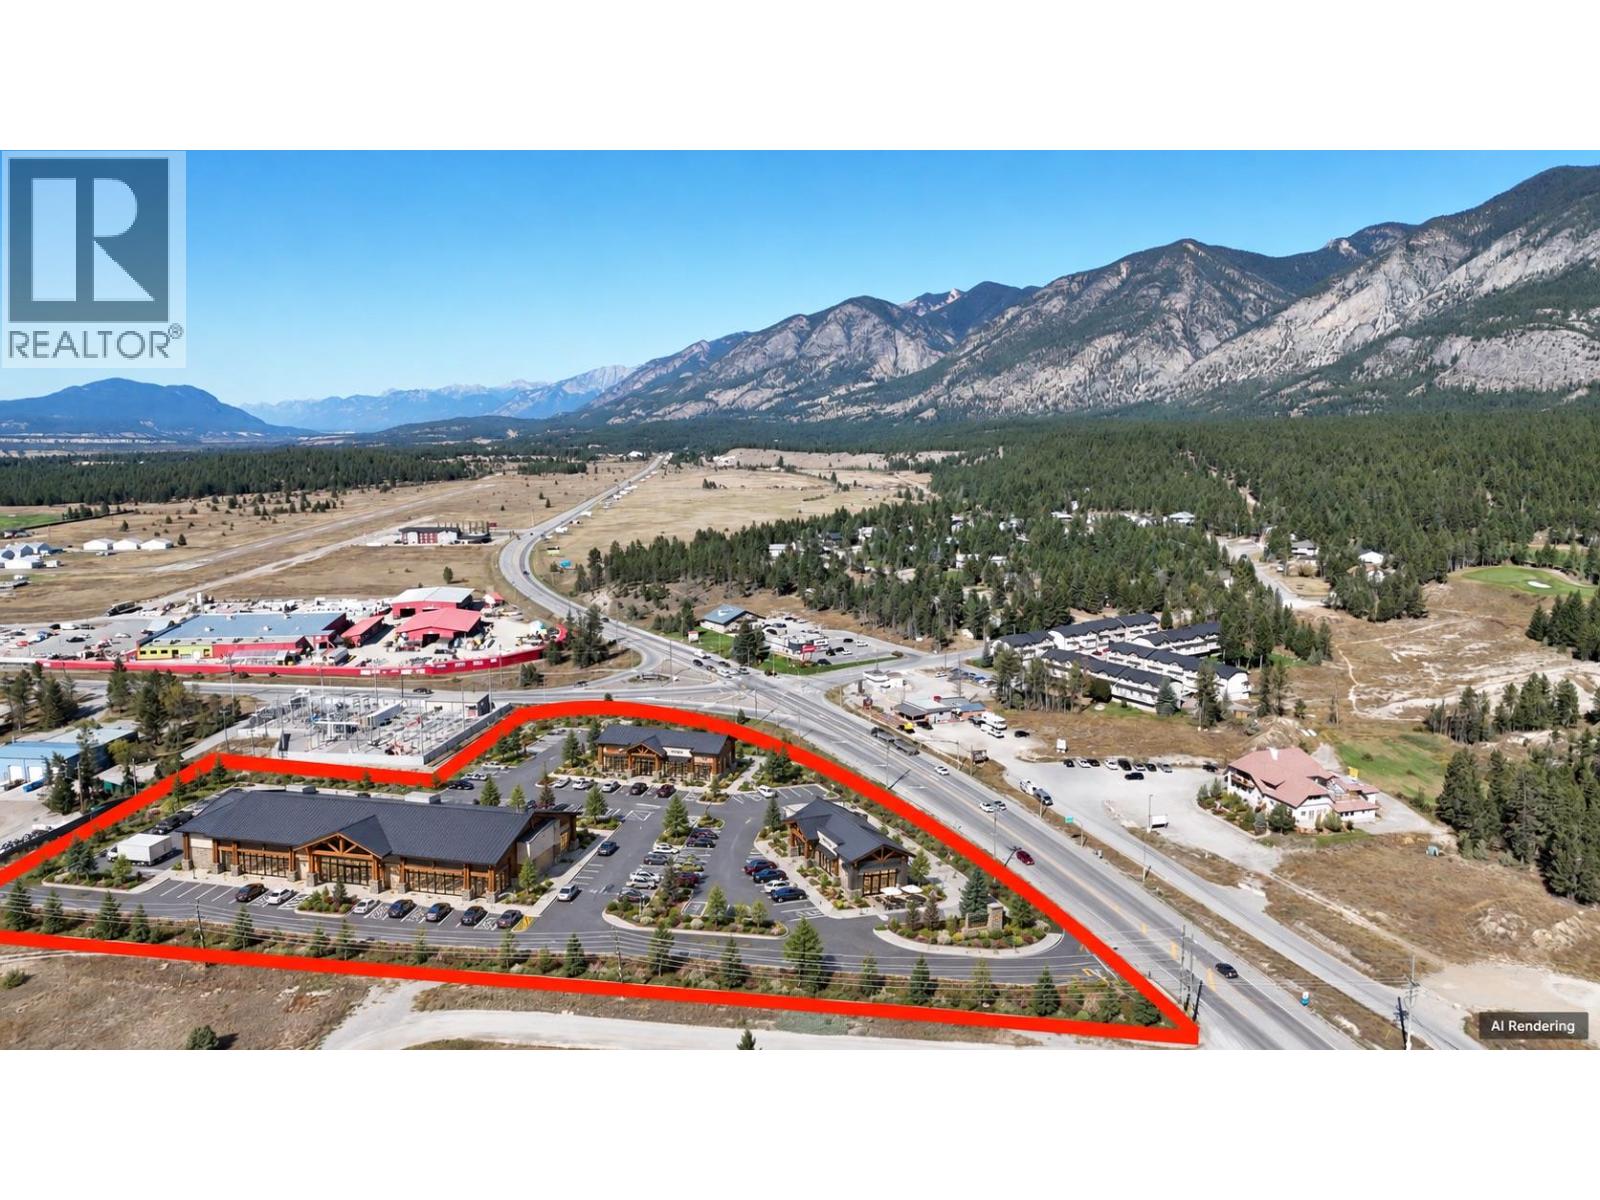
This 7.59-acre commercial lot offers one of the most prominent development opportunities in the Columbia Valley. Located directly on Highway 93/95, the main corridor through the region, the property benefits from exceptional visibility and consistent year-round traffic. Thousands of vehicles pass by daily, making this site ideal for businesses that rely on exposure and accessibility. The lot provides a generous 7.59 acres (approximately 330,748 square feet) of level land, allowing for flexible development options. Its wide highway frontage enhances signage opportunities and ensures maximum visibility. The property is located just minutes from Invermere, Windermere, and Fairmont Hot Springs, Radium Hot Springs and offers convenient access to the area’s recreational amenities, including golf courses, ski hills, and Lake Windermere. Lot outlines are approx. Zoning permits a wide range of commercial uses, and the size of the lot opens the door for large-format development such as a hotel, restaurant, retail plaza, or mixed-use project. Buyers may also explore subdivision or phased development, subject to approvals. With commercial demand in the Columbia Valley steadily increasing, this property represents a rare chance to secure a large, highway-front parcel in a high-growth area. It is an excellent opportunity for either immediate development or a strategic long-term investment. (id:64133)
5056 & 5075 93/95 Highway
Fairmont Hot Springs, British Columbia
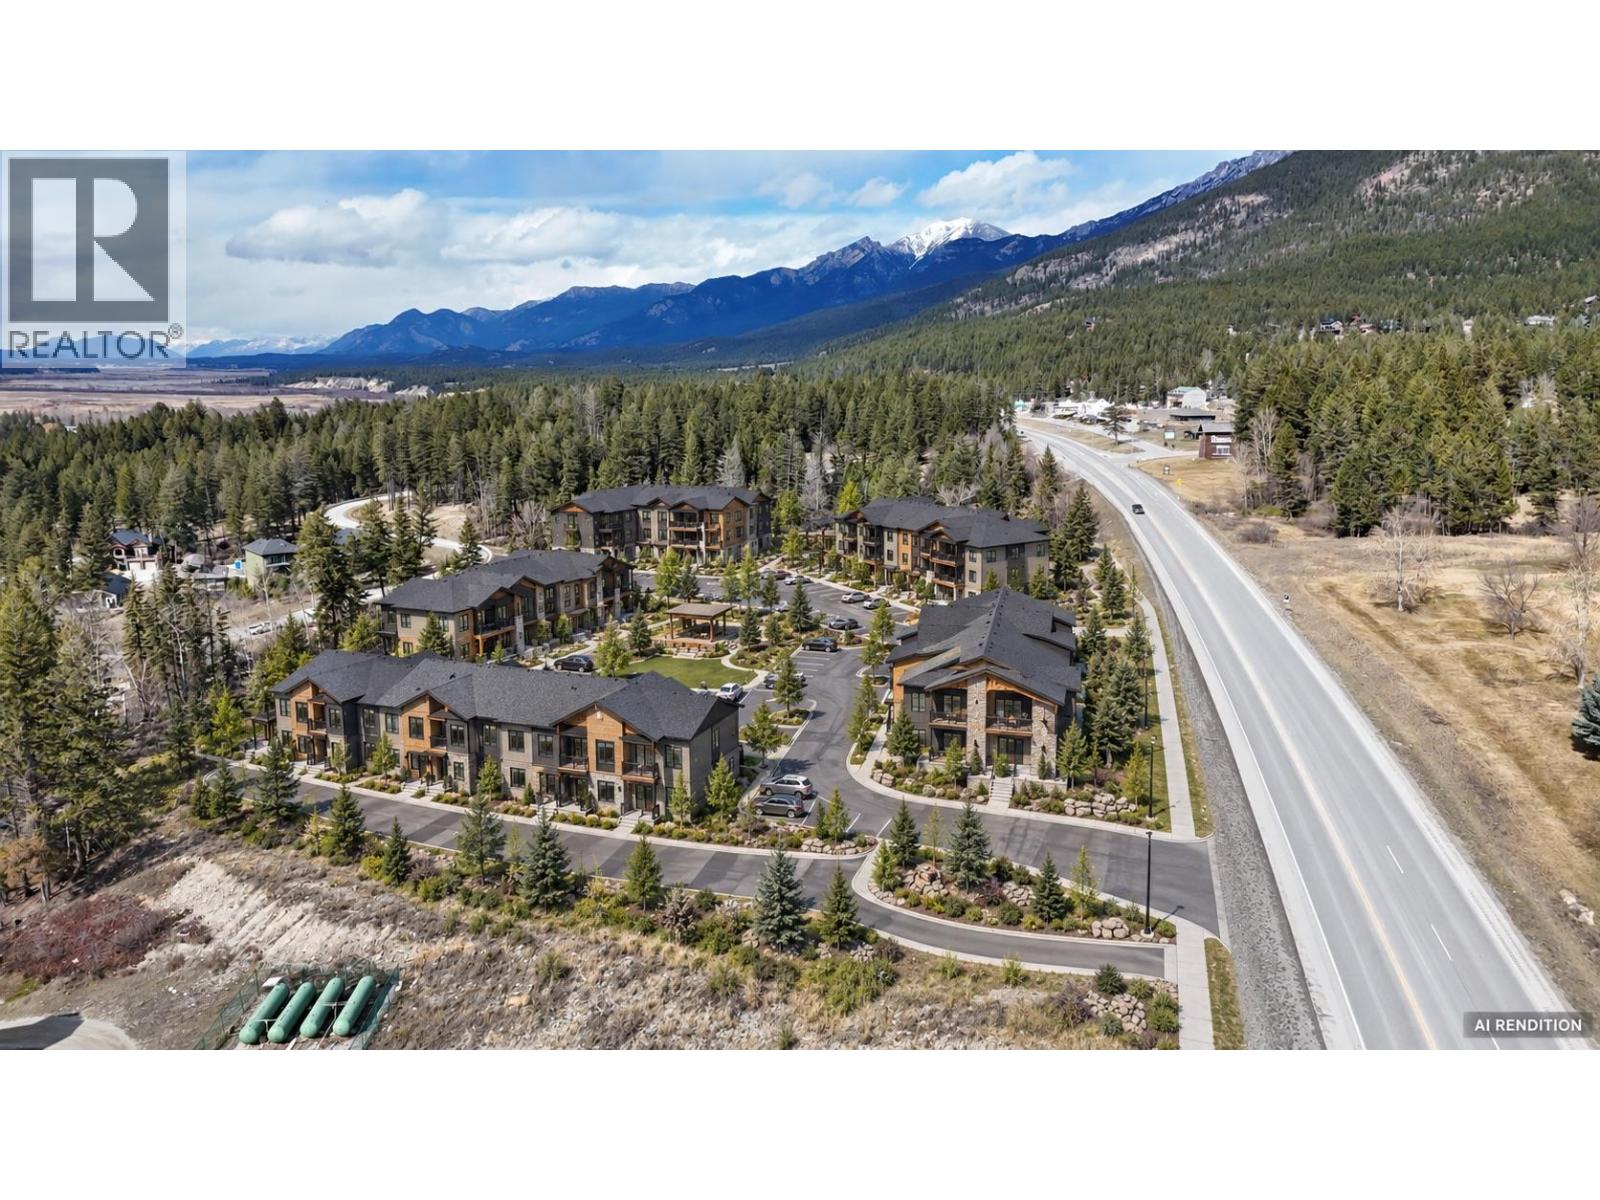
Prime 6+ acre parcel in Fairmont Hot Springs zoned R-3, offering excellent potential for multi-family or resort-style development. Ideally located just off Highway 93/95, this property benefits from great exposure while still maintaining a private, natural setting surrounded by the beauty of the Columbia Valley. R-3 zoning allows for a variety of higher-density residential options, making this a rare opportunity for developers or investors looking to build townhomes, condos, or a rental-focused project in a growing recreational market. Previously zoned Commercial, so it is definitely a possibility to rezone if interested. Positioned minutes from Fairmont Hot Springs Resort, multiple golf courses, hiking trails, and year-round outdoor activities, this location is highly desirable for both full-time residents and vacation property buyers. The proximity to Invermere and Windermere Lake further enhances its appeal. With limited development land available in the area, strong tourism demand, and increasing interest in the Columbia Valley, this property presents an excellent opportunity to secure a large parcel with flexible zoning and long-term upside. (id:64133)

3580 Valleyview Drive Unit# 108
Kamloops, British Columbia
Introducing the very first single-family home in Somerset at Orchards Walk, an exciting opportunity to own a brand-new detached home at an unbeatable price point. Thoughtfully designed for comfort and convenience, this home includes everything you need: full appliance package, custom window blinds, air conditioning, and a fully landscaped yard. As one of the first homes in this new neighbourhood, you’ll also enjoy exclusive access to the Orchards Walk Community Centre, adding even more value to your everyday lifestyle. Built by an award-winning builder, this home marks the beginning of affordable, quality living in Kamloops. These first builds offer introductory pricing that won’t last long,making now the perfect time to get in early. Don’t miss your chance to be among the first to call Somerset home. Contact Tracy Mackenzie today to learn more or book your private showing. (id:64133)
200 Grand Boulevard Unit# 131
Kamloops, British Columbia
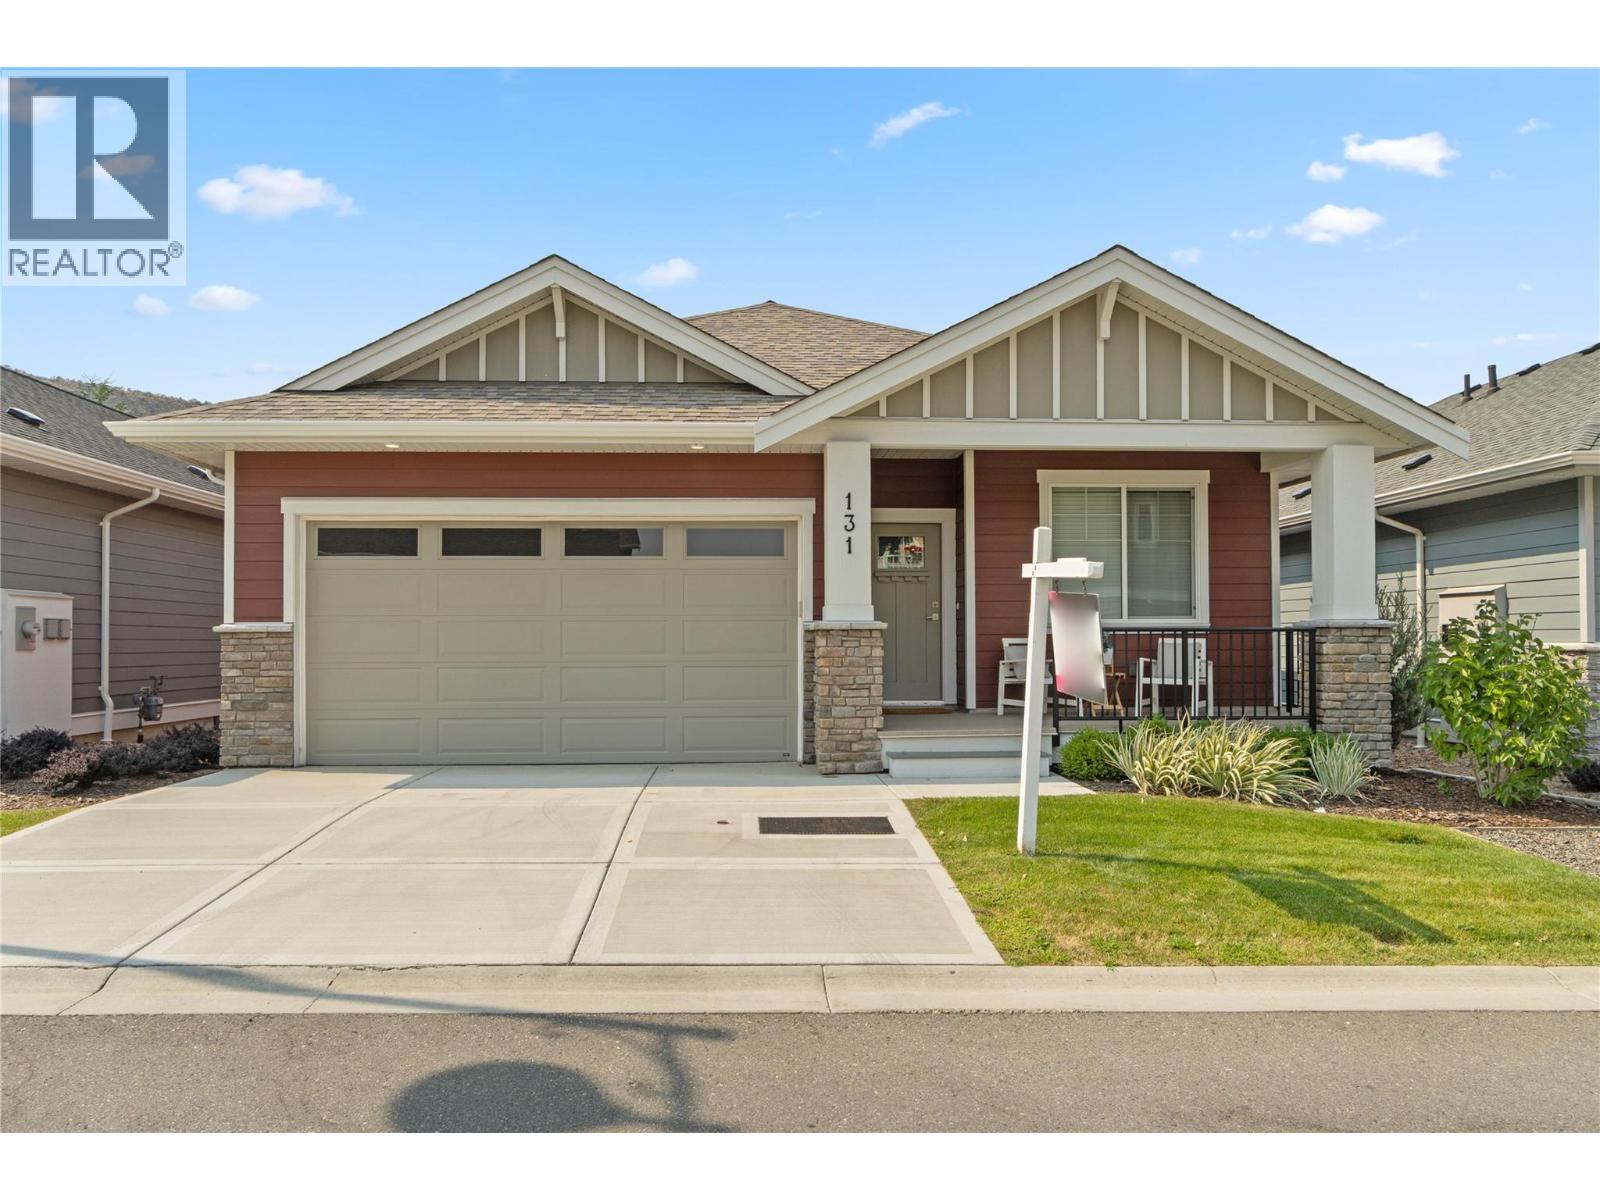
Discover this newly built, turn-key home offering amazing quality. A spacious working kitchen with an island, is perfect for entertaining. Your dining area opens onto a covered sundeck to add the outdoor living to your home. With all living area conveniently located on the main floor, this 2-bedroom, 2-bathroom home features a gorgeous open layout with neutral decor. The master suite includes a walk-in shower for your comfort. The home comes fully equipped with all appliances, blinds, and air conditioning. Enjoy a beautifully landscaped yard with underground sprinklers and yard maintanace is included in strata. You will have access to a pristine community centre. Orchards Walk is amazing for walking and enjoying the outdoors. This home is truly ready for you to move in and make it your own! (id:64133)
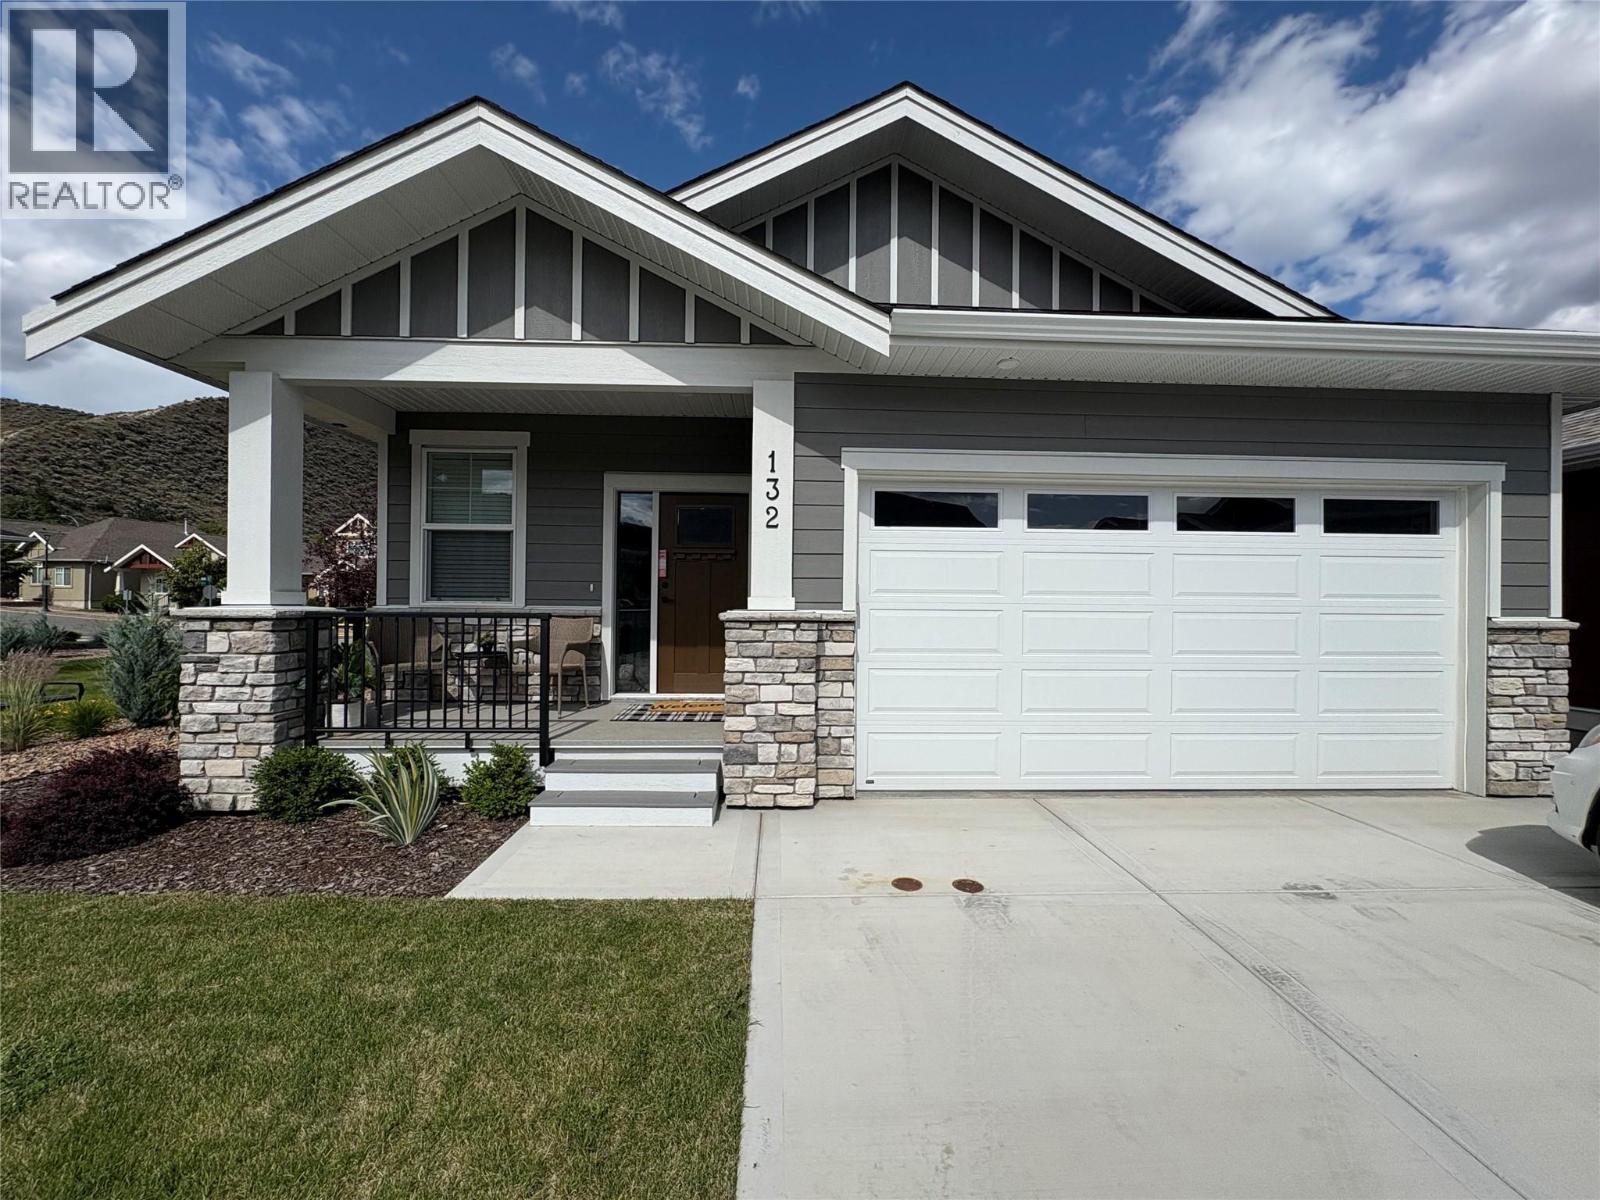
200 Grand Boulevard Unit# 132
Kamloops, British Columbia
Welcome home to Orchards Walk, where everything you need is right in your neighborhood. This brand-new home features a bright, open concept layout designed for easy living. Enjoy the added benefit of green space behind and beside your home, offering extra privacy and a peaceful setting. With low strata fees, you’ll also enjoy the bonus of access to the community centre, and your yard is professionally maintained. If you lead a busy lifestyle or love to travel, this home is perfect for you. The main floor offers 2 spacious bedrooms, 2 full bathrooms, and convenient laundry – making everyday living simple and hassle-free. All stainless steel appliance, air.co, blinds and washer and dryer included. Need more space? The unfinished basement provides ample room to create a family area or additional storage. This quality new home in a vibrant, growing community is ready for you to move in and start your next chapter! (id:64133)
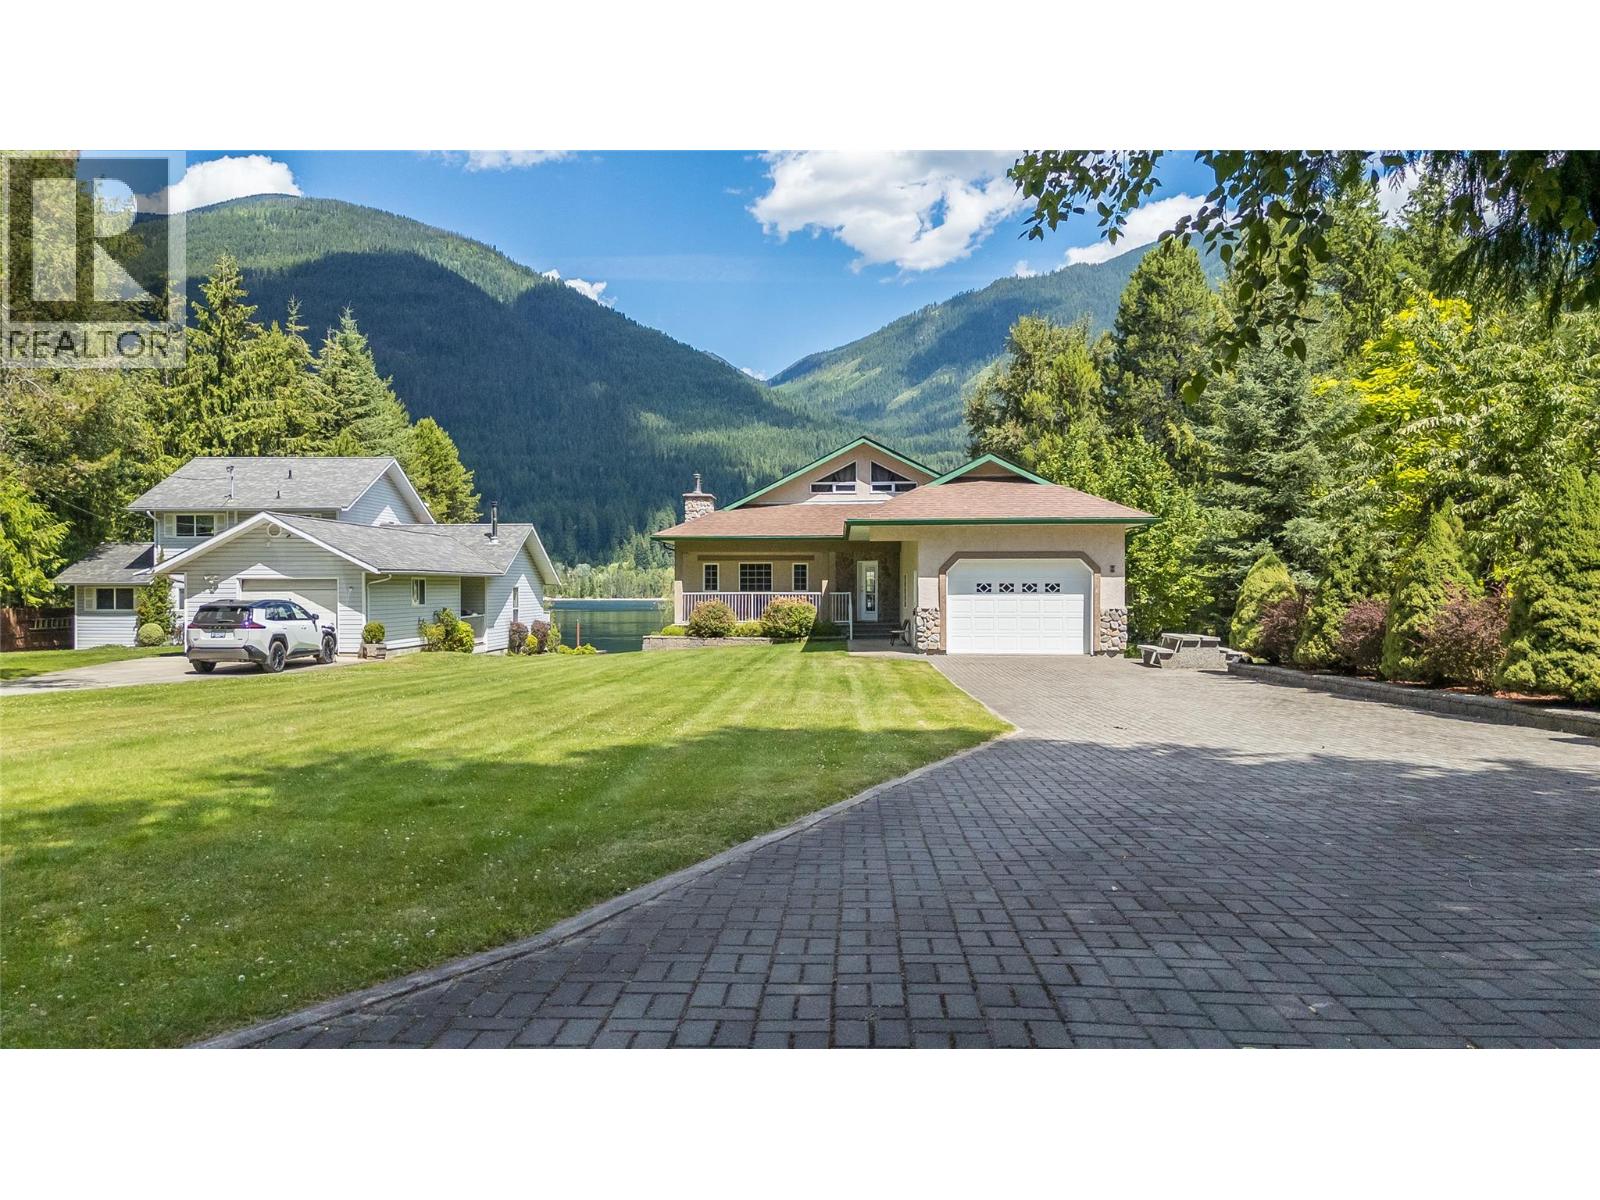
664 Ainslie Road
Harrop, British Columbia
Where mountain grandeur meets the tranquil shoreline, 664 Ainslie Road is a rare offering that defines lakeside luxury. Set on a pristine 0.45-acre waterfront lot, this meticulously maintained 5-bedroom, 4-bathroom retreat delivers an exceptional lifestyle from the moment you arrive. Step inside to soaring open ceilings, rich hardwood floors, and hand-hewn timber beams that set a warm, architectural tone throughout the main level. Two wood-burning fireplaces anchor the living spaces with undeniable charm, while the chef’s kitchen impresses with a generous island and full pantry — ideal for entertaining after a day on the water. Natural light pours in from every angle, framing breathtaking mountain views that never grow old. The spacious lower level is built for living. A large family room and dedicated games room provide room for everyone, complemented by two additional bedrooms, a rejuvenating electric sauna, and a practical cold room — a thoughtful combination of wellness and utility rarely found at this level. Outside, the property truly shines. A flat, manicured yard leads to a large private dock ready for boats, paddleboards, and summer afternoons. The beachfront is immaculate — groomed and cared for with obvious pride — and a beautifully appointed fire pit area creates the perfect setting for golden-hour gatherings under open skies. Complete with a double attached garage, this is a property where nothing has been overlooked and everything has been loved. (id:64133)
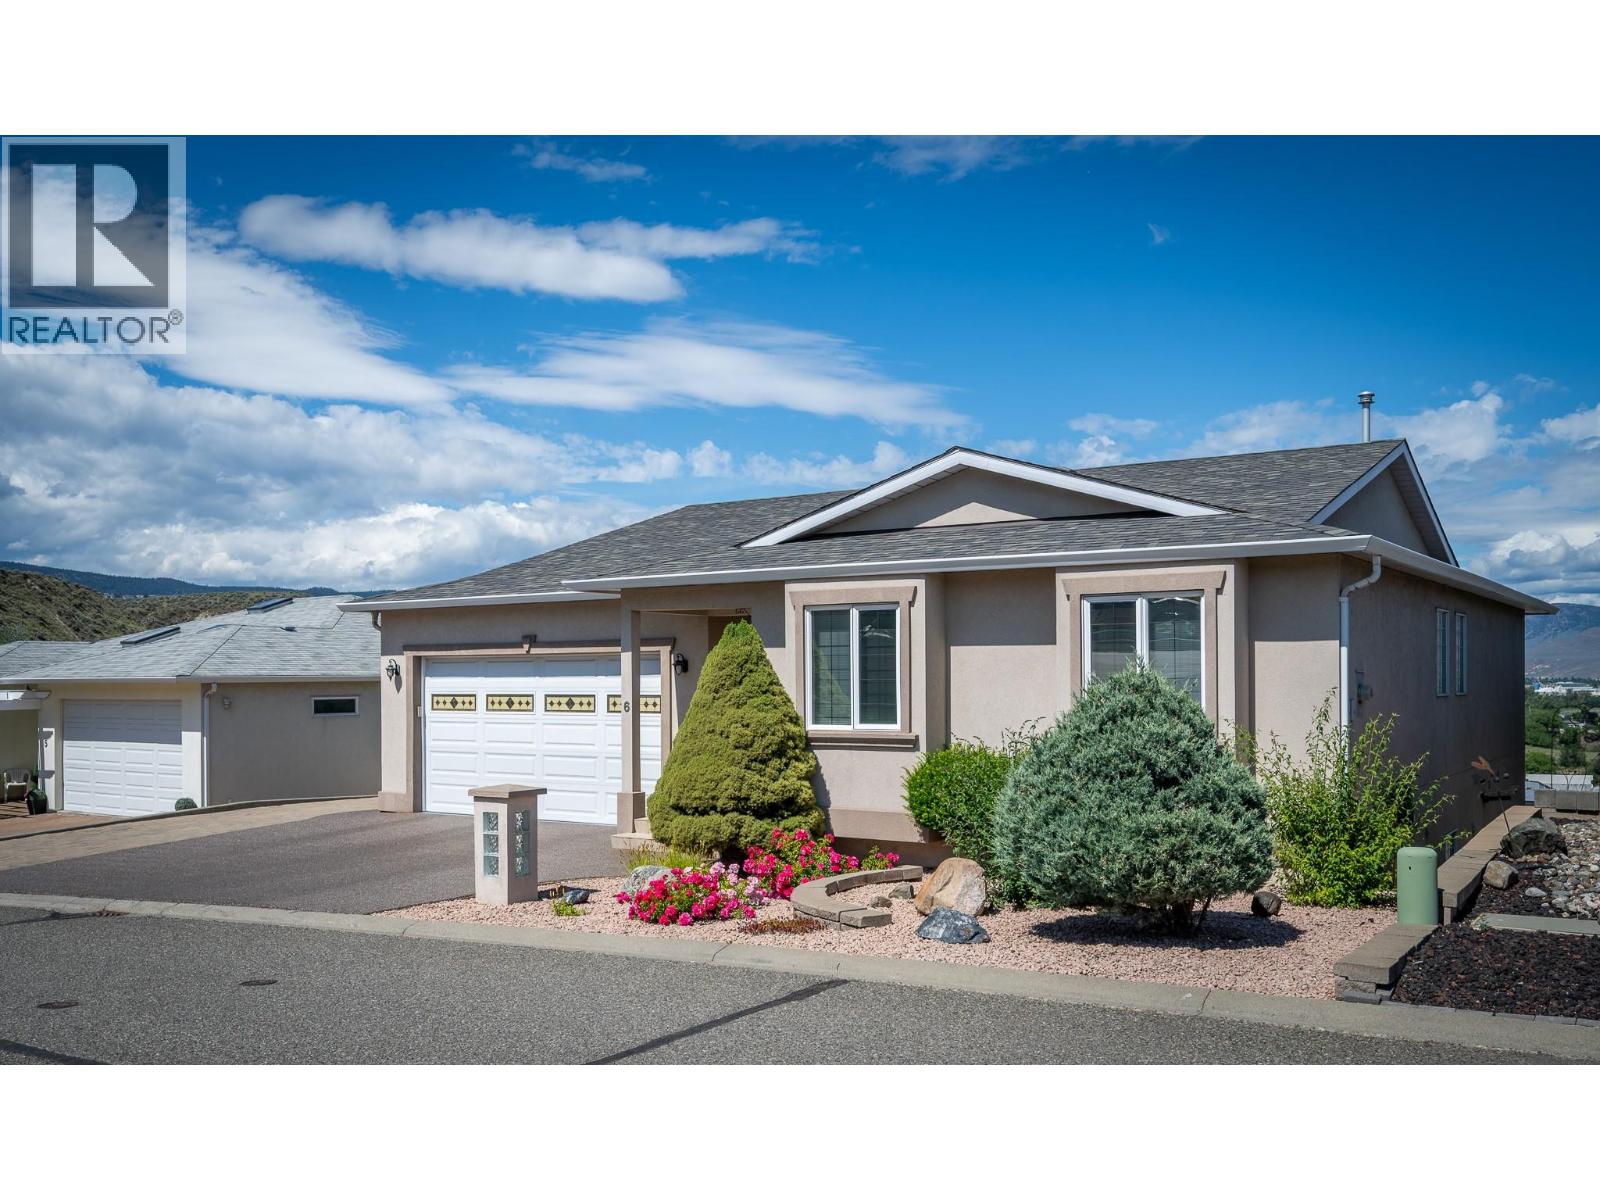
1651 Valleyview Drive Unit# 6
Kamloops, British Columbia
This custom built rancher with 3 levels of living space & includes a cute bachelor suite. Enter through the main foyer you will find an open space with vaulted ceilings & hardwood flooring. The living & dining rooms have large windows to take in the views & a gas fireplace. Walk through to the kitchen where you will find access to the oversized 2 car garage. The kitchen features lots of storage space with an island & a eat in nook area with access to one of 3 deck spaces. The main floor has 3 bedrooms, the primary suite takes in the river, city & valley views & has a walk in closet & 3pc ensuite. There are 2 guest bedrooms down the hall, a 4pc guest bath & main floor laundry. Descend one level you will find an open family & games room with gas fireplace & wet bar. There's a large covered deck off this space with stairs to the lower level & separate side access to the outside. There's an additional bedroom, 3pc bath, storage & a cold room. Down to the bottom level of this home there's a large workshop with lots of built in cabinetry, a mud room off the outside entry & a cute bachelor suite with 3pc bathroom & open space. There's a large concrete patio off the bottom level with access to yard & garden space. Other features of this home include updated furnace & a/c unit(2025) 3 parking stalls on the driveway & an oversized 2 car garage, beautiful indoor inground pool & hot tub right across the street for strata use, central a/c, built in vacuum & more! (id:64133)
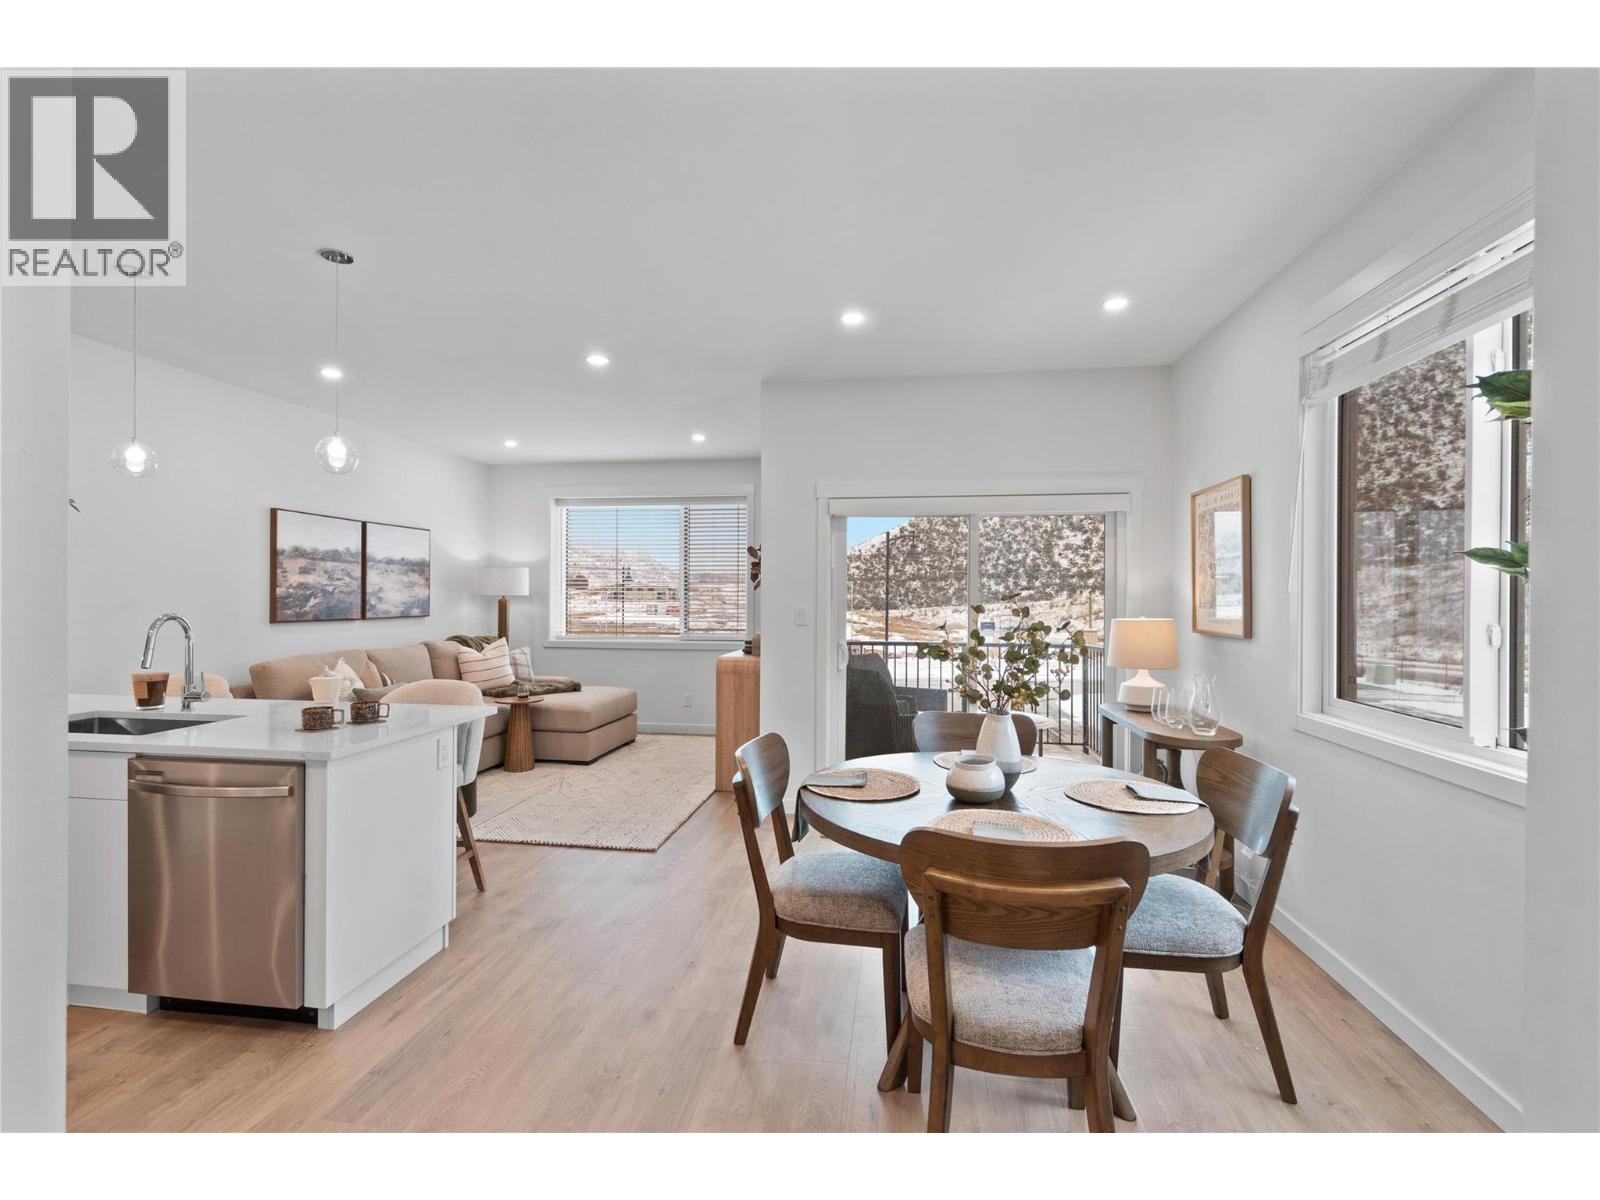
3580 Valleyview Drive Unit# 134
Kamloops, British Columbia
This move in ready half duplex offers one of our most unique floor plans, designed with flexibility in mind. The layout is perfect for a future inlaw suite or simply provides extra living space for your growing family. With three fully finished levels, this home delivers exceptional value and functionality. Enjoy a fully fenced yard, a spacious sundeck for your morning coffee or summer BBQs, and a beautiful open concept interior featuring soft close cabinetry, stylish finishes, and thoughtful design throughout. The spacious primary bedroom includes a large walk-in closet and a private ensuite. Your new home also includes all appliances, blinds, a heat pump for year-round comfort, and is located in a bare land strata community. Don't miss your opportunity to own this incredible home! Contact me today to book your private viewing. (id:64133)
Lot 2 Barber Road
Clearwater, British Columbia
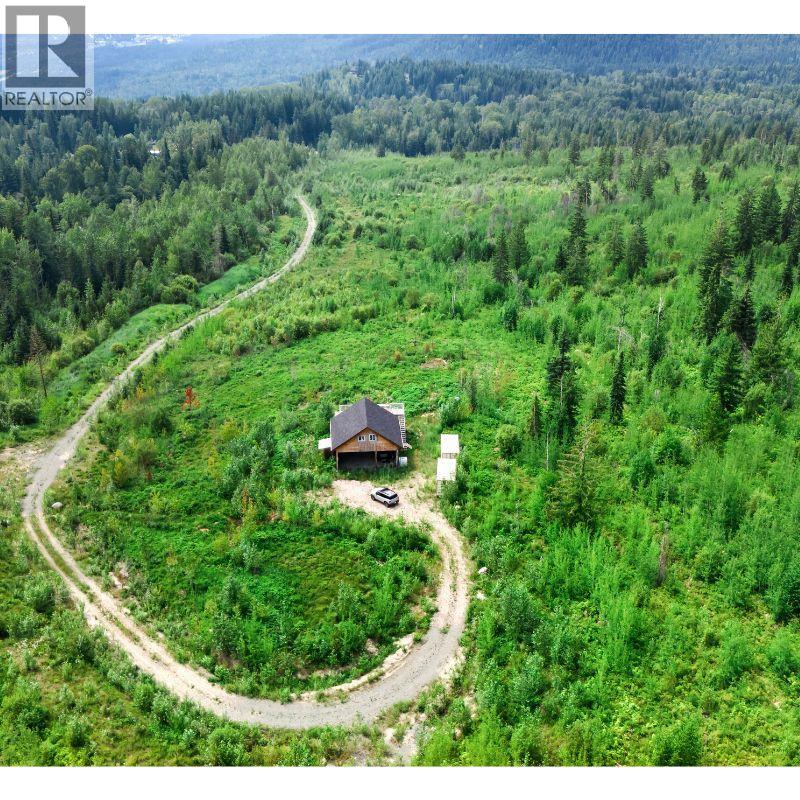
Discover impeccable views with the perfect balance of privacy, recreation, and convenience with this exceptional 34.84-acre property backing on to Crown Land, located just minutes from downtown Clearwater. Offering breathtaking panoramic views and a peaceful setting, this rare acreage provides the feeling of being miles away while keeping all amenities within easy reach. Outdoor enthusiasts will love the unbeatable location, with the Candle Creek mountain biking and cross-country ski trail network just a stone's throw away. Whether you're looking to build your dream home, create the ultimate recreational retreat, or invest in a private getaway, this property offers endless possibilities. A dedicated carport with storage area, enclosed loft and deck to take in the views is already in place, making it easy to enjoy the property immediately while planning for the future. Driveway in place. Rarely do properties combine this level of privacy, spectacular scenery, and direct access to outdoor recreation while being only minutes from town. Zoned RL-1 & not in the ALR. Don't miss this incredible opportunity to own one of Clearwater's premier acreage properties. Contact us today for a full information package! (id:64133)
12692 Ponderosa Drive
Lake Country, British Columbia
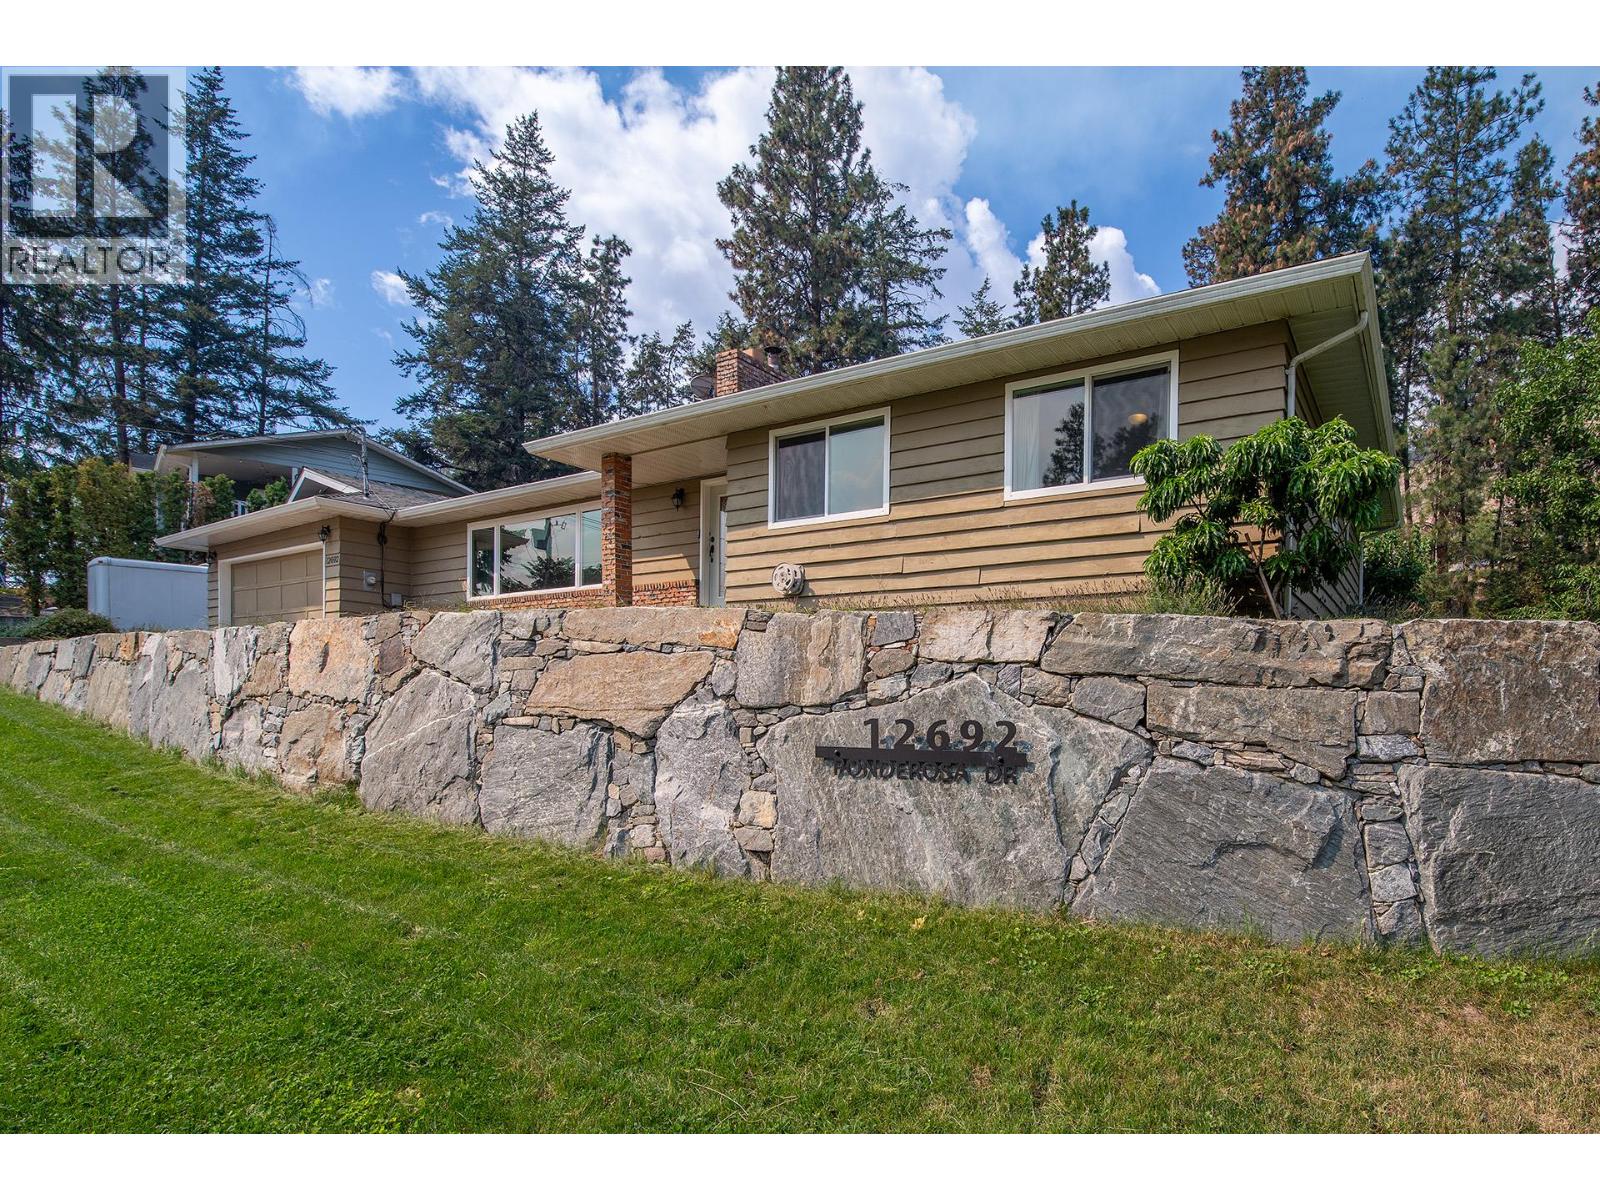
Imagine spending your summer evenings walking to Wood Lake, cycling the nearby trails, or relaxing in your own private backyard surrounded by mature trees and mountain views. This beautifully updated walk-out rancher sits on a generous flat .25 acre lot, offering the perfect blend of comfort, space, and the Okanagan lifestyle. The bright open-concept design features an updated kitchen with stainless steel appliances, generous counter space, and an eat-up island perfect for gathering with family and friends. Offering 3 bedrooms, 2½ bathrooms, a spacious laundry and mudroom, and an oversized single garage, this home is move-in ready. Outside, you'll appreciate the large, level yard, RV parking, and plenty of room for extra vehicles, recreational toys, a future shop, or the garden you've always dreamed of. The fully landscaped property also features mature cherry, blackberry, raspberry, and walnut trees, creating your own backyard oasis. Located just a 5-minute walk to Wood Lake, beaches, and scenic walking and cycling paths, and only 15 minutes to Kelowna International Airport and UBCO, 20 minutes to Vernon, and 25 minutes to downtown Kelowna, you'll enjoy the very best of the Okanagan right at your doorstep. Come experience a home where every season feels like a getaway. Book your private showing today. Buyers Bonus for the Realtor. (id:64133)
128 Ponderosa Place
Penticton, British Columbia
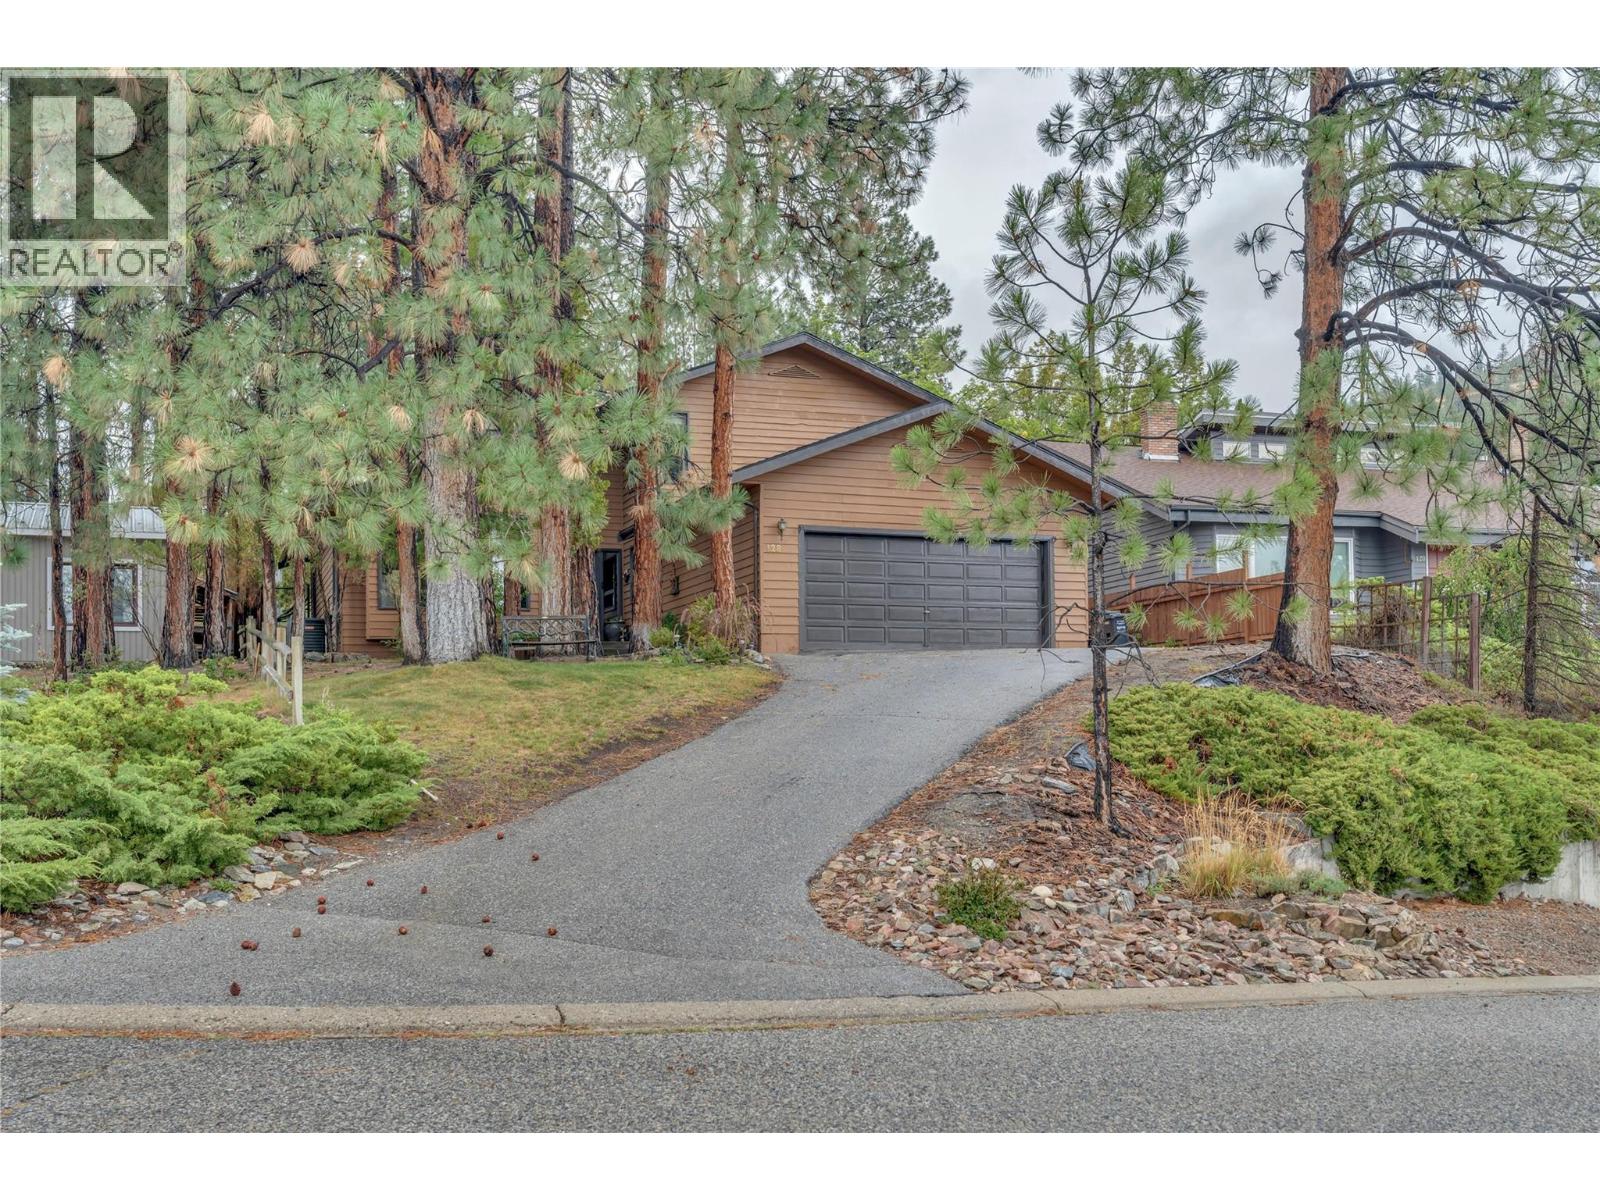
Private, spacious, and full of character! Tucked among the pine trees, this beautifully maintained home offers the perfect combination of classic ’80s character and modern comfort, including a natural gas fireplace, high-efficiency furnace, and heat pump. Upstairs, you’ll find three generous bedrooms, including a spacious primary suite complete with a walk-in shower and relaxing soaker tub. The main floor features a versatile den that could easily serve as a fourth bedroom, office, or flex space. The formal living and dining rooms showcase picture windows overlooking your own private, treed yard. The open-concept kitchen features an island and breakfast nook, flowing seamlessly into the inviting family room. From the vaulted ceilings and open staircase to the cozy fireplace and beautifully landscaped backyard, this home offers an ideal setting for relaxing with family or entertaining friends. A wonderful family home in a desirable location—private, comfortable, and ready to welcome you home. (id:64133)
996 Arras Road
Sorrento, British Columbia
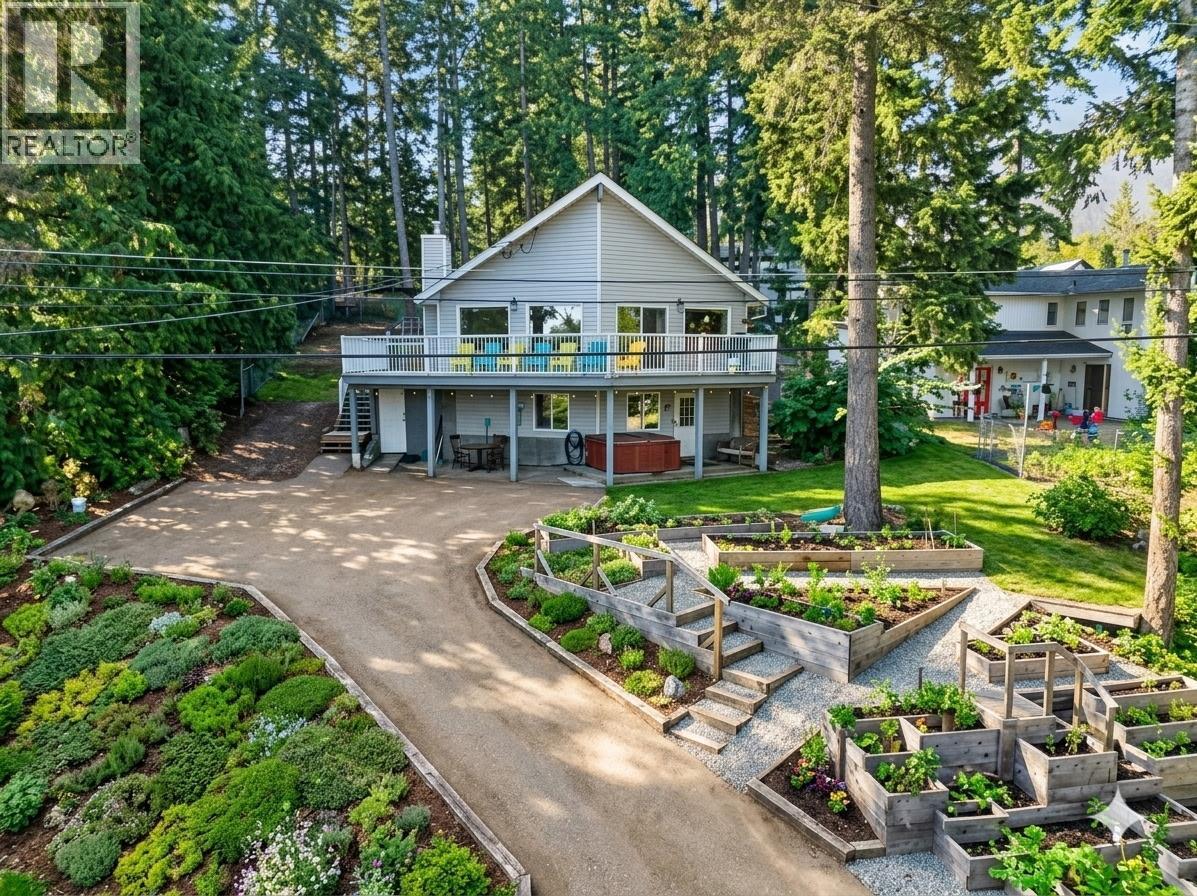
A rare Shuswap opportunity — a spacious 4-bedroom + den home with a deeded 1/27 ownership interest in a separate Shuswap Lake waterfront property, providing access to a shared beach, dock, picnic area and fire pit. Set in a quiet Sorrento neighborhood with peekaboo lake and mountain views, this 2,207 sq. ft. home offers plenty of space for year-round living, a family getaway or both. The bright main living area features an updated kitchen, generous dining and living spaces, and access to a large front deck — a great place to relax, take in the surroundings and enjoy beautiful sunsets. With 4 bedrooms plus a den, 2 bathrooms and a large lower-level family room, there's room for family, guests, a home office and recreation space. A metal roof and ample parking add to the home's practicality. What truly sets this property apart is the combination of a comfortable updated family home and deeded Shuswap Lake access. Spend summer days at the beach, swim in the lake, enjoy the dock or simply relax by the water — without the price of a traditional waterfront home. Whether you're looking for a full-time residence or a recreational property with lake access, 996 Arras Road offers a combination that's difficult to find. Call listing broker for a look today before this rare opportunity is gone! (id:64133)
3401 12 Street
Vernon, British Columbia
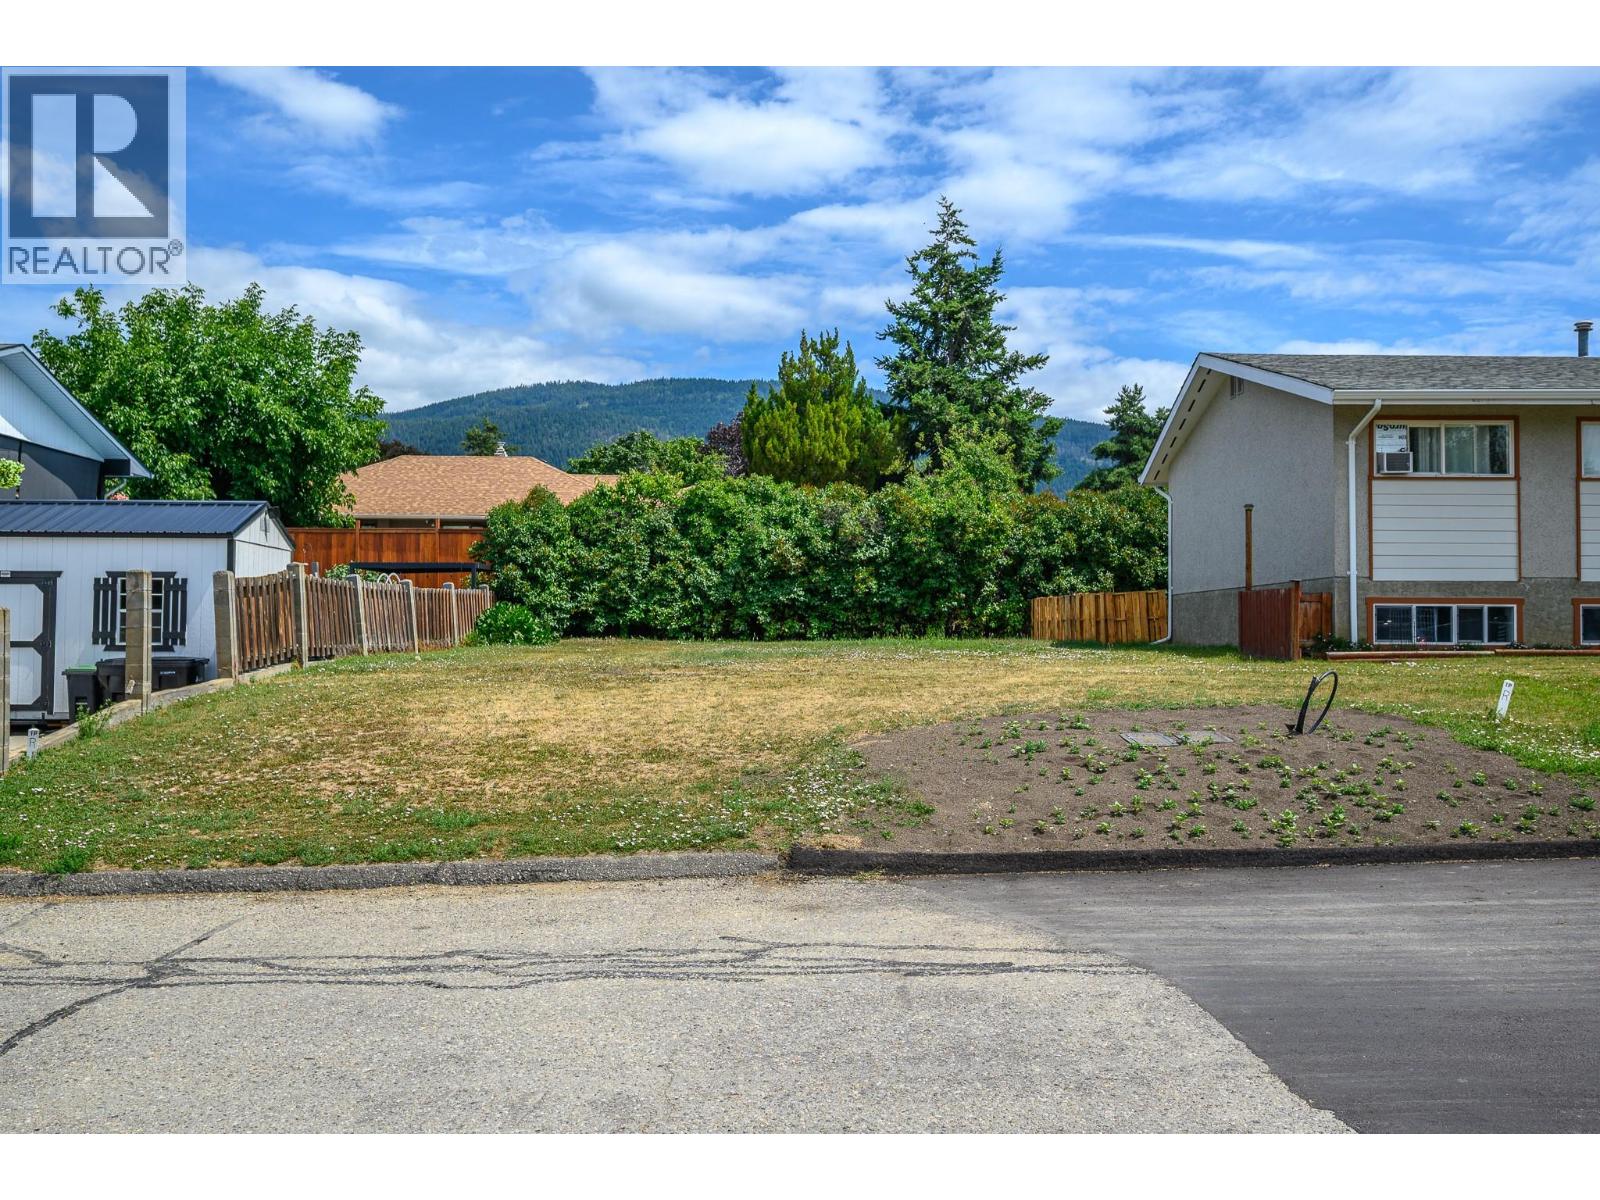
Investment and development opportunity in one of Vernon's most sought-after, family-friendly neighbourhoods of East Hill. This 0.08-acre building lot is ideally located just steps away from Silver Star Elementary, parks, and everyday amenities, making it an attractive location for both homeowners and tenants alike. Zoned for Multi-Family or Single-Family Residential use with all municipal services at the lot line, the groundwork is done and ready for your building ideas. Whether you're looking to build a revenue-generating multi-family project, a spec home, or a custom residence, this ready-to-develop lot presents outstanding potential. Opportunities for fully serviced building lots in East Hill are rare so take advantage of this opportunity before it's gone. (id:64133)
225 Dominion Way
Vernon, British Columbia
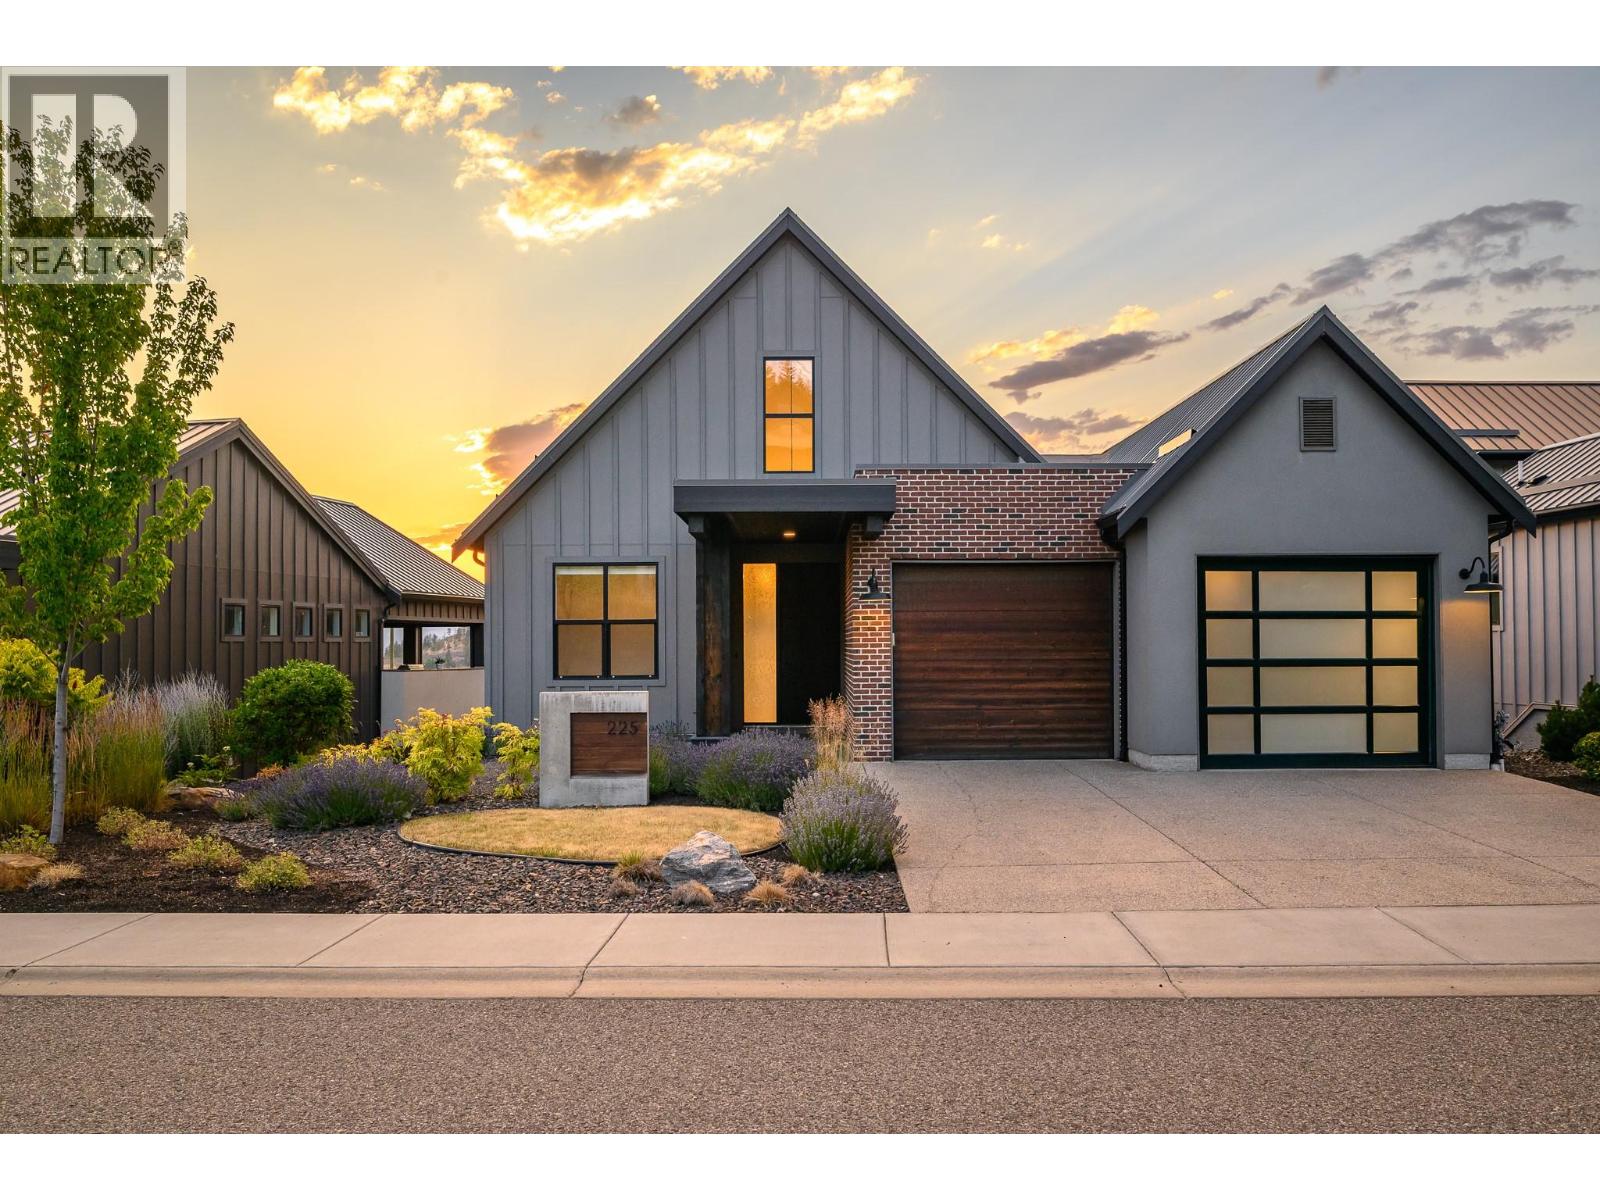
Welcome to the Predator Ridge lifestyle in one of Commonage's most desirable settings. Built in 2018, this beautifully appointed 3 bedroom, 3 bathroom (+ office and flex room) home showcases sweeping views of the golf course, driving range and surrounding valley, creating a spectacular backdrop in every season. Thoughtfully designed for everyday living and effortless entertaining, the bright interior features soaring vaulted ceilings, expansive windows flooding with naturally light, quality window coverings and seamless flow to a covered deck, where morning coffee, evening sunsets, and year-round outdoor living become part of your daily routine. The functional layout is complemented by a spacious double garage with EV charger and offers exceptional value for a single-family home with no strata fees. Beyond your doorstep, enjoy championship golf, pickleball, tennis, fitness facilities, indoor pool/gym, hiking and biking trails, parks, and a dog-friendly resort community just minutes from Sparkling Hill Resort. Speculation and Vacancy Tax exempt, this is an outstanding opportunity for full-time living, a weekend escape or an investment in one of the Okanagan's premier lifestyle communities. All measurements approximate. (id:64133)
1111 Barber Road
Clearwater, British Columbia
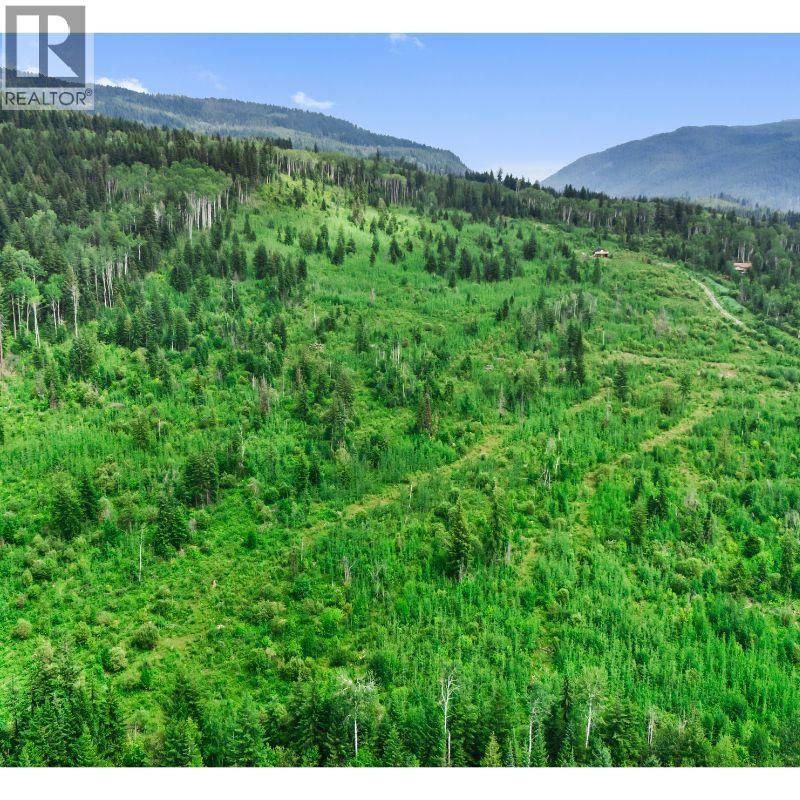
Build your dream home on this exceptional 34.84-acre property offering the perfect combination of privacy, views, backing onto Crown Land and unbeatable convenience just minutes from downtown Clearwater. Tucked away in a peaceful setting, this acreage provides the feeling of rural seclusion while remaining close to shopping, schools, and everyday amenities. Some groundwork was done in the past with a driveway leading to a cleared building site (all overgrown now), making it easier to start building your dream home or recreational retreat. Some fencing along one lot line. Located just a stone's throw from the popular Candle Creek mountain biking and cross-country ski trail network, you'll have year-round recreation right outside your doorstep. Whether you're looking to build your forever home, create a private getaway, or invest in a spectacular piece of land, this property offers endless possibilities in one of Clearwater's most desirable locations. Zoned RL-1 & not in the ALR. Call today for a full information package or to schedule your private viewing. (id:64133)
2120 Shannon Ridge Drive Unit# 214
West Kelowna, British Columbia
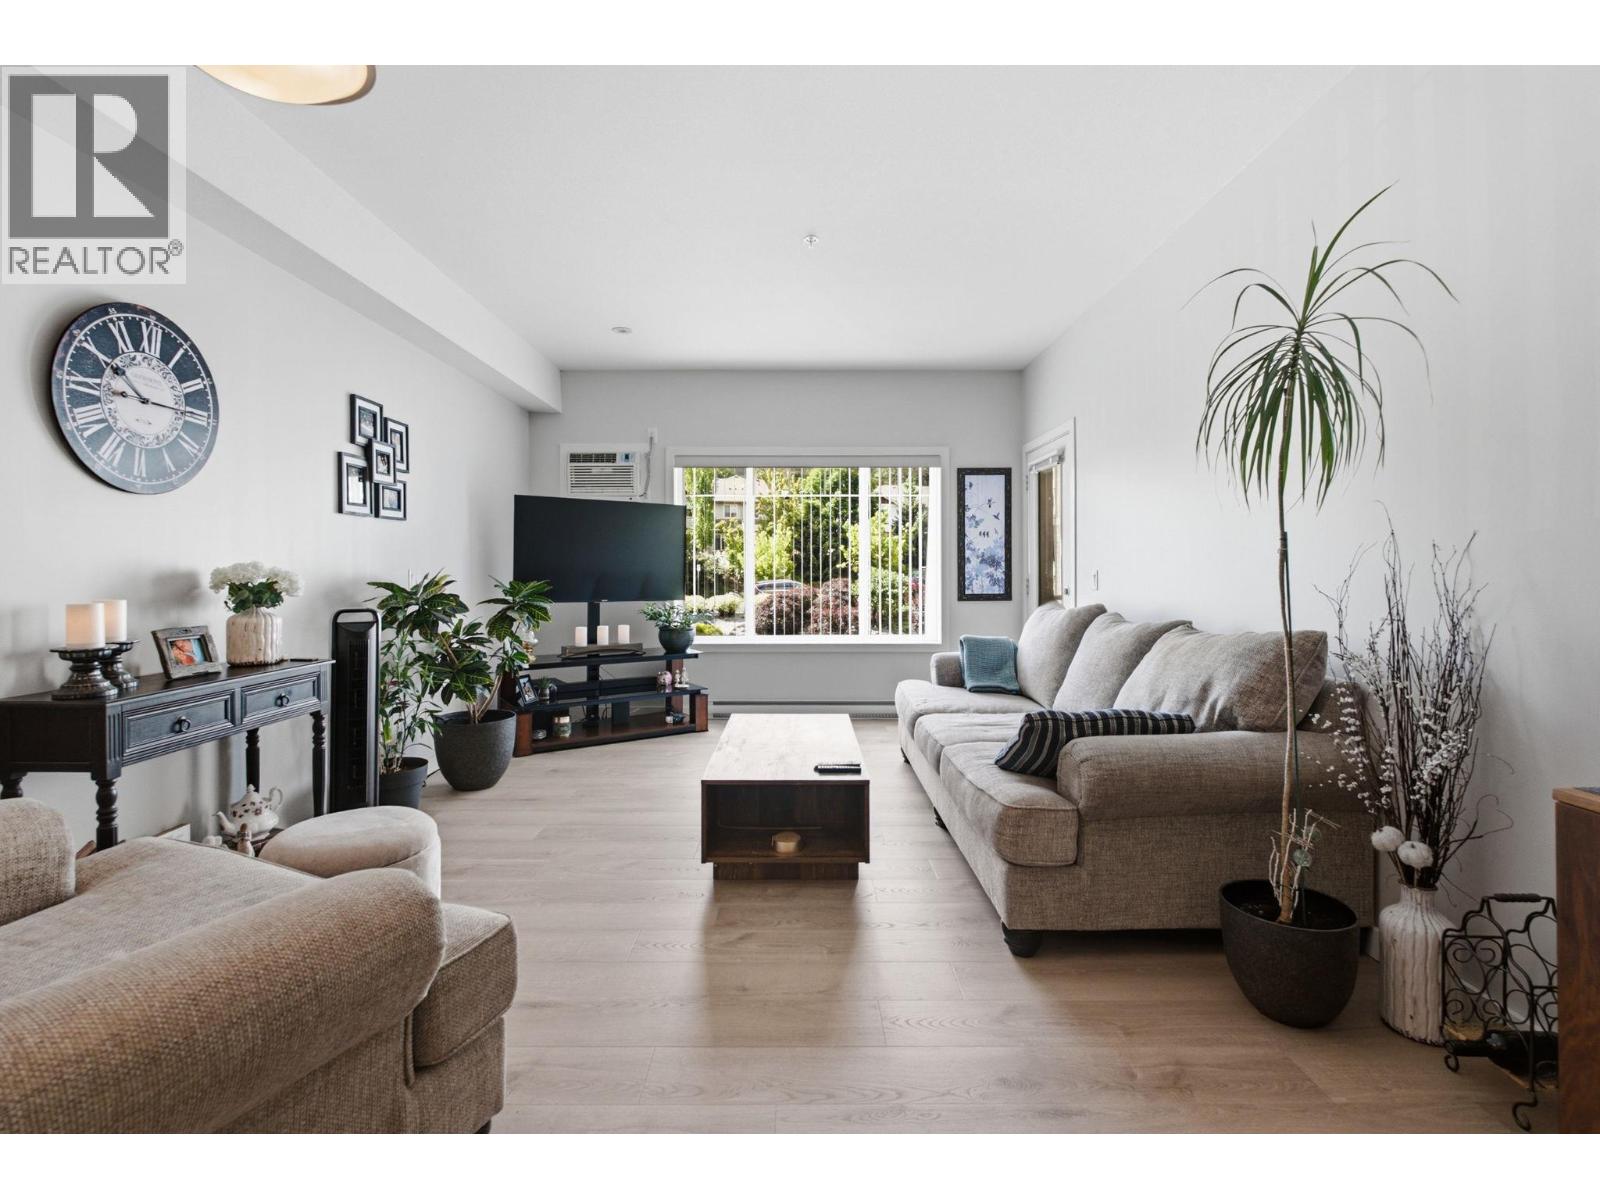
Welcome to this spacious 2-bedroom, 2-bathroom condo in the desirable Shannon Lake neighbourhood. Thoughtfully designed with a functional floor plan, the bedrooms are separated from the main living areas, offering added privacy and comfort. Recent updates include new flooring in the living and dining rooms, creating a fresh and inviting space to enjoy. Step onto the south-facing balcony and soak up the sunshine. Ideally located close to schools, shopping, everyday amenities, and scenic hiking trails, this home offers both convenience and lifestyle. Residents also enjoy access to a fitness room. The guest suite is conveniently located on the same floor as the unit. Whether you're a first-time buyer, downsizer, or investor, this is an excellent opportunity to get into the market and enjoy affordable, low-maintenance living in a great location. (id:64133)
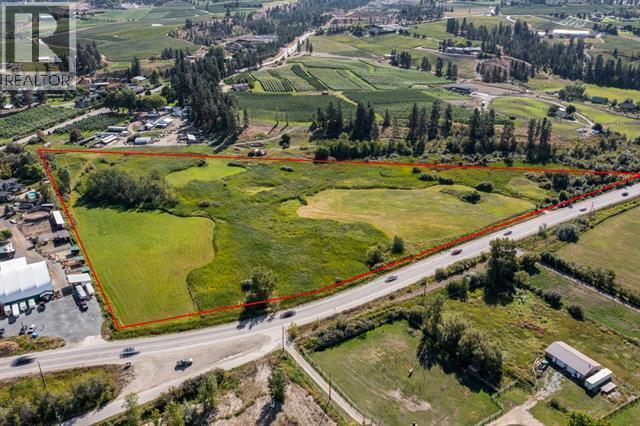
3885 Swamp Road
Kelowna, British Columbia
BACK TO NATURE! Very fertile farmland that has been part of the Casorso family since the late 1800s. Here is your opportunity to create that special, one-of-a-kind property. This flat 12.5 acre site is close in and only steps away from the Mission Creek Greenway. Approximately half the land is in hay, the other half is a pristine wetland area with unlimited possibilities. Unique opprtunity to create a self sufficient living. Some of the wetland can be ditched to enhance drainage, and enhanced with boardwalks. (id:64133)
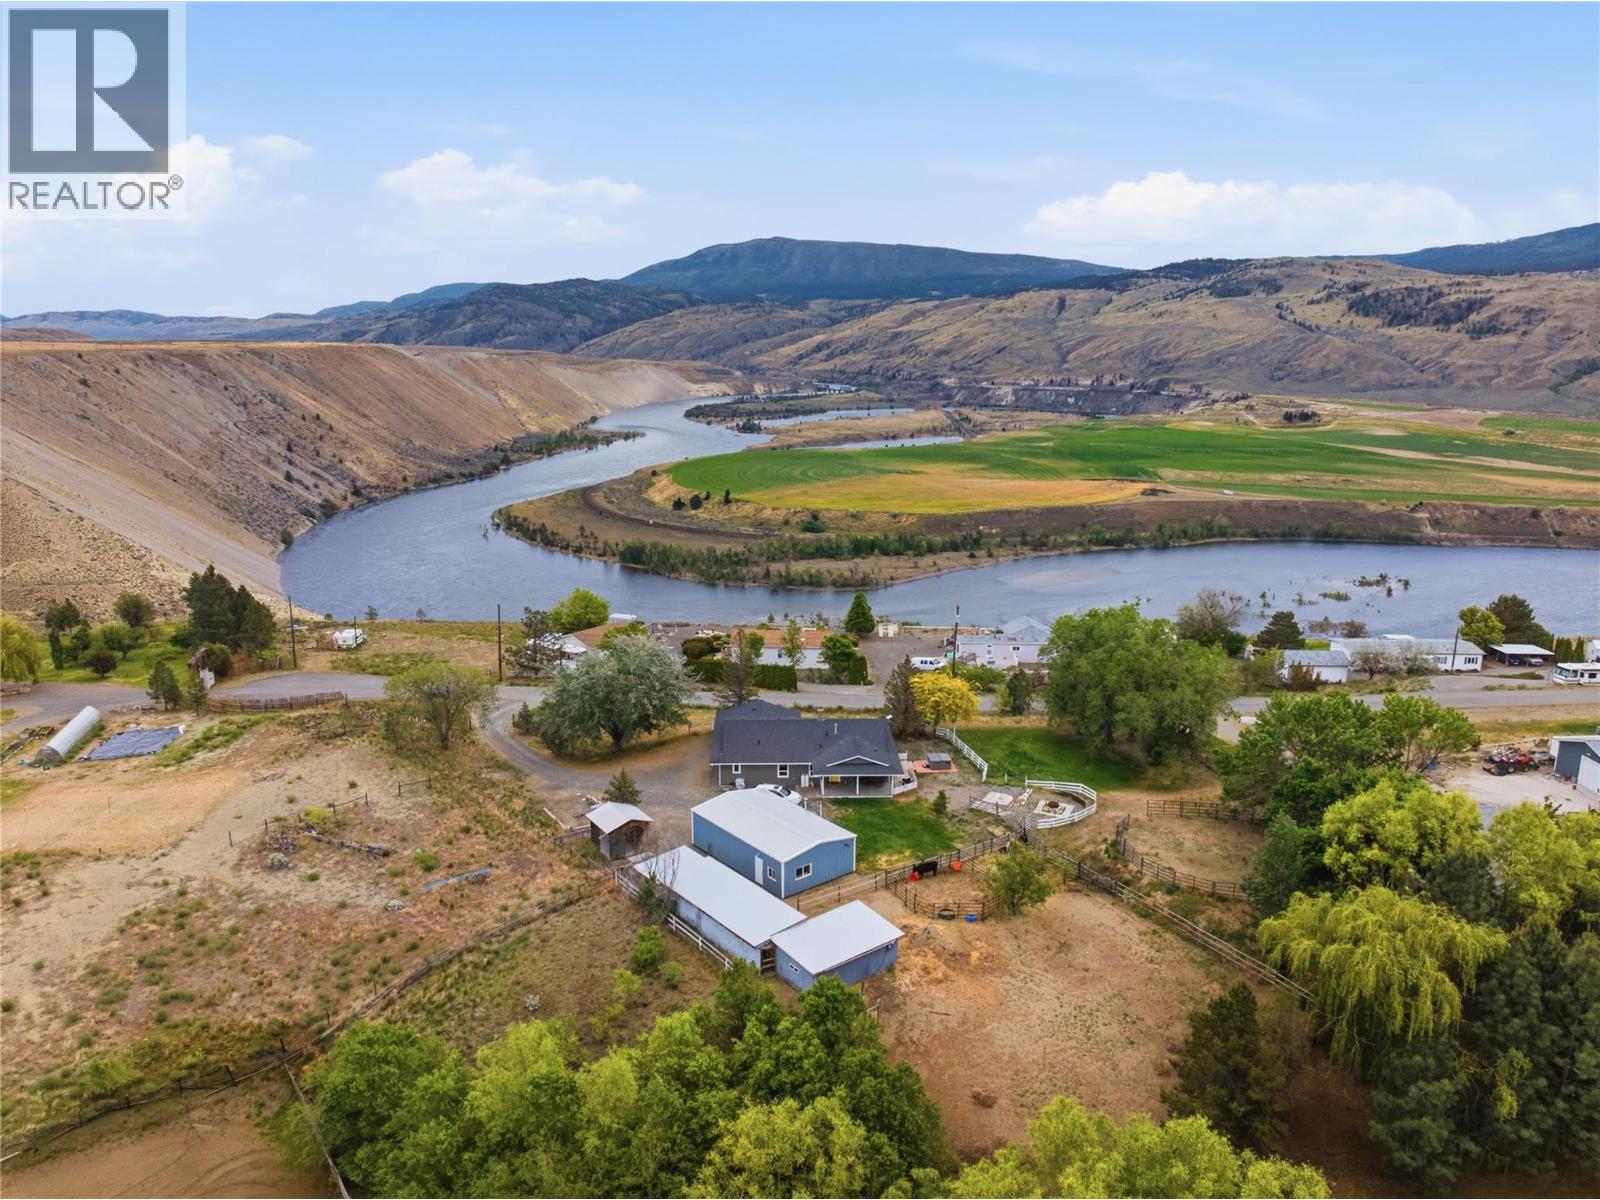
6857 Valley Road
Kamloops, British Columbia
Welcome to 6857 Valley Road at Thompson River Estates. An exceptional 1.32-acre property offering breathtaking panoramic views and a spacious 4-bedroom, 2-bathroom rancher with a one-car garage. This well designed, single level home features an open and functional layout with large windows that capture the stunning landscape and fill the living space with natural light. The property is fully equipped for both lifestyle and utility, highlighted by a 24x40 detached American Steel shop complete with 100-amp service, a 10-foot door, full insulation, WETT certified wood stove, and its own 3-piece bathroom. The main residence also offers 100-amp service, with a total of 200 amps servicing the property. Recent updates include a newer roof and modern siding, adding to the home’s overall appeal. Outside, enjoy a fenced yard, ample RV parking, and multiple outbuildings ideal for horses, hay storage, chickens, or other uses. Relax on the covered patio, unwind in the hot tub, or entertain around the firepit while taking in the peaceful surroundings. Situated on a quiet no-thru road and serviced by community water, this property offers rural tranquility with convenient access to Kamloops and Cache Creek, an outstanding opportunity for those seeking a versatile acreage, hobby farm, or scenic retreat. (id:64133)
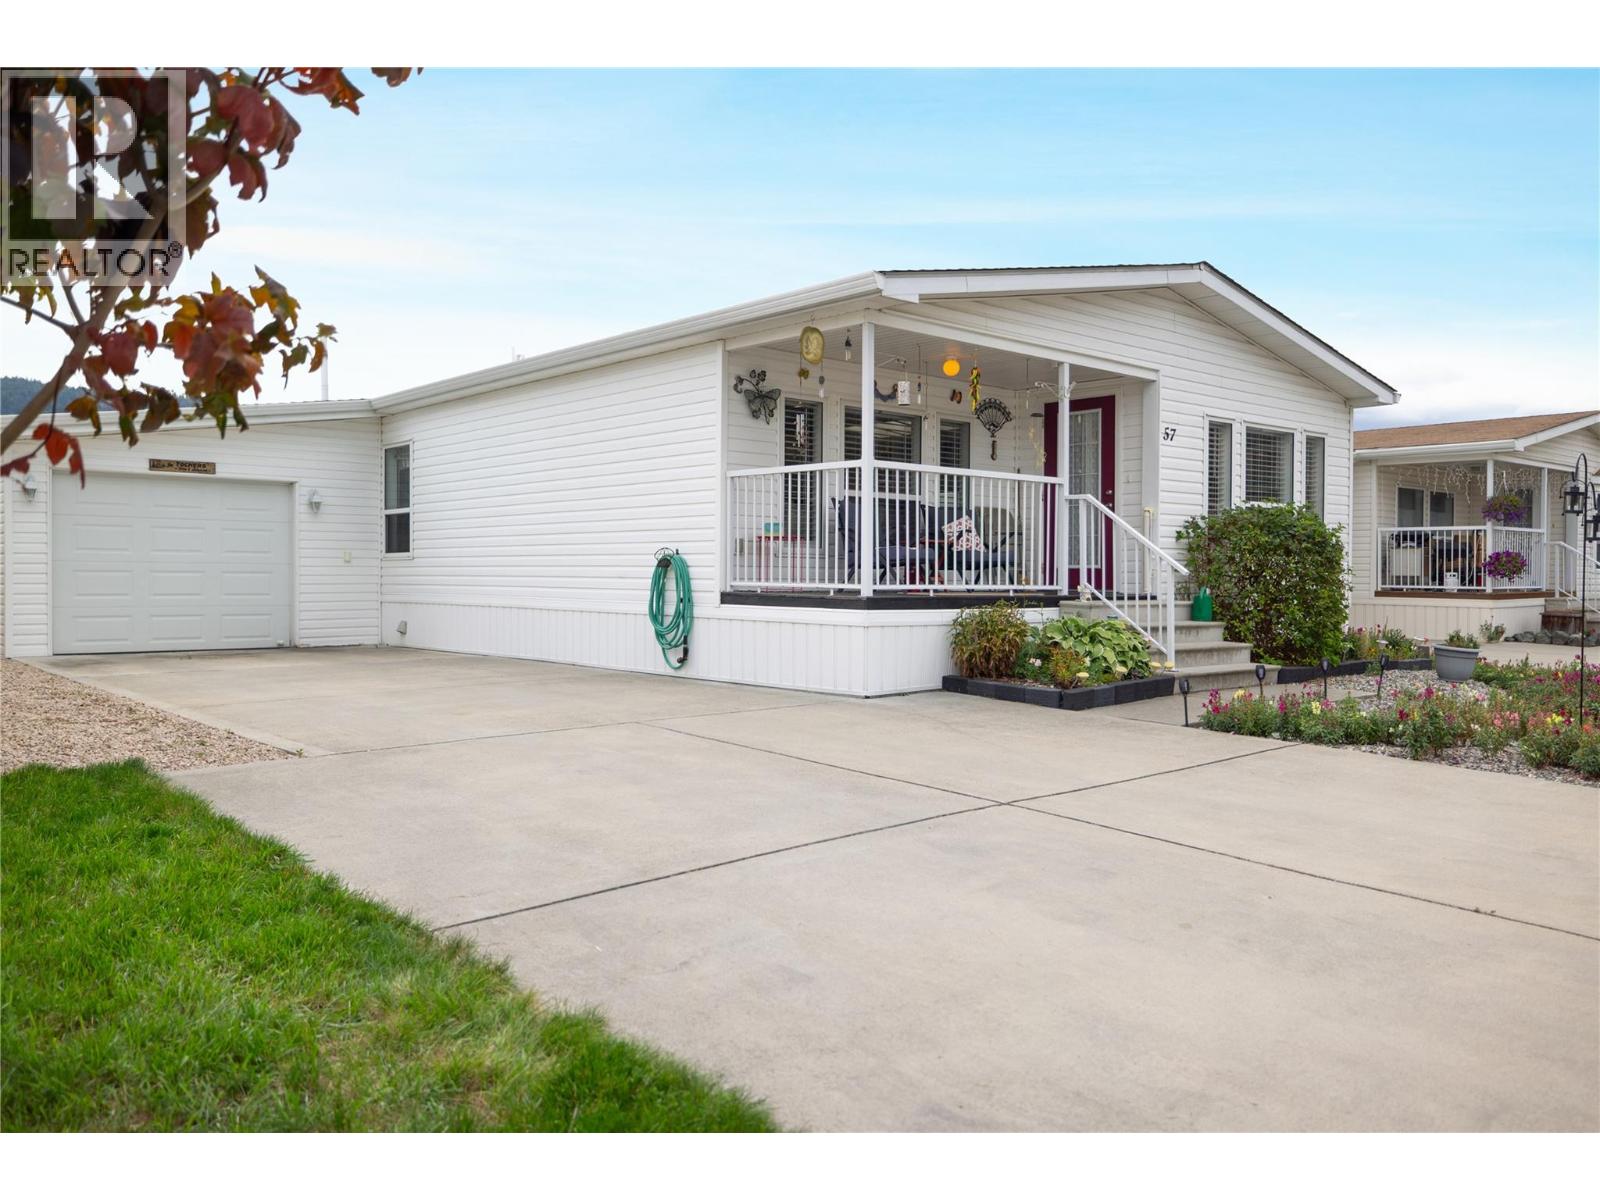
6688 Tronson Road Unit# 57
Vernon, British Columbia
Beautifully maintained DW with front porch, back patio & raised garden beds in desirable 55+ Lakepointe MHP. The home is located a short walk to Kin Beach on Okanagan Lake. You can enter the home from the front covered porch or through the attached garage via the mud/laundry rm. The vaulted ceiling and lots of natural light create a spacious feel in this open floor plan. The large kitchen features a large island/breakfast bar, white appliances including fridge, stove, dishwasher, OTR microwave, & provides plenty of cupboards/counter space & a pantry! The kitchen flows into the dining room & adjoining spacious living room. The primary bedroom is a generous size and features his and her closets, and a 3 piece ensuite with w/i shower. A good sized second bedroom, a den/office space, full 4 piece bathroom, & laundry/mud room complete the home. Many updates include a new roof 2023, HW tank 2021, furnace 2021, AC 2023, & water filtration system. Recent Seller updates include newer backsplash in kitchen, fridge 2023, stove, OTR microwave, window coverings, 2 toilets, 2 shower fixtures, shelves in living room, programable thermostat and new door bell. The yard is partially fenced, and comes with an 8' X10' shed with cement floor and raised garden beds! Lakepoint MHP is located close to shopping, golf & all the amenities Vernon has to offer. Take advantage of the Okanagan lifestyle and book your viewing today! For more information on this terrific Vernon home please visit our website. (id:64133)
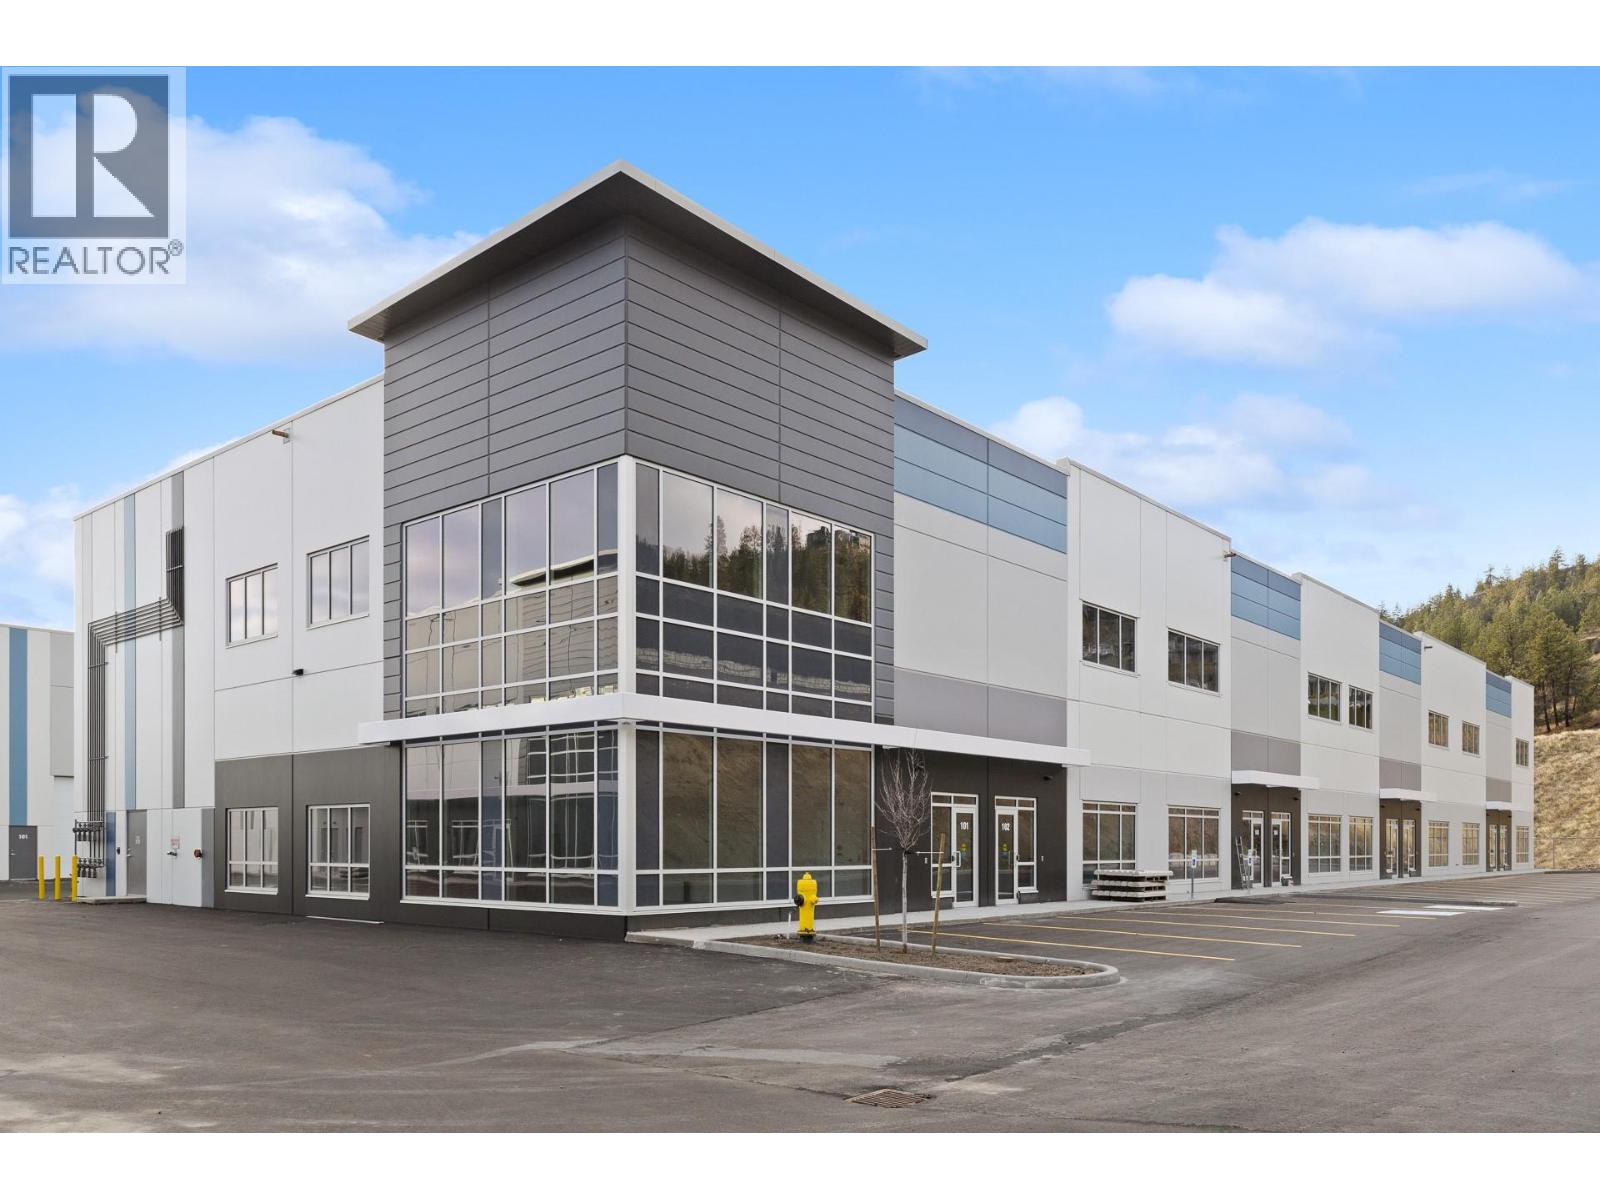
2636 Kyle Road Unit# 108
West Kelowna, British Columbia
FOR SALE | Unit 108 - 2636 Kyle Road, West Kelowna, BC - $929,565.00 ($315/SF) | 2,951 SF (2,248 main + 704 mezz.) | Zoning: I1. Brand-new industrial strata unit in Kyle Road Business Park, offering immediate occupancy and 28' clear ceiling height. The unit includes a 12'x14' electric grade-loading door, 4 parking stalls, 200-amp 3-phase power, and an ESFR sprinkler system, with polished concrete floors, LED lighting, and roughed-in provisions for future rooftop HVAC. Located just minutes from Highway 97, with easy access to Kelowna and regional distribution routes - an ideal owner-user opportunity for trades, distribution, or light industrial businesses. (id:64133)
6407 Simpson Road
Summerland, British Columbia
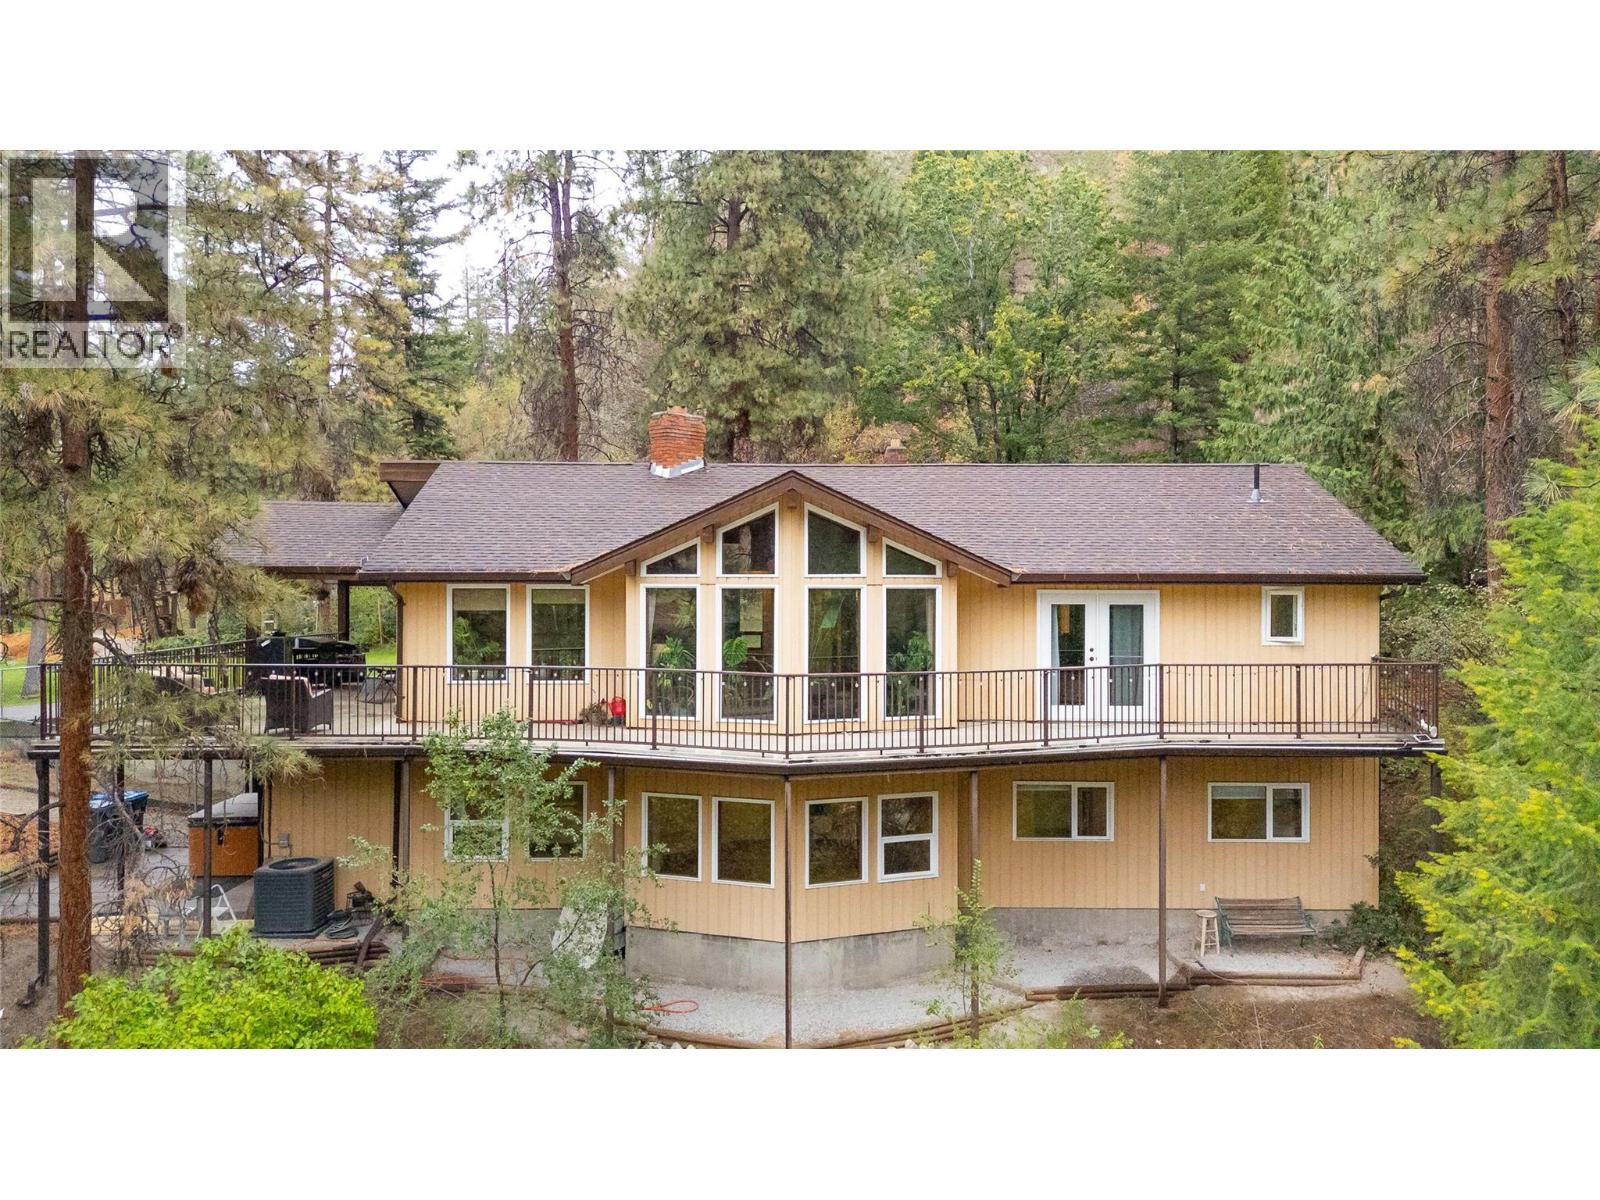
Private 4.88-Acre Country Estate Just Minutes from Downtown Summerland! Enjoy the best of both worlds with this exceptional rural property offering privacy, space, and the opportunity to embrace a hobby-farm lifestyle, all within a 5-minute drive of downtown. The spacious main home features 5 bedrooms and 3.5 bathrooms, including a 2-bedroom bright daylight basement in-law suite with separate entrance, perfect for a mortgage helper, guests, or even air bnb. The main living areas showcase soaring windows, vaulted ceilings, updated appliances, exposed-brick wood-burning fireplace, and an expansive deck ideal for relaxing and entertaining. Outdoor enthusiasts and hobby farmers will appreciate the multiple pasture areas, livestock fencing, RV parking, and impressive outbuildings. The 30' x 36' detached garage/workshop features 220 wiring, while the 24' x 35' insulated barn includes a tack room, two 12' x 12' stalls, 10' breezeway, floor drain, hay storage and concrete floors with rubber mats. Additional features include a 12' x 12' horse shelter, equipment storage and plenty of room for your animals, currently home to geese, ducks, and chickens. A secure automated & gated entrance, immaculate grounds and peaceful setting complete this truly special property. Whether you're looking for room to raise animals, pursue hobbies, or simply enjoy a private country lifestyle close to town, this rare offering deserves to be seen. (id:64133)
1962 Enterprise Way Unit# 110
Kelowna, British Columbia
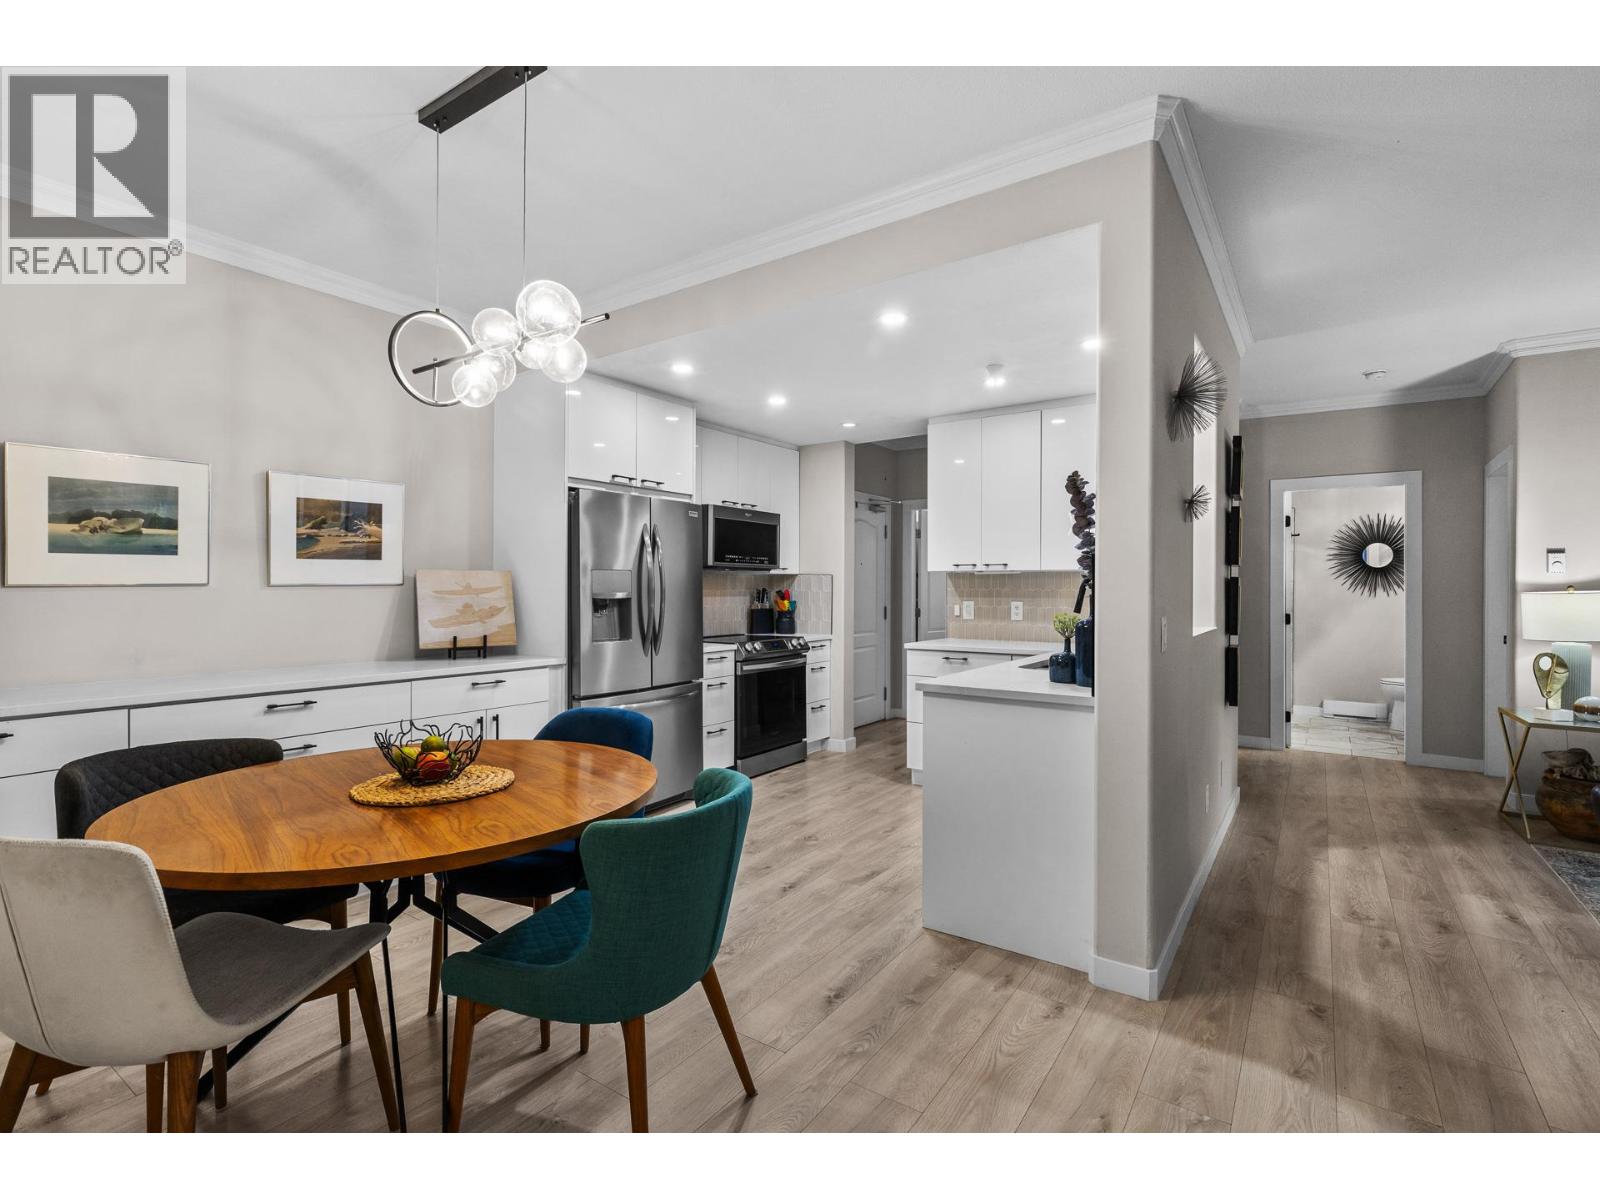
Step into this main floor condo at Meadowbrook Estates and it is easy to see why it stands out. Bright white cabinetry, low-maintenance hard flooring, and high-quality appliances carry through a kitchen that has been extended with additional cabinetry for real storage. Every surface has been touched, from new paint to a fully updated kitchen and both bathrooms, so there is nothing left to do but move in. The two bedrooms sit on a split plan, keeping each end of the unit private, a layout that works well for guests or anyone who wants their own space at the end of the day. One of the two bathrooms has a walk-in shower, a practical touch for anyone who would rather not step over a tub edge. A gas fireplace adds warmth and ambiance through the winter months. The large private deck sits on the north side of the building, keeping it shaded and comfortable through the warmer months, a real advantage for anyone who wants to actually use their outdoor space in summer. Meadowbrook Estates is a well-managed strata with amenities that are hard to find at this price point: an outdoor pool, a clubhouse, underground parking, winter tire storage, and secure bike storage. For buyers looking for a move-in ready condo in a well-run building, this might be the one. (id:64133)
3359 Cougar Road Unit# 9
West Kelowna, British Columbia
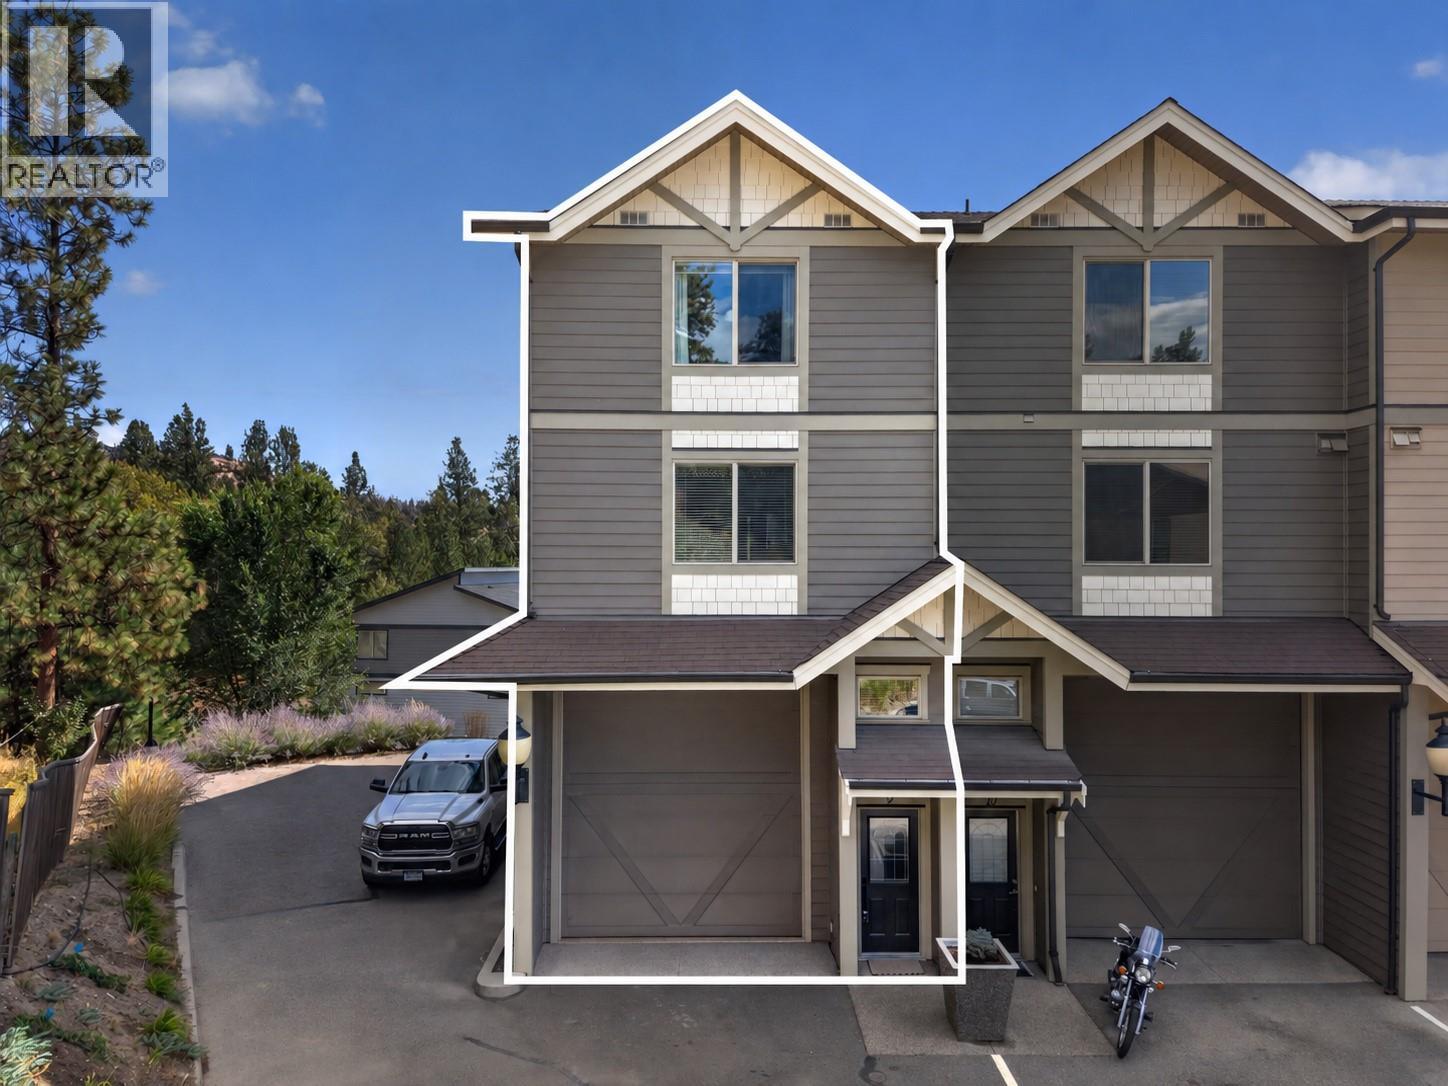
A MECHANIC’S DREAM. A TRAVELLER’S HOME BASE. MORE SPACE FOR THE TOYS. LESS PROPERTY TO MAINTAIN. This end unit at Tesoro Arca is built for people who would rather spend their time exploring the Okanagan than working around the house. The showpiece is the enormous garage, sized for a Class A motorhome or large trailer, with room left over for bikes, a golf cart, collector cars, tools, outdoor gear & serious storage. A garage level bathroom adds convenience, while the private elevator makes it easy to move groceries, luggage & gear between floors. Above the garage, the 2 bedroom, 3 bathroom home is spacious, comfortable & built for easy living. High ceilings, big windows, granite countertops, stainless steel appliances & a gas fireplace bring warmth and quality without feeling fussy. The generous primary suite offers plenty of room to recharge, while the patio with a private hot tub and open views sets the stage for slow mornings and relaxed evenings. Pets welcome! Golf is across the street, with shopping, dining & wineries only minutes away. When adventure calls, lock the door, secure the toys & go. This is big garage living without the big property workload, giving you more time, more freedom & more ways to enjoy the Okanagan. PREPAID LEASE, No property transfer tax, No Spec tax. (id:64133)
6833 Meadows Drive Unit# 34
Oliver, British Columbia
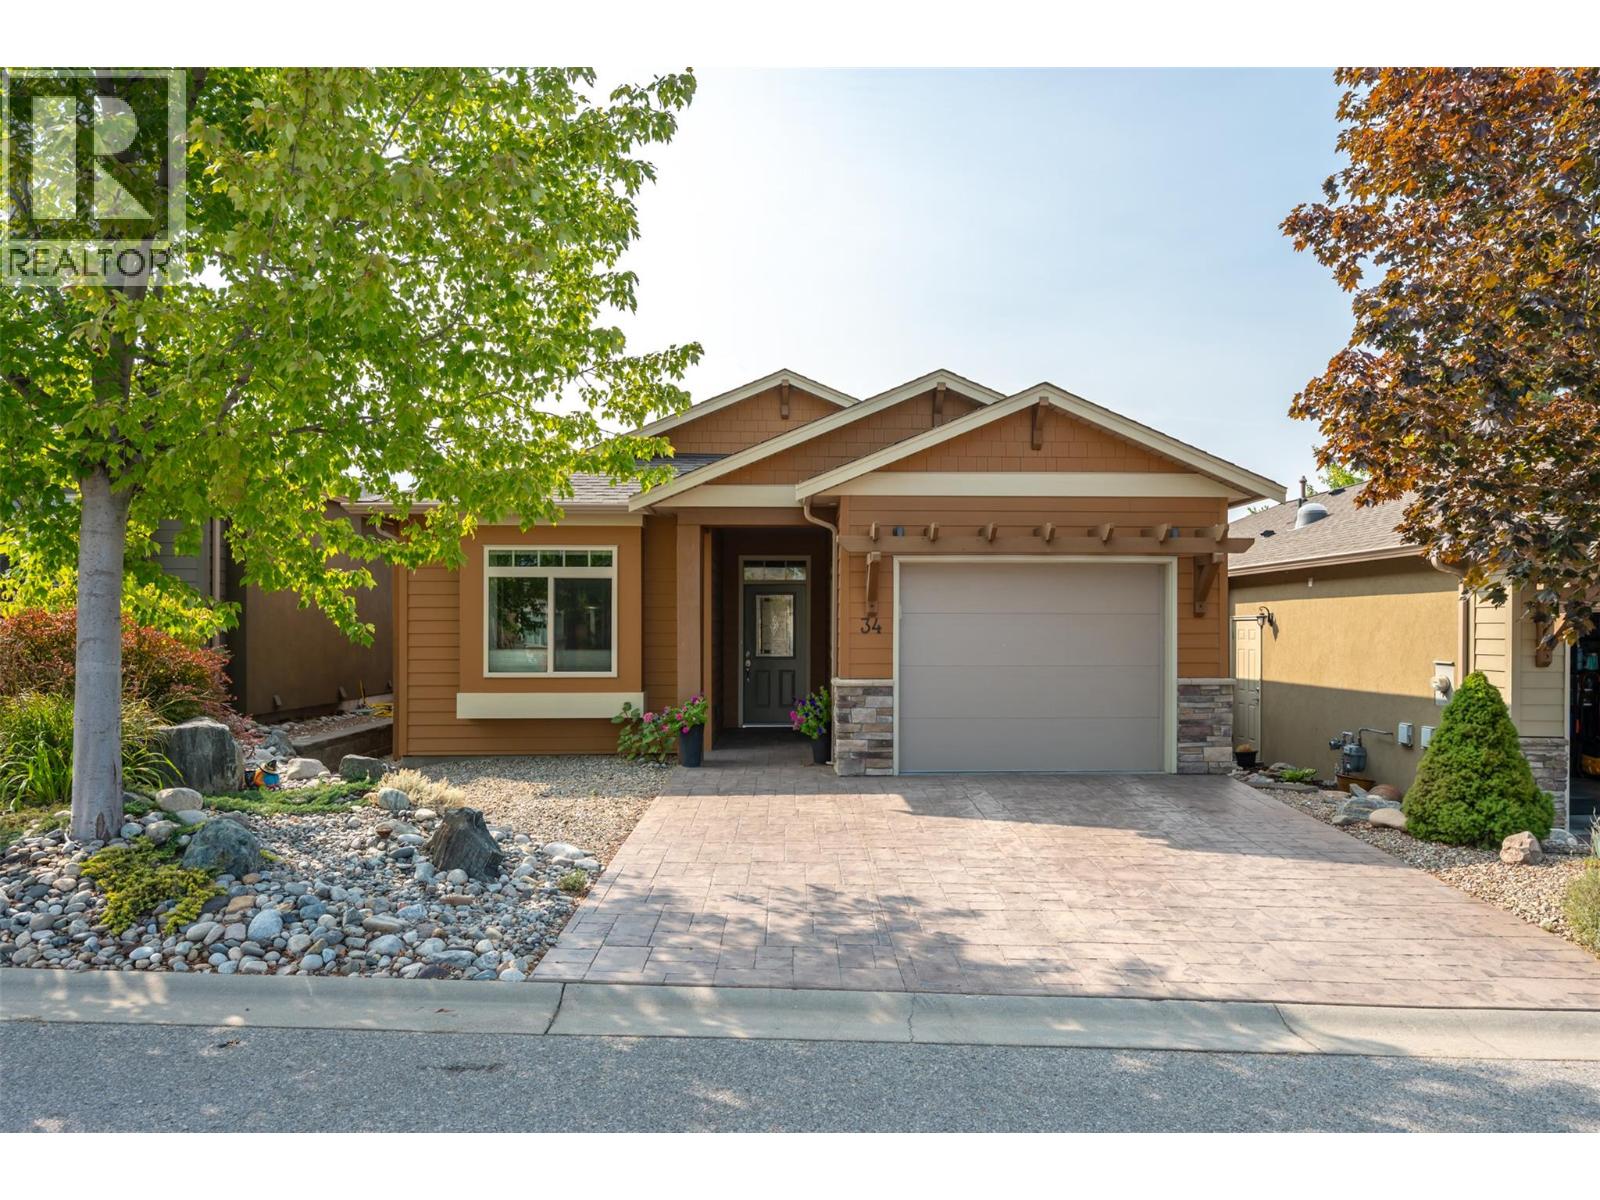
NEW PICS! QUICK POSSESSION AVAILABLE. Welcome to Arbor Crest, a prestigious 55+ gated community in the heart of Oliver, the Wine Capital of Canada. Built in 2017, this Craftsman style rancher delivers high-end interior finishings throughout a thoughtful, open layout. South facing windows flood the main living and dining rooms with natural light all day long. Featuring a more compact and manageable footprint than larger neighboring models, this home offers an accessible price point while granting full access to all premier community amenities. The primary bedroom includes a walk-in closet and stylish ensuite bathroom, while a large, flexible den easily serves as a second bedroom or dedicated home office. A 4 foot crawl space provides convenient access to mechanical systems alongside expansive low-profile storage. Step outside onto your private stamped concrete patio to enjoy a tranquil water feature, where a waterfall flows past your deck into a peaceful water garden. The development also offers a central landscaped park and common sitting area. Complete exterior groundskeeping and installed leaf guard gutters ensure low-maintenance living, making it easy to lock up and travel whenever you choose. Located just minutes from Tuc-El-Nuit Lake, the Okanagan River Hike and Bike Trail, local shopping, and world class golf courses. The secure development permits two pets and minimum 3 month rentals, offering exceptional flexibility and lifestyle convenience in the South Okanagan. (id:64133)
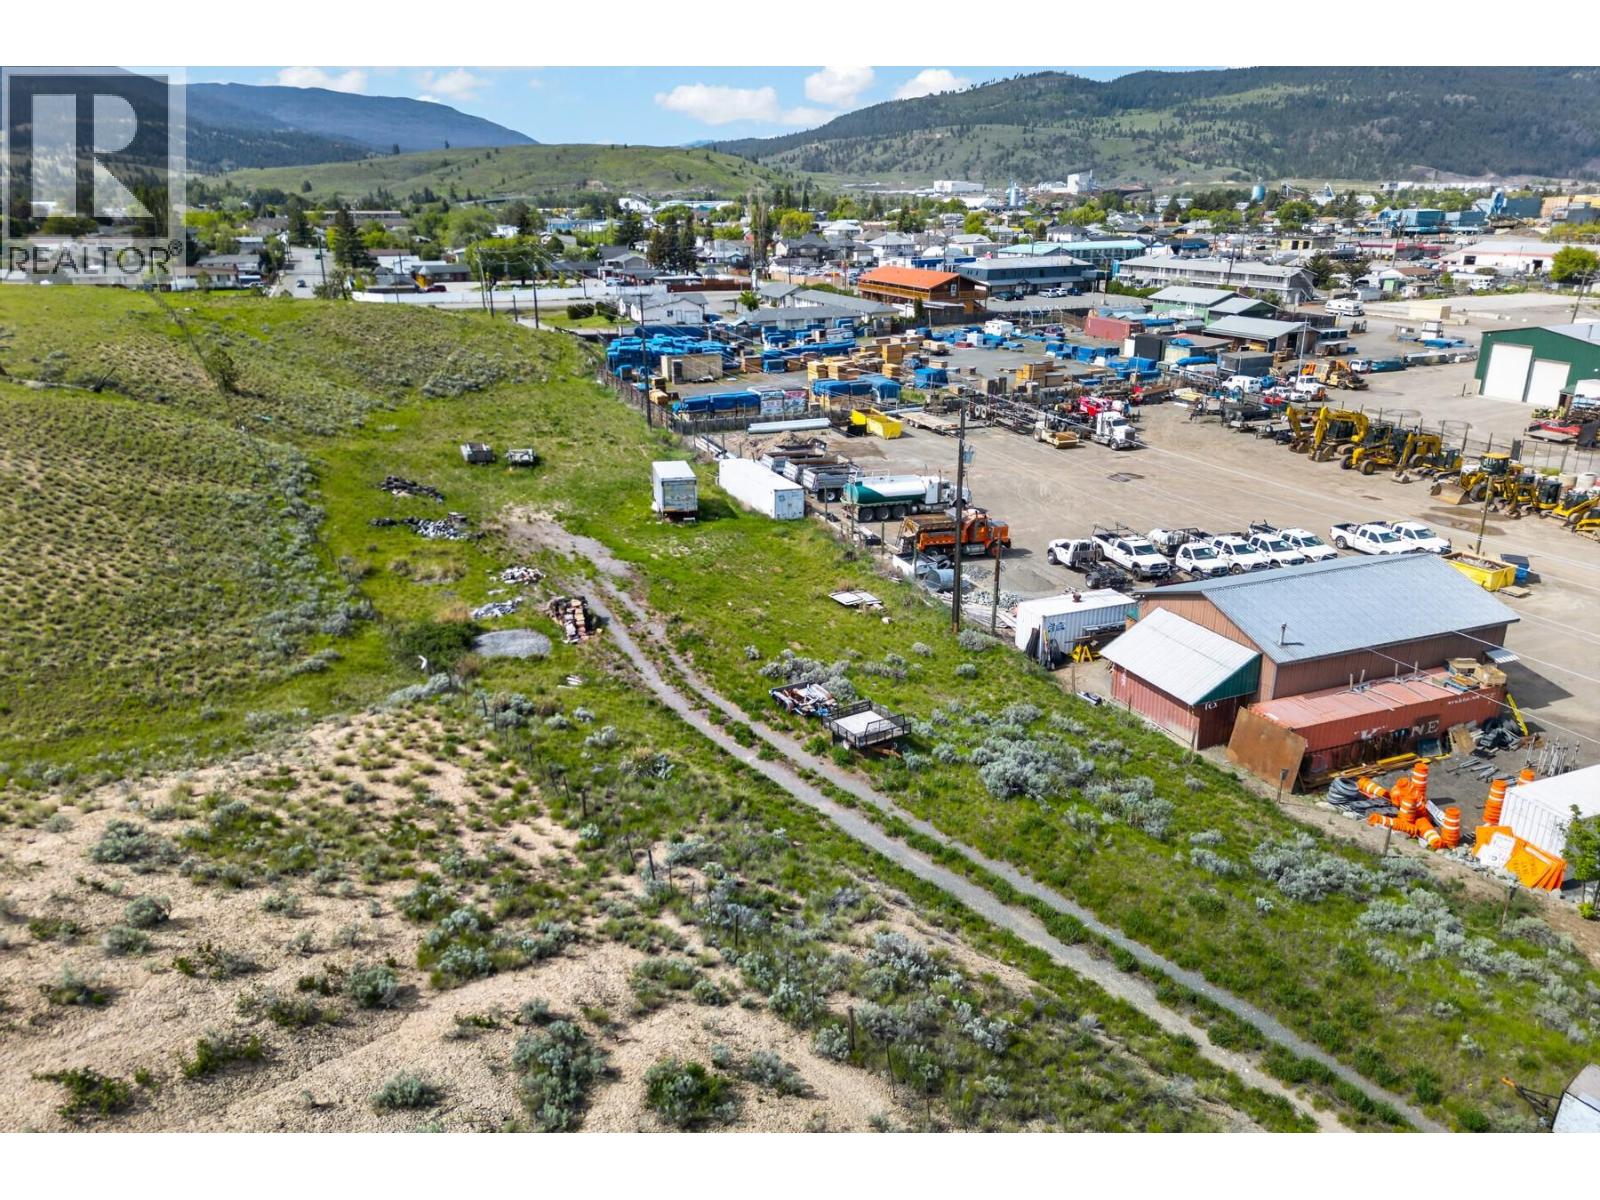
Nicola Avenue E Lot# 2
Merritt, British Columbia
Build your vision on this 2.718-acre raw land parcel located on Nicola Avenue in Merritt, offering excellent highway frontage and easy access. This property provides a clean canvas with plenty of room to bring your ideas to life and explore the potential this acreage has to offer. Currently zoned AR1, it presents a great opportunity for buyers looking for space, exposure, and future possibilities. With convenient highway access and visibility, this property offers a unique opportunity in a growing area of Merritt. Contact the listing agent for more information regarding zoning, permitted uses, and development potential. Please note that all showings and access to the property must be by scheduled appointment only. (id:64133)
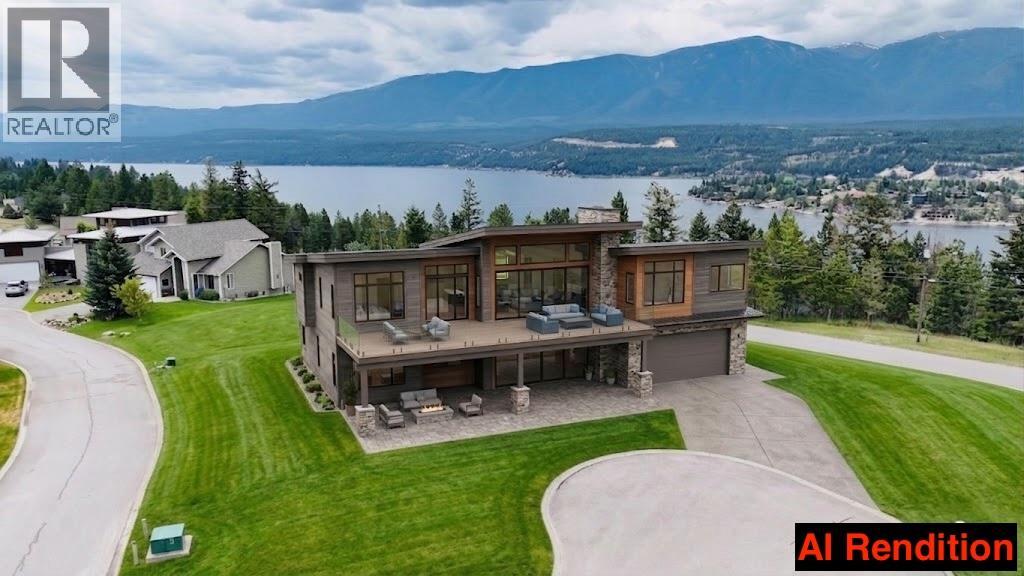
640 Upper Lakeview Road Unit# 5
Windermere, British Columbia
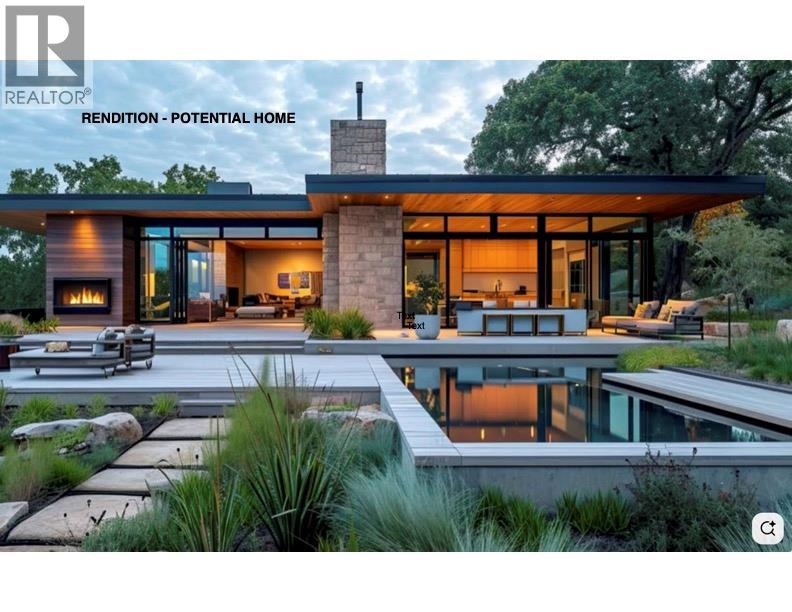
Set within the Highlands subdivision, this 0.28-acre lot offers an exceptional opportunity to build your dream home with stunning views of Lake Windermere and the Columbia Valley. With a flat building site, you’ll have the unique chance to design a home that captures sunrise and sunset views from nearly every angle—whether it’s the main living areas, bedrooms, or a lake-facing deck. Lots that offer this level of usability, privacy, and panoramic views are rare. Whether you're building a vacation getaway or a year-round residence, the spacious lot allows for a wide range of design options, including generous outdoor living space. Just minutes from Invermere’s town centre and Copper Point Golf Course, the location strikes a perfect balance between quiet surroundings and quick access to recreation, dining, and community amenities. Opportunities like this don’t come up often. No house on the lot, just an AI rendering. (id:64133)
Lot 1 Kootenay Rd No 3 Road
Windermere, British Columbia
Are you searching for an acreage retreat? Be prepared to be captivated by this 3.57-acre lot situated in a gated community near town. It offers the charm of rural living with privacy and breathtaking views that will impress daily. Plus, it's only 10 minutes away from downtown Invermere. Envision building your dream home on the upper bench, where you’ll be treated to 270-degree panoramic views of the valley. Elkhorn Estates is a close-knit strata community with just 11 acreages. A well pump with yard hydrant was installed in 2021, boasting a robust capacity of 16-20 gallons per minute. In 2021, fire-smart measures were also completed in the treed areas to remove old growth and dead trees, enhancing safety. Maps, a site survey, preliminary architectural designs, and a building scheme are available upon request. Don’t let this opportunity pass you by. (id:64133)
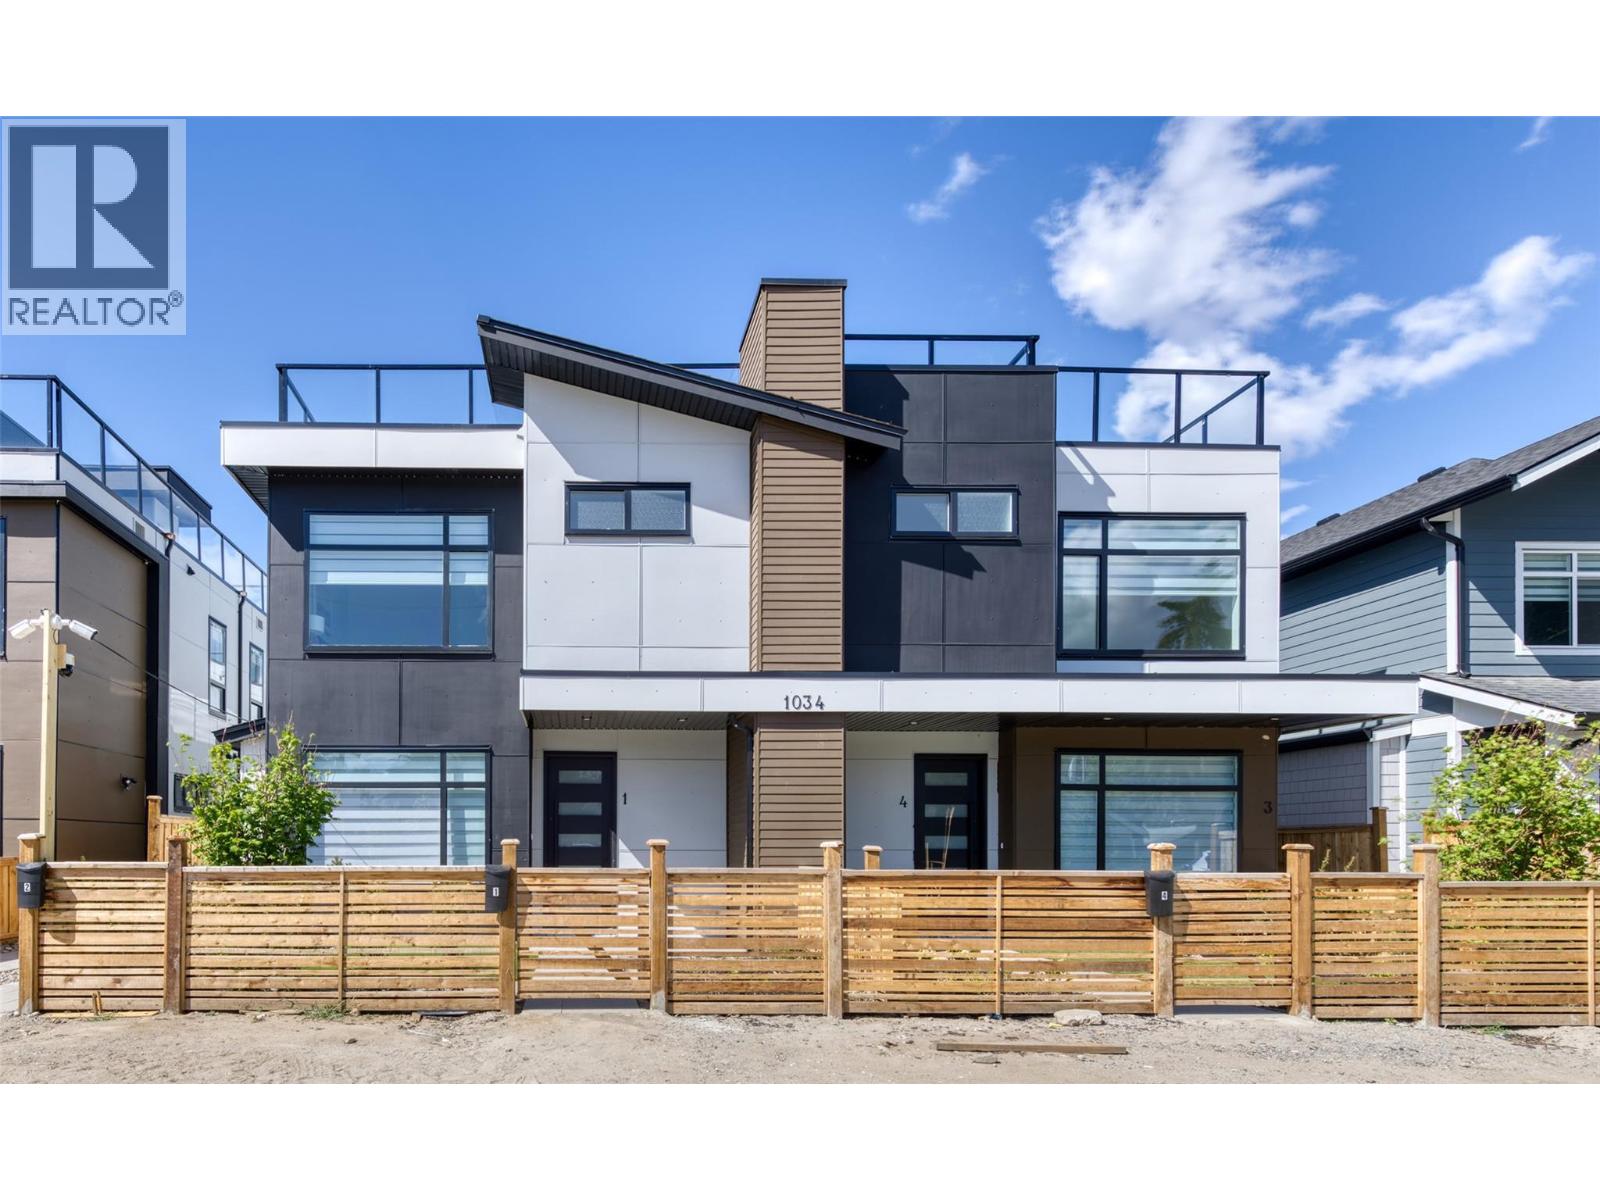
1034 Martin Avenue Unit# 1
Kelowna, British Columbia
Downtown Kelowna offering a great value in 3 Bed, 3 Bath + Private Rooftop Patio (Mountain Views) Enjoy the best of downtown living in the heart of Kelowna with this spacious home offering 3 bedrooms, 3 bathrooms, and two generous patios, including a rooftop patio with stunning mountain views.Step into an open-concept main floor featuring a modern kitchen with quartz countertops, two-tone cabinetry, and LG stainless steel appliances. The kitchen flows seamlessly into the dining and living areas, with direct access to a private yard—perfect for everyday comfort and entertaining. Upstairs, you’ll find three bedrooms and two full bathrooms, including a primary bedroom with a walk-in closet and ensuite. Take advantage of outdoor living on the large rooftop patio.This home is just steps to downtown amenities, shopping, schools, Knox Mountain trails, Lake Okanagan, and local beaches—plus an excellent walk score. No GST applicable. No Strata fee. No strata established or strata documents available. Buyer Agent must attend all showings or Coop. Comm. reduces by 25% (id:64133)

3051 Abbott Street Unit# 512
Kelowna, British Columbia
One of ALMA’s most desirable residences, this beautifully positioned 2-bedroom + den home pairs an exceptionally spacious, open layout with a thoughtfully considered outlook. From the moment you enter, there is a sense that this home is something special. A sophisticated palette of natural wood, soft neutrals & contemporary finishes creates an understated elegance, while expansive windows draw in natural light & connect the interiors to the surrounding views. The open-concept kitchen, dining & living areas flow effortlessly together, creating an impressive sense of space while still feeling warm & inviting. The kitchen is beautifully integrated with sleek cabinetry, a generous island & dedicated beverage centre. There is ample room to gather around the dining table, relax in the living area or entertain with ease, with the covered deck extending the living space outdoors. The primary suite is particularly impressive, offering a spacious bedroom, large walk-in closet & beautifully finished ensuite with dual sinks, extensive tilework & an oversized glass shower. A second bedroom provides comfortable accommodation for guests, while the separate den creates a polished home office without sacrificing a bedroom. With two bedrooms + den, generous living spaces, exceptional positioning, covered outdoor space & one parking stall, this residence brings together the best of ALMA: considered design, elevated finishes & effortless living. Steps from the lake & the energy of Pandosy Village, this home offers a distinctly Okanagan approach to luxury—beautiful, relaxed & exceptionally easy to enjoy. The photos and iGuide provided are of another unit with the same floor plan and are for reference purposes only. They do not represent the actual unit being offered for sale. Finishes, features, condition, and measurements may differ from those shown. (id:64133)
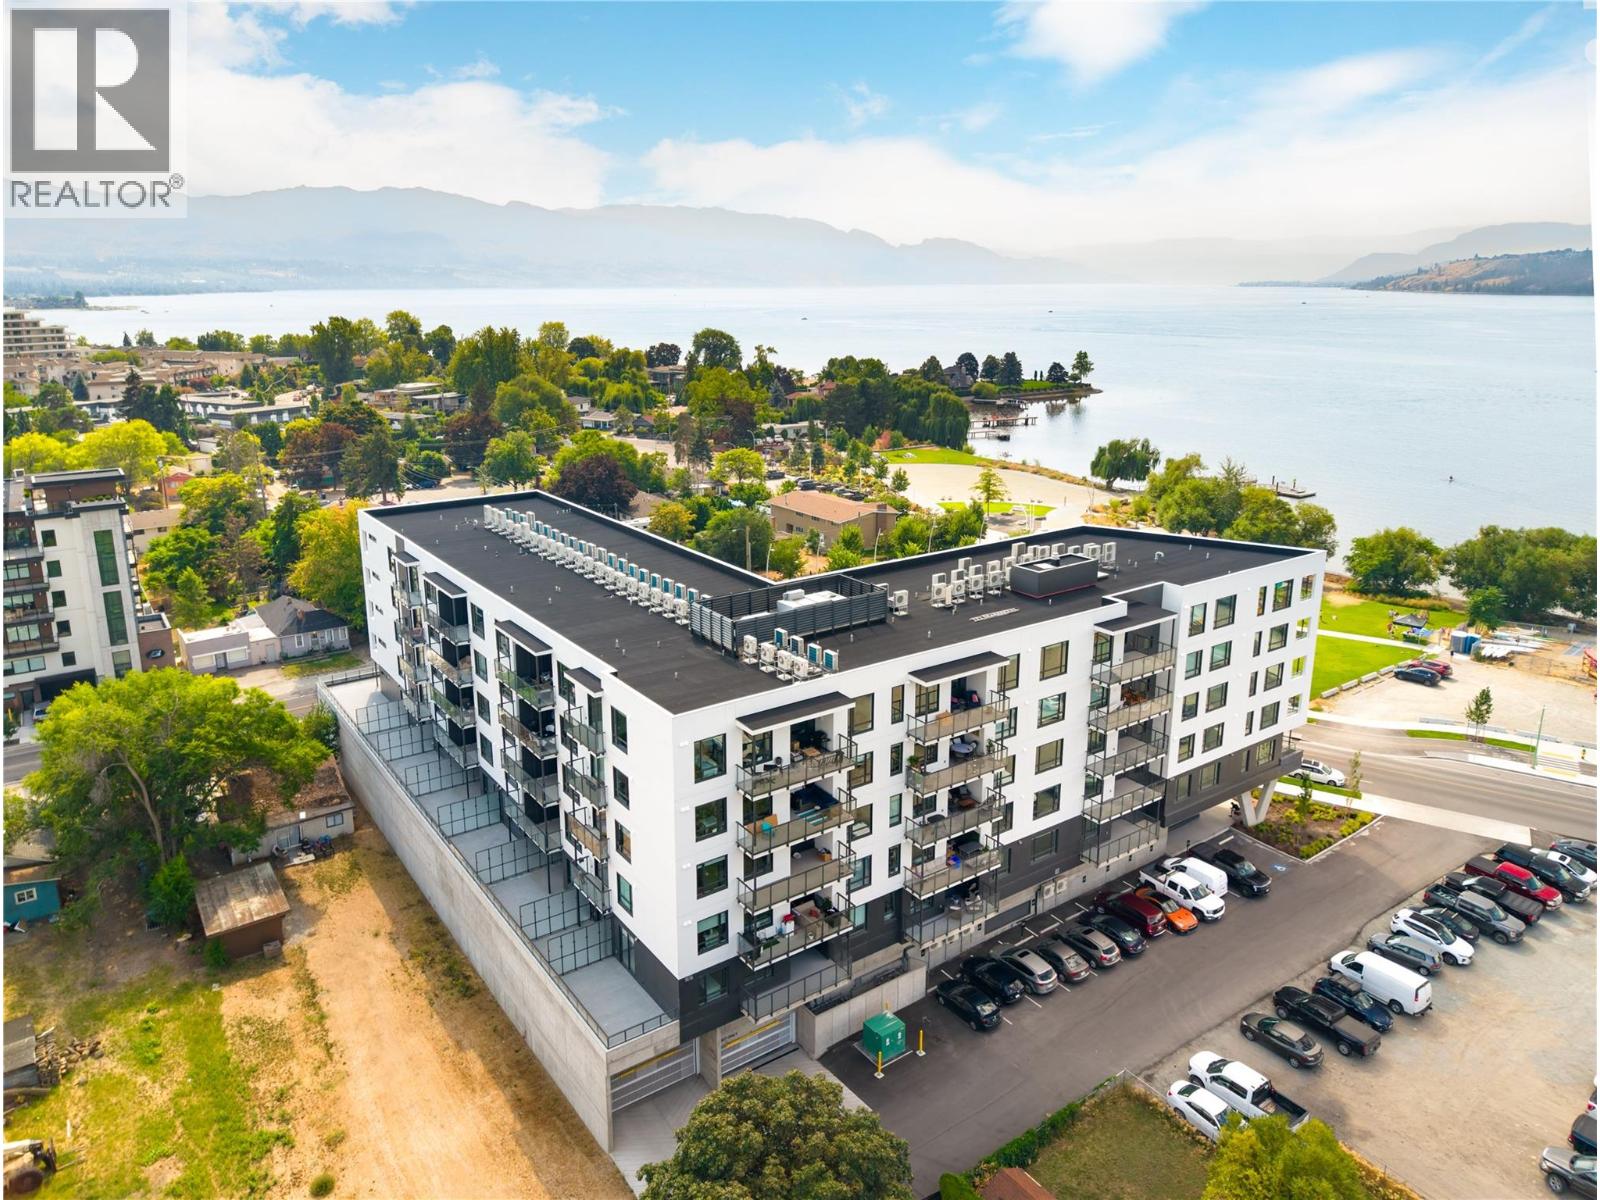
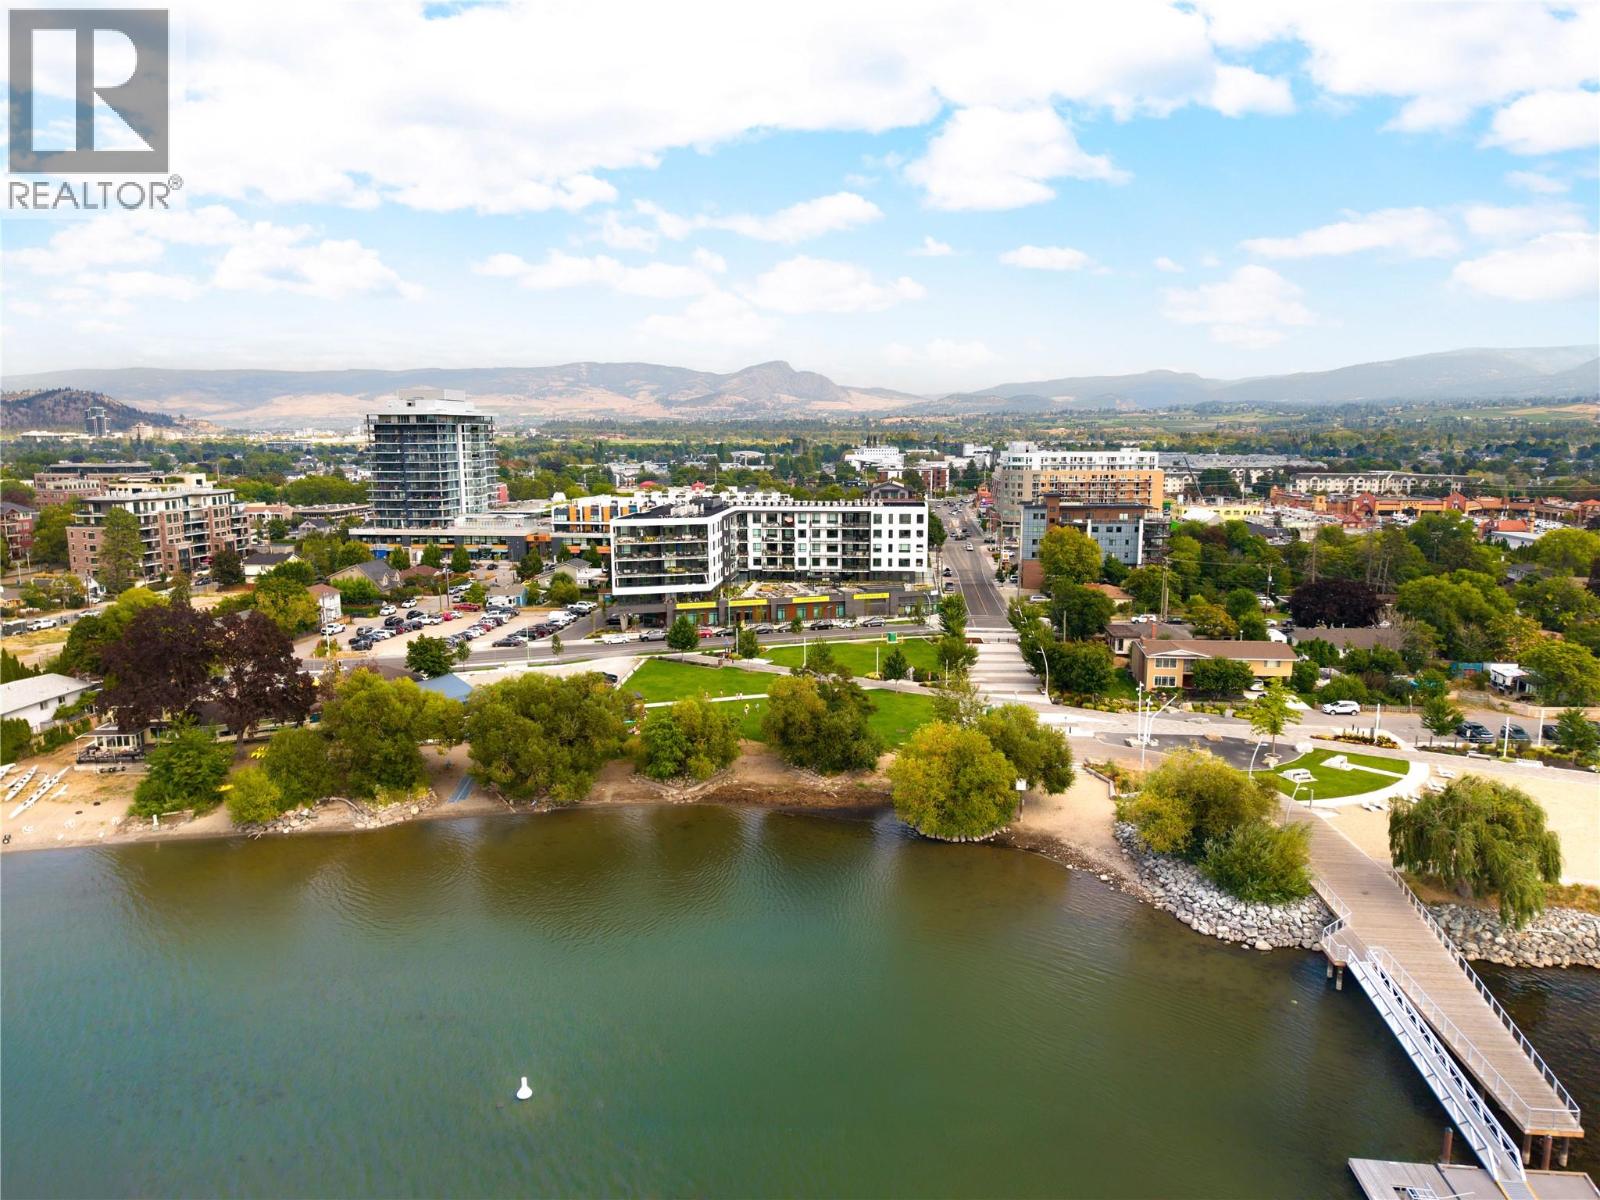
3051 Abbott Street Unit# 401
Kelowna, British Columbia
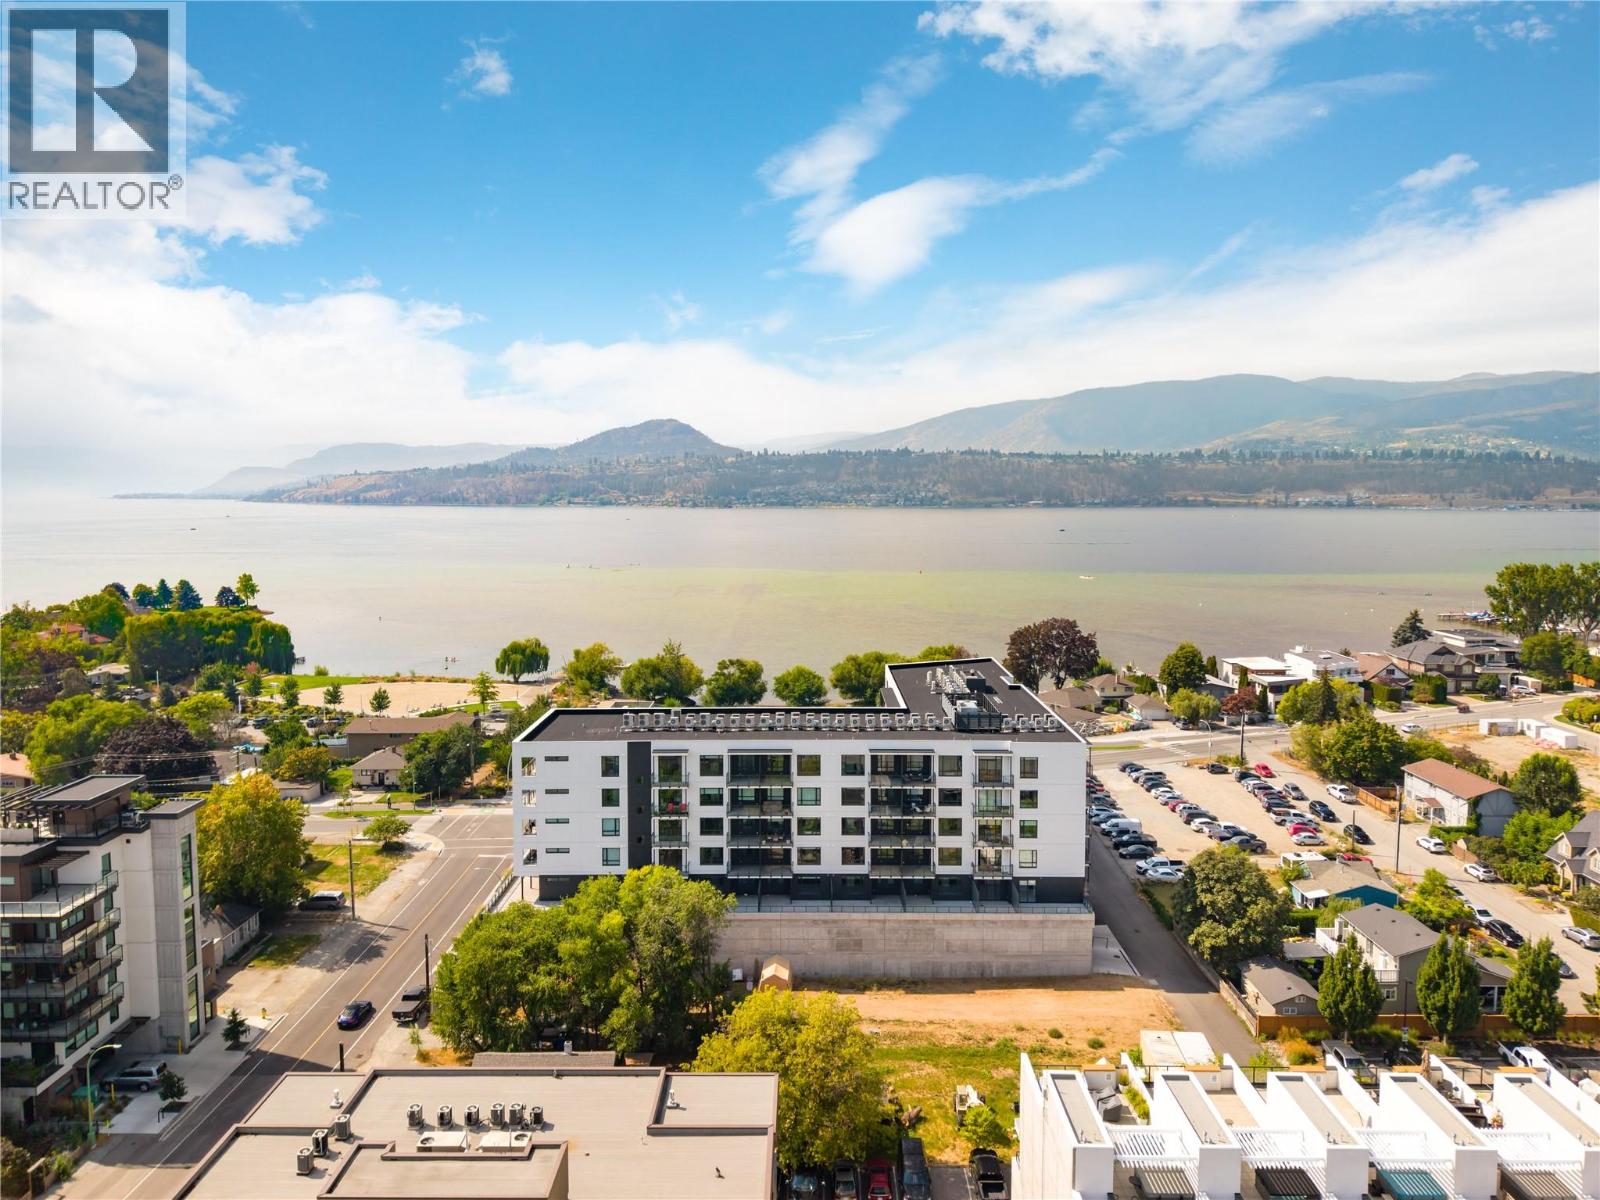
More freedom, more flexibility & a location that puts the best of Kelowna close to home. This spacious 2 bedroom + den residence at ALMA combines contemporary design with an exceptionally convenient lifestyle, just steps from the lake & the heart of Pandosy Village. With a generous open layout, dedicated den, impressive covered balcony & beautiful outlooks toward Okanagan Lake, this home offers the space to settle in while keeping everyday living refreshingly simple. The kitchen features extensive cabinetry, quartz surfaces, stainless steel appliances & a large island for gathering. Warm grey tones soften the contemporary interior, while oversized windows bring abundant natural light into the adjoining dining & living areas and capture glimpses of the lake beyond. One of the standout features is the oversized covered balcony—an extension of the living space with room for outdoor dining, lounging & entertaining. Start the morning outside, host friends on a summer evening, or simply enjoy having the lake as part of your everyday surroundings. Two bedrooms provide comfortable separation, while the additional den adds valuable flexibility for a home office, hobby space or extra storage. Contemporary bathrooms, in-suite laundry & thoughtful storage round out a floorplan designed to work beautifully for everyday life. And here, location changes the way you live. Walk to the waterfront, beaches, shops, restaurants & groceries throughout Pandosy Village, with Kelowna General Hospital nearby and downtown just minutes away. Whether you’re looking for a full-time residence, an Okanagan home base or simply a lifestyle with less upkeep & more freedom, this home makes it remarkably easy to enjoy where you live. The photos and iGuide provided are of another unit with the same floor plan and are for reference purposes only. They do not represent the actual unit being offered for sale. Finishes, features, condition, and measurements may differ from those shown. (id:64133)
3051 Abbott Street Unit# 206
Kelowna, British Columbia
There is something incredibly appealing about a home that gives you more time to actually enjoy where you live. Welcome to Alma on Abbott, where this beautifully finished one-bedroom residence offers a fresh take on low-maintenance living in one of Kelowna’s most desirable neighbourhoods. An ideal Okanagan home base, the B1 floor plan pairs a thoughtful use of space with the freedom to simply lock the door & go. Inside, warm cabinetry, quartz surfaces & a generous island create a kitchen that feels substantial rather than compact, with plenty of room to cook, gather or settle in for a quiet morning at home. The open living area is filled with natural light from an oversized window, while a door extends the living space onto the 410sqft partially covered terrace. Large enough for a dining table, it becomes an easy outdoor room for morning coffee, dinner outside or unwinding at the end of the day. The primary bedroom is comfortably sized & includes a walk-in closet, complemented by a beautifully finished bathroom. In-suite laundry & one parking stall add everyday convenience. Then there is the location. Alma places you along coveted Abbott Street, moments from the lake & within walking distance of the shops, restaurants, local coffee spots & everyday amenities of South Pandosy. Kelowna General Hospital is also nearby—an exceptional advantage for those working within the healthcare community. Whether simplifying your primary residence, looking for a low-maintenance Kelowna home or wanting a place in the Okanagan that is ready whenever you are, this is ownership designed around freedom. Less upkeep, more living, & an address that puts the best of Kelowna remarkably close to home. The photos and iGuide provided are of another unit with the same floor plan and are for reference purposes only. They do not represent the actual unit being offered for sale. Finishes, features, condition, and measurements may differ from those shown. (id:64133)
3051 Abbott Street Unit# 216
Kelowna, British Columbia
A simpler way to live in one of Kelowna’s most desirable neighbourhoods. This bright, contemporary residence at ALMA is for those ready to spend less time maintaining a home & more time enjoying where they live. Steps from the lake, parks & Pandosy Village, it offers an effortless home base whether you’re here year-round, escaping to the Okanagan, or simply locking the door & heading away. Inside, oversized windows, a fresh neutral palette & contemporary finishes create a light-filled, inviting interior. The kitchen connects seamlessly with the living space, while large sliding doors extend daily life onto an impressive covered balcony. Generously sized for lounging & entertaining, with beautiful outlooks toward Okanagan Lake & the surrounding mountains, it becomes a true extension of the home—morning coffee, dinner outside, or a quiet evening watching the light change over the lake. The bedrooms are thoughtfully positioned away from the main living areas, offering privacy & abundant natural light. A beautifully finished bathroom features full-height tile, quartz surfaces complemented by the everyday convenience of in-suite laundry. Perhaps the greatest luxury is how easy life becomes here. Walk or bike the waterfront, wander into Pandosy for dinner, pick up groceries nearby, spend the afternoon at the beach, or enjoy convenient access to Kelowna General Hospital & downtown. Ideal for downsizers, professionals, medical professionals, or those seeking an Okanagan home base, this is a residence that gives you something increasingly valuable: the freedom to lock the door & go, without giving up the lifestyle you came to Kelowna to enjoy. The photos and iGuide provided are of another unit with the same floor plan and are for reference purposes only. They do not represent the actual unit being offered for sale. Finishes, features, condition, and measurements may differ from those shown. (id:64133)
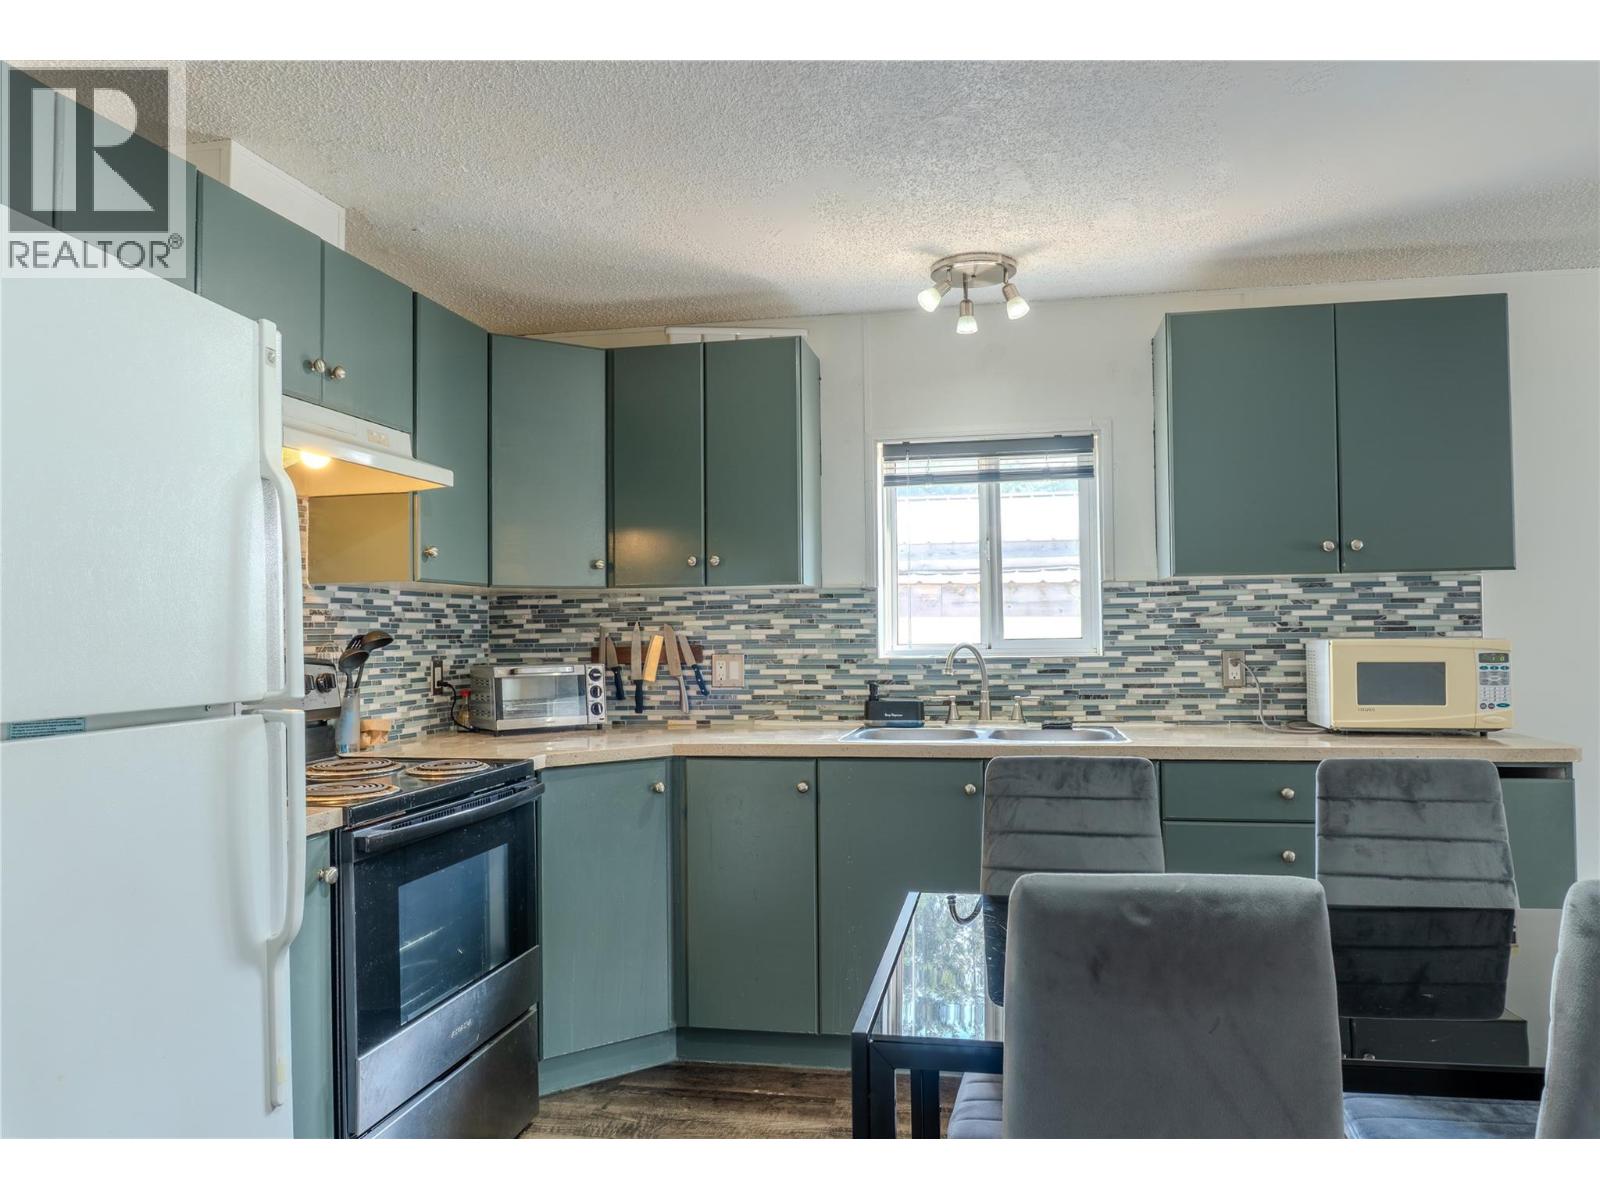
606 Edward Street Unit# 10
Revelstoke, British Columbia
Well cared for 2005 manufactured home in a small, centrally located park. With 2 bedrooms and 1 bathroom, the home has a large open living, dining and kitchen area and a practical layout. The location is hard to beat, just steps from the resort shuttle, Southside Market and the Greenbelt. There are also two extra large storage sheds, giving you plenty of room for bikes, skis, tools and other gear. The property has room for parking and space that could be used for a garden or additional parking. A newer manufactured home for Revelstoke, in a convenient location close to town and recreation. (id:64133)
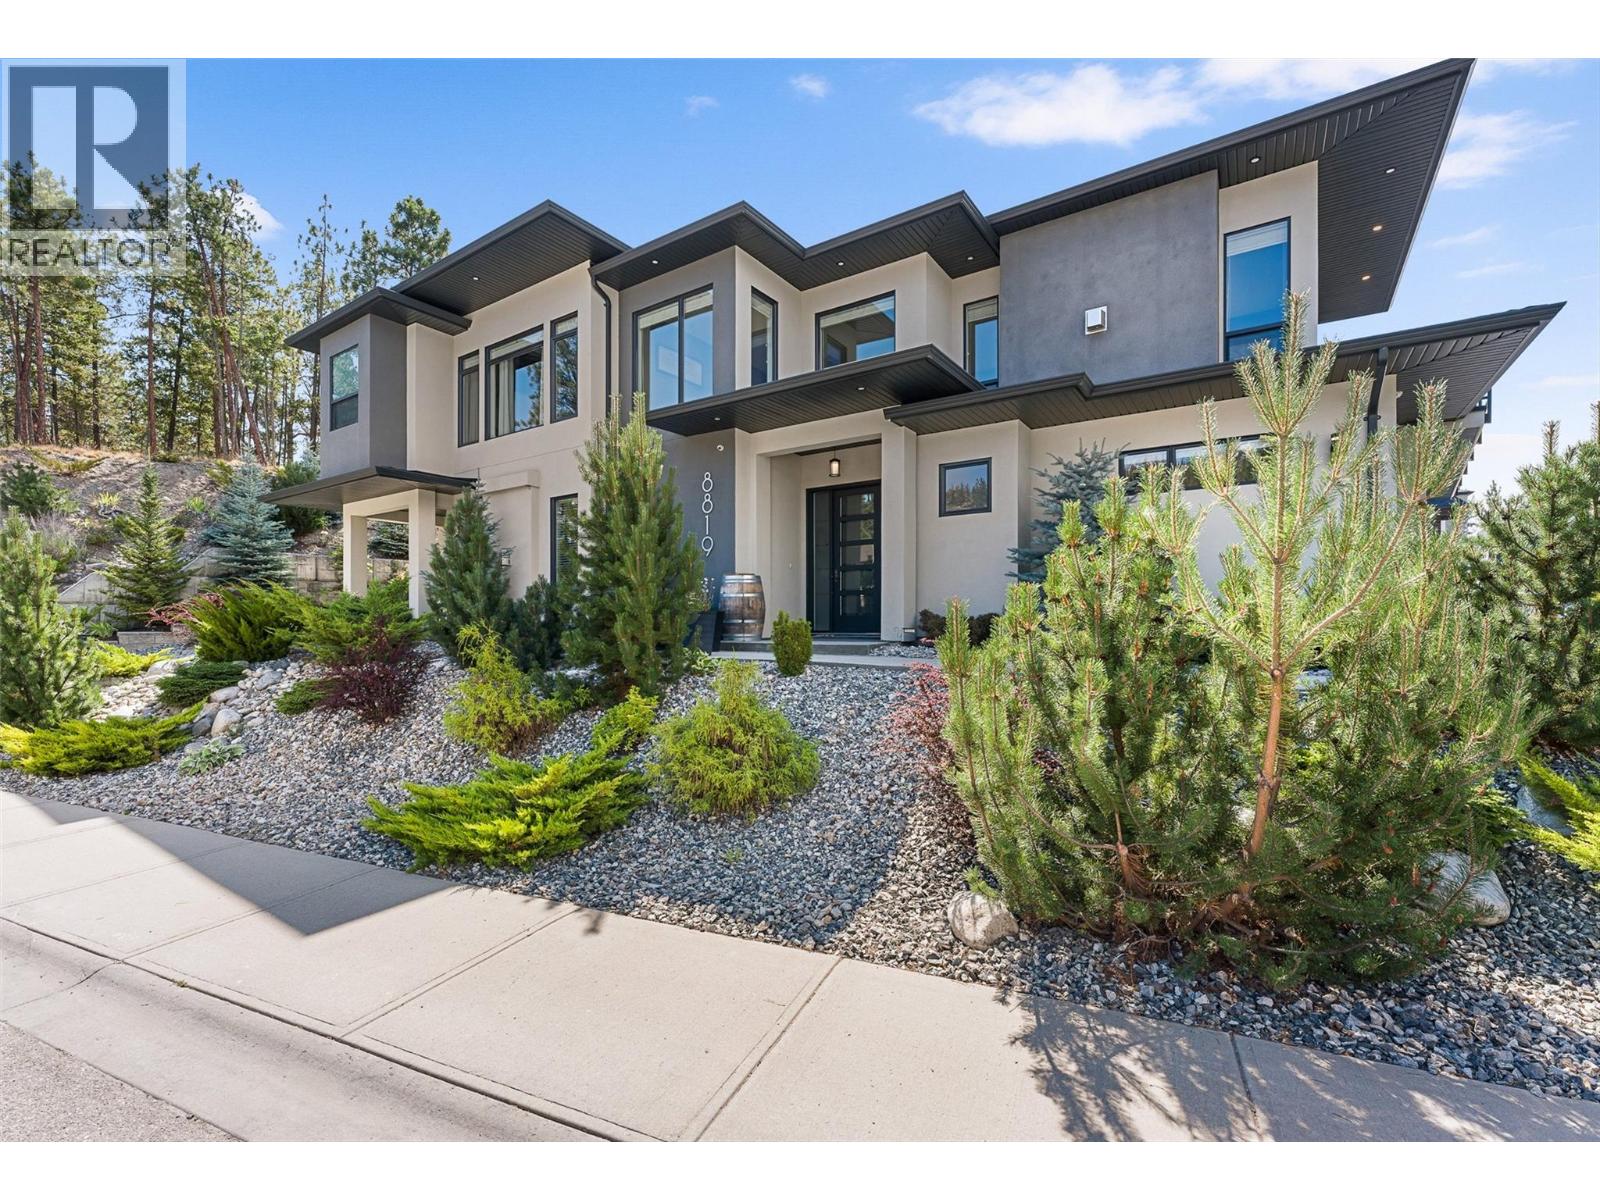
8819 Heritage Drive
Lake Country, British Columbia
6 BEDROOMS | INCOME POTENTIAL | FAMILY-FRIENDLY LAYOUT. Welcome to the perfect blend of family living and investment opportunity in one of Lake Country's most sought-after neighbourhoods. On a corner lot, surrounded by scenic views, and offering over 2,700 SQ FT, this thoughtfully designed 6 bedroom, 4 bathroom home provides exceptional flexibility for growing families, multi-generational living, or buyers looking for additional income opportunities. Draped with an abundance of windows, the bright, open-concept main floor features 3 spacious bedrooms, including a Primary space that feels like an oasis, creating the ideal space for everyday family life. Downstairs, you'll find an additional bedroom (or home office), powder room and laundry room, PLUS a self-contained 2 bedroom, 1 bath In-Law suite that has been successfully operating as a short-term rental, offering excellent income potential and endless possibilities. Pride of ownership is evident throughout, with quality finishings, a functional layout, and a home that is truly move-in ready. Located just minutes from award-winning wineries, hiking and biking trails, parks, beaches, shopping, Kelowna International Airport, UBCO and all the amenities that make Lake Country such an incredible place to call home, this property offers the complete Okanagan lifestyle. Whether you're searching for room to grow, space for extended family, or a home that works as hard as you do, this exceptional property checks all the boxes. (id:64133)
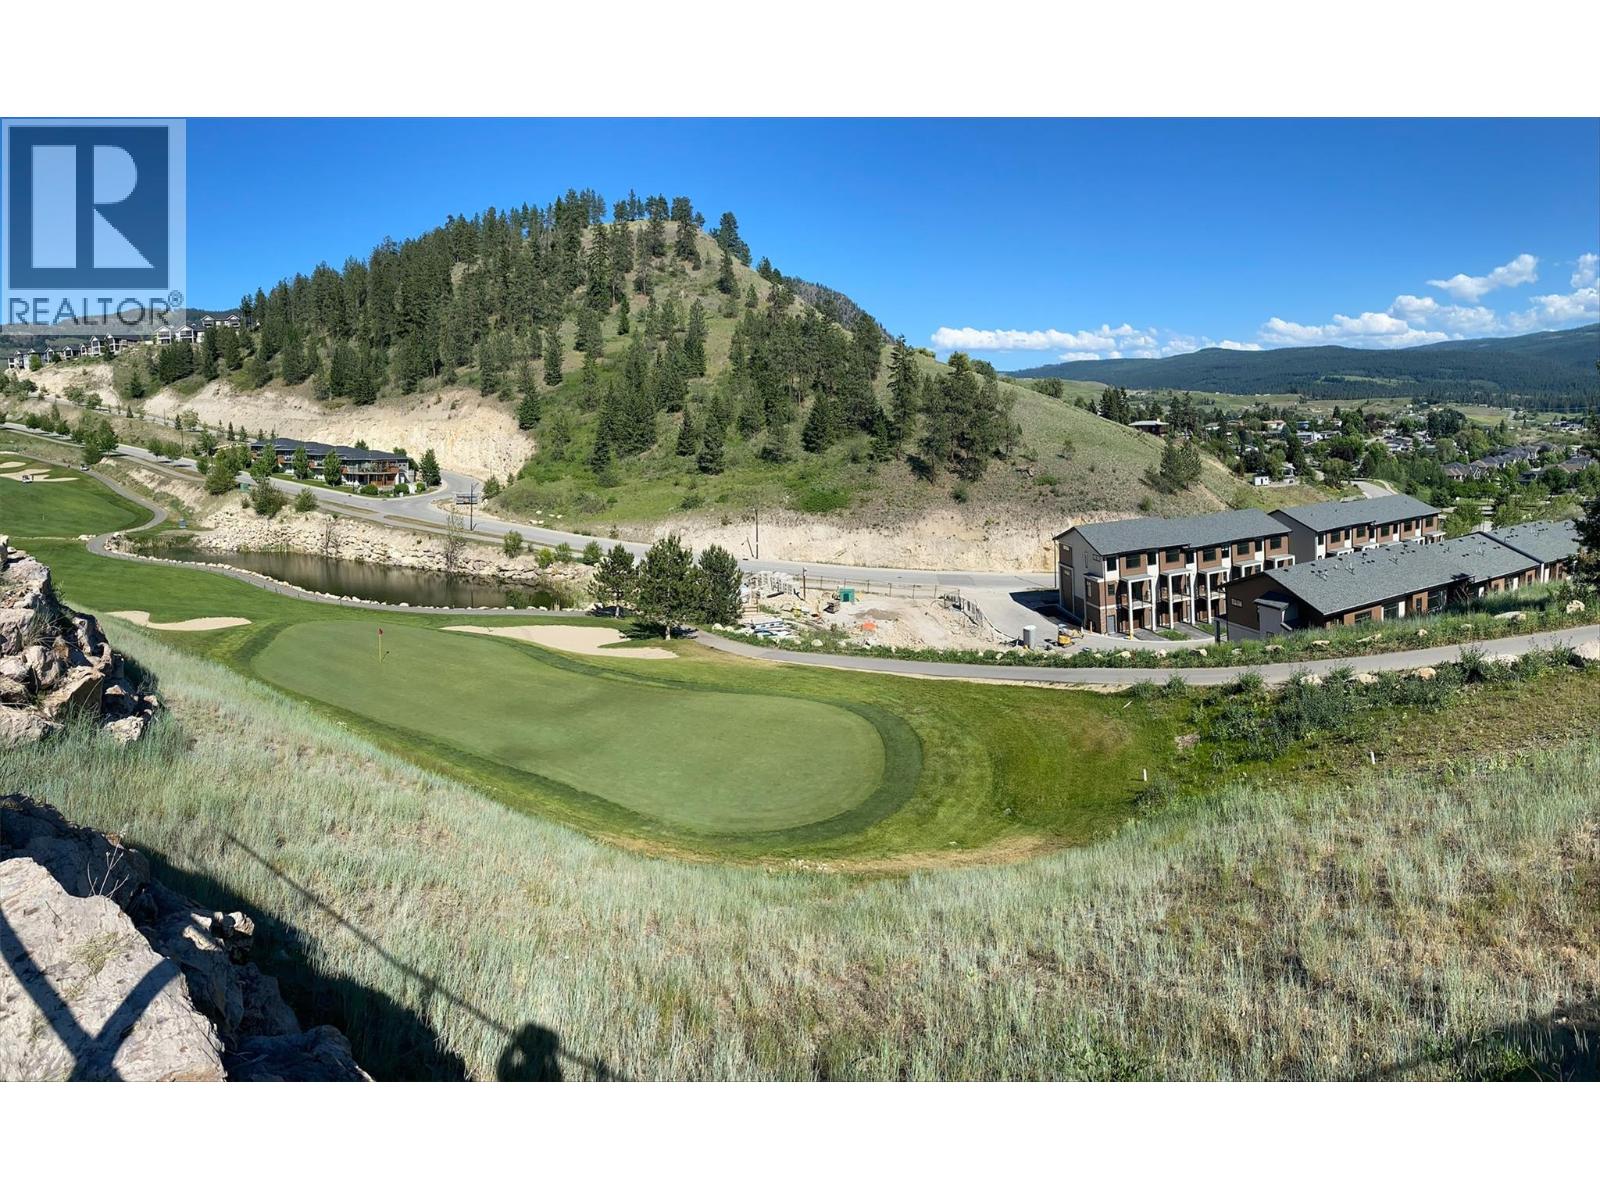
1122 Black Mountain Drive
Kelowna, British Columbia
Rare development opportunity in Black Mountain! This approximately 1.638-acre land at 1122 Black Mountain Road offers excellent potential for a range of future development possibilities, including potential multifamily use. A great opportunity for builders, developers or investors looking for a larger parcel in a growing area. Conveniently located near parks, recreation, shopping, schools and everyday amenities, with easy access to Highway 33 and the rest of Kelowna. Nearby attractions include Black Mountain Regional Park, Okanagan Adventure Park and a variety of shopping, restaurants and services. Explore the possibilities this well-located parcel has to offer. Buyer to verify all development potential, zoning, servicing and permitted uses with the City of Kelowna. (id:64133)
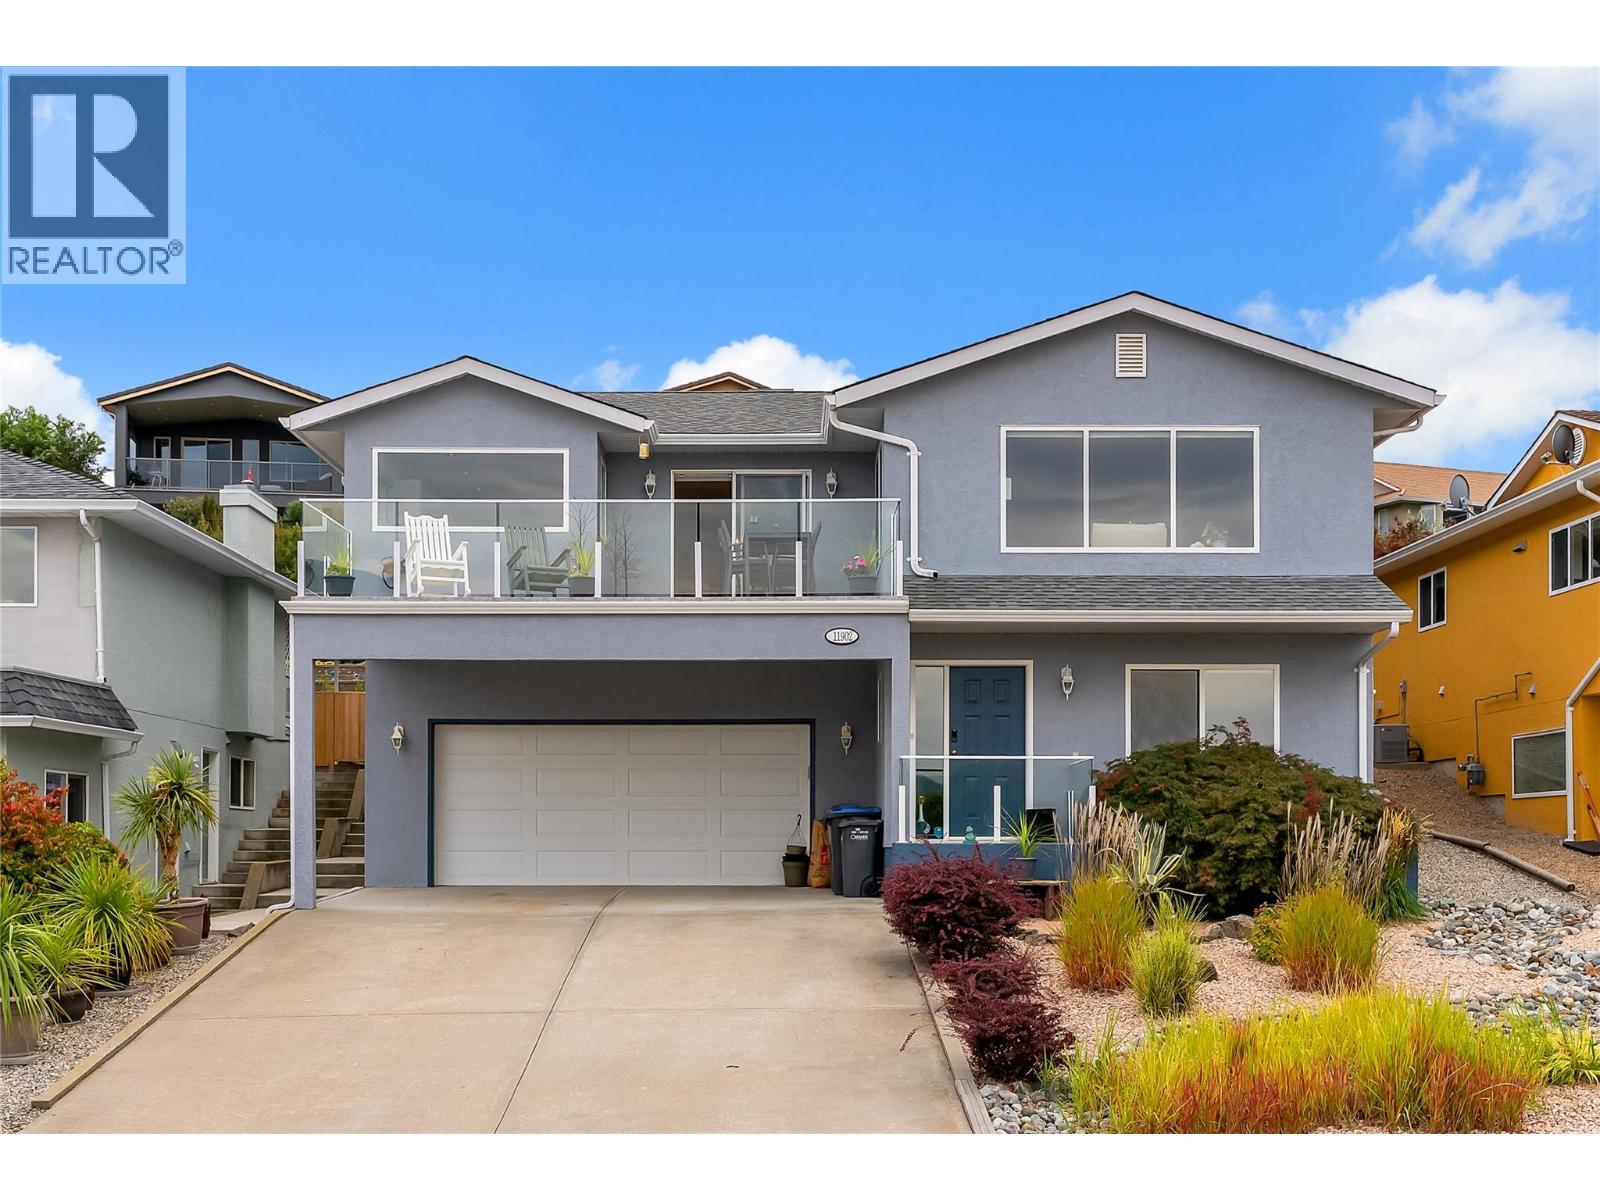
11902 Quail Ridge Place
Osoyoos, British Columbia
Welcome to 11902 Quail Ridge Place, a beautifully renovated 4-bedroom, 3-bathroom rancher with a finished walk-out lower level, approximately 2,154 sq. ft. of living space and captivating views of Osoyoos Lake, Osoyoos Golf Club, vineyards and surrounding mountains. The bright, OPEN-CONCEPT main level makes the most of the scenery, with expansive windows throughout the kitchen, dining and living areas. The UPDATED KITCHEN features white cabinetry, granite counters, stainless steel appliances, a LARGE ISLAND and an unforgettable view from the sink. Gather around the cozy GAS FIREPLACE or step onto the spacious glass-railed balcony to relax and take it all in. The generous primary suite includes a walk-in closet and private ensuite, while a second bedroom, full bathroom and laundry complete the main level. Ideal for family, guests or a home office, the lower level has two more bedrooms, another full bathroom, excellent storage, a WORKSHOP, and access to the attached garage with room for your golf cart, and there's enough room for at least two more vehicles on your driveway. The FULLY FENCED BACKYARD is a garden lover’s retreat with a large patio, lush lawn, mature shade trees, colourful tiered gardens and a substantial shed. Close to OSOYOOS GOLF CLUB, beaches, wineries, schools and downtown, this move-in-ready home captures the very best of Okanagan living. Book your showing today! (id:64133)
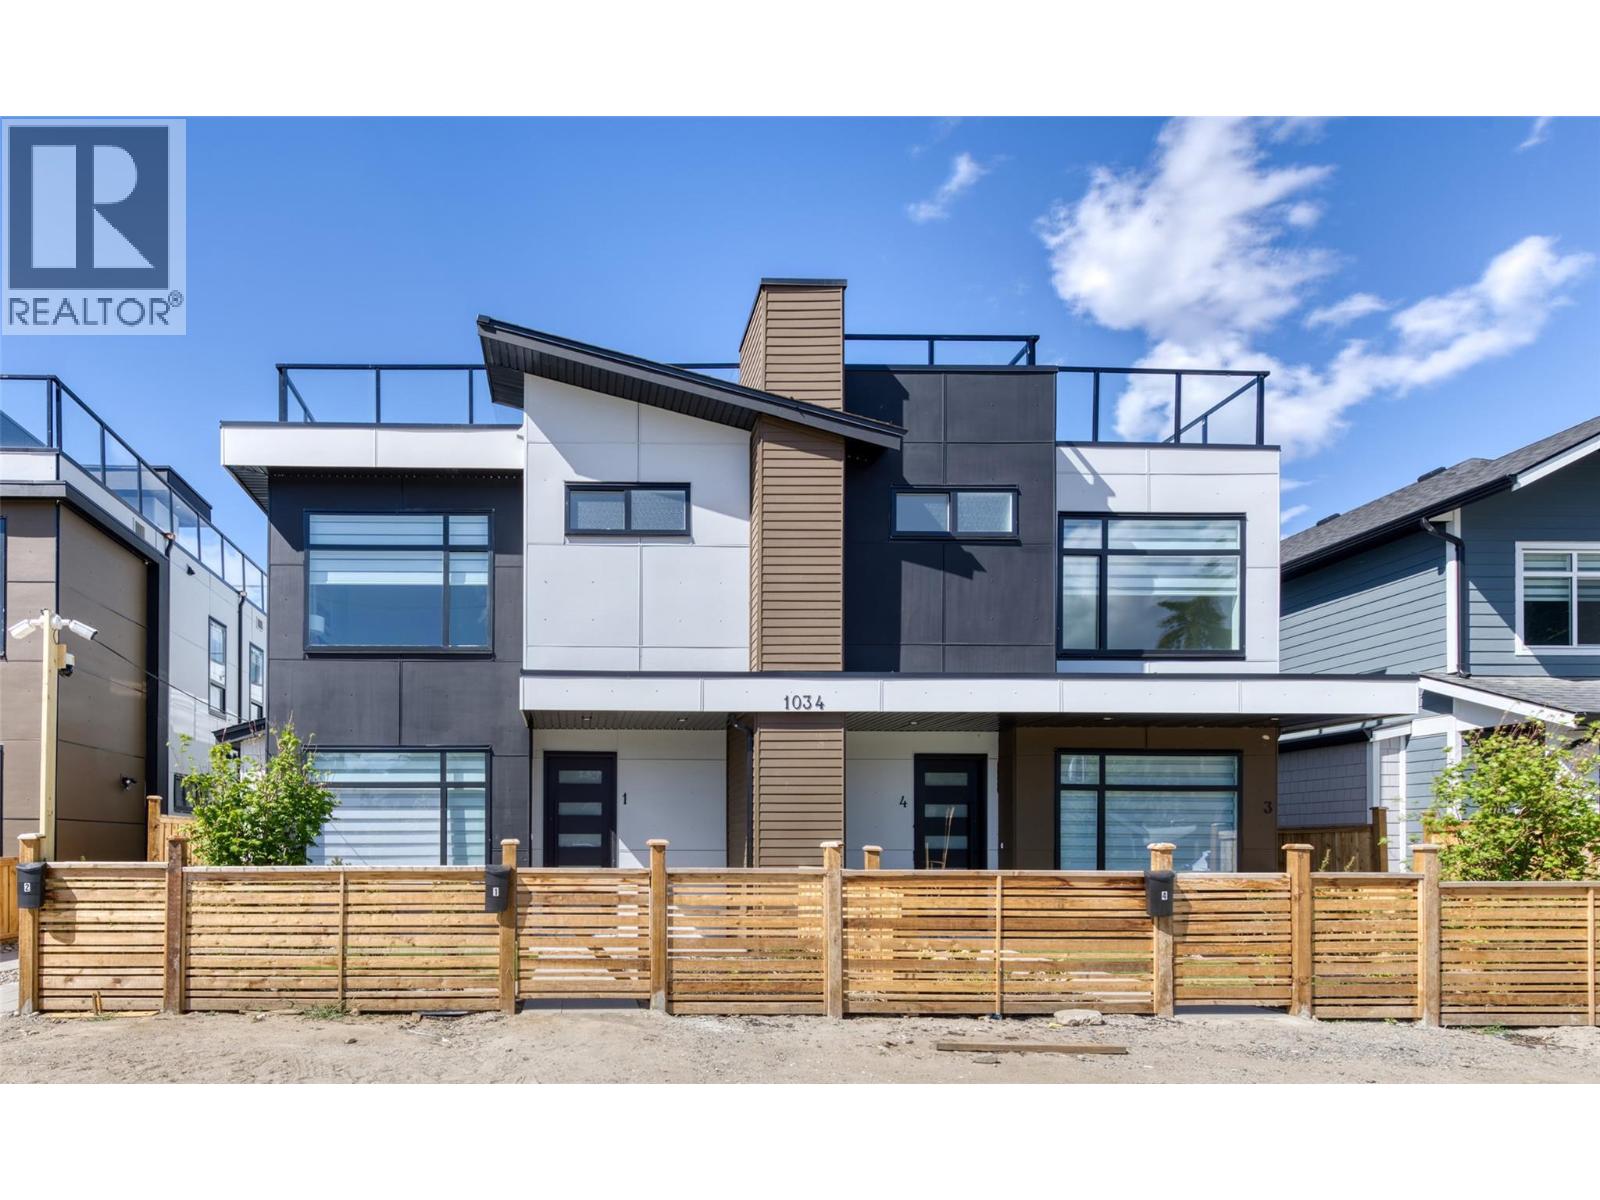
1034 Martin Avenue Unit# 3
Kelowna, British Columbia
Downtown Kelowna offering a great value in 3 Bed, 3 Bath + Private Rooftop Patio (Mountain Views) Enjoy the best of downtown living in the heart of Kelowna with this spacious home offering 3 bedrooms, 3 bathrooms, and two generous patios, including a rooftop patio with stunning mountain views. Step into an open-concept main floor featuring a modern kitchen with quartz countertops, two-tone cabinetry, and LG stainless steel appliances. The kitchen flows seamlessly into the dining and living areas, with direct access to a private yard—perfect for everyday comfort and entertaining. Upstairs, you’ll find three bedrooms and two full bathrooms, including a primary bedroom with a walk-in closet and ensuite. Take advantage of outdoor living space on the large rooftop patio. This home is just steps to downtown amenities, shopping, schools, Knox Mountain trails, Lake Okanagan, and local beaches—plus an excellent walk score. No GST applicable. No Strata fee. No strata established or strata documents available. Buyer Agent must attend all showings or Coop. Comm. reduces by 25% (id:64133)
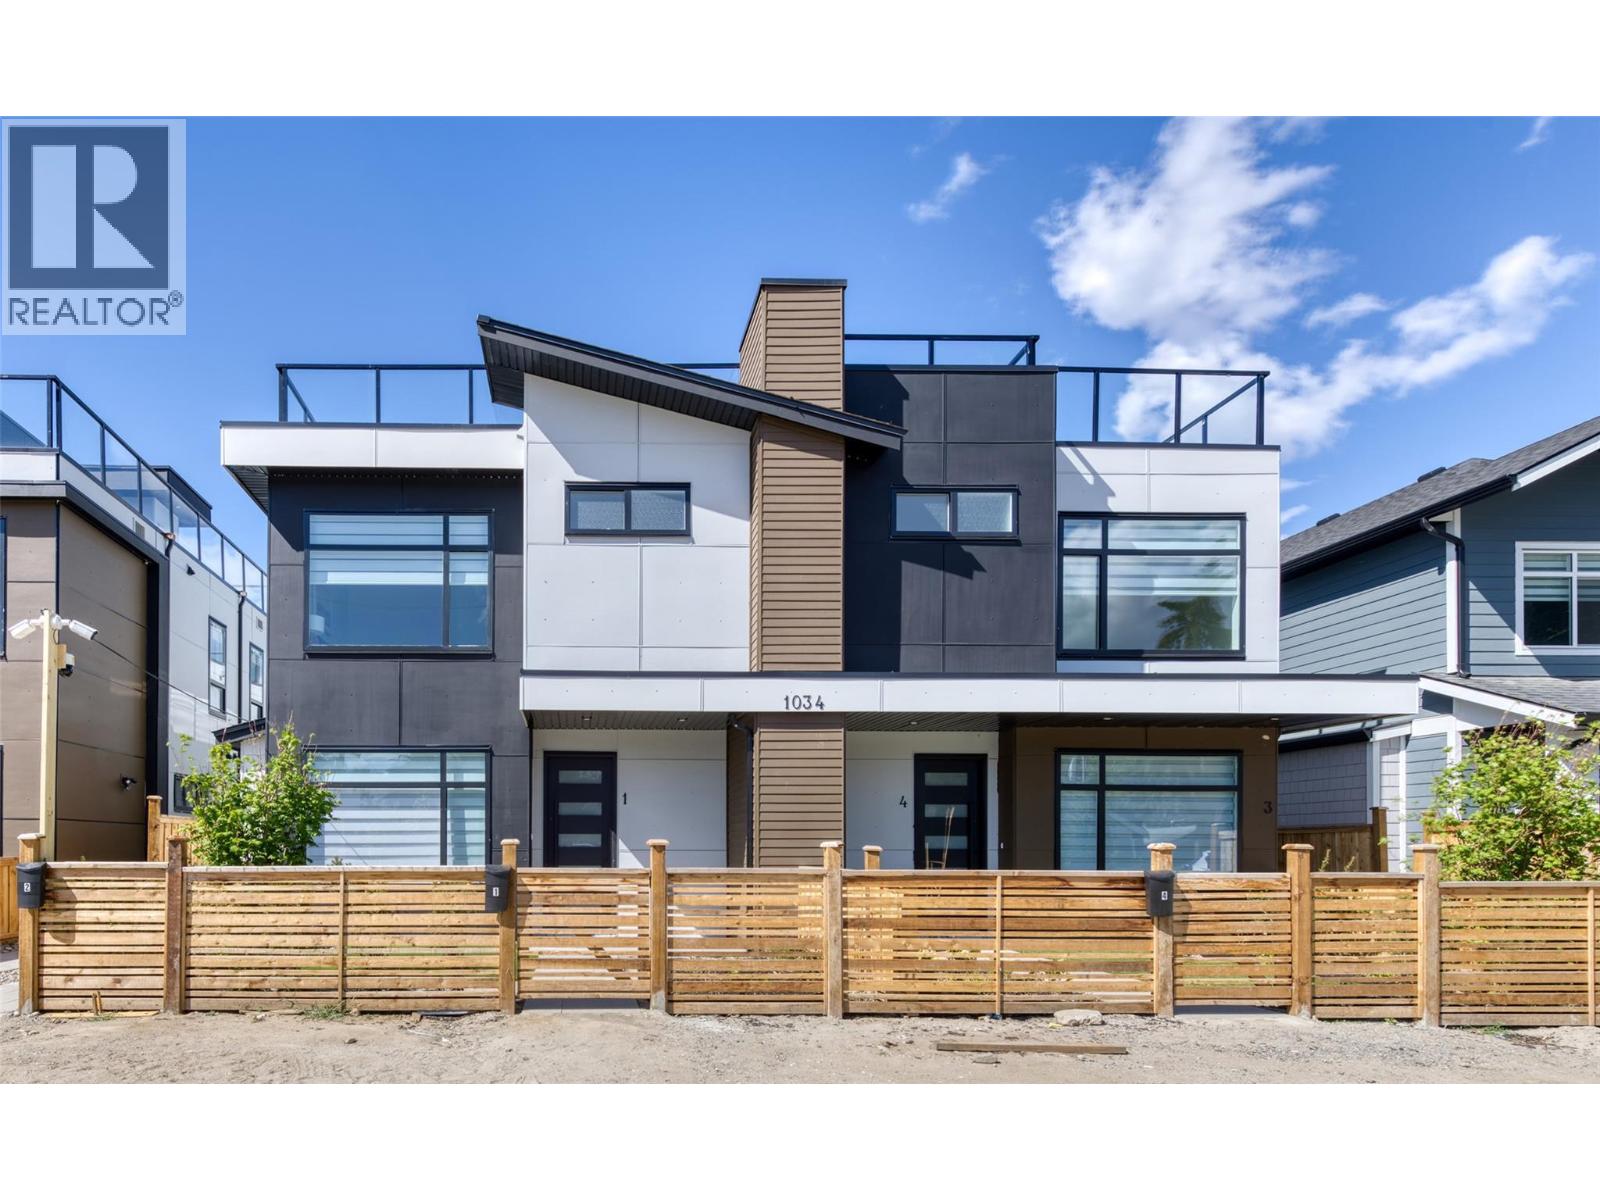
1034 Martin Avenue Unit# 4
Kelowna, British Columbia
Downtown Kelowna offering a great value in 3 Bed, 3 Bath + Private Rooftop Patio (Mountain Views) Enjoy the best of downtown living in the heart of Kelowna with this spacious home offering 3 bedrooms, 3 bathrooms, and two generous patios, including a rooftop patio with stunning mountain views.Step into an open-concept main floor featuring a modern kitchen with quartz countertops, two-tone cabinetry, and LG stainless steel appliances. The kitchen flows seamlessly into the dining and living areas, with direct access to a private yard—perfect for everyday comfort and entertaining. Upstairs, you’ll find three bedrooms and two full bathrooms, including a primary bedroom with a walk-in closet and ensuite. Take advantage of outdoor living space on the large rooftop patio.This home is just steps to downtown amenities, shopping, schools, Knox Mountain trails, Lake Okanagan, and local beaches—plus an excellent walk score. No GST applicable. No Strata fee. No strata established or strata documents available. Buyer Agent must attend all showings or Coop. Comm. reduces by 25% (id:64133)
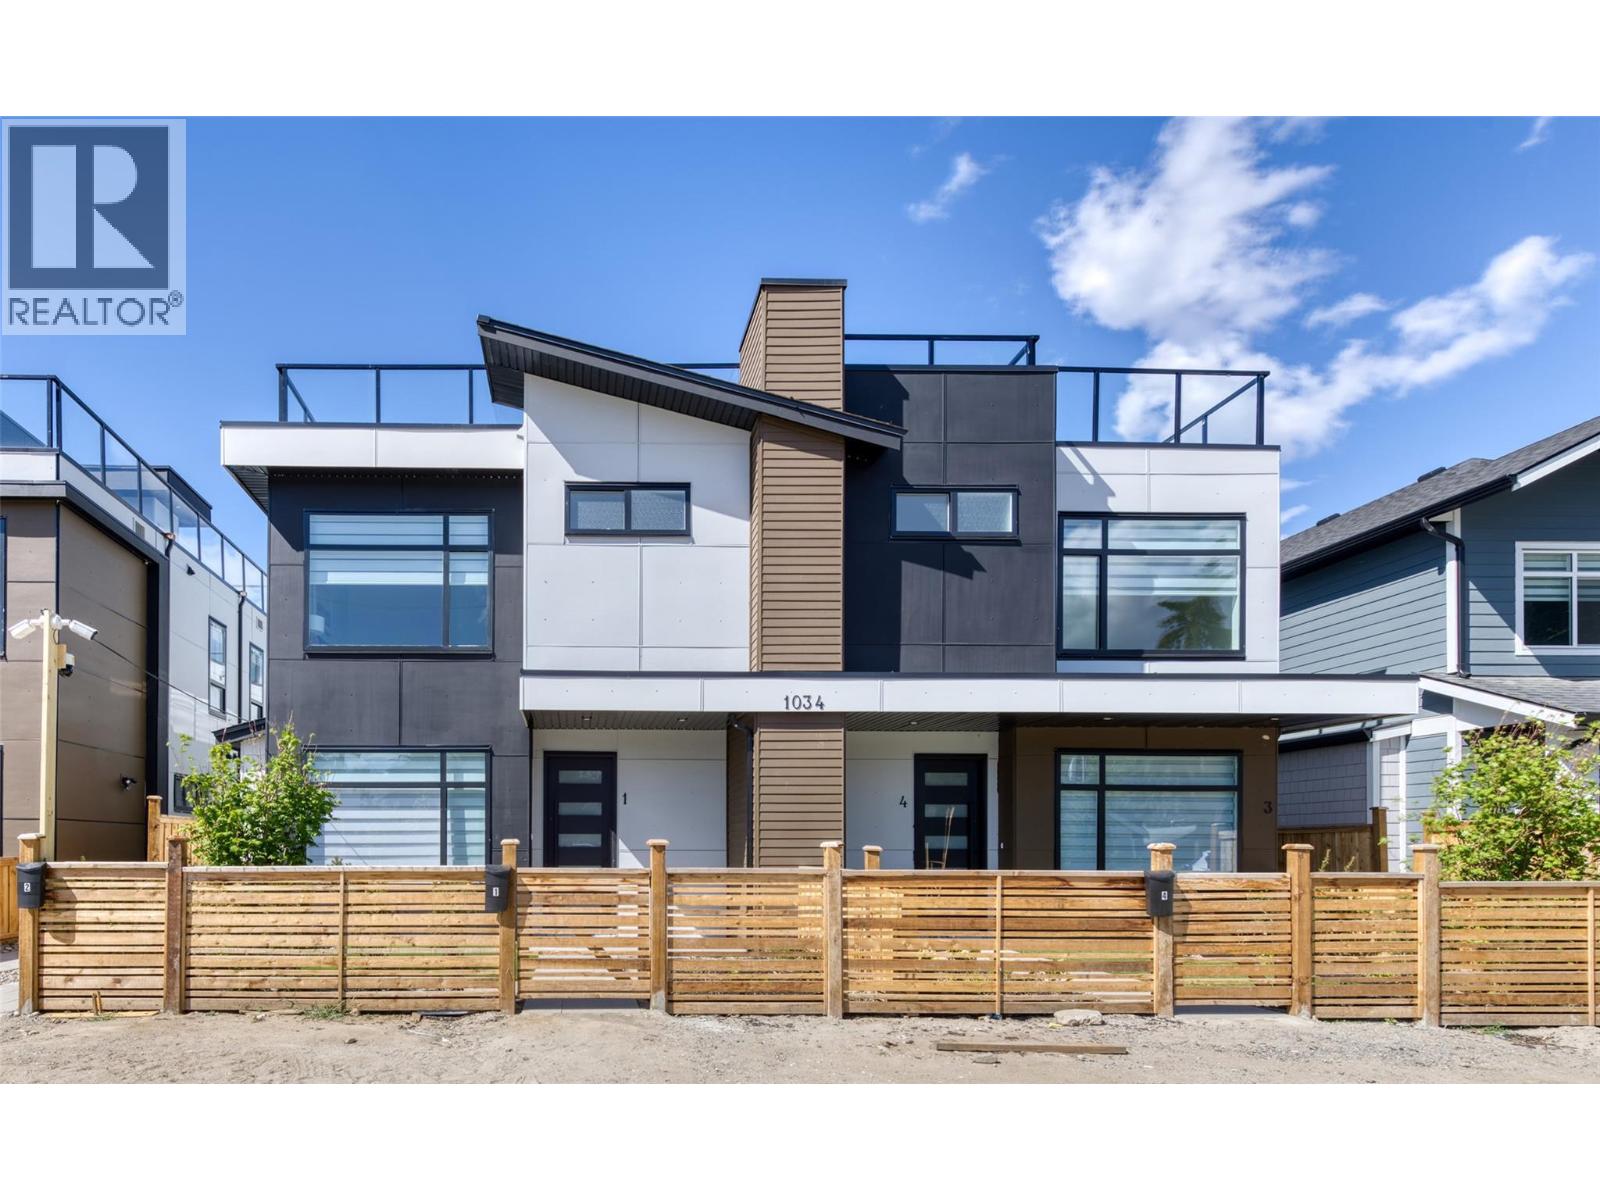
1034 Martin Avenue Unit# 2
Kelowna, British Columbia
Downtown Kelowna offering a great value in 3 Bed, 3 Bath + Private Rooftop Patio (Mountain Views) Enjoy the best of downtown living in the heart of Kelowna with this spacious home offering 3 bedrooms, 3 bathrooms, and two generous patios, including a rooftop patio with stunning mountain views.Step into an open-concept main floor featuring a modern kitchen with quartz countertops, two-tone cabinetry, and LG stainless steel appliances. The kitchen flows seamlessly into the dining and living areas, with direct access to a private yard—perfect for everyday comfort and entertaining. Upstairs, you’ll find three bedrooms and two full bathrooms, including a primary bedroom with a walk-in closet and ensuite. Take advantage of outdoor living on the large rooftop patio.This home is just steps to downtown amenities, shopping, schools, Knox Mountain trails, Lake Okanagan, and local beaches—plus an excellent walk score. No GST applicable. No Strata fee. No strata established or strata documents available. Buyer Agent must attend all showings or Coop. Comm. reduces by 25% (id:64133)

Mark Gidden
Realtor/Founder

Lloyd Taverner
Realtor/Senior Partner
Interested?
Contact us for more information
Your Favourites
No Favourites Found

