
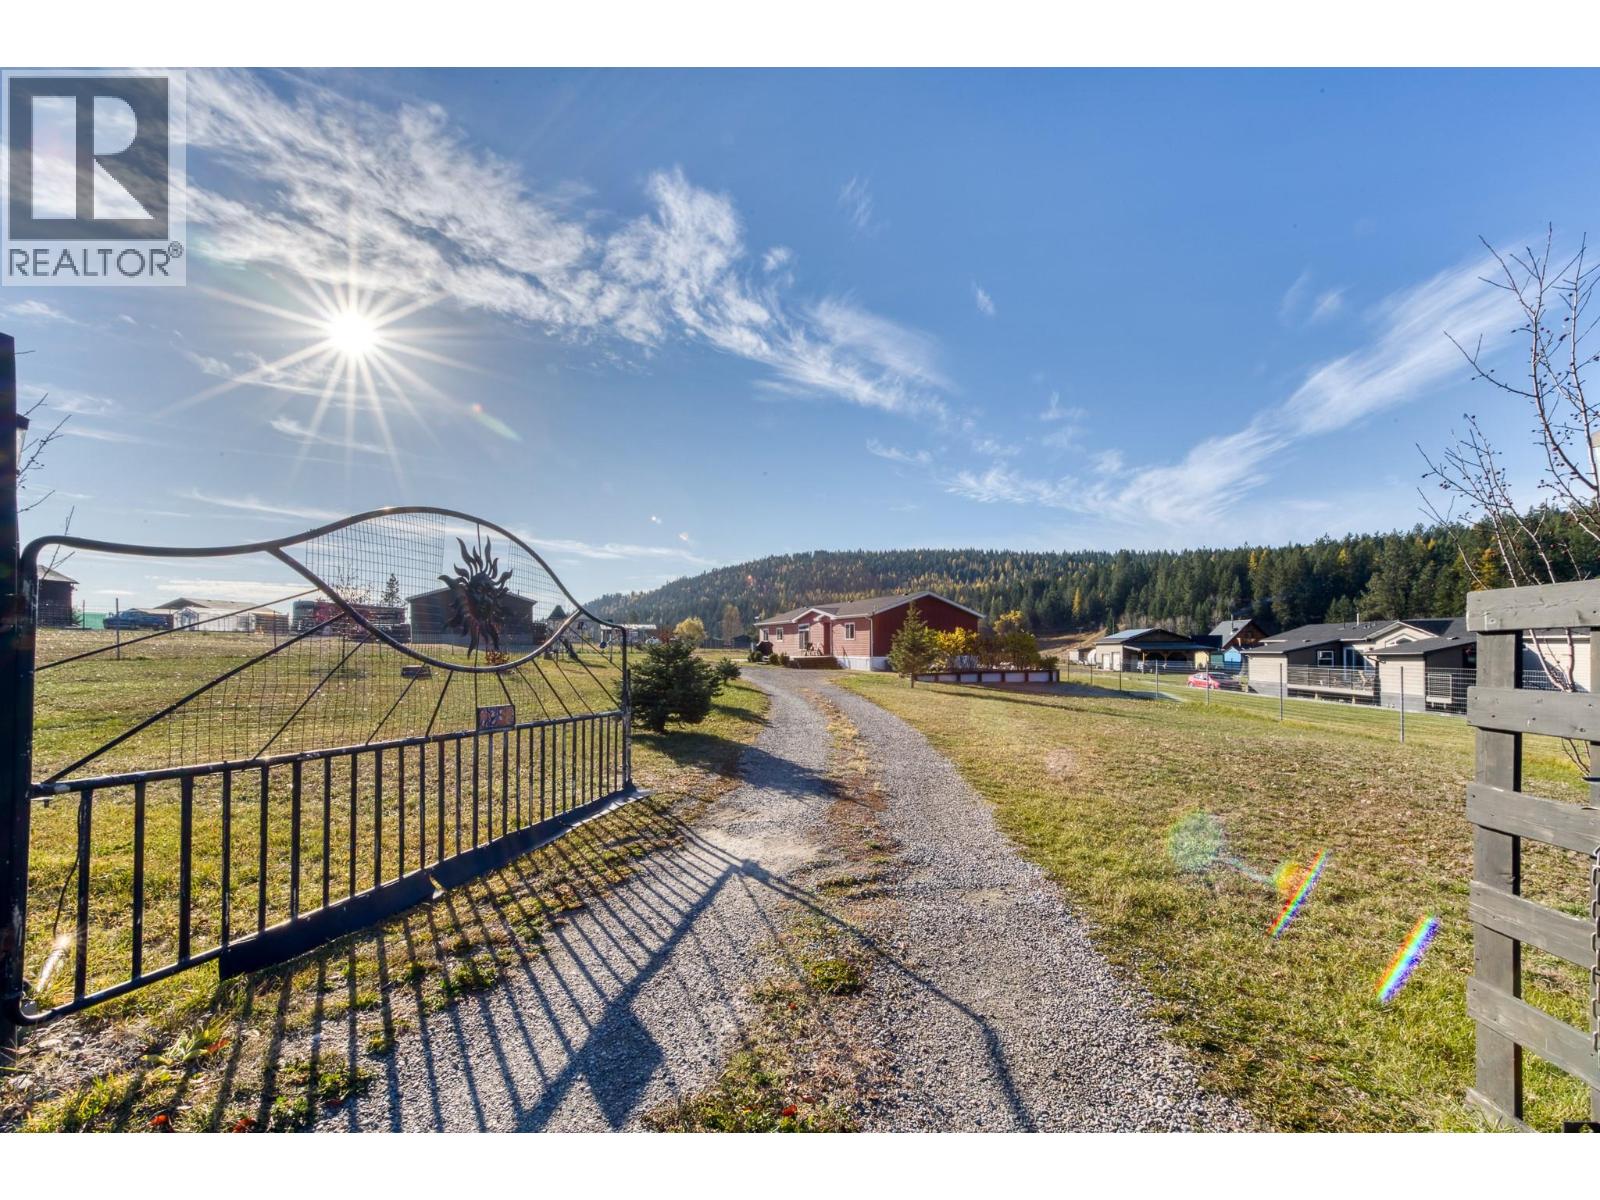
9254 Langevin Street
Wardner, British Columbia
Welcome to this charming and well maintained 4-bedroom, 2-bathroom 1,620 sq ft home in the heart of Wardner, BC, just minutes from the stunning shores of Lake Koocanusa. Nestled on a serene and picturesque 1-acre lot with solar-powered steel gate and deer-proof fencing, this property perfectly balances peaceful rural living with year-round recreation right at your doorstep. Step inside and be greeted by a bright, open-concept layout featuring vaulted ceilings, and a generous living area anchored by an electric fireplace with colored LED backlighting — warm, inviting and ideal for family gatherings. The spacious kitchen boasts a large island, French doors for easy access to the yard, and ample cabinet space, while a dedicated mud and laundry room adds everyday practicality. The primary bedroom is a true retreat, complete with a private ensuite featuring a double vanity. Outside, this property truly shines. Unwind or entertain on the expansive decks on both sides of the home, enjoy the fully landscaped yard or tend to the irrigated raised garden beds. At night, the exterior lighting sets the perfect mood for stargazing. A long driveway leads to the back of the lot where a workshop provides excellent storage and workspace for your projects and gear. With boating, skiing, and golfing all just moments away and the boat launch mere minutes away, this property offers the ultimate four-season lifestyle. Your best life in the mountains, where every day feels like a retreat, starts here. (id:64133)
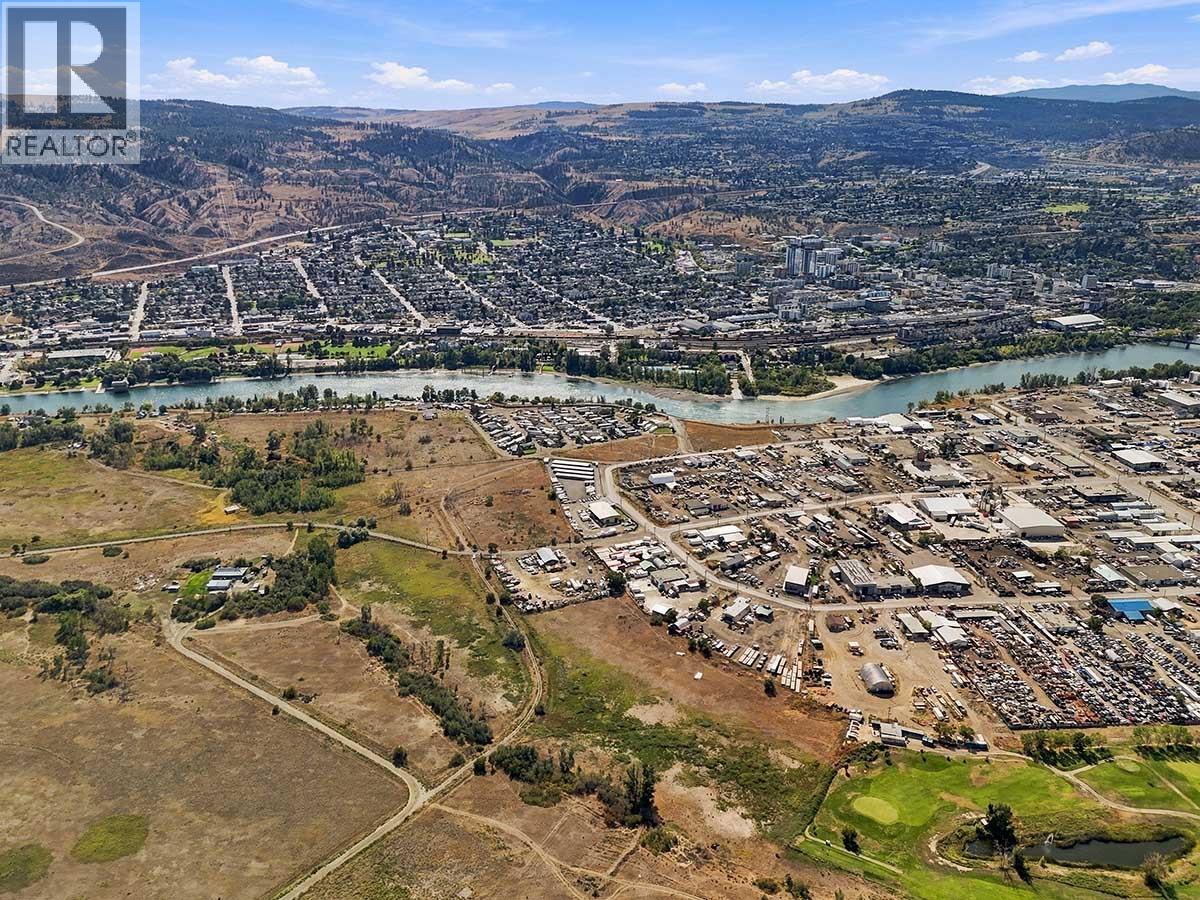
820 Sarcee Street
Kamloops, British Columbia
A rare opportunity to acquire approximately 26 acres of strategically located development land just minutes from downtown Kamloops, with excellent access to Highway 1, Yellowhead Highway and major transportation routes. This increasingly scarce large-format parcel offers flexibility for phased development, subdivision, or a range of mixed-use, residential, commercial, tourism, recreation, and employment uses, subject to approvals. Strong visibility, continued population growth, and proximity to key amenities make this an attractive long-term development opportunity. This sale will be a new 99-year, pre-paid lease directly from the Certificate of Possession (CP) Holder. (id:64133)
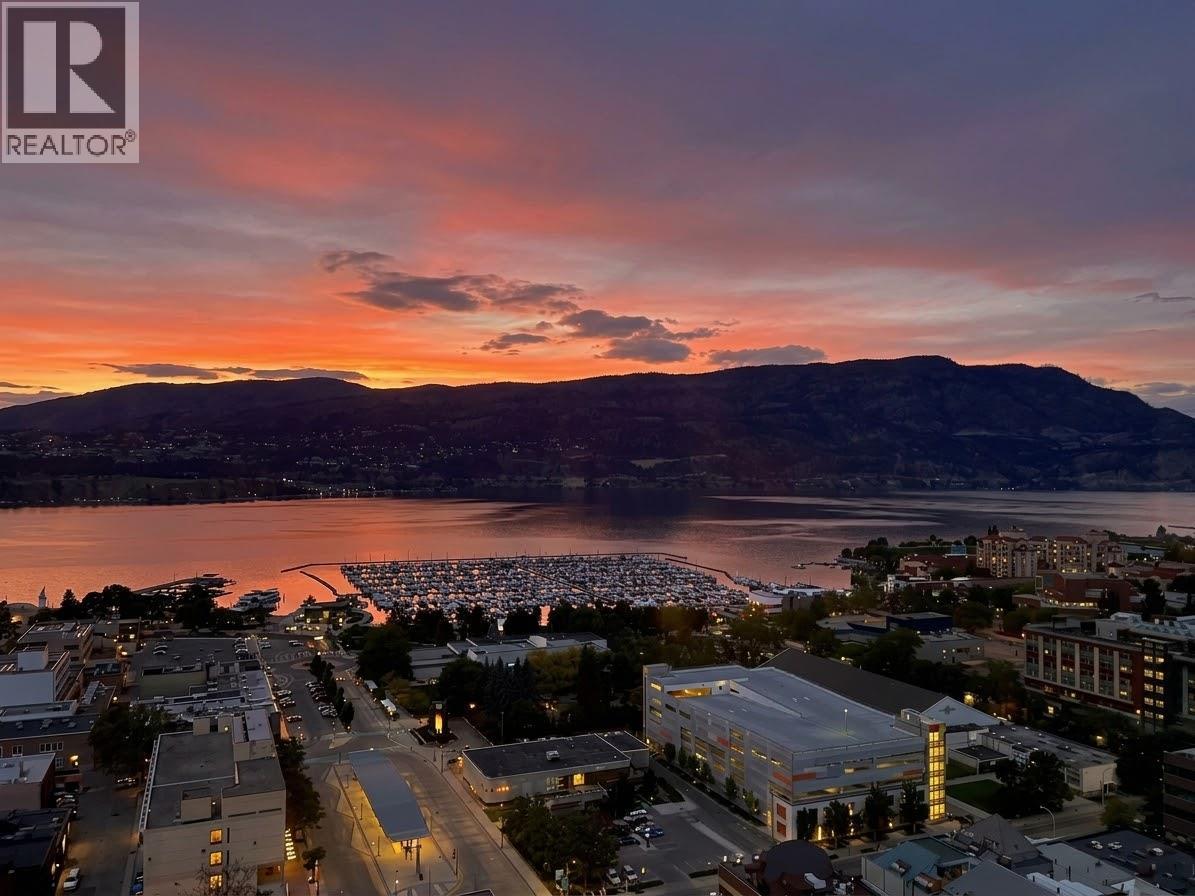
1471 St Paul Street Unit# 905
Kelowna, British Columbia
Short Term Rental Allowed! This stunning southwest-facing, 2-bedroom, 2-bathroom corner unit offers 871 sq. ft. of modern, open-concept living plus a private 99 sq. ft. patio that’s perfect for soaking in the lake views. Bright and inviting, the home features a light color palette, sleek stainless steel appliances, quartz countertops, and in-suite laundry. Situated in the vibrant Bernard District, you’ll enjoy a 98 WalkScore with City Park, the lake, top restaurants, shopping, and nightlife right at your doorstep—plus the future UBCO downtown campus just a short walk away. Pet-friendly and with no age restrictions, this home is ideal for professionals, investors, or anyone seeking an urban lifestyle. Residents enjoy premium amenities like a rooftop terrace with BBQ area, conference room, lounge, dog wash station, bike wash, and secure bike storage. One designated parking stall is included. Owner-occupied and move-in ready. Allow two dogs or two cats or one of each, no size or breed restriction on dogs. Short-term rentals are expected to be permitted provincially starting in June 2026. (id:64133)
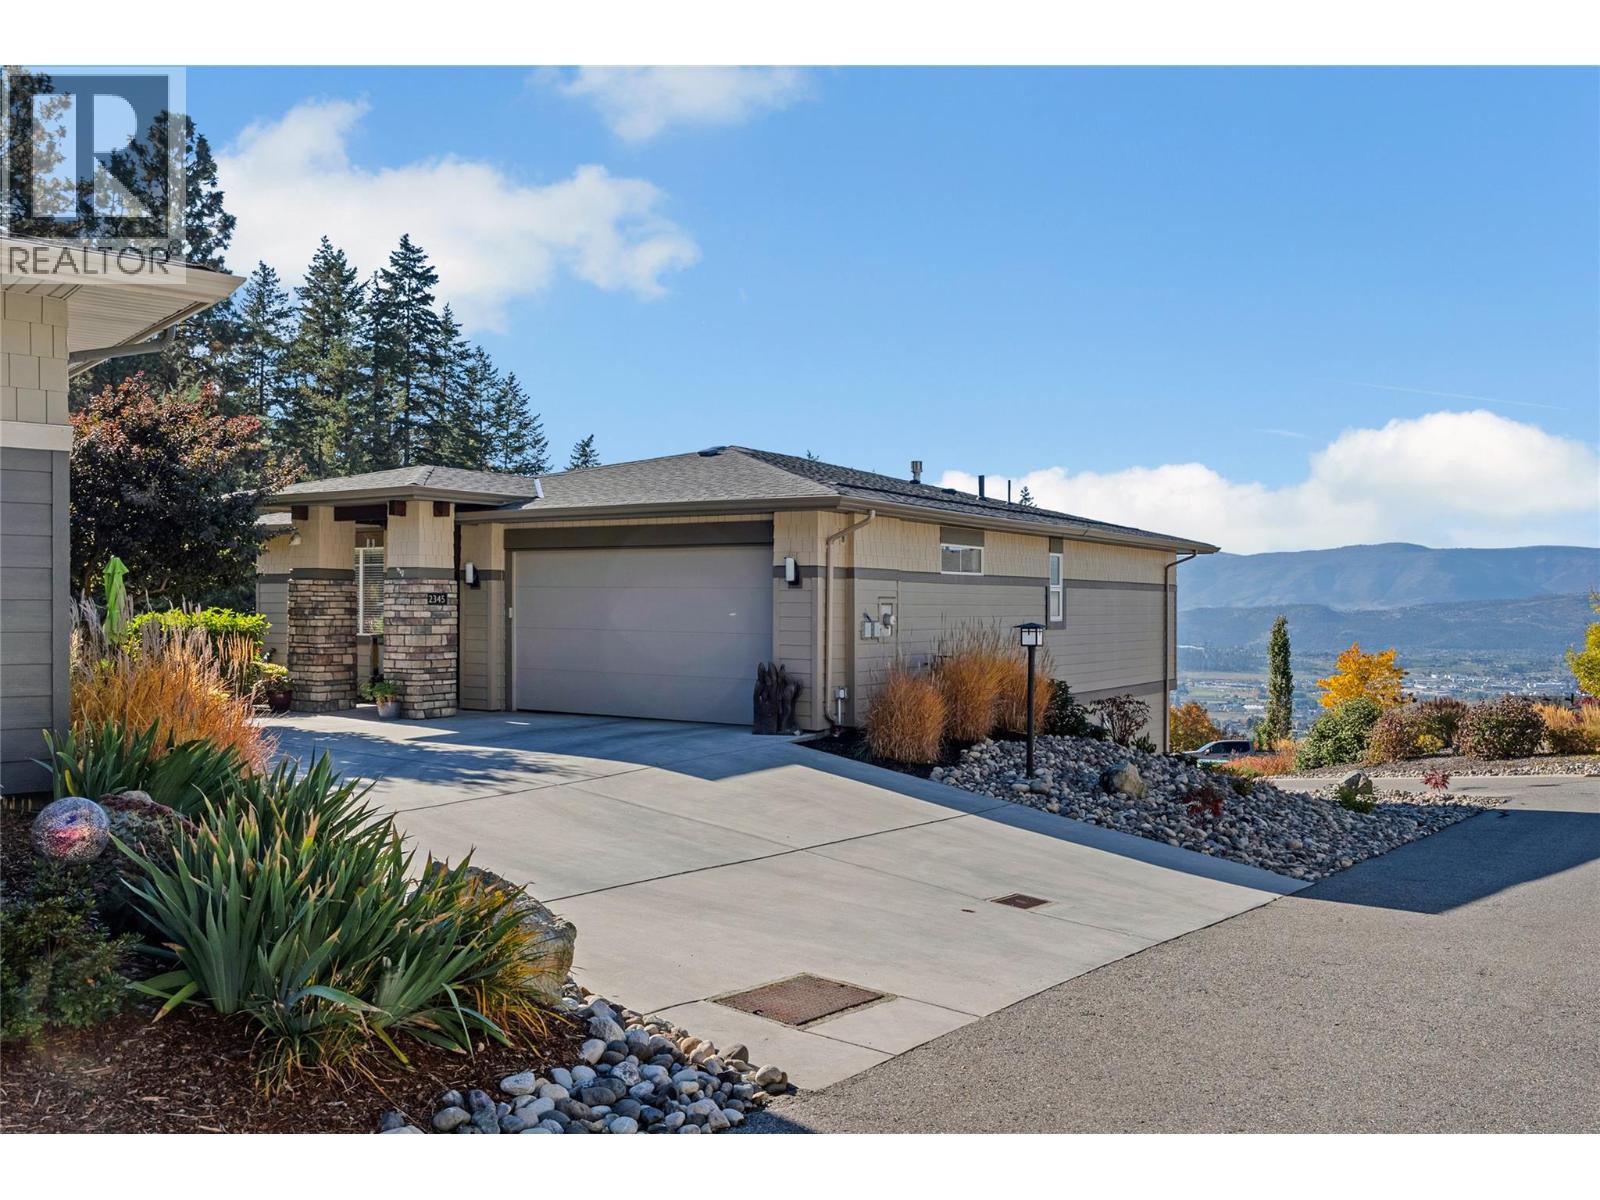
2345 Spring Lane
Kelowna, British Columbia
Exceptional views. A private setting. The Okanagan lifestyle you’ve been waiting for. Welcome to 2345 Spring Lane at Solstice at Tower Ranch. Set at the end of a private street shared by just three homes, this 4-bedroom, 3-bathroom residence enjoys the lane’s most unobstructed city and valley views, a breathtaking backdrop that makes coming home feel like a retreat. From quiet mornings overlooking the valley to evenings watching the city lights emerge, this is a setting to savour. Its desirable end position offers a wonderful sense of openness, with more privacy and a peaceful atmosphere that sets this address apart. Four bedrooms provide flexibility for family, overnight guests, hobbies, or a dedicated home office. A double-wide garage and extended driveway offer ample parking for you and your visitors, making hosting friends and family all the more effortless. Life at Solstice extends beyond your front door. Enjoy access to the Tower Ranch clubhouse, fitness facilities, and club rooms for meetings or private gatherings, along with resident golf privileges. Community walking trails invite you to explore the surrounding landscape, while Kelowna’s shops, dining, and everyday amenities are within easy reach. Spend your days on the fairways, explore the neighbourhood on foot, or simply unwind and take in the view. With its intimate lane setting, generous parking, and exceptional outlook, 2345 Spring Lane is a beautiful place to begin your next chapter. (id:64133)
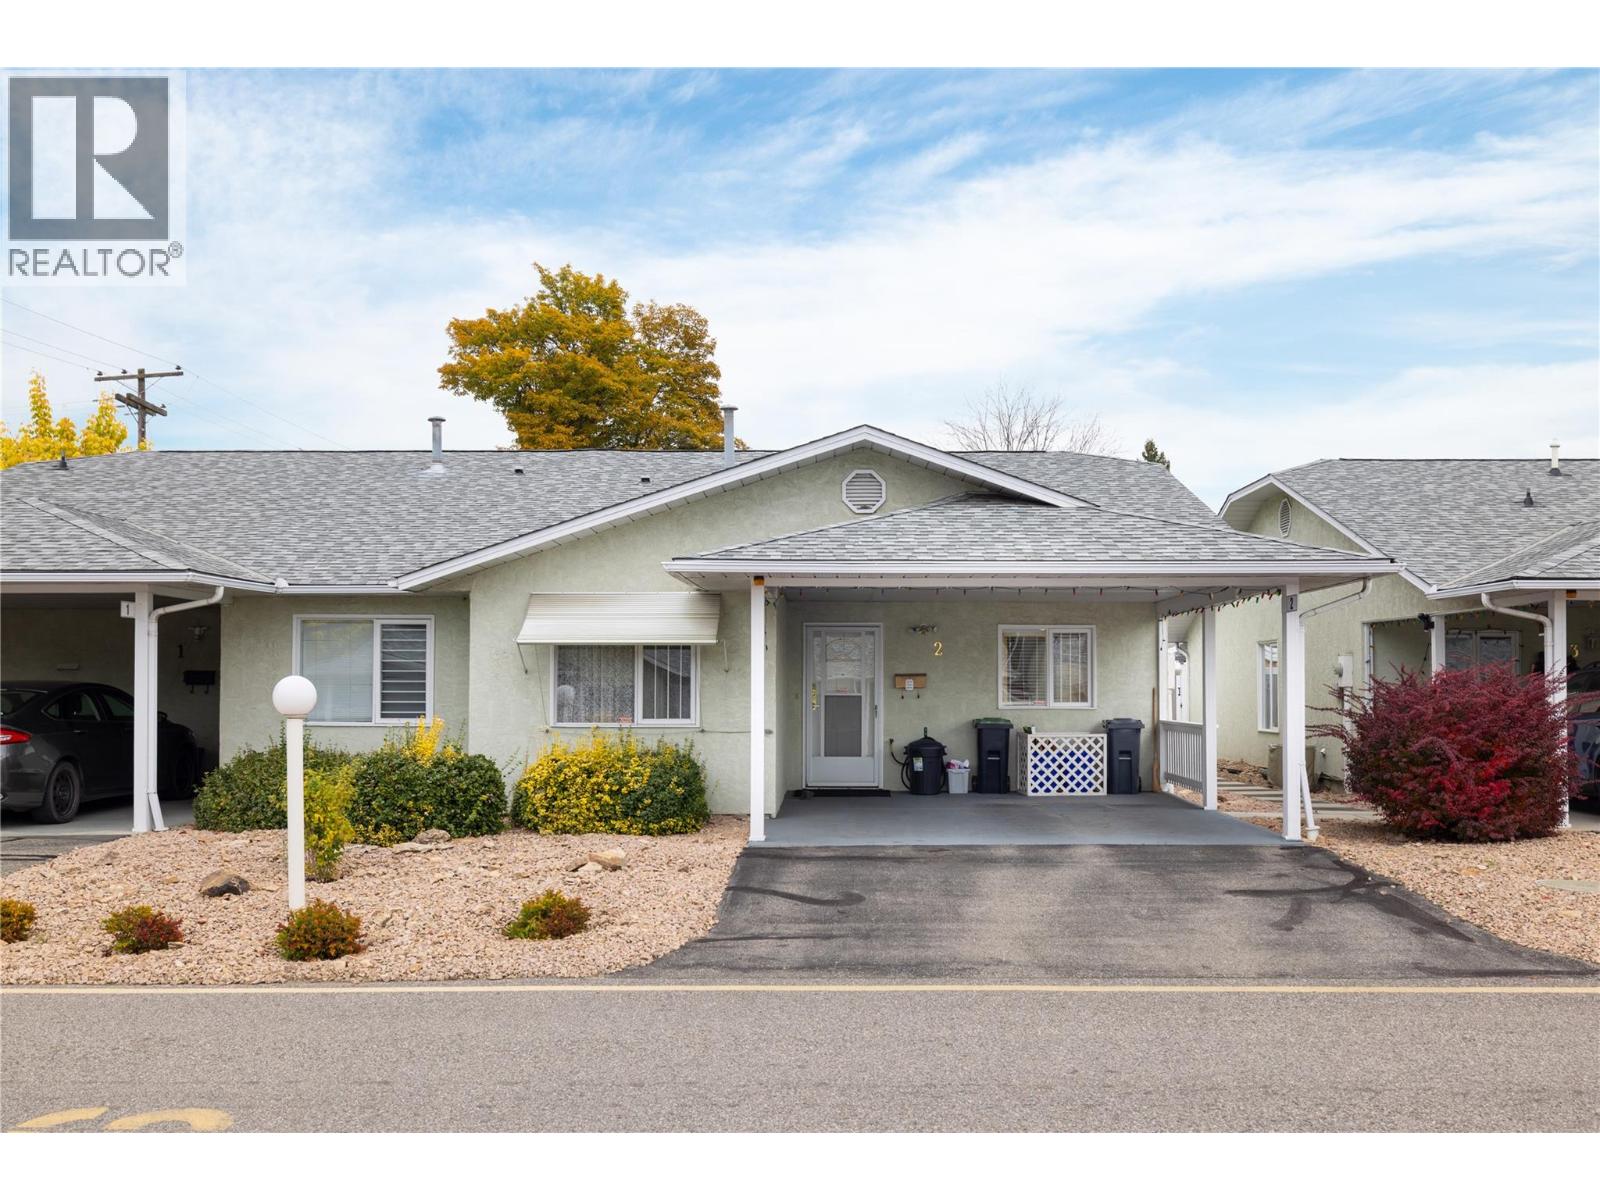
3900 27 Avenue Unit# 2
Vernon, British Columbia
Enjoy the good life in this well maintained 2 bed/2 bath townhome, with double carport, private fenced and tastefully landscaped backyard with east facing covered patio, in quiet location within the desirable 55+ Spruce Landing, a Fire Smart community! Ready to move in condition with updated modern grey kitchen cabinets, tile backsplash and bathroom vanities. Fridge, stove and Dishwasher were updated in 2019. Level entry from carport or patio, unfinished half basement with room for a den. Includes a workshop, updated furnace, air conditioner and HW tank (Apr 2022), updated plumbing to Pex, roughed in vacuum and crawlspace for additional storage. Enjoy your morning coffee and the morning sun on the east facing patio or a bar-b-q in the shade on those hot afternoons. One dog up to 14"" at the shoulder, or one cat, which must be licensed in accordance with municipal requirements. Book you showing now before it is gone! (id:64133)
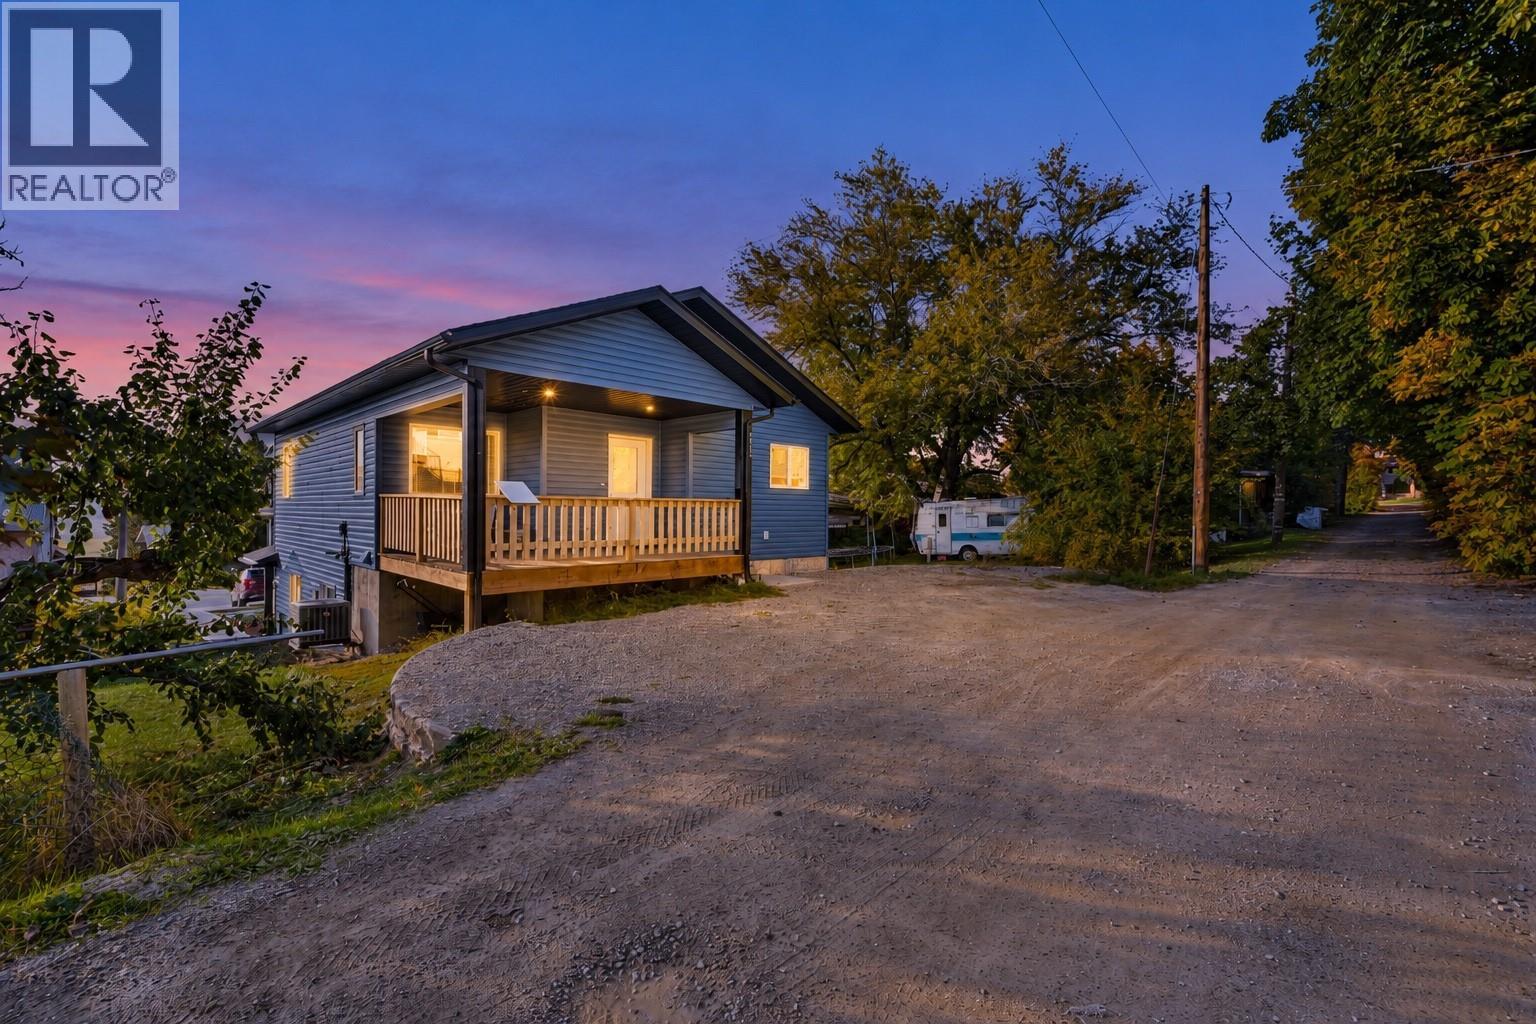
220 6th Avenue N
Creston, British Columbia
Incredible Opportunity! Built in 2024, this modern front-and-back duplex in Creston offers two 2-bedroom, 1-bathroom homes with bright interiors, private decks and existing rental income. Each home features an open kitchen, living and dining area, creating a comfortable space for everyday life and entertaining. Kitchens include islands with sinks, pantries and stainless steel appliances. Designed with longevity and rental use in mind, the interiors feature easy-care vinyl plank flooring throughout and enclosed closets with doors—practical finishes suited to everyday wear. Energy-efficient windows bring in abundant natural light. Both bedrooms in each home are generously sized with large closets, while walk-in entry coat closets and laundry areas with storage add convenience. Bathrooms feature one-piece tub/shower combinations, with double sinks in the front home. Concrete driveway and pathways, rear alley access and private decks extend the functionality outdoors. The unfinished basement beneath the rear home has framing and rough wiring & plumbing for a potential additional suite - making this into a legal Triplex. Currently rented month-to-month, this duplex offers income today with flexibility for future! Live in one, rent the other, continue renting all-great rental income, or shared family living opportunity. Located in a quiet, established Creston neighbourhood within walking distance of the mall and parks. (id:64133)
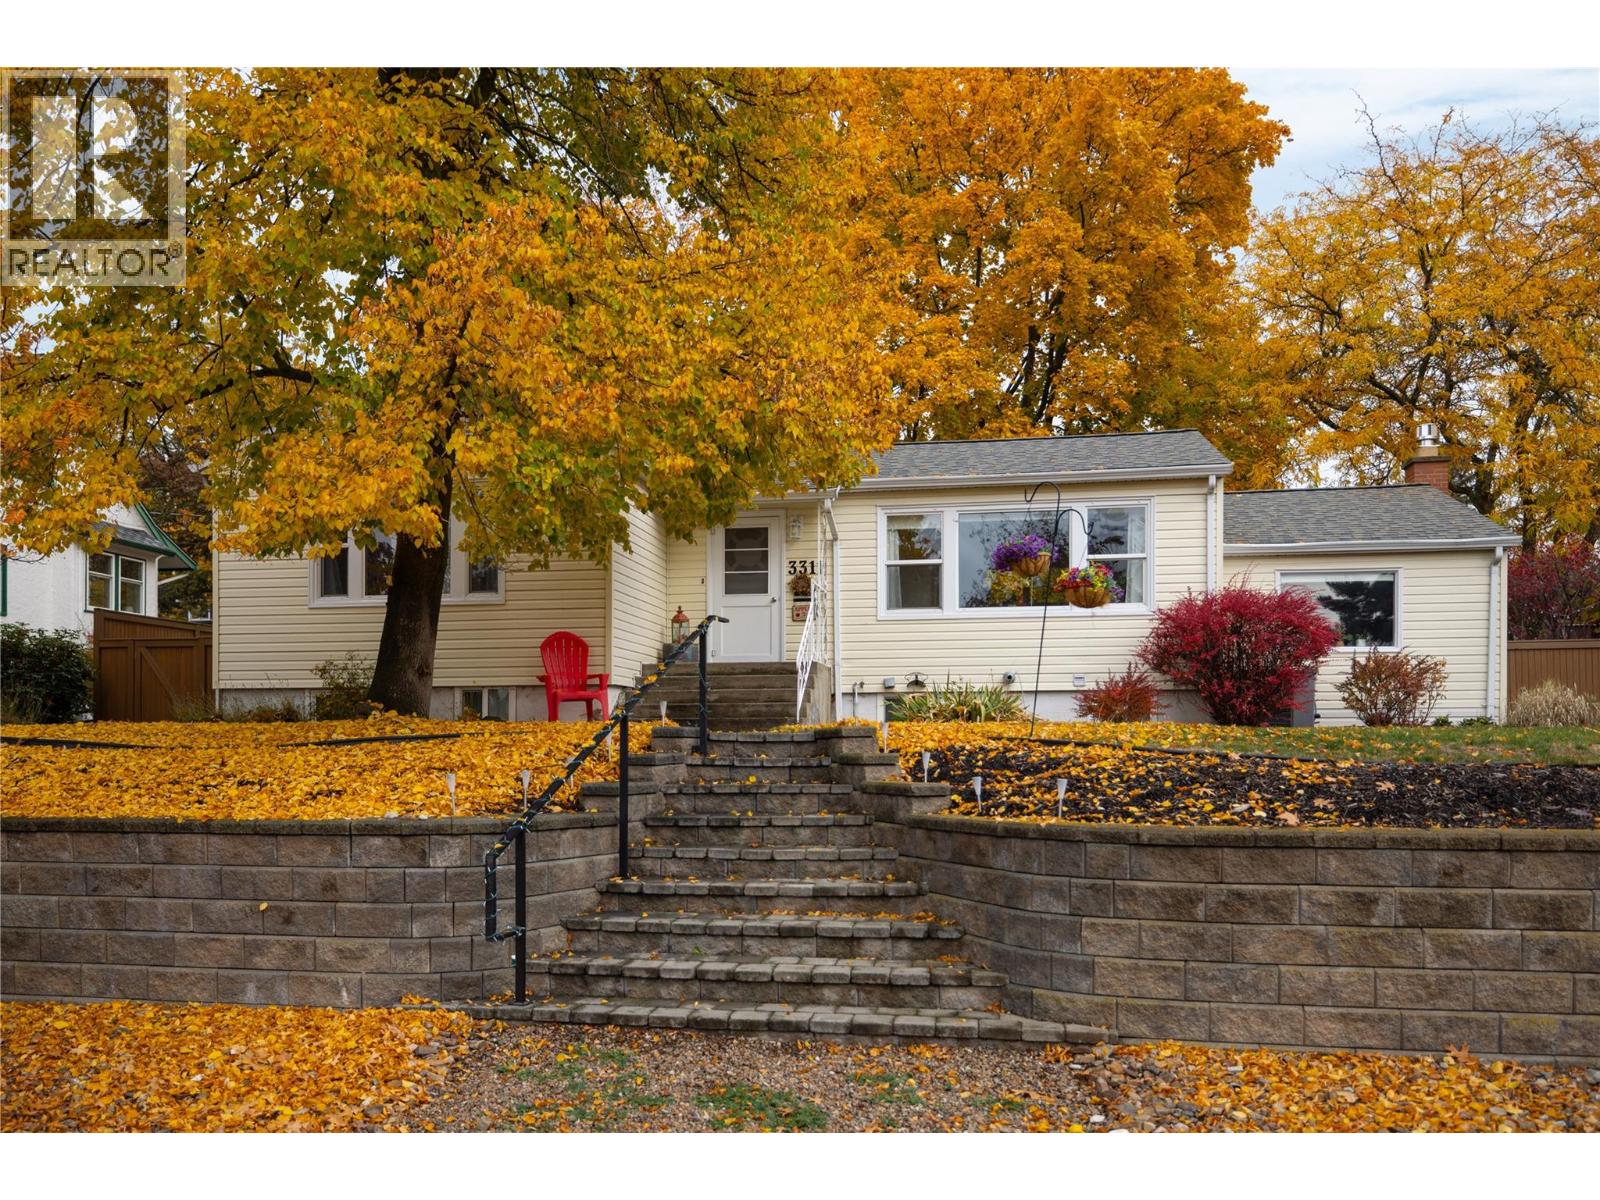
3311 20a Street
Vernon, British Columbia
Charming East Hill Cottage with Room to Grow! Nestled on a quiet, tree-lined street in highly sought-after East Hill, this quaint cottage-style home blends timeless character with thoughtful updates and room for the future. Featuring 3 bedrooms, 2 bathrooms, original refinished hardwood floors, high ceilings, newer windows and a cozy gas fireplace, this meticulously maintained home offers warmth and versatility. The family room could also serve as a primary bedroom for a larger family. Step outside to the oversized deck off the kitchen, for entertaining or enjoying the peaceful, irrigated gardens and fenced backyard. With dual street access, a convenient side alley, covered carport & additional RV parking, there is plenty of room for vehicles, hobbies and outdoor living. The unfinished basement (15'5""X23'7""), with separate exterior access, offers exciting potential for future development, while the dual-titled lot provides additional space and possibilities. Enjoy peace of mind with numerous updates, including a new furnace and heat pump/AC (2023), new fireplace insert (2024), replaced deck structure (2020) with new decking surface (2025), upgraded electrical panel with 220V, new hot water tank (2026) and front step handrail (2024). A wonderful opportunity for buyers seeking a welcoming home with character and room to grow in one of East Hill’s most desirable neighbourhoods. Restrictive showings permitted Monday to Friday between 10:00 AM and 4:15 PM- No Sat/Sun showings. (id:64133)
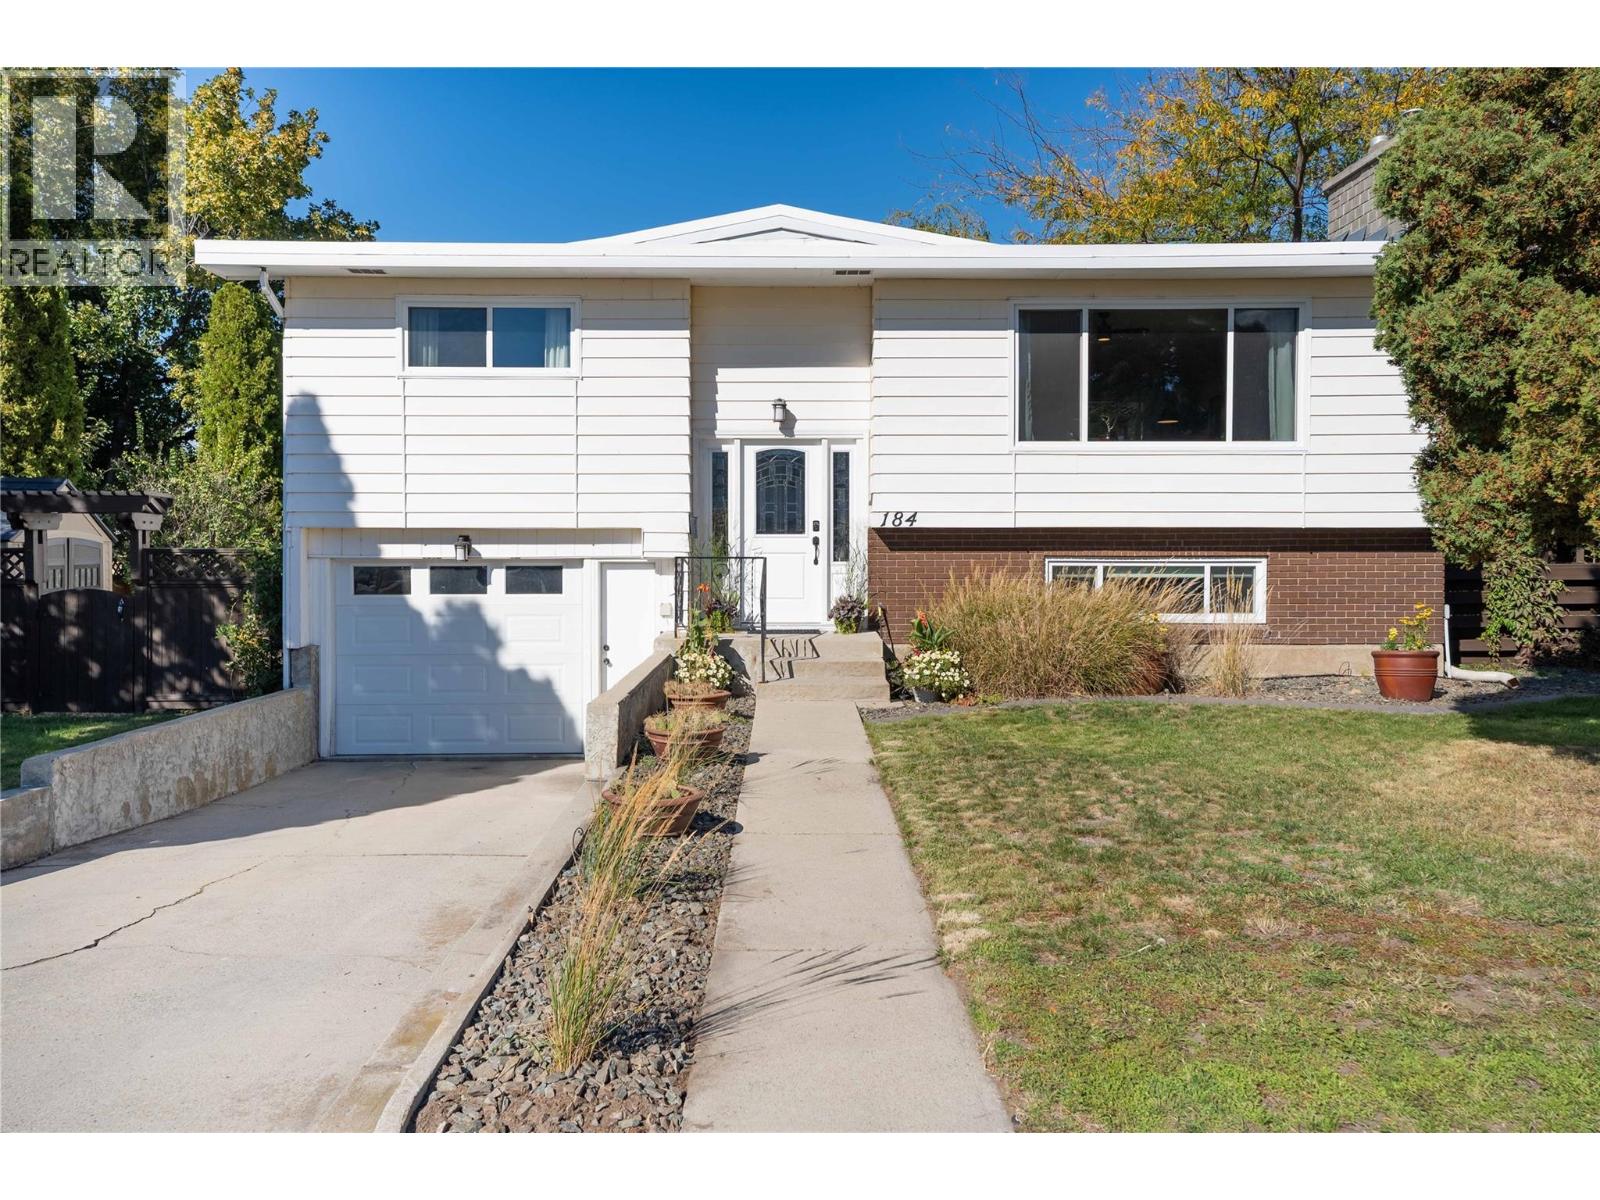
184 Mcgraw Court
Penticton, British Columbia
Don’t miss this inviting 3-bedroom family home tucked away in the desirable, quiet cul-de-sac of McGraw Court. The bright, functional main level features an open floor plan with a generous living room complete with gas fireplace, flowing into the kitchen and dining area. French doors open to the sunroom—an ideal spot to relax and unwind. Two bedrooms and a full bathroom complete the main level. Downstairs offers excellent additional living space with a large rec room featuring vinyl plank flooring, a second gas fireplace, plus a third bedroom and 3-piece bathroom. The lower level also includes laundry and storage, with convenient access to the single garage and backyard. The fully fenced rear yard is private and beautifully established with mature landscaping and a patio, perfect for entertaining. An additional storage/workshop area beneath the sunroom provides even more useful space. There’s plenty of room for gardening, kids, and pets, plus ample parking. Numerous updates have been completed within the past four years, including the fridge, dishwasher, washer, dryer, furnace, hot water tank, and central air conditioning. Ample parking with space for the RV or boat too. Conveniently located within an easy walk of shopping and amenities, this well-maintained home offers comfortable family living in a peaceful neighbourhood. (id:64133)
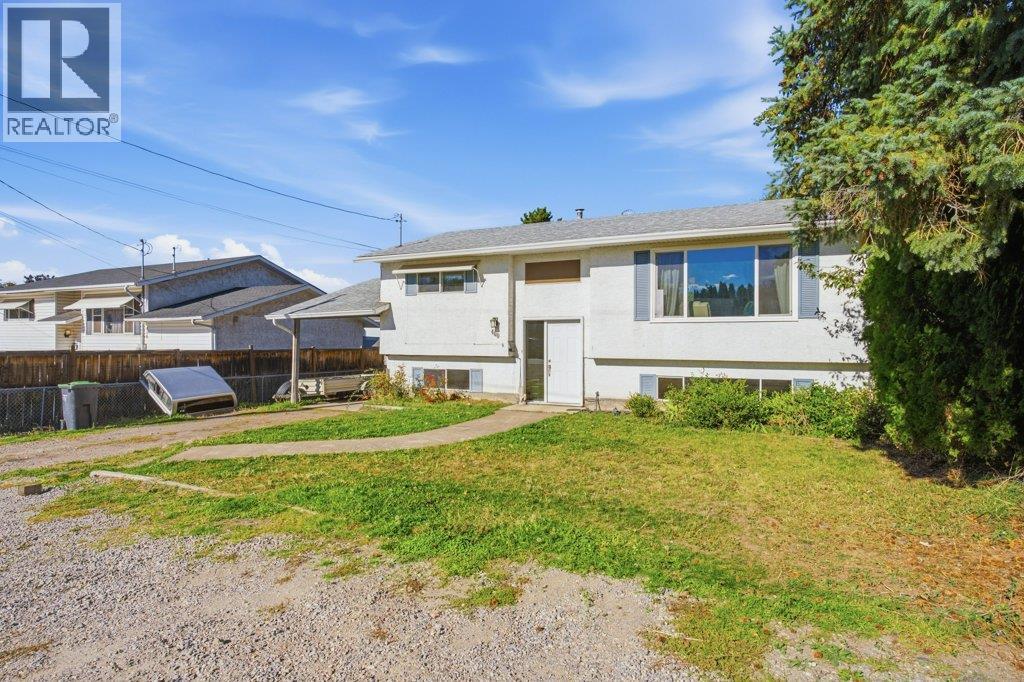
400 Monterey Road
Kelowna, British Columbia
Unbeatable value, immediate cash flow potential, and exceptional upside await in this versatile property situated on a massive .21-acre lot. Perfect for first-time home buyers looking for a mortgage helper or savvy investors seeking an asset with development potential, this home features an attractive price point and a prime location close to schools and transit. The main level offers comfortable living, complemented by a recent refresh featuring brand-new flooring, light fixtures, and fresh paint throughout the separate 1-bedroom in-law suite, ideal for generating strong rental revenue. Outside, the sprawling flat yard provides plenty of room for outdoor living and ample space to store all of your toys! Backed by MF1 zoning for future development opportunities, properties with this much flexibility and land are a rare find at such an affordable pricepoint. Book your showing today! (id:64133)
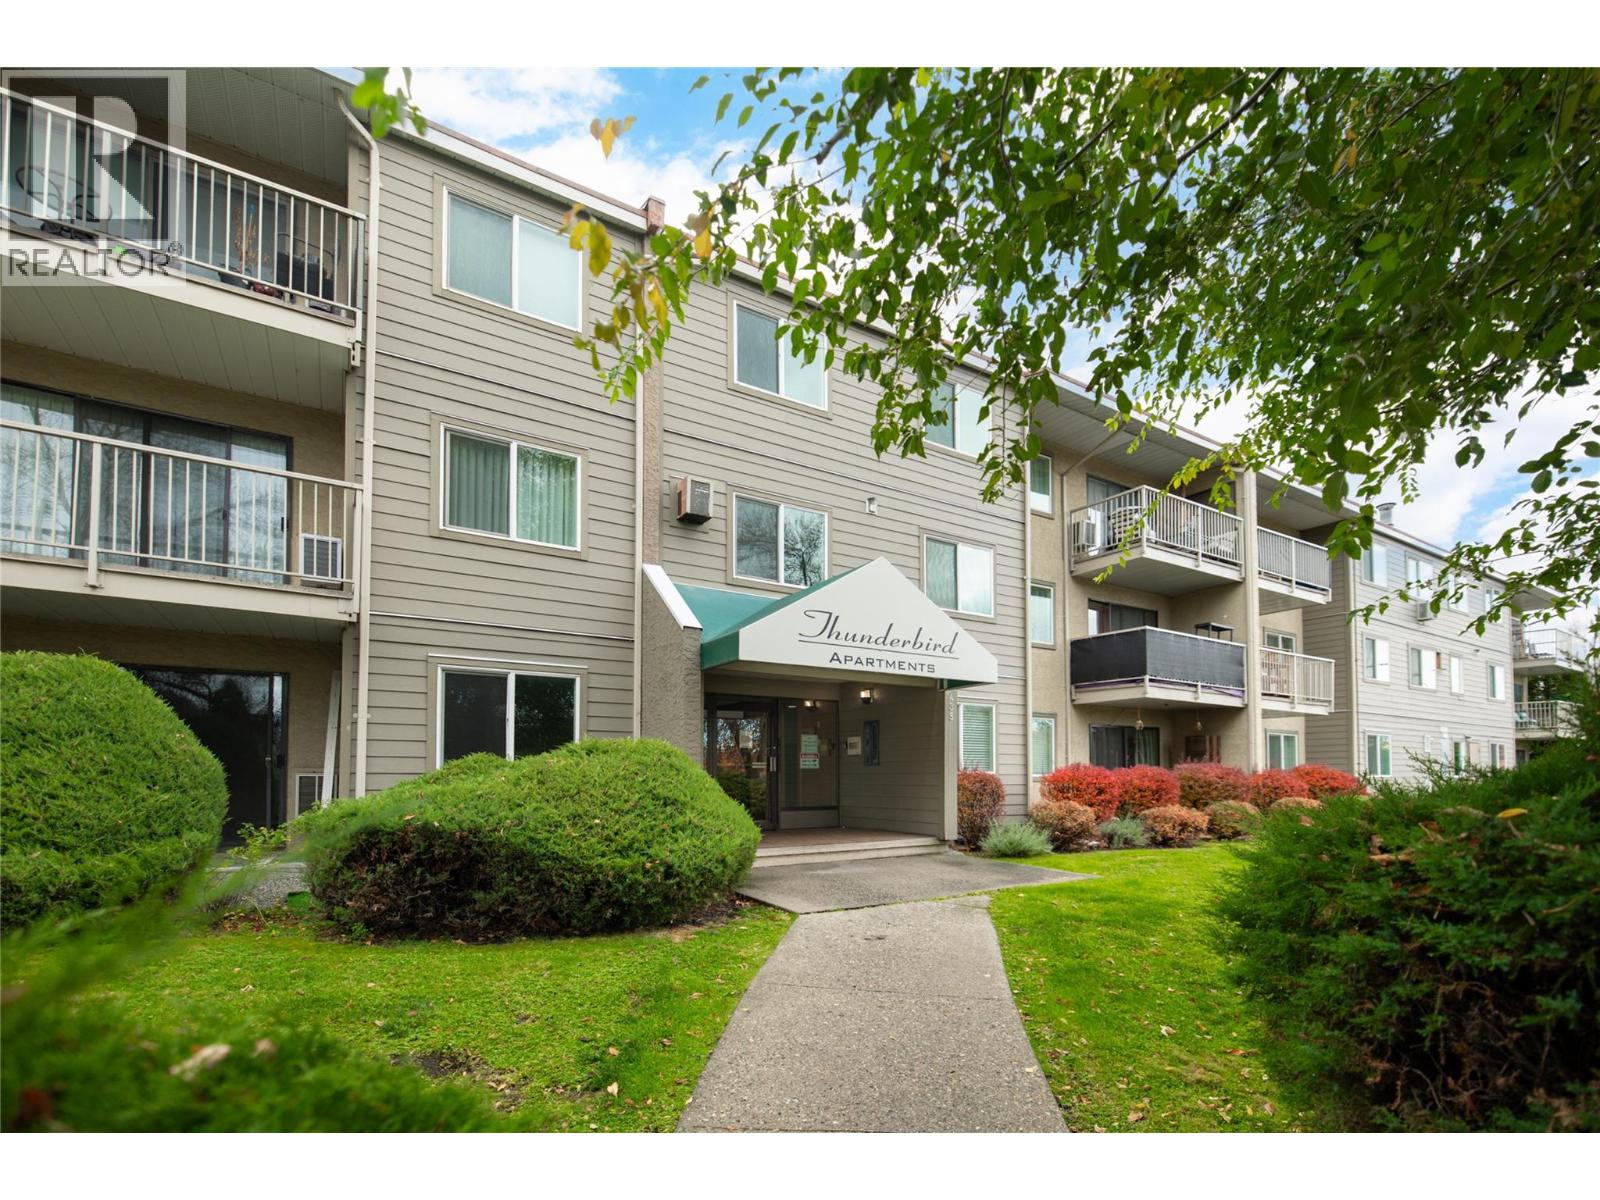
435 Franklyn Road Unit# 207
Kelowna, British Columbia
Comfortable, convenient living in a central Kelowna location! Welcome to Thunderbird Apartments, where this bright & spacious 1-bedroom, 1-bathroom residence offers a functional layout, generous storage & a peaceful outlook over the surrounding greenery. The inviting living room provides plenty of space to relax or entertain, with large sliding glass doors opening onto a private covered balcony—an ideal spot to enjoy your morning coffee or unwind at the end of the day. The kitchen offers plenty of cabinetry, practical counter space & an adjoining dining area, creating an easy, functional space for everyday living. The generously sized bedroom provides a comfortable retreat, while the full bathroom & additional walk-in storage area add everyday practicality. Shared laundry facilities & covered parking offer added convenience. Beyond the home, the location is a standout! Enjoy easy access to nearby schools, parks, playgrounds, shopping, restaurants, grocery stores & everyday amenities. With public transit nearby & convenient access to major routes, getting around Kelowna is simple. Kelowna International Airport & UBC Okanagan are a short drive away, while Big White Ski Resort is within reach for winter adventures. Whether you're a first-time buyer, looking to downsize or searching for a low-maintenance home in an established neighbourhood, this is a wonderful opportunity to enjoy comfortable living with everything you need close by. (id:64133)
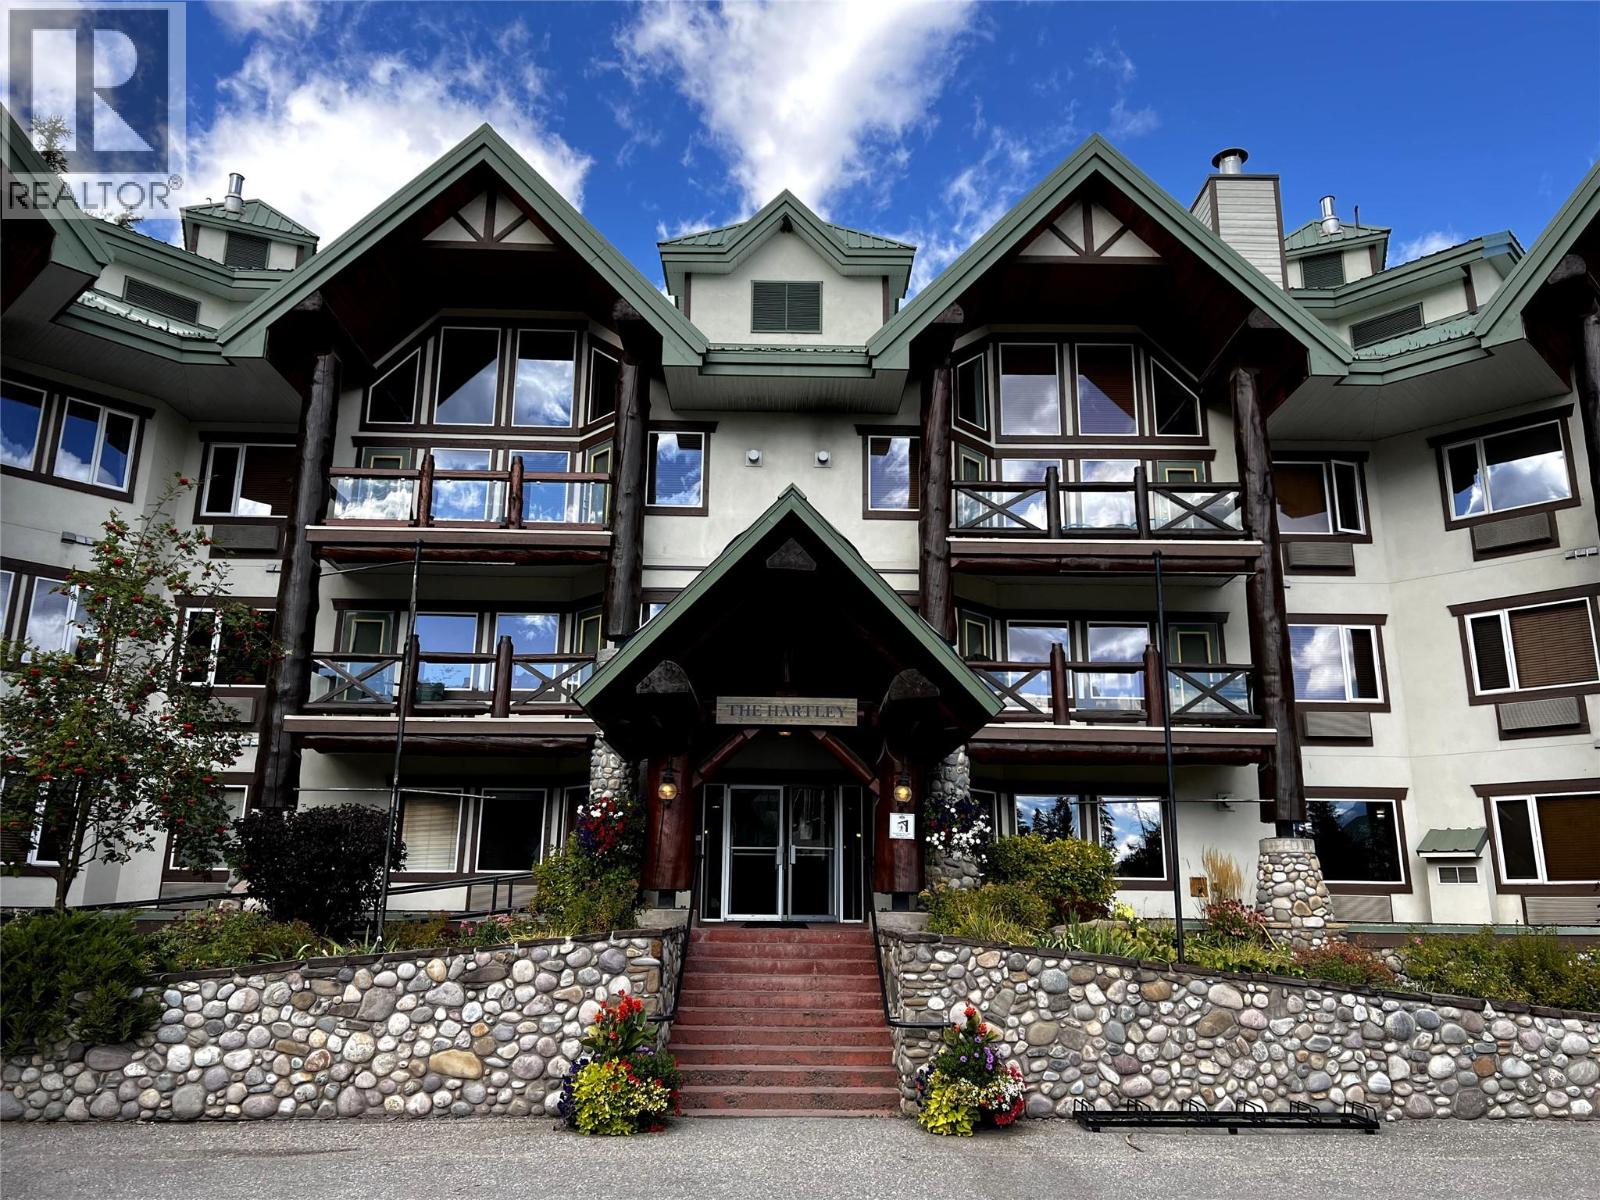
5350 Highline Drive Unit# 2108b
Fernie, British Columbia
Just in time for Ski Season, this Lizard Creek Lodge 1/4 Share could be yours! Beautifully updated one bedroom and two full bathrooms ski hill condo, featuring updated furnishings and stunning artwork. This unit includes a fully equipped kitchen, in suite laundry, a cozy reading nook by the fire, a living room with two pull out sofa beds, and a lovely ultra private balcony. This complex is only steps from the Elk Chair where you can enjoy true ski in ski out lifestyle. The oversized primary bedroom offers balcony access and an ensuite with a deep soaker tub. The second bathroom provides a convenient bathtub and shower combination for guests. The complex offers hot tubs, a heated outdoor pool, a full gym, and the gorgeous Cirque Restaurant and Ice Bar. A great opportunity to have your own slice of Fernie at a fraction of the cost. Completely Turn Key with all utilities, cable, internet, property taxes included in your monthly fees! Contact your trusted REALTOR today. (id:64133)
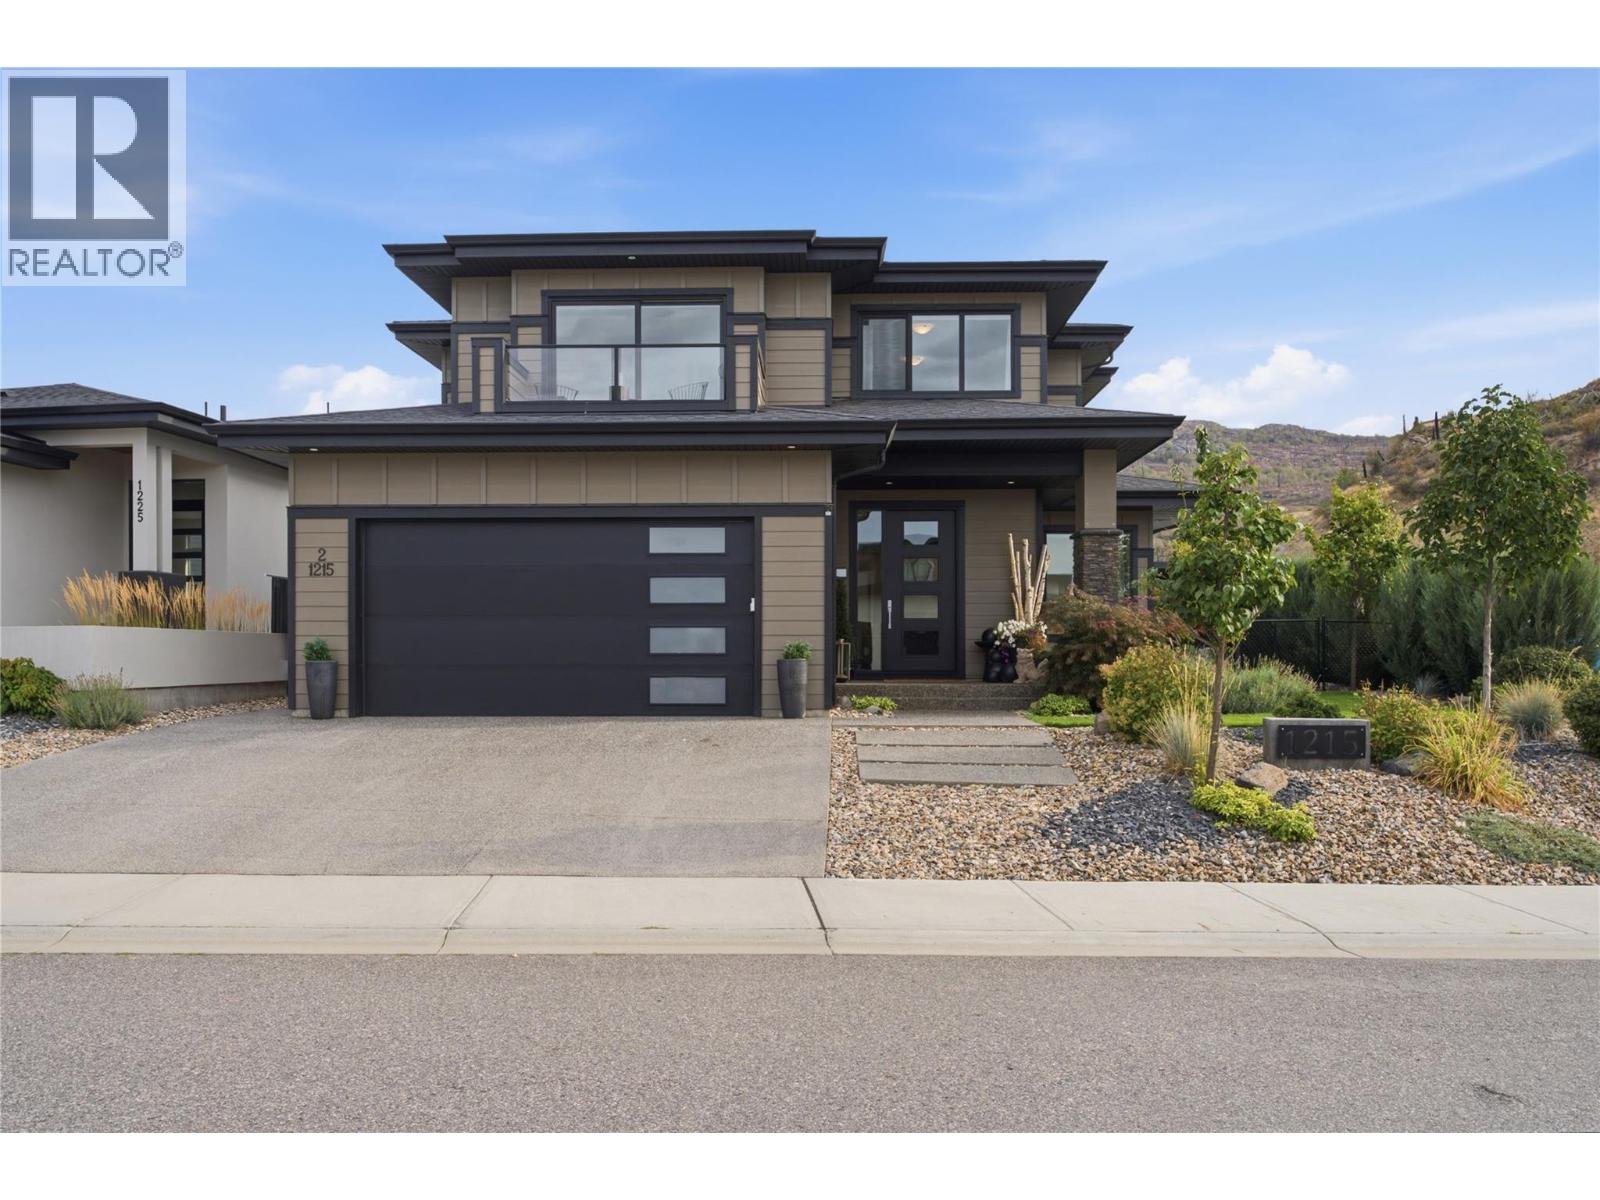
1215 Ponds Avenue
Kelowna, British Columbia
Modern. Versatile. Lake views. Legal suite. Upper Mission living at its best! This thoughtfully designed home offers an exceptional blend of style, space and versatility, with 3 spacious bedrooms upstairs plus a bright, self-contained 1-bedroom legal suite in the walk-out basement. The main level features a bright, open-concept design with a well-appointed kitchen, spacious island with seating, and a casual breakfast area that steps out to the covered backyard patio. Low-maintenance landscaping & a private yard create a peaceful outdoor retreat... wired & ready for a hot tub! The formal dining room is perfectly positioned to take advantage of beautiful lake views, while the upper-level landing provides a versatile space ideal for a home office & lounge area. The primary suite features a luxurious 5-piece ensuite, plus a charming private balcony overlooking the lake; a perfect spot to take in an unforgettable Okanagan sunset. Two additional bedrooms, each with its own spacious walk-in closet, plus a full laundry room & bathroom complete the upper level. There's more! The bright 1-bedroom legal suite features its own separate entrance & private patio, making it an excellent opportunity for rental income, a mortgage helper, or comfortable multigenerational living. Ideally located close to Canyon Falls Middle School and the new Ponds Shopping Centre, this home offers the perfect combination of modern living, functionality and location in a sought-after family neighbourhood. (id:64133)
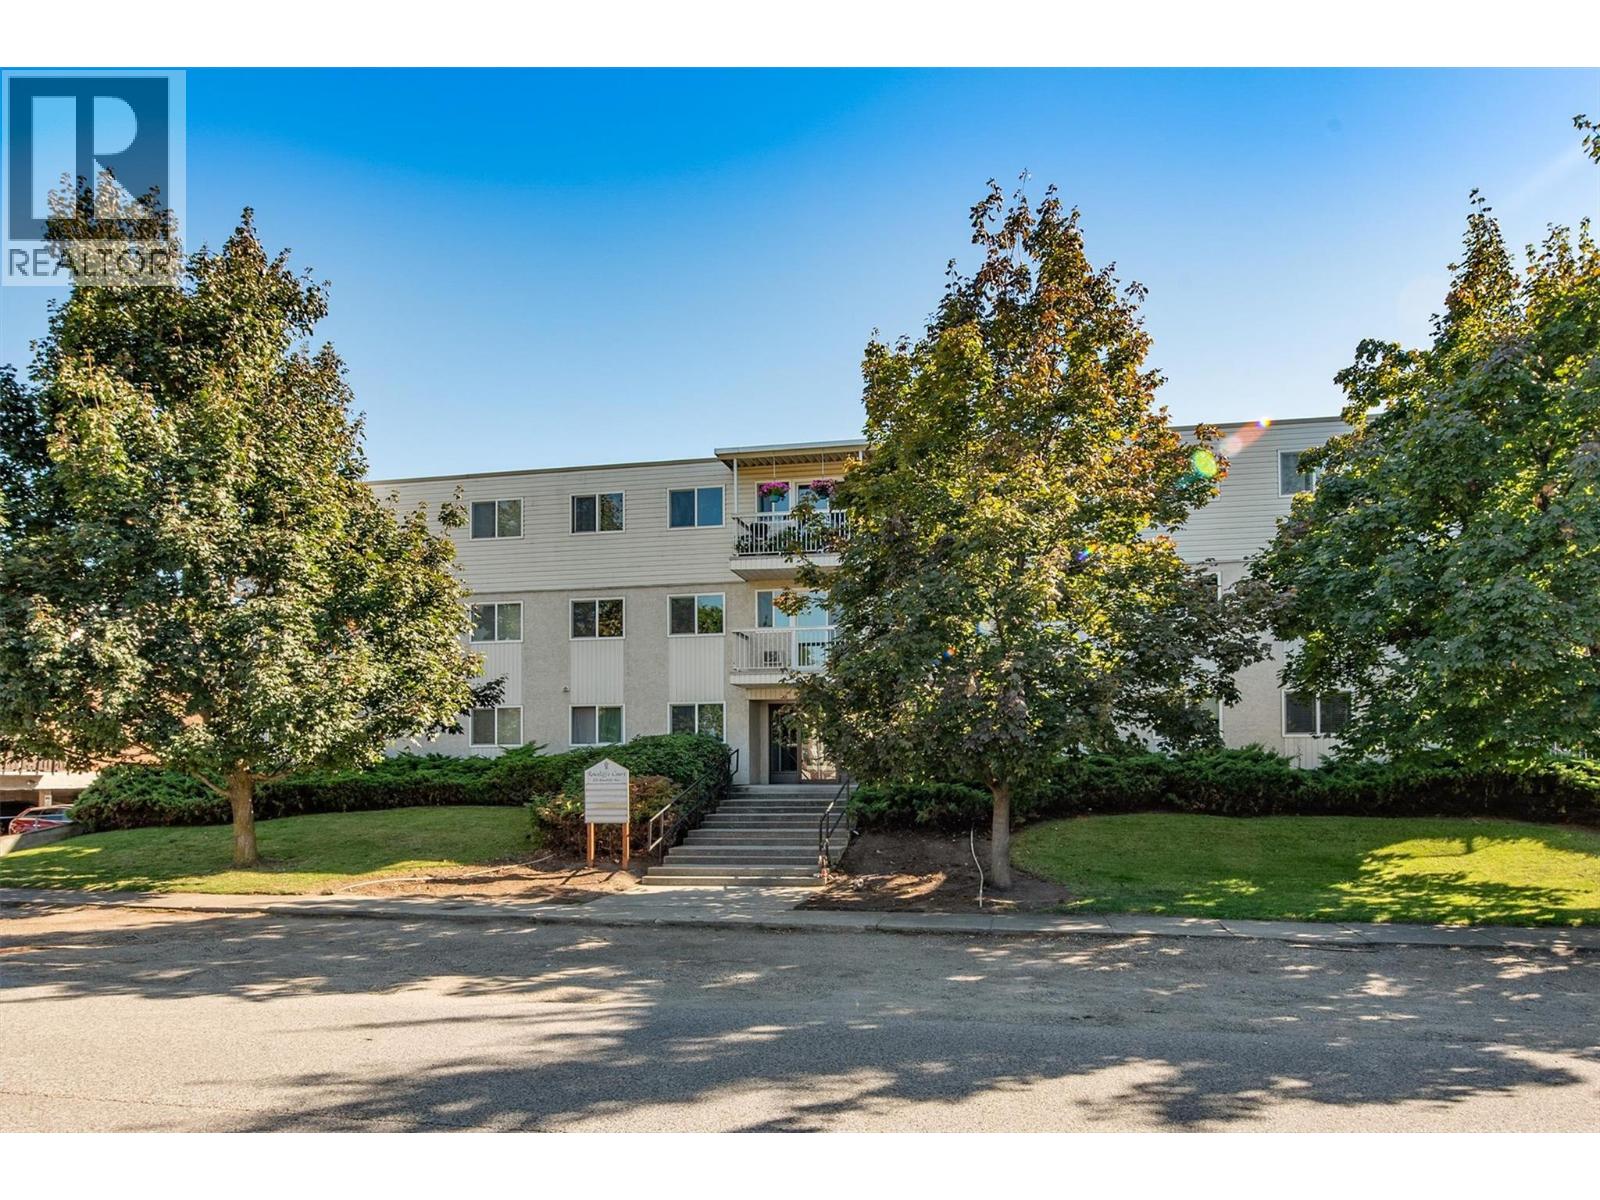
625 Rowcliffe Avenue Unit# 101
Kelowna, British Columbia
Welcome to this bright and inviting 1-bedroom corner unit, ideally situated across from the beautiful 5-acre Rowcliffe Park. Enjoy an active, convenient lifestyle with community gardens, expansive green space, a children’s playground, walking paths and a newly redeveloped off-leash dog park just steps from your door. Pride of ownership shows, with windows & doors updated in the last 2-5 years, Fibre Optic cable going in and the elevator to be done within the next year. RENOVATED KITCHEN creates open plan with 2-3 year old stainless steel LG dishwasher, fridge and stove. Beaches, shopping, groceries, restaurants and transit all within an easy walk. With no age or rental restrictions and large dogs allowed, this is a fantastic opportunity for first-time buyers, couples, dog owners or investors looking for an affordable property in a Central location! Additional features include a community patio located at the end of the hall, one designated parking stall and one storage unit. A great opportunity to enjoy comfortable, low-maintenance living in the heart of Kelowna South! (id:64133)
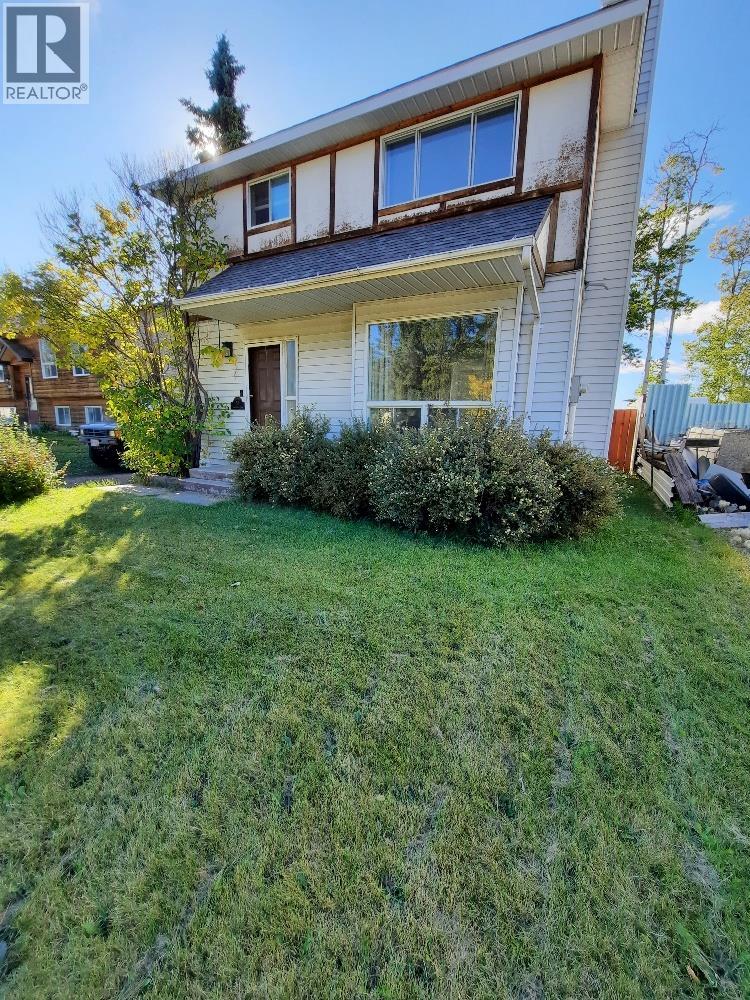
52 Wolverine Place
Tumbler Ridge, British Columbia
Located on the upper bench, this bright, three bedroom, 1 1/2 bath home is ready for its new family. The main floor offers an eat-in kitchen with a separate dining room and living room and a convenient powder room for guests. Upstairs includes 3 bedrooms and a renovated 4 piece bathroom. The laundry room is located in the basement with plenty of shelving in the storage room for all your storage needs and a bonus room that could be used as an office or an additional bedroom. The fully fenced back yard offers a Massive 58 ft2 double car garage, man cave, she shed, mechanics paradise or comfortable parking year round. Wired for satellite & cable with a rocking surround sound system. Forced air heat with in floor radiant heat ready to hook up. Call for your appointment to view this family home . (id:64133)
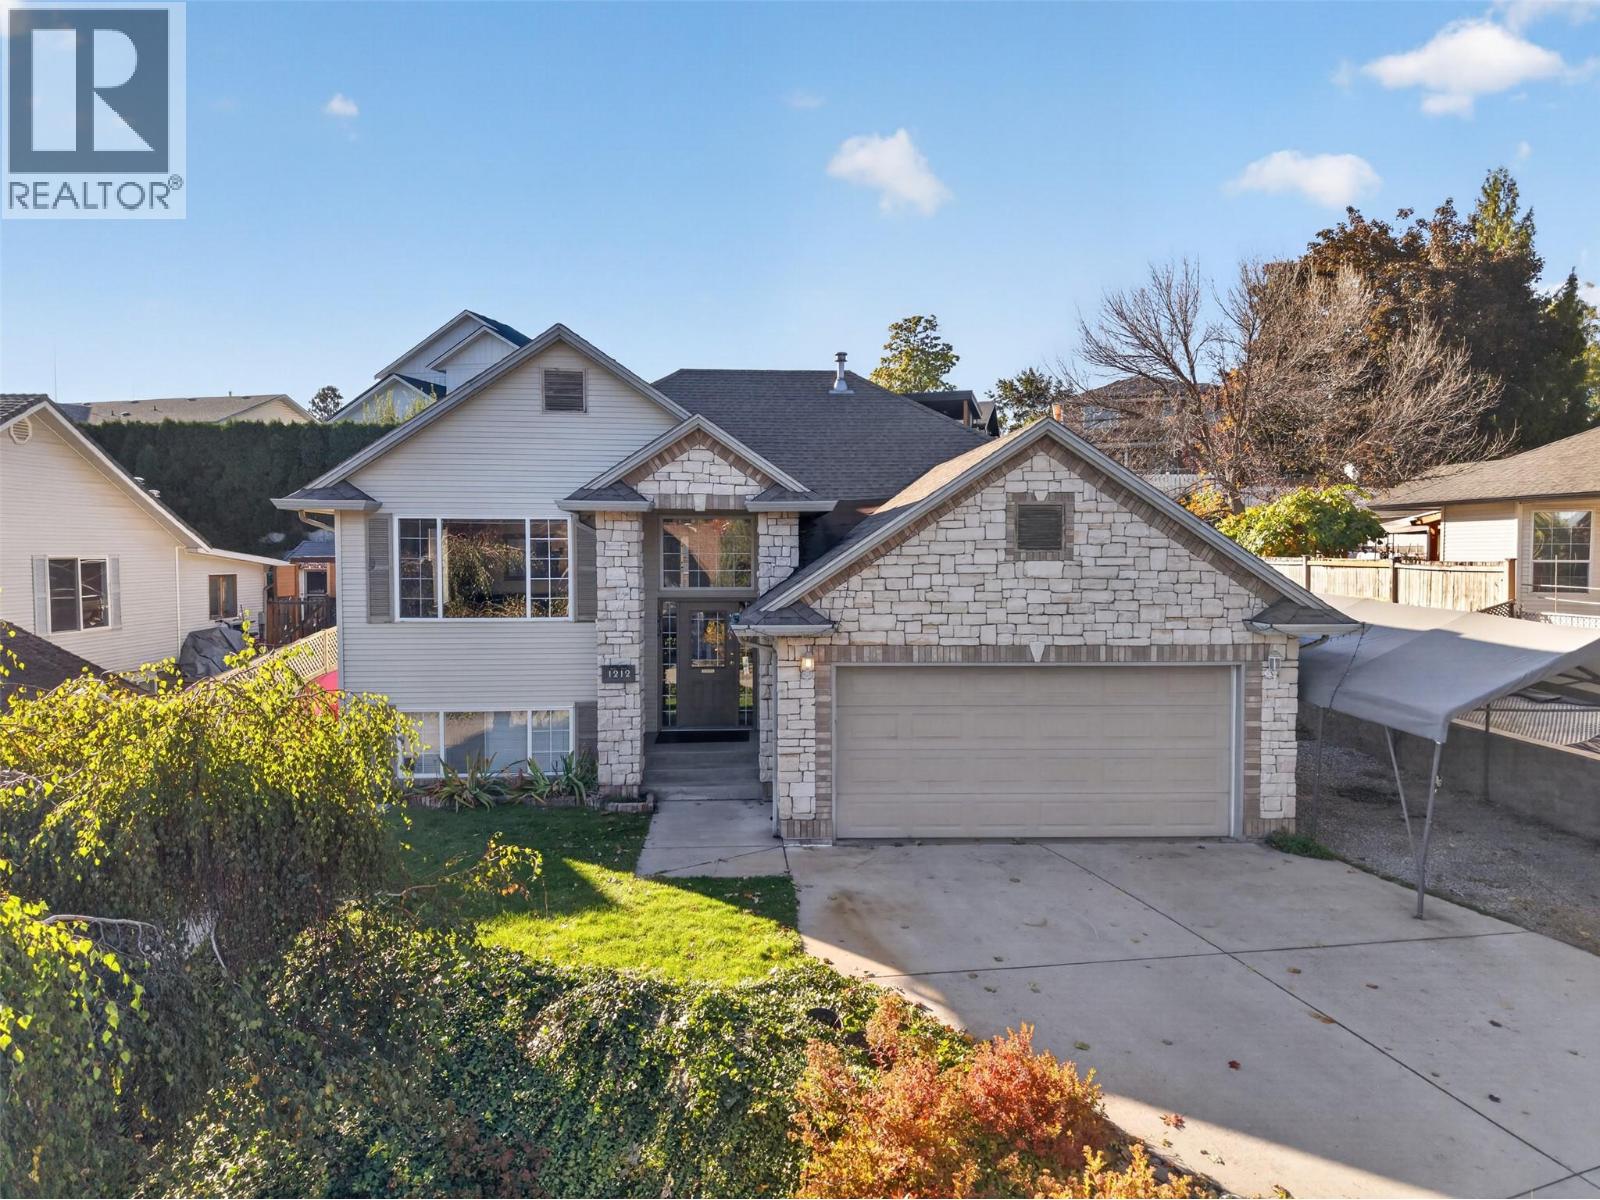
1212 Cerise Drive
Kelowna, British Columbia
Looking to get into an awesome neighbourhood without stretching your budget to the breaking point? This is your opportunity to secure a spacious family home with great bones, a mortgage helper, and plenty of room to build equity along the way! Offering 5 bedrooms, 3 bathrooms, and approximately 3,000 square feet of living space on a generous 0.19-acre lot, this home has the space and layout to grow with your family. The updated, open kitchen features custom concrete countertops, while the thoughtful floor plan and attractive landscaping create a welcoming place to call home. There’s also plenty of parking, a double garage converted to accommodate one vehicle and additional storage, plus covered parking for added convenience. The legal suite offers excellent income potential, with a tenant ready to go and the owner willing to rent it out. Whether you're looking to offset your mortgage or invest in a property with room to add value, the possibilities are appealing. Situated on a quiet, family-friendly street just minutes from downtown, schools, shopping, recreation, and the beach, this location is hard to beat. Bring your vision, roll up your sleeves, and unlock the potential in a neighbourhood you'll love coming home to! (id:64133)
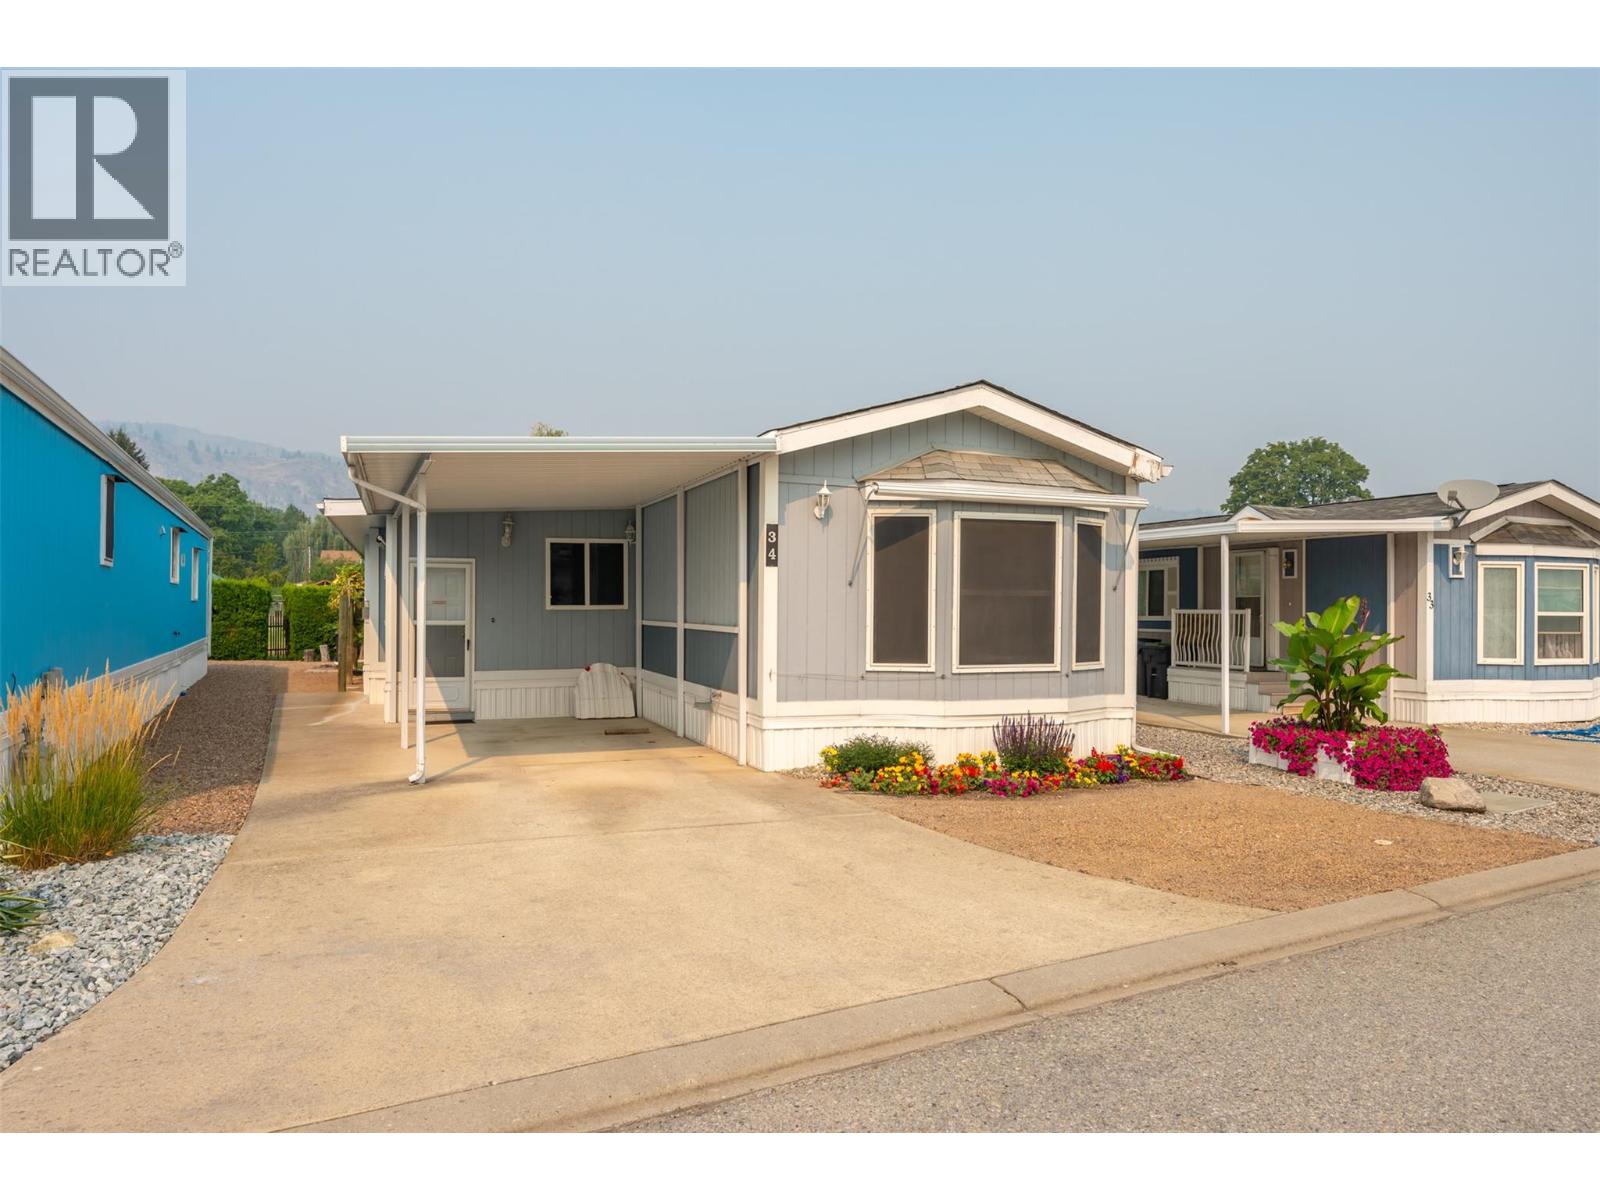
6778 Tucelnuit Drive Unit# 34
Oliver, British Columbia
Beautiful, well-maintained 2 Bedroom / 2 Bathroom home with an open-concept living area and abundant natural light. Move-in ready with a spacious primary, ample storage, and a private patio. Fully landscaped, low-maintenance yard and convenient parking. Across from the golf course and walking distance to Tucelnuit lake. A perfect blend of recreation and convenience. (id:64133)
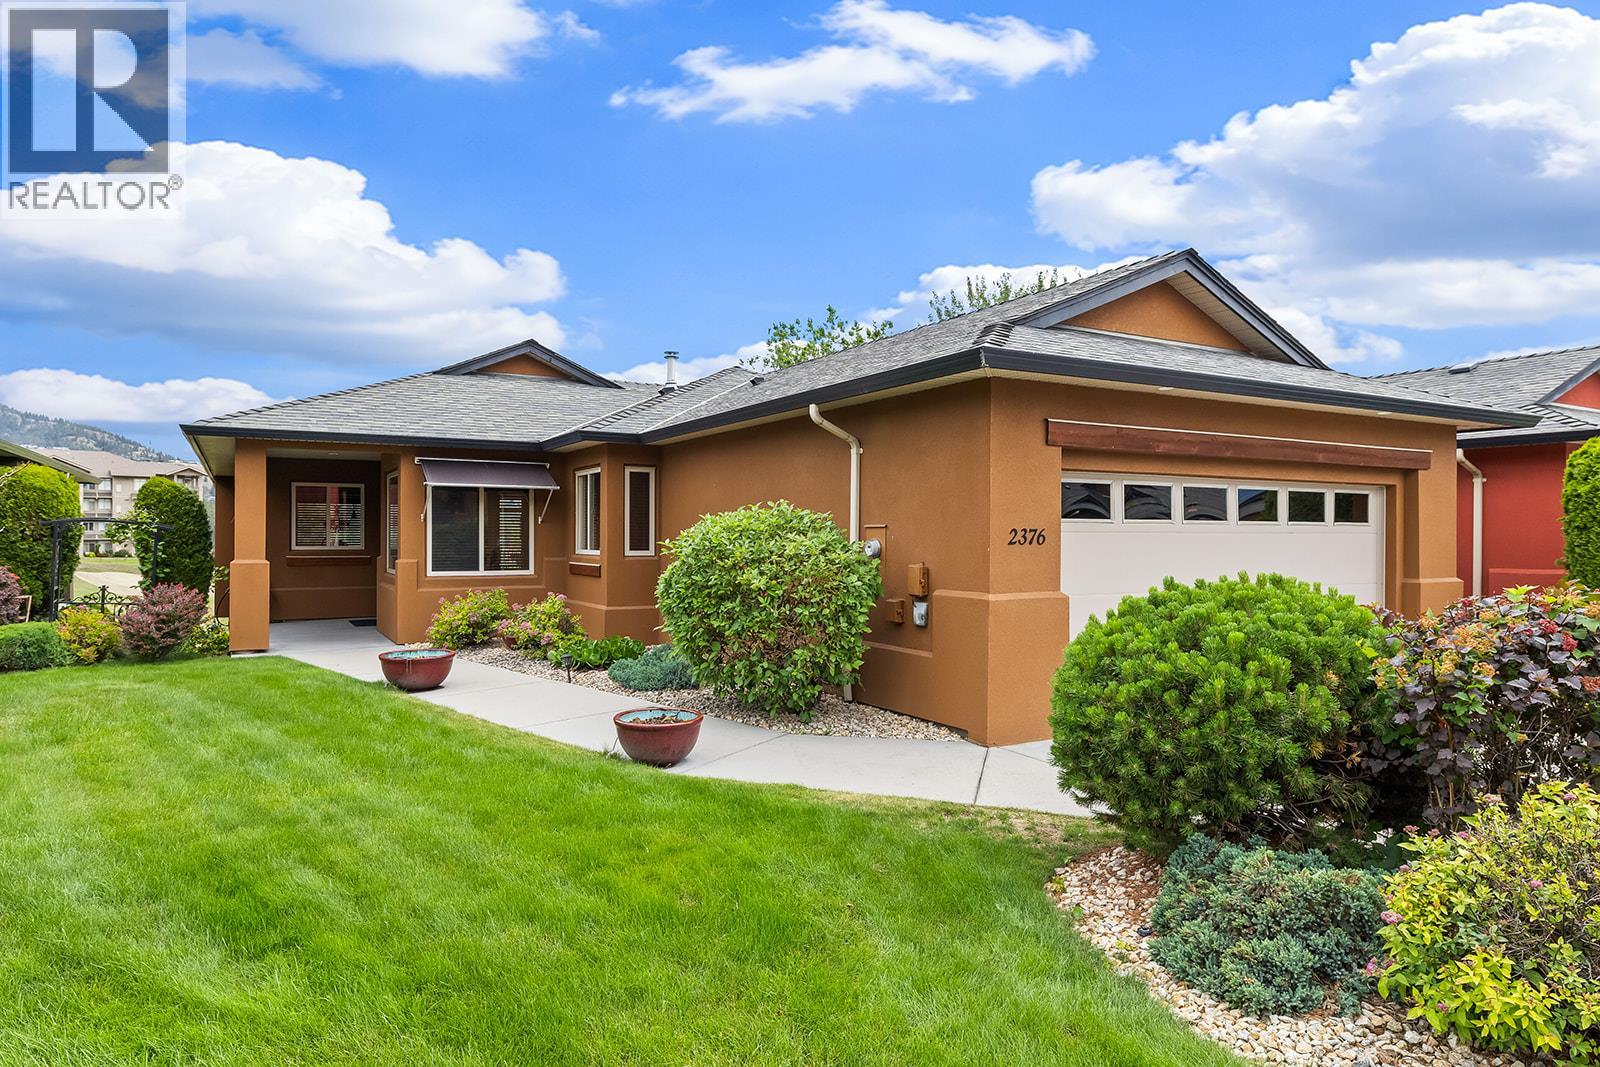
2376 Mesa Vista Court
West Kelowna, British Columbia
BRING ALL REASONABLE OFFERS! Set on a quiet cul-de-sac in the highly desirable development of Sonoma Pines, this single family walk-out rancher offers an ideal setting & location for living the Okanagan lifestyle. The home features a bright main living area with a wall of windows overlooking the 6th hole of Two Eagles Golf Course. The covered deck is the perfect spot for relaxing and enjoying morning coffee or afternoon Happy Hours! The kitchen with sit up bar has lots of storage, tile backsplash, and stainless steel appliances. The hardwood floors extend throughout the open-concept living area, complemented by a cozy gas fireplace. You'll also love the convenience of the automatic Hunter Douglas blinds in the living room area. The large main floor primary suite includes a spacious walk-in closet & 5pce ensuite with dual vanities. The walk-out lower level features a spacious family room, two bedrooms, full bathroom and ample storage. Minutes from the lake & golf course, world class wineries, shopping, restaurants and more. This single family home is priced to sell There is NO PTT or SPEC TAX! (id:64133)
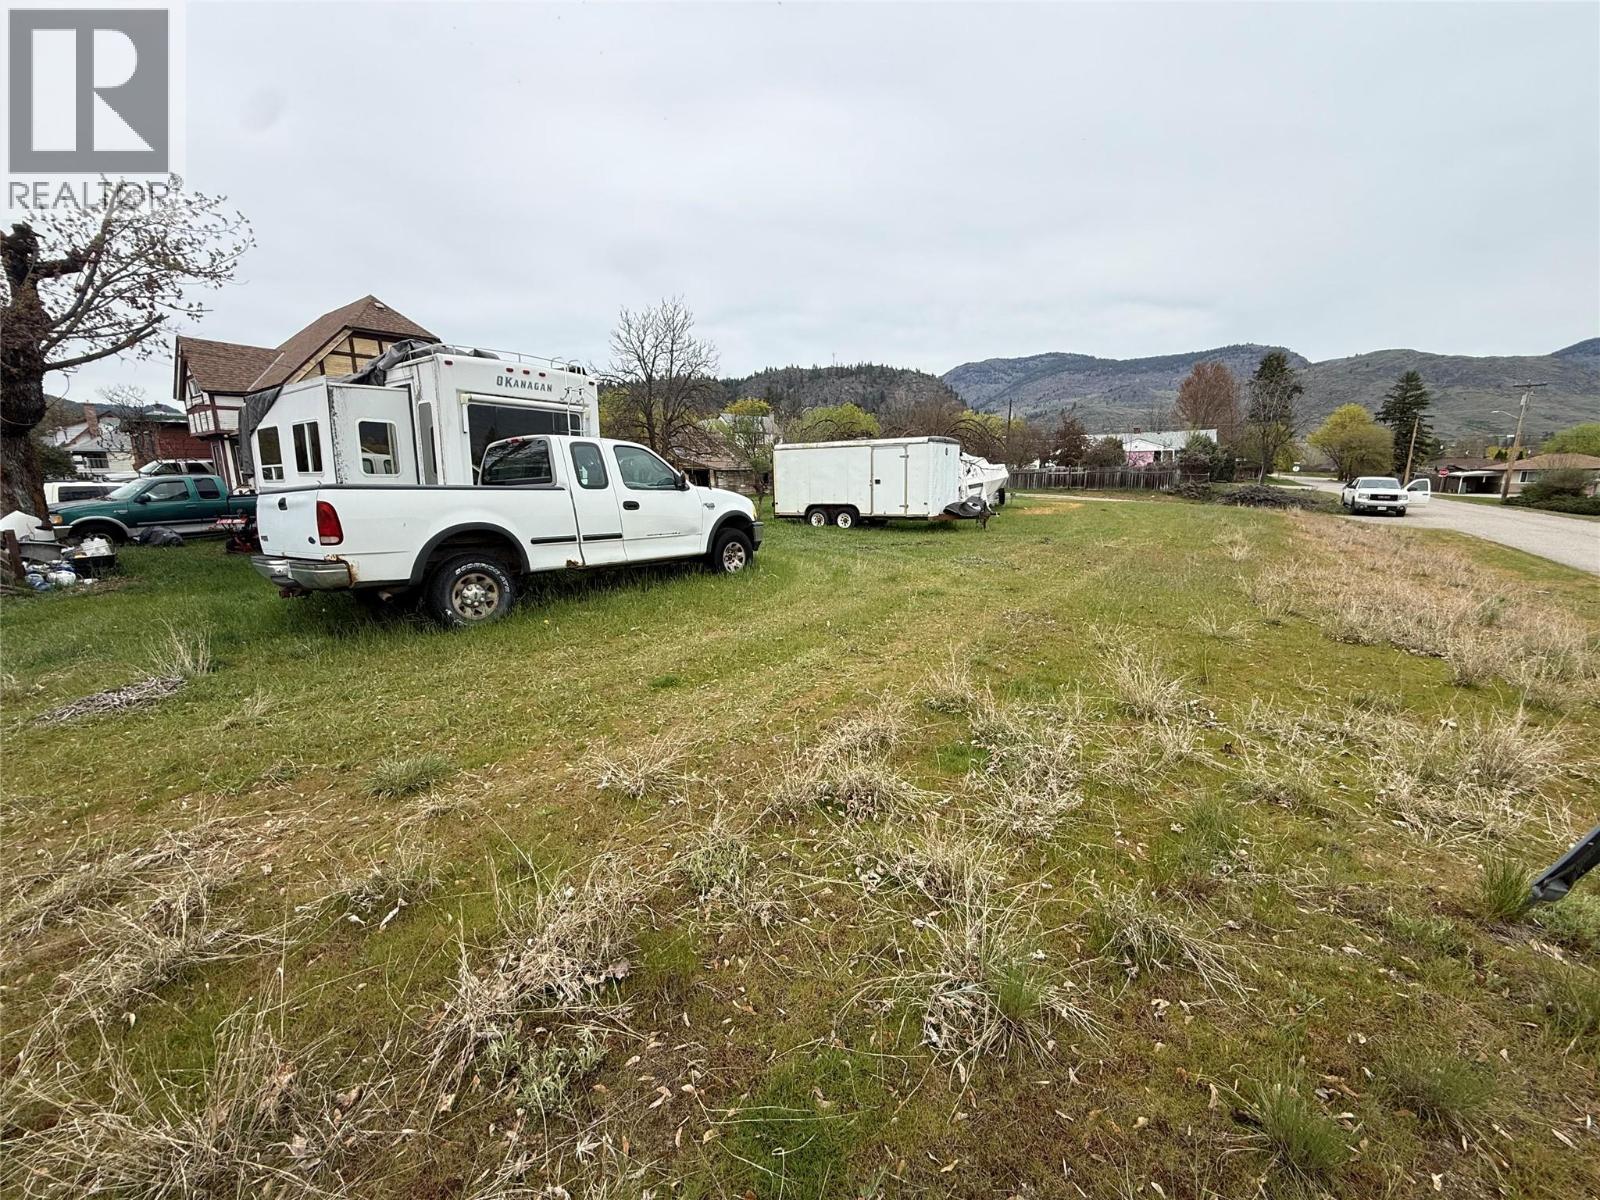
18th Street Lot# Parcel B
Grand Forks, British Columbia
Build your vision on this 0.17-acre city lot in a mature Grand Forks neighbourhood. City water, natural gas, electricity, and sewer are available in the area, making this a great opportunity for your future home. Enjoy a convenient location close to recreation, shopping, and the nearby Trans Canada Trail. With no building scheme in place, this property offers flexibility for a range of building options, including modular homes. A great chance to create the home that fits your lifestyle. (id:64133)
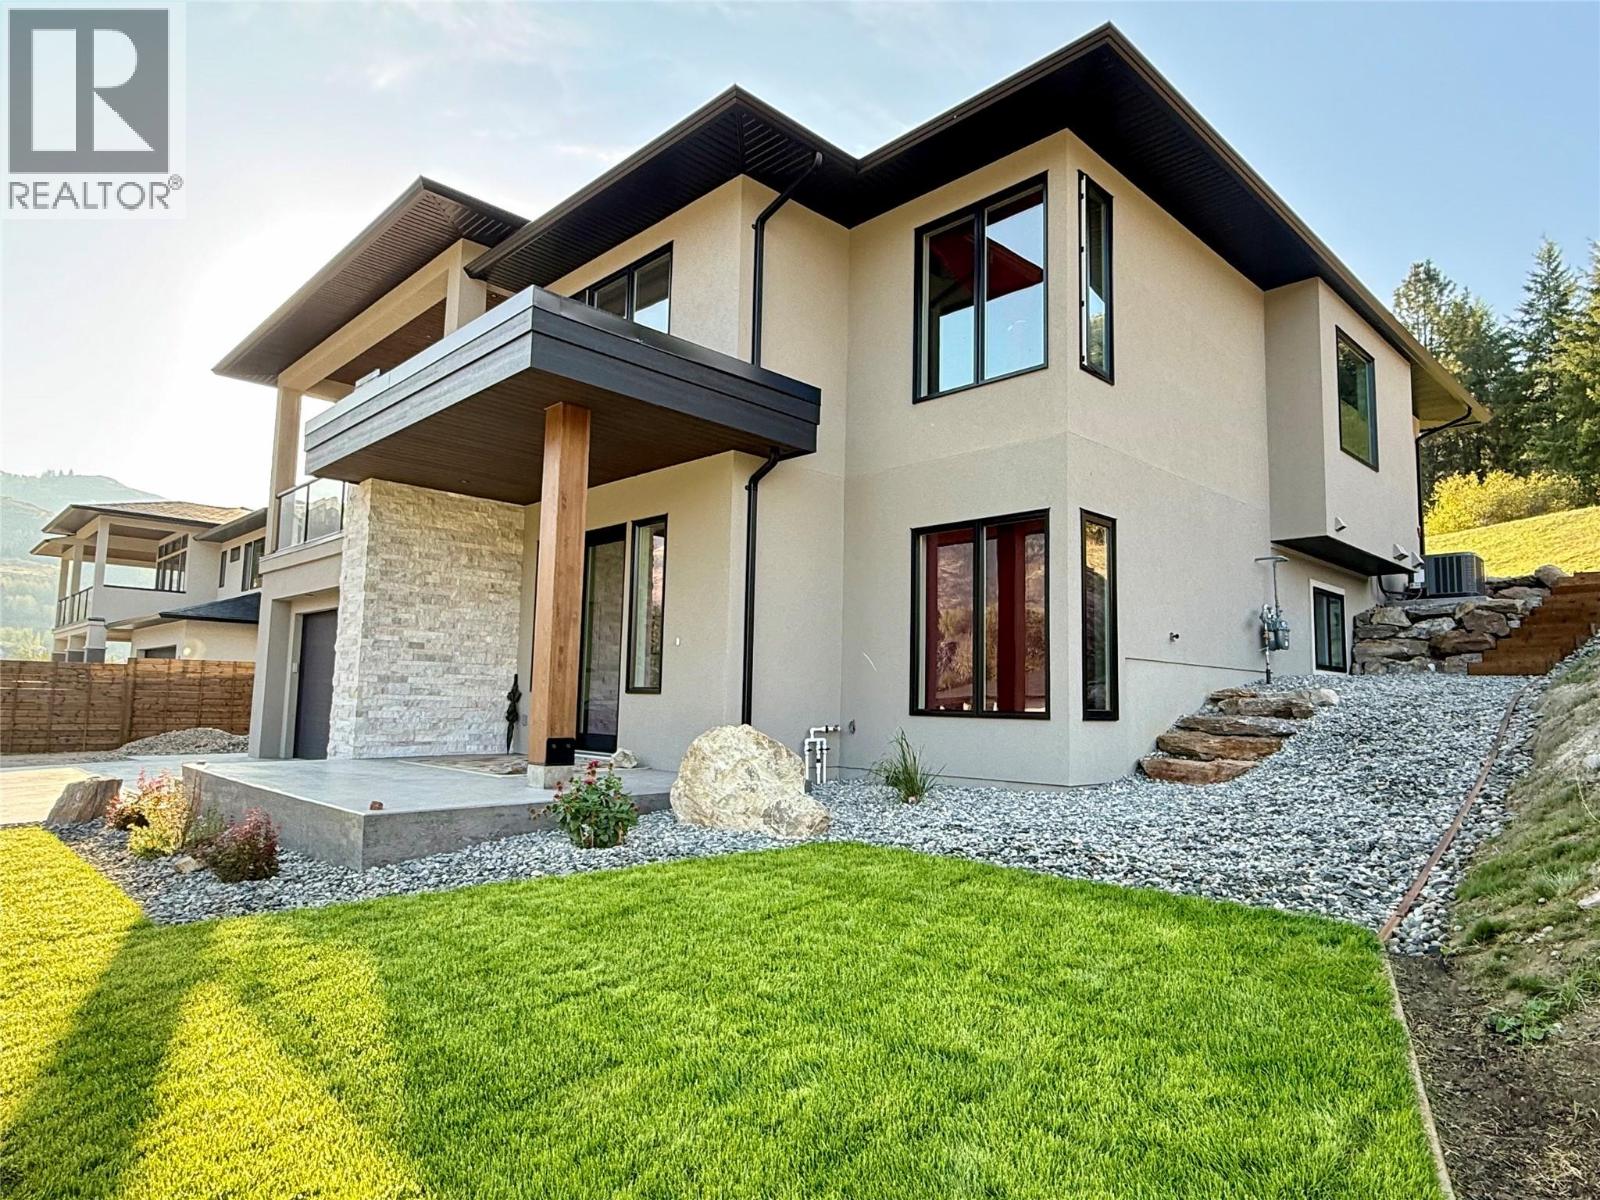
8781 Riverside Drive
Grand Forks, British Columbia
Experience elevated living in this new executive residence, thoughtfully designed with exceptional craftsmanship and premium finishes throughout. Perfectly positioned on a generous .41-acre lot in one of the area’s most coveted neighborhoods, this home offers refined comfort just minutes from town, trails, and tennis courts. The main level showcases a light-filled open-concept design, enhanced by oversized windows, elegant details, and seamless indoor-outdoor flow. At the heart of the home, the designer kitchen has sleek appliances, upscale finishes, and direct access to the covered deck, creating an effortless space for entertaining. The sophisticated living area is anchored by a warm gas fireplace, while the front balcony frames stunning mountain views. Retreat to the luxurious primary suite, a serene sanctuary featuring a spa-inspired ensuite with a deep soaker tub, separate glass shower, and heated floors. Comfort continues throughout with heated floors in all four bathrooms. The fully finished lower level offers exceptional versatility with a spacious family room, second laundry, and full kitchen, ideal for extended family, guests, or an elegant private in-law suite with separate entrance. Additional premium features include air conditioning, hot water on demand, a 200-amp service, and new home warranty. A rare offering that masterfully combines luxury, sophistication, and everyday functionality in an unbeatable location. (id:64133)
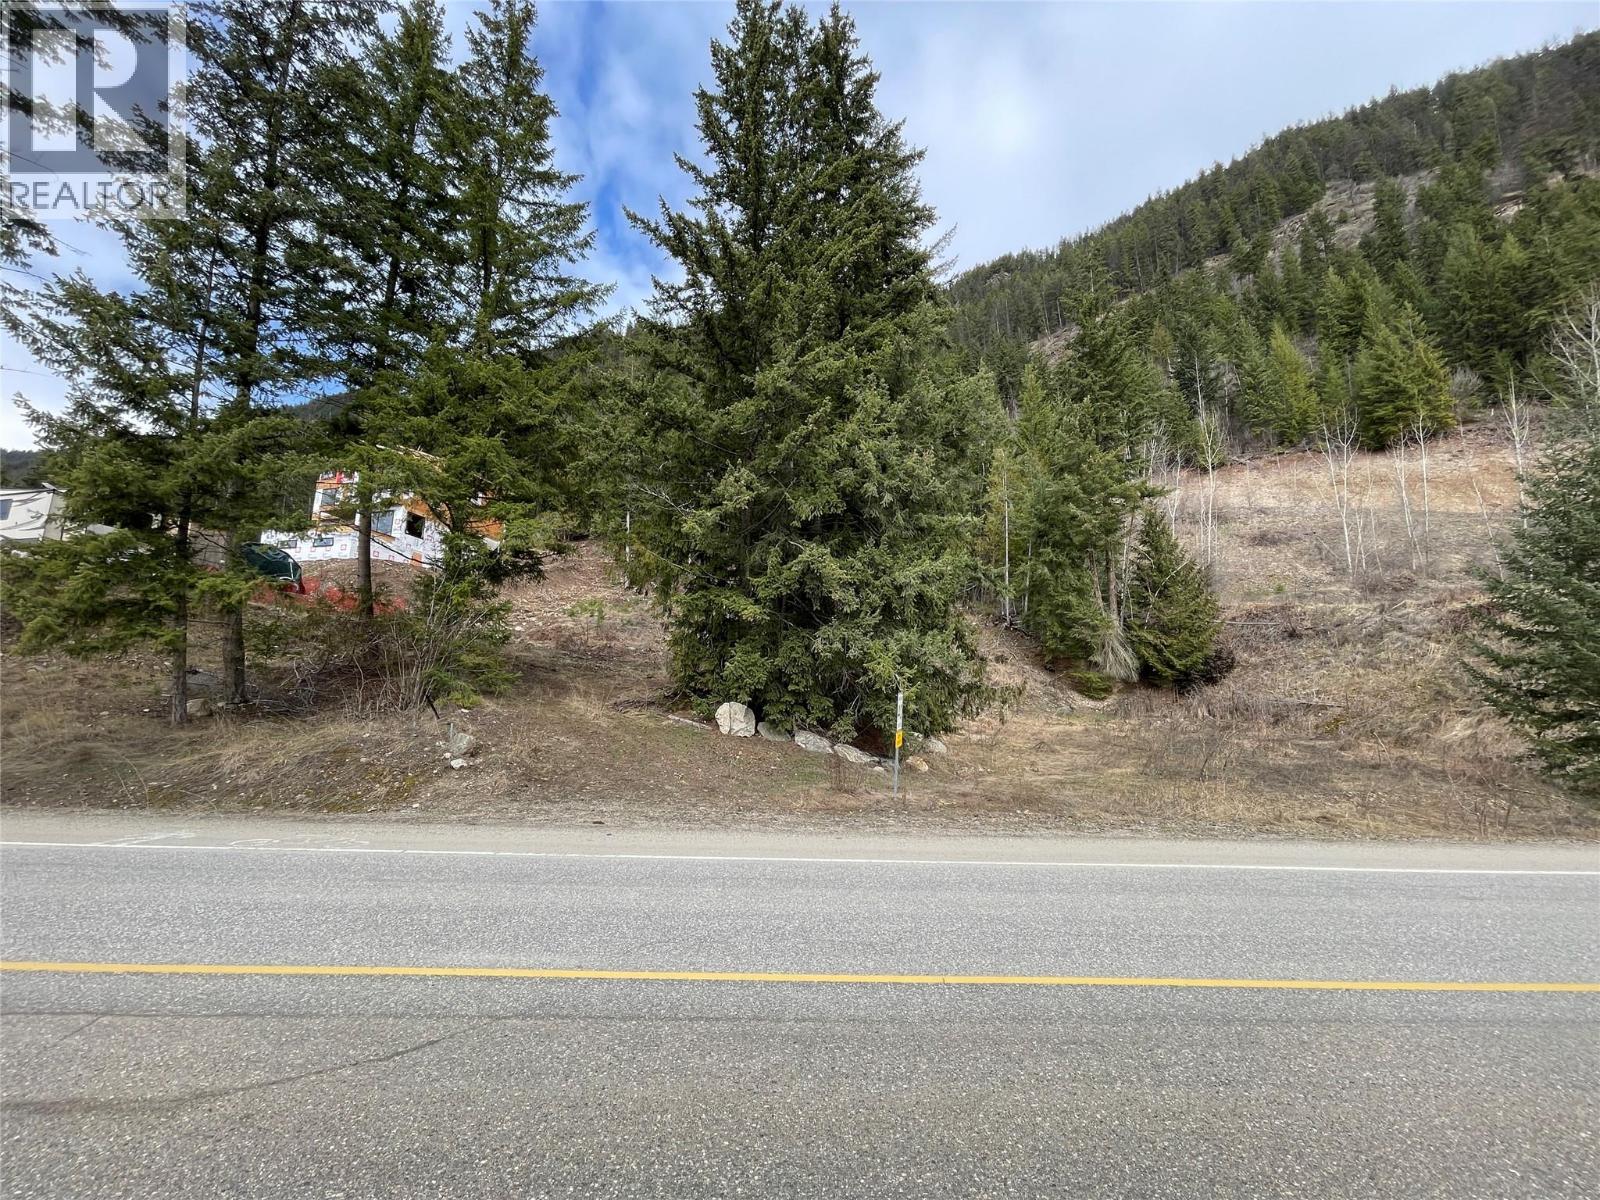
86 Old Town Road
Sicamous, British Columbia
Build your dream home on this 1.09 acre CR-zoned hillside property located on Old Town Road in Sicamous. Offering the perfect blend of rural living and convenience, this gently rolling acreage captures beautiful pastoral and mountain views with surrounding open space and neighbouring acreages. Situated in the desirable Old Town area, this property provides a peaceful setting while remaining just minutes from town amenities, restaurants, and year-round recreation including sledding, boating, hiking, and ATV trails. Enjoy easy access to the public boat launch at Old Town Bay on Shuswap Lake, located just down the road. Outdoor enthusiasts will also appreciate the nearby Abbott’s Park trail system, along with the sandy beaches of both Shuswap Lake and Mara Lake only minutes away. Town water and sewer are available (a lift station will be required to connect to the public sewer from this lot). Seller financing available to qualified buyers, subject to terms and approval. 2025 Property Taxes: $1,516.64 A great opportunity to secure acreage in one of Sicamous’ desirable rural locations close to town and recreation. (id:64133)
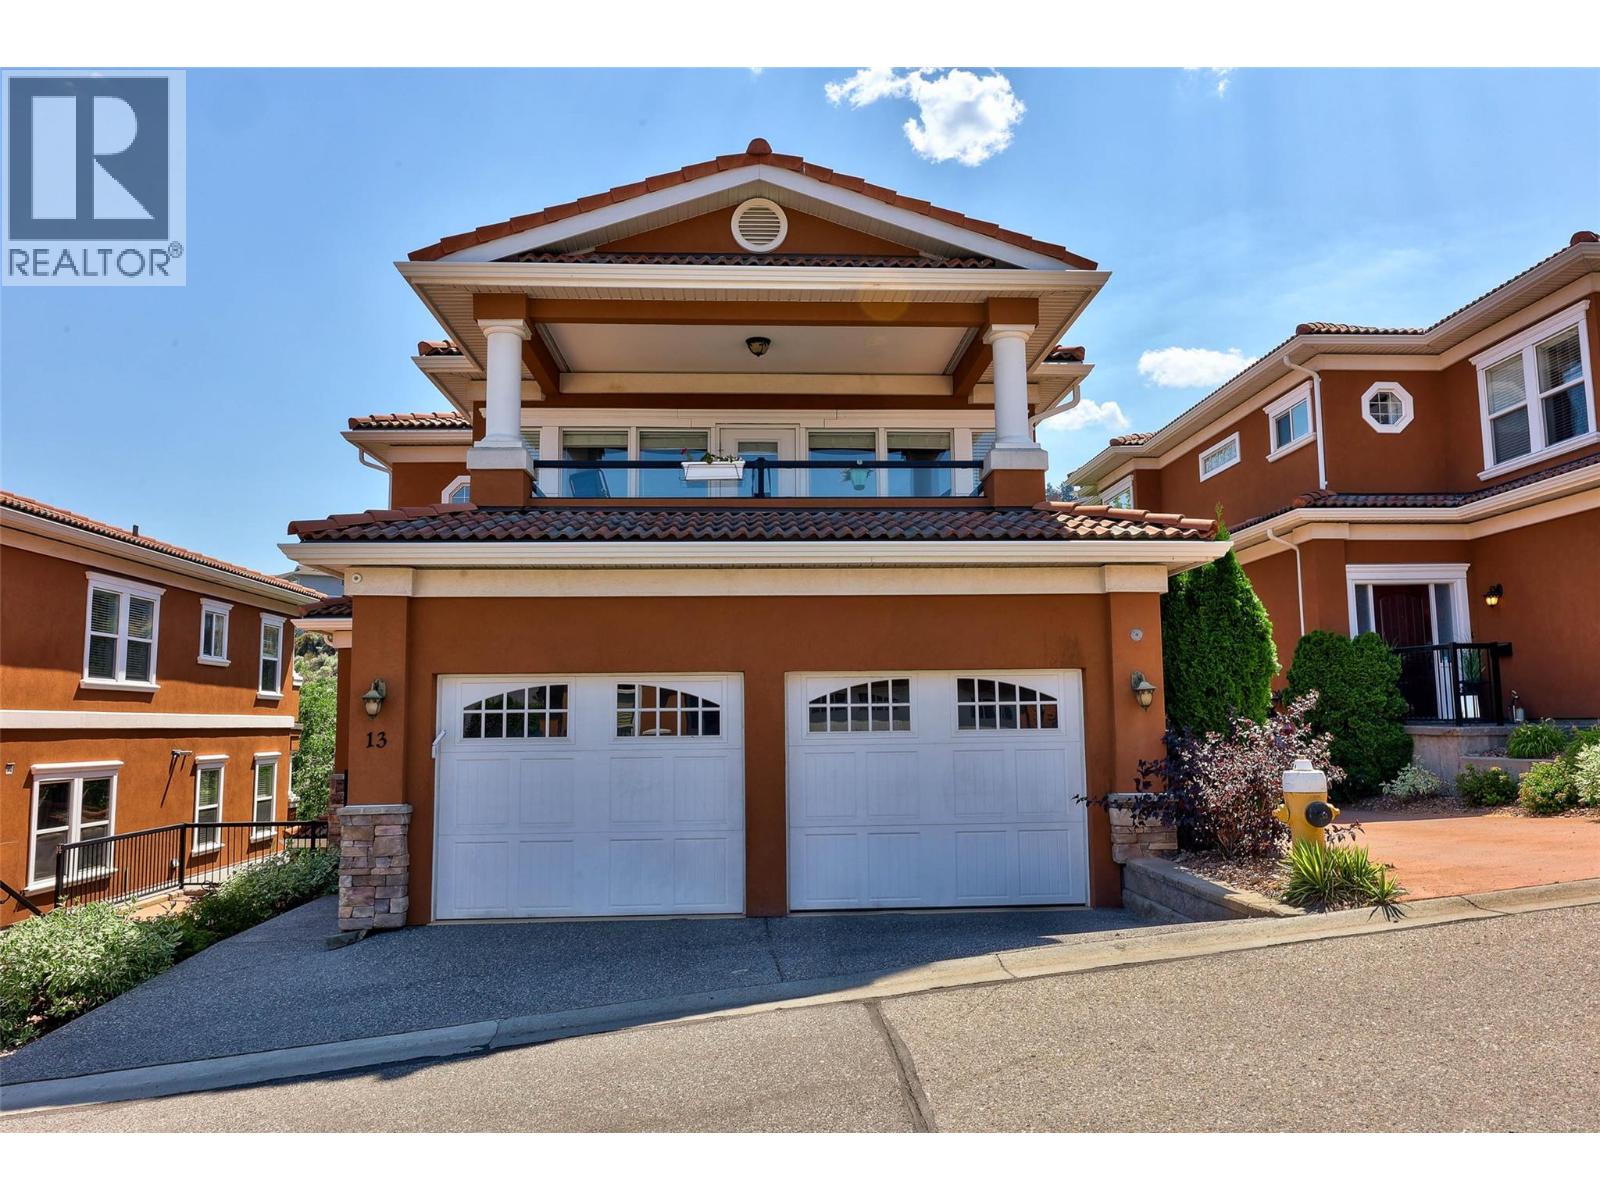
875 Sahali Terrace Unit# 13
Kamloops, British Columbia
Perched in the small, sought-after Loma Bella complex just minutes from Royal Inland Hospital and downtown Kamloops, this executive-style basement-entry townhome pairs panoramic city views with an easy, low-maintenance lifestyle. Two private patios — a north-facing view deck and a south-facing patio over a quiet ravine — extend the living space outdoors, while walls of windows keep the main floor bright throughout the day. The kitchen has been refreshed with waterfall-edge quartz counters and opens casually to the dining area and south patio, while the living room and formal dining space connect through to the north view deck. A two-piece powder room completes the main level. The primary suite continues the pattern of connected outdoor space, with direct patio access and a walk-through closet leading to an updated four-piece ensuite with a stand-up shower and separate soaker tub. Downstairs, a second living room with patio access, two additional bedrooms — one with a cheater ensuite — a full bathroom, generous foyer, laundry, and direct entry to the double garage round out a highly livable lower level. Walking distance to downtown shops, restaurants, and Riverside Park, this is a rare opportunity for professionals, downsizers, or anyone seeking convenience without compromise. Quick possession possible. (id:64133)
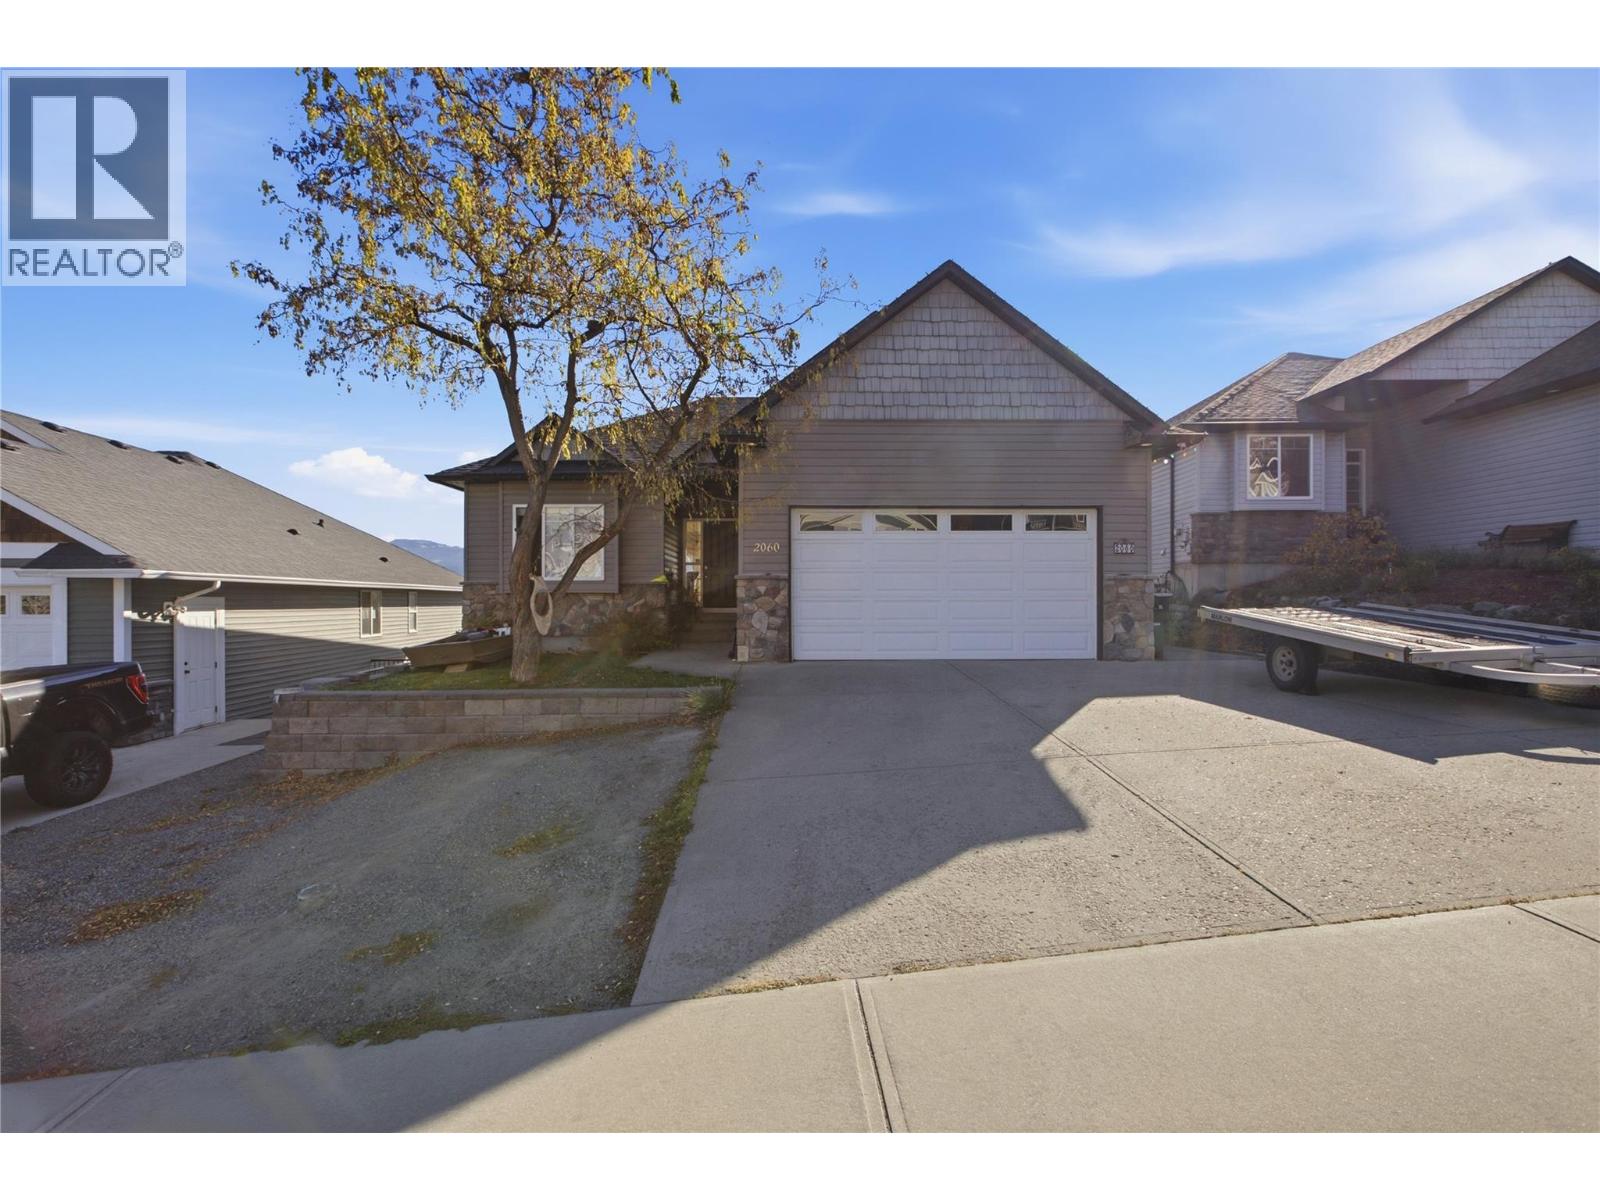
2060 Grasslands Boulevard
Kamloops, British Columbia
Welcome home to incredible views and an abundance of natural light! This 4 bed, 3 bath home offers space for the whole family plus a self-contained 1 bedroom suite. The bright, open-concept main floor features vaulted ceilings, 9' ceilings throughout, and large windows that frame the views and fill the home with morning sunlight. The kitchen is equipped with an island, perfect for cooking, gathering and entertaining. Step out onto the deck and take in uninterrupted views. Also on the main floor are two generously sized bedrooms and the expansive primary, which offers its own views and an ensuite with a stand-up shower and soaker tub. The entry level adds even more living space with a large secondary great room, ideal as a media room or games room, plus a sizeable den that can double as an office or additional storage. The daylight walk-out suite has its own private patio, making it a great mortgage helper or space for extended family. With flexible living options, room to grow, and views you’ll never tire of, this home checks all the boxes. (id:64133)
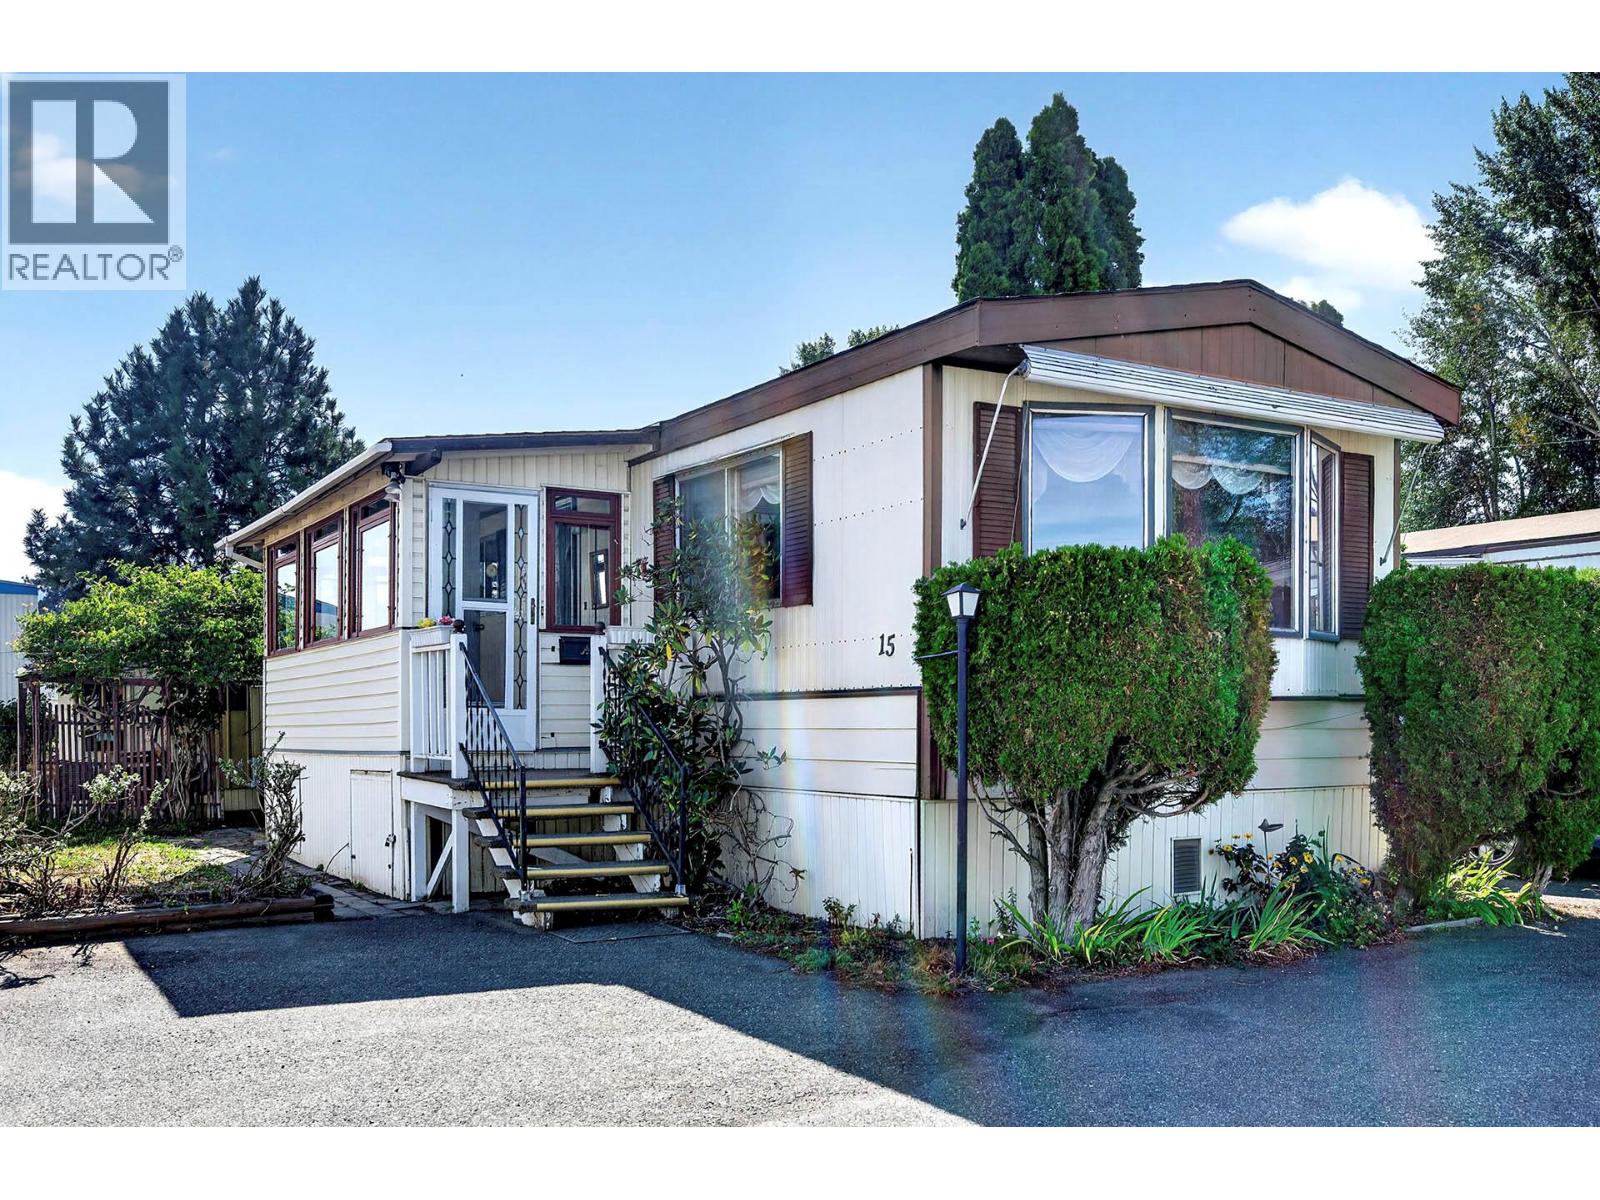
15 Mars Drive
Kamloops, British Columbia
Welcome to easy, worry-free retirement living at 15 Mars Drive in the desirable 55+ Riverdale Mobile Home Park! This exceptionally clean and well-maintained 1,018 sq. ft. home features a rare 3-bedroom floor plan, providing outstanding flexibility for a craft room, home office, or guest space. All the major big-ticket mechanicals have been recently completed for ultimate peace of mind: brand-new roof (August 2026), updated hot water tank (2021), furnace (2018), central A/C, natural gas fireplace, and a professional electrical inspection letter on file. The functional layout includes a 4-piece main bathroom plus an added shower installation in the second bedroom. Step outside to enjoy a private exterior veranda/covered patio, garden shed, mature landscaping, and 4 included appliances. While ready for a buyer’s modern cosmetic updates, the structural and mechanical integrity is top-tier. Conveniently located near North Shore amenities and transit. Park manager approval required; 55+ age restriction; no pets allowed. Book your private tour today! (id:64133)
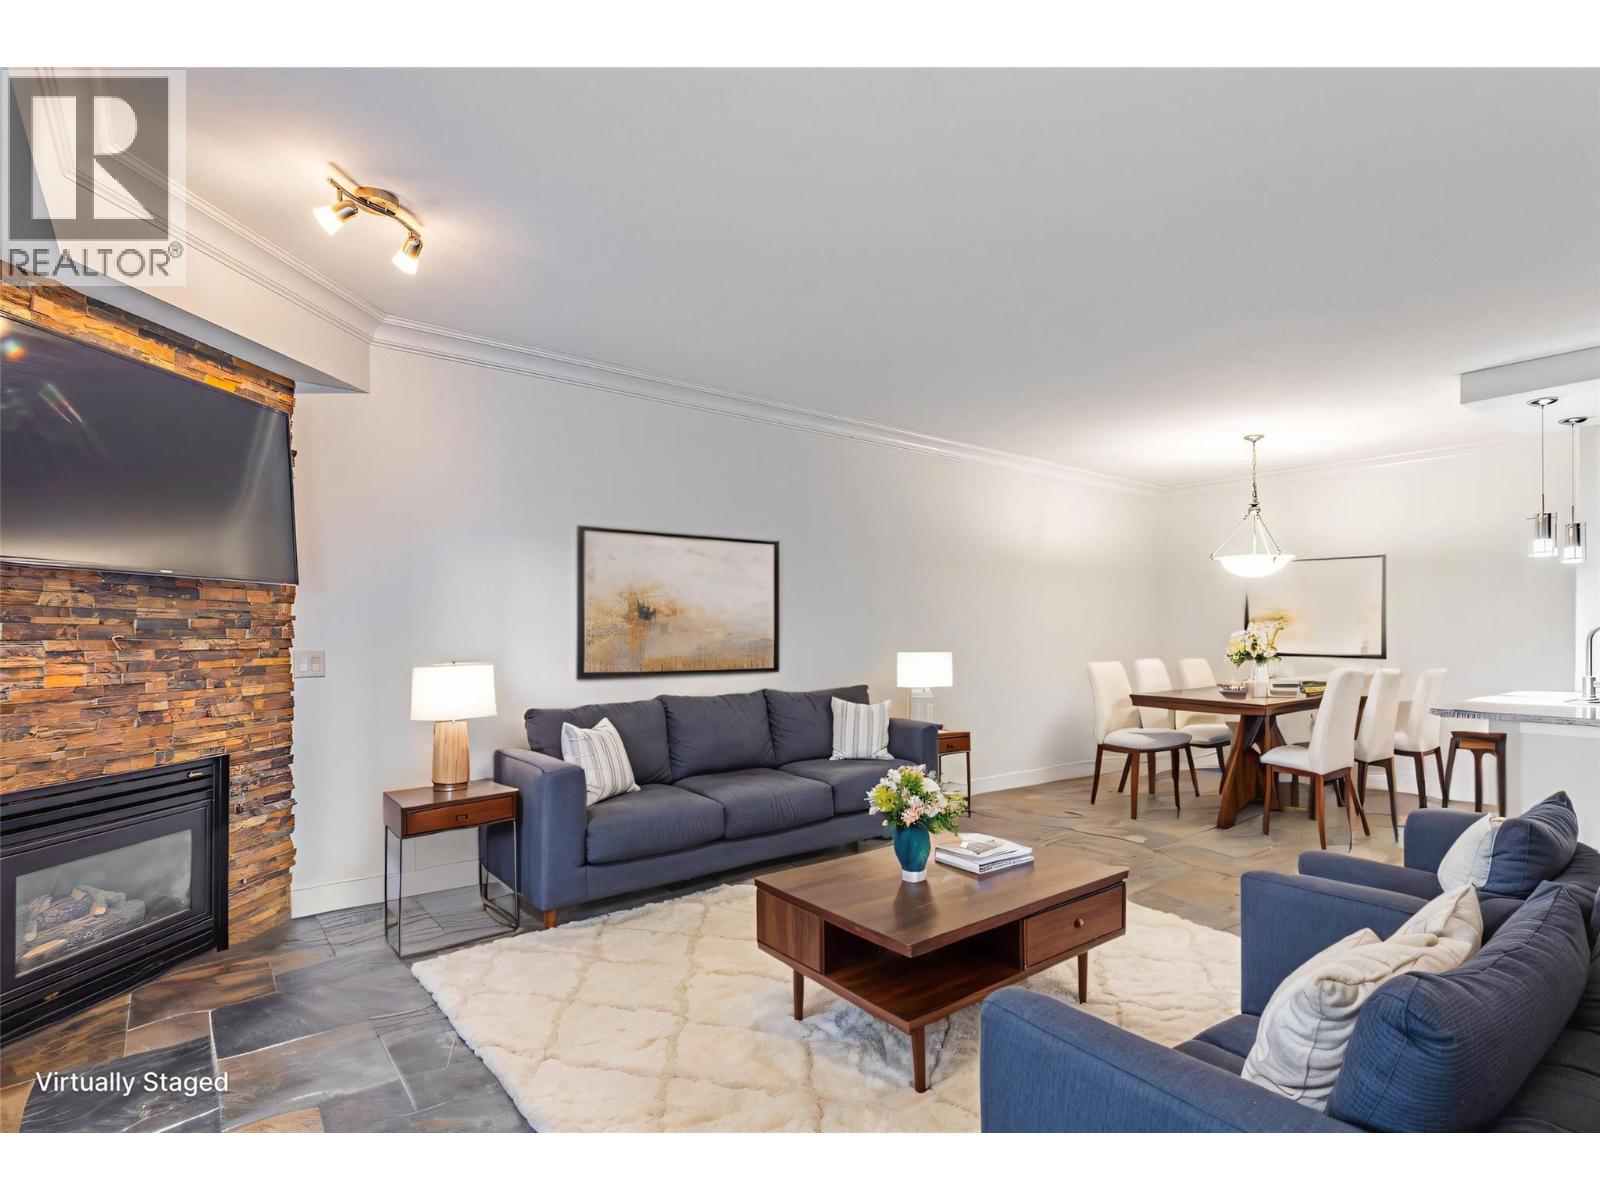
2300 Benvoulin Road Unit# 103
Kelowna, British Columbia
Welcome to unit 103 The Arboretum, a thoughtfully positioned ground-floor condo offering an ideal blend of daily convenience and quiet living in central Kelowna. This well managed strata offers resort-like living with an outdoor/inground pool, community rec room, guest suites and an outdoor hot tub for exclusive resident use. This unit stands out for its accessibility (wheelchair friendly) and privacy, featuring an open concept living area, 2 spacious bedrooms, a separate laundry/storage room and a peaceful outdoor patio space that provides a serene, restful setting. With step-free access and a position set comfortably away from heavy pedestrian and road traffic, it offers a low-maintenance sanctuary. Beyond your private retreat-feeling, the location delivers exceptional proximity to Kelowna’s core amenities; just minutes from Orchard Park Shopping Centre, local grocery stores, cafes, pharmacies, restaurants, and medical clinics. Outdoor enthusiasts will appreciate being steps away from Mission Creek Regional Park and the extensive Greenway trail network for walking and cycling. Commuting across the city is simple and efficient, with direct access to major transit routes connecting you quickly to downtown Kelowna, Okanagan Lake, Kelowna General Hospital, and UBCO. Combining comfortable ground-level living, private outdoor space, and unmatched access to everyday services, this home offers an outstanding lifestyle opportunity in a highly desirable central neighborhood. (id:64133)

Mark Gidden
Realtor/Founder

Lloyd Taverner
Realtor/Senior Partner
Interested?
Contact us for more information
Your Favourites
No Favourites Found

