
9254 Langevin Street Wardner, British Columbia V0B 2J0

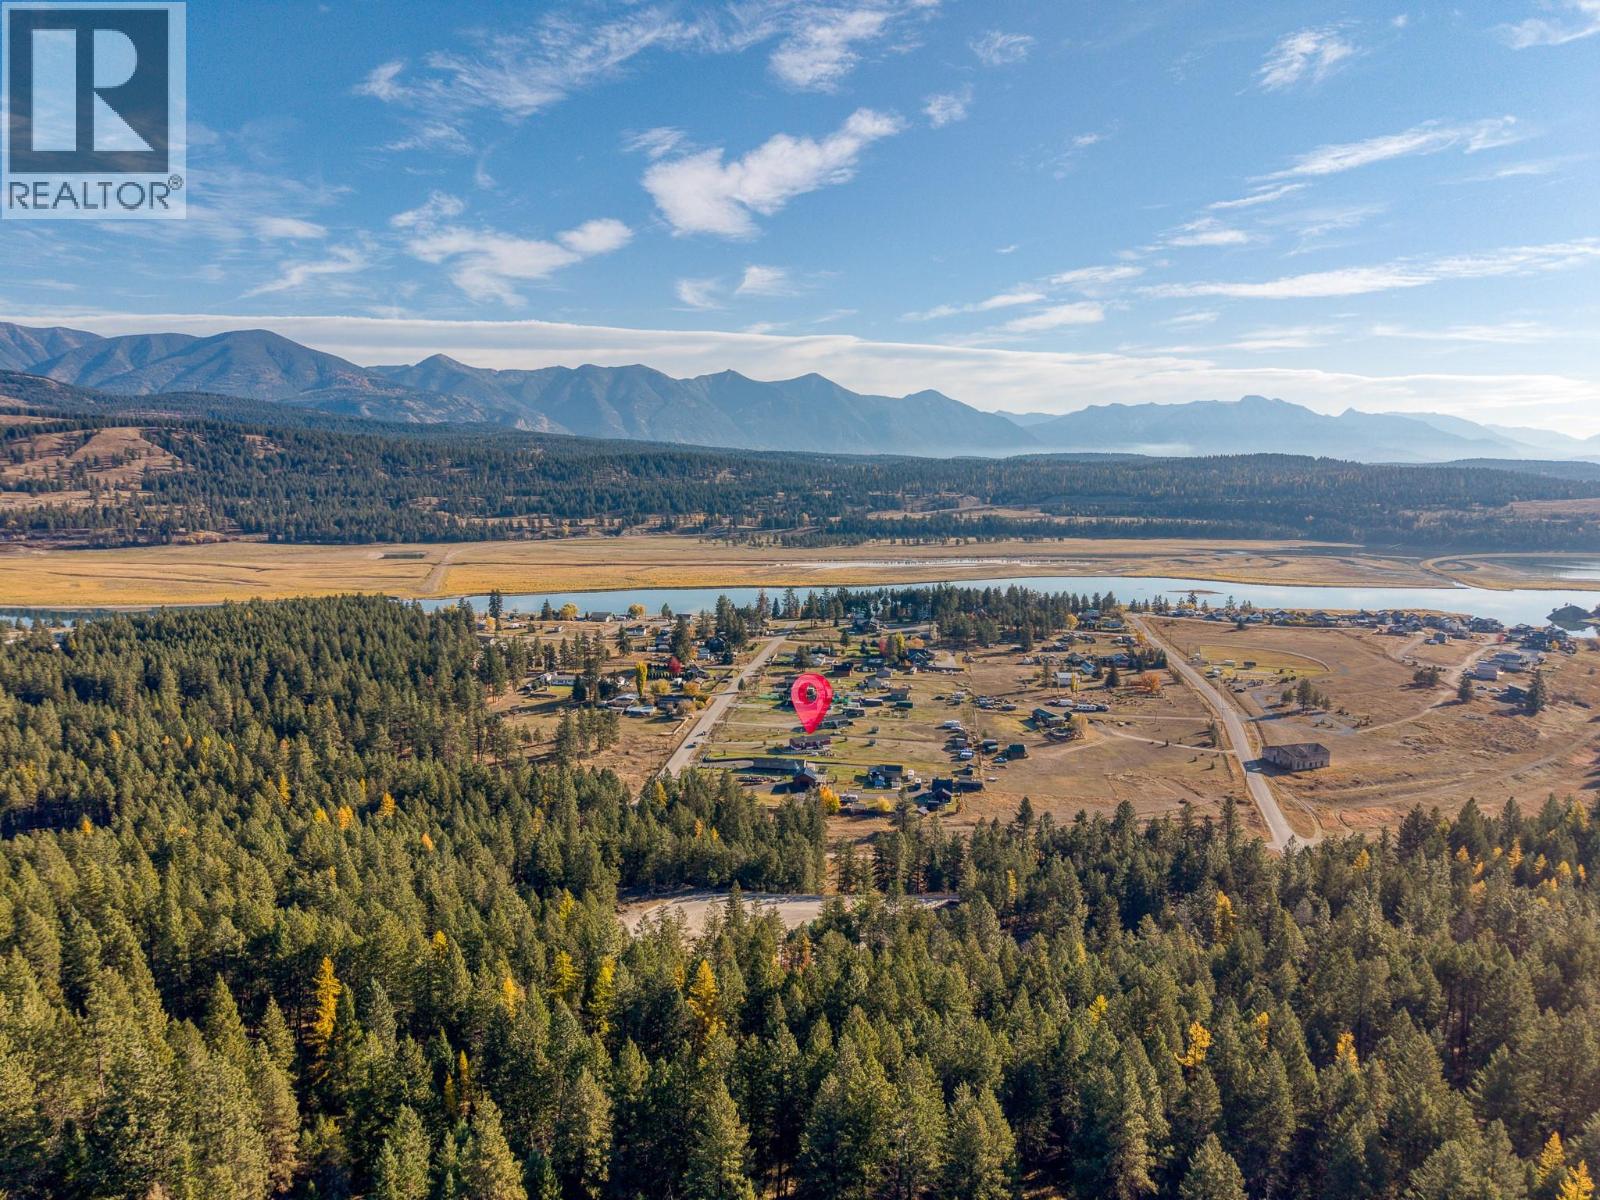
  • 9254 Langevin Street, Wardner, British Columbia  V0B 2J0 - Photo 1 - 10404216
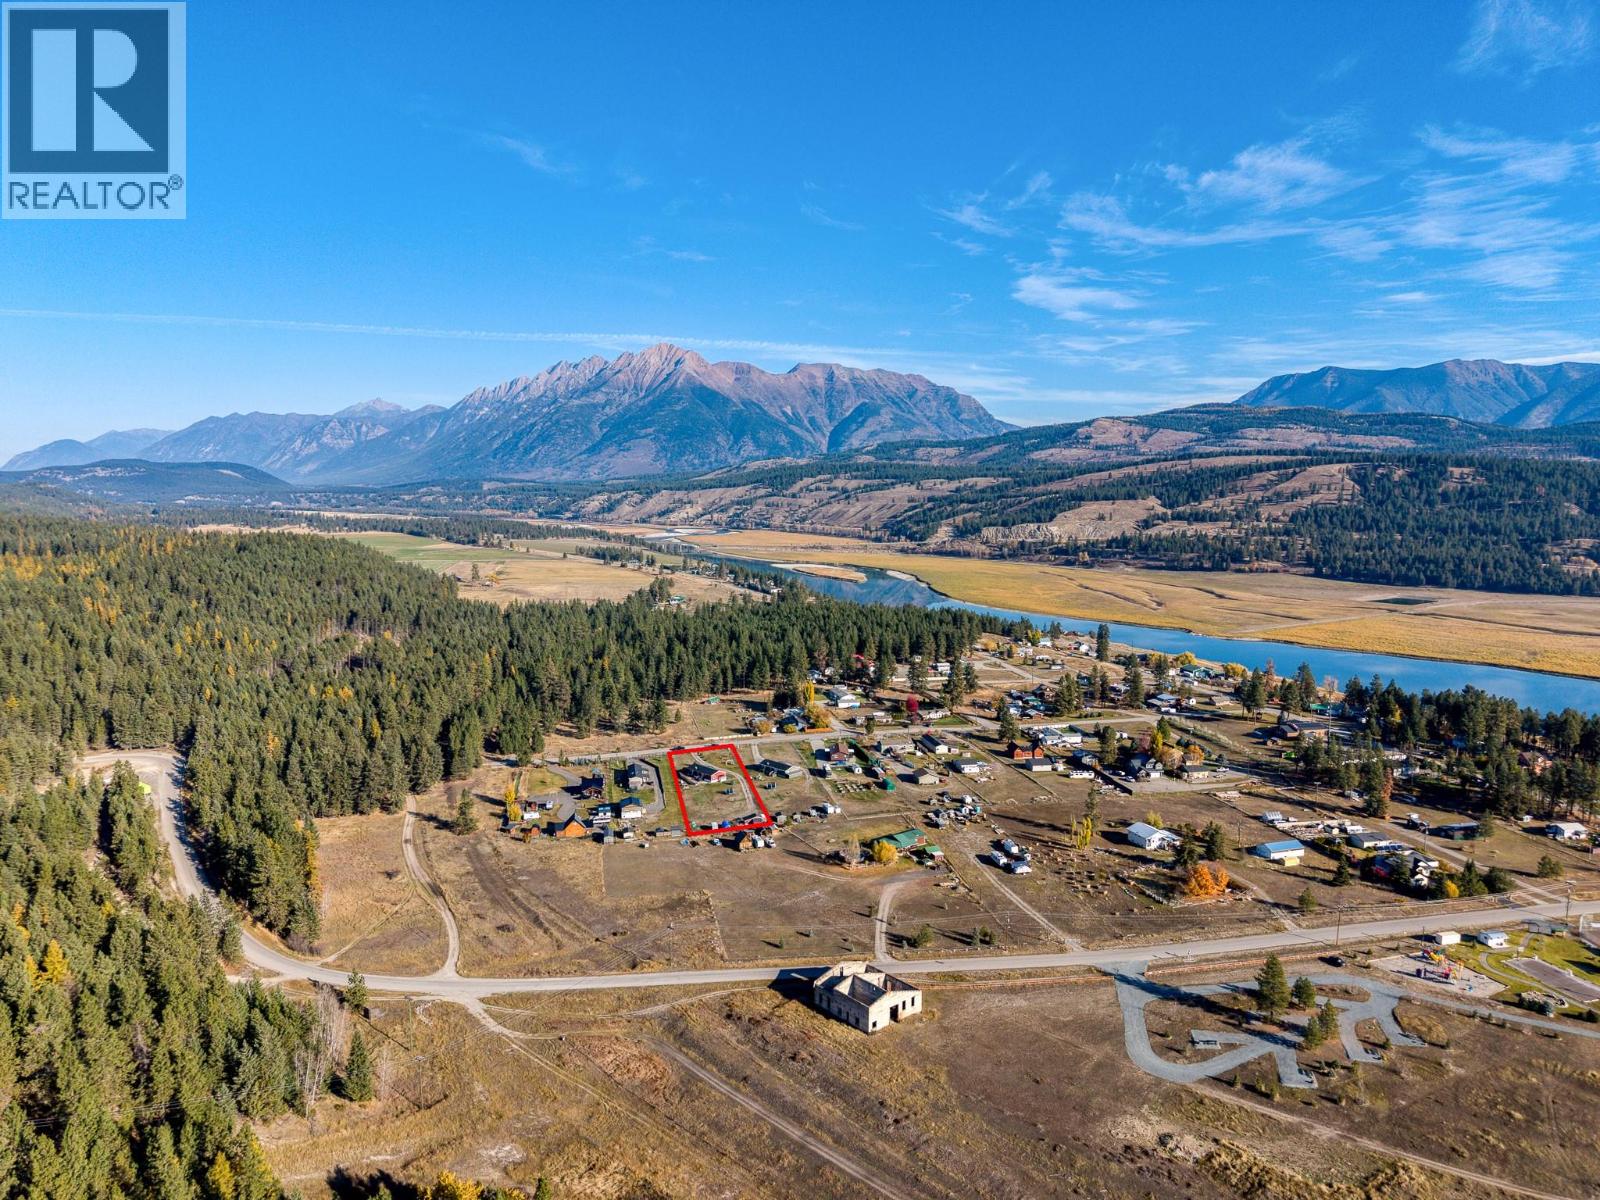
  • 9254 Langevin Street, Wardner, British Columbia  V0B 2J0 - Photo 2 - 10404216
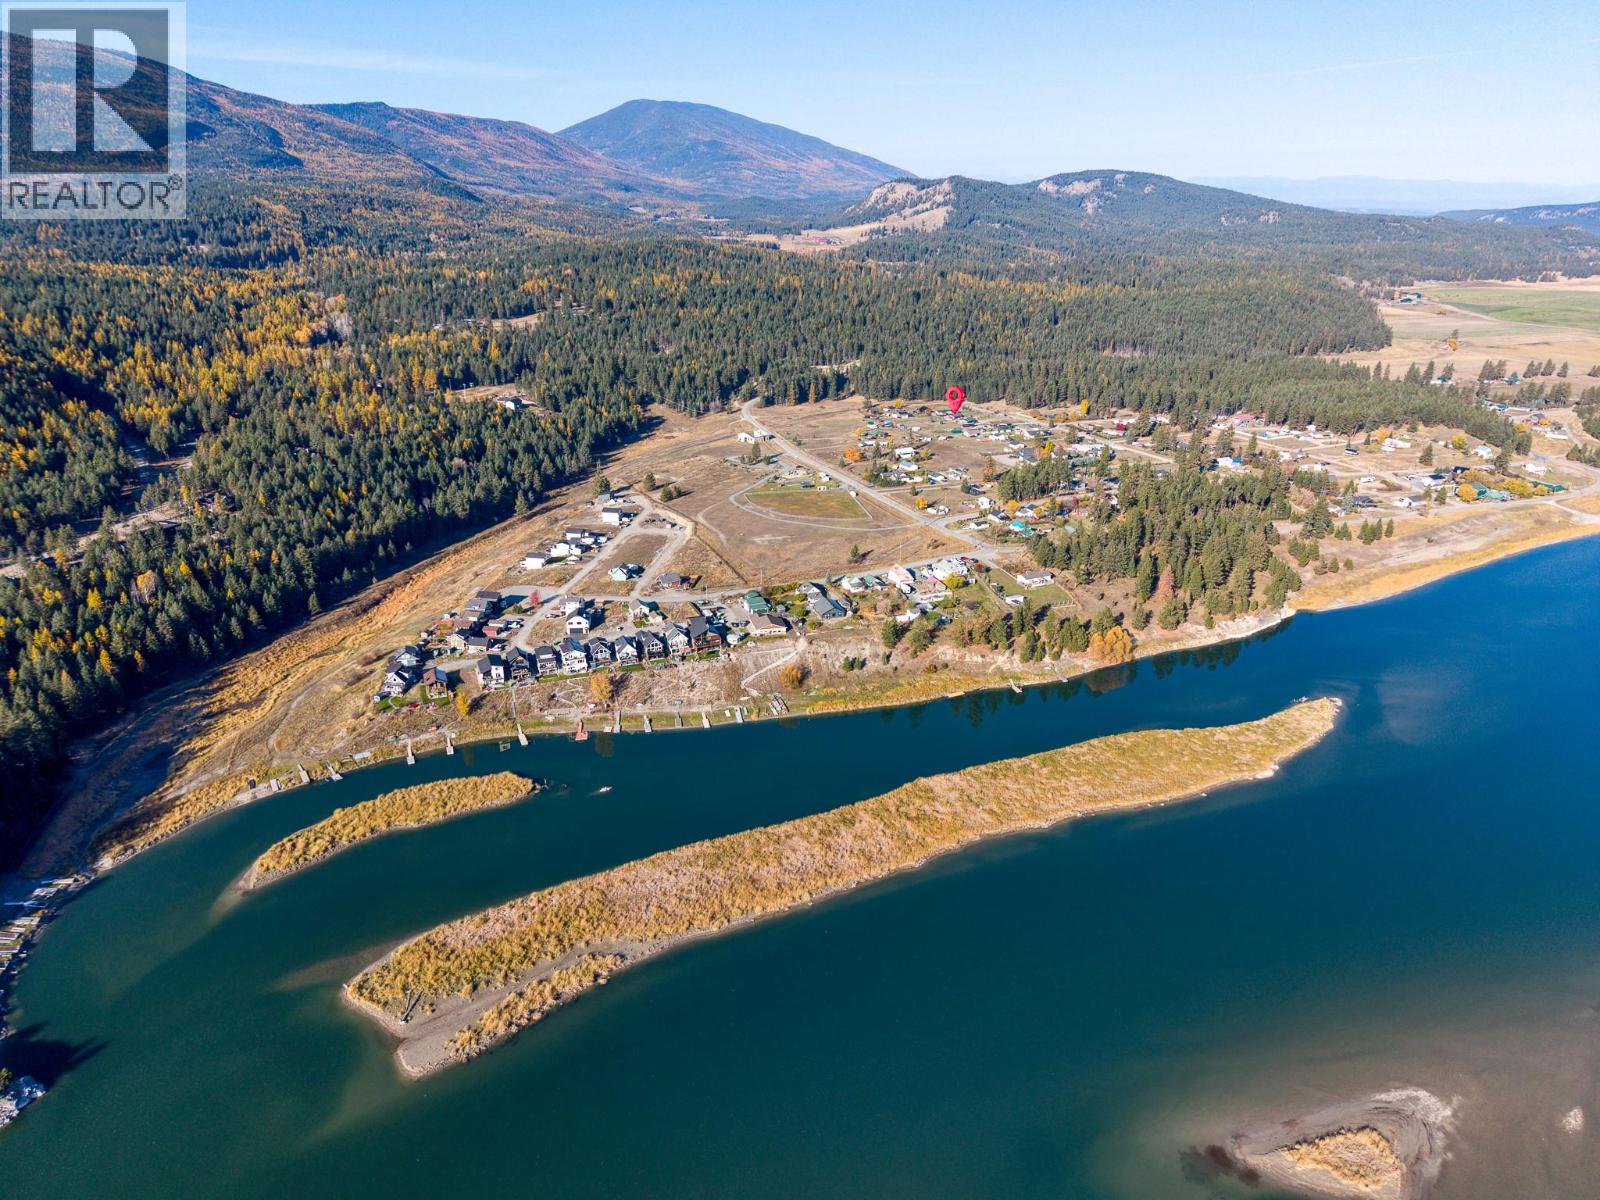
  • 9254 Langevin Street, Wardner, British Columbia  V0B 2J0 - Photo 3 - 10404216
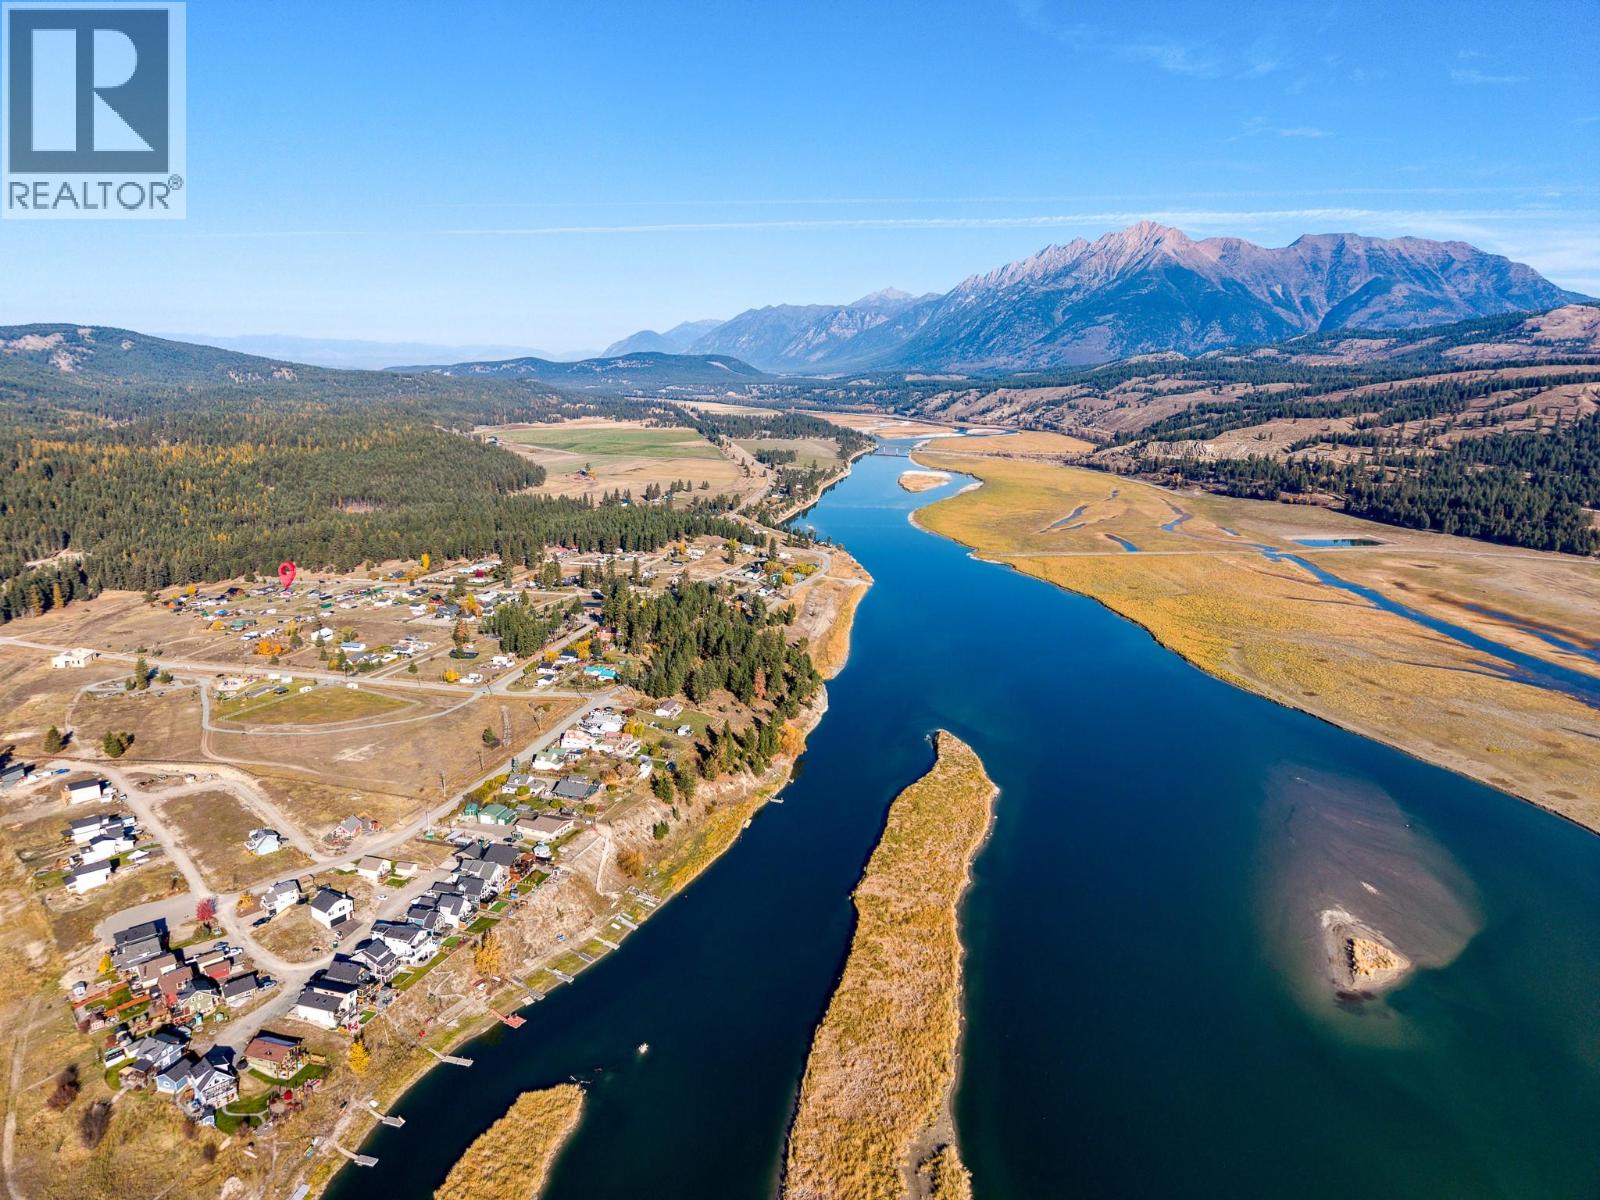
  • 9254 Langevin Street, Wardner, British Columbia  V0B 2J0 - Photo 4 - 10404216
  • 9254 Langevin Street, Wardner, British Columbia  V0B 2J0 - Photo 5 - 10404216
  • 9254 Langevin Street, Wardner, British Columbia  V0B 2J0 - Photo 6 - 10404216
  • 9254 Langevin Street, Wardner, British Columbia  V0B 2J0 - Photo 7 - 10404216
  • 9254 Langevin Street, Wardner, British Columbia  V0B 2J0 - Photo 8 - 10404216
  • 9254 Langevin Street, Wardner, British Columbia  V0B 2J0 - Photo 9 - 10404216
  • 9254 Langevin Street, Wardner, British Columbia  V0B 2J0 - Photo 10 - 10404216
  • 9254 Langevin Street, Wardner, British Columbia  V0B 2J0 - Photo 11 - 10404216
  • 9254 Langevin Street, Wardner, British Columbia  V0B 2J0 - Photo 12 - 10404216
  • 9254 Langevin Street, Wardner, British Columbia  V0B 2J0 - Photo 13 - 10404216
  • 9254 Langevin Street, Wardner, British Columbia  V0B 2J0 - Photo 14 - 10404216
  • 9254 Langevin Street, Wardner, British Columbia  V0B 2J0 - Photo 15 - 10404216
  • 9254 Langevin Street, Wardner, British Columbia  V0B 2J0 - Photo 16 - 10404216
  • 9254 Langevin Street, Wardner, British Columbia  V0B 2J0 - Photo 17 - 10404216
  • 9254 Langevin Street, Wardner, British Columbia  V0B 2J0 - Photo 18 - 10404216
  • 9254 Langevin Street, Wardner, British Columbia  V0B 2J0 - Photo 19 - 10404216
  • 9254 Langevin Street, Wardner, British Columbia  V0B 2J0 - Photo 20 - 10404216
  • 9254 Langevin Street, Wardner, British Columbia  V0B 2J0 - Photo 21 - 10404216
  • 9254 Langevin Street, Wardner, British Columbia  V0B 2J0 - Photo 22 - 10404216
  • 9254 Langevin Street, Wardner, British Columbia  V0B 2J0 - Photo 23 - 10404216
  • 9254 Langevin Street, Wardner, British Columbia  V0B 2J0 - Photo 24 - 10404216
  • 9254 Langevin Street, Wardner, British Columbia  V0B 2J0 - Photo 25 - 10404216
  • 9254 Langevin Street, Wardner, British Columbia  V0B 2J0 - Photo 26 - 10404216
  • 9254 Langevin Street, Wardner, British Columbia  V0B 2J0 - Photo 27 - 10404216
  • 9254 Langevin Street, Wardner, British Columbia  V0B 2J0 - Photo 28 - 10404216
  • 9254 Langevin Street, Wardner, British Columbia  V0B 2J0 - Photo 29 - 10404216
  • 9254 Langevin Street, Wardner, British Columbia  V0B 2J0 - Photo 30 - 10404216
  • 9254 Langevin Street, Wardner, British Columbia  V0B 2J0 - Photo 31 - 10404216
  • 9254 Langevin Street, Wardner, British Columbia  V0B 2J0 - Photo 32 - 10404216
  • 9254 Langevin Street, Wardner, British Columbia  V0B 2J0 - Photo 33 - 10404216
  • 9254 Langevin Street, Wardner, British Columbia  V0B 2J0 - Photo 34 - 10404216
  • 9254 Langevin Street, Wardner, British Columbia  V0B 2J0 - Photo 35 - 10404216
  • 9254 Langevin Street, Wardner, British Columbia  V0B 2J0 - Photo 36 - 10404216
  • 9254 Langevin Street, Wardner, British Columbia  V0B 2J0 - Photo 37 - 10404216
  • 9254 Langevin Street, Wardner, British Columbia  V0B 2J0 - Photo 38 - 10404216
  • 9254 Langevin Street, Wardner, British Columbia  V0B 2J0 - Photo 39 - 10404216
  • 9254 Langevin Street, Wardner, British Columbia  V0B 2J0 - Photo 40 - 10404216
  • 9254 Langevin Street, Wardner, British Columbia  V0B 2J0 - Photo 41 - 10404216
  • 9254 Langevin Street, Wardner, British Columbia  V0B 2J0 - Photo 42 - 10404216

Interested?

Contact us for more information


4 Bedrooms
2 Bathrooms
1,620 sqft

Fireplace Central Air Conditioning Forced Air, See Remarks Acreage Level

$649,000

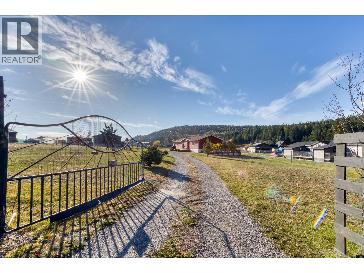
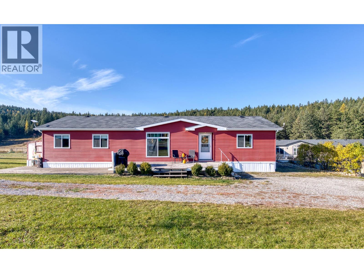
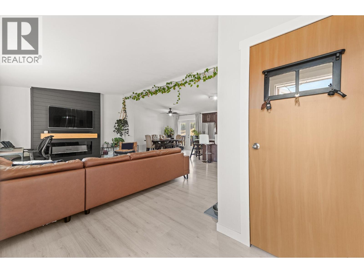
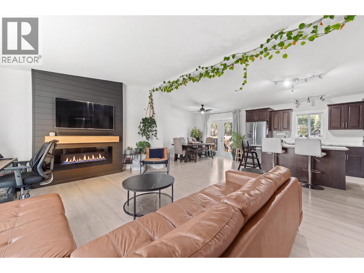
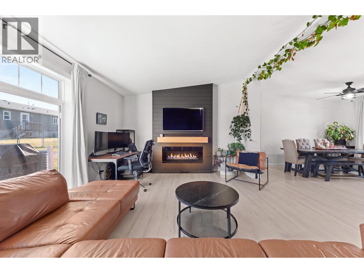
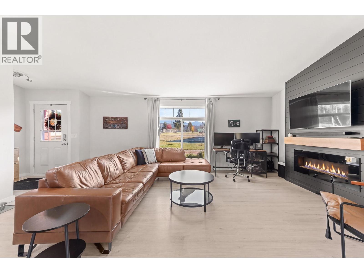
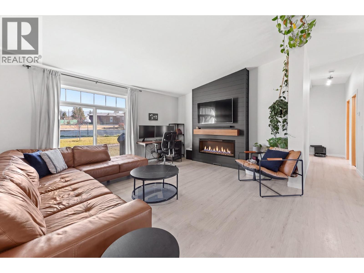
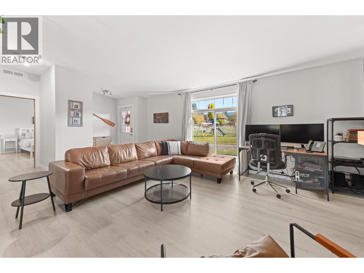
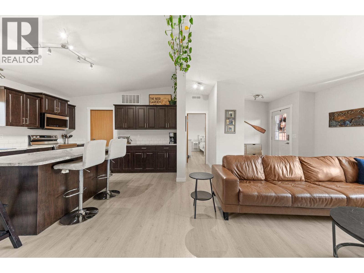
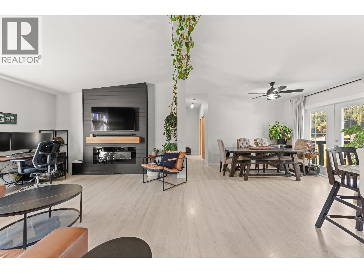
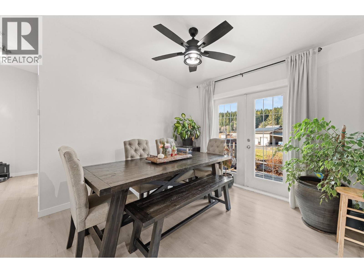
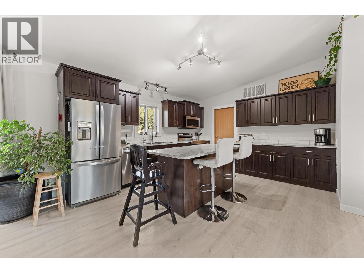
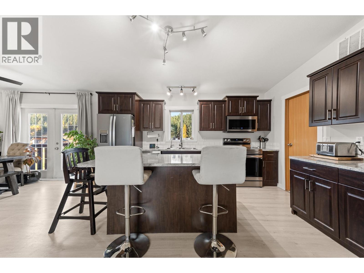
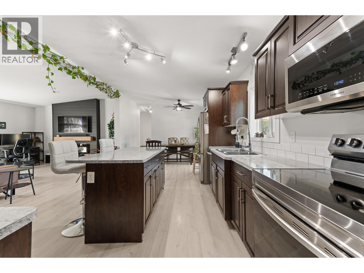
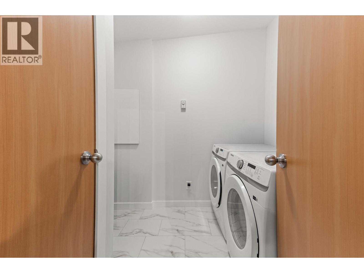
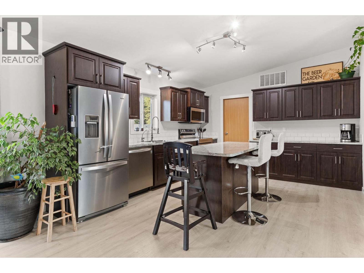
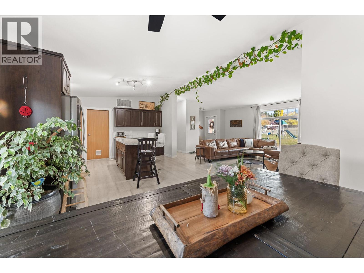
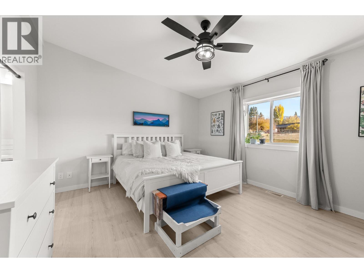
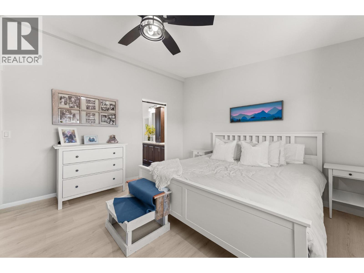
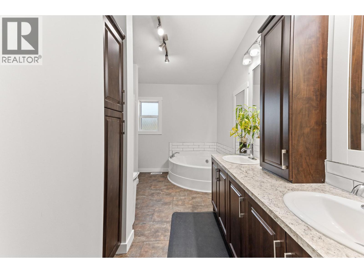
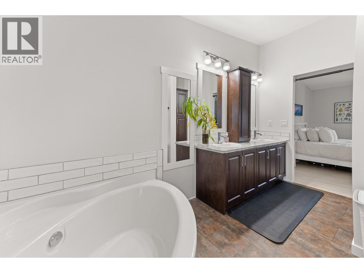
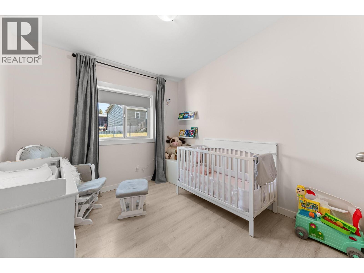
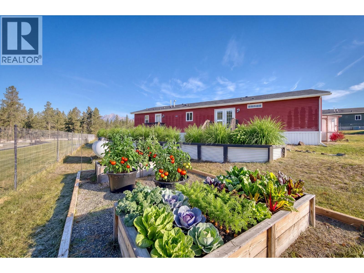
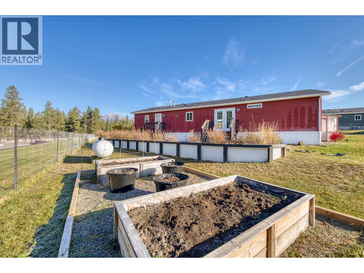
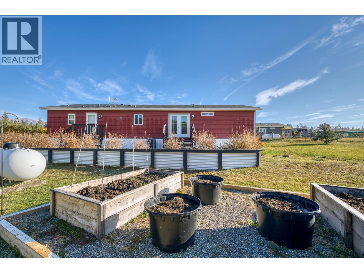
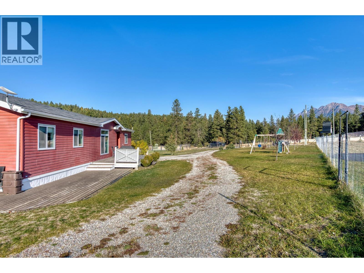
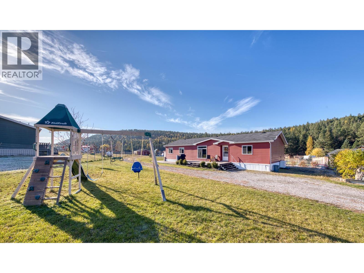
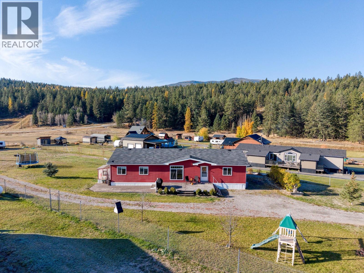
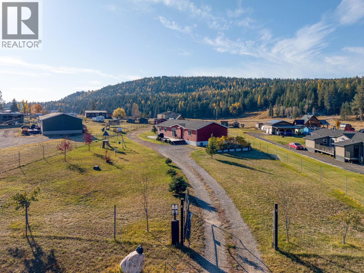
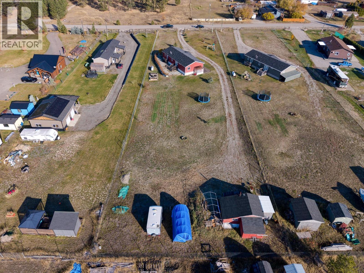
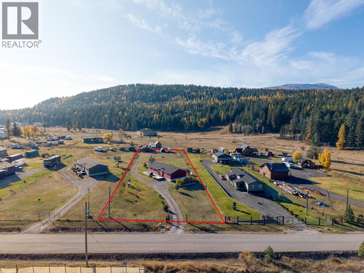
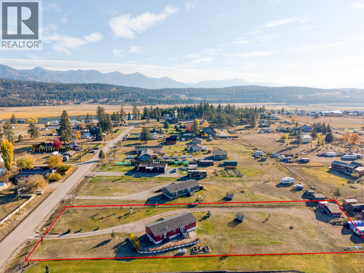
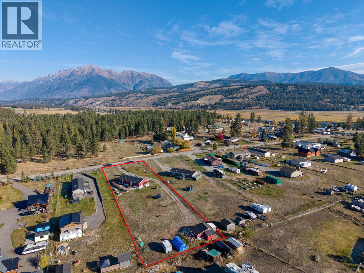
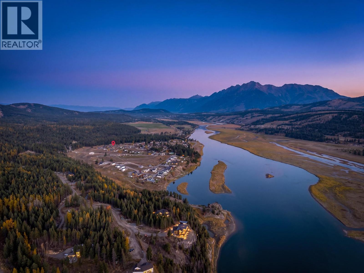
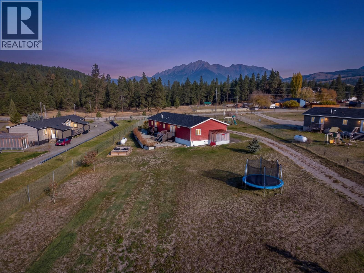
Welcome to this charming and well maintained 4-bedroom, 2-bathroom 1,620 sq ft home in the heart of Wardner, BC, just minutes from the stunning shores of Lake Koocanusa. Nestled on a serene and picturesque 1-acre lot with solar-powered steel gate and deer-proof fencing, this property perfectly balances peaceful rural living with year-round recreation right at your doorstep. Step inside and be greeted by a bright, open-concept layout featuring vaulted ceilings, and a generous living area anchored by an electric fireplace with colored LED backlighting — warm, inviting and ideal for family gatherings. The spacious kitchen boasts a large island, French doors for easy access to the yard, and ample cabinet space, while a dedicated mud and laundry room adds everyday practicality. The primary bedroom is a true retreat, complete with a private ensuite featuring a double vanity. Outside, this property truly shines. Unwind or entertain on the expansive decks on both sides of the home, enjoy the fully landscaped yard or tend to the irrigated raised garden beds. At night, the exterior lighting sets the perfect mood for stargazing. A long driveway leads to the back of the lot where a workshop provides excellent storage and workspace for your projects and gear. With boating, skiing, and golfing all just moments away and the boat launch mere minutes away, this property offers the ultimate four-season lifestyle. Your best life in the mountains, where every day feels like a retreat, starts here. (id:64133)


  • Property Details

    MLS® Number 10404216
    Property Type Single Family
    Neigbourhood CRANL Ft. Steele to Wardner
    AmenitiesNearBy Golf Nearby, Recreation
    CommunityFeatures Rural Setting, Pets Allowed, Rentals Allowed
    Features Level Lot, Private Setting, Central Island
    ViewType Mountain View, Valley View
  • Building

    Bathroom Total 2
    Bedrooms Total 4
    Appliances Refrigerator, Dishwasher, Dryer, Range - Electric, Microwave, Washer, Water Softener
    Constructed Date 2013
    Cooling Type Central Air Conditioning
    Exterior Finish Vinyl Siding
    Fireplace Fuel Electric
    Fireplace Present Yes
    Fireplace Total 1
    Fireplace Type Unknown
    Flooring Type Laminate, Linoleum
    Foundation Type Block
    Heating Type Forced Air, See Remarks
    Roof Material Asphalt Shingle
    Roof Style Unknown
    Stories Total 1
    Size Interior 1,620 Sqft
    Type Manufactured Home
    Utility Water Well

    Parking

    Oversize
    R V
  • Land

    Access Type Easy Access
    Acreage Yes
    Current Use Other
    Land Amenities Golf Nearby, Recreation
    Landscape Features Level
    Sewer Septic Tank
    Size Irregular 1
    Size Total 1 Ac|1 - 5 Acres
    Size Total Text 1 Ac|1 - 5 Acres
  • Rooms

    Level Type Dimensions
    Main Level Foyer 9'11'' x 9'5''
    Main Level Laundry Room 7'5'' x 8'0''
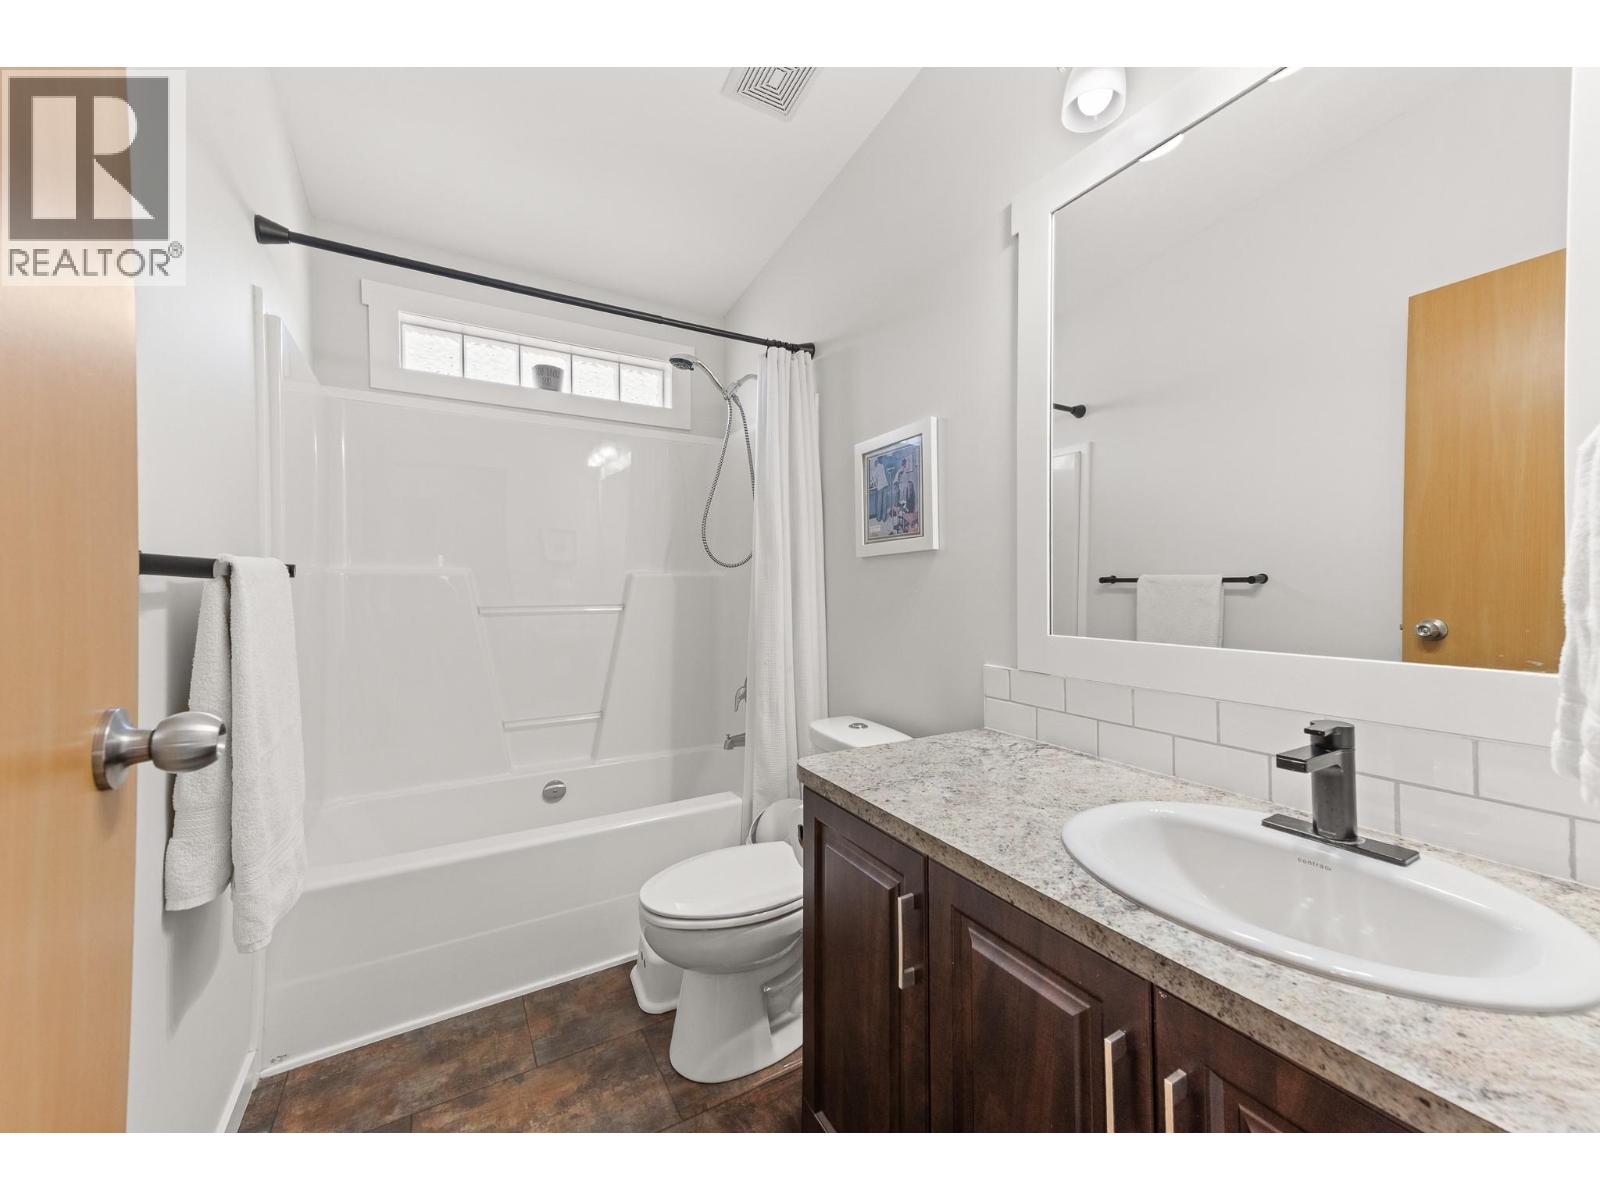
    Main Level Full Bathroom Measurements not available
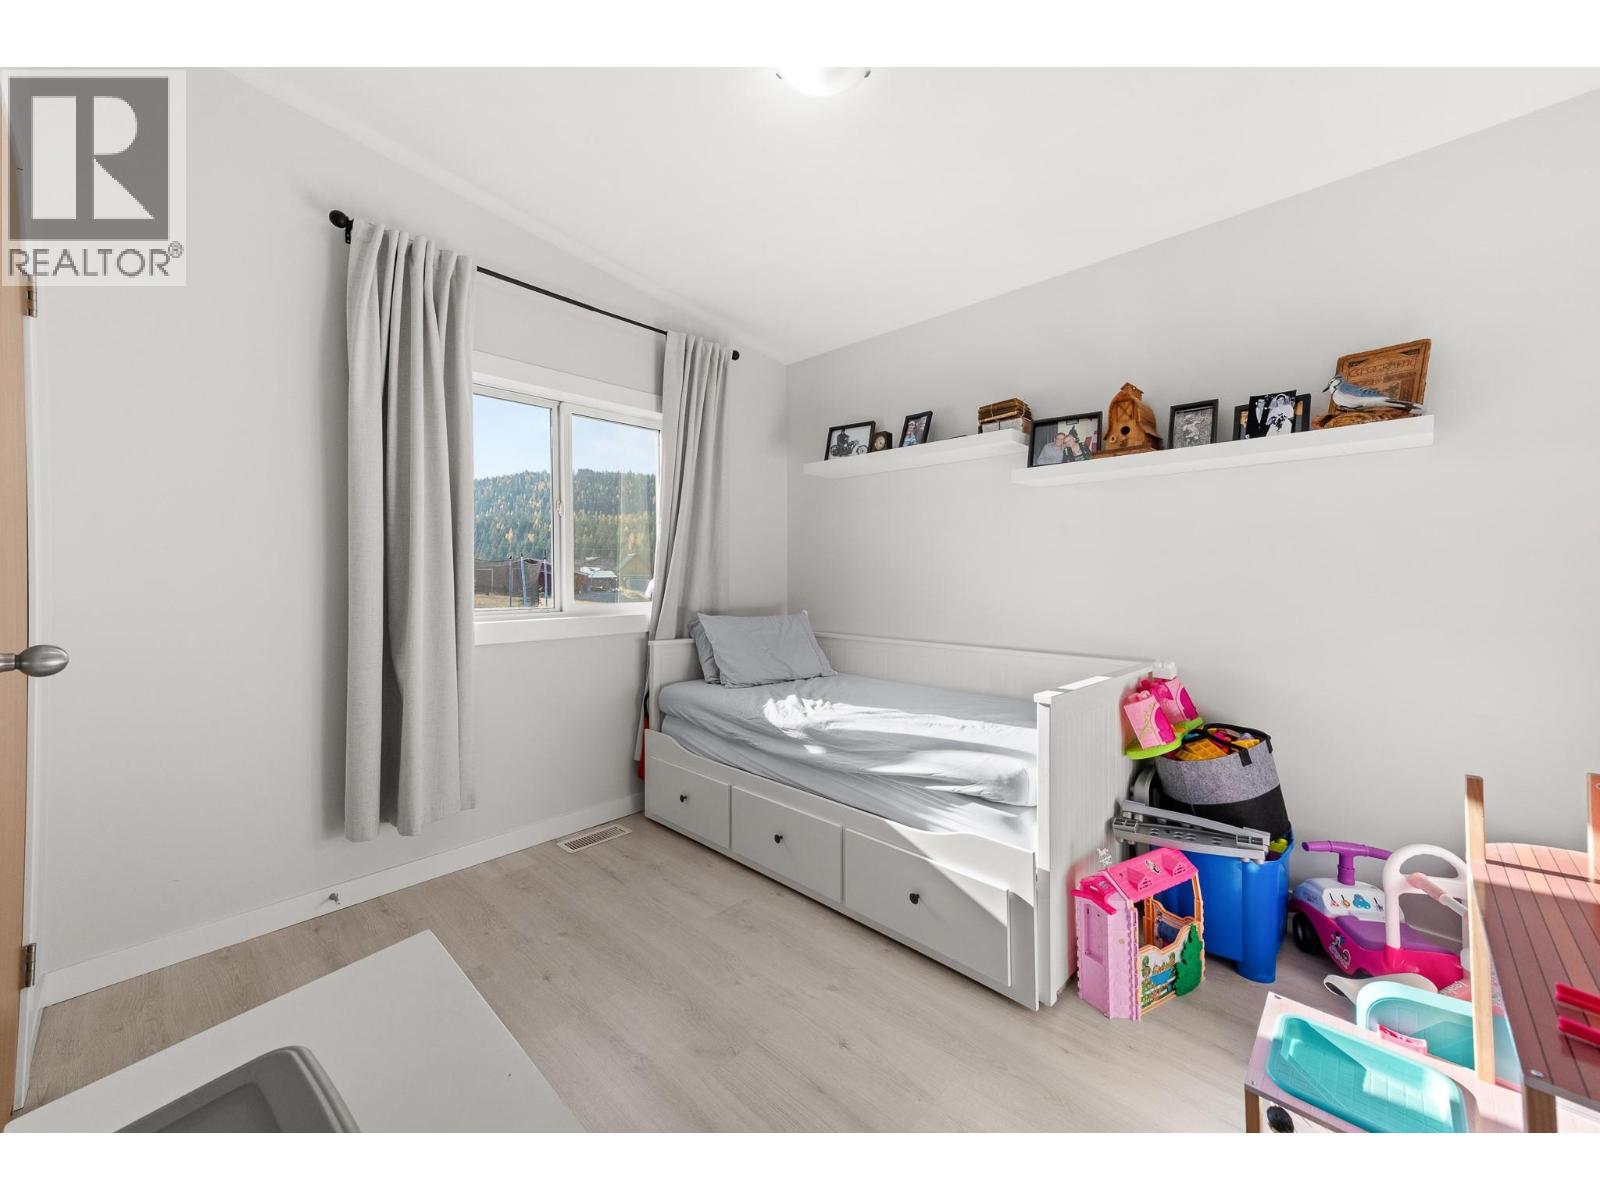
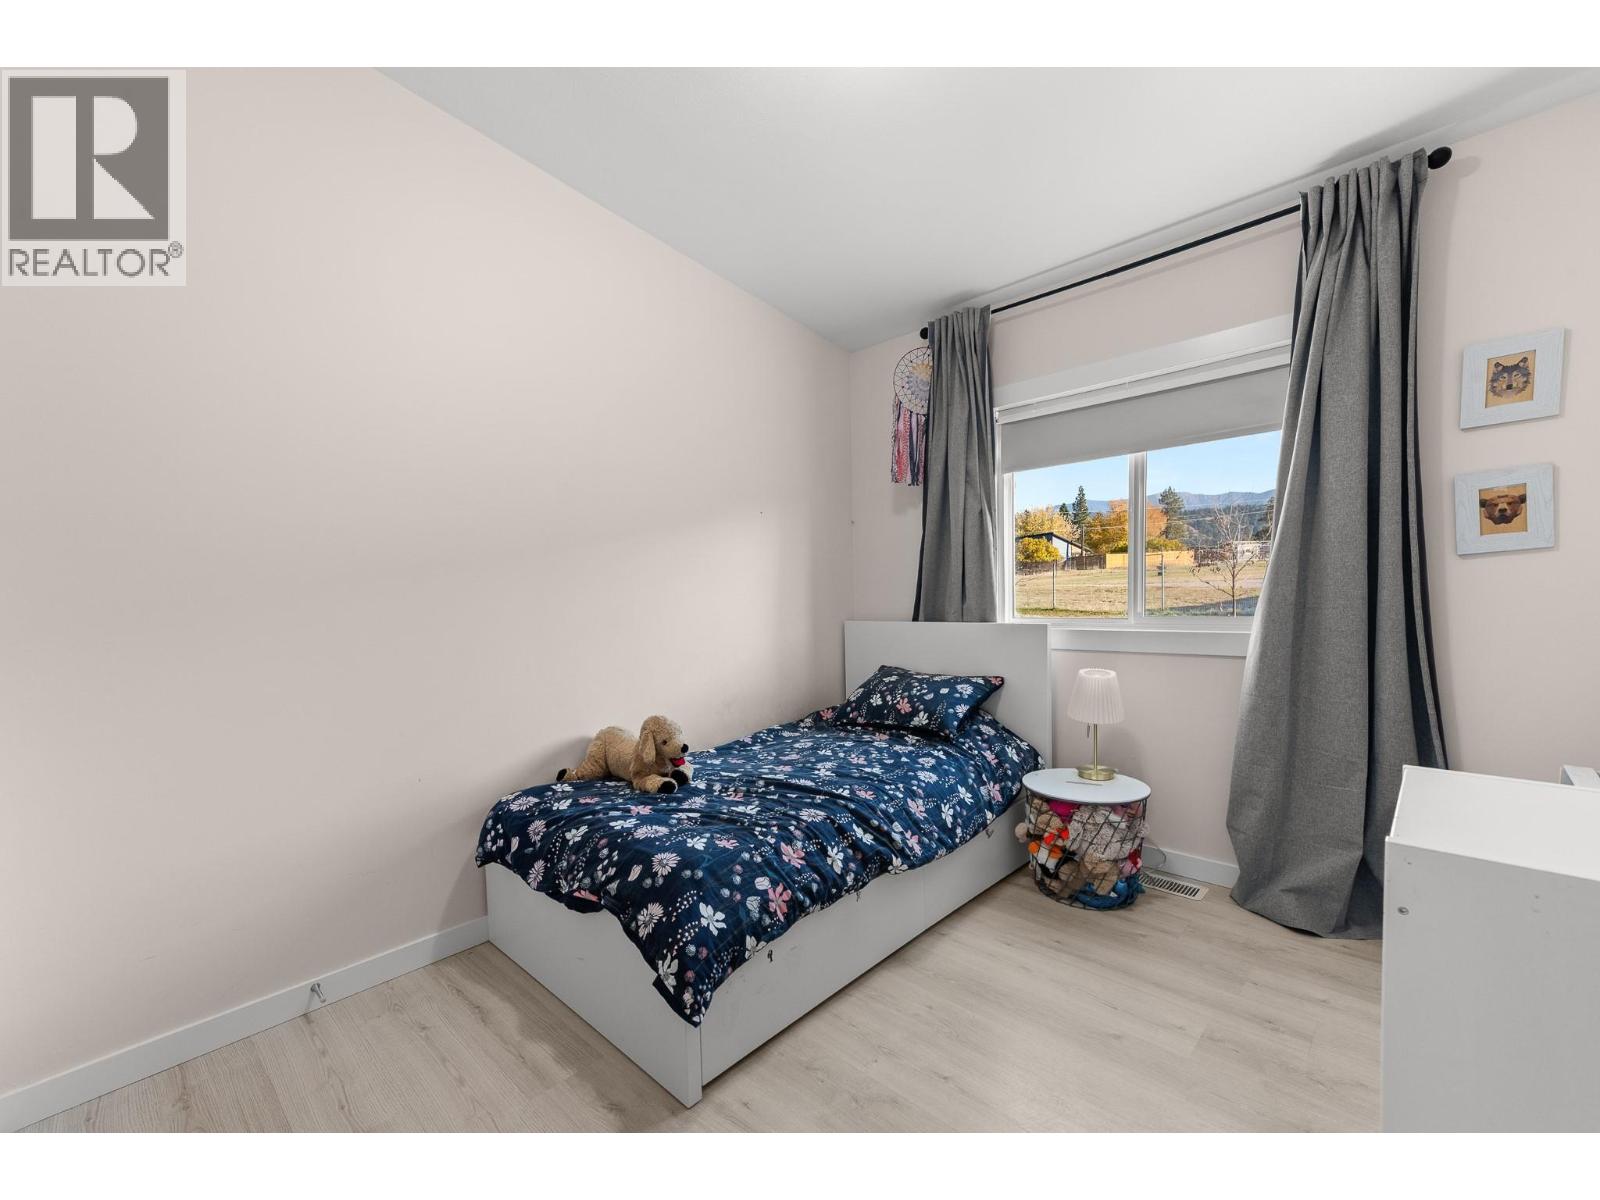
    Main Level Bedroom 10'3'' x 9'0''
    Main Level Bedroom 10'3'' x 9'0''
    Main Level Bedroom 9'3'' x 10'5''
    Main Level Full Ensuite Bathroom Measurements not available
    Main Level Primary Bedroom 14'11'' x 12'11''
    Main Level Dining Room 11'2'' x 10'1''
    Main Level Kitchen 12'8'' x 14'9''
    Main Level Living Room 14'3'' x 14'6''

Mark Gidden
Realtor/Founder

Lloyd Taverner
Realtor/Senior Partner

Your Favourites


No Favourites Found


TESTIMONIALS

Our Valued Clients

  • Ashley Harvey

    Mark and his team helped us find our forever home, and we are so grateful for his experience and expertise. Mark was so patient while our infant cried while we hunted for the perfect house. We will use Mark and his team for years to come.


  • Jen Platman

    Lloyd was the best realtor we’ve ever worked with. He understands people and takes the time to listen. He was extremely helpful and made the process stress-free and seamless. Lloyd goes above and beyond for his clients and it shows. He truly enjoys what he does, he’s honest and makes you feel at ease. Our new home is our castle and Lloyd did everything to help us get there. This guy is real gem!


  • Tom S

    Mark helped us look for, negotiate, and purchase our family home. He was diligent, extremely professional and has an unsurpassed knowledge of the Kelowna and wider Okanagan areas. His name is mentioned anytime we have a friend looking to buy or sell their home. Many thanks Mark.