
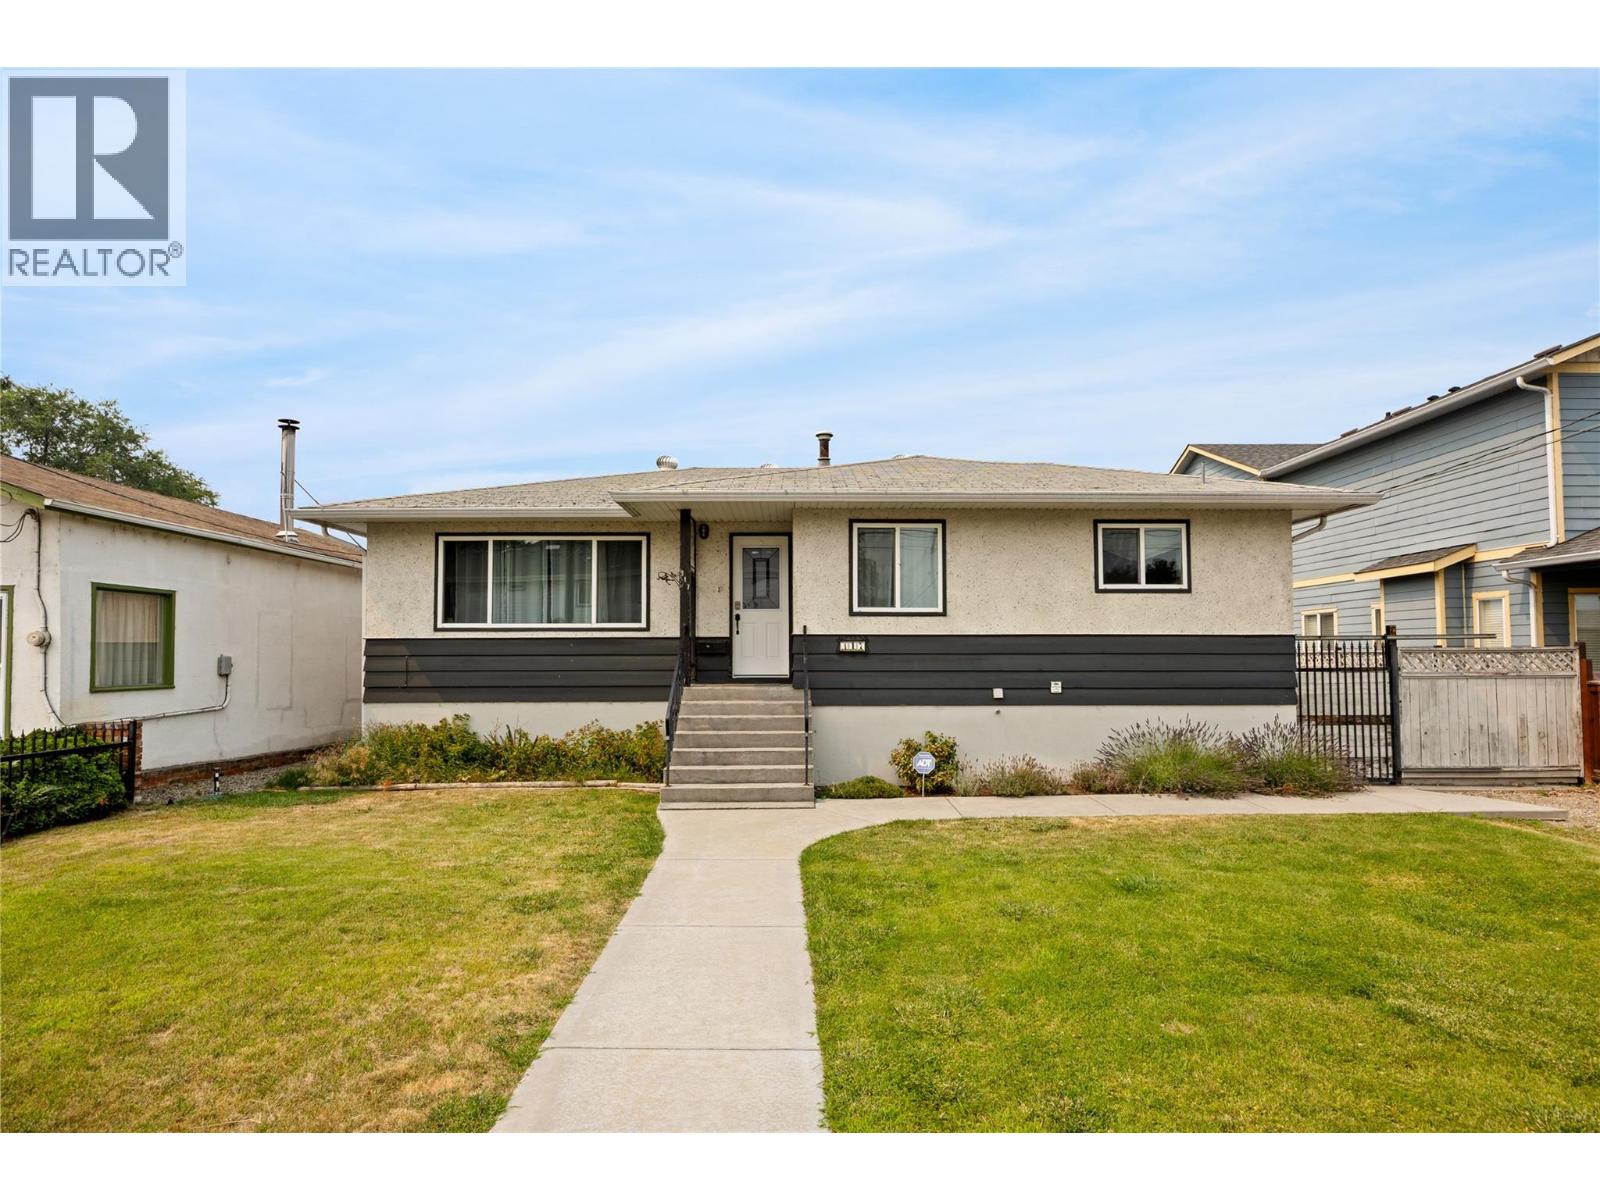
317 Haynes Street
Penticton, British Columbia
Solid, well-maintained 5-bedroom, 3-bathroom home on a rare double lot at 0.216 acres (60x158 ft), in a convenient location within walking distance to downtown Penticton and Okanagan Lake. The main floor is bright and functional, hosting a large kitchen with ample cabinets, a dedicated dining area, and a spacious living room filled with natural light. Three bedrooms on the main make it perfect for a growing family. The lower level offers two additional large bedrooms with room to adapt to your needs, a generous rec room, a 3-piece bathroom, a laundry area, and plenty of extra storage with space for a wine room. Windows throughout keep the level bright and inviting. Outside, the fully fenced and landscaped yard delivers endless possibilities, complete with alley access. A sliding gate in the backyard opens up additional parking, including room for an RV and toys, along with a sani-dump. A large utility building and shed provide ample storage for outdoor hobbies, and a concrete patio just off the kitchen creates an easy space for outdoor living. The size, location and 2 separate titles also make this property prime for future development, offering significant long-term upside. A rare combination of a well-maintained, move-in-ready home paired with genuine development potential. (id:64133)
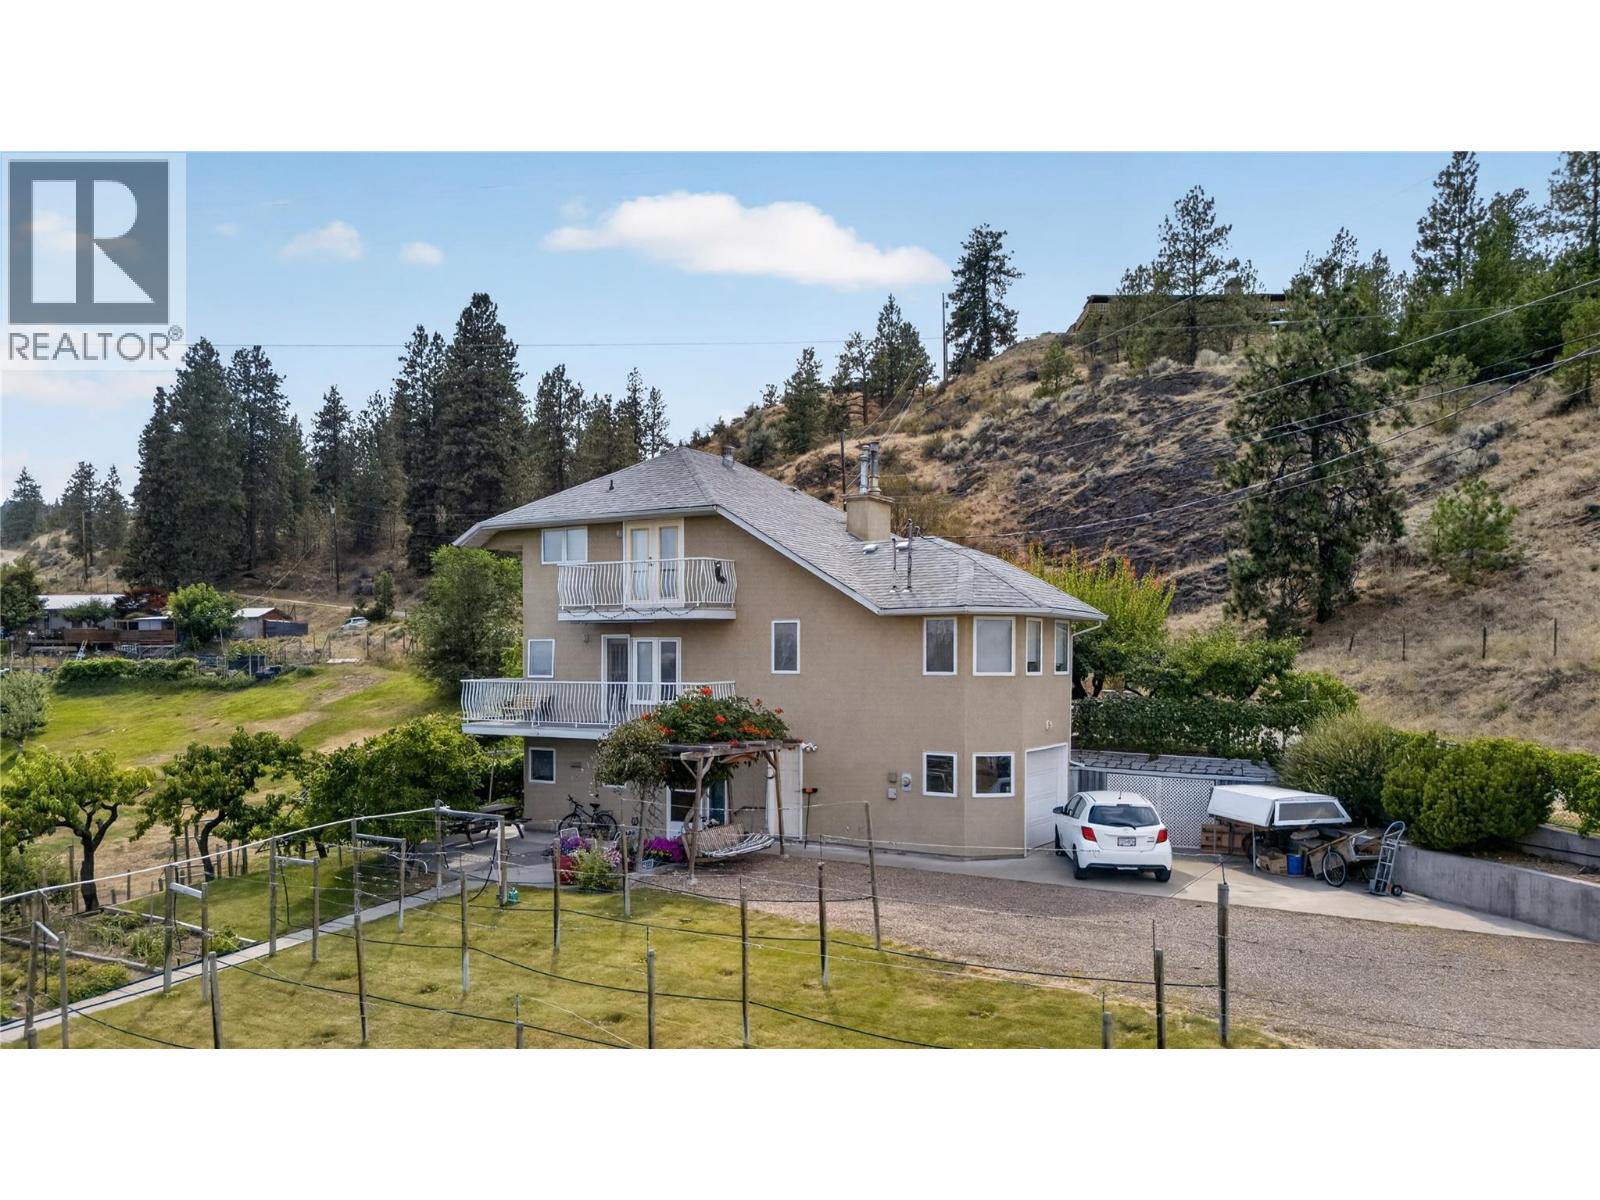
119 Dogwood Avenue
Kaleden, British Columbia
CLICK TO VIEW VIDEO: Welcome to 119 Dogwood Ave in beautiful Kaleden, where vineyard views, mature gardens, and a peaceful South Okanagan lifestyle come together. This inviting home offers a practical and comfortable layout with a spacious main living area. A large kitchen featuring abundant cabinetry and storage, and a dining room perfectly positioned to capture stunning valley and vineyard views with the comforts of a gas fireplace. Upstairs you'll find two generous bedrooms and a full bathroom, including a bright primary bedroom with picturesque views to start your day. The walkout lower level adds incredible flexibility with a summer kitchen, bachelor suite setup. A full bathroom, patio access, and entry to the single-car garage/workshop. Outside, the property is a gardener's dream with beautiful flower beds, a thriving vegetable garden, and a charming micro vineyard that creates a truly unique setting. Whether you're a young family, retiree, or simply looking for a home that offers a stronger connection to nature, this property delivers the relaxed Kaleden lifestyle you've been searching for, just minutes from beaches, wineries, and endless outdoor recreation. (id:64133)
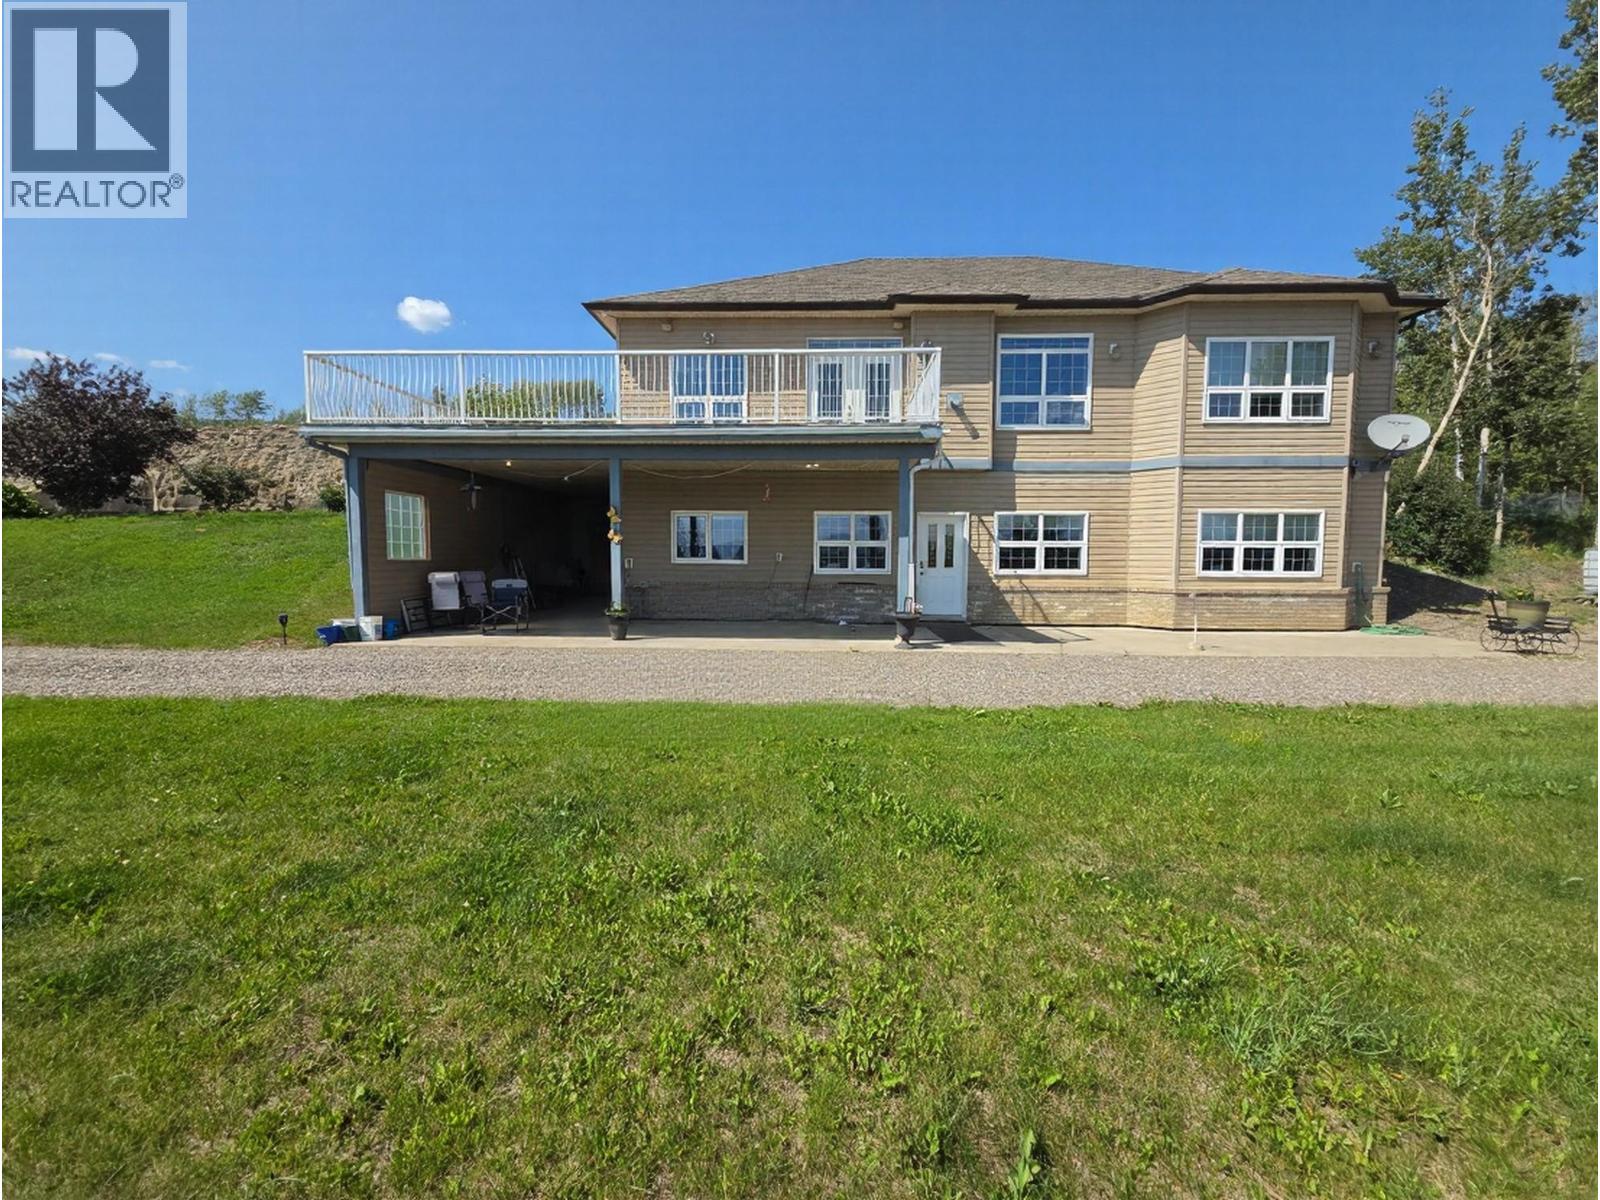
4083 Jackfish Lake Road
Chetwynd, British Columbia
INVESTMENT OPPORTUNITY! 8.49 acres with a custom-built Polar Tech home, 7,400 sq. ft. commercial shop, second shop, attached heated garage, and LED-lit gazebo—all offered at an exceptional value. The approximately 4,000 sq. ft. home features quality construction with 2x10 walls, R32 insulation, R60 attic, triple-pane argon windows, ICF foundation, in-floor heating, custom oak cabinetry, 14' ceilings in the foyer and living room, and a spacious kitchen with oversized island and valley views. The luxurious primary suite includes a spa-inspired ensuite and walk-in closet. The fully finished lower level offers a private executive 1-bedroom suite with separate entrance, custom kitchen, 2 bathrooms, covered patio, and excellent storage—ideal for staff, family, or rental income. Built for business, the impressive 74' x 100' shop offers commercial overhead doors, 400-amp 3-phase power, partial in-floor heat, office space, and 2 bathrooms. Additional features include 200-amp residential service, a 2,200 kilowatt generator, and ample room for equipment, fleet vehicles, or future expansion. A rare opportunity for contractors, trucking companies, fabrication, service industries, or investors seeking a live/work property with exceptional infrastructure and long-term value. Information package available upon request. (id:64133)
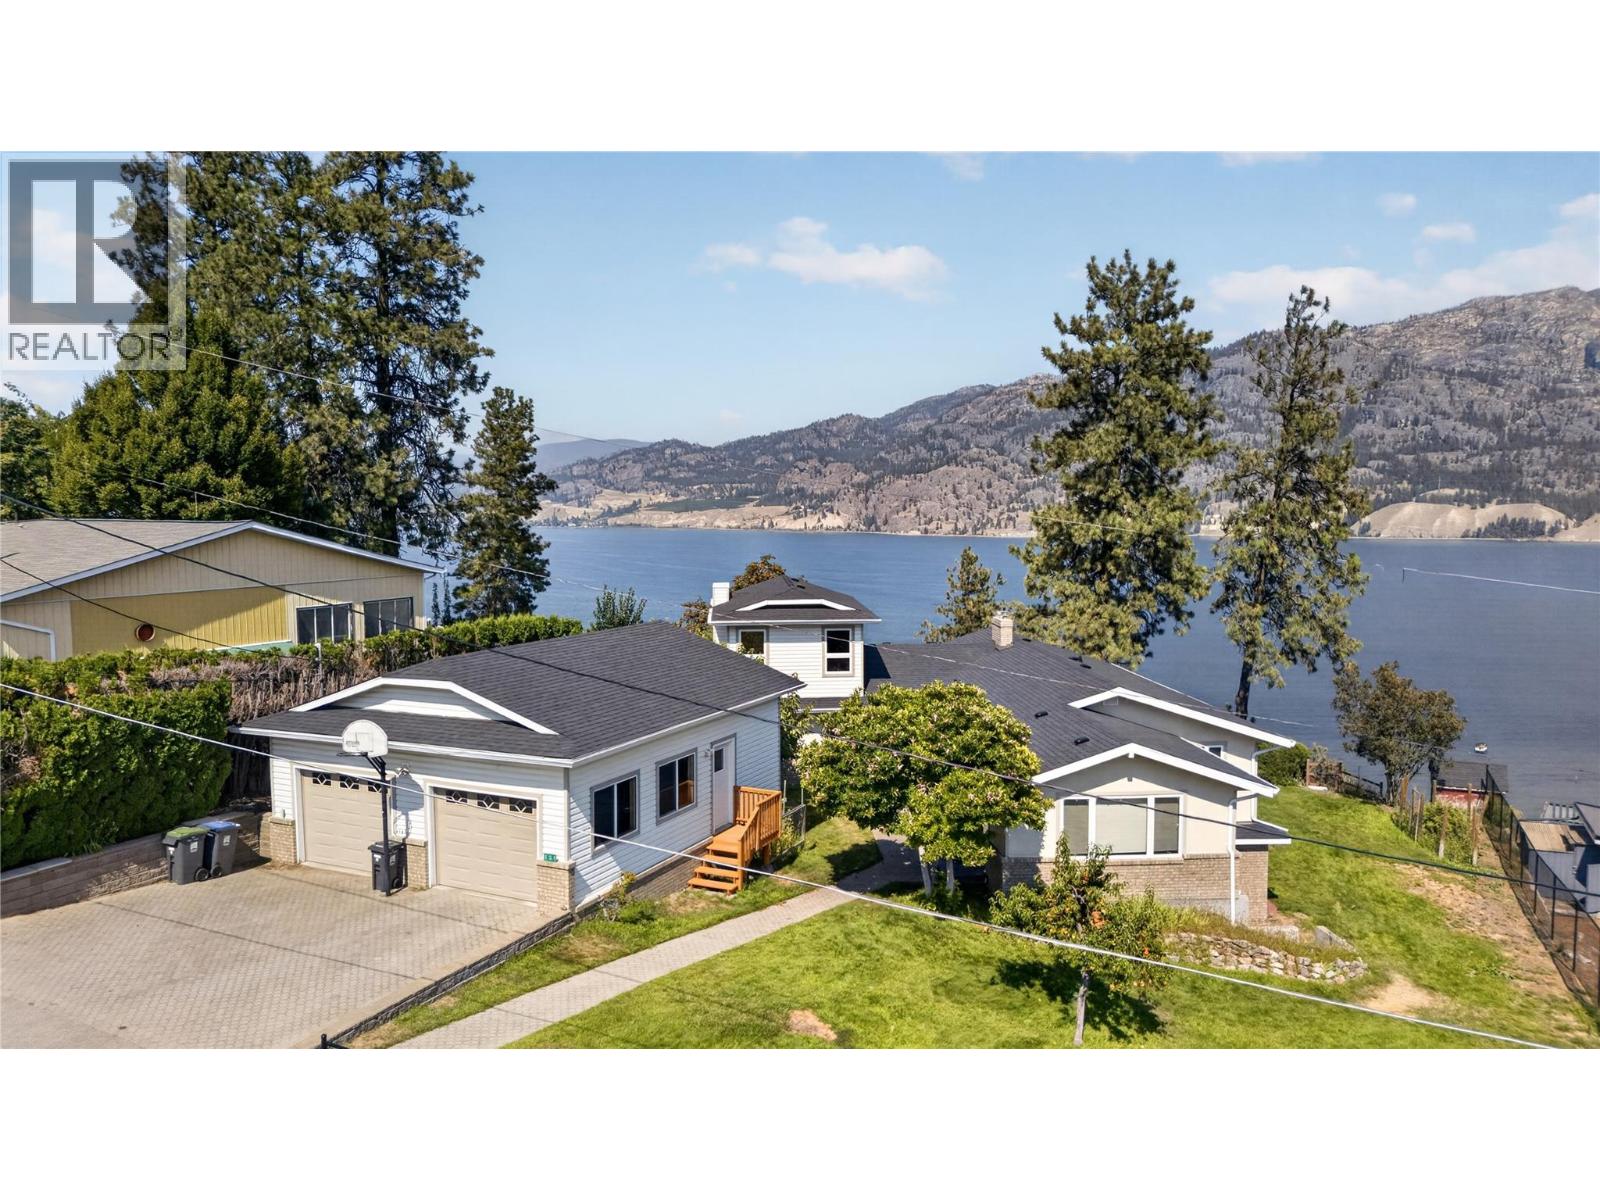
131 Cedar Avenue
Kaleden, British Columbia
CLICK TO VIEW VIDEO: Epic lake views from one of Kaleden's most desirable neighbourhoods. Tucked away on a quiet cul-de-sac, this versatile family home offers main-floor living with space to grow, work, and create. Large windows throughout the main living area flood the home with natural light while showcasing panoramic views of Skaha Lake, the valley, and surrounding mountains. The recently upgraded glass railing on the deck keeps those views wide open from both inside and out. The north wing of the home is ideal for a home office, client meetings, or your own professional practice. The sunroom off the primary bedroom is the perfect space to read, work, or simply enjoy the shoulder seasons. The walkout basement has its own separate entrance and offers endless possibilities, including a craft room, art studio, hobby space, or additional bedrooms and living area. A larger detached garage provides plenty of room for your vehicles, workshop, and toys. New roof in 2026. Kaleden is a community people fall in love with: beaches, wineries, cafés, local services, and the KVR running just below the east side of the property for hiking, biking, or walking pets. This is a home with incredible views, a flexible layout, and endless opportunities to make it your own. (id:64133)
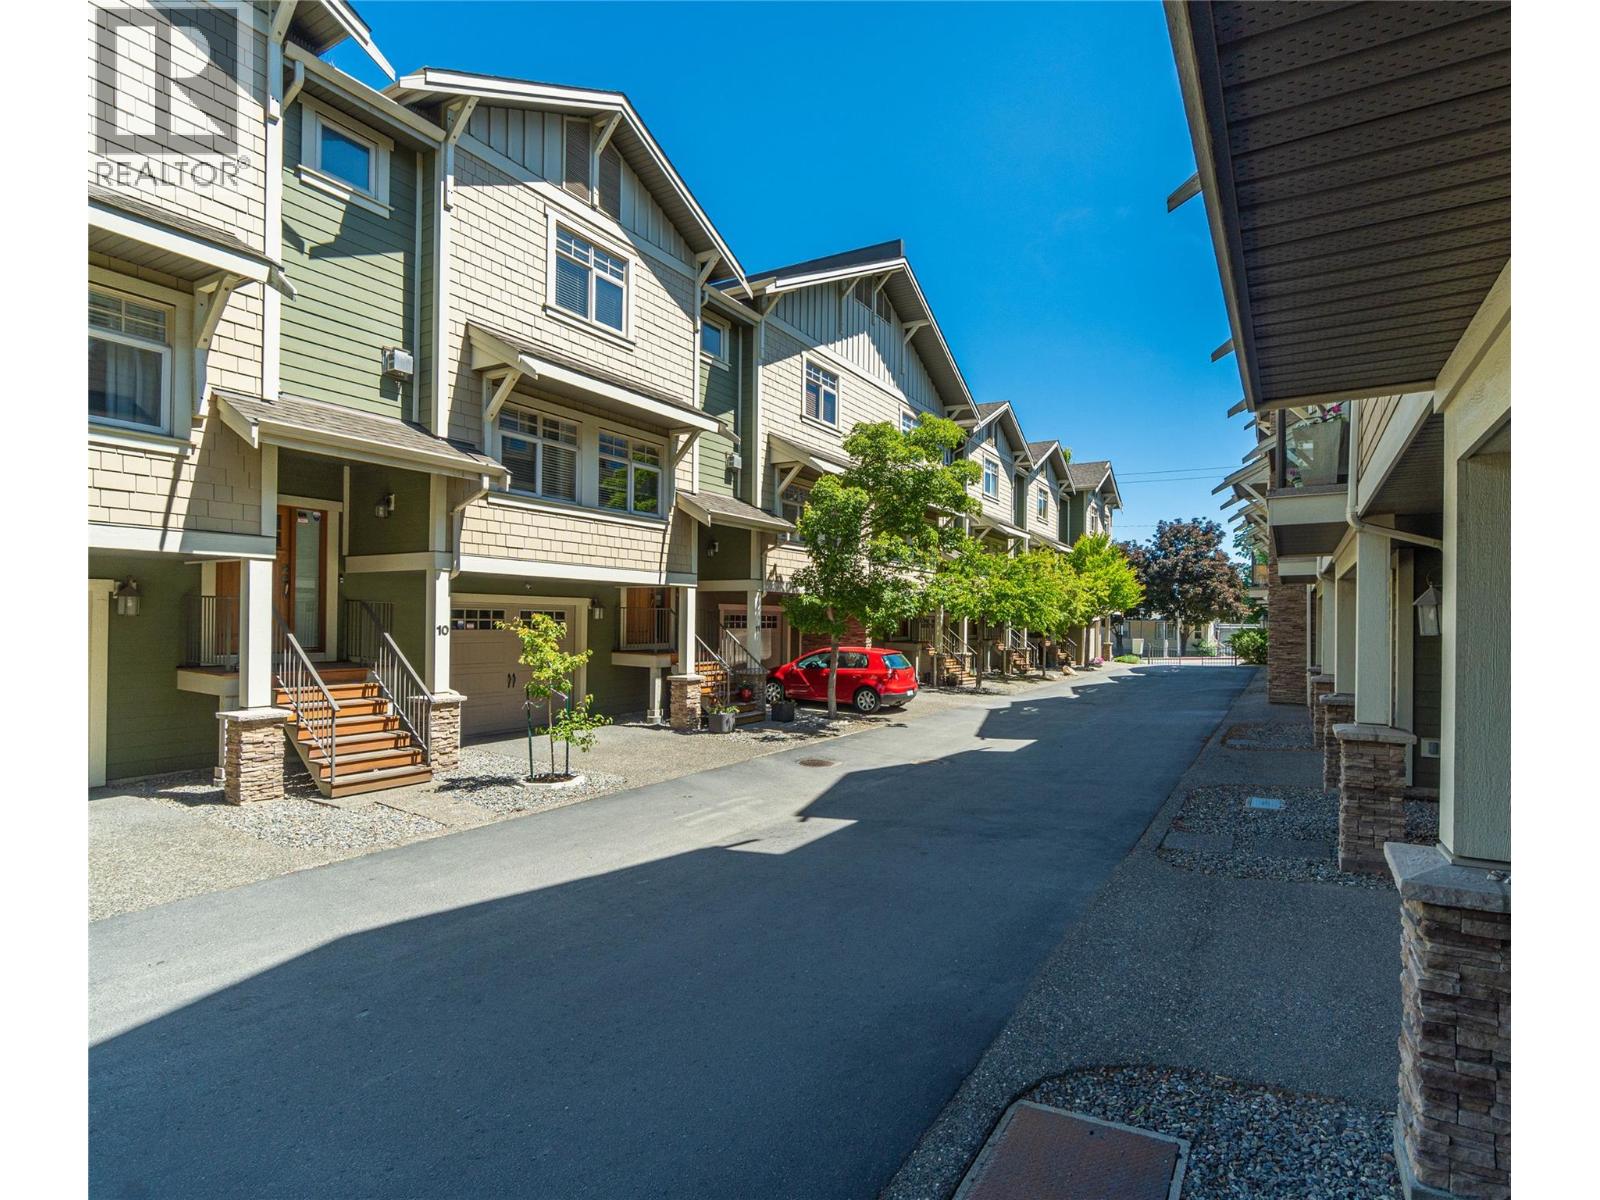
576 Nicola Street Unit# 10
Kamloops, British Columbia
This beautifully maintained and tastefully updated townhouse at The Gables offers 3 bedrooms, 3 bathrooms and two parking spaces directly at the unit. The main floor is filled with beautiful natural light, creating a bright and inviting living space perfect for both everyday living and entertaining. A natural gas fireplace keeps the space cozy in the cooler months. Thoughtful updates can be seen throughout the home. The kitchen and bathrooms feature quartz countertops and refreshed cabinetry, with attention to detail evident at every turn. The main living area opens onto a private deck with a gas BBQ hookup, ideal for relaxing or hosting. Upstairs, the spacious primary suite features an ensuite with a stunning walk-in tile shower. Enjoy the added comfort of in-floor heating in the bathrooms. The upper level also features two additional large bedrooms, a full 4-piece bathroom and a conveniently located laundry space. The garage provides parking for your vehicle along with extra space for storage. Set within a quiet, well-kept complex just steps to downtown amenities, shops, parks, and Royal Inland Hospital Kamloops, this home offers an ideal blend of comfort and walkable lifestyle. A must-see property! *Quick possession possible* (id:64133)
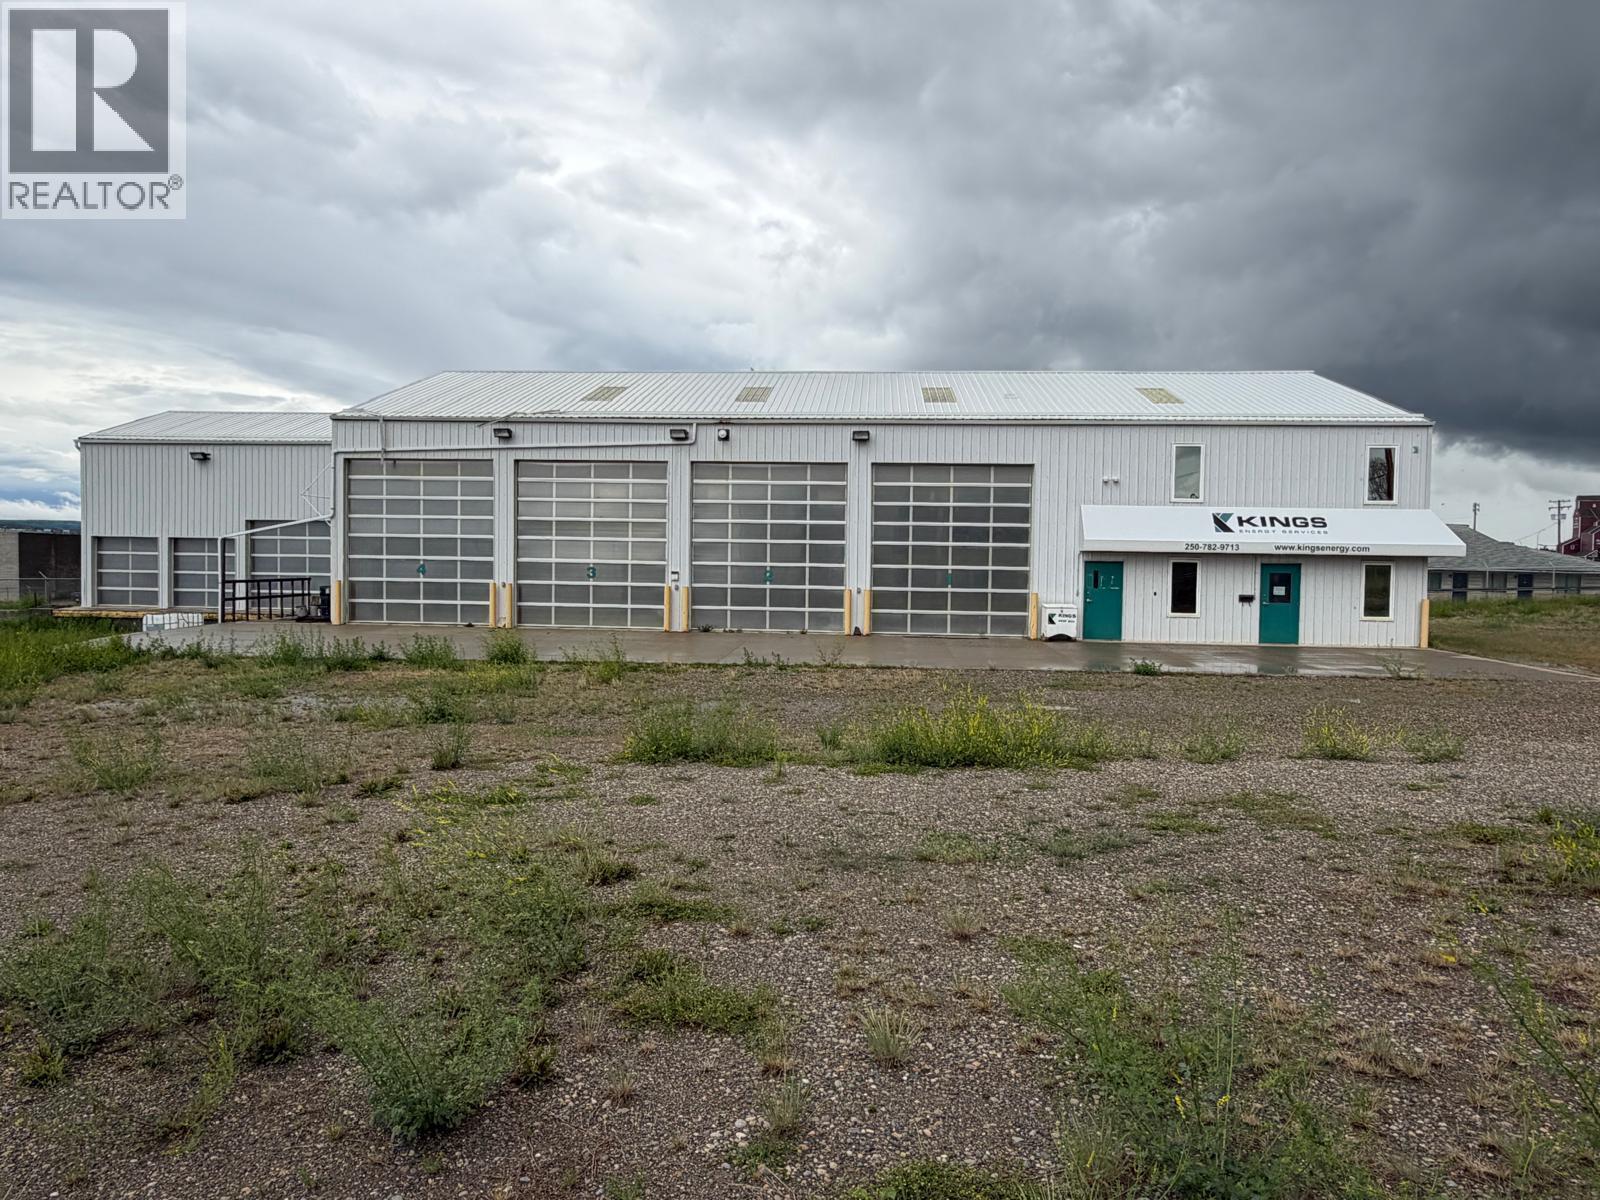
612 103 Avenue
Dawson Creek, British Columbia
FOR LEASE - Nestled in the heart of Dawson Creek, this impressive 7,454 sqft building offers a rare opportunity for businesses seeking a prime location with access off Rolla Highway 49. Constructed in 2006, this immaculate property combines modern functionality with thoughtful design, making it move-in ready for your enterprise. 1,200 sqft main floor office space, perfectly equipped for efficient operations. Additionally, a spacious 1,200 sqft living quarters/office space upstairs expands the possibilities. This area features two convertible bedrooms/offices, a fully equipped kitchen, a bathroom, and a separate exterior entrance, providing user-friendly options for both living or additional business uses. The expansive shop areas, totaling 4,900 sqft, cater to a variety of practical applications. The main shop spans an impressive 3,650 sqft and includes four 18’ overhead doors, a storage room with mezzanine, secure storage, all designed to optimize workflow and logistics. Furthermore, an additional shop area with three overhead doors can be transformed into a dedicated shipping/receiving hub with elevated platform. Enhancing the property's allure, a fully fenced and secured yard provides both functionality and peace of mind. Whether you're expanding, relocating, or establishing a new venture, this meticulously maintained building is poised to accommodate and elevate your operations. Seize this exceptional investment opportunity , where convenience and practicality meet! (id:64133)
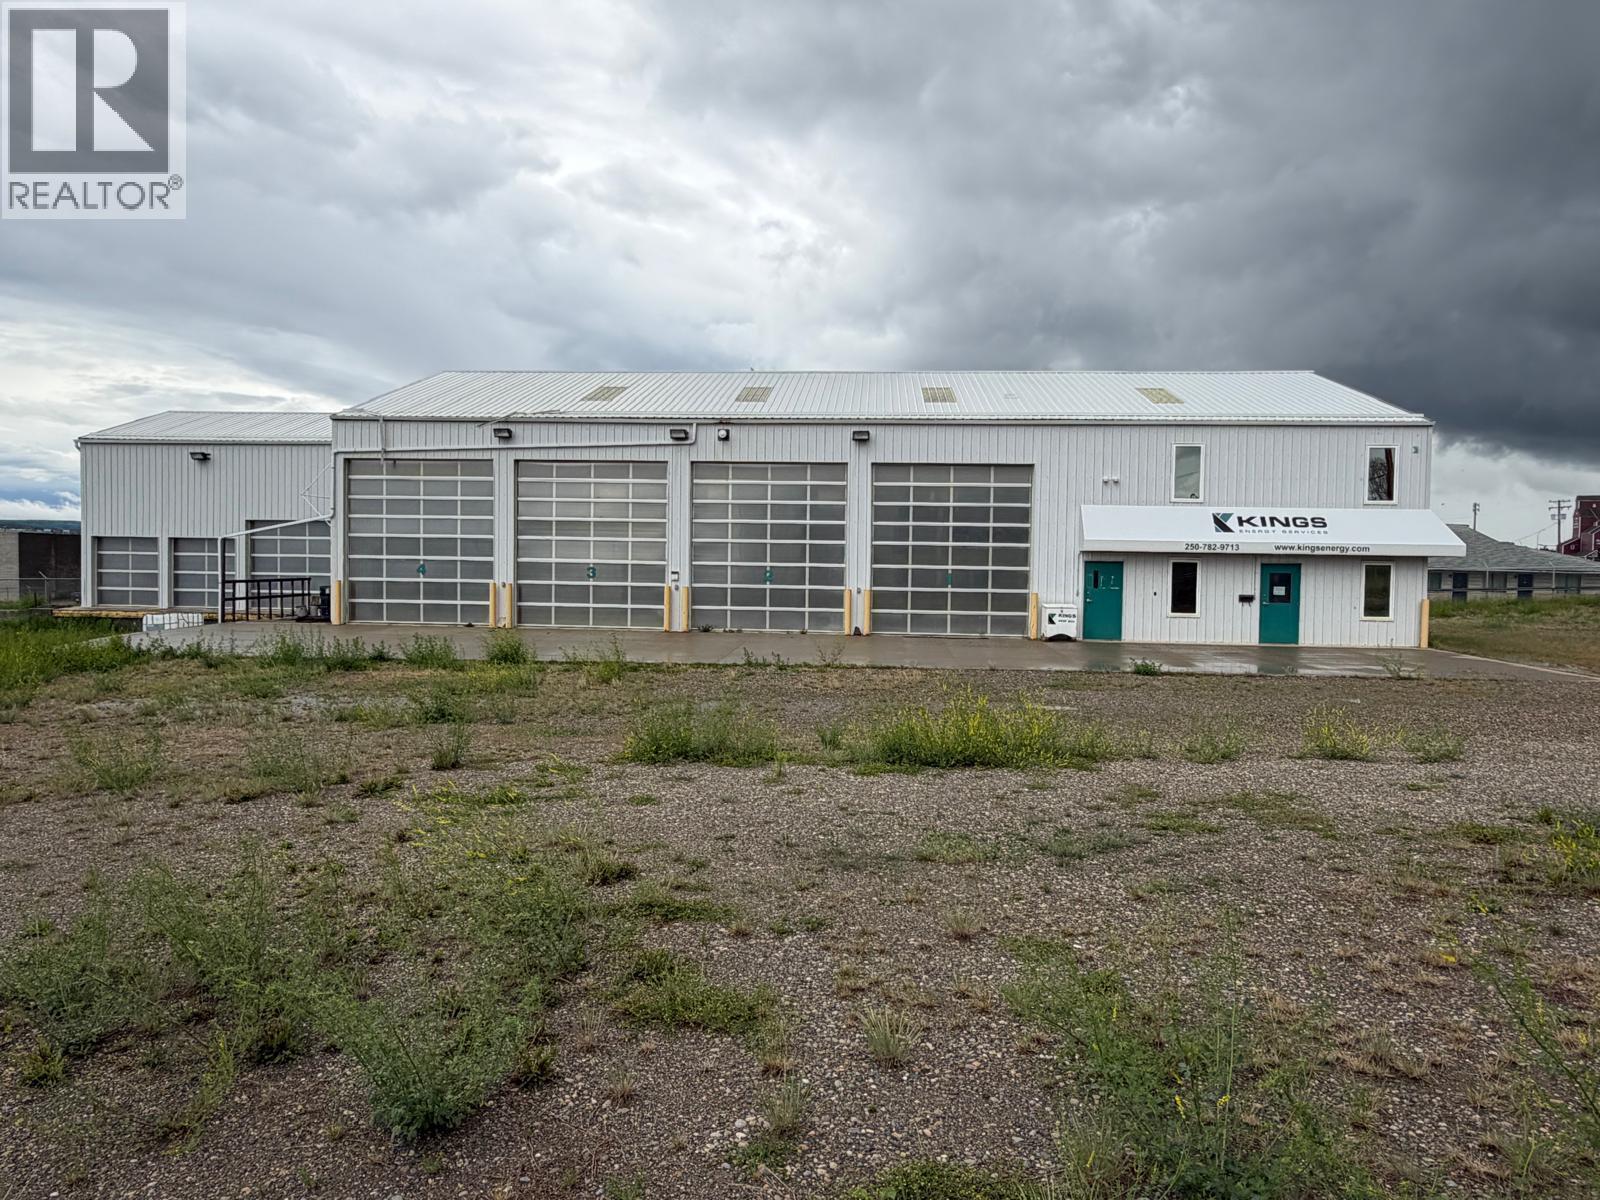
612 103 Avenue
Dawson Creek, British Columbia
For Sale - Nestled in the heart of Dawson Creek, this impressive 7,454 sqft building offers a rare opportunity for businesses seeking a prime location with access off Rolla Highway 49. Constructed in 2006, this immaculate property combines modern functionality with thoughtful design, making it move-in ready for your enterprise. 1,200 sqft main floor office space, perfectly equipped for efficient operations. Additionally, a spacious 1,200 sqft living quarters/office space upstairs expands the possibilities. This area features two convertible bedrooms/offices, a fully equipped kitchen, a bathroom, and a separate exterior entrance, providing user-friendly options for both living or additional business uses. The expansive shop areas, totaling 4,900 sqft, cater to a variety of practical applications. The main shop spans an impressive 3,650 sqft and includes four 18’ overhead doors, a storage room with mezzanine, secure storage, all designed to optimize workflow and logistics. Furthermore, an additional shop area with three overhead doors can be transformed into a dedicated shipping/receiving hub with elevated platform. Enhancing the property's allure, a fully fenced and secured yard provides both functionality and peace of mind. Whether you're expanding, relocating, or establishing a new venture, this meticulously maintained building is poised to accommodate and elevate your operations. Seize this exceptional investment opportunity , where convenience and practicality meet! (id:64133)
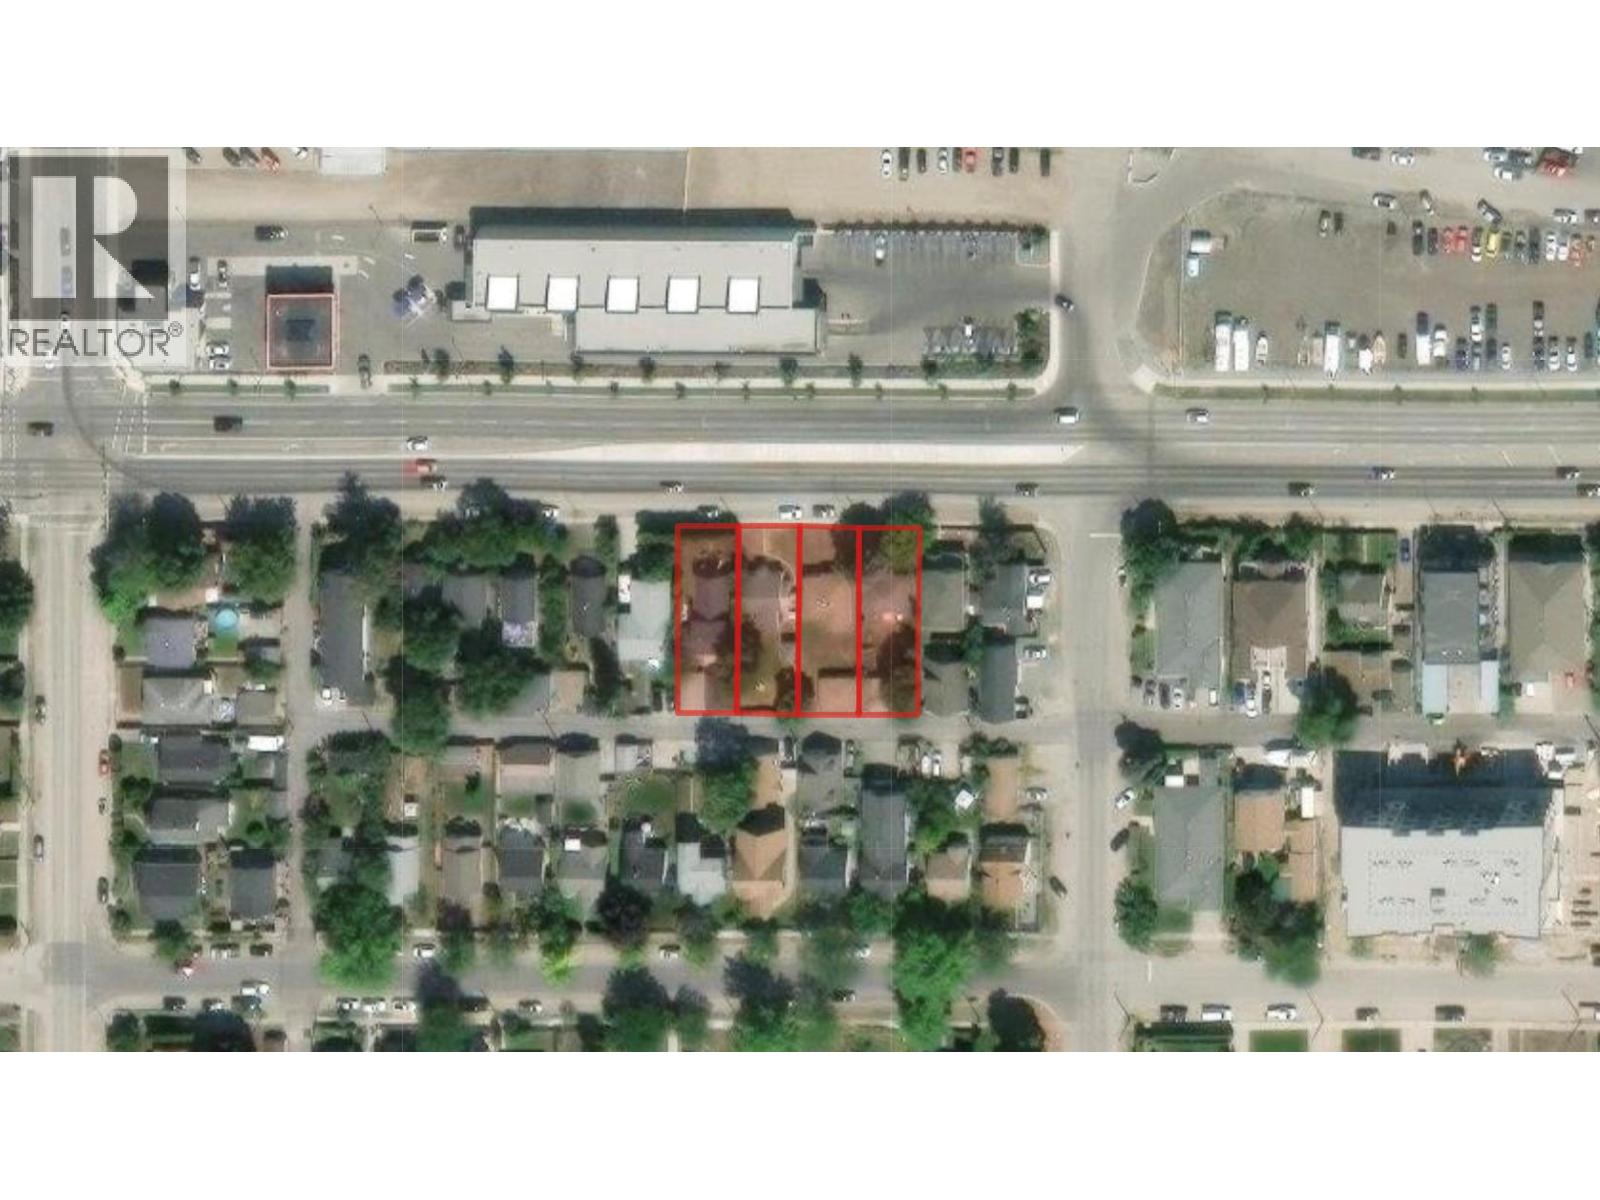
967 Clement Avenue
Kelowna, British Columbia
961, 967, 971 and 977 Clement Avenue comprise a 19,164 SF mid-rise land assembly pre-zoned under Kelowna’s Transit Supportive Corridor (TSC) Pilot Project, allowing for six storey residential development within an area designated for urban intensification. Located just minutes from Downtown Kelowna, the site benefits from strong connectivity to major arterial routes, supporting efficient access across the urban core. The surrounding corridor continues to attract investment alongside infrastructure upgrades and sustained residential demand. An opportunity to secure a centrally located, pre-zoned assembly aligned with Kelowna’s long-term growth objectives and evolving urban framework. (id:64133)
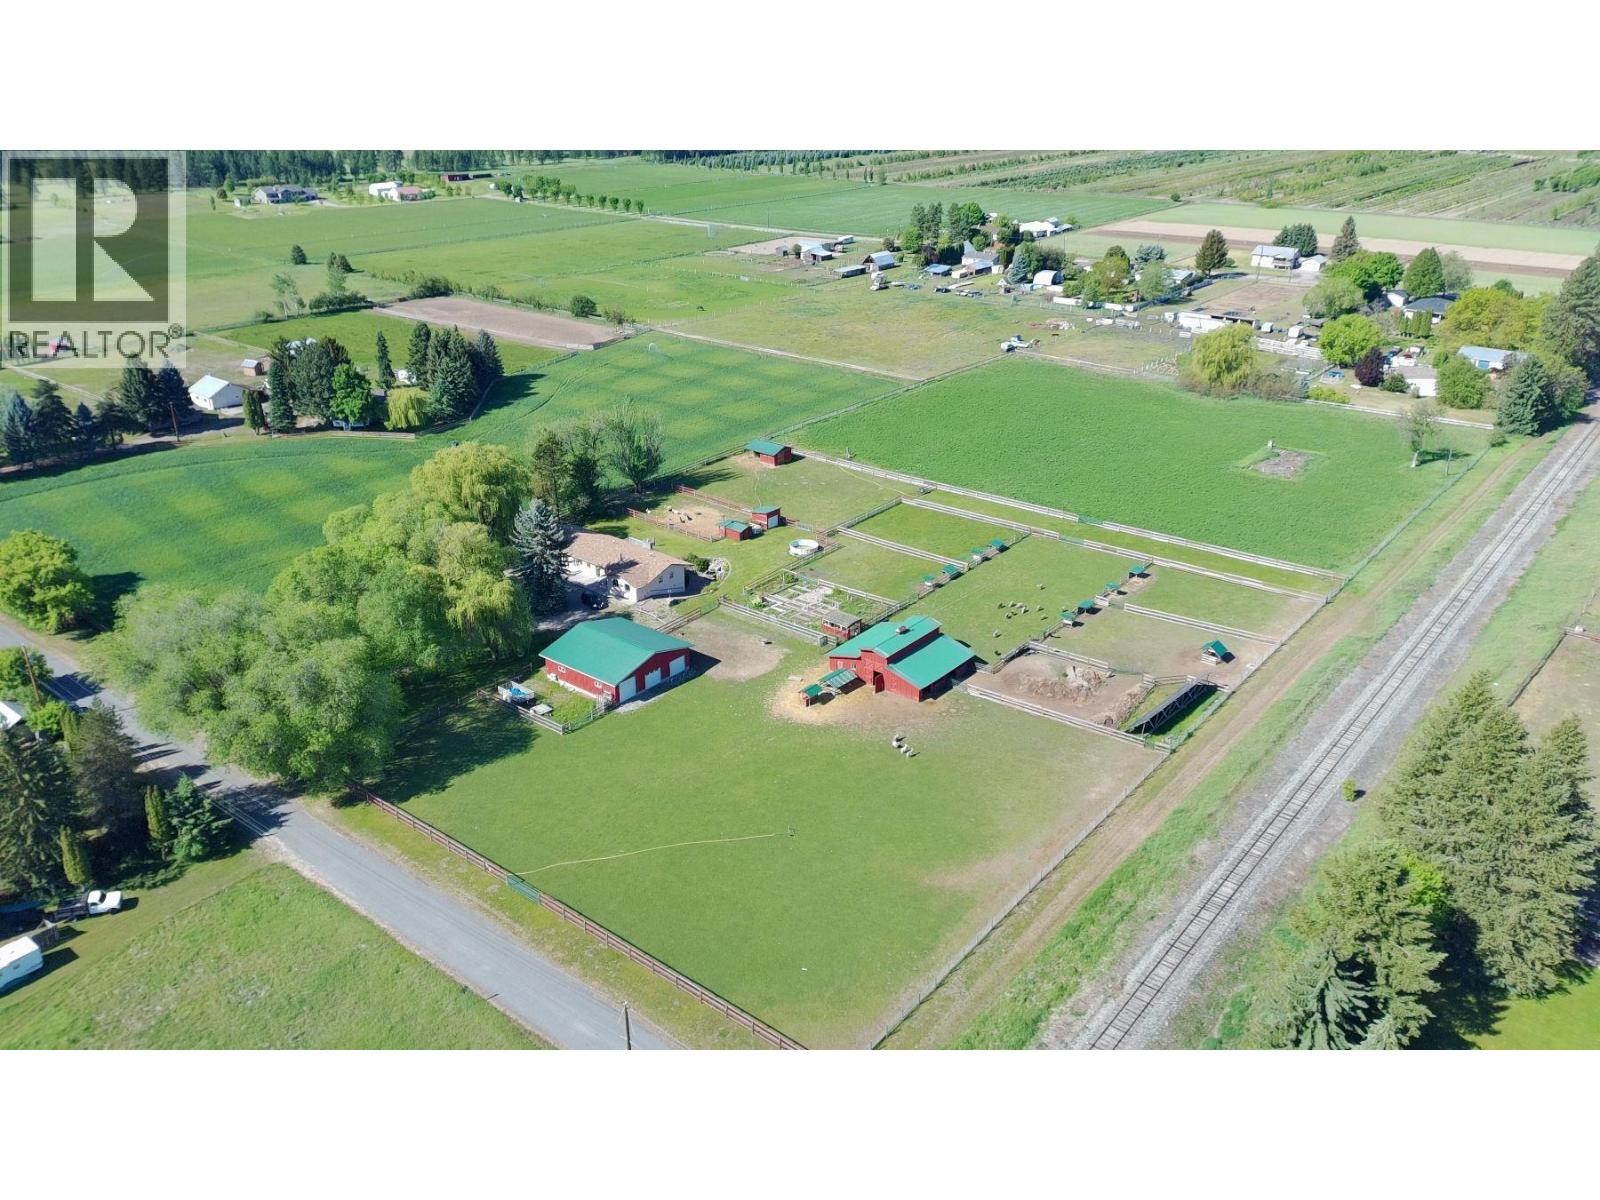
5175 Siminoff Road
Grand Forks, British Columbia
TWO-FAMILY LIVING & SELF-SUFFICIENT FARMSTEAD! This exceptionally designed 7.16-acre property offers outstanding versatility for extended family or shared ownership, featuring a fully developed lower level with separate entrance, kitchen, and laundry. Purpose-built with two-family living in mind, the Seller would be pleased to see this property enjoyed by extended family or two households sharing a self-sufficient lifestyle. With approx. 3,600 sq ft, 5 bedrooms and 3 bathrooms, the home blends comfort with long-term efficiency. Enjoy a newly updated spa-inspired bathroom with heated tile floors and walk-in shower, plus a luxurious primary ensuite with double vanity, soaking tub and its own laundry. Chef’s kitchen boasts heated floors, quartz countertops and soft under-cabinet lighting, complemented by rich oak hardwood and a WETT-certified wood stove. Major infrastructure upgrades include a 12 KW grid-tied solar array creating NET ZERO power, generator-ready panel, and a brand-new septic system. Attached double garage and heated seed room add everyday function. Fully fenced grounds include a 3-acre hay field (replanted 2024), 41’x48’ barn with 4 stalls, hayloft and washroom, plus an additional storage barn. A 44’x46’ insulated and heated shop with 9000 lb hoist and woodworking space completes the package. Gated, tree-lined driveway, irrigated yard, raised garden beds, composting paddock and more, this property truly provides everything needed for a self-sufficient lifestyle. (id:64133)
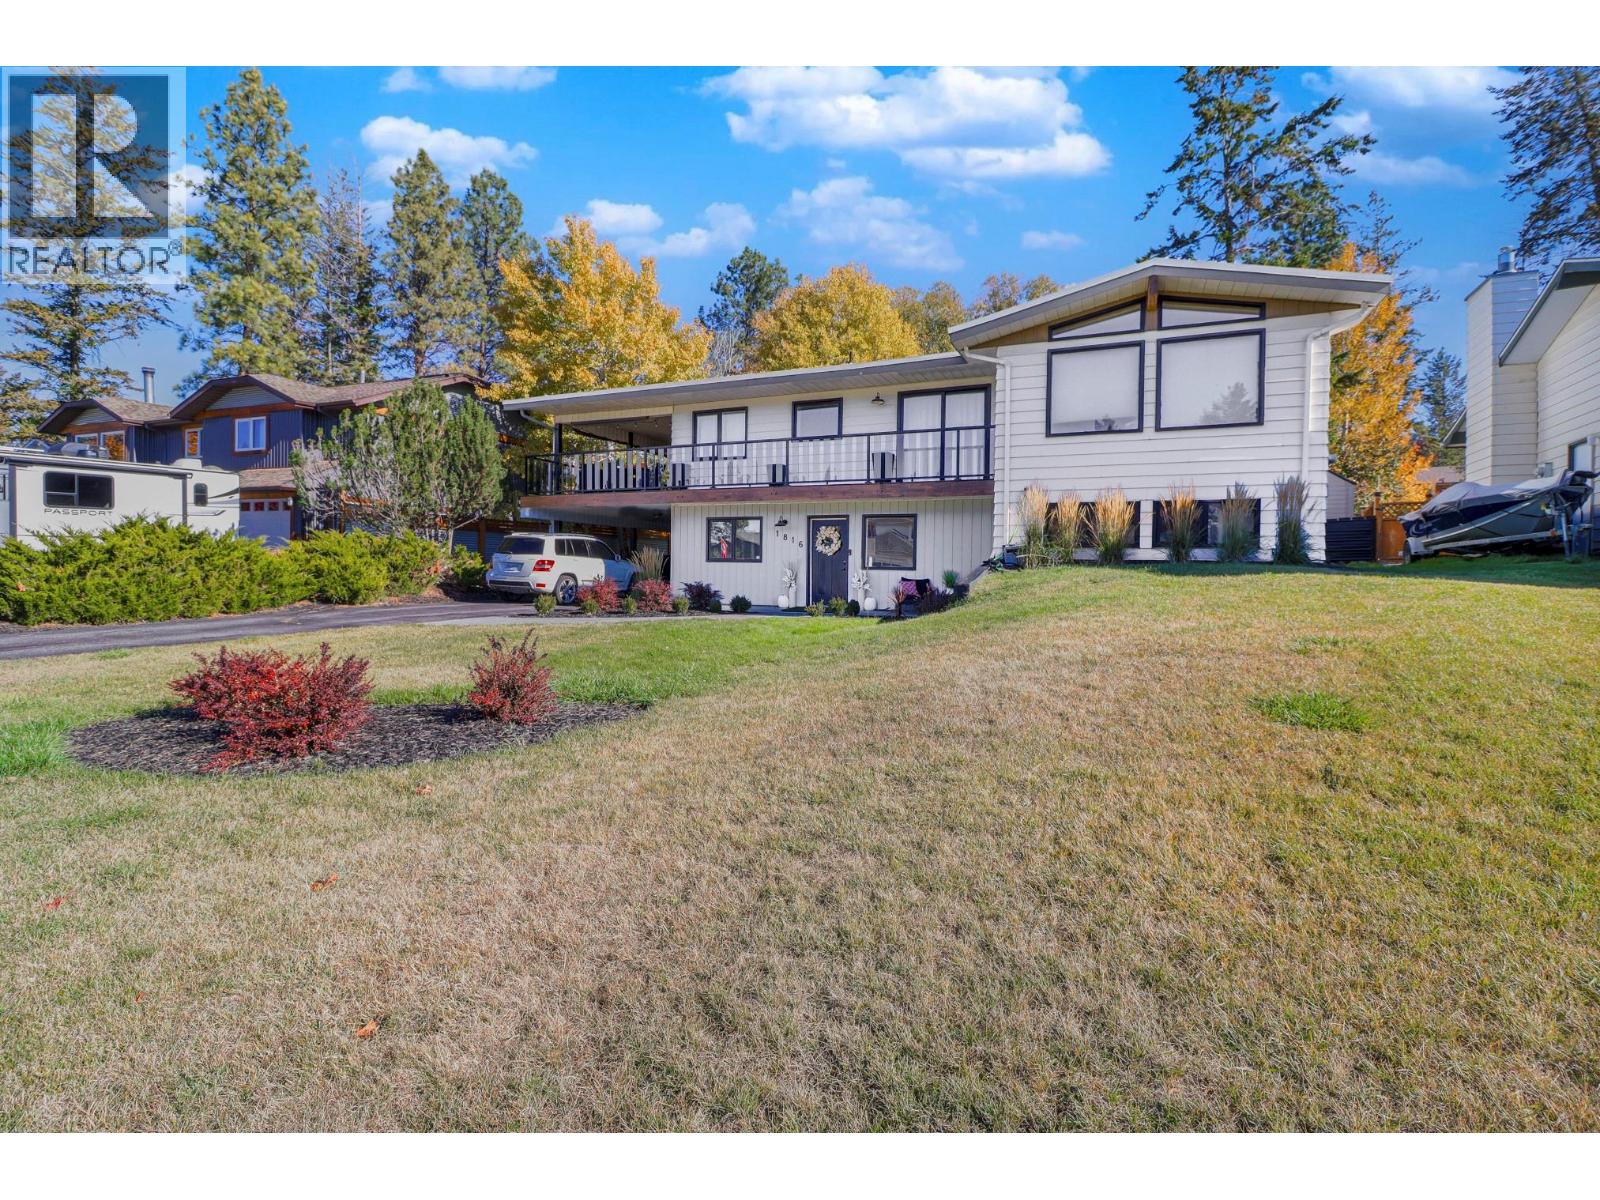
1816 Mt Connell Crescent
Cranbrook, British Columbia
Check out our 24/7 Virtual Open House! Set in the highly sought-after community of Park Royal, this beautifully maintained home offers 4 bedrooms, 3 bathrooms and over 2,700 sq.ft. of fully developed living space—showcasing true pride of ownership throughout. Positioned on an impressive 0.26-acre lot with mountain views, you’ll love the unbeatable lifestyle with the community forest just steps away and easy access to schools and shopping. From the moment you walk in, the home charms with warm farmhouse-inspired details including vaulted beamed ceilings, custom railings, and rich wood accents. The chef’s kitchen is a standout featuring bright white shaker cabinets, stainless steel appliances, and a dedicated gourmet coffee bar—perfect for mornings and entertaining alike. Hosting is effortless on the covered deck complete with BBQ gas hookup and a built-in outdoor theatre for unforgettable summer nights. When the day is done, retreat to the primary suite, where a spa-inspired ensuite creates the perfect space to unwind. The lower level continues to impress with a large foyer, spacious family room, versatile flex room, tons of storage, a full bathroom, bedroom, laundry, and convenient carport access. Enjoy year-round comfort with A/C for hot days and a fireplace on each level for cozy winter evenings. This is Park Royal living at its best, welcome home! (id:64133)
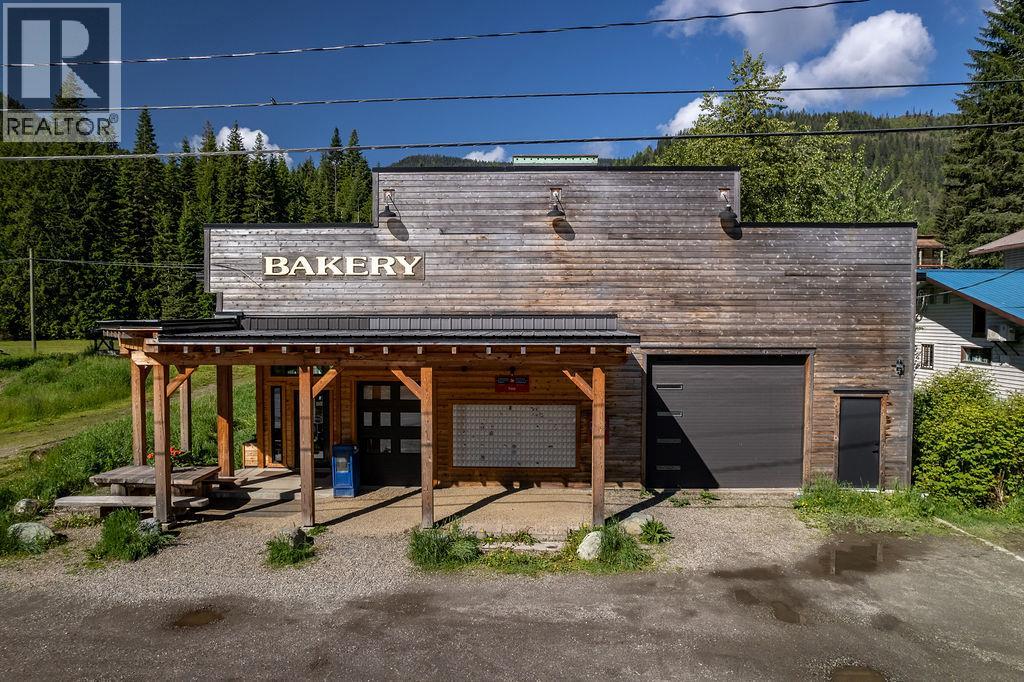
7114 1st Avenue
Ymir, British Columbia
Beautifully restored property . This versatile space is the heart of the village. This is a commercial building , with ""build to suit"" residential space , and a turn key business already established. Amazing future residential opportunity. Currently operating as a Bakery and Canada Post which sits on 1/2 half of the building (1000 sq. feet.) and there is a separate space adjacent for another business or a lease option. Both have separate entrances and store front. This 2000+ sq ft building has 13 ft ceilings showcasing original timbers. The Recent renovations include new windows, a timber frame front awning, brand new Truss package with a metal roof, radiant in-floor heating, new electrical and plumbing, and a new half bathroom. The Building has been built to add on an additional top floor that with rezoning can provide residences. The property, on three lots, boasts mountain views, southern sun exposure, and proximity to the Salmo River and outdoor recreational activities. With a prime location on 1st Avenue, this gem of a property offers endless possibilities in a thriving community. (id:64133)
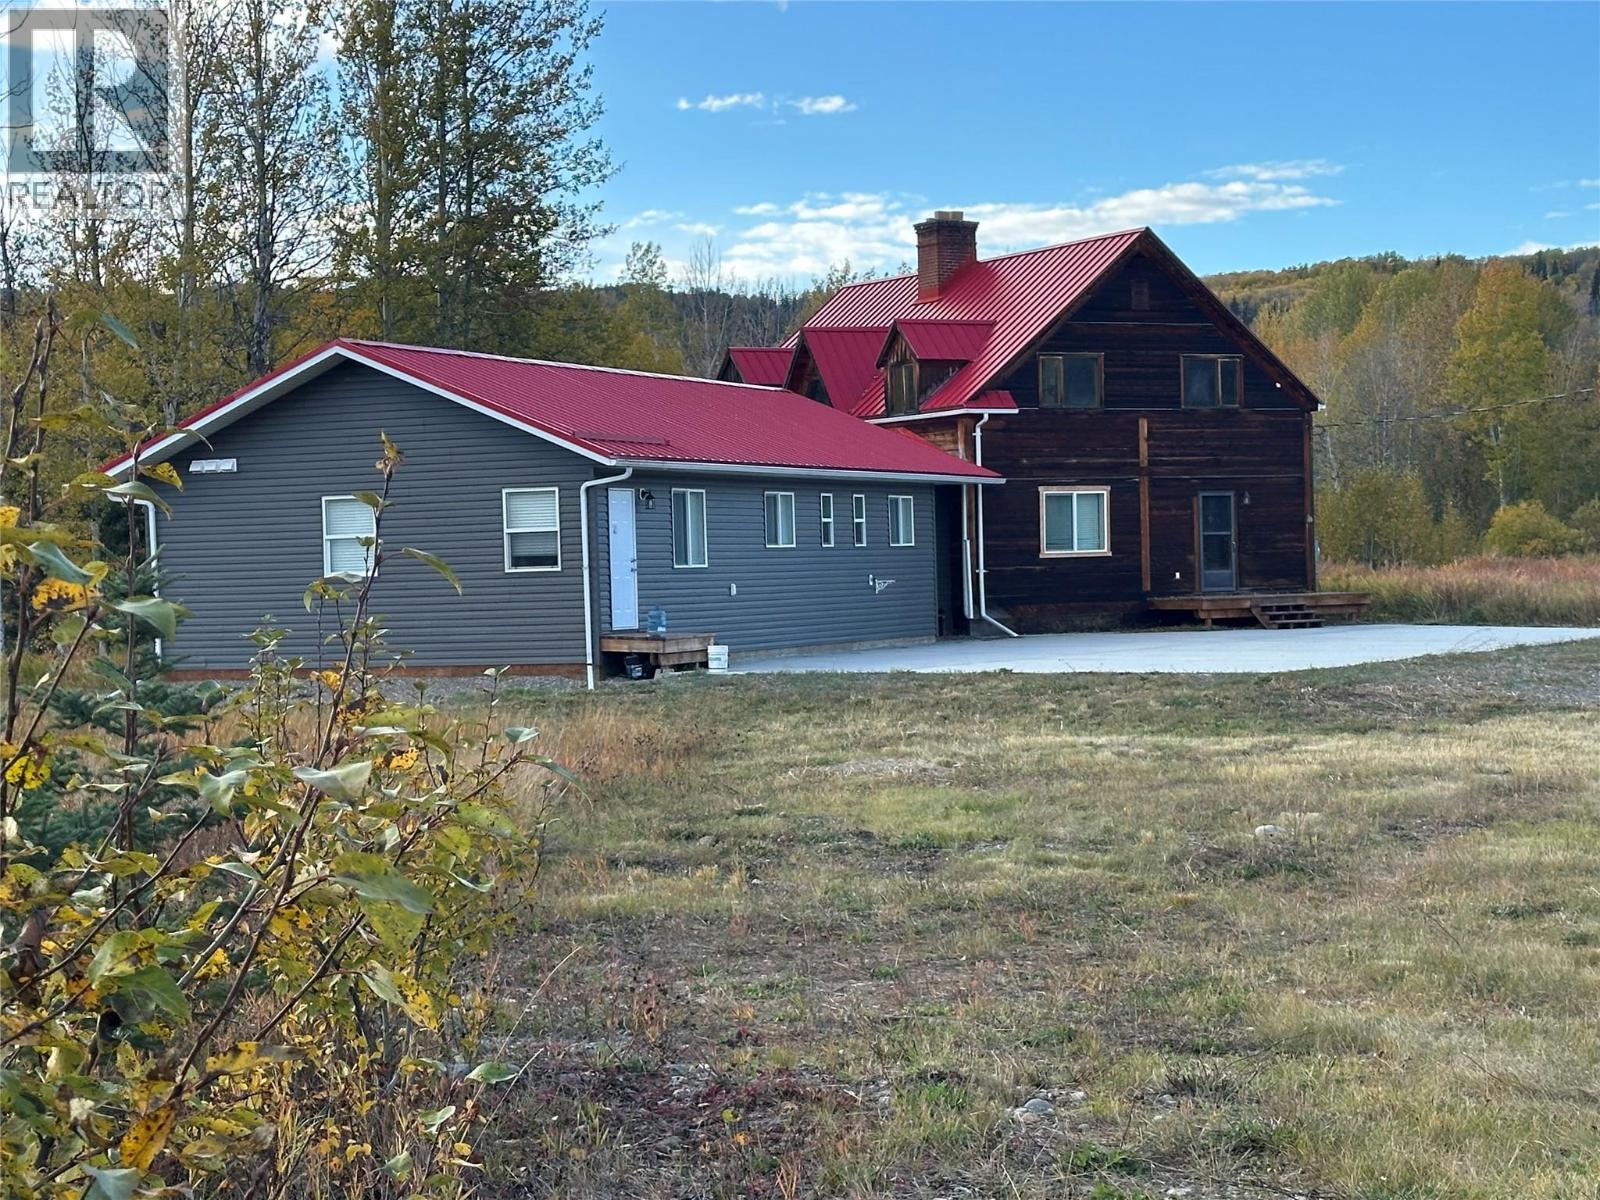
2601 Calliou Road
Chetwynd, British Columbia
RARE FIND! ¼ Section on THE LAKE!! A quiet peaceful place to call home and a unique property which would make an incredible Bed & Breakfast, an Airbnb or a HUNTER’S PARADISE, the sky is the limit, many opportunities, it just takes one to decide. A total of 8 bedrooms (5 bedrooms have their own personal ensuite) which brings a total of 7 bathrooms and 8 bathrooms. Original two-story log home with basement; very cozy and inviting, open and airy main floor layout with an amazing view of the lake, a fireplace for those chilly nights as well as a wood stove to warm up the soul. A lovely addition was added which extends the beauty of this home. Show casing a new kitchen with island, 5 nice size bedrooms and 5 new bathrooms. Property also has a new drill well, forced air furnace, a large concrete pad for parking and a garage with newly installed roll up door. If you want a true, enjoyable lifestyle where you’re living among nature and the natural beauty of the land then you'll want to come take a tour. If your looking for lots of land and a special place that makes the heart feel whole, come for a tour. (id:64133)
4105 52 Avenue NE
Chetwynd, British Columbia
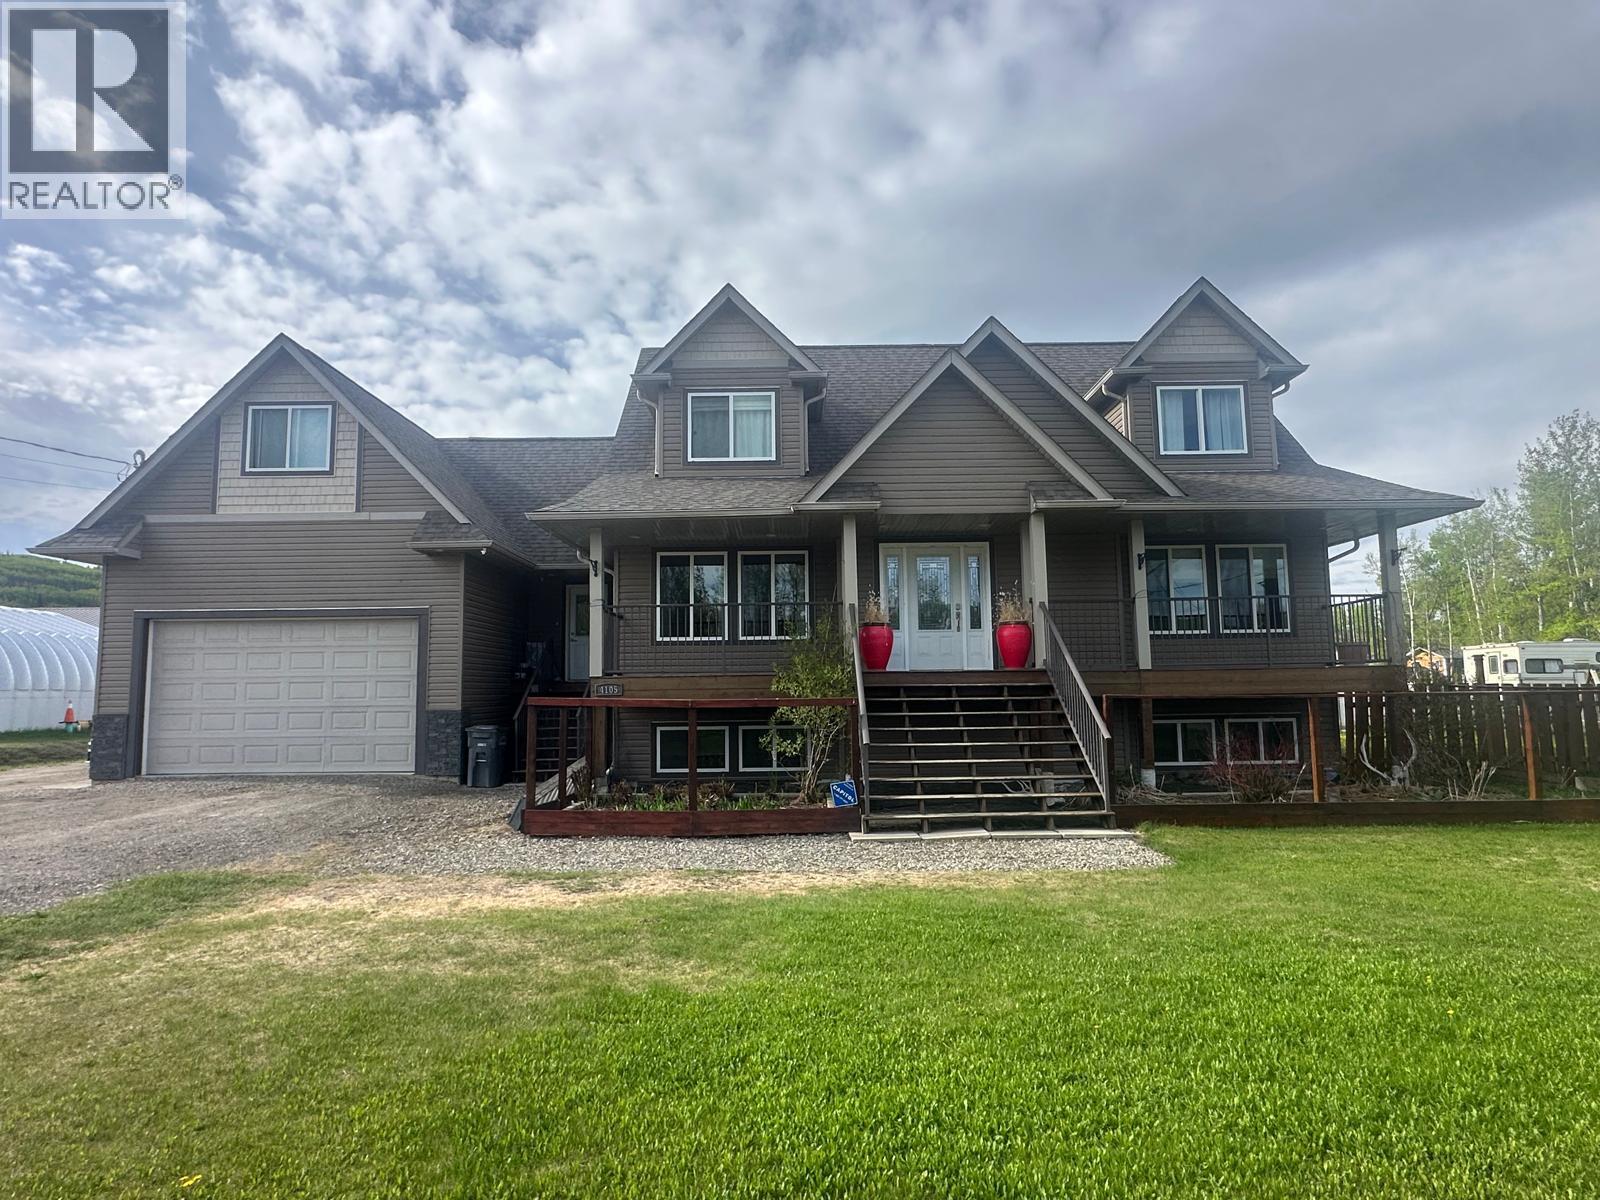
HOME IS WHERE THE HEART IS. Become the proud owner of one of Chetwynd's executive custom design homes that is ready for fun, family and friends. Featuring over 3,889 square feet of livable and loveable space, a heated double garage, front covered deck as well as a deck on the back, all sitting on three town lots, .57 of an acre. You’ll be greeted with a grand foyer showcasing hand scraped hardwoods on main & upper, wrought iron staircase and cathedral ceiling, Kitchen is equipped with new appliances within the last year, plenty of counter space and a commercial grade gas range with convection oven. The living room boasts vaulted ceilings, a custom gas fireplace that runs during a power outage, French doors, a built-in bookcase, and custom wall niches. Spacious master bedroom is a true retreat, featuring a luxurious 5-piece ensuite with a therapeutic air jet tub, stand-alone shower, dual sinks and a walk-in closet. Special features are packed throughout the entire home, including boiler hydronic heat in basement and garage, stainless steel indirect fired hot water tank, all heated tile floors, 98% efficiency furnace and 98% efficiency boiler, 30-year warranty vinyl flooring in the basement, a garbage disposal, and a large bonus room. oversized doors, Outside, this great location comes complete with a 30’x30’ Shop to lock with oversize doors and city plumbing, a small green house and berry patch, tons of flowers, fenced backyard, firepit and pool area, making it the right choice. Call for a viewing today. (id:64133)
1871 Viewpoint Crescent
Westbank, British Columbia
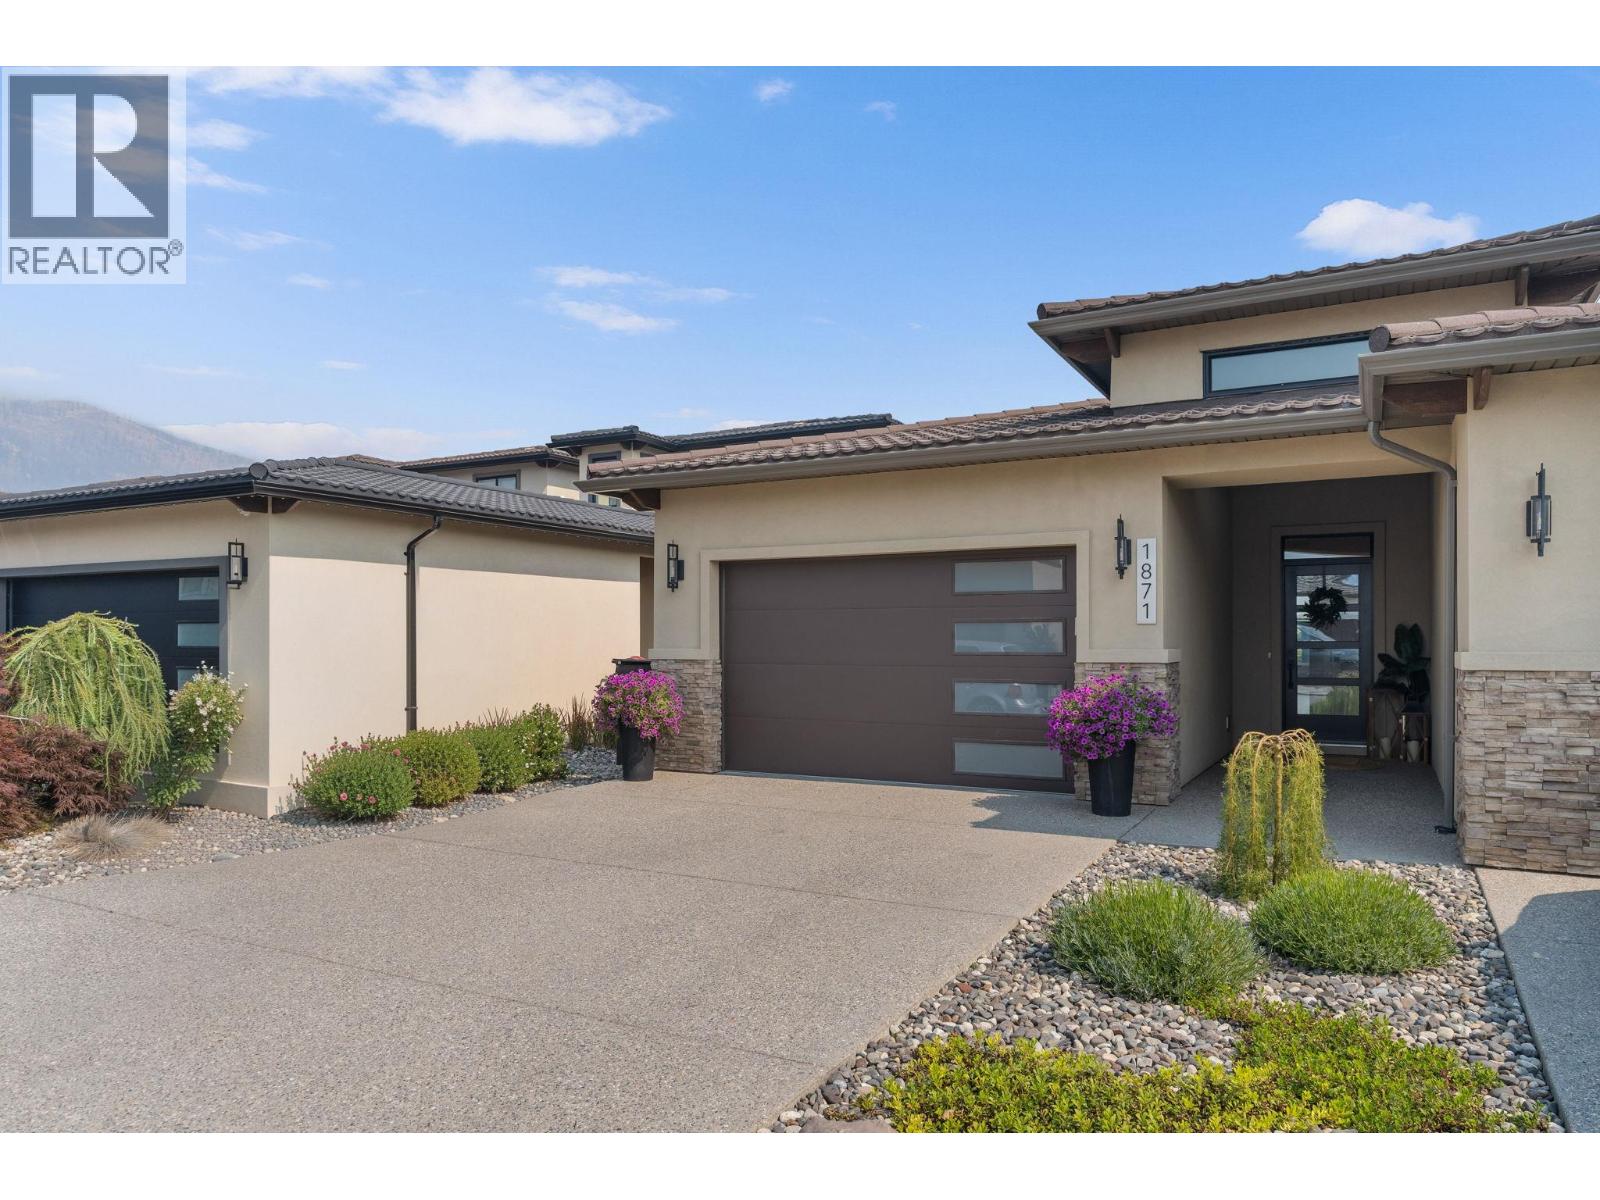
Most homes in West Harbour give you lake access. This one gives you your own 40-foot boat slip, a rare $85,000 amenity included with the purchase. Everyday lakeside living starts at 1871 Viewpoint Crescent. This well designed 3 bedroom, 3 bathroom home delivers 2,090 sq ft of functional space in one of West Kelowna’s top gated lakeside communities. The main floor is bright and open, with the living area flowing effortlessly into a modern kitchen built for both daily meals and entertaining. The primary bedroom sits conveniently on the main level, while downstairs you’ll find two additional bedrooms plus a generous rec room perfect for movie nights, kids play, or hosting overnight guests. Step outside to the patio for summer BBQs, morning coffee, or evening wine, opening onto a community green space. What truly sets this home apart is the included 40-foot boat slip. No waitlists, no extra cost, just your own dedicated dock ready whenever you are. West Harbour delivers the full lifestyle, including private beach access, a community marina, resort-style pool, sports courts, fitness amenities, and carefully maintained grounds. Located just minutes from downtown Kelowna yet tucked into a quiet lakeside setting, this property gives you the ideal balance of convenience and escape. No Speculation Tax or Property Transfer Tax surprises. This is the rare opportunity where both you and your boat get to come home. (id:64133)
730 Bernard Avenue
Kelowna, British Columbia

Fantastic Downtown Investment: Prime P2 Zoned Property, income potential! Positioned in an A+ central location within Kelowna’s flourishing business and tourism district, this strategic property. Currently undergoing an update to the lower suites, main-floor bathrooms, and main leveling floor. This is a great bonus for anyone taking advantage of this great property. This can deliver a return on investment as a currently licensed and operating 11-room, 40-bed hostel. The real value lies in its exceptional versatility: P2 Zoning: Highly flexible, permitting high-demand applications like supportive housing, health services, private clubs, and diverse business ventures. Significant growth opportunities, including potential for OPC multi-family residential development. Secure your future in Kelowna’s core—this is the definitive opportunity to capitalize on a property with both turnkey income and unparalleled development flexibility. Currently, a 4-story apartment complex is easy to build. GST is applicable. (id:64133)
1102 Kemano Street
Kamloops, British Columbia
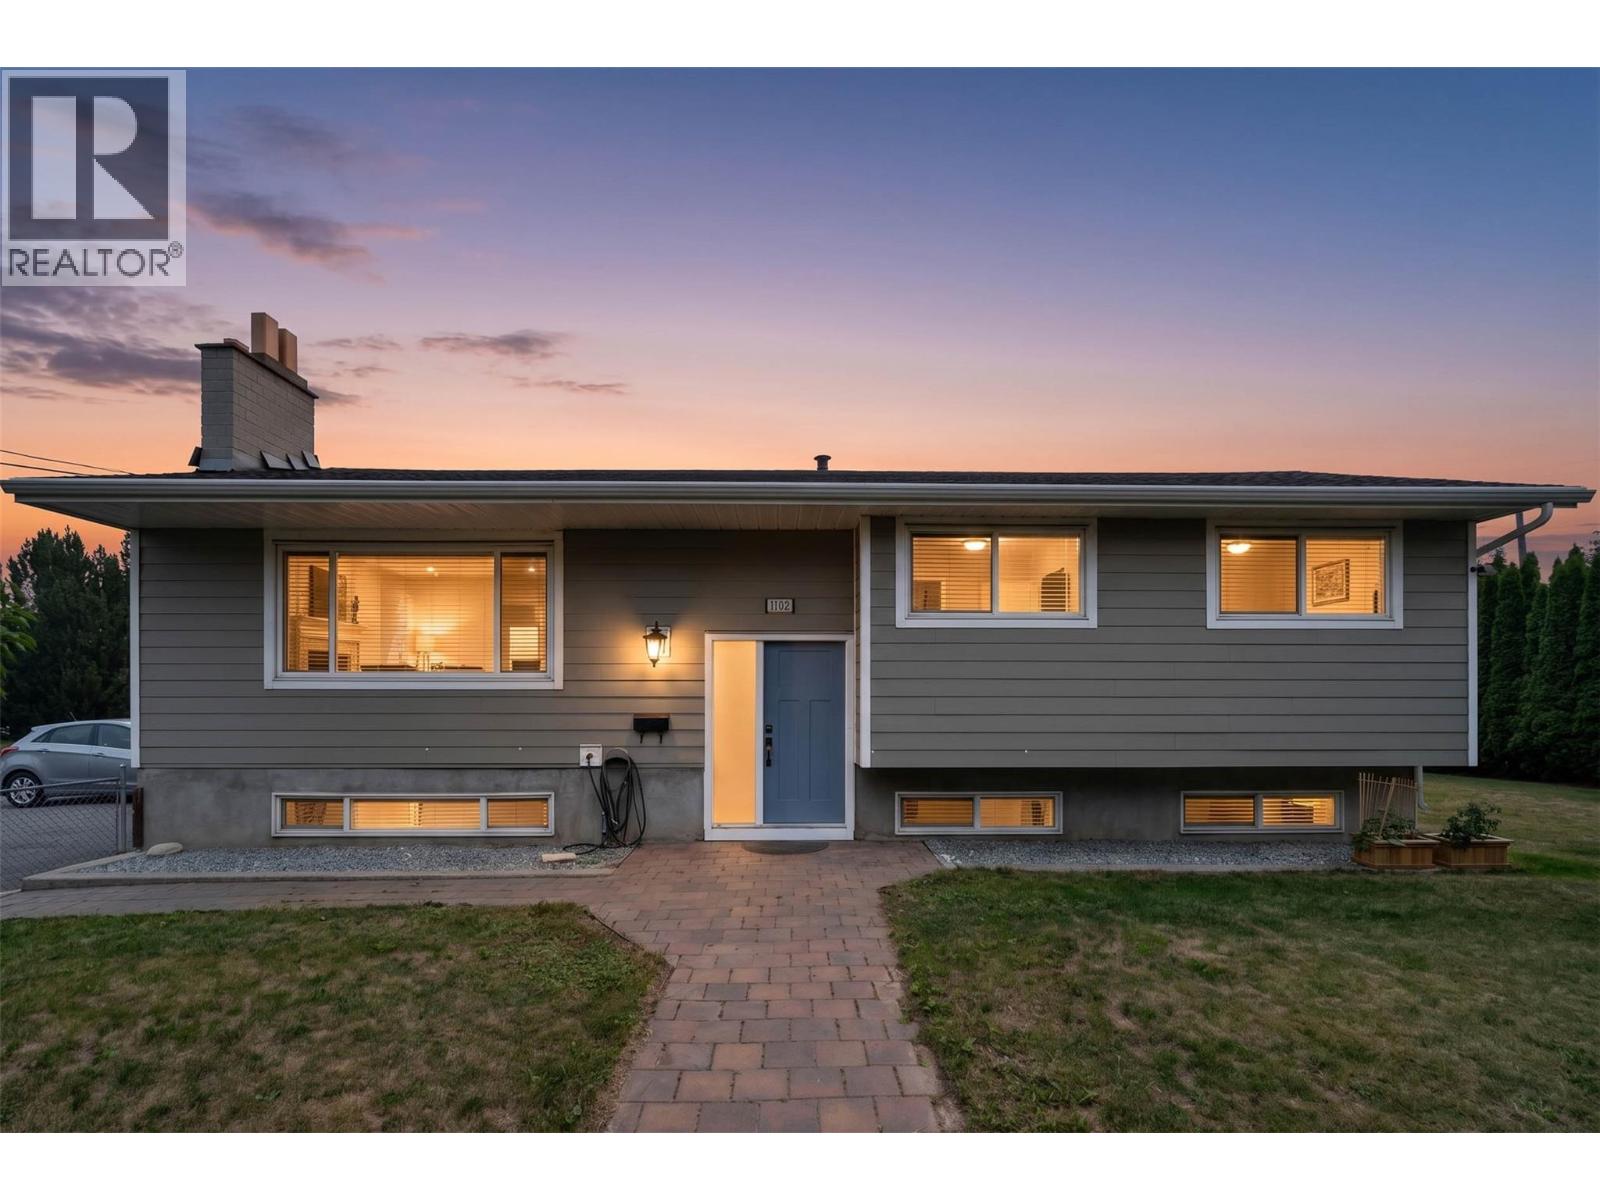
Welcome to 1102 Kemano! This updated six-bedroom home offers plenty of space along with the benefit of a mortgage helper! The upper level was completely updated in 2023, kitchen & bathrooms included, and features three bedrooms, a full bath and ensuite, and its own laundry. Downstairs, the three-bedroom basement suite includes a full bathroom and separate laundry, providing a flexible setup for rental income or extended family. The most recent upstairs tenants paid $2,700 per month plus utilities and $2,200 per month plus utilities downstairs. Outside, the fenced yard provides space for children, pets, and outdoor enjoyment. With 4 parking stalls, there is plenty of space for everyone's vehicle. Located close to North Shore amenities and the Rivers Trail, this home also has quick access to the Halston Bridge, meaning getting to the highway is a breeze. Other updates include a new furnace this year and a new hot water tank in 2023. With six bedrooms, separate laundry, major updates, great parking, and impressive rental history, this is a fantastic opportunity you won’t want to miss! (id:64133)
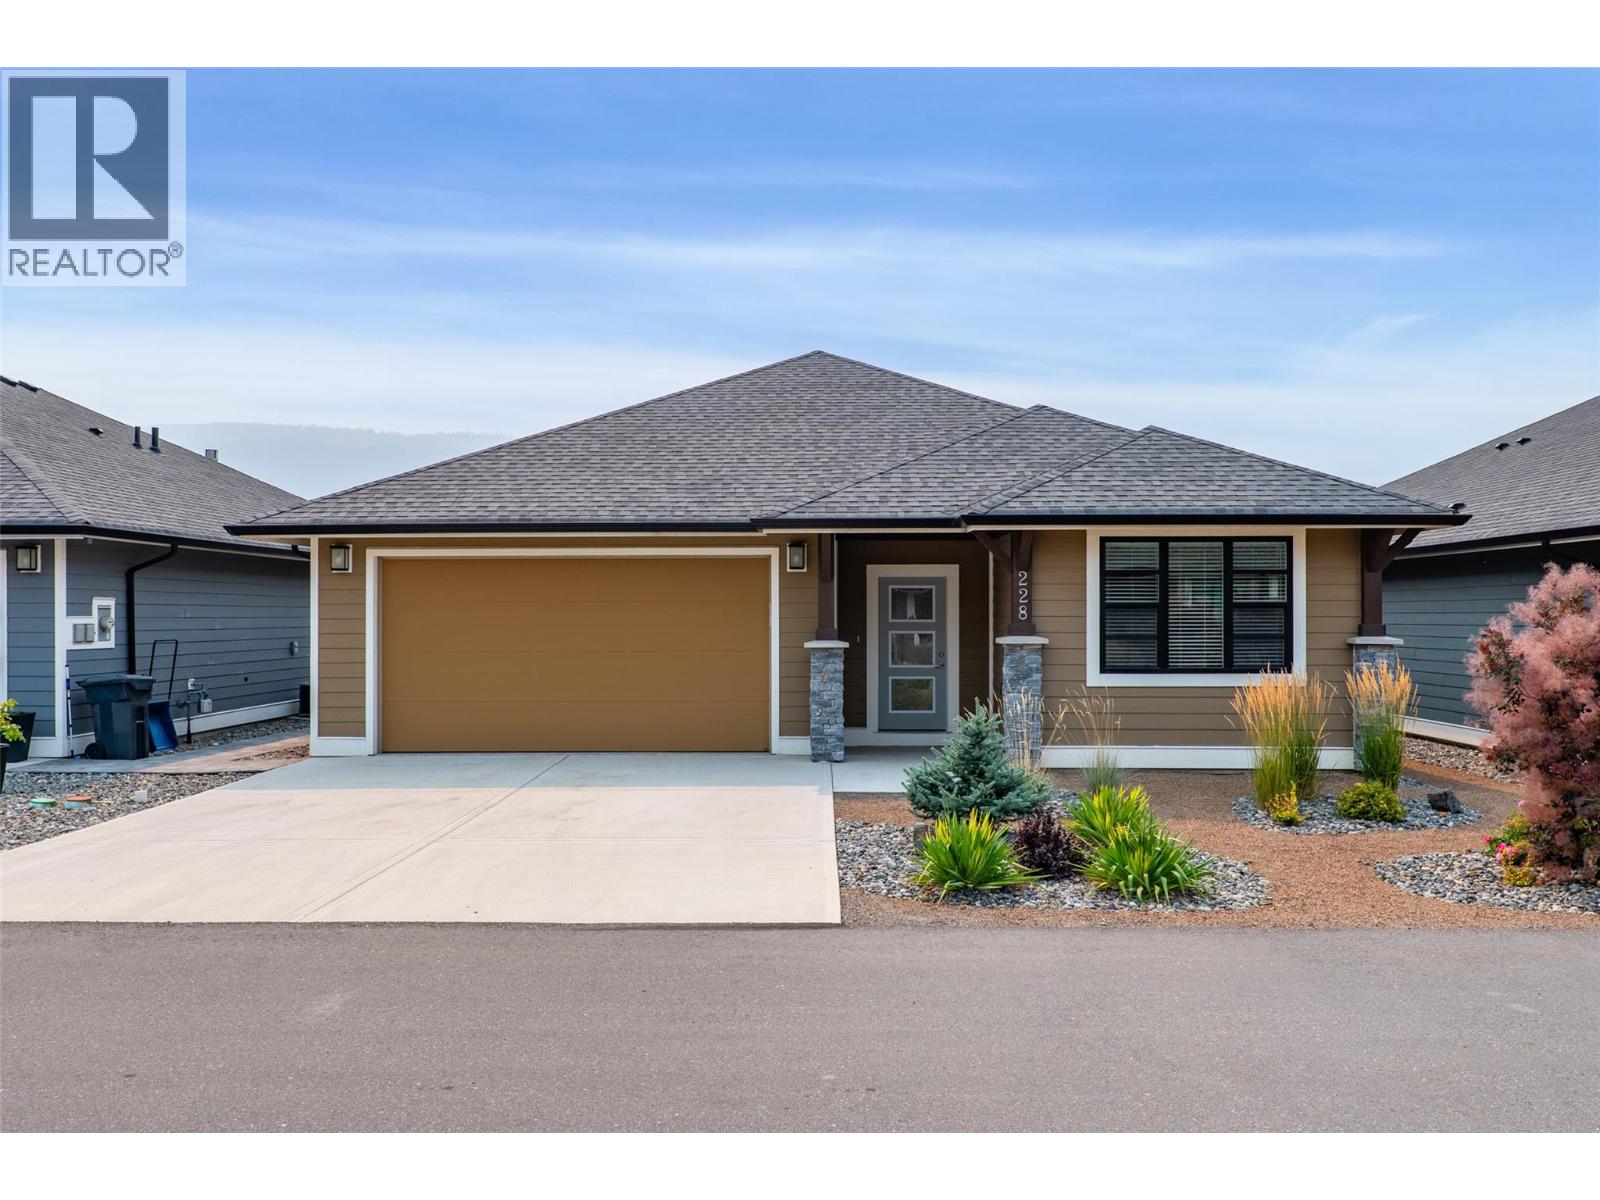
641 Shuswap Road E Unit# 228
Kamloops, British Columbia
Your future home awaits you in this gated community, nestled in the wonderful charm of Sienna Ridge. This home offers value galore. One-level living provides everything--a laundry room off the spotless garage, the primary bedroom, an open-concept kitchen flowing into the dining area, a living room, and a covered, hot tub-friendly deck. High end appliances, a pantry, a large island and fantastic counter and cabinetry space make this kitchen everything one needs.Coffered ceilings and large windows create plenty of brightness and spaciousness. Quartz counters are throughout, including in the laundry room. The spacious primary bedroom provides a wall-mounted TV and a walk-in closet with upgraded built-ins. The large ensuite radiates luxury with double sinks, heated floors, and a tile shower featuring a rain head and numerous body jets. A gas fireplace accents the living room, which includes a bonus TV. Downstairs provides a bedroom, a large family area, a dedicated media area, and for wine enthusiasts, a climate-controlled wine cellar with Sapele wood. There is also plenty of storage space. Full Builders Upgrades available. Quick possession possible. (id:64133)
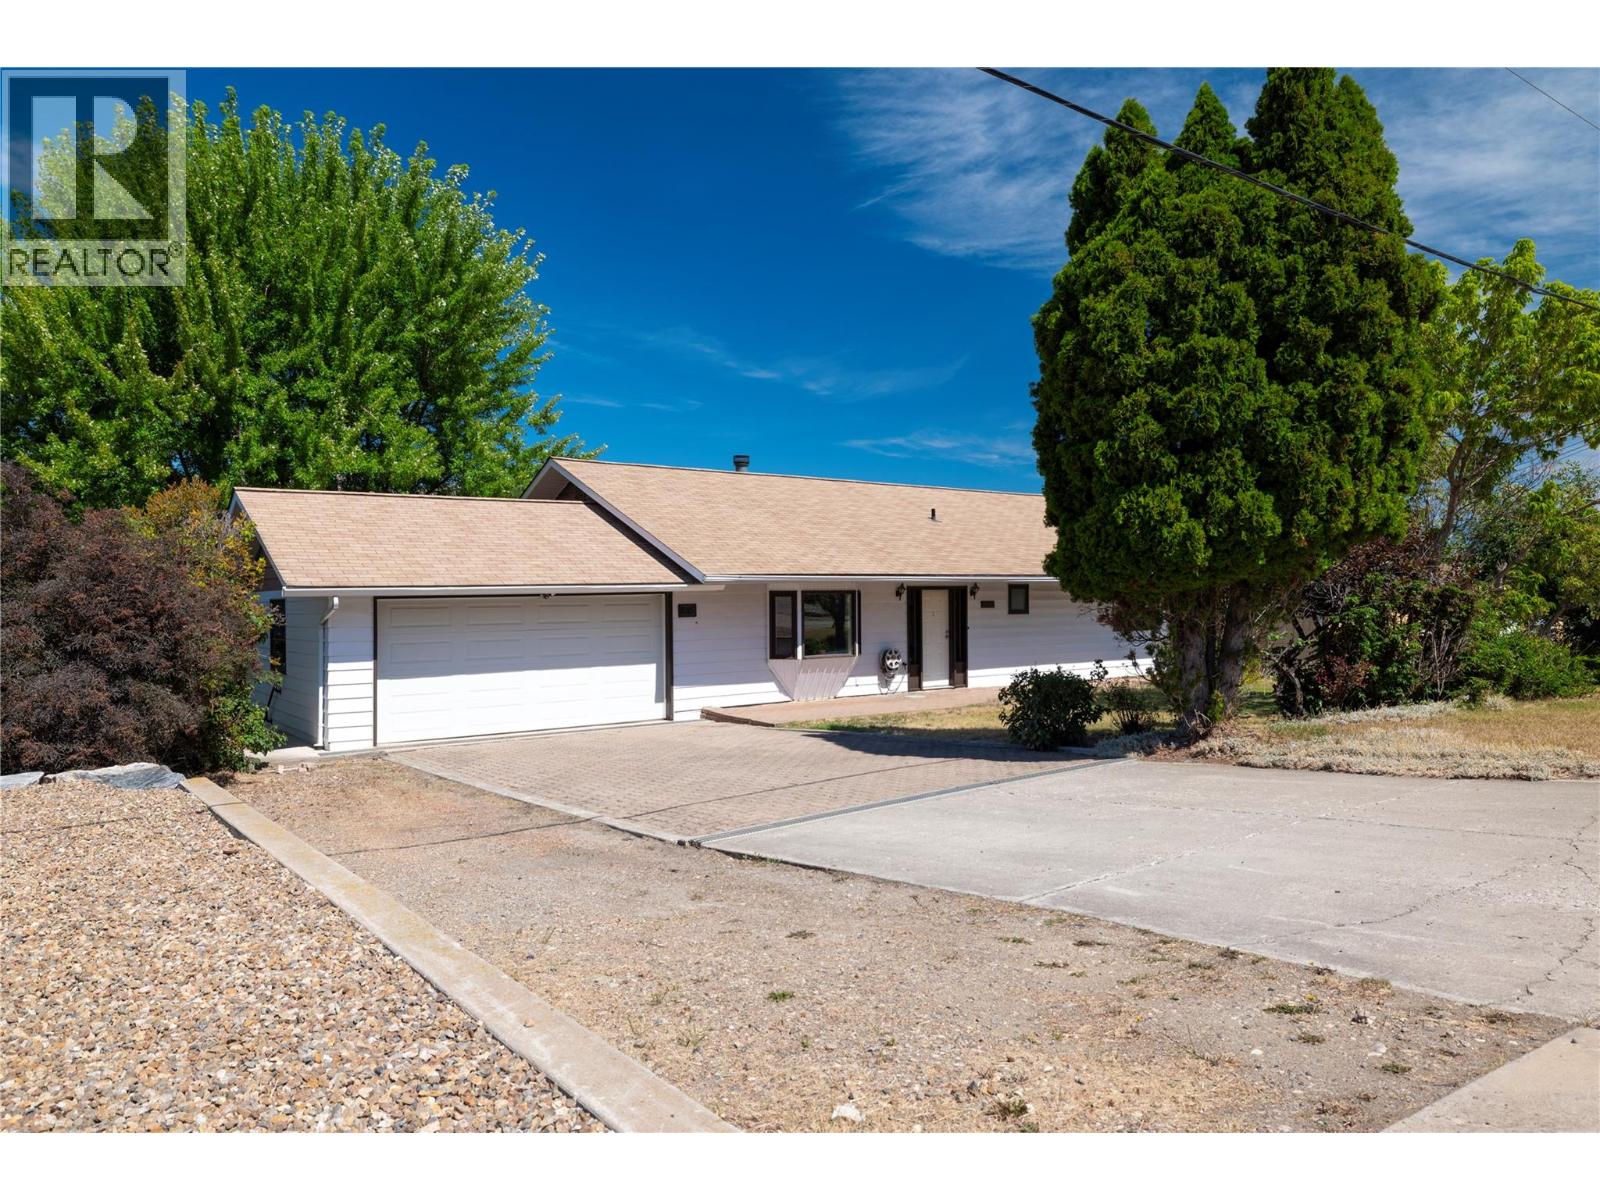
7315 Longacre Drive
Vernon, British Columbia
Well maintained and full of character, this inviting 3-bedroom, 3-bathroom family home is perfectly situated in the heart of Okanagan Landing, offering valley and Okanagan Lake views. Situated on a quiet, family-friendly street, it blends comfort, style, and everyday convenience. Inside, you'll find generously sized rooms and bright, open living spaces that are perfect for both family living and entertaining. Plus there's plenty of parking for multiple vehicles and room for your RV or boat. Ideally located just minutes from Okanagan Lake, beaches, schools, parks, walking trails, and shopping, this home offers everything you need to enjoy the very best of the Okanagan lifestyle. Quick Possession available. (id:64133)
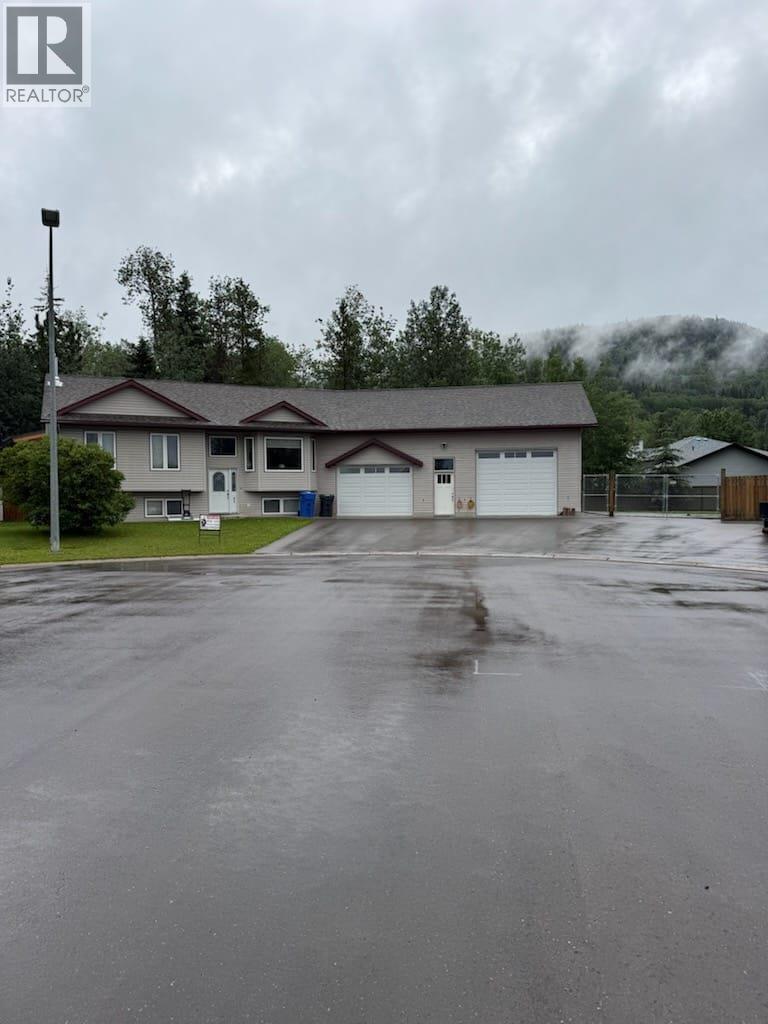
84 Wolverine Avenue
Tumbler Ridge, British Columbia
THIS ONE IS SPECIAL and offers unique touches that you won’t find in any other property in this pretty little town. 4 car garage with in floor heating, plus overhead heater, plenty of room for your toys, massive fenced yard, concrete walk path and driveway with an additional concrete slab for parking or storage and an access gate to the rear of the property. Entertaining will be a blast on your fabulous bandstand or outdoor lounging oasis, firepit area and plenty of room for lawn bowling or mini golf. This well cared for 4-bedroom, 2-bathroom comfortable bi-level home with open kitchen/living room and dining area with vaulted ceiling, huge island, pantry with pull outs and garden doors to back deck feels and looks like new. Impressive lower-level entry from the garage to laundry area, 4th bedroom, second bath, catch all area and a comfy and cozy family room with pellet stove. This property is ready and will accommodate your family, if you’re looking for an incredible property with massive shop and yard, let’s take a tour. (id:64133)
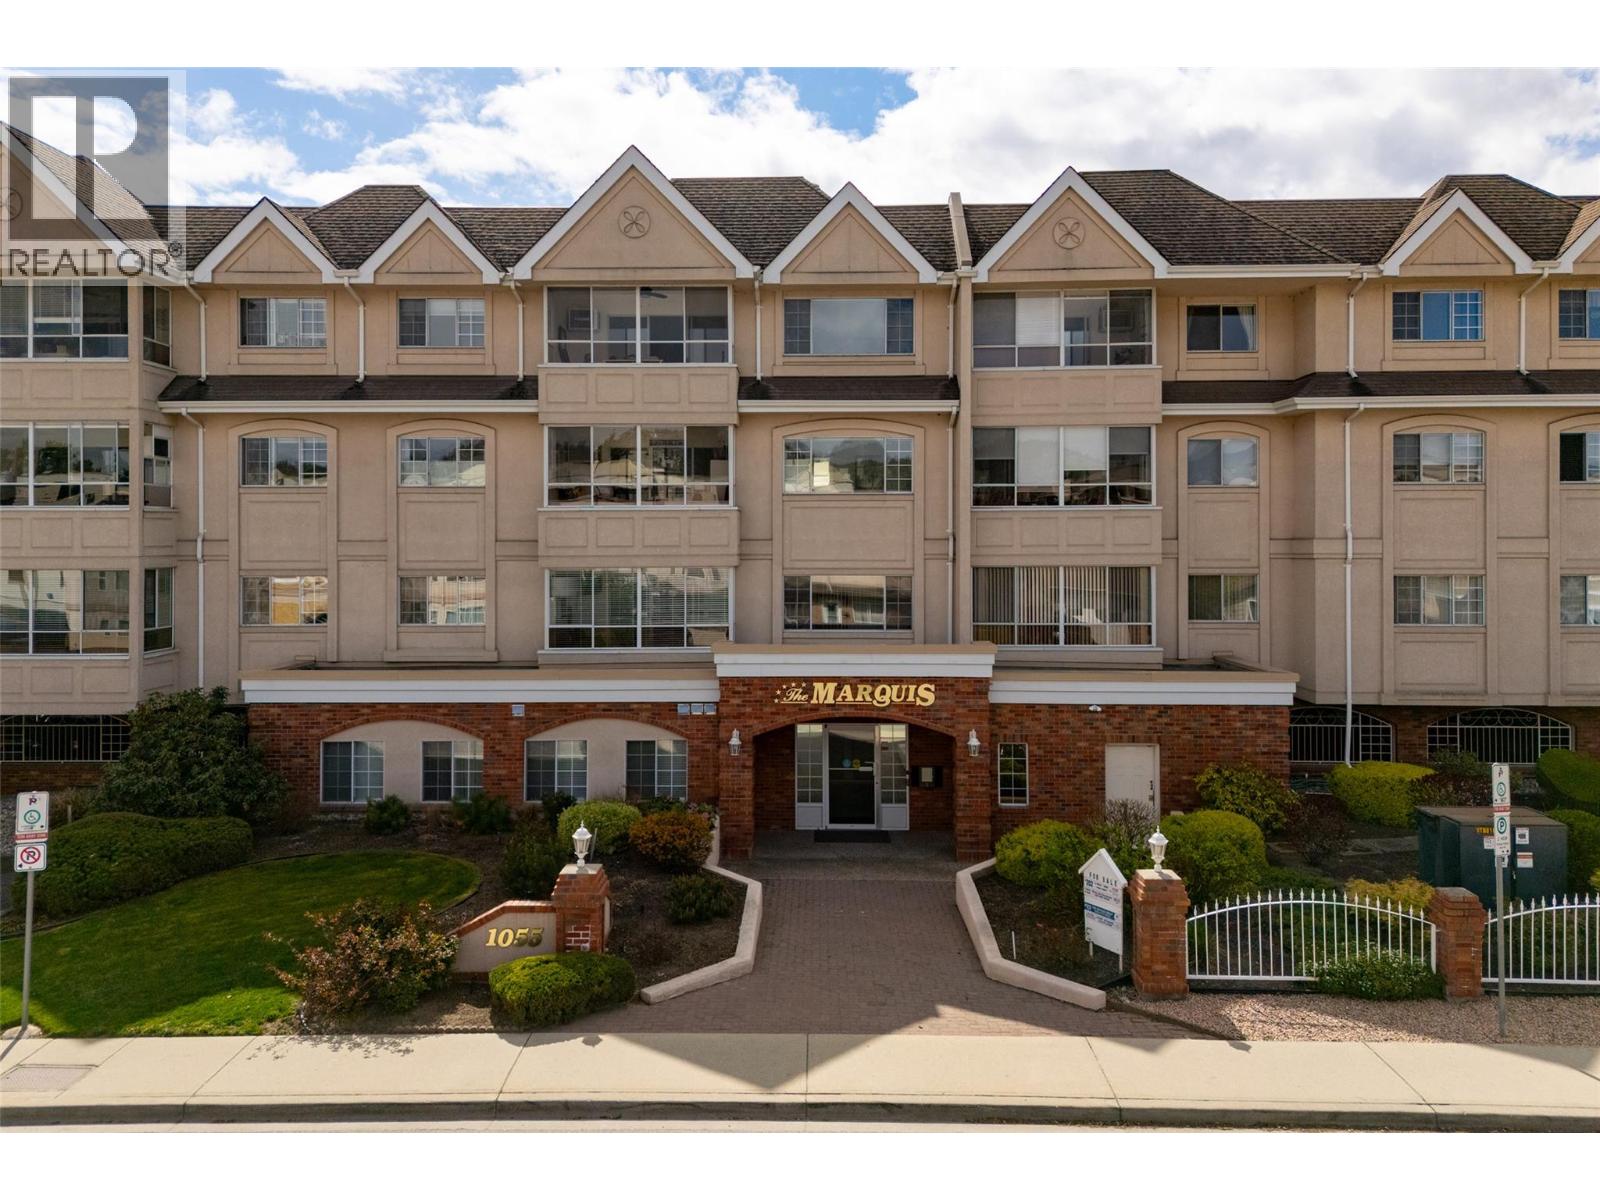
1055 Lawrence Avenue Unit# 202
Kelowna, British Columbia
Step into bright, beautiful, move-in ready living at The Marquis, a well-maintained and well-managed 55+ community in walkable downtown Kelowna. This substantially renovated 1,460 sq. ft. suite offers an ideal layout for downsizing without giving up space, featuring 2 bedrooms, 2 bathrooms, and a versatile den/flex space perfect for an office, hobby room, or quiet sitting area. Updated in 2023, the home offers a spacious kitchen with stainless steel appliances, generous living and dining areas, in-unit laundry, a built-in vacuum, a cozy gas fireplace, and an enclosed sunroom with lovely mountain views. Secure underground parking and a very large private storage locker add everyday convenience. Residents enjoy a strong community feel with shared amenities that include a workshop, a secure bike area, a games room with billiards, table tennis, shuffleboard, and a card room, plus a third-floor common room for social gatherings. The location is fantastic — a short walk to shops, services, restaurants, transit, Capri Centre, cultural amenities, and approximately 15 minutes to the waterfront. Pet-friendly with restrictions, The Marquis offers comfortable 55+ community living in a safe, central location close to downtown and the future renewed Parkinson Recreation Centre. A truly inviting place to call home (id:64133)
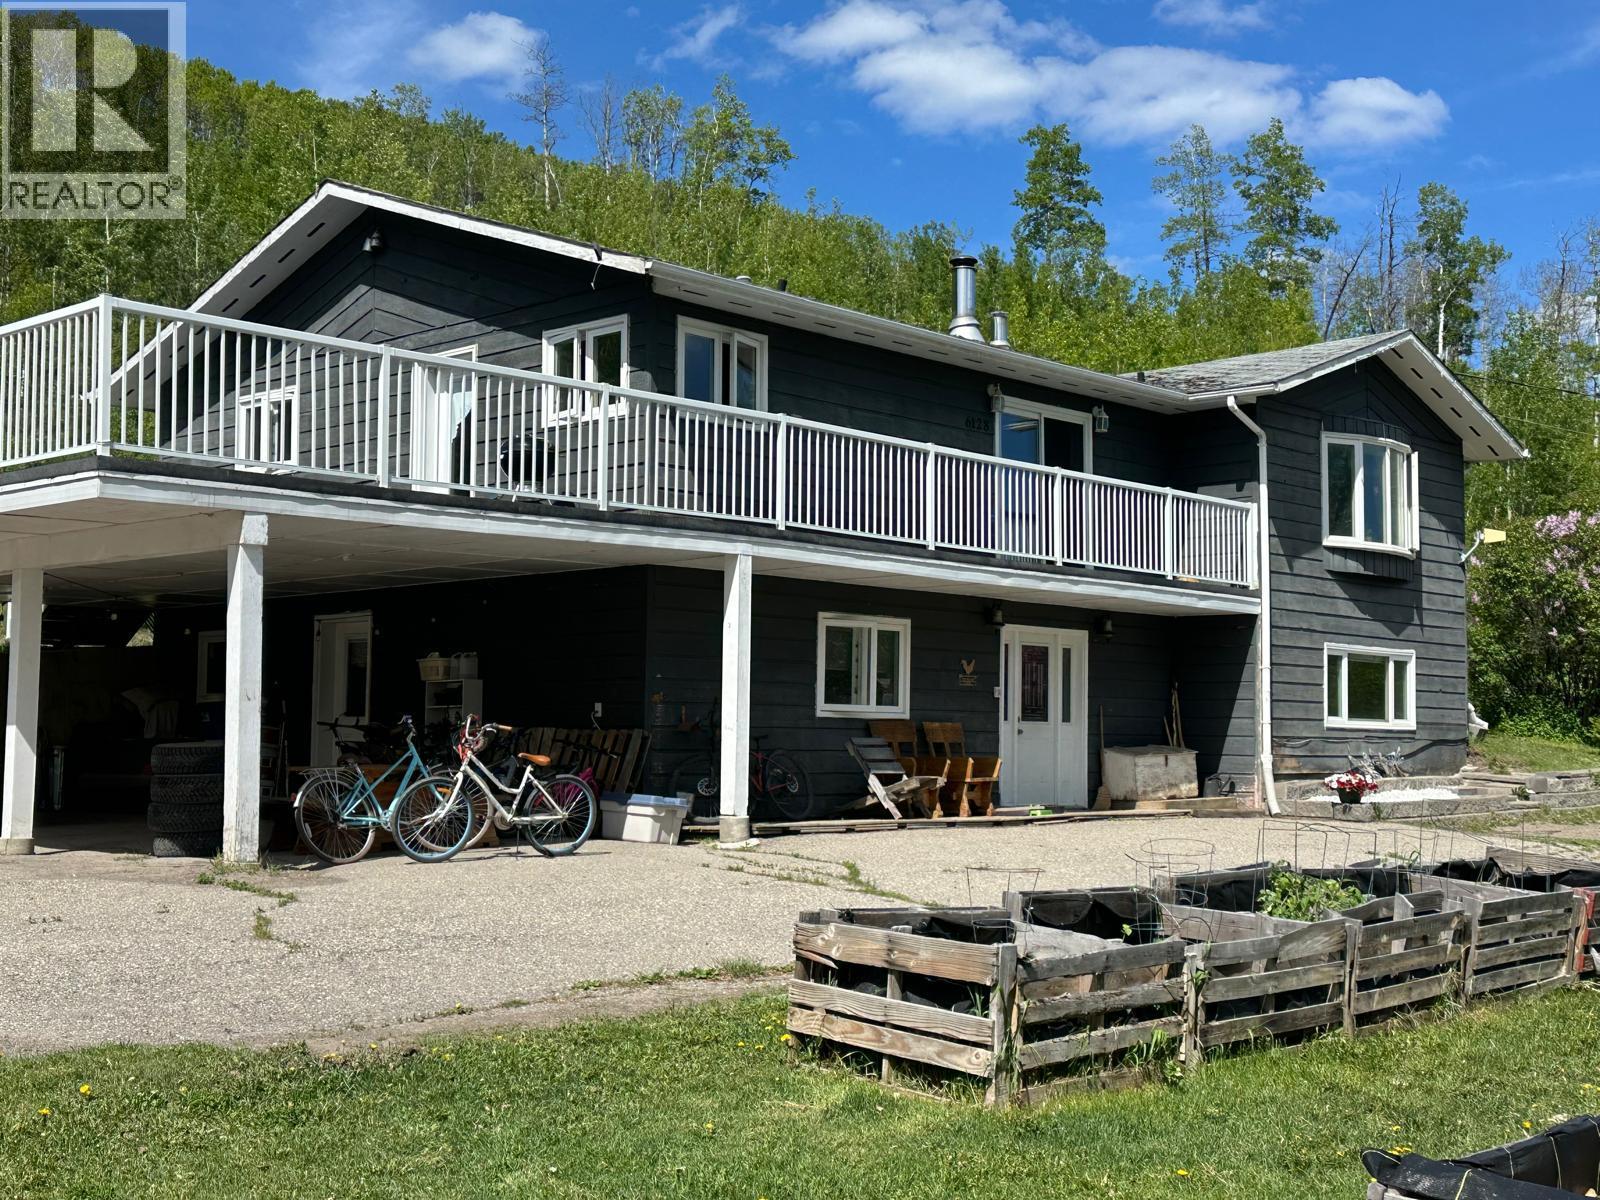
6128 Kurjata Road
Chetwynd, British Columbia
Amazing sunrises and sunsets with open skies, quiet moments and a genuine country lifestyle. This 5.51-acre rural property sits at the end of a no-through road in the Kurjata neighborhood. Here is your grand escape, ideally situated with a 3-vehicle carport, new powered barn with metal roof, concrete patio, wired shop, gardening shed, hay shed, fire pit area, lagoon and a well. The home offers 5 bedrooms, upgraded kitchen cabinets and countertops, corner sink, huge food pantry, all newer windows and exterior doors, 2.5 bathrooms, wood stove in the basement, living room fireplace, built-in vacuum, main 5-piece bath with soaker tub, double sink and laundry chute, plus a 2-piece ensuite in the primary bedroom with walk-in closet. This 2799 sq. ft. home features wood, tile and laminate flooring, intercom system, massive deck, ground level entry, large laundry room and a fantastic entertainment area plumbed for a wet bar, complete with a cold room, newer appliances, new furnace smart fan and hot water tank. The 276’ well with new pump at 245’ and new pressure tank is in the wired shop. The property is partially fenced with extensive parking for RVs, boats and toys. It includes a new Culligan water system installed 4 years ago, is well insulated with reasonable heating costs, and enjoys full sun from sunup to sundown. All rooms are a great size, and it offers comfort for the whole family. This is more than a house; it’s a place to call home. Call to view. (id:64133)
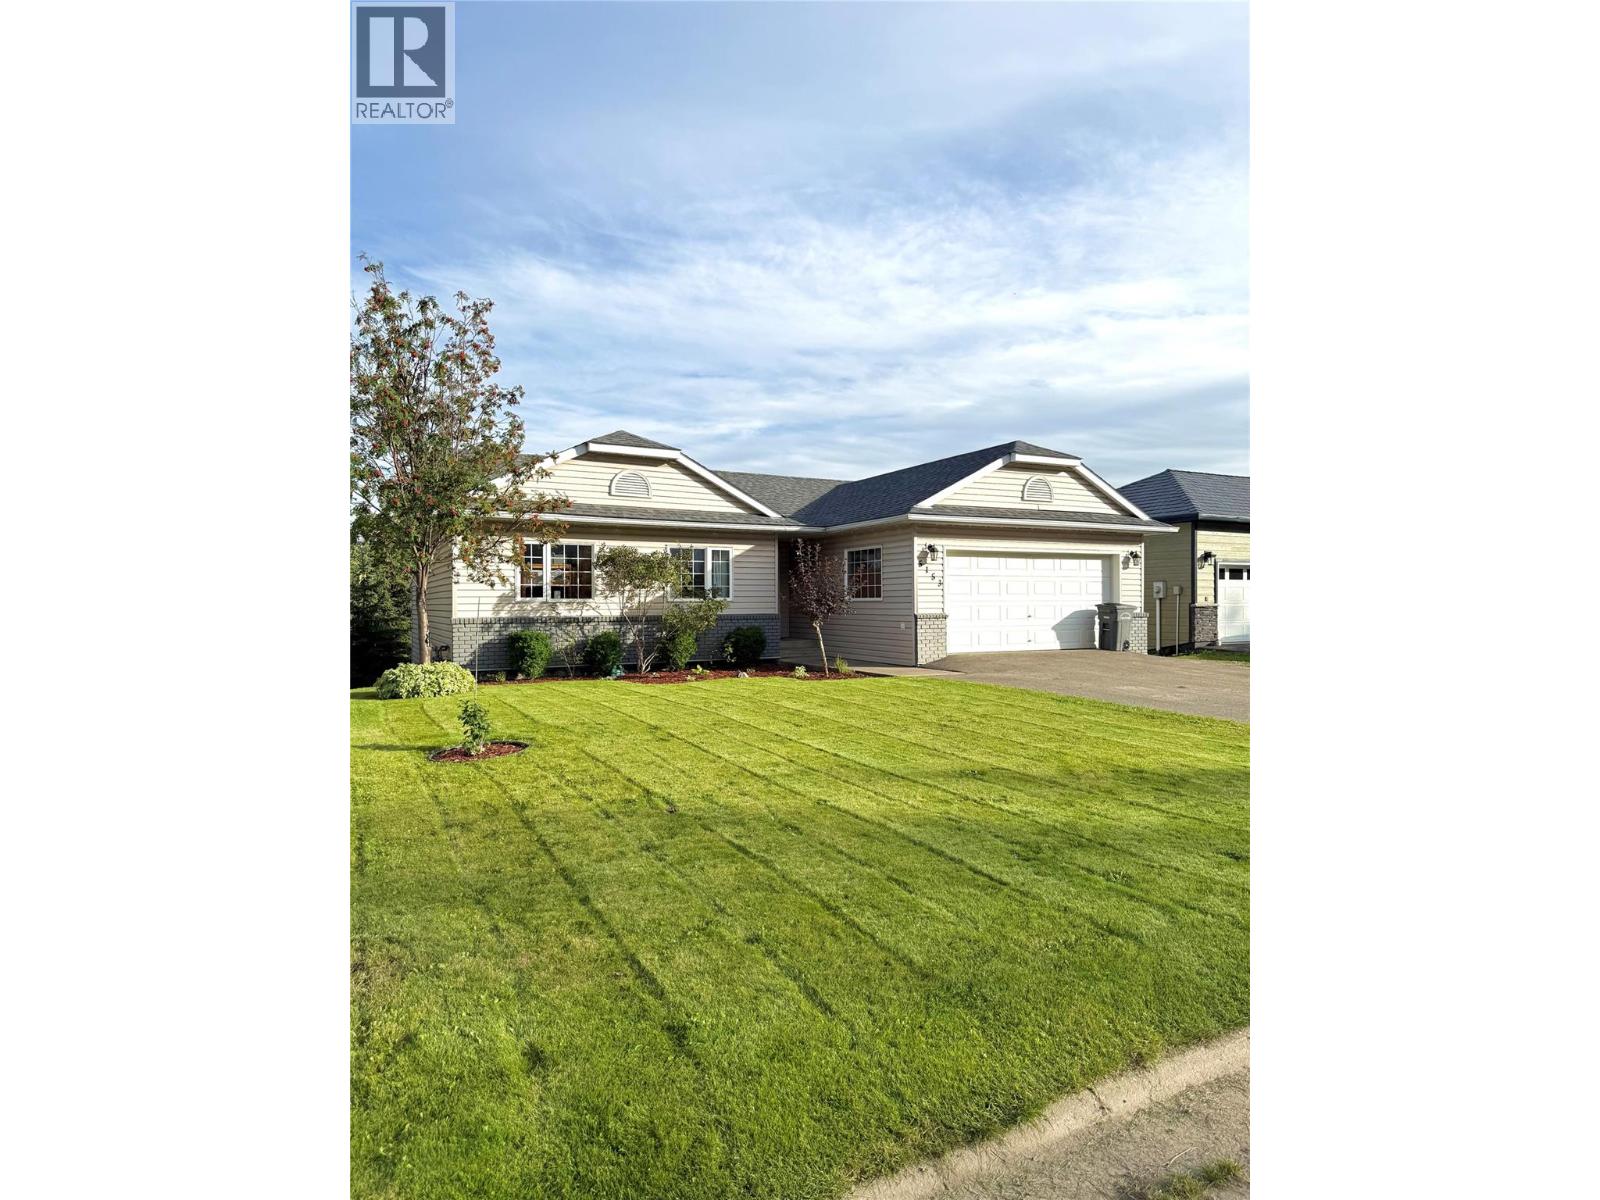
5153 45 Avenue NW
Chetwynd, British Columbia
NEW PRICE - Make your home your happy place and LOVE WHERE YOU LIVE - Beautiful VIEWS, HEATED DOUBLE GARAGE, WALK OUT BASEMENT, air CONDITIONING, large PRIMARY bedroom, beautifully RENOVATED and is located in a TOP NOTCH neighborhood. You’ll be dancing and celebrating and feeling the joy and happiness after purchasing this ideal home. Family dinners, relaxing in your hot tub, and having a large enough work out space for all your equipment makes it an easier decision to love this home (or it would be an incredible craft room or an awesome kids’ playroom). Large windows, tons of natural light and enough space to actually have plenty of room for any hobby. This inviting, easy flowing and beautiful RANCHER with FULL BASEMENT, 4 bedrooms, 2-bathrooms, gas fireplace, 3 sets of glass patio doors, open bright living room, dining room and kitchen with huge deck, offers an abundant amount of space that is easy to enjoy with 2293 square foot on two beautifully finished levels. Are you looking for something prettier, bigger or nicer? Let’s make your next move count and put your energy in motion. Let’s take a tour and make it happen before someone else does. (id:64133)
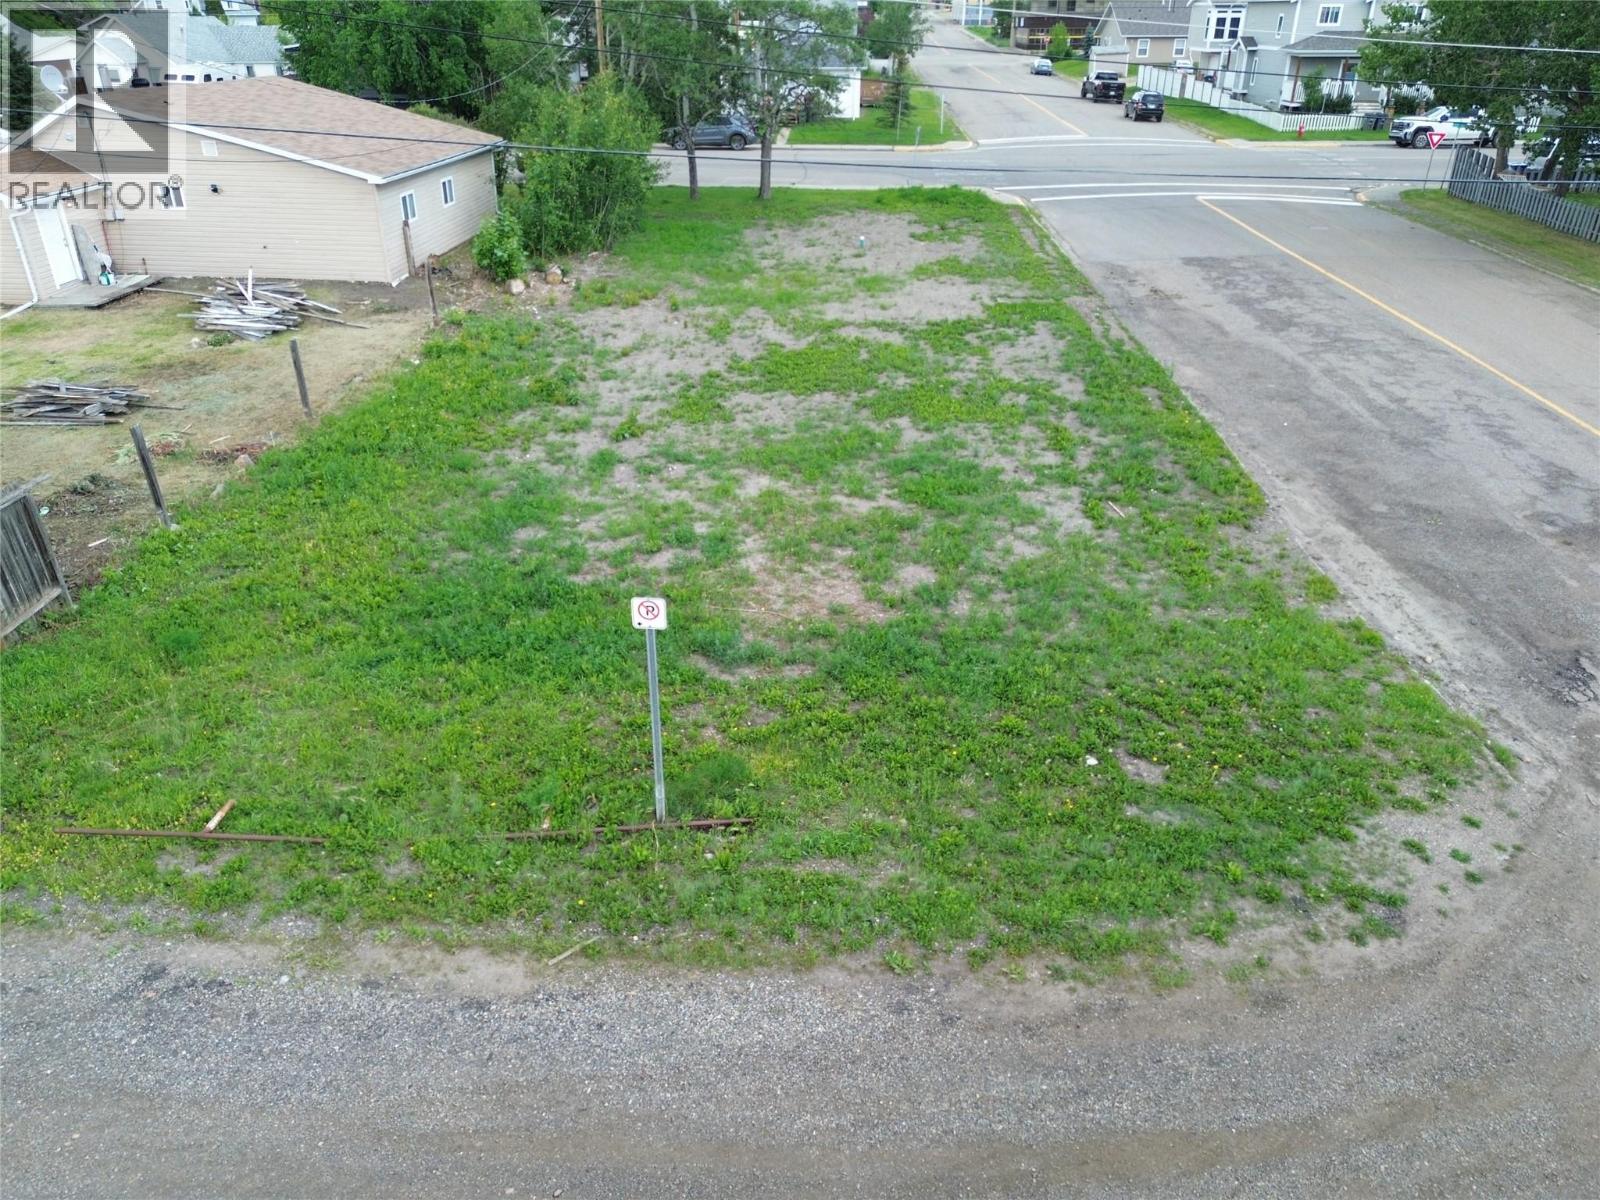
1201 105 Avenue
Dawson Creek, British Columbia
Downtown Blank Canvas — RM2 Zoning, Ready for Your Next Build!! This fully prepared lot has been taken down to grade and professionally levelled — a true clean slate for your project. All city services are available for easy hook-up, saving you time and upfront costs. Zoned RM2 (Residential Multi-Family 2), the property allows for a range of development options — from a spacious single-family home to duplex, triplex, or small multi-family build (verify specifics with the city planning department). Perfectly situated in the heart of Dawson Creek, you’ll be walking distance to schools, shops, restaurants, and the hockey arena. A prime location plus flexible zoning make this site ideal for a savvy investor or anyone wanting to create a modern new build downtown. (id:64133)
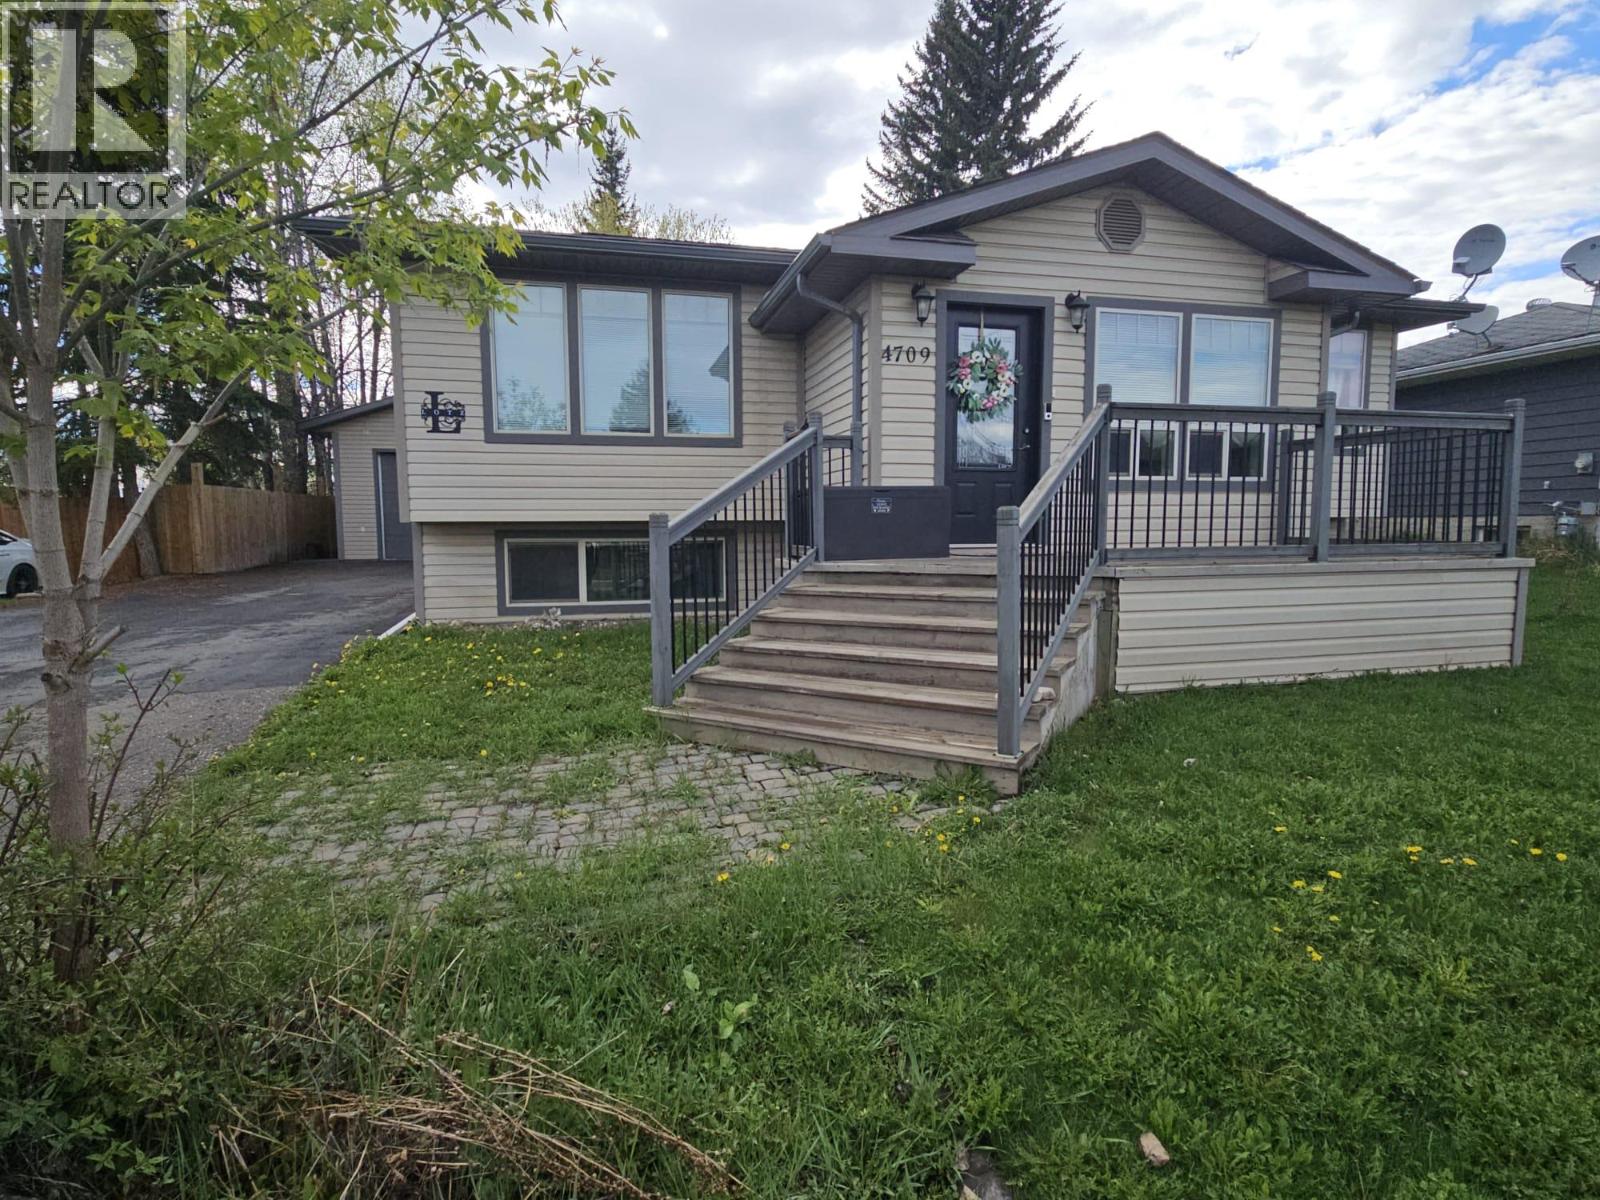
4709 45 Street NE
Chetwynd, British Columbia
NEW PRICE. YOU WILL FALL IN LOVE THE MOMENT YOU WALK IN... Beautiful 4-bedroom, 2.5 bath rancher with full basement, detached garage on large lot. Grand entry with porcelain tiles, great lighting, and rich hardwood floors immediately set a refined tone. Open-concept main living area is bright, welcoming, and ideal for both relaxed evenings and entertaining, with seamless flow between the living, dining, and kitchen. The chef-inspired kitchen is truly the heart of the home, crafted for those who appreciate both function and style. Updated cabinetry, stainless steel appliances, beautiful countertops, a deep basin sink, and a secondary prep sink thoughtfully located in the island—perfect for hosting and gourmet meal preparation. Just off the main living area, a lovely family room invites you to unwind in comfort, while a designer powder room adds a touch of elegance for guests. A massive bedroom features a generous walk-in closet and a spa-inspired ensuite boasting a gorgeous tiled shower and a granite double vanity. Additional finished spaces downstairs provides room for fitness zone, or hobby space. Paved driveway, garage with oversized door, concrete pad, and heating. Every detail of this home reflects pride of ownership and thoughtful design—from lighting and flooring to fixtures and finishes—creating a residence that is as practical as it is elegant. Desirable home that delivers comfort and style. Is it time to make the move? This beautiful property is ready to welcome you. (id:64133)

Mark Gidden
Realtor/Founder

Lloyd Taverner
Realtor/Senior Partner
Interested?
Contact us for more information
Your Favourites
No Favourites Found

