


$377,000
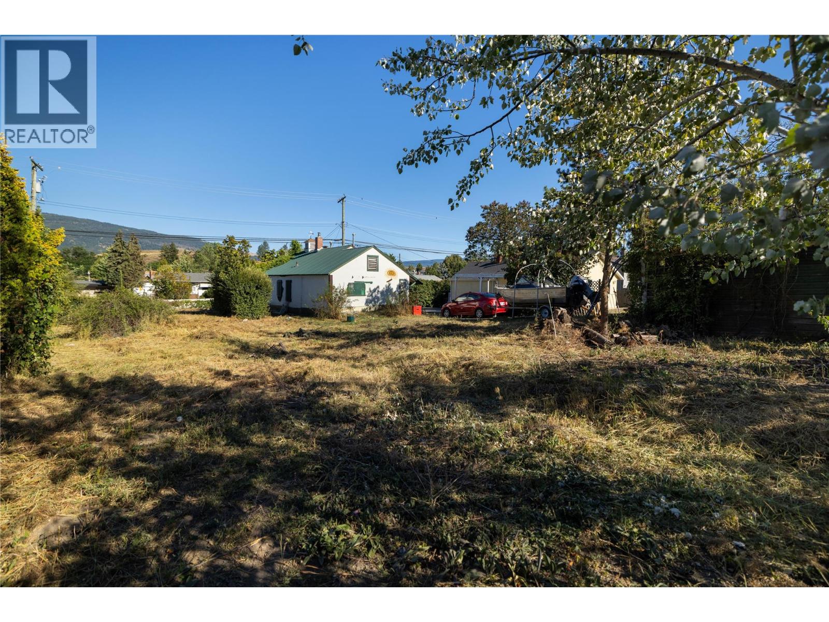
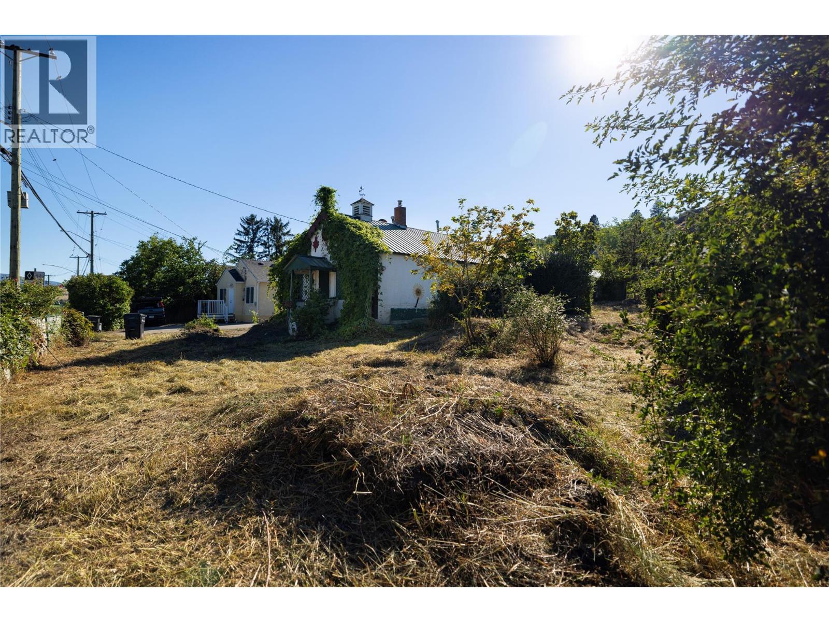
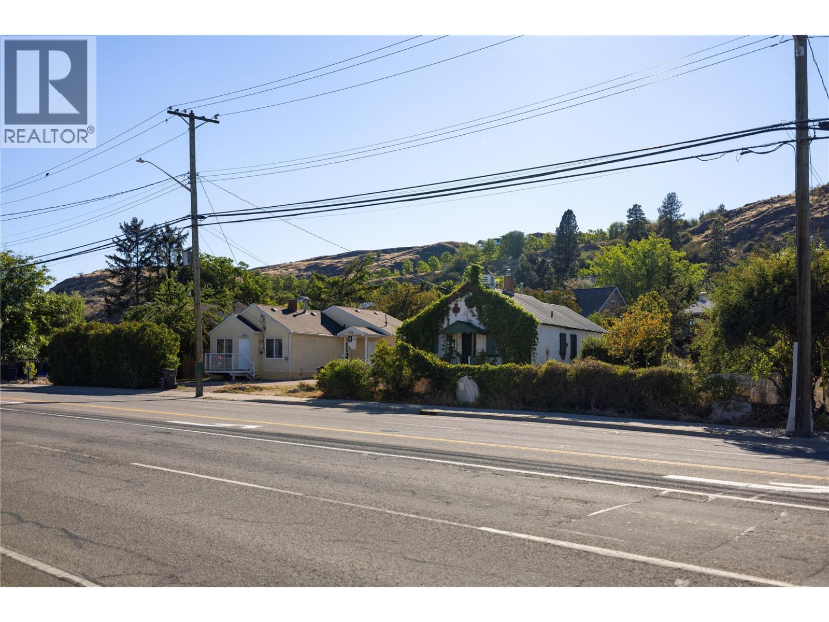
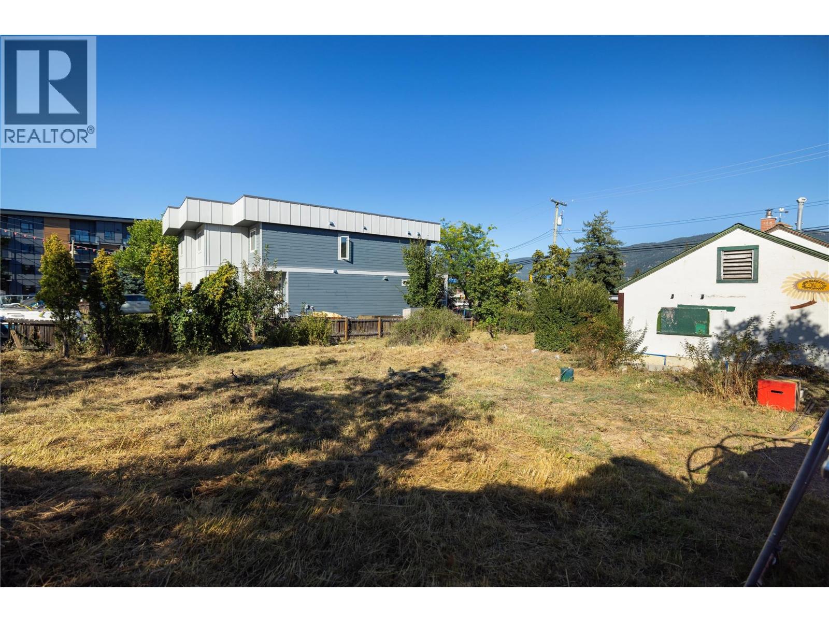
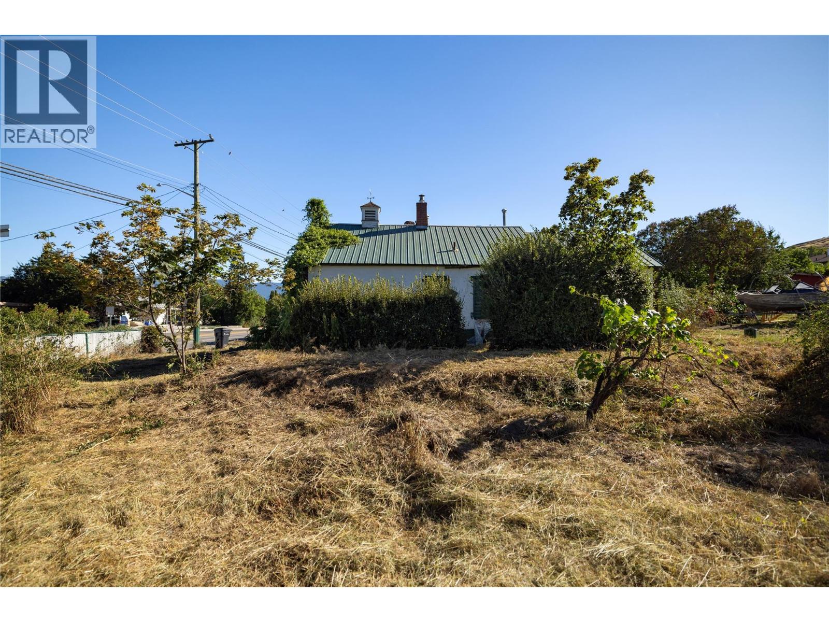
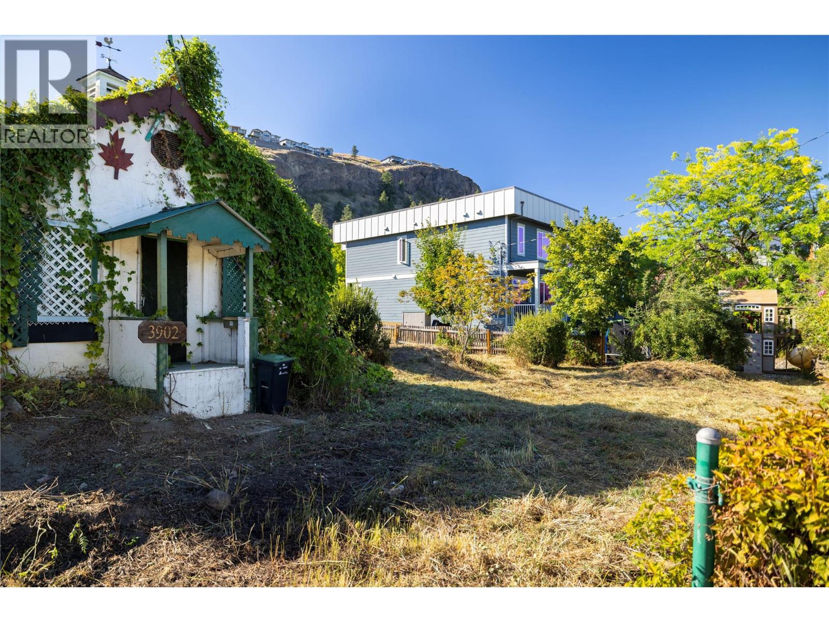
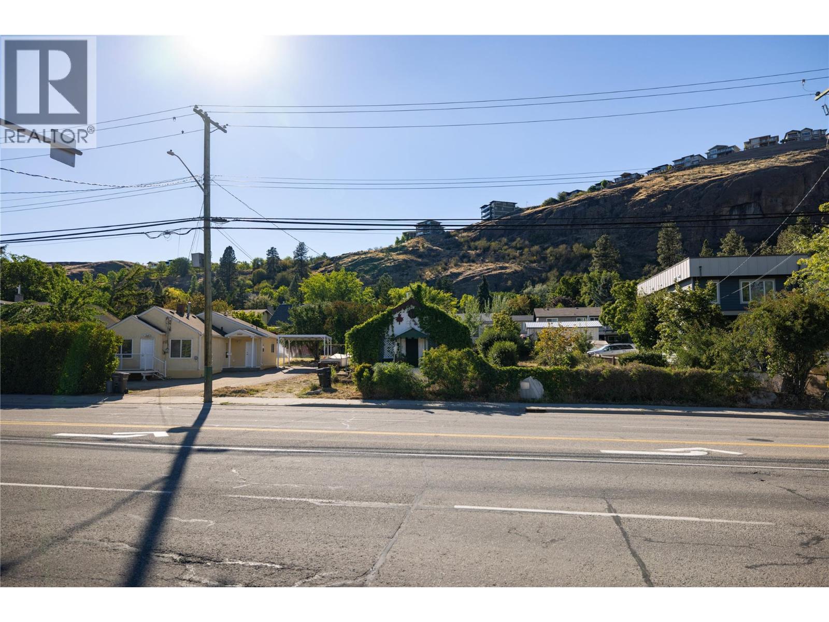
Build your investment portfolio on this prime .25 acre real estate opportunity only minutes to downtown Vernon! This property has an impressive 89' road frontal area and planty of lot depth for a future development under the MUS (Multi-Unit Small Scale) model. This property is set for Duplex, Semi-detached, Row Housing and Townhouse designs. Use the contours of the property to create a design that maximizes occupancy. This home is approx 788 sq/ft and a complete tear down, so demolition costs are lower. Close to schools, pools, parks, shopping, skiing, hiking, biking and every other lifestyle you pursue and amenities you require, this property is in the right place. (id:64133)
-
Property Details
MLS® Number 10378511 Property Type Single Family Neigbourhood Alexis Park AmenitiesNearBy Golf Nearby, Public Transit, Airport, Park, Recreation, Schools, Shopping, Ski Area ParkingSpaceTotal 8 -
Building
Bathroom Total 1 Bedrooms Total 2 Architectural Style Other Constructed Date 1946 Construction Style Attachment Detached Heating Type Baseboard Heaters Stories Total 1 Size Interior 788 Sqft Type House Utility Water Municipal Water Parking
Additional Parking -
Land
Access Type Easy Access Acreage No Land Amenities Golf Nearby, Public Transit, Airport, Park, Recreation, Schools, Shopping, Ski Area Sewer Municipal Sewage System Size Irregular 0.25 Size Total 0.25 Ac|under 1 Acre Size Total Text 0.25 Ac|under 1 Acre -
Rooms
Level Type Length Width Dimensions Main Level Living Room 10' x 20' Main Level Full Bathroom 7' x 9' Main Level Kitchen 10' x 10' Main Level Bedroom 10'0'' x 10'0'' Main Level Primary Bedroom 10'0'' x 10'0'' -
Utilities
Cable Available Electricity Available Natural Gas At Lot Line Telephone At Lot Line Sewer Available Water Available

Mark Gidden
Realtor/Founder

Lloyd Taverner
Realtor/Senior Partner
Your Favourites
No Favourites Found

The trademarks REALTOR®, REALTORS®, and the REALTOR® logo are controlled by The Canadian Real Estate Association (CREA) and identify real estate professionals who are members of CREA. The trademarks MLS®, Multiple Listing Service® and the associated logos are owned by The Canadian Real Estate Association (CREA) and identify the quality of services provided by real estate professionals who are members of CREA. The trademark DDF® is owned by The Canadian Real Estate Association (CREA) and identifies CREA's Data Distribution Facility (DDF®)
September 04 2026 09:30:51
Association of Interior REALTORS®

