


$420,000
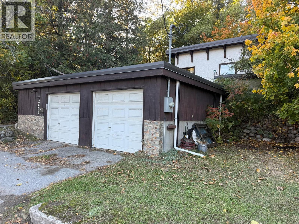
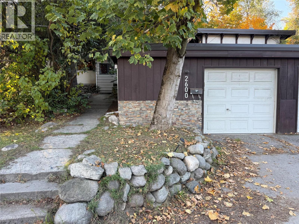
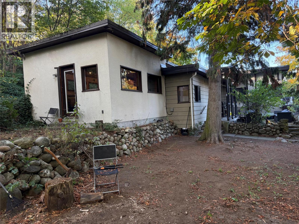
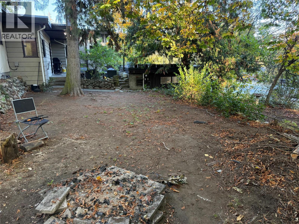
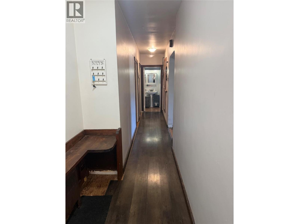
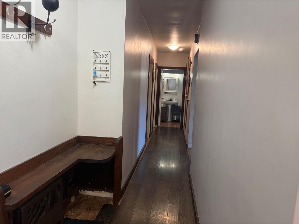
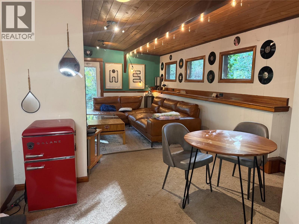
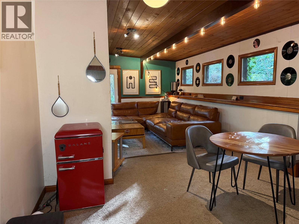
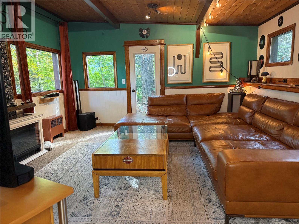
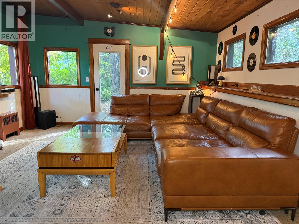
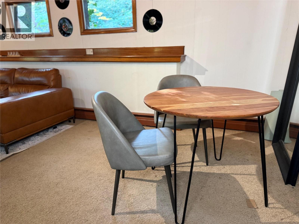
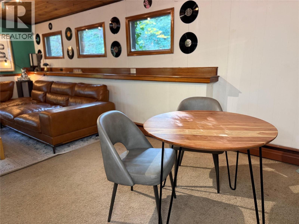
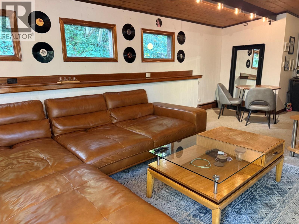
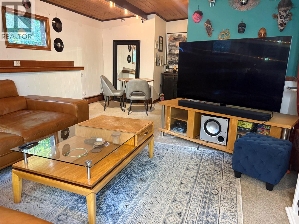
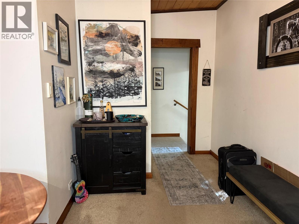
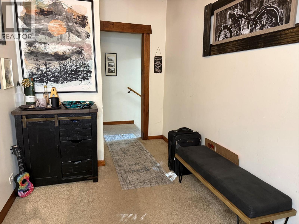
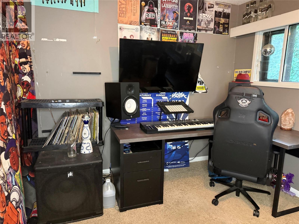
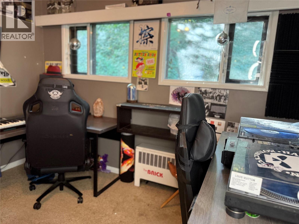
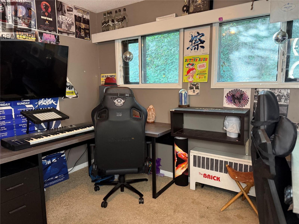
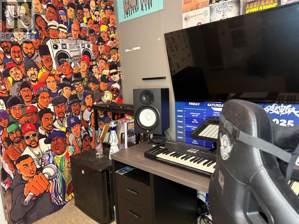
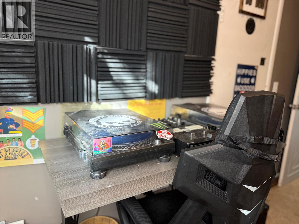
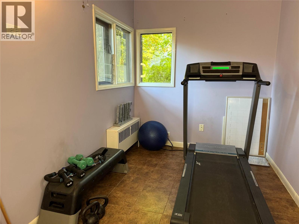
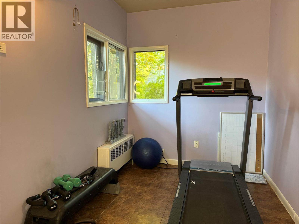
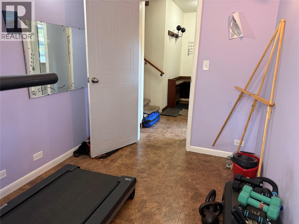
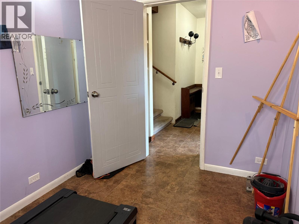
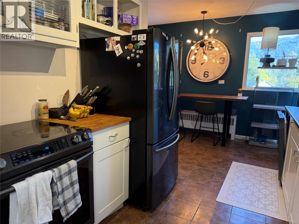
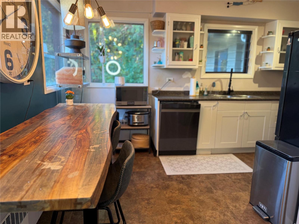
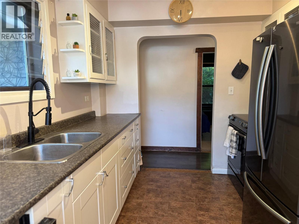
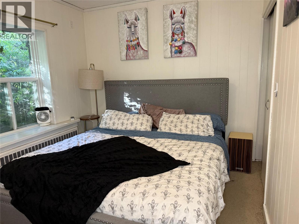
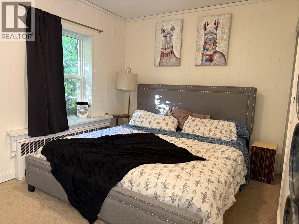
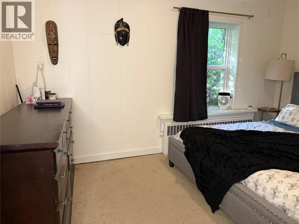
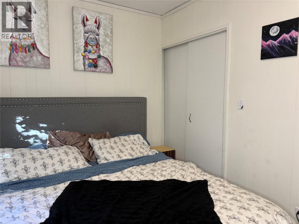
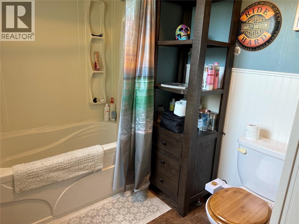
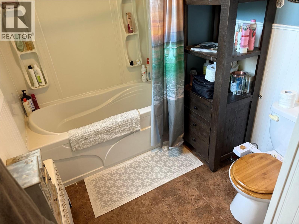
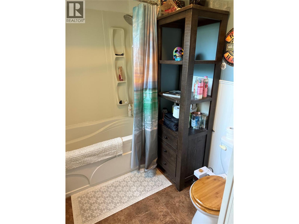
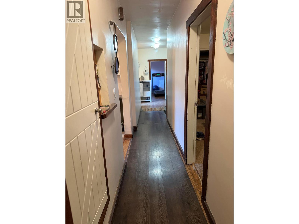
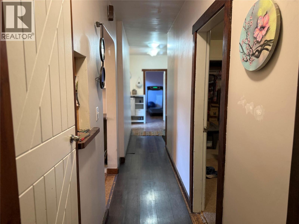
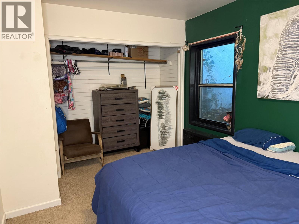
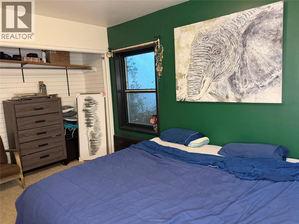
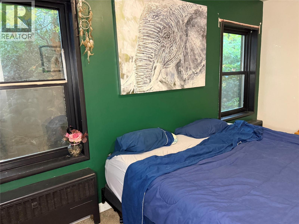
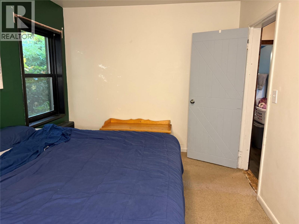
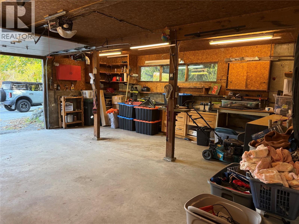
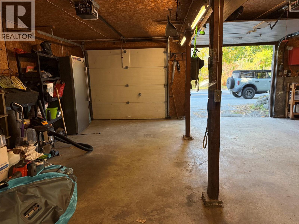
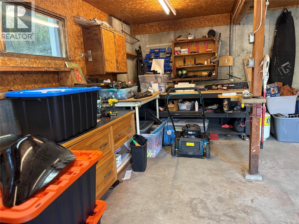
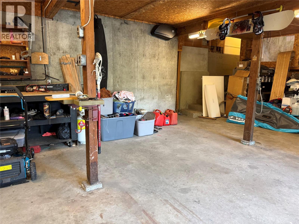
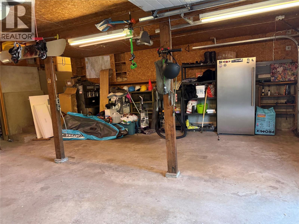
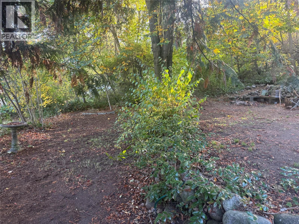
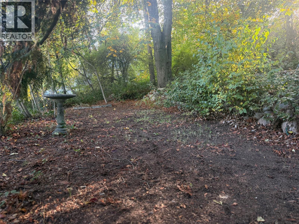
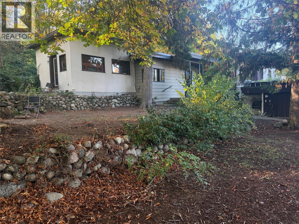
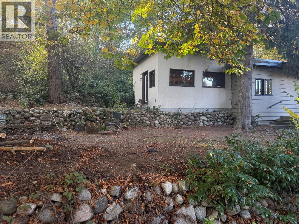
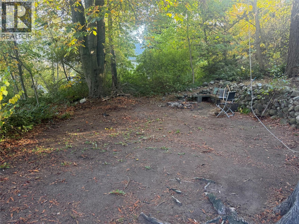
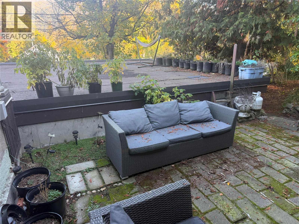
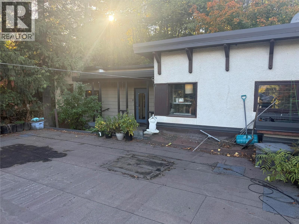
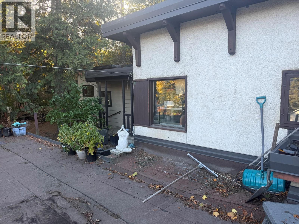
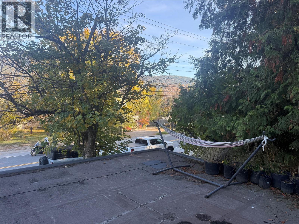
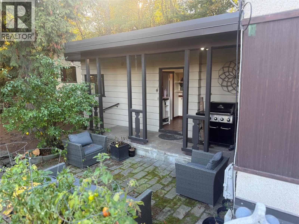
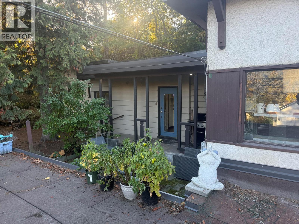
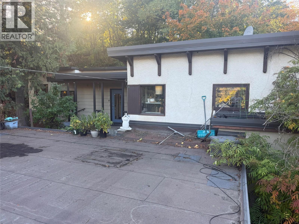
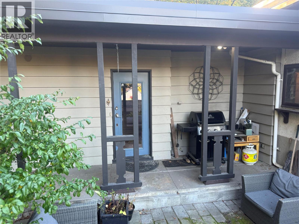
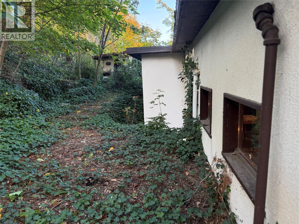
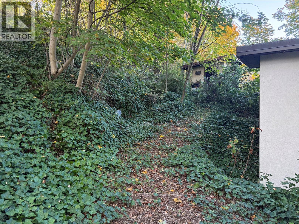
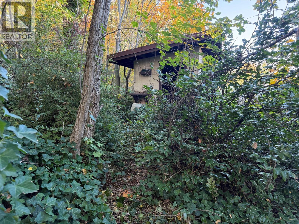
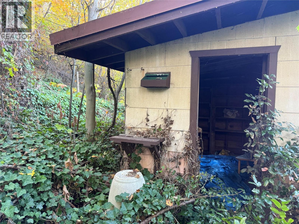
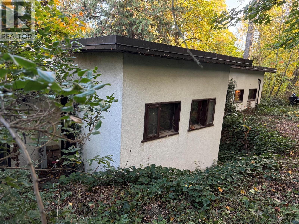
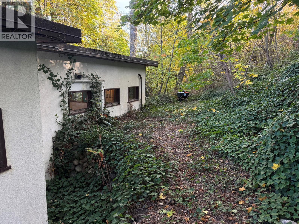
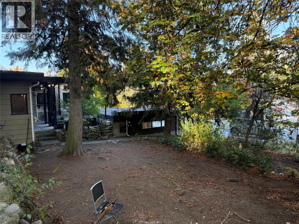
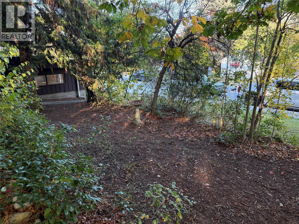
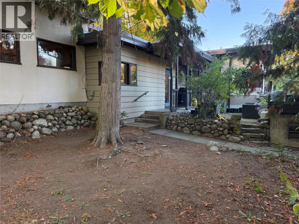
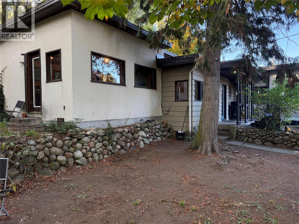
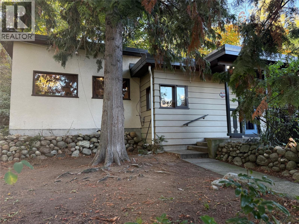
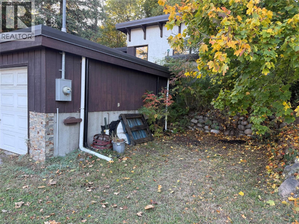
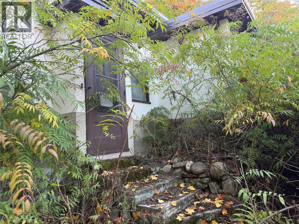
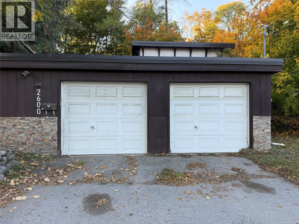
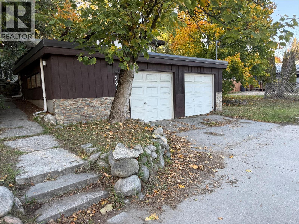
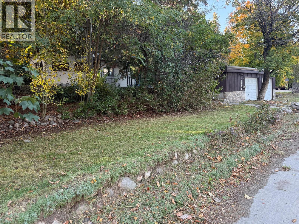
This is an opportunity you won't want to miss out on! This 3 bedroom 1 bath home in Castlegar with double garage resting on 0.38 acres is exactly what you have been looking for! Affordably priced, this is an easy home to slip into. Whether or not you are a first time home buyer, an investor, or a down sizer, this home will be perfect for you! Enough privacy to enjoy your day to day; Covered parking for your vehicles and toys... come check out this terrific property today! (id:64133)
-
Property Details
MLS® Number 10403927 Property Type Single Family Neigbourhood South Castlegar ParkingSpaceTotal 2 -
Building
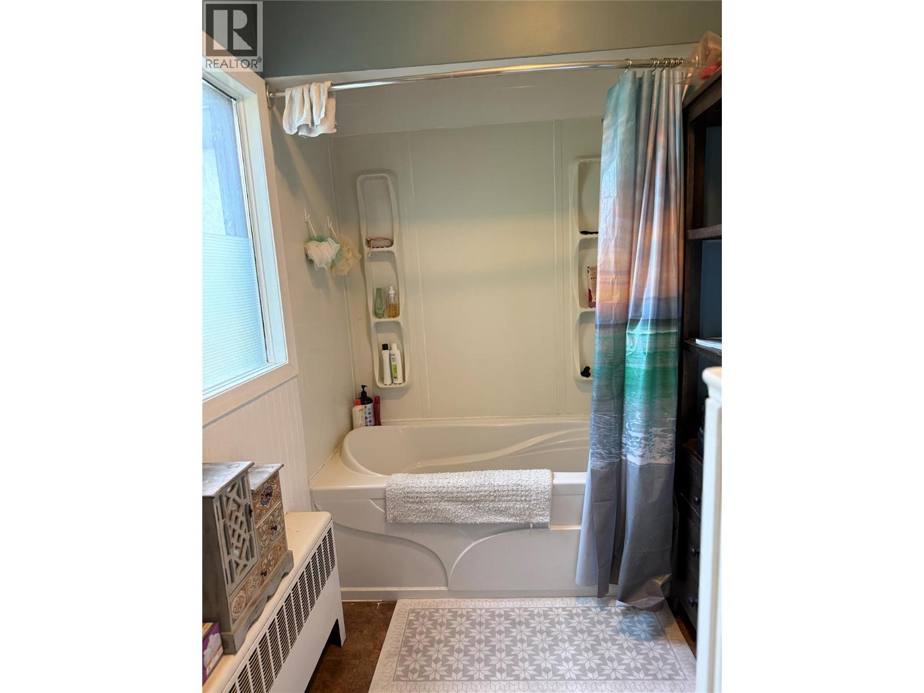
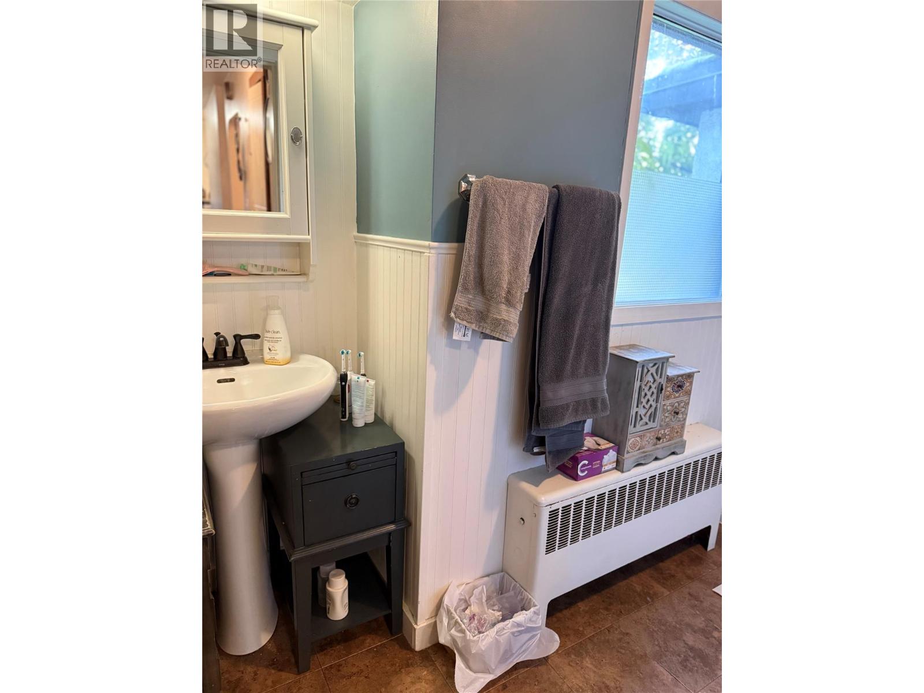
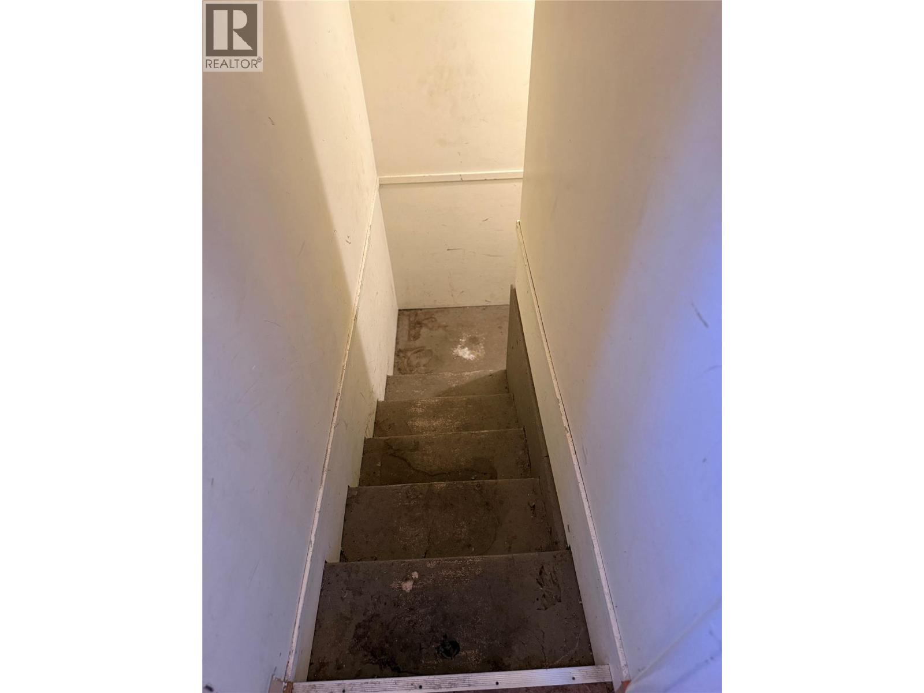
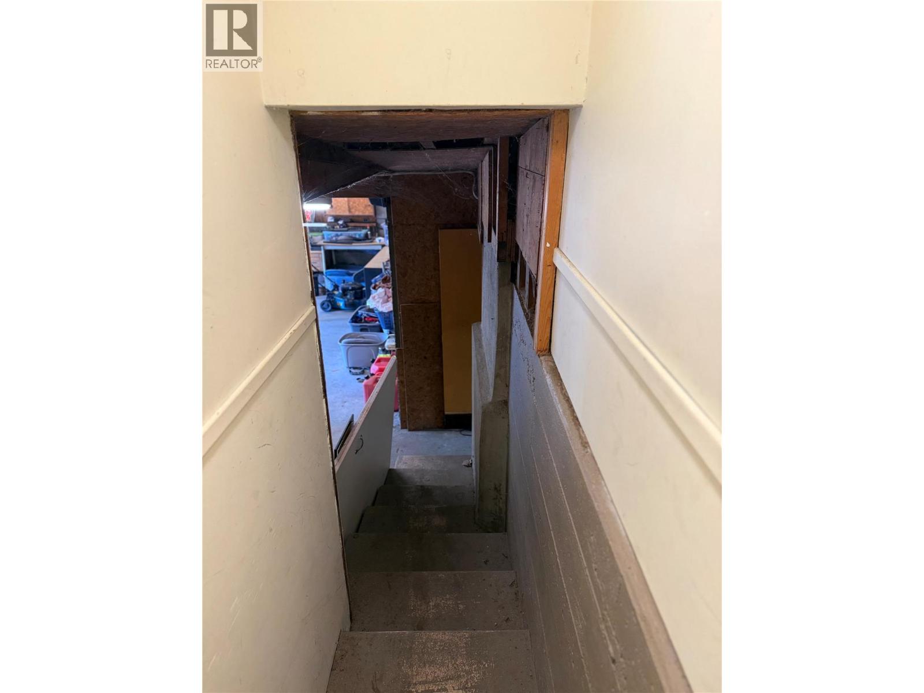
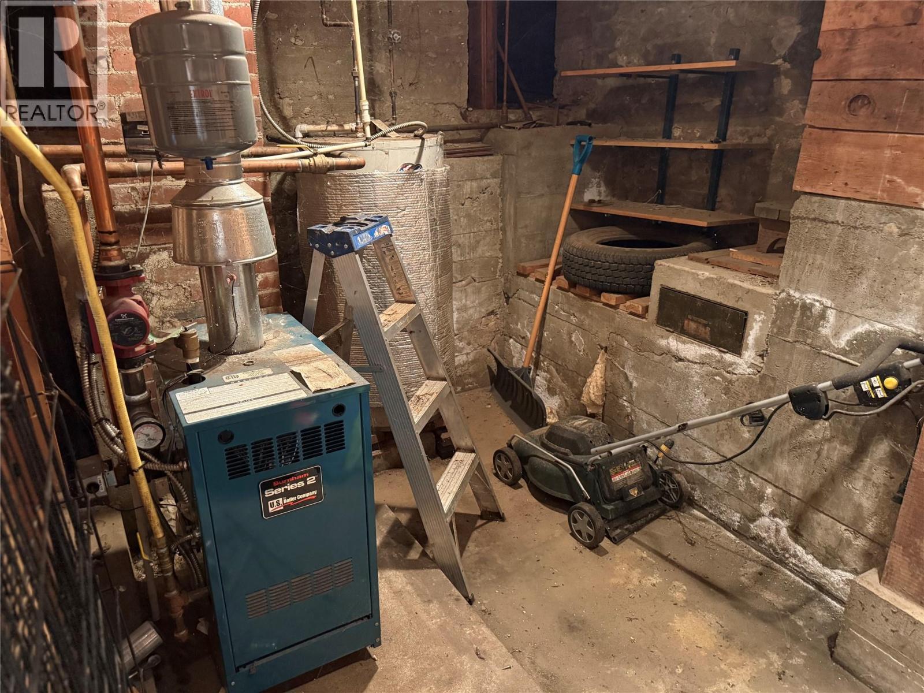
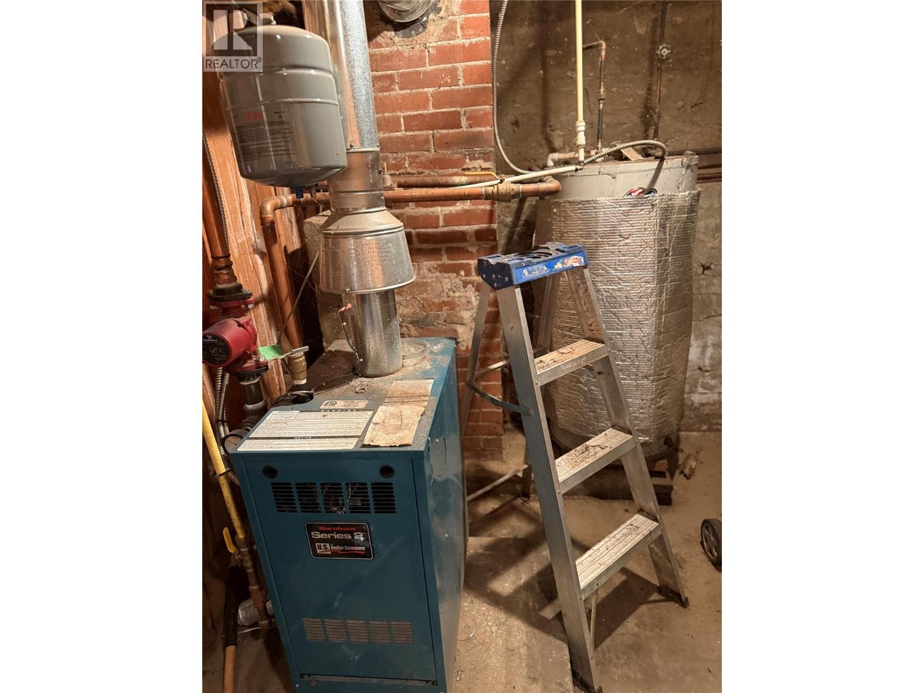
Bathroom Total 1 Bedrooms Total 3 Basement Type Partial Constructed Date 1948 Construction Style Attachment Detached Exterior Finish Stucco Flooring Type Carpeted Heating Type Hot Water, See Remarks Roof Material Other Roof Style Unknown Stories Total 1 Size Interior 1,357 Sqft Type House Utility Water Municipal Water Parking
Attached Garage 2 -
Land
Acreage No Sewer Municipal Sewage System Size Irregular 0.38 Size Total 0.38 Ac|under 1 Acre Size Total Text 0.38 Ac|under 1 Acre -
Rooms
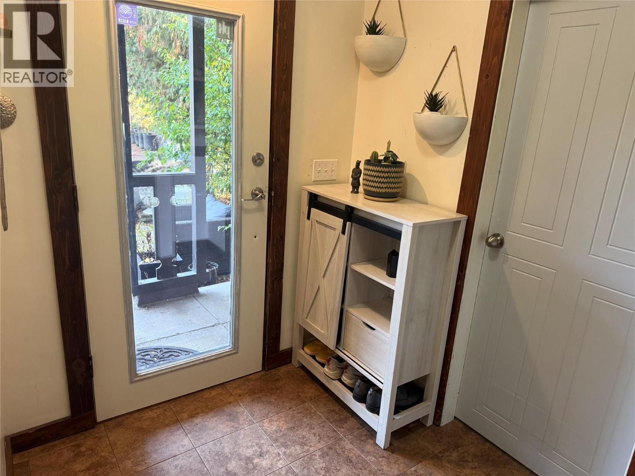
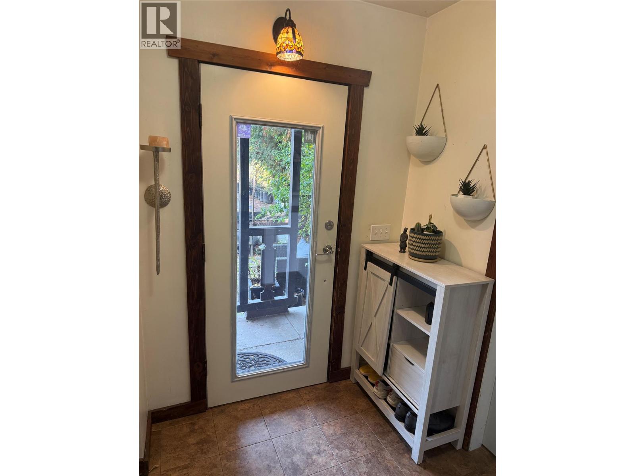
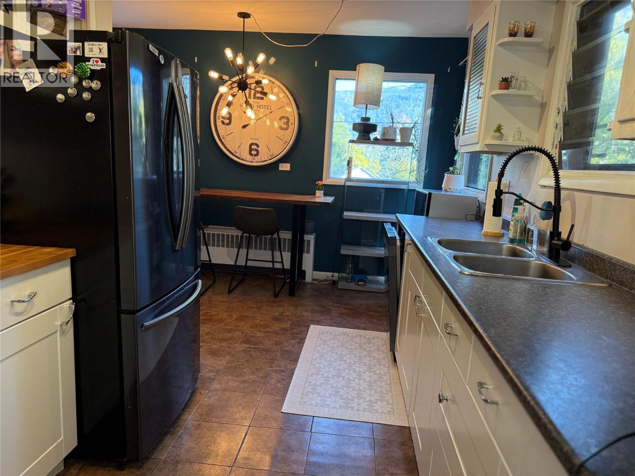
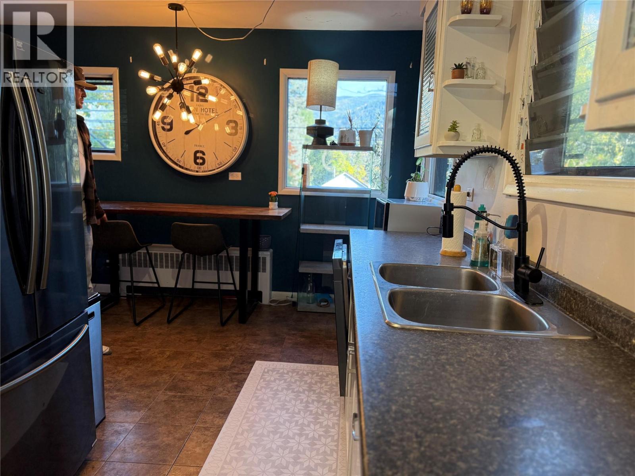
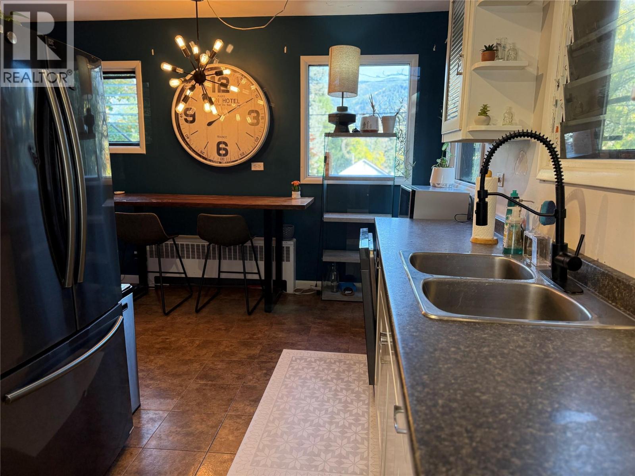
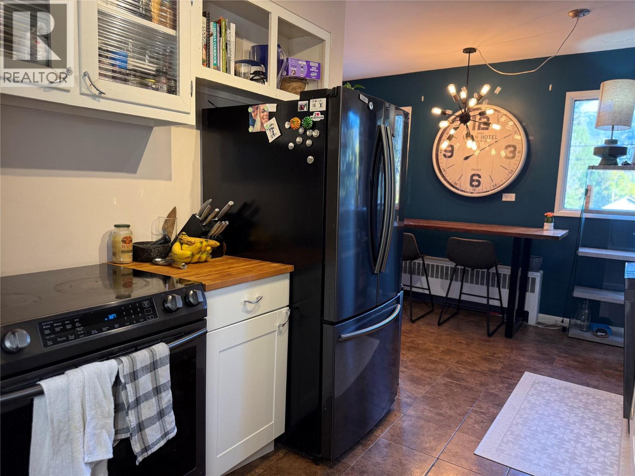
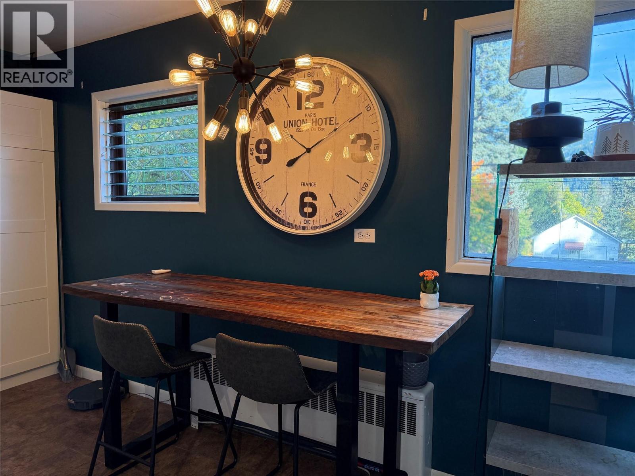
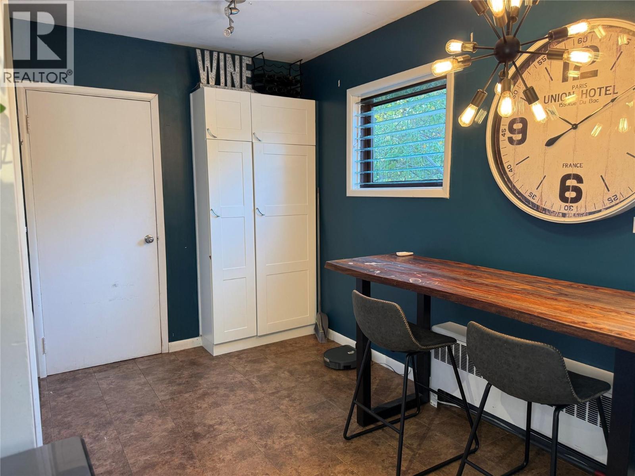
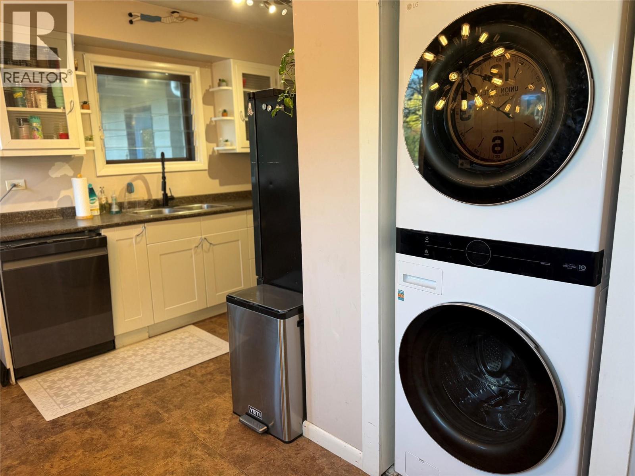
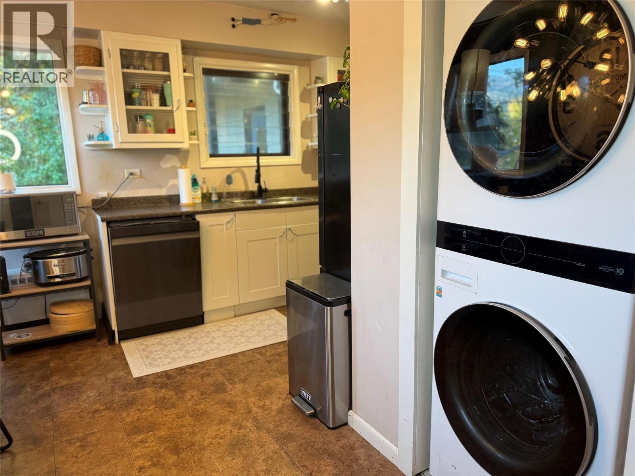
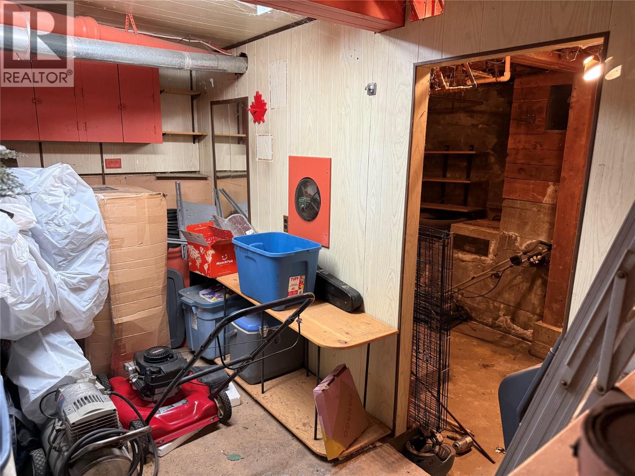
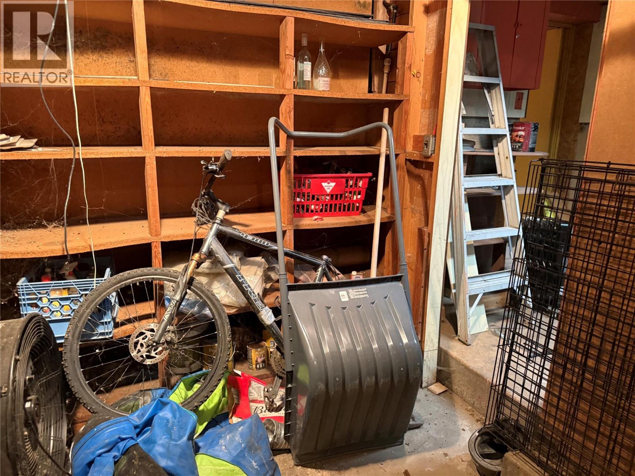
Level Type Length Width Dimensions Basement Workshop 28'0'' x 24'0'' Main Level Full Bathroom 10'6'' x 6' Main Level Mud Room 5'9'' x 5'10'' Main Level Laundry Room 7'7'' x 7'3'' Main Level Bedroom 13'3'' x 9'3'' Main Level Bedroom 12'7'' x 10'11'' Main Level Primary Bedroom 17'2'' x 9'7'' Main Level Living Room 25'6'' x 14'8'' Main Level Kitchen 15'3'' x 8'7''

Mark Gidden
Realtor/Founder

Lloyd Taverner
Realtor/Senior Partner
Your Favourites
No Favourites Found

The trademarks REALTOR®, REALTORS®, and the REALTOR® logo are controlled by The Canadian Real Estate Association (CREA) and identify real estate professionals who are members of CREA. The trademarks MLS®, Multiple Listing Service® and the associated logos are owned by The Canadian Real Estate Association (CREA) and identify the quality of services provided by real estate professionals who are members of CREA. The trademark DDF® is owned by The Canadian Real Estate Association (CREA) and identifies CREA's Data Distribution Facility (DDF®)
October 19 2026 08:05:37
Association of Interior REALTORS®

