


$329,000Maintenance, Pad Rental
$478 Monthly
Maintenance, Pad Rental
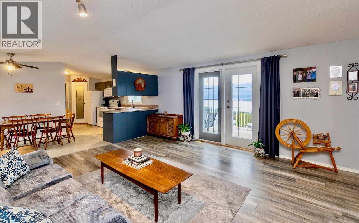
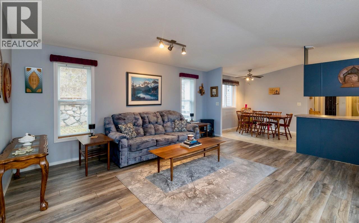
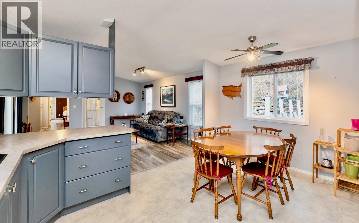
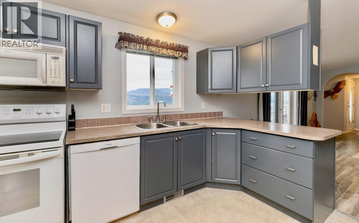
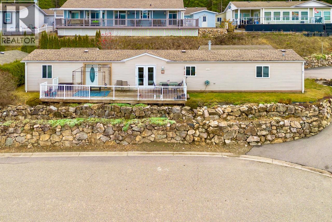
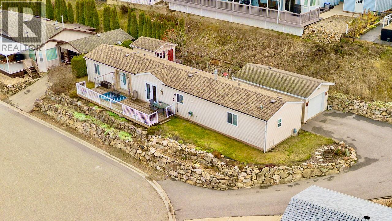
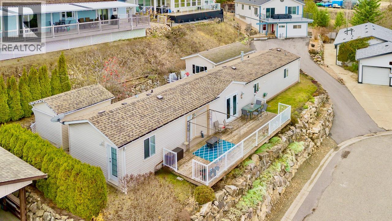
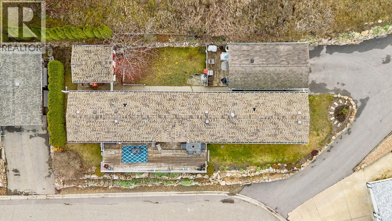
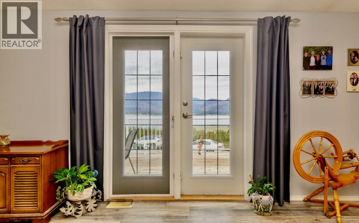
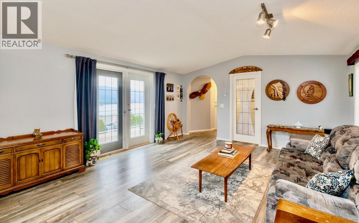
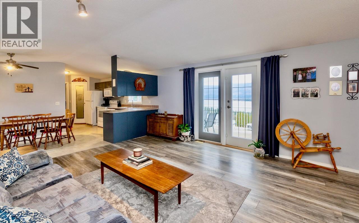
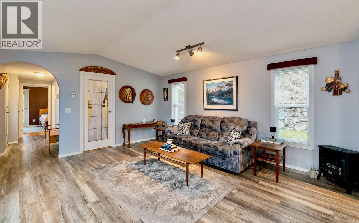
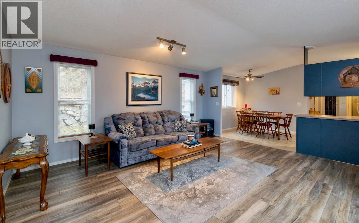
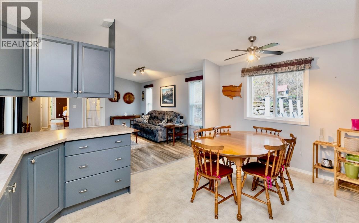
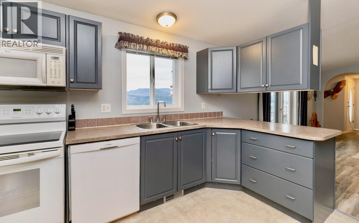
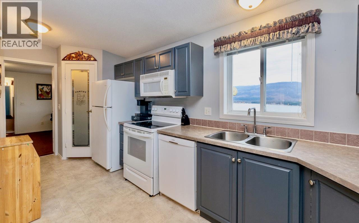
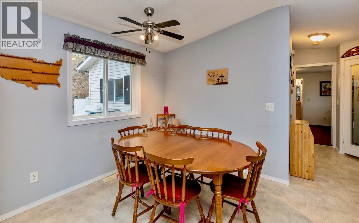
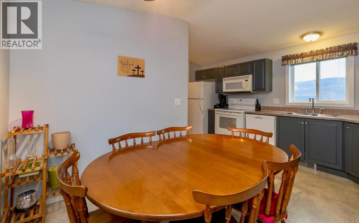
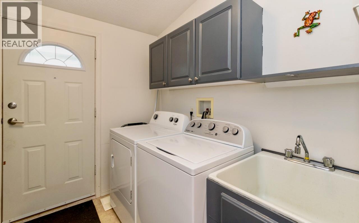
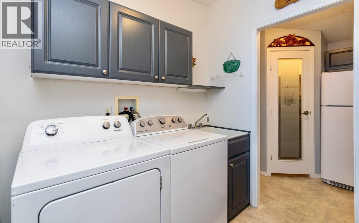
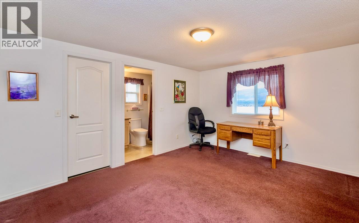
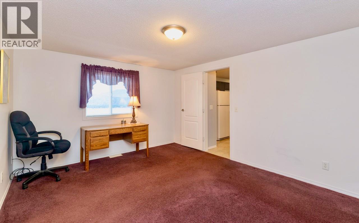
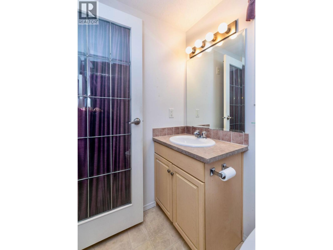
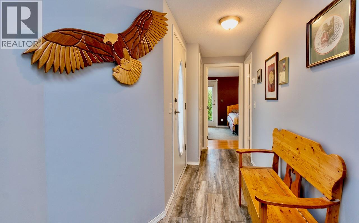
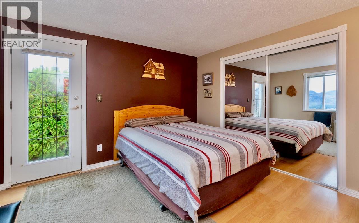
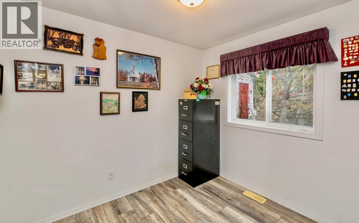
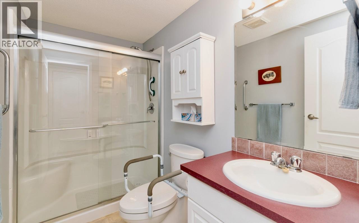
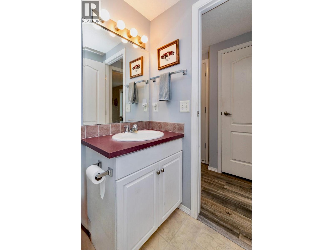
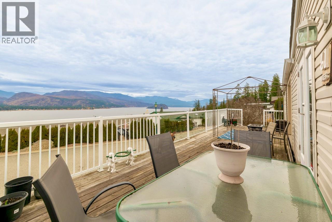
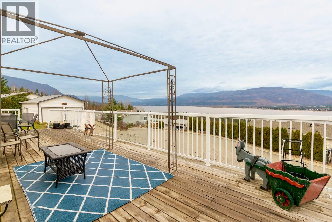
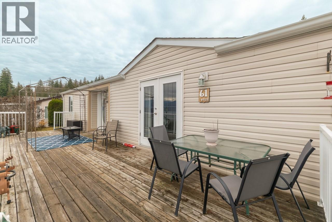
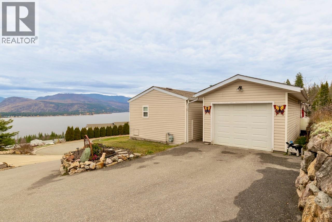
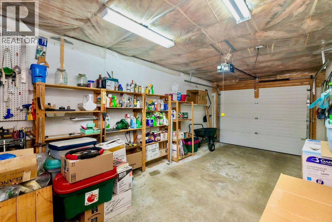
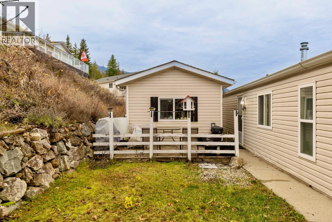
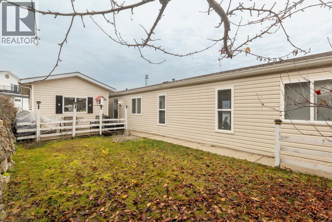
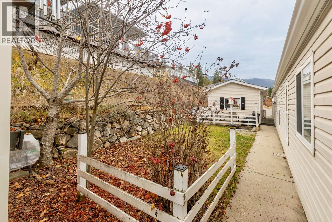
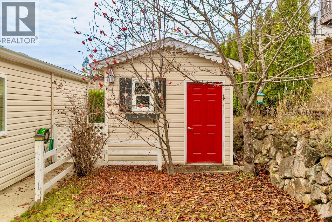
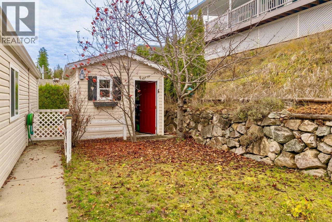
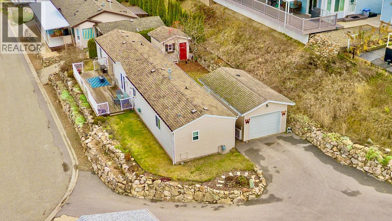
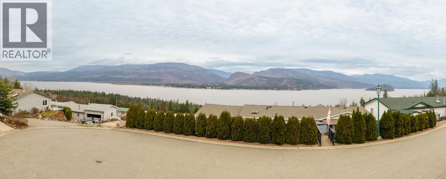
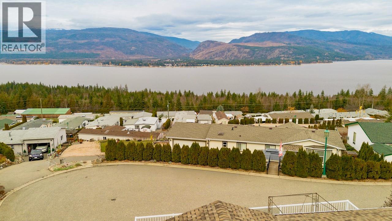
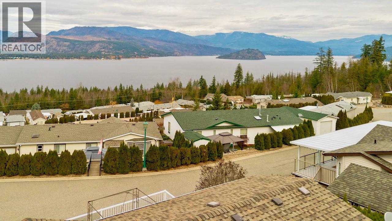
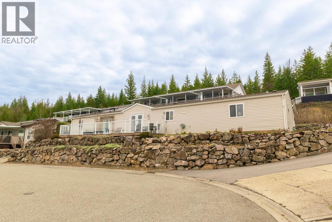
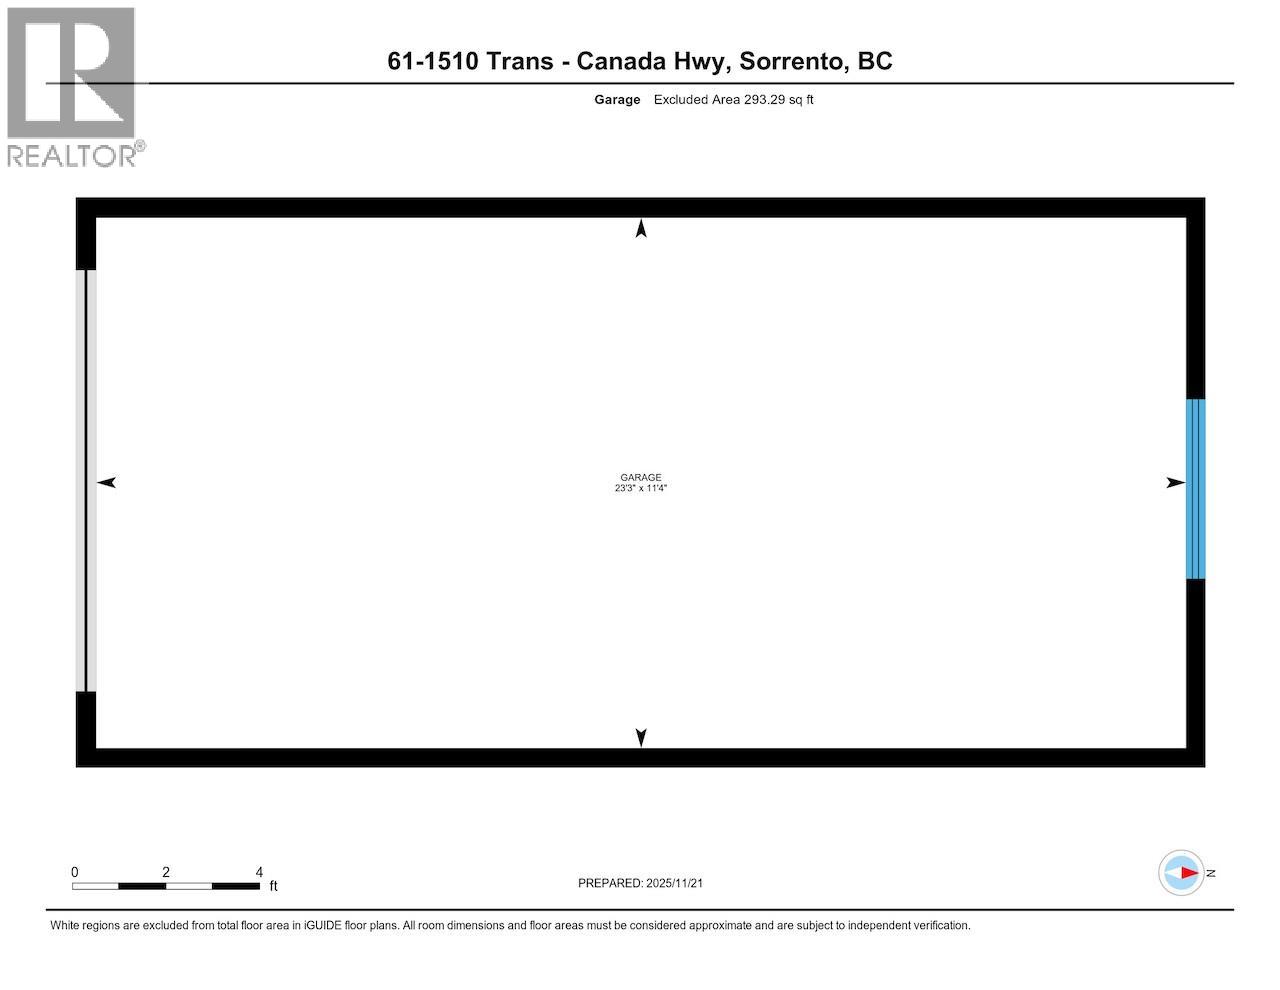
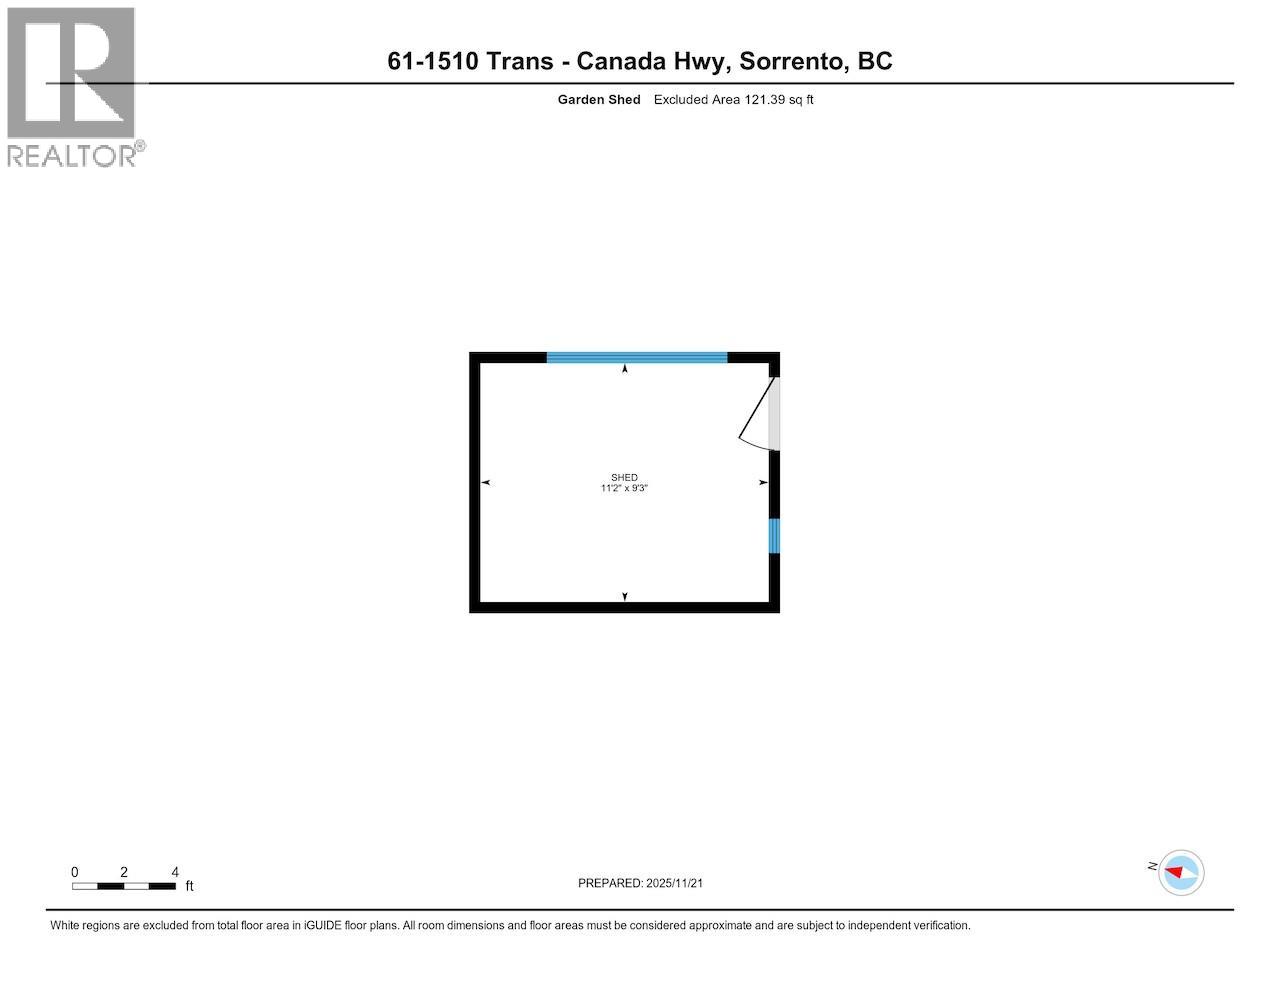
$478 MonthlyEmbrace a tranquil, low-maintenance lifestyle at this charming and well maintained manufactured home nestled in the highly desirable, 55+ community of Deer Ridge Estates in Sorrento, in the heart of the South Shuswap. Enjoy 2 large bedrooms and a versatile den, plus 2 full bathrooms, a detached garage, and a detached workshop/garden shed. Step out onto your private sundeck and be captivated by the unobstructed, breathtaking views of Shuswap Lake and the surrounding mountains. Imagine watching the spectacular Northern Lights right from your own balcony! For the hobbyist, a single detached garage provides secure parking and storage, and a detached 11ft x 9ft workshop (with power) offers the perfect dedicated space for your tools and projects. The manageable backyard features a lovely patio area and green space just awaiting your favourite flowers and herbs. Move in with peace of mind thanks to significant updates: All electrical brought to code (April 2026), new skirting and crawl space framing (May 2026), Gas Furnace (2024), Toilets (2024), Washer (2024), Guest Bathroom Shower (2024), Dryer (2022), Stove (2021), Electric Hot Water Tank (2019), Asphalt Roof (2018), and Laminate Flooring (2017). Deer Ridge Estates is known for its friendly atmosphere and prime location, offering the ideal blend of community and natural beauty, within 30 minutes of Salmon Arm. Don't miss your opportunity to live in this wonderful Shuswap mobile home park. Immediate possession is available. (id:64133)
-
Property Details
MLS® Number 10400618 Property Type Single Family Neigbourhood Sorrento AmenitiesNearBy Golf Nearby, Park, Recreation, Schools, Shopping CommunityFeatures Adult Oriented, Pets Allowed, Rentals Not Allowed, Seniors Oriented Features Balcony ParkingSpaceTotal 3 StorageType Storage Shed ViewType Lake View, Mountain View, View Of Water, View (panoramic) -
Building
Bathroom Total 2 Bedrooms Total 2 Appliances Refrigerator, Dishwasher, Dryer, Range - Electric, Freezer, Microwave, Washer Basement Type Crawl Space Constructed Date 2004 Cooling Type Window Air Conditioner Exterior Finish Vinyl Siding Fireplace Fuel Electric Fireplace Present Yes Fireplace Total 1 Fireplace Type Unknown Flooring Type Laminate, Linoleum Heating Type Forced Air, See Remarks Roof Material Asphalt Shingle Roof Style Unknown Stories Total 1 Size Interior 1,235 Sqft Type Manufactured Home Utility Water Community Water User's Utility Parking
Detached Garage 1 -
Land
Access Type Easy Access Acreage No Fence Type Fence Land Amenities Golf Nearby, Park, Recreation, Schools, Shopping Landscape Features Landscaped Sewer Municipal Sewage System Size Total Text Under 1 Acre -
Rooms
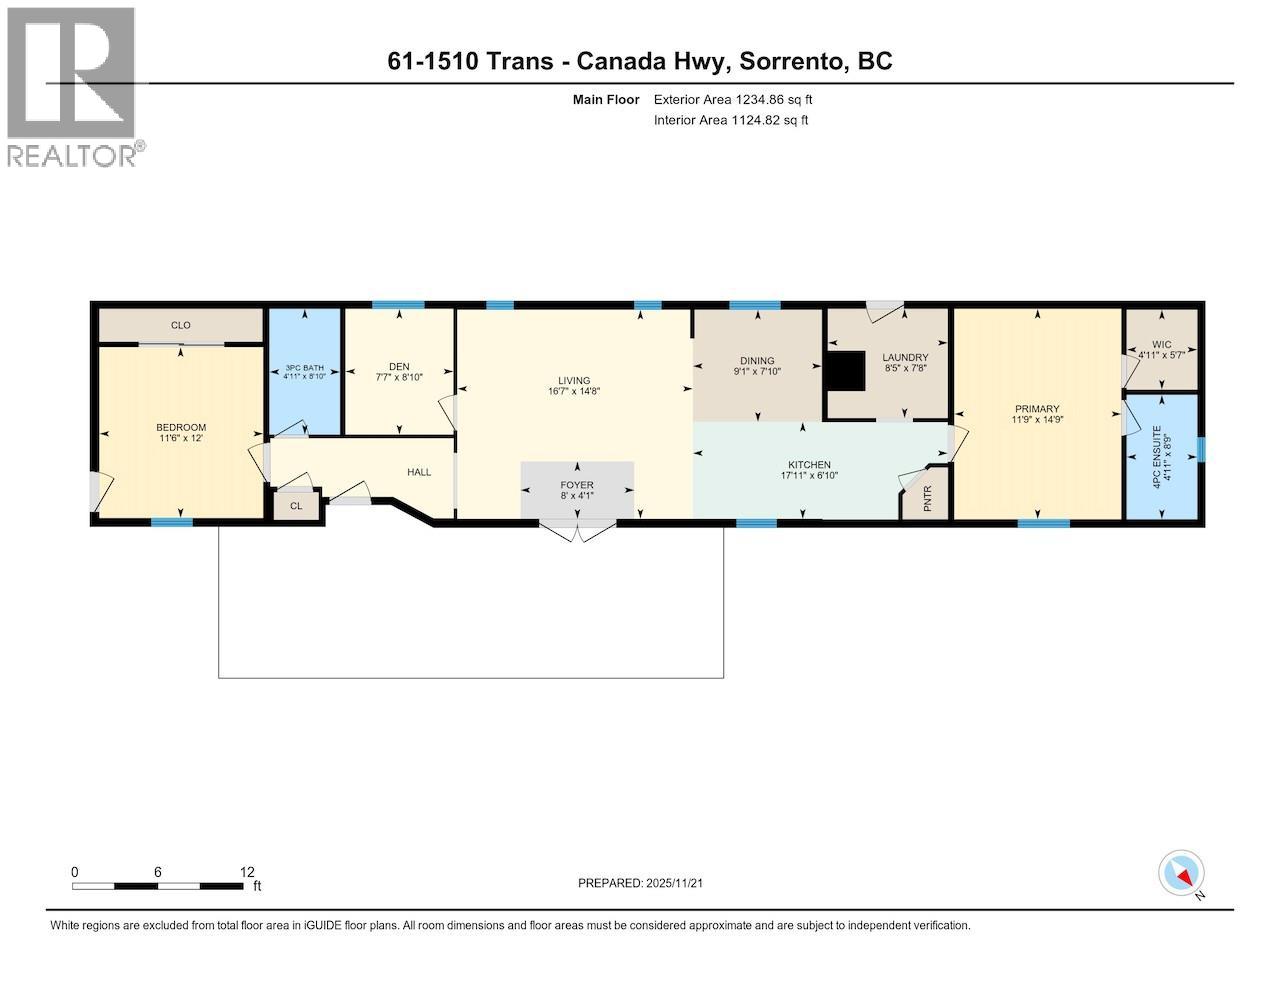
Level Type Length Width Dimensions Main Level Other 11'2'' x 9'3'' Main Level Other 5'7'' x 4'11'' Main Level Foyer 8'0'' x 4'1'' Main Level Den 8'10'' x 7'7'' Main Level Laundry Room 8'5'' x 7'8'' Main Level 3pc Bathroom 8'10'' x 4'11'' Main Level Bedroom 12'0'' x 11'6'' Main Level 4pc Ensuite Bath 8'9'' x 4'11'' Main Level Primary Bedroom 14'9'' x 11'9'' Main Level Dining Room 9'1'' x 7'10'' Main Level Living Room 16'7'' x 14'8'' Main Level Kitchen 17'11'' x 6'10'' -
Utilities
Cable Available Electricity Available Natural Gas Available Telephone Available Sewer Available Water Available

Mark Gidden
Realtor/Founder

Lloyd Taverner
Realtor/Senior Partner
Your Favourites
No Favourites Found

The trademarks REALTOR®, REALTORS®, and the REALTOR® logo are controlled by The Canadian Real Estate Association (CREA) and identify real estate professionals who are members of CREA. The trademarks MLS®, Multiple Listing Service® and the associated logos are owned by The Canadian Real Estate Association (CREA) and identify the quality of services provided by real estate professionals who are members of CREA. The trademark DDF® is owned by The Canadian Real Estate Association (CREA) and identifies CREA's Data Distribution Facility (DDF®)
September 22 2026 11:48:01
Association of Interior REALTORS®

