
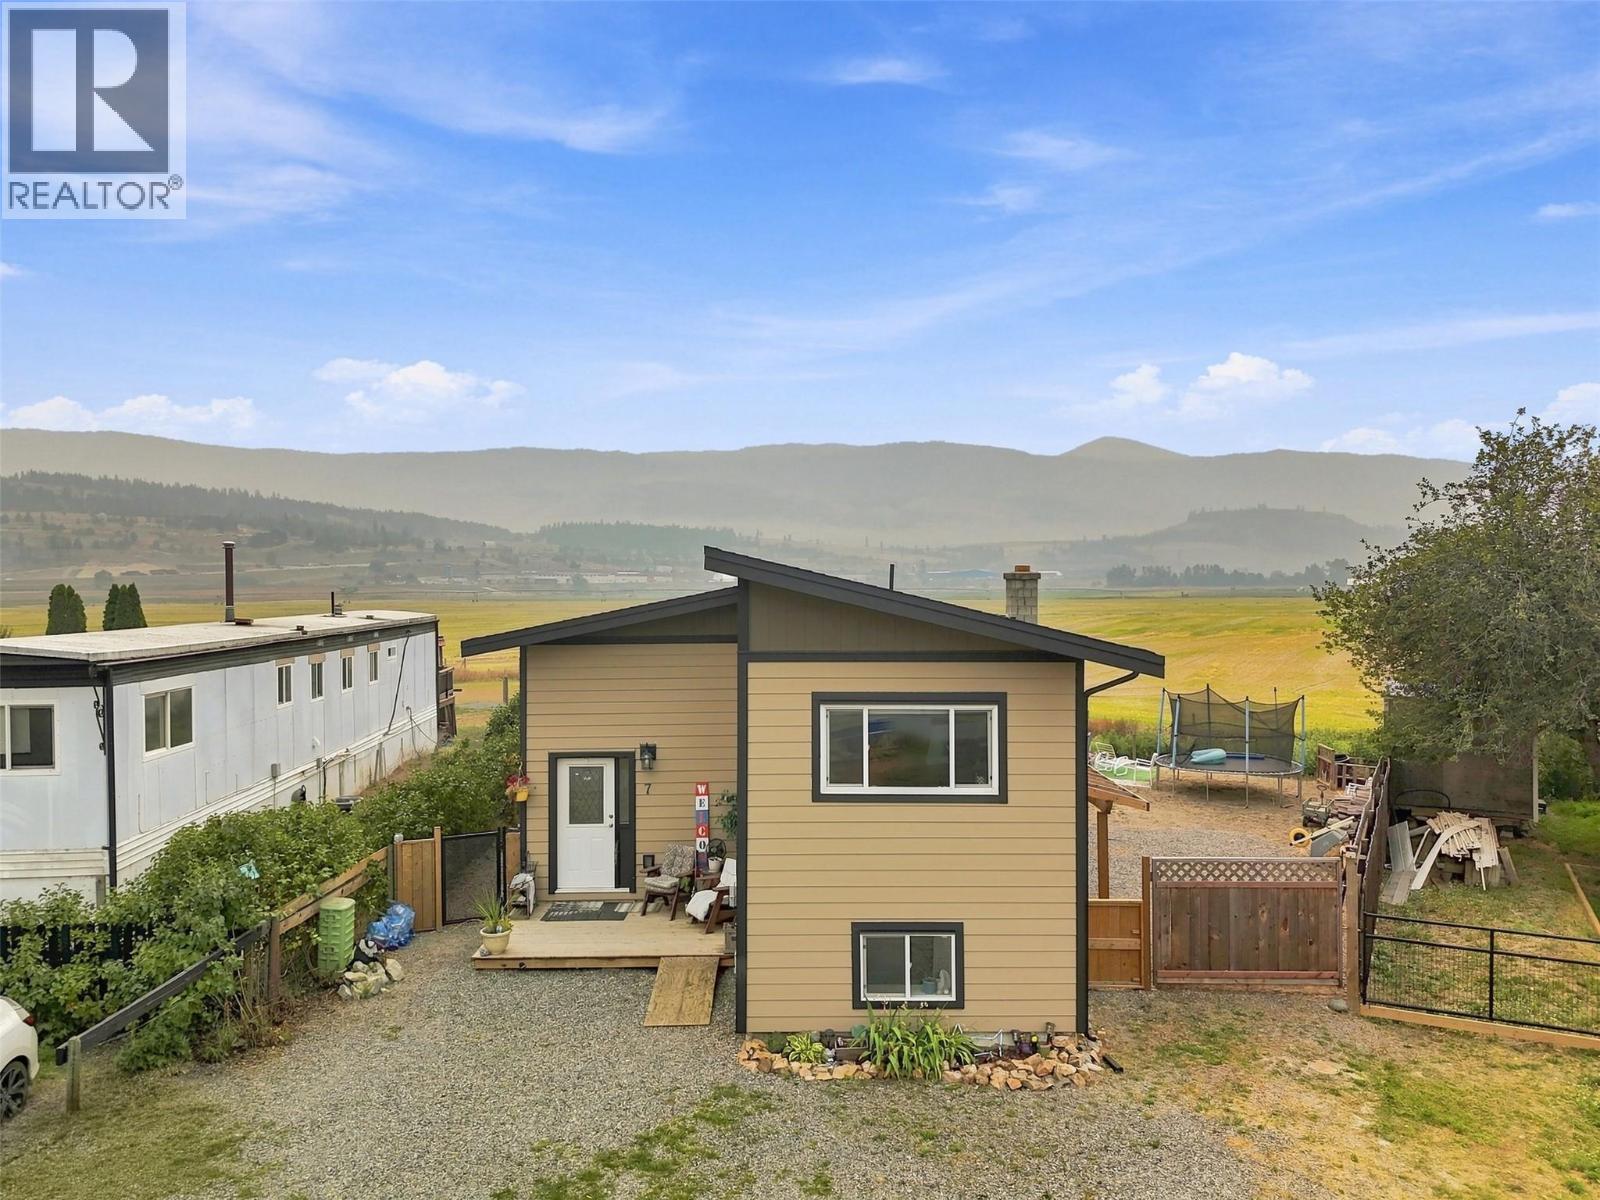
159 Zirnhelt Road Unit# 7
Kamloops, British Columbia
Deceptively spacious and fully renovated! Step inside this beautifully updated 4 bedroom, 2.5 bathroom home in Heffley. The main level features a grand cathedral foyer, a bright and spacious living room illuminated with modern recessed lighting, and a well designed eat in kitchen. The main floor primary bedroom includes a walk in closet and a convenient 2 – piece ensuite. The laundry area is well located on the main floor with exterior access out to the backyard. Downstairs, the finished lower level offers two additional bedrooms, a cozy TV/sitting area, ample storage, and separate exterior access out to the backyard under a covered roof. Outside, enjoy a peaceful, highly private backyard oasis. This home is located in a prime location that is perfectly situated just 20 minutes to downtown Kamloops or 20 minutes to Sun Peaks resort. Low strata fee of $140.00/month. (id:64133)
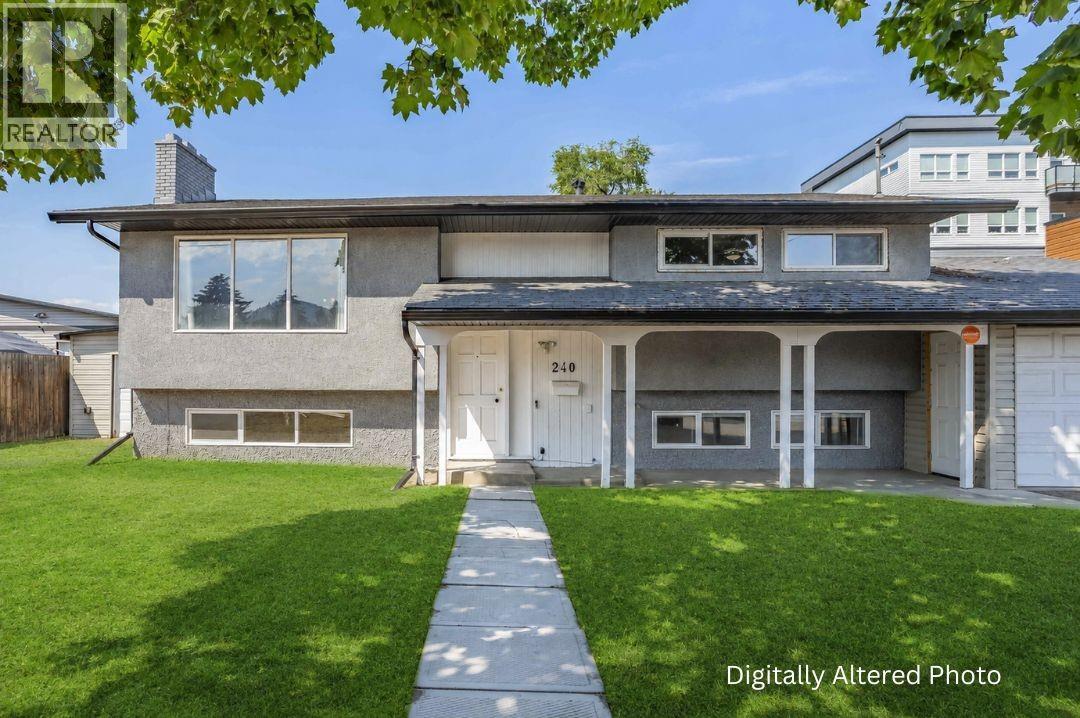
240 Petch Road
Kelowna, British Columbia
Discover the exceptional potential of this spacious 4-bedroom, 2-bathroom home situated on a level 0.22-acre lot with generous front and backyard space. The versatile layout offers an open-concept living and dining area with plenty of natural light, two bedrooms, one bathroom, and a kitchen on the main level, plus two additional bedrooms, one bathroom, and a second kitchen on the lower level with its own separate entrance, ideal for extended family, guests, or suite potential. A standout feature is the massive 966 sq. ft. detached workshop/garage, complete with an unfinished bathroom, offering endless possibilities for hobbyists, car enthusiasts, storage, or workspace. The property also includes an attached garage, attached shed, and an expansive driveway with ample parking for multiple vehicles, RVs, trailers, or recreational toys. UC4 zoning offers excellent long-term potential and value, with opportunities for future redevelopment. Whether you're looking for a spacious home, a property with room to grow, or an investment with future possibilities, this property offers plenty of options. Conveniently located in a central Rutland neighborhood, close to shopping, restaurants, grocery stores, schools, parks, medical clinics, banks, public transit, and other everyday amenities. (id:64133)
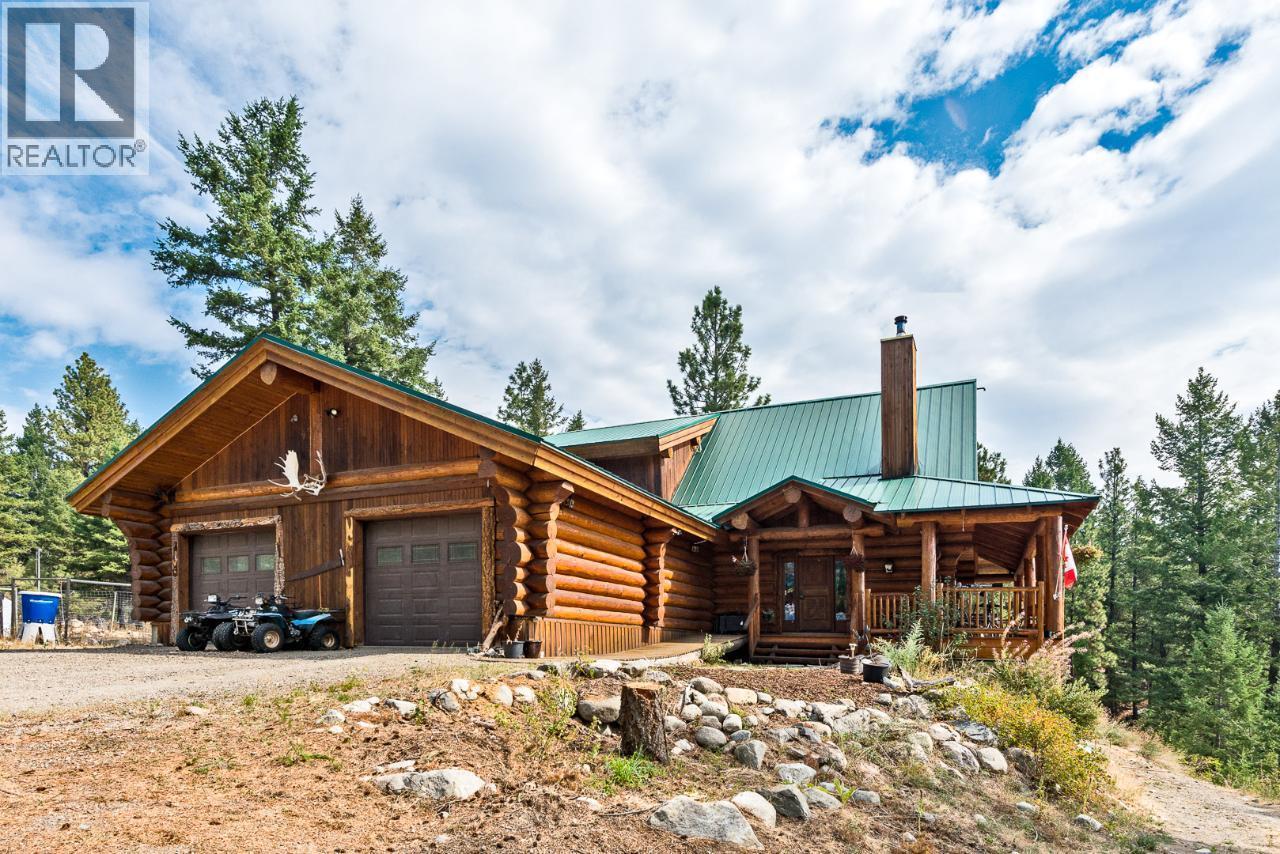
28 Nine Mile Place
Osoyoos, British Columbia
MUST-SEE!!! This custom-built log home is situated on a FLAT 10.6-acre lot fronting Highway 3, providing easy year-round access. The home features unobstructed views of the valley to the south. The main floor includes a bedroom, a living room with a vaulted ceiling, and a loft, you can add your 4th bedroom there. The primary bedroom, located on the second floor, features a large walk-in closet and an ensuite. The walkout basement includes a bedroom and potential for a rental suite with its own bathroom and kitchen. A wrap-around deck offers stunning views, is ideal for entertaining guests. This property can be your vacation retreat, a summer home, or a place to raise horses with 3 acre fenced for horse corral and 4 stall barn with 2 attached 100 bale hay sheds on the side of the barn. Well water is 80 feet down, 40 gallons per min the best on the mountain. 200 Amp municipal electrical service, In-floor radiant heating on all three level. This property has so much more to offer, schedule your private tour and make it yours! (id:64133)
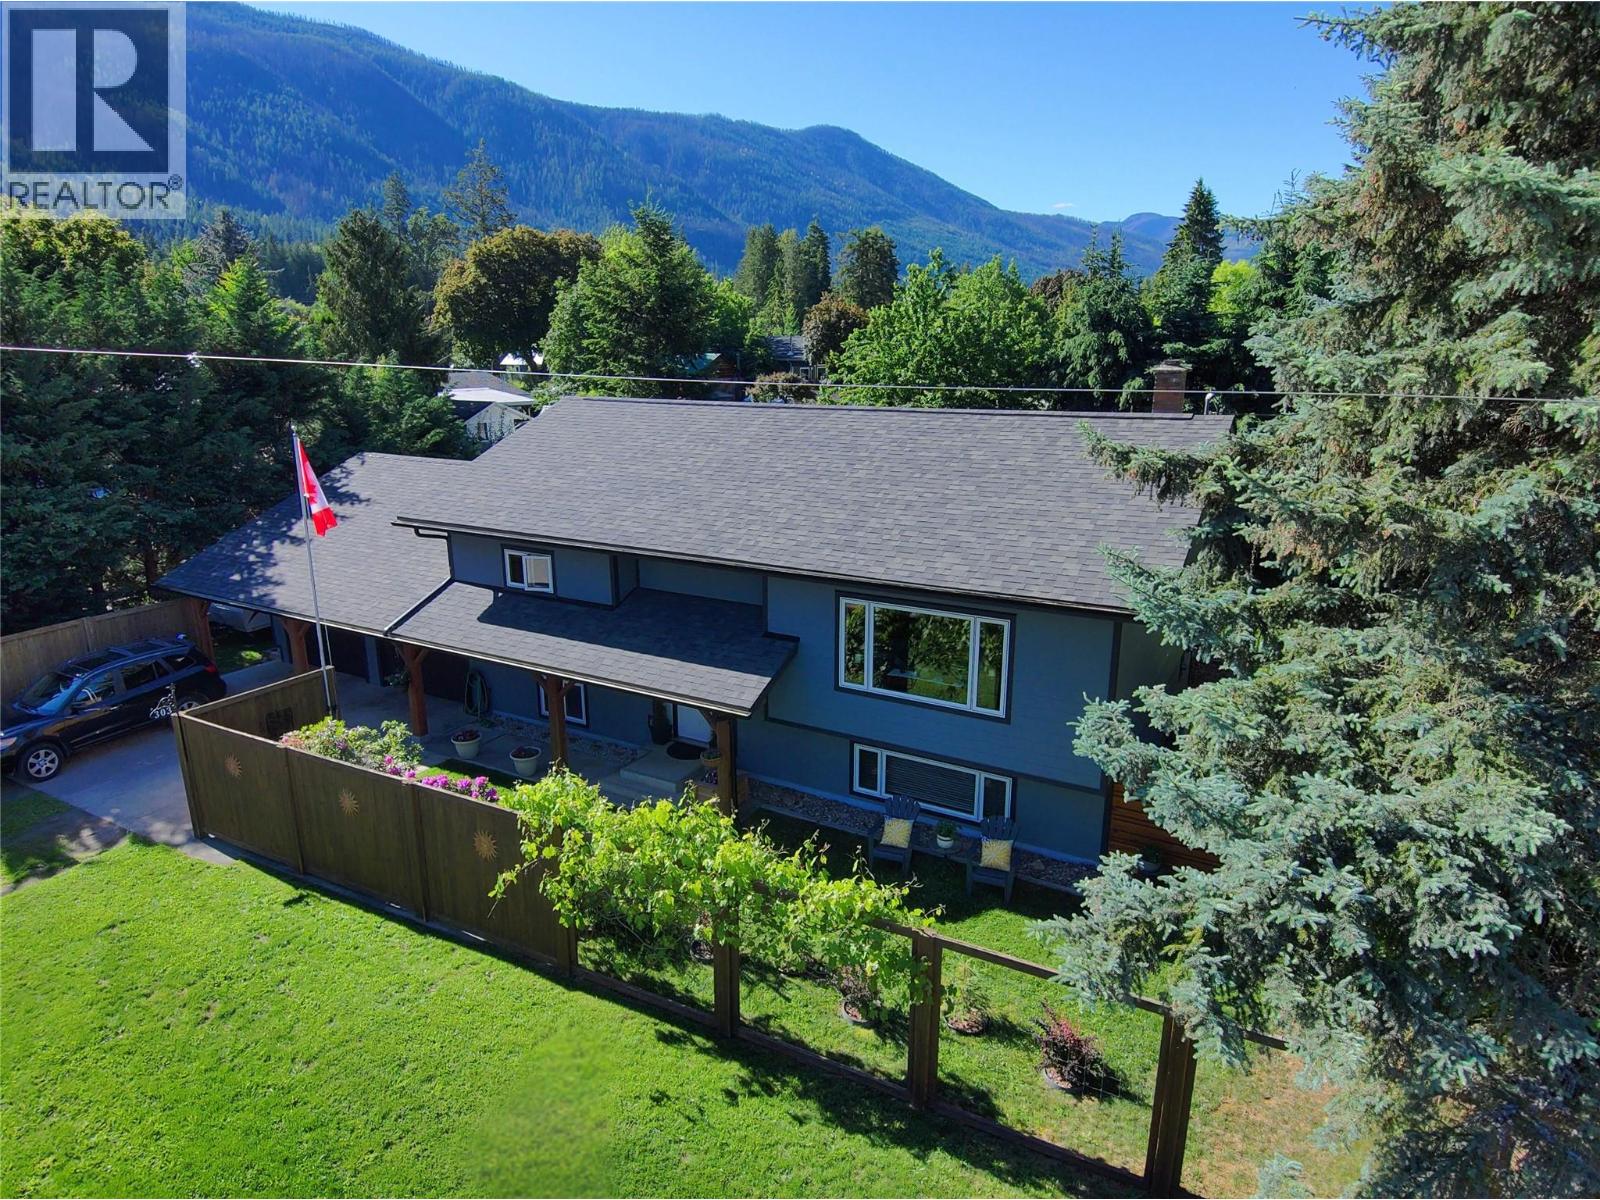
303 Delany Avenue
Slocan, British Columbia
A four-season lifestyle starts here. Just one block from Slocan Lake, this beautifully updated home offers mountain and Lake views, beach access, and small-town charm in one of the Kootenays’ most picturesque villages. With over 2,000 sqft of finished space, the open-concept design creates a bright and welcoming atmosphere. The home features 4 bedrooms and 2 modern bathrooms, along with major upgrades including a contemporary kitchen, energy-efficient windows, a heat pump with A/C, updated siding, and a newer roof. Hardwood flooring and custom metal railings add style and warmth throughout. The covered timber-frame patio extends your living space outdoors, overlooking a private fenced yard with fruit trees and established landscaping, perfect for entertaining or unwinding after a day on the lake. An attached 2-car garage plus plenty of room for your boat and RV complete the package. With shops, cafes, dining, school (K-10), kids park, and the Slocan Valley Rail Trail all within walking distance, this home delivers the lifestyle you’ve been waiting for. (id:64133)
162 Skyland Drive
Kelowna, British Columbia
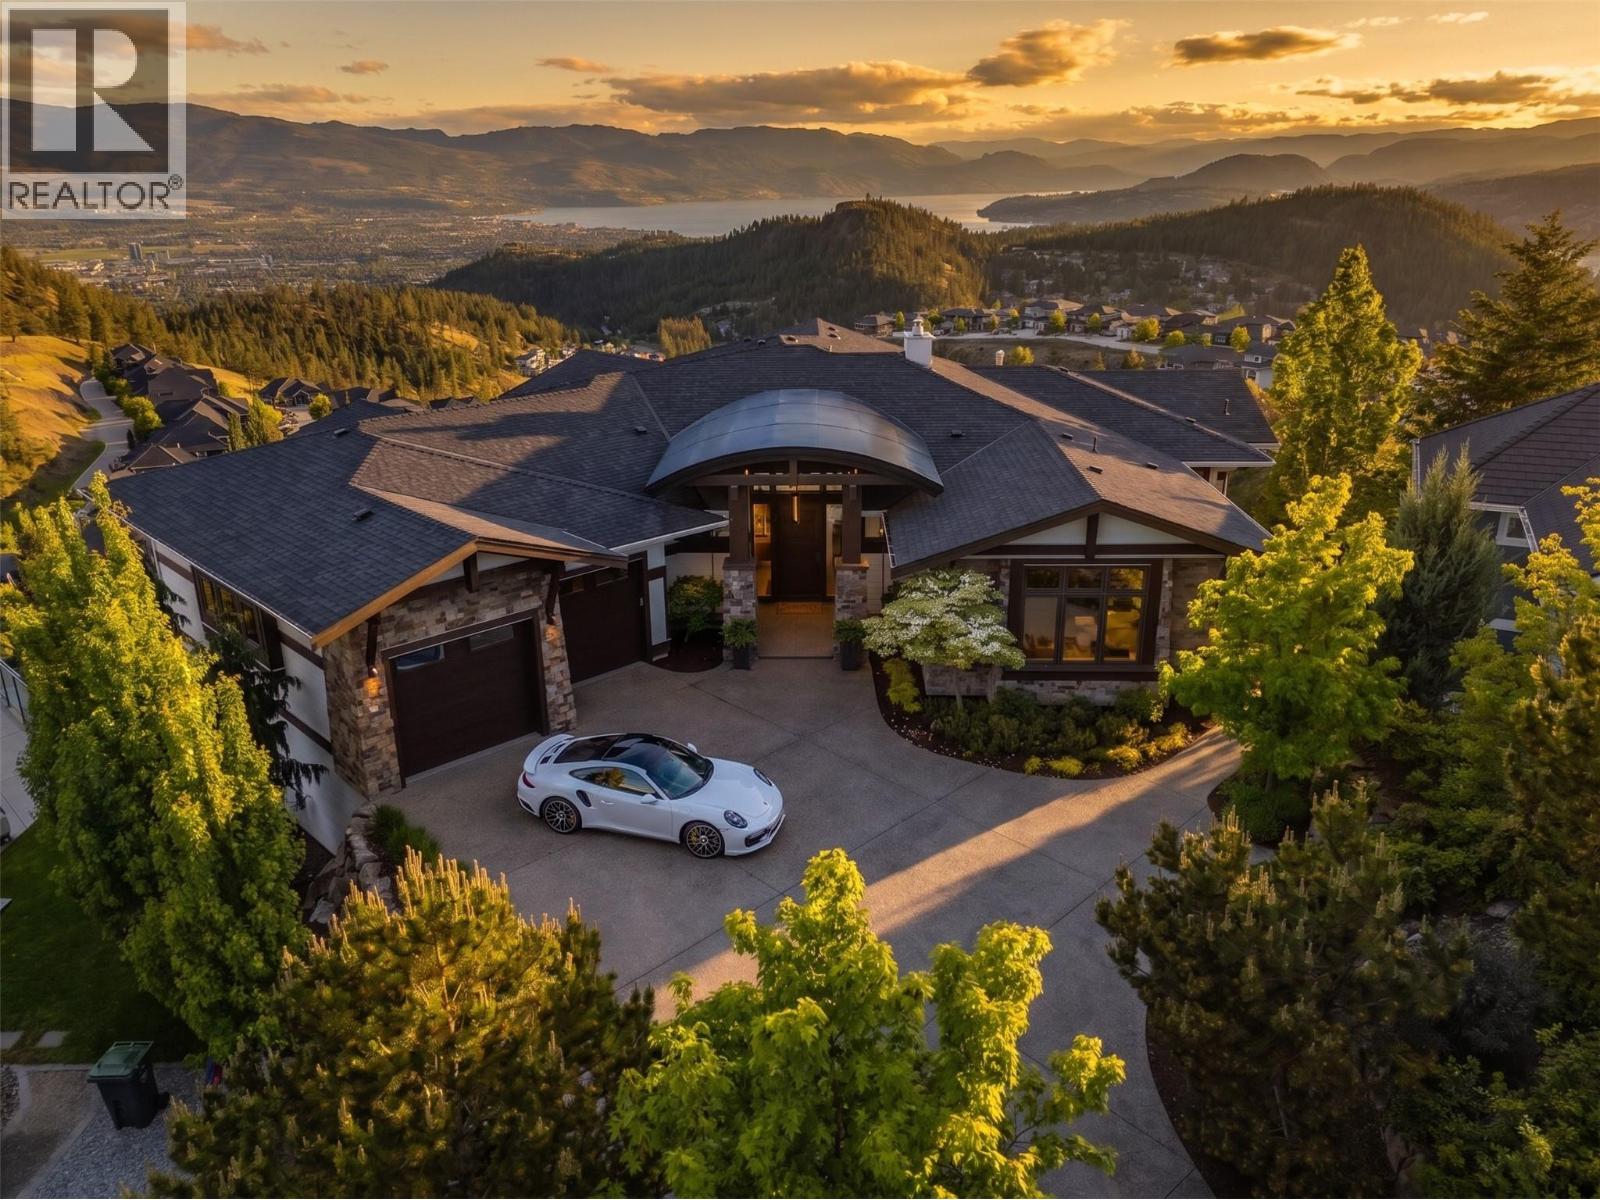
Experience unparalleled luxury at this commanding 5,457 sqft rancher walkout, perfectly positioned on a private 0.84-acres in Wilden. Designed to maximize breathtaking lake and valley views from every room, this 5bed, 5bath estate offers ultimate privacy with a long driveway and protected, non-buildable land below. The main level features a gourmet kitchen equipped with Miele wall ovens, espresso machine, steam oven, convection microwave, F/P drawer dishwasher, Wolf gas range, updated matching counter/backsplash, butler’s pantry, and a dedicated coffee room. The laundry adds daily convenience. The primary sanctuary boasts a steam shower, soaker tub, and a boutique walk-in closet with washer/dryer. A 3 car garage and office round off the main. Downstairs features four-zone radiant heated engineered hardwood, three spacious view bedrooms, an insulated home theatre, and a custom wine cellar. Smart home automation is effortless with Lutron scene-set lighting, a whole-home 26 Sonos speaker system inside and out. The triple garage features an EV charger and currently hosts a golf simulator. Outside is an entertainer’s paradise a concrete upper patio with a fireplace and TV, and a lower level featuring a kidney-shaped saltwater pool and separate hot tub with independent heaters. Two lower covered patio spaces provide ultimate comfort. Complete with extensive gas hookups for BBQ or a pizza oven, this is Okanagan luxury living at its absolute finest. Your return on lifestyle awaits. (id:64133)
683 Havencrest Court
Vernon, British Columbia
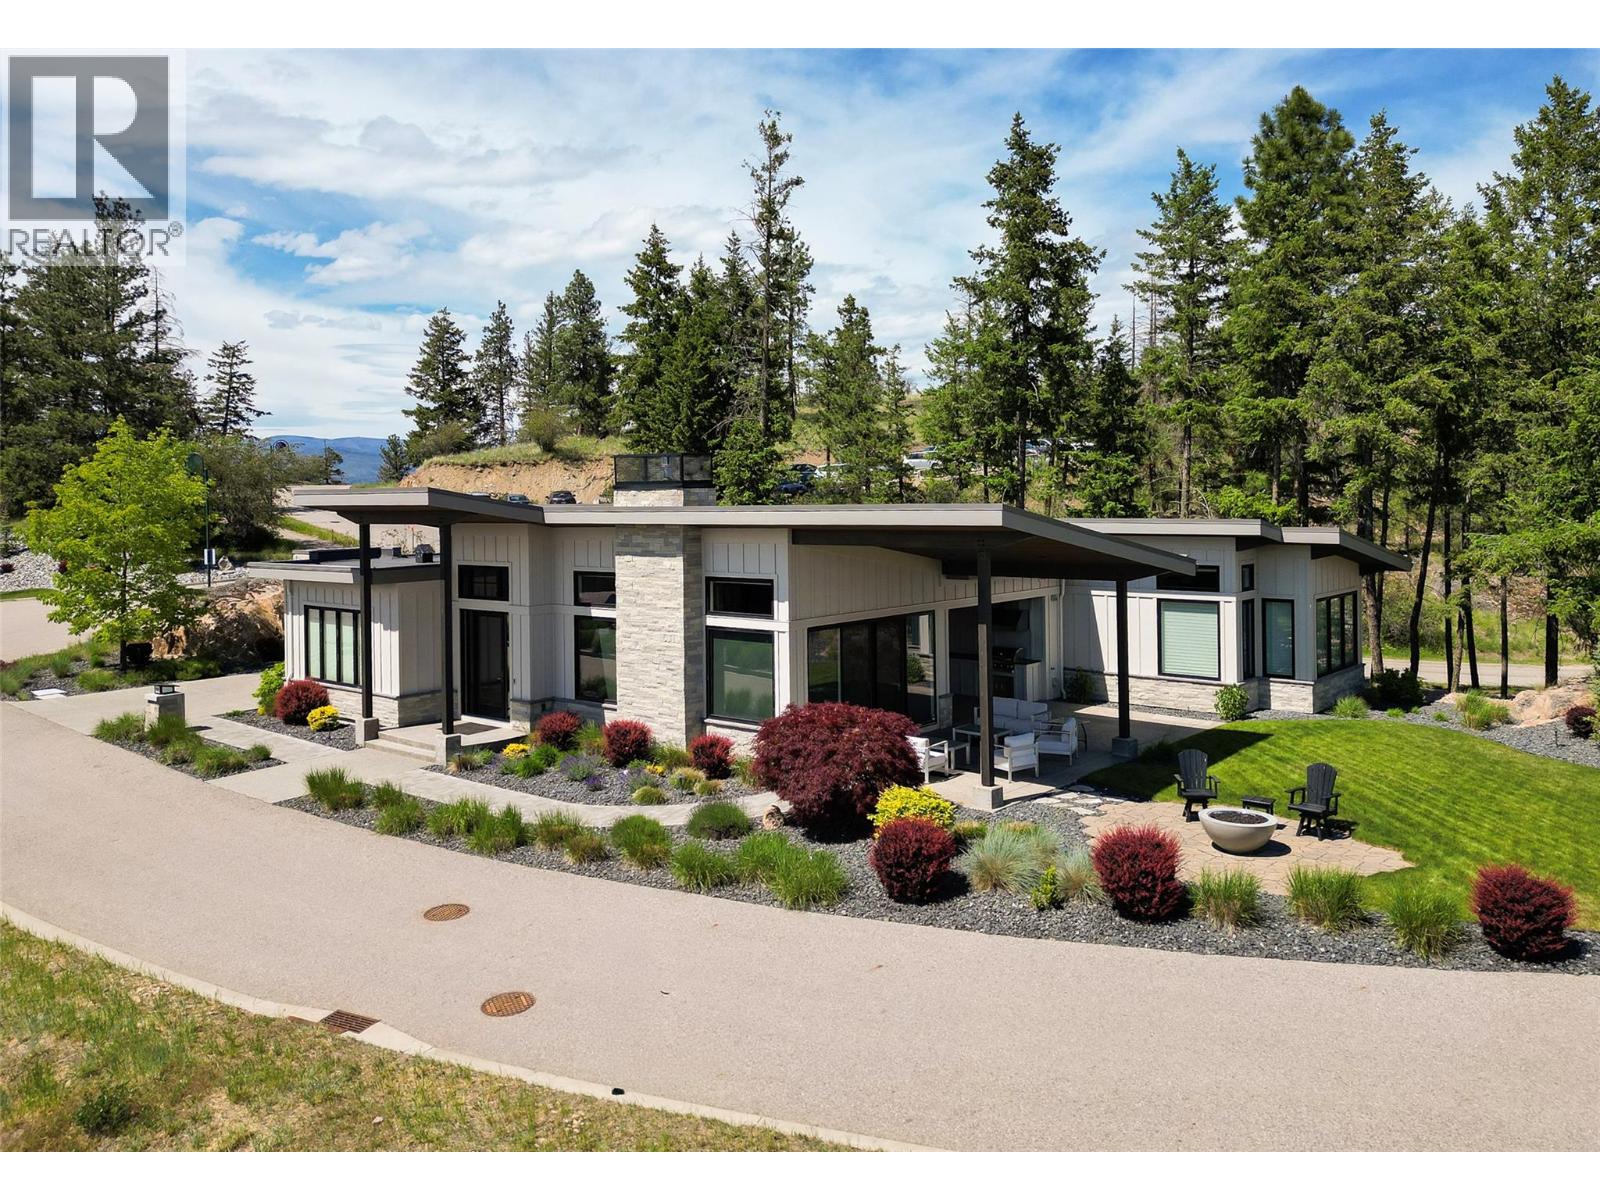
Priced below assessed value and nestled on a rare 0.30-acre lot, this immaculate executive rancher offers luxury, privacy, and resort-style living in the prestigious Predator Ridge community. Built by Rykon, this exceptional home features 3 bedrooms, a den, and 3 bathrooms, including two ensuites with heated floors. The bright, open-concept design showcases soaring 14-foot vaulted ceilings, a stunning floor-to-ceiling gas fireplace, and large windows that capture beautiful valley views and natural light. The chef-inspired kitchen features premium Fisher & Paykel appliances, a 5-burner gas cooktop, built-in coffee bar, walk-in pantry, and an impressive 9-foot quartz island. The spacious primary suite offers a walk-in closet and spa-like ensuite with dual vanities, soaker tub, and separate shower. Step outside to the covered patio featuring an outdoor kitchen, gas BBQ, and fire pit, surrounded by mature landscaping and exceptional privacy. The oversized garage includes epoxy floors, a golf cart bay, and ample room for vehicles and recreational toys. Enjoy two award-winning golf courses. A fitness centre with lap pool, hot tub and steam rooms, year-round tennis and pickleball, over 35 km of hiking and biking trails, KurSpa at Sparkling Hill, dining, and the Commonage Market. Experience one of the Okanagan's premier resort communities and an unmatched four-season lifestyle. (id:64133)
410 Fourth Street W
Revelstoke, British Columbia
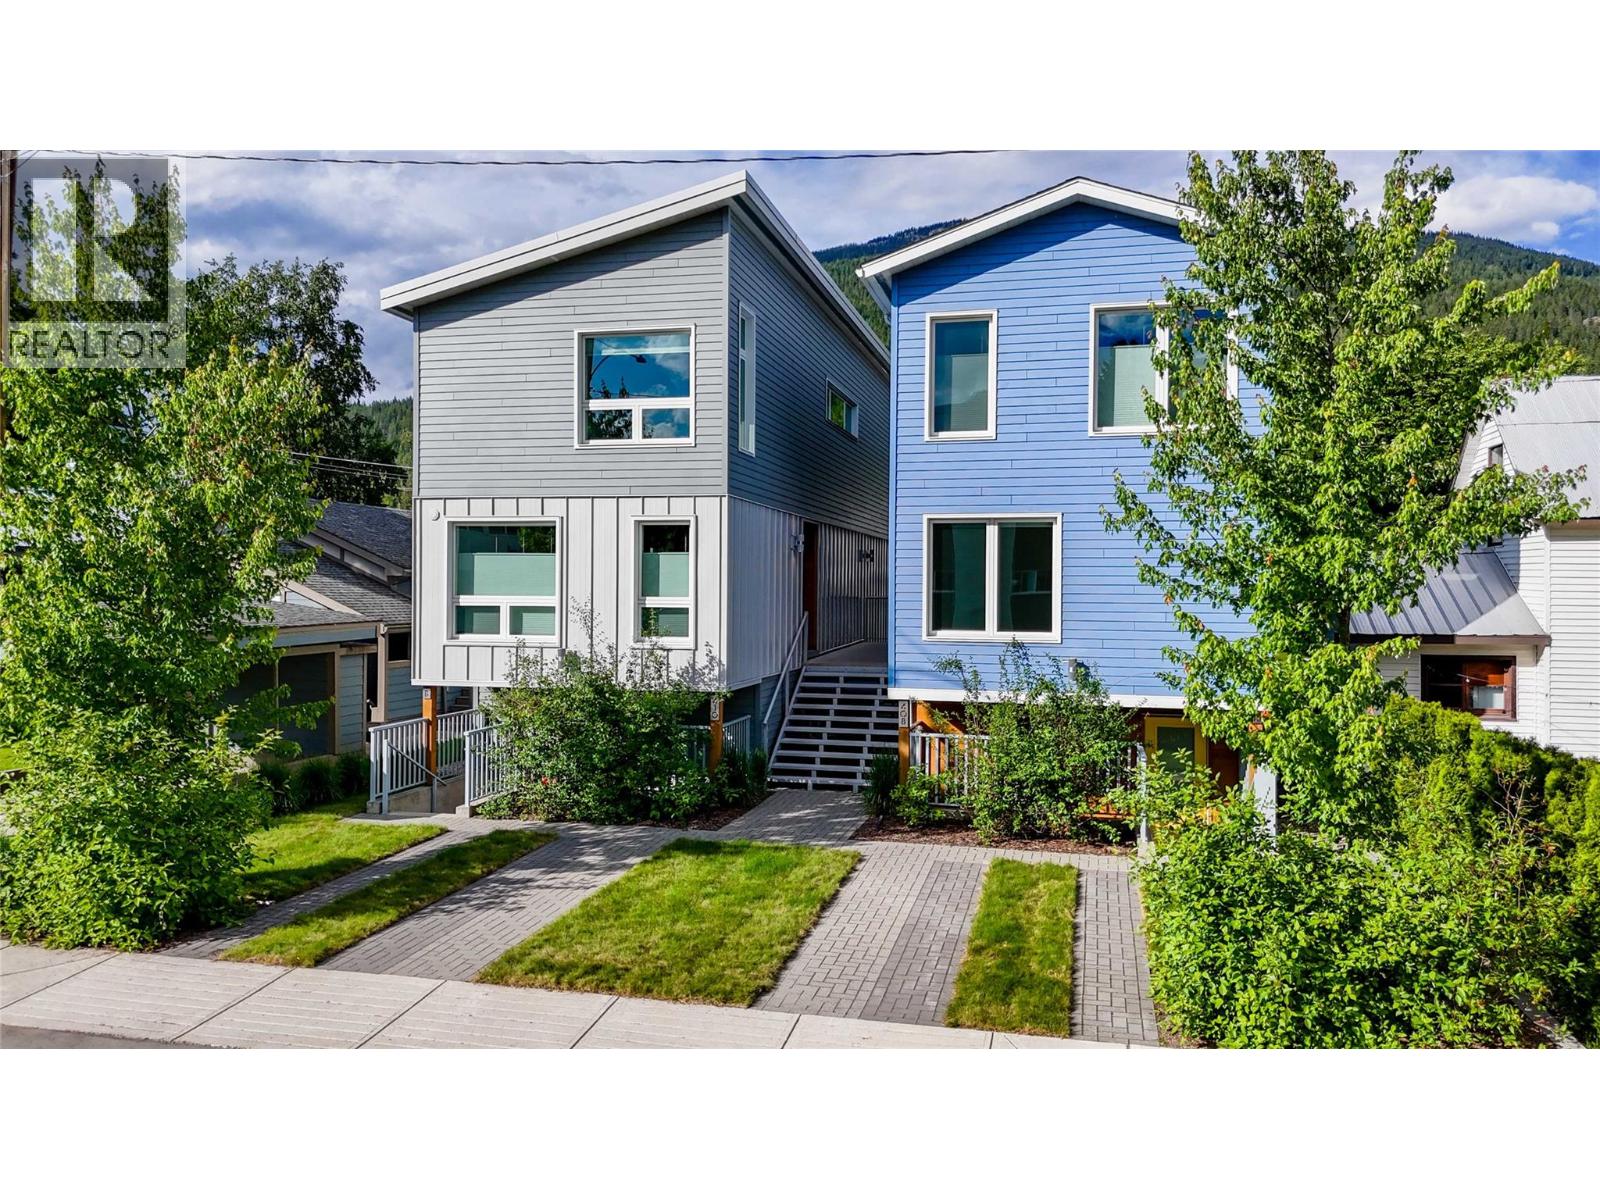
Virtually brand new, this 3 B/R home with a 2 B/R legal walkout suite offers some of the best value in all of Revelstoke. If you're looking for energy efficiency, you have it with Step Code 4 construction and a 42% reduction in energy consumption with the help of ultra efficient heat pumps, HRV, partial ICF construction, low-e coated windows and Rockwool insulation. Low maintenance? Absolutely, as the home has been professionally landscaped with built-in irrigation, has fibreglass windows, Hardie board as well as classic tin & engineered cedar siding. At over 1800 sq/ft, the living, dining and kitchen area are on the main entry level with the 3 bedrooms on the upper offering vaulted ceilings and amazing views of the Selkirk & Monashee Mountains. Features include Euro style built in storage & bench near the back door entry, quality Bosch & Jennair appliances throughout, full up/down blinds, 200AMP service, Kohler fixtures, solid core doors, electric vehicle charging, Ring doorbells/security, and great proximity to everything the downtown core has to offer. The 890 sq/ft 2 B/R suite is equipped with GE, Whirlpool & Bosch appliances, Hanstone quartz counter-tops and a great amount of natural light. Please contact your Realtor for plans, energy efficiency ratings, warranty remaining and an extensive list of all the thoughtful features this home has. (id:64133)
3700 Capozzi Road Unit# 503
Kelowna, British Columbia
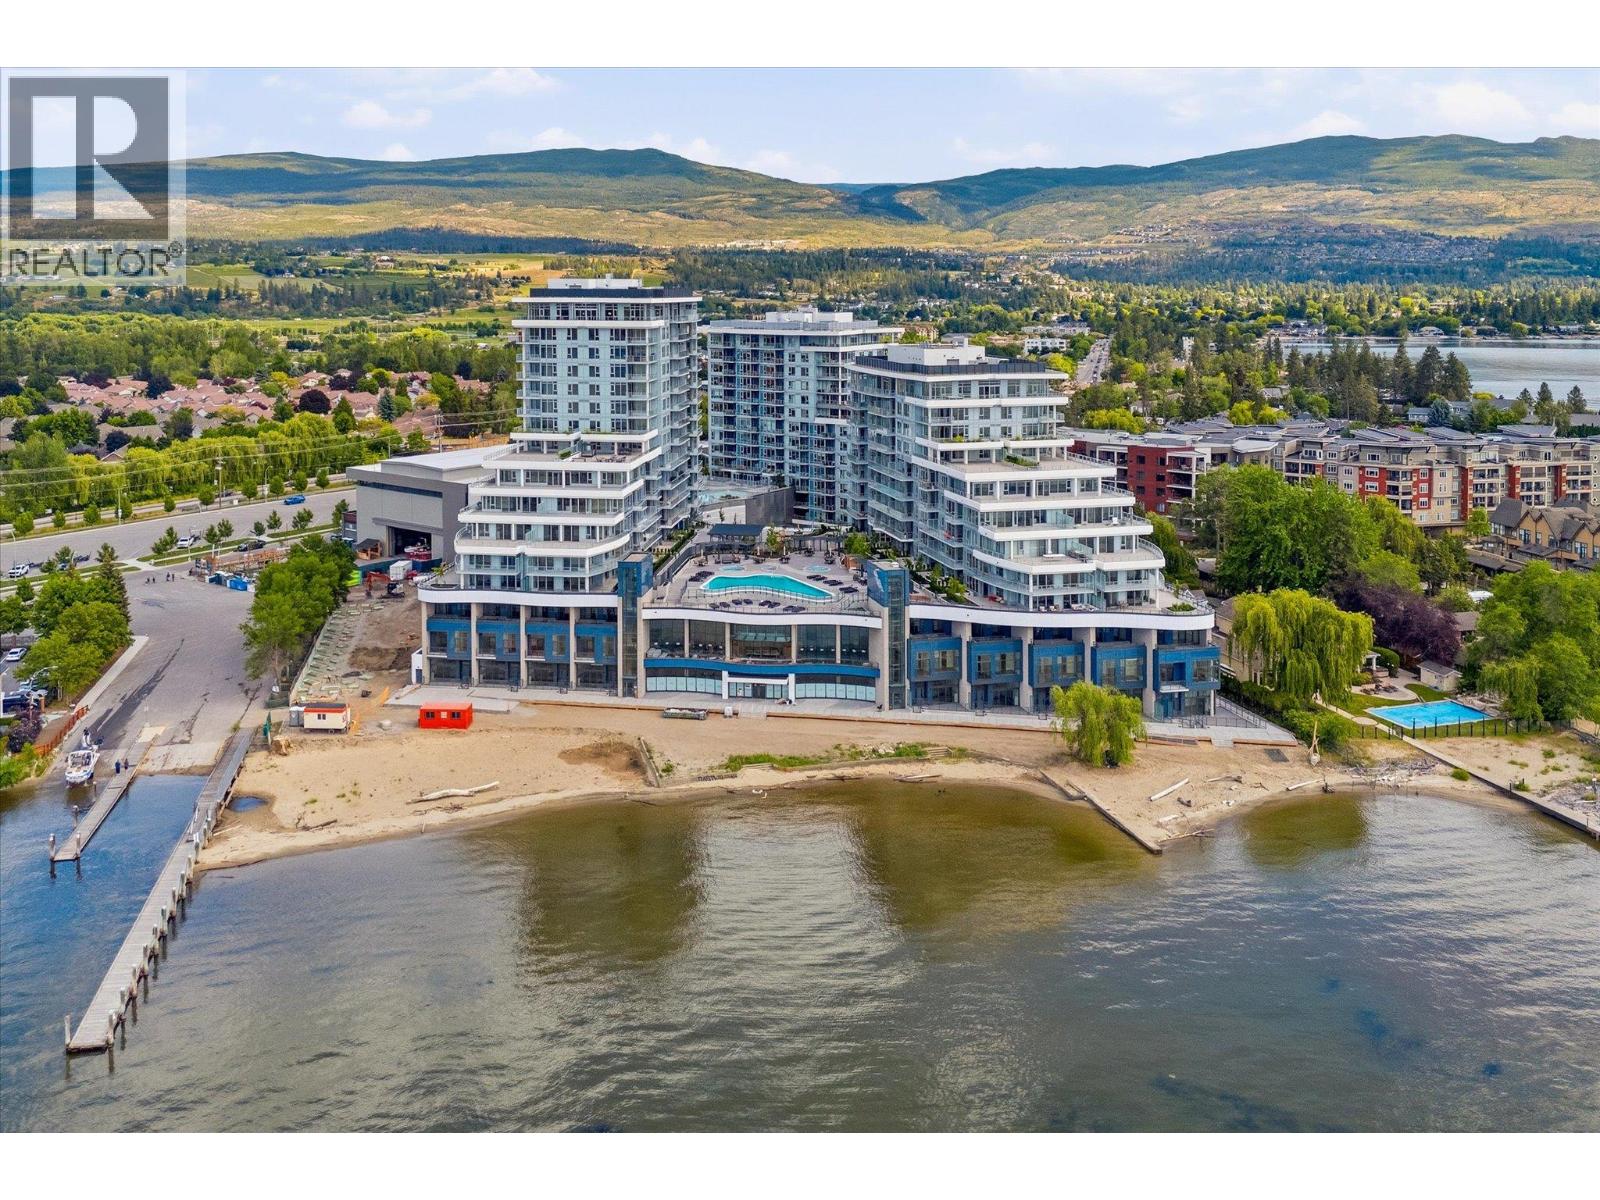
Welcome to Tower II at AQUA Waterfront Village, Kelowna’s premier waterfront community, located along the sandy shoreline of Lake Okanagan. This luxurious three bedroom, two bathroom home features 1,125 square feet of interior living space, plus a 464 square foot outdoor patio, with direct access to the stunning pool and amenity deck. One of only six E4 configurations, with oversized deck and direct access pool and amenities through private gate. Tower II at AQUA boasts high end finishing throughout, with panelled Thermador appliances, oversize wine fridge, etc. Featuring a flexible split layout, the primary wing features walk-in closet with custom cabinetry, and a spa-inspired ensuite with shower and soaker tub. The living room has a beautiful and cozy tiled fireplace, and access to the incredible outdoor living. Two more bedrooms and an additional full bathroom complete the space. AQUA has extensive amenities including gorgeous outdoor pool and two hot tubs, sauna + cold plunge, impressive fitness centre, co-working spaces, multiple common gathering spaces, gorgeous boardwalk, and more. Take advantage of Kelowna's sought-after boat club, AQUA Valet, which provides secured boat storage and concierge access directly on site! VIP membership is yet another perk of owning at AQUA. A short stroll to shops and all amenities, and of course a stunning lakefront boardwalk and sandy beach. Incredible opportunity to take advantage of a lifestyle only AQUA Waterfront Village can provide. One parking stall, secured storage, and bicycle storage included. (id:64133)
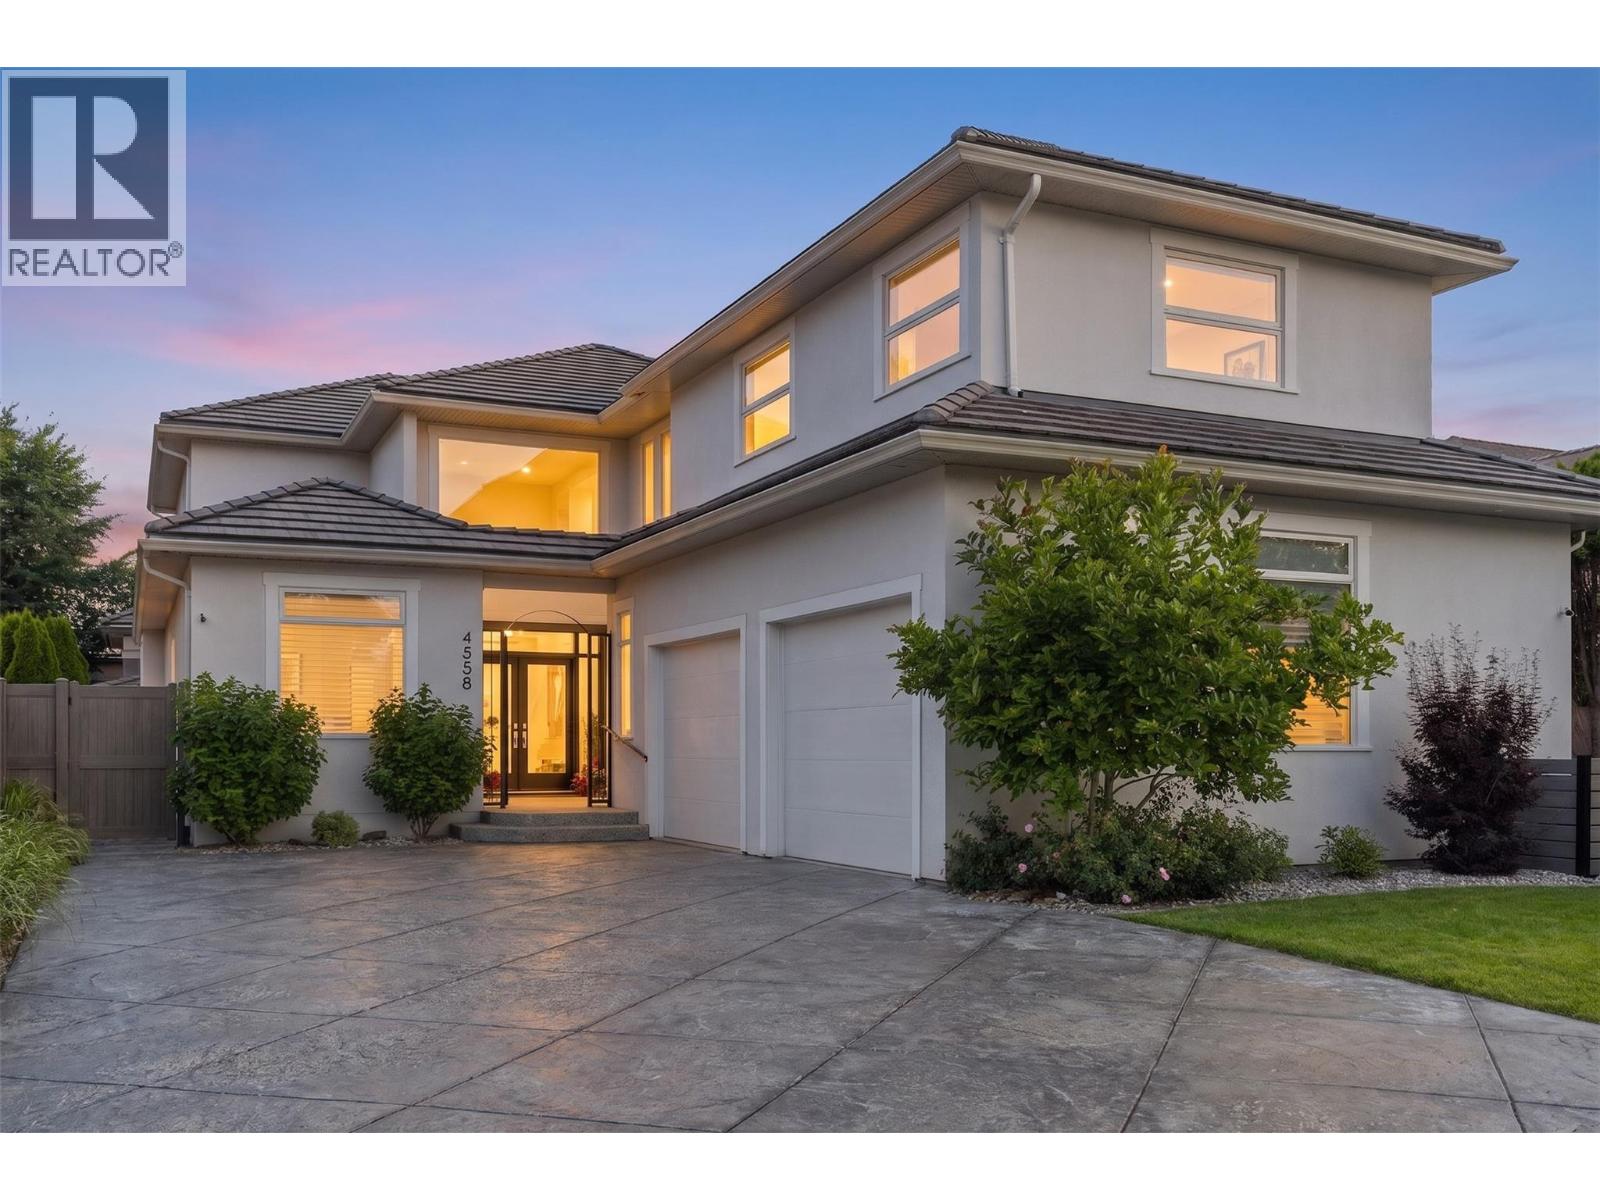
4558 Walker Road
Kelowna, British Columbia
Just blocks from Okanagan Lake, Sarsons Beach and some of Kelowna's most sought-after schools, this substantially transformed Lower Mission residence offers a rare opportunity to enjoy one of the city's most desirable family lifestyles. Set on a quiet street in one of Kelowna's premier neighbourhoods, the home combines exceptional walkability, thoughtful design and turnkey living in a location prized by families and professionals alike. Extensively renovated and reimagined throughout, the home offers a bright, contemporary setting designed for modern family life. The private backyard has been transformed into a resort-inspired retreat featuring a level lawn, professional landscaping, hot tub, gazebo, outdoor lighting, retractable awnings and multiple areas for entertaining and relaxation. Inside, wide-plank flooring, updated lighting and beautifully renovated bathrooms create a consistent sense of quality throughout. The kitchen features JennAir and Miele appliances, while the primary suite includes a spa-inspired ensuite and custom walk-in closet. The upper level has also been redesigned to provide additional bedroom space, an updated bathroom and future flexibility. In a neighbourhood where location is everything and opportunities are limited, this exceptional Lower Mission residence stands apart offering a rare combination of lifestyle, quality and lasting value just moments from the shores of Okanagan Lake. (id:64133)
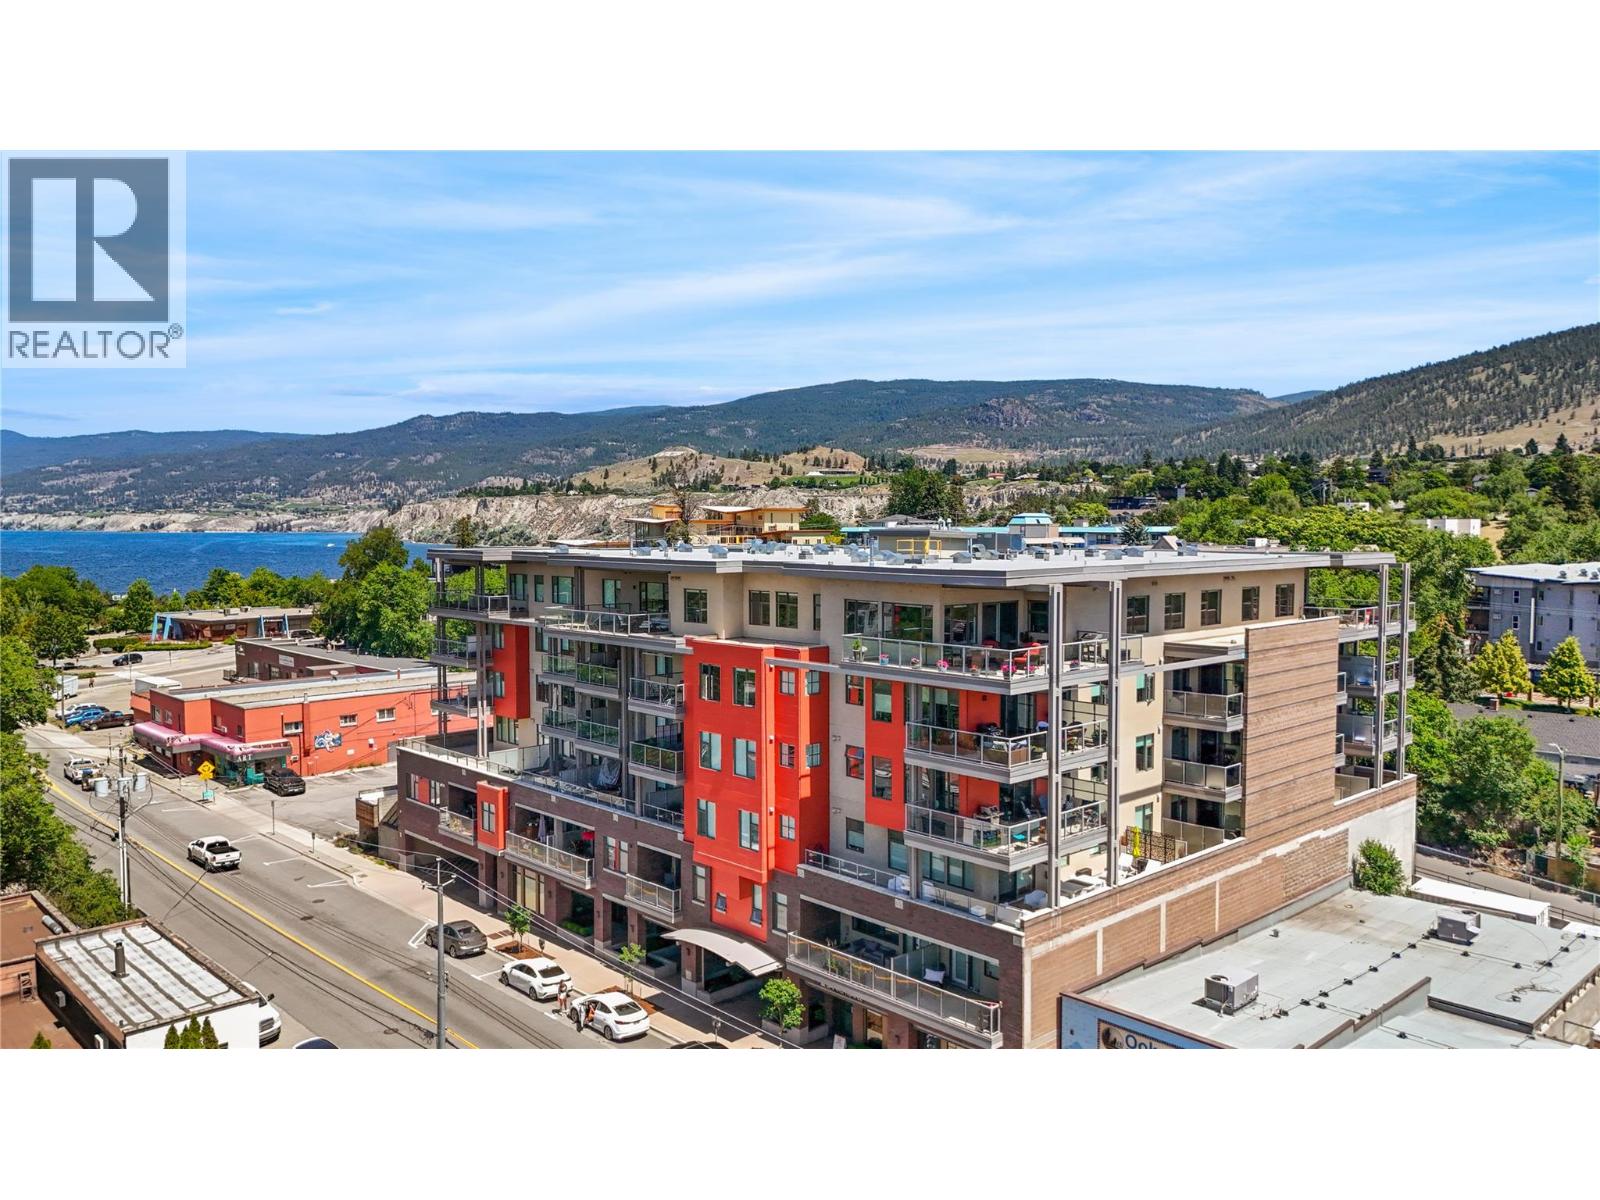
110 Ellis Street Unit# 406
Penticton, British Columbia
Welcome to Ellis One, a modern boutique development in the heart of downtown Penticton. This South-West facing spacious one-bedroom residence offers the comfort and feel of a nearly new home, featuring a bright open-concept design ideal for everyday living and entertaining. The stylish kitchen is equipped with quartz countertops, an oversized eating bar, and a gas range, creating a functional and inviting space for cooking and gathering. Large windows flood the living area with natural light. The generous primary bedroom features a walk-in closet with custom built-ins, and the well-appointed four-piece bathroom complements the home's contemporary design. Additional highlights include nine-foot ceilings, a dedicated laundry/storage room with an independent furnace, and quality finishes throughout. Step outside to the covered concrete deck, complete with a gas BBQ hookup and hose bib, perfect for outdoor enjoyment. Ideally located just steps from Okanagan Lake, Cannery Brewing, downtown shopping, restaurants, seasonal markets, fitness facilities, and countless amenities, Ellis One offers an exceptional opportunity to enjoy the best of Penticton's vibrant downtown lifestyle. Current tenant is scheduled to vacate August 1, 2026. (id:64133)
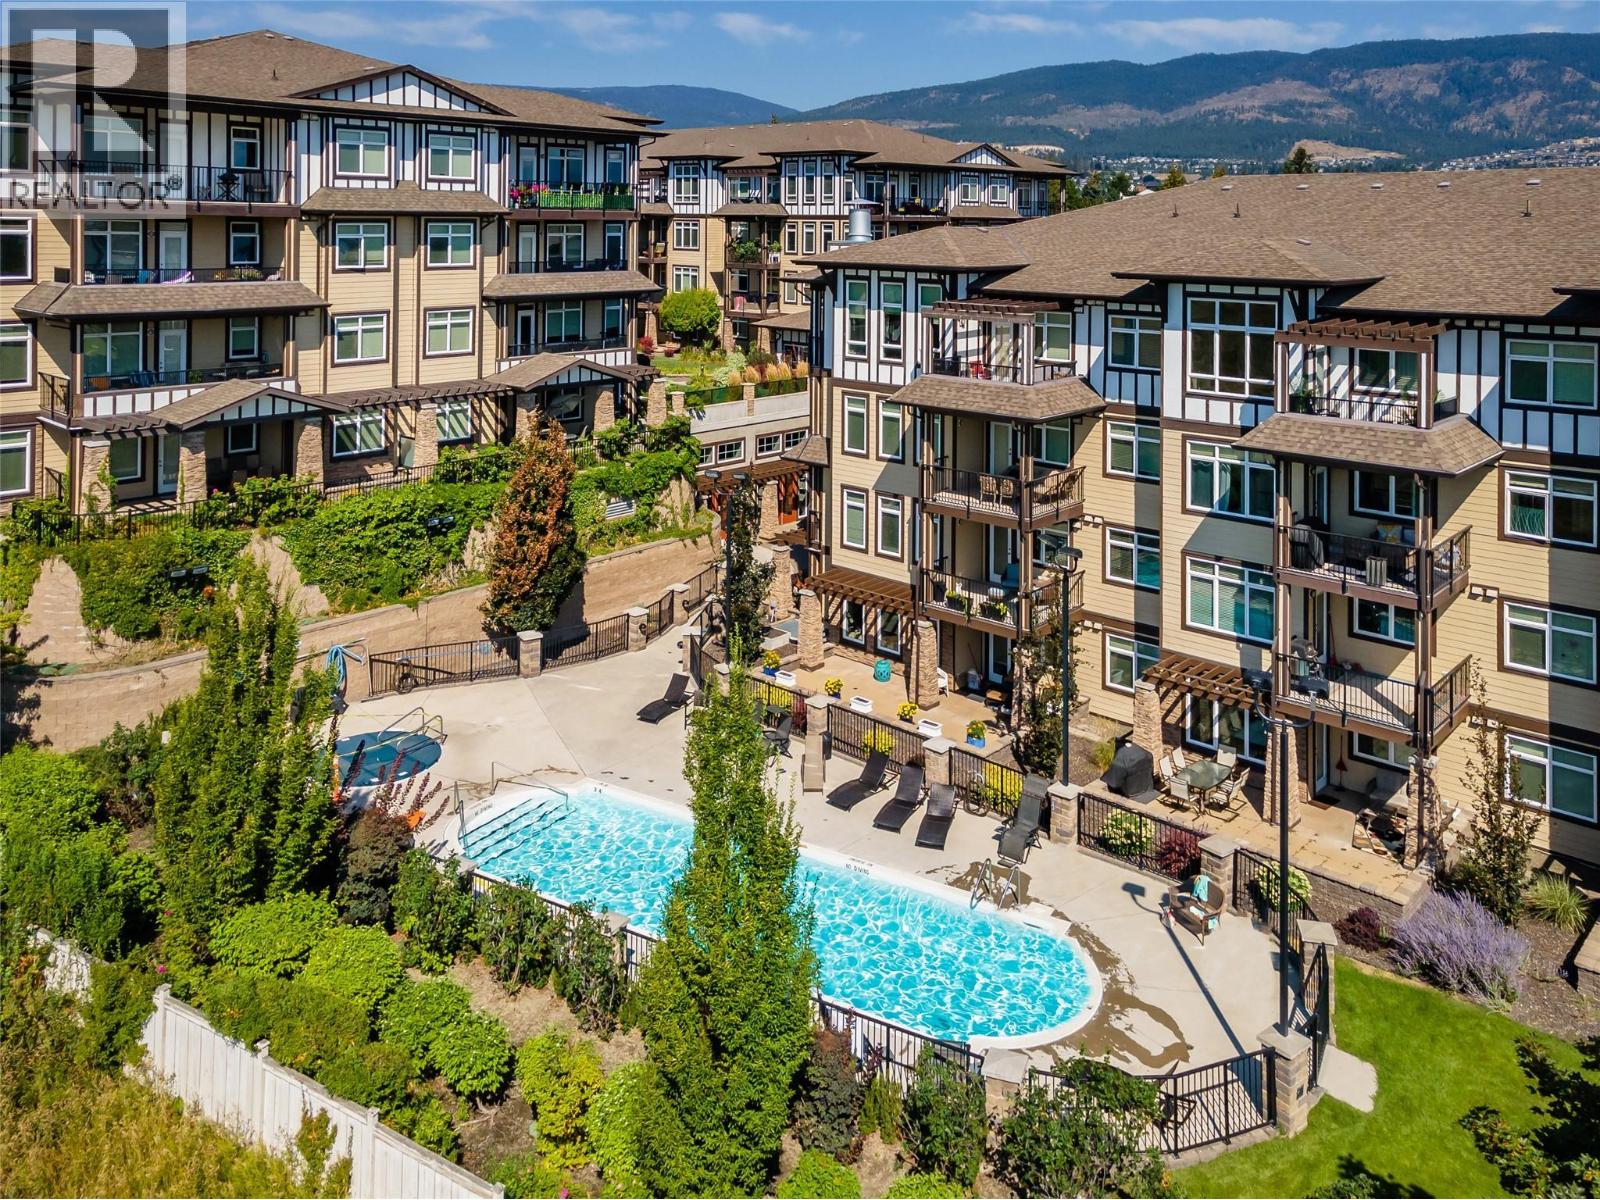
3833 Brown Road Unit# 1203
West Kelowna, British Columbia
Discover an extraordinary opportunity to transform your life at Miravista—where dreams become reality. Nestled in the highly sought-after community of Miravista, this stunning second-floor condo is more than just a home; it's a sanctuary of modern elegance and convenience. Feel the warmth beneath your feet with brand-new laminate flooring that invites comfort and style. Boasting a thoughtful 2-bedroom, 2-bathroom + office/den layout, this home is designed for your comfort and inspiration. The kitchen, featuring gleaming stainless steel appliances granite countertops, and a breakfast bar. The inviting living area opens seamlessly onto a covered patio—a perfect haven for quiet reflection or joyful gatherings. Revel in resort-style amenities that elevate your everyday—a seasonal pool, soothing hot tub, elegant meeting room, guest suite, and secure underground parking—all just steps from your door. Embrace the vibrant central location, with coffee shops, schools, grocery stores, and more within effortless walking distance. And for those who crave adventure and relaxation, renowned wineries, beautiful golf courses, and the West Kelowna Yacht Club are just a short drive away. Whether you're an investor seeking incredible tenants or searching for your own primary or secondary home, this pet- and rental-friendly condo (with restrictions) offers peace of mind with one underground parking stall and secure storage. Strata fees encompass water, heating, cooling, insurance, and maintenance—ensuring worry-free living so you can focus on what truly matters. Don't wait—schedule your private showing today and experience firsthand why Miravista isn't just a place to live—it's a place to love, flourish, and call home! (id:64133)
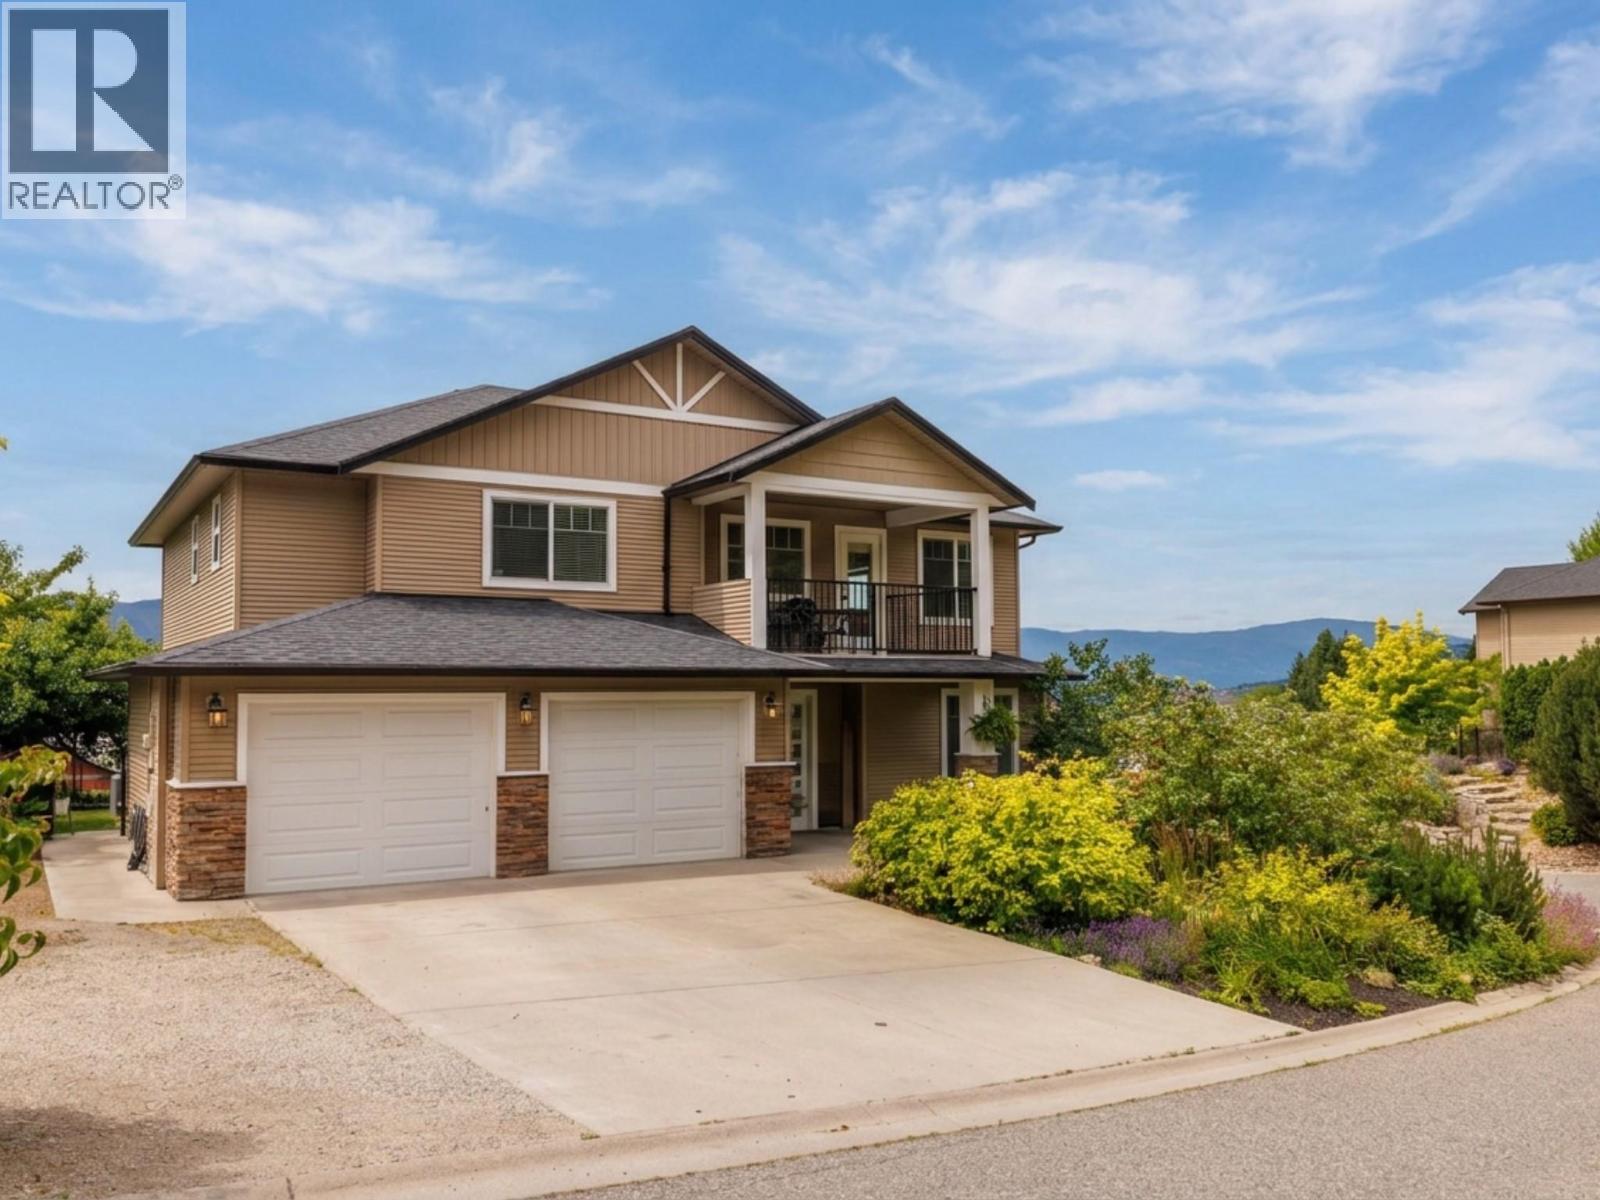
10349 Copper Hill Lane
Lake Country, British Columbia
Welcome to 10349 Copper Hill Lane, your castle on the hill perched on a quiet corner lot across from Copper Hill Park where memories are waiting to be made. Imagine waking up to only the sounds of birdsong and the rustle of the breeze, stepping onto your deck with a cup of coffee to enjoy sweeping views of the valley & mountains. Weekends can drift toward the beaches of Wood Lake, morning paddle boarding, or picnics at nearby Beasley Park. Everything you need is close, yet the pace feels so relaxed. Inside, sunlight shines through expansive windows & vaulted ceilings showcasing Lake Country's sweeping views. The open-concept living spaces invite family gatherings & celebrations by the fireplace. With six bedrooms and three bathrooms, there's room for every stage of life whether you're raising a family, working from home, or welcoming visitors. The fully legal two-bedroom suite is an investment both financially and for lifestyle, offering flexibility as a mortgage helper, accommodations for extended family, space for adult children returning home. Outside, enjoy summer bbq's on the patio, children playing in the fenced backyard, growing veggies in the terraced garden. Spend the morning boating on Wood Lake, enjoy an afternoon wine tasting at local world-class wineries, a round of golf, cycle scenic country, or be at Kelowna International Airport within minutes. UBC Okanagan, shopping, recreation and countless outdoor experiences are all conveniently nearby. (id:64133)
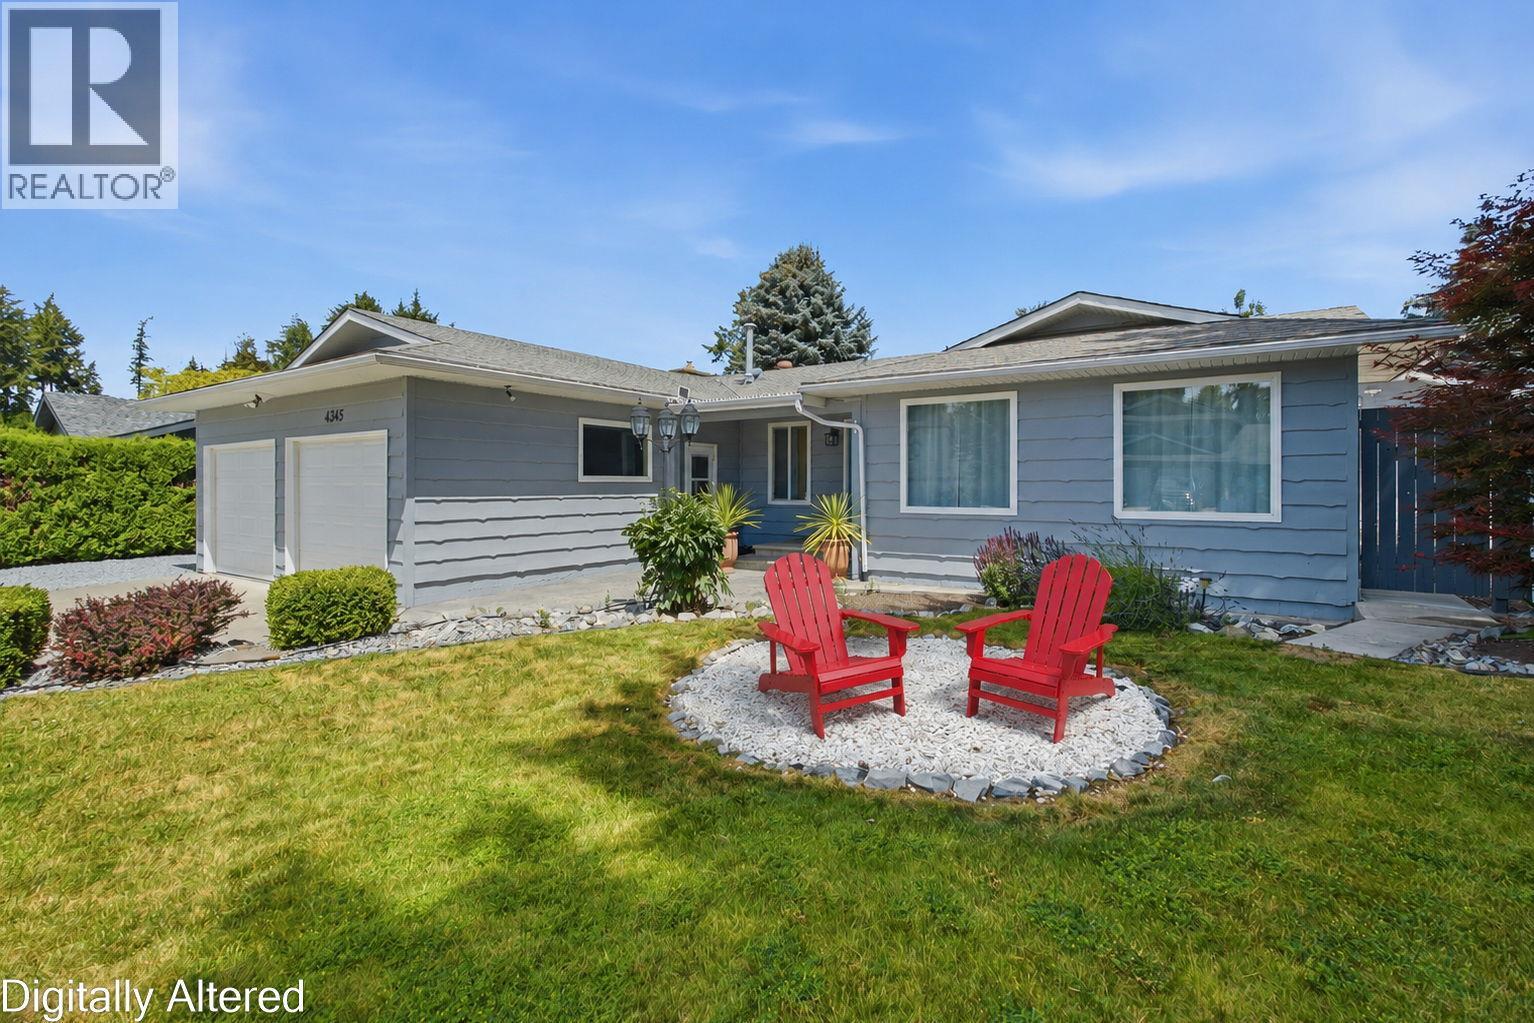
4345 Dunvegan Court
Kelowna, British Columbia
Rare Lower Mission offering! This updated"" no-step"" rancher features over 1800 sq ft of spacious single level living plus a convenient crawl space for additional storage, in one of Kelowna's most sought after neighborhoods. with no stairs and easy access living throughout ,this home offers exceptional convenience, accessibility, and comfort. Ideally located just minutes from Sarsons Beach, Pandosy Village, parks ,schools and Kelowna General Hospital ,this property combines an unbeatable location with a highly functional layout. The bright interior features a spacious family room with large windows that flood the home with natural light and overlook the private outdoor entertaining area. Updated custom kitchen with heated floor. Situated on a flat level fully fence 0.26 acre corner lot, there is ample parking for RVs ,boats, paddle boards ,mountain bikes ,and all your recreational toys. A standout feature is the detached 22'x22' heated and vented shop, complete with 220-volt power and a air compressor. Offering secure parking and ample work space, (2pce washroom) it is the perfect set-up for automotive enthusiasts ,project cars, mechanical work ,hobbies or additional storage .The private backyard is designed for enjoyment & entertainment, featuring a deck, patio and garden shed. Whether your seeking a low maintenance lifestyle or accessibility or a premiere Lower Mission location this property checks all the boxes ! Vacant and available for quick possession. (id:64133)
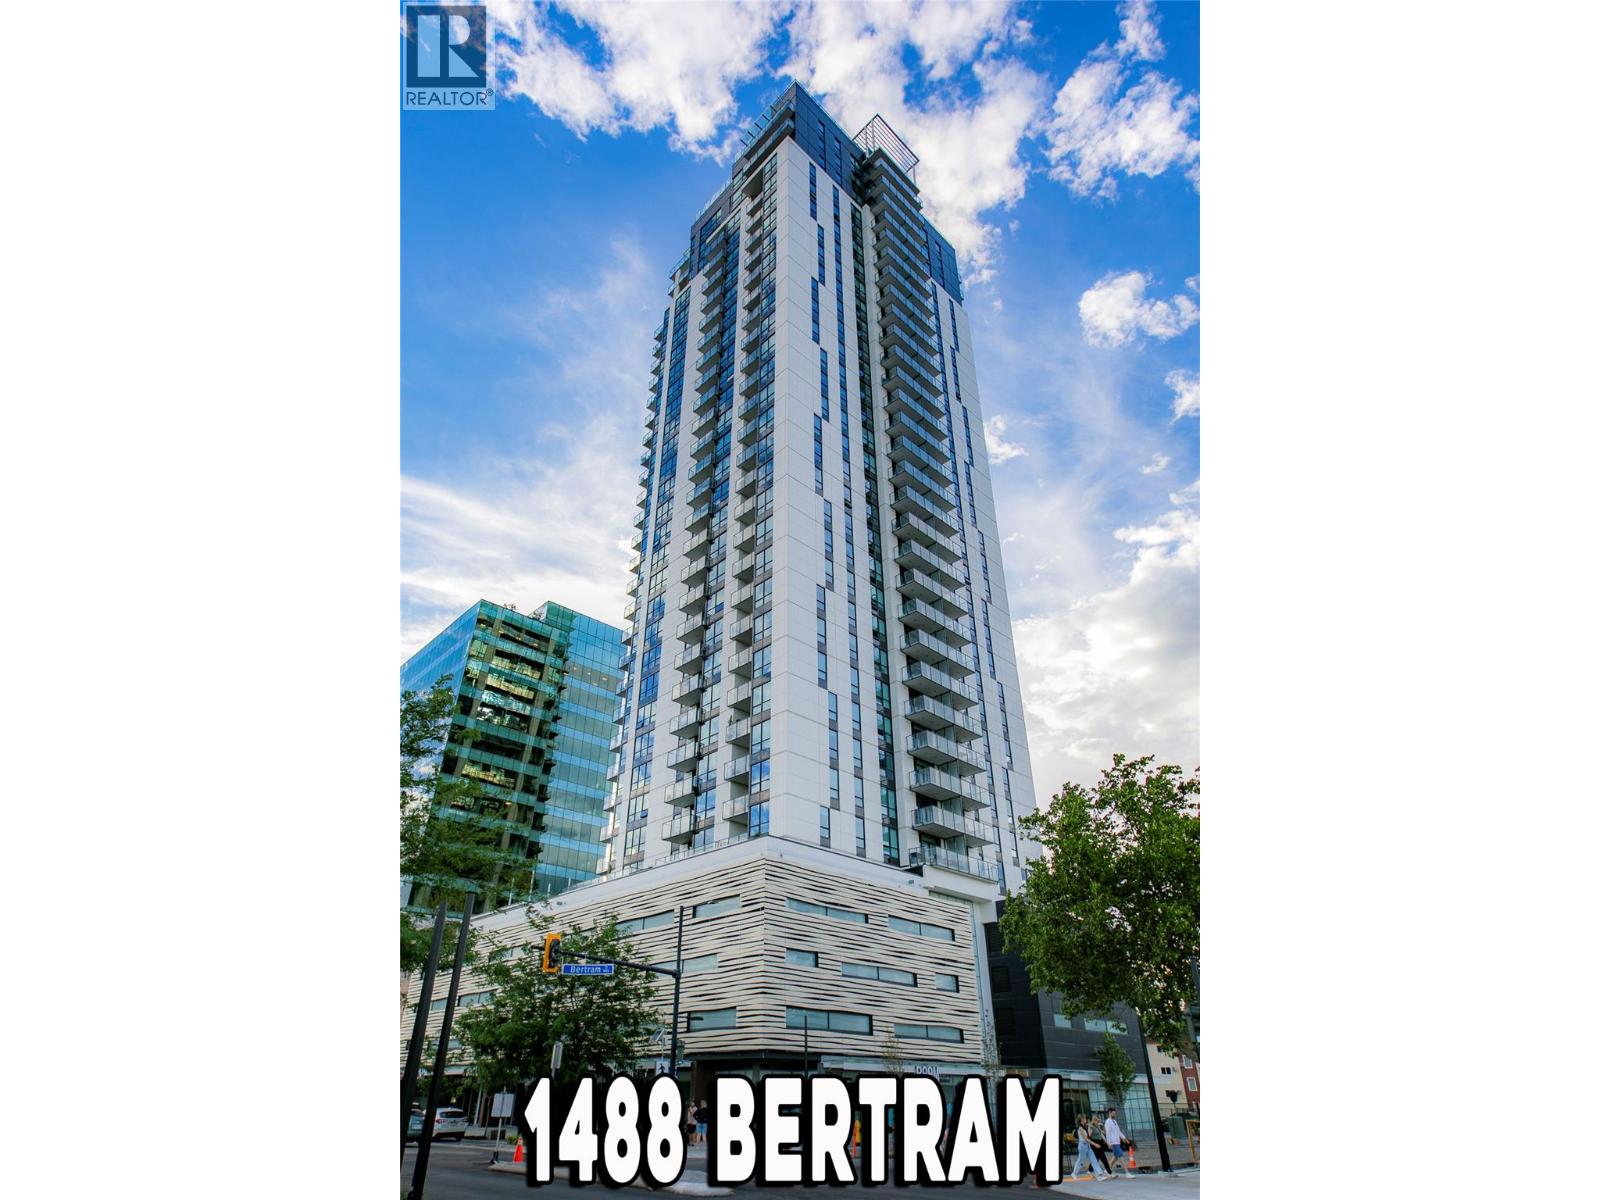
1488 Bertram Street Unit# 3005
Kelowna, British Columbia
Perched on the 30th floor, this stunning 2 bedroom & 2 bathroom apartment offers breathtaking panoramic views of Okanagan Lake and the surrounding mountains, creating the perfect backdrop for everyday living. Designed for both comfort and convenience, the home features a spacious open-concept layout, full-size in-suite laundry, and one secure gated parking stall in the parkade. Residents enjoy access to an exceptional collection of resort-inspired amenities. Take in the spectacular views from the rooftop pool and hot tub, or make use of the modern co-working spaces complete with high-speed Wi-Fi—ideal for working remotely or meeting with clients. The impressive sixth-floor amenity terrace is perfect for entertaining and relaxing, featuring multiple BBQ stations, cozy fire pits, beautifully landscaped outdoor gathering areas, and fitness center. Located in the heart of downtown Kelowna, this home places you just steps from everything the city has to offer. Walk to Okanagan Lake beaches, waterfront parks, award-winning restaurants, cafes, grocery stores, breweries, shopping, entertainment, and countless everyday amenities. Whether you're seeking a vibrant urban lifestyle, a lock-and-leave vacation property, or an outstanding investment opportunity, this exceptional residence delivers luxury living in one of Kelowna's most desirable locations. (id:64133)
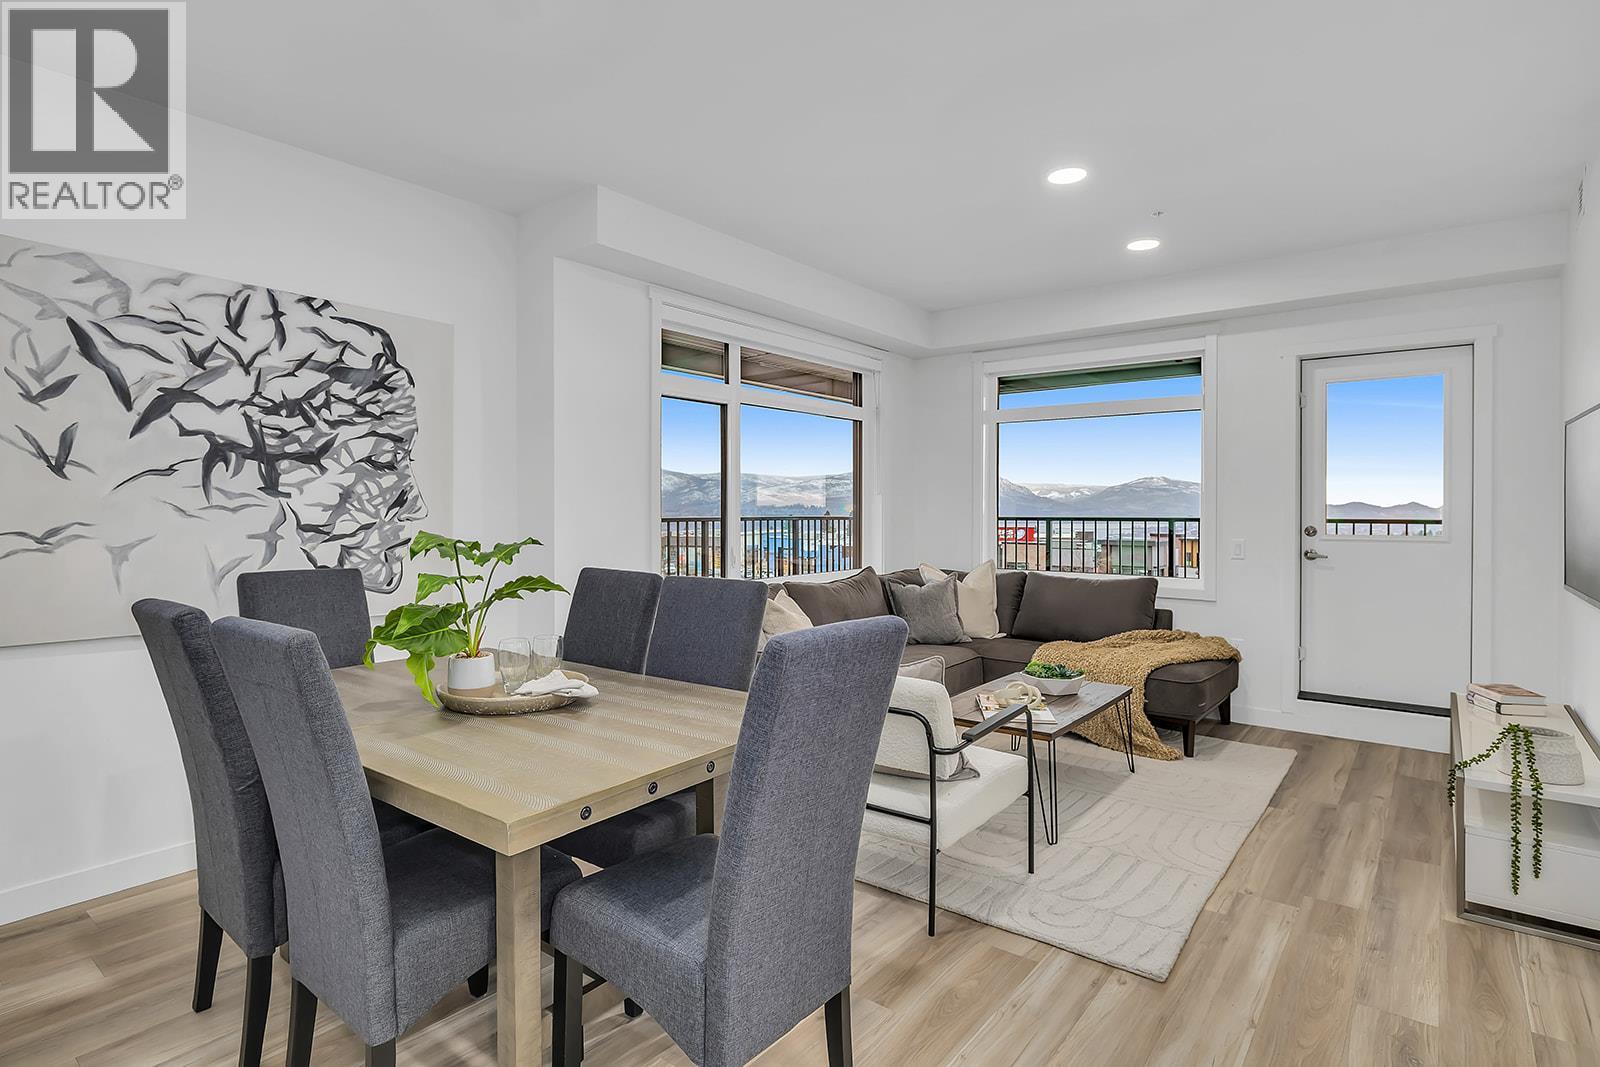
1057 Frost Road Unit# 217
Kelowna, British Columbia
New & Improved Pricing at Ascent on Final Homes. This is the only 3-bedroom condo remaining priced under $600,000. Exceptional value for 3 bedrooms, 2 bathrooms, corner condo in unbeatable Upper Mission Location. Move-In Ready, Brand New at Ascent in Kelowna's Upper Mission, across from Mission Village at the Ponds. Approx. 1114 sqft, 3-Bedrooms, Kitchen with island, dining, living room, laundry room, and HUGE CORNER PATIO (one of only TWO homes remaining with the massive decks). Two Parking included in price. Living at Ascent means access to the Ascent Community Building, featuring a gym, games area, kitchen, patio & more. Pet lovers will appreciate the flexibility of allowing 2 pets. Desirable, peaceful Upper Mission Location close to hiking/biking and across from amenities at Mission Village at the Ponds. Excellent price, value, location, and build. All of this is backed by Highstreet’s 20 year new home warranty and 5 Year Price Protection. Condos Eligible for Property Transfer Tax Exemption. Photos & virtual tour are of a similar home, features may vary. Own Now. Visit the Sales Centre This Weekend Fri-Sun 12-3pm or by appt (105-1111 Frost Road) (id:64133)
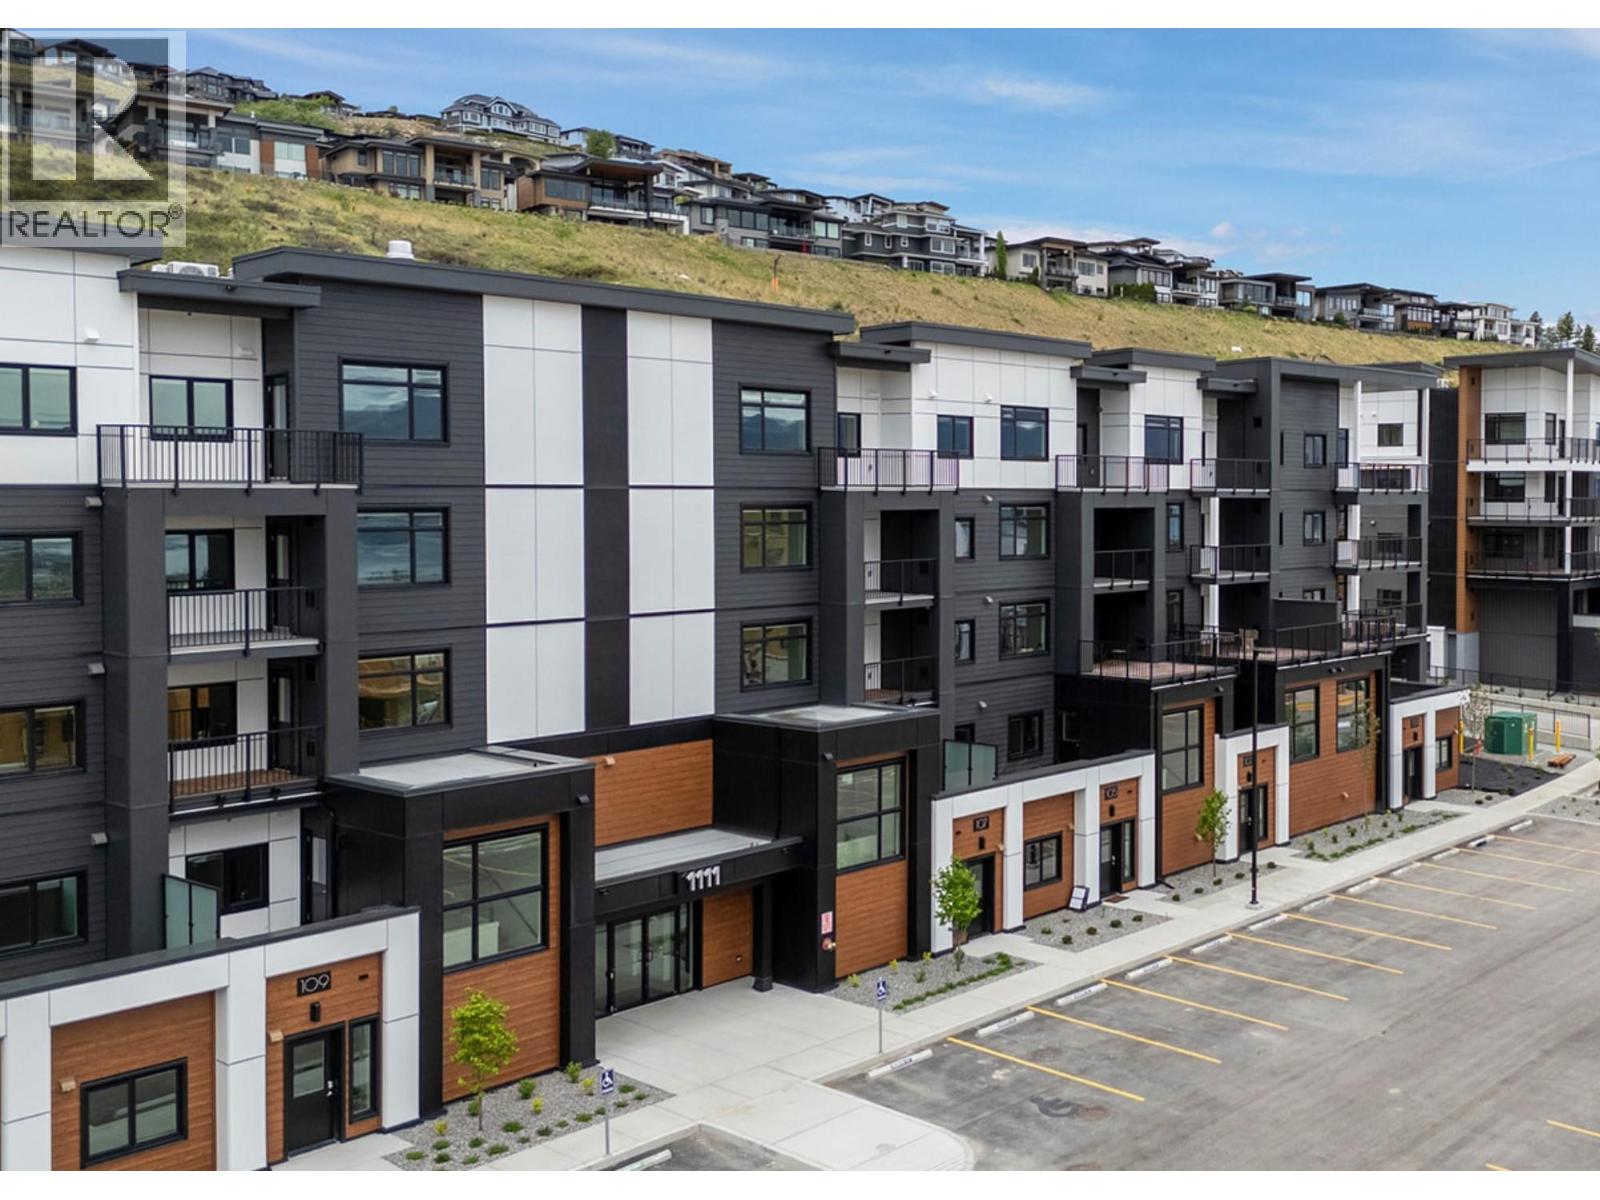
1111 Frost Road Unit# 410
Kelowna, British Columbia
2 Bed Condo with TWO PARKING and approx. 957sqft. Brand New Condo at a Brand New Price. Visit the Sales Centre Open Fri-Sun 12-3pm or by appt (105-1111 Frost Road). Move-In Ready, Brand New at Ascent in Kelowna's Upper Mission, across from Mission Village at the Ponds. Offering a spacious design with beds on opposite sides of living area. Primary has walk-thru closet & ensuite while 2nd bed offers direct entry into the 2nd bath. The kitchen is equipped with quartz countertops, island with seating, and stainless steel appliances. Enjoy the convenience of a large laundry room. 2 Parking included in price. Living at Ascent means access to the Ascent Community Building, featuring a gym, games area, kitchen, patio & more. Pet lovers will appreciate the flexibility of allowing 2 pets. Desirable, peaceful Upper Mission Location close to hiking/biking and across from amenities at Mission Village at the Ponds. Excellent price, value, location, and build. All of this is backed by Highstreet’s 20 year new home warranty and 5 Year Price Protection. Condos Eligible for Property Transfer Tax Exemption. Photos & virtual tour are of a similar home, features may vary. Own Now. (id:64133)
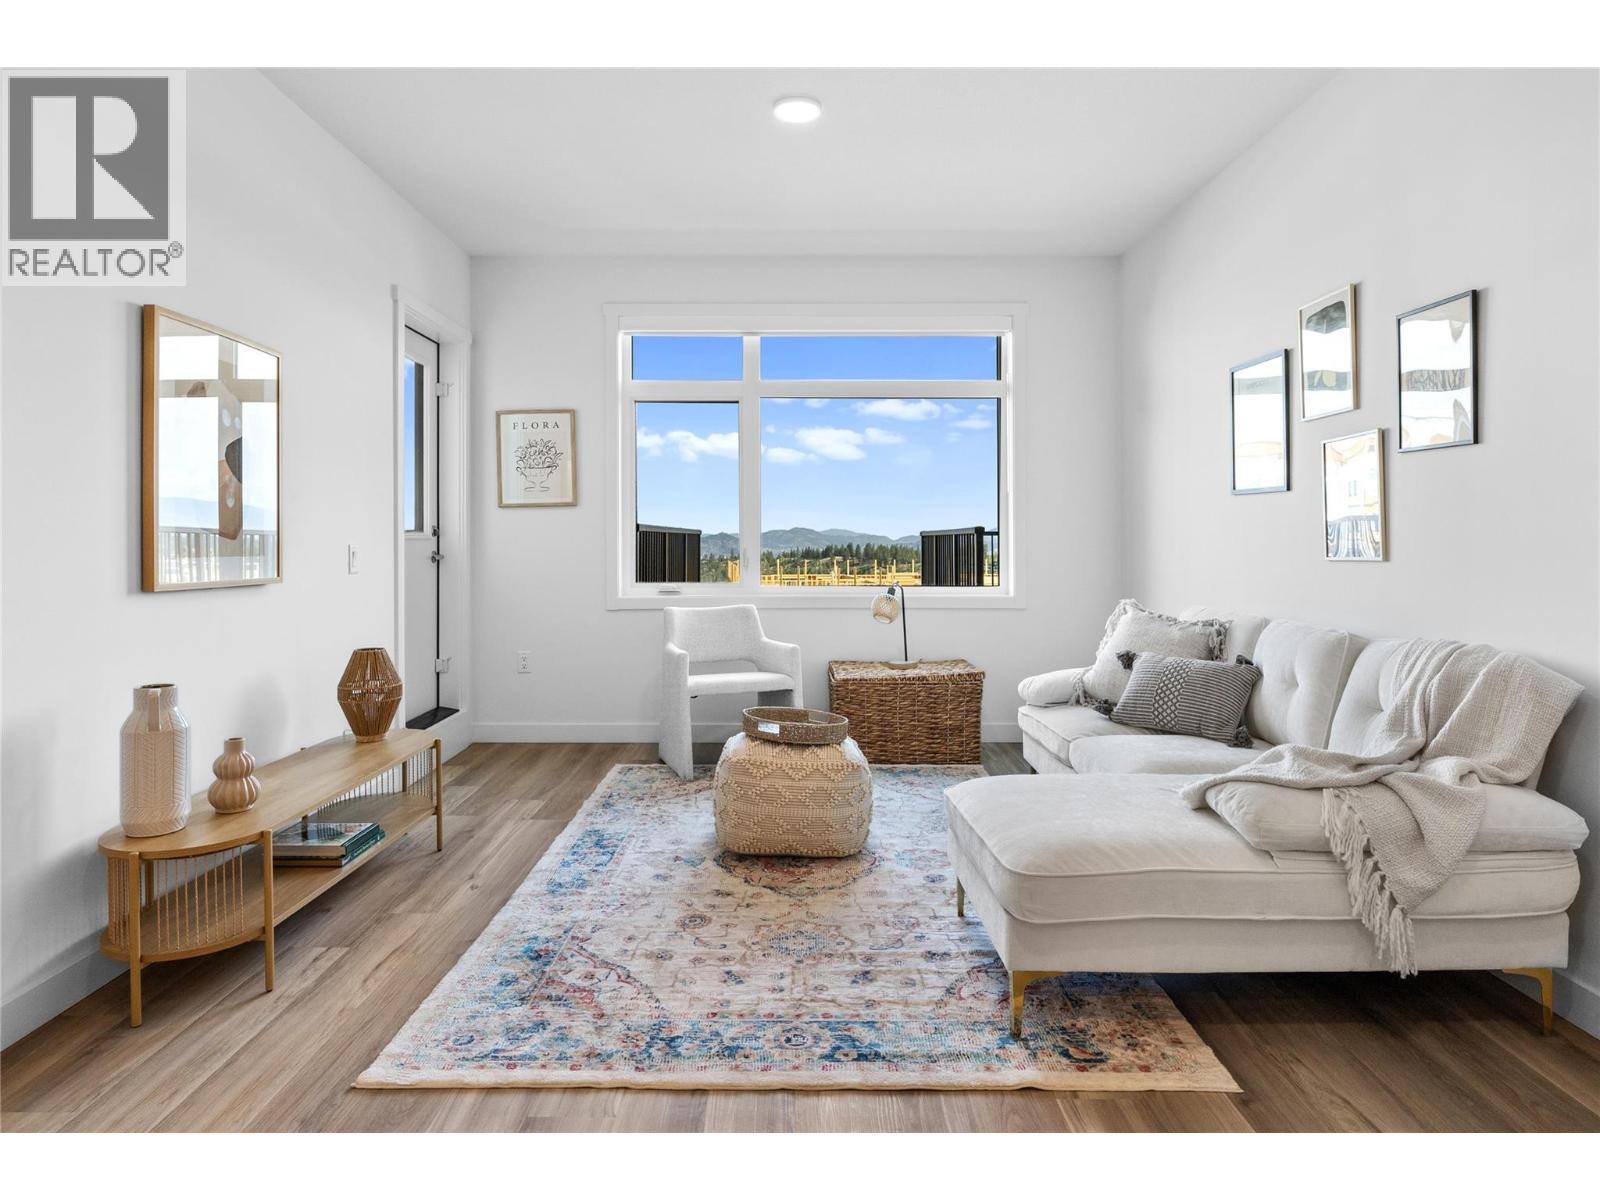
1111 Frost Road Unit# 403
Kelowna, British Columbia
To See Inside Visit the Sales Centre Open This Weekend Fri-Sun 12-3pm or by appt (105-1111 Frost Road). Size Matters and our 1-Bedroom is Bigger. Thi is the LAST ONE-Bedroom Condo Remaining at Ascent. Brand New, Move-in ready approx. 661 sqft, TOP FLOOR 1-Bed, 1-Bath home. The kitchen is equipped with quartz countertops, a sit-up island, and stainless steel appliances. Enjoy the convenience of a large laundry room and 1 included parking stall. The Bedroom has a pass-through closet & access to the full bath. Also, enjoy a private patio. Living at Ascent means access to the Ascent Community Building, featuring a gym, games area, kitchen, patio & more. Pet lovers will appreciate the flexibility of allowing 2 pets. All of this is backed by Highstreet’s 20 years New Home Warranty for added peace of mind. Buy New and Get More: GST For First Time Buyers* - Plus Ascent Exclusive: Avoid Upfront GST. Developer Will Wait On The Rebate So You Don’t Have To. Condos Eligible for Property Transfer Tax Exemption. *Conditions Apply. *Price Protection for FIVE Years* Buy now and Highstreet will protect the value of your condo for FIVE YEARS! If you've been thinking, this is your time to act and OWN Now. Photos & virtual tour are of a similar home, features may vary. (id:64133)
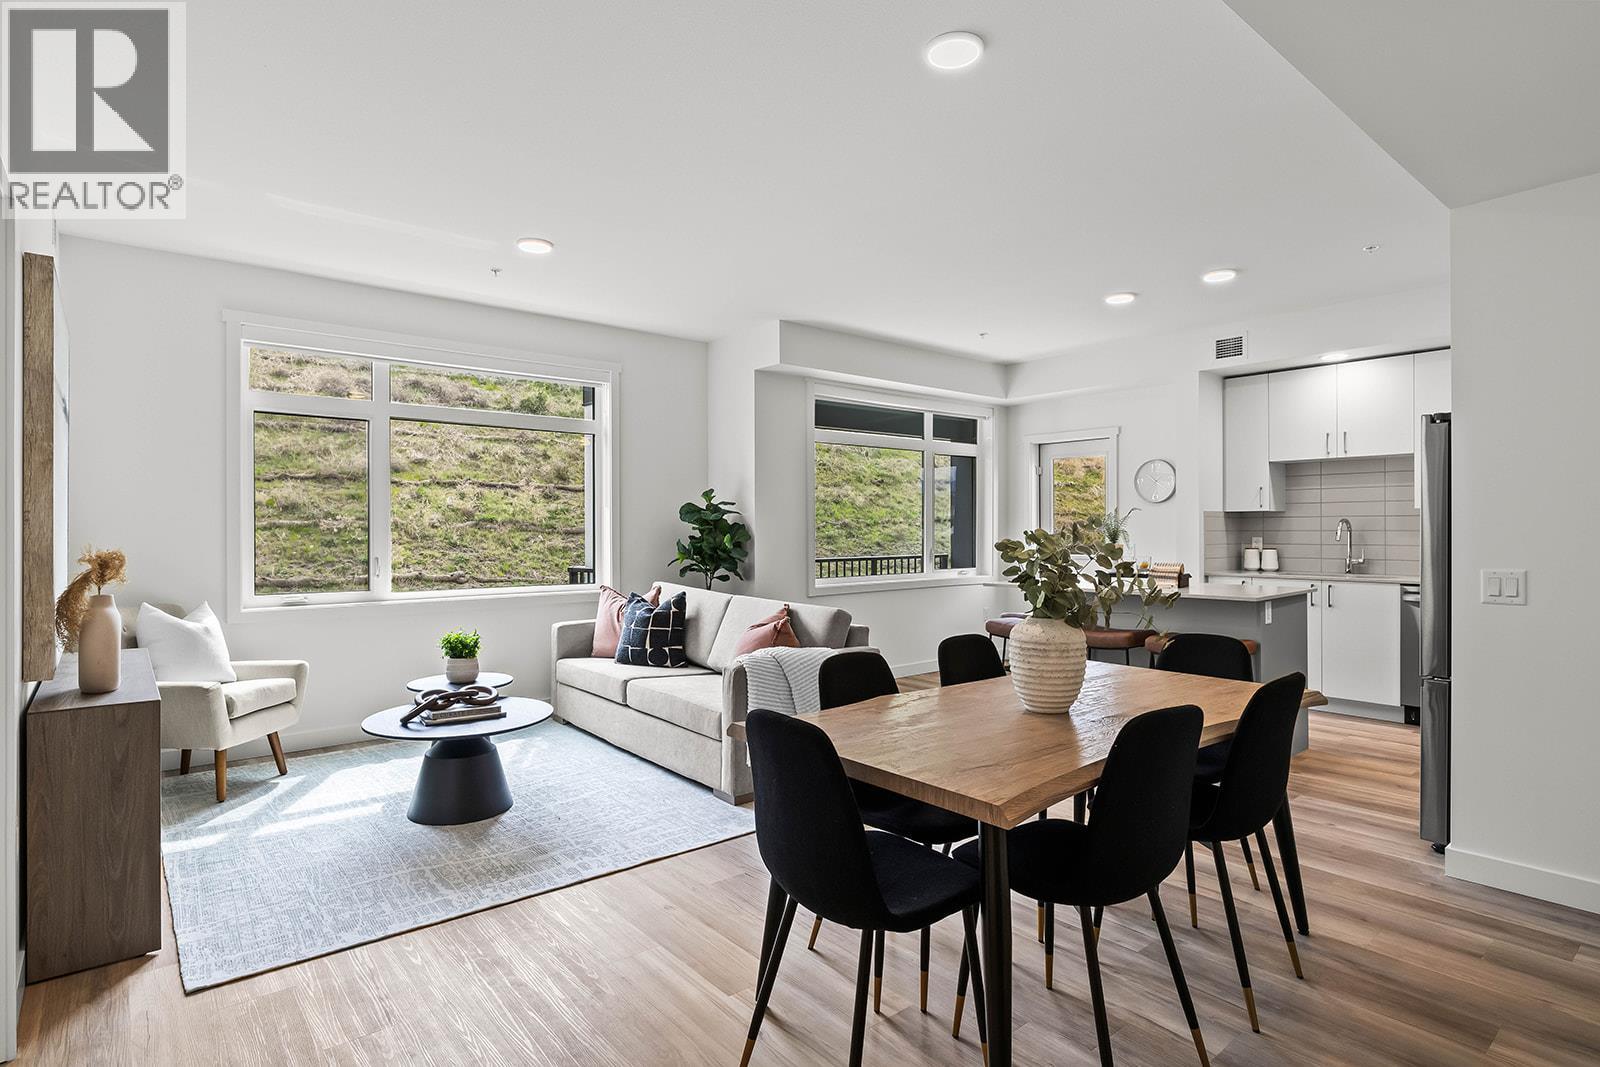
1057 Frost Road Unit# 218
Kelowna, British Columbia
Brand New. Larger Floorplans. Quality Build (higher than building code standard). 20-Year New Home Warranty. 5-Year Price Protection. Welcome to Ascent, Kelowna's best-value condo community in the sought-after Upper Mission. Rightsize into this brand-new, move-in ready approx. 1,018 sqft Merlot home, offering spacious one-level living in a quiet, safe, and convenient neighbourhood. Shopping is right across the street at Mission Village at the Ponds, trails are outside your door, and the exclusive Community Building keeps you active and connected with a gym, games room, kitchen, piano, and more. Now priced at $499,900 #218 in the Alpha building offers exceptional value. This bright corner home features an abundance of natural light, a spacious wrap-around patio, an open-concept kitchen with island, a dedicated desk nook, large entry, full laundry room, and a thoughtfully designed layout that feels like home. Parking is included, and pet lovers will appreciate the flexibility of allowing two pets. Visit the Sales Centre Friday through Sunday from 12–3 pm (located at 105-1111 Frost Road in the Bravo Building), or book your private appointment today and discover why Ascent is almost sold out. photos/iguide are of a different Merlot floorplan in the community. (id:64133)
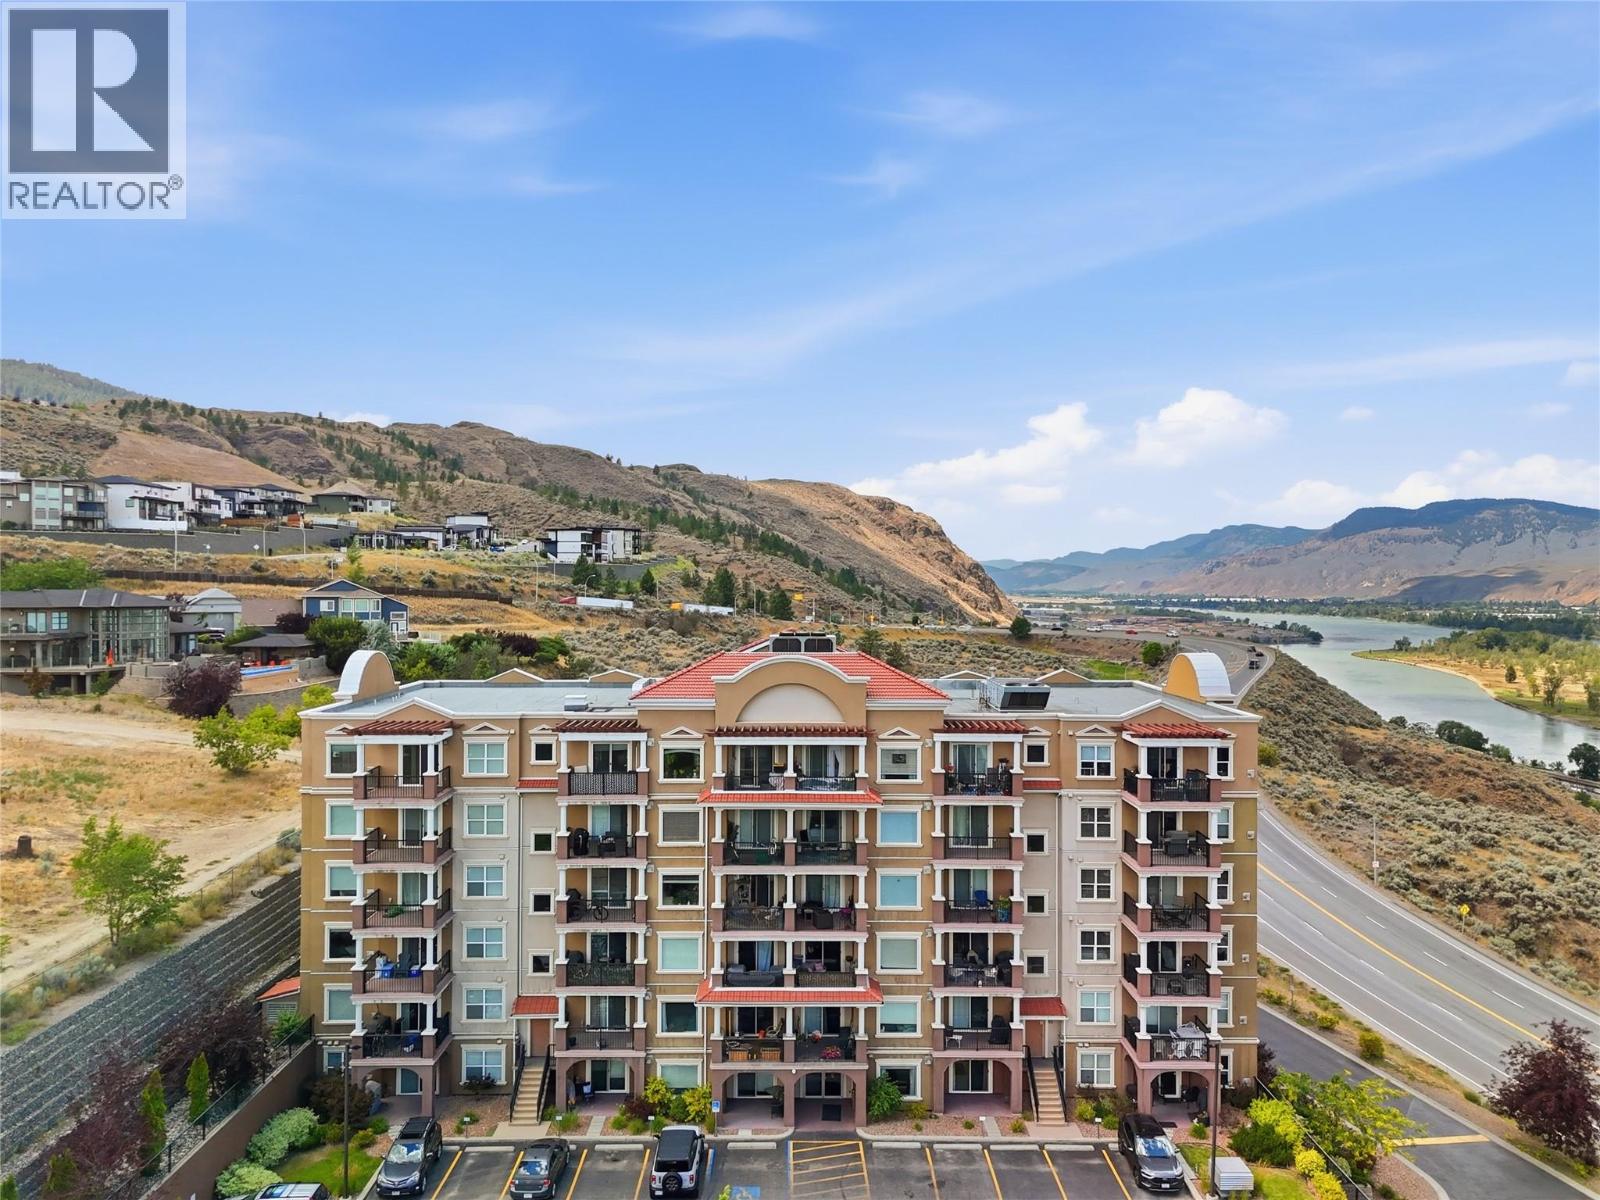
975 Victoria Street W Street Unit# 104
Kamloops, British Columbia
Welcome to this beautifully maintained 1-bedroom + den apartment in the heart of South Kamloops! Perfectly located just 5 minutes from Thompson Rivers University, Royal Inland Hospital, Downtown, Riverside Park, shopping, restaurants, and transit, this home offers unbeatable convenience for any lifestyle. Perched in the sought-after Mission Hill neighbourhood, this bright and functional unit features an open-concept layout, quality finishes, in-suite laundry, and a versatile den that’s perfect for a home office or extra storage. Step outside and enjoy the rare bonus of two parking stalls located directly in front of the unit, making everyday living easy and convenient. This home also includes a secure storage locker and is part of a very well-maintained, safe, and professionally managed complex, giving you peace of mind whether you’re living here or adding it to your investment portfolio. Whether you’re a first-time home buyer, investor, student, healthcare professional, or someone looking to downsize, this property checks all the boxes. Rentals and pets (with strata approval) provide added flexibility, while the central location keeps you close to everything Kamloops has to offer. Move-in ready, low maintenance, and situated in one of the city’s most desirable locations, 104-975 Victoria Street W is an opportunity you won’t want to miss! (id:64133)
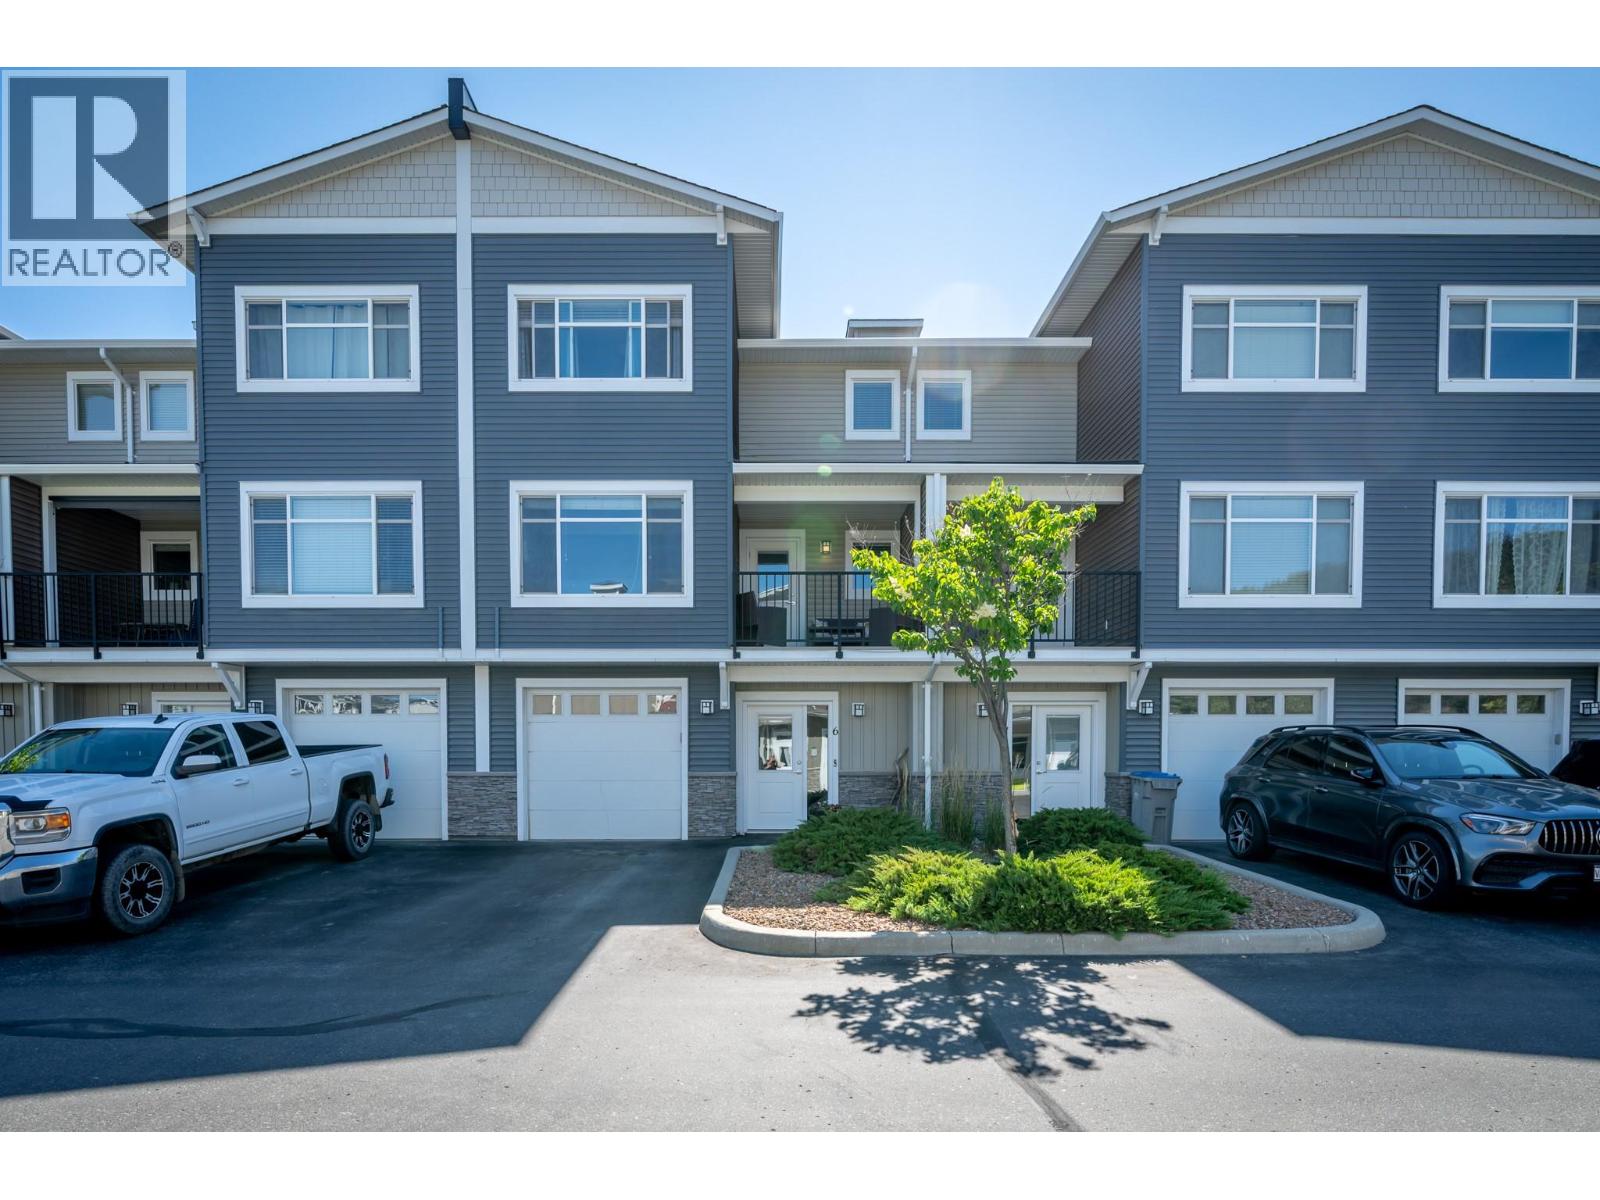
1711 Copperhead Drive Unit# 6
Kamloops, British Columbia
OPEN HOUSE SAT AUG 15th 1-3pm. Welcome to this beautifully maintained, move-in ready townhouse in the highly desirable Pineview neighbourhood! This bright and spacious home offers a functional open-concept main floor with large windows, durable laminate flooring, and a modern kitchen featuring stainless steel appliances, ample cabinet space, and generous countertops. Enjoy two outdoor living spaces, including a covered front deck off the living room and a private rear patio with a concrete pad, grassy area, and room to BBQ. A convenient 2-piece powder room completes the main level. Upstairs you’ll find two generous bedrooms, including a spacious primary suite with a walk-in closet and full ensuite, plus an additional full bathroom. The lower level offers a versatile family/rec room, laundry and utility room, extra storage, and direct access to the single-car garage, complete with a hot water tank replaced in 2023 for added peace of mind. This fantastic complex includes two parking stalls, additional visitor parking nearby, and is surrounded by walking and hiking trails. Conveniently located close to transit, shopping, amenities, and the new Sníne Elementary School — opening this fall in Pineview — this home offers the perfect combination of comfort, convenience, and lifestyle. (id:64133)
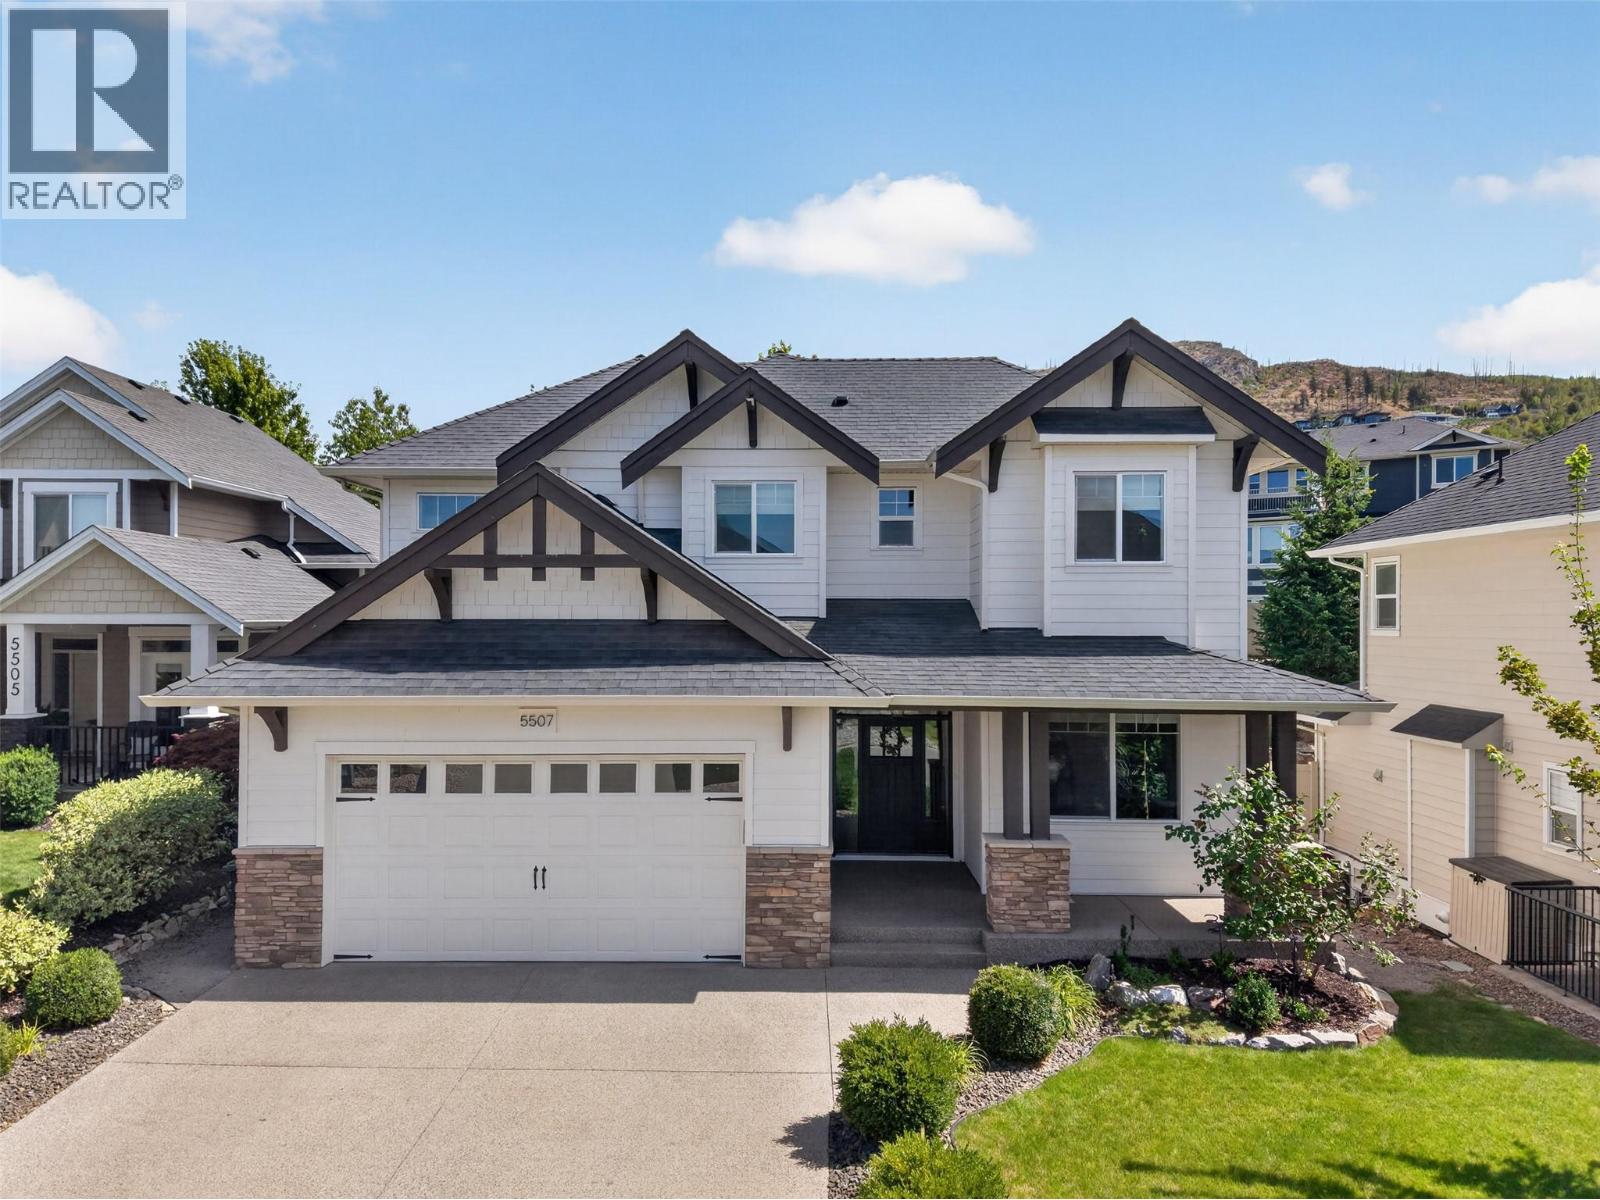
5507 Lee Lane
Kelowna, British Columbia
Welcome to 5507 Lee Lane, where the street is a selling feature in itself.Tucked away on a cul-de-sac,Lee Lane is lined with beautiful homes and offers a quiet,family-friendly setting that's hard to find.Kids can ride bikes and play outside,creating a nostalgic sense of community you have to experience to appreciate.Kettle Valley is one of Kelowna’s most sought-after neighbourhoods,known for top-rated schools,parks,playgrounds, scenic trails and an incredible family lifestyle.Inside is an ideal family layout.The bright main level features high ceilings,hardwood flooring and open living spaces overlooking the backyard,making it easy to keep an eye on kids and pets.The stunning kitchen offers abundant counter space,cabinetry, pantry,S/S appliances and gas range,perfect for entertaining.The living room is grand yet cozy with a stone gas fireplace, while a den makes the perfect office.Upstairs you'll find the spacious primary suite,two additional beds and a full bath.The primary is a true retreat with hardwood flooring,high ceilings and a spa-inspired ensuite.Downstairs offers a large rec area, two more beds and a bath, perfect for teenagers or guests.Outside,the fully fenced and landscaped backyard is an oasis with a covered patio and hot tub.With five bedrooms,multiple living spaces,an exceptional family layout and a location on one of Kettle Valley’s most charming streets,this is the family home you've been waiting for.All that’s left to do is move in and make it yours. (id:64133)
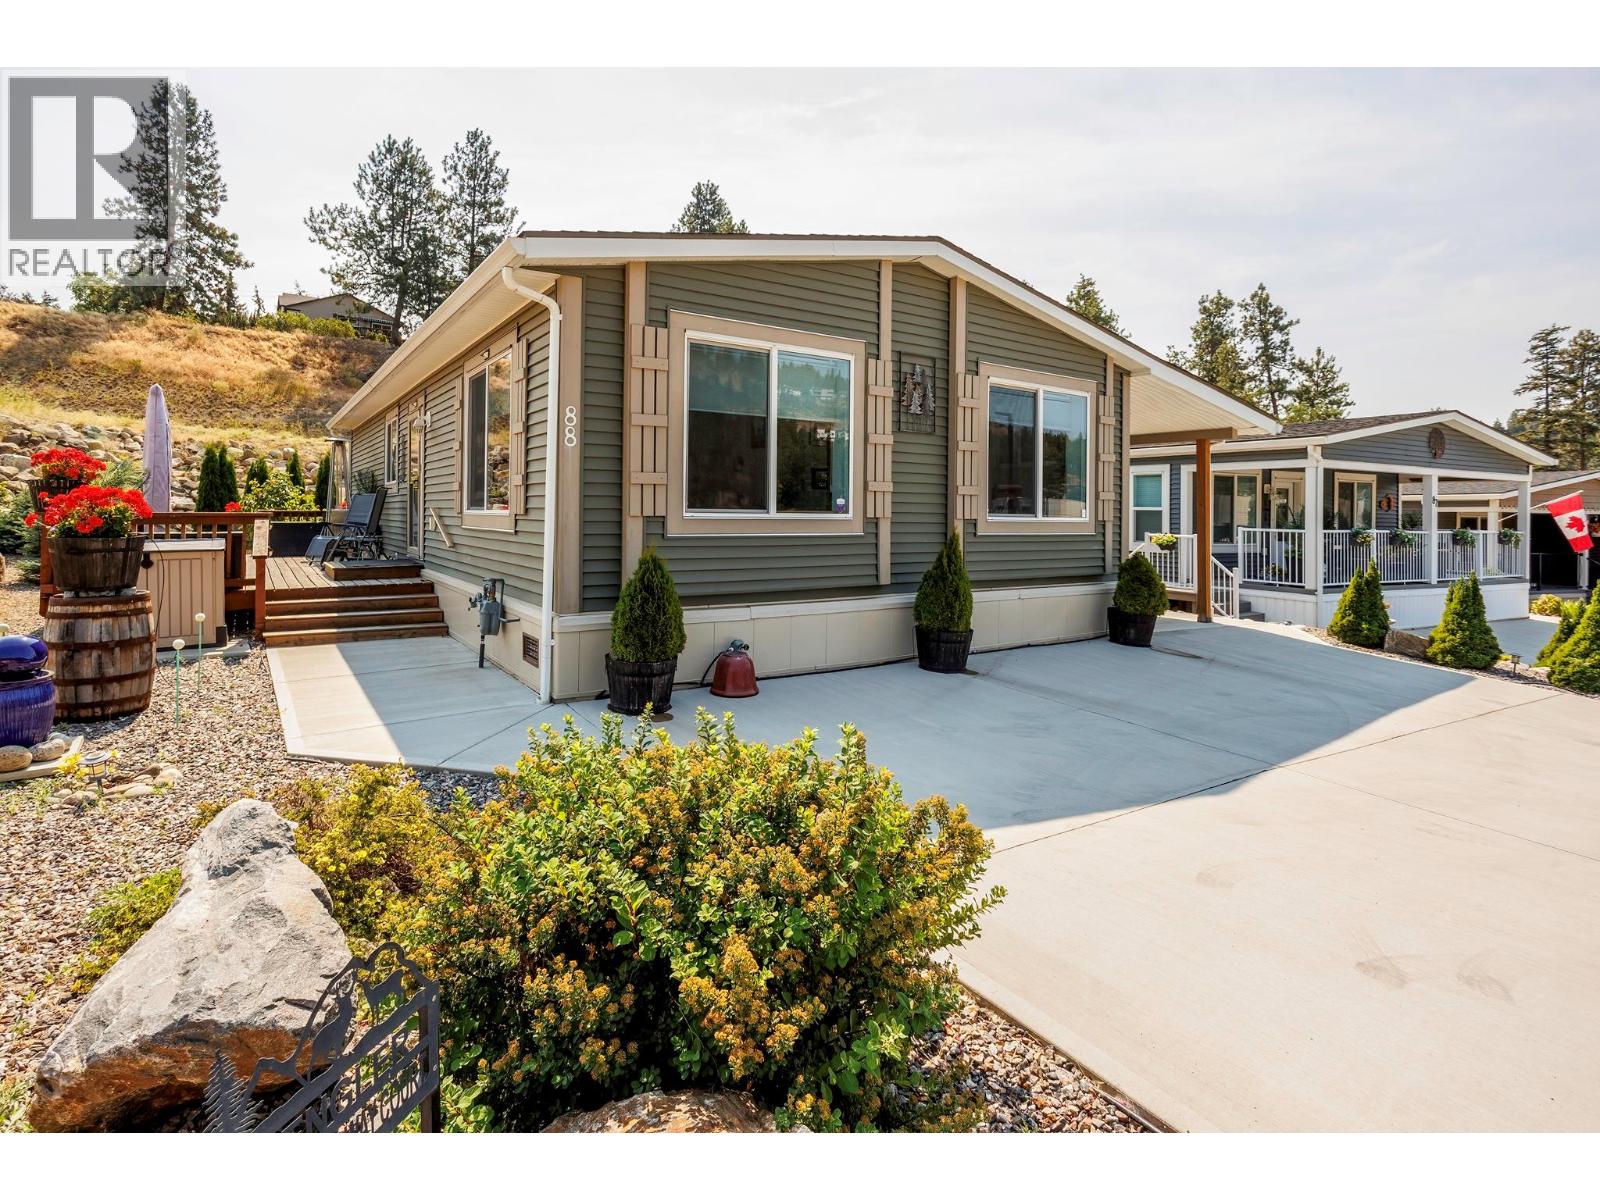
1835 Nancee Way Court Unit# 88
Kelowna, British Columbia
Pride of ownership shines throughout this beautifully maintained custom modular home that still shows like new! Situated on a quiet no-thru road just minutes from shopping, wineries, golf, beaches and all that the Okanagan has to offer, this turnkey home offers an exceptional blend of comfort, quality and functionality. The bright open-concept layout features vaulted ceilings, oversized windows, a spacious island kitchen, custom built-ins, abundant storage, crown moulding, upgraded appliances and an inviting living room with an electric fireplace. Offering 2 bedrooms plus a den (easily a 3rd bedroom), the thoughtful floorplan includes a spacious primary suite with oversized walk-in shower, generous walk-in storage and a second full bath with cheater ensuite access. Step outside to your private outdoor oasis featuring a massive 315 sq.ft. pressure-treated deck, beautifully landscaped low-maintenance yard with underground irrigation, and an impressive 48-ft covered patio/carport ideal for entertaining or protecting vehicles. A matching oversized wired workshop/shed provides endless possibilities for hobbies, storage or a workshop. Additional highlights include extensive concrete around the home, insulated skirting, extra exterior water taps, ample parking and numerous custom upgrades throughout. An immaculate, move-in-ready property offering exceptional value in a peaceful yet convenient location. (id:64133)
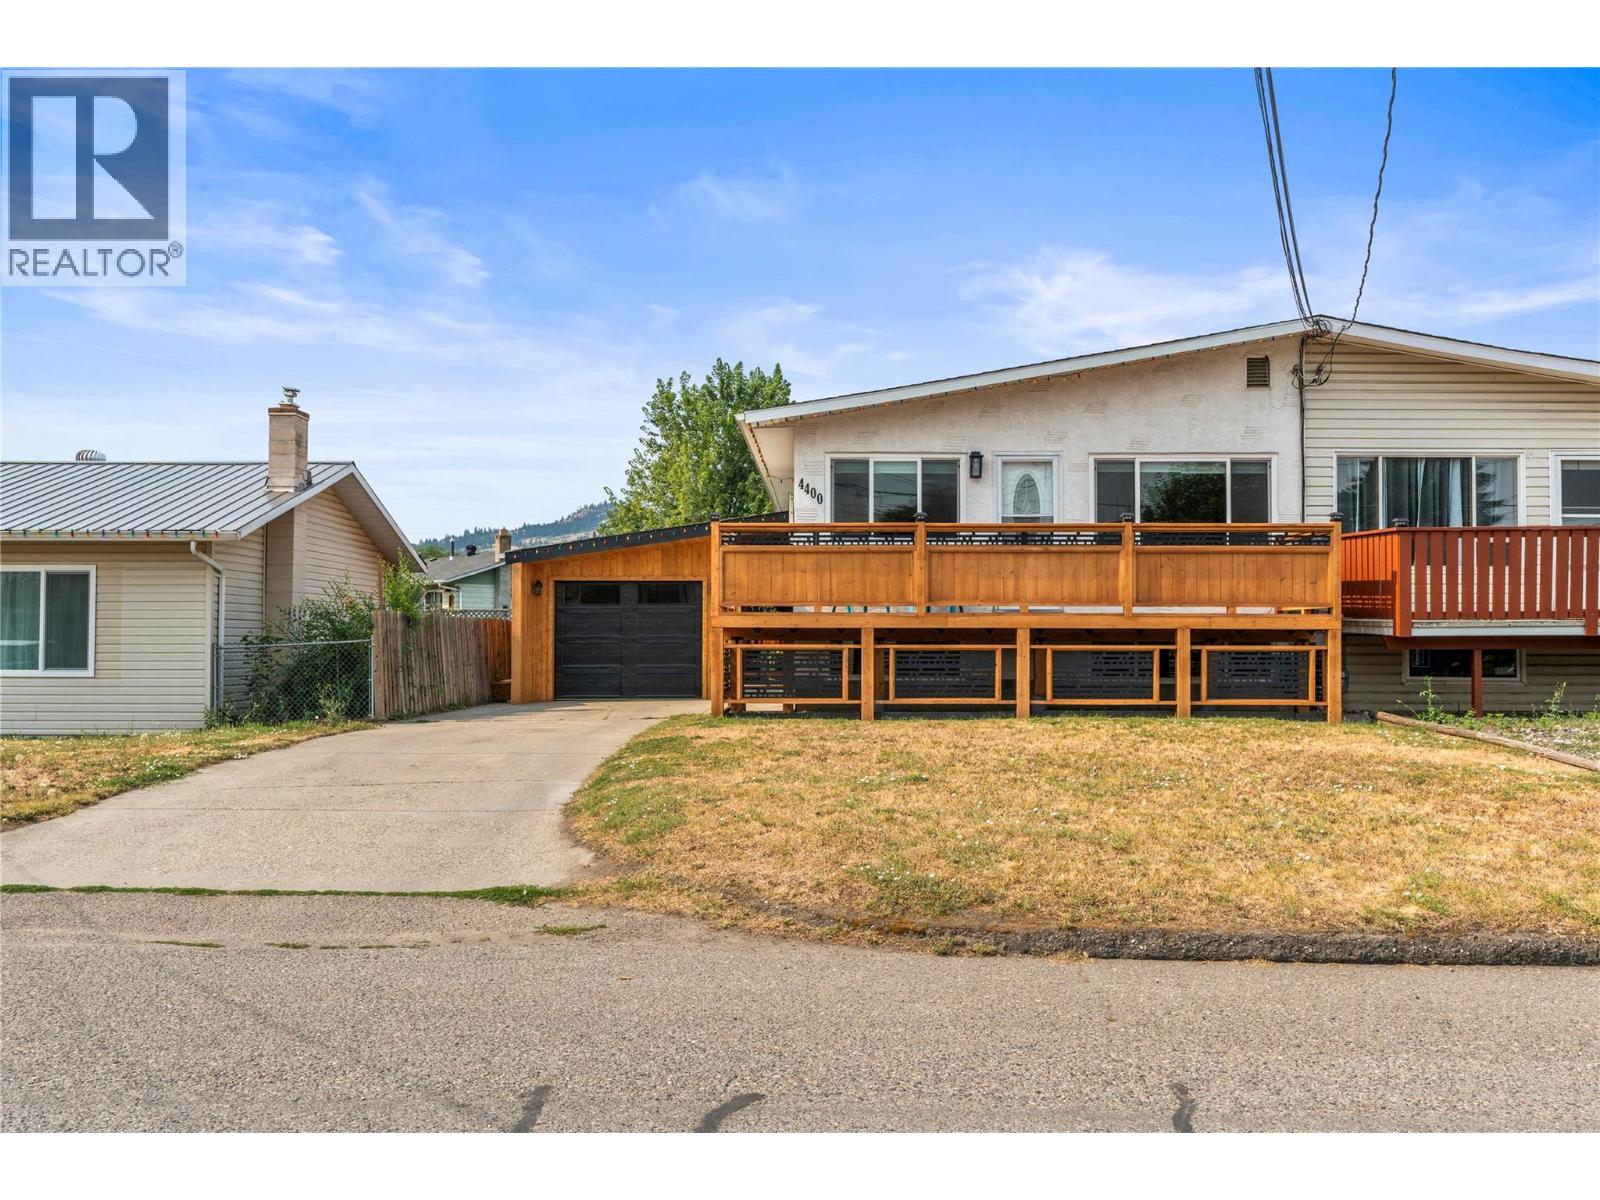
4400 15 Avenue
Vernon, British Columbia
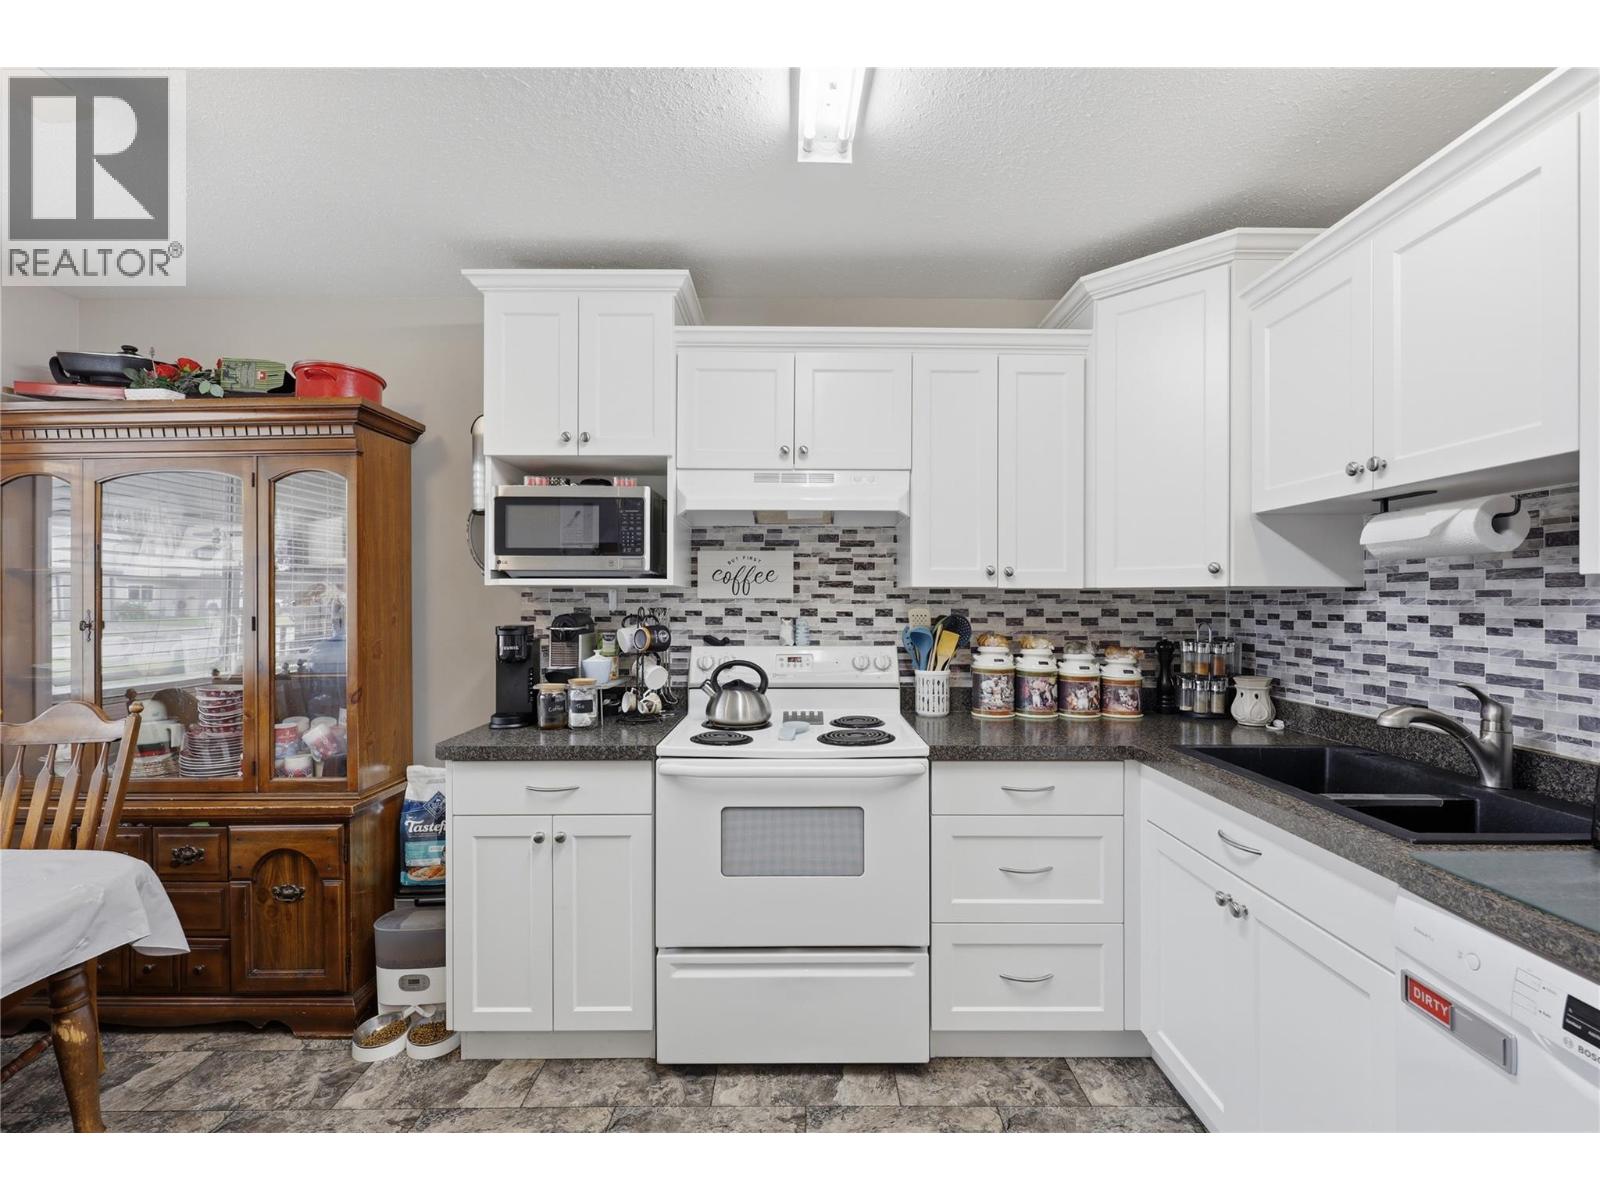
CRAFTED TO IMPRESS. Where quality craftsmanship meets modern comfort, this beautifully reimagined South Vernon half duplex has been renovated from top to bottom with style, function, and everyday living in mind. From enjoying your morning coffee on the brand-new cedar front deck to entertaining family and friends beneath the pergola in the private backyard, every space has been thoughtfully crafted to feel like home. Inside, hardwood and new laminate flooring, fresh paint, newer windows, and a stunning kitchen featuring refaced cabinetry, quartz/Corian countertops, glass tile backsplash, and newer LG appliances create an inviting space that's both timeless and functional. The spacious primary bedroom offers a striking feature wall, while the beautifully updated bathroom adds a touch of luxury to everyday living. Downstairs, the fully self-contained suite with its own entrance, kitchen, laundry, living room, bedroom, and full bathroom creates an incredible opportunity for extended family, guests, or valuable mortgage-helper income. Major upgrades include a newer furnace with professionally cleaned air ducts, a hot water tank, added insulation, and central air conditioning, providing peace of mind for years to come. Located on a quiet, family-friendly street close to schools, parks, shopping, recreation, and beautiful Kalamalka Lake, this move-in-ready property offers exceptional value, outstanding versatility, and a lifestyle you'll love coming home to. (id:64133)
1697 Greenfield Avenue Unit# 34
Kamloops, British Columbia
Welcome to #34-1697 Greenfield Avenue! This beautifully maintained and tastefully updated 3-bedroom, 1-bathroom townhouse is the perfect opportunity for first-time home buyers, young families, or those looking to downsize. Featuring new flooring, updated interior doors, fresh paint throughout, and a beautifully renovated bathroom, this move-in-ready home offers both comfort and style. Step outside to enjoy the fully fenced yard with brand-new grass, creating the perfect space for children, pets, or relaxing outdoors. The bright and inviting living room offers plenty of natural light and space for entertaining, while the functional layout makes everyday living easy and enjoyable. The spacious carport provides ample parking and room for multiple vehicles. Located in a great family-friendly complex, this home is within walking distance to schools, parks, grocery stores, public transit, and all other major amenities. Pets and rentals are allowed with restrictions, making this an excellent option for both homeowners and investors alike. Don’t miss your chance to own this affordable, updated townhouse in a fantastic location. Book your private showing today! (id:64133)

Mark Gidden
Realtor/Founder

Lloyd Taverner
Realtor/Senior Partner
Interested?
Contact us for more information
Your Favourites
No Favourites Found

