
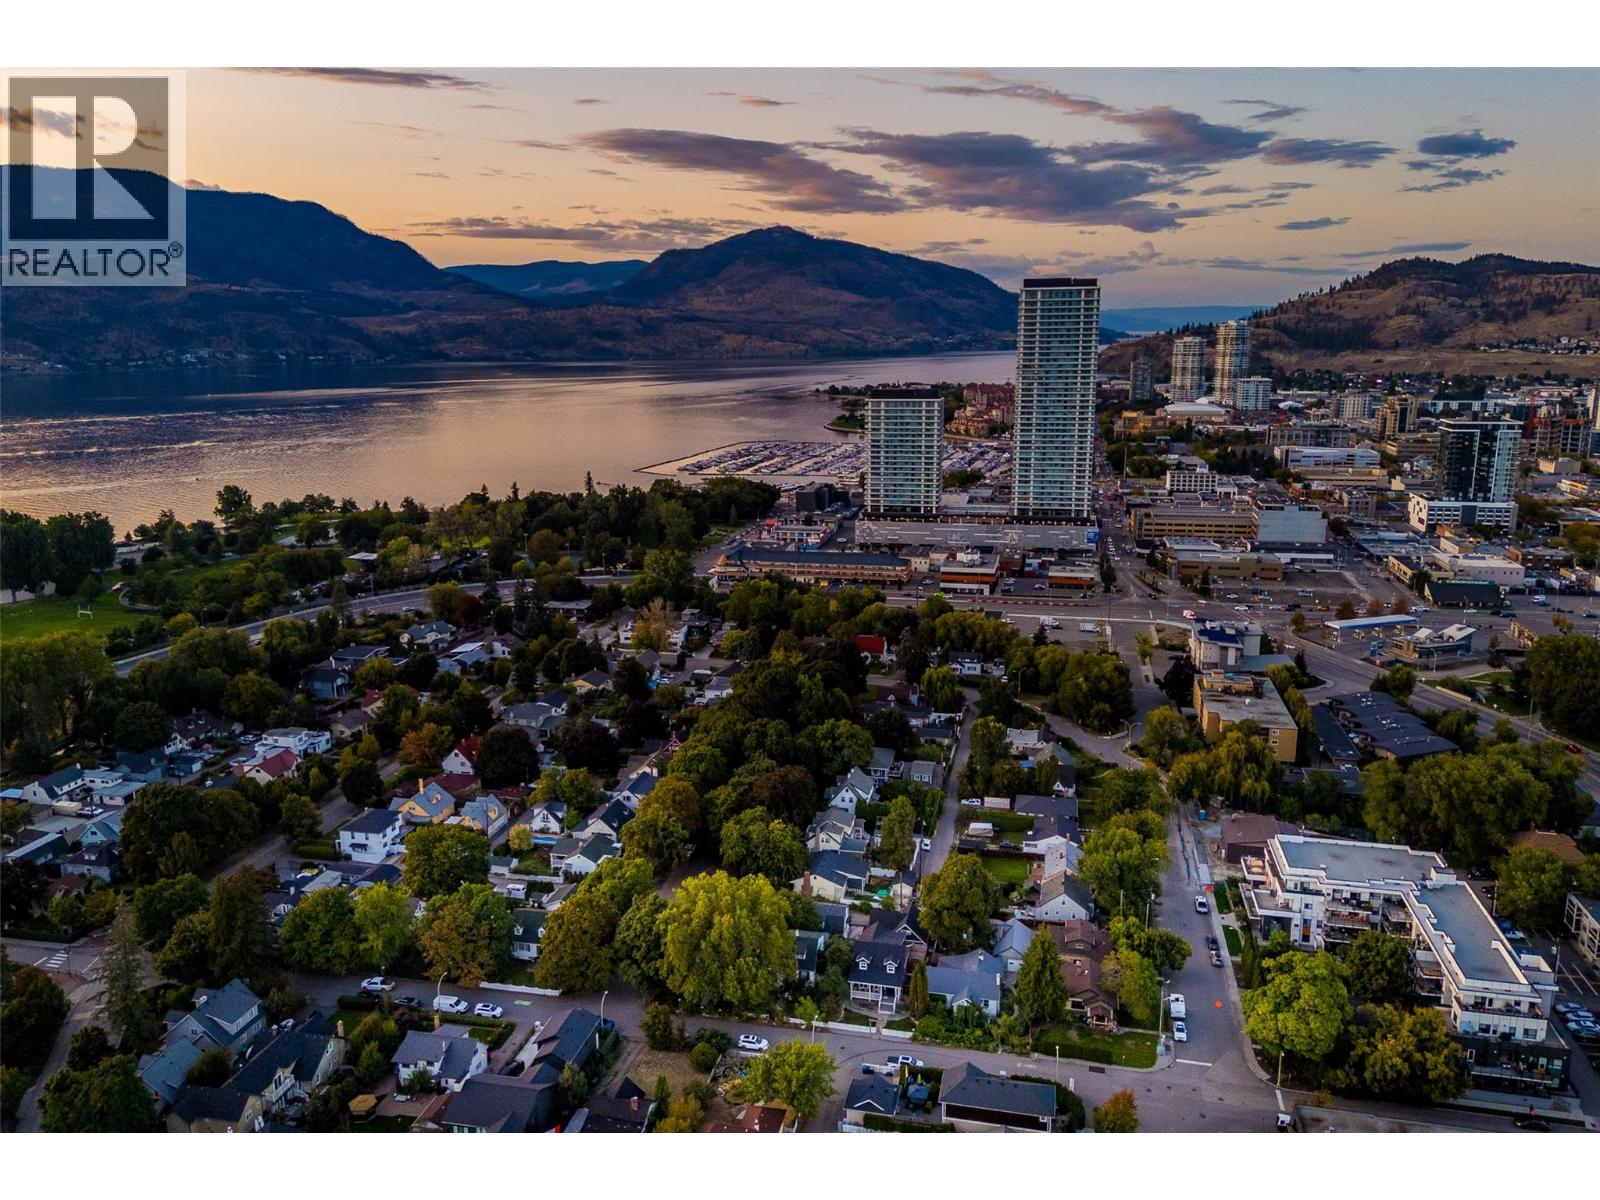
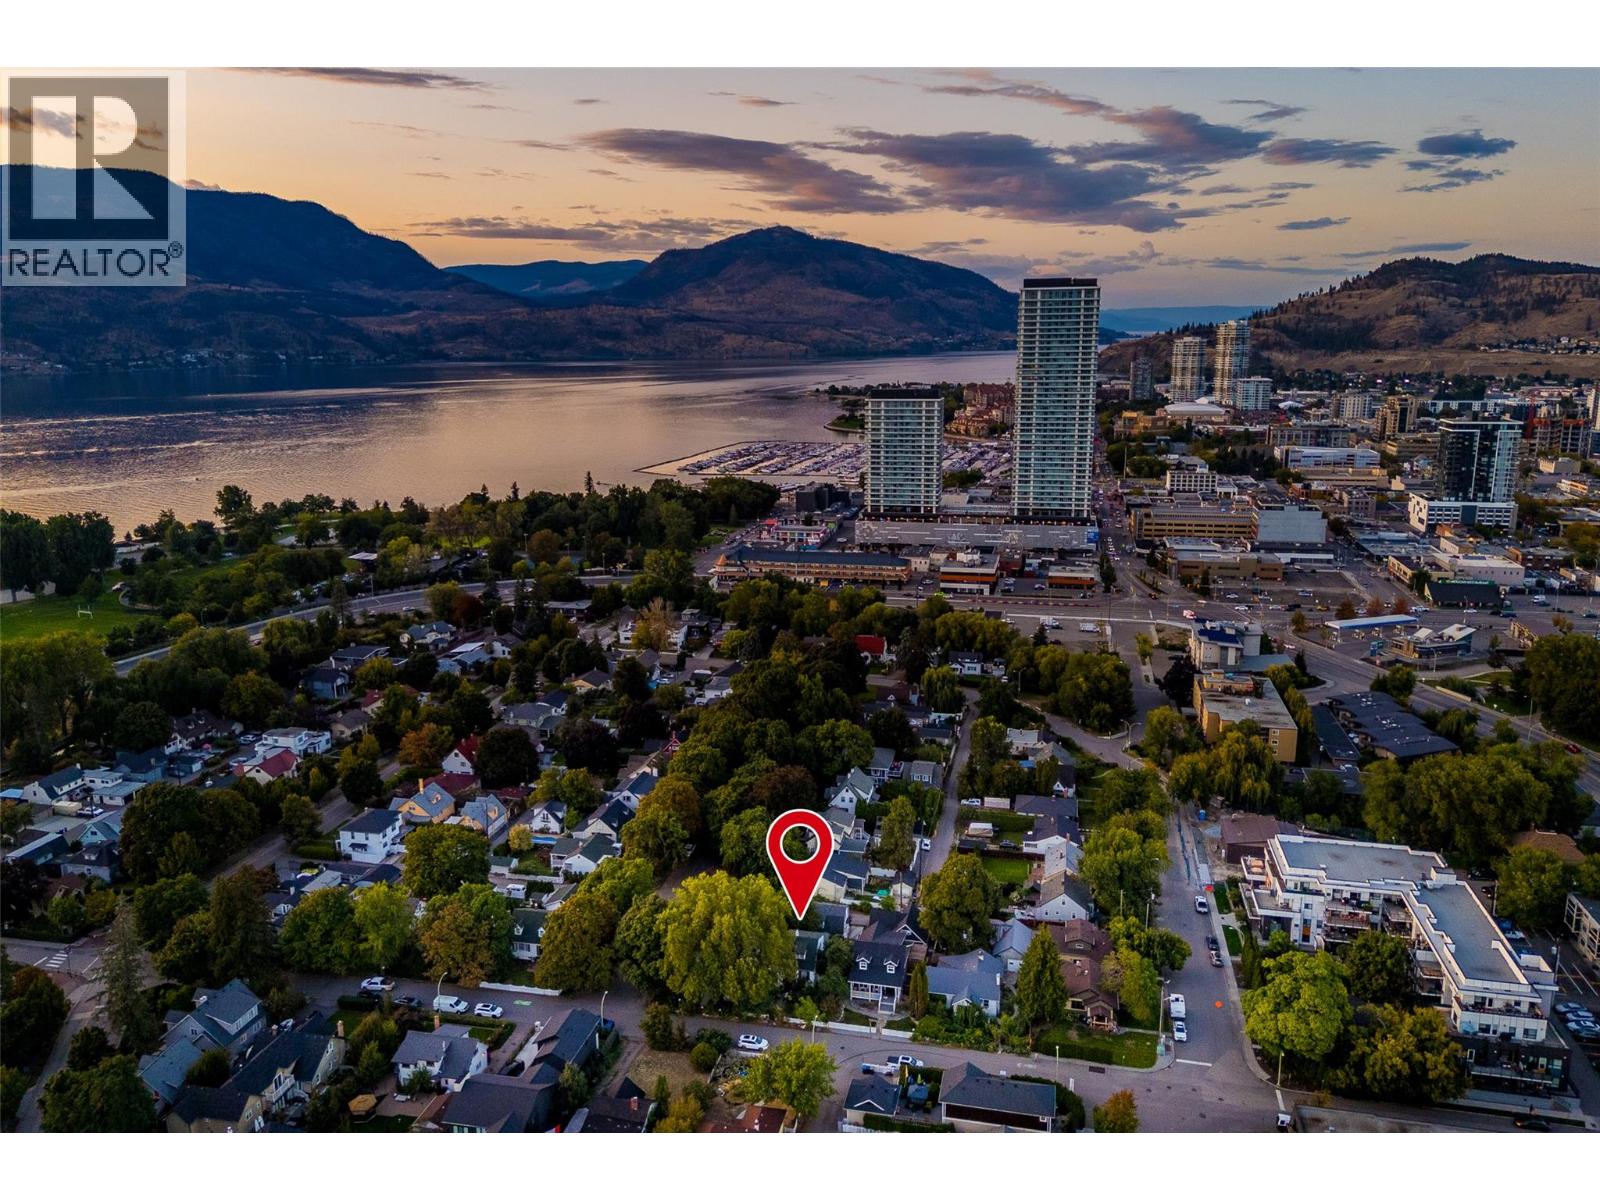
260 Lake Avenue Kelowna, British Columbia V1Y 5W7

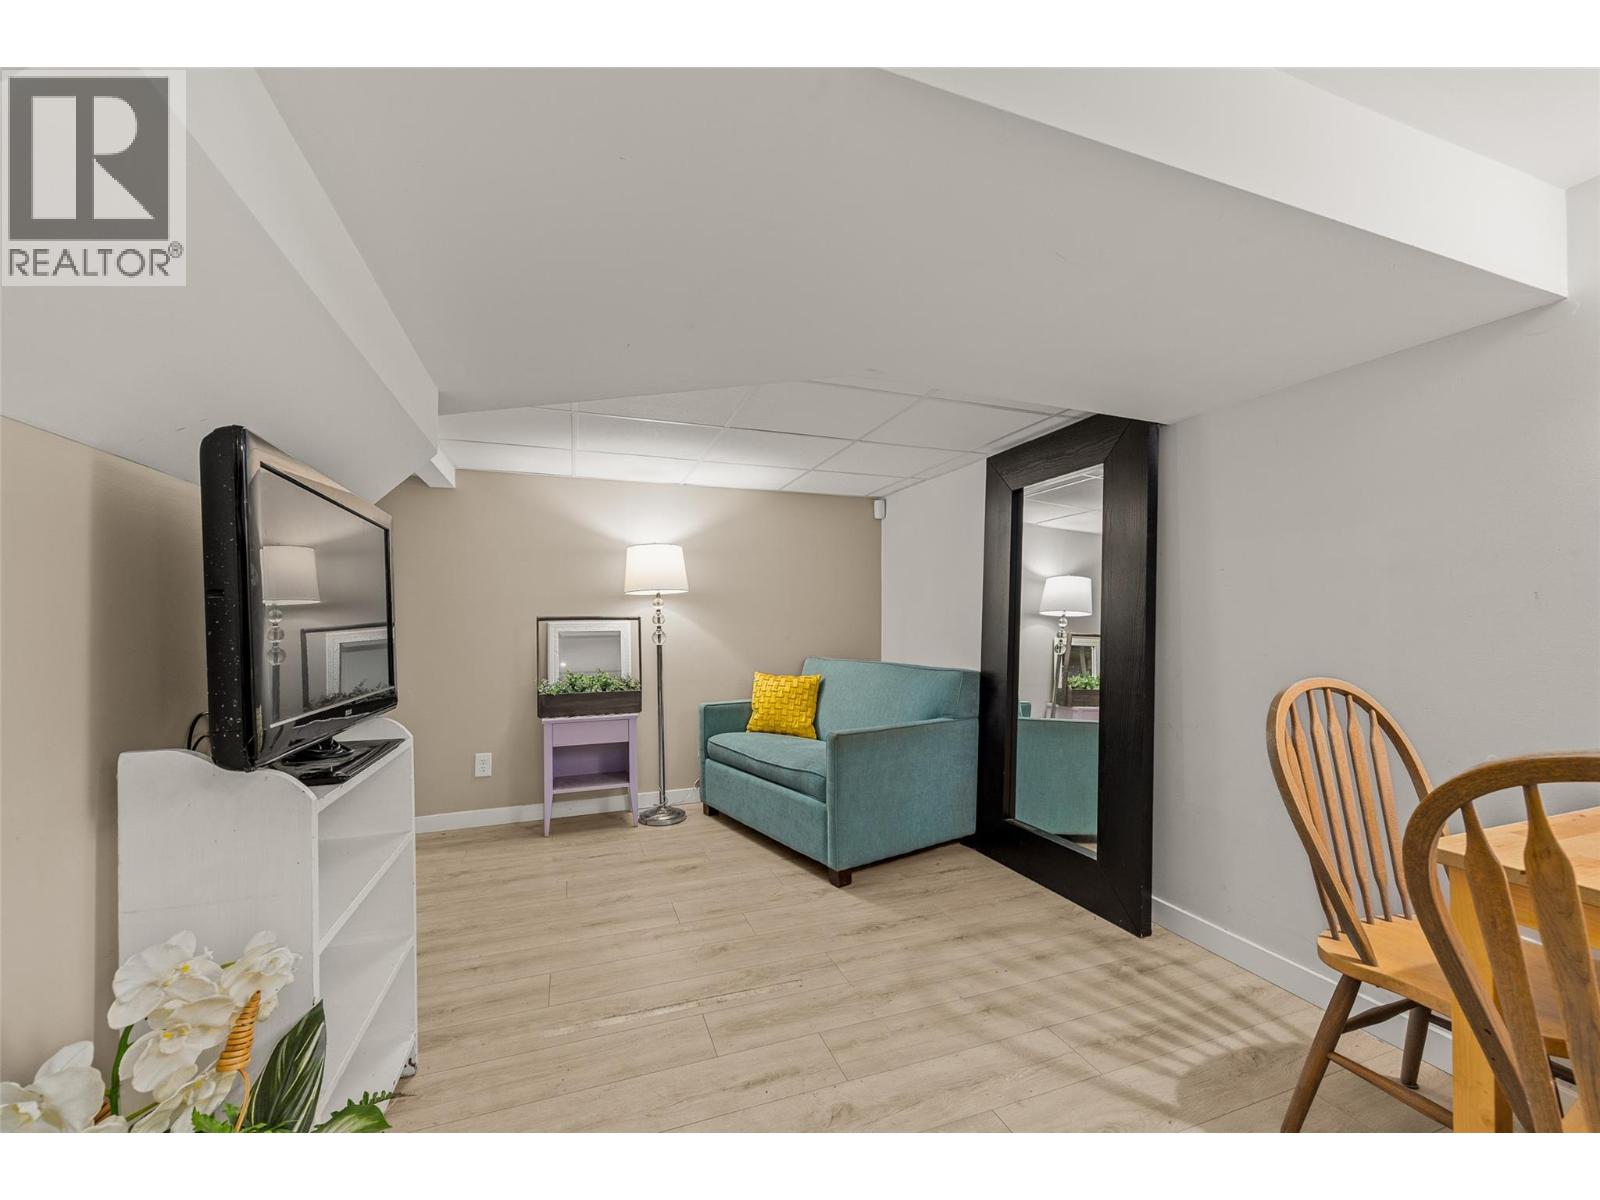
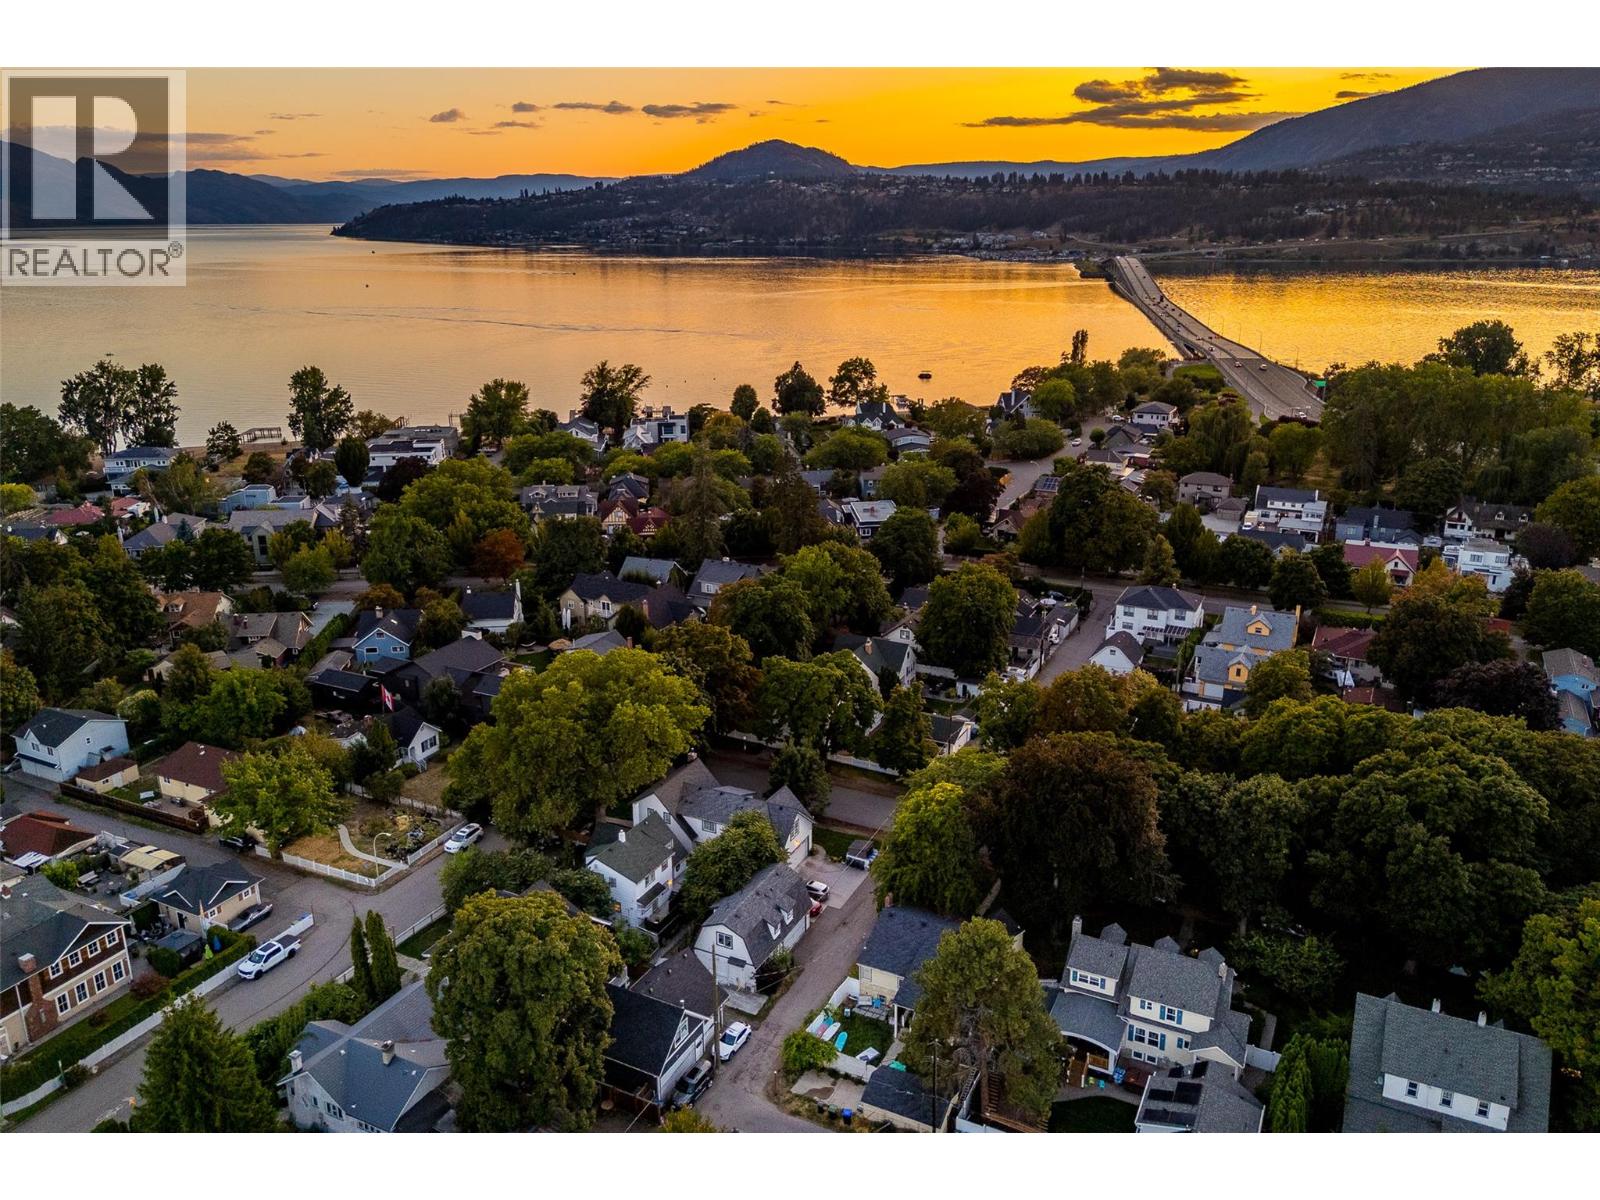
  • 260 Lake Avenue, Kelowna, British Columbia  V1Y 5W7 - Photo 1 - 10400126
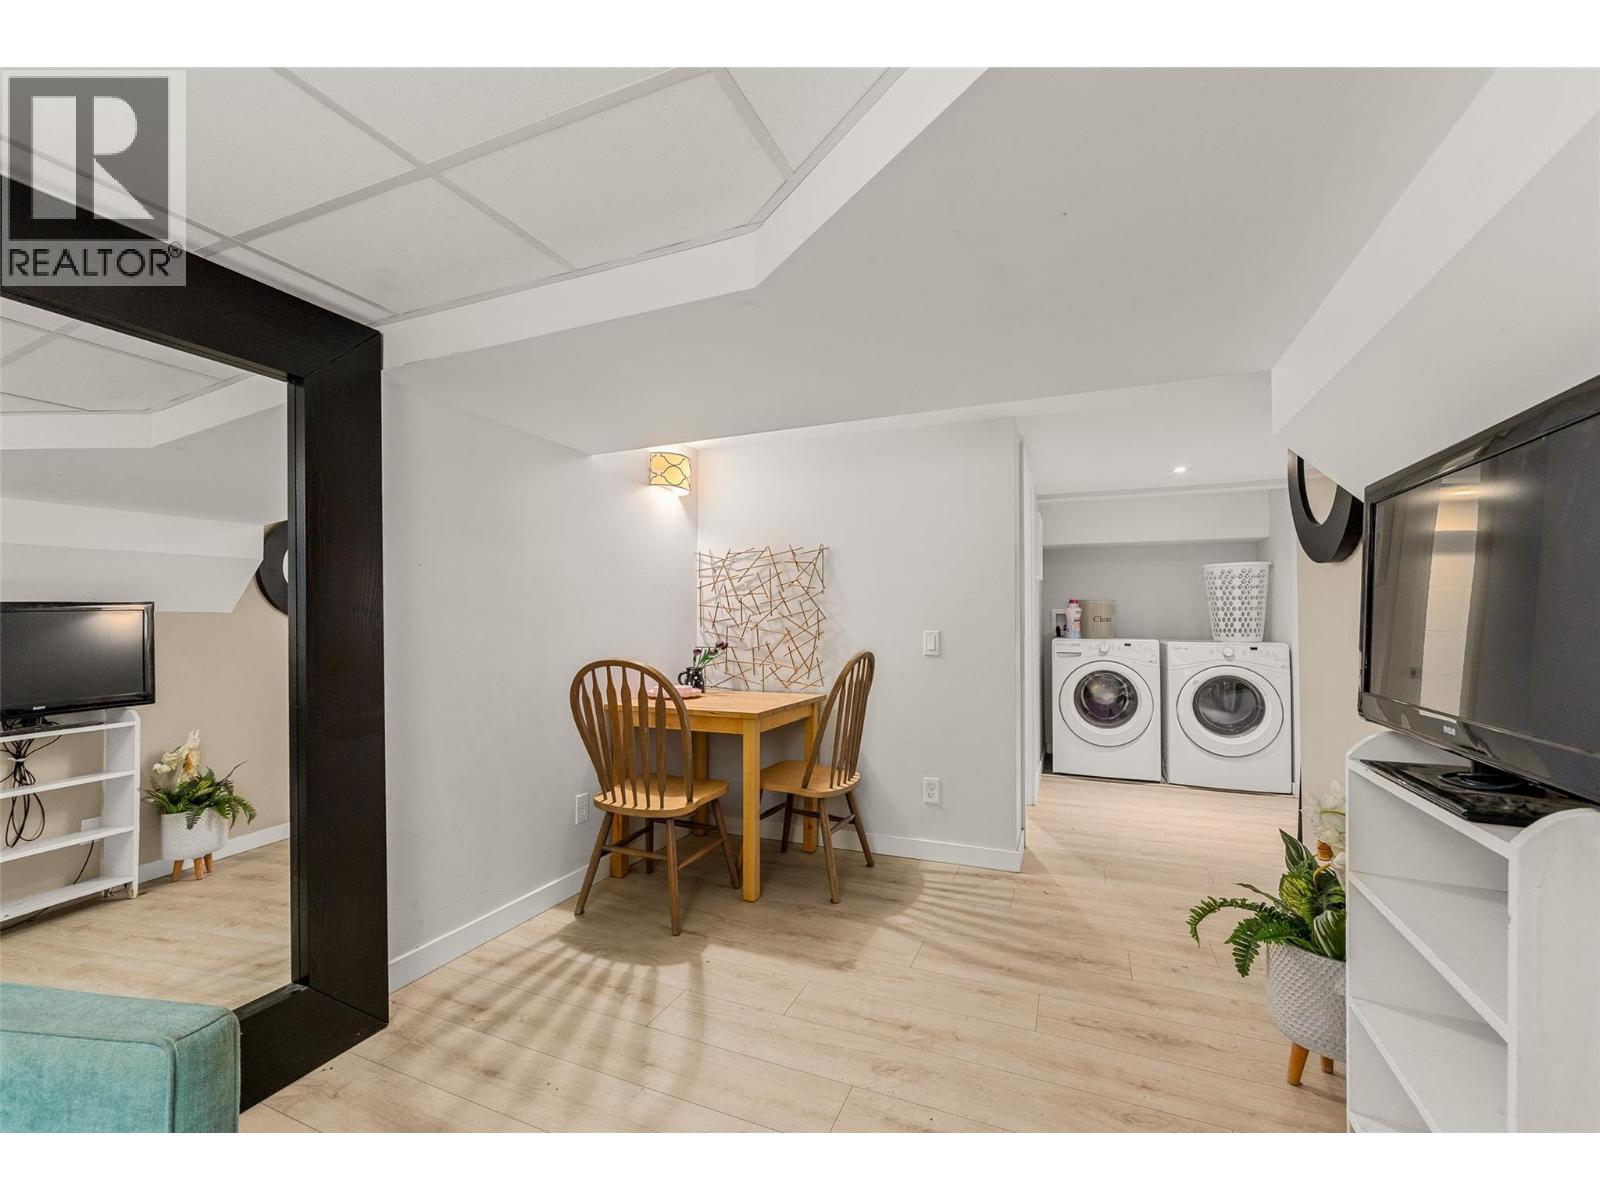
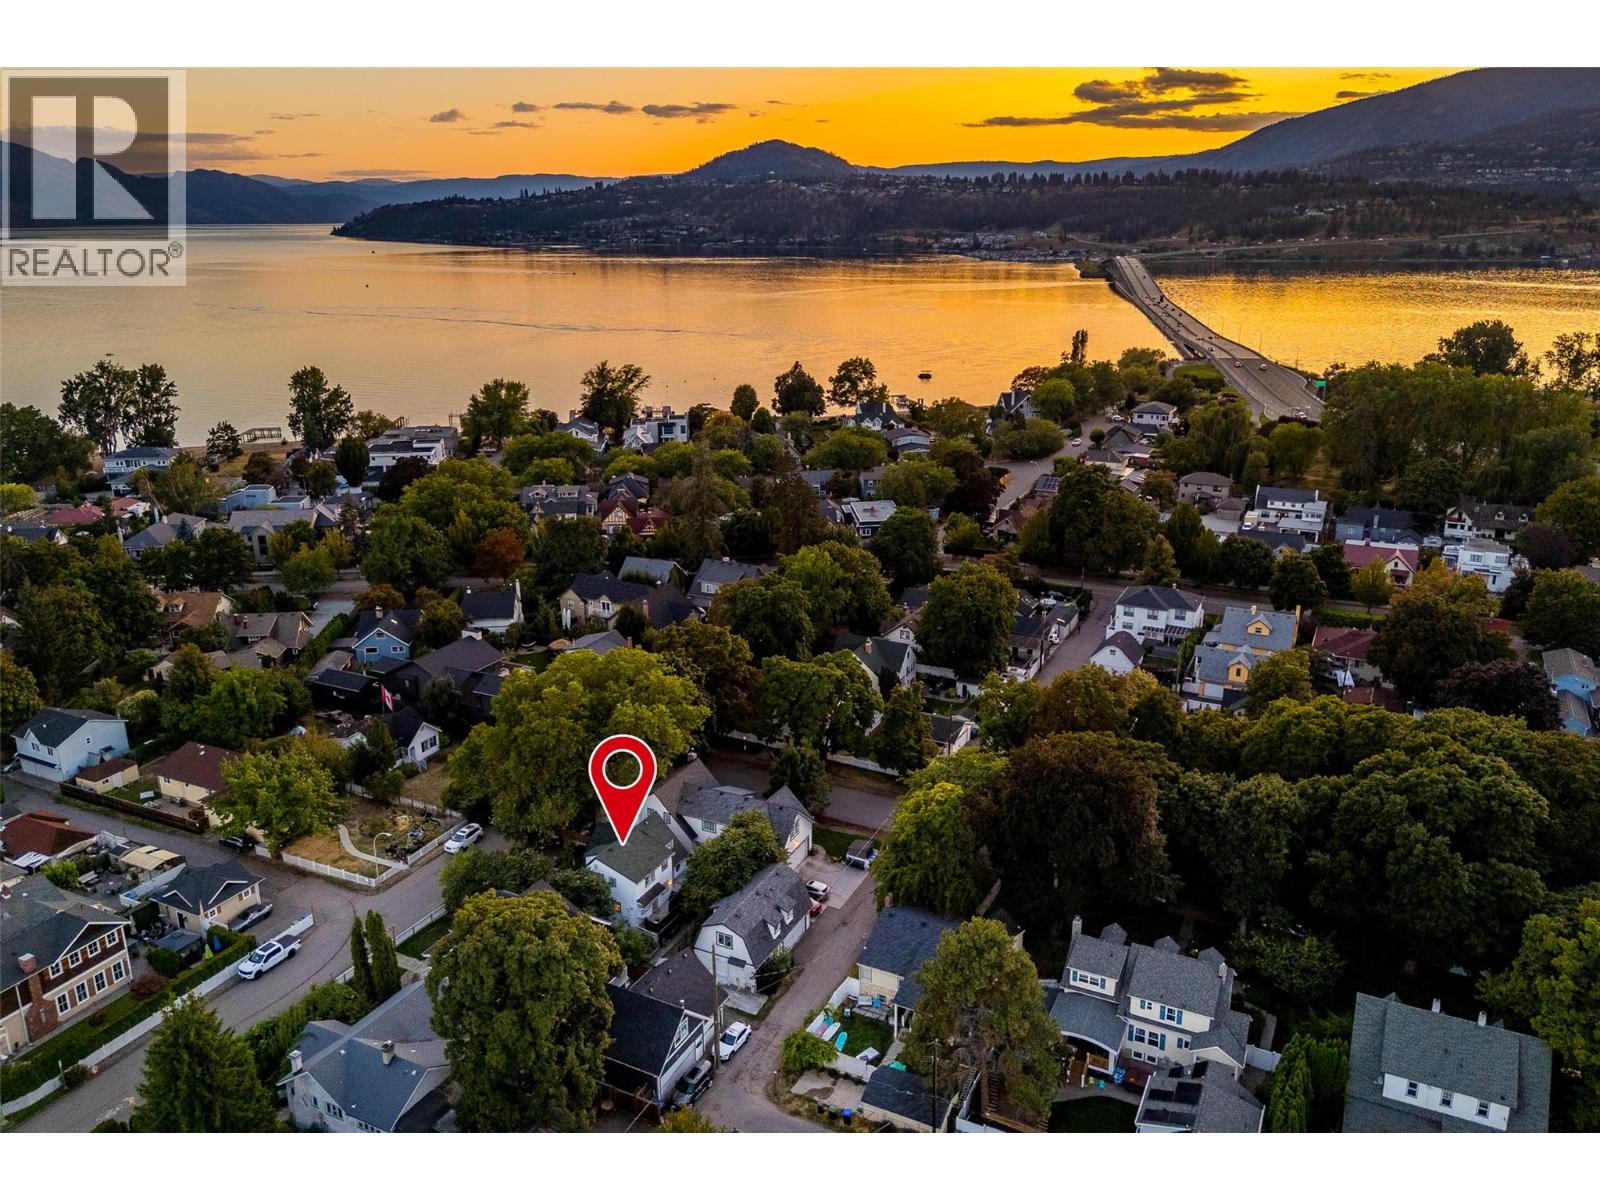
  • 260 Lake Avenue, Kelowna, British Columbia  V1Y 5W7 - Photo 2 - 10400126
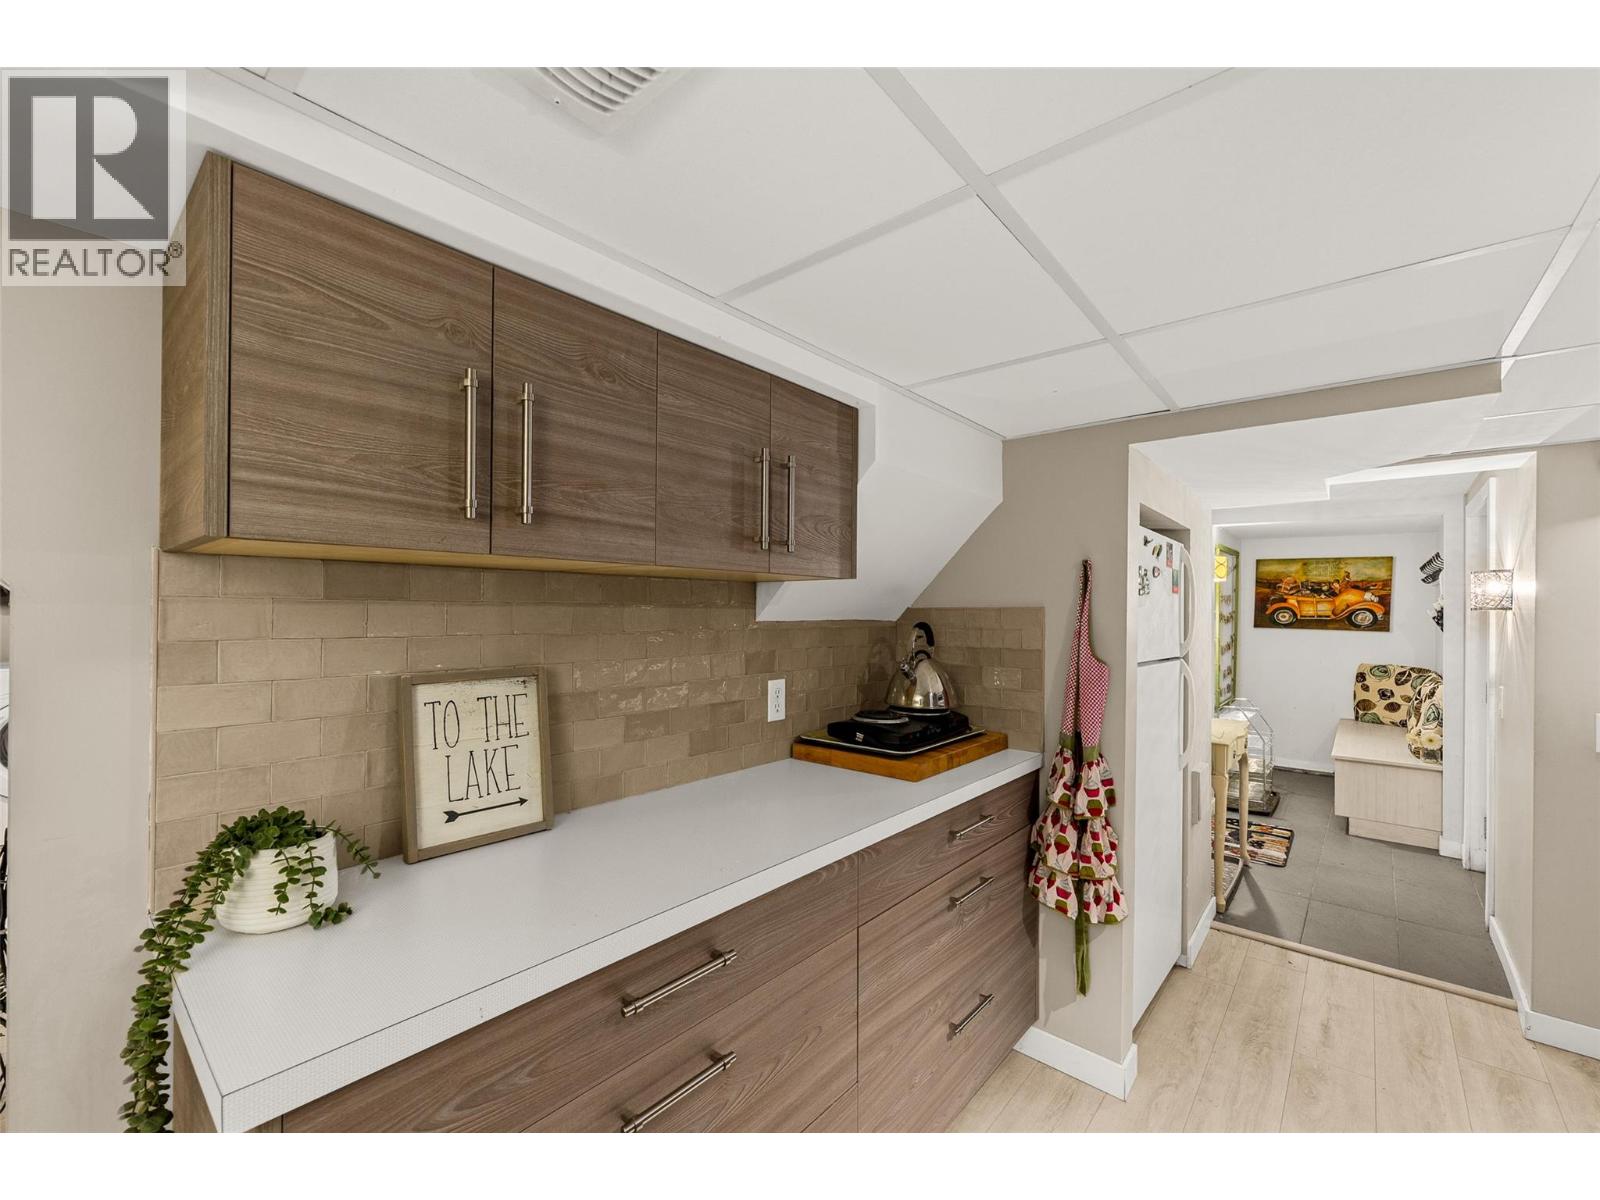
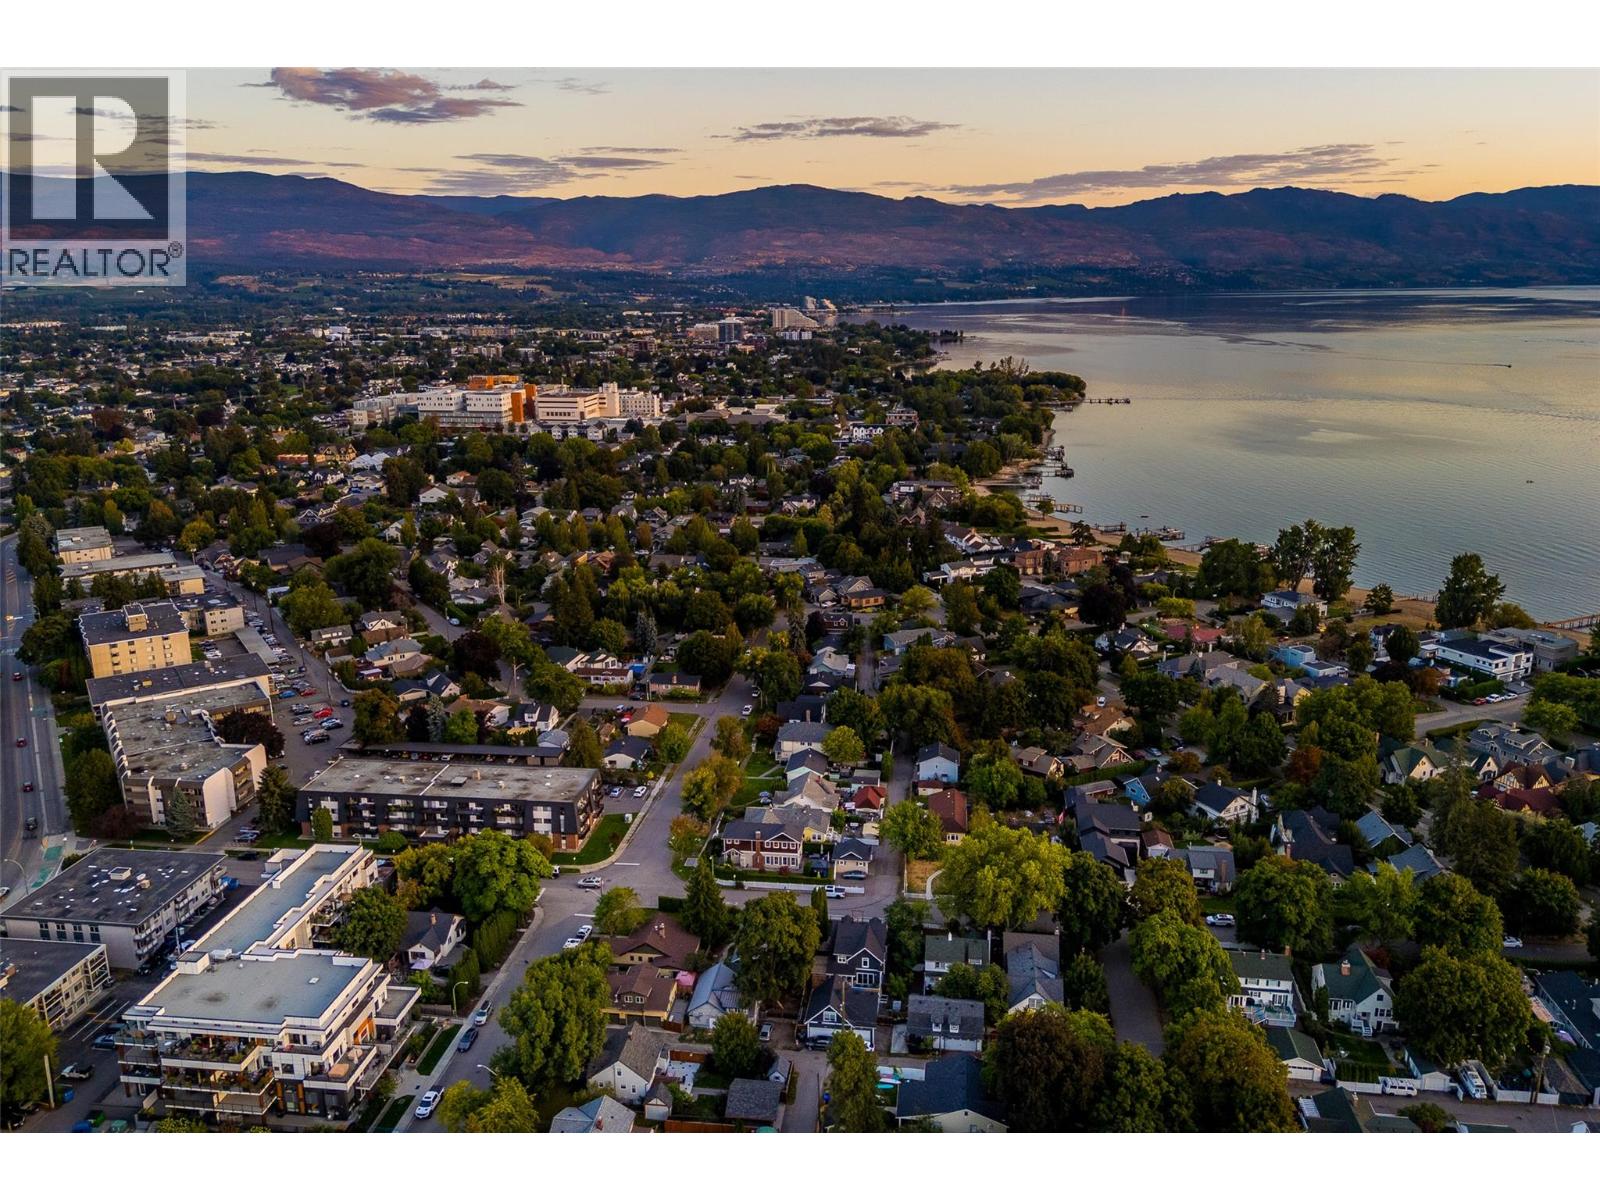
  • 260 Lake Avenue, Kelowna, British Columbia  V1Y 5W7 - Photo 3 - 10400126
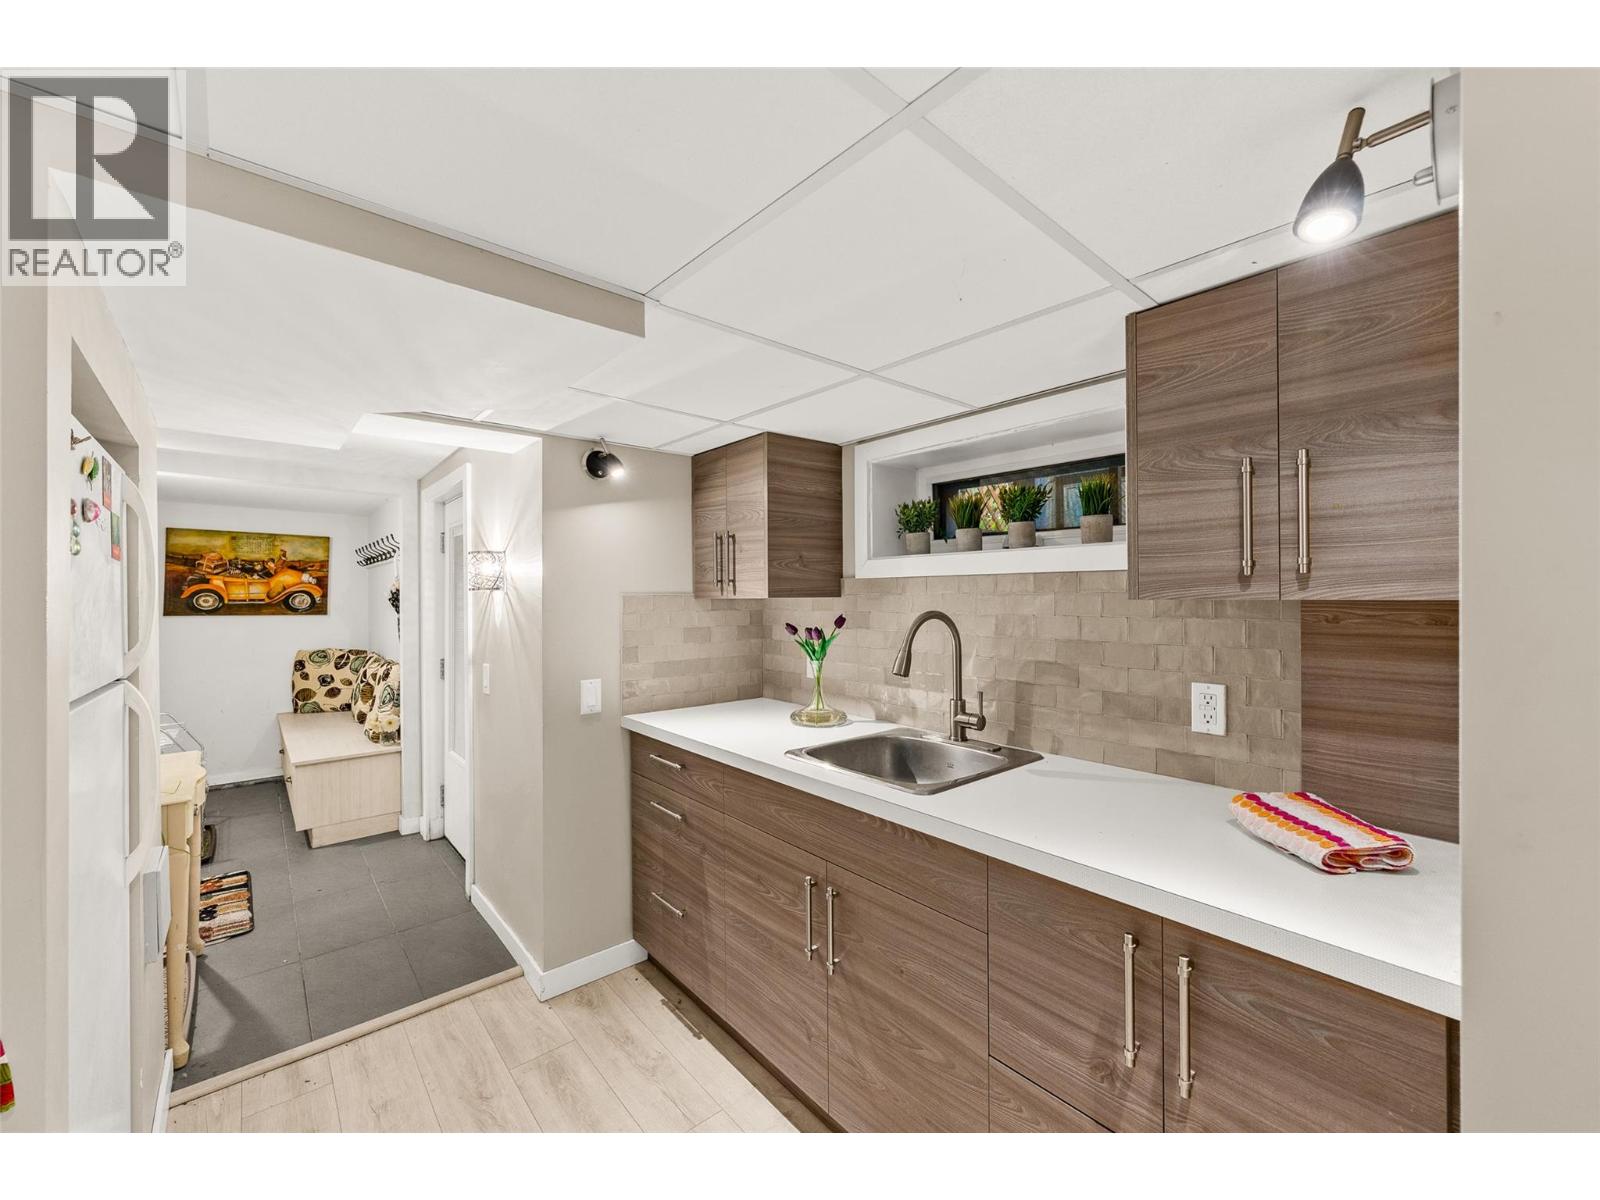
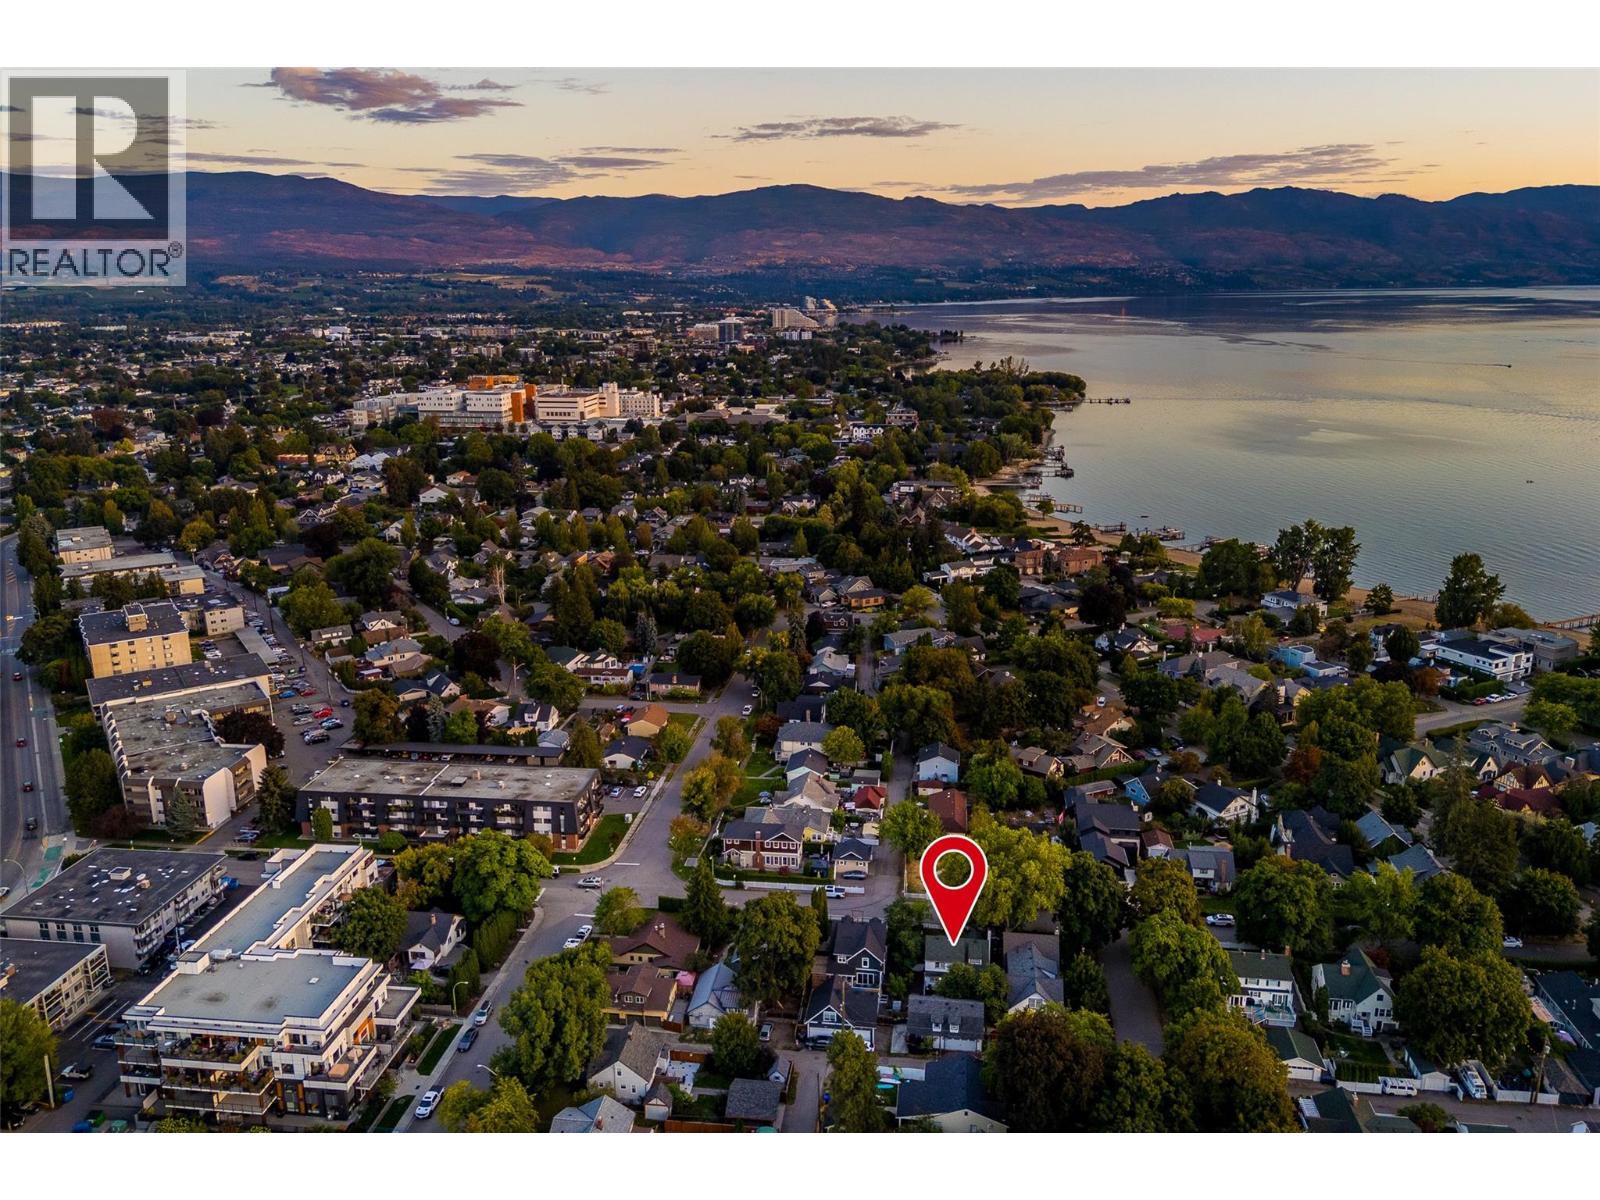
  • 260 Lake Avenue, Kelowna, British Columbia  V1Y 5W7 - Photo 4 - 10400126
  • 260 Lake Avenue, Kelowna, British Columbia  V1Y 5W7 - Photo 5 - 10400126
  • 260 Lake Avenue, Kelowna, British Columbia  V1Y 5W7 - Photo 6 - 10400126
  • 260 Lake Avenue, Kelowna, British Columbia  V1Y 5W7 - Photo 7 - 10400126
  • 260 Lake Avenue, Kelowna, British Columbia  V1Y 5W7 - Photo 8 - 10400126
  • 260 Lake Avenue, Kelowna, British Columbia  V1Y 5W7 - Photo 9 - 10400126
  • 260 Lake Avenue, Kelowna, British Columbia  V1Y 5W7 - Photo 10 - 10400126
  • 260 Lake Avenue, Kelowna, British Columbia  V1Y 5W7 - Photo 11 - 10400126
  • 260 Lake Avenue, Kelowna, British Columbia  V1Y 5W7 - Photo 12 - 10400126
  • 260 Lake Avenue, Kelowna, British Columbia  V1Y 5W7 - Photo 13 - 10400126
  • 260 Lake Avenue, Kelowna, British Columbia  V1Y 5W7 - Photo 14 - 10400126
  • 260 Lake Avenue, Kelowna, British Columbia  V1Y 5W7 - Photo 15 - 10400126
  • 260 Lake Avenue, Kelowna, British Columbia  V1Y 5W7 - Photo 16 - 10400126
  • 260 Lake Avenue, Kelowna, British Columbia  V1Y 5W7 - Photo 17 - 10400126
  • 260 Lake Avenue, Kelowna, British Columbia  V1Y 5W7 - Photo 18 - 10400126
  • 260 Lake Avenue, Kelowna, British Columbia  V1Y 5W7 - Photo 19 - 10400126
  • 260 Lake Avenue, Kelowna, British Columbia  V1Y 5W7 - Photo 20 - 10400126
  • 260 Lake Avenue, Kelowna, British Columbia  V1Y 5W7 - Photo 21 - 10400126
  • 260 Lake Avenue, Kelowna, British Columbia  V1Y 5W7 - Photo 22 - 10400126
  • 260 Lake Avenue, Kelowna, British Columbia  V1Y 5W7 - Photo 23 - 10400126
  • 260 Lake Avenue, Kelowna, British Columbia  V1Y 5W7 - Photo 24 - 10400126
  • 260 Lake Avenue, Kelowna, British Columbia  V1Y 5W7 - Photo 25 - 10400126
  • 260 Lake Avenue, Kelowna, British Columbia  V1Y 5W7 - Photo 26 - 10400126
  • 260 Lake Avenue, Kelowna, British Columbia  V1Y 5W7 - Photo 27 - 10400126
  • 260 Lake Avenue, Kelowna, British Columbia  V1Y 5W7 - Photo 28 - 10400126
  • 260 Lake Avenue, Kelowna, British Columbia  V1Y 5W7 - Photo 29 - 10400126
  • 260 Lake Avenue, Kelowna, British Columbia  V1Y 5W7 - Photo 30 - 10400126
  • 260 Lake Avenue, Kelowna, British Columbia  V1Y 5W7 - Photo 31 - 10400126
  • 260 Lake Avenue, Kelowna, British Columbia  V1Y 5W7 - Photo 32 - 10400126
  • 260 Lake Avenue, Kelowna, British Columbia  V1Y 5W7 - Photo 33 - 10400126
  • 260 Lake Avenue, Kelowna, British Columbia  V1Y 5W7 - Photo 34 - 10400126
  • 260 Lake Avenue, Kelowna, British Columbia  V1Y 5W7 - Photo 35 - 10400126
  • 260 Lake Avenue, Kelowna, British Columbia  V1Y 5W7 - Photo 36 - 10400126
  • 260 Lake Avenue, Kelowna, British Columbia  V1Y 5W7 - Photo 37 - 10400126
  • 260 Lake Avenue, Kelowna, British Columbia  V1Y 5W7 - Photo 38 - 10400126
  • 260 Lake Avenue, Kelowna, British Columbia  V1Y 5W7 - Photo 39 - 10400126
  • 260 Lake Avenue, Kelowna, British Columbia  V1Y 5W7 - Photo 40 - 10400126
  • 260 Lake Avenue, Kelowna, British Columbia  V1Y 5W7 - Photo 41 - 10400126
  • 260 Lake Avenue, Kelowna, British Columbia  V1Y 5W7 - Photo 42 - 10400126
  • 260 Lake Avenue, Kelowna, British Columbia  V1Y 5W7 - Photo 43 - 10400126
  • 260 Lake Avenue, Kelowna, British Columbia  V1Y 5W7 - Photo 44 - 10400126
  • 260 Lake Avenue, Kelowna, British Columbia  V1Y 5W7 - Photo 45 - 10400126
  • 260 Lake Avenue, Kelowna, British Columbia  V1Y 5W7 - Photo 46 - 10400126
  • 260 Lake Avenue, Kelowna, British Columbia  V1Y 5W7 - Photo 47 - 10400126
  • 260 Lake Avenue, Kelowna, British Columbia  V1Y 5W7 - Photo 48 - 10400126
  • 260 Lake Avenue, Kelowna, British Columbia  V1Y 5W7 - Photo 49 - 10400126
  • 260 Lake Avenue, Kelowna, British Columbia  V1Y 5W7 - Photo 50 - 10400126
  • 260 Lake Avenue, Kelowna, British Columbia  V1Y 5W7 - Photo 51 - 10400126
  • 260 Lake Avenue, Kelowna, British Columbia  V1Y 5W7 - Photo 52 - 10400126
  • 260 Lake Avenue, Kelowna, British Columbia  V1Y 5W7 - Photo 53 - 10400126
  • 260 Lake Avenue, Kelowna, British Columbia  V1Y 5W7 - Photo 54 - 10400126
  • 260 Lake Avenue, Kelowna, British Columbia  V1Y 5W7 - Photo 55 - 10400126
  • 260 Lake Avenue, Kelowna, British Columbia  V1Y 5W7 - Photo 56 - 10400126
  • 260 Lake Avenue, Kelowna, British Columbia  V1Y 5W7 - Photo 57 - 10400126
  • 260 Lake Avenue, Kelowna, British Columbia  V1Y 5W7 - Photo 58 - 10400126
  • 260 Lake Avenue, Kelowna, British Columbia  V1Y 5W7 - Photo 59 - 10400126
  • 260 Lake Avenue, Kelowna, British Columbia  V1Y 5W7 - Photo 60 - 10400126
  • 260 Lake Avenue, Kelowna, British Columbia  V1Y 5W7 - Photo 61 - 10400126
  • 260 Lake Avenue, Kelowna, British Columbia  V1Y 5W7 - Photo 62 - 10400126
  • 260 Lake Avenue, Kelowna, British Columbia  V1Y 5W7 - Photo 63 - 10400126
  • 260 Lake Avenue, Kelowna, British Columbia  V1Y 5W7 - Photo 64 - 10400126
  • 260 Lake Avenue, Kelowna, British Columbia  V1Y 5W7 - Photo 65 - 10400126
  • 260 Lake Avenue, Kelowna, British Columbia  V1Y 5W7 - Photo 66 - 10400126
  • 260 Lake Avenue, Kelowna, British Columbia  V1Y 5W7 - Photo 67 - 10400126
  • 260 Lake Avenue, Kelowna, British Columbia  V1Y 5W7 - Photo 68 - 10400126
  • 260 Lake Avenue, Kelowna, British Columbia  V1Y 5W7 - Photo 69 - 10400126
  • 260 Lake Avenue, Kelowna, British Columbia  V1Y 5W7 - Photo 70 - 10400126
  • 260 Lake Avenue, Kelowna, British Columbia  V1Y 5W7 - Photo 71 - 10400126
  • 260 Lake Avenue, Kelowna, British Columbia  V1Y 5W7 - Photo 72 - 10400126
  • 260 Lake Avenue, Kelowna, British Columbia  V1Y 5W7 - Photo 73 - 10400126
  • 260 Lake Avenue, Kelowna, British Columbia  V1Y 5W7 - Photo 74 - 10400126
  • 260 Lake Avenue, Kelowna, British Columbia  V1Y 5W7 - Photo 75 - 10400126
  • 260 Lake Avenue, Kelowna, British Columbia  V1Y 5W7 - Photo 76 - 10400126
  • 260 Lake Avenue, Kelowna, British Columbia  V1Y 5W7 - Photo 77 - 10400126
  • 260 Lake Avenue, Kelowna, British Columbia  V1Y 5W7 - Photo 78 - 10400126
  • 260 Lake Avenue, Kelowna, British Columbia  V1Y 5W7 - Photo 79 - 10400126
  • 260 Lake Avenue, Kelowna, British Columbia  V1Y 5W7 - Photo 80 - 10400126
  • 260 Lake Avenue, Kelowna, British Columbia  V1Y 5W7 - Photo 81 - 10400126
  • 260 Lake Avenue, Kelowna, British Columbia  V1Y 5W7 - Photo 82 - 10400126
  • 260 Lake Avenue, Kelowna, British Columbia  V1Y 5W7 - Photo 83 - 10400126
  • 260 Lake Avenue, Kelowna, British Columbia  V1Y 5W7 - Photo 84 - 10400126
  • 260 Lake Avenue, Kelowna, British Columbia  V1Y 5W7 - Photo 85 - 10400126
  • 260 Lake Avenue, Kelowna, British Columbia  V1Y 5W7 - Photo 86 - 10400126
  • 260 Lake Avenue, Kelowna, British Columbia  V1Y 5W7 - Photo 87 - 10400126
  • 260 Lake Avenue, Kelowna, British Columbia  V1Y 5W7 - Photo 88 - 10400126
  • 260 Lake Avenue, Kelowna, British Columbia  V1Y 5W7 - Photo 89 - 10400126
  • 260 Lake Avenue, Kelowna, British Columbia  V1Y 5W7 - Photo 90 - 10400126

Interested?

Contact us for more information


5 Bedrooms
3 Bathrooms
3,738 sqft

Fireplace Central Air Conditioning Forced Air, Stove Landscaped, Level, Underground Sprinkler

$1,648,000

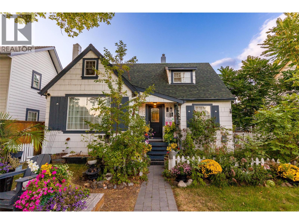
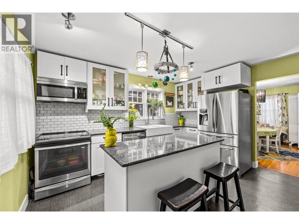
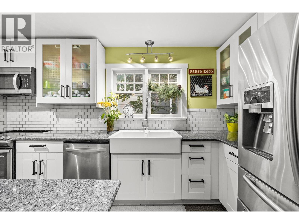
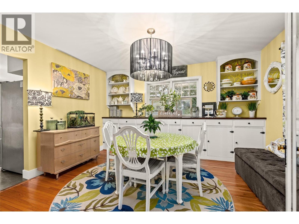
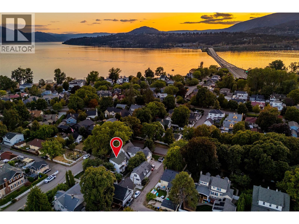
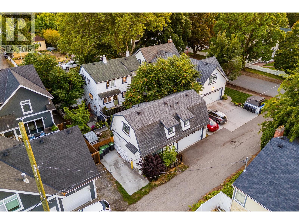
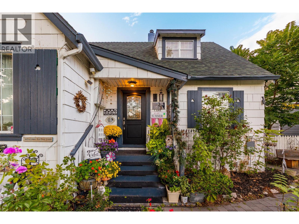
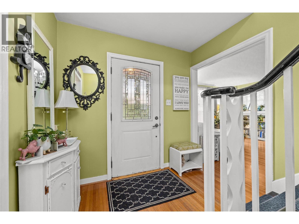
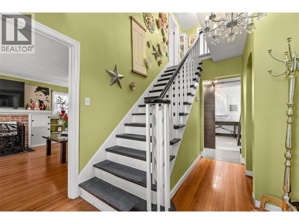
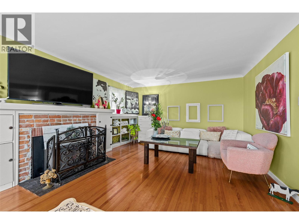
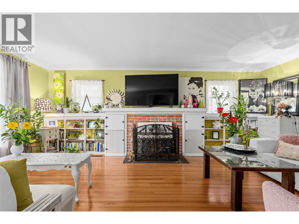
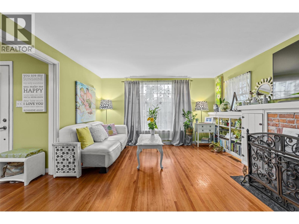
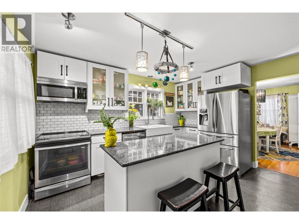
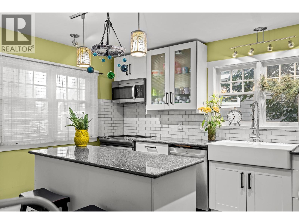
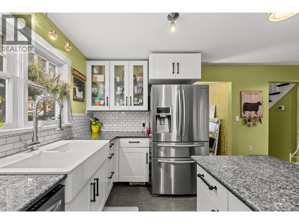
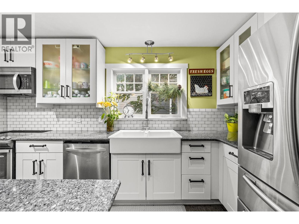
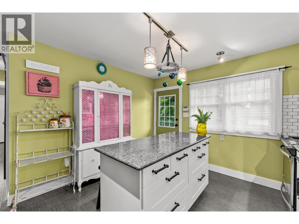
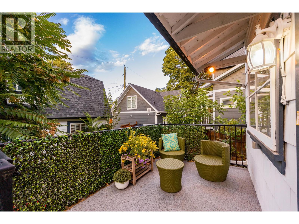
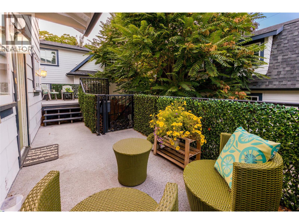
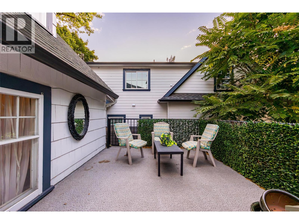
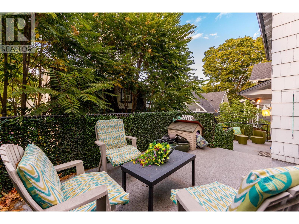
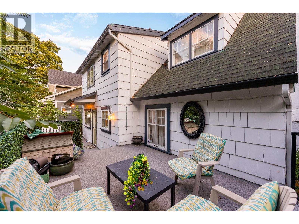
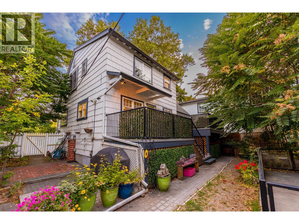
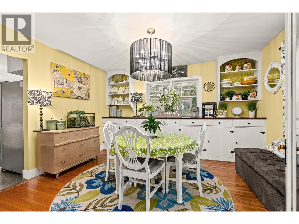
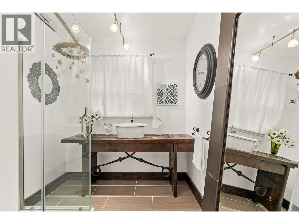
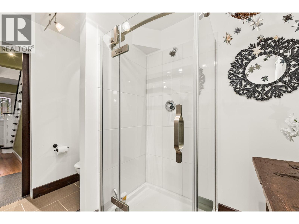
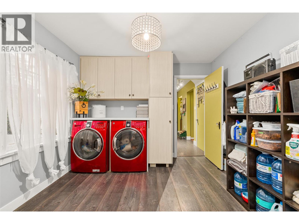
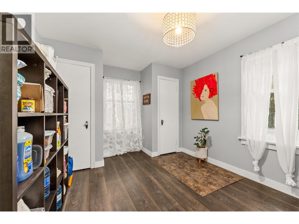
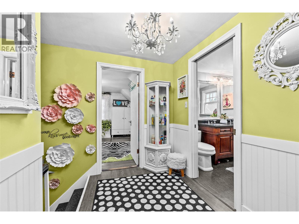
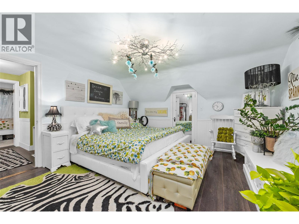
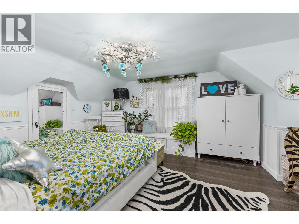
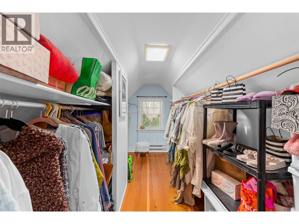
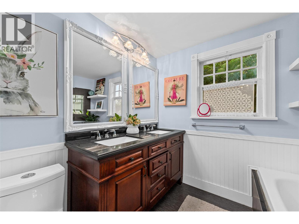
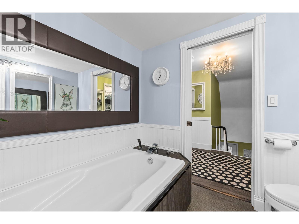
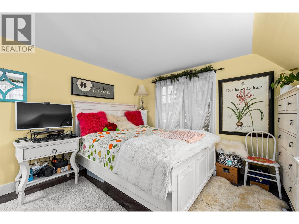
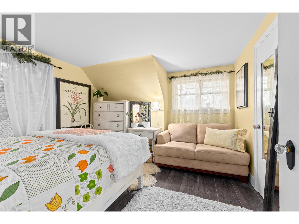
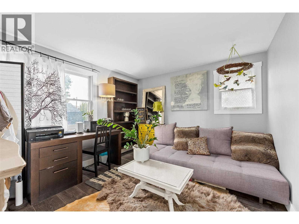
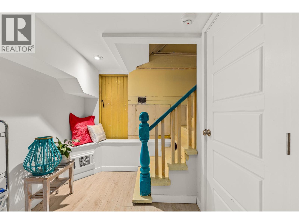
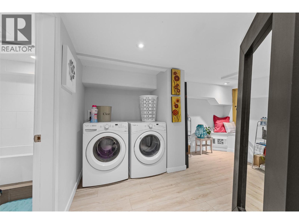
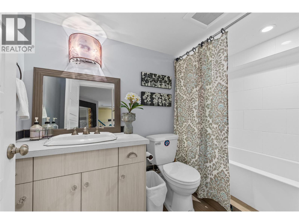
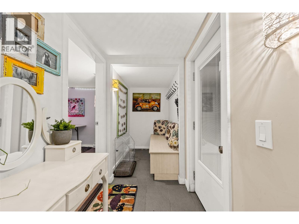
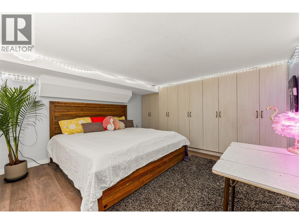
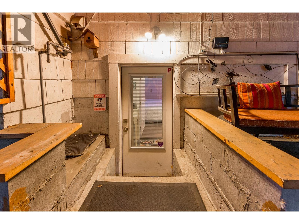
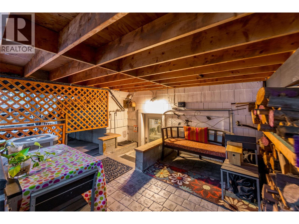
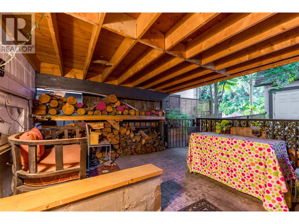
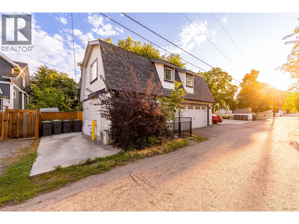
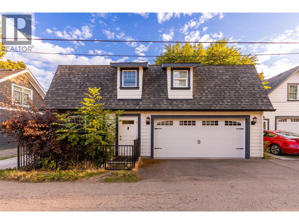
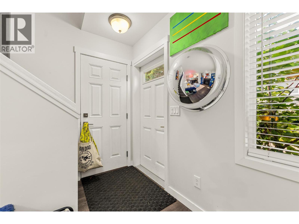
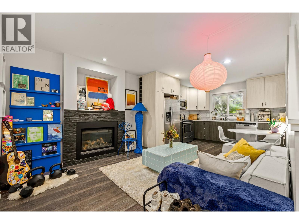
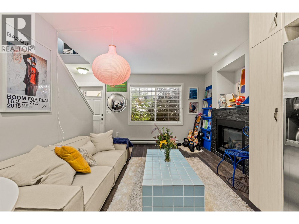
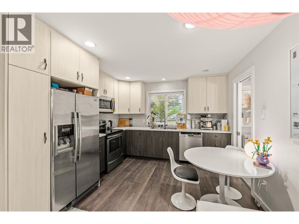
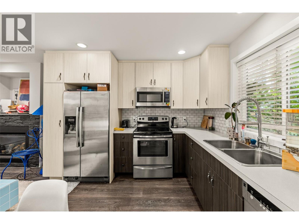
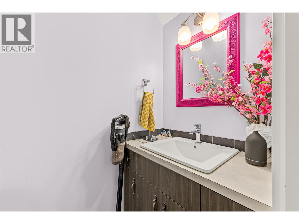
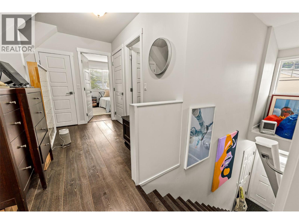
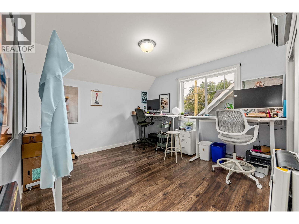
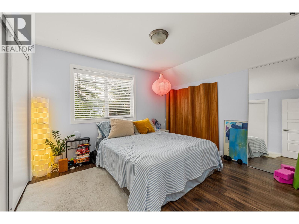
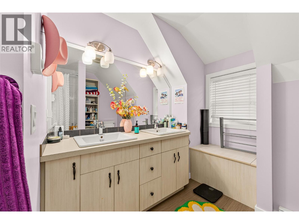
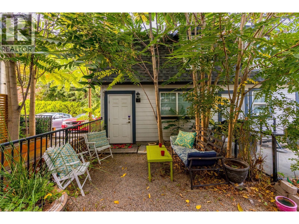
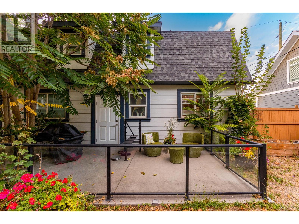
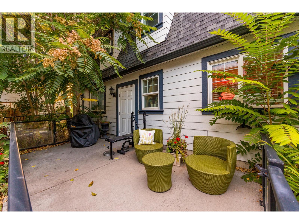
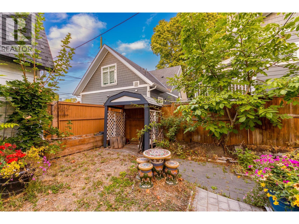
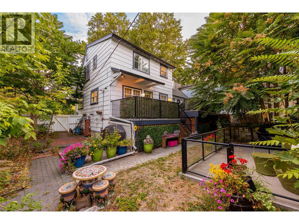
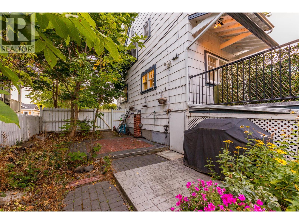
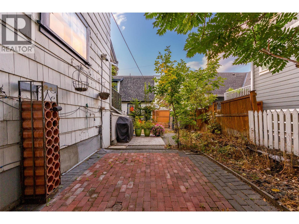
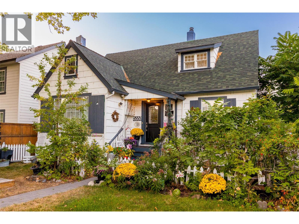
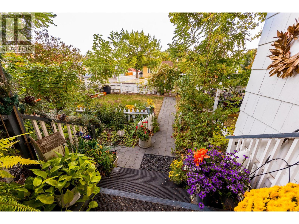
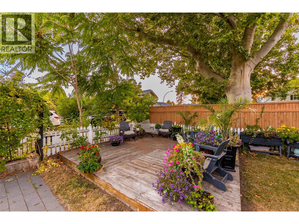
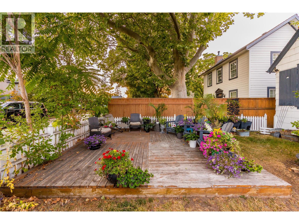
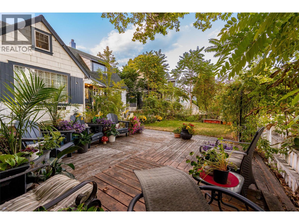
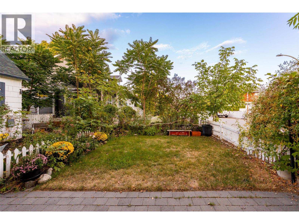
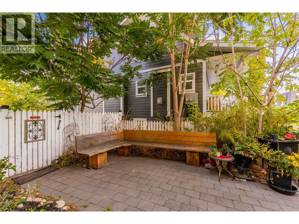
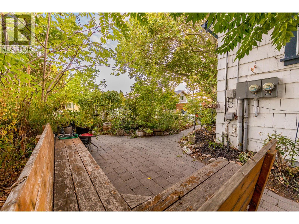
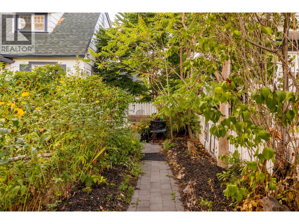
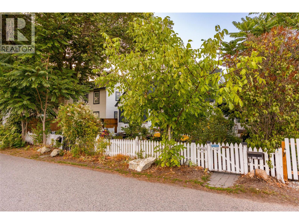
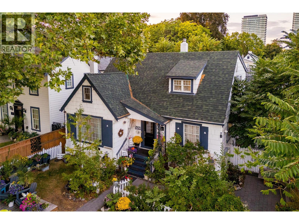
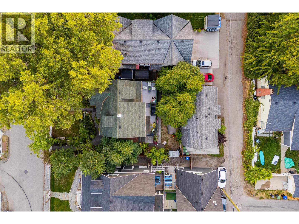
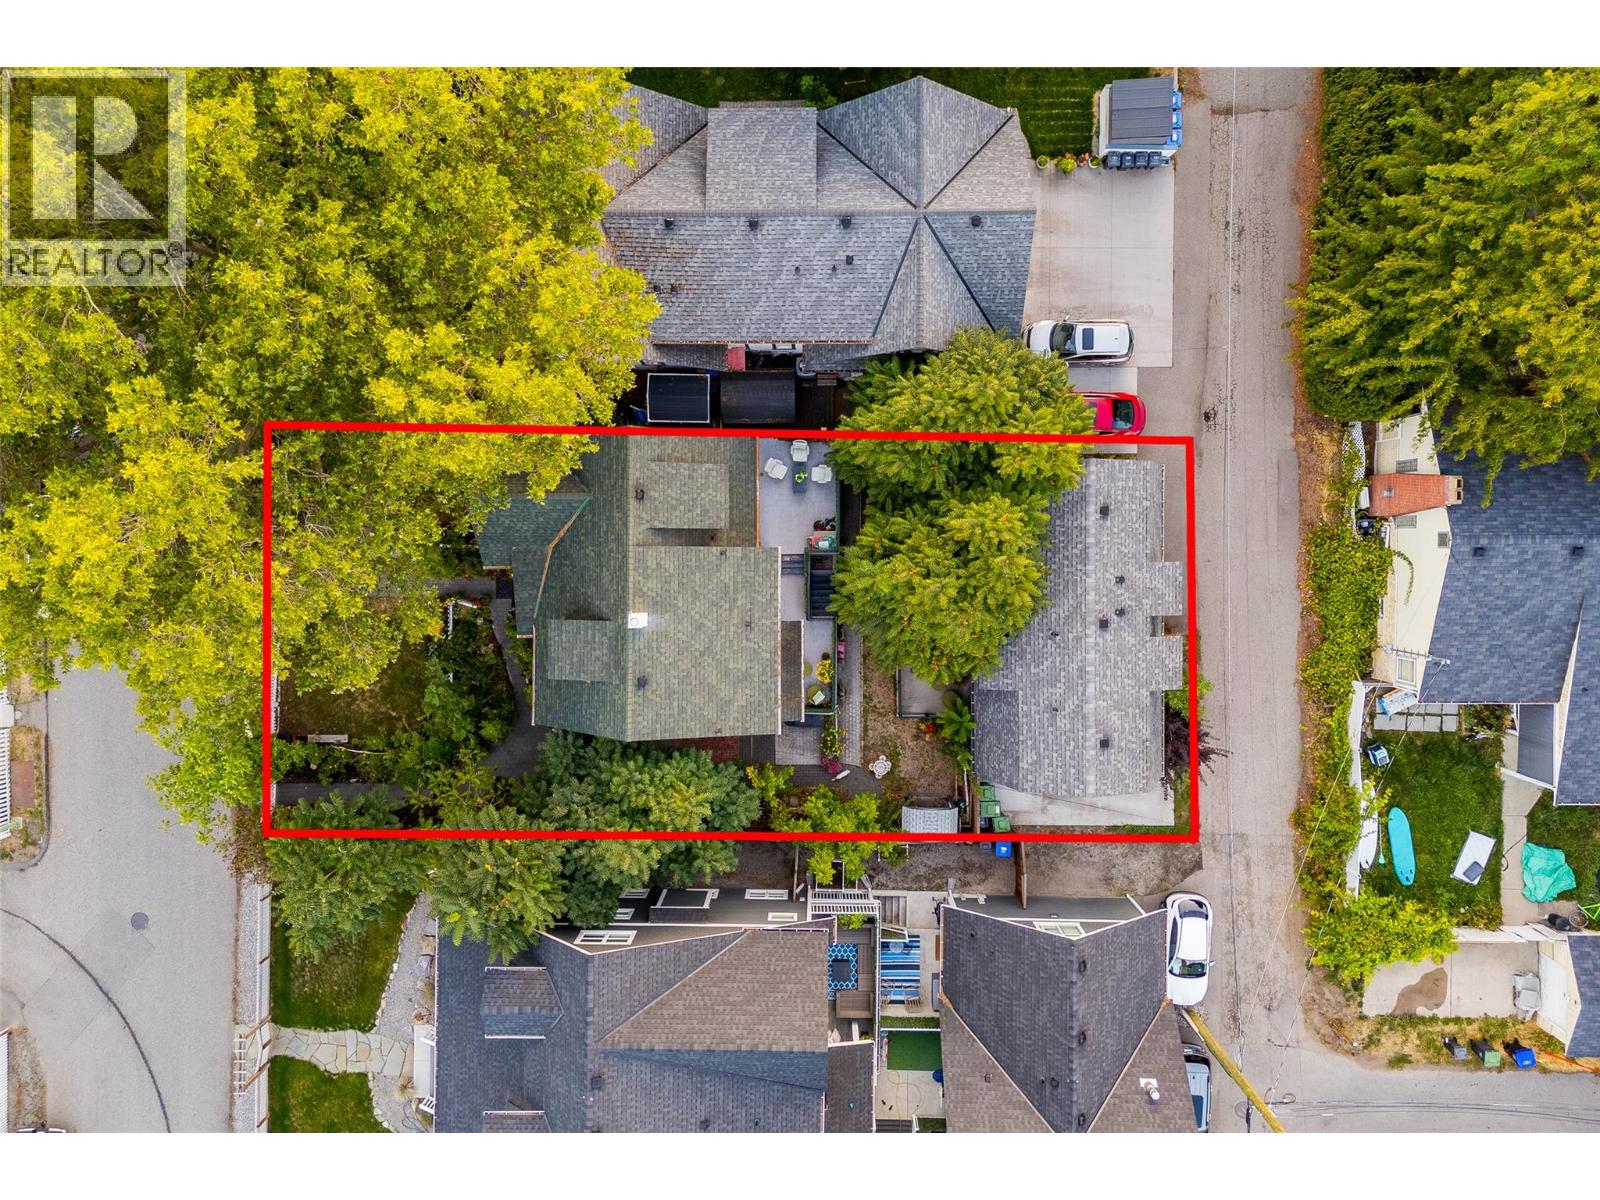
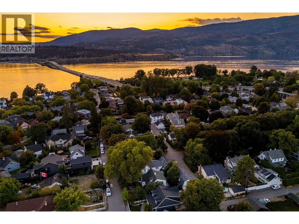
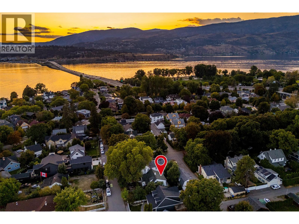
Get ready to fall in love... This home was originally built in 1939 by Norman Dehart & for years known simply as the Dehart house. The property has gone through a substantial renovation under the current owners stewardship, plus a carriage house has been added. But rest assured, none of the original romance or charm have been lost. In fact, the neighbors all refer to to this property as ""The Fairy Tale House."" Step inside and you will see why, each room tells a different story, and each wonderful part of that narrative is woven together to create a beautiful living space like no other you will ever experience. The feeling inside the home is often described as both enchanting & peaceful. When you view the home take a moment to just sit in the living room and experience that energy for yourself. This is a special place. The painstaking renovation has made the living spaces as practical as as they are beautiful, with space downstairs for teens or a student in addition to a secondary detached home. You are just steps from the lake & a stroll to Pandosy Village for boutique dining and shopping or the downtown arts district, but no matter how far you wander you will always yearn to return home to this special place. If you like a cookie-cutter home keep looking. If your soul yearns for more than that... to be truly enchanted by a home you love, that nurtures you, THIS could be the one. For detailed floor plans, pre-inspection and full details, contact your favourite Agent today! (id:64133)


Open House

This property has open houses!

October
24
Saturday
Starts at:

1:00 pm

Ends at:

2:30 pm

  • Property Details

    MLS® Number 10400126
    Property Type Single Family
    Neigbourhood Kelowna South
    AmenitiesNearBy Public Transit, Park, Recreation, Schools, Shopping
    CommunityFeatures Pets Allowed, Rentals Allowed
    Features Level Lot, Treed, Central Island
    ParkingSpaceTotal 6
  • Building

    Bathroom Total 3
    Bedrooms Total 5
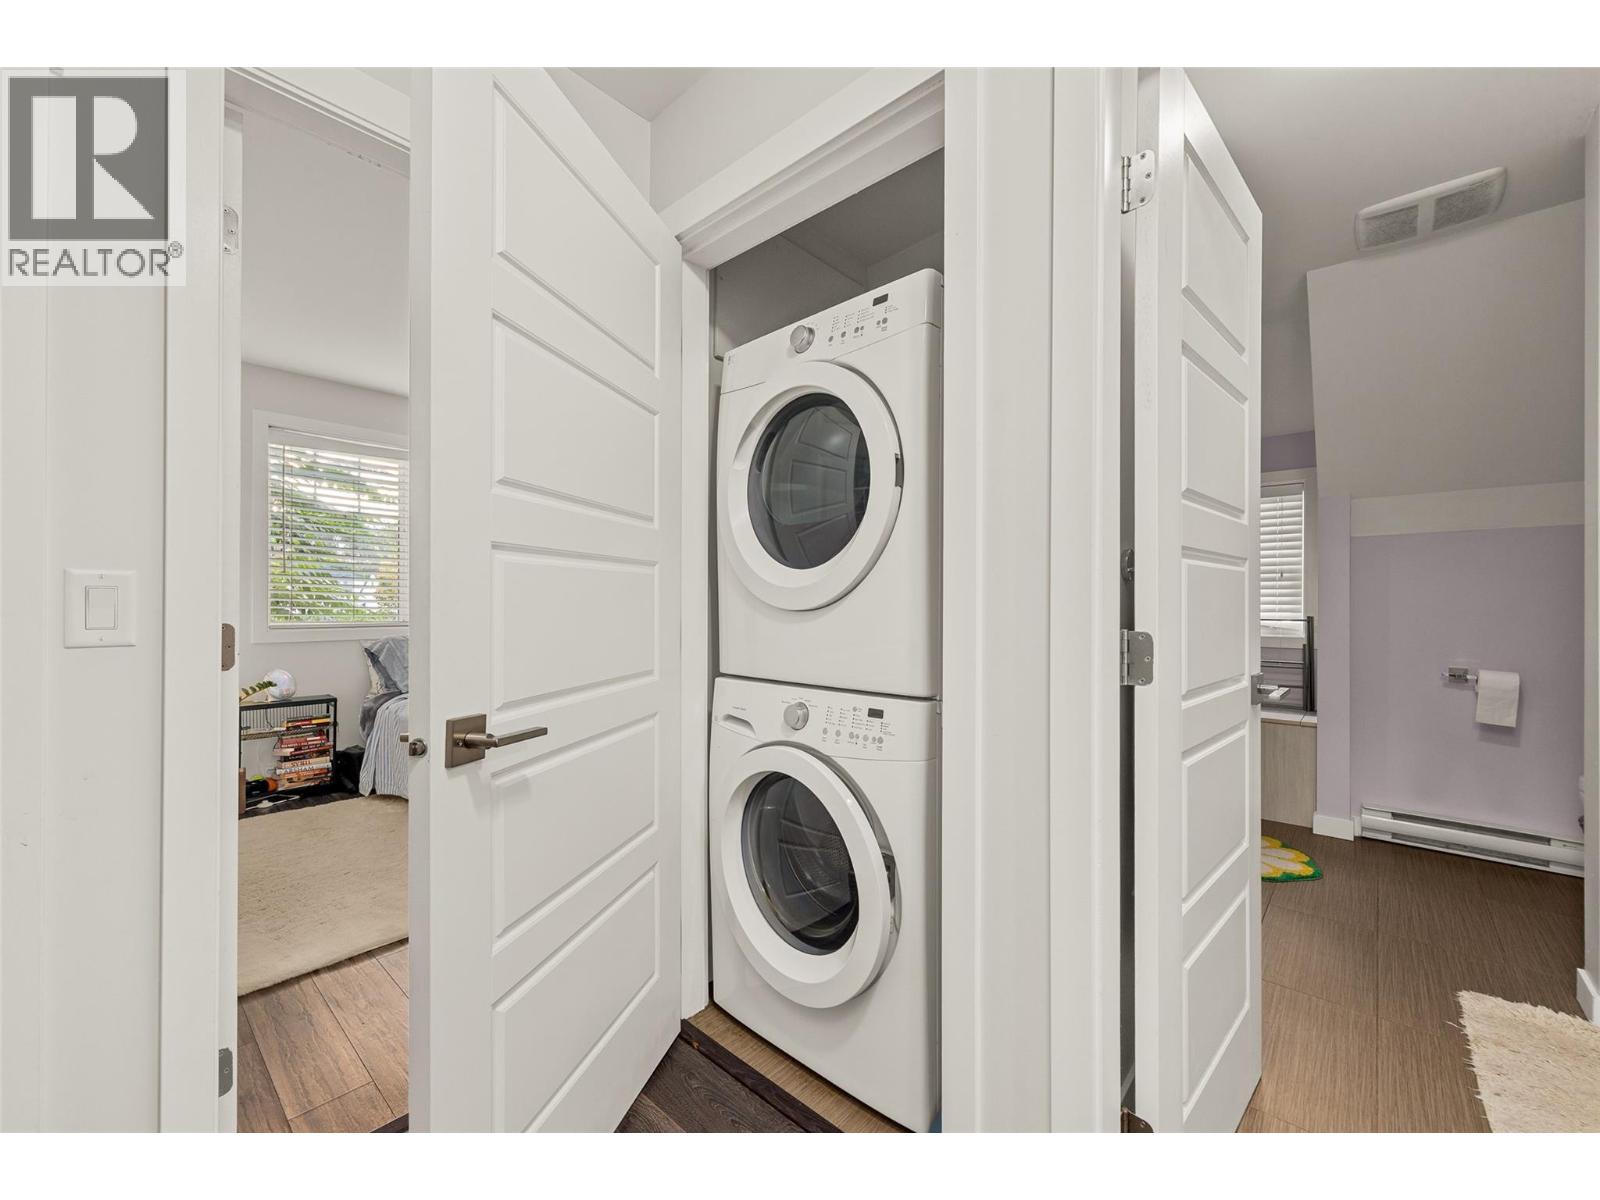
    Appliances Refrigerator, Dishwasher, Dryer, Range - Electric, Water Heater - Electric, Washer
    Basement Type Full
    Constructed Date 1939
    Construction Style Attachment Detached
    Cooling Type Central Air Conditioning
    Exterior Finish Wood Siding
    Fire Protection Controlled Entry, Security System, Smoke Detector Only
    Fireplace Present Yes
    Fireplace Total 1
    Fireplace Type Insert
    Flooring Type Hardwood, Tile
    Heating Fuel Wood
    Heating Type Forced Air, Stove
    Roof Material Asphalt Shingle
    Roof Style Unknown
    Stories Total 3
    Size Interior 3,738 Sqft
    Type House
    Utility Water Municipal Water

    Parking

    Detached Garage 2
    Street
    Rear
  • Land

    Access Type Highway Access
    Acreage No
    Fence Type Fence
    Land Amenities Public Transit, Park, Recreation, Schools, Shopping
    Landscape Features Landscaped, Level, Underground Sprinkler
    Sewer Municipal Sewage System
    Size Irregular 0.15
    Size Total 0.15 Ac|under 1 Acre
    Size Total Text 0.15 Ac|under 1 Acre
  • Rooms

    Level Type Dimensions
    Second Level Bedroom 11'3'' x 13'3''
    Second Level Bedroom 11'3'' x 10'6''
    Second Level 3pc Bathroom 7'9'' x 7'7''
    Second Level Primary Bedroom 13' x 15'11''
    Lower Level Living Room 9'1'' x 13'
    Lower Level Bedroom 13'4'' x 14'2''
    Lower Level Full Bathroom 5' x 9'5''
    Main Level Bedroom 13'4'' x 10'5''
    Main Level Dining Room 10'8'' x 12'10''
    Main Level 4pc Bathroom 7'9'' x 10'4''
    Main Level Kitchen 11'9'' x 13'7''
    Main Level Living Room 13'3'' x 19'8''
    Secondary Dwelling Unit Partial Bathroom 3'3'' x 6'10''
    Secondary Dwelling Unit Full Bathroom 9'8'' x 11'2''
    Secondary Dwelling Unit Kitchen 11'3'' x 9'7''
    Secondary Dwelling Unit Living Room 14'11'' x 10'9''
    Secondary Dwelling Unit Primary Bedroom 11'3'' x 16'4''
    Secondary Dwelling Unit Bedroom 10'1'' x 12'11''

Mark Gidden
Realtor/Founder

Lloyd Taverner
Realtor/Senior Partner

Your Favourites


No Favourites Found


TESTIMONIALS

Our Valued Clients

  • Ashley Harvey

    Mark and his team helped us find our forever home, and we are so grateful for his experience and expertise. Mark was so patient while our infant cried while we hunted for the perfect house. We will use Mark and his team for years to come.


  • Jen Platman

    Lloyd was the best realtor we’ve ever worked with. He understands people and takes the time to listen. He was extremely helpful and made the process stress-free and seamless. Lloyd goes above and beyond for his clients and it shows. He truly enjoys what he does, he’s honest and makes you feel at ease. Our new home is our castle and Lloyd did everything to help us get there. This guy is real gem!


  • Tom S

    Mark helped us look for, negotiate, and purchase our family home. He was diligent, extremely professional and has an unsurpassed knowledge of the Kelowna and wider Okanagan areas. His name is mentioned anytime we have a friend looking to buy or sell their home. Many thanks Mark.