
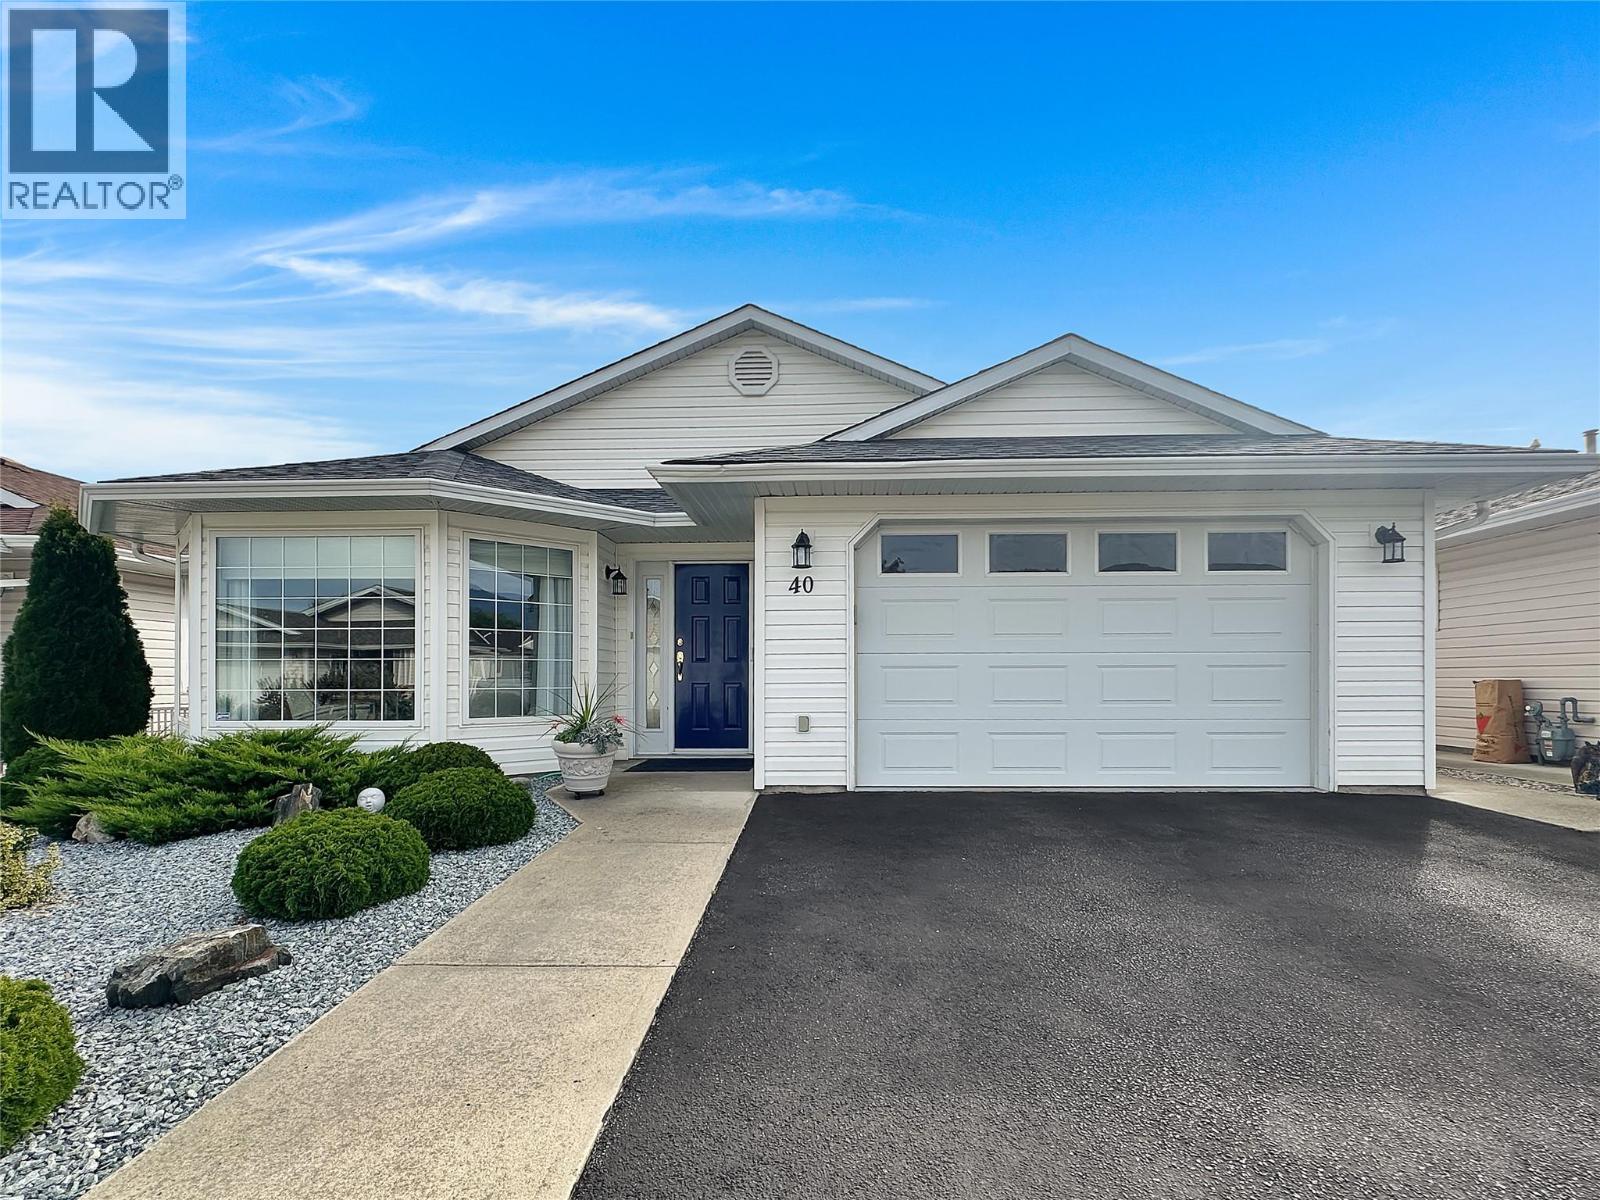
6526 Tucelnuit Drive Unit# 40
Oliver, British Columbia
One-level rancher located in the secure 55+ adult community of Sunningdale Estates with low strata fees of only $45 per month. This home offers 1,377 sq ft of living space with 2 bedrooms and 2 bathrooms, and includes central air, central vacuum, water softener, new plumbing and newer hot water tank. In the attached 16 x 22 garage, are stairs to the 7.5'tall x 9’ x 12’ mechanical room and 3' crawl space. The kitchen features plenty of storage, an island and stainless steel appliances. The living room features a gas fireplace, crown mouldings, and a bay window, while the family room boasts vaulted ceilings that open to a deck and lovely outdoor patio space. The master bedroom includes a walk-in closet and a 3-piece ensuite. Outside you’ll find xeriscape landscaping in the front yard, no-mow turf in the backyard, a private covered deck with gas barbecue outlet, and vinyl fencing. Two small pets are allowed and limited RV parking is available. Measurements are approximate and should be verified by Buyers if important. (id:64133)
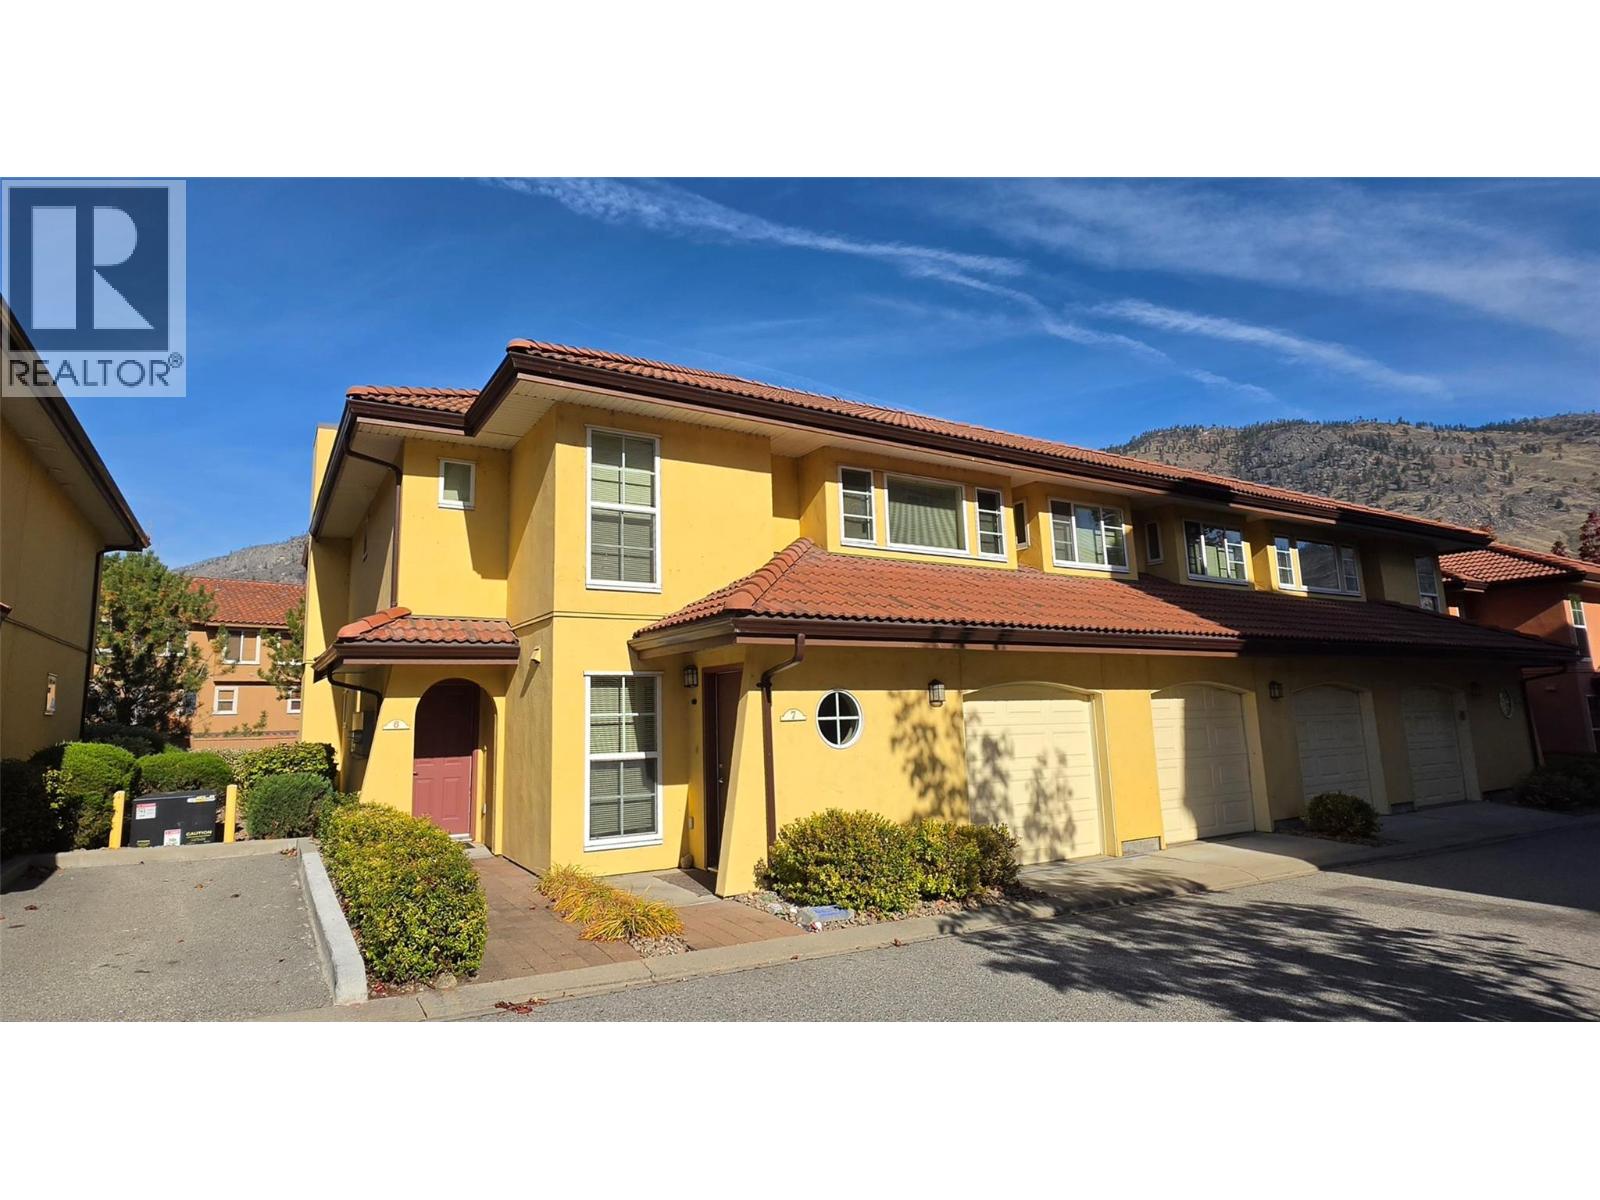
7600 Cottonwood Drive Unit# 6
Osoyoos, British Columbia
Once in while the most popular floor plan in Casa Del Lago comes up for sale. This 2 bedroom plus den (used as 3rd bedroom) is just steps from the lake. It is an corner unit with one of the larger patios in the complex. Enjoy a day on the shores of one of Osoyoos' nicest beaches, relax by the pool or enjoy the large private area off the dining area. This plan offers a main floor primary bedroom with 2nd & 3rd bedrooms upstairs. This well kept unit has newer hot water tank, fridge, dishwasher and newer carpet! Convenient single car garage at your kitchen door with several open parking spaces for guests nearby. Also, nearby is the peaceful water feature surround by grassy area perfect for an evening of family bocce! Casa Del Lago is a gated lakefront community, There's a clubhouse with pool table, kitchen and exercise area. The beach is sandy with just enough trees to offer some shade for those extra hot days and the large dock is available for everyone to use. All ages welcome, with pets and long term rentals permitted. Ready for the next family to enjoy as a holiday home or full time residence. All measurements approximate and should be verified if important. (id:64133)
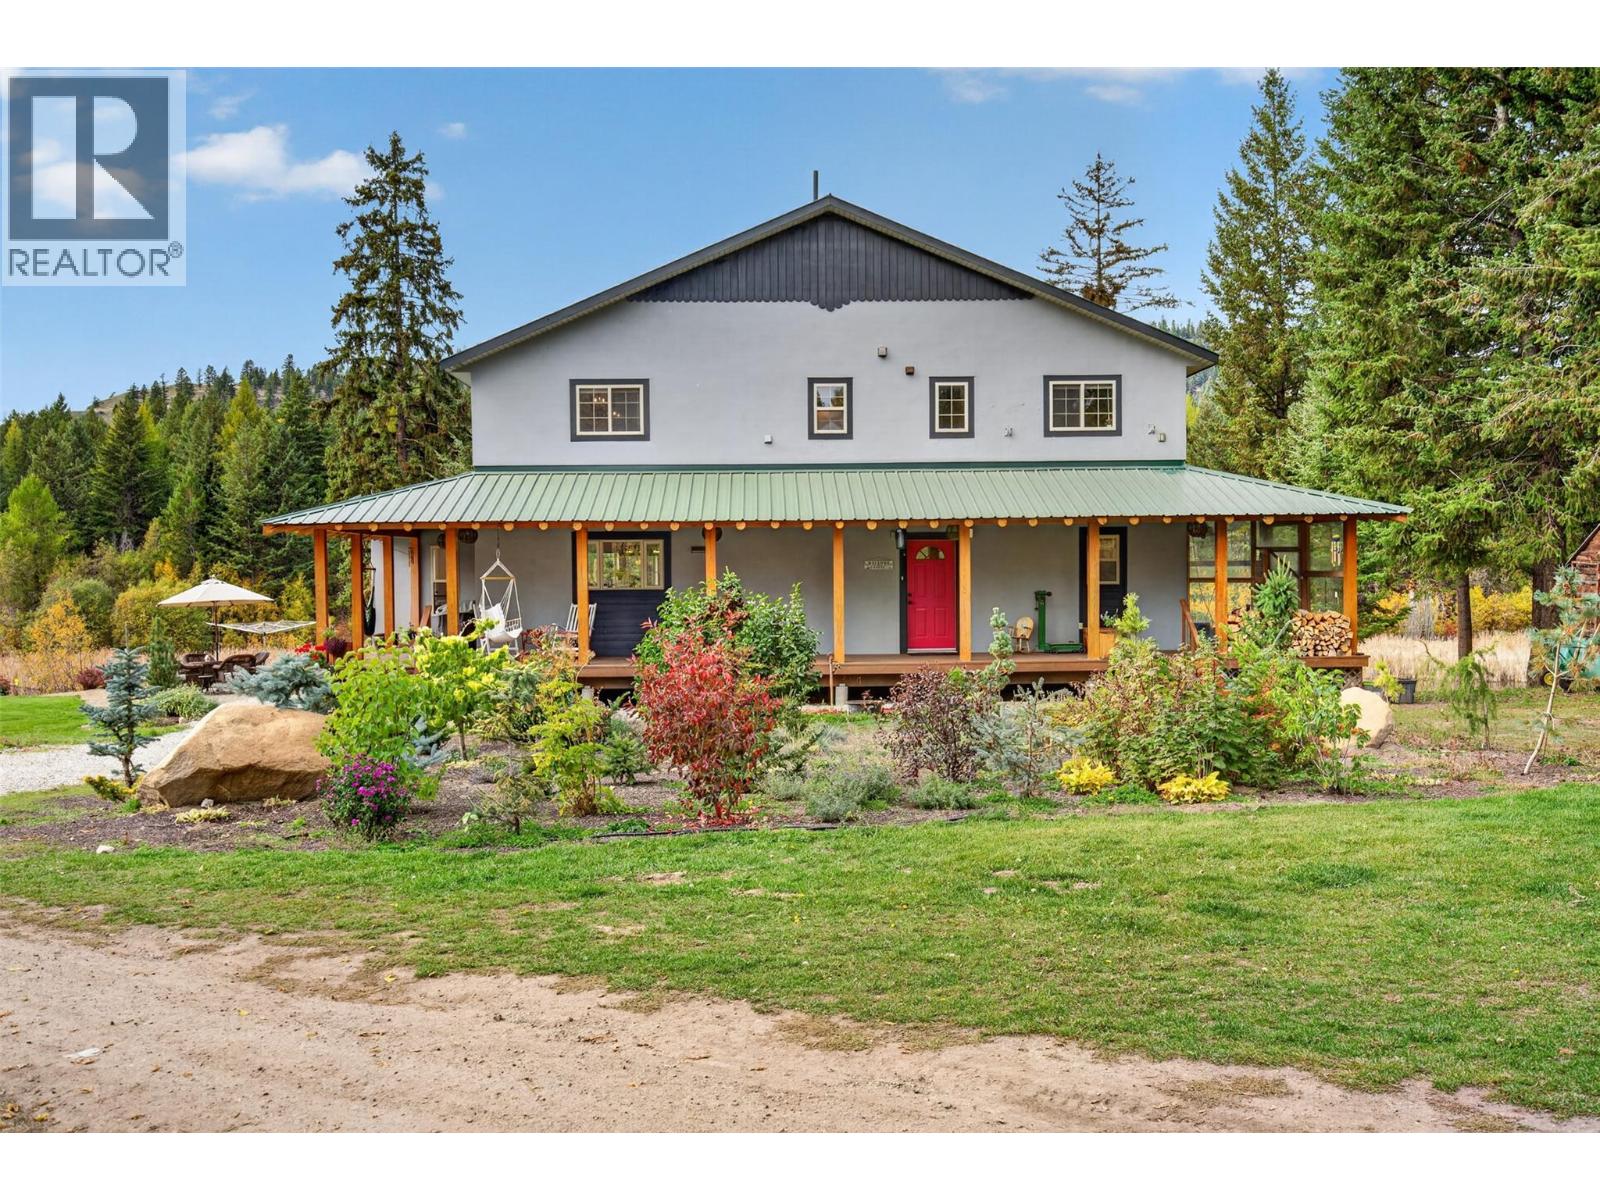
1770 Johnstone Creek Road W
Rock Creek, British Columbia
A private 10-acre lake sits at the heart of 267 acres of hayfields, meadows and forest, 14 minutes from Rock Creek. A causeway crosses the water, five named trails loop through the timber for walking, riding and skiing, and moose, elk, deer and wild turkey are regular visitors. About 70 acres of fenced hayfield and pasture can support an estimated 40 to 50 head of cattle, with a barn, equipment shed, greenhouse and more outbuildings. Bright and open, the renovated 2001 home offers about 4,633 sq ft with five bedrooms and three bathrooms. The chef's kitchen has quartz counters, a large island and a walk-in pantry, and a wood stove warms the living area. Upstairs, a loft overlooks the living room and the primary bedroom has a walk-in closet and a spa-style ensuite. The lower level has great potential for a suite. A big deck takes in the lake views, a hot tub sits on the lower patio, and the home is plumbed for in-floor heat. An income-generating rustic log cabin with a wood stove has a loyal Airbnb following, and a detached two-bedroom suite at lockup stage comes with the materials to finish it. There is room for yurts, cabins or a campground along the lake. Whether you're looking for a working hobby farm, a private family retreat or a property that helps pay its way, this one checks every box. Conkle Lake, Johnstone Creek Provincial Park, the Kettle River and Mount Baldy Ski Area are all close by. (id:64133)
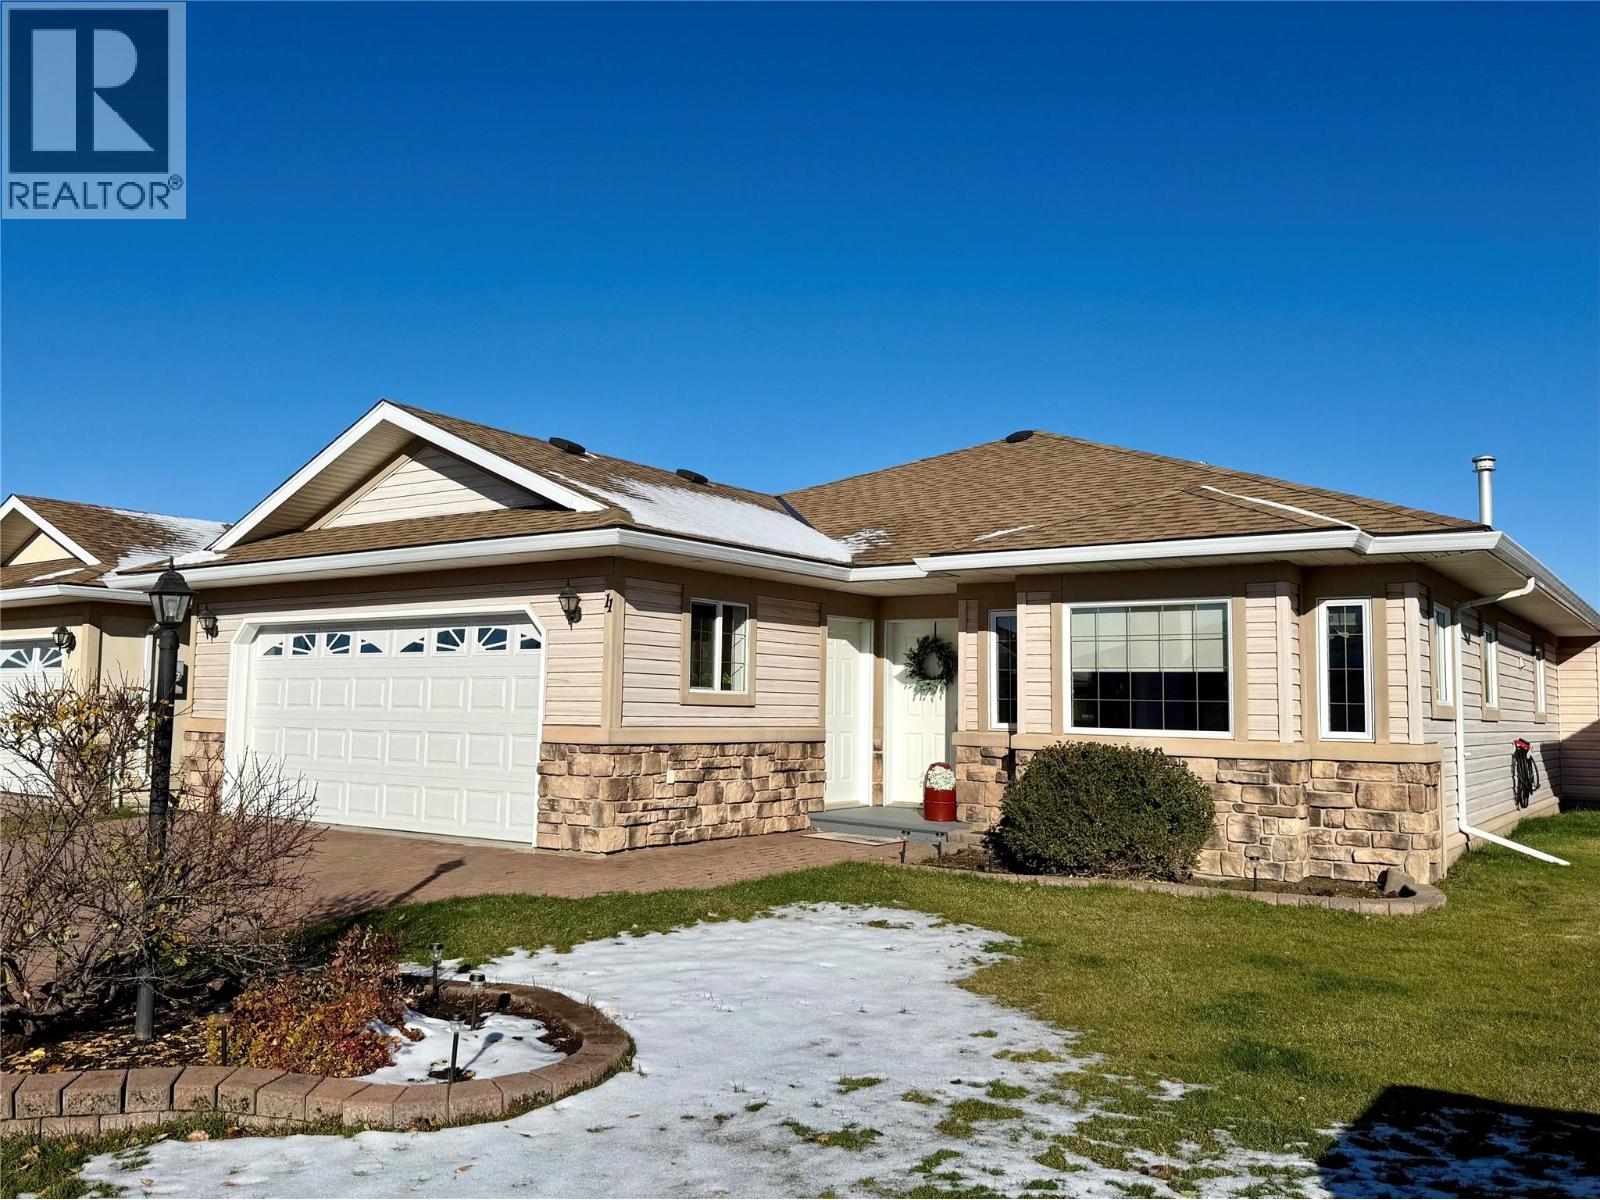
9500 3 Street Unit# 11
Dawson Creek, British Columbia
RARE OPPORTUNITY IN FIRESIDE GLEN! Properties in this sought-after development rarely become available! Situated on the edge of town and bordering open fields, this beautifully maintained home offers peaceful surroundings, comfortable living, and plenty of space. Featuring 2 bedrooms plus a bright, south-facing sitting room or den that could easily serve as a third bedroom, this home offers a versatile and functional layout. The spacious primary bedroom includes a walk-in closet and private 3-piece ensuite, while an additional full 4-piece bathroom is perfect for guests. The inviting open-concept living space features a well-appointed kitchen with an island and seating, a walk-in pantry, and a seamless flow into the dining and living areas, complete with a cozy gas fireplace. A beautiful sunroom provides the perfect place to relax and opens onto a covered deck where you can enjoy the peaceful setting. Updates include beautiful luxury vinyl plank flooring throughout and a brand-new roof! Additional highlights include an attached double heated garage and a fully heated 3-foot crawl space offering an incredible amount of extra storage. With its desirable location, thoughtful layout, and low-maintenance lifestyle, this is a wonderful opportunity to enjoy everything Fireside Glen has to offer! Call your agent of choice for a private viewing. (id:64133)
5878 Dallas Drive
Kamloops, British Columbia
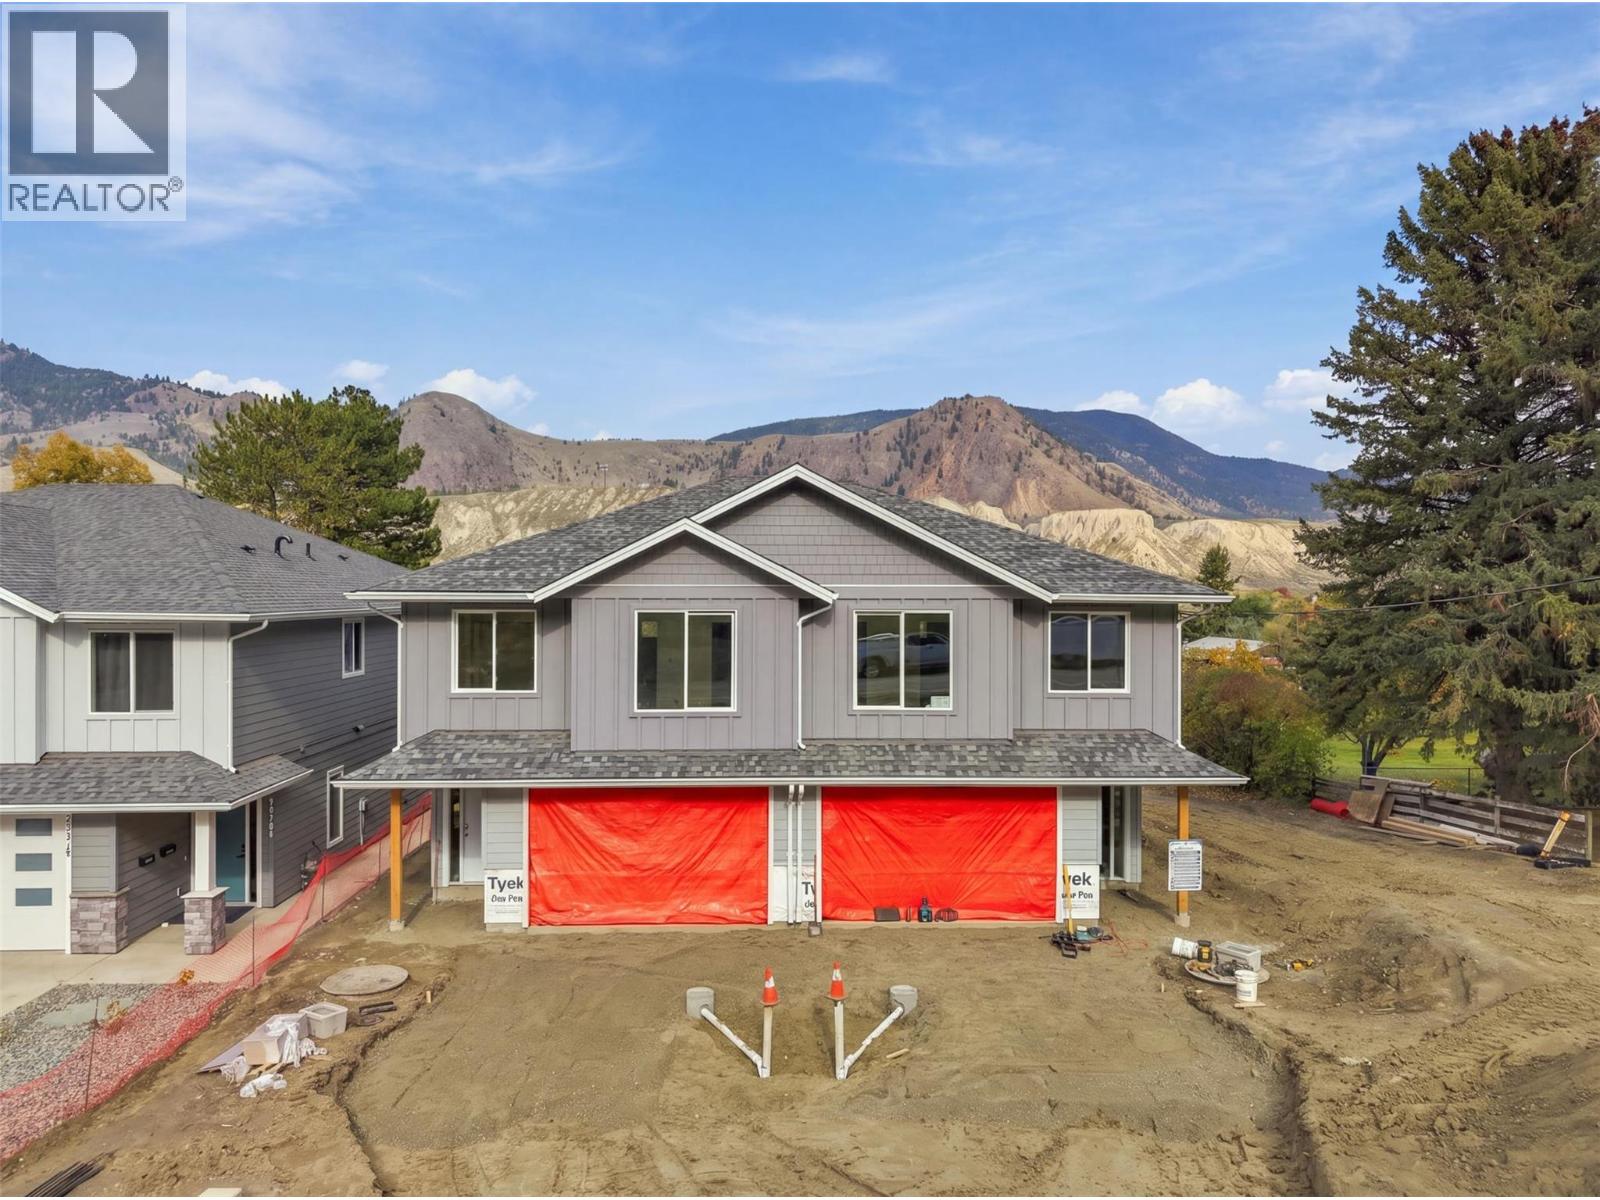
Fantastic opportunity to own a brand-new home with a legal suite. This new construction half-duplex is currently at drywall stage and has 5 bedrms & 3 bathrms. Estimated completion is December ‘26. The main floor features a bright open-concept kitchen, living, & dining area which is great for entertaining. The kitchen has ample cupboard space & large island with additional storage, a large pantry, + a kitchen window overlooking the backyard. In the living room is a cozy fireplace feature with wiring for media above. Off the living room is a deck with gas BBQ hookup & a great view of the mountains along the river. Down the hall are 3 bedrooms including the primary bedroom with a large ensuite w/ tiled shower & walk-in closet. Another full bathroom w/ bathtub rounds out the main floor. Downstairs has a wide entryway with coat closet, access to the garage, laundry rm, & bedrm with lots of storage space. A separate one-bedrm, daylight, legal suite makes a great mortgage helper. The suite has a separate entrance at the side of the house & a lock off door to the main house inside. The suite has a living area, kitchen, bathrm w/laundry hookups, & a large bedrm. Outside is a large backyard space & the home will come fully landscaped w/UG sprinklers. Main floor appliances included. Built to energy code step four this home will be efficient with low costs to run. All backed by a new home warranty policy for peace of mind. GST applies. Finished photos from previous build. (id:64133)
909 Fairview Road
Penticton, British Columbia
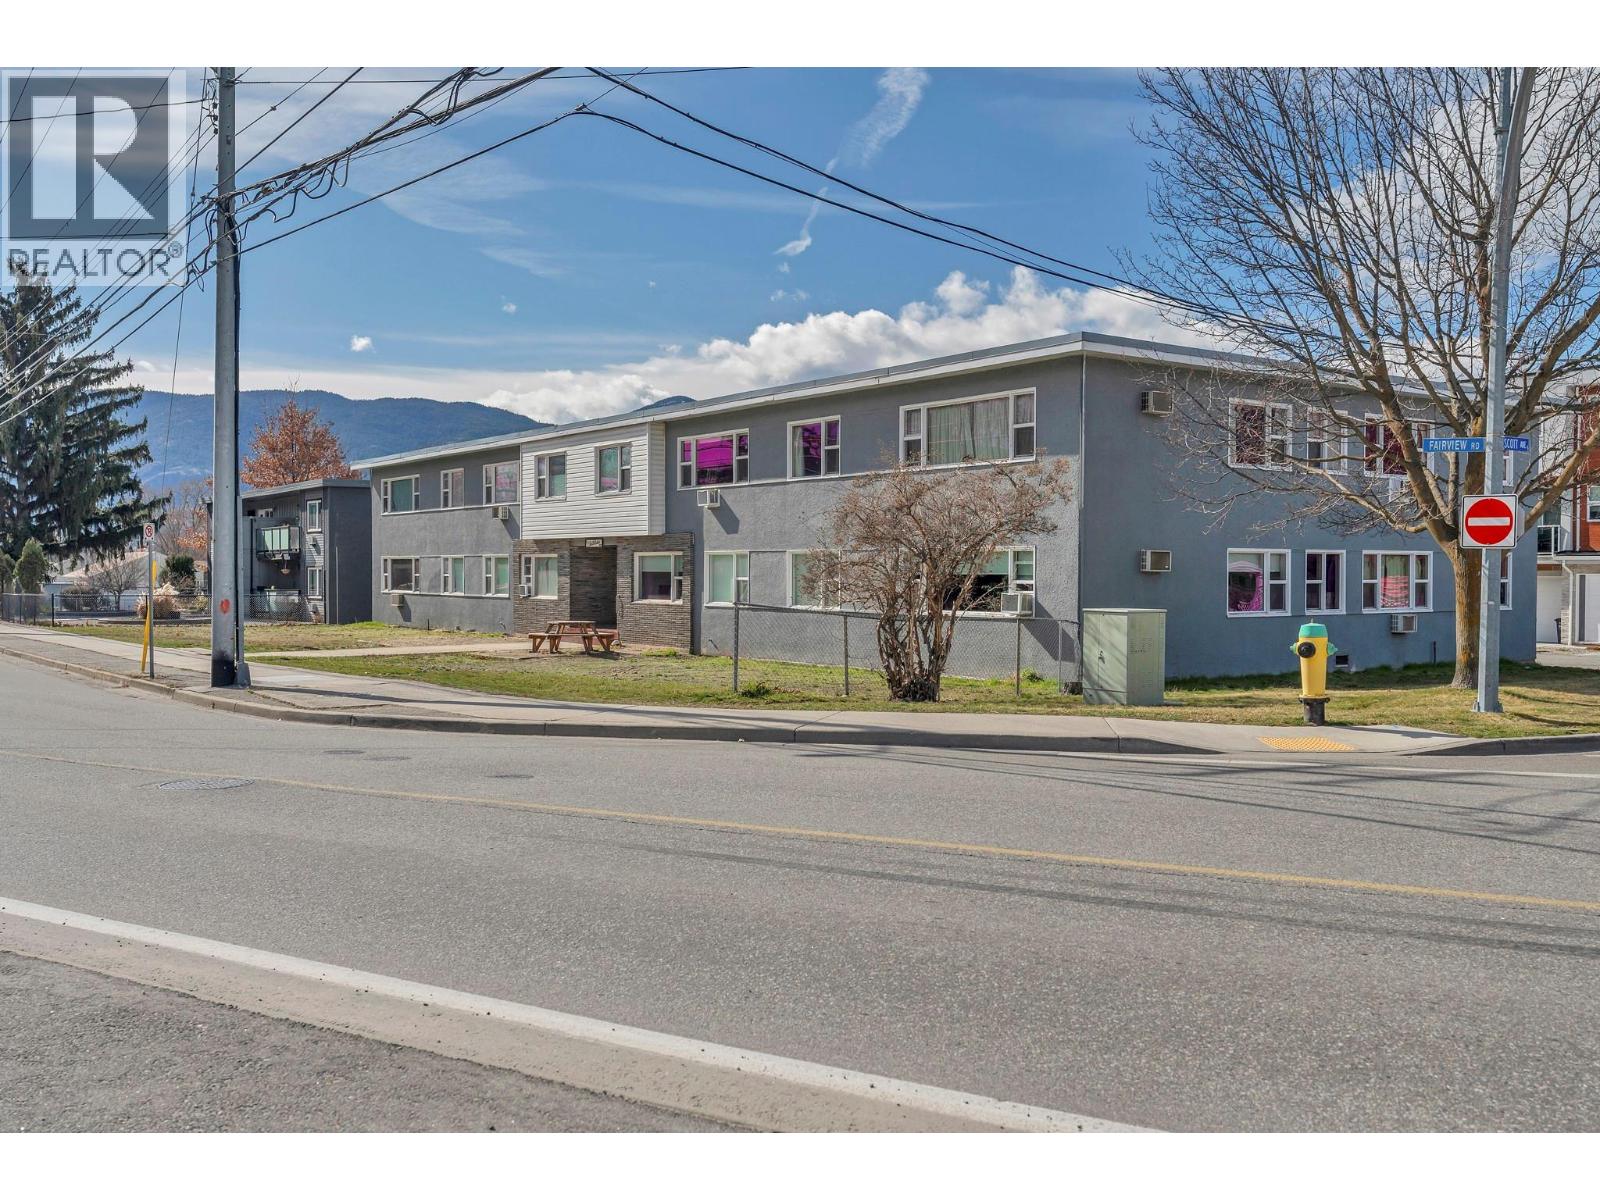
Well-maintained two-storey apartment building in a prime walkable location, steps from downtown Penticton and all essential amenities. The property offers 18 generously sized one-bedroom suites, eight of which have been renovated with updated kitchens, bathrooms, flooring and paint. Recent capital improvements include a new boiler system and pumps, a new hot water tank, additional laundry equipment, and a refurbished lobby with secure mailboxes. With no balconies or elevator, the building is low-maintenance and efficient to operate. Ten of the 18 suites are renting $365 to $790 per month below market, and suites re-lease quickly on turnover. Each vacancy is an opportunity to mark rents to market. The property delivers a 5.4% cap rate on current rents, with a projected 7.6% at full market rents. That’s over $64,000 in additional annual NOI for a buyer to capture. (id:64133)
5350 Big White Road Unit# 14
Big White, British Columbia
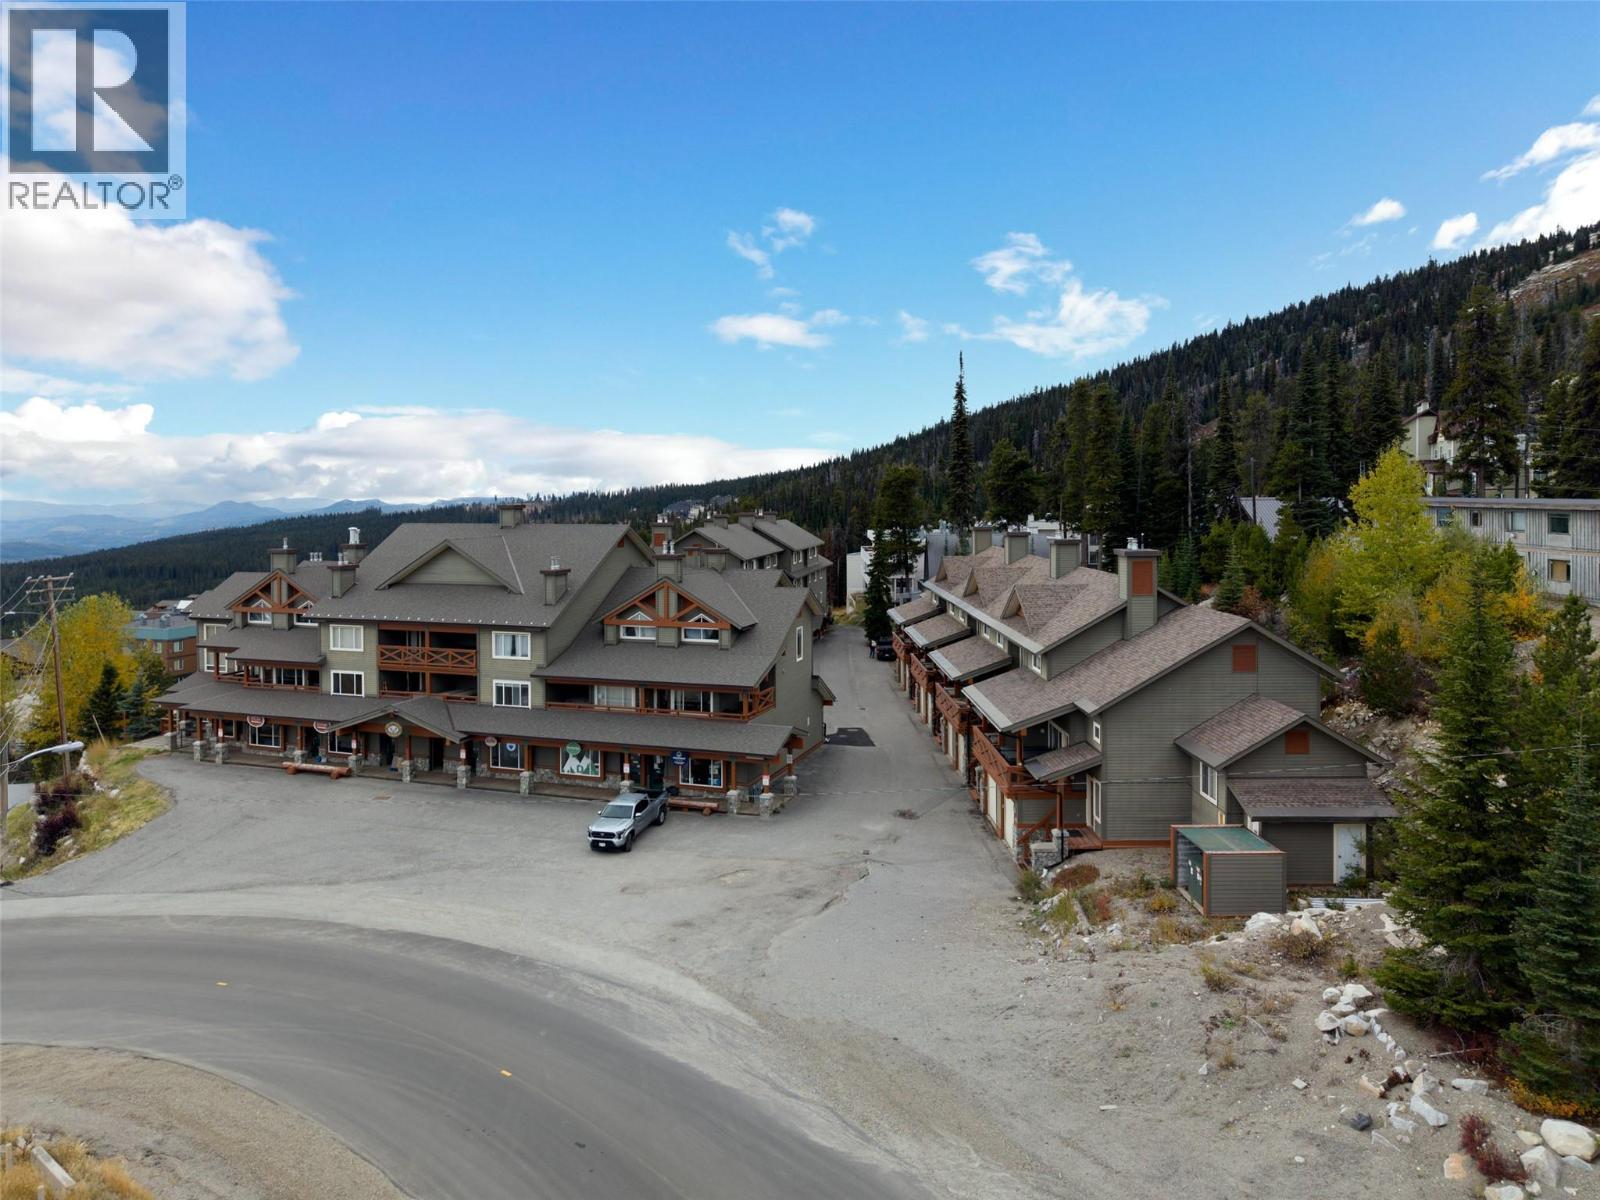
WELCOME TO THE VERY POPULAR TRAPPERS CROSSING. Step out your door and into the heart of Big White Village from this extensively renovated, one-level 743 sq. ft. townhome at highly sought-after Trapper’s Crossing. Ideally located for both personal enjoyment and short-term rental income, this property offers an easy ski-in/Ski-out access, while being just steps from the village grocery store, restaurants, ski rentals, gondola and everything Big White has to offer. The thoughtfully renovated two-bedroom floor plan comfortably sleeps six and features modern designer finishes throughout and a rock fireplace. The kitchen offers quartz countertops and backsplash, an eat-up peninsula and convenient pantry/lock-off storage. The king-sized primary bedroom is complemented by a full four-piece bathroom and in-suite laundry... and don't forget your own private deck and hot tub along with a large double car tandem garage. With extensive renovations already completed, there is nothing left to do but turn the key and start skiing. Whether you’re looking for a mountain getaway, a revenue-producing investment, or both, this is an exceptional Big White opportunity. Come and enjoy everything Big White has to offer, from world-class skiing and incredible winter events to mountain biking and endless summer adventures. Hurry and call you Realtor now! ski season is just around the corner. (id:64133)
964 Fernie Road
Kamloops, British Columbia
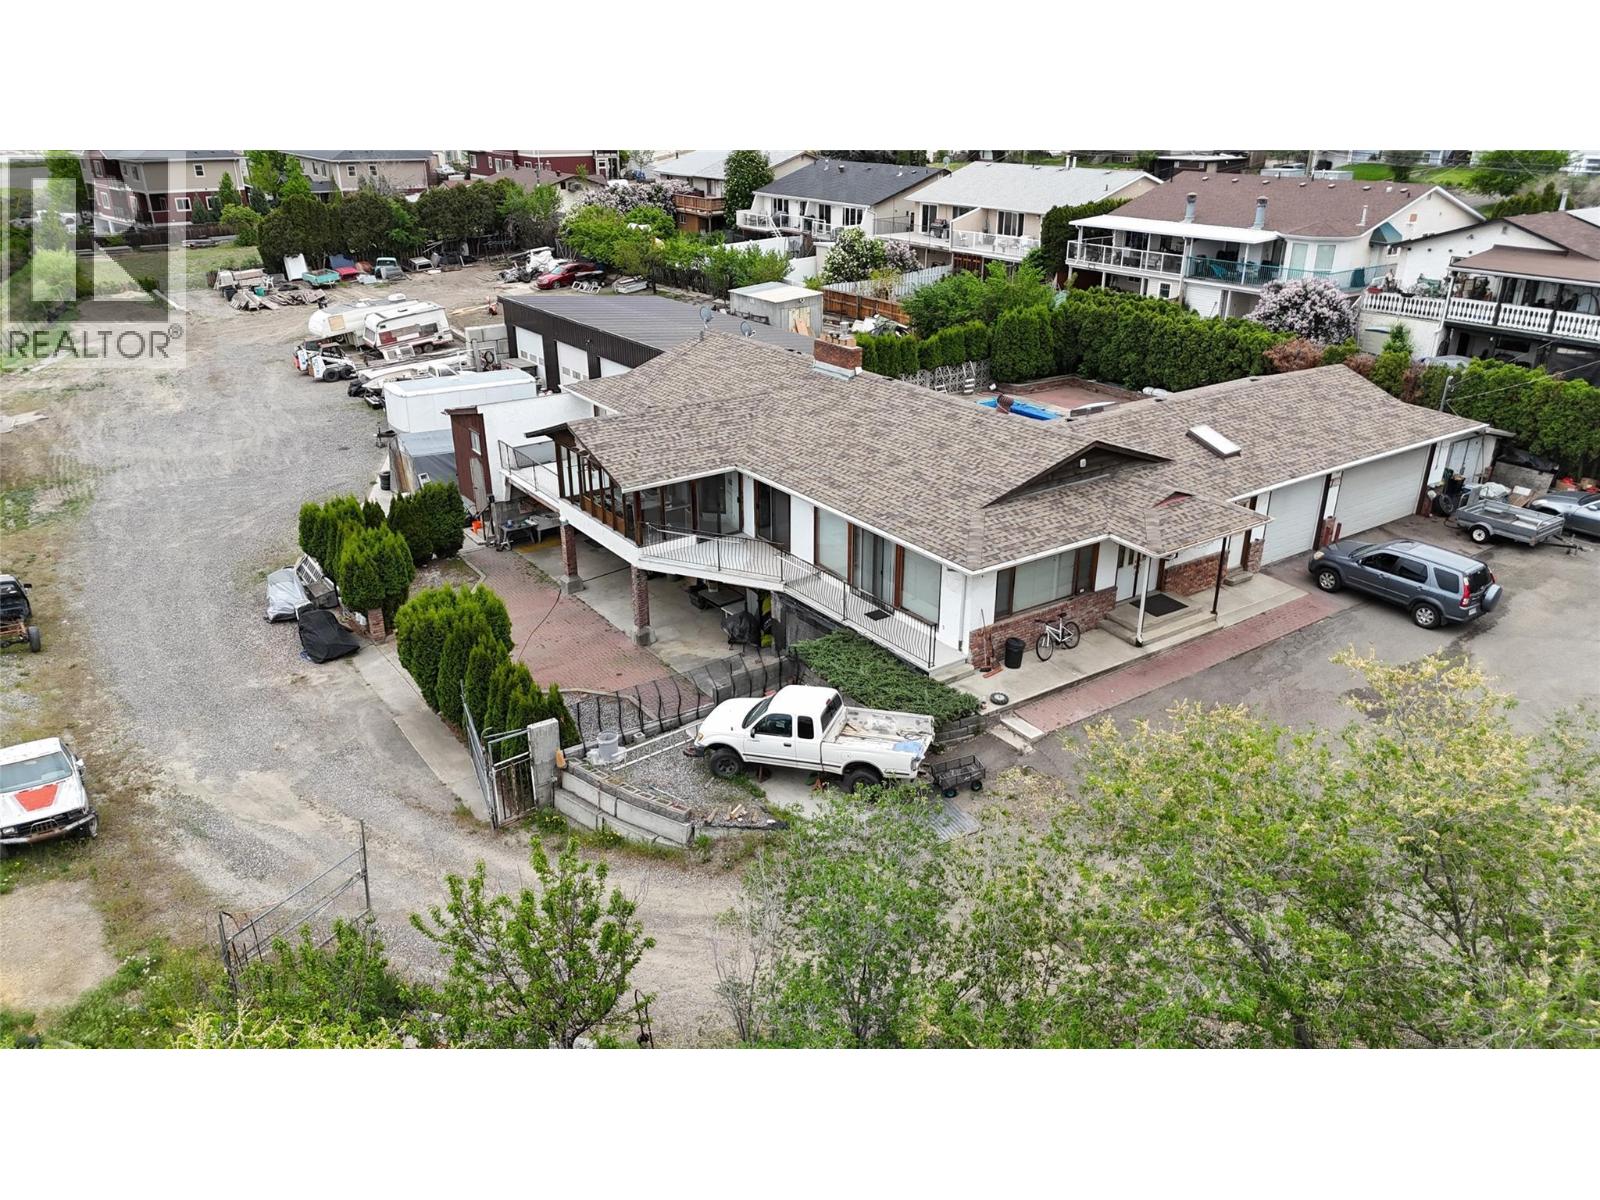
Notable future development and building potential! This rare Guerin Creek property sits on a flat, private 34,018 sq. ft. lot (approx. 0.78 acre) just minutes from TRU, Sahali, and downtown. Excellent holding property or investment. The main home features an updated kitchen, 3 bedrooms up (master with half-bath ensuite), and 2 full baths, plus a self-contained 2-bedroom basement suite with ample storage. Unmatched parking and workspace infrastructure includes a massive 2,200 sq. ft. detached 4-bay shop and an attached 3-car garage—perfect for an RV, boat, and toys. Enjoy a private backyard oasis with an in-ground pool boasting a brand-new liner and pump. Unbeatable location, space, and utility. Listing by Coldwell Banker Executives Realty Kamloops (id:64133)
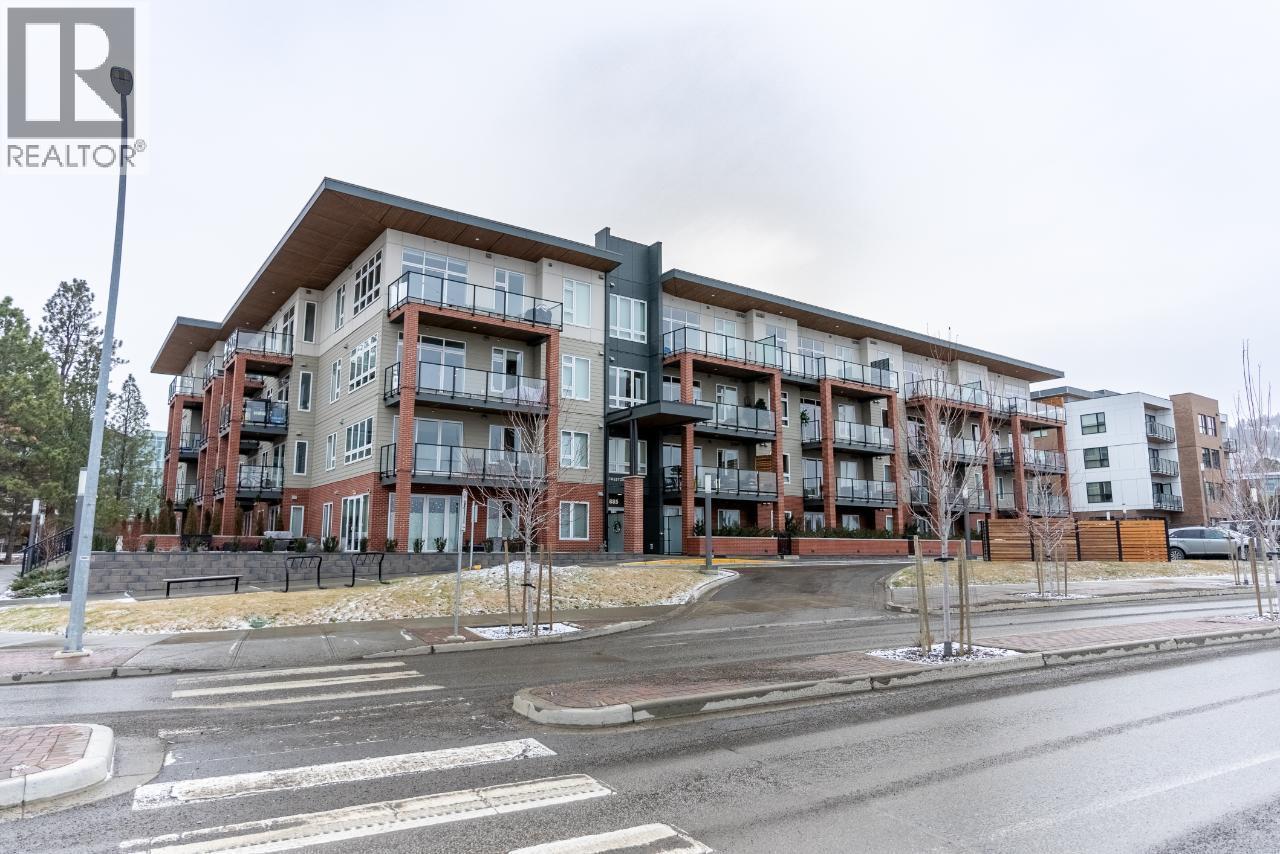
885 University Drive Unit# 106
Kamloops, British Columbia
Experience upscale urban living at Creston House in The Reach! Popular H1 plan in The Reach—665 sq. ft. 1 bed / 1 bath facing quiet courtyard. NO GST! Features modern kitchen with quartz countertops, cooktop, wall oven, fridge, dishwasher & built-in microwave. In-suite laundry, 1 secure underground parking stall, and 1 storage locker included. Tenant-occupied—minimum 24 hours' notice required for all showings. Excellent turn-key investment or starter home steps from TRU with flexible pet and rental bylaws. Listed by Coldwell Banker Executives Realty (id:64133)
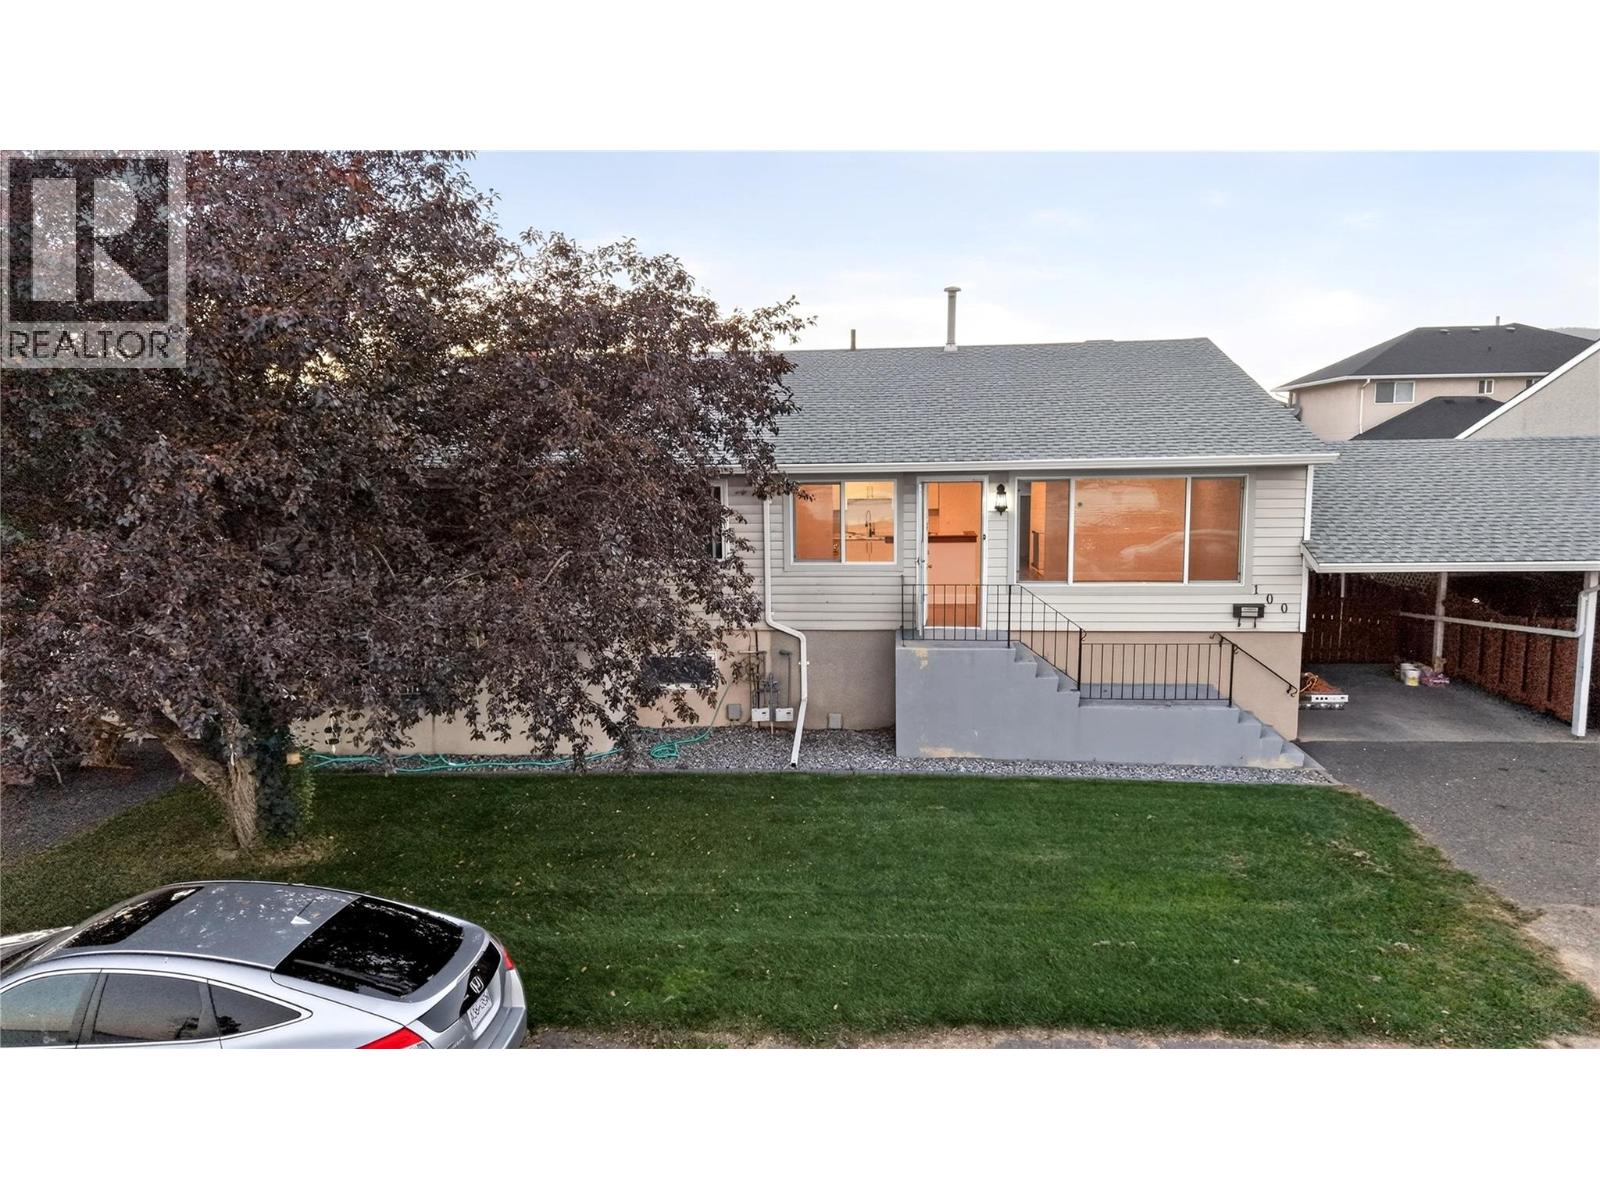
800 Valhalla Drive Unit# 100
Kamloops, British Columbia
Spacious, Bright & Beautifully Renovated! This impressive 5-bedroom, 2-bathroom home features panoramic views, an open layout, and extensive updates throughout. Enjoy peace of mind with a host of brand-new upgrades, including new appliances (fridge, dishwasher, cooktop, washer, and dryer), brand new kitchen with backsplash, fresh paint, new flooring, updated bathrooms, and 4 newly installed windows. Essential systems have also been addressed, including a hot water tank replaced in 2022. The practical layout offers separate workshop and dedicated laundry spaces, plus generous storage. Outstanding exterior benefits include 2 designated parking spots, ample visitor parking right out front, and a convenient open green space perfect for dog walking. Added value alert: Strata Siding Replacement Project is currently ongoing, giving the entire exterior a fresh, modern facelift to match surrounding updated units! Close to amenities, move-in ready, and full of value—schedule your private showing today! Listed by Coldwell Banker Realty Kamloops (id:64133)
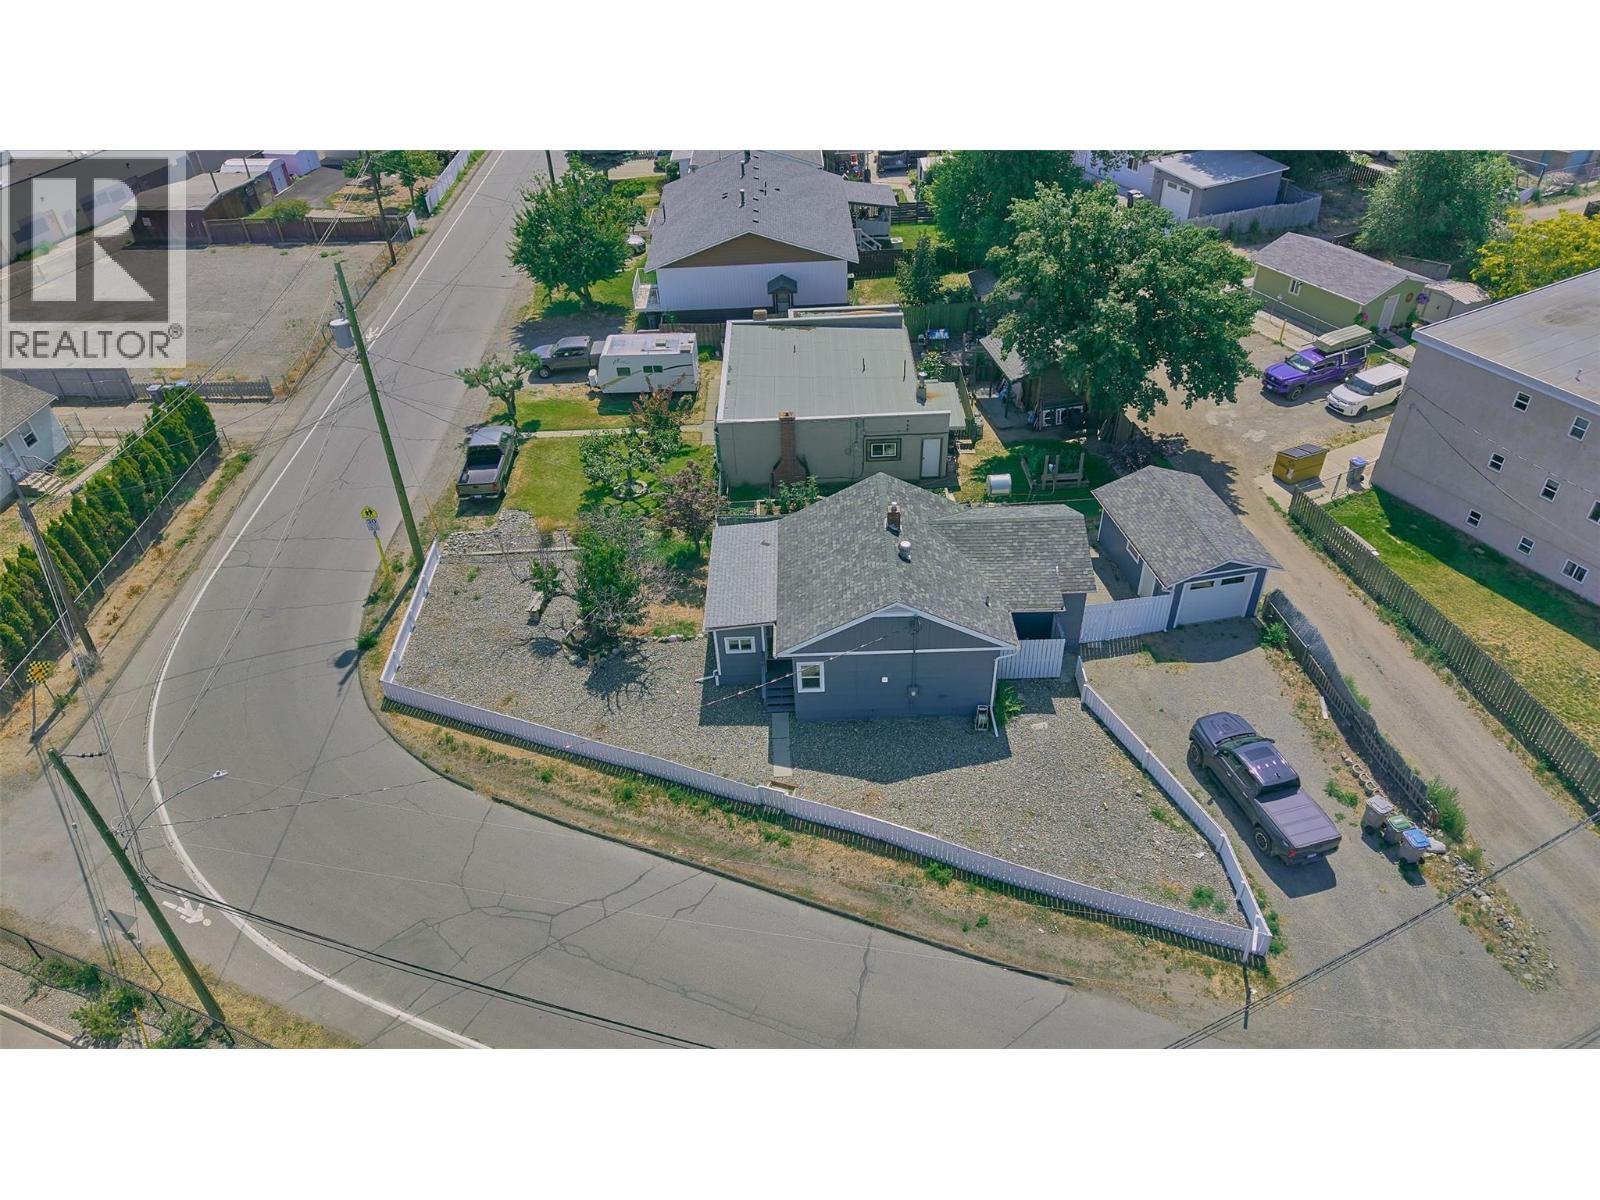
121 Willow Street
Kamloops, British Columbia
Buy a full detached home for less than the price of a half-duplex! Set in a highly desirable, central location, this beautifully maintained three-bedroom, two-bathroom residence offers an unbeatable combination of immediate comfort and massive future potential on an R2-zoned lot. Perfect for families, investors, or developers, the property has undergone extensive high-ticket infrastructure upgrades over recent years to ensure ultimate peace of mind. Major improvements include a two-hundred AMP electrical service upgrade, a brand-new sewer line connection to the city, updated plumbing throughout, and energy-efficient upgraded windows. The roof is approximately seven years old, while the furnace and central air conditioning were installed just four years ago. Inside, the home shows beautifully with refreshed flooring, modern paint, and updated trim completed within the last four years, complemented by stainless steel appliances. An additional 830 square foot unfinished basement provides a completely blank canvas for massive storage, a dedicated workshop, or future development. Outside, the detached single-car garage features its own electrical sub-panel, perfect for hobbyists. Located close to schools, shopping, parks, and transit, this move-in ready property offers immediate vacant possession. Listed by Coldwell Banker Executives Realty (id:64133)

5550 Currie Bowl Way
Fernie, British Columbia
Built in 2024, this beautifully finished 7-bedroom mountain home brings together refined design, generous proportions and an exceptional on-hill location at Fernie Alpine Resort. Set on Currie Bowl Way with ski-in access and private green space behind, it offers a rare combination of privacy, convenience and true four-season mountain living. The main 5-bedroom home is thoughtfully laid out with a spacious primary bedroom and ensuite on the main floor, plus four additional bedrooms and two more full bathrooms. Generous room sizes, beautifully tiled showers, fir trim and solid wood doors create a warm, sophisticated mountain aesthetic. A substantial boot room provides practical storage for year-round gear, with plenty of extra storage space arranged around the home. The separate 2-bedroom, 1-bath basement suite offers approximately 1,400 sq. ft. of additional living space, complete with heated floors, its own electrical panel and heated exterior steps. Central air, a gas fireplace, oversized heated double garage, hot tub and a large covered patio add comfort and convenience in every season. Presented turnkey, with mountain views and ski access from your doorstep, this is a polished Fernie retreat designed to be enjoyed from day one. (id:64133)

Mark Gidden
Realtor/Founder

Lloyd Taverner
Realtor/Senior Partner
Interested?
Contact us for more information
Your Favourites
No Favourites Found

