
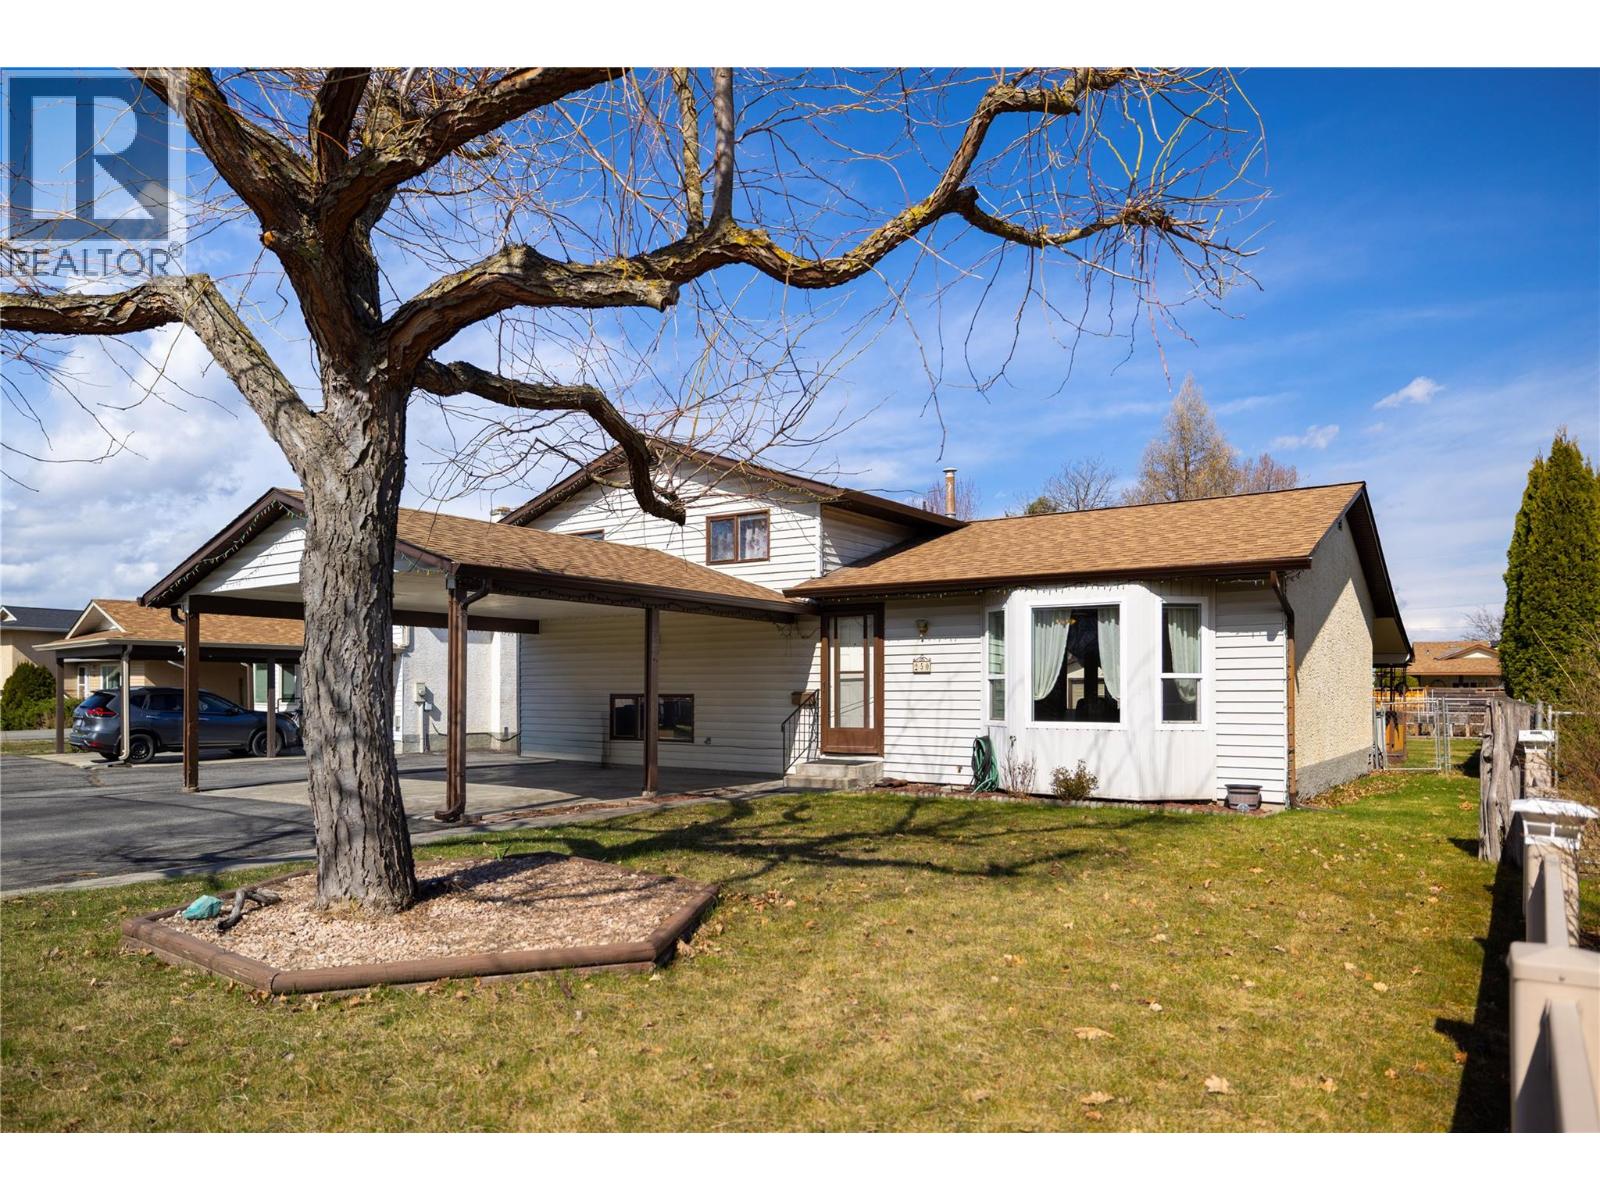
250 Hillaby Avenue
Kelowna, British Columbia
Welcome to this well-maintained 3-bedroom, 2.5-bathroom 3-level split home, perfectly situated on a quiet street close to parks, schools and other amenities. Set on a generous .21-acre lot, this property offers space, privacy, and plenty of room to enjoy outdoor living. Inside, you’ll find a functional layout with a bright and spacious kitchen area, ideal for everyday living and entertaining. Stay comfortable year-round with central air conditioning, and enjoy the added convenience of central vacuum. Outside, the property truly shines. A carport at the front is complemented by tons of additional parking—ideal for RVs, boats, or multiple vehicles. The separate shop in the backyard offers excellent space for projects, storage, or a workshop. The beautifully usable yard includes a dedicated garden area, perfect for those with a green thumb, and plenty of room for kids or pets to play. This property combines comfort, practicality, and location—don’t miss your opportunity to make it yours! (id:64133)
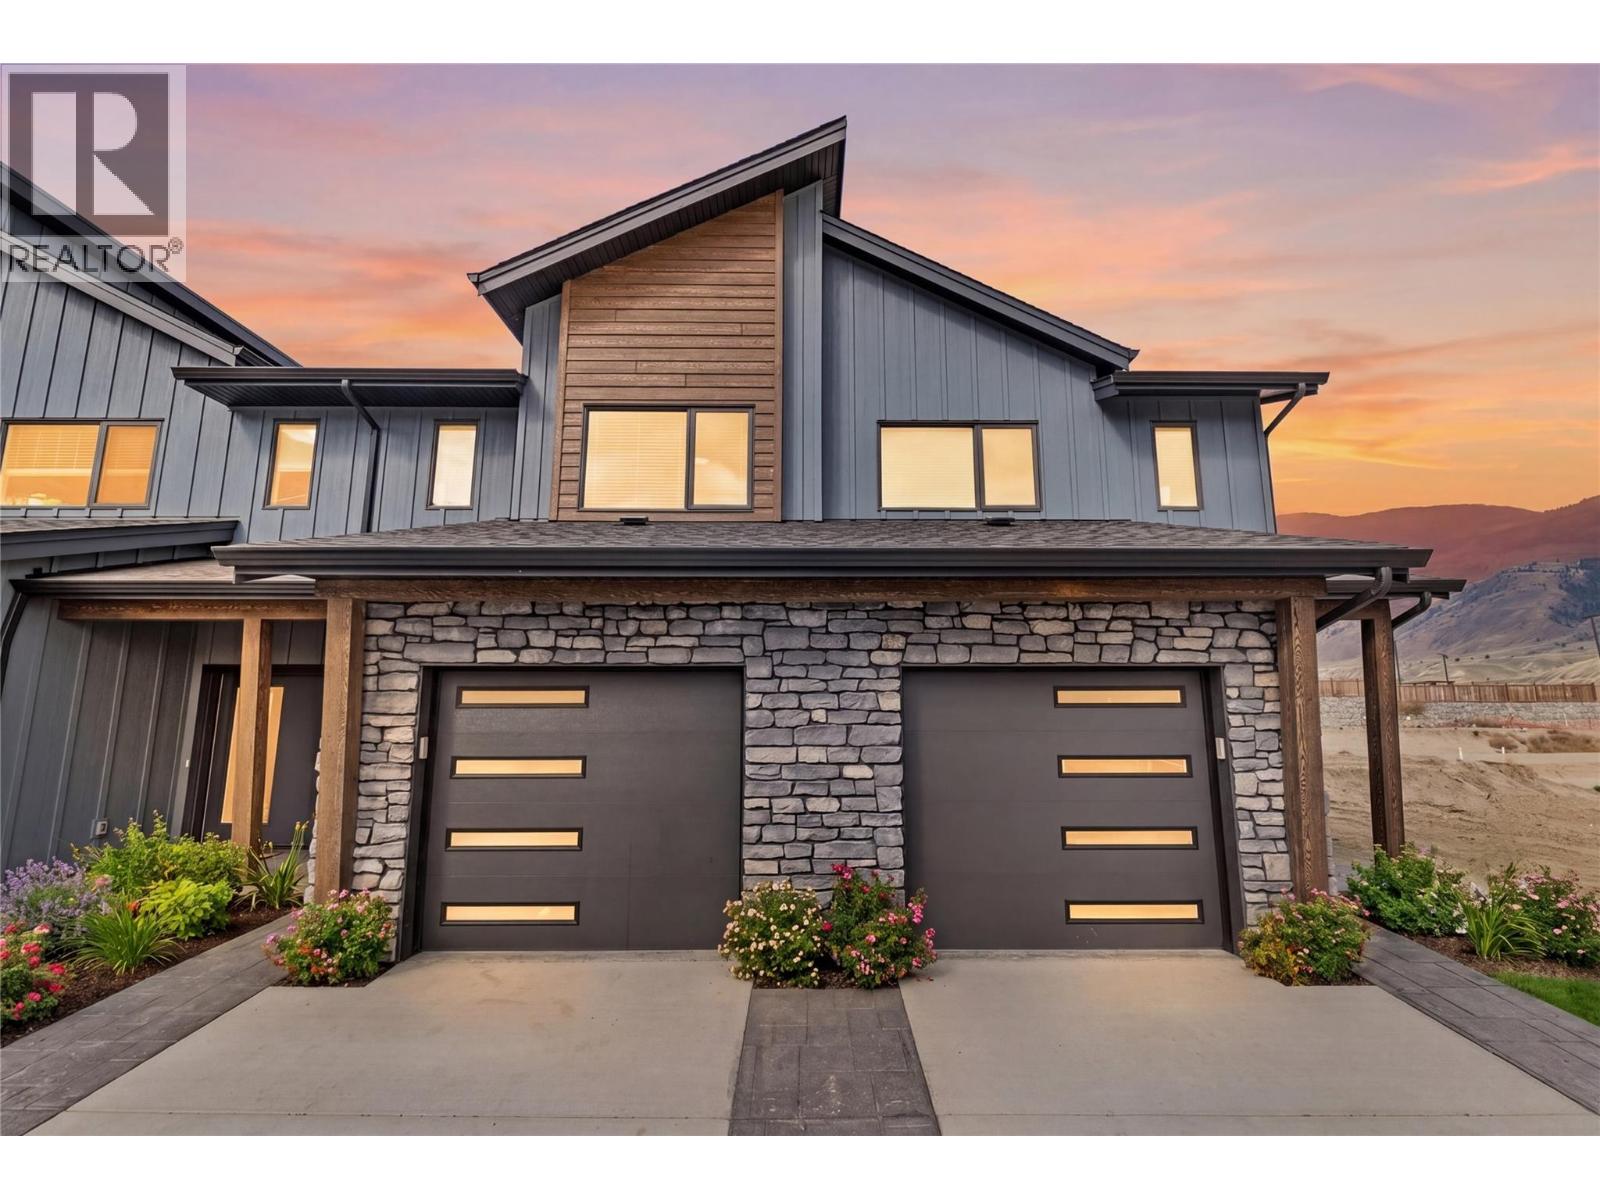
3580 Valleyview Drive Unit# 170
Kamloops, British Columbia
Come see Somerset! $599,900 Value This beautiful 2-storey home offers 3 bedrooms, 3 bathrooms, all appliances, blinds, back fence, full landscaping, and an unfinished basement ready for your finishing touches. Open concept design with ample kitchen space and eating bar with soft close cabinetry under mount lights and tile backsplash. Heated garages, electric vehicle ri, and upgraded to heat pumps for add extra comfort and convenience. You can fully fence your yard. Low strata fees include access to the community centre featuring a fitness room, kids room, and outdoor space. These homes offer exceptional value. This home is light colour scheme Pictures are not of exact home as property is currently under construction. Call me today to view my display home. (id:64133)
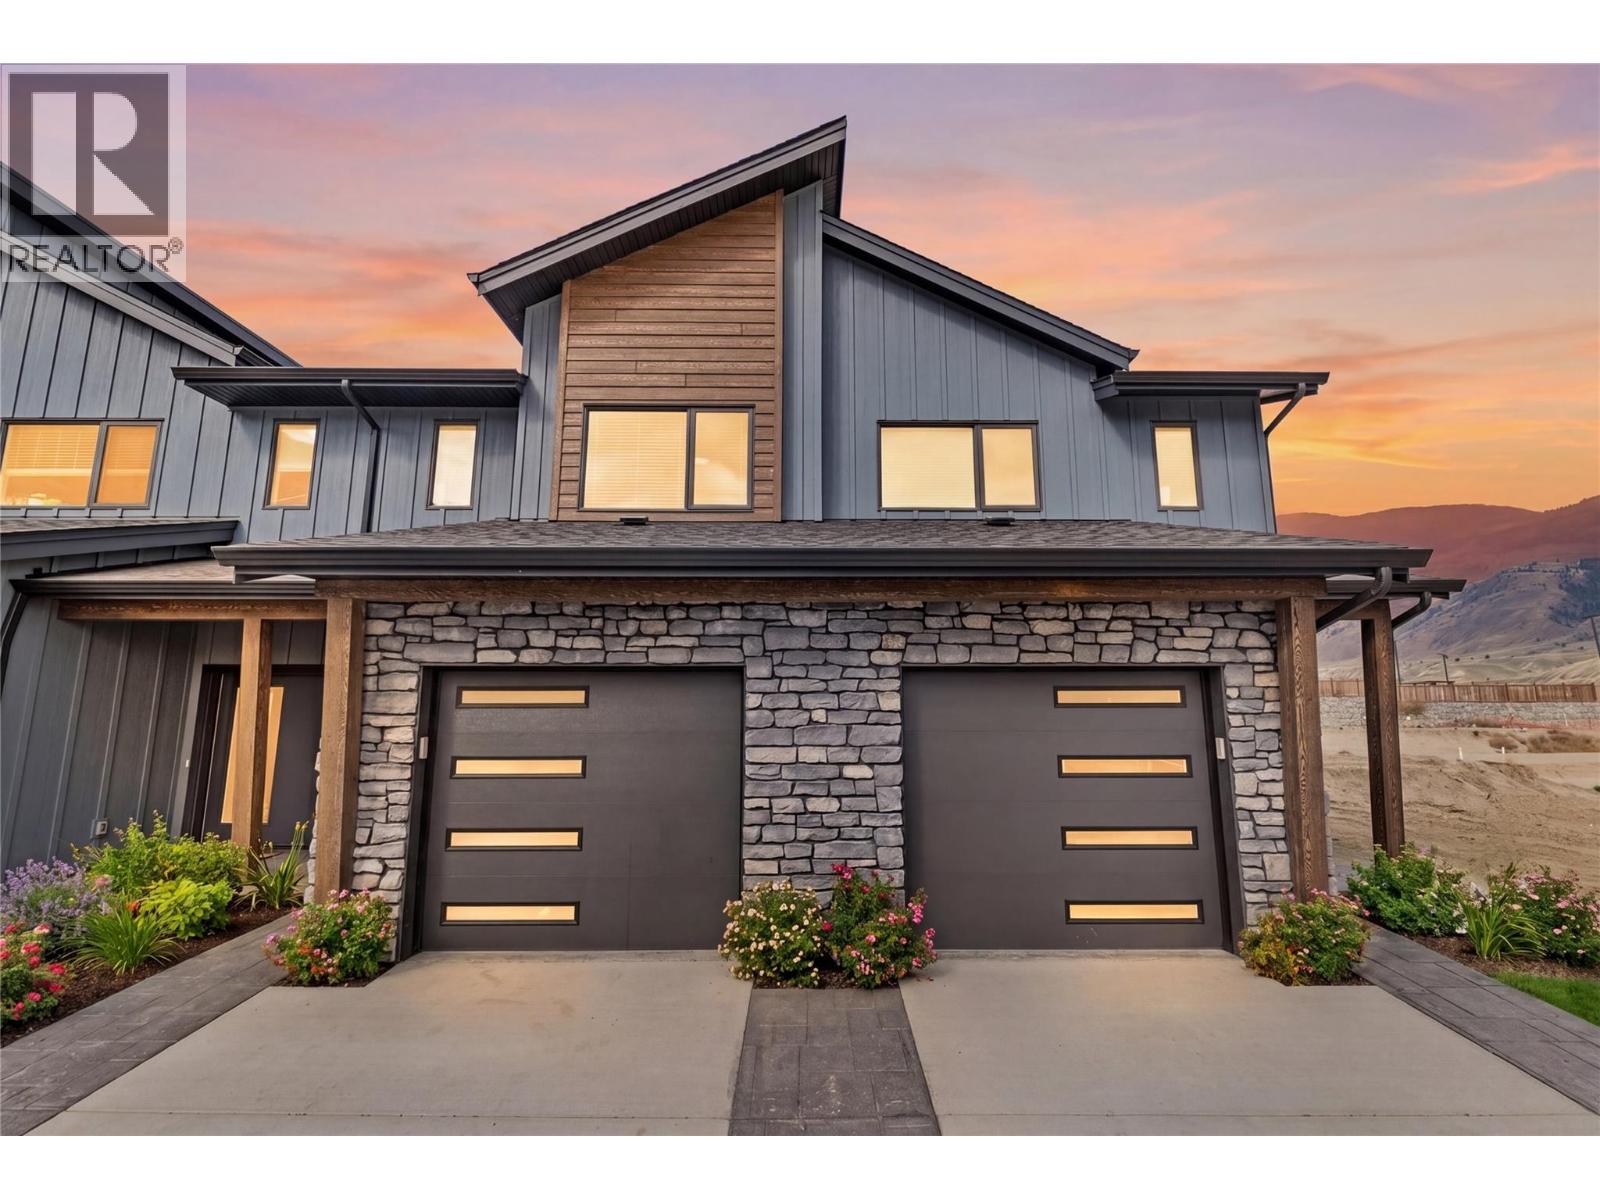
3580 Valleyview Drive Unit# 173
Kamloops, British Columbia
Come see Somerset! This corner unit won’t last long. This beautiful 2-storey home offers 3 bedrooms, 3 bathrooms, all appliances, blinds, back fence, full landscaping, and an unfinished basement ready for your finishing touches. Open concept design with ample kitchen space and eating bar with soft close cabinetry under mount lights and tile backsplash. Heated garages, electric vehicle ri, and upgraded to heat pumps for add extra comfort and convenience. You can fully fence your yard. Low strata fees include access to the community centre featuring a fitness room, kids room, and outdoor space. These homes offer exceptional value. This unit is the dark colour scheme Pictures are not of exact home as property is currently under construction. Call me today to view my display home. (id:64133)
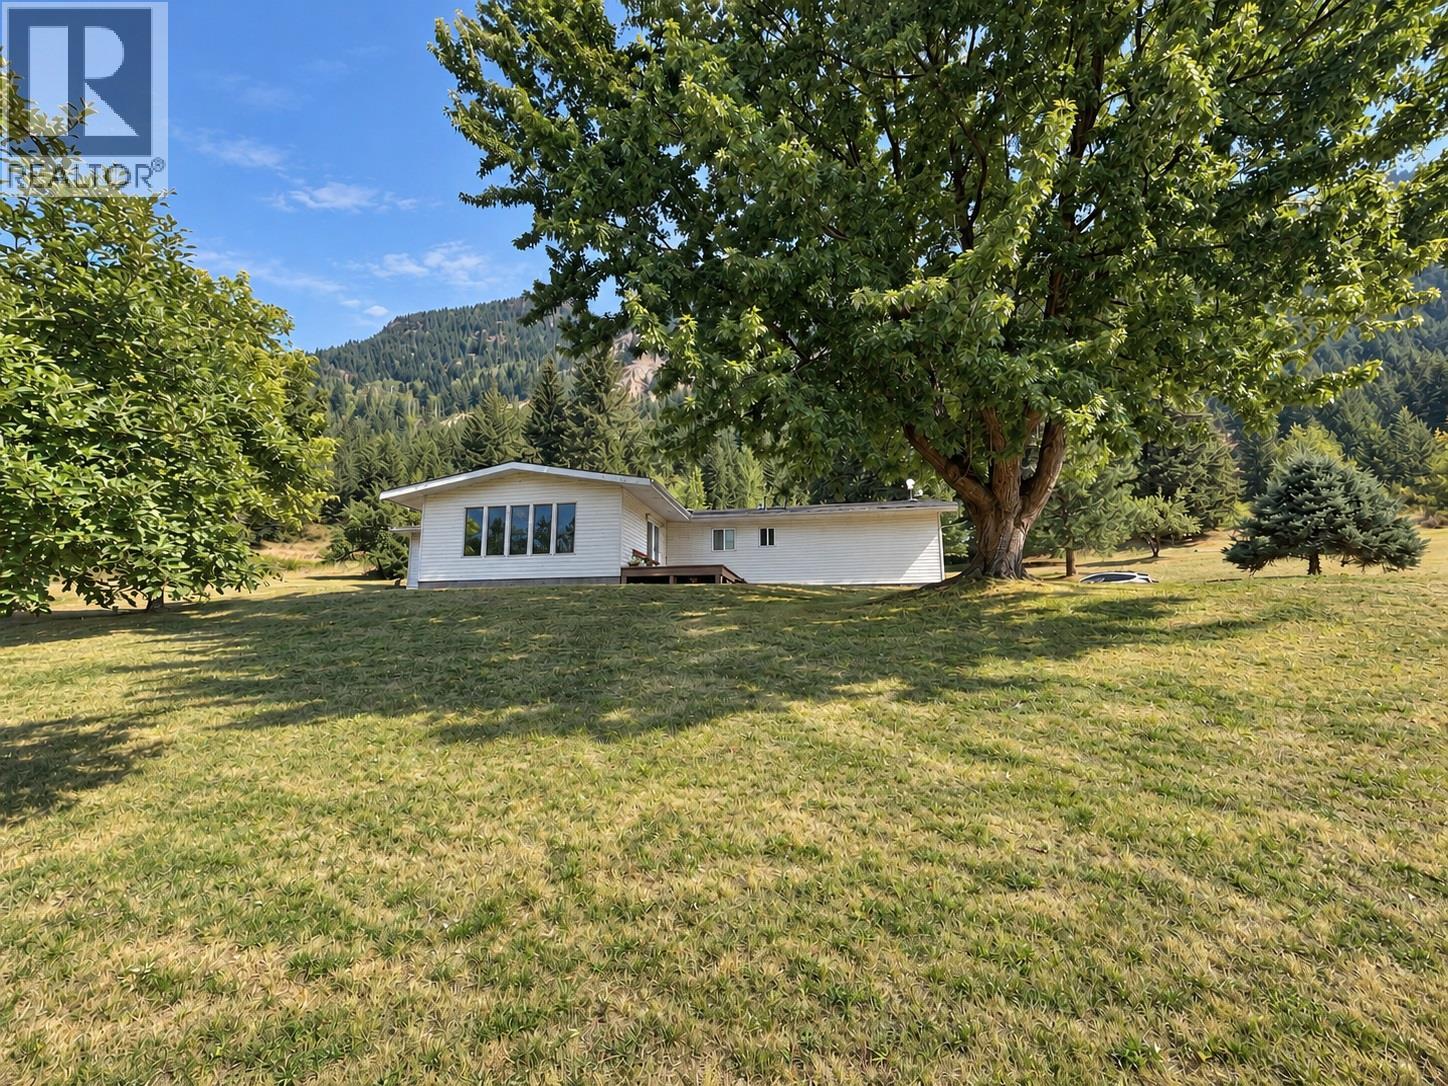
372 Agate Bay Road
Barriere, British Columbia
Lots of water here on this 40 acre parcel with a spacious manufactured home, 3 bay shop, and covered shop/barn. This property would make an excellent hobby farm or a nice retreat only 5 minutes to Adams Lake, 20 minutes to Barriere and 1 hour to Kamloops. There are two water licenses and a drilled well providing plenty of water for irrigation. The property has several flat usable sections of land and then goes up the sunny side of the mountain. The 1995 manufactured home has two large additions providing spacious living areas as well as an oak kitchen, two bedrooms, and 1.5 bathrooms. The outbuildings include a large covered shop which could easily be converted to barn or horse stable and then there is a very large shop above the home which has additional living space upstairs and three large work areas with mezzanine and extra storage. Wonderful community and the great outdoors! What could be better? (id:64133)
3490 Old Vernon Road
Kelowna, British Columbia
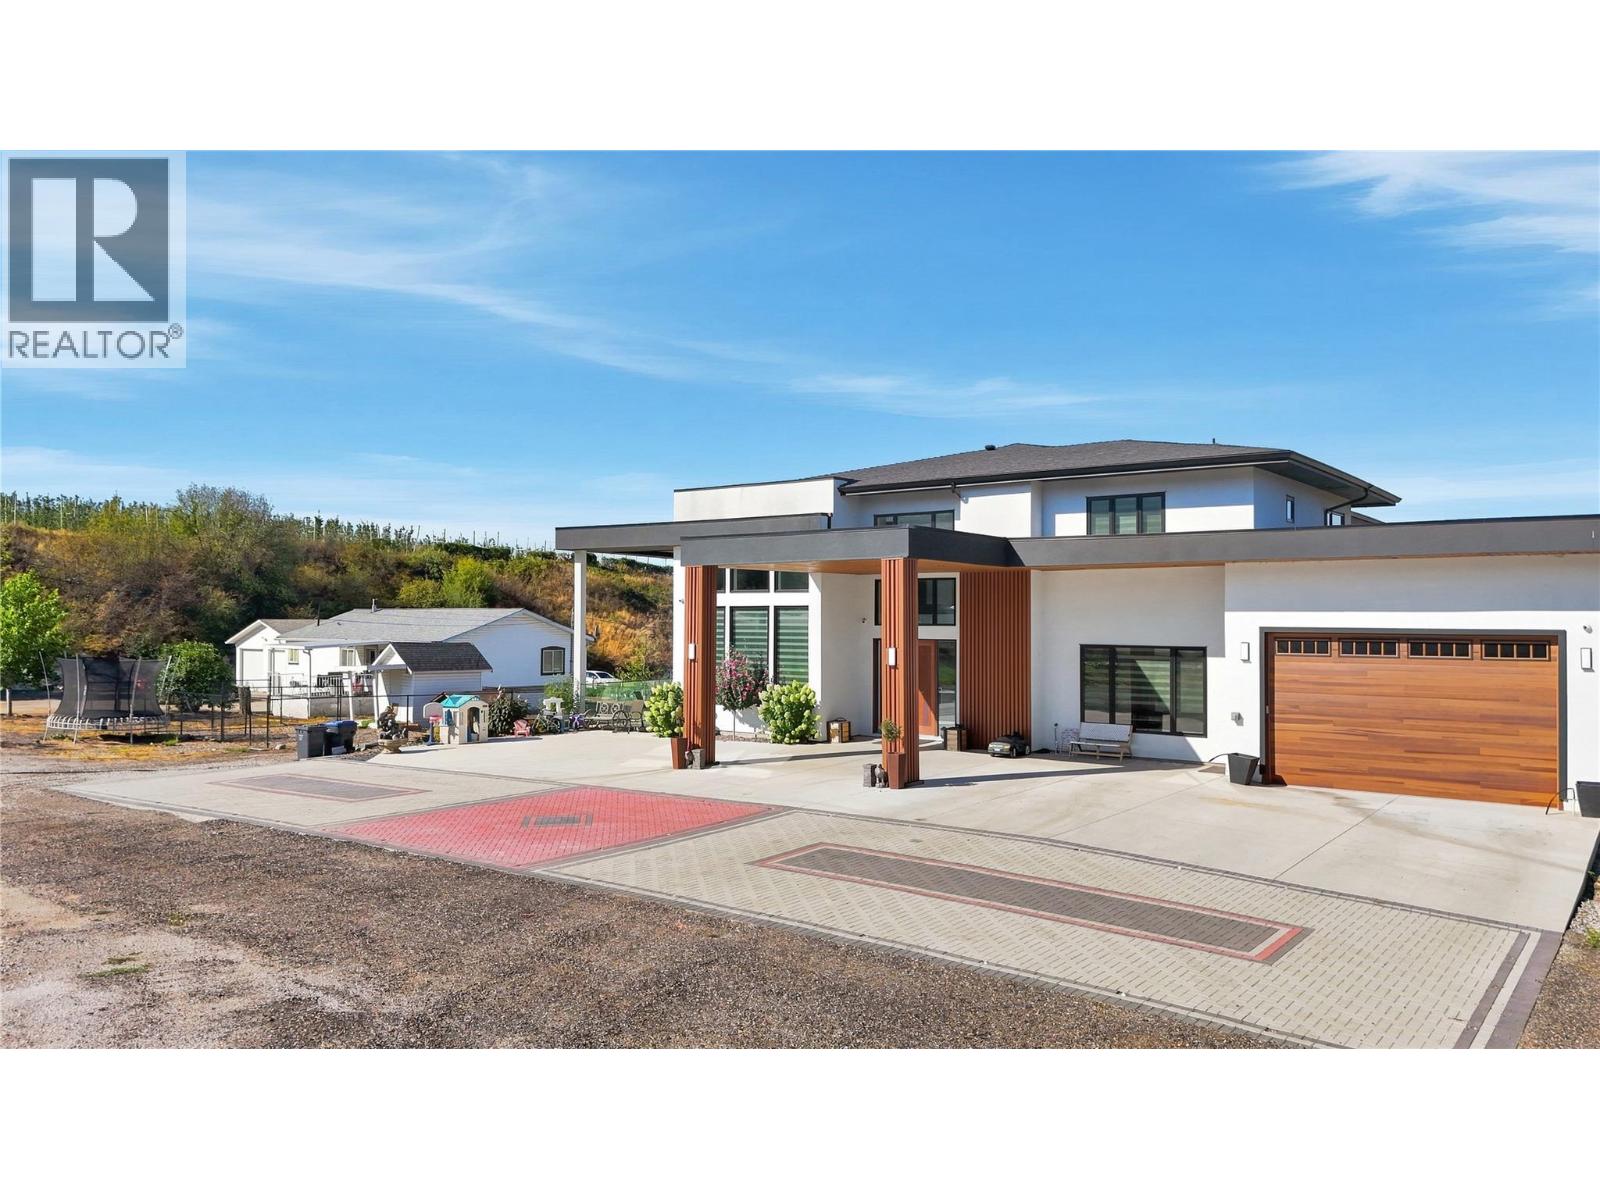
RARE OKANAGAN ESTATE OPPORTUNITY – 8.48 ACRES IN ELLISONA truly exceptional 8.48-acre private estate offering an unparalleled Okanagan lifestyle, multigenerational living, and income potential. This beautifully landscaped, park-like property features 3 homes, including a 1997 modular home and a second home with an in-law suite. The impressive 6,500+ sq. ft. custom main home offers 7 bedrooms 3 dens and 9 bathrooms, plus a large gym/recreation area. Additional features include 2 oversized garages, a 30’ x 84’ heated shop with 220 power and 3 oversized doors, numerous outbuildings and paddocks, full irrigation, and approximately 3 acres of producing cherry trees. With incredible space, privacy, and endless possibilities for family, agriculture, hobbies, or additional income, this is a rare opportunity to own a truly unique Okanagan estate. Must be viewed to fully appreciate all this property has to offer. Please do not enter the property without a confirmed appointment. (id:64133)
7511 Brooks Lane Unit# 102
Vernon, British Columbia
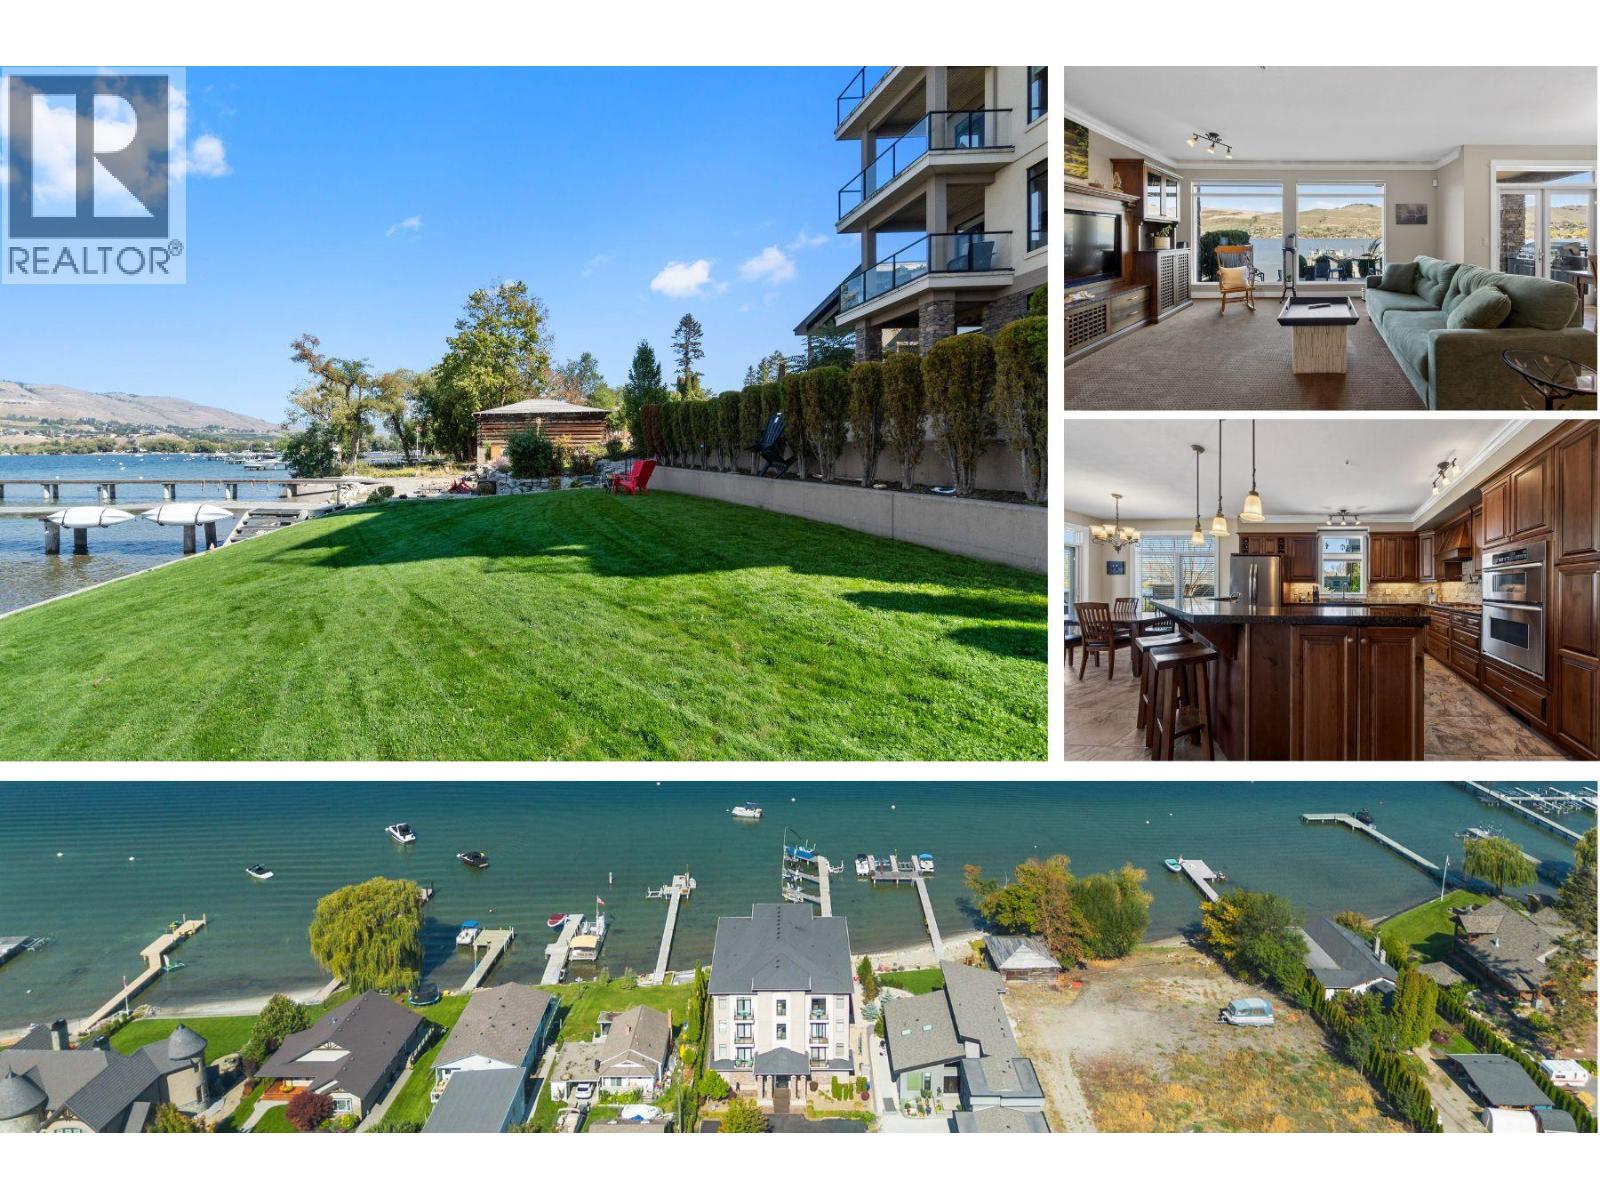
Welcome to Vista Verona on Okanagan Lake! This WATERFRONT home has incredible views from inside & on the patio, over 1,600 sf of living space + a boat slip. Built in 2007, this strata of just 7 owners offers beautifully kept grounds, a manicured lawn & fire pit area. This original owner had their pick of unit & choose the ground floor for their ability to walk out from their patio to the grounds & dock without having to navigate the use of the elevator. Features include a partially covered, stamped concrete patio that spans the back of the unit & offers space to BBQ & entertain. The kitchen is a great size offering lots of counter space + there is a pantry, matching granite throughout the home & a raised eating bar in the island. Stainless steel appliances include a Wolf gas range, a pot-filler, built-in oven, built-in microwave/convection oven, dishwasher & 3 yr old fridge. Other features include a built-in wall unit in the living room, cove lighting, speakers throughout, a den/office or gym space & a laundry room. The included craftsman designed & hand-made solid wood Murphy Bed is a desk by day & a bed at night, including built-in lighting. The double doors to this room make the entrance to the home and hallway bright & open. The basement in the building offers common kayak storage + a 15'x16' (approximate size) locked storage room for the exclusive use of this unit. Never rented, the view, pride, features & dock will have you seriously considering Vista Verona. (id:64133)
1980 Ethel Street
Kelowna, British Columbia
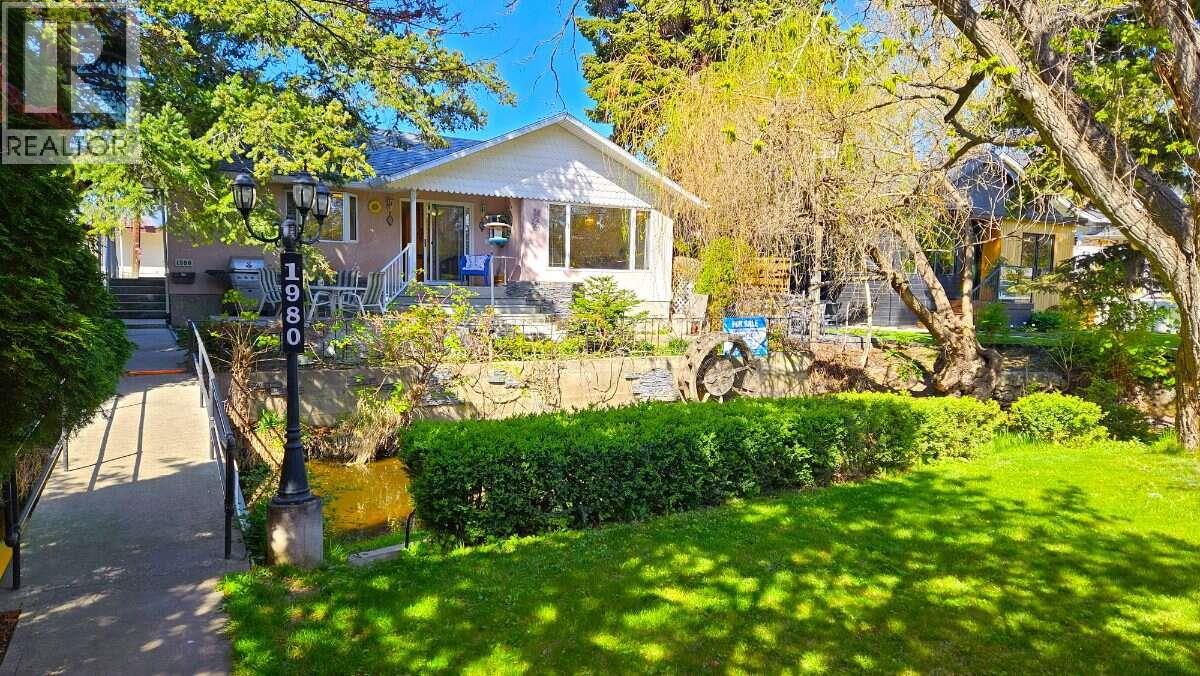
*** For more information, please click Brochure button. *** South Kelowna Central Location. Enjoy the morning sun on the east facing front deck that overlooks Mill Creek. The home is set back from the street and has considerable privacy with lush greenery and your very own bridge. It was substantially renovated in 1999 and has an open floor plan with custom maple kitchen cabinetry. There are 2 large bedrooms upstairs with the main bathroom situated between them. The master bedroom boosts a bright en-suite with a vaulted ceiling, sky lights, his and her sinks, a corner jacuzzi tub, and an extra closet. The basement has a nice sized rec room, one bedroom, and a massive workshop for the handyman. For parking you have an oversized single car garage, an attached carport, and room for 3 additional cars in the driveway. The west facing backyard gets lots of sun and has a small garden and raspberry bushes. If you are looking for revenue, there is potential for a carriage house. Bike lanes are right out front so you can easily walk to KGH, downtown, and Capri Mall. This home is truly one of a kind. You won't be disappointed. All measurements are approximate. (id:64133)
868 North Kimberley Avenue
Greenwood, British Columbia
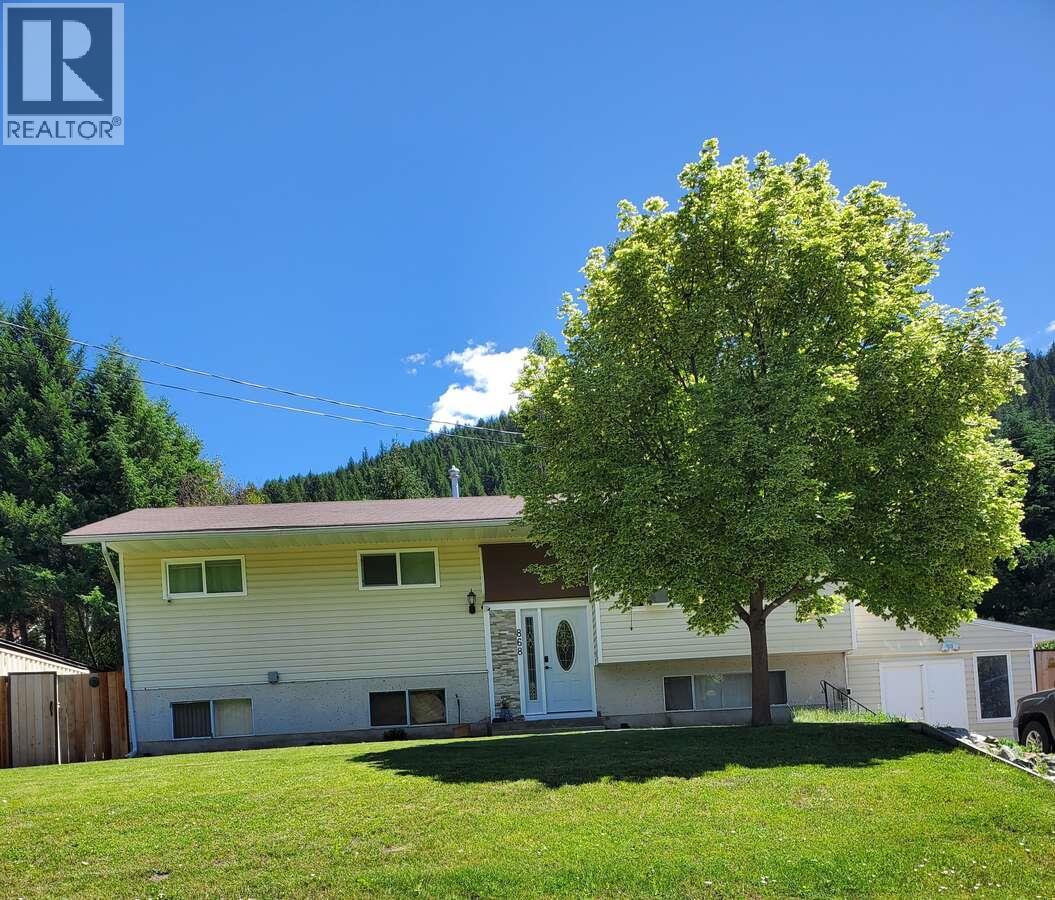
*** For more information, please click Brochure button. *** Escape the rat race and settle in Greenwood, BC ! This move-in-ready home offers 2,450 sq ft of living space with 3 bedrooms up, 2 down, and 3 bathrooms, including a 2-pc ensuite, full main bath, and 3-pc bath in the basement. The kitchen features ample storage, a pantry, and soft-close drawers. All main floor windows have been upgraded to low-E. Downstairs includes a large rec room, laundry room, and extra storage. A high-efficiency furnace was installed 9 years ago, with gas fireplaces on both levels, hot water on demand, and a water softener system. Appliances include a newer washer/dryer, gas stove, and Bosch dishwasher. The home has vinyl siding and a mix of laminate, tile, and carpet flooring. The insulated shop, 20-ft sea can, garden shed, and under-deck storage provide plenty of utility. The yard is fully fenced and includes 5 raised garden beds. Roof over the upper patio and front fence were updated in 2023. A 2-year-old infrared sauna is negotiable. Located near schools, shops, and restaurants, with outdoor recreation and three nearby border crossings. This charming home also has great potential for a home-based business. All measurements are approximate. (id:64133)
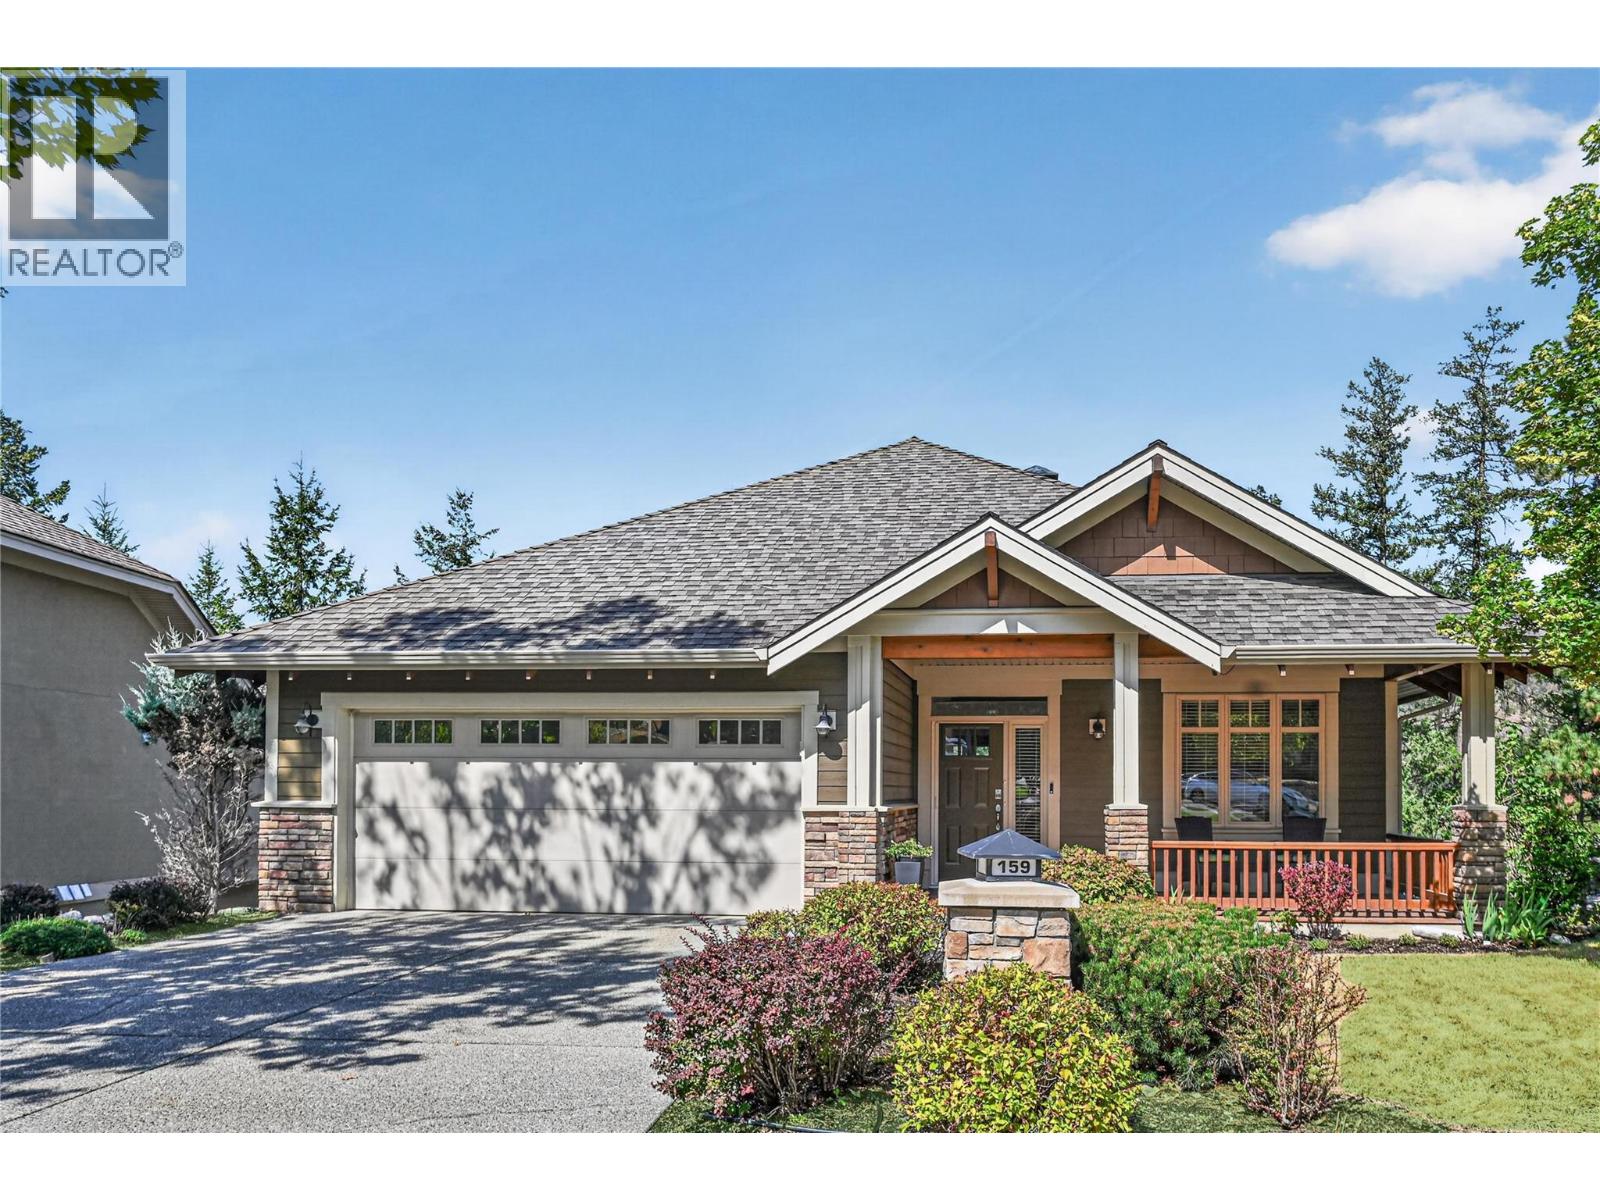
159 Dormie Park Crescent
Vernon, British Columbia
Set above the third hole of the Ridge Course on a quiet one-way street, this beautifully updated Predator Ridge four bedroom, three bathroom home offers something increasingly hard to find — exceptional privacy in the heart of the community. Thoughtfully positioned and offset from neighbouring homes, the setting feels wonderfully secluded while remaining just minutes from Predator Ridge’s extensive amenities, trails, golf courses and village centre. With over 2,500 square feet of inviting living space, the home features large windows, hardwood flooring, two gas fireplaces and an open-concept design ideal for everyday living and entertaining. The kitchen has been thoughtfully enhanced with a fabulous butler’s-style pantry, providing exceptional storage and prep space while keeping the main kitchen beautifully uncluttered. The main-floor primary suite allows for easy one-level living, while a second main-floor bedroom offers flexibility as an office, den or guest room. Downstairs provides additional bedrooms and a versatile bonus room for guests, hobbies, fitness or a workshop. Outdoor living is exceptional, with an oversized west-facing partially covered deck, overhead heater and gas fire pit, plus a welcoming front veranda and lower patio with hot tub. Enjoy a vibrant year-round resort community, with PRCLA providing landscaping and access to Predator Ridge’s exceptional recreation amenities (monthly fee: $282) . Private, beautifully updated and remarkably convenient — this is Predator Ridge living at its best. Quick possession available. Predator Ridge is exempt from the B.C. Speculation and Vacancy Tax (id:64133)
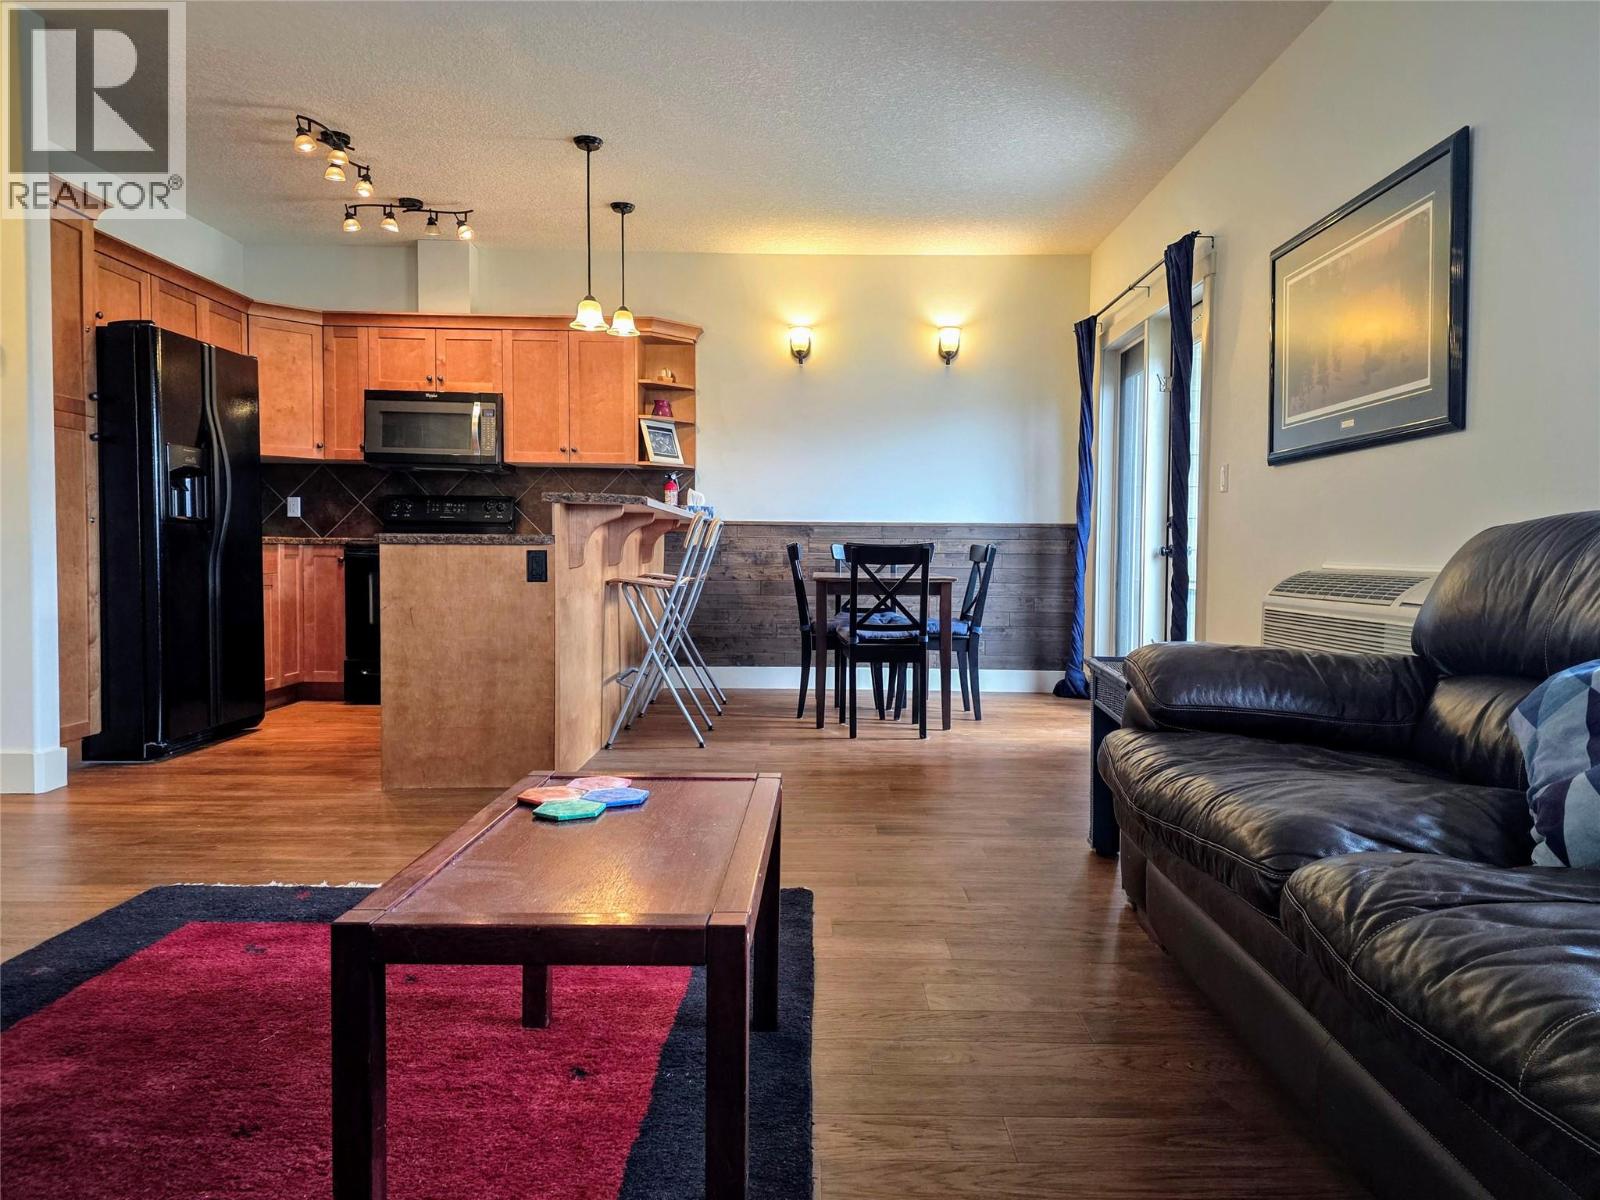
7337 Prospector Avenue Unit# 502
Radium Hot Springs, British Columbia
Discover the perfect blend of comfort and convenience in this affordable, full-ownership ground-level condo. Bathed in natural light from western exposure and high ceilings, this well-maintained home features two spacious bedrooms and two bathrooms, including a primary suite with a spa-like ensuite and its own private patio for peaceful morning coffee or teas and late evening cocktails! Recent updates, such as high-quality hardwood flooring, add a modern touch to the bright, open interior. Sold turn-key and ready for immediate possession, this property is an ideal choice whether you are looking to enter the real estate market for the first time or seeking a low-maintenance recreational getaway. The ground-floor layout includes a covered patio that is exceptionally convenient for kids and pets. Located just far enough from the hustle and bustle of Radium Hot Springs to ensure tranquility, you remain within easy reach of all the local amenities and world-class scenery. Don’t miss this opportunity to start enjoying the mountain lifestyle right away. (id:64133)
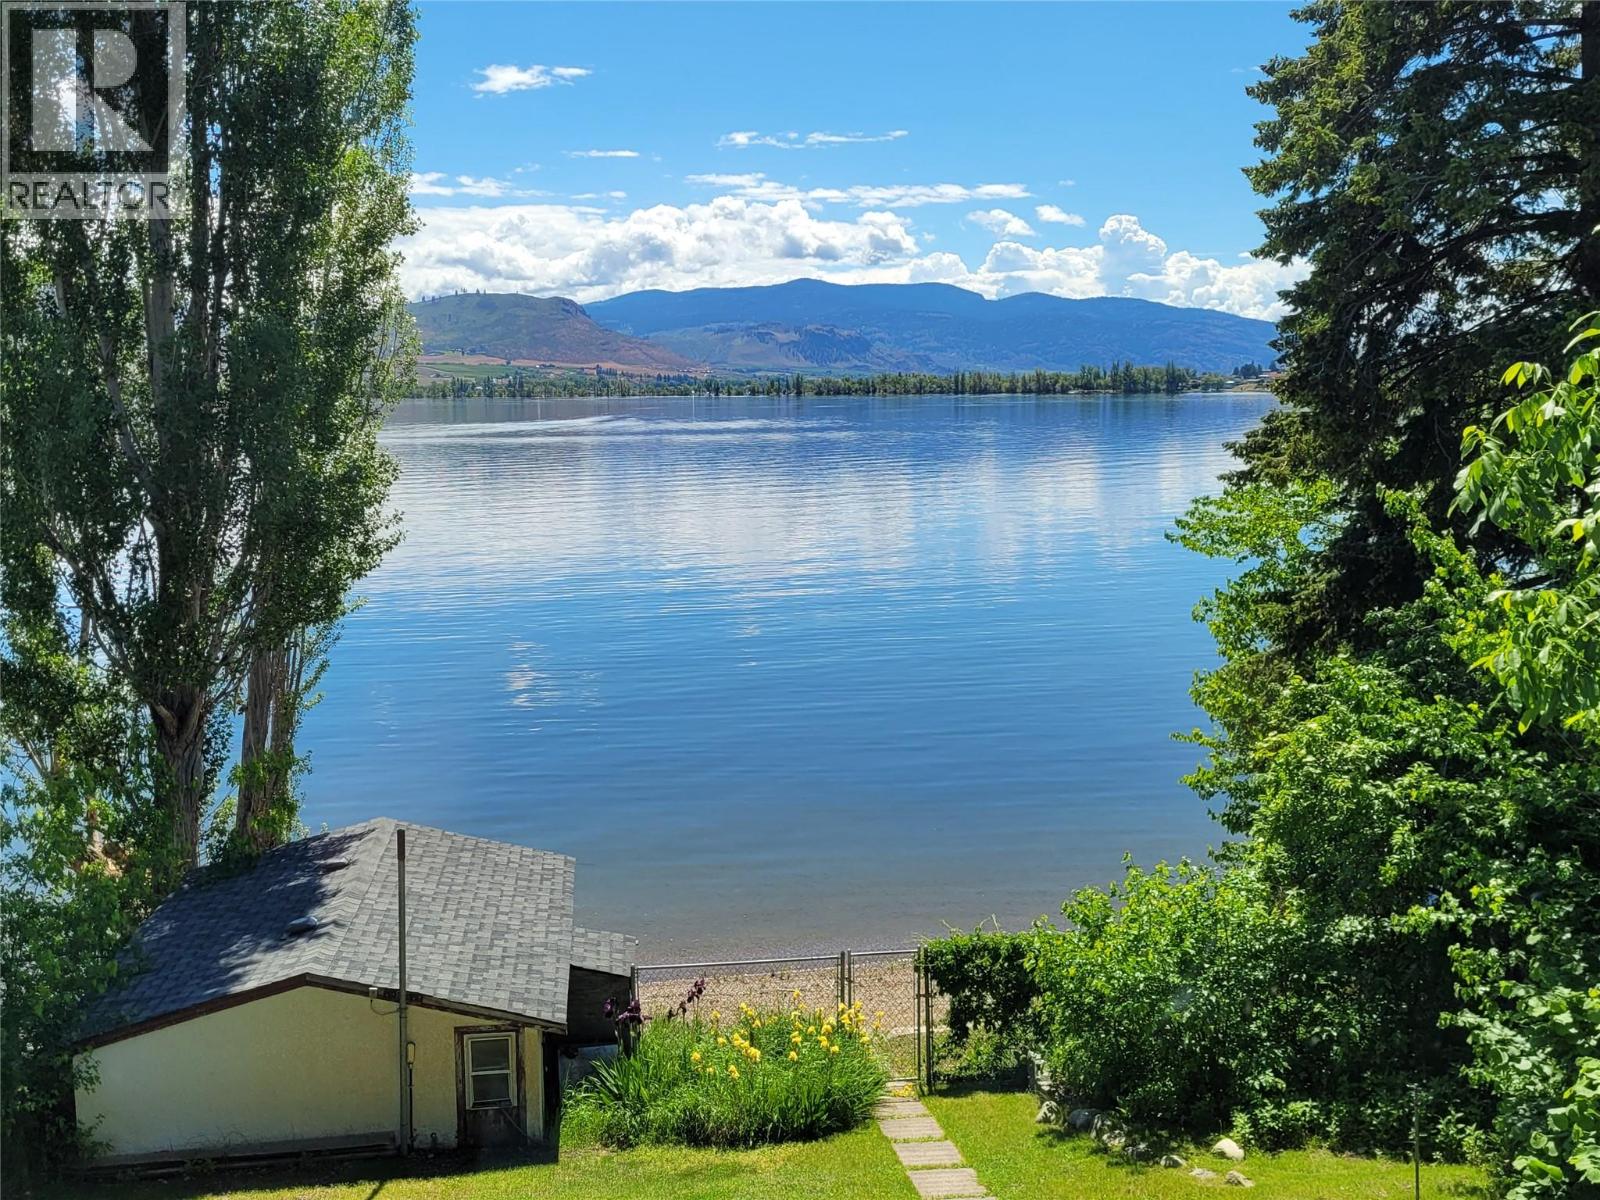
8503 Kingfisher Drive
Osoyoos, British Columbia
""Waterfront!! Rarely does a lakefront home with this history and caliber become available right in the heart of Osoyoos. Cherished by just a single resident since it was built, this exceptional property offers the absolute best of both worlds: the vibrant convenience of being in town on full municipal services, paired with the peaceful, private serenity of feeling completely out of town. The main living areas and expansive covered patio face south, framing breathtaking, unobstructed views of Lake Osoyoos, Haynes Point, and the hills stretching toward Washington State. Whether you are seeking a year-round family haven, a premium retirement oasis, a recreational summer escape, or a high-utility investment, this layout adapts effortlessly to your needs. The pristine interior is flooded with natural light, featuring a fully self-contained walk-out lower suite that serves beautifully as a mortgage helper or a private space for multi-generational living. Outside, the property is fully fenced and ready for toys and hosting. It features an exceptional parking setup, complete with full RV hookups and a dedicated sani-dump. Right on the shoreline, your private boat house ensures secure, instant access to Canada’s warmest lake. You are only a short walk to downtown shops, restaurants, community and recreation center. Meticulously cared for by its sole resident and offered entirely ready for you to move in and enjoy this summer. All measurement are approximate and should be verified by purchaser if important. Bring your boat, your RV, and your sunscreen. Your South Okanagan lifestyle starts here."" (id:64133)
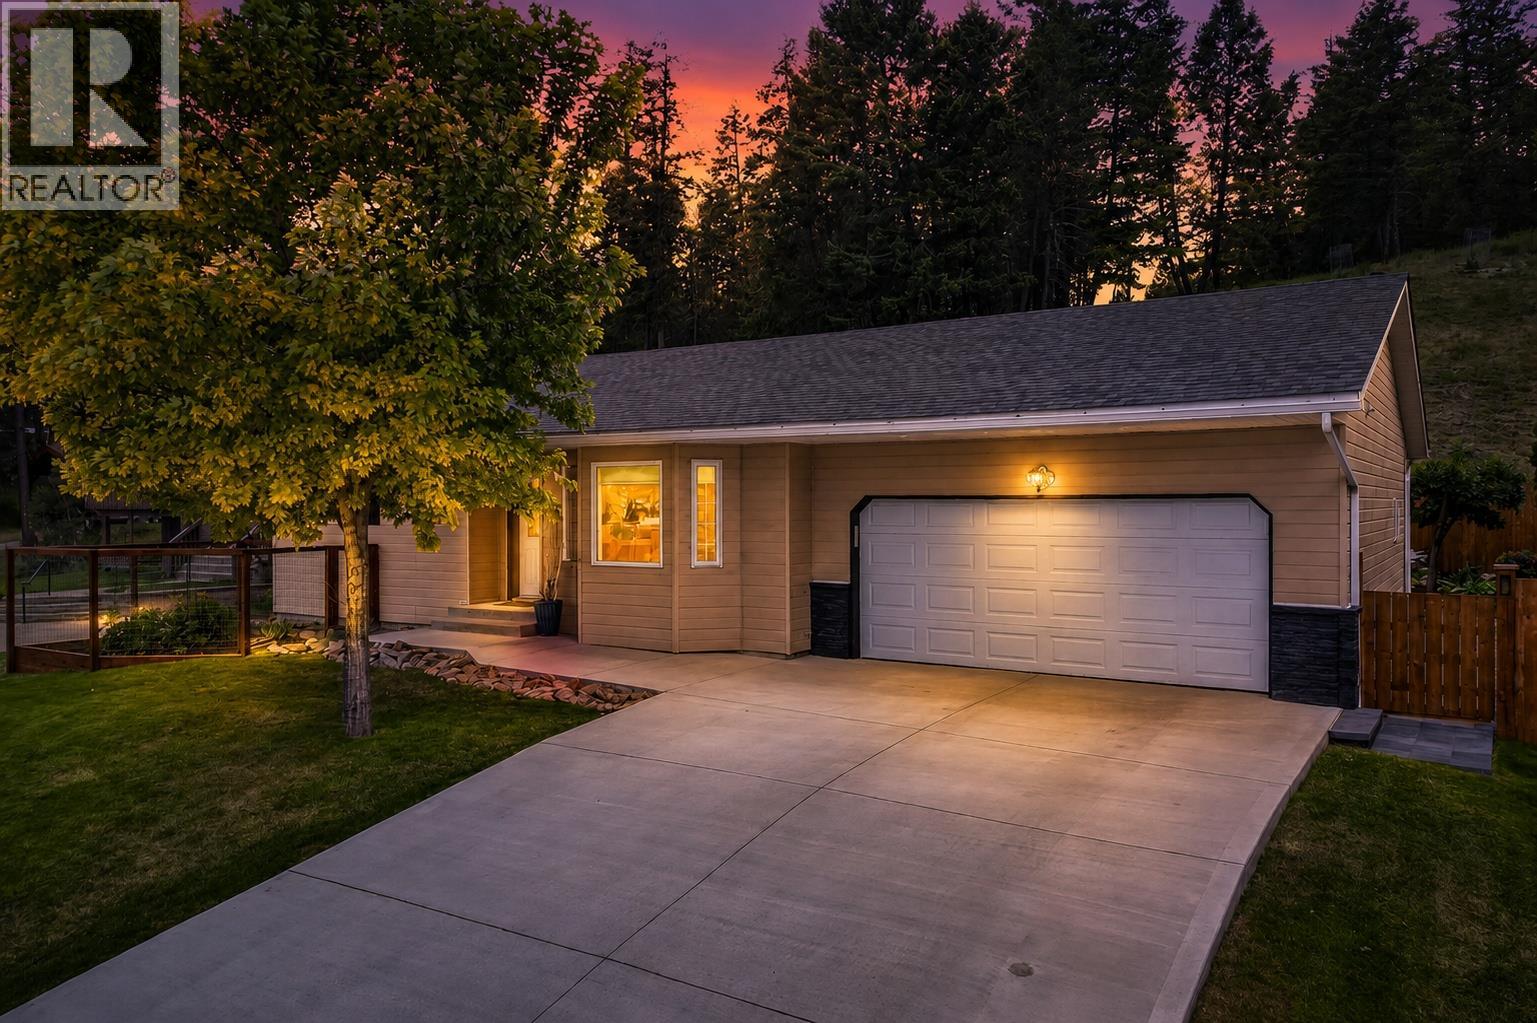
1810 15th Avenue
Invermere, British Columbia
Welcome to this beautifully updated four-bedroom, three-bathroom rancher with a fully finished basement, ideally situated in one of Invermere’s most desirable central neighbourhoods. Offering exceptional comfort and functionality, this home features a double attached garage, a fenced backyard area, and an impressive list of recent upgrades. Major improvements include a new driveway (2024), a new roof with a 40-year warranty (2022), two new skylights (2023), a new hot water tank (2022), new flooring and cabinetry (2022), as well as updated appliances including the stove, refrigerator, dishwasher, microwave, washer, and dryer. The front entry door and garage entry door were also replaced in 2022, giving the home a fresh, modern feel. Perfectly positioned directly across from Eileen Madison Primary School, this property is an ideal choice for families seeking convenience, quality, and a welcoming community. With its thoughtful updates and unbeatable location, this is a home you’ll enjoy for years to come. Contact your favourite real estate agent today to book your private viewing. (id:64133)

Mark Gidden
Realtor/Founder

Lloyd Taverner
Realtor/Senior Partner
Interested?
Contact us for more information
Your Favourites
No Favourites Found

