


$829,900Maintenance, Reserve Fund Contributions, Other, See Remarks, Sewer
$132.50 Monthly
Maintenance, Reserve Fund Contributions, Other, See Remarks, Sewer
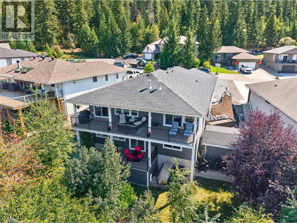
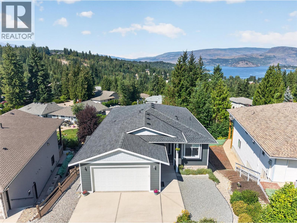
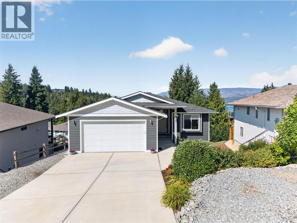
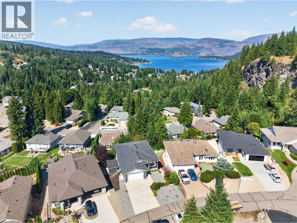
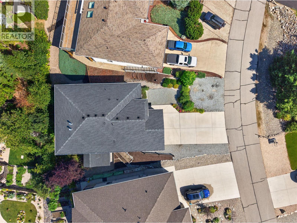
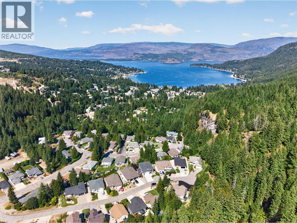
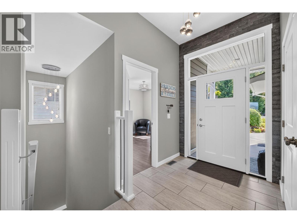
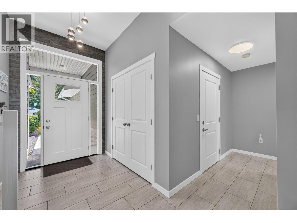
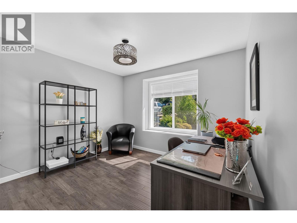
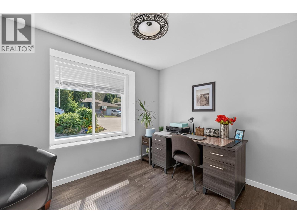
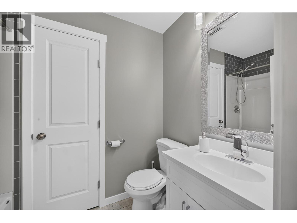
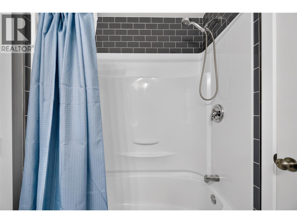
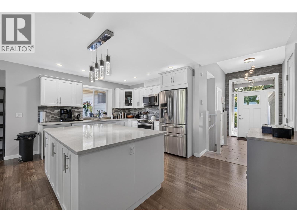
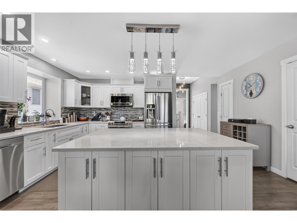
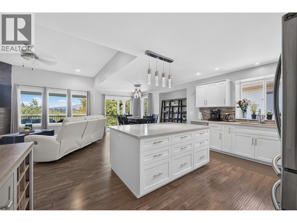
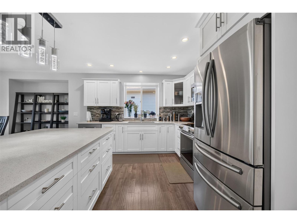
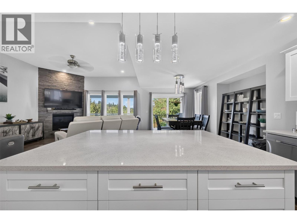
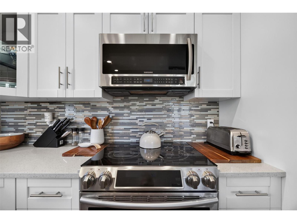
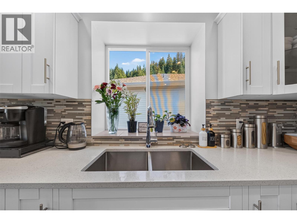
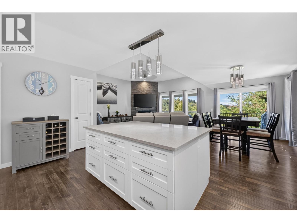
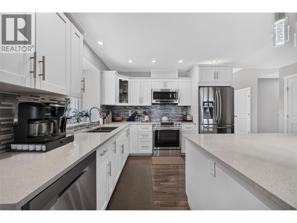
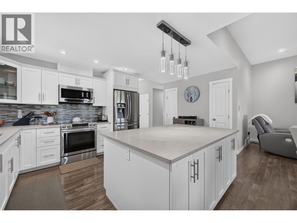
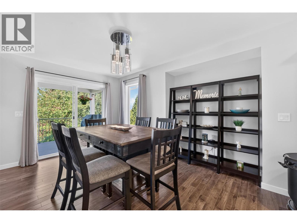
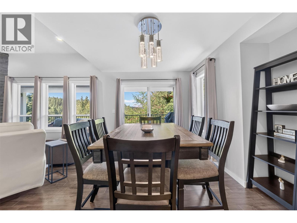
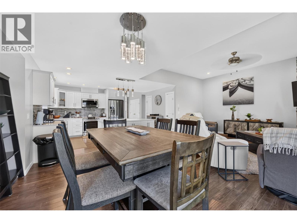
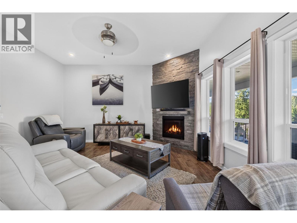
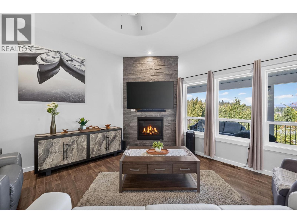
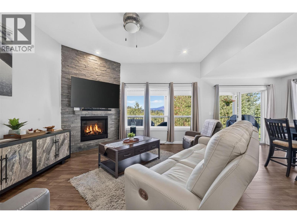
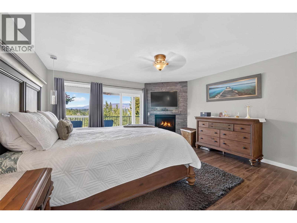
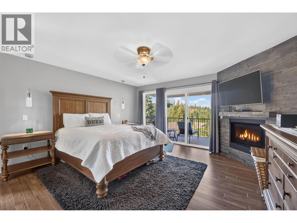
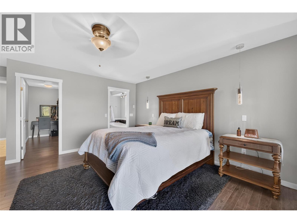
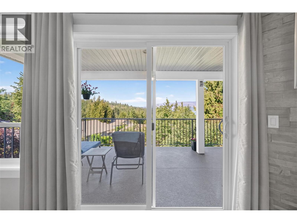
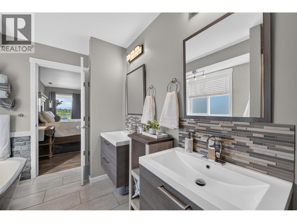
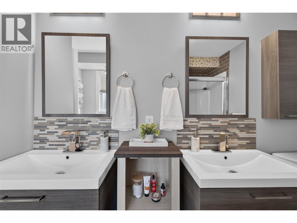
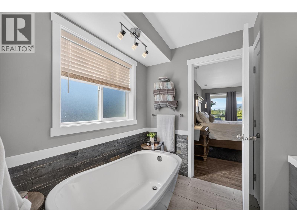
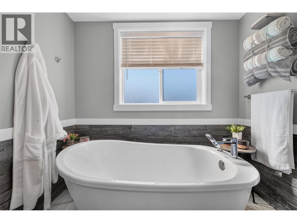
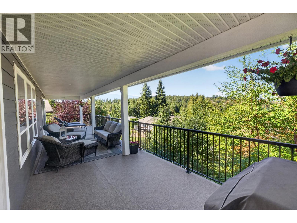
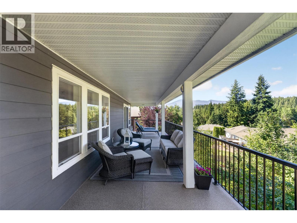
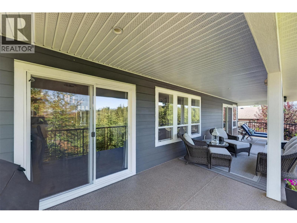
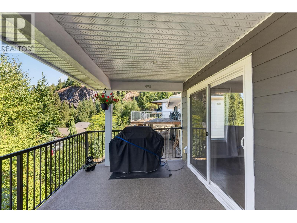
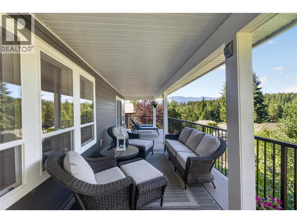
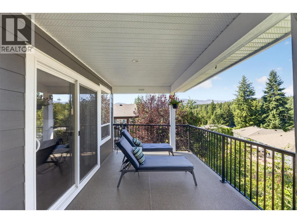
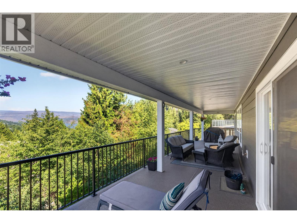
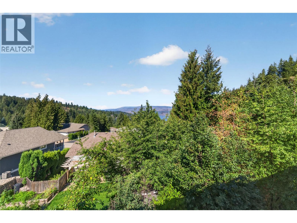
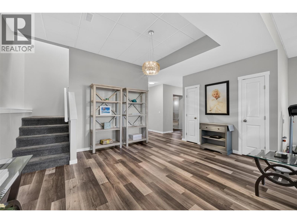
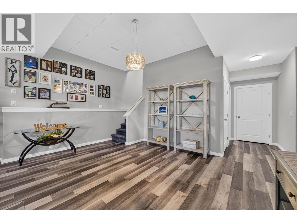
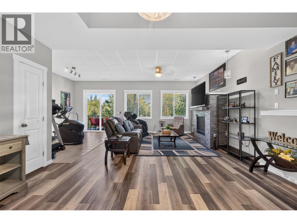
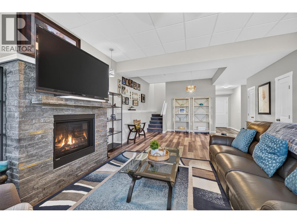
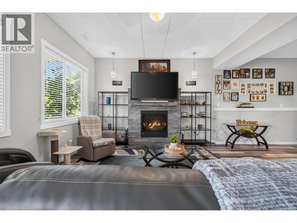
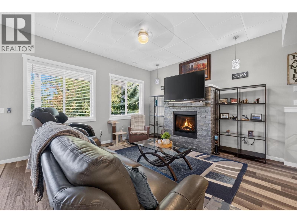
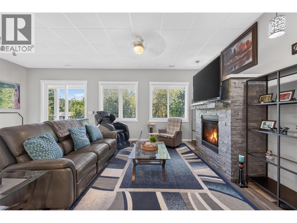
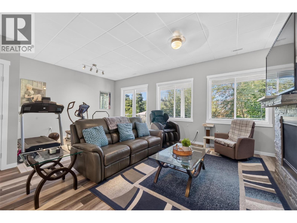
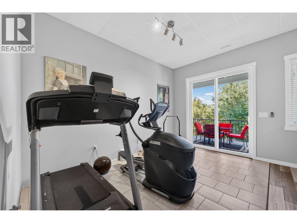
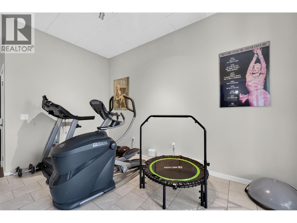
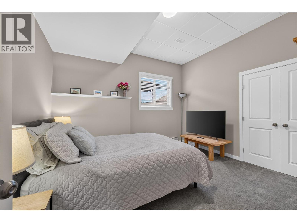
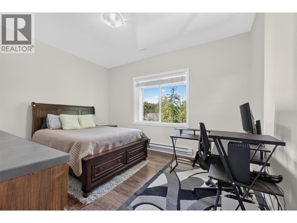
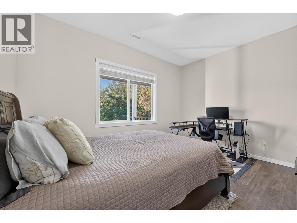
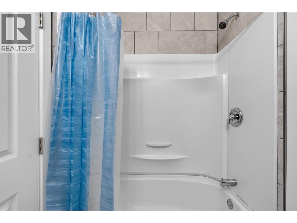
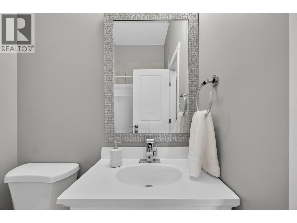
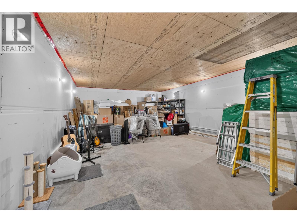
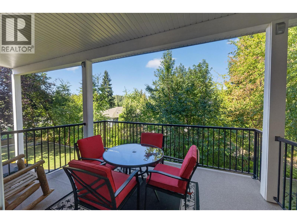
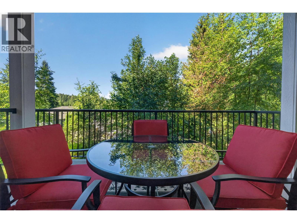
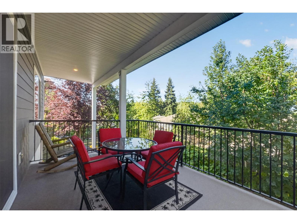
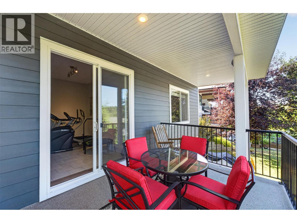
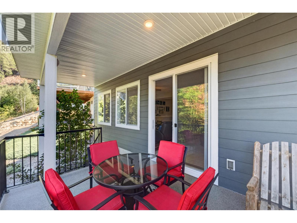
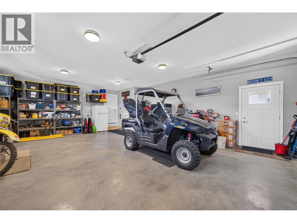
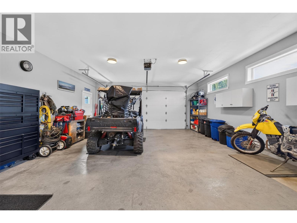
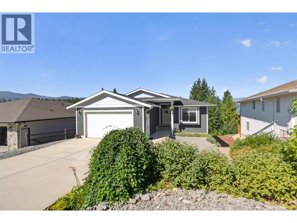
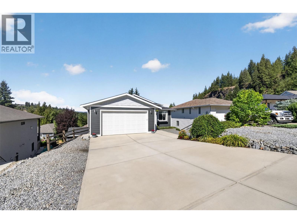
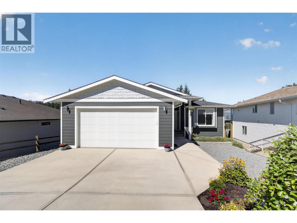
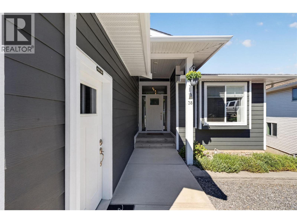
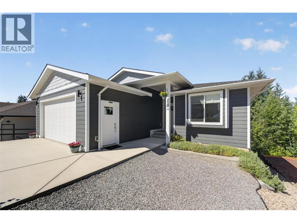
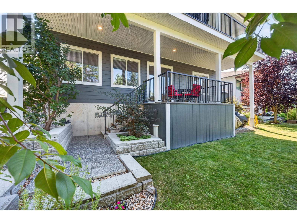
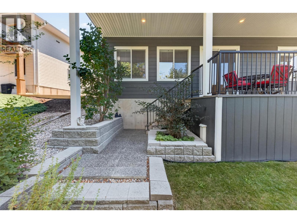
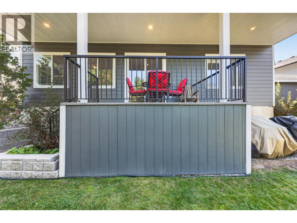
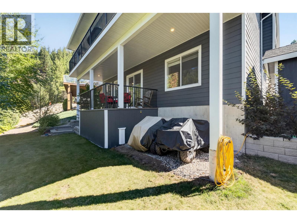
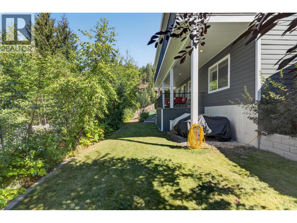
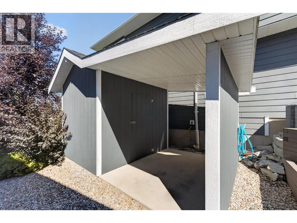
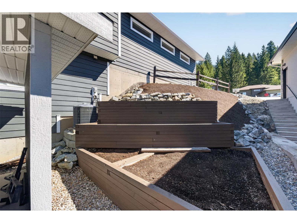
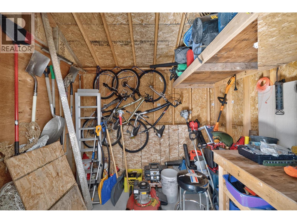
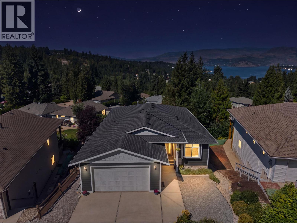
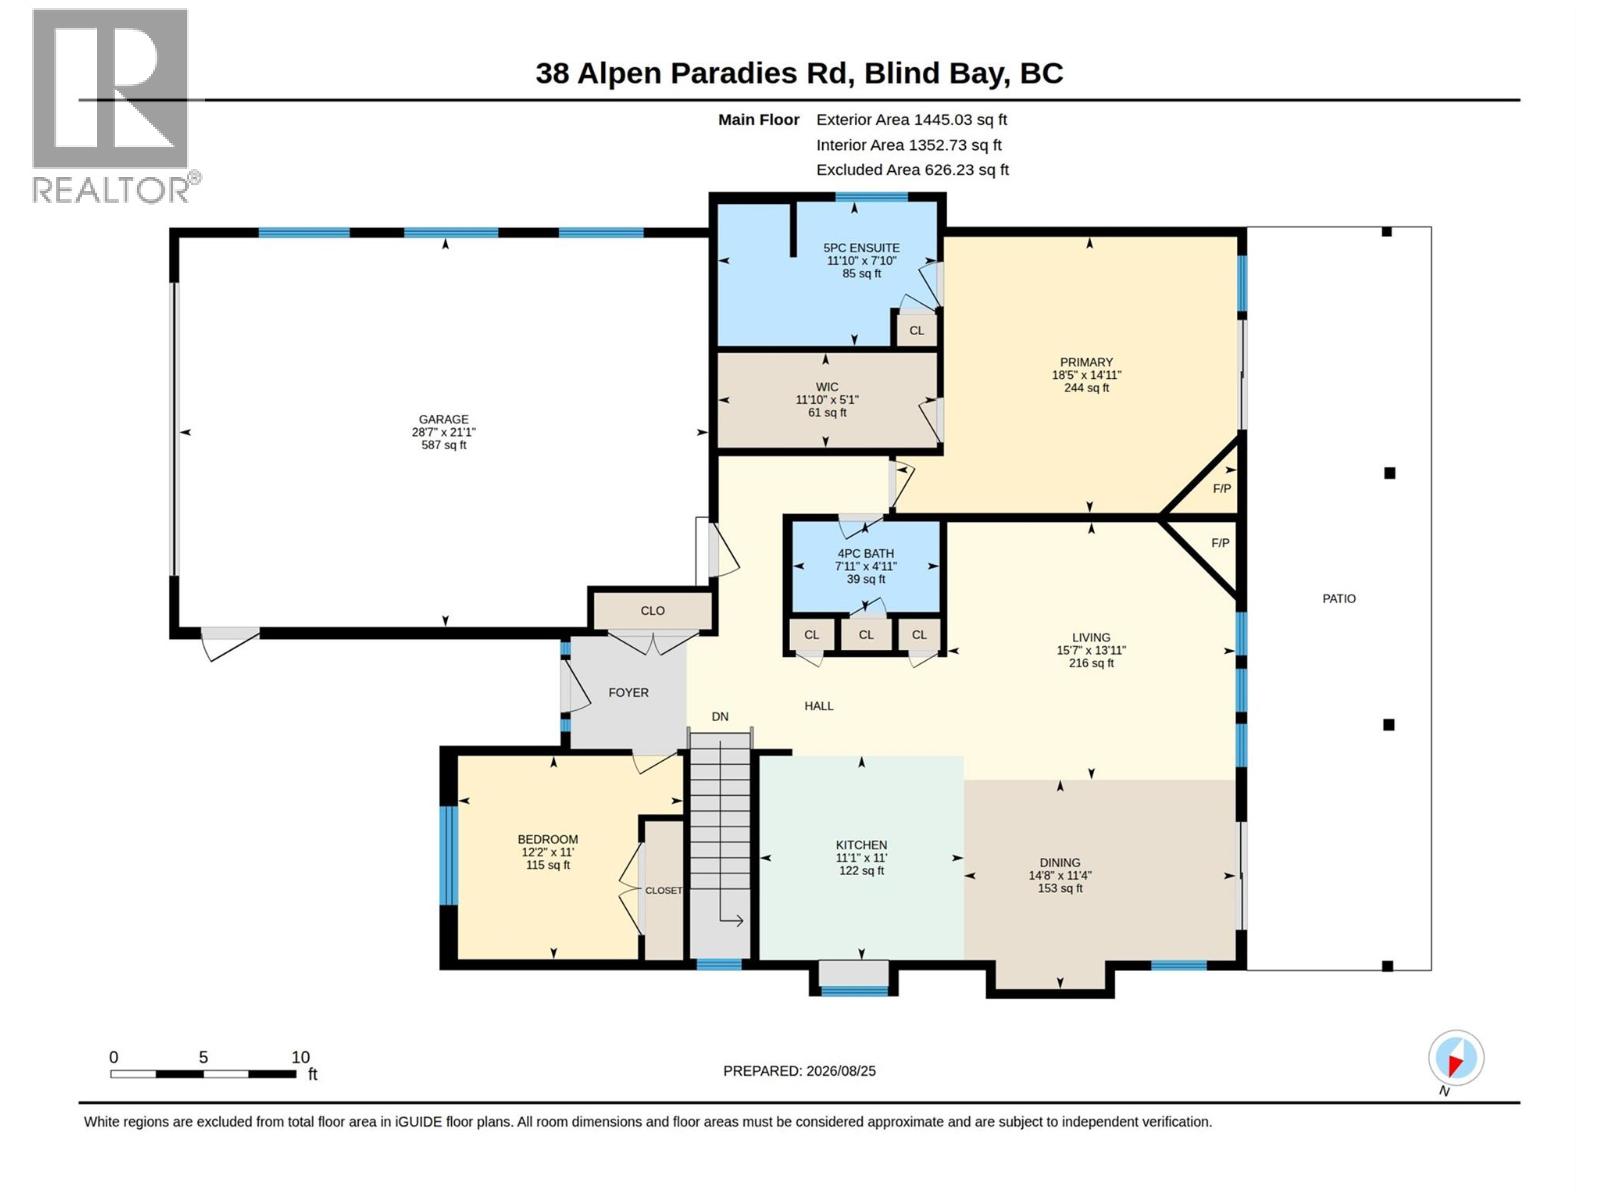
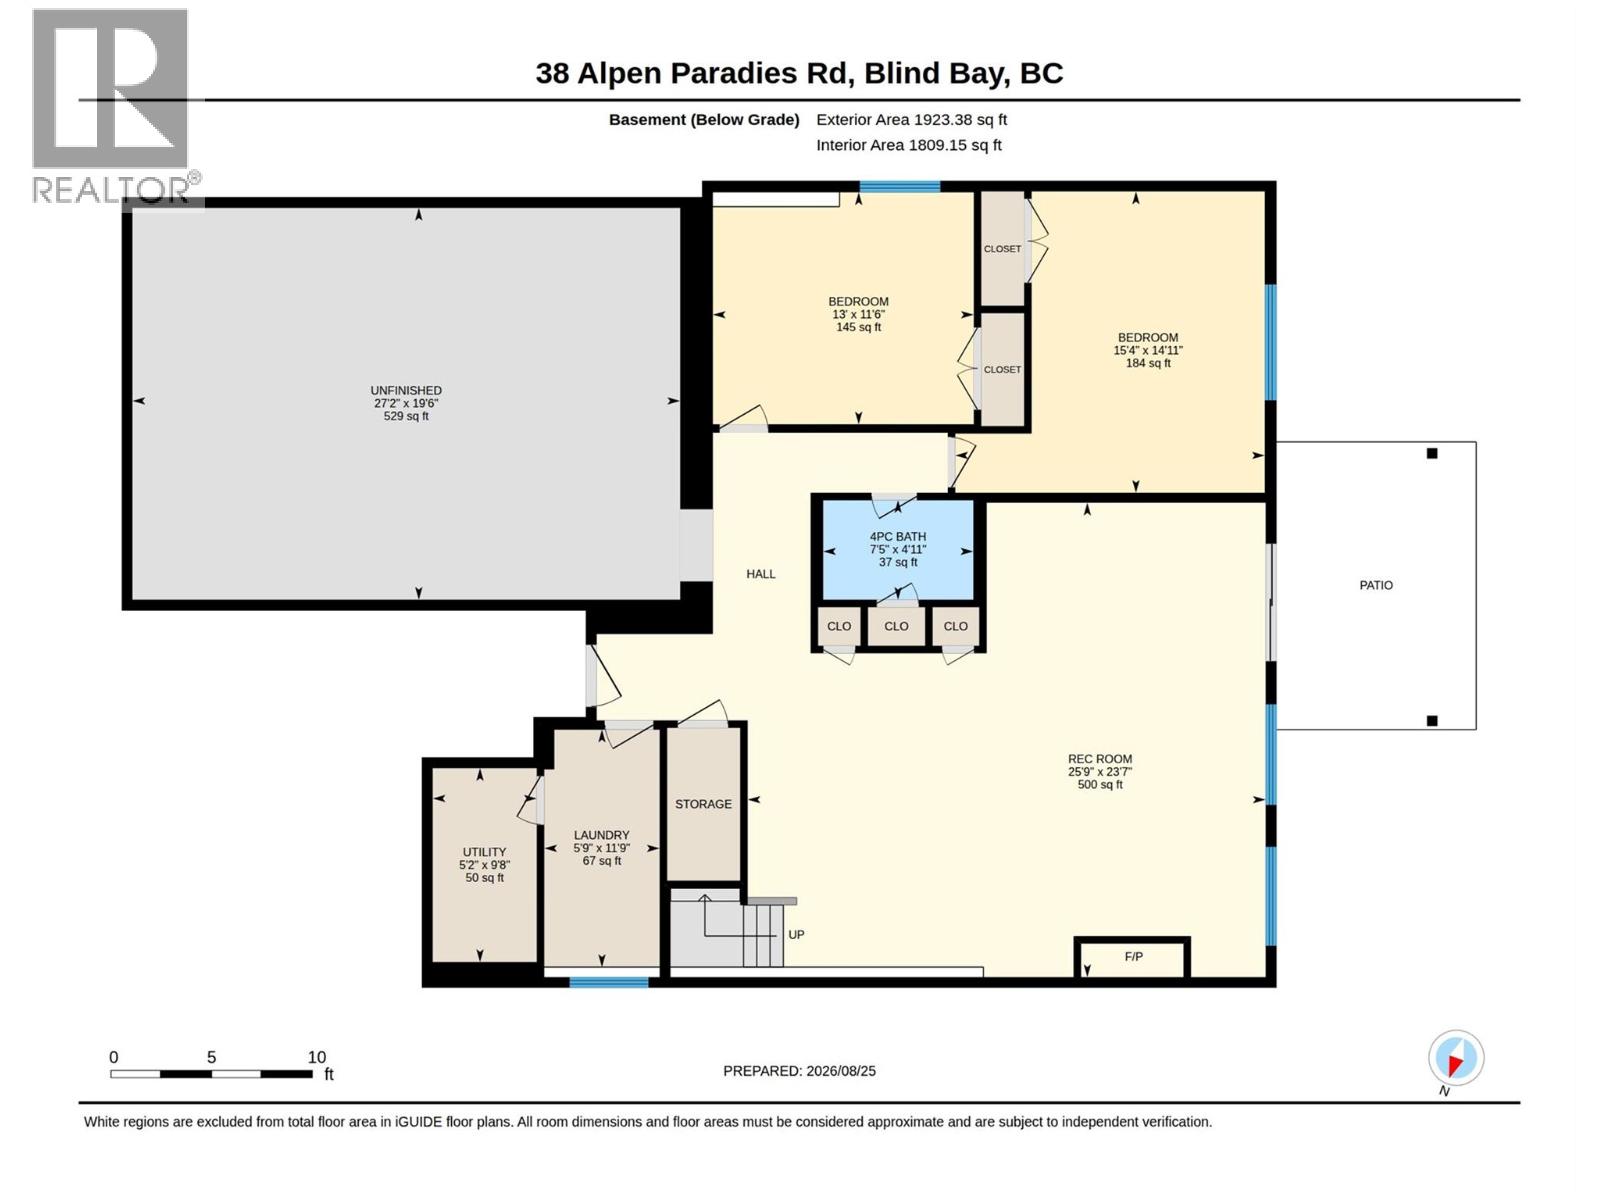
$132.50 MonthlyOffering impressive space, thoughtful design, & beautiful surroundings, this 2016-built home is packed with features inside & out. Enjoy mountain views, partial lake view, & plenty of parking with space for up to 9 vehicles, including an oversized heated double garage. The covered deck offers a great place to relax or entertain with a N/G BBQ hookup & partial lake view that may open up further as the lot in front gets developed. The bright, open-concept main floor features 8' ceilings, quartz countertops, soft-close cabinetry, stainless steel appliances, a 6x4 island, buffet area, bump-out kitchen window, vinyl plank flooring, & an impressive 10' stone fireplace. Spacious primary bedroom features its own gas fireplace, a large walk-in closet with makeup area, & an ensuite with floating vanity & freestanding tub. Generously sized bedrooms, linen closets in every bathroom, & plenty of additional storage add to the home's functionality. Three fireplaces throughout provide added warmth & comfort. Downstairs, 10' ceilings & 8' doors create an open, spacious feel. The basement includes a large family room, 2 oversized bedrooms, a full 4-piece bathroom, extensive storage, & an unfinished media room with electrical in place for a projector. Plumbing & electrical are also roughed in for a future in-law suite, providing excellent potential for extended family or additional living space. Outside, the private, treed backyard features garden beds & an 8x10 storage shed on a concrete slab. The heated garage includes a dedicated grinder plug, while the exterior offers a 30-amp RV plug & RV clean-out. Additional features include central A/C, high-efficiency furnace, LED lighting, window coverings, & a conveniently located front hall switch for exterior Christmas lights. Located in Alpen Paradies, just minutes from Shuswap Lake, golf, tennis, hiking, & recreation, this well-appointed home offers exceptional space, storage, parking, & versatility in the heart of Blind Bay. (id:64133)
-
Property Details
MLS® Number 10398814 Property Type Single Family Neigbourhood Blind Bay Community Name Alpen Paradies AmenitiesNearBy Golf Nearby, Recreation, Shopping CommunityFeatures Pet Restrictions Features Central Island, Balcony ParkingSpaceTotal 2 ViewType Lake View, Mountain View -
Building
Bathroom Total 3 Bedrooms Total 4 Architectural Style Ranch Basement Type Full Constructed Date 2016 Construction Style Attachment Detached Cooling Type Central Air Conditioning Exterior Finish Other Fire Protection Smoke Detector Only Fireplace Fuel Gas Fireplace Present Yes Fireplace Total 3 Fireplace Type Unknown Heating Type Forced Air, See Remarks Roof Material Asphalt Shingle Roof Style Unknown Stories Total 1 Size Interior 3,787 Sqft Type House Utility Water Private Utility Parking
Attached Garage 2 Heated Garage Oversize R V -
Land
Access Type Easy Access Acreage No Land Amenities Golf Nearby, Recreation, Shopping Sewer Septic Tank Size Irregular 0.17 Size Total 0.17 Ac|under 1 Acre Size Total Text 0.17 Ac|under 1 Acre -
Rooms
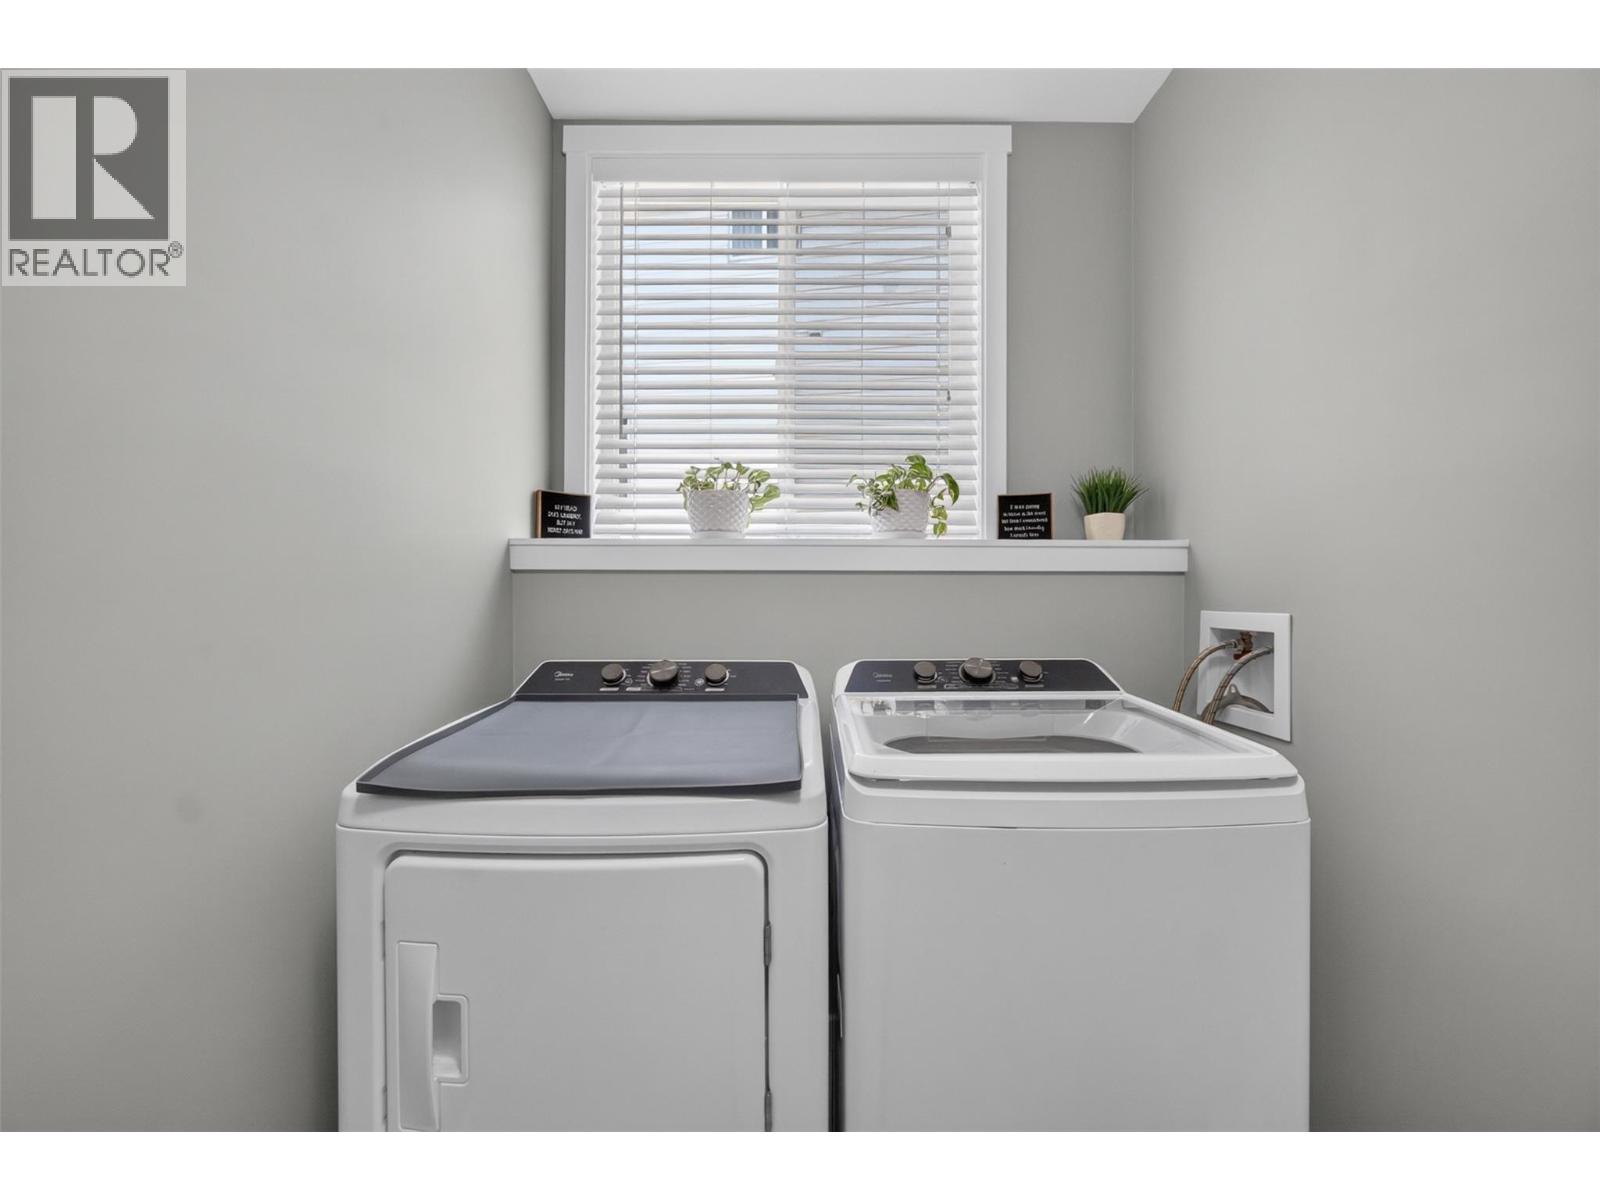
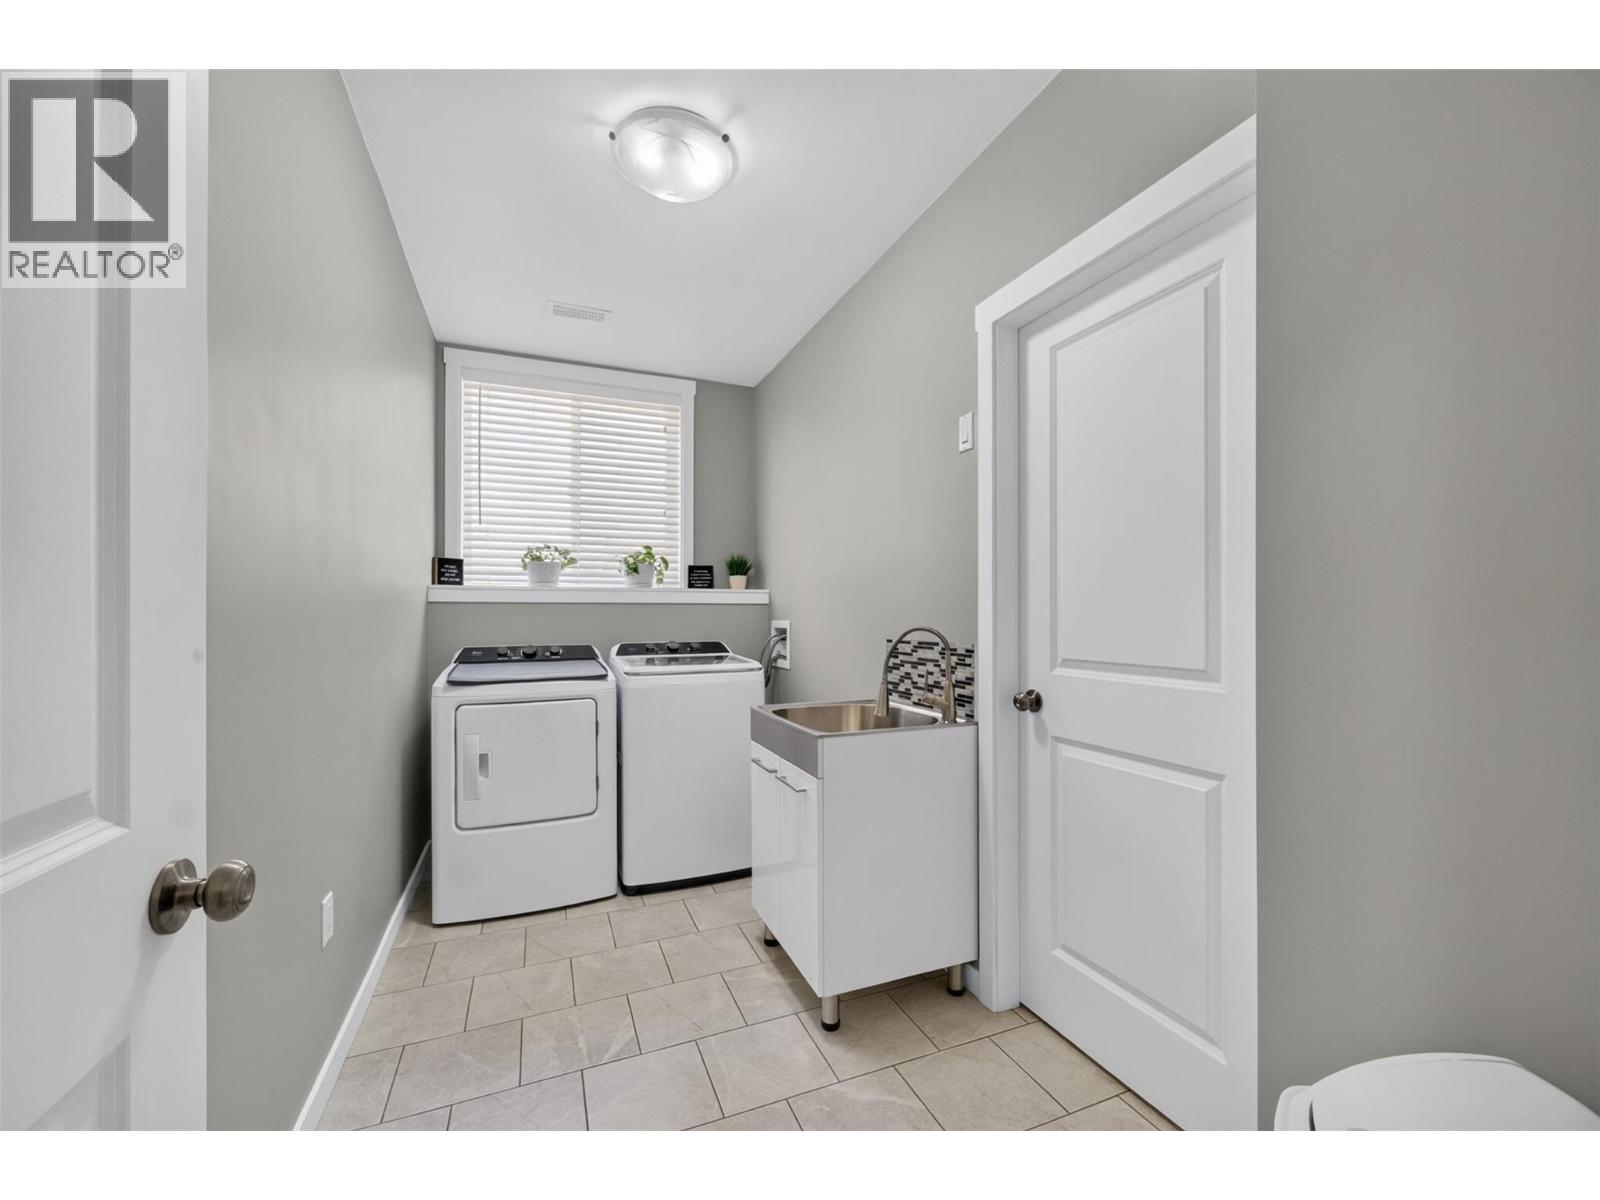
Level Type Length Width Dimensions Basement Utility Room 5'2'' x 9'8'' Basement Laundry Room 11'9'' x 5'9'' Basement Media 27'2'' x 19'6'' Basement 4pc Bathroom 7'5'' x 4'11'' Basement Bedroom 13' x 11'6'' Basement Bedroom 15'4'' x 14'11'' Basement Recreation Room 25'9'' x 23'7'' Main Level 4pc Bathroom 7'11'' x 4'11'' Main Level Bedroom 11' x 12'2'' Main Level 5pc Ensuite Bath 7'10'' x 11'10'' Main Level Primary Bedroom 14'11'' x 18'5'' Main Level Kitchen 1' x 11'1'' Main Level Dining Room 14'8'' x 11'4'' Main Level Living Room 15'7'' x 13'11''

Mark Gidden
Realtor/Founder

Lloyd Taverner
Realtor/Senior Partner
Your Favourites
No Favourites Found

The trademarks REALTOR®, REALTORS®, and the REALTOR® logo are controlled by The Canadian Real Estate Association (CREA) and identify real estate professionals who are members of CREA. The trademarks MLS®, Multiple Listing Service® and the associated logos are owned by The Canadian Real Estate Association (CREA) and identify the quality of services provided by real estate professionals who are members of CREA. The trademark DDF® is owned by The Canadian Real Estate Association (CREA) and identifies CREA's Data Distribution Facility (DDF®)
October 17 2026 07:51:50
Association of Interior REALTORS®

