
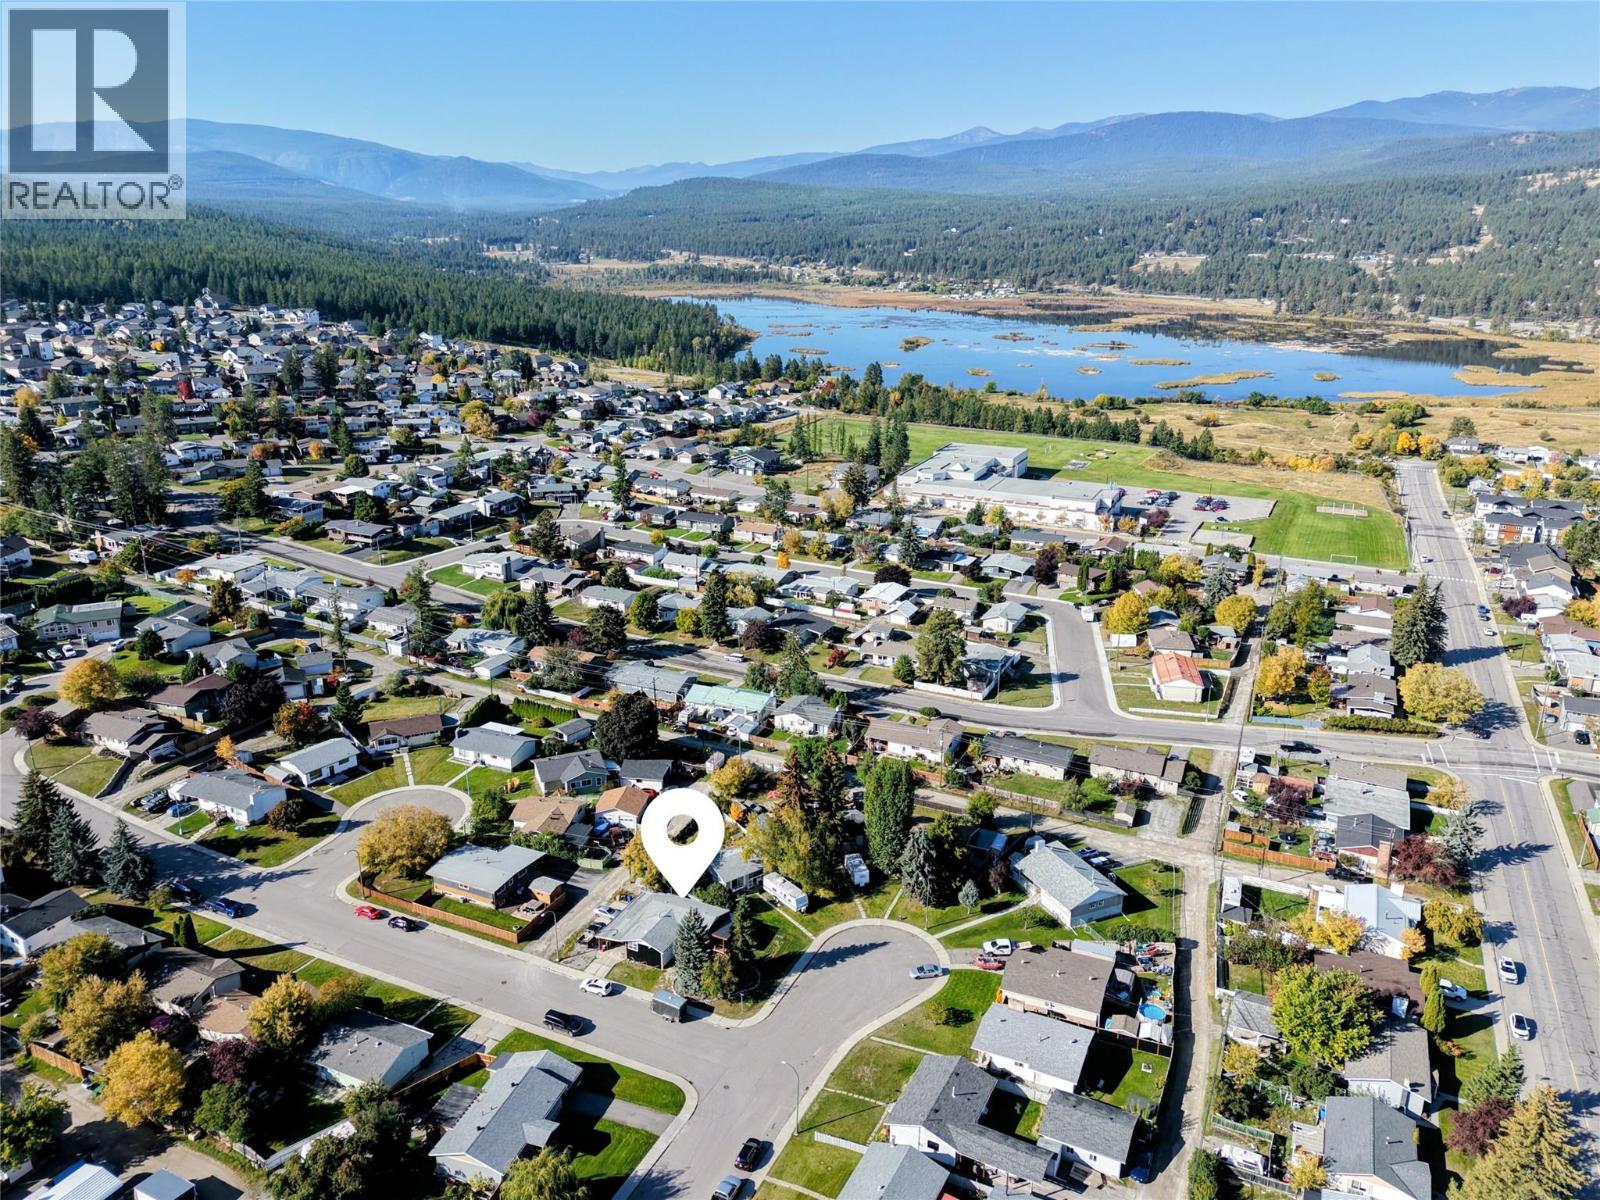
411 12th Street S
Cranbrook, British Columbia
Visit REALTOR website for additional information. Original character meets thoughtful modern design in this extensively renovated home. Over the past five years, nearly every major area has been upgraded—not simply cosmetically, but with substantial improvements to the layout, electrical, plumbing, insulation, windows, mechanical systems and exterior. The redesigned main floor offers a bright, functional layout with a completely relocated kitchen featuring new cabinetry, custom quartz countertops and updated lighting. A built-in dining bench with hidden storage adds both charm and practicality, while new LVP flooring flows throughout the main living areas. Downstairs, the fully renovated lower level creates a comfortable retreat with a spacious primary bedroom, walk-in closet and a beautifully finished Jack-and-Jill bathroom featuring heated tile flooring and a custom tiled shower. An additional large bedroom with two closets, an office area and updated hallway complete the space. Further improvements include renovated bathrooms, new windows, upgraded electrical and plumbing, extensive insulation, new drywall, flooring, doors and trim. A heat pump provides efficient heating and air conditioning, while newer metal siding, improved drainage, French drains and a sump pump add comfort and peace of mind. Outside, enjoy a large covered 10' × 20' front deck, extensive landscaping and a secure 6' × 10' storage room. Rear-alley access and exceptional off-street parking provide room for approximately six vehicles plus a full-size RV or travel trailer. With its welcoming character, substantial upgrades and impressive functionality, this is a home you can move into and enjoy from day one. The asking price reflects the age of the existing shingles, which are estimated to have approximately three to five years of remaining life. Roof replacement before possession may be negotiated at an additional cost. (id:64133)
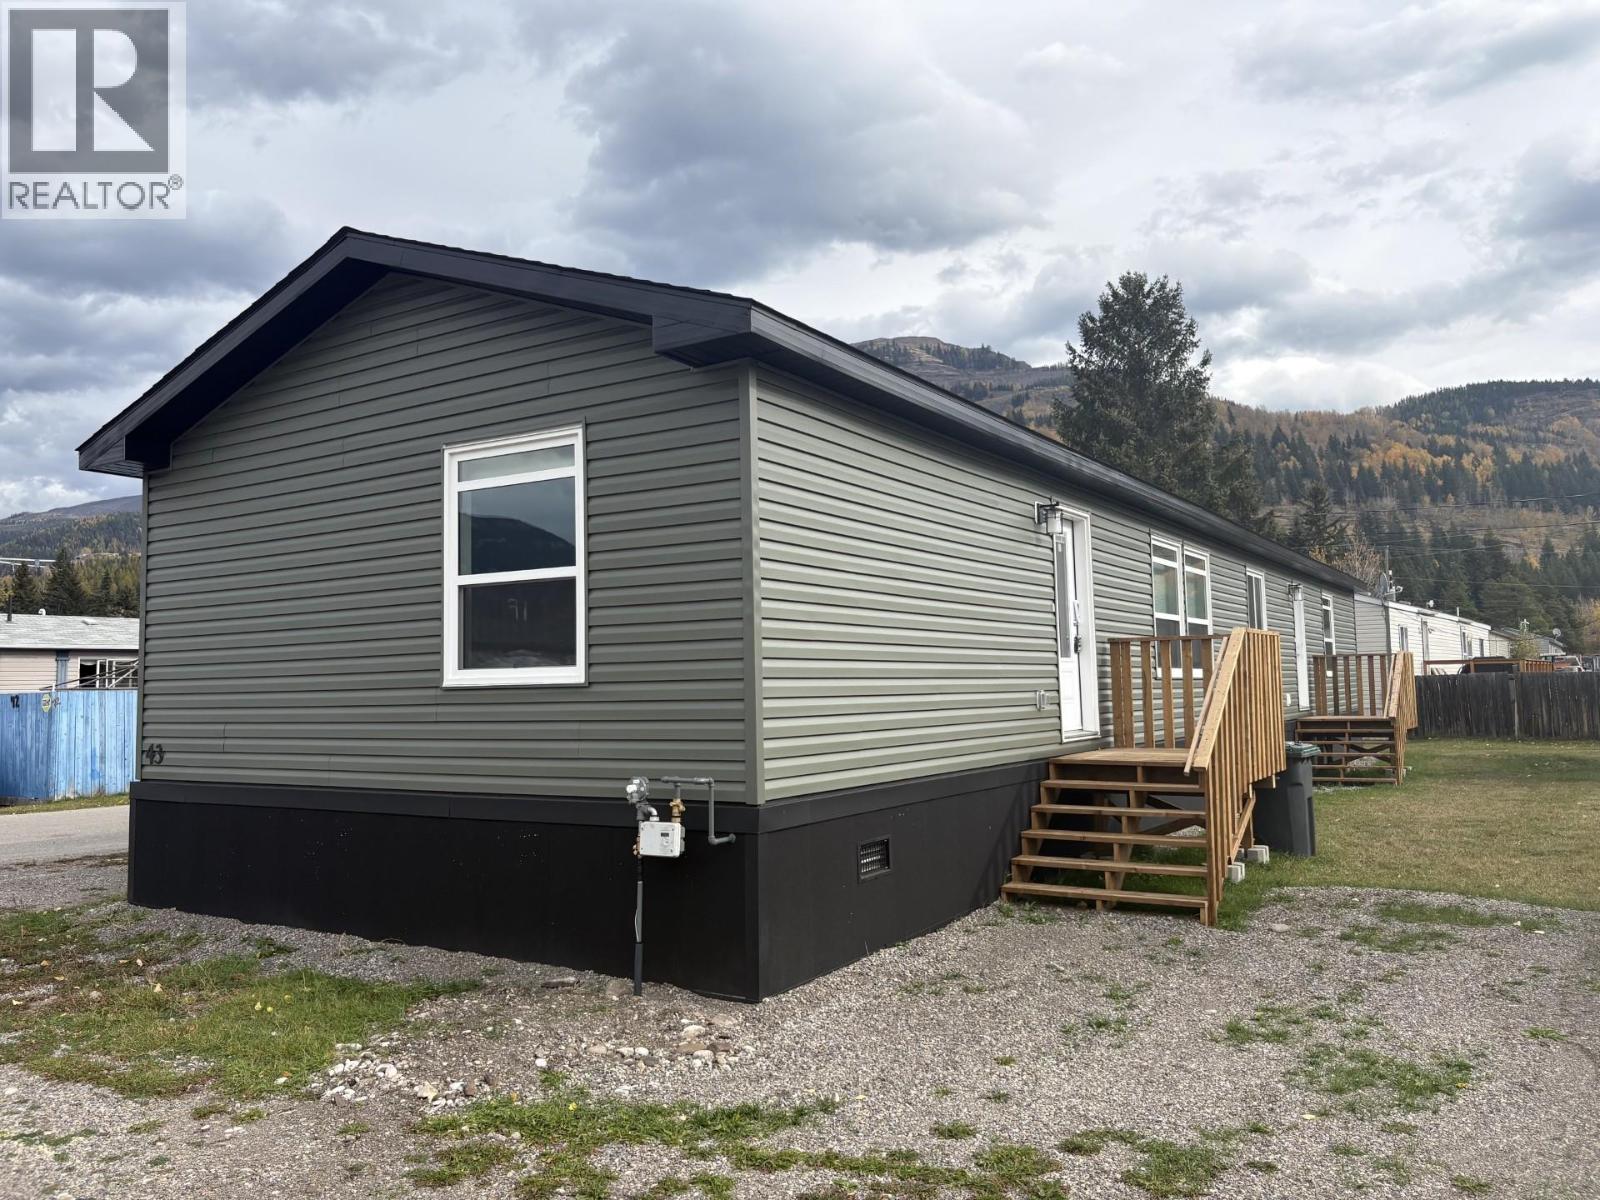
100 Industrial Road Unit# 43
Sparwood, British Columbia
Brand-new 2026 20-wide modular home on a desirable end unit directly across from the park in Spardell Modular Home Park. With over 1,500 sq. ft. of beautifully designed living space, this home showcases the modern modular features buyers are looking for. The primary bedroom is a standout—larger than what many comparable homes offer—complete with double-door walk-in closet, a relaxing soaker tub, separate shower, and plenty of room for everyone’s toiletries. The open-concept living area features a bright, spacious kitchen with a center island, an insane amount of storage, and extensive counter space. Modern colours and finishes run throughout the home, creating a fresh, cohesive look. A large laundry room offers extra space for a deep freeze, and there is even a dedicated office for remote work or hobbies. The additional bedrooms are great sizes, with the front bedroom including its own walk-in closet. Outside, enjoy extra RV parking at the rear of the home—an uncommon bonus in park settings. Pad rent is $440/month, including town garbage and recycling services. Modern, spacious, and perfectly located—this home is a must-see in Spardell. (id:64133)
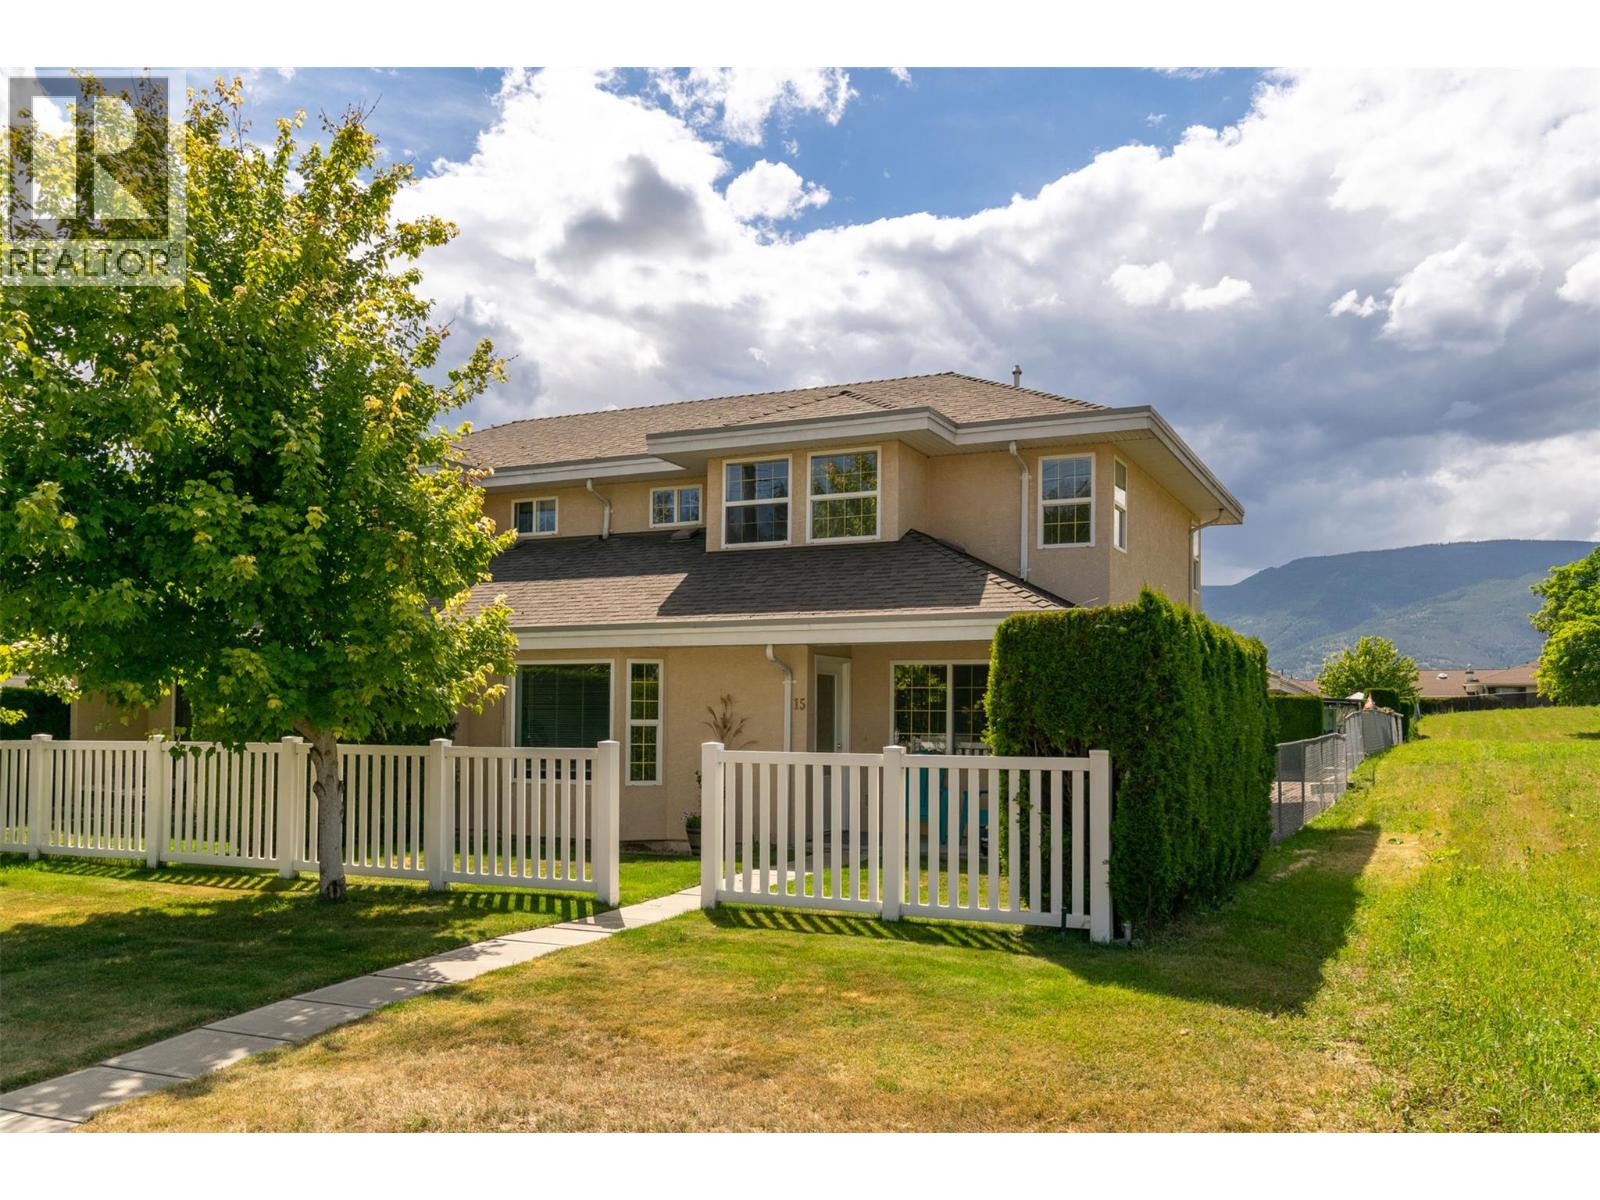
51 8 Avenue SW Unit# 15
Salmon Arm, British Columbia
Rare Opportunity to Own in the Sought-After 55+ Alcide Place! A great location within easy walking to all the amenities; two malls, downtown restaurants and theatres, the fair grounds, 50+ Activity Centre, walking trails and public transit. New furnace and heat pump ($21K) installed in 2025. Main floor features open concept living, kitchen, eating, large primary bedroom with French doors, that could easily be used for a formal dining room, media room, office, hobbies. Main bathroom has large walk-in shower, with handy door through walk-in closet to primary bedroom. Stacked washer/dryer in laundry room completes the main. Upstairs you will find two more good-sized bedrooms and a large four-piece bathroom. Many large windows fill this home with natural light. Parking is easy access and level, with single garage, carport and plenty of street parking for your guests at your front entrance. You will find good storage in a full concrete crawlspace. The 19-unit strata development is self managed; strata fees are $375. Dogs and cats are allowed, with restrictions. Check out the 3D virtual tour and book your showing today! (id:64133)
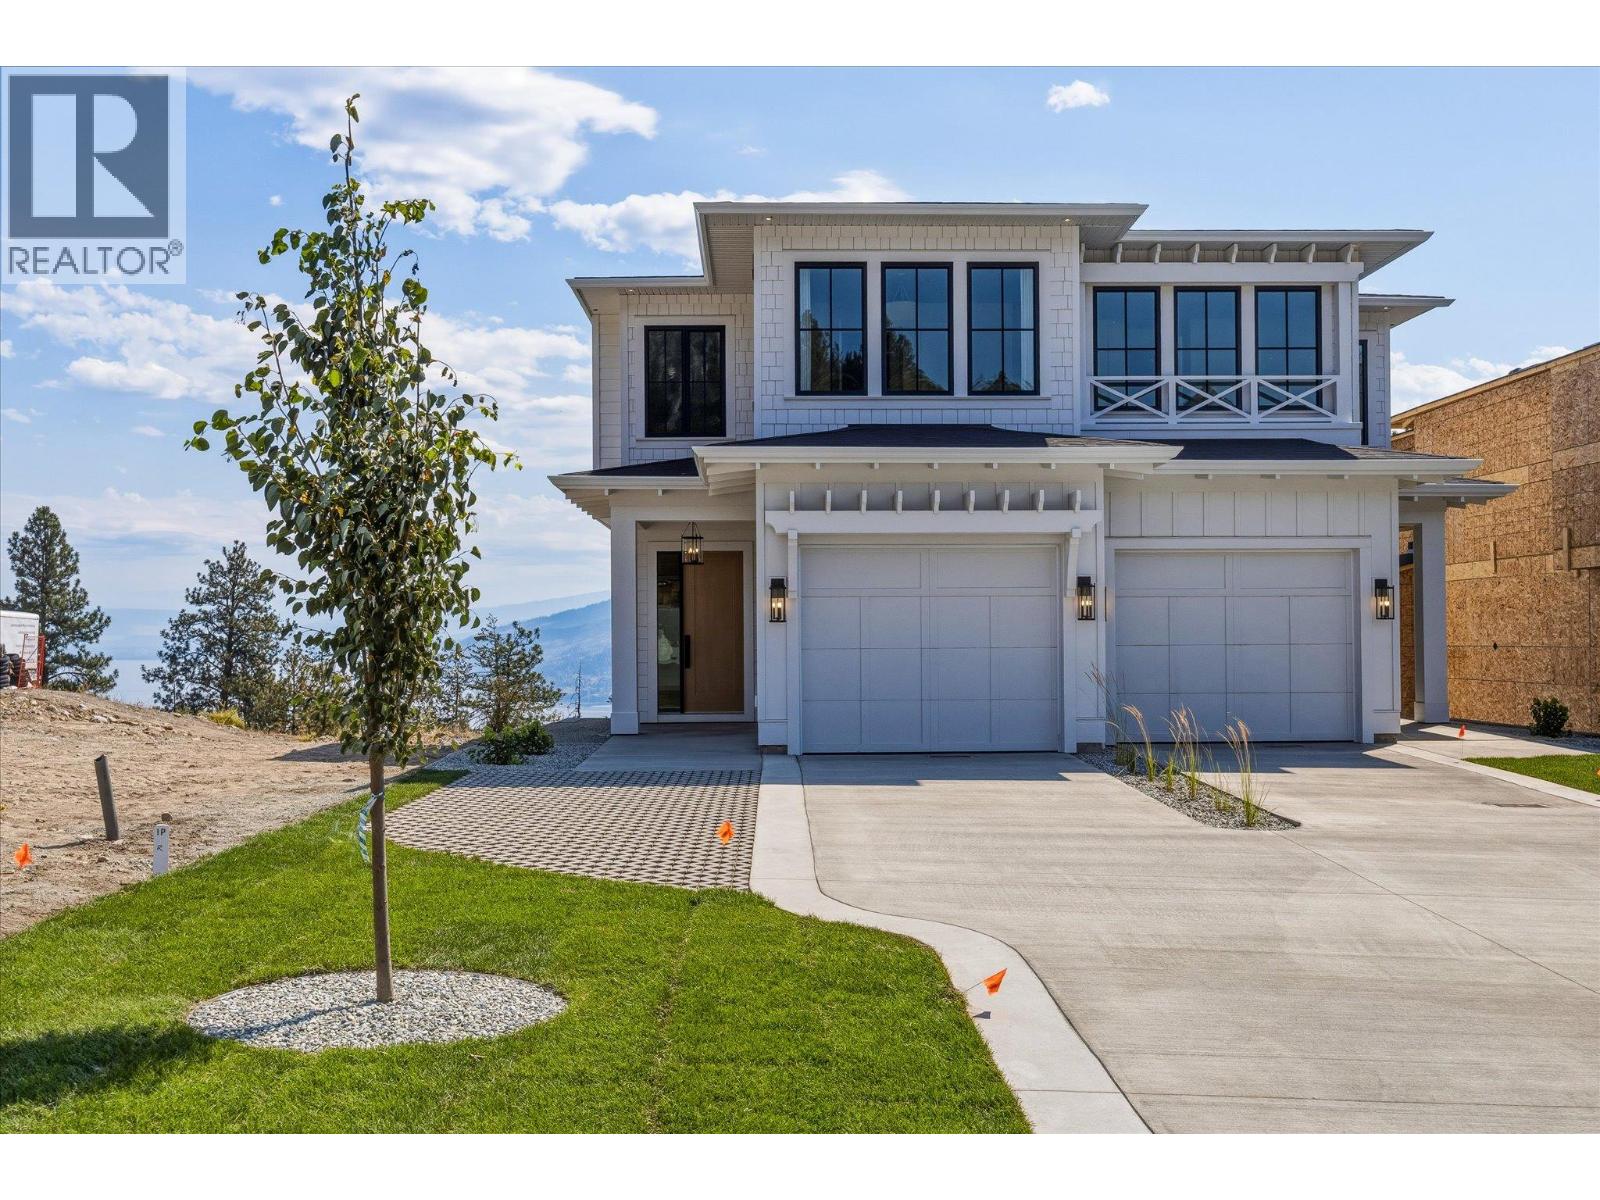
6181 Brigade Court
Peachland, British Columbia
Experience elevated Okanagan living at Beechwood Heights, Peachland’s newest collection of luxury homes. Tucked away in a quiet, tranquil setting, this thoughtfully designed 3-bedroom, 2.5-bathroom home showcases breathtaking lake and mountain views while blending timeless architecture with modern elegance. The open-concept main floor features soaring ceilings, expansive windows, and an abundance of natural light. The chef-inspired kitchen offers custom cabinetry, a large island, premium appliances, and a seamless flow into the spacious living area - perfect for both everyday living and entertaining. The primary suite is a private retreat with a spa-inspired ensuite featuring a freestanding soaker tub, oversized glass shower, and double vanity. The lower level offers exceptional flexibility with generous space and the potential to be converted into a suite, ideal for a future mortgage helper, guest accommodation, or additional family living space. Located just minutes from Peachland’s waterfront, beaches, wineries, trails, and everyday amenities, Beechwood Heights offers the perfect balance of luxury, convenience, and the Okanagan lifestyle. With completion approaching, private viewings and walkthroughs are available to experience the quality craftsmanship firsthand. Don’t miss your opportunity to own a brand-new home in one of Peachland’s most desirable new communities. Showhome Hours: Saturday - Sunday , 12pm–4pm and Wednesday - Friday, by appointment only (id:64133)
460 Nicola Street Unit# 1005
Kamloops, British Columbia
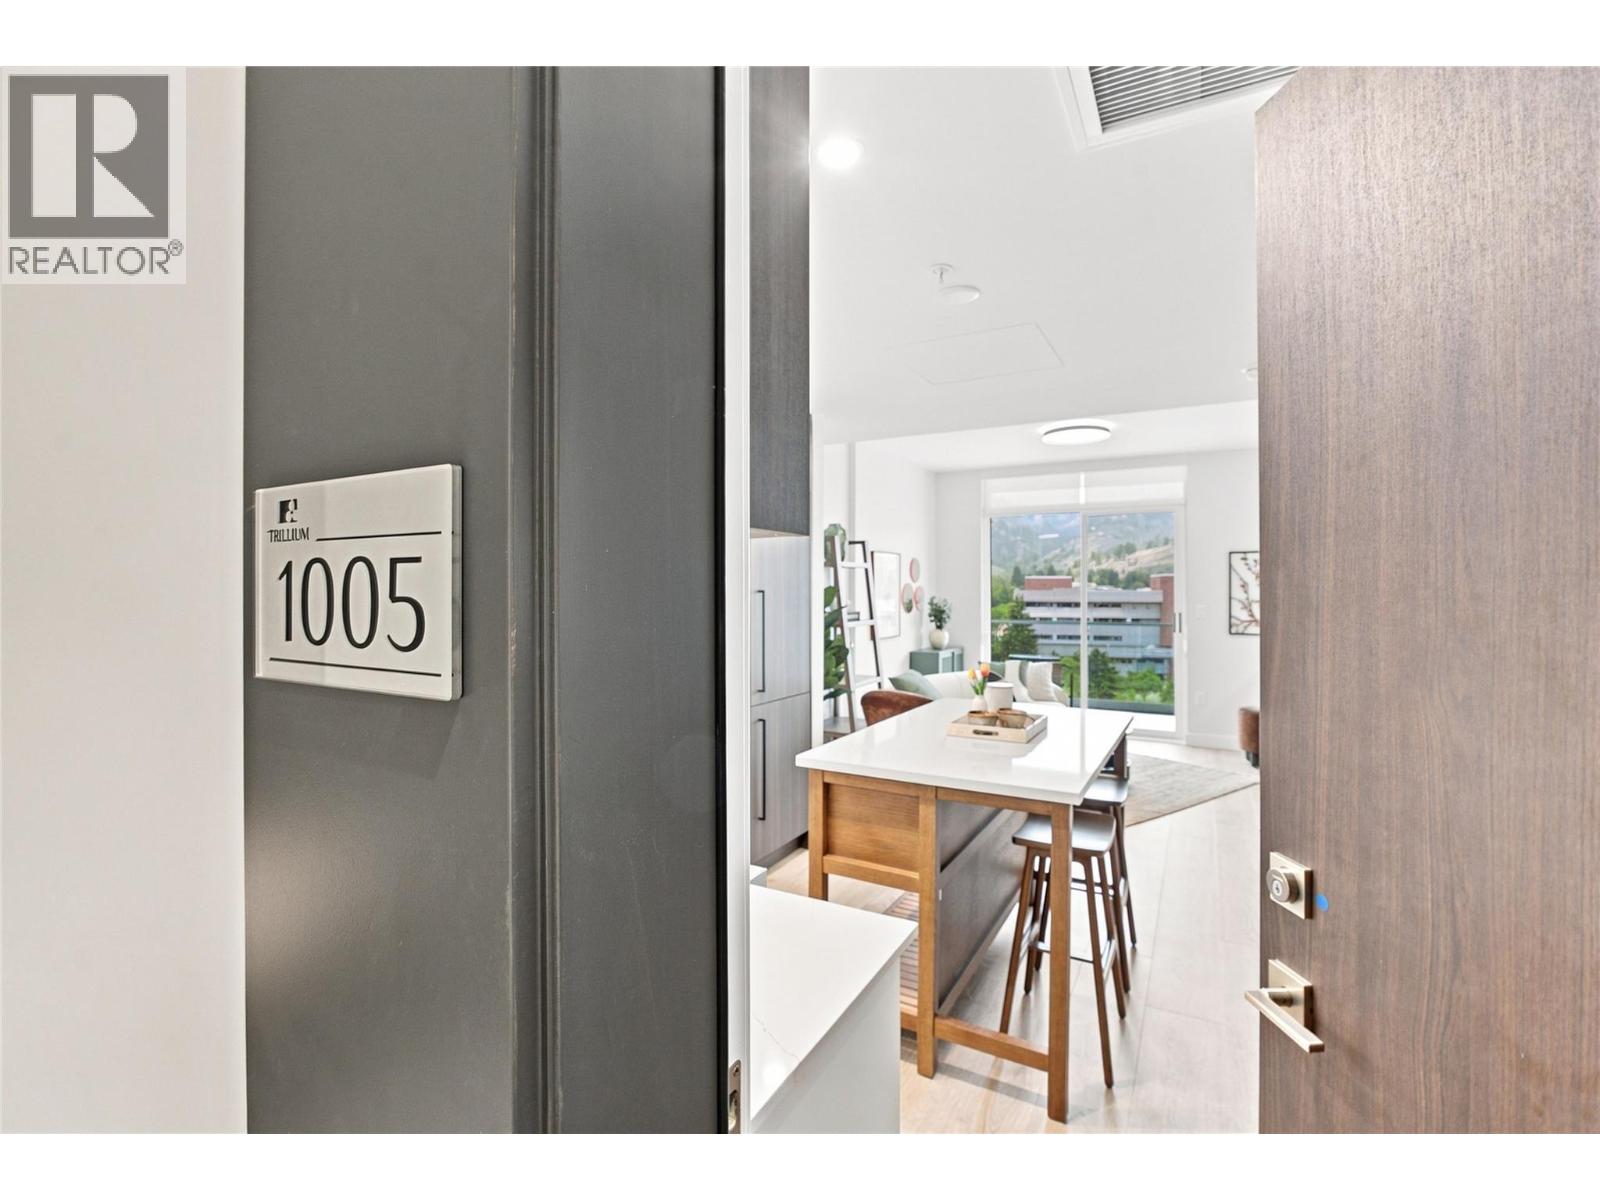
Brand-new construction and elevated downtown living at Trillium at City Gardens. Designed for the first-time buyer or single homeowner who wants something a little more special, this thoughtfully designed studio in the modern Metro palette offers a separate sleeping area that gives it the feel of a one-bedroom home. Enjoy sunny south-facing views, an impressive 179 sq. ft. deck, upgraded appliances, and the everyday comfort of a heated bathroom floor. Move-in ready, this home also includes a full kitchen and laundry appliance package and one secure, heated underground parking stall. Strata fees include heat, air conditioning, and water, helping keep monthly ownership costs predictable. Residents enjoy access to a fitness centre, social lounge, and the 22nd-floor library and gathering space with panoramic views of the North and South Thompson Rivers. Step outside and enjoy walkable downtown Kamloops, with shopping, restaurants, parks, transit, Royal Inland Hospital, schools, and the future performing arts centre nearby. With quality concrete construction, stylish finishes, thoughtful upgrades, and amenities that make everyday living feel effortless, this is an opportunity to own a home that offers more than the basics—without the upkeep of a larger property. Two pets allowed with restrictions. (id:64133)

1626 Water Street Unit# 2909 Lot# 385
Kelowna, British Columbia
Welcome to Water Street by The Park. Located in The Eli, this residence is elevated Okanagan living just steps from the lake, yacht club, and City Park. A contemporary interior is offering stunning views. Superior-quality finishes including integrated, stainless steel Fulgor Milano appliances, marbled porcelain tile, premium vinyl plank flooring, and thoughtfully curated details throughout. Impress your guests and enhance your lifestyle with access to 42,000 sq ft of resort-style amenities designed for all year enjoyment. Over 23 thoughtfully designed spaces created for daily use, including a fitness centre overlooking the lake, yoga studio to find your flow and rejuvenating sauna & steam rooms for an “at home” spa experience. Perfect your swing on the golf simulator or sharpen your short game on the professionally designed putting greens. From booking a private screening in the theatre to enjoying a game of pool, indulging in a wine tasting, or keeping little ones entertained in the vibrant playroom—every experience is just an elevator ride away. An exceptional opportunity for anyone seeking the finest in luxury condominium living in Kelowna’s signature address. Room measurements are approx. Images are for illustration only. (id:64133)
340 Lakeshore Drive
Chase, British Columbia
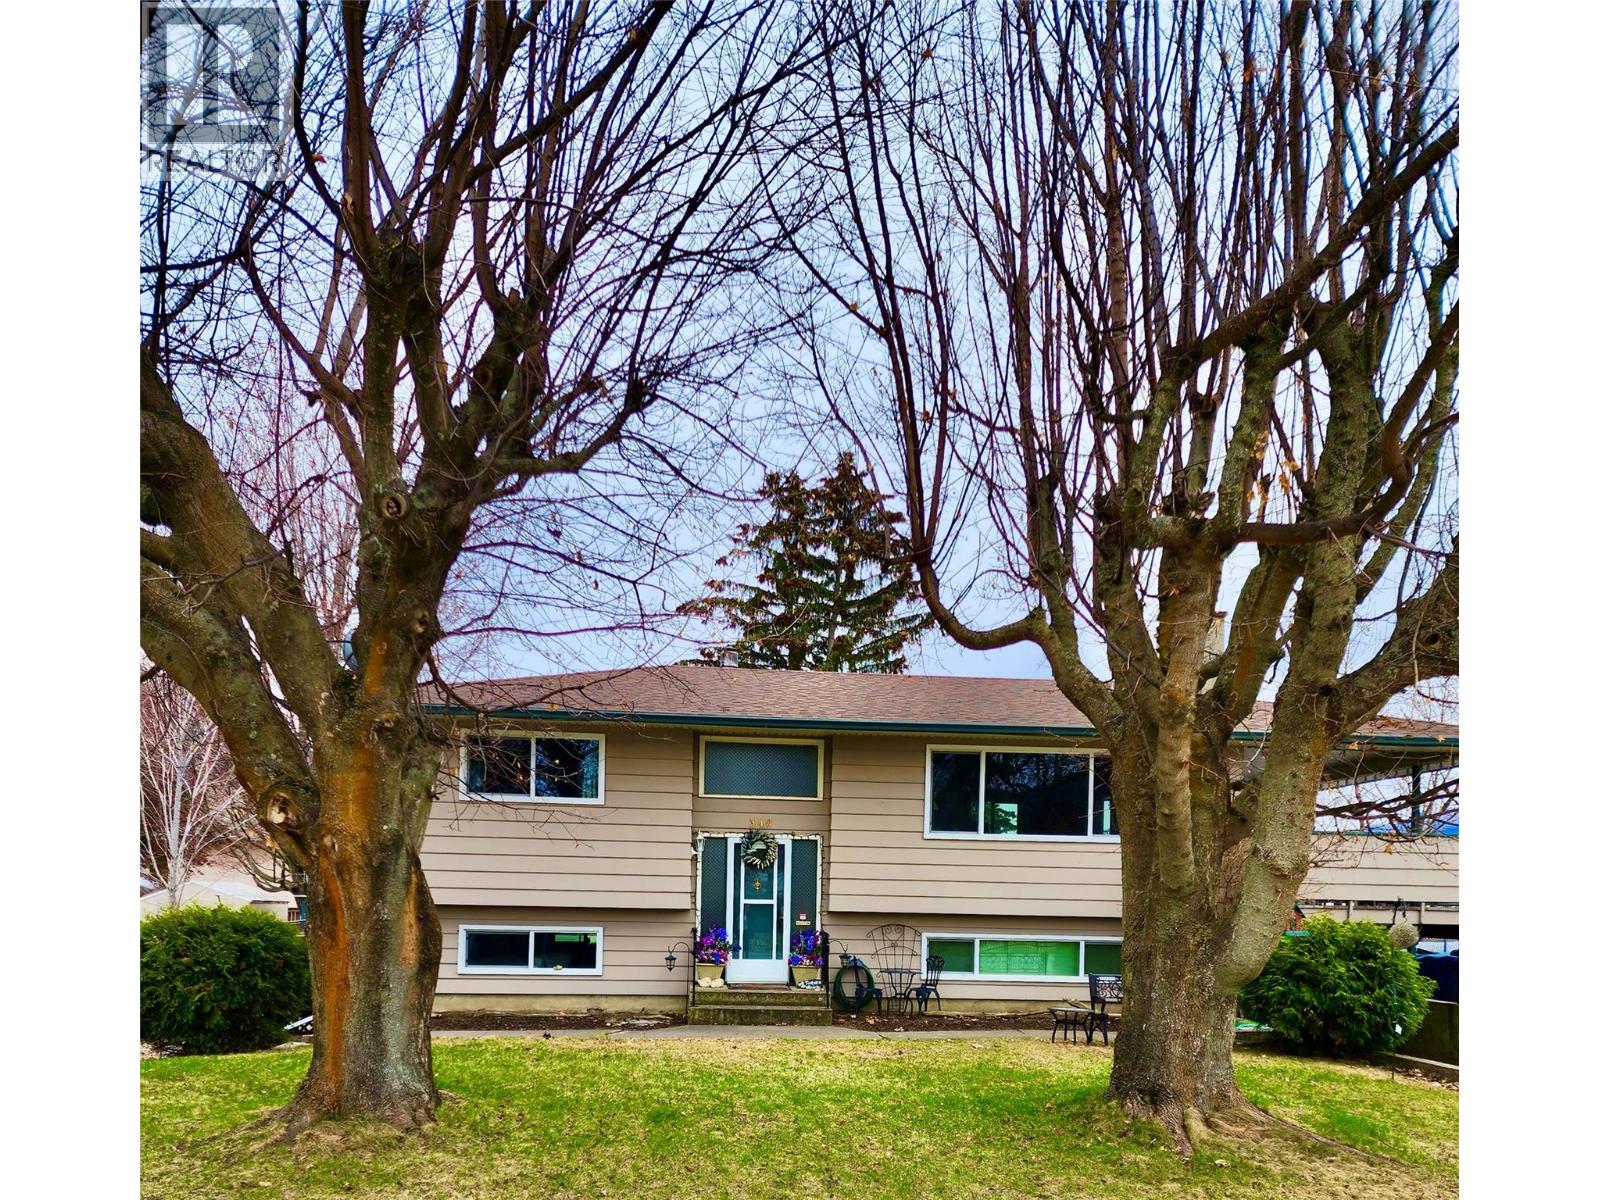
Welcome Home! This charming 3 bedroom, 2 bathroom bi level home offers 2,040 square feet of comfortable living space and is ready to welcome its next owners. Located in a wonderful neighbourhood close to the lake, Memorial Park and the golf course, you will love the relaxed lifestyle and friendly surroundings this property offers. Inside, you will find a spacious and efficient kitchen, a generous dining area and a comfortable living room with a cozy fireplace. The lower level offers a comfortable den or family room, plenty of storage and the potential for a suite, giving you flexibility for guests, family or future plans. Step outside onto the covered deck, a lovely spot for morning coffee, summer BBQs or simply sitting back and enjoying the view. The 0.17 acre property has a huge fenced backyard with plenty of room for pets, children, outdoor toys and gardening. Raised garden beds, a storage shed and a handy workshop provide even more space for your projects and storage needs. With two driveways, there is lots of room for parking. Residents also enjoy a private beach entrance and beach access, making it easy to enjoy everything the area has to offer. Walk, bike, hike, golf, launch the boat or spend the day on the water. There is always something to enjoy. A great home in a great neighbourhood with the lake lifestyle right at your doorstep. Come take a look and see why you will love it here! (id:64133)
2455 Quail Ridge Boulevard Unit# 131
Kelowna, British Columbia
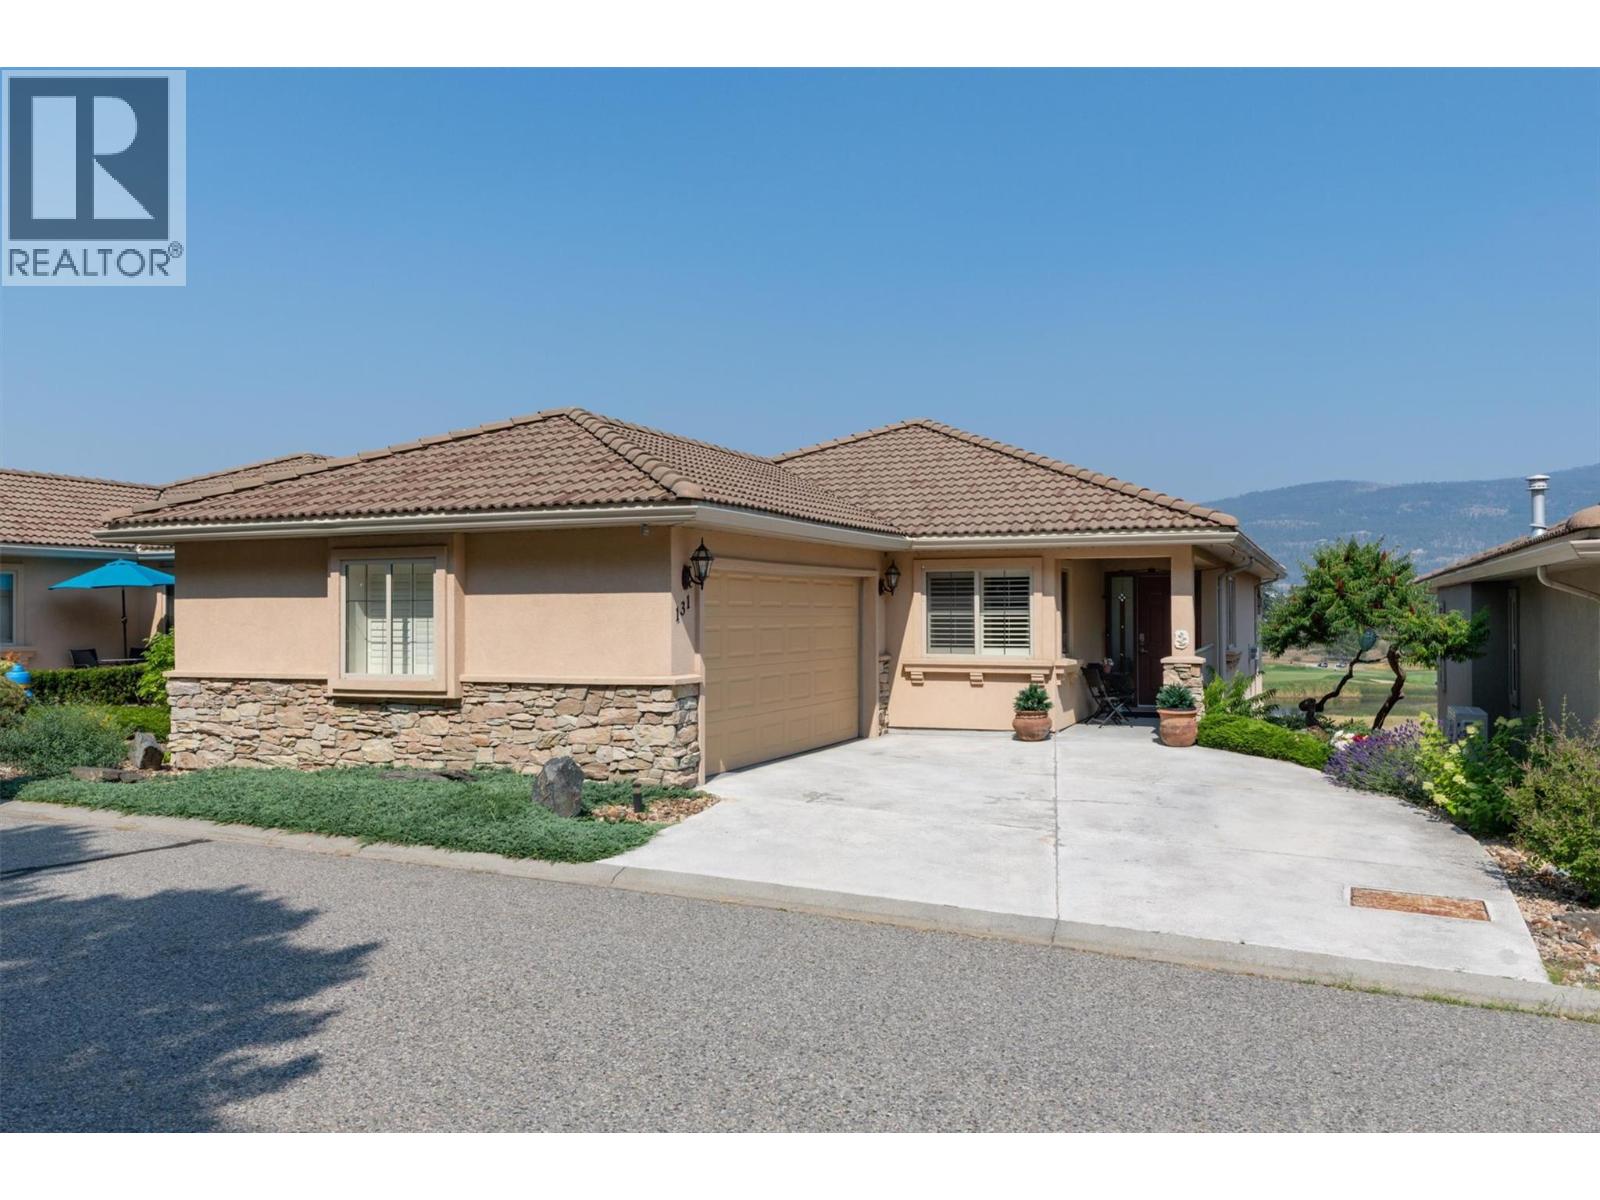
Welcome to Fairway Heights in beautiful Quail Ridge! This meticulously maintained, detached, walk-out rancher, 4 bedroom home is bright, warm and inviting with an open floor plan and stunning views. The Okanagan Golf Club and mountains beyond are right outside your door. Miles of trails and natural green spaces provide endless opportunities for outdoor adventures and being close to the airport and shopping make this a fabulous place to live. This home is a treasure, the main floor welcomes you with wide-open views of the golf courses and beyond, spanning the living room ( featuring a beautiful gas fireplace), dinning room and kitchen (with its own eat in area). The primary suite with ensuite (double vanities & walk-in closet), mud/laundry room and powder room complete this level and are situated at the back of the home. On the walkout, lower level you’ll find 3 more spacious bedrooms for family, guests or home office space and a lovely large family room with a walk-out patio, as well as another full bath. Updates include all new lighting, paint, California Shutters throughout and a new refrigerator and Kitchen-Aid induction oven (2026). Another nice feature is the reverse osmosis system at the kitchen sink. This is a peaceful, community-minded neighbourhood in a beautiful setting. With it’s open layout, primary bedroom on the main and scenic golf course/mountain views, this exceptional home combines quality, functionality and an unbeatable location! (id:64133)
529 Co-Op Avenue Unit# 10
Oliver, British Columbia
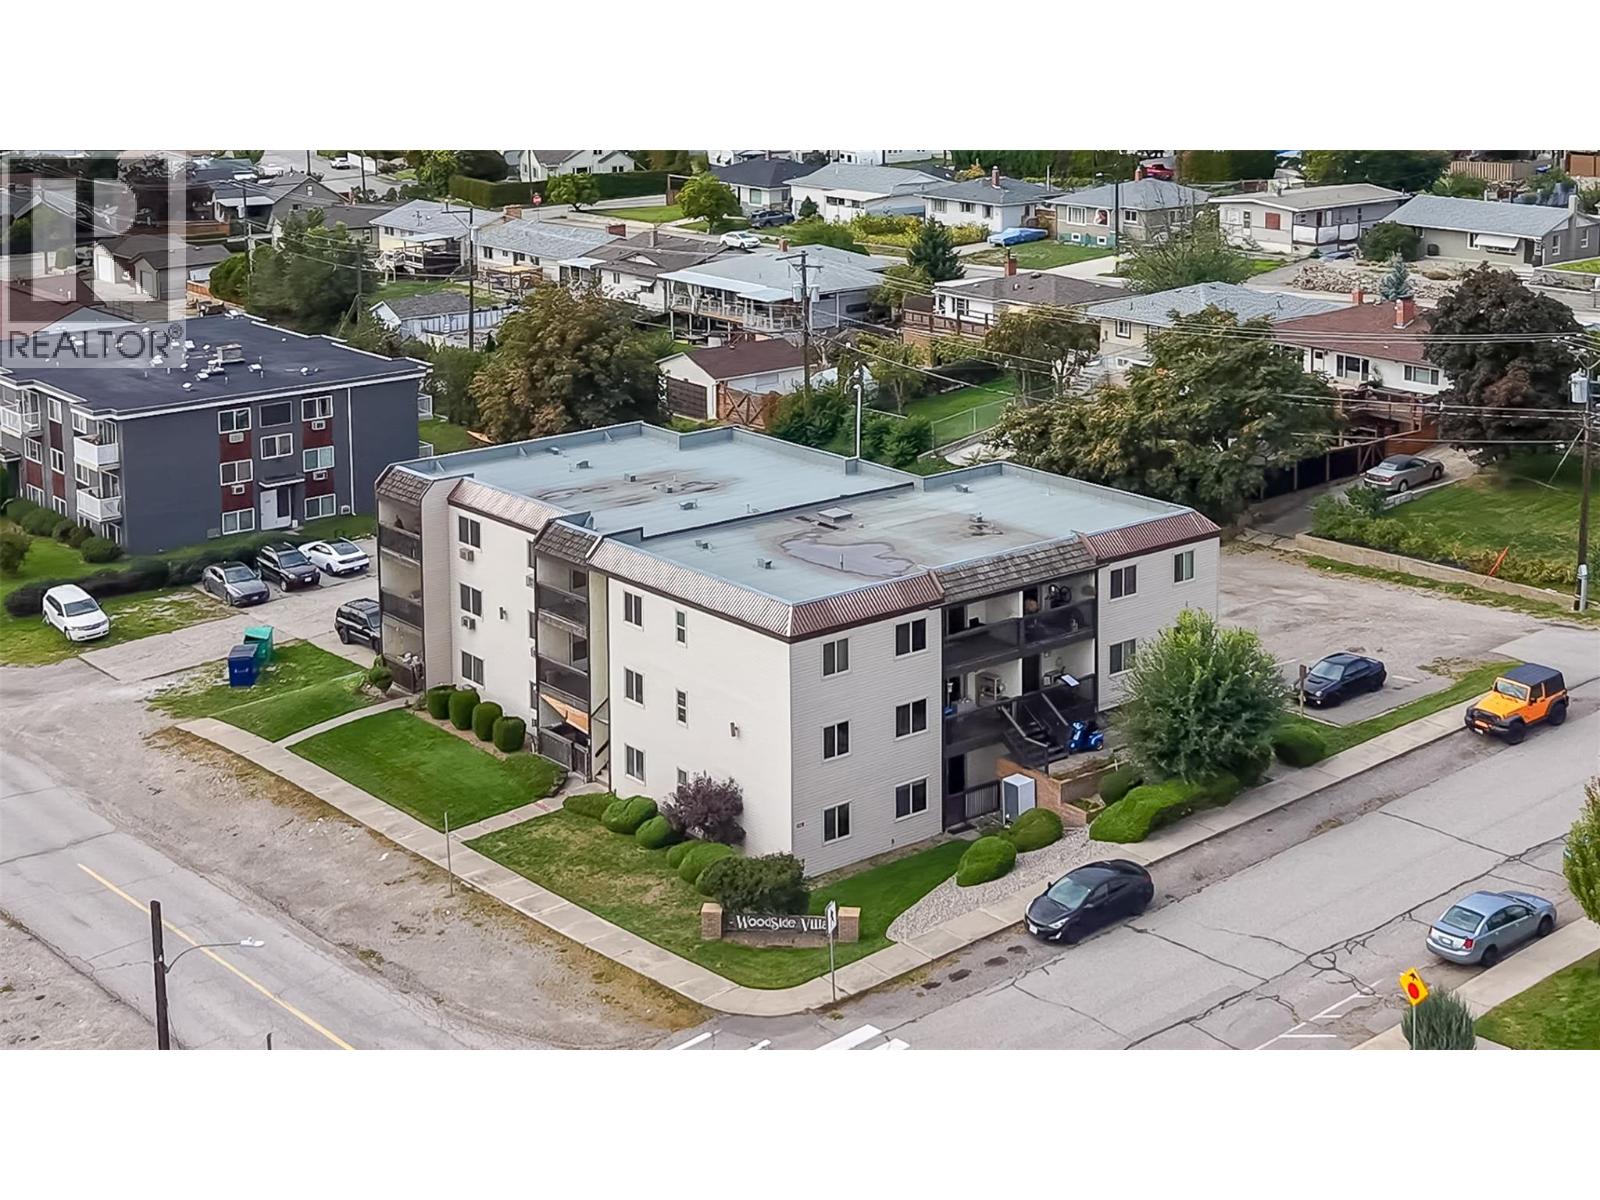
Welcome to Woodside Villa, a rare, affordable alternative to renting in a child and pet friendly building in the heart of Oliver! Incredibly walkable, this beautifully updated apartment is just steps from all the shops, services and recreation amenities that Oliver has to offer, and is also located within easy walking distance to both elementary and secondary schools. Bright and spacious, this unit boasts nearly 1,000 square feet of living space with an efficient layout, complemented by a generous covered, east-facing balcony, and a west facing entry porch with dedicated storage locker. A dedicated parking spot is located just steps from the staircase providing access to the unit. Inside, this apartment has been beautifully updated with recent renovations to the kitchen and bath, rustic plank flooring throughout the entry, living and dining area, and newer paint throughout. Features include a large, eat-in kitchen for casual meals on the go, a spacious, semi-ensuite bath with a second, private access to the primary bedroom, and a spacious walk-in closet large enough to accommodate a work-from home office nook. Stay cool in the warm Okanagan summers with both wall and portable floor based air conditioners. Low strata fees make this home particularly appealing for first time buyers or investors. Dimensions are approximate and should be verified by the Buyer if important. (id:64133)
3999 Skaha Lake Road Unit# 78
Penticton, British Columbia
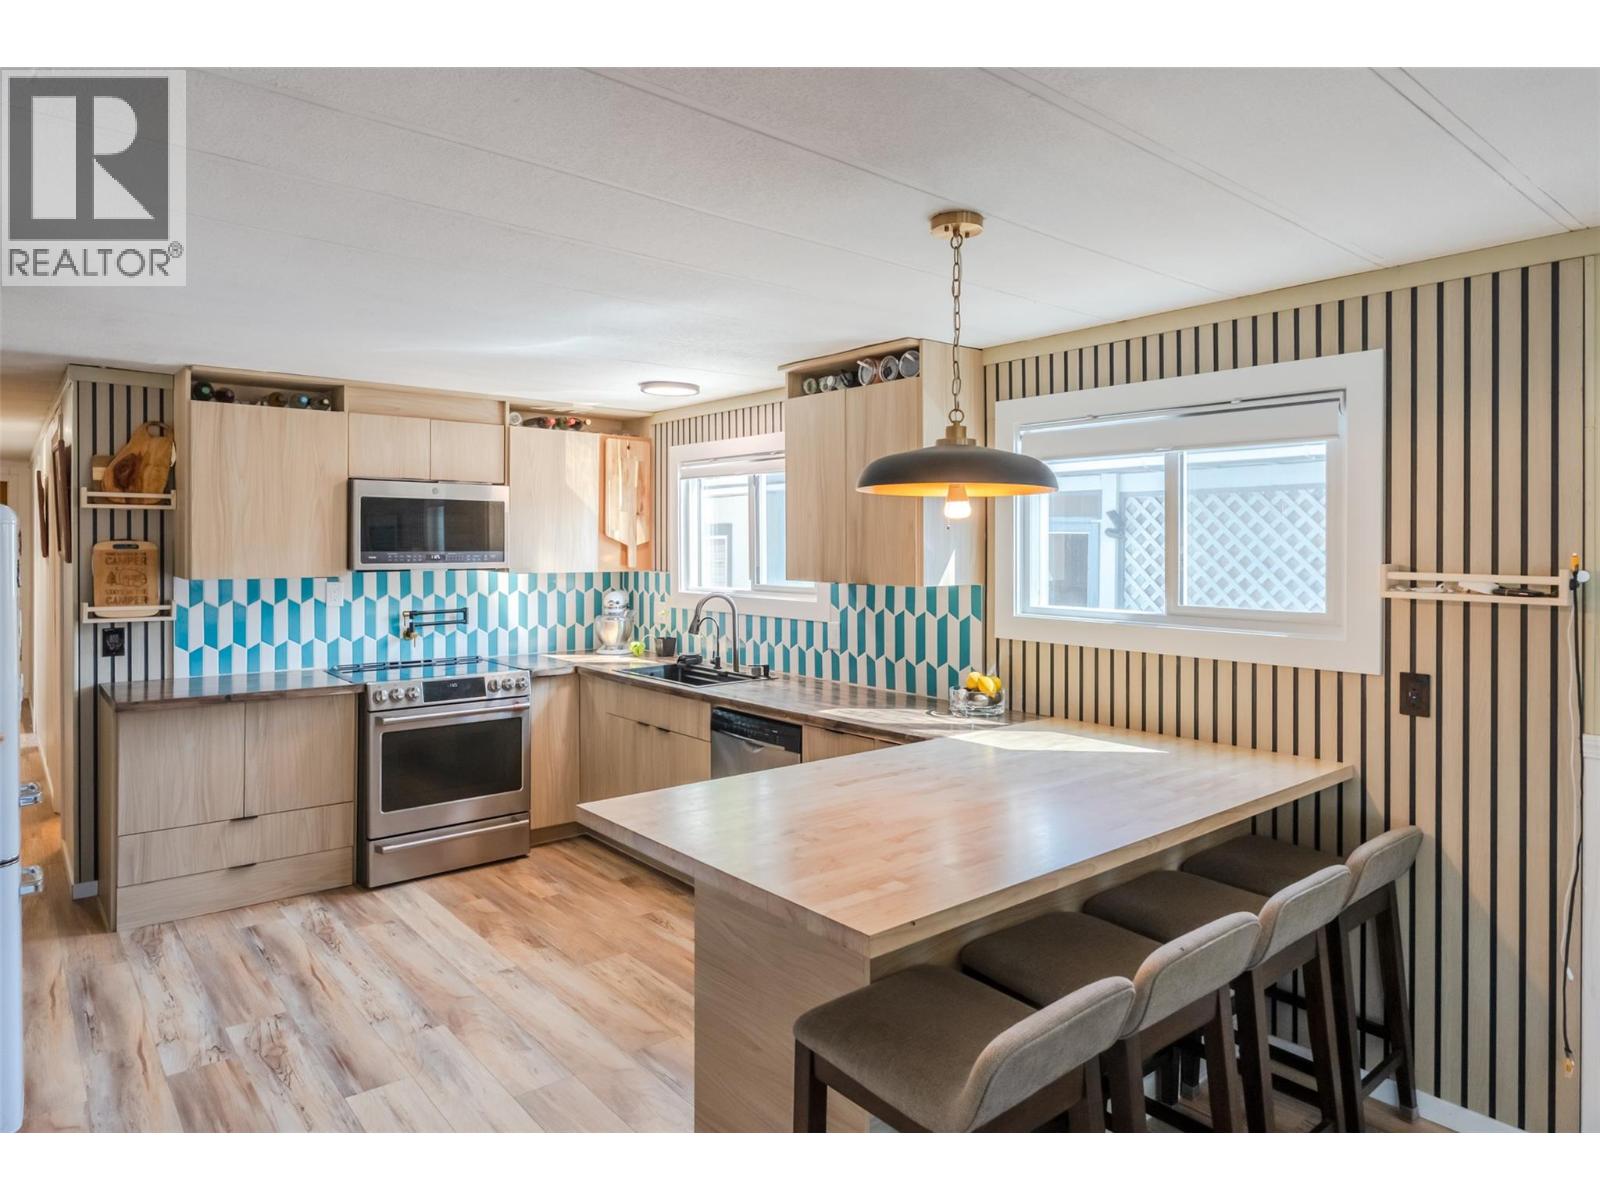
Welcome to easy Okanagan living just steps from Skaha Lake! Spacious 3-bedroom, 1-bathroom home offers 1,321 sq. ft. of comfortable living space with plenty of natural light creating a bright and comfortable place to call home. The upgraded kitchen features a beautiful backsplash, electric range, swing arm pot filler and ample cabinet space. The home features new kitchen and front-end windows, fresh paint throughout, a durable metal roof, two heat pumps for efficient heating and cooling and a pellet stove for extra comfort. The spacious addition provides a flexible gathering space—perfect for entertaining friends or a hobby space. Step outside onto the covered deck, ideal for morning coffee or relaxing and soaking up the Okanagan sun. Situated on a corner lot, there is ample parking for all your vehicles plus a boat or RV and a roomy storage shed for all your extras. Located in Sun Leisure Mobile Home Park, where pets are welcome, this home offers an excellent opportunity to enjoy a relaxed lifestyle close to Skaha Lake, recreation, amenities, and everything the South Okanagan has to offer. Measurements approximate. Buyer to verify if important. (id:64133)
654 Cook Road Unit# 238 Lot# 33
Kelowna, British Columbia
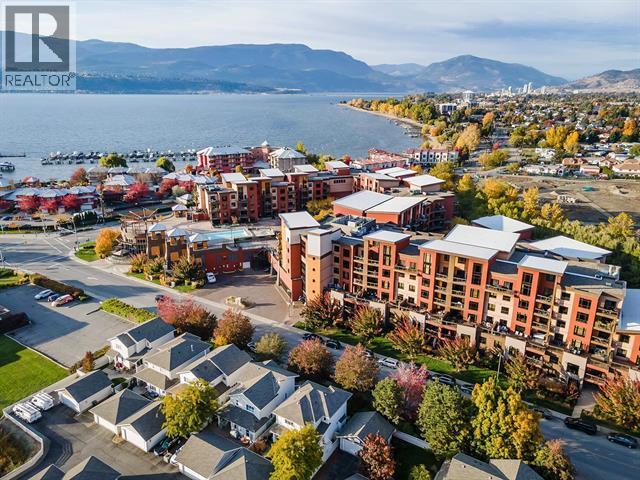
Welcome to Playa del Sol Resort, one of Kelowna's premier resort communities in the heart of the highly sought-after Lower Mission. This fully furnished and move-in ready 1-bedroom plus den condo offers the perfect blend of lifestyle, convenience, and investment potential. Ideal as a vacation retreat, full-time residence, or revenue-generating property, this turnkey unit features an open-concept layout with tile flooring throughout the main living areas and carpet in the bedrooms, a spacious primary bedroom, and a versatile den that can be used as a guest room, home office, or additional living space. One of the standout features of this unit is its oversized deck, larger than most in the resort, providing exceptional outdoor living space. Enjoy peaceful views overlooking a creek and lush green space. Enjoy exceptional value with strata fees that include heating, cooling, gas, and electricity. Owners and guests have access to outstanding resort-style amenities, including a seasonal outdoor pool and hot tub, fitness centre, owner's lounge with pool and card tables, and beautifully maintained common areas. Located just steps from Okanagan Lake, Rotary Beach, restaurants, coffee shops, shopping, and recreation, this prime location offers the ultimate Okanagan lifestyle. Whether you're looking for a personal getaway or a flexible investment opportunity, this Playa del Sol condo is a fantastic opportunity to own in one of Kelowna's most desirable resort destinations. (id:64133)
8487 Highway 97 Highway Unit# 67
Oliver, British Columbia
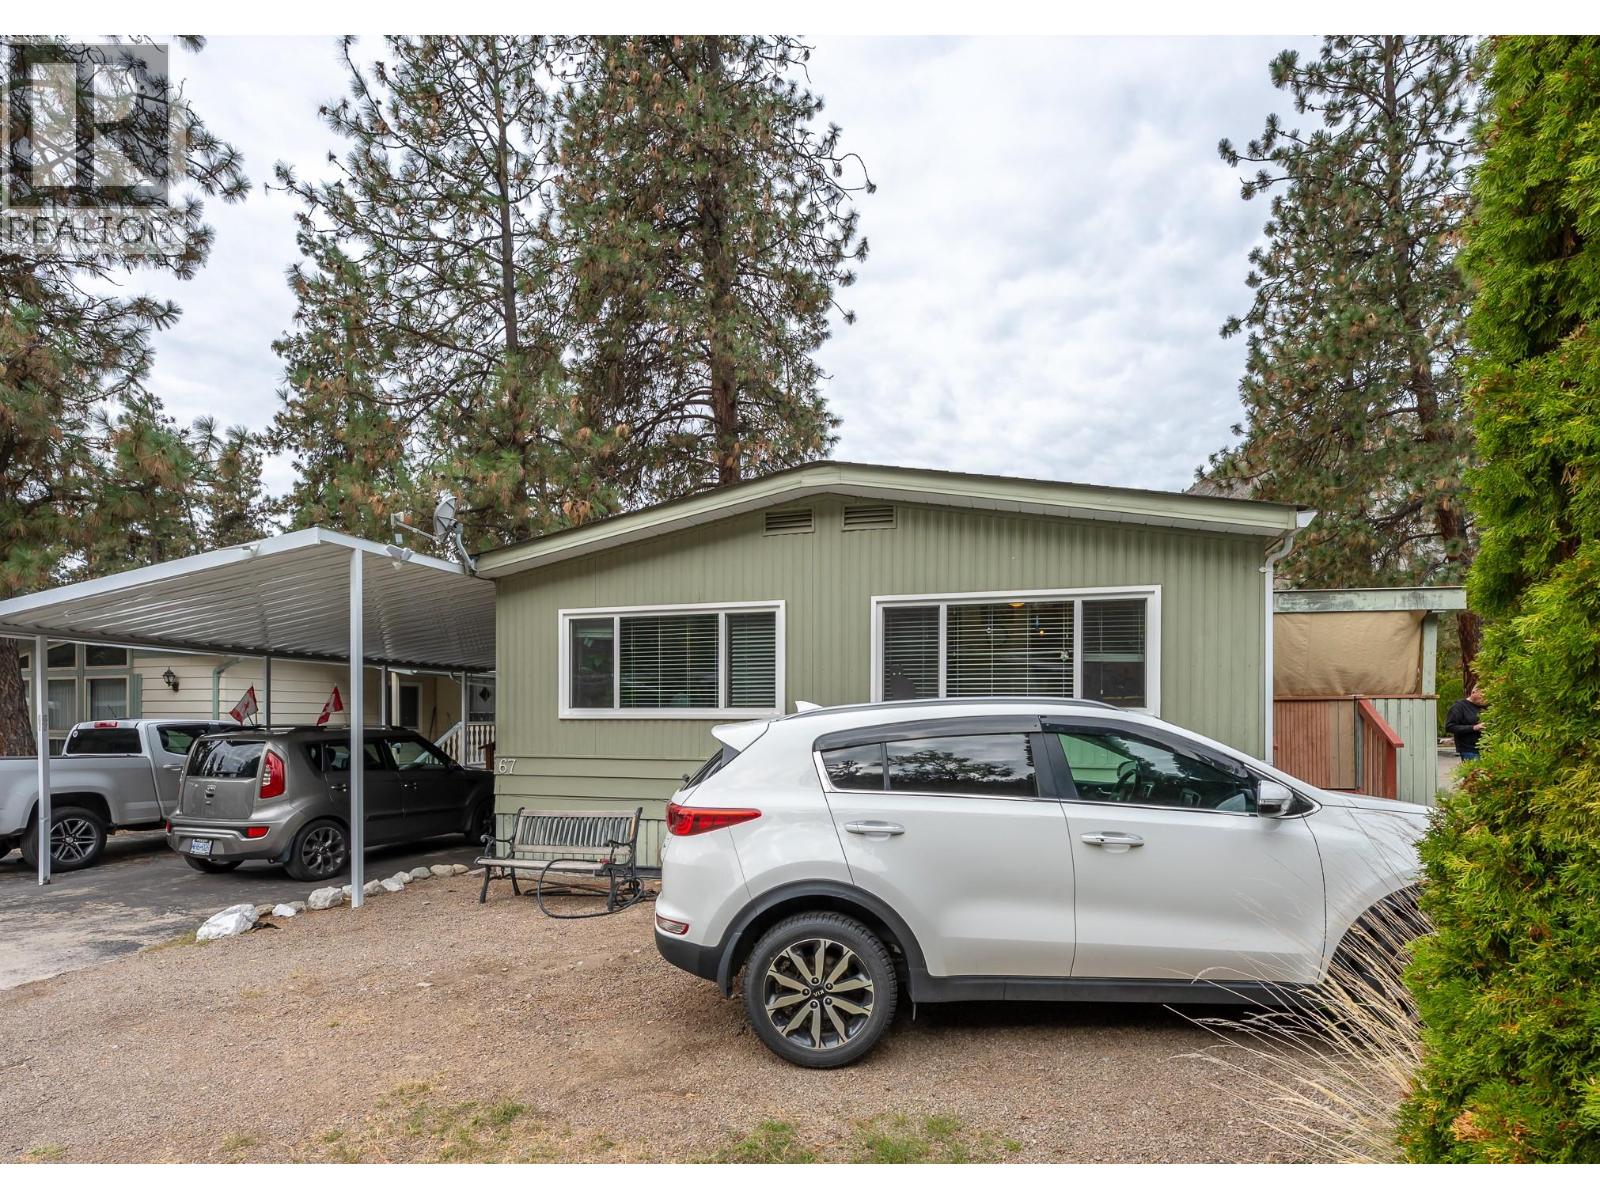
Enjoy peaceful, low maintenance, affordable living in this spacious, comfortable double wide mobile home at Country Pines just north of Oliver. Surrounded by majestic pine trees, this home boasts stunning mountain views, and easy walking access to beautiful Gallagher Lake, This mature, well maintained, professionally managed 55+ community is just a quick drive to world class wineries and dining, golf, skiing, local shopping and incredible recreation amenities. The spacious, two bedroom plus den layout boasts two full baths (including an updated ensuite with glass enclosed shower with a handy built-in bench), generous, light filled living/dining combination, spacious kitchen with adjacent laundry and sun or utility room, and a sliding door walkout to your massive covered deck perfect for sheltered outdoor entertaining, relaxation and bird watching. This home features covered parking for one vehicle and additional open parking for two more. Monthly pad rent includes park management water, sewer, snow removal, garbage and recycling, minimizing your other monthly expenses and allowing for worry free living. Country Pines is pet friendly, allowing for 2 small cats or dogs with size and weight restrictions, subject to park approval. All dimensions are approximate and should be verified by the Buyer if important. (id:64133)

Mark Gidden
Realtor/Founder

Lloyd Taverner
Realtor/Senior Partner
Interested?
Contact us for more information
Your Favourites
No Favourites Found

